223413 results | Page 9287 of 18618
 
For sale
$1,275,000
1842 Crown Isle Blvd, Courtenay, British Columbia

1842 Crown Isle Blvd

Courtenay, British Columbia

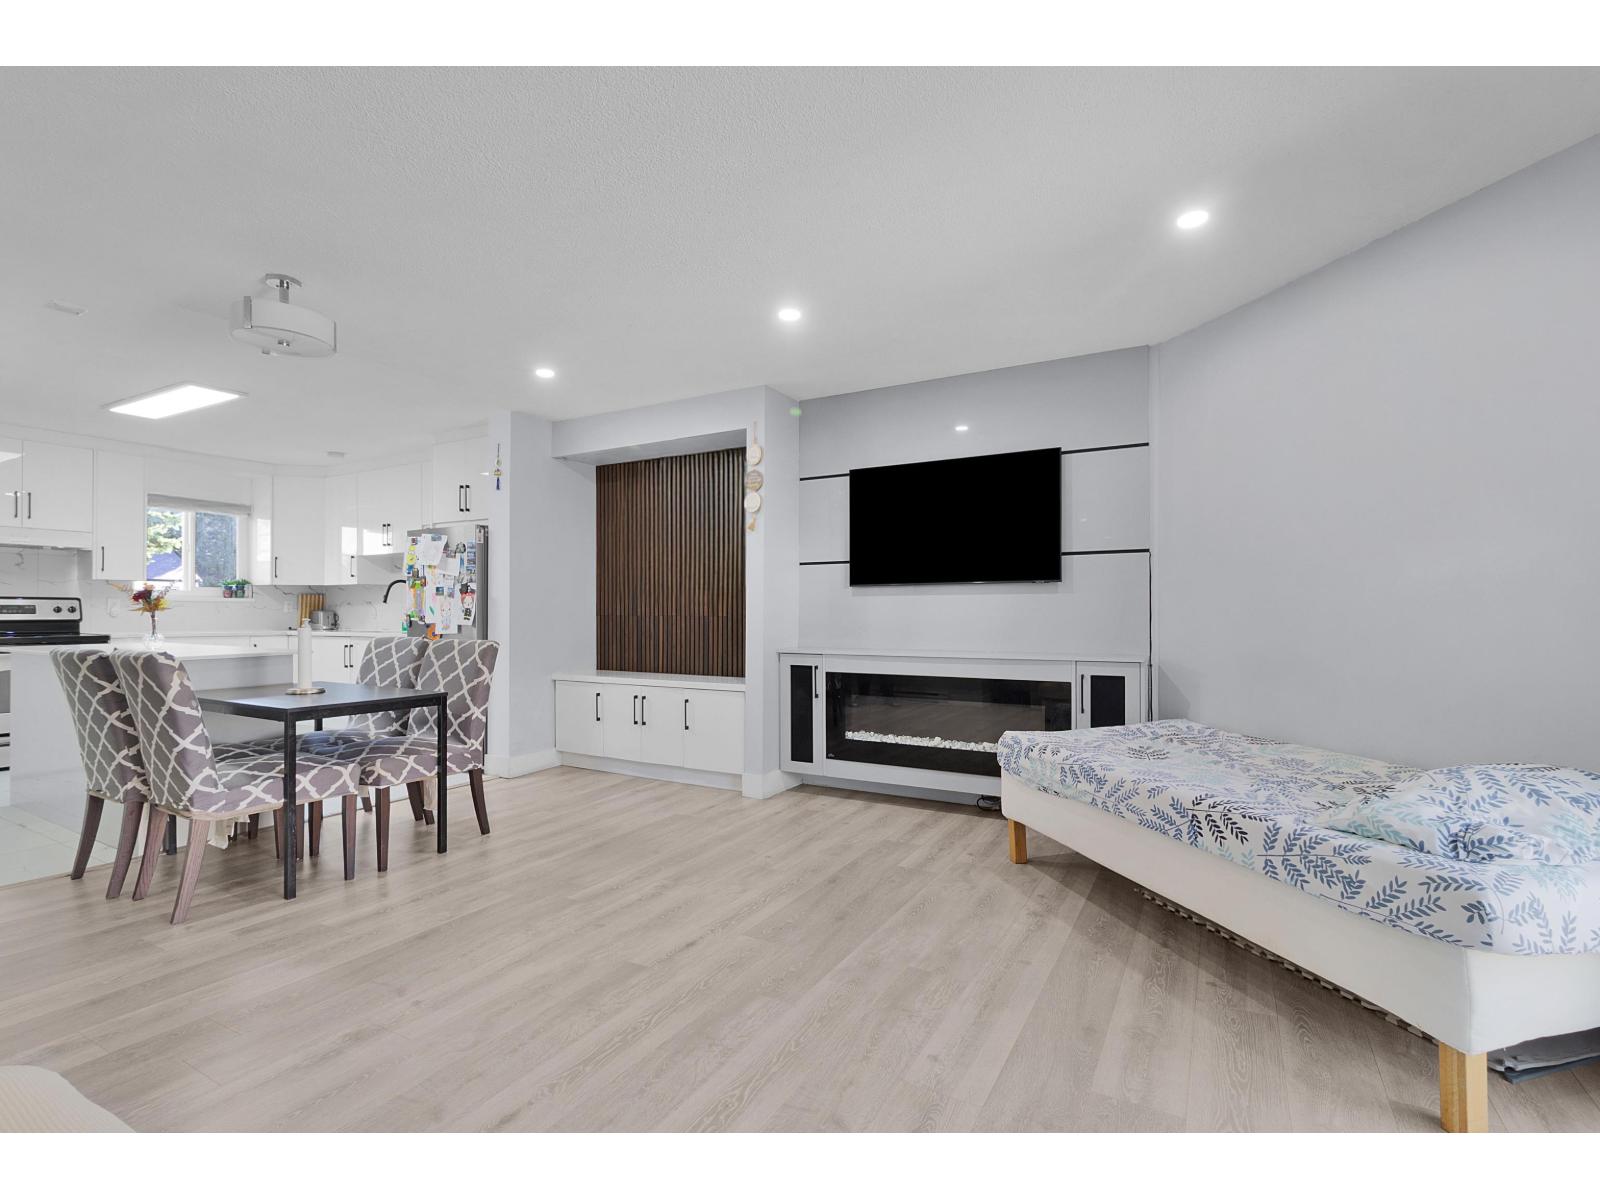
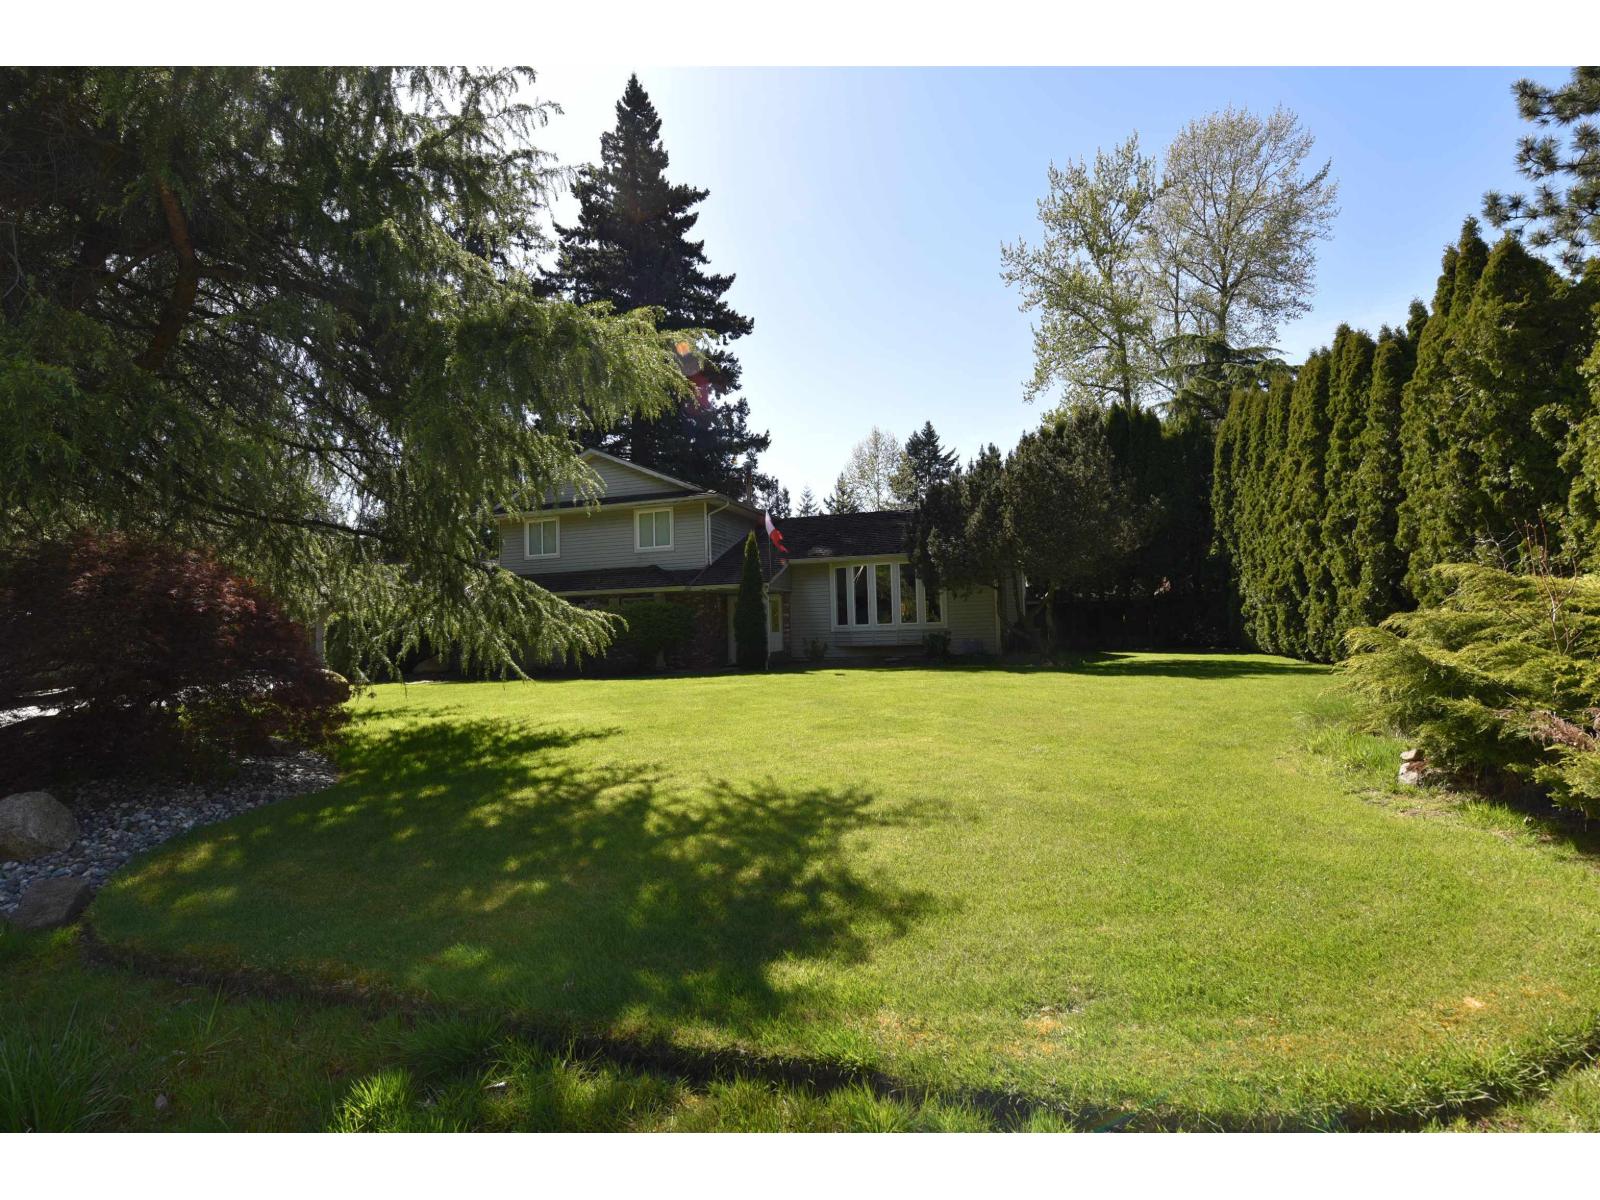
This beautifully crafted, new construction rancher with walkout basement, built by CV Premier Homes, has quality finishes & impressive modern design. Welcome inside to 2546 sqft of convenient & flexible living space! The stunning kitchen is truly the heart of the home, anchored by a large 8-foot central island. You’ll appreciate the abundance of solid wood cabinetry, quartz counters, premium SMEG appliances, including a gas cooktop & dual-fuel oven & a convenient butler’s pantry with sink. The living room is highlighted by a cozy gas fireplace with custom built-in cabinetry flanking either side & sliding glass doors open onto a partially covered deck off the dining space. Warm-toned engineered hardwood flooring flows throughout the home's main level. Retreat to the spacious primary bedroom featuring 10-foot ceilings, a walk-in closet complete with custom organizer & luxurious 5-piece ensuite. Enjoy double sinks, a curbless walk-in shower & separate soaker tub that creates a spa-like atmosphere. Downstairs, the walkout basement provides exceptional versatility. In addition to a large family room, 4-piece bathroom & 3rd bedroom, there is a soundproofed, unfinished 464 sqft space that is suite-ready with its own private entrance & separate meter. Whether you envision a mortgage helper, private guest suite, home-based business, workshop, or work from home office, this flexible area offers endless possibilities. Built to efficient Step 4 standards, this home is equipped with a heat pump, gas furnace, HRV system & Rinnai tankless hot water for energy efficiency. Additional features include a double car garage, easy-access crawlspace for ample storage, power blinds & a fully fenced, landscaped yard ready for outdoor enjoyment. Ideally located just minutes from the hospital, Costco, shopping, schools & Crown Isle Golf Course, this home offers both convenience and lifestyle in one exceptional package. (id:63476)

3 Bedroom 3 Bathroom 2,546 sqft
RE/MAX Ocean Pacific (Cx)
For sale
$674,900
Lot B Cowichan Lake Rd, Lake Cowichan, British Columbia

Lot B Cowichan Lake Rd

Lake Cowichan, British Columbia

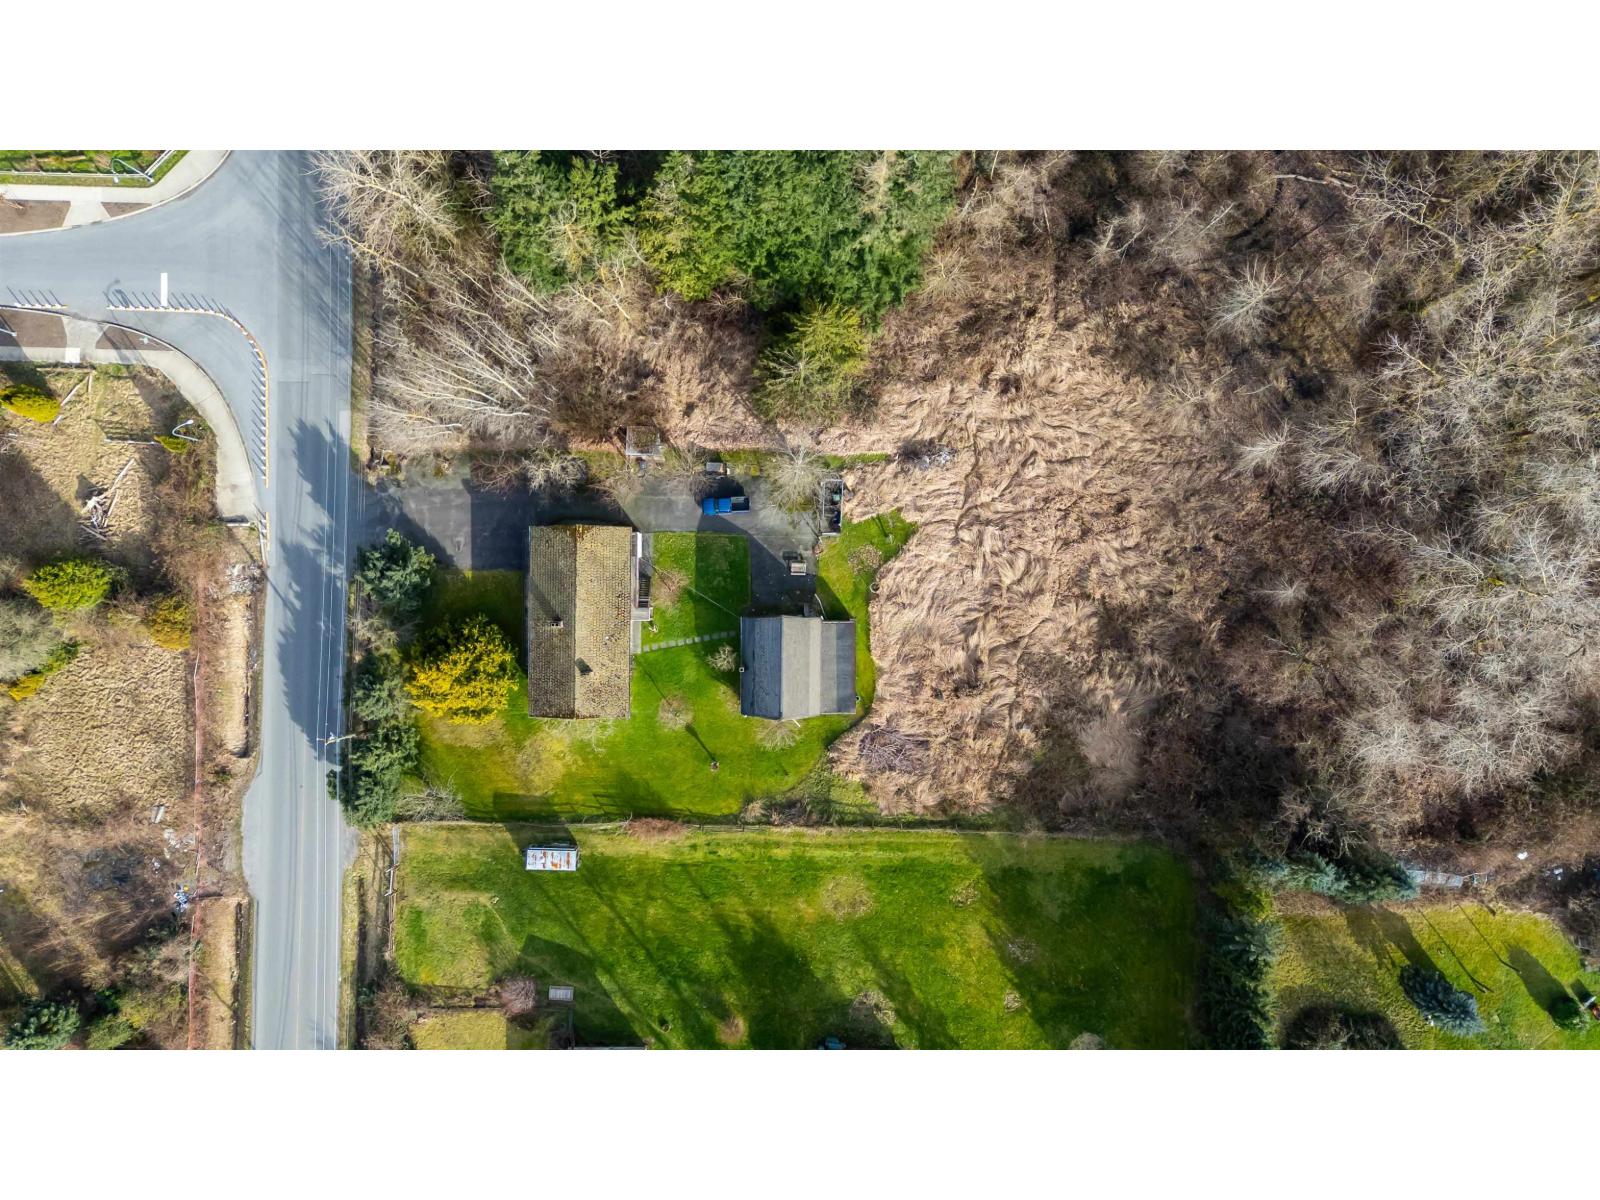
Immerse yourself in nature on this private 9-acre retreat, ideally located just minutes from Lake Cowichan and backing onto the Trans Canada Trail. A seasonal stream winds through the property, creating a peaceful setting surrounded by mature trees, wildlife trails, and a custom gate at the entrance for added privacy. The property is prepped and ready for your vision, with a cleared building site, power shed, well with filtration system, and septic system already in place. Whether you're dreaming of a secluded getaway, hobby farm, or full-time nature retreat, the possibilities here are wide open. Zoning allows for a secondary dwelling and accessory buildings (subject to CVRD bylaws). A rare opportunity to own a peaceful slice of the Cowichan Valley, where nature and convenience meet. (id:63476)

RE/MAX Generation (Lc)
For sale
$225,000
803, 5204 Dalton Drive NW, Calgary, Alberta

803, 5204 Dalton Drive NW

Calgary, Alberta

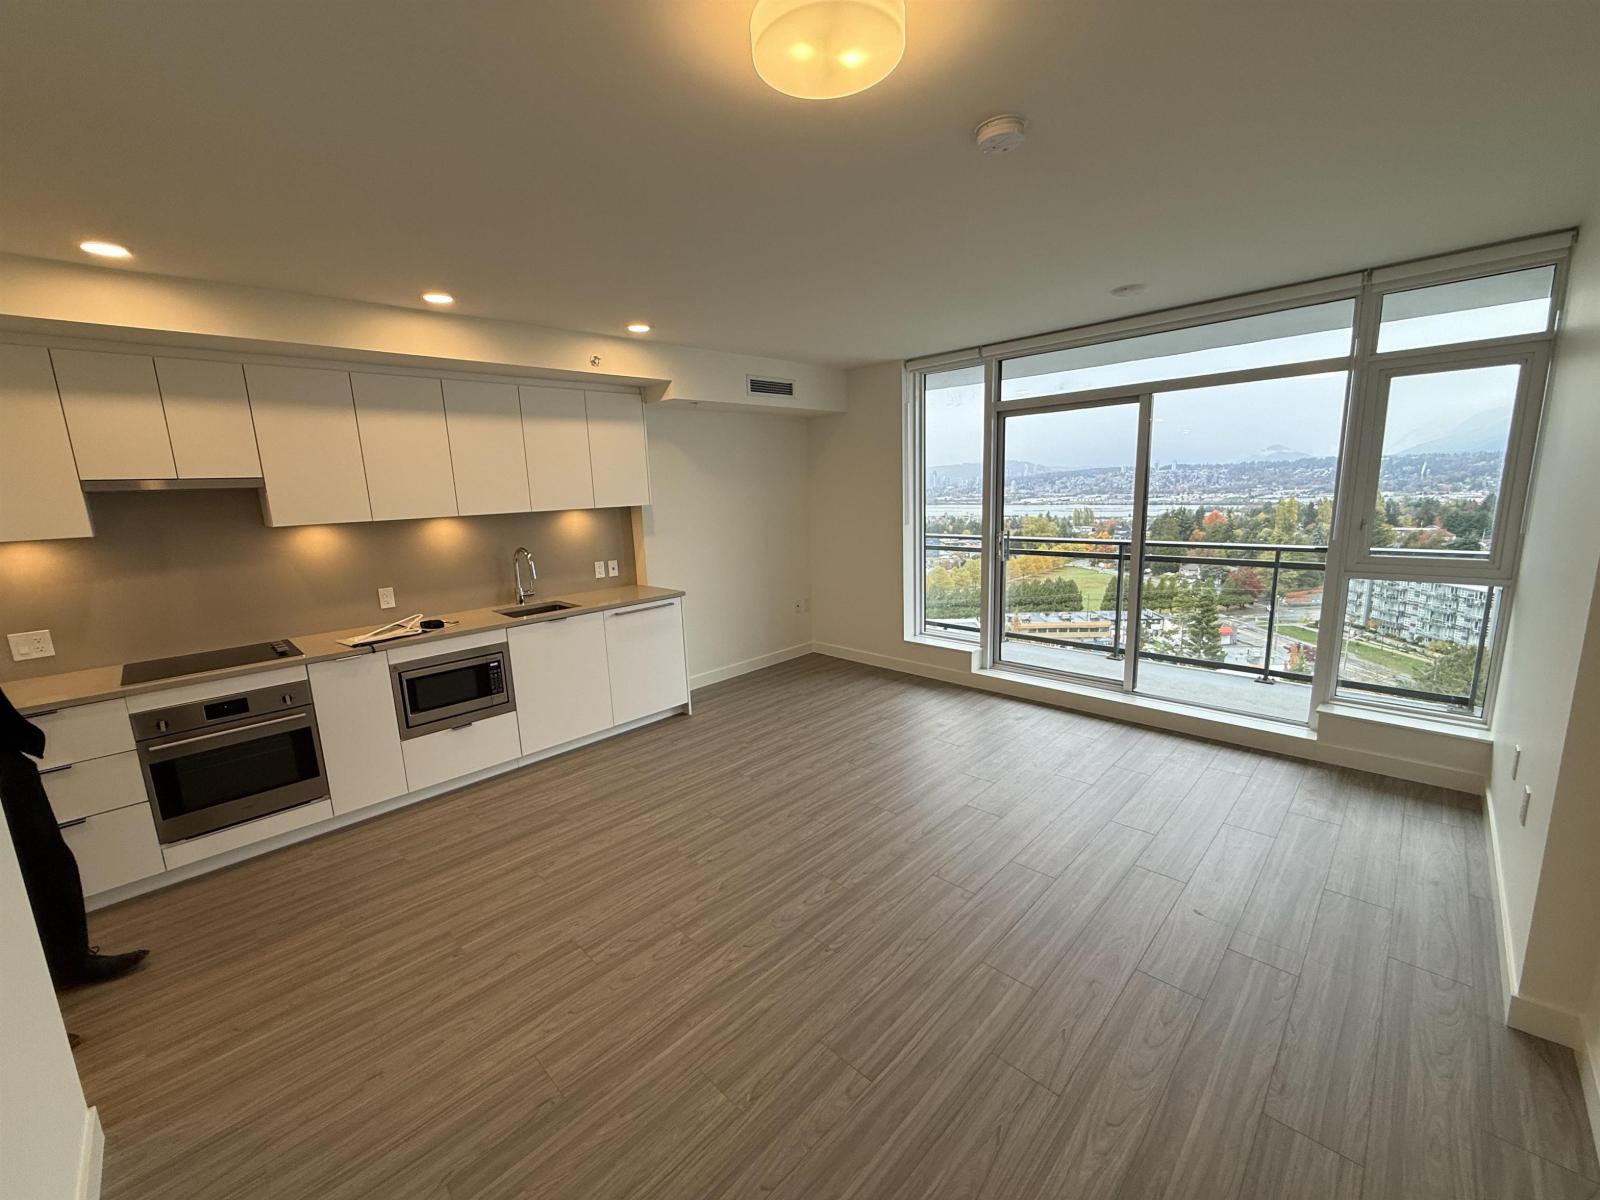
Vista View in Dalhousie - this two-bedroom, one bathroom condo provides a lifestyle with comfort and convenience. The eighth floor southwest facing unit has a very generous separate kitchen and breakfast nook as well as a bright dining and living area which leads to a large 20' by 7'9" balcony. Two spacious bedrooms and a four-piece bathroom in over 850 square feet of living space means you are provided with space. A large in-suite storage room for all your extra essentials is a nice bonus. One assigned underground parking stall and reasonable condo fees that include all utilities make this a great value with the price. Vista View has an impressive range of amenities including a gym, dry sauna, games room, party room, library, laundry facilities, and even a tennis court. Very well located, it is mere steps from the C-Train, Co-op, and Canadian Tire and all the new offerings of the new and exciting Northland shopping area. Just off of Crowchild Trail and Shaganappi Trail you are also just minutes away from the University of Calgary, Market Mall, downtown and many other things. What a great package. Come and see for yourself today! (id:63476)

2 Bedroom 1 Bathroom 853 sqft
Coldwell Banker Home Smart Real Estate
For sale
$459,900
79, 230 Seton Passage SE, Calgary, Alberta

79, 230 Seton Passage SE

Calgary, Alberta

WELCOME to #79 230 Seton Passage SE! This gorgeous beautifully designed 2 storey townhouse will leave you breathless. It has stunning 3-bedroom, 2.5-bathroom townhouse in the heart of Seton, offering 1,532 sq. ft. of contemporary living space. Designed for both style and functionality, this home features an open-concept main floor with 9’ ceilings, luxury vinyl plank flooring, and an inviting living room that flows seamlessly into the dining area. The gourmet kitchen boasts quartz countertops, a large island with seating for four, a pantry, and high-end finishes—perfect for cooking and entertaining. Step out onto your private balcony with installed turf, ideal for relaxing or enjoying a morning coffee. Upstairs, you’ll find a flex space, perfect for a home office, along with a convenient upstairs laundry room. The spacious primary bedroom includes a 3-piece ensuite bathroom, while one of the additional bedrooms features its own private balcony. The remaining two bedrooms share another 4-piece bath, offering plenty of space for family or guests. A rare feature in this community, this unit comes with a double-car garage AND a full driveway, providing parking for up to four vehicles—a true luxury in Seton! Located in a highly sought-after neighbourhood, this home is just minutes from Seton’s urban district, featuring shopping, dining, the South Health Campus, the YMCA, and more. Don’t miss out on this exceptional opportunity. Book a private showing today! (id:63476)

3 Bedroom 3 Bathroom 1,533 sqft
Urban-Realty.ca
For sale
$439,900
55 RIVERBEND Crescent, Nanticoke, Ontario

55 Riverbend Crescent

Nanticoke, Ontario

Move in and relax, where stunning views meet easy, low-maintenance living near Lake Erie! This inviting three-bedroom, two-bathroom open-concept home features large windows throughout the main living areas, a spacious kitchen with a centre island and convenient pullout storage, and a bright living room with patio doors leading to a covered deck, perfect for entertaining or enjoying peaceful moments surrounded by nature. The primary bedroom offers a walk-in closet and private ensuite, while the attached garage provides the rarely offered convenience of access to both the home and backyard. Located in a desirable land lease community with nearby boat docks, excellent fishing opportunities, year-round grounds maintenance and snow removal included. Peacock Point is also just a short distance away, offering even more ways to enjoy the lakeside lifestyle. Financing is available, making it even easier to call this home yours! (id:63476)

3 Bedroom 2 Bathroom 1,295 sqft
RE/MAX Escarpment Realty Inc.
For sale
$10,000
803 Park DRIVE, Good Spirit Lake, Saskatchewan

803 Park Drive

Good Spirit Lake, Saskatchewan

Dreaming of lake living? 803 & 804 Park Drive are located at Burgis Beach on Good Spirit Lake and are ready to make your dreams a reality. Each lot is measured at 49ft x 114ft. A great opportunity to snag both lots together to start enjoying your summers on the boat, and winters on snowmobiles. Burgis Beach is 15 mins from Canora, and 25 mins from Yorkton. (id:63476)

RE/MAX Blue Chip Realty
For sale
$10,000
804 Park DRIVE, Good Spirit Lake, Saskatchewan

804 Park Drive

Good Spirit Lake, Saskatchewan

Dreaming of lake living? 803 & 804 Park Drive are located at Burgis Beach on Good Spirit Lake and are ready to make your dreams a reality. Each lot is measured at 49ft x 114ft. A great opportunity to snag both lots together to start enjoying your summers on the boat, and winters on snowmobiles. Burgis Beach is 15 mins from Canora, and 25 mins from Yorkton. (id:63476)

RE/MAX Blue Chip Realty
For sale
$279,900
5004 NEWPORT ROAD, Regina, Saskatchewan

5004 Newport Road

Regina, Saskatchewan

Well cared for unit in the rarely available Brandi Lane condominium complex. This 1485 sq.ft 3 bedroom unit with a finished basement is ideally located in Albert Park. The front entrance is found through a small private court yard. Upon entering the welcoming foyer has a large closet, direct entrance to the single garage and ceramic tile flooring. Around the corner is a well laid out kitchen with an eat-up peninsula and large dining room. The living room renters around a wood burning, stone faced fireplace (that the owner has never used) and plenty of natural light through the large windows. Glass sliding doors gives you direct access to your own private deck and small, fenced and grassed back yard. Upstairs features a large master bedroom with 3-piece ensuite and plenty of closet space. 2 additional bedrooms and a full 4-piece bath round out the second floor. The basement is fully finished with a large rec-room, a 4th 3-piece bathroom, a laundry/mechanical room and additional storage. The complex features a tennis court, swimming pool and small clubhouse, as well as visitor parking. Book your private showing today! (id:63476)

3 Bedroom 4 Bathroom 1,485 sqft
RE/MAX Crown Real Estate
For sale
$429,000
319 H AVENUE S, Saskatoon, Saskatchewan

319 H Avenue S

Saskatoon, Saskatchewan

Revenue property with lots of potential, used to be a senior home. converted to a TUD (Two Unit Dwelling, Permit #3454/07) with a finished basement in 2007 after a fire. Ten bedrooms in total. Now it's a tenant occupied rental property. Double-pane windows installed in 2022. House needs TLC. A great project opportunity for investment. No lockbox on site and all showings will be guided by the seller personally upon a 24-hours appointment. Buyer's responsibility to verify the information provided from this listing. (id:63476)

4 Bathroom 2,950 sqft
Saskatoon Real Estate Services Inc.
For sale
$259,000
1119 103rd AVENUE, Tisdale, Saskatchewan

1119 103rd Avenue

Tisdale, Saskatchewan

This well-maintained 1,236 sq. ft. bungalow, built in 1967, offers the perfect combination of comfort, functionality, and convenience. With 3 bedrooms and 2 bathrooms, this home is ideal for families, retirees, or anyone looking for a move-in-ready property. Step inside to find a bright and inviting layout featuring the convenience of main floor laundry and a fully finished basement that provides plenty of additional living space for entertaining, relaxing, or accommodating guests. Outside, you’ll appreciate the low-maintenance yard, allowing you to spend less time on upkeep and more time enjoying your home. Vehicle storage and workspace are second to none with both an attached garage for everyday convenience and a detached garage offering extra room for hobbies, projects, or additional storage. If you’re searching for a solid, well-cared-for home with practical features and plenty of space, this Tisdale property is one you won’t want to miss. Book your private viewing today and discover everything this fantastic home has to offer! (id:63476)

3 Bedroom 2 Bathroom 1,236 sqft
Royal LePage Renaud Realty
For sale
$599,900
2 HARBOUR Drive Unit# 17, Stoney Creek, Ontario

2 Harbour Drive Unit# 17

Stoney Creek, Ontario

Experience lakeside living in the prestigious Newport Marina Community one of Stoney Creek’s most desirable waterfront neighbourhoods. Ideally located steps from Lake Ontario, Newport Yacht Club & Marina, and the renowned Edgewater Manor restaurant. This stacked townhouse is a main floor unit, with full, unfinished basement. Rare opportunity to enjoy a relaxed lifestyle in a low maintenance setting. Perfect for professionals, downsizers, commuters, or retirees seeking carefree near waterfront living. Enjoyable comfort, convenience, and scenic surroundings are yours for the asking! Spacious open concept home features a functional one floor layout with large windows that fill the space with natural light while showcasing beautiful lake and escarpment views. Luxury vinyl and ceramic flooring, tasteful finishes all contribute to a warm atmosphere with an electric fireplace to warm up a cooler night. Generous living and dining areas provide plenty of room for entertaining or everyday living and offer walkout access to a private terrace where you can unwind and enjoy sunsets over the lake. Ample kitchen cabinets and counters, including a breakfast bar. Spacious primary bedroom includes a four-piece en-suite bath and walk-in closet. Second bedroom has spacious closet and the nearby four piece bath. Additional highlights include in suite laundry, generous storage, water filtration, surge protection on panel, fire separation drywalled ceiling, updated ½ bath to full bath, garage roof is 5 years new, repainted garage door, kitchen/bath updated faucets, uninstalled available dry core basement floor for ½ of total sf, rough in basement bath, air cleaner (2012), central vac (2010), A/C (2010), and newer toilets. Convenient QEW highway access, GO Transit, public transit, parks, waterfront trails, shopping, restaurants, recreational services are excellent benefits of living at Harbour Drive. Niagara wine country is a short drive away. Move in ready. Some photos virtually staged. (id:63476)

2 Bedroom 2 Bathroom 1,200 sqft
RE/MAX Escarpment Realty Inc.
For sale
$169,900
10 CONNOLLY Lane, Stratford, Prince Edward Island

10 Connolly Lane

Stratford, Prince Edward Island

Rare property alert. Tucked just off Rosebank Rd in the desirable neighbourhood of Rosebank, is a private, partially cleared lot on a quiet treed lane in the middle of urban Stratford. This beautiful .30 acre corner lot is partially cleared and features some mature trees for added privacy between you and the neighbour to the back, no neighbour beside and across the road is a green space, Dr. Leo Frank Park with a public walking trail to the water?s edge of Charlottetown Harbour. There is no through traffic and just 3 residences, providing a safe environment for families and folks who want to have the convenience of city living but live in a natural setting. Located just minutes from the Hillsborough River Bridge, allowing for quick and easy access to downtown Charlottetown. This is a highly walkable and cycling friendly area, with nearby golf courses, parks, shopping centers, and a variety of dining options. There is no additional HST and Municipal water and sewage is available. (id:63476)

Exit Realty Pei
Contact Us
Your Favourites


No Favourites Found


Scroll to Top