5232 Rafael
Tecumseh, Ontario
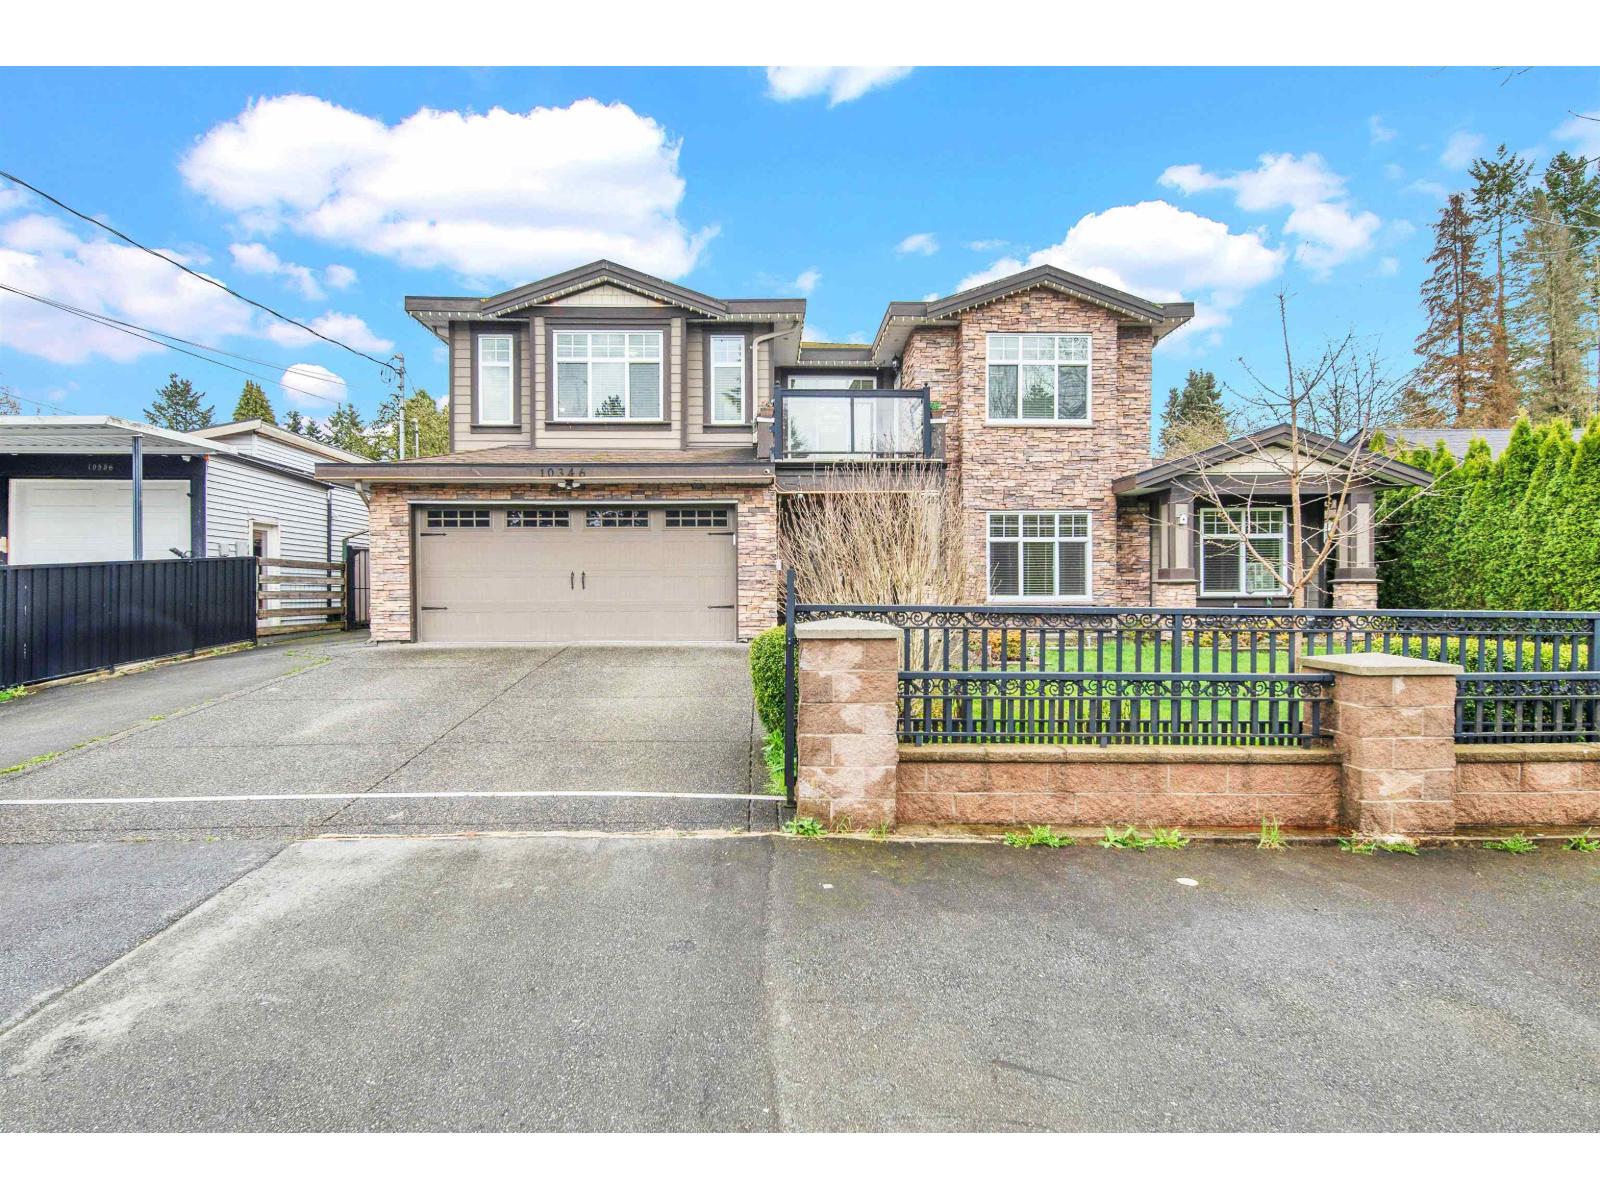
A stunning new build is coming to Oldcastle Heights, offering modern design, premium finishes, and over 2,000 sq ft of thoughtfully designed living space in sought-after Tecumseh. Built by HD Development Group, proudly named WEHBA 2025 Builder of the Year, this Trinity Model sits on a generous 52.5’ frontage lot and showcases quality craftsmanship throughout. The exterior makes a lasting impression with a sleek stucco finish complemented by brick accents and contemporary design elements. Inside, this well-planned layout features 4 spacious bedrooms and 3 full bathrooms, including a beautifully designed primary suite, offering comfort and functionality for today’s families. The unfinished basement provides excellent potential for future development, whether you envision additional living space, a recreation area, or a custom setup tailored to your needs. With many high-end finishes included as standard, this is a great opportunity to own a brand new home in one of Tecumseh’s most desirable communities. Conveniently located near parks, trails, schools, shopping, and the upcoming Mega Hospital. Contact today to learn more about this home, available lots, and other building opportunities with HD Development Group. (id:63476)
2650 Sandwich West Parkway Unit# 411
Lasalle, Ontario
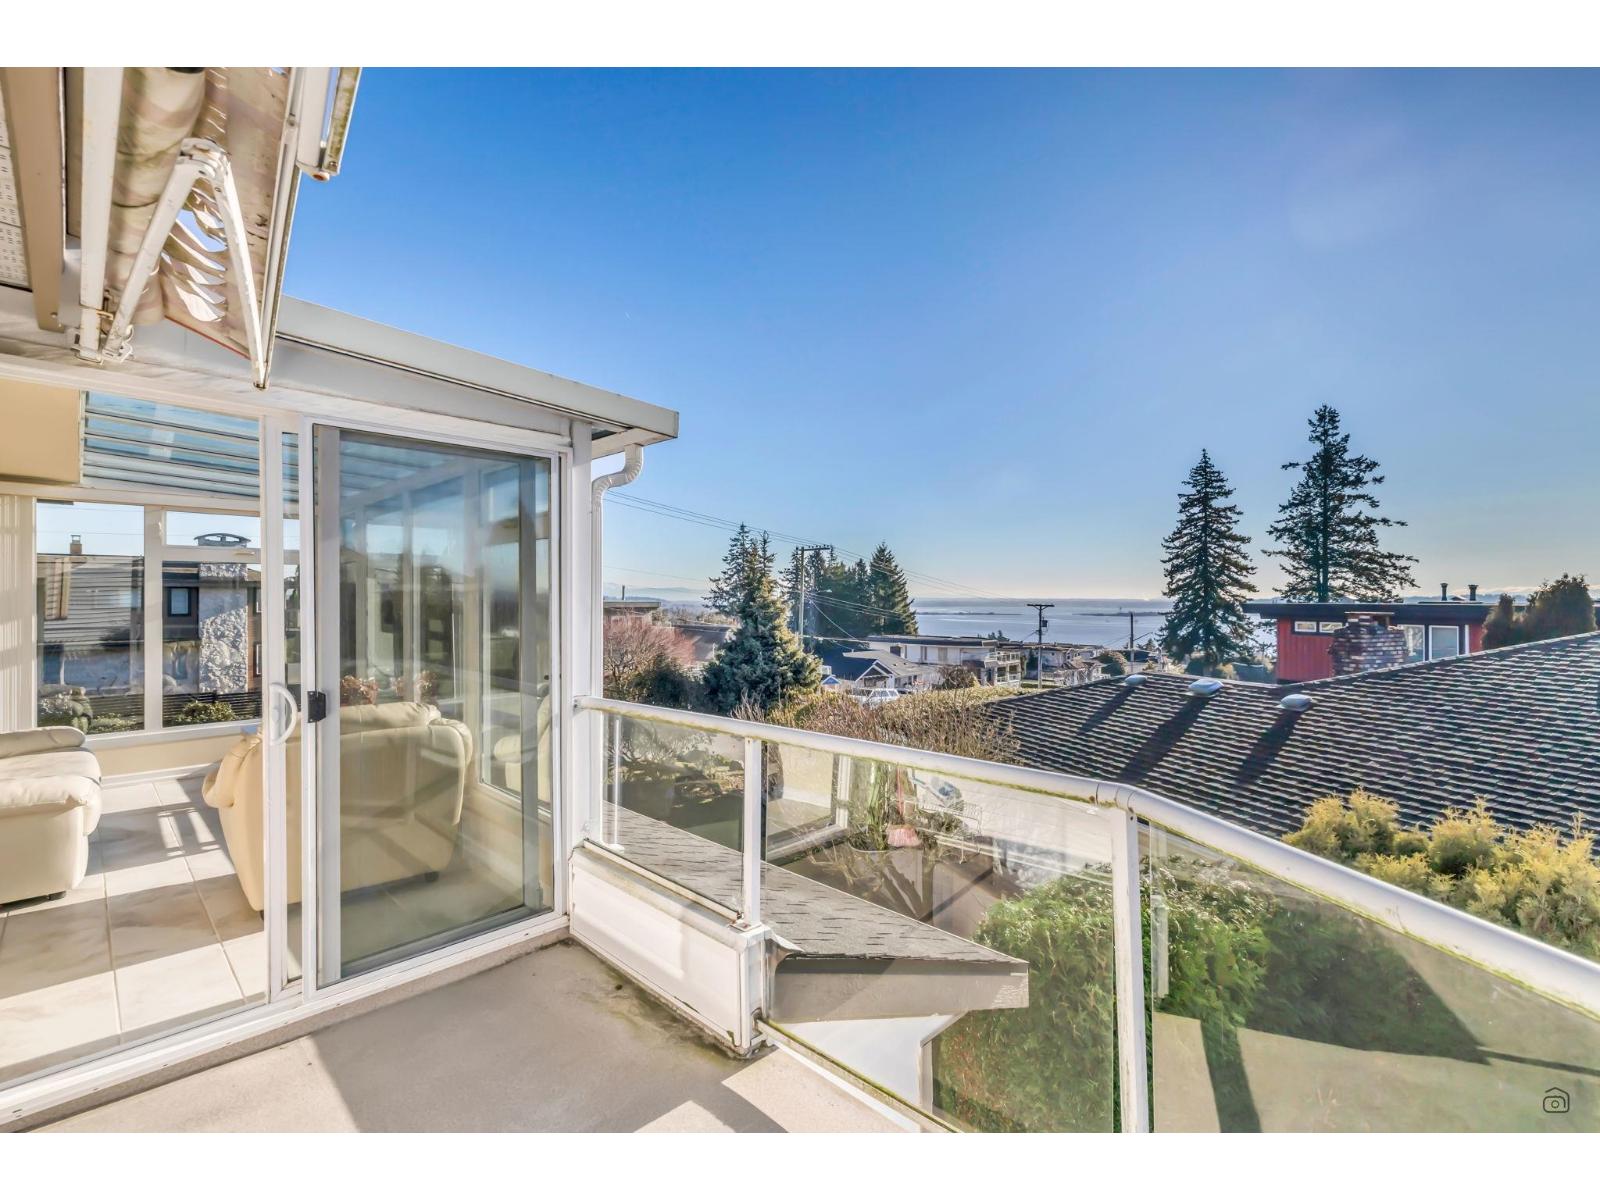
Beautiful 2-bedroom, 2-bathroom condo located in one of LaSalle’s most sought-after communities. Designed with comfort and convenience in mind, this residence offers a perfect blend of modern living and small-town charm. Step inside to find a bright and spacious open-concept layout, featuring a well-appointed kitchen, a comfortable living area ideal for entertaining. The primary bedroom boasts its own ensuite bath and generous walk-through closet space, while the second bedroom and full bathroom provide versatility for family, guests, or a home office and features in-suite laundry. Enjoy the benefits of maintenance-free living with secure entry and unassigned parking. Nestled in a prime location, you’ll be just minutes from shopping (walking distance to the new Shoppes at Heritage and Windsor Crossings Outlet), restaurants, schools, parks, walking trails, and quick access to major highways for an easy commute. This condo is an exceptional opportunity to live in the heart of LaSalle. Minimum (1) year lease required, tenant is responsible for all utilities, full credit report required with application. (id:63476)
104 2843 Jacklin Rd
Langford, British Columbia
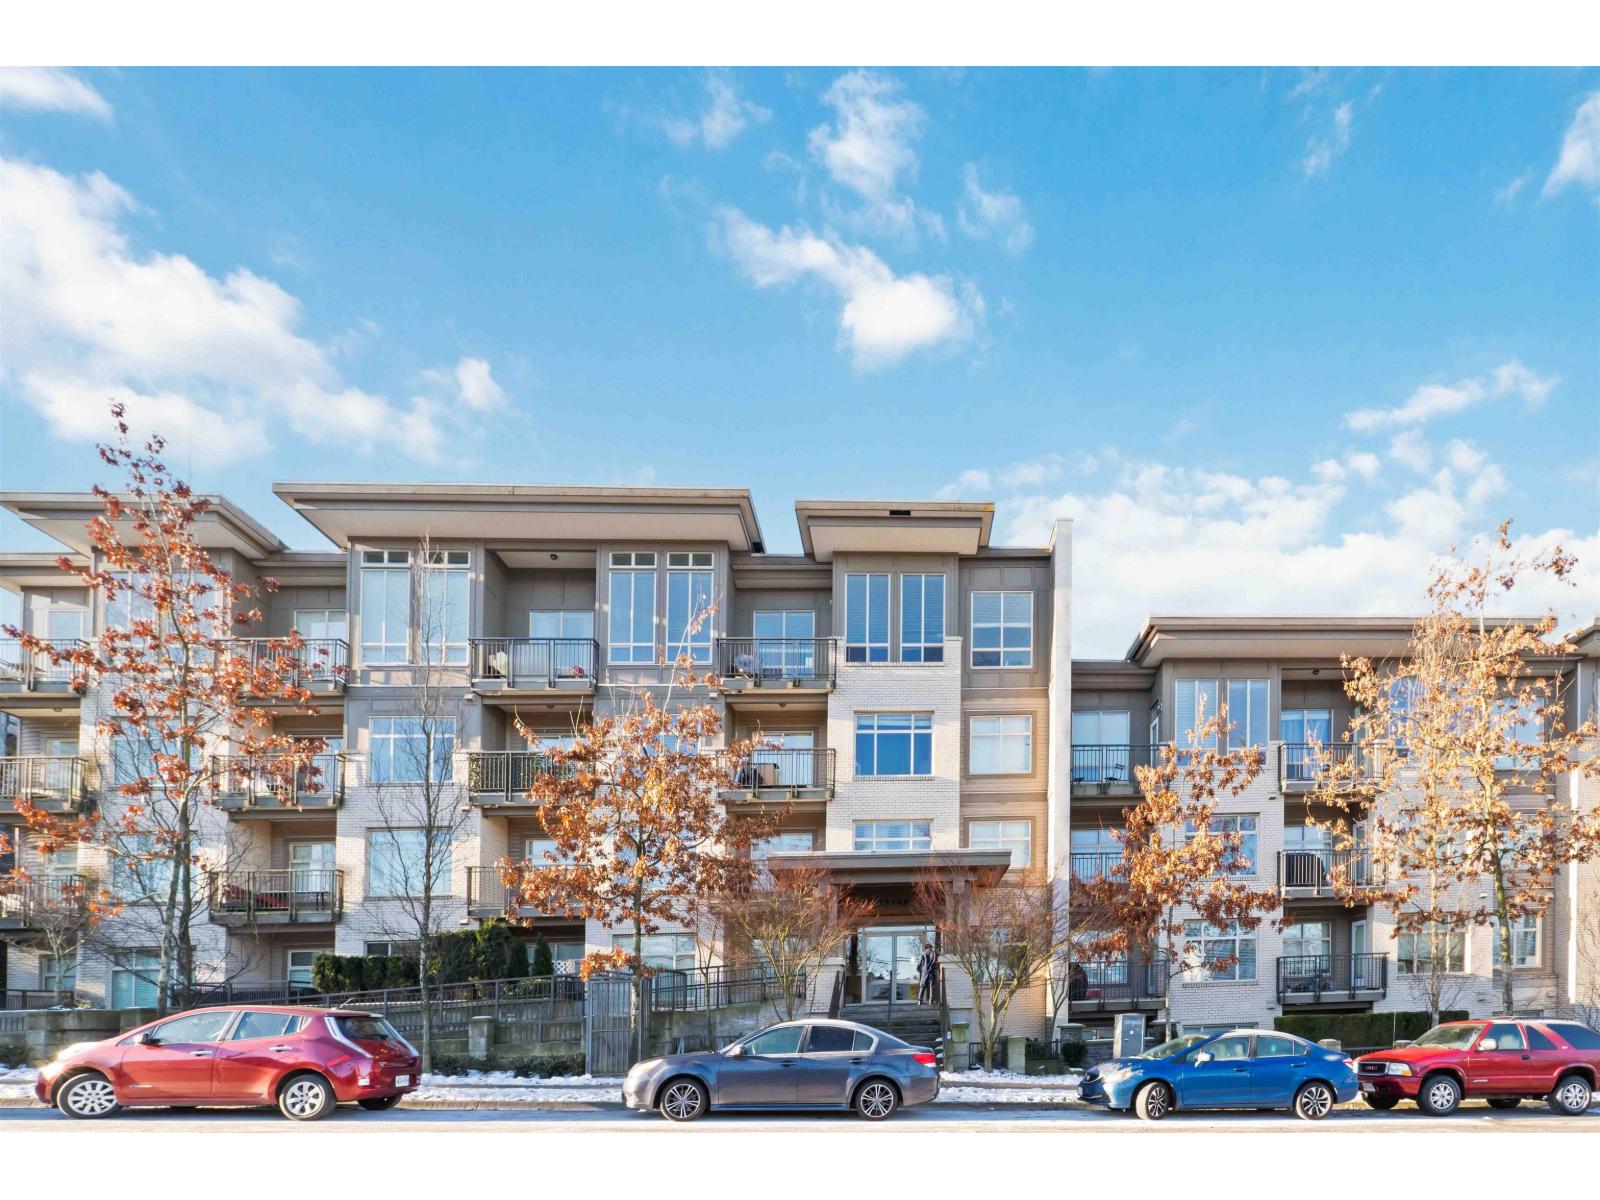
Located in the heart of Langford, this 2-bedroom, 2-bathroom PLUS den ground-floor condo offers 842 square feet of thoughtfully designed living space with 9'10'' ceilings. The bright kitchen features timeless white shaker cabinetry, a stainless steel appliance package, and a generous eat-in island, perfect for everyday living or entertaining. The functional layout offers excellent bedroom separation, including a spacious primary suite complete with a walk-through closet and 3-piece ensuite. The inviting living room opens onto an impressive 238 sq. ft. partially covered patio with plenty of space for outdoor dining, BBQs, and relaxing year-round. The versatile den is ideal for a home office, guest space, or additional storage. Residents also enjoy access to a beautifully maintained private courtyard. Ideally located just steps to shopping, restaurants, cafes, parks, recreation, and the transit exchange. Secure underground parking includes an oversized wheelchair-accessible parking stall. (id:63476)
207 1124 Esquimalt Rd
Esquimalt, British Columbia
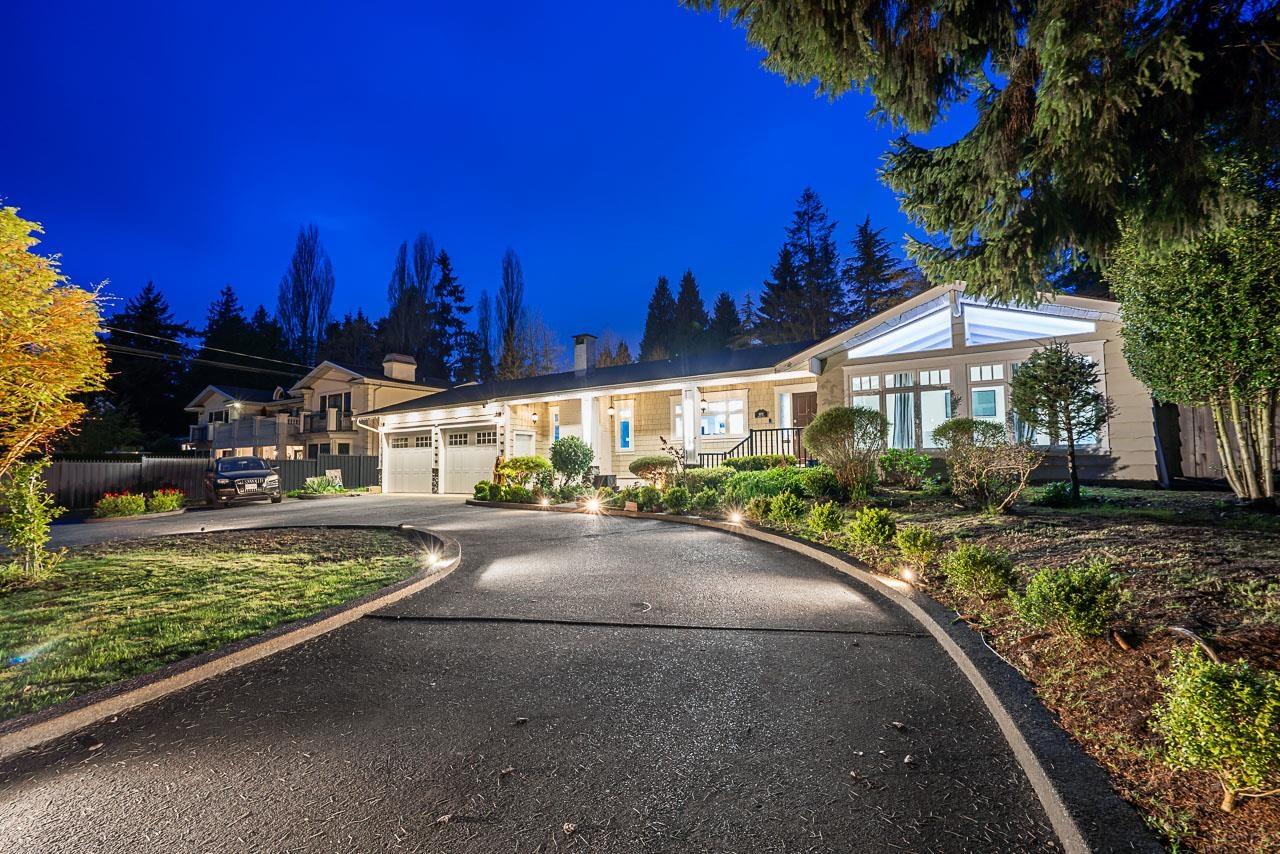
A great opportunity to own a spacious 3-bedroom condo in the heart of Esquimalt. This corner unit offers windows on two sides, filling the home with natural light, and is located in a well-maintained building that has recently completed significant building envelope upgrades, including new windows and new balconies for long-term peace of mind. The functional layout features a kitchen and dining area that opens to a generous living room with sliding doors to a sunny south-facing balcony. Down the hall are three well-proportioned bedrooms, including a spacious primary with double closet, plus a separate den or home office and a 4-piece bathroom. Shared laundry, separate storage and above-ground parking add everyday convenience. Just a short walk to Esquimalt Plaza, the Esquimalt Recreation Centre, Archie Browning Sports Centre, parks, cafés and local amenities, and only minutes to downtown Victoria, CFB Esquimalt and the waterfront. A fantastic option for first-time buyers, families or investors. (id:63476)
2168 Esplanade
Oak Bay, British Columbia
A rare hidden gem on Oak Bay’s premier waterfront! Situated in an unbeatable world class location this property offers sweeping ocean views. Distinguished by its generous footprint, light-filled living spaces, private 2nd-floor sun deck & unmatched privacy. This residence has been proudly lived in by the current owners for over 40 years & provides a spectacular canvas for the discerning buyer. Bring your personal design vision & modern touches to elevate one of Oak Bay's most sought after addresses. Step outside for direct access to Willows Beach, take in lively views of beach goers, windsurfers, passing ships, the sheer force of nature & the dramatic backdrop of the snow-capped mountains. Whether lightly updating or reimagining the interior to suit contemporary luxury living, the potential here is truly limitless including the possibility to split the home into 2 living spaces.You are steps to transit, short walking distance to schools & amenities.This home is an Oak Bay treasure. (id:63476)
110 Wyndham Crescent
Kelowna, British Columbia
This home is all about comfortable living, inside and out. Step into a bright, welcoming living and dining room that flows effortlessly into the kitchen and cozy family room, complete with a gas fireplace. From there, step onto the covered deck overlooking the private, fully fenced backyard, then head down to the lower patio and lawn. There’s even a hot tub out there, which is negotiable. The primary bedroom offers plenty of space, a walk-in closet, and a beautifully updated 3-piece ensuite with a tiled glass shower. A second bedroom, full 4-piece bathroom, and conveniently located laundry complete the main floor. Downstairs offers plenty of flexibility with a separate entrance leading to a self-contained 2-bedroom in-law suite, complete with its own kitchen and appliances. Whether you’re looking for space for extended family, guests, or a mortgage helper, it’s ready to go. Washer and dryer hookups have already been roughed in for the suite as well. The lower level also includes a large storage room, while the home itself features built-in vacuum, 125-amp electrical service, brand new PEX plumbing, and a roof replaced in 2012. With the major updates already taken care of, you can move in and simply enjoy the space. Located next to North Glenmore Elementary, and walking distance to the Brandts Creek trail. (id:63476)
225 Dominion Way
Vernon, British Columbia
Welcome to the Predator Ridge lifestyle in one of Commonage's most desirable settings. Built in 2018, this beautifully appointed 3 bedroom, 3 bathroom (+ office and flex room) home showcases sweeping views of the golf course, driving range and surrounding valley, creating a spectacular backdrop in every season. Thoughtfully designed for everyday living and effortless entertaining, the bright interior features soaring vaulted ceilings, expansive windows flooding with naturally light, quality window coverings and seamless flow to a covered deck, where morning coffee, evening sunsets, and year-round outdoor living become part of your daily routine. The functional layout is complemented by a spacious double garage with EV charger and offers exceptional value for a single-family home with no strata fees. Beyond your doorstep, enjoy championship golf, pickleball, tennis, fitness facilities, indoor pool/gym, hiking and biking trails, parks, and a dog-friendly resort community just minutes from Sparkling Hill Resort. Speculation and Vacancy Tax exempt, this is an outstanding opportunity for full-time living, a weekend escape or an investment in one of the Okanagan's premier lifestyle communities. All measurements approximate. (id:63476)
6934 Highway 6
Coldstream, British Columbia
Step into a simpler time with this charming and thoughtfully updated 1950s farmhouse, nestled on 2.22 acres of beautiful flat, usable land in the ALR. Full of warmth, character, and timeless appeal, this quaint country retreat blends nostalgic farmhouse charm with modern comforts in an unforgettable natural setting. The 3-bedroom, 2-bath home has been lovingly maintained and updated while preserving its cozy heritage feel. Enjoy peaceful mornings on the expansive covered deck overlooking lush gardens, mature fruit trees, and your own private sanctuary beyond. The property backs onto a magical creek and protected bird sanctuary, where ducks glide across the pond and nature surrounds you in every season. Outbuildings provide endless possibilities for hobbies, storage, workshop space, or small hobby farming, while the sprawling grounds offer room to garden, play, or simply soak in the tranquility of rural living. Rarely does a property offer this much charm and connection to nature — all on flat, usable acreage. A truly special place to call home. Recent upgrades on feature sheet in supplements. (id:63476)
1842 Crown Isle Blvd
Courtenay, British Columbia
This beautifully crafted, new construction rancher with walkout basement, built by CV Premier Homes, has quality finishes & impressive modern design. Welcome inside to 2546 sqft of convenient & flexible living space! The stunning kitchen is truly the heart of the home, anchored by a large 8-foot central island. You’ll appreciate the abundance of solid wood cabinetry, quartz counters, premium SMEG appliances, including a gas cooktop & dual-fuel oven & a convenient butler’s pantry with sink. The living room is highlighted by a cozy gas fireplace with custom built-in cabinetry flanking either side & sliding glass doors open onto a partially covered deck off the dining space. Warm-toned engineered hardwood flooring flows throughout the home's main level. Retreat to the spacious primary bedroom featuring 10-foot ceilings, a walk-in closet complete with custom organizer & luxurious 5-piece ensuite. Enjoy double sinks, a curbless walk-in shower & separate soaker tub that creates a spa-like atmosphere. Downstairs, the walkout basement provides exceptional versatility. In addition to a large family room, 4-piece bathroom & 3rd bedroom, there is a soundproofed, unfinished 464 sqft space that is suite-ready with its own private entrance & separate meter. Whether you envision a mortgage helper, private guest suite, home-based business, workshop, or work from home office, this flexible area offers endless possibilities. Built to efficient Step 4 standards, this home is equipped with a heat pump, gas furnace, HRV system & Rinnai tankless hot water for energy efficiency. Additional features include a double car garage, easy-access crawlspace for ample storage, power blinds & a fully fenced, landscaped yard ready for outdoor enjoyment. Ideally located just minutes from the hospital, Costco, shopping, schools & Crown Isle Golf Course, this home offers both convenience and lifestyle in one exceptional package. (id:63476)
Lot B Cowichan Lake Rd
Lake Cowichan, British Columbia
Immerse yourself in nature on this private 9-acre retreat, ideally located just minutes from Lake Cowichan and backing onto the Trans Canada Trail. A seasonal stream winds through the property, creating a peaceful setting surrounded by mature trees, wildlife trails, and a custom gate at the entrance for added privacy. The property is prepped and ready for your vision, with a cleared building site, power shed, well with filtration system, and septic system already in place. Whether you're dreaming of a secluded getaway, hobby farm, or full-time nature retreat, the possibilities here are wide open. Zoning allows for a secondary dwelling and accessory buildings (subject to CVRD bylaws). A rare opportunity to own a peaceful slice of the Cowichan Valley, where nature and convenience meet. (id:63476)
803, 5204 Dalton Drive NW
Calgary, Alberta
Vista View in Dalhousie - this two-bedroom, one bathroom condo provides a lifestyle with comfort and convenience. The eighth floor southwest facing unit has a very generous separate kitchen and breakfast nook as well as a bright dining and living area which leads to a large 20' by 7'9" balcony. Two spacious bedrooms and a four-piece bathroom in over 850 square feet of living space means you are provided with space. A large in-suite storage room for all your extra essentials is a nice bonus. One assigned underground parking stall and reasonable condo fees that include all utilities make this a great value with the price. Vista View has an impressive range of amenities including a gym, dry sauna, games room, party room, library, laundry facilities, and even a tennis court. Very well located, it is mere steps from the C-Train, Co-op, and Canadian Tire and all the new offerings of the new and exciting Northland shopping area. Just off of Crowchild Trail and Shaganappi Trail you are also just minutes away from the University of Calgary, Market Mall, downtown and many other things. What a great package. Come and see for yourself today! (id:63476)
79, 230 Seton Passage SE
Calgary, Alberta
WELCOME to #79 230 Seton Passage SE! This gorgeous beautifully designed 2 storey townhouse will leave you breathless. It has stunning 3-bedroom, 2.5-bathroom townhouse in the heart of Seton, offering 1,532 sq. ft. of contemporary living space. Designed for both style and functionality, this home features an open-concept main floor with 9’ ceilings, luxury vinyl plank flooring, and an inviting living room that flows seamlessly into the dining area. The gourmet kitchen boasts quartz countertops, a large island with seating for four, a pantry, and high-end finishes—perfect for cooking and entertaining. Step out onto your private balcony with installed turf, ideal for relaxing or enjoying a morning coffee. Upstairs, you’ll find a flex space, perfect for a home office, along with a convenient upstairs laundry room. The spacious primary bedroom includes a 3-piece ensuite bathroom, while one of the additional bedrooms features its own private balcony. The remaining two bedrooms share another 4-piece bath, offering plenty of space for family or guests. A rare feature in this community, this unit comes with a double-car garage AND a full driveway, providing parking for up to four vehicles—a true luxury in Seton! Located in a highly sought-after neighbourhood, this home is just minutes from Seton’s urban district, featuring shopping, dining, the South Health Campus, the YMCA, and more. Don’t miss out on this exceptional opportunity. Book a private showing today! (id:63476)