
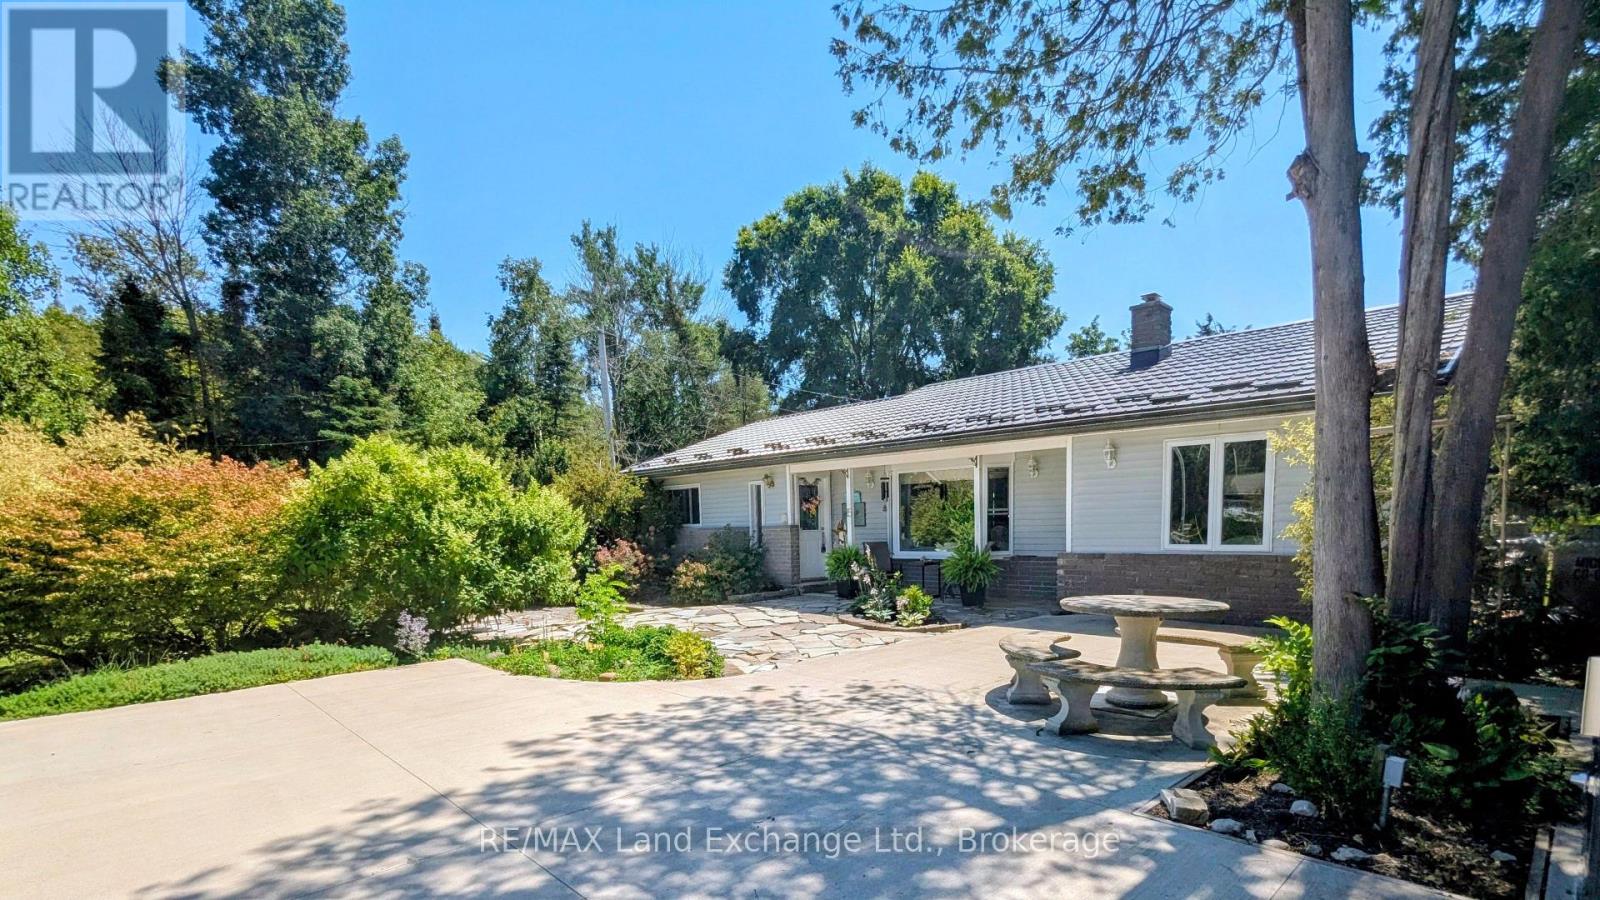
15 North Cedar Lane
Kincardine, Ontario
Welcome to this stunning home located just north of Kincardine, where comfort, style, and the beauty of lakeside living come together. This beautifully maintained 3-bedroom, 2-bathroom home offers a warm and inviting layout perfect for families, retirees, or anyone seeking a peaceful retreat near the water. Set on a beautifully landscaped yard with mature trees and picturesque outdoor spaces, this property provides the perfect setting for relaxing or entertaining. Enjoy being just moments from the shores of Lake Huron, where you can take in breathtaking sunsets and nearby beaches. Whether you're enjoying your morning coffee outdoors or hosting family gatherings, this property offers the ideal blend of privacy, charm, and convenience in a sought-after location. (id:63476)
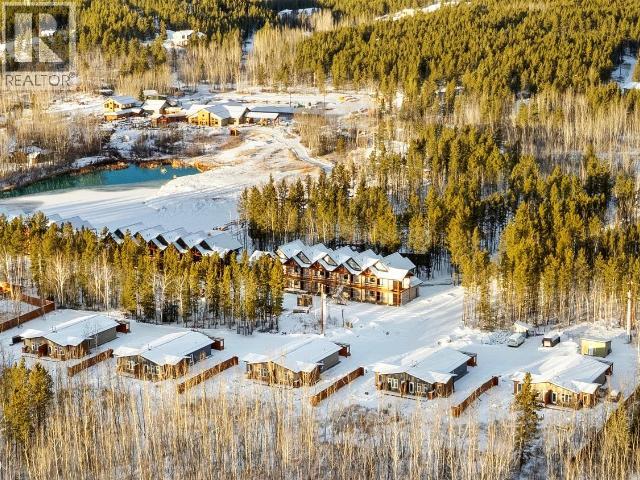
38 Takhini Meadows Drive
Whitehorse North, Yukon
This bright and well-designed 2-bedroom, 1-bathroom Spring Hills duplex offers comfortable, low-maintenance living with a functional layout and modern appeal. The open-concept main living area features generous natural light, a practical kitchen with ample storage, and a cozy living space perfect for everyday living or entertaining. Both bedrooms are well-sized, and the full bathroom is clean and efficient in design. With affordable condo fees of $138 per month (subject to change), this property provides excellent value and convenience. Zoned CMTx5 allows for your home-based business, use as an Airbnb, etc. Discover this great investment opportunity that offers an affordable way to enjoy country living at Spring Hills. **Photos are from a similar listing** (id:63476)
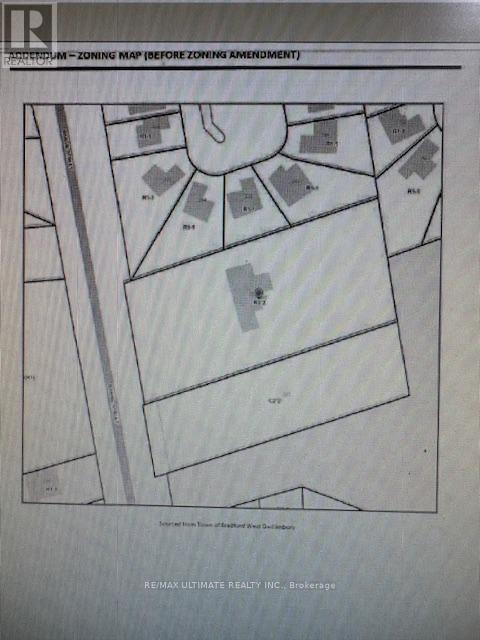
281 Barrie Street
Bradford West Gwillimbury, Ontario
Approx 1.54 acres. Great location adjacent to park (at rear of property). Site approved for 28 townhouses, freehold with condo common areas. (id:63476)
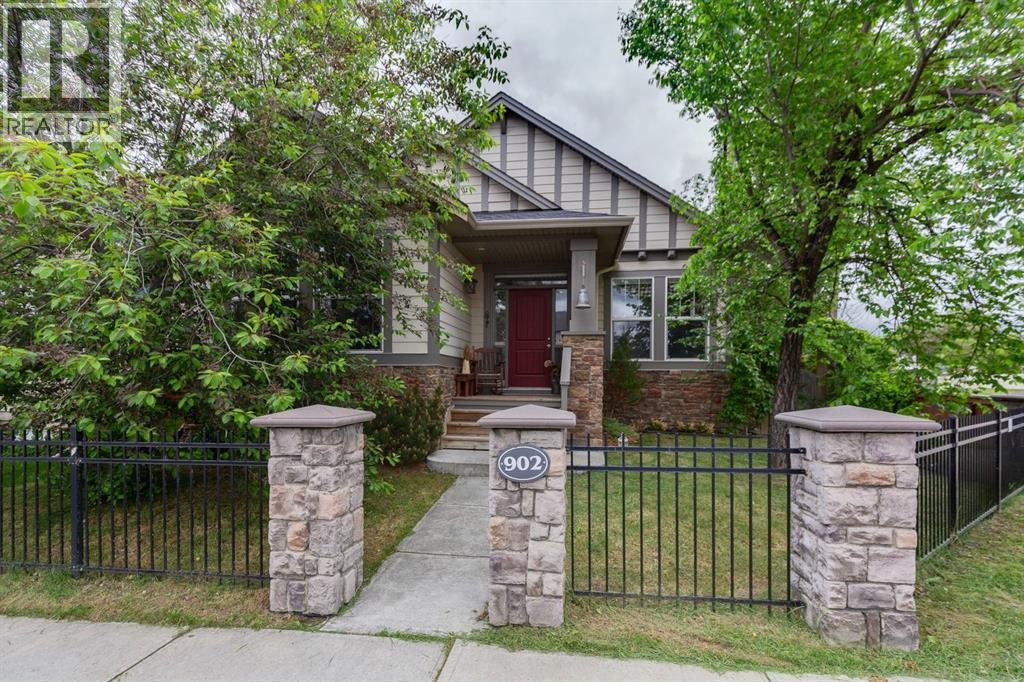
902 Williamstown Boulevard NW
Airdrie, Alberta
A charming farmhouse-inspired bungalow perfectly positioned on a desirable corner lot in one of Airdrie's most sought-after communities. Offering exceptional curb appeal, outstanding pride of ownership, and a thoughtfully designed layout, this move-in-ready home delivers the perfect blend of comfort, style, and functionality. From the moment you arrive, you'll appreciate the inviting exterior with stone & hardie board front entrance, heated double attached garage, additional paved parking beside the garage, and beautifully maintained landscaping that sets the tone for what awaits inside. Step through the front door and discover a bright, open-concept design highlighted by 9-foot ceilings, an abundance of oversized windows, upgraded lighting fixtures, and elegant Hunter Douglas window coverings throughout. The heart of the home is the spacious kitchen featuring stainless steel appliances, a large central island, corner pantry, and plenty of cupboard and counter space for everyday living and entertaining. Adjacent to the kitchen, the generous dining area easily accommodates family gatherings while overlooking the stunning backyard retreat. The main floor offers exceptional convenience with a dedicated office/den, laundry room, mudroom with direct access to the rear deck, and a beautifully appointed primary suite. This private retreat showcases vaulted ceilings, a massive walk-in closet, and a luxurious 5-piece en suite designed to provide a relaxing escape at the end of the day. Step outside and fall in love with the backyard oasis. Fully fenced and exceptionally private, this outdoor space was designed for enjoyment. Features include low-maintenance artificial turf, a covered deck, built-in BBQ outdoor kitchen, gazebo, charming garden/storage shed, and plenty of room to entertain family and friends all season long. The mostly developed lower level offers two additional bedrooms, a 2-piece bathroom, and a large recreation area ready for your finishing touches. A pool table is included, creating the perfect foundation for future family games nights, a media room, or entertaining space. With 9-foot ceilings downstairs, the basement feels bright, spacious, and full of potential. Additional upgrades include a water softener, Kinetico water treatment system, central vacuum system, and countless thoughtful touches that reflect the care and attention this home has received over the years. Located within walking distance to amenities, scenic environmental reserve, parks, and extensive pathway systems, Williamstown remains one of Airdrie's most beloved communities. Commuters will appreciate the easy access to major roadways while still enjoying the peaceful atmosphere of this established neighbourhood. This is a rare opportunity to own a meticulously maintained bungalow that truly allows you to move in, relax, and enjoy. A charming property inside and out that must be experienced to be fully appreciated. (id:63476)
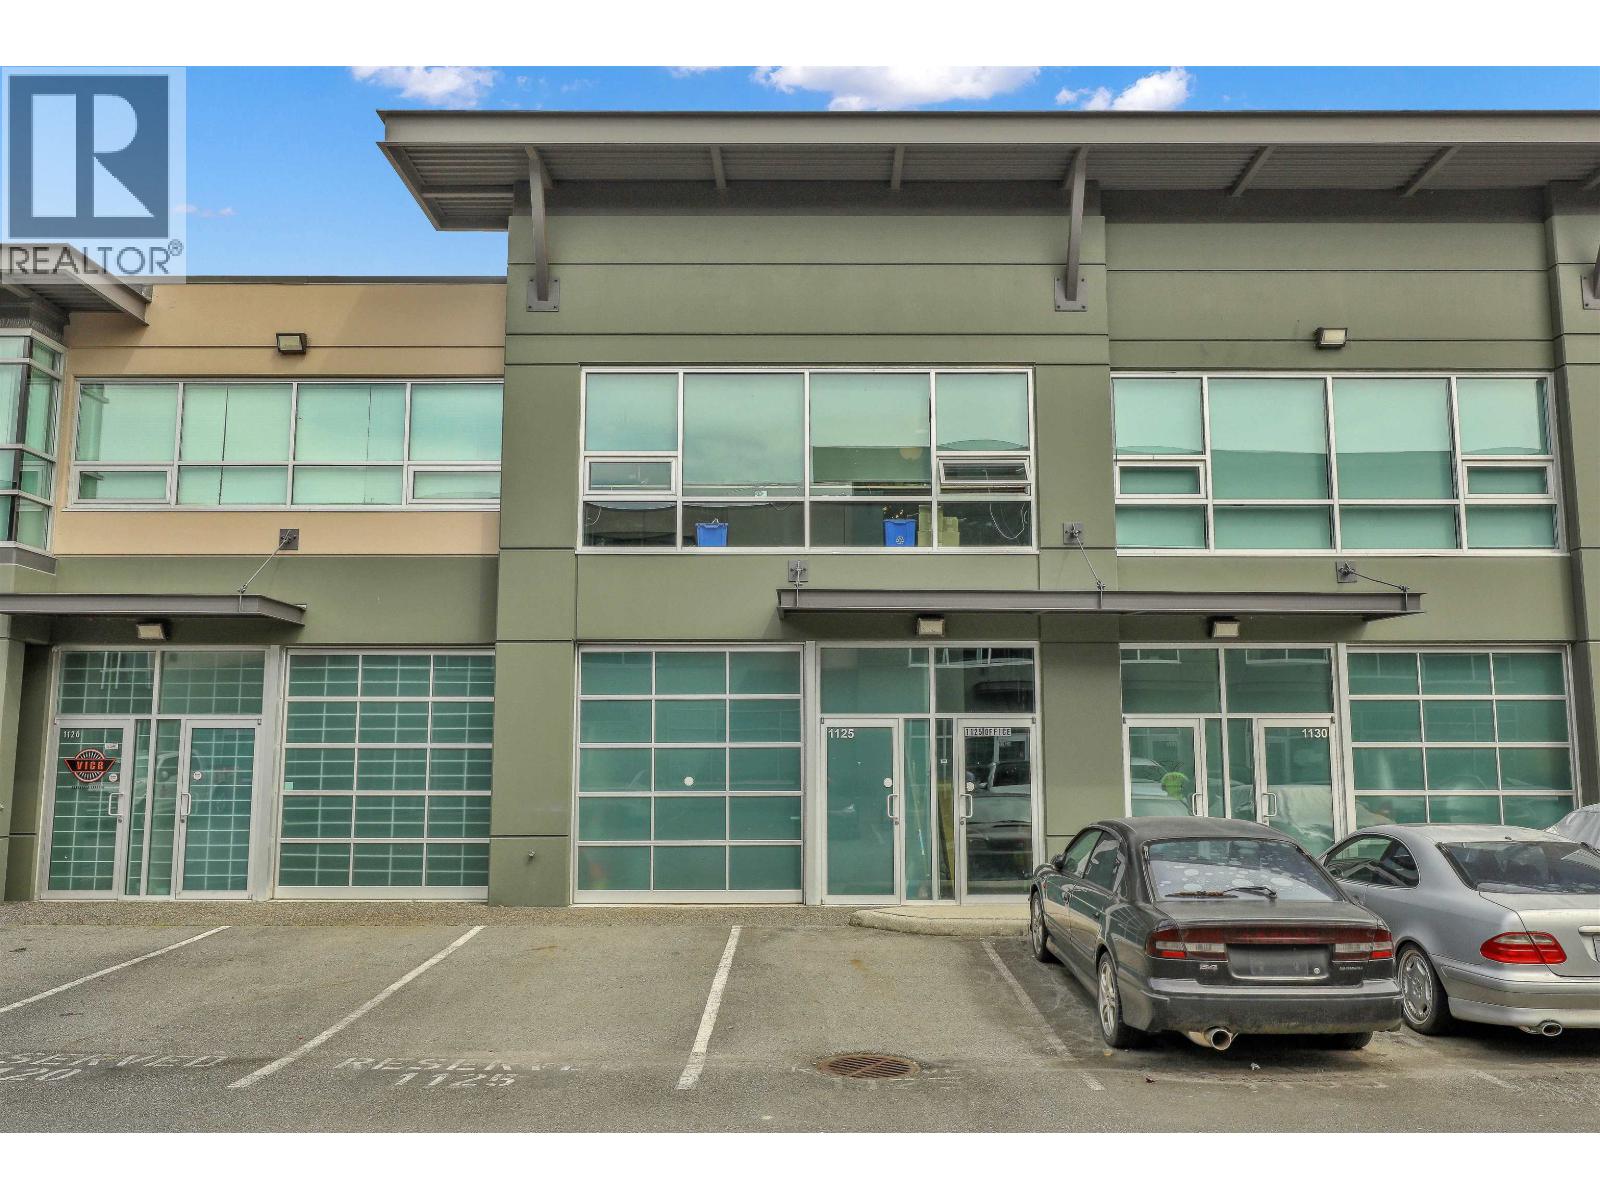
1125 11980 Hammersmith Way
Richmond, British Columbia
Well-appointed industrial strata unit in Richmond's sought-after Ironwood industrial corridor. This professionally improved space offers a functional layout with quality office buildout, open warehouse/storage area, one grade loading door, and three dedicated parking stalls, providing strong utility for a wide range of owner-occupiers or investors. Approximately 2,142 SF and constructed in 2009, the property is situated within a modern business park and benefits from IB1 - Industrial Business Park zoning, excellent access to Highway 99, Vancouver, YVR Airport, and key transportation routes. A turnkey opportunity in one of Metro Vancouver's most established and supply-constrained industrial markets. (id:63476)
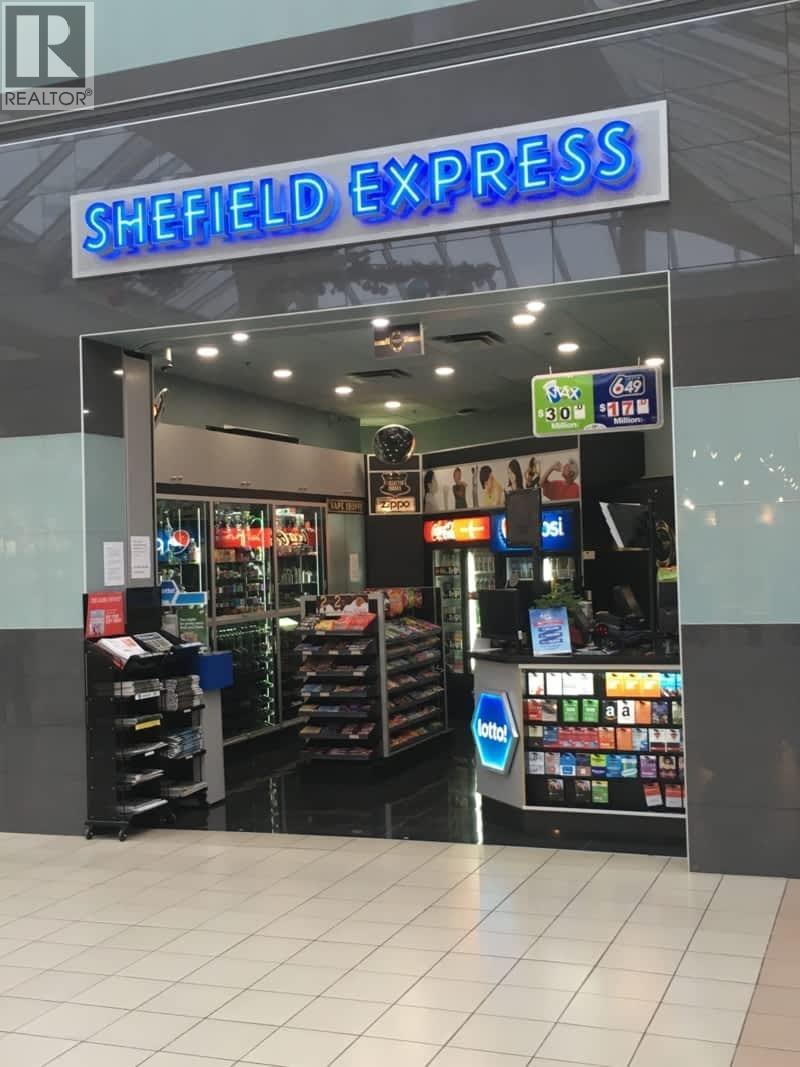
4820 Kingsway
Burnaby, British Columbia
Well-established convenience store under recognized Sheffield brand. Positioned steps from the busy food court area, this business benefits from consistent high foot traffic and excellent exposure within one of Metro Vancouver's malls - Metrotown. This long-time established operation has built a loyal customer base and generates steady revenue with significant potential for future growth. The store currently holds both a tobacco license and Lotto license, creating reliable repeat customer traffic and strong daily sales. Strong upside potential by expanding product offerings (beverages, specialty snacks, grab-and-go items, collectible cards etc. Lease renewal option available. Turnkey operation and easy to run establishment. Serious inquires, NDA for financials. (id:63476)
Sutton Group-West Coast Realty
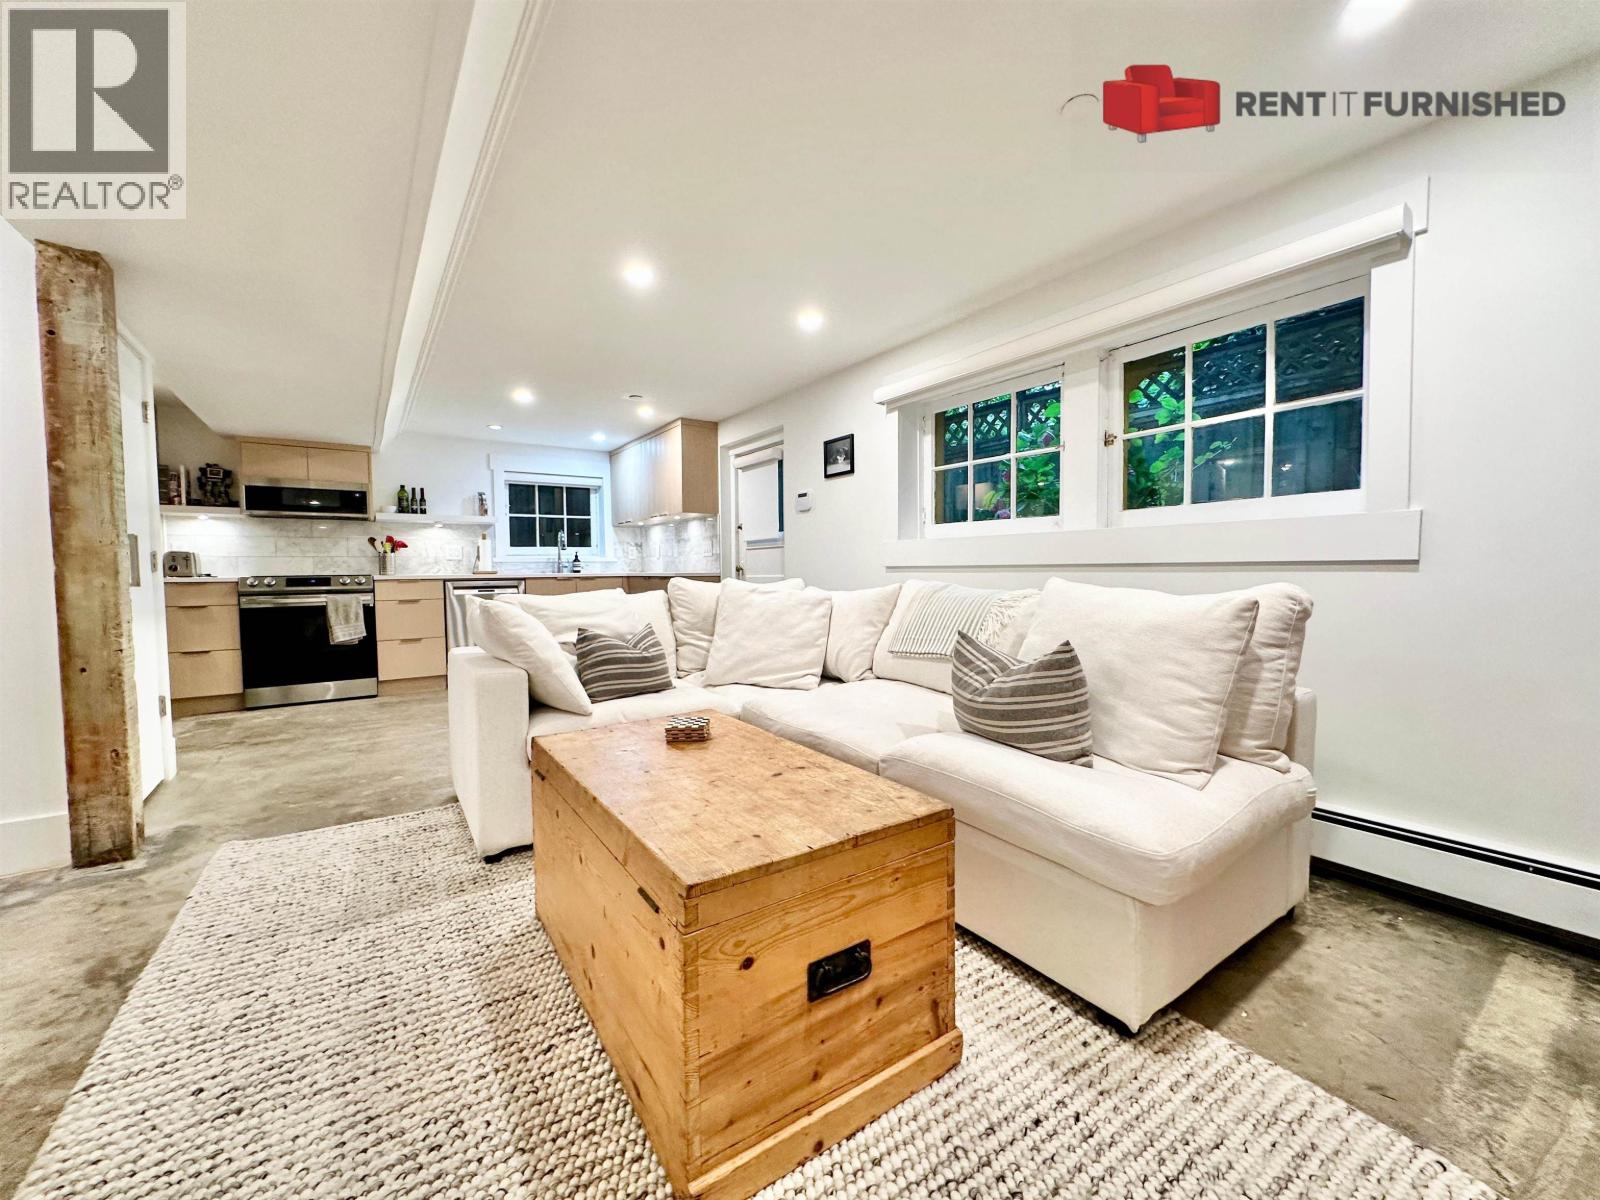
2036 W 15th Avenue
Vancouver, British Columbia
Nestled in the heart of Vancouver's West Side, this beautifully furnished two-bedroom garden suite offers a serene retreat with modern conveniences. Spanning 850 square feet, this residence seamlessly combines comfort and style, perfect for those seeking tranquility within the city. The suite features two inviting bedrooms and a well-appointed bathroom, providing ample space for rest and relaxation. The living area includes a dedicated office space, ideal for professionals needing a quiet place to focus on work. The kitchen is a chef's dream, equipped with stainless steel appliances and elegant granite, stone, or quartz countertops. A charming breakfast nook invites you to enjoy meals in a cozy setting. In-suite laundry facilities enhance convenience, simplifying daily routines. (id:63476)
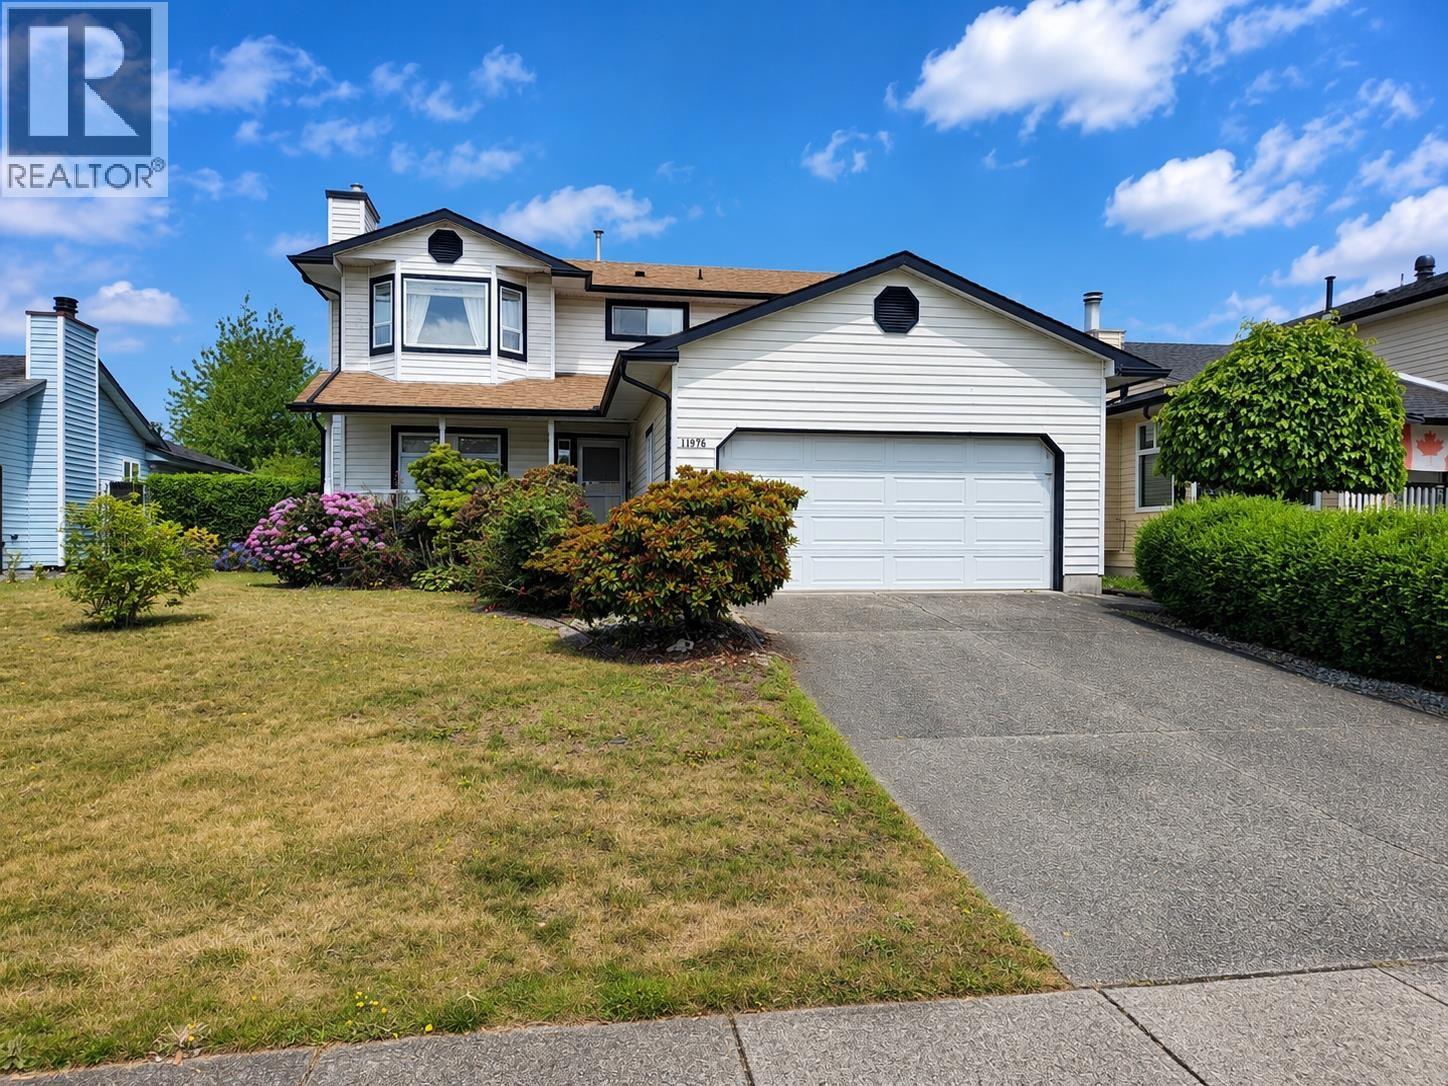
11976 Meadowlark Drive
Maple Ridge, British Columbia
This spacious, well-maintained two-storey home offers four generously sized bedrooms on the upper level, making it an ideal choice for a growing family. The centrally located kitchen overlooks the fully fenced backyard and offers beautiful mountain views. Enjoy hosting family gatherings in the formal living and dining rooms, or relax in the comfortable family room for a movie night. The main floor also features a large, practical laundry room. A unique bonus is the partially finished 6-foot-high basement with convenient stair access, providing excellent storage space or a fun play area for children. Step outside from the family room to a spacious covered patio with a durable aluminum roof, perfect for year-round outdoor entertaining. Hobbyists and DIY enthusiasts will appreciate the detached 16' x 20' workshop, offering endless possibilities for projects, storage, or a variety of other uses. This is a wonderful family home that combines space, functionality, and versatility in a desirable setting. (id:63476)
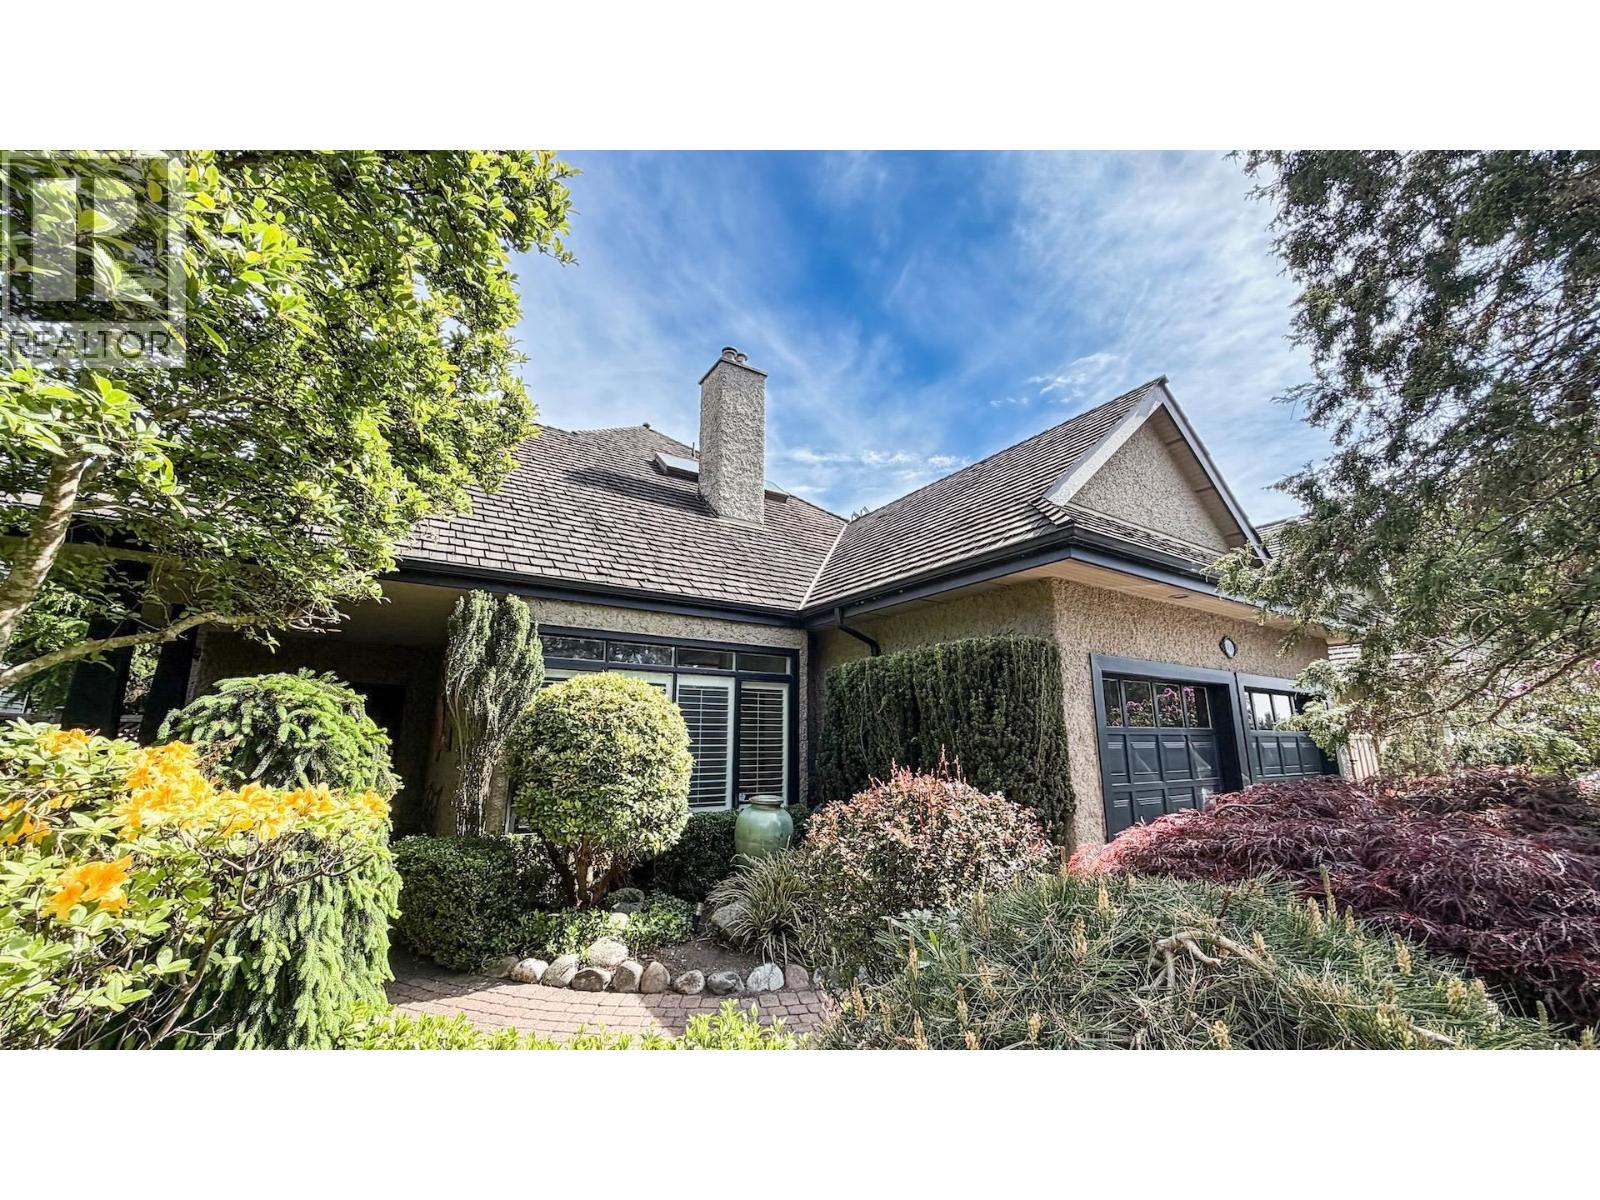
8418 Gillnet Place
Vancouver, British Columbia
Tucked into one of Vancouver´s most coveted waterfront enclaves, this Southlands residence offers a rare blend of scale, warmth, and understated luxury. Designed for families who value both everyday comfort and refined entertaining, the home unfolds across two spacious levels with beautifully connected living spaces, generous bedrooms, and effortless flow. A chef-inspired kitchen anchors the heart of the home, complemented by premium Wolf and Miele appliances and timeless design choices throughout. Mature surroundings, quiet streets, nearby trails, golf, marinas, and some of the city´s best schools create a lifestyle that feels worlds away while remaining minutes from everything. A polished offering in need of some updates in an exceptional neighbourhood. (id:63476)
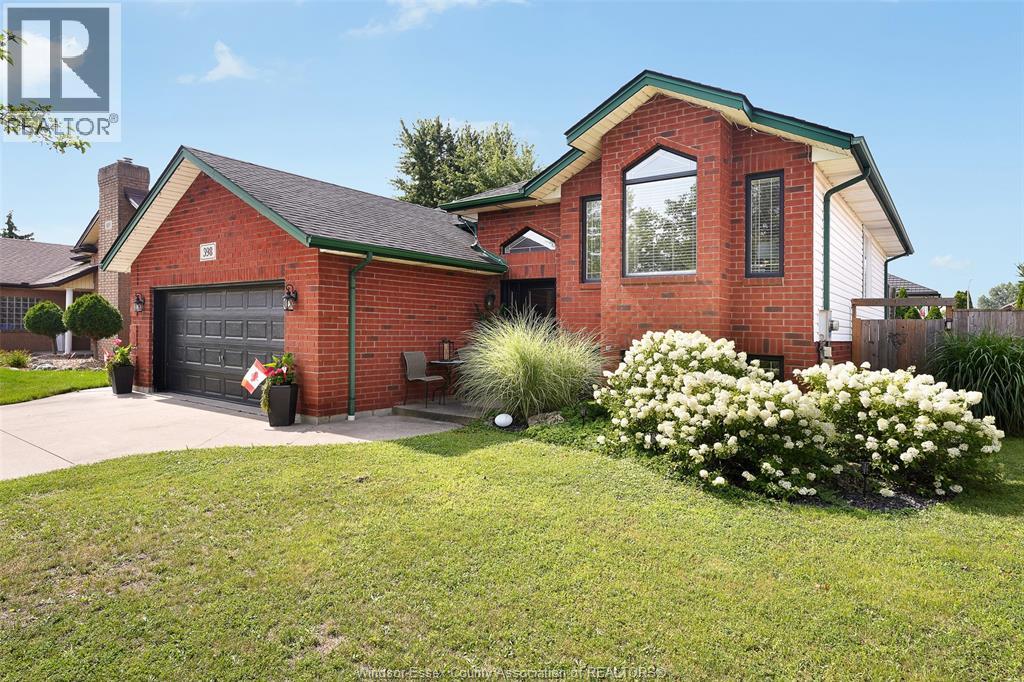
398 International Avenue
Lasalle, Ontario
LASALLE RAISED RANCH 5 BEDROOM, 2 BATHROOM GEM! COMPLETELY UPDATED! EXCELLENT LOCATION. BACKYARD POOL PARADISE. THIS STUNNING INCREDIBLY WELL KEPT HOME BOASTS THE FOLLOWING: LARGE LANDSCAPED YARD, ABOVE GROUND POOL AND DECK, 5 GOOD SIZED BEDROOMS, 2 UPDATED BATHROOMS, LARGE OPEN CONCEPT MAIN LEVEL, VAULTED CEILINGS, SUMP PUMP, ELECTRIC FIREPLACE. OTHER UPDATES INCLUDE: NEW DECK 2 YEARS, NEWER LARGE WINDOW AND DOOR, WATERPROOFING OF LOWER LEVEL, 10K FOR ""NEW POOL PACKAGE"" (LINER, SIDES, MOTOR AND PUMP) LAST SUMMER, PULL DOWN ATTIC ACCESS, COMPLETELY RENOVATED KITCHEN WITH HIGH END FINISHES. THIS BEAUTIFUL FAMILY HOME HAS BEEN METICULOUSLY CARED FOR BY THE SAME FAMILY SINCE 2007. CLOSE PROXIMITY TO WALKING TRAILS, PARKLAND, SHOPPING AND SOME OF LASALLE'S BEST SCHOOLS. BOOK YOUR SHOWING TODAY! FRONT DOOR CODE ACCESS. CALL/TEXT LISTING AGENT FOR DETAILS WITH REGARD TO THIS EXCEPTIONAL PROPERTY AND RARE OPPORTUNITY IN A MUCH SOUGHT AFTER AREA IN LASALLE. (id:63476)
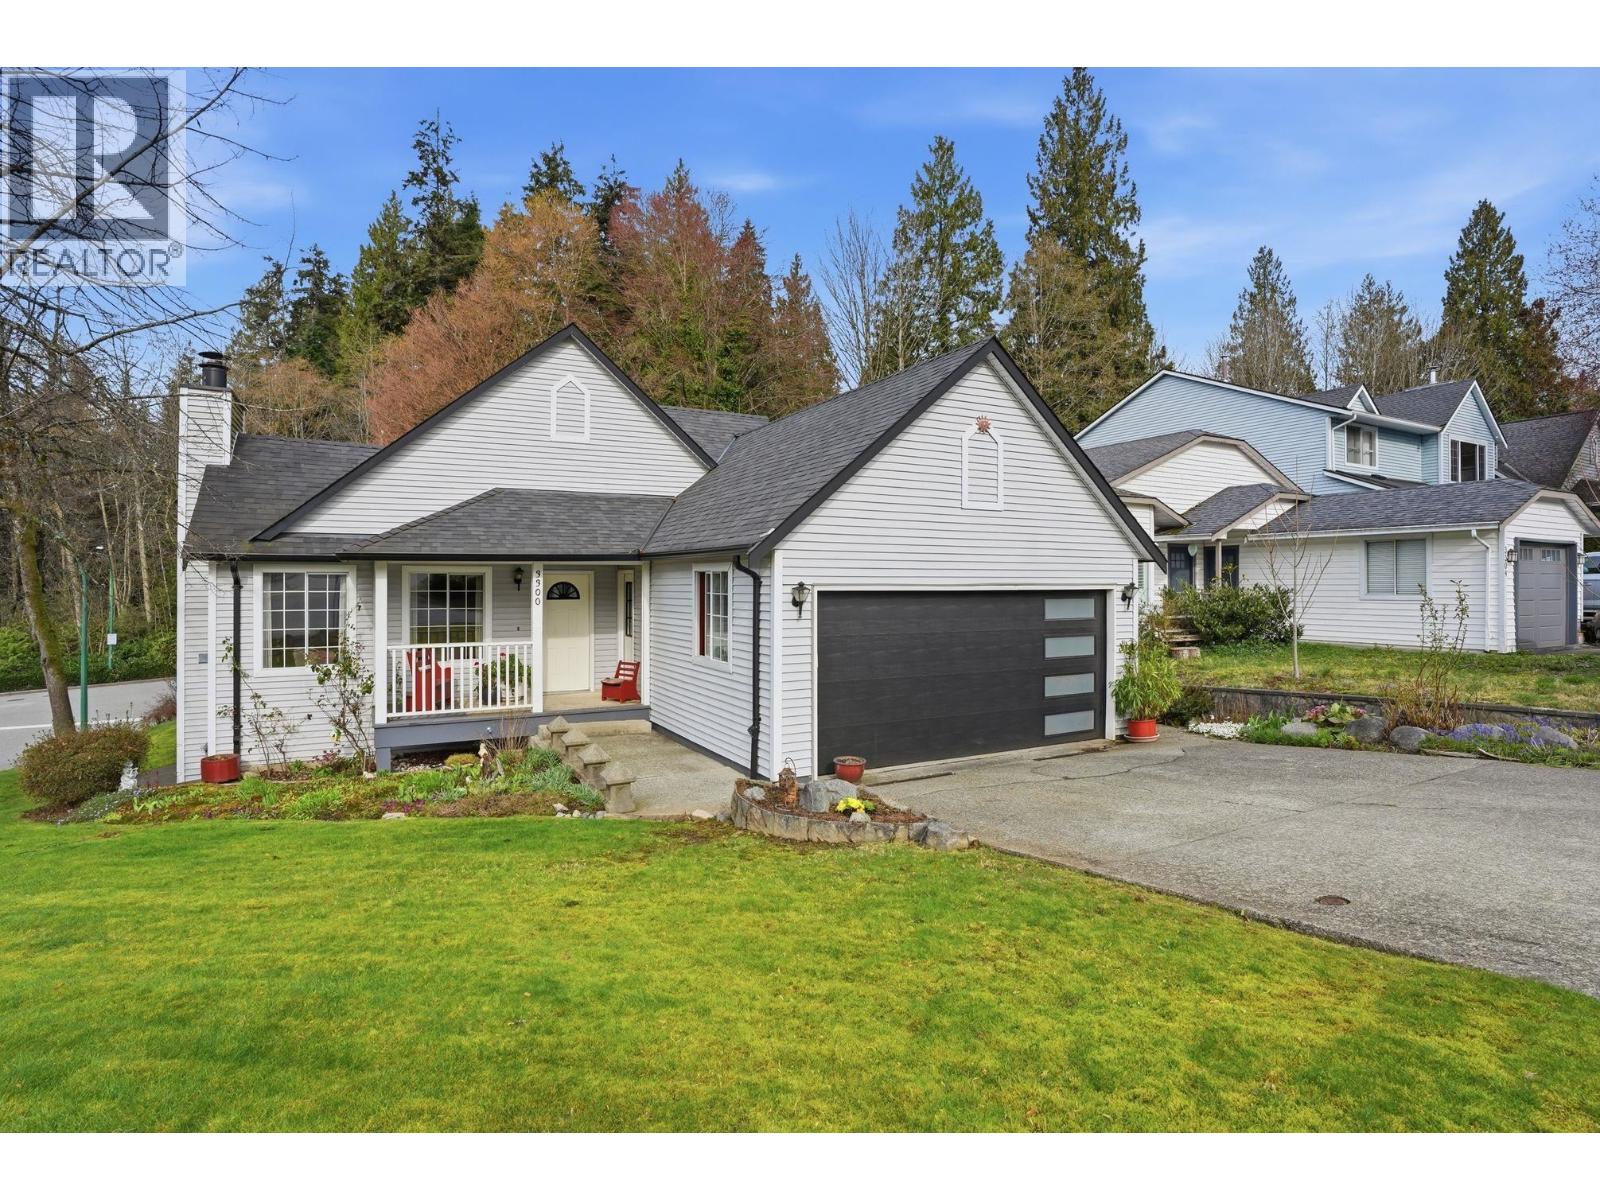
3300 Manning Crescent
North Vancouver, British Columbia
Nestled on a desirable corner lot in sought-after Roche Point, this charming three-level split offers 1,987 sq. ft. of comfortable living. The home features four bedrooms, three bathrooms, generous principal rooms, a spacious kitchen, bright living and dining areas, a cozy wood-burning fireplace, and a large lower-level family room. Upstairs are three bedrooms, including a primary suite with a walk-in closet and ensuite, while the lower level offers a fourth bedroom or flex space, laundry, and room to grow. Complete with a welcoming porch and double garage, the home is minutes from trails, parks, transit, shopping, schools, golf, and North Shore recreation. (id:63476)
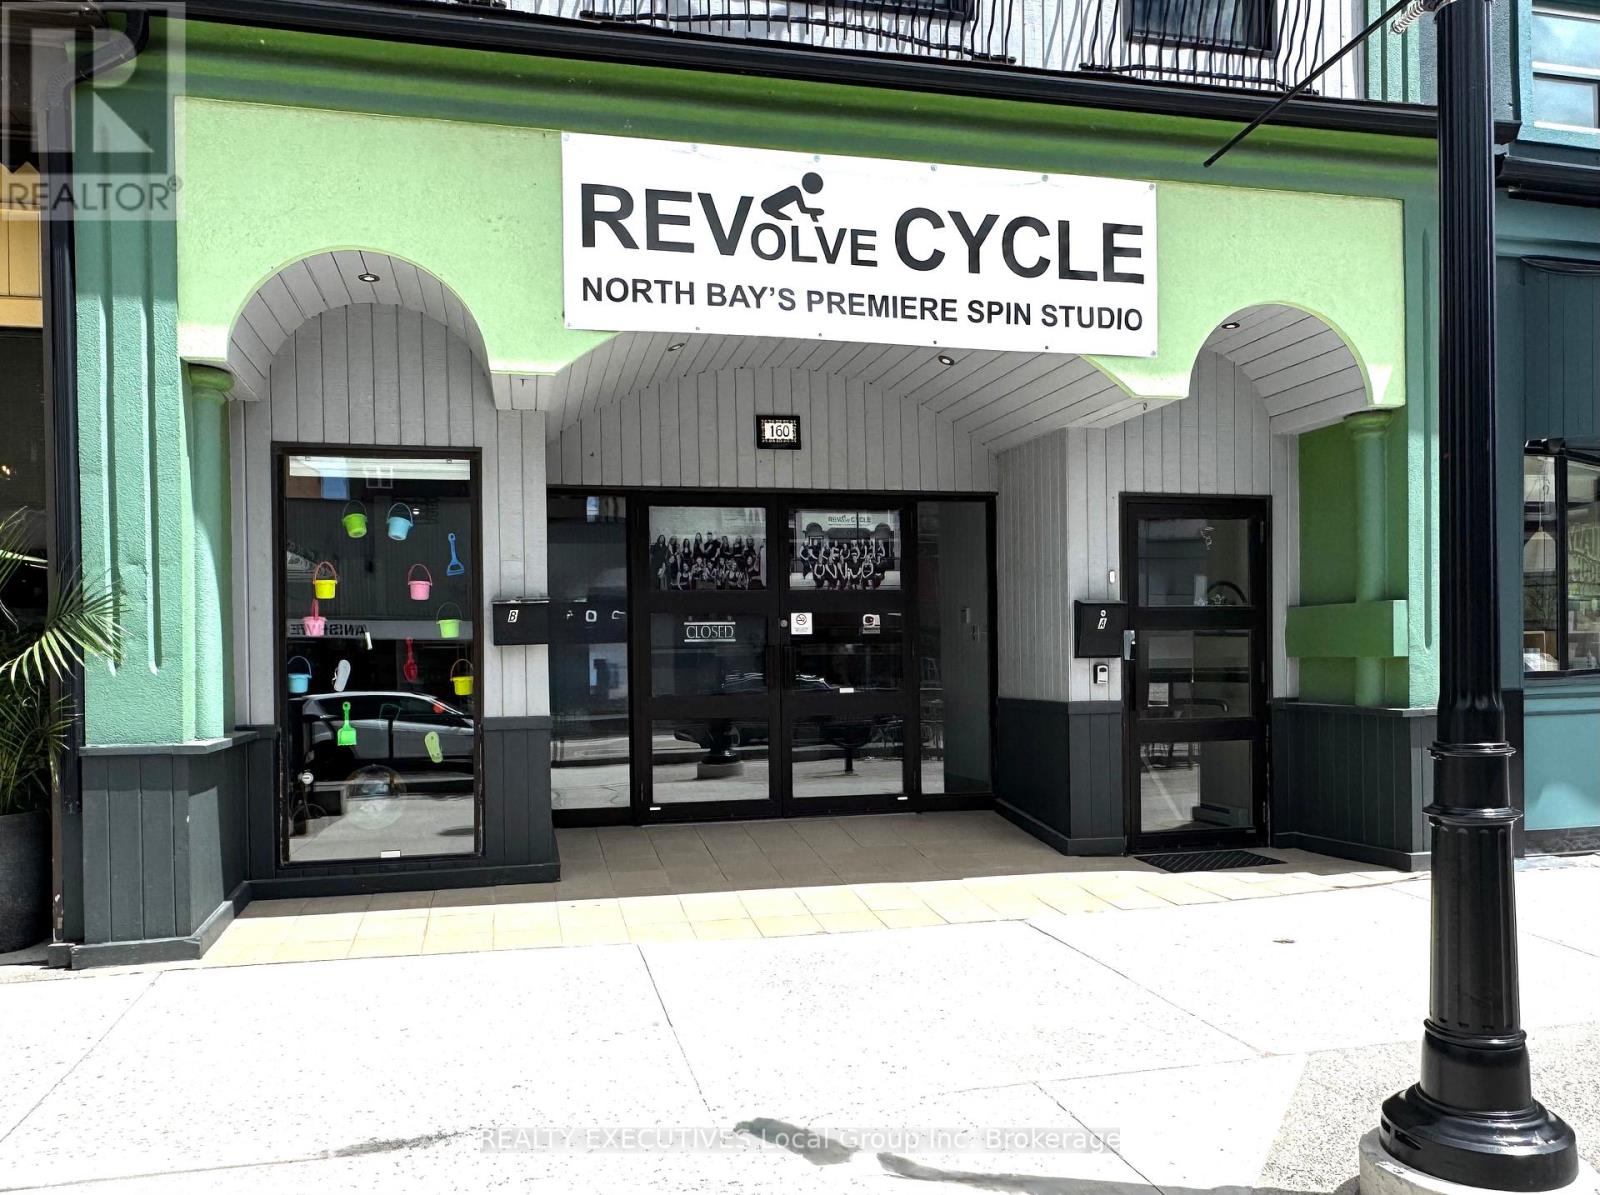
160 Main Street W
North Bay, Ontario
Located in the heart of downtown North Bay, this established spin cycle studio offers an exciting turnkey and profitable opportunity for fitness enthusiasts and entrepreneurs alike. With a loyal, well-established clientele and experienced staff already in place, this business is fully operational and ready for a seamless transition to new ownership. The studio provides immediate income potential while offering significant opportunities for future growth and expansion. Whether through additional class offerings, merchandise sales, personal training, or extended operating hours, there is plenty of room to build on an already successful foundation. Perfect for someone passionate about health, wellness, and fitness who is looking to own and operate their own business without starting from scratch. This is a rare chance to step into a thriving downtown fitness operation with everything already in place for continued success. As part of the Buyers package available you will receive after an NDA is signed, 3 years financial statements, employee list, Inventory and assets, current lease, Suppliers and Offer Schedules. This is a Share Sale of the Business only. Landlords will negotiate a new lease with Purchaser. (id:63476)