
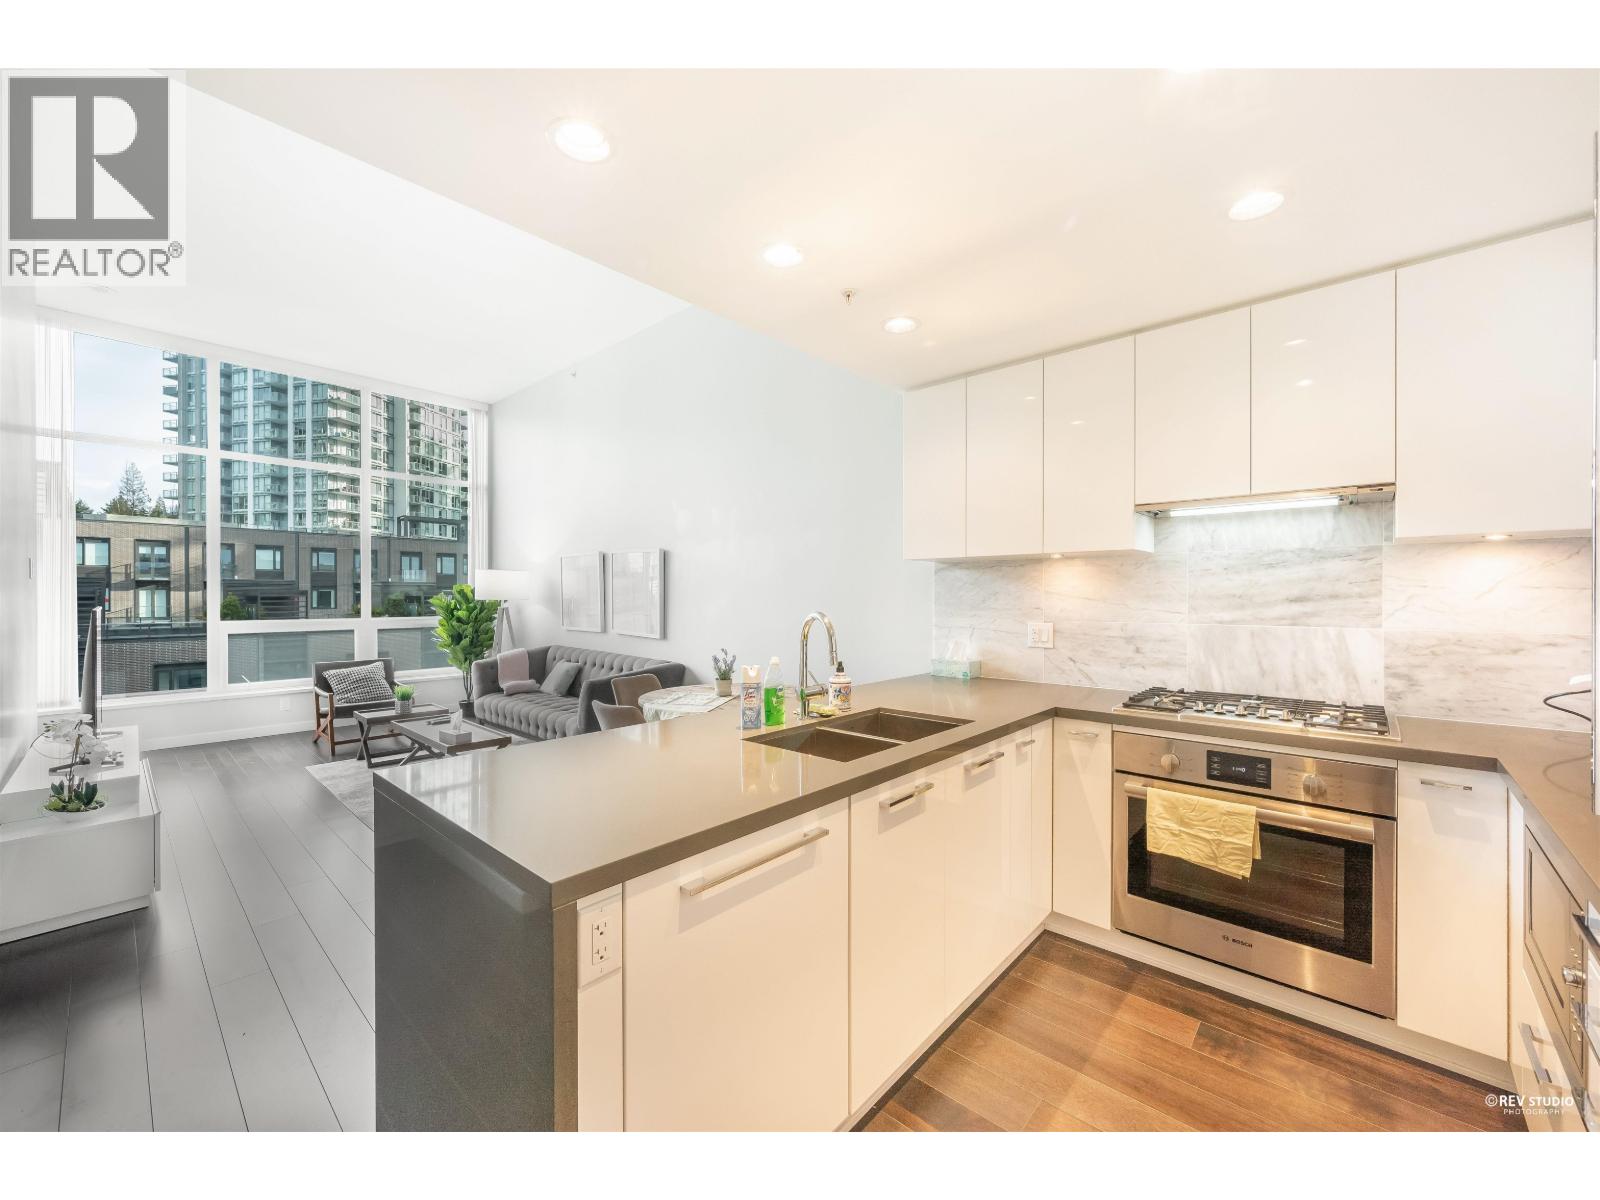
410 5638 Birney Avenue
Vancouver, British Columbia
Experience elevated Living at The Laureates by Polygon, an iconic concrete residence in UBC's coveted Wesbrook Village. Nestled beside the breathtaking Pacific Spirit Park, this home offers an unparalleled blend of tranquility, prestige, and convenience. Enjoy easy access to renowned schools, the University of British Columbia, village shops, cafes, restaurants, Save On Foods, and endless walking and cycling trails. Thoughtfully designed with contemporary West Coast architecture, air conditioning, premium finishes, and quality craftsmanship, The Laureates delivers a sophisticated lifestyle surrounded by nature while remaining connected to everything Vancouver's West Side has to offer. (id:63476)
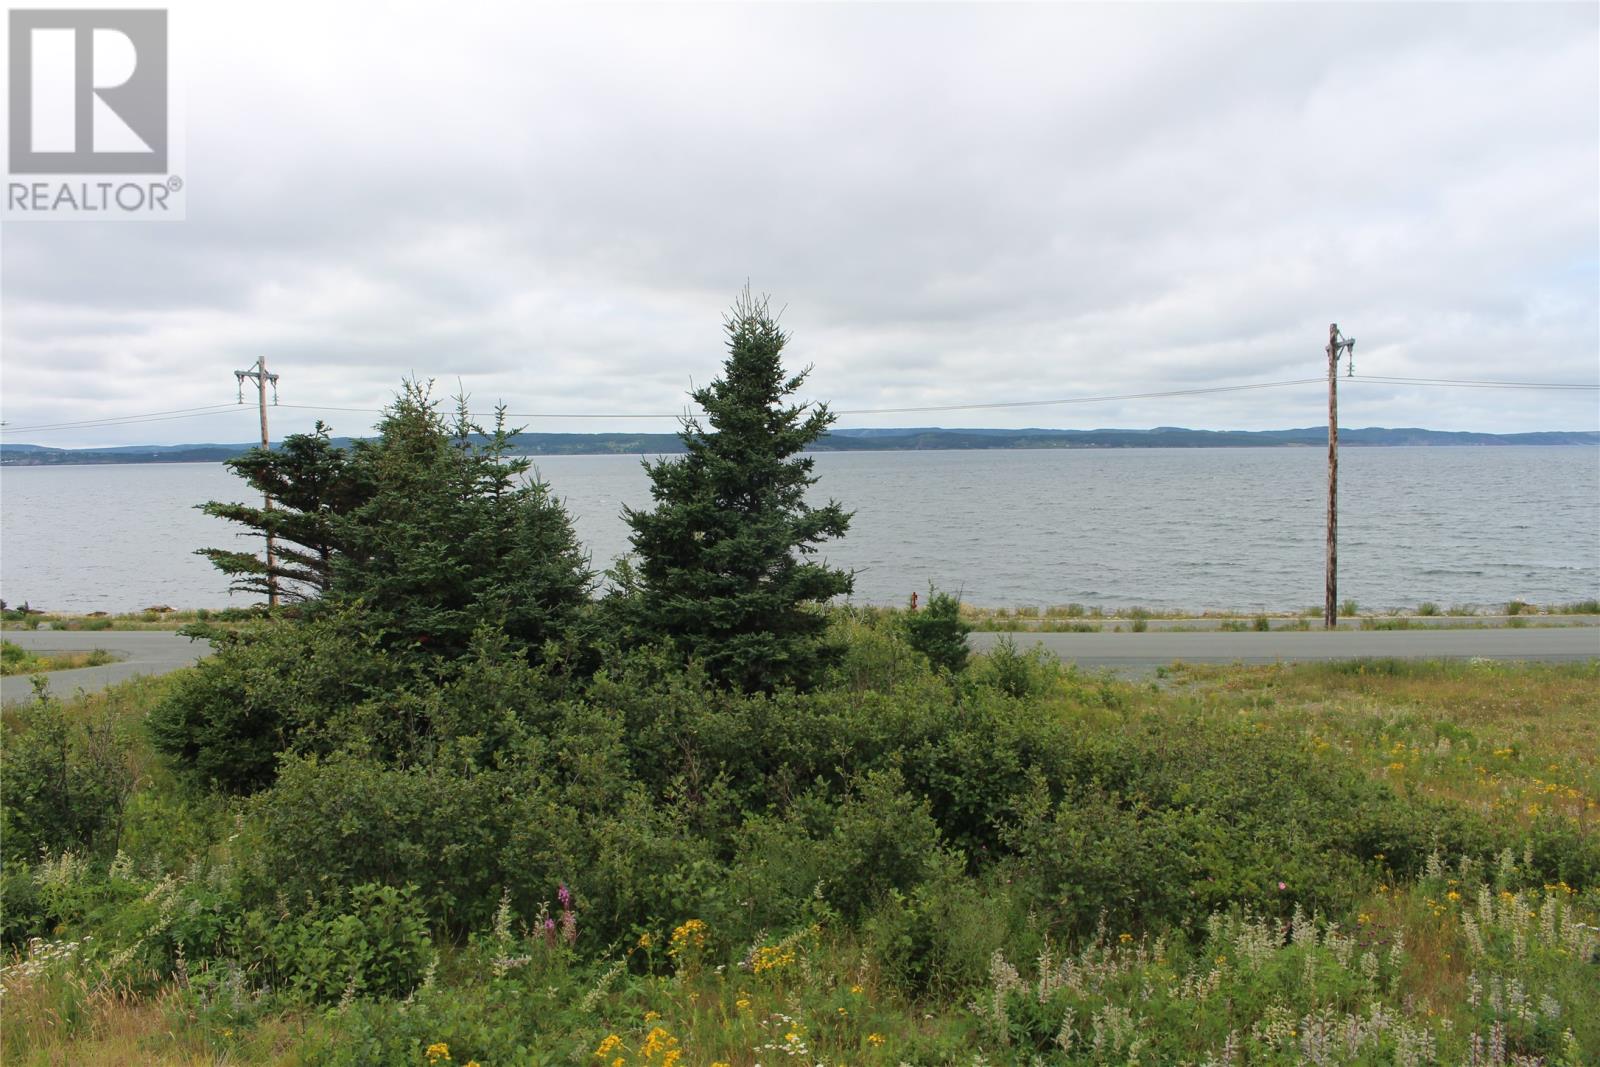
289-291 Seal Cove Road
Conception Bay South, Newfoundland & Labrador
Always wanted to own a property with ocean front views where you can watch spectacular sunsets across the bay, waves rolling in on the beach, whales and you hear it all from your front porch. It is all right across this the road. You canteen water to public boat launch where you can put off your boat to go fishing. Build your dream home here on a large corner lot with a view. Fantastic and relaxing living and only 20 minutes from town. Just the right elevations to give you maximum views up and down and across the bay. Trans Canada walking trail across the street, ATV Trailway access seconds away, recreation facilities close by, minutes to everything CBS has to offer with that ocean view. Sit on your front porch with your beverage in hand or walk across and have it on the beach. Water & Sewer is on the Road and purchaser is responsible for hook-up costs. (id:63476)
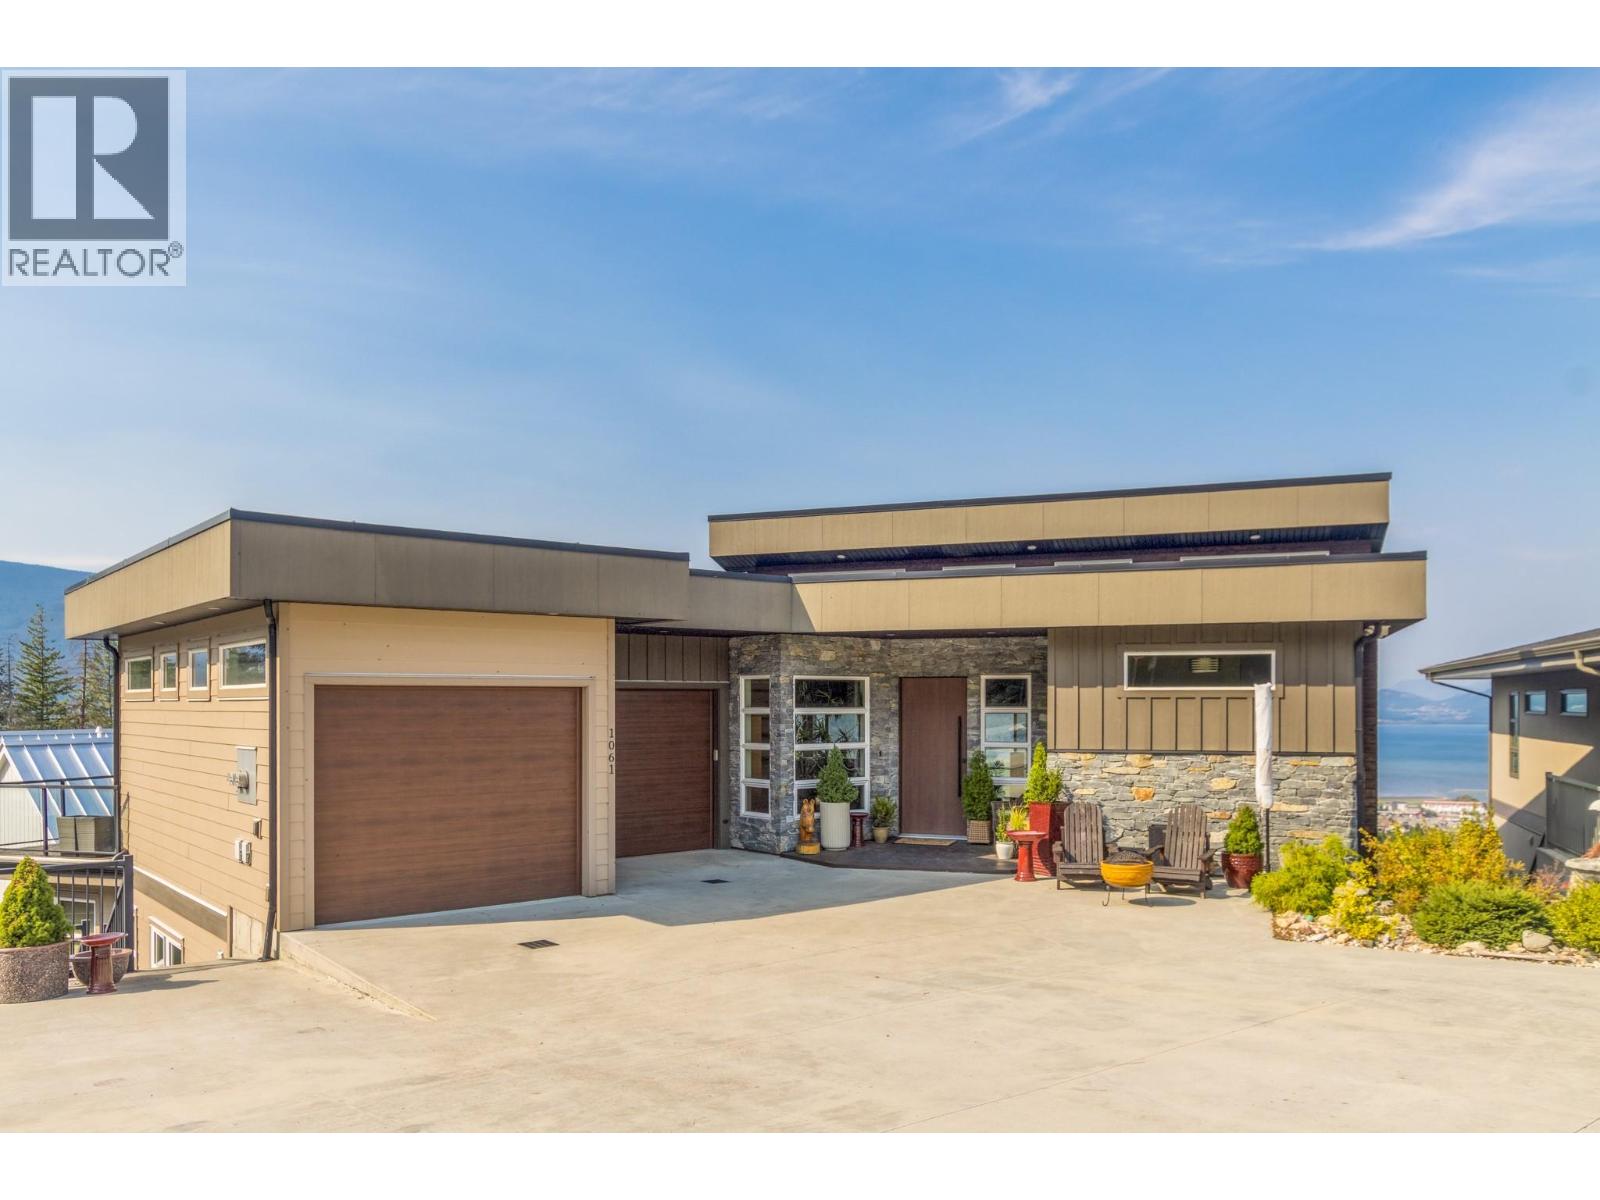
1061 19 Avenue SE
Salmon Arm, British Columbia
If you would like to own a custom built home with a truly stunning view, welcome to your dream home. Above Salmon Arm where breathtaking panoramic views meet refined modern living, this striking 3,700 square foot residence features 4 bedrooms, 4 bathrooms, including a self contained 1 bedroom suite and an inground heated pool to enjoy the amazing views and sunsets. Unmatched lake and mountain vistas from the living areas, patios, and private backyard retreat. Open concept layout with vaulted ceilings and expansive windows that flood the space with natural light adding to the class of this amazing home. Chef-inspired kitchen with custom cabinetry, quartz countertops, stainless steel appliances, gas cooktop, built-in oven, and island seating. The living room offers a sleek gas fireplace, custom built-ins, and seamless indooroutdoor flow to the view deck. Main-level primary bedroom with luxurious ensuite, and walk-in closet, and bathrooms with heated floors. Fully finished lower level with a games room, billiards, and space for home gym. The 1 bedroom self contained suite with private entrance, is perfect for extended family, Air BNB or as a rental. Oversized double garage with room for vehicles, storage, and hobbies. Low-maintenance landscaping, with underground sprinklers, a backyard patio with in ground heated pool, and a firepit for entertaining. Whether you're sipping your morning coffee on the deck or hosting a sunset dinner, the backdrop is always extraordinary. (id:63476)
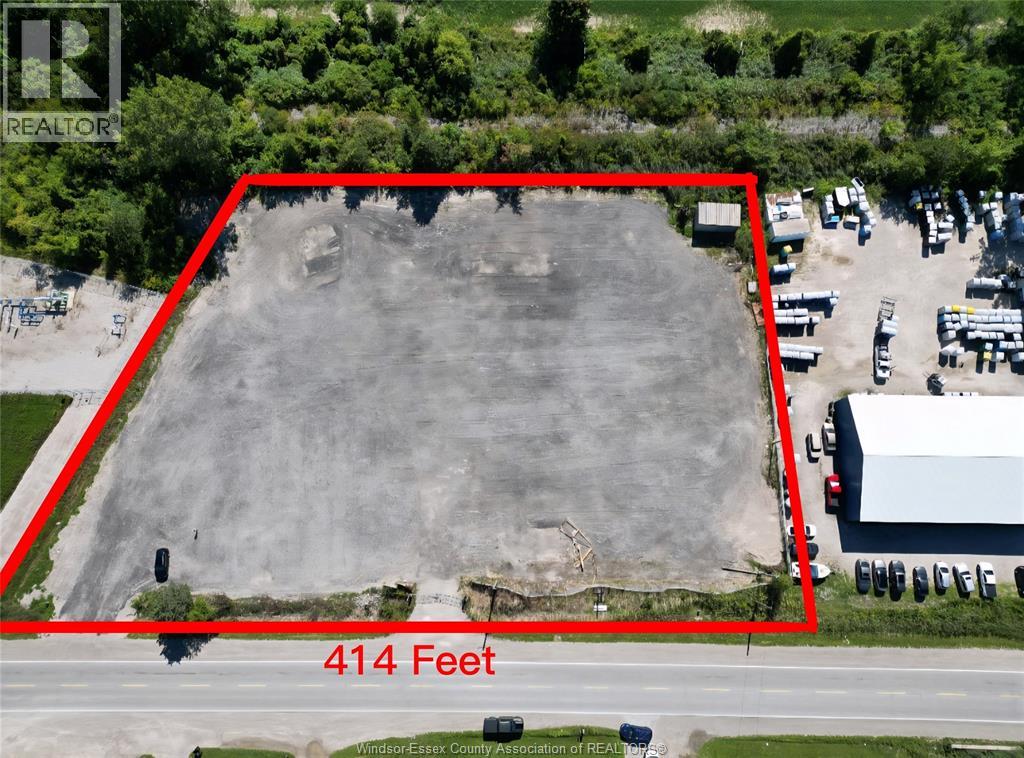
4795 County Road 46
Tecumseh, Ontario
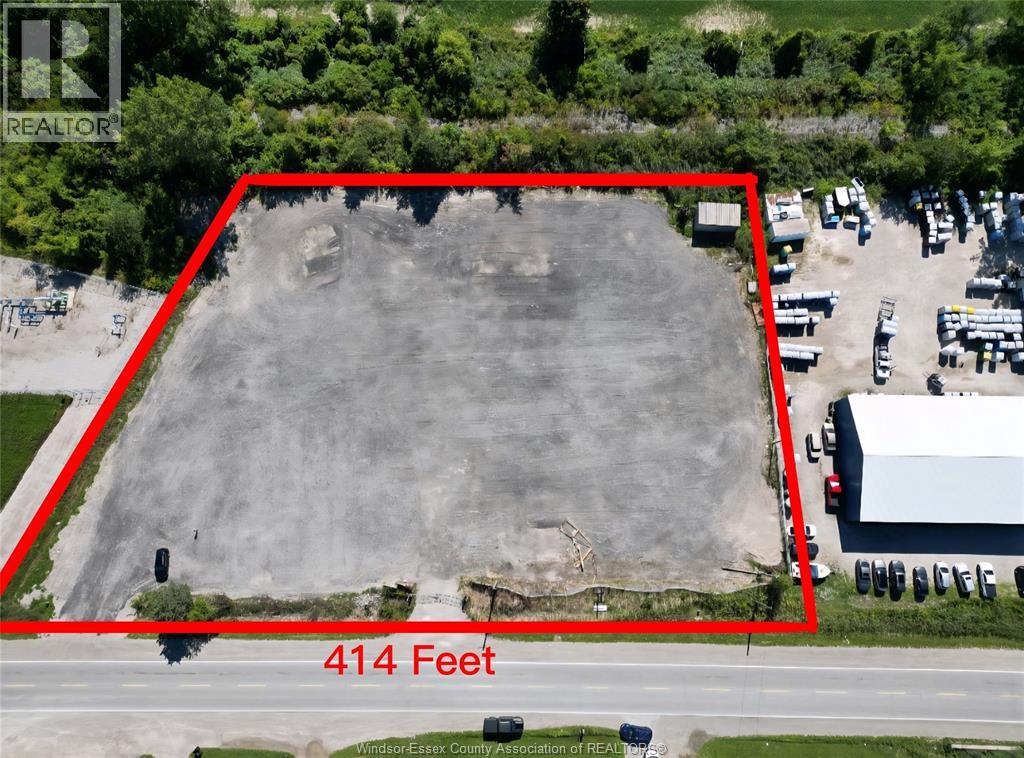
OWN A COMMERCIAL/INDUSTRIAL LAND FRONTING 415FT & 196FT DEEP ON BUSY COUNTY RD 46,JUST 1 MIN TO EXIT 14 HWY 401 RAMP NEAR BUSY TRUCK STOPS IN WINDSOR.LAND IS COMPACTED WITH GRAVEL TO WITHSTAND HEAVY LOAD,FULLY FENCED & HAS 2 DRIVEWAYS. HYDRO METER WITH 2 PHASE CONNECTION INSTALLED, MUNICIPAL WATER AT LOT LINE. BUILD TO SUIT YOUR NEED.POSSIBLE USES INCLUDE TRUCK TERMINAL/GARAGE, AUTO REPAIR, WAREHOUSE, RESTAURANT, FINANCIAL INSTITUTION & MUCH MORE.BUYERS AGENT TAKE THE RESPONSIBLITY TO VERIFY USE (id:63476)
4795 County Road 46
Tecumseh, Ontario
A RARE OPPORTUNITY TO OWN A COMMERCIAL/INDUSTRIAL LAND FRONTING 413FT & 196FT DEEP ON BUSY COUNTY RD 46,JUST 1 MIN TO EXIT 14 HWY 401 RAMP NEAR BUSY TRUCK STOPS IN WINDSOR.LAND IS COMPACTED WITH GRAVEL TO WITHSTAND HEAVY LOAD,FULLY FENCED & HAS 2 DRIVEWAYS. HYDRO METER WITH 2 PHASE CONNECTION INSTALLED, MUNICIPAL WATER AT LOT LINE. BUILD TO SUIT YOUR NEED.PERMITTED FOR MULTIPLE USES. BUYER OR BUYERS AGENT SHOULD TAKE THE RESPONSIBILITY OF VERIFYING MEASUREMENTS & REGULATIONS AS PER BUSINESS PARK (id:63476)
533 Church Street
Windsor, Ontario
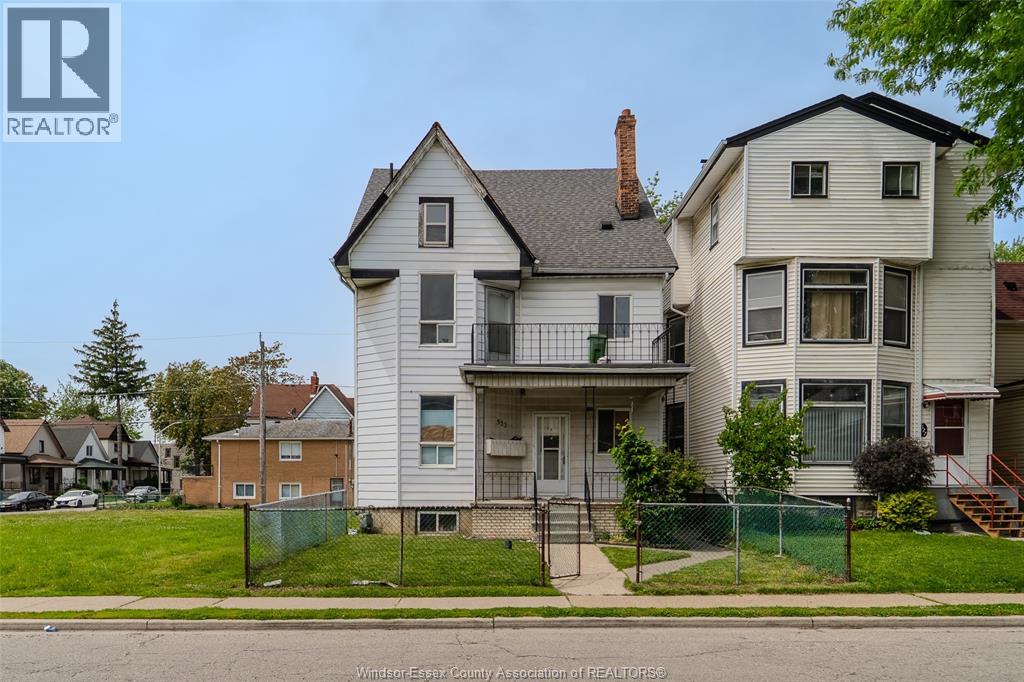
Multifamily investment opportunity! This downtown multi-plex with detached block garage offers exceptional income potential for the savvy investor. 7 updated electrical panels, coin op laundry. Potential gross rents of over $100k per year. VENDOR FINANCING AVAILABLE! Call today. (id:63476)
747 Salmonberry St
Campbell River, British Columbia
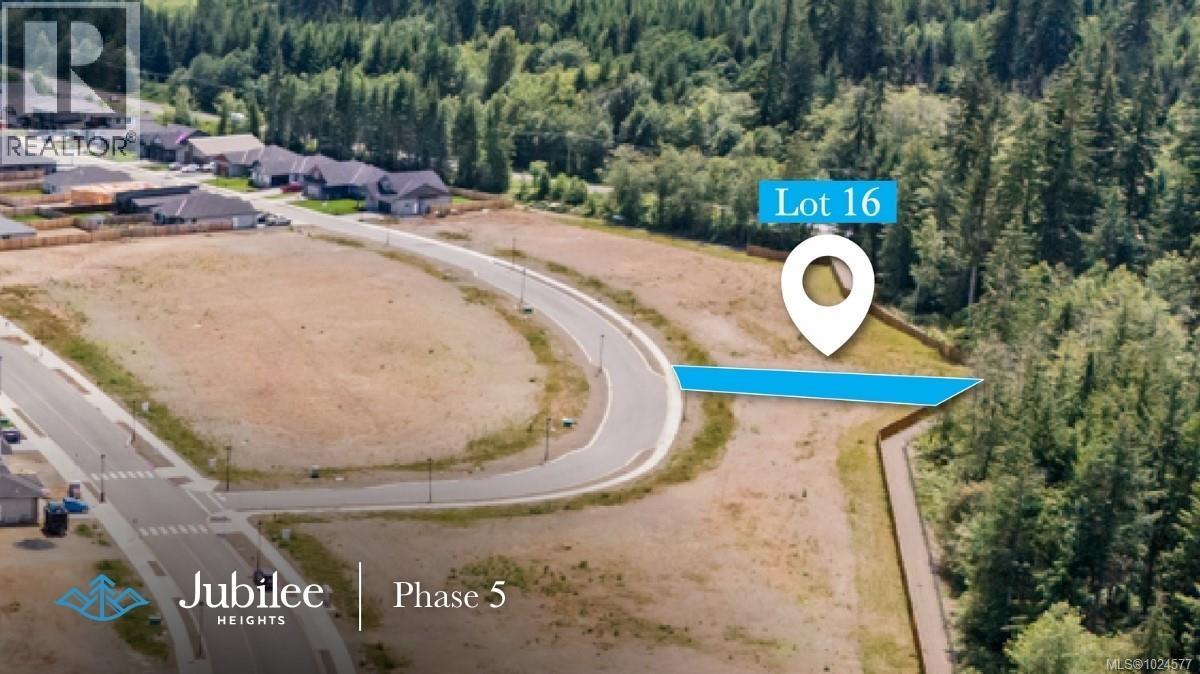
Serene 0.15 acre parcel, offering 50ft frontage, this level, fully serviced lot backing onto greenspace is the ultimate private and SOUTH facing backyard. Located in the highly desirable Jubilee Height, allowing a secondary suite . Quiet lot, surrounded by new homes in a sought-after area. Phase V features a forested perimeter trail, connecting to the neighbouring Beaver Lodge Lands, with over 40 trails to hike and bike. There will be an up-and-coming commercial village (Summer 2028) in this master planned, walkable community. (id:63476)
453 Grassy Way
Red Earth Creek, Alberta
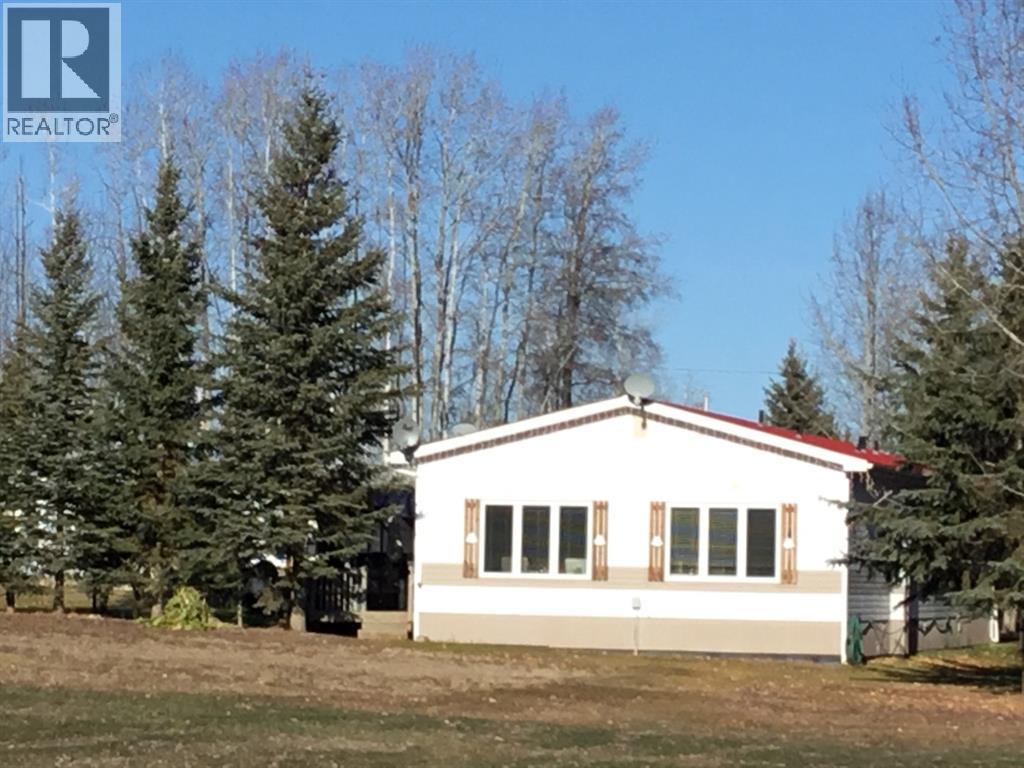
Spacious home, lots of room for a growing family! Don't let the age of this home keep you from viewing it.....lots of upgrades in recent years include a huge addition that almost doubled the sq. footage, mobile and addition are on pilings, metal roof, new insulation on walls and roof, newer windows, flooring, cabinets, counter tops, paint throughout, newly renovated bathroom with soaker claw foot tub, extra large shower and double sinks. The living room, kitchen and dining area with garden doors are all spacious... great space to entertain, the craft room is well lit with plenty of natural light. , Master bedroom is spacious with plenty of closet space. Outdoors features a nice deck with a covered barbeque area, fire pit area and flower beds with lots of perennials for easy maintenance. The quonset shop is insulated, heated , with built-in work benches and has a 9' X 9' overhead door. There is a green house and several storage sheds. (id:63476)
430 Grassy Way
Red Earth Creek, Alberta
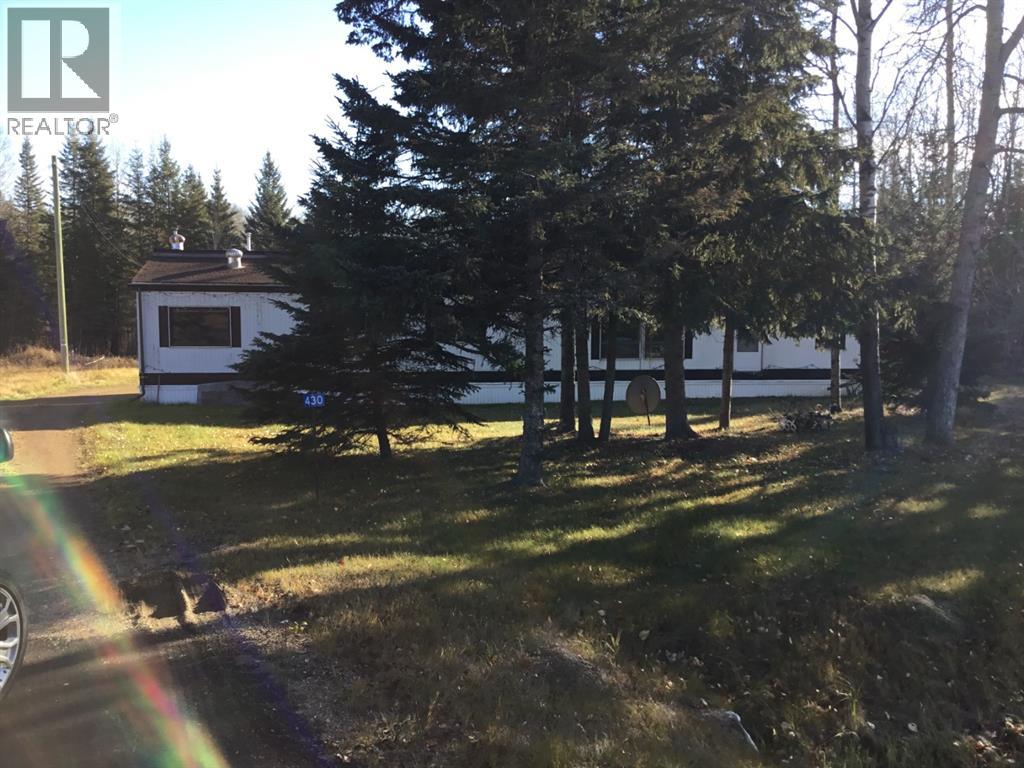
Nicely located in a quiet neighborhood, this home features 2 nice size bedrooms, 2-4pc bathrooms, spacious kitchen and dining area , living room features vaulted ceiling and large windows, allowing plenty of natural light in. The 12' X 24' addition can be a great office/craft area as well as extra storage space. The furnace and hot water tank are less than 3 years old. Additional buildings include a shed , engineers shack as well as a double detached garage. For added convenience there is a drive-through driveway. Mobile and addition have new shingles in July 2022! This property now has HIGH SPEED INTERNET!! (id:63476)
#513 10147 112 St NW
Edmonton, Alberta
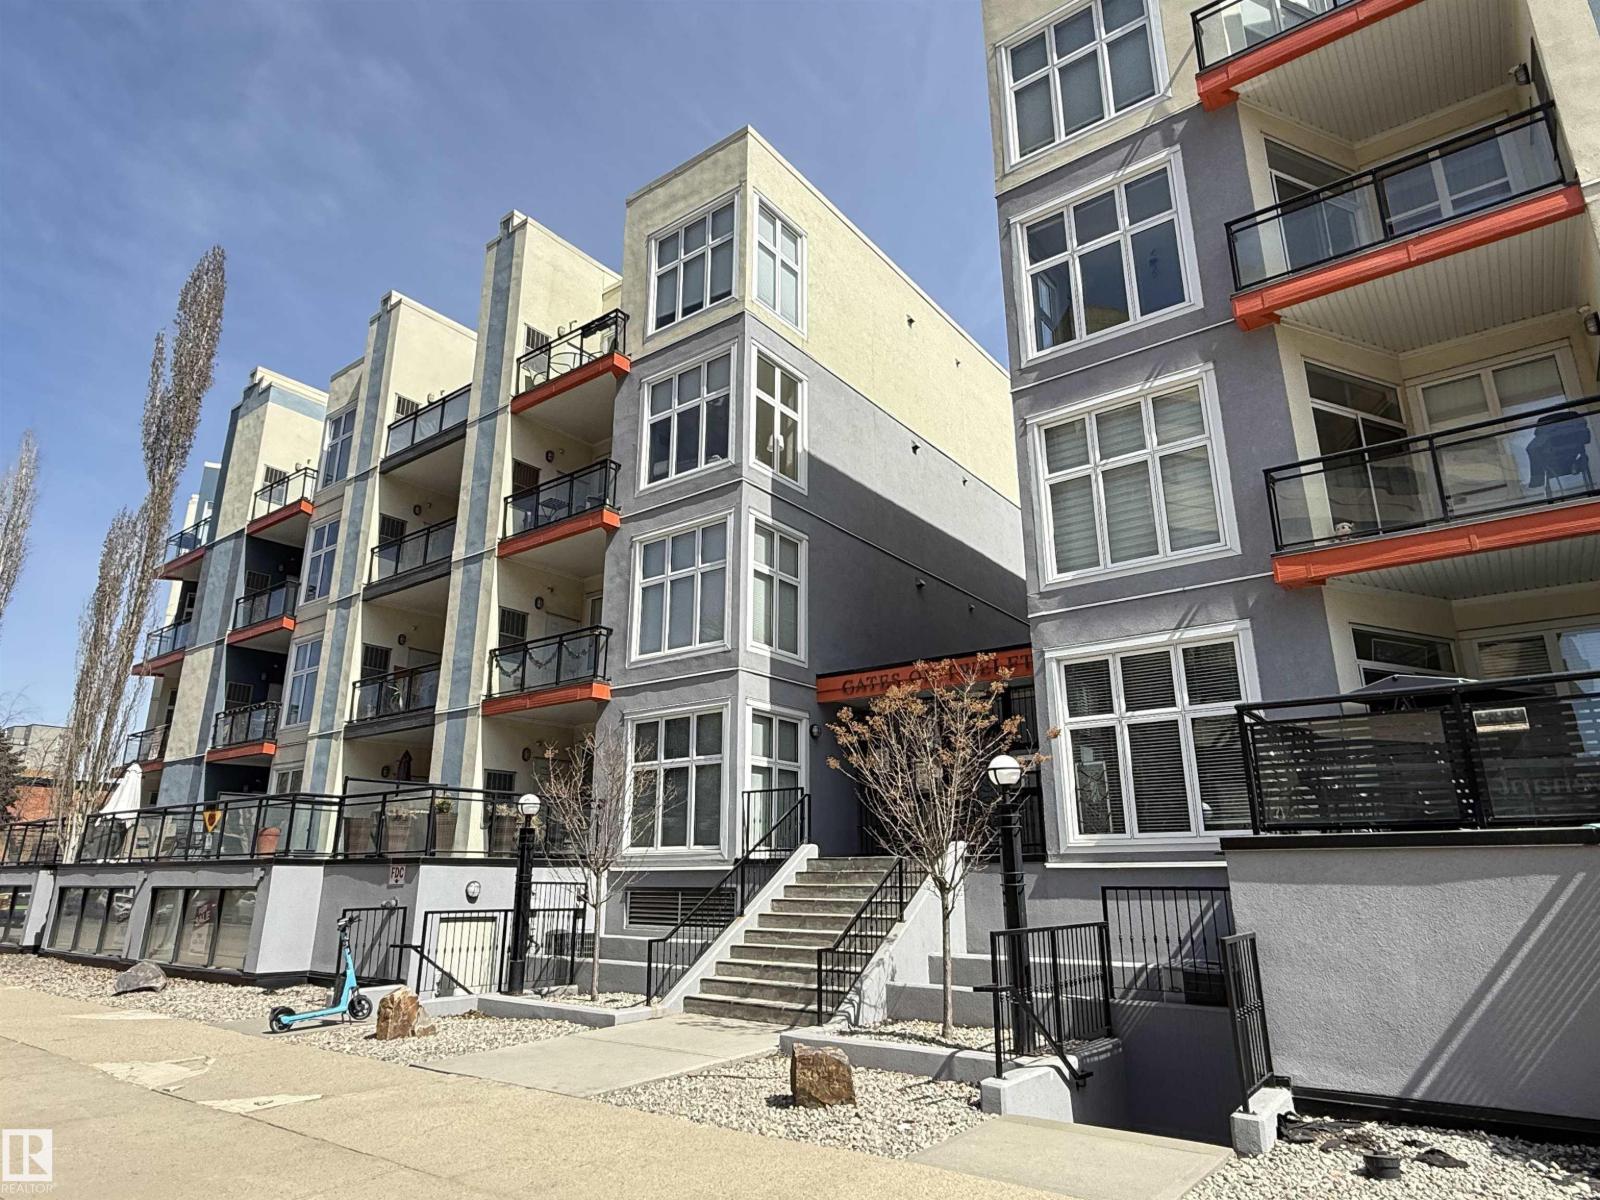
Elevated Top-Floor living in this beautiful 2 bedroom, 2 full bathroom condo in Gates on Twelfth. Offering 1002 SQ FT of bright, modern space with impressive DOWNTOWN VIEWS in a prime central location. Soaring 10’ ceilings and large windows fill the home with natural light. The open-concept layout features a stylish kitchen with built-in pantry, large island perfect for everyday living and entertaining. The living room and bedroom's have NEW LAMINATE FLOORING. The spacious primary bedroom offers a walk-in closet & private ensuite, while the second bedroom is generously sized and near another full bathroom. Enjoy your Northeast-facing balcony with downtown views, natural gas BBQ hookup, and utility access. Includes in-suite laundry and titled heated UNDERGROUND PARKING with a secure storage cage located adjacent the elevator. Unbeatable central location - steps from Jasper Avenue, Oliver Park, transit, cafes, and minutes to MacEwan University, Brewery District, Ice District, and all downtown amenities. (id:63476)
1463 Highway 3 East
Haldimand, Ontario
Welcome to 1463 Highway 3 East, an exceptional 20 acre hobby farm offering the perfect blend of country living and convenience. This beautiful 4 bedroom detached corner home is bright, spacious, and ideal for families or those looking to enjoy a peaceful rural lifestyle. Located just minutes from downtown Dunnville, the property features a private natural gas well, a pond, and five poultry houses, making it an excellent opportunity for hobby farming or agricultural use. With plenty of open space and endless possibilities, this rare property is perfect for those seeking privacy, functionality, and the charm of country living. (id:63476)
53 Kinsey Street
St. Catharines, Ontario
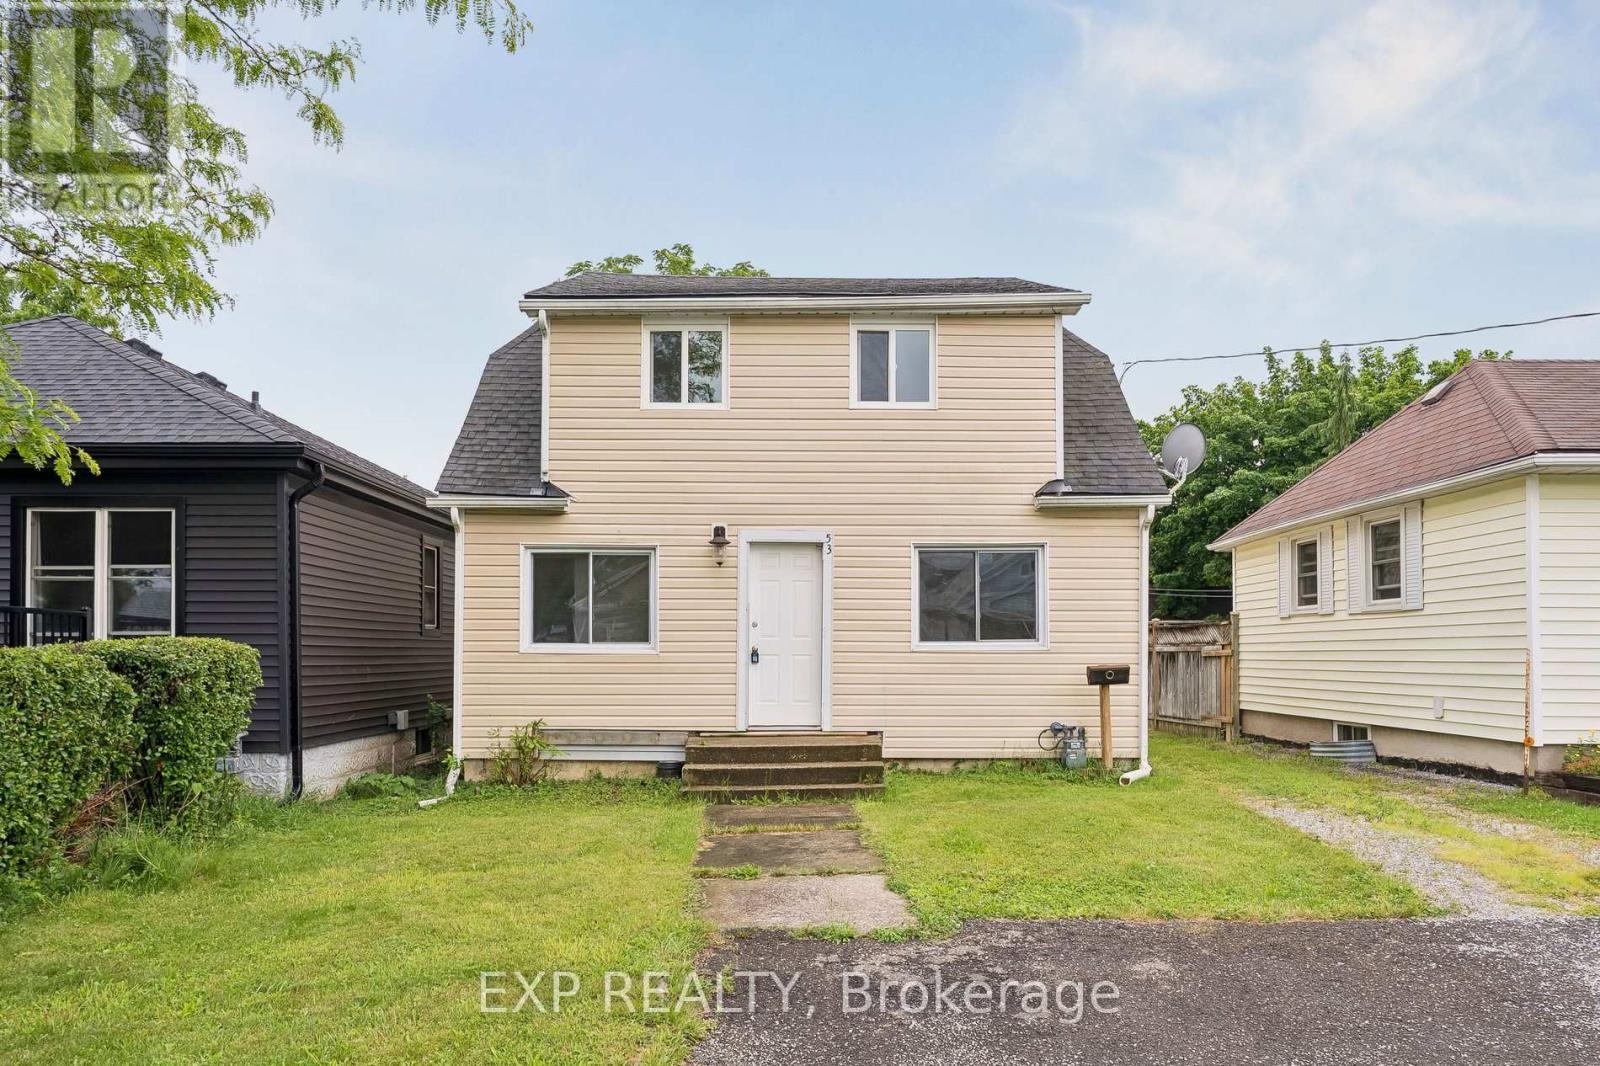
Rare opportunity to own a legal duplex in a prime St. Catharines location with vacant possession of both units. Whether you're an investor looking to maximize rental income with market rents or a buyer seeking a mortgage helper, this property offers exceptional flexibility. The main level features a spacious 2-bedroom unit with basement access, while the upper level offers a bright 1-bedroom suite with its own private entrance. Situated on a generous lot with ample parking, a large backyard, and efficient radiant heating, this property is ideally located near Ridley College, Brock University, downtown St. Catharines, major transit routes, schools, shopping, and healthcare facilities. An excellent opportunity to live in one unit and rent the other, or add a turnkey income property to your portfolio. (id:63476)