
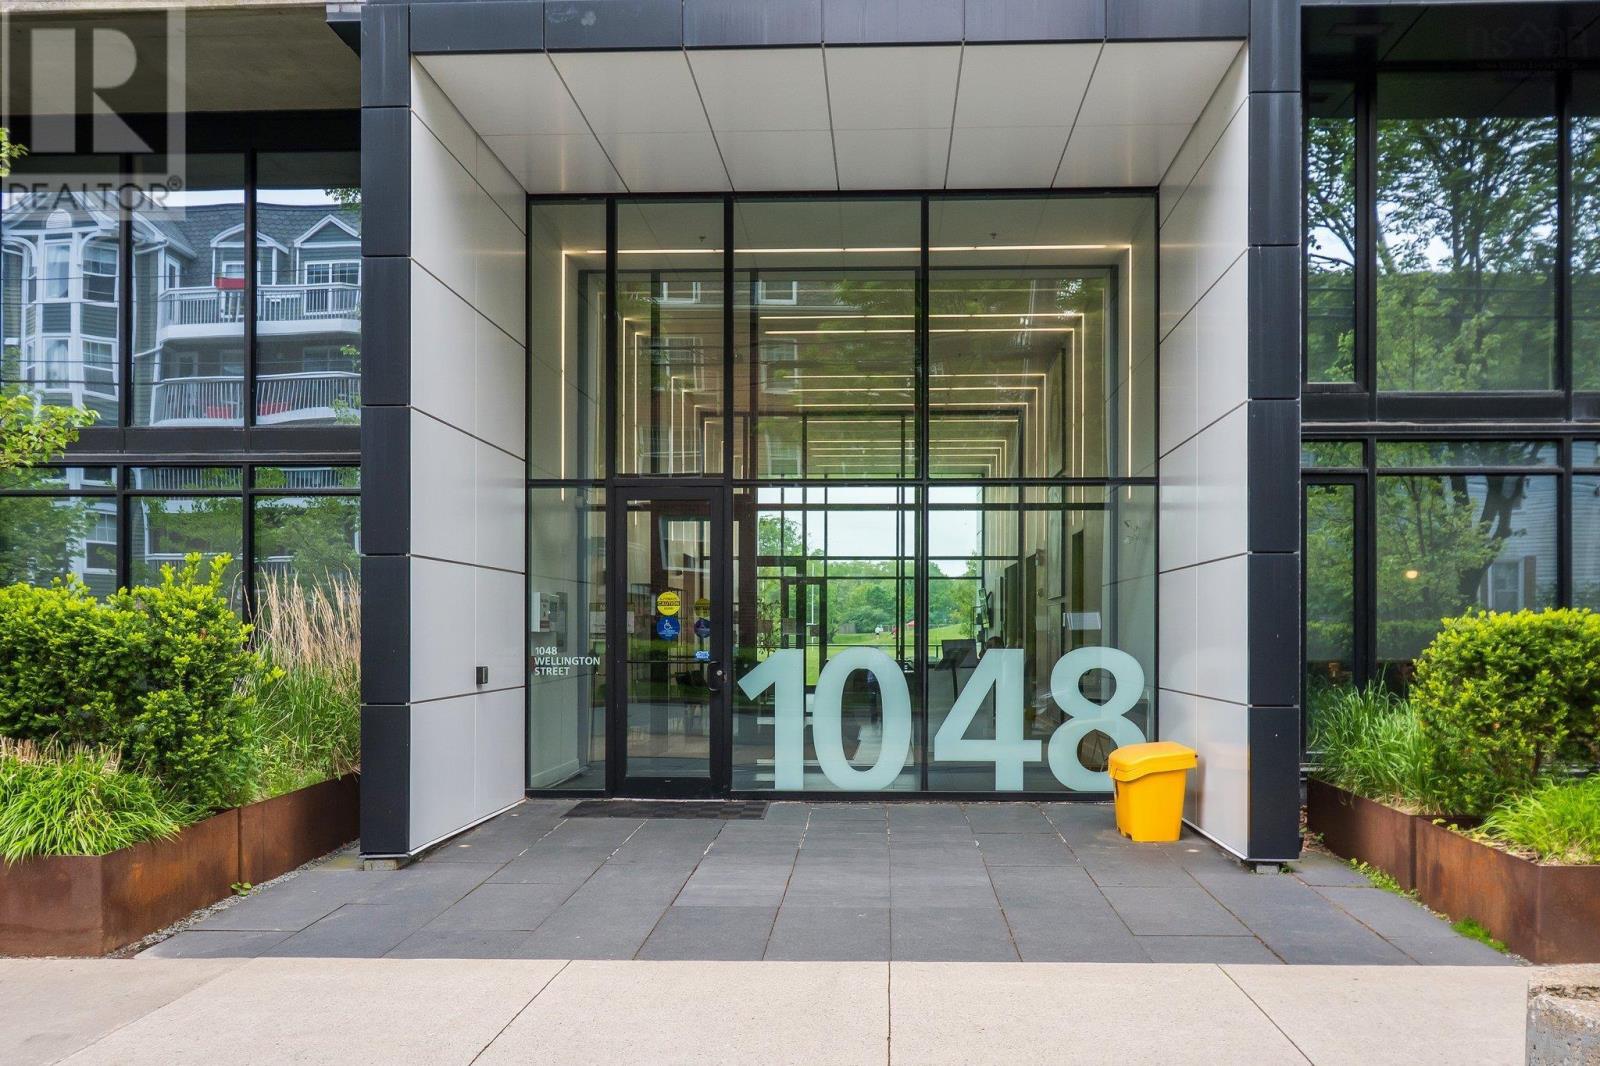
312 1048 Wellington Street
Halifax Peninsula, Nova Scotia
Welcome to Unit 312 at Gorsebrook Park. Situated in the heart of the prestigious south-end of Halifax, this unit features 2 bedrooms, 2full bathrooms including an en-suite bathroom, in-suite laundry with room for storage and a private balcony. Located within walkingdistance to hospitals, universities, major streets, restaurants, shopping and downtown Halifax, this is the ideal space for anyonelooking to get out and enjoy all Halifax has to offer. The building amenities include an elevator, fitness center and pool. This is also apet-friendly building. A low condo fee of $403.45 includes water, hot water, heating and cooling and access to all the buildingamenities and common elements. Please note, there is no parking space included with this unit. There is the potential to rent aparking spot from another owner but can not be guaranteed. (id:63476)
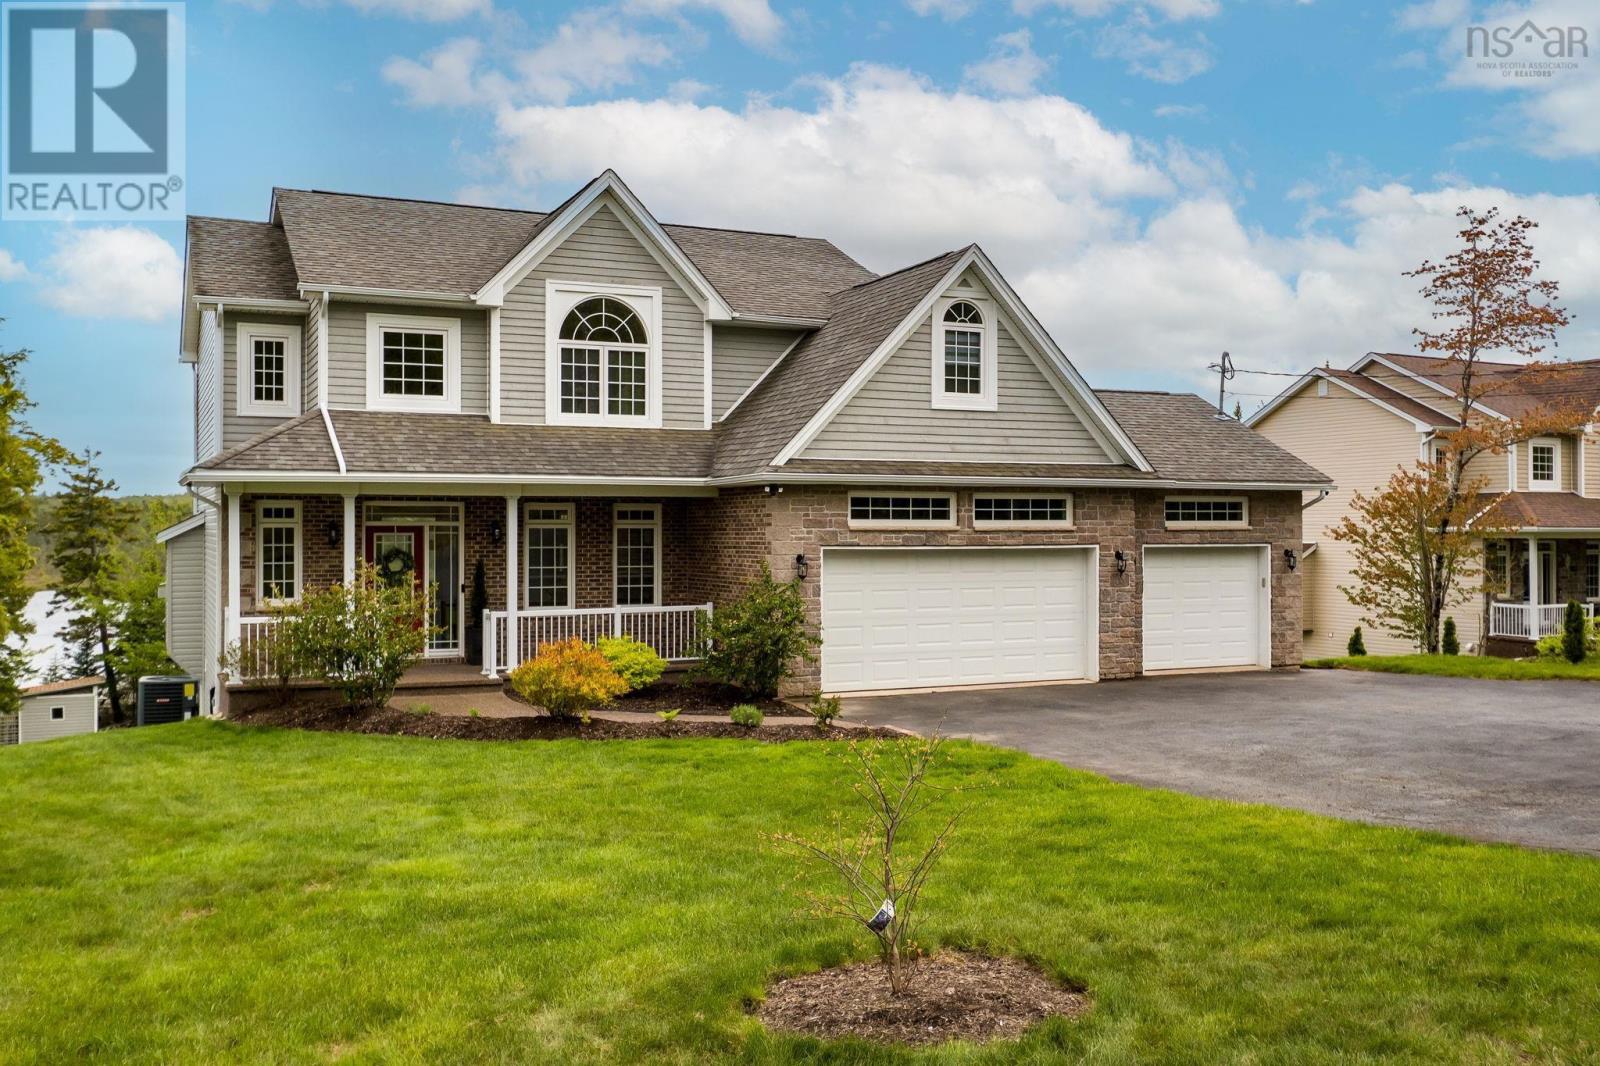
172 Voyageur Way
Hammonds Plains, Nova Scotia
We so often put our dreams aside for too long and delay living our best lives. What if we stop delaying and start living life now? We can kayak, swim, skate, have lakefront parties, have our in-laws stay with us and we can live in luxury in Nova Scotia. Right in the dynamic and growing Hammonds Plains neighbourhood of Voyageur Lakes, we are graced with this dream executive 2 story, ready for your next life chapter! Graceful and elegant, yet practical and efficient, this is the ideal welcome to lakefront living right in HRM. With all amenities at your fingertips, easy commutes everywhere, quality private and public schools available, this stunning home is ready to make your dream THE reality! Stately positioned on a generous country style lot with over ¾ of an acre and ample coastline on Schmidt lake, 172 Voyageur Way literally has everything! When entering the home we readily see the attention to design and detail, ample large windows overlooking the water, nine foot ceilings, crown moulding, hardwood floors and a modern open design, perfect for todays family! Come explore for yourself, experience the gourmet kitchen, feel the flow of the home, get the function of the triple car garage! Let the kids pick out their bedrooms, see the primary suite-your private retreat within your home, have the inlaws smile at the chance of living on the lake too- in their private level. If its not for them we now have the ideal family hangout lower level. Yes, this home is a must experience and a must view for those daring to live their dreams! (id:63476)
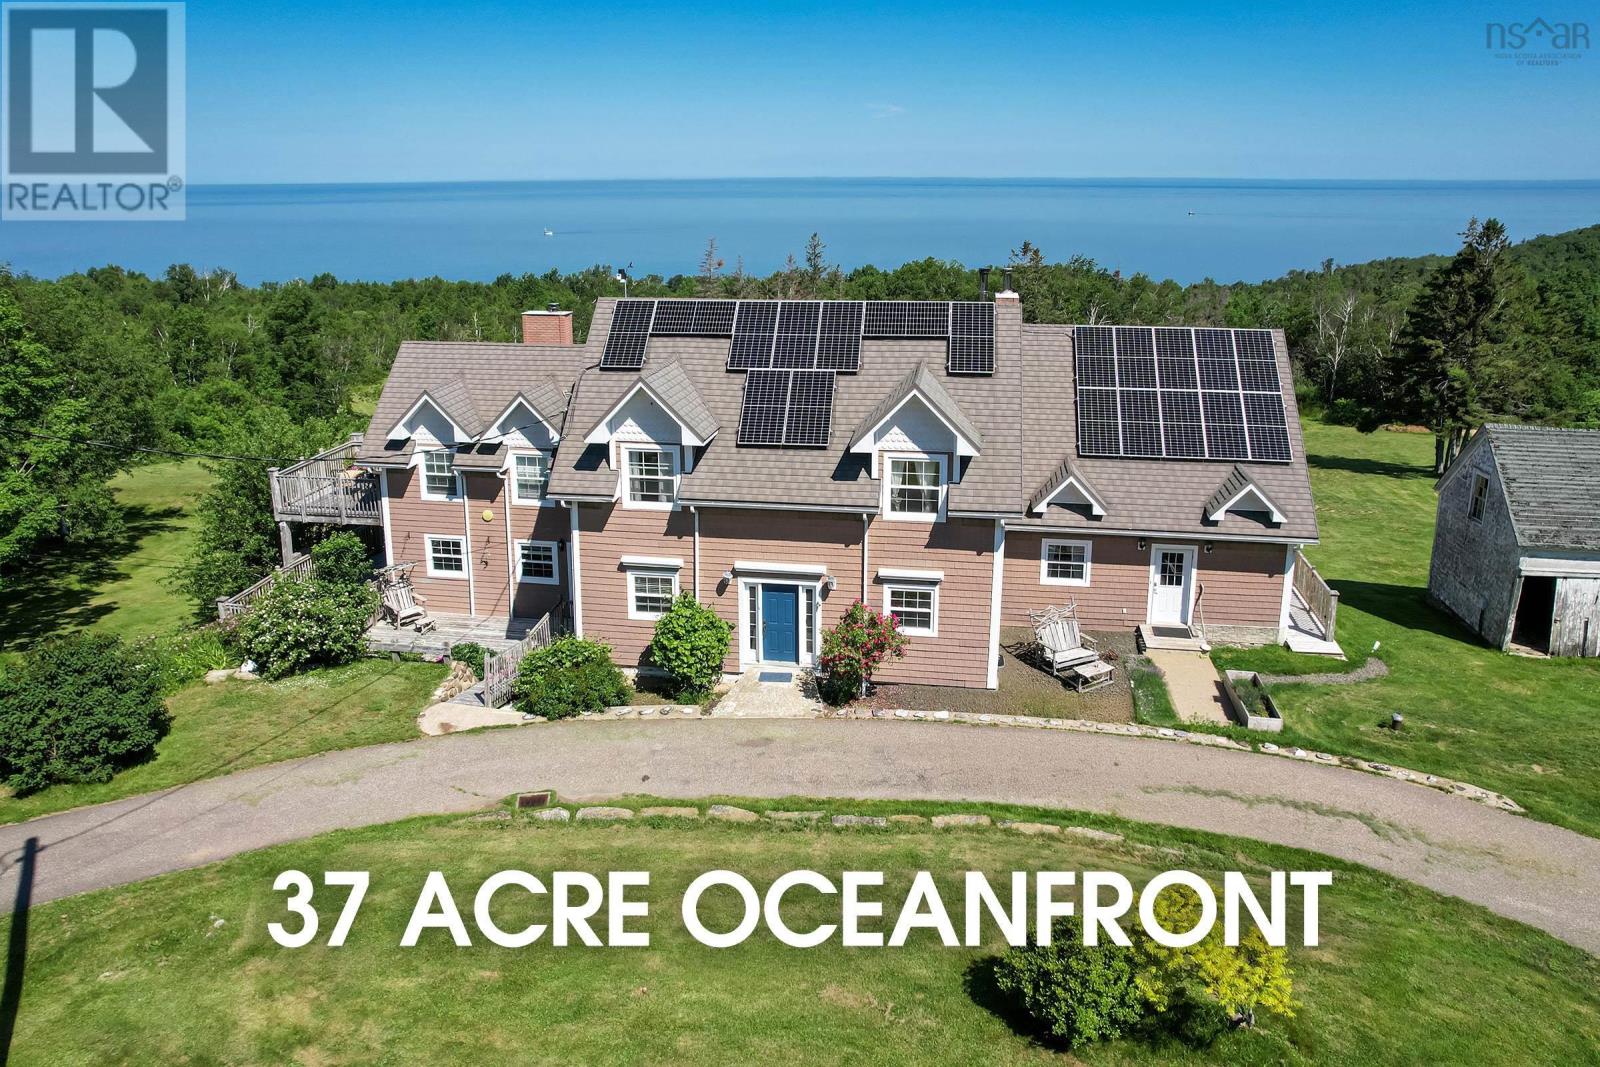
8831 St. Croix Cove Road
St Croix Cove, Nova Scotia
Sweeping ocean vistas spread across 37 acres of private land, gently cascading to 450 feet of direct ocean frontage. An exquisite saltwater country estate: this cherished retreat for generation beckons with its timeless charm and ample living spaces. Upon entry, a grand foyer sets the stage, yet all attention is captured by the mesmerizing ocean panorama. Elegantly proportioned living and dining rooms, adorned with ample windows, frame tranquil views, inviting loved ones to gather and linger. A monumental renovation in 2011 reimagined this antique abode into a luminous, expansive sanctuary. With 6 bedrooms and 5.5 baths, including a sumptuous master suite and main-level guest quarters, the home now seamlessly accommodates various lifestyles, whether embracing remote work, multi-generational living, or hosting guests as a B&B or holiday rental. Highlights abound, from the cherry-clad gourmet kitchen equipped with top-tier appliances to the inviting snug with a cozy wood burner. The lower level boasts a sprawling media room, an additional guest suite, and plumbing provisions for a secondary kitchen. Modern amenities abound, including geothermal heating and cooling, solar power generation, and updated electrical and plumbing systems. Outside, discover a wealth of auxiliary structures, including a studio/woodworking shop, a horse barn with box stalls, chicken coop and enclosure, and a rejuvenating hot tub. This estate is primed for both leisure and practicality. Experience the epitome of coastal living, where every detail is crafted for comfort, functionality, and timeless enjoyment. (id:63476)
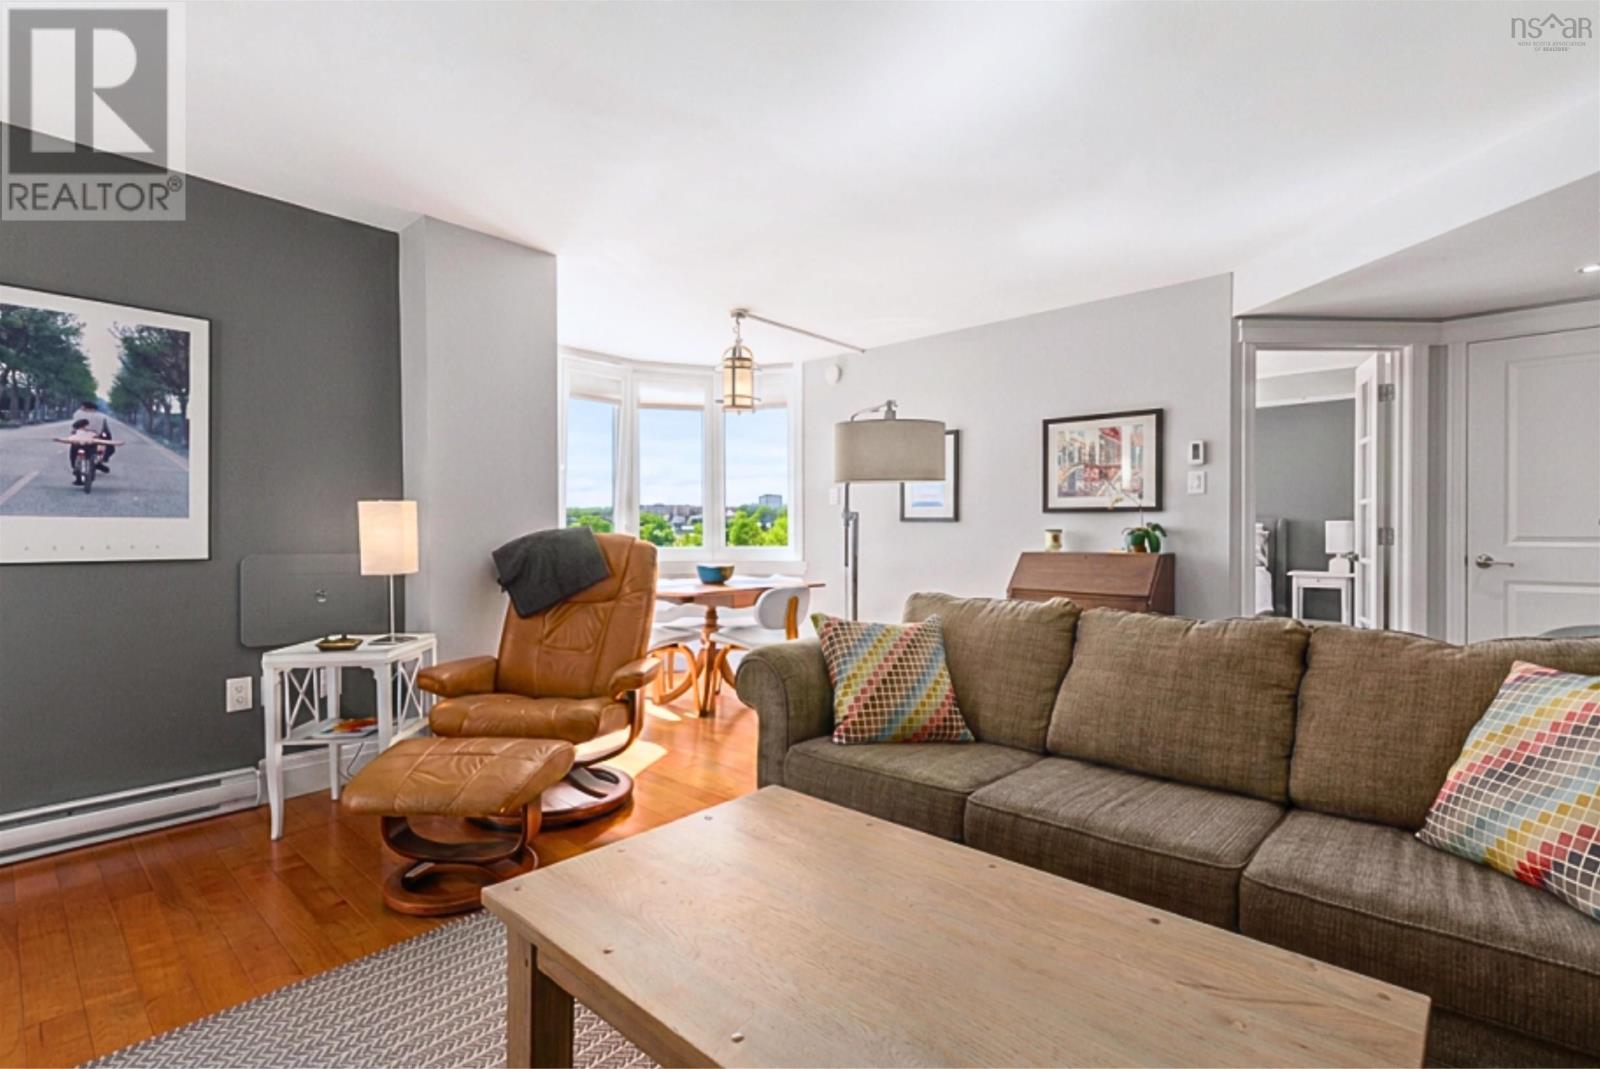
1123 45 Vimy Avenue
Halifax, Nova Scotia
Eleven floors up, the city spreads out before you and Unit 1123 at Granbury Place is where you get to enjoy the view every single day. This sun-filled 1-bedroom condo is built for the small rituals that make a place feel like home: coffee on the balcony as the peninsula wakes up, wine there again come evening, big sky and south-facing light pouring through the windows in between. Hardwood floors and high-end finishes give the space a warm, elevated feel, while French doors lead to a bedroom retreat that feels worlds away from the city just outside your window. It's low-maintenance living without compromise low condo fees, free outdoor parking, and a pet-friendly community with a fitness room and community garden. Here, you get to have it both ways close enough to feel the pulse of downtown whenever you want it, with the ease of slipping out to run errands, grab groceries, or hit the highway without a second thought. This is downtown-adjacent living for people who want less traffic, more sky, and room to breathe. Sometimes all it takes to elevate your life is a little more altitude. Come see it you'll stay for the view. (id:63476)
125 Cottage Street
Windsor, Nova Scotia
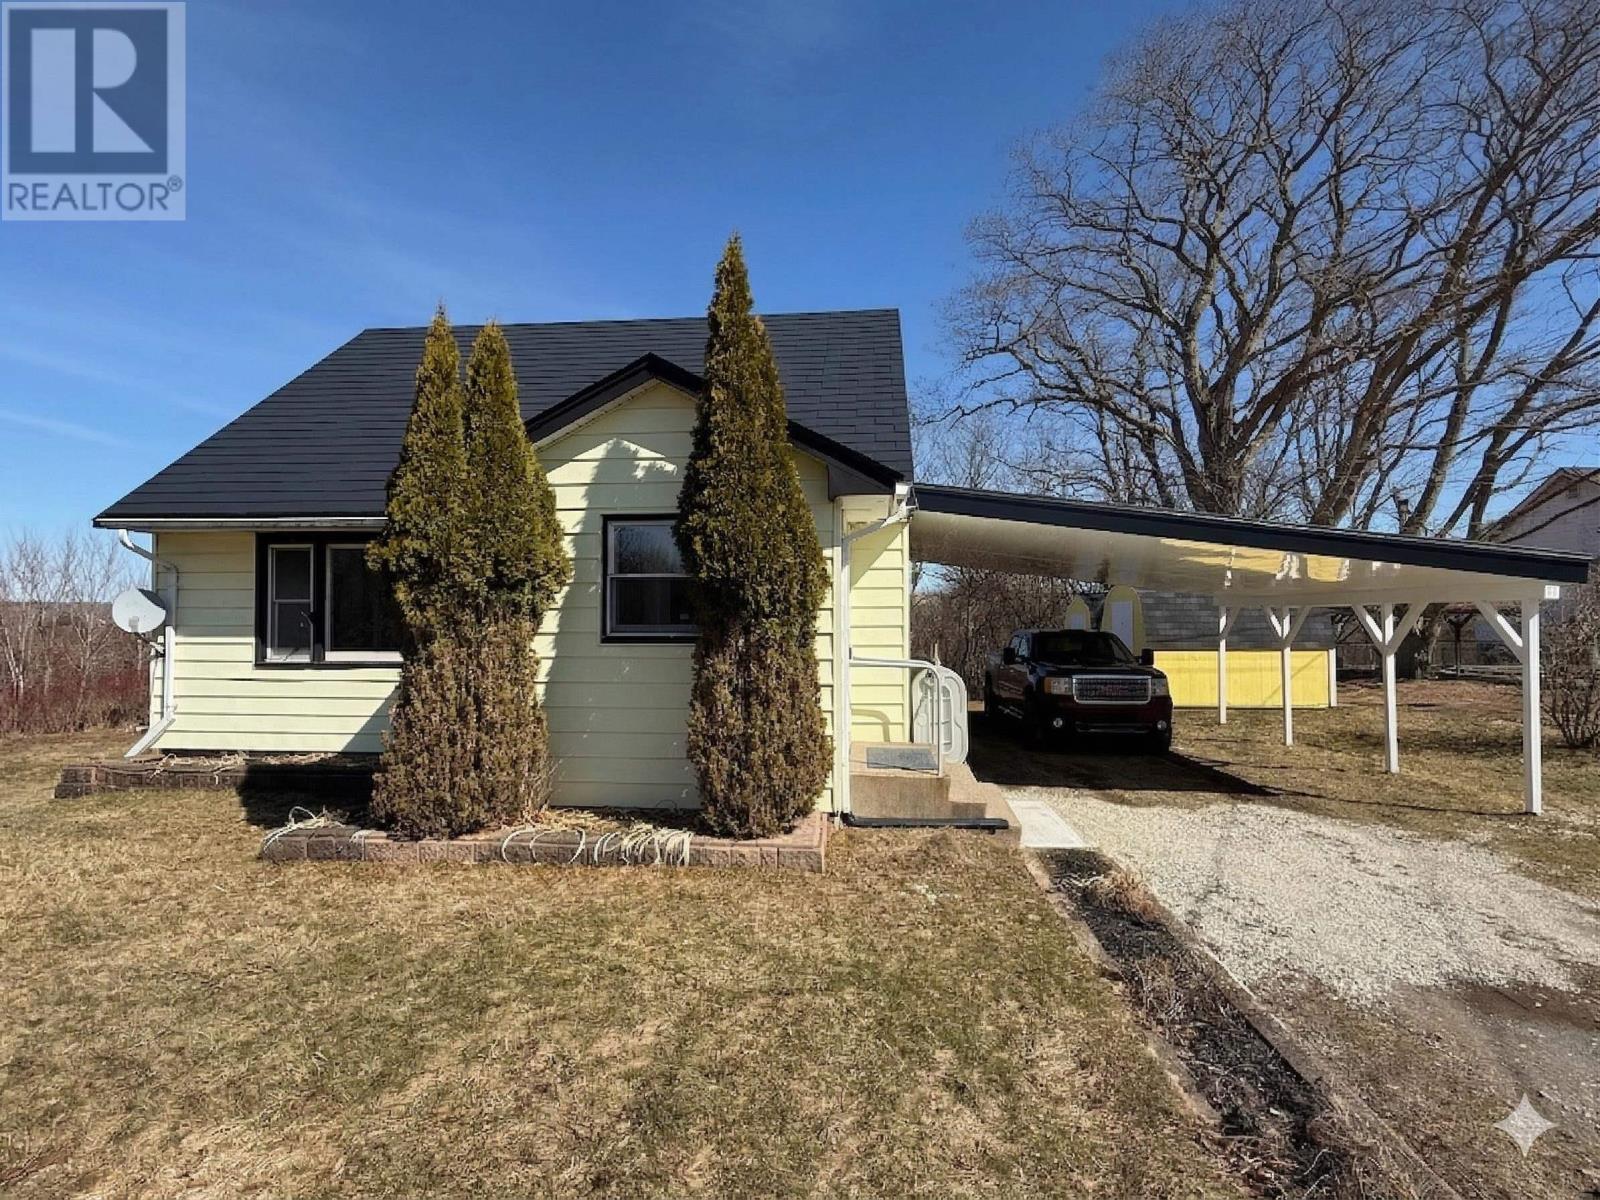
Welcome to 125 Cottage Street, perfectly situated on a spacious lot at the end of a quiet cul-de-sac in Windsor. Ideally located next to a nursery school and minutes from Hants Community Hospital, Highway 101 and local amenities. Freshly painted and new flooring throughout. Recent high-value upgrades include an updated bathroom (2026), large and improved carport (2025) and new back deck (2025). With a new oil tank (2024) and a durable metal roof, this is an ideal find for young families or those looking to settle in historic Windsor. A large cement basement provides extra space below. The R-4 Zoning is versatile for investors or entrepreneurs. Bring your dream! (id:63476)
Lot # 106 White Wing Court
North Kentville, Nova Scotia
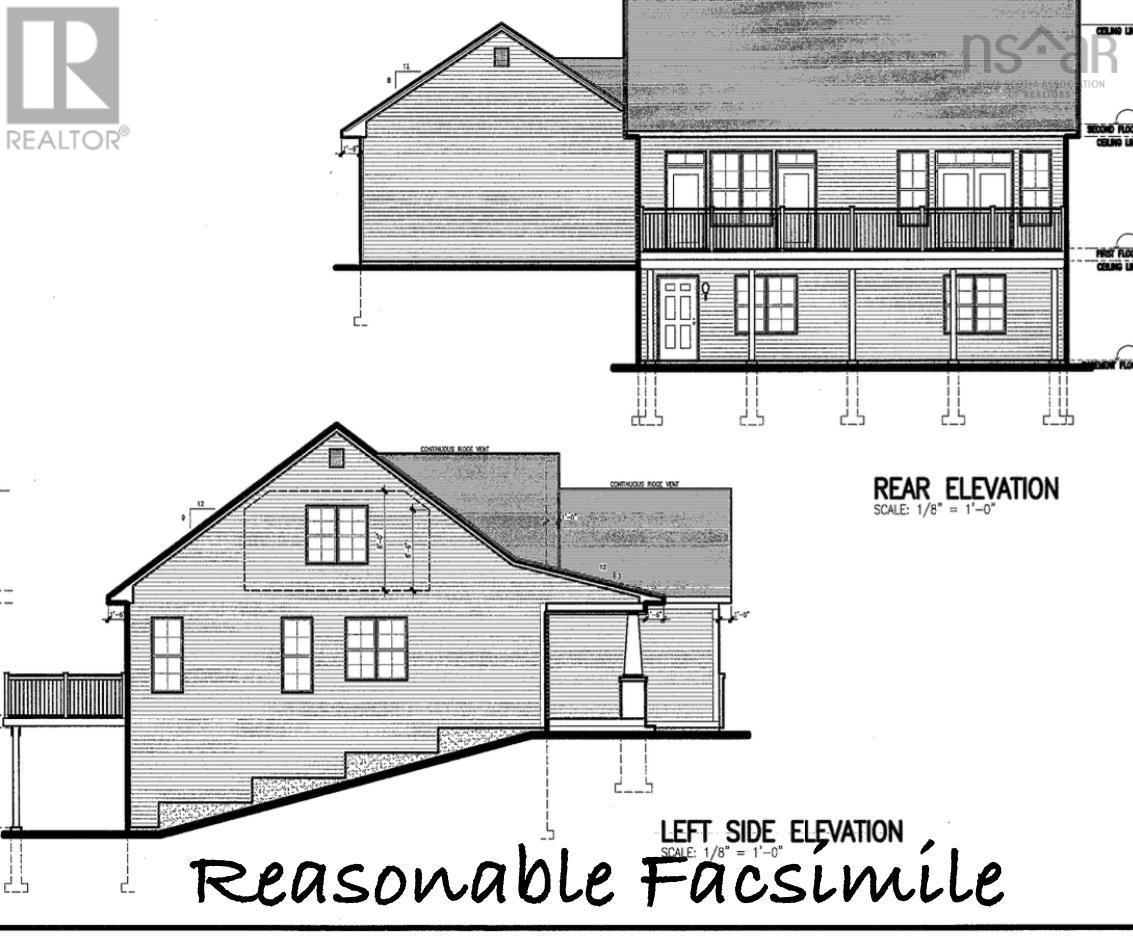
Welcome to Eagle Landing Subdivision. This family-friendly neighbourhood is geared towards all walks of life. The residents respectfully watch out for each other, increasing the sense of safety and peace of mind. This brand-new home is located on a quiet cul-de-sac. The lot is just shy of an acre. Youll be drawn in by the beauty of the gorgeous 8 x 34 covered verandah & overall curb appeal. The front pillars and double-car garage are highlighted with stone accents. Within the 1813 finished sf, youll find three bedrooms & 2.5 baths. The main living area displays an open concept perfect for entertaining & family gatherings. The functional kitchen is equipped with ample cabinets & an island. You can access the 10 x 35 deck from the great room & the Primary suite. Not only is the Primary suite being located on the main level convenient, but it also allows for privacy & separation of the bedrooms. It is complete with a walk-in closet & ensuite bath. The ensuite is equipped with a separate shower & tub & double sinks for added convenience. The laundry & half bath are also conveniently located on this level. Two bedrooms & a full bath are found on the upper level. The walk-out basement has so much potential! This area is roughed-in for a fourth bathroom. There is a heat pump head on each level. The open back design & lots of windows allow for natural light on all three levels. Plans will be modified to comply with Nova Scotia Housing code. All entry doors will be 36" or larger. (id:63476)
9330 Highway 3
Pleasant Lake, Nova Scotia
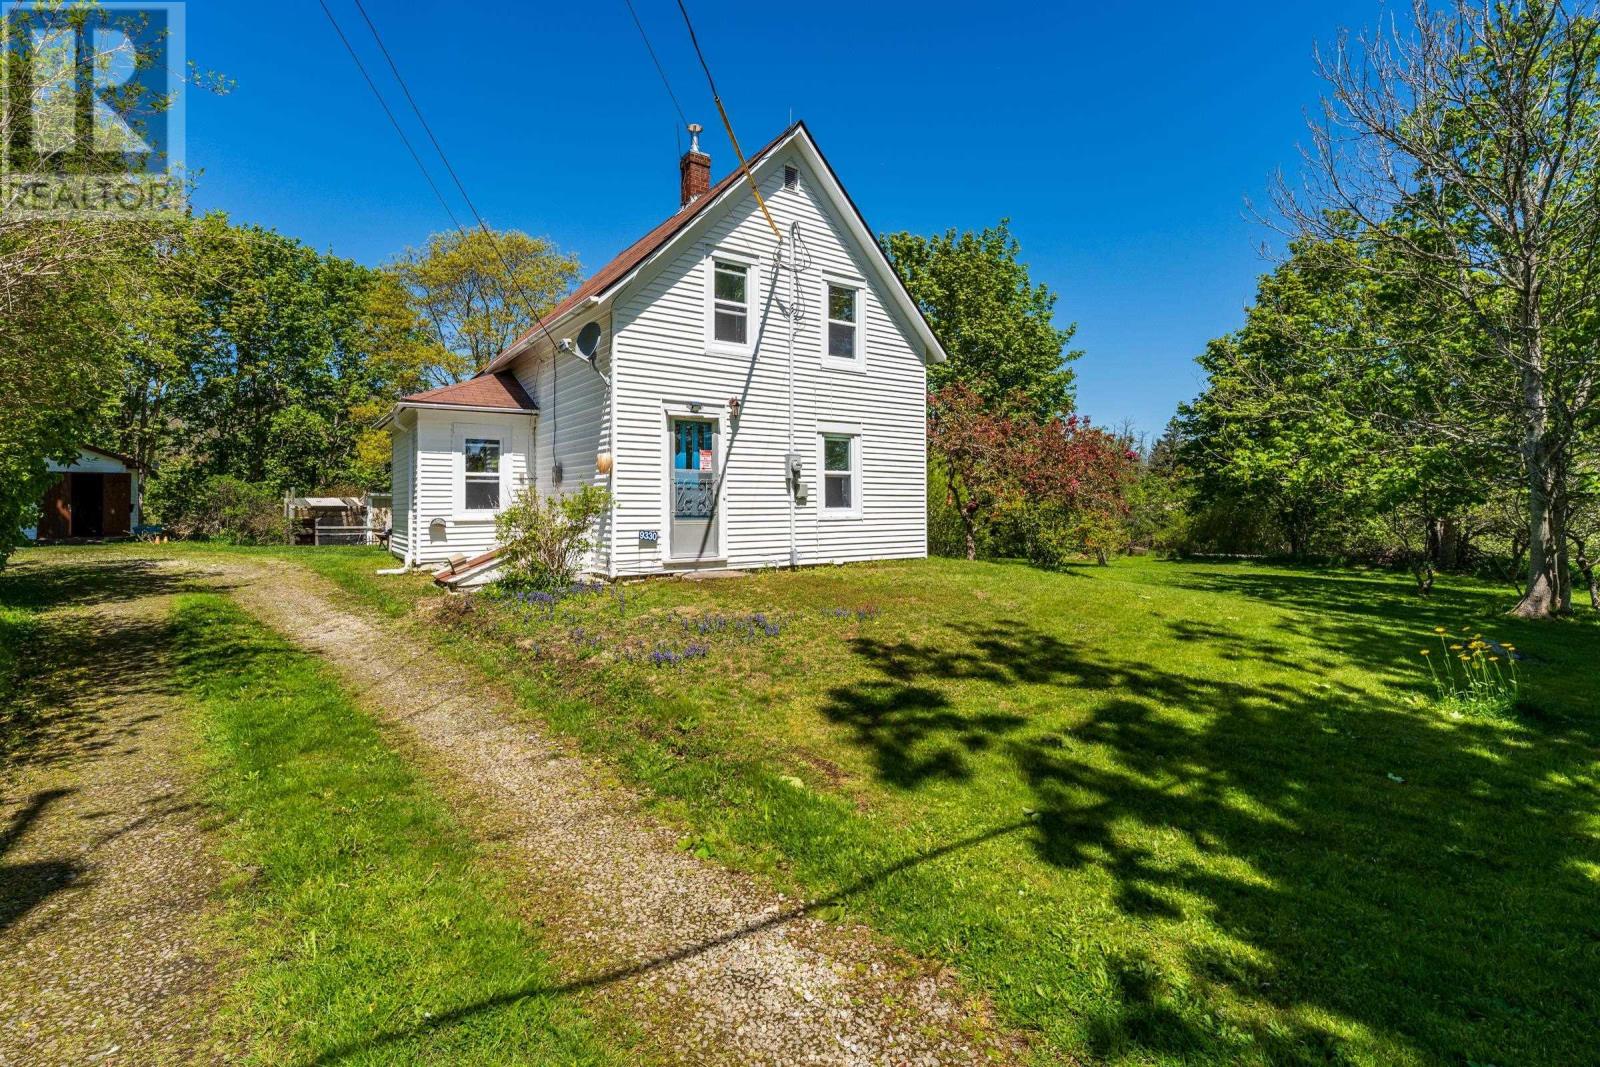
Cute country home located in Pleasant Lake, minutes from the town of Yarmouth. A new Septic System was installed in the summer of 2025. This property spread over 1.43 acres of land with a good selection of mature lilac trees, cherry and apple trees, as well has wild and cultivated blueberry bushes and much more. Nice covered deck area for entertaining and relaxing . There is a 8'7"x12'3" shed and a chicken coop comes with this property. Nice private setting with different areas to enjoy or spread out. As you enter the house via the back door you will enter into a large mudroom which houses the laundry area, then on into the kitchen, please note the fridge and stove was purchased in fall of 2025 and installed into this eat in kitchen. Bathroom houses a sink and toilet in one room and a bathtub and sink in another room so that if you are taking a bath someone can privately use the other room. Cozy living room completes the downstairs. Upstairs you will find 3 bedrooms. Electrical and Plumbing updated! "Seller is reasonably motivated". (id:63476)
232 Brunswick Street
Truro, Nova Scotia
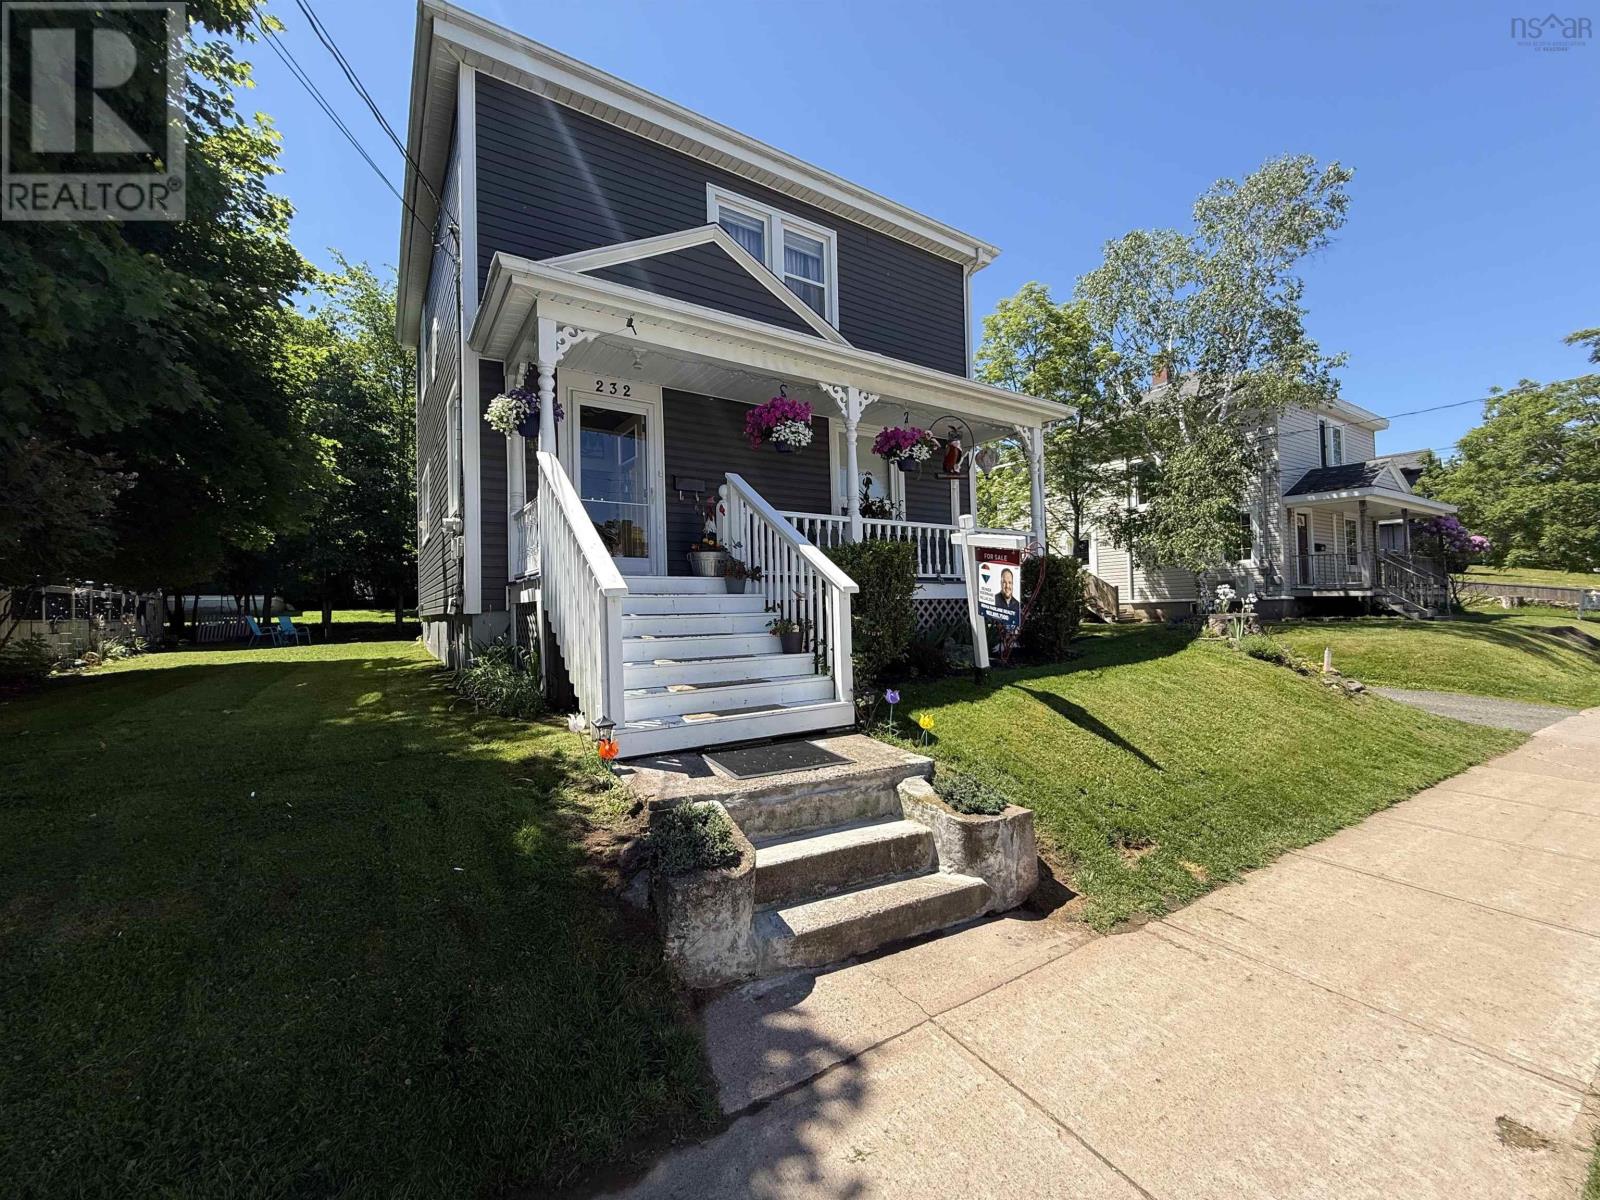
Welcome to this charming and thoughtfully updated 3-bedroom, 2-bathroom home on Brunswick Street in the heart of Truro. Ideally located just minutes from the natural beauty of Victoria Park and within walking distance to shops, services, and local schools, this property offers both convenience and flexibility. With schools nearby and easy access to amenities, this home is well-suited for a variety of buyers, whether you're a first-time homeowner, looking for a property with income potential, or seeking a comfortable place for students. Over the past few years, the home has seen a number of valuable upgrades that enhance comfort and efficiency. Notable improvements include a new roof, modern heat pumps for year-round climate control, and the addition of on-demand hot water. Inside, youll find a functional and inviting layout with plenty of space to suit a range of living arrangements. Whether you're looking to move in, rent out, or invest, this property presents a great opportunity in a convenient Truro location. Come take a look and let yourself be amazed by this great home! (id:63476)
Lot 7 Stamping Mill Lane
Beech Hill, Nova Scotia
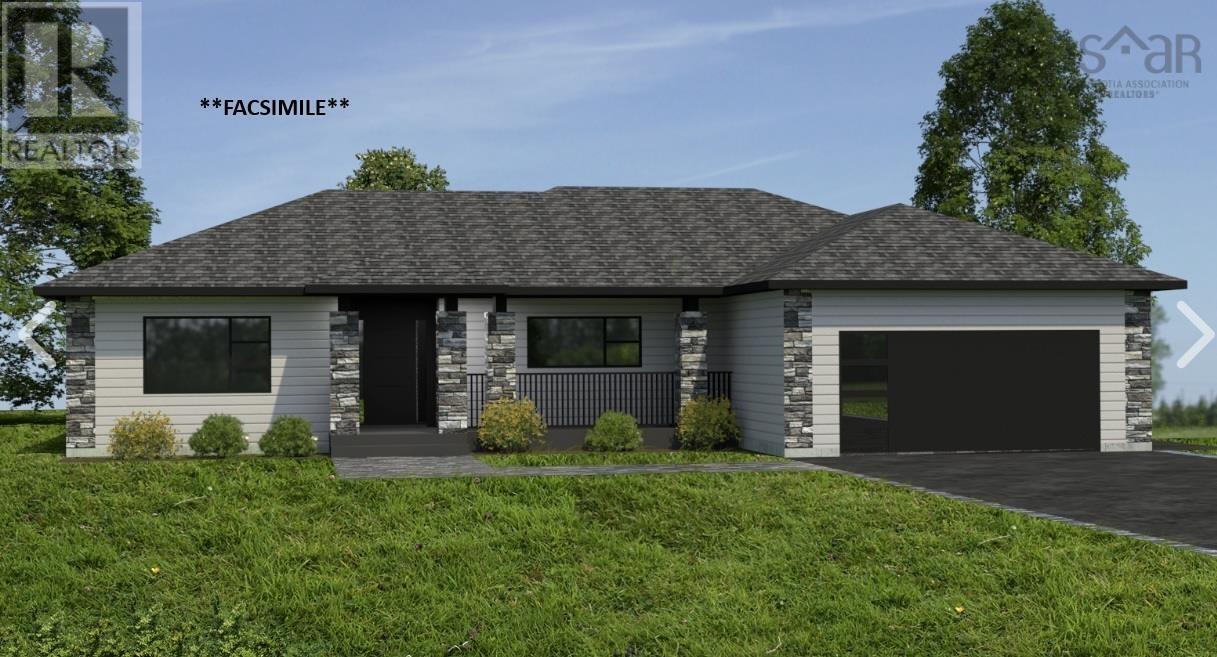
Proposed facsimile home to be built by the prestigious Marchand Homes. Welcome to Stamping Mill Lane, a private, estate-style community along the Gold River in Chester Basin. This offering includes a thoughtfully designed bungalow home plan situated on Lot 7 (3.14 acres) with 459ft of prime river frontage. This design "The Sienna" features 3 Bedrooms, and 2 bathrooms. An open-concept main floor, and a double car garage. Residents enjoy shared river frontage and woodland walking trails. Located walking distance to stores and a cafe. Just a short drive from Mahone Bay and Chester. Close to golf courses, the marina and approximately 50 minutes form Halifax, this is your opportunity to build in a peaceful South Shore setting without the compromise of convenience. Many other styles and layouts are available. (id:63476)
1766 Highway 304
Cape Forchu, Nova Scotia
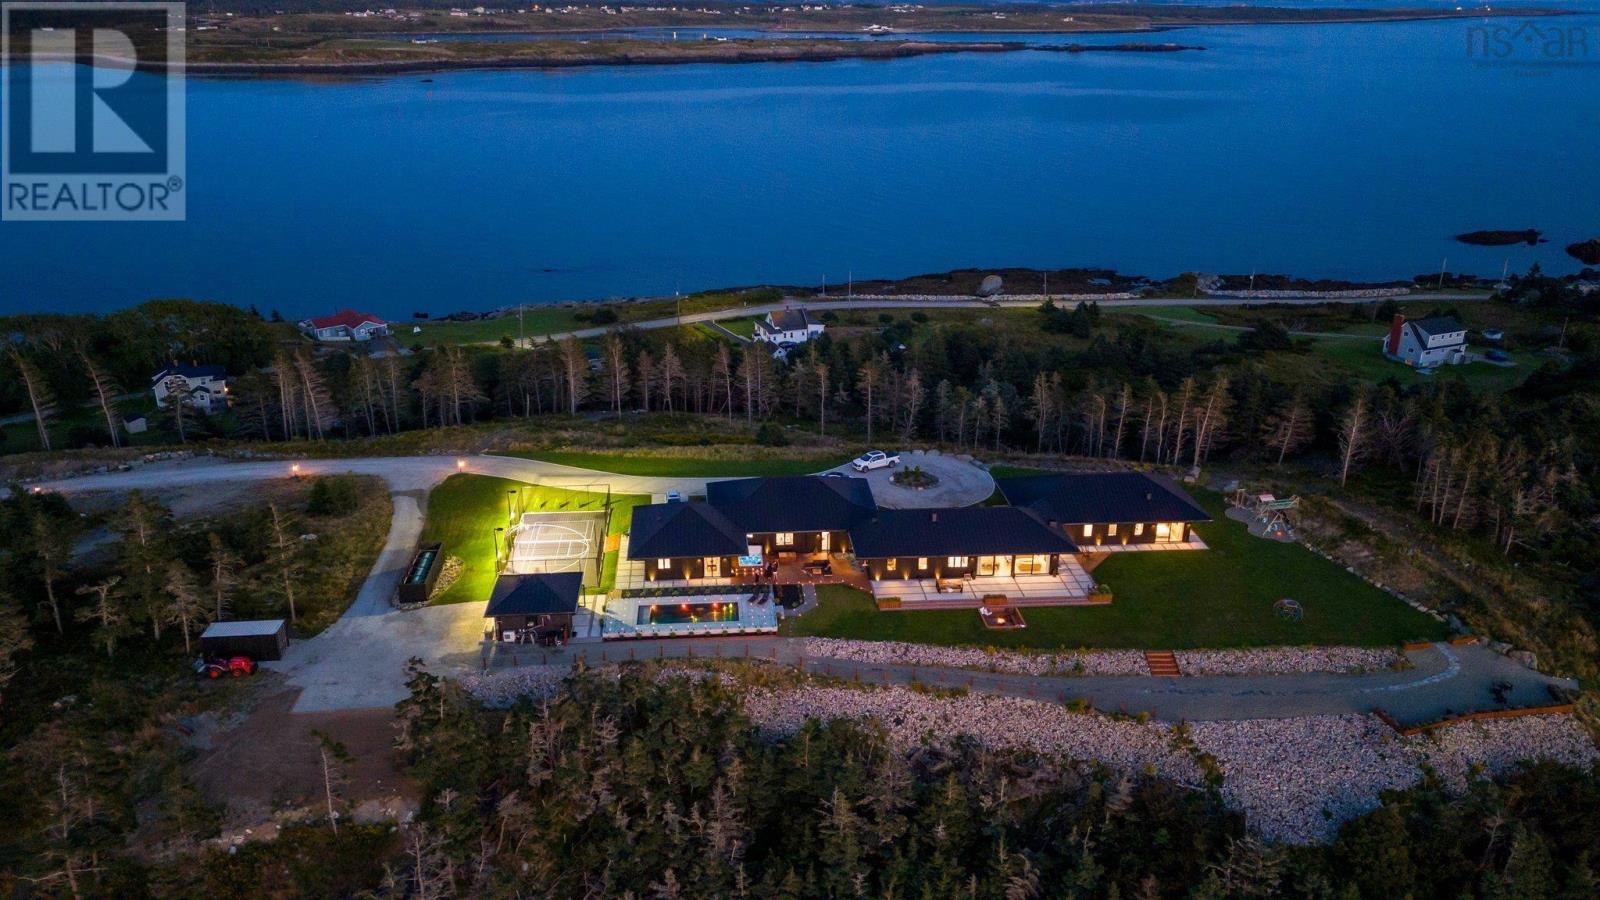
Perched above the Atlantic on Nova Scotias southern tip near Yarmouth, The Edge offers an extraordinary oceanfront retreat. Spanning over 20 acres with nearly 2,000 linear feet of shoreline, this estate commands breathtaking views of the Atlantic. From the moment you pass through the private gates, you are welcomed into a world of natural beauty, privacy, and tranquility. At 4,636 sq. ft., the main home blends craftsmanship with modern luxury. Inspired by Scandinavian design, it features 10-foot ceilings, oversized triple-pane Kohler windows, geothermal heating, and hurricane-rated doors. With 5 bedrooms, 4 baths, a gym, sauna, mudroom, and hidden wine room, every detail is curated for comfort and function. The primary suite offers a walk-in closet, soaker tub, and steam shower with dual waterfall heads. A private one-bedroom guest suite provides space for visitors or live-in staff. Created for family living and grand entertaining, the estate includes a 12x30 ft self-cleaning pool with Nudura ICF walls, mosaic glass tiles, and an all-season electric cover, complemented by a hot tub, cold plunge, and outdoor shower, also making it a perfect spa or retreat. The fully finished garage even features a dog wash, while the kitchen is supported by a large pantry for effortless hosting. Outdoors, the property offers a multi-sport court, smokeless firepit, golf tee, childrens play area with a Hobbit house, and panoramic sunrise-to-sunset viewpoints. Over a mile of scenic trails leads to a sandy beach and a charming beach cottage. Additional highlights include a multi-zone irrigation system, engineered drainage, extensive lighting, cedar siding, standing-seam metal roofing, and a concrete parking area. The Edge is more than a residenceit is a bespoke oceanfront sanctuary combining luxury, privacy, and the untamed beauty of Nova Scotia. (id:63476)
Engel & Volkers (Yarmouth)
86 Summer Field Way
Portland Hills, Nova Scotia
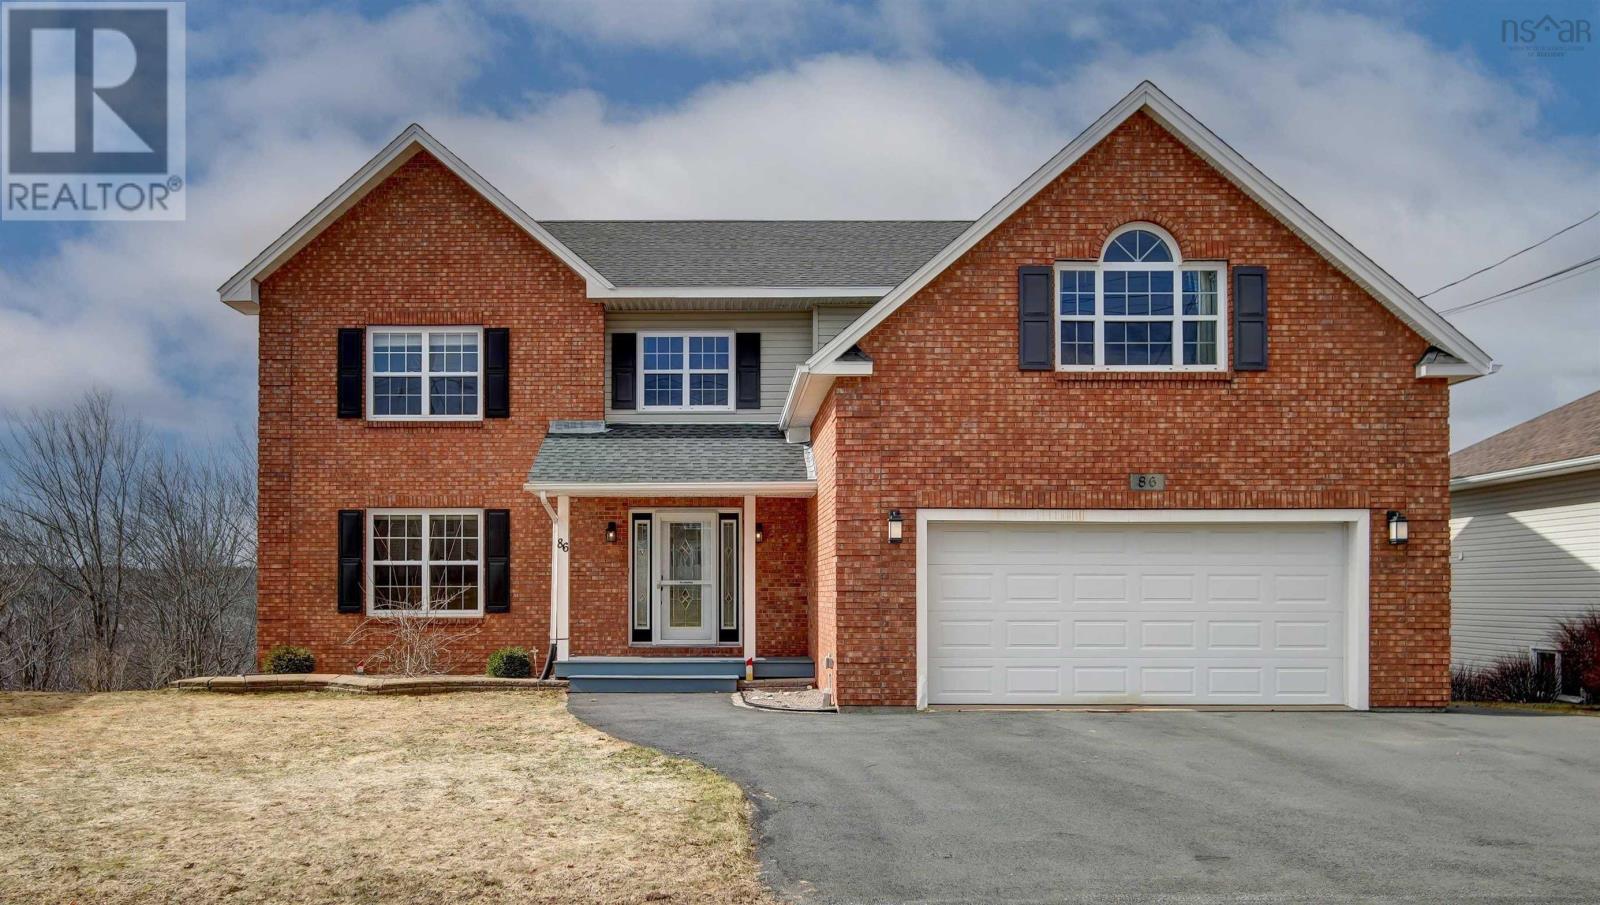
Exceptional home at 86 Summer Field Way in sought-after Portland Hills! Set on one of the largest lots in the area, this impressive home offers flexibility for large families and multi-generational living, with over 4,500 sq. ft. of total living area. The main level is the heart of the home, showcasing a spacious foyer, updated oversized kitchen, bright living room, and dining room. A powder room and laundry room are located off the built-in double garage, making daily routines effortless. New patio doors lead to the large 2-tier deck overlooking the yard and forested area behind the home, perfect for lounging and BBQs thanks to its southwest orientation. Upstairs, there are three bedrooms plus a versatile bonus room, perfect as an additional bedroom, rec room, office, or playroom. The main bath was recently updated to include a double vanity and separate shower. The primary bedroom is a showstopper with space for a lounge area. The 8 x 10 walk-in closet provides ample storage, and the ensuite includes a tiled shower, tub, and double vanity. The fully developed basement features a self-contained one-bedroom plus den suite, ideal for extended family or guests. The kitchen has full-sized appliances and a dining nook, and the bathroom was recently renovated. Other features of note: the living room, primary bedroom, bonus room, and basement suite each have their own ductless heat pump (installed in 2024). The basement has dedicated in-floor heat. Roof shingles were replaced in the last decade. New concrete block steps on the right side provide safe access to the basement suite. The electrical service is upgraded to 200 amps with a generator plug added. Ideally located in Portland Hills subdivision, 86 Summer Field Way is on a quiet street within walking distance of the transit terminal. With incredible square footage, thoughtful layout, tasteful updates, and a large private lot, this home is a must-see. Dont miss your chance to own this standout propertycall today (id:63476)
1802 Highway 344
Port Shoreham, Nova Scotia
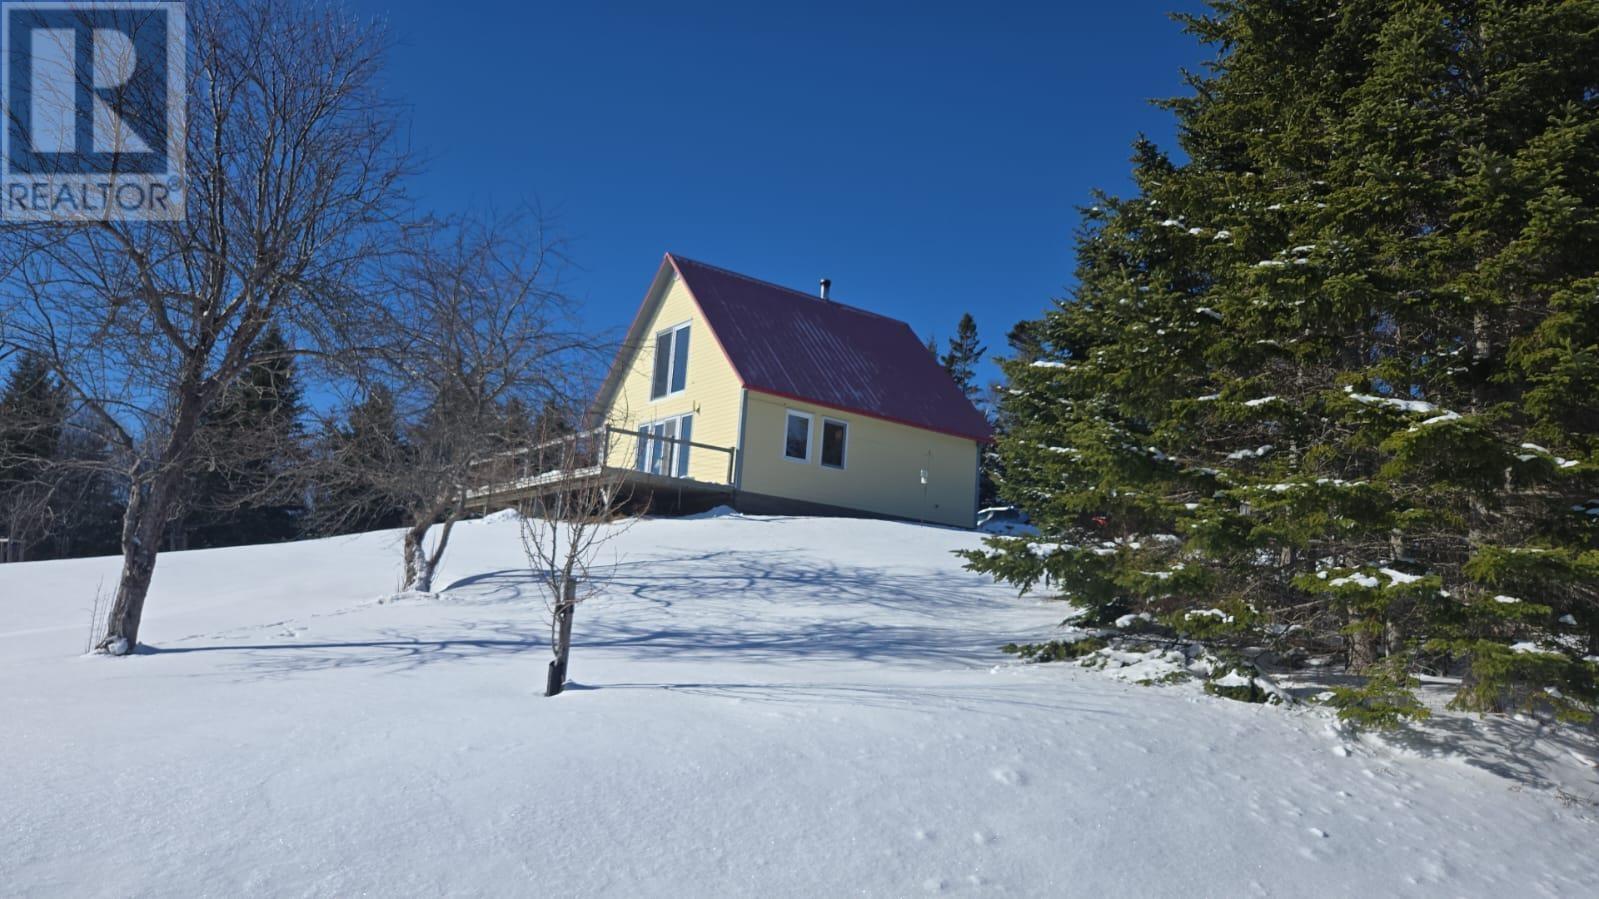
Experience the pinnacle of coastal living in this extraordinary hilltop estate. Nestled on 14.2 acres of secluded land, this property offers absolute privacy and breathtaking, panoramic ocean views. The Property Highlights: Living: A charming Main House and a separate Guest House, perfect for hosting in style. Craftsmanship: A massive Garage and a professional Wood Workshop featuring an integrated Sawmill Annex for the ultimate artisan lifestyle. Wellness & Nature: Relax in the Outdoor Sauna, grow your own produce in the Greenhouse, or enjoy the coastal breeze. Waterfront: Private access to the shore below, complete with your own Dock for boating and fishing. From the elevated vantage point of the hill to the tranquil waters at your feet, this estate is a rare sanctuary for creators and nature lovers alike. Your private coastal retreat awaits. (id:63476)