
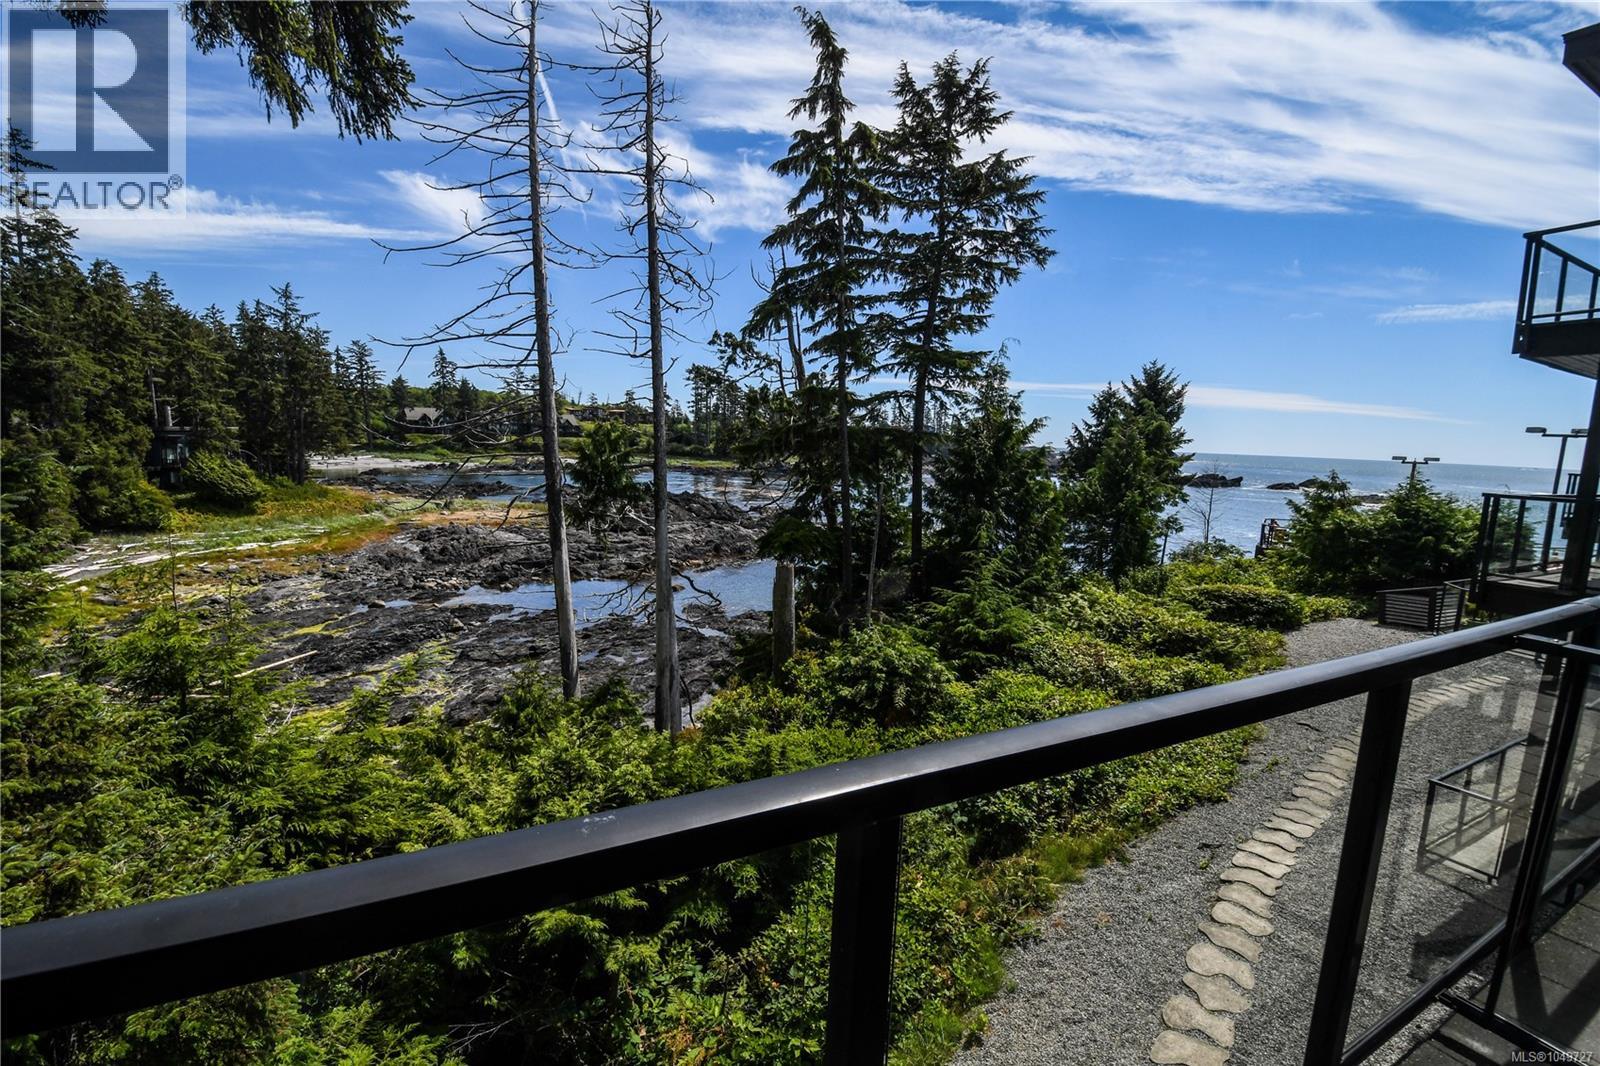
204 596 Marine Dr
Ucluelet, British Columbia
$54k of renos completed. Experience the epitome of coastal luxury at Black Rock Oceanfront Resort, Ucluelet's premier hotel destination. Steps away from the majestic Pacific Ocean, this second-floor studio in the East wing offers unparalleled views of Big Beach and the rolling waves beyond. Bathed in natural light and designed to maximize the breathtaking scenery, this modern 475 sq. ft. studio boasts floor-to-ceiling windows and sundeck, inviting the outdoors in. With tasteful accents of wood and stone, the interior exudes a serene ambiance. complemented by a calming color palette. Inside discover an open living space adorned with high-end finishes, including a king-sized bed, modern kitchenette, and spa-inspired bathroom. Indulge in the resort's amenities, incl. a restaurant, lounge, boutique shop, full-service spa, outdoor hot tubs, fitness room, and conference/event spaces. With onsite management ensuring seamless operation, you can relax and enjoy. Generous 150 day/year owner use. Pet-friendly option (id:63476)
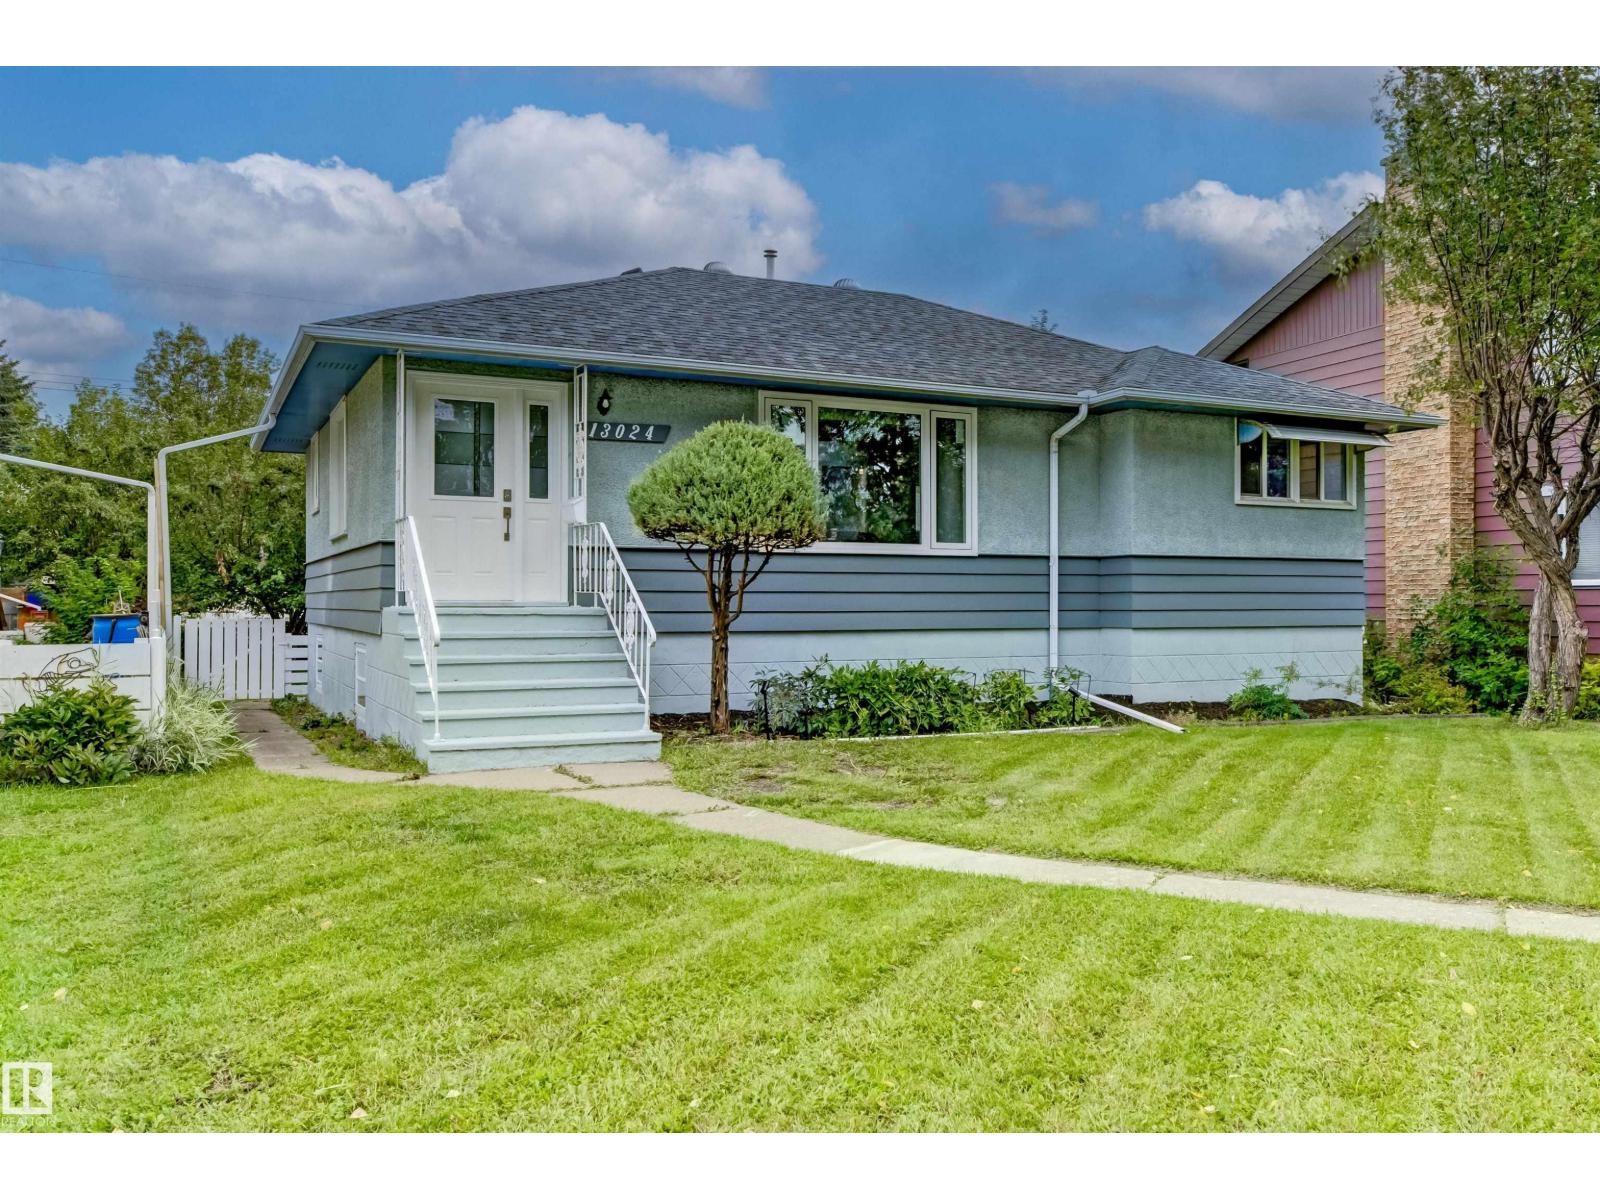
13024 Sherbrooke Av NW
Edmonton, Alberta
Welcome to this beautifully renovated and move-in-ready single-family bungalow in the desirable Sherbrooke community! Thoughtfully updated throughout, this home offers a bright, functional layout. The main floor features brand-new flooring, fresh paint, stylish light fixtures, and a bright, inviting living room. The stunning renovated kitchen is complemented by attractive epoxy countertops and provides a functional space. Two spacious bedrooms and a renovated 4-piece bathroom complete the main level. The fully finished basement adds excellent flexibility, featuring a second kitchen, one comfortable bedroom, a den, and a newly renovated 3-piece bathroom. A large utility/laundry room provides additional storage and functionality. Outside, enjoy a fully fenced and landscaped yard. The double detached garage provides secure parking and additional storage. Ideally located in the family-friendly Sherbrooke community with convenient access to downtown, Yellowhead Trail, schools, parks, shopping, public transit. (id:63476)
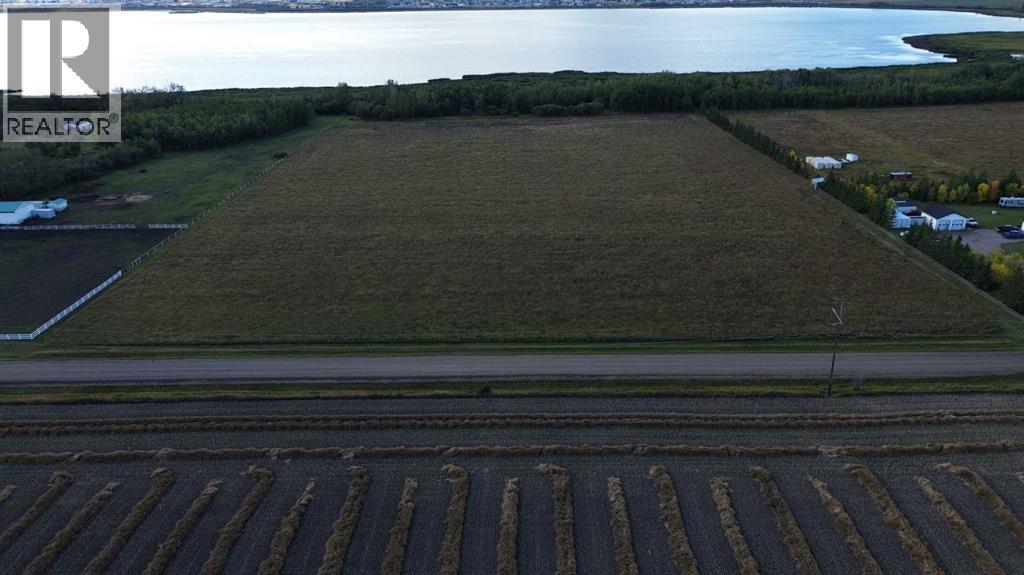
724032, Rge Rd 55 Road
Rural Grande Prairie No. 1, Alberta
Gorgeous 19 acre piece of acreage land zoned AG is ready to build on just 10 minutes from GP on RR55 east of Clairmont. This land is currently a hay field and is mostly high and dry land with a gentle slope. An amazing spot to set up your home & hobby farm, less than 10 minutes to Grande Prairie (id:63476)
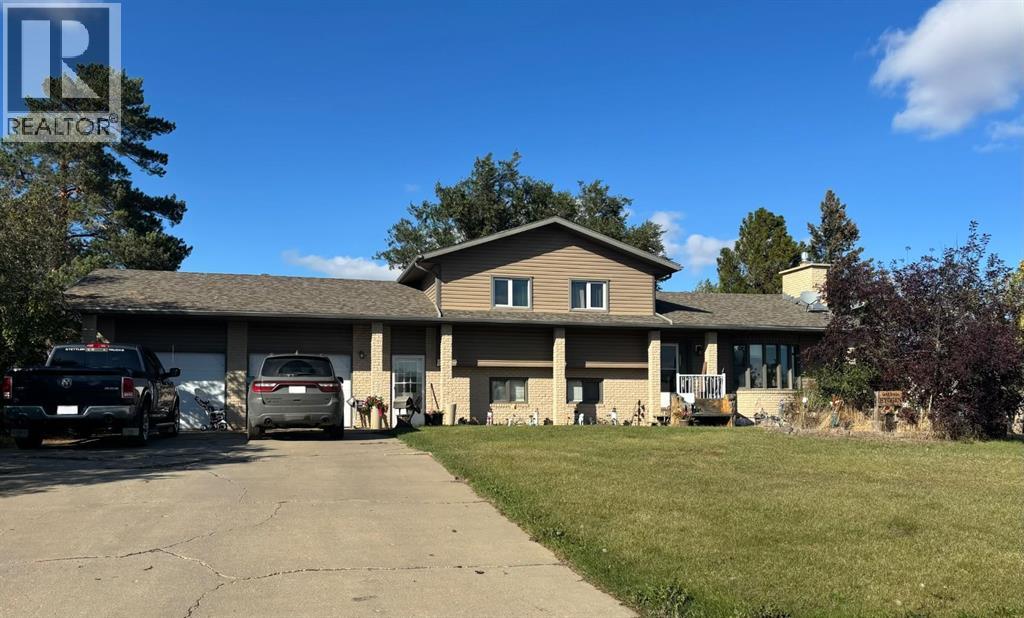
5204 51 Avenue
Consort, Alberta
Welcome to 5204 51 Avenue in Consort Alberta where this spacious 4 level split is ready for you to call home. Step through the front door to be greeted by the family room. Complete with hard wood flooring and a beautiful fireplace this space was created for modern comfort. Being within walking distance of the hospital and close to all amenities, location is just one of the many boxes this home checks off. Located on a vast corner lot, this property provides you with summer enjoyment to the fullest. On those days that are just too hot to spend outside in your beautiful yard, enjoy the day staying cool with the convenience of central air installed in 2017. Also done at this time was the furnace. With this and the revamped boiler system that provides heat to the lower level and the garage, you and your family are able to enjoy the benefits of an efficient and reliable heating system. With 4 bedrooms and 3 baths, this home is sure to have plenty of functional space for all the family get togethers. Take advantage of the bar in the open lower level and the multiple family rooms to make hosting and entertaining a breeze! This home has been very well maintained, allowing you to enjoy all it has to offer the second you turn the key. If you’ve been looking for the house that feels like home the moment you step inside then you’ve found it! (id:63476)
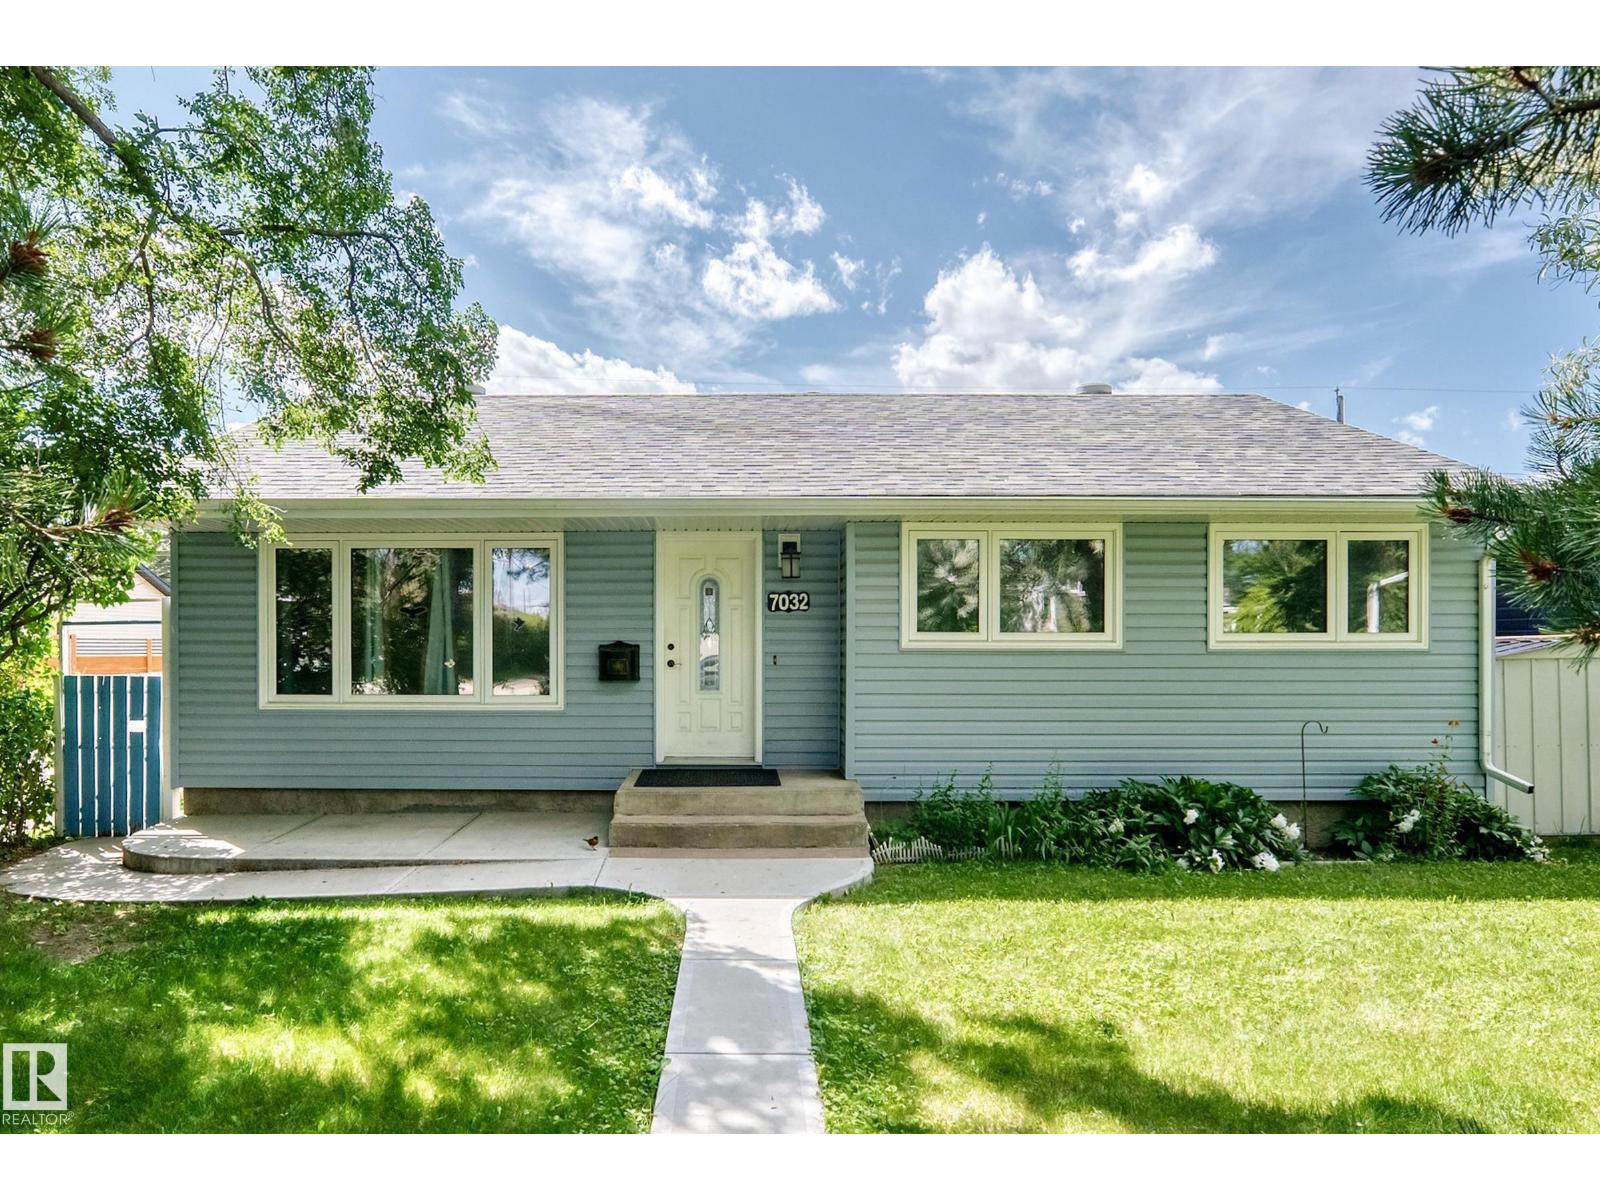
7032 81 St NW
Edmonton, Alberta
Excellent Avonmore location, close to schools and the LRT. Major upgrades include electrical upgrade, a high-efficiency furnace (2015), vinyl siding, windows, and house shingles (2017), a spacious kitchen renovation with quartz countertops, abundant cabinetry, and pot drawers (2019), concrete walkways and patio (2020) and a new Bath Fitter tub surround (2026). The main level features hardwood flooring, except in the kitchen and renovated bathroom. The large third basement bedroom could be divided into two rooms if needed. The fenced backyard also has a wide gate for convenient RV parking—just drive in. (id:63476)
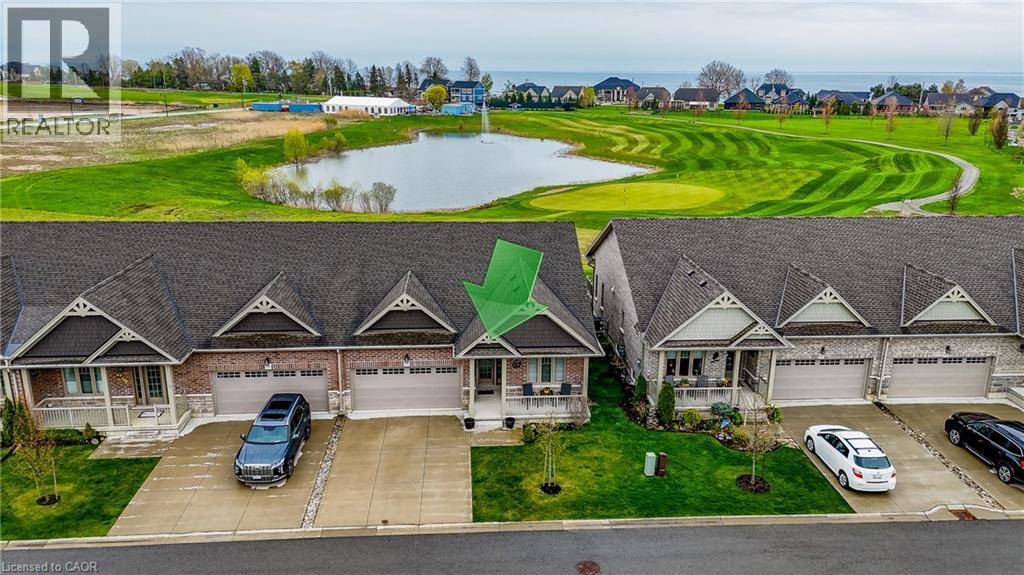
86 Regatta Drive
Port Dover, Ontario
Welcome to 86 Regatta Drive, an exceptional two car garage bungalow townhouse in Port Dover’s premier 50+ adult lifestyle community. This home blends open design, low-maintenance living, and a pond-side golf course setting with a maintenance free stone and brick exterior and an inviting front porch. Inside, a spacious foyer welcomes you, while double closets provide ample storage. Hardwood plank flooring flows throughout the main level, complemented by upgraded tile. Nine-foot main floor ceilings, custom blinds, upgraded lighting, and lever hardware complete the interior.The white kitchen is stylish and functional, featuring granite countertops, solid wood cabinetry, upgraded sink, built-in stainless-steel appliances, pull-out pantry storage, and a breakfast bar for casual dining. The living room is a highlight, showcasing a cathedral ceiling and expansive windows framing pond and golf course views. Beautiful sunrises create a peaceful backdrop, also enjoyed from the primary suite. This retreat offers a walk-in closet and ensuite with oversized glass shower. The main level also includes an additional bedroom, powder room, and laundry room with direct access to the garage. The finished basement adds a third bedroom, 4 piece bathroom and large family room. Outside, composite stairs lead to a concrete patio where you can relax and enjoy the scenery. Maintenance includes grass cutting, snow removal, and irrigation, allowing more time to enjoy the Dover Coast lifestyle. Residents enjoy pickleball, a leash-free dog run, preferred access to the infinity decks and swim dock behind David's Restaurant, The Links at Dover Coast Golf Course, and an event tent hosting community gatherings. Walk to the beach, restaurants, boutiques, theatre, marina, and everyday amenities. If you are looking to downsize without sacrificing comfort, quality, or community, this is the lifestyle opportunity you have been waiting for. Your next chapter starts here, book your private showing today. (id:63476)
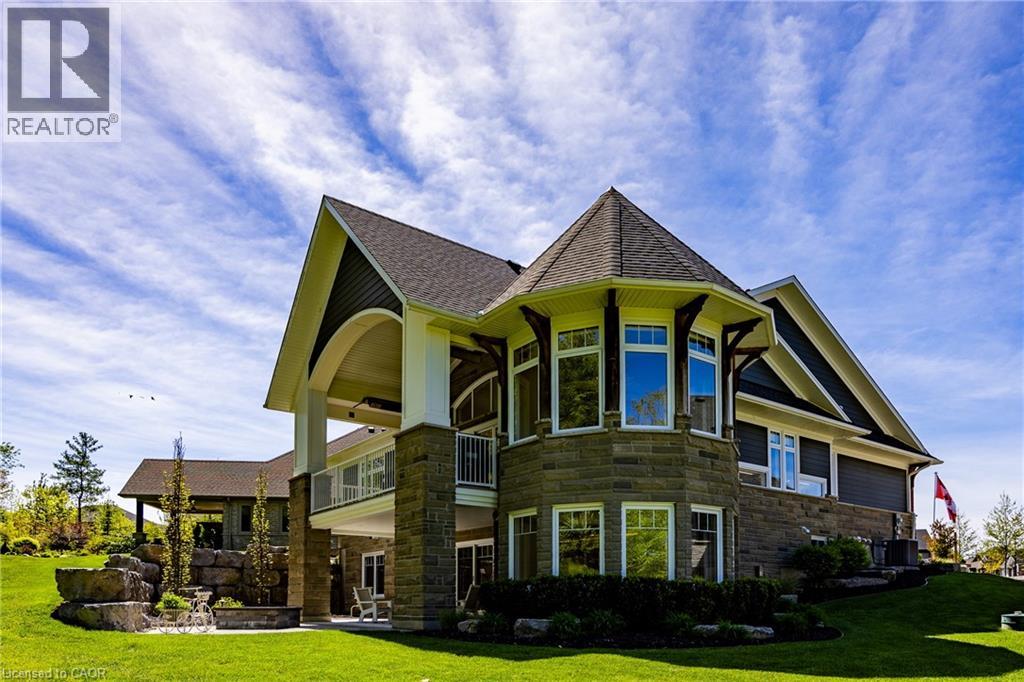
83 Beechnut Lane
Port Dover, Ontario
Nestled within one of Port Dover’s most exclusive waterfront communities, 83 Beechnut Lane is a remarkable custom-built residence that blends luxury craftsmanship with the natural beauty of its surroundings. Backing onto a privately shared 14-acre Carolinian forest with walking trails, river access, and private docking privileges, this home offers a rare lifestyle.Designed with exceptional attention to detail, the home showcases timeless architecture and premium finishes throughout. The dramatic great room features soaring vaulted ceilings accented with decorative timber beams and elegant shiplap detailing, creating a warm yet sophisticated gathering space framed by expansive forest views. Equally impressive is the stunning dodecagon dining room, highlighted by its striking finial clutch ceiling and walls of windows overlooking the river and woodland, a truly memorable setting for entertaining. At the heart of the home is a chef-inspired custom kitchen appointed with Cambria quartz countertops, a commercial-grade Viking gas range, premium stainless appliances, oversized island, and extensive custom cabinetry. Thoughtfully designed under-cabinet windows bring natural light and surrounding greenery directly into the space, creating a seamless connection to the outdoors. Rich engineered hickory flooring, solid core doors, crown molding, designer lighting and extensive custom millwork further elevate the interior. Beyond aesthetics, the construction quality is exceptional. Built with full 2x6 construction, spray foam insulation, 8.4 foot poured concrete foundation walls, and spray-foamed basement floors beneath the concrete slab, the home was engineered for efficiency, structural integrity, and year-round comfort. 83 Beechnut Lane is far more than a luxury home, it is a thoughtfully crafted estate property offering architectural distinction, enduring quality, and an unparalleled lifestyle in one of Norfolk County’s most coveted settings. (id:63476)
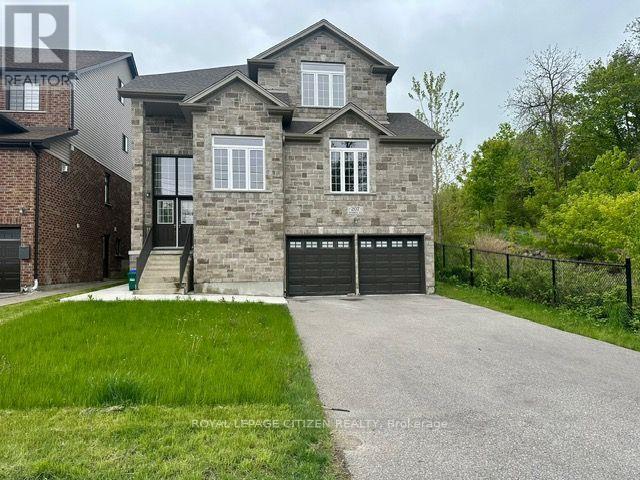
207 Harris Street
Guelph/eramosa, Ontario
Spacious and bright 2-bedroom. 1.5-washroom walk-out basement in a detached home backing onto a ravine. Features 9 ft ceilings, separate entrance, and private laundry. Modern kitchen with tiled flooring, laminate throughout the rest of the unit. Includes 2 driveway parking spots. Located in a quiet, family-friendly neighborhood surrounded by nature. Utilities to be shared with upper-level tenants. (id:63476)
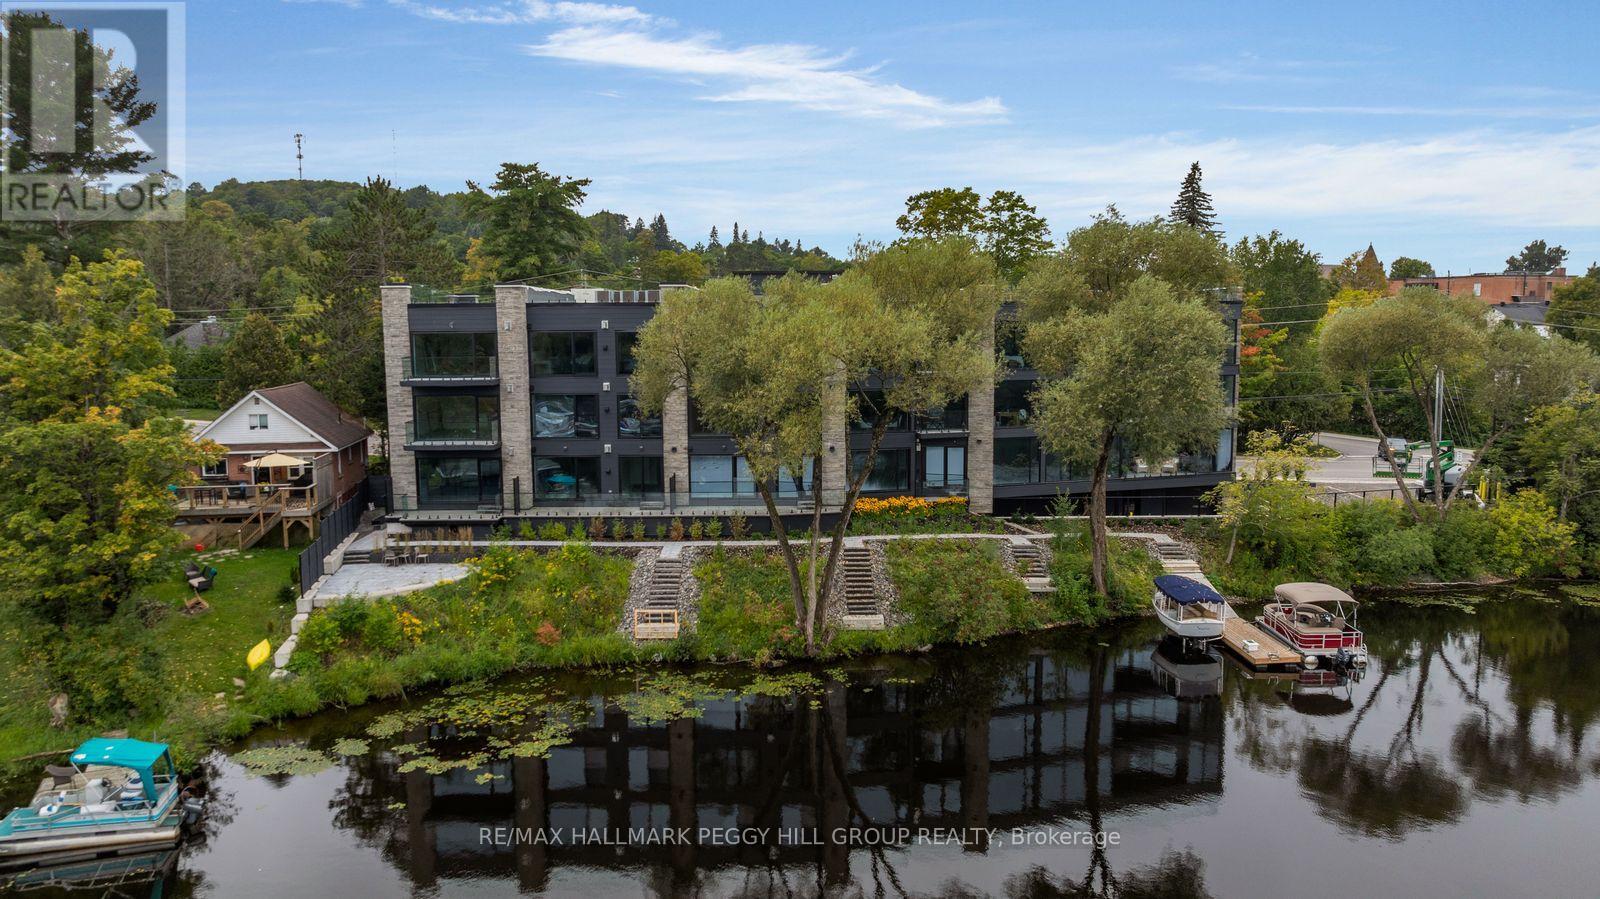
201 - 32 Brunel Road
Huntsville, Ontario
BRAND-NEW 2-BEDROOM WATERFRONT CONDO WITH 1,533 SQ. FT., A LARGE COVERED BALCONY & MUSKOKA RIVER VIEWS! Set along the Muskoka River within an intimate collection of just 15 residences, this 1,533 sq. ft. condo brings the waterfront into full view through wall-to-ceiling windows and doors, with a large covered balcony overlooking the river. The expansive living and dining area centres around a gas fireplace, while the adjoining kitchen showcases contemporary black-and-white gloss-finish cabinetry, quartz countertops, a large island, under-cabinet lighting and generous storage. Hardwood flooring, pot lighting and upgraded interior details continue throughout, with customizable selections and upgraded finish packages available. The primary bedroom features a walk-in closet and 4-piece ensuite, while the second bedroom is served by another full bathroom. Heated bathroom floors, floating vanities, quartz counters and LED mirrors add another layer of refinement, while in-suite laundry keeps daily living simple. Underground parking and visitor parking are included, and residents can enjoy a community patio overlooking the river. Boat slips are available for purchase, opening up days spent cruising the Muskoka River and exploring the region's interconnected lakes. Low monthly maintenance fees further enhance the appeal of year-round waterfront living, all from an in-town Huntsville location with downtown within walking distance. (id:63476)
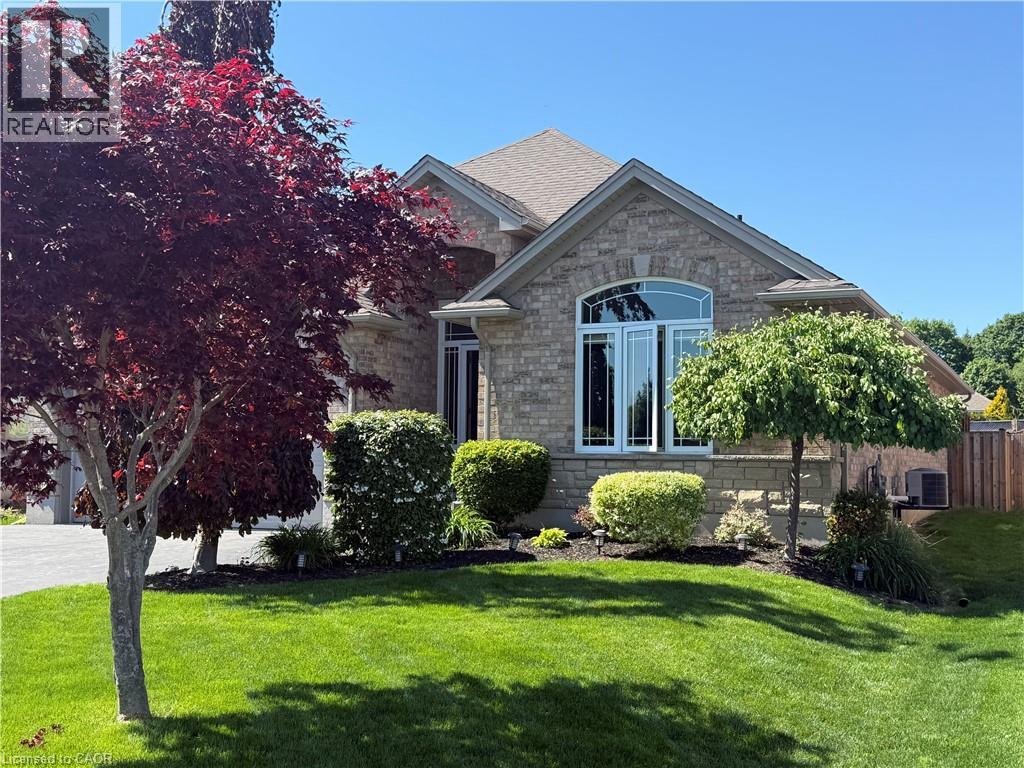
45 Cardinal Lane
Port Dover, Ontario
Welcome to this beautifully maintained full brick bungalow in the charming beach town of Port Dover. This spacious 4-bedroom, 3-bathroom home plus den offers a total of 2,539 sq. ft. of finished living space, making it ideal for downsizers who want everything they need on the main level without sacrificing room for family and guests. A bright front foyer with sidelights and a transom window welcomes you into an open, airy interior designed for effortless everyday living. The heart of the home is the spacious kitchen, featuring stainless steel appliances, abundant cabinet storage, expansive counter space and a breakfast bar with seating for four, perfect for meal preparation and entertaining. A large window above the sink brings in natural light, creating a warm and inviting workspace. The functional layout flows seamlessly into the dining area and great room. Vaulted ceilings enhance the sense of space in the great room, while a cozy gas fireplace adds warmth. The main level includes two bedrooms plus a dedicated den or office. The spacious primary suite features a walk-in closet and a private ensuite complete with a relaxing soaker tub and separate shower. A second full bathroom completes the main floor. The fully finished lower level finished with luxury vinyl flooring expands the living space with a large family room, games area, two additional bedrooms, and a third full bathroom, ideal for overnight guests or extended family. Step outside to a private, fully fenced backyard with an above-ground pool, lounging deck, gazebo, and stamped concrete patio, perfect for entertaining. Located just minutes from grocery stores, shopping, restaurants, theatre, boating, and Port Dover’s beautiful beaches, this home offers the perfect balance of lifestyle and convenience. Immaculate and move-in ready, this exceptional bungalow delivers space, comfort, and easy living in one of Norfolk County’s most sought-after communities. This is definitely one to see! (id:63476)
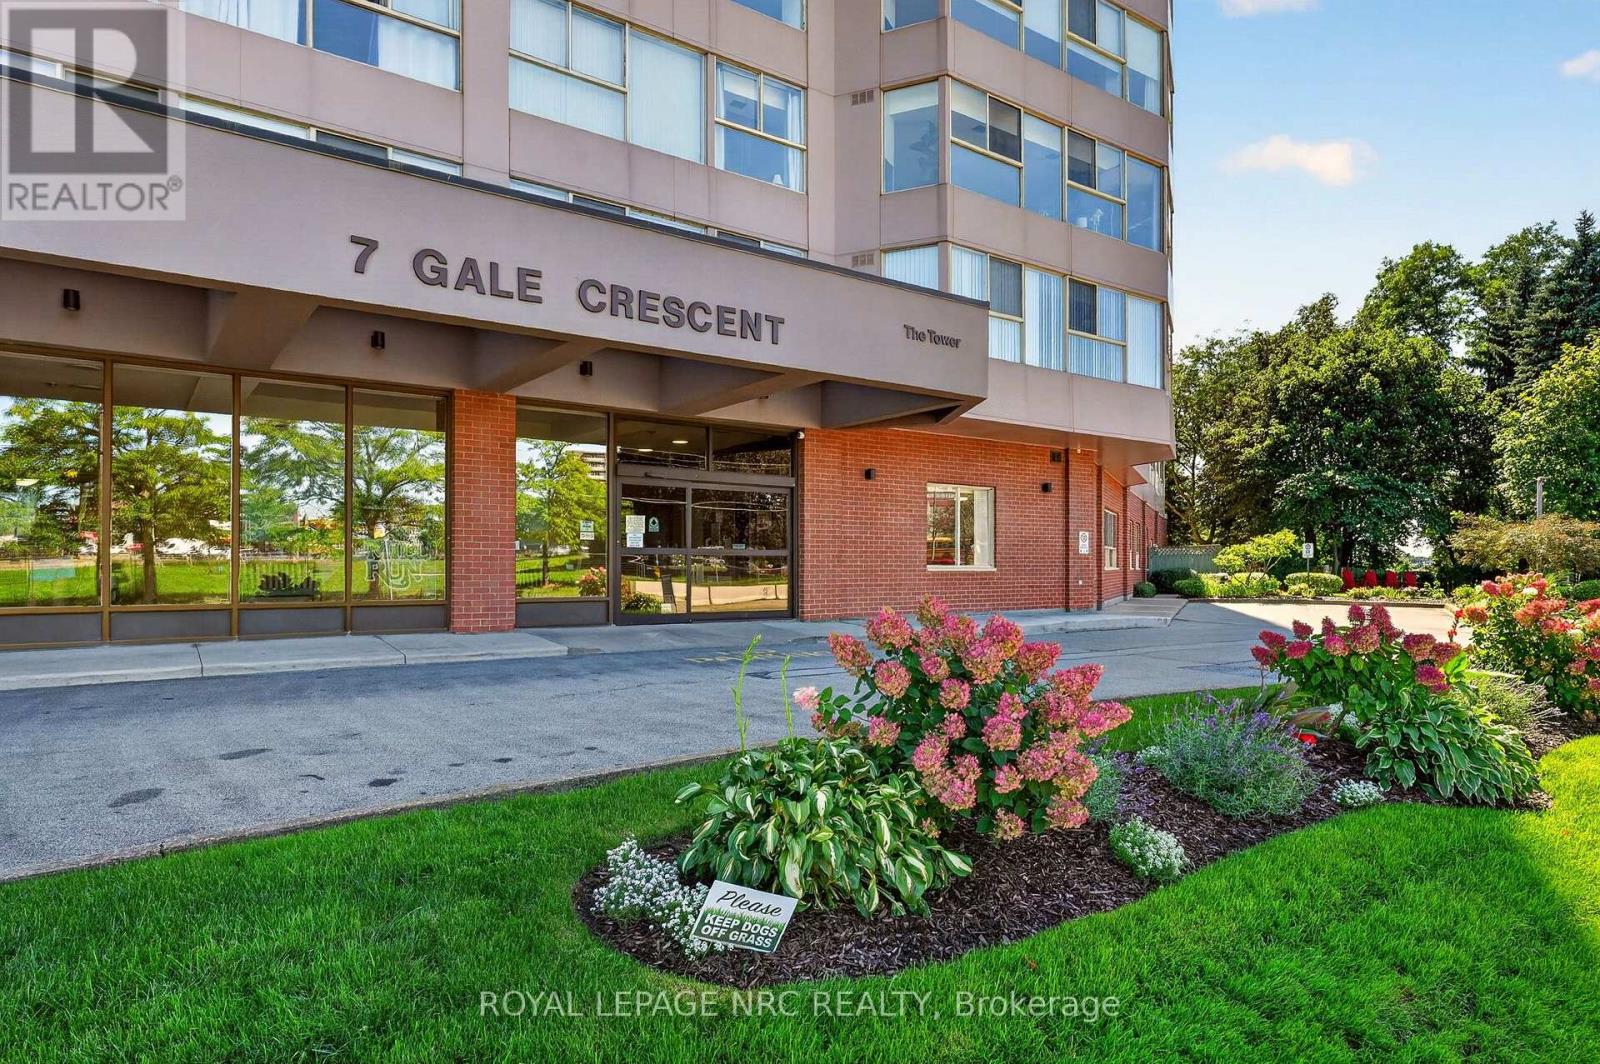
302 - 7 Gale Crescent
St. Catharines, Ontario
Welcome to Suite 302 - a bright and spacious approximately 1,150 sq. ft. 2-bedroom, 2-bathroom condo at the sought- after, well-maintained Mill Run Condominiums. The large combined living and dining area is filled with natural light. The primary bedroom offers a walk-through closet and 4-piece ensuite bathroom with tub. An additional 8' x 8' extended space off the second bedroom provides the perfect den or home office. In-suite laundry and exclusive underground parking add to the convenience. An ideal home for downsizers, first-time buyers, investors or busy professionals.Condo fees include heat, hydro, water, Bell Fibe TV, unlimited internet, building insurance and common elements. Residents enjoy an impressive array of amenities including an indoor pool, sauna, exercise room, billiards and games rooms, party room, library, woodworking shop, car washing bay in the covered garage, outdoor patio, and rooftop Observatory with 360 degree city views. This is a pet-friendly building. Ideally located within easy reach of downtown shops, cafés, restaurants, the Performing Arts Centre, Meridian Centre and Bus Terminal, with convenient access to the QEW and 406. Brock University, Burgoyne Woods, the St. Catharines Golf & Country Club and the train station are all just a short drive away. Enjoy spacious, comfortable and carefree condo living in a fantastic central location. (id:63476)
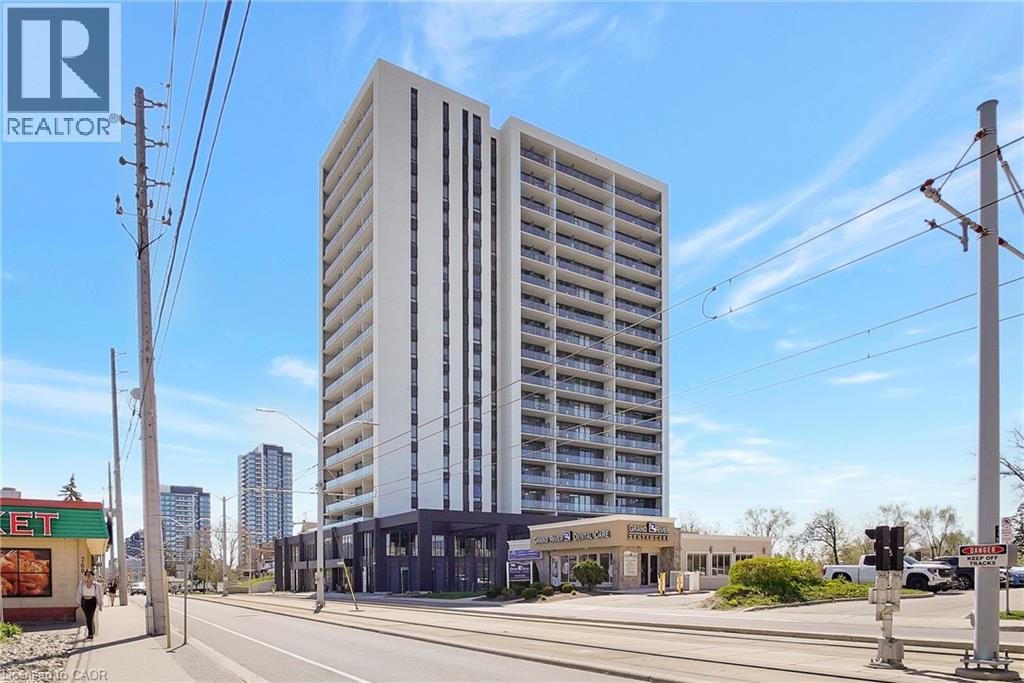
741 King Street W Unit# 1613
Kitchener, Ontario
Downtown living, elevated. Welcome to The Bright — where a private terrace, thoughtful design, and unbeatable walkability meet in one sleek studio suite. This charming unit features an open-concept living/kitchen area, a private 144 sqft terrace, in-suite laundry, and floor-to-ceiling windows. Enjoy refined building amenities including concierge service, an elegant party room, sauna, community BBQ, and visitor parking. Just steps to the LRT, boutique shopping, dining, and everything downtown Kitchener has to offer. Flexible possession, 12-month lease, pets restricted, unfurnished. A rare blend of comfort and sophistication — welcome home to Charm. (id:63476)