
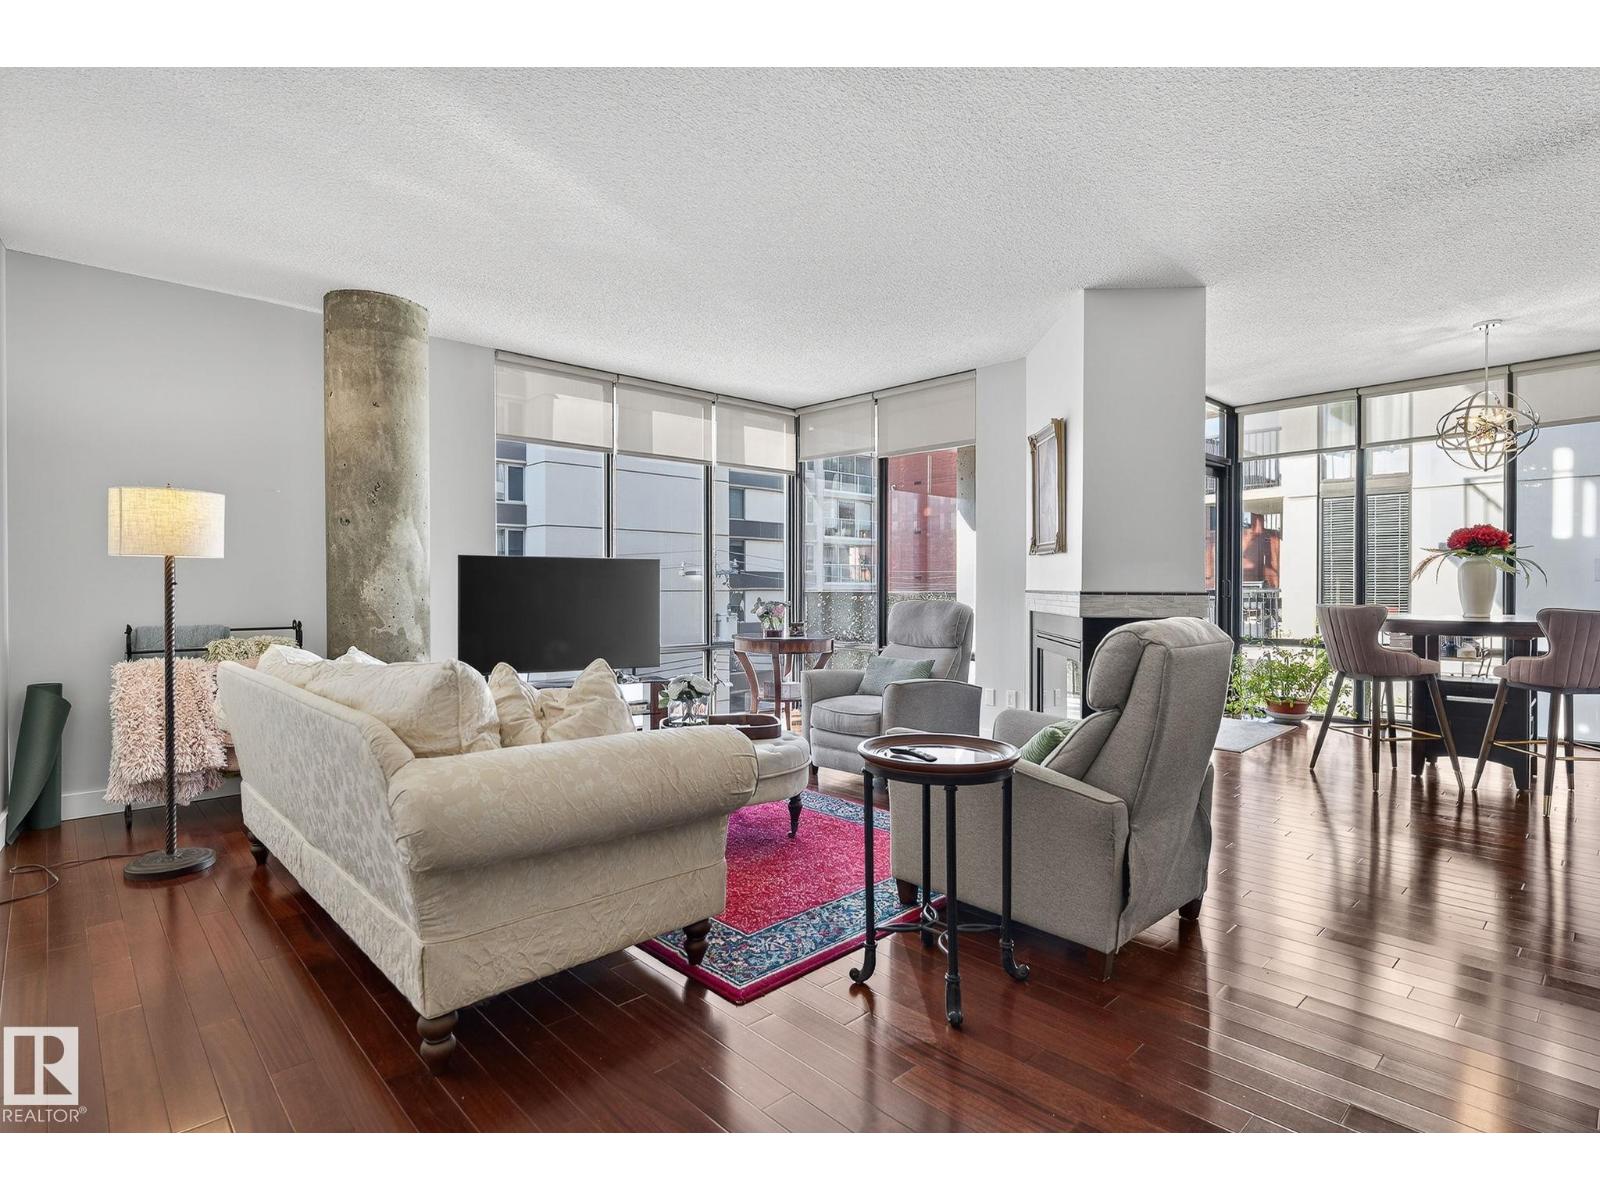
#401 10028 119 St NW
Edmonton, Alberta
Welcome to the Illuminada, one of Edmonton’s most sought-after addresses. This 1,530 sq. ft. corner residence features 2 bedrooms, 2 bathrooms and a den, with bright southwest exposure and two titled underground parking stalls. Floor-to-ceiling windows flood the home with natural light, while the modern layout is enhanced by a striking three-sided gas fireplace and central air conditioning. Recent upgrades include hardwood flooring, a full suite of high-end LG appliances (with optional gas stove hookup), solid-core wood doors, fresh designer paint, and premium lighting throughout. The Illuminada offers exceptional amenities, including an onsite caretaker (Monday–Friday), a beautifully appointed guest suite, heated underground visitor parking, and a convenient car wash bay. Well-managed and known for its prestige, this exclusive unit is move-in ready. Extras such as the Nest Learning Thermostat and advanced Kevo entry system complete this outstanding package. (id:63476)
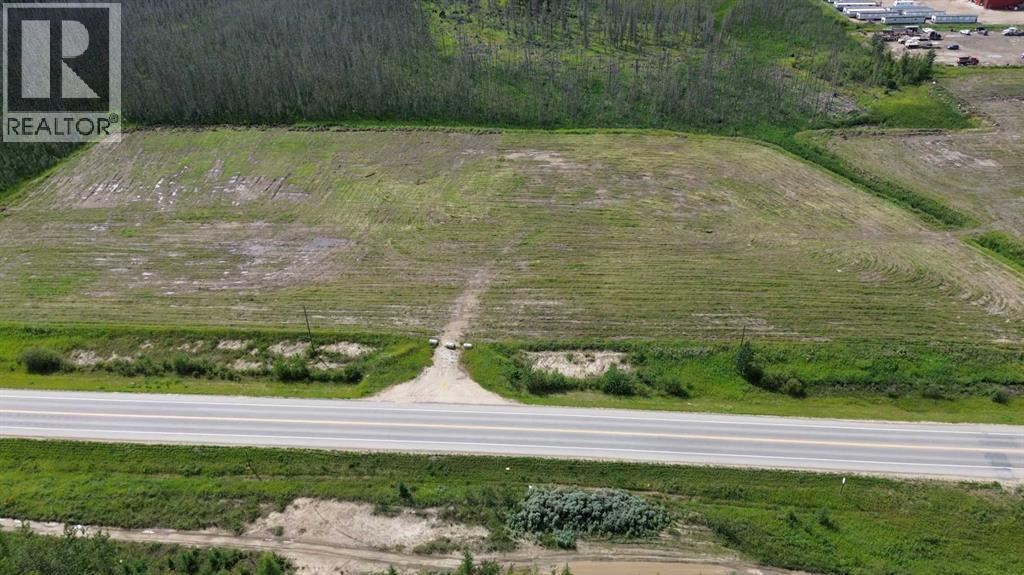
28-60051 Hwy 668
Rural Grande Prairie No. 1, Alberta
6.87 acres of Frontage along Resources Road ZONED RM2 INDUSTRIAL @125k /ACRE! .Well-suited for industrial, oilfield, and forestry service companies operating across Northern Alberta. Fronting Secondary Highway 668 and approximately two miles from Highway 40, the property provides efficient access to the Montney Formation and Alberta Deep Basin, including the active Kakwa, Gold Creek, and Karr areas.. Positioned within South Grande Prairie’s established and rapidly growing industrial corridor, this location offers long-term value and strong demand fundamentals. Parcels can be subdivided to suit, with an estimated 60-day timeline to title. For buyers requiring immediate development, additional parcels are available to the west, including 4.02 acres, 4.95 acres, and 8.8 acres, several of which are already fenced and partially gravelled and ready for construction, priced at $225,000 per acre. Looking for fully serviced frontage? We have 16 acres to the north, fully servivced ready to subdivide to fit your needs competitly priced @260k/ acre. Want fully fenced fully graveled, we have on pavement options for 300k / acre! (id:63476)
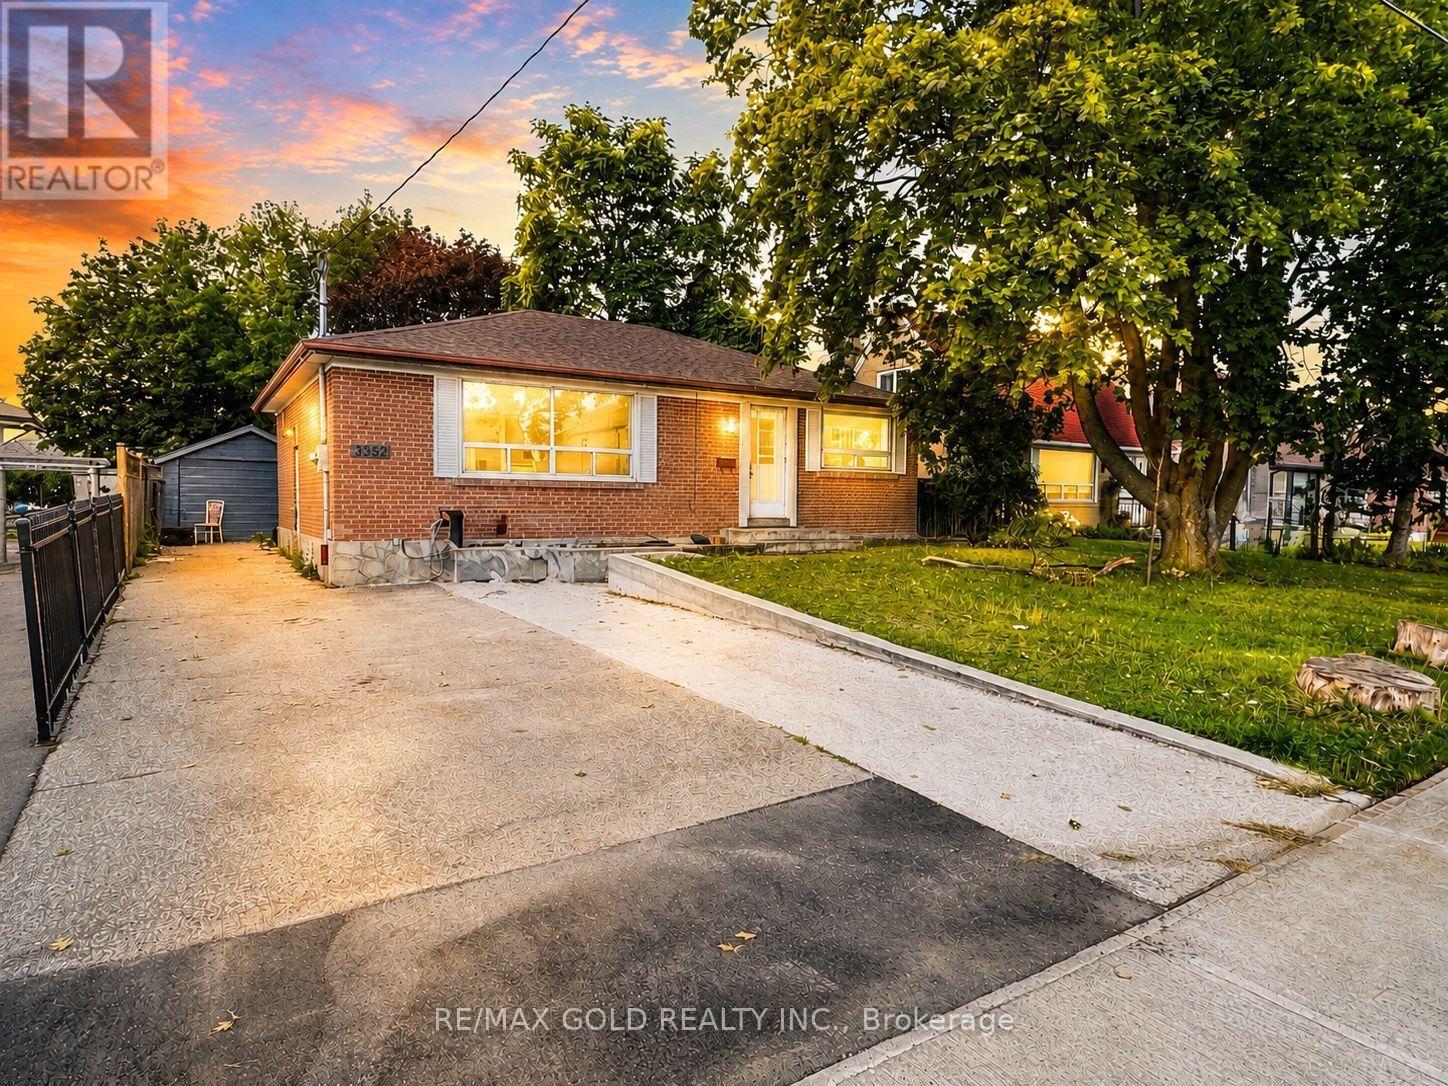
3352 Etude Drive
Mississauga, Ontario
Attention First-Time Buyers, Renovators & Investors! Fantastic opportunity in the heart of Malton on a huge 50 x 125 ft lot, just Steps from Westwood Mall. This detached home features 3 bedrooms plus a finished 2-bedroom basement with a separate entrance. Plenty of natural light and lots of potential to make it your own.Excellent location close to schools, parks, shopping, restaurants, public transit and places of worship. Walking distance to TTC, MiWay and Brampton Transit. Convenient access to GO Station, Hwy 427, Hwy 407 and Hwy 401, with easy commuting throughout Mississauga, Brampton and the GTA. Close to Toronto Pearson International Airport.Great lot + great location + great potential! A rare opportunity for first-time buyers, renovators or investors. Don't miss it! (id:63476)
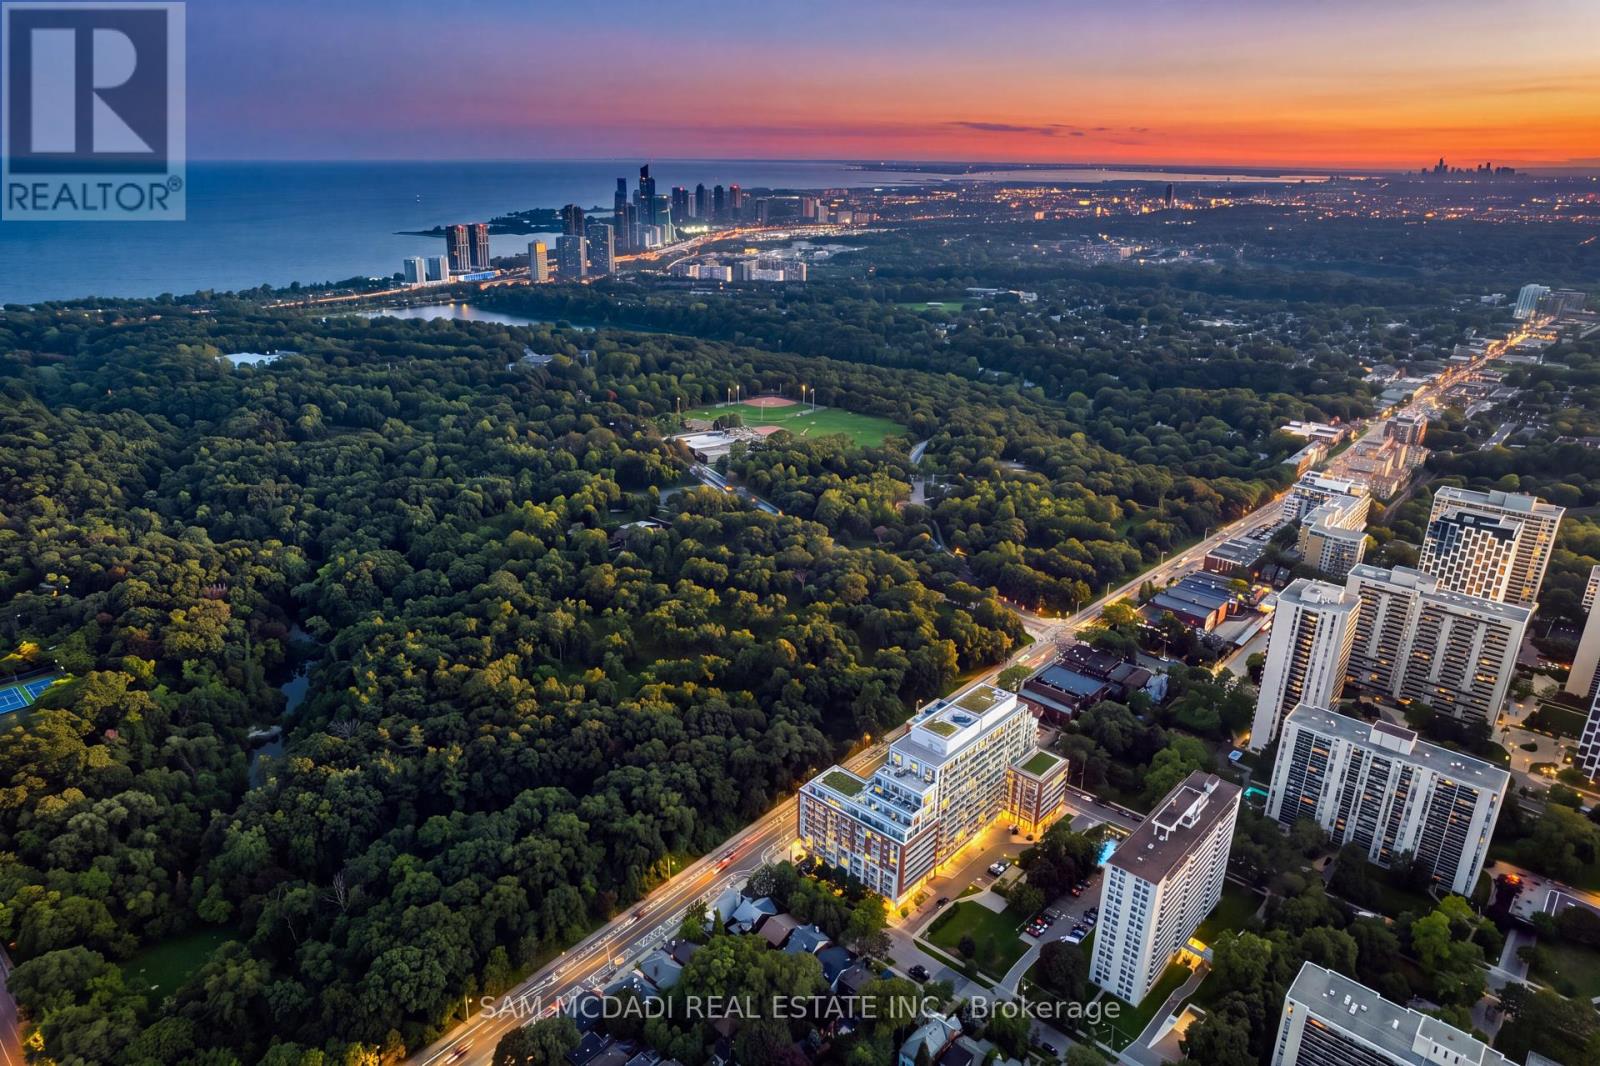
817 - 1830 Bloor Street W
Toronto, Ontario
Welcome to HighPark Condominiums! Perfectly positioned directly across from High Park & surrounded by the best of Toronto's vibrant west end, this beautifully maintained south facing 1+1 bed, 2 bath suite offers an open concept layout, beautiful lake views beyond the High Park tree line & a spacious 20' x 5' balcony. Step inside to an open concept layout where the kitchen features s/s appliances, quartz countertops, ample cabinetry & a centre island overlooking the living room, creating an easy flow for both everyday living & entertaining. From here, a w/o opens to the spacious private balcony, extending the living space outdoors. The primary bedroom offers a large window overlooking the balcony, mirrored closet & private 4pc ensuite, while the versatile den provides the perfect setting for a home office, reading nook or additional flex space. A separate 3pc bath & ensuite laundry complete the interior, along w/1 underground parking & 1 locker. Beyond the suite, residents enjoy an exceptional collection of amenities incl. 24hr concierge, fitness & cardio studios, yoga/Pilates, sauna, rock climbing wall, theatre, billiards, party & social rooms, outdoor terraces w/BBQs, gardening areas, dog wash & bike facilities. Step outside & enjoy one of the city's most sought after neighbourhoods, w/High Park directly across the street & Bloor West Village's shops, cafes & restaurants all within easy reach. Commuting is equally convenient w/High Park Station approx. a 3 minute walk away & Keele Station nearby. Recent upgrades incl. fresh paint, smooth ceilings, solid interior doors, new kitchen cabinet doors, kitchen faucet, ceiling lights & cooktop, plus a wood plank installed behind the living room wall for secure TV mounting. Approx. $10K has been invested in recent improvements, leaving the suite fresh, move in ready & available for immediate possession. This is an exceptional opportunity to enjoy condo living w/one of Toronto's most iconic parks right at your doorstep! (id:63476)
11300 110 Avenue Crescent
Fairview, Alberta
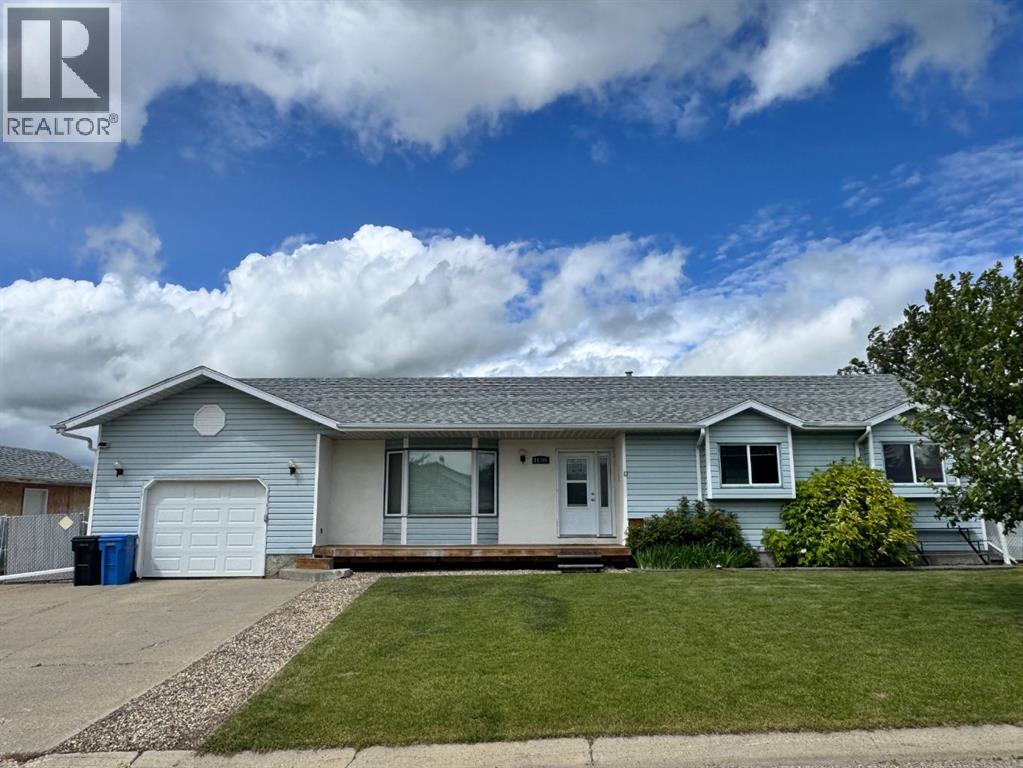
Welcome to this spacious and well-maintained 1,395 sq. ft. bungalow, ideally situated on a fully fenced 7,082 sq. ft. corner lot in the desirable subdivision of Beaver Ridge. Offering 4 bedrooms, 2 full bathrooms, a heated 17’ x 28’ attached garage, and immediate possession, this move-in-ready home is perfect for families or anyone looking for space, comfort, and functionality.The bright and inviting main floor features a practical layout with a spacious living area, a well-appointed kitchen and dinning area with ample cabinetry and workspace, and the convenience of main floor laundry. Three comfortable bedrooms and a full bathroom complete the main level.Downstairs, you’ll find a fully developed basement featuring a large family room, a fourth bedroom, a second full bathroom, a dedicated office space ideal for working from home, and an abundance of storage throughout.Step outside to enjoy the fully fenced backyard, complete with a generous deck, raised garden boxes, a cozy fire pit area, and two storage sheds (10’ x 20’ and 6’ x 10’) providing plenty of room for tools, equipment, and seasonal storage.Located in the family-friendly community of Beaver Ridge, this property offers the perfect blend of indoor and outdoor living with plenty of space to enjoy. Immediate possession is available—simply move in and make it your own! (id:63476)
652 Robel Drive
Selwyn, Ontario
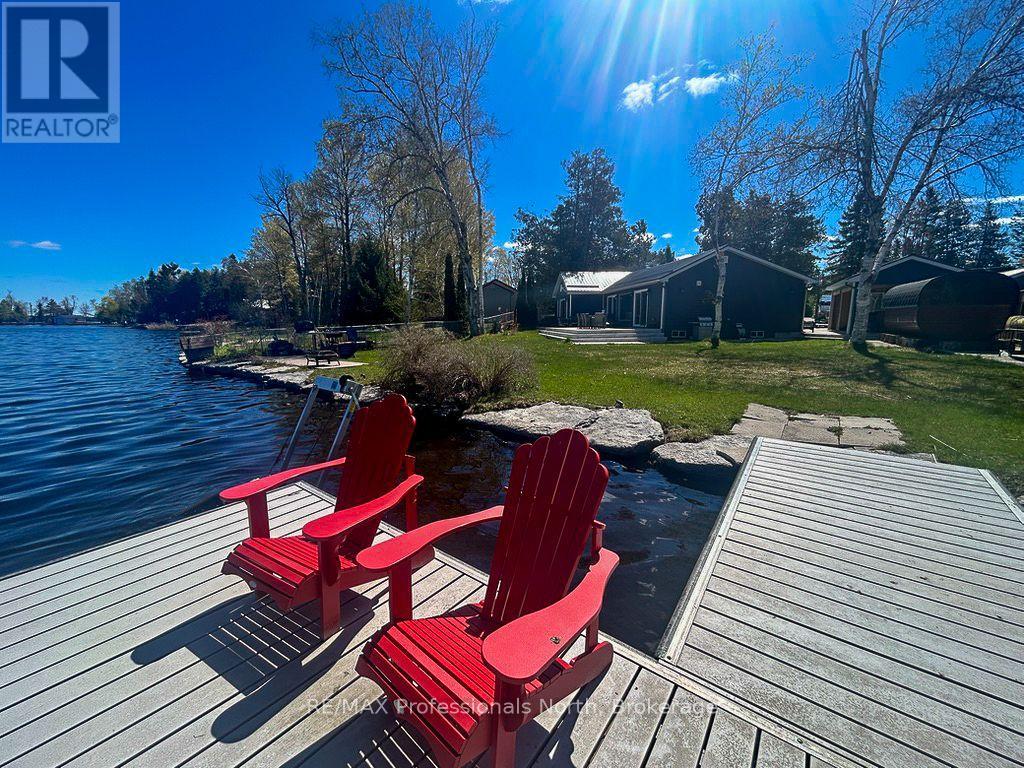
This exceptional property on Buckhorn Lake offers a rare opportunity to own a home that was meticulously taken down to the studs and rebuilt with modern excellence over the last several years. Every detail has been upgraded to ensure longevity and efficiency, featuring a durable new metal roof and high-grade spray foam insulation throughout the structure. The interior offers a thoughtfully designed layout with three spacious bedrooms and two bathrooms, while large windows and doors are strategically placed to provide an uninterrupted, full view of the lake. The heart of the living space is enhanced by a custom propane fireplace bump out, which provides a sleek and cozy atmosphere for relaxing after a day on the water. For year-round comfort and reliability, the home is equipped with a high-efficiency propane furnace, a tankless hot water system, and a professional Generac Generator system to ensure you are never without power. This level of mechanical investment reflects the turn-key nature of the property, where almost all furnishings are included to make your move completely seamless. The outdoor experience is truly resort-calibre, beginning with a newly installed concrete driveway that leads to a substantial detached garage. The expansive concrete patio is the ultimate entertainment hub, featuring an outdoor bar, a hot tub, and a premium barrel sauna area designed for total relaxation. The large, level yard transitions beautifully to the waterfront, which is protected by a professional armour stone shoreline. Whether you are sitting on the dock in the iconic red chairs or looking back at the home's beautifully finished dark siding, it is clear that every element has been thought through for your maximum enjoyment. (id:63476)
5 West Street
Perth East, Ontario
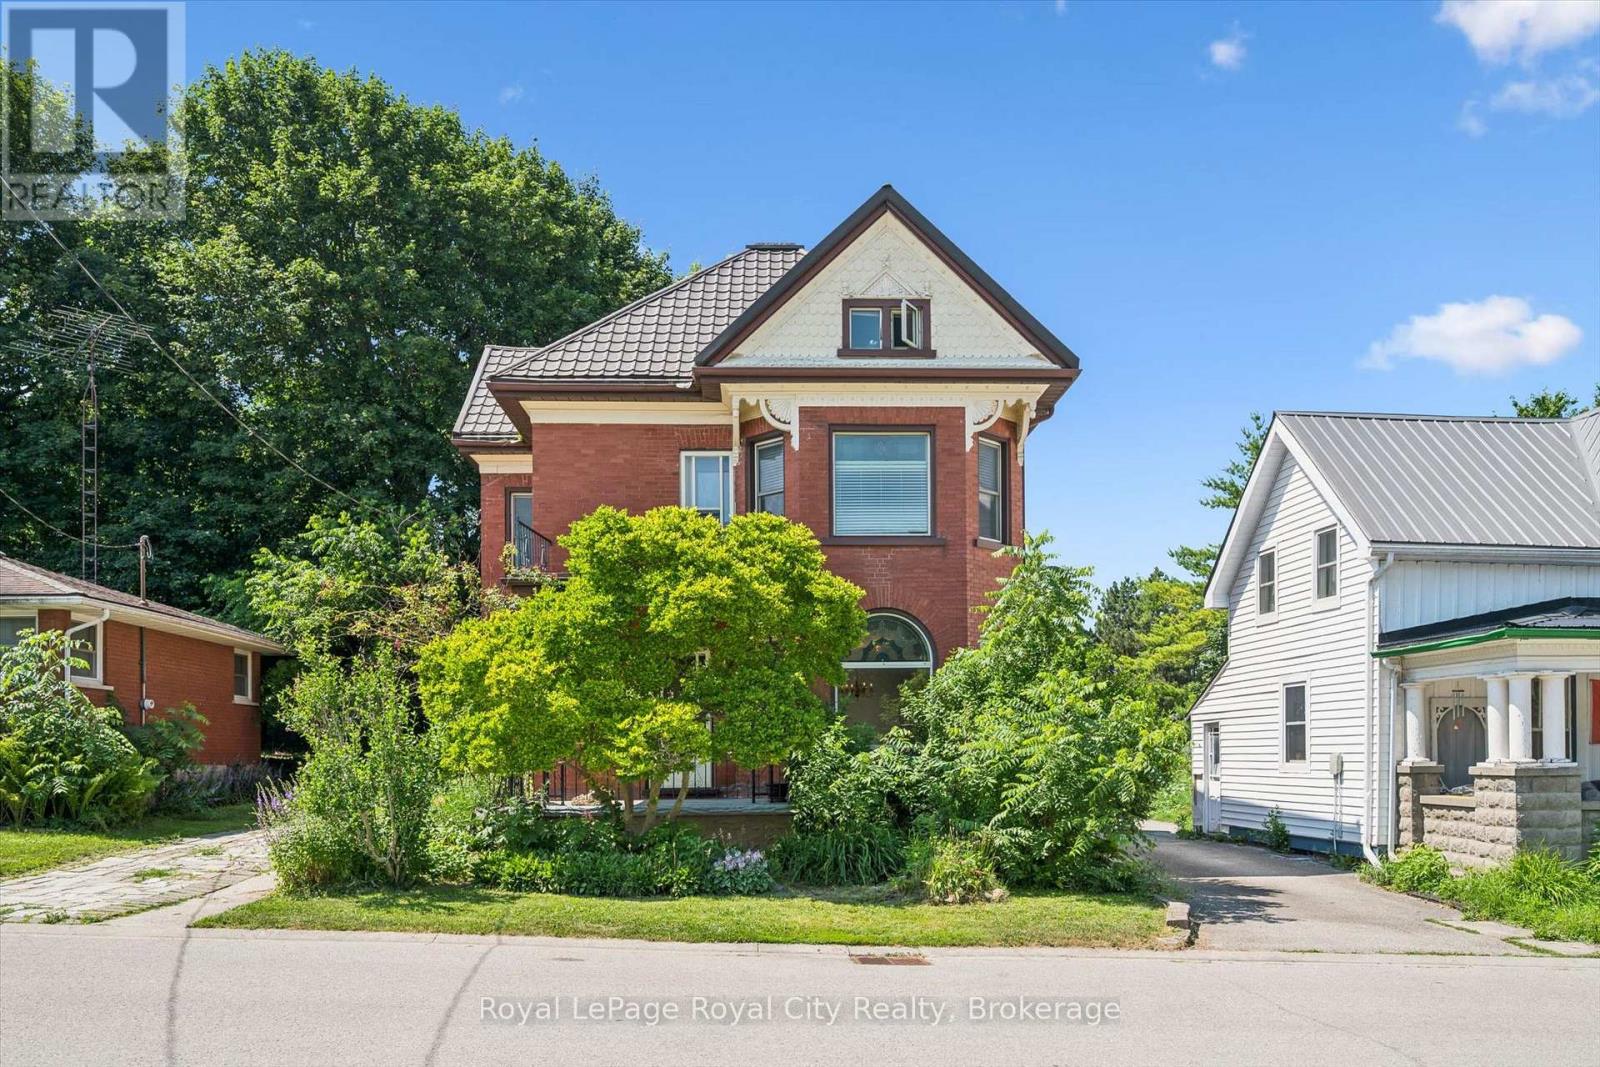
Step into a piece of Milverton history at 5 West Street, where timeless character and modern comfort come together in a truly special home. Rich in original architectural details, this beautifully maintained property showcases stunning stained-glass accents, elegant transom windows, classic pocket doors, and the kind of craftsmanship that is increasingly difficult to find. From the moment you arrive, you'll appreciate the warmth, charm, and unique personality that make this home stand apart.The spacious main floor offers inviting living and entertaining spaces, including a large living room, formal dining room, additional family room, and a functional kitchen designed for everyday living. Upstairs, you'll find three comfortable bedrooms and a full bathroom, while the impressive loft provides endless possibilities as a family room, home office, studio, games room, or creative retreat.Set on a mature lot in the heart of Milverton, this home offers the perfect blend of historic character and practical living space. Whether you're drawn to the original details, generous room sizes, or the opportunity to own a home with genuine personality, 5 West Street is a rare offering that must be experienced to be fully appreciated. (id:63476)
118 Resort Road
South Bruce Peninsula, Ontario
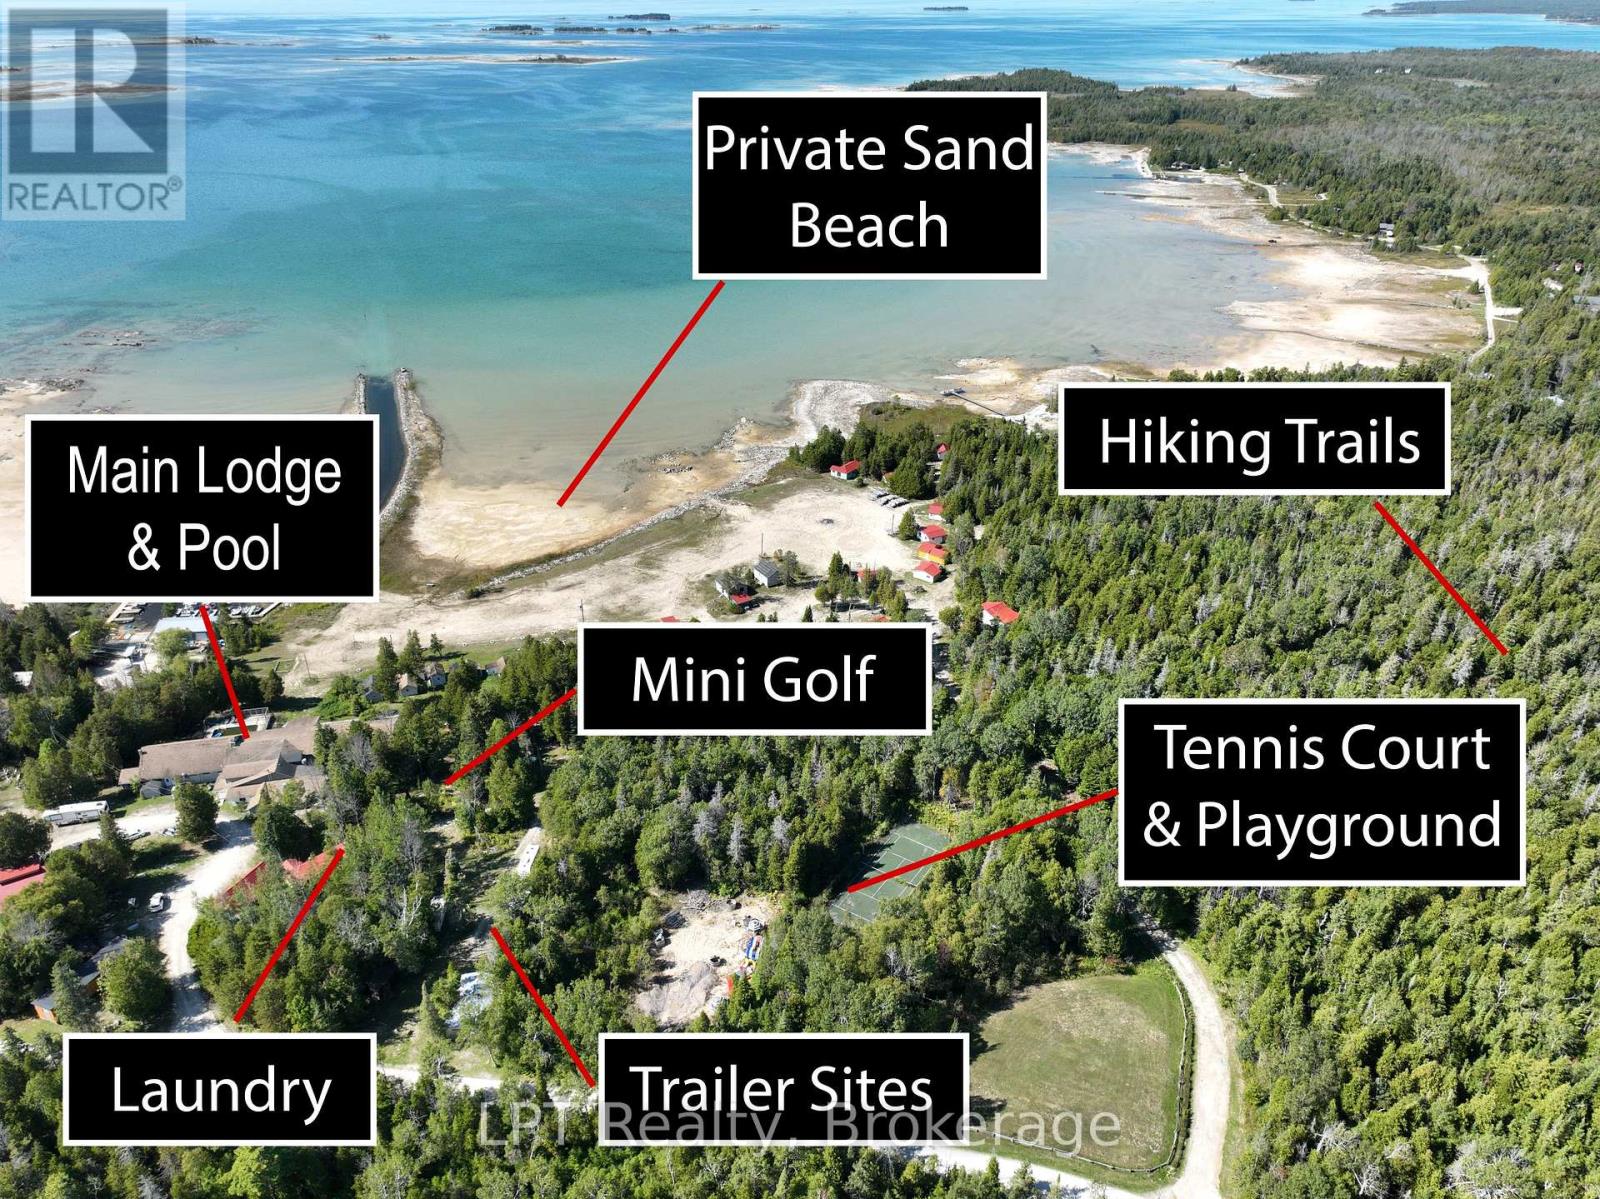
Set against the shimmering shoreline of Lake Huron, Lavender Lake Resort offers an unparalleled opportunity. Imagine transforming this 31-cabin estate (22 newly renovated) - each residence individually styled. At its core, a grand main lodge - with over 9500 square footage - provides the architectural scale to become a hub of refined leisure. With foundations for a ballroom, children's lounge, commercial kitchen, auditorium with stage, and an owners residence, it's ready to be reimagined into a world-class hospitality centre. The private beach is a crown jewel, setting the stage for lakeside dining, exclusive events, and curated waterfront recreation. Existing infrastructure for mini golf, a pool, and a tennis court offers the canvas for a suite of high-end amenities - wellness pavilions, spa facilities, or even a racquet club - all tailored to discerning lifestyles. For forward-thinking investors, approved plans for a 16-unit luxury lodge and 29 subdivision separate lots elevate this property into a legacy project, with the potential to combine exclusive accommodations, private ownership opportunities, and full-service member amenities. Minutes from Sauble Beach, Wiarton, and Oliphant, the location is both prestigious and accessible for affluent clientele. Picture an environment where privacy, recreation, and sophistication meet - whether envisioned as a private members club, boutique luxury retreat, or an exclusive family resort. This is more than a resort - it's a rare chance to create a private Lake Huron enclave that blends exclusivity, scale, and natural beauty. Contact us today for a confidential discussion and explore how Lavender Lake can become the next destination for luxury living and private leisure. (id:63476)
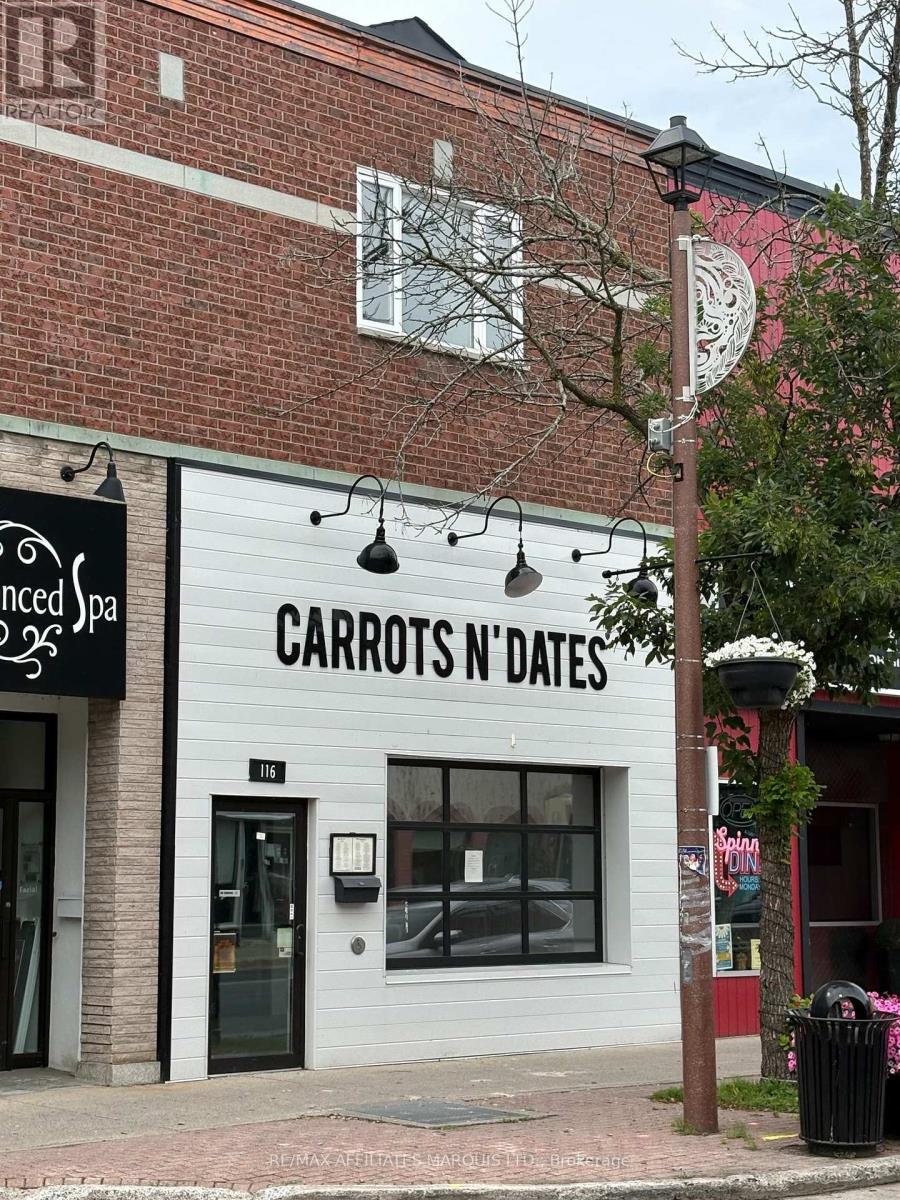
116 Pitt Street
Cornwall, Ontario
116 Pitt St is a mixed use property with approximately 1,400 sq ft of Commercial space on the main floor and a 1,100 sq ft 2 bedroom apartment on the second floor. The main floor was last used as a vegan restaurant and features 2 two piece washrooms, with large kitchen, both indoor and patio dining areas. There is a newer HVAC HRV and gas hot water tank in the retail store. The second floor apartment has a forced air electric furnace with A/C 1, large 5 piece bath, living room with fireplace. There are 4 parking spaces at the rear of the property. The Property has a 400 amp main service that is split into 2 metered panels. Note: Schedule 1 must be included in all offers. Property is being sold "AS IS". (id:63476)
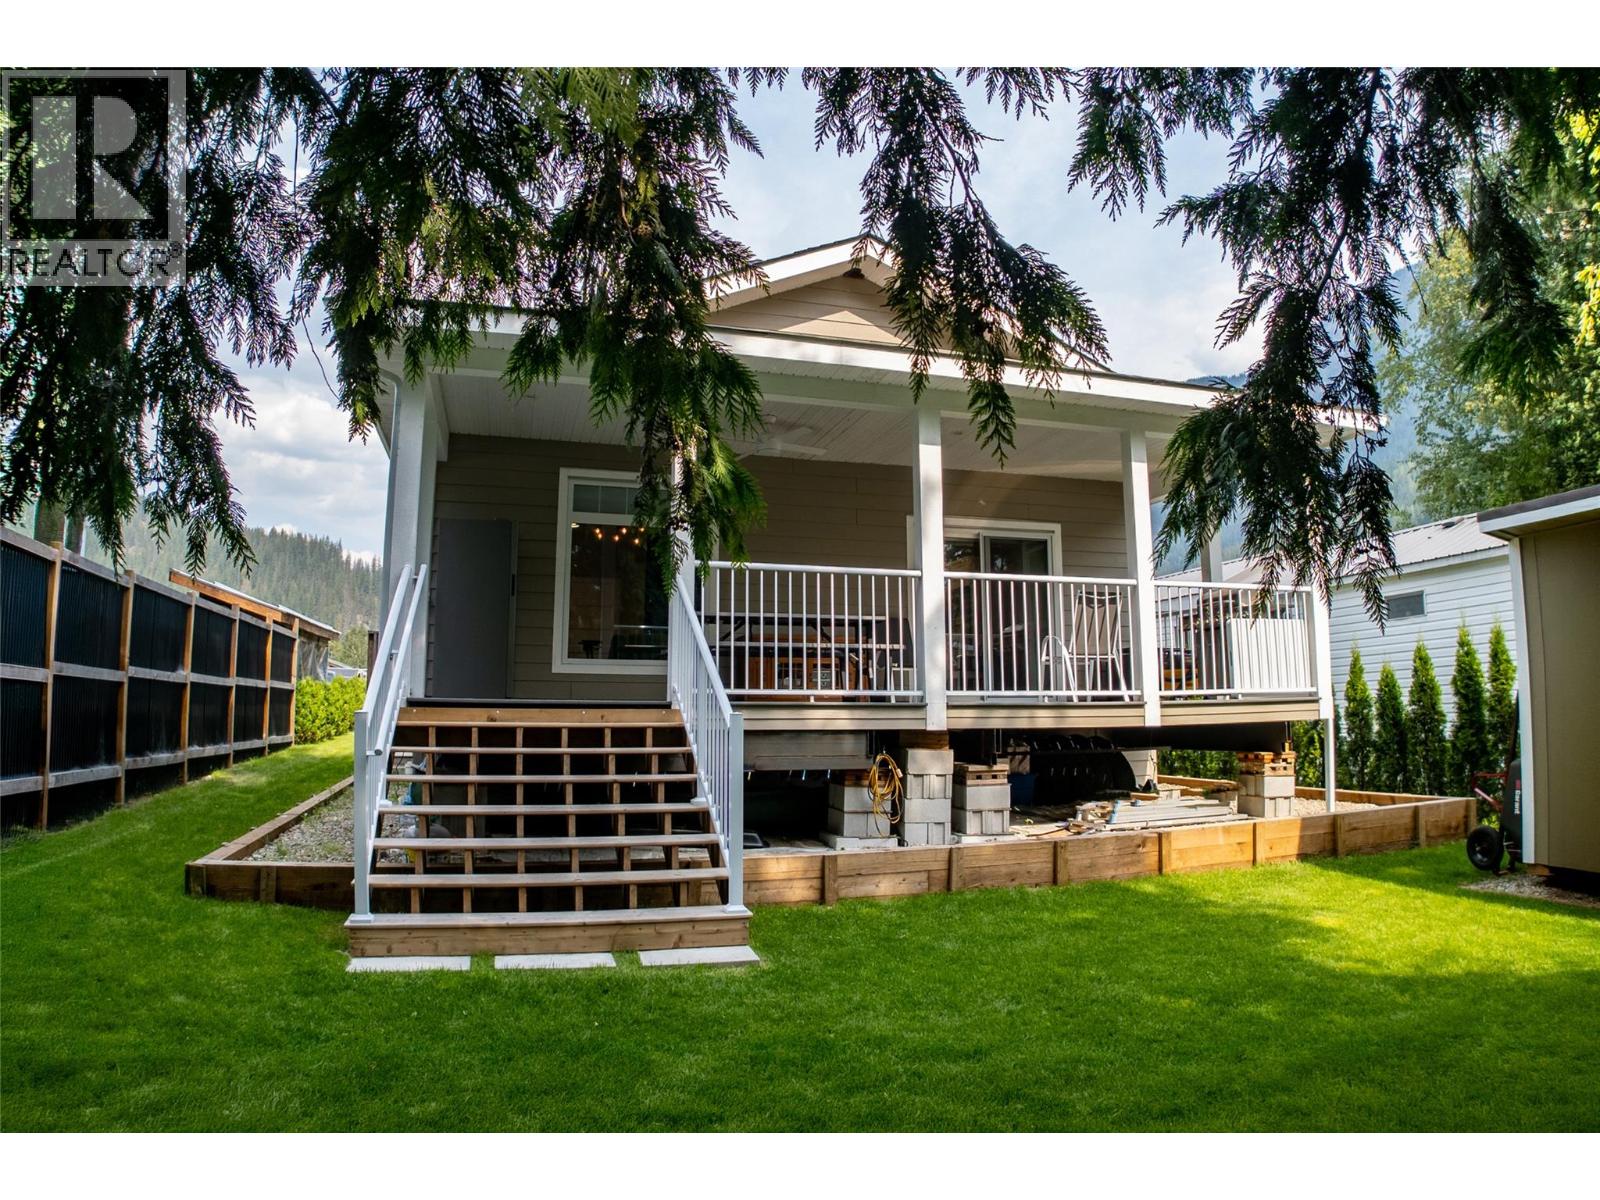
16 Johnson Way
Revelstoke, British Columbia
Step inside to find 9 foot ceilings, full drywall finishing, and custom interior moldings and window coverings that elevate the entire home. The open concept main living area flows seamlessly onto a 27' x 10' covered deck, perfect for year round entertaining. The chef ready kitchen features a high end appliance package, solid surface countertops, and a generous island designed for gathering. Three spacious bedrooms and two beautifully appointed bathrooms offer comfort and style, including a primary suite with premium finishes and custom blinds throughout. The home is powered by 200 amp electrical service, propane forced air heating, and central air conditioning for total climate control. Outside, the upgrades continue: fiber cement siding, a matching garden shed, and extensive professional landscaping. The concrete driveway includes proper drainage, and the private backyard blends into natural green space for a peaceful retreat. This is a rare opportunity to own a fully upgraded, move in ready home that stands out in every way. Located just minutes to everything that Revelstoke offers for both work and play. (id:63476)
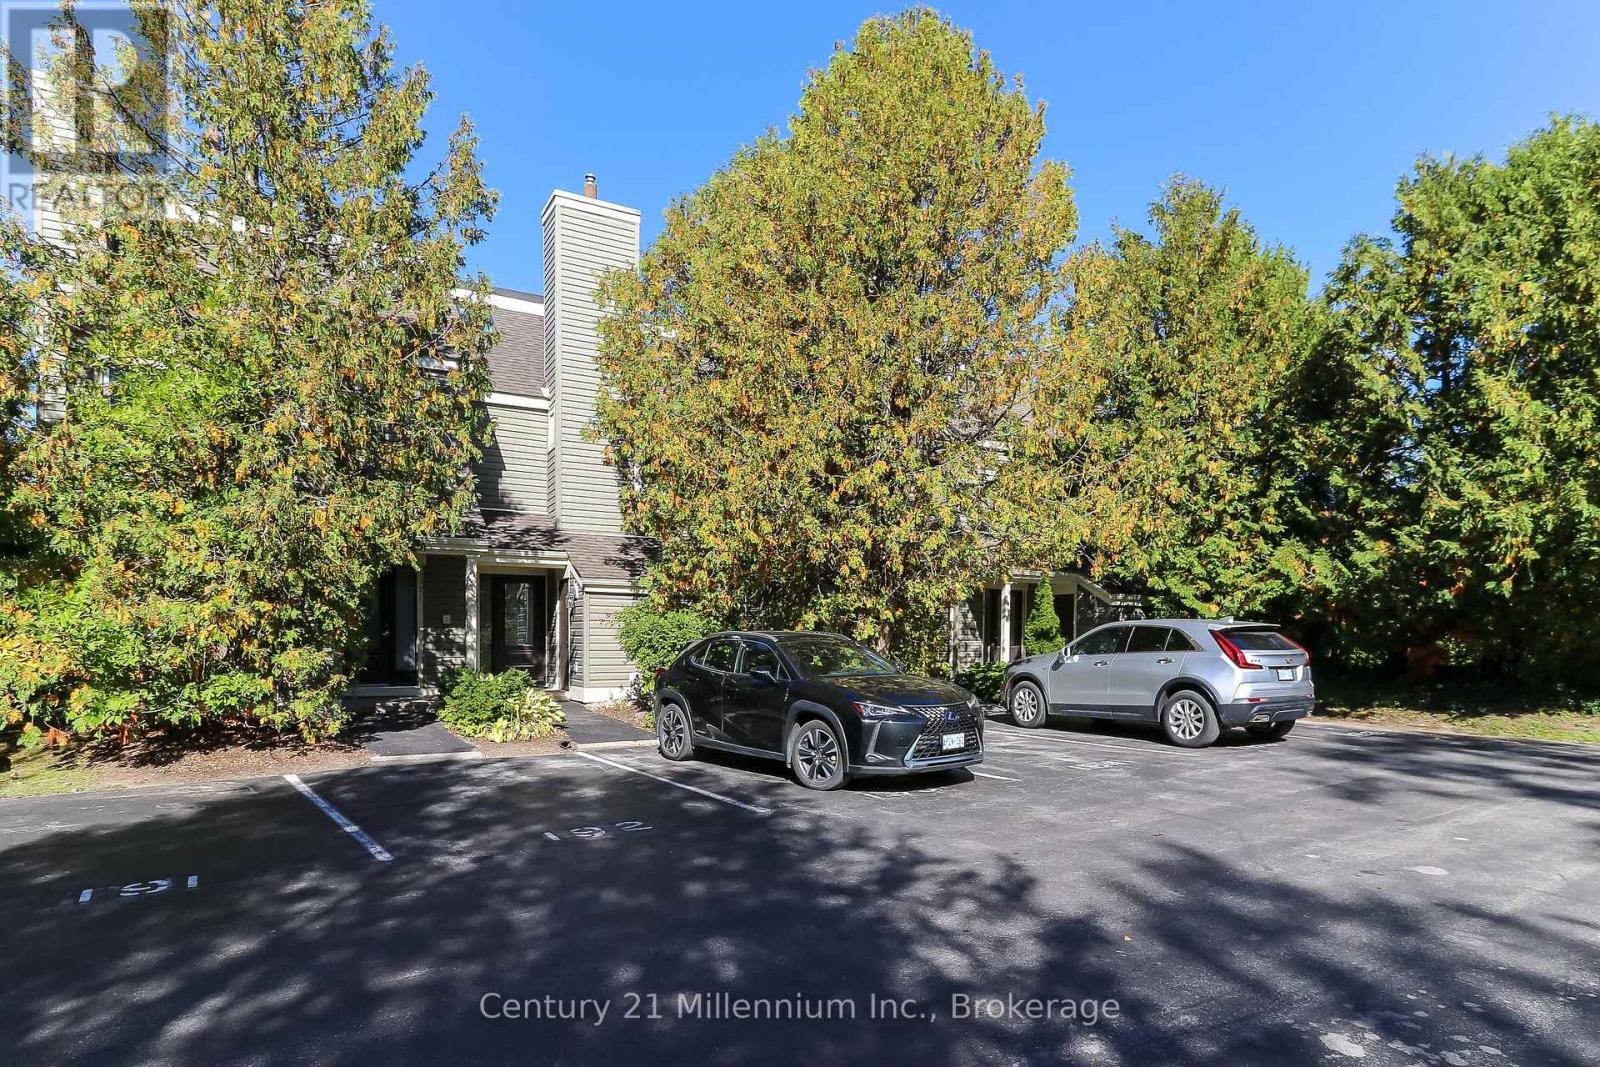
194 Escarpment Crescent
Collingwood, Ontario
SEASONAL FALL/WINTER LEASE - COMPLETELY RENOVATED, ALL INCLUSIVE - HAS BEEN LEASED FOR WINTER (AVAILABLE FOR SEPT, OCT, & NOV) 3 Bedroom/2 full bath completely furnished end unit offers exceptional privacy and modern luxury throughout. The main living space features vaulted ceilings, an open-concept design, a striking fireplace with a floor-to-ceiling rustic barn board accent wall. The gourmet kitchen has stone countertops, sleek matte finished kitchen cabinets, stainless steel appliances and a reverse osmosis water system. The space is bright and inviting thanks to an added window that fills the room with natural light. Sliding glass doors lead to a private deck with a BBQ surrounded by mature trees, perfect for apres-ski evenings. Unwind on the extra-large plush sofa and let all your stress slip away. This fully furnished Collingwood townhouse makes your move effortless, just bring your suitcase and settle right in. From day one, you'll be living the resort lifestyle with comfort and style. Ideally located close to all the private ski clubs and just minutes from Blue Mountain Village, and walking distance to Collingwood. You'll have world-class skiing, dining, shopping, and entertainment right at your doorstep. Whether you're seeking a seasonal getaway or a serene escape, this turn-key rental is a rare opportunity. One designated parking spot and 4 visitor parking spots provides lots of parking for family and visitors. Snow removal is included in rental rate. (id:63476)
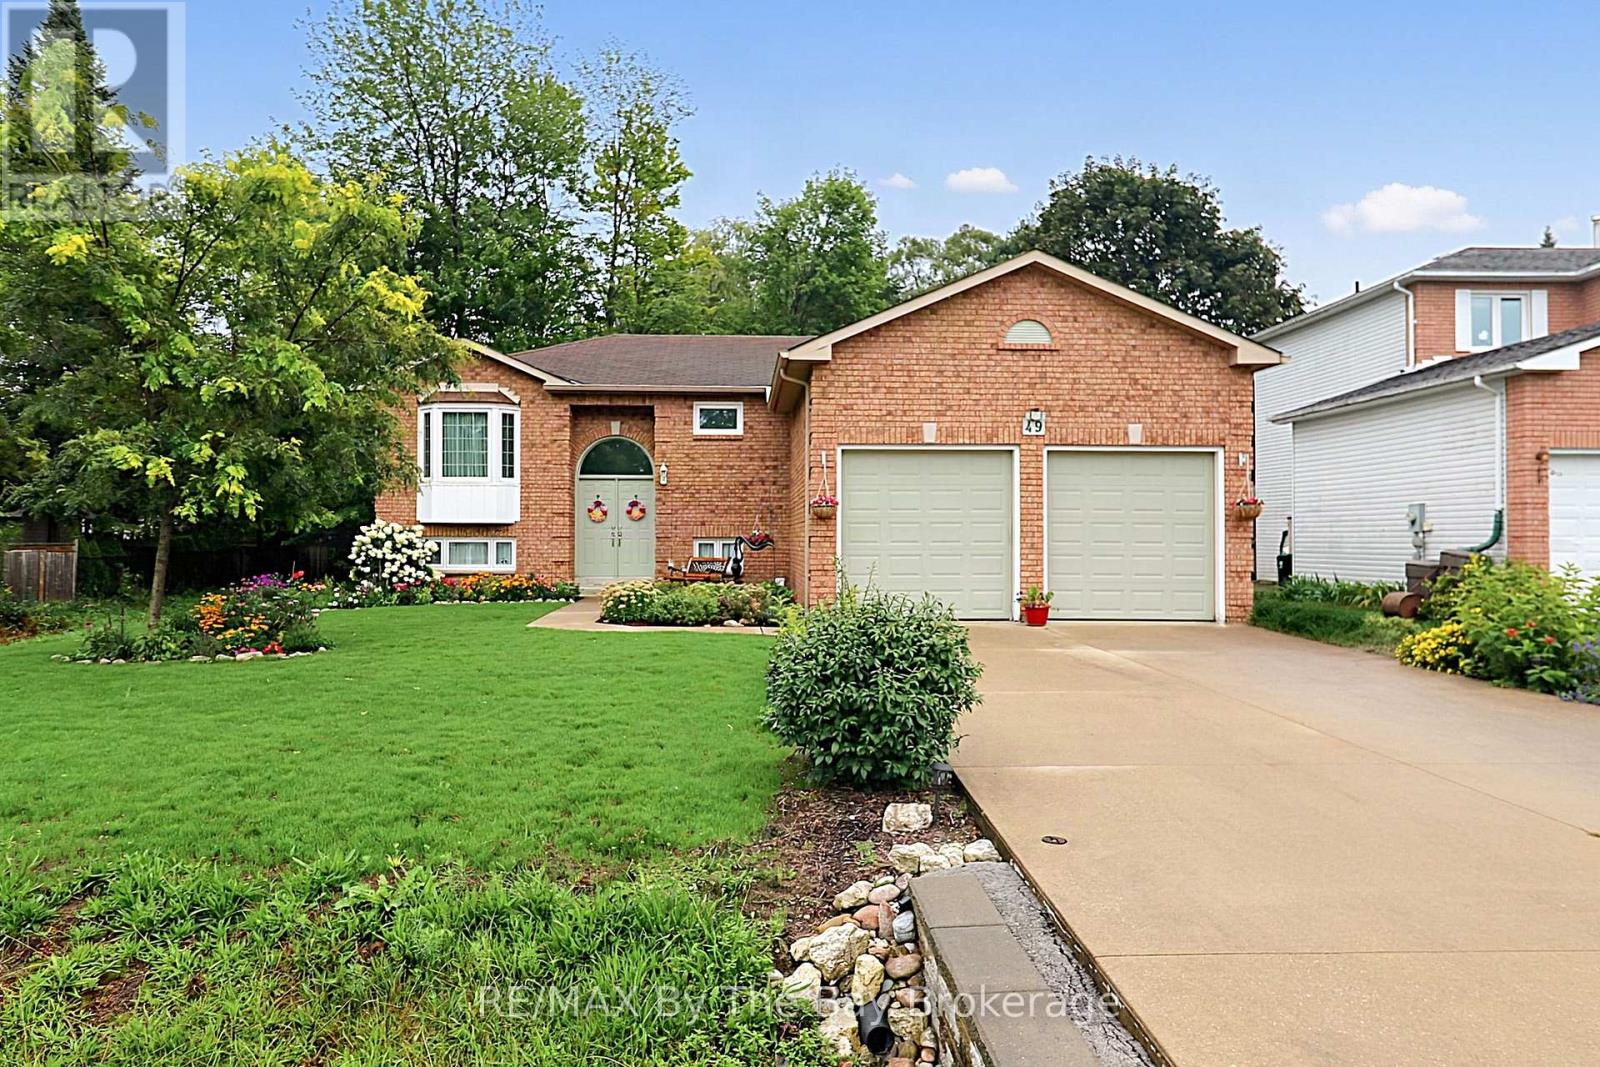
49 Royal Beech Drive
Wasaga Beach, Ontario
If you're looking for an affordable home, this one has a lot to offer. Located in the popular Blueberry Trails area of Wasaga Beach,this fully finished home sits on a wide 60' lot and backs directly onto parkland, with no neighbours behind.Blueberry Trails has been a sought-after area for more than 25 years. Wider lots, more space between homes and wide streets give the neighbourhood an open feel that is hard to find in many newer developments.Inside, two bedrooms on the main floor make this a great choice for couples, small families. retirees or those looking to downsize. The primary bedroom has a 4-piece ensuite and main-floor laundry adds extra convenience.The fully finished basement gives you even more living space. There is a 3rd bedroom with its own sitting area or a private home office ( possibly even a 4th bedroom), lots of storage, a rough in bathroom and a large rec room with a gas fireplace and built-in bar. With its wood finishes and brickwork, it has the warm feel of an English country pub. Outside, enjoy a fully fenced backyard, two-tier deck and the privacy of parkland behind you. The concrete driveway is another great feature.The location adds even more value. The Provincial Park trail system is close by, with over 30 km of trails for walking, cycling, cross-country skiing and snowshoeing. The beach, Stonebridge Town Centre, Walmart, shops and restaurants are all just a short drive away. A great combination of space, privacy, location and value in one of Wasaga Beach's established neighbourhoods. (id:63476)