

11 Postma Crescent
North Middlesex, Ontario
MOVE IN READY/ BUILDER 5PC APPLIANCE PACKAGE INCLUDED - Welcome to 11 Postma Crescent the Northcrest built by Parry Homes Inc. This bright and beautifully designed 4-level backsplit, offers 1855sqft of finished space. The main and second levels are fully finished, creating an inviting and functional living space that's perfect for today's lifestyle. The heart of the home features a spacious family room that flows effortlessly into the dining area and kitchen, making it ideal for everyday living and entertaining alike. Natural light pours through the space, enhancing the open and welcoming feel. Upstairs are three generous bedrooms, including a private primary suite complete with its own 3-piece ensuite. A 4-piece main bathroom completes the upper level, providing comfort and convenience for the whole family. The lower level features a large rec room, a fourth bedroom and 4 piece bath. This home offers the perfect combination of move-in ready comfort and future growth, making it an exceptional choice for families, professionals, and investors alike. Ausable Bluffs is only 20 minutes away from north London, 15 minutes to east of Strathroy, and 25 minutes to the beautiful shores of Lake Huron. Taxes and assessed value to be determined. List price reflects the Government HST rebate. HST is included, with all eligible rebates assigned to the builder. Purchase price is subject to buyer qualification for applicable rebates. (id:63476)
24 Linwood Drive
Thames Centre, Ontario
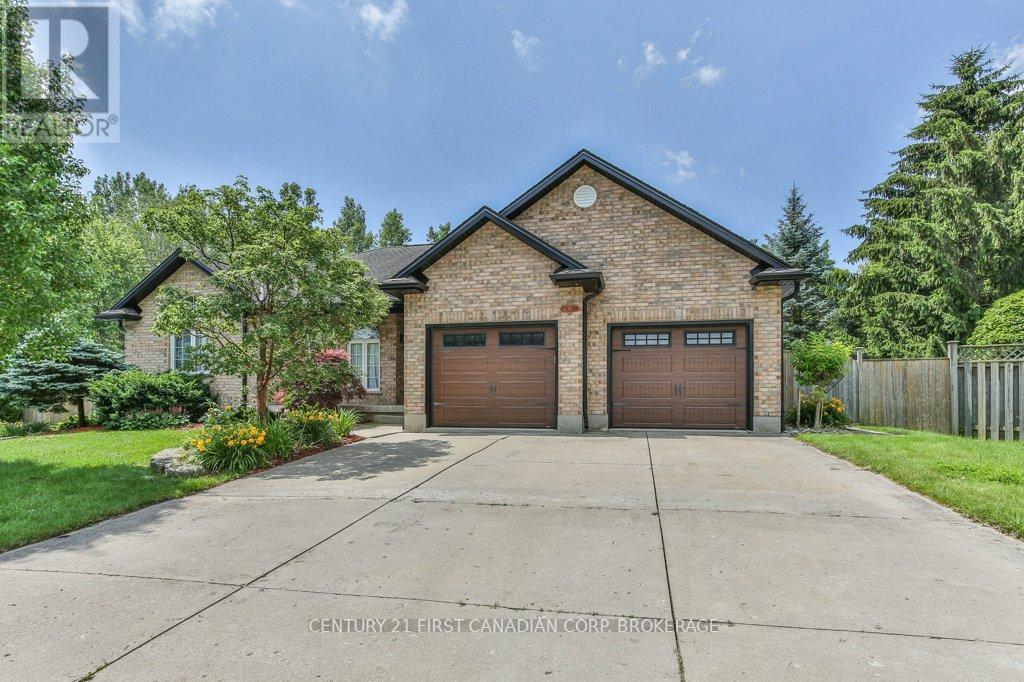
Rare find! This 1802 sq ft bungalow nestled on a 0.443 acre pie lot (no back neighbours) comes with 2 primary bedrooms with ensuites and walk-in closets plus a basement walk-up to the garage- perfect for a future in-law suite! Main floor has a bright living room with fireplace, hardwood floors and California shutters, formal dining room and updated kitchen with granite counters, gas stove, large eat-in area. The mudroom off the 23.6 ft wide garage can be a future main floor laundry room with butler sink. The sunroom is off the kitchen and is screened in for all hours of use and opens to the backyard oasis! The in-ground heated pool can be used from April to October, the pergola and concrete patio offer plenty of entertaining space. For the avid gardener- there's a large fenced garden area. Both sides of the house offer extra storage space and plenty of room for backyard access and private bbqing space. Primary bedroom has a walk-in closet and 3 pc ensuite with glass and tile shower and granite vaniety. Main bath tub and surround just replaced in 26' with a cheater door to the 2nd bedroom. Downstairs has a 24.8x18.4 2nd primary bedroom that includes: a gas fireplace, 99 sq ft dressing room plus walk-in closet, 4 pc ensuite with double sink vanity with granite counters, tile walk-in shower. Family room has a pool table (negotiable) and bar. Utility room has 2 laundry sinks and laundry room. Bonus storage room off the hallway has an owned water softener. Cold room has extra storage space. (id:63476)
Century 21 First Canadian Corp
Lot #2 - 110 Timberwalk Trail
Middlesex Centre, Ontario
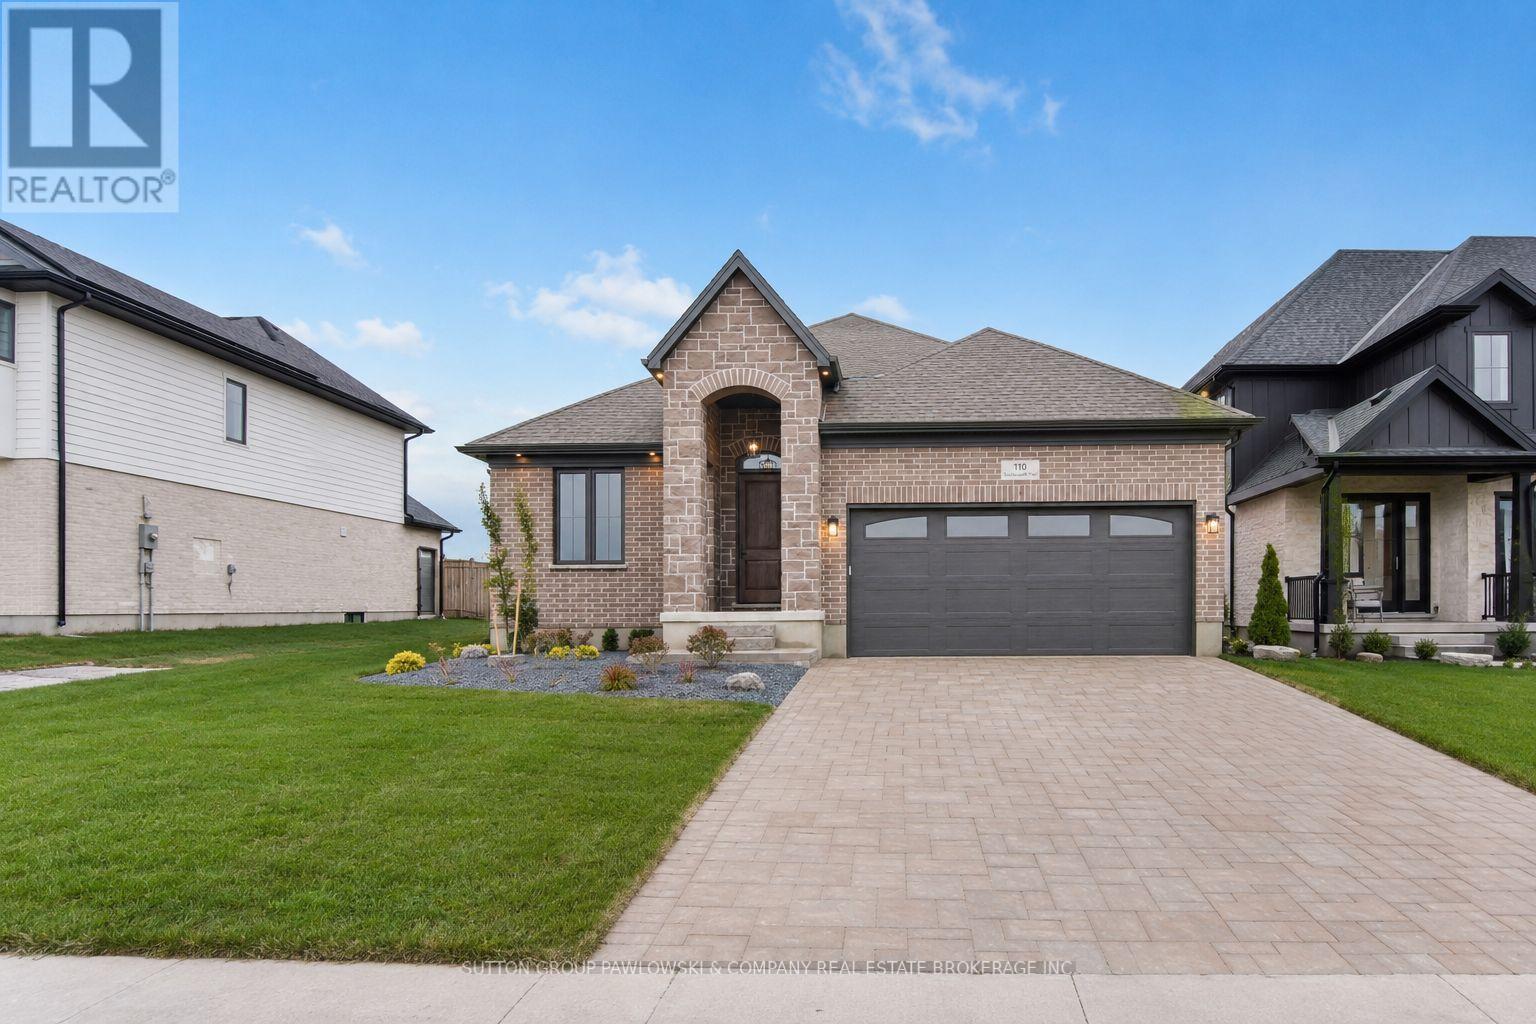
NEW GOVERNMENT INCENTIVES - UNBELIEVABLE PRICE!! For a limited time, for Qualified Buyers. This is a rare chance to secure a fully upgraded Melchers model home with one of the largest incentives ever seen. This never-before-offered model home is available with possession in as little as 30 days.Offering elevated craftsmanship, modern design, this exceptional bungalow delivers the complete move-in-ready package. Designed with today's lifestyle in mind, the main floor features a bright, open-concept layout with vaulted ceilings, expansive windows, and seamless flow to the covered back porch. The custom kitchen stands out with white cabinetry, quartz, large island, designer lighting, & premium appliance package. The great room, highlighted by a gas fireplace & feature wall, offers a warm inviting space. The dining area overlooks the backyard & transitions naturally to the covered porch, enhancing indoor-outdoor living. The private primary suite includes a stylish feature wall, walk-in closet, & beautifully finished ensuite with double vanity, gold hardware, & a glass-enclosed tiled shower with marble-look finishes. A second bedroom & full bath complete the main level. The mudroom/laundry area is exceptionally designed with custom cabinetry, upgraded tile, & thoughtful storage. Additional upgrades include a stone-and-brick exterior, landscaped front yard, upgraded driveway, & covered rear porch with pot lights. Located in Timberwalk, one of Ilderton's most desirable communities, residents enjoy small-town charm paired with quick access to parks, walking trails, schools, shopping, and the conveniences of north London just minutes away. Visit our other model homes at Lot #25 - 29 Dearing Dr. Grand Bend & 44 Benner Blvd in Kilworth Heights West Open Most Saturdays & Sundays 2-4pm. (id:63476)
Exp Realty
893 Evans Road
Spallumcheen, British Columbia
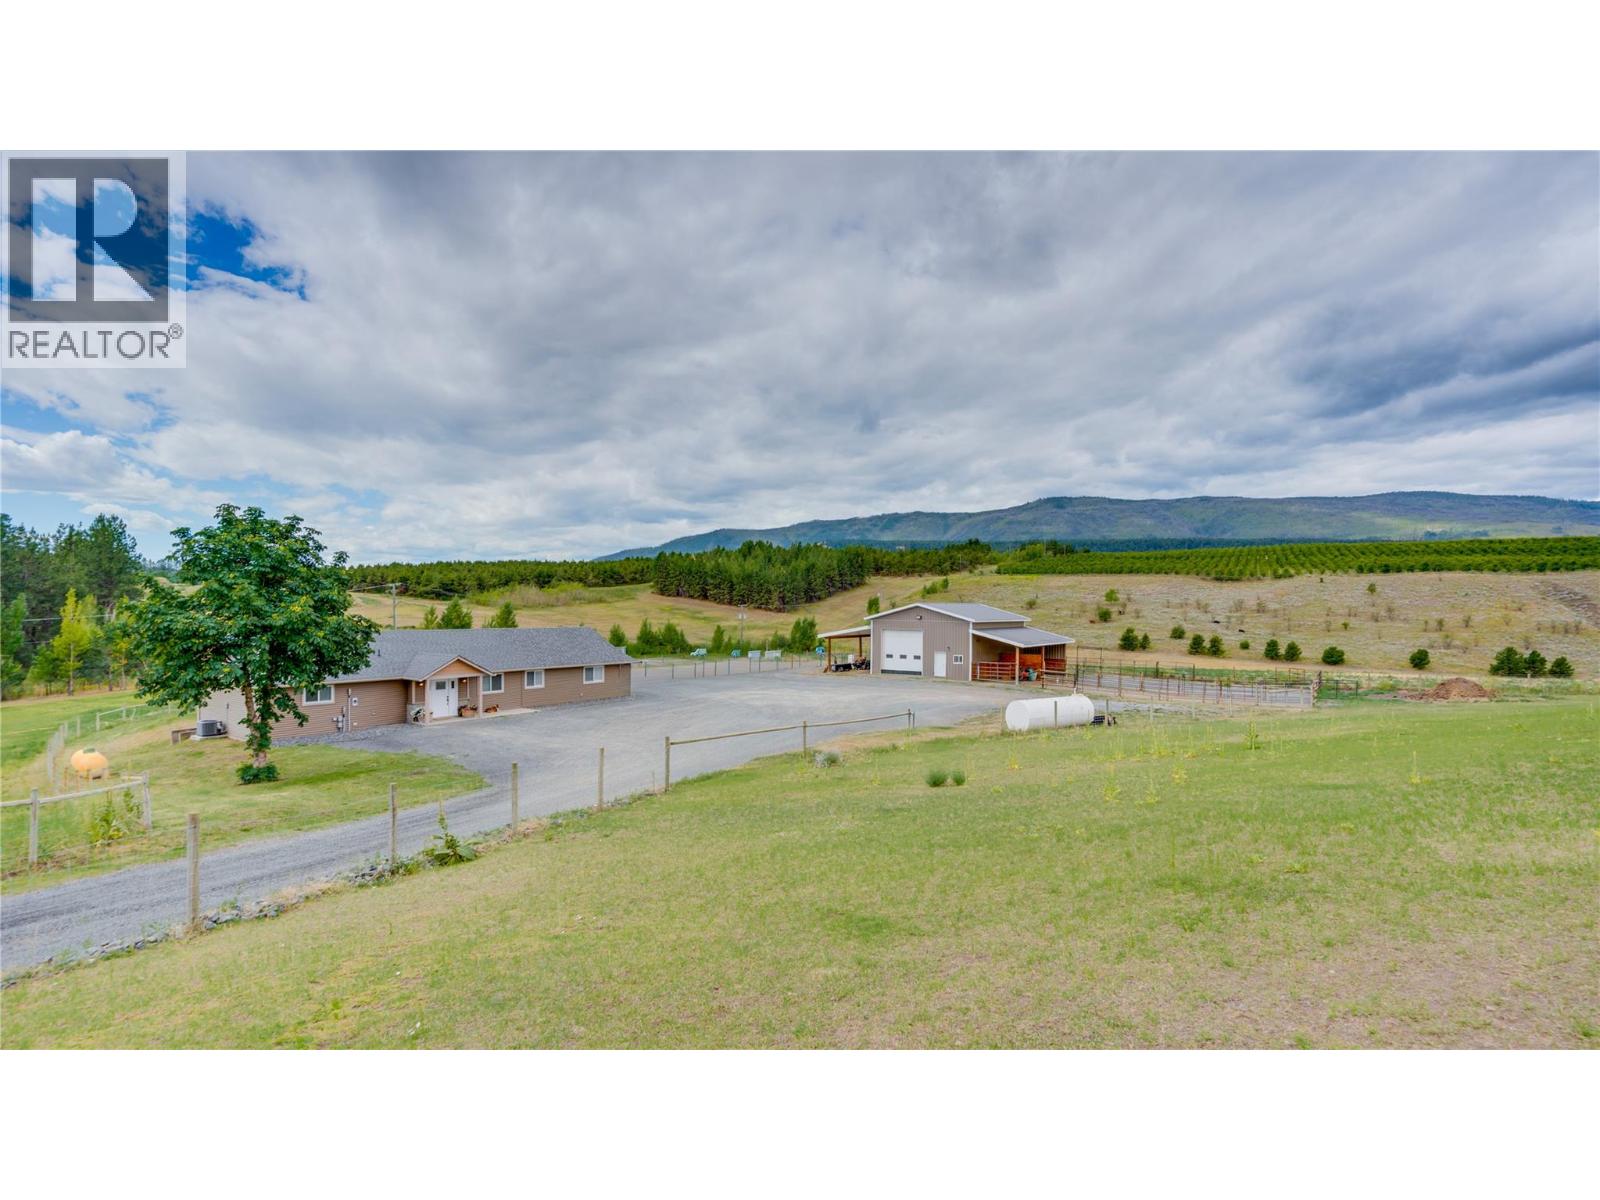
Armstrong's hidden gem. 893 Evans Road. Unbelievably peaceful and private but still close to town and amenities. Take a trip back in time when you drive down this old country road and come around the corner to find a spot like you've never seen. 3 acres of privacy to call your own. With a modern beautifully renovated 1773 sqft rancher house with 4 bedrooms and 3 full bathrooms, an open layout kitchen, living and dining room area that leads out on to the covered concrete back patio and green lawn. Perfect for entertaining, kids, pets and peaceful living. The entire property is fenced and cross fenced with entry gates. There is a 32'x28' shop with at 14' ceiling and 13'x32' Lean toos down each side. The shop insulated and wired with and heated with a propane heater. There is a 12'x10' tackroom with a separate man door and electric heat. The lean too to the north serves as a shelter to the horse paddocks and multiple pastures. and the lean too on the south for tractor or vehicle storage. There is a 57'x76' sand outdoor riding arena. A good gravel driveway with a huge gravel yard for trailers and parking. The property has excellent municipal water right to the house from grandview water district as well as access to a shared irrigation well on the next door property with irrigation mainlines run throughout the property. Turn key and ready for you to move in. This property is truly one of a kind and you're sure to be impressed. Call Today for more info and to book a viewing. (id:63476)
56 20763 76 Avenue
Langley, British Columbia
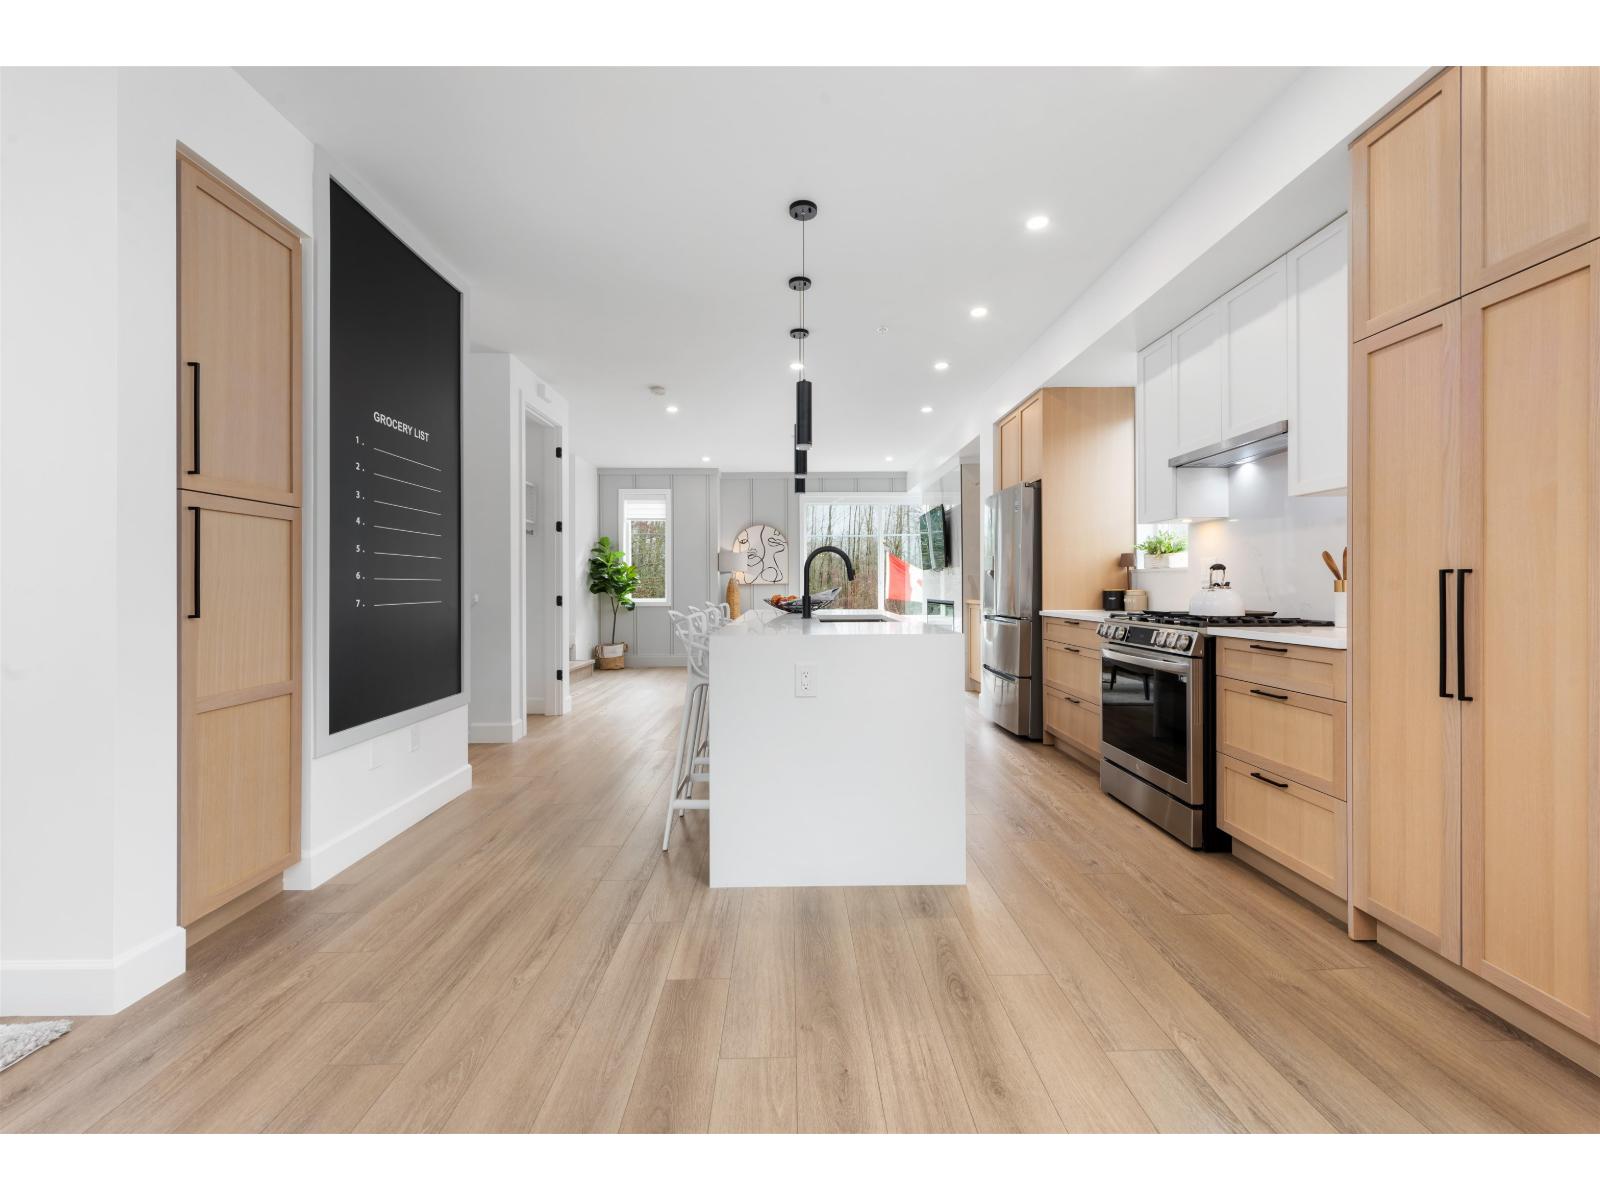
Welcome to CROFTON, the newly constructed final phase in Willoughby Heights by Atrium Developments. Offering some of the largest, move-in ready 3 and 4 bedroom townhomes on the market. Designed for modern families, these homes feature open-concept spacious layouts, bright and stylish interiors, and over-height double-car garages for added convenience. Gorgeous LG kitchen appliances with 5-burner gas range and A/C standard in all homes. Offering a prime location close to top-rated schools, parks, shopping, and transit. Crofton is Langley's BEST value offering the perfect blend space, comfort, and accessibility. Limited-time $30,000 buyer incentive available on the next two homes sold. Sales Centre open on Saturdays, from 2-5 PM, or by appointment. Enter through Home #67. (id:63476)
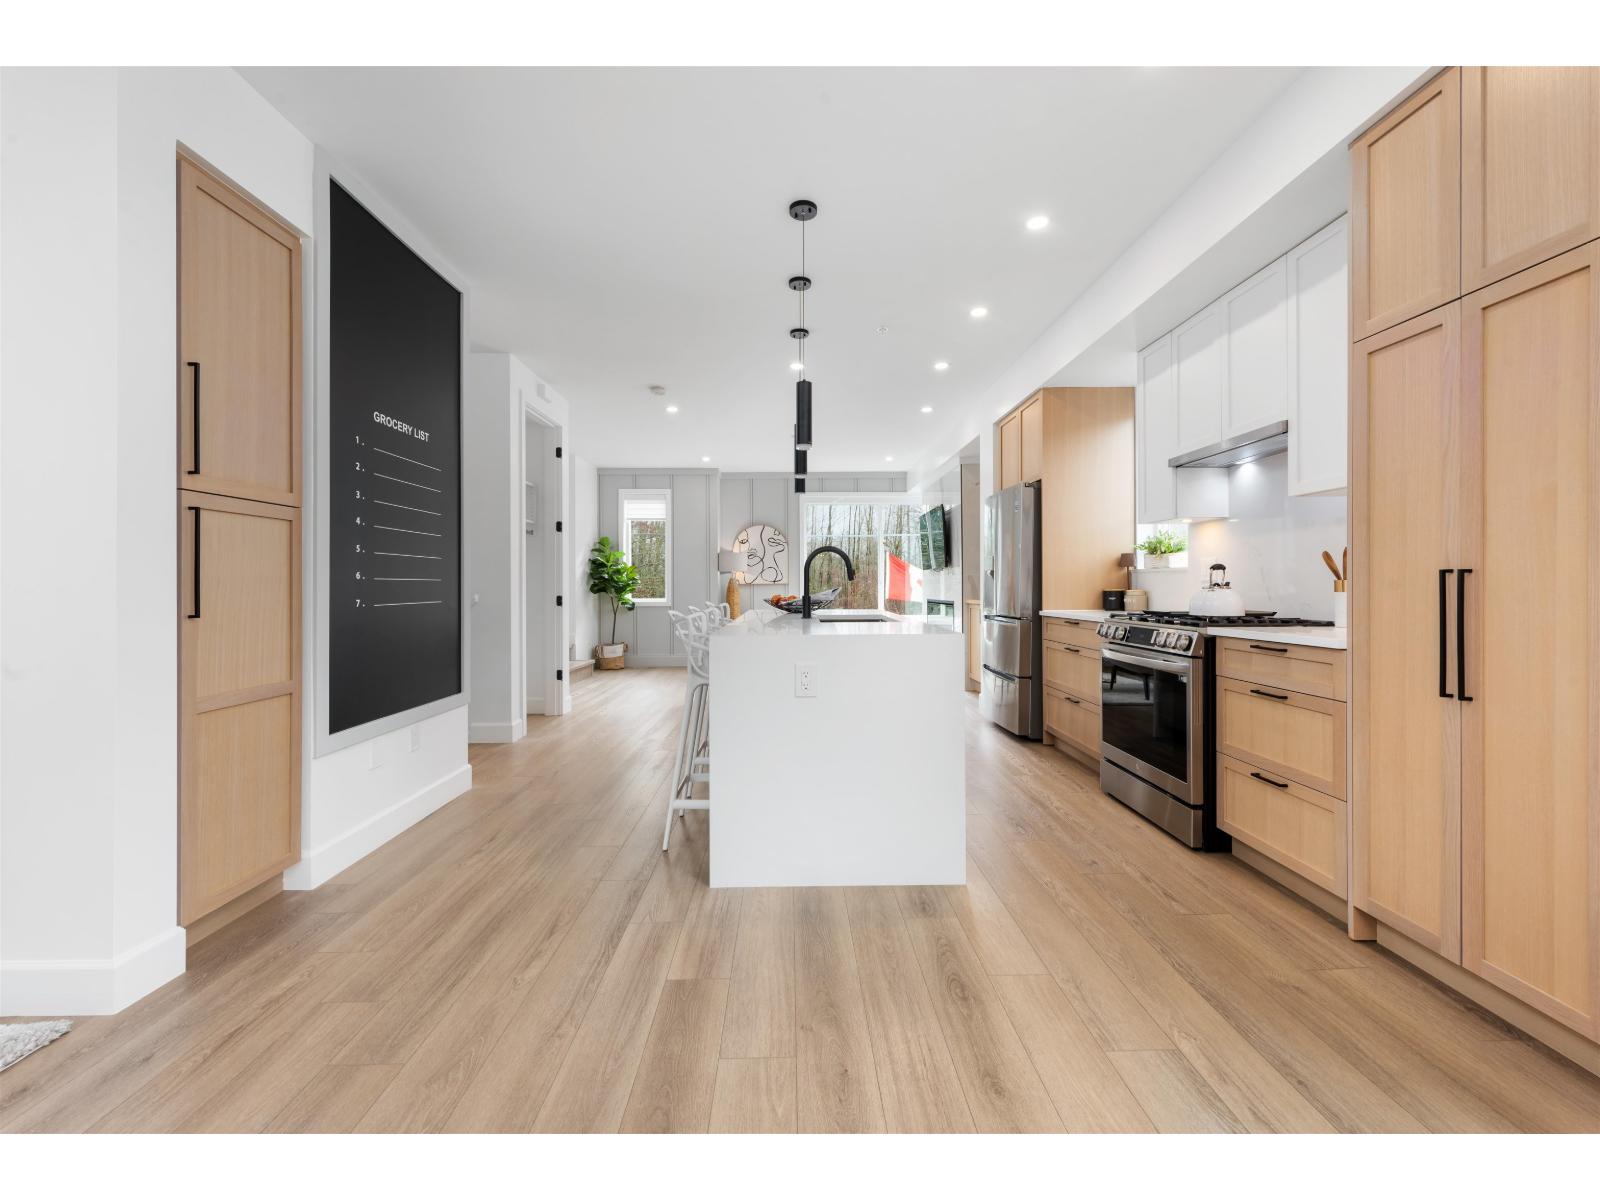
55 20763 76 Avenue
Langley, British Columbia
Welcome to CROFTON, the newly constructed final phase in Willoughby Heights by Atrium Developments. Offering some of the largest, move-in ready 3 and 4 bedroom townhomes on the market. Designed for modern families, these homes feature open-concept spacious layouts, bright and stylish interiors, and over-height double-car garages for added convenience. Gorgeous LG kitchen appliances with 5-burner gas range and A/C standard in all homes. Offering a prime location close to top-rated schools, parks, shopping, and transit. Crofton is Langley's BEST value offering the perfect blend space, comfort, and accessibility. Limited-time $30,000 buyer incentive available on the next two homes sold. Sales Centre open on Saturdays, from 2-5 PM, or by appointment. Enter through Home #67. (id:63476)
308 33820 South Fraser Way
Abbotsford, British Columbia
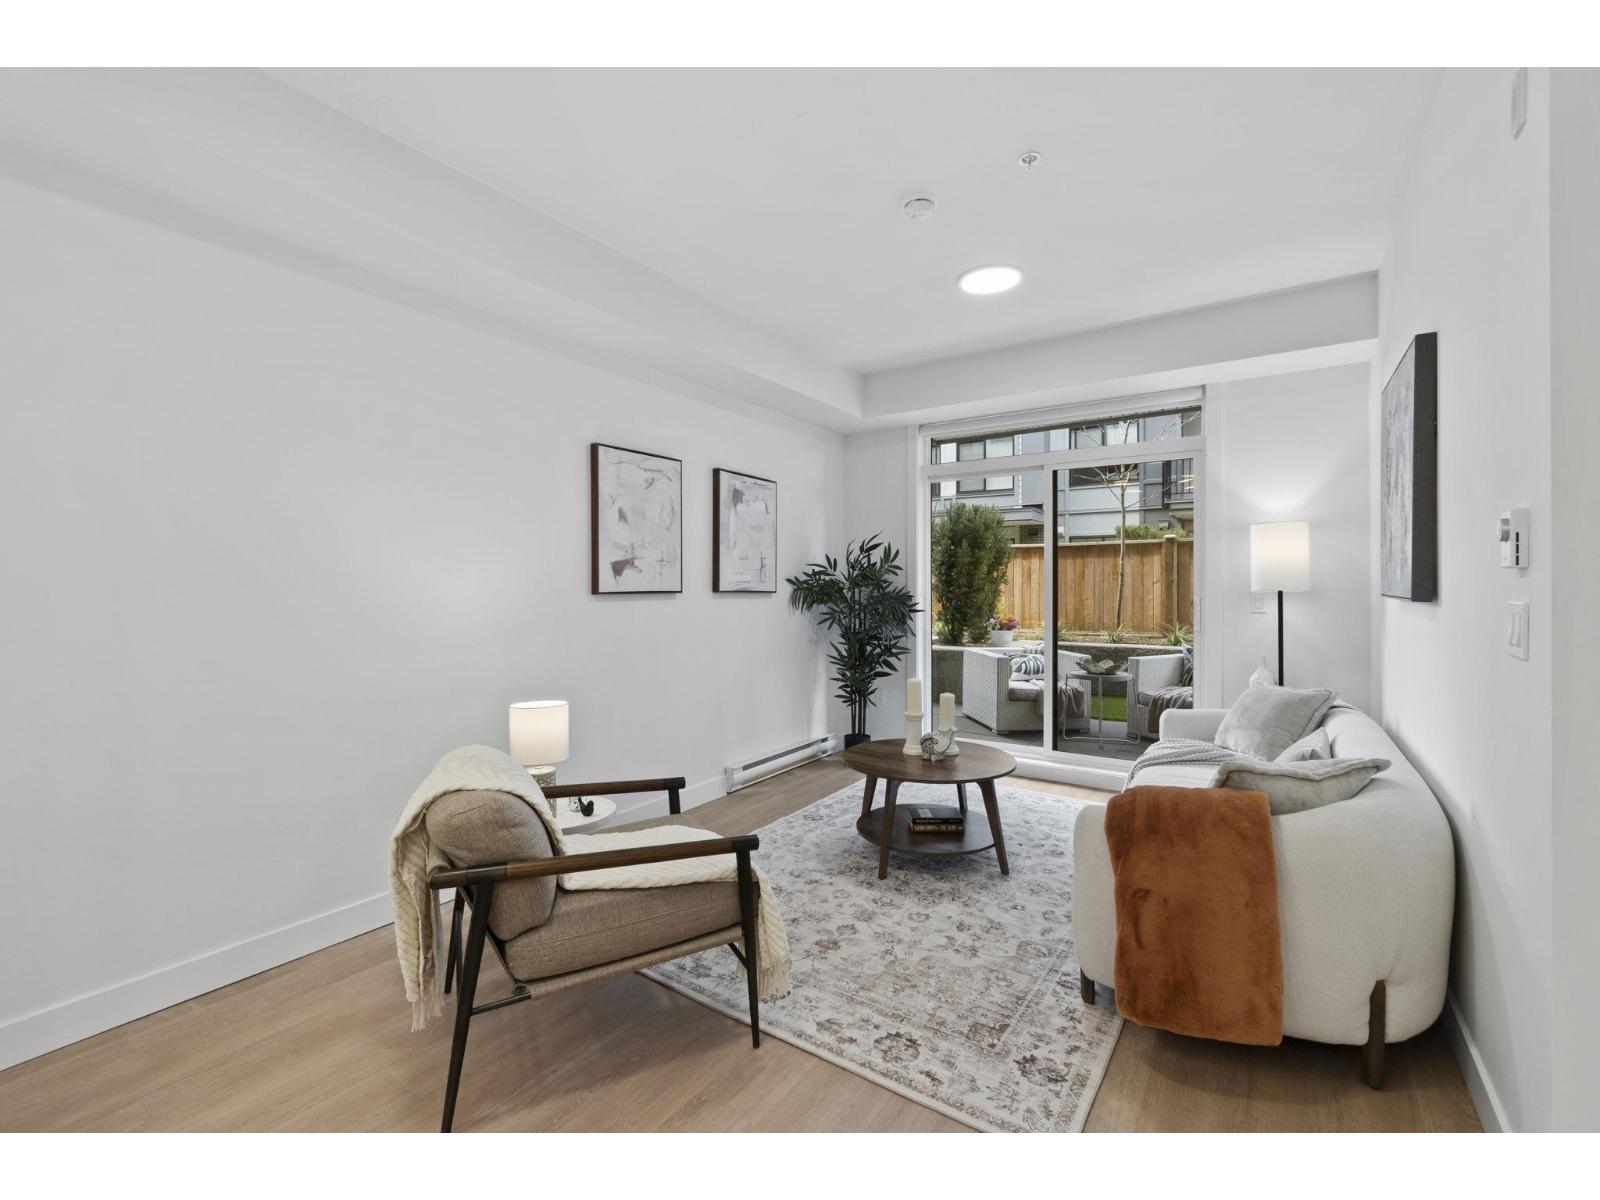
Brand new & move-in ready in the heart of Historic Downtown Abbotsford! This well-designed 2-bedroom, 1-bath home offers 761 sq. ft. of modern living and everyday functionality. Enjoy a bright, open-concept layout with ample cabinetry, a spacious kitchen island ideal for cooking or dining, and a comfortable living area perfect for relaxing or entertaining. The thoughtful floorplan maximizes space, making it both practical and inviting. Located in the Montvue community, you're just steps from locally owned shops, boutiques, cafés, restaurants, and everyday essentials. Experience the charm and energy of one of Abbotsford's most established neighbourhoods-perfect for first-time buyers, downsizers, or investors seeking a vibrant urban lifestyle. Sales centre open Tuesdays & Thursdays from 5-7 PM and Saturdays & Sundays from 12-4 PM (id:63476)
749 Duke Street
Prescott, Ontario
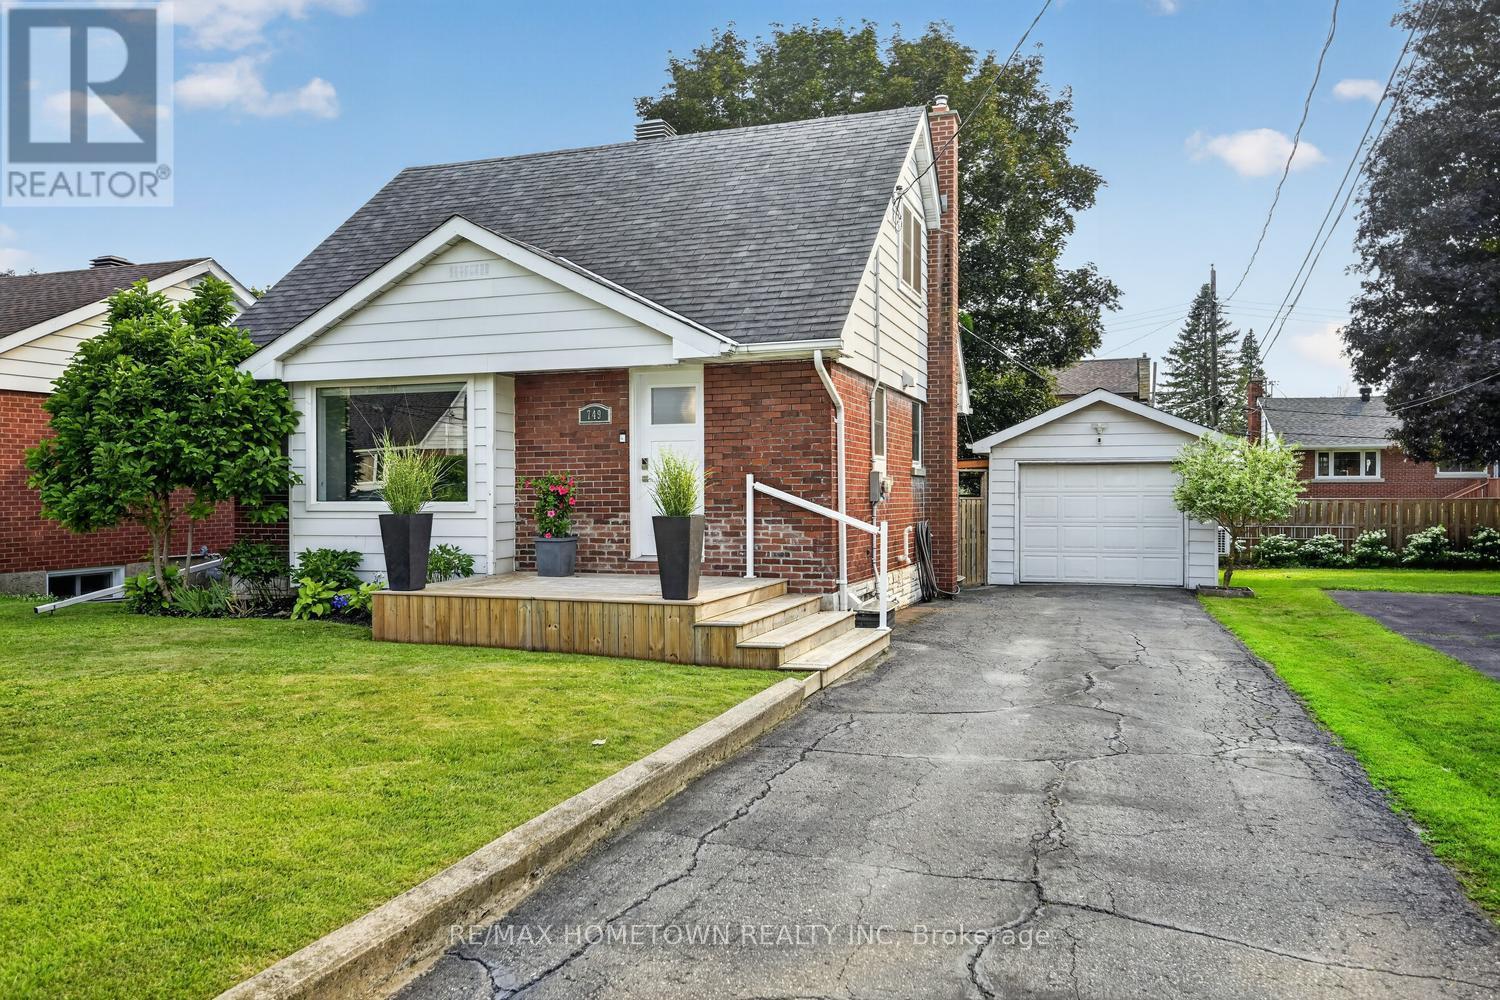
This beautifully updated 2+1 bedroom, 2 full bathroom home with a finished basement and detached garage is everything you've been looking for. If you'd rather spend your free time relaxing instead of tackling renovations, this move-in-ready home is the perfect choice. Ideally located on the east side of Prescott, you'll enjoy being just a short walk to the Prescott Golf Club, the St. Lawrence River, Fort Wellington, parks, and many other local amenities. Step inside to discover a bright, updated kitchen that offers both style and functionality while opening seamlessly into the spacious living and eating area. The flexible dining room could easily be converted into a main-floor bedroom, making one-level living a possibility. A 4-piece bathroom completes the main level. Upstairs, you'll find two comfortable bedrooms, including the primary bedroom. The finished lower level features a 3-piece bathroom, laundry room, a welcoming family room that's perfect for movie nights or a kids' play area, and an additional room currently used as a bedroom, offering excellent flexibility for guests, a home office, or hobby space. The utility room provides plenty of additional storage. Outside, the backyard is your own private oasis. Relax or entertain on the interlock patio, and enjoy the beautifully maintained outdoor space. Take advantage of the detached garage, fully insulated and equipped with both heating for the winter and air conditioning for the summer, making it an ideal year-round workshop. It also offers excellent space for parking, hobbies, or additional storage. With extensive updates throughout, this exceptional home is truly move-in ready. Don't miss your opportunity to make it your new home. (id:63476)
502 - 95 Windsor Drive
Brockville, Ontario
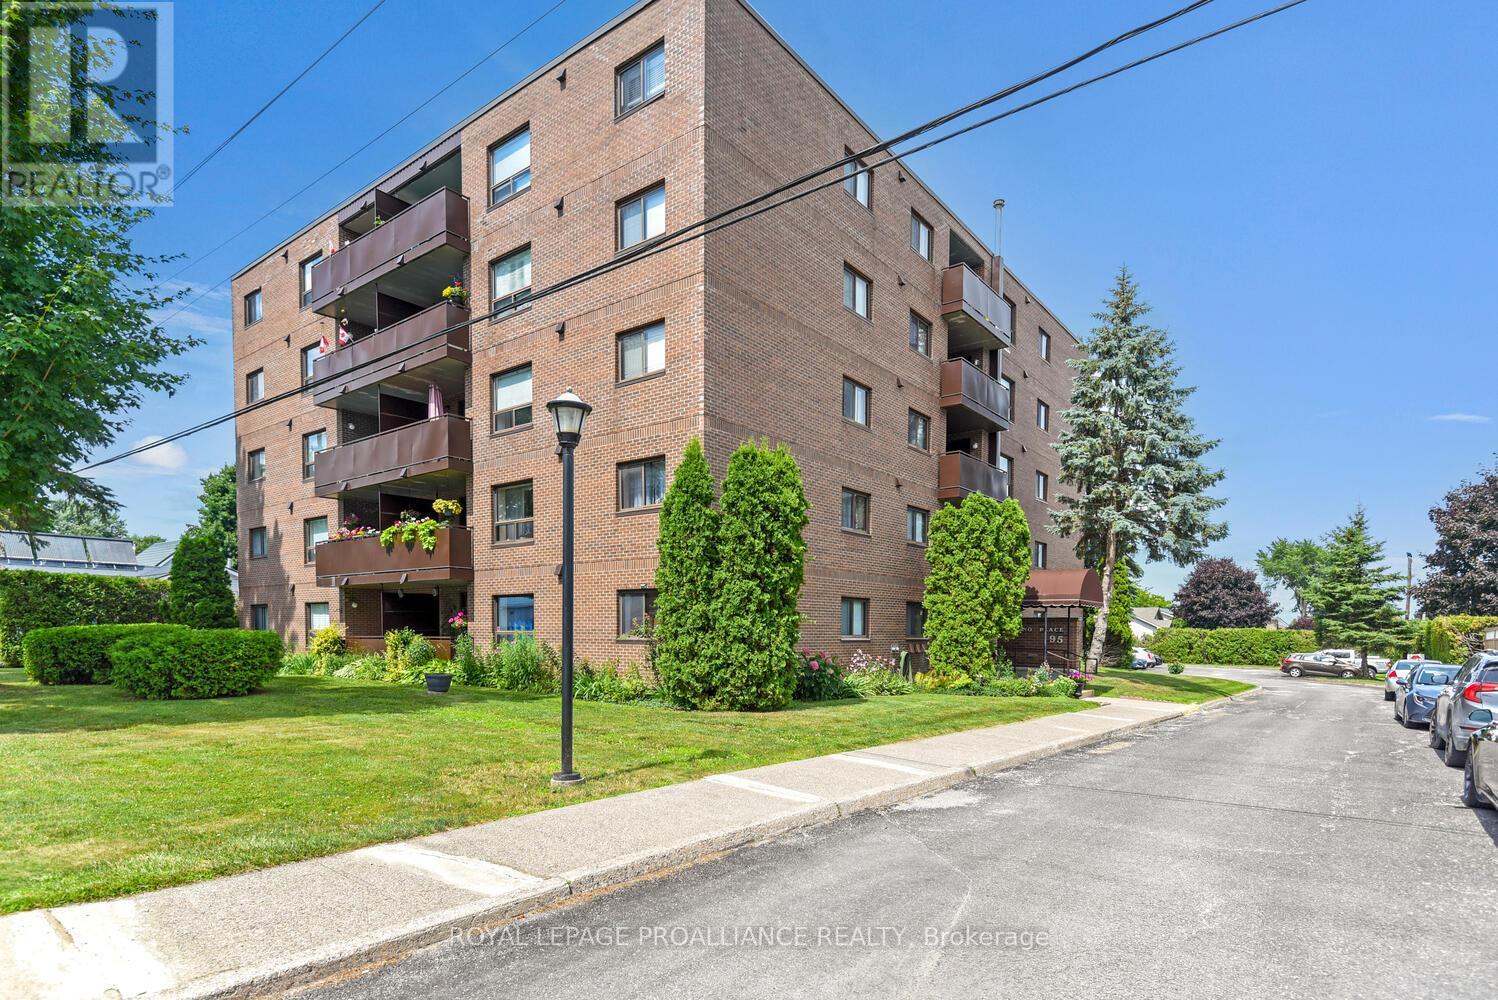
Opportunities to own in this solidly constructed condominium are few and far between-units in "Wilno Place" at 95 Windsor Drive rarely stay on the market for long. Ideally located just minutes from the amenities of Parkedale Avenue, this fifth-floor, unit offers the carefree, low-maintenance lifestyle so many buyers are seeking.This secure-entry, northwest facing condo features 795 sq. feet of living spacing offering 2 bedrooms and 1 bathroom, with a bright, open-concept layout connecting the kitchen, dining, and living areas. Step out from the dining room onto your private west facing balcony-perfect for enjoying morning light and fresh air.Unit 502 has been freshly painted and thoughtfully updated, showcasing brand new luxury vinyl plank flooring throughout, along with modern lighting and a renovated kitchen. Solid masonry block construction ensures a quiet and peaceful living environment.The building is well-maintained and offers excellent amenities, including an elevator, secure entry with a newer fob system, mailboxes at the main entrance, a convenient main floor laundry room, and a grade-level entrance from the parking area. The property is pet-friendly and non-smoking.A dedicated parking space is included, along with ample visitor parking. Residents also enjoy access to a charming courtyard area-ideal for outdoor relaxation, gardening, or bringing your BBQ to enjoy the beautifully maintained surroundings. Public transit is conveniently located right at the front of the building.Condo fees include hot and cold water, sewer, building insurance, common area maintenance, property management, garbage removal, snow removal, grass cutting, and reserve fund contributions.This is not only an ideal option for retirees or downsizers, but also a fantastic opportunity for investors, with strong rental demand in the area. Please note: Some rooms have been virtually staged to help showcase ideas for furniture placement and room configuration. (id:63476)
61 Van Horne Avenue
Smiths Falls, Ontario
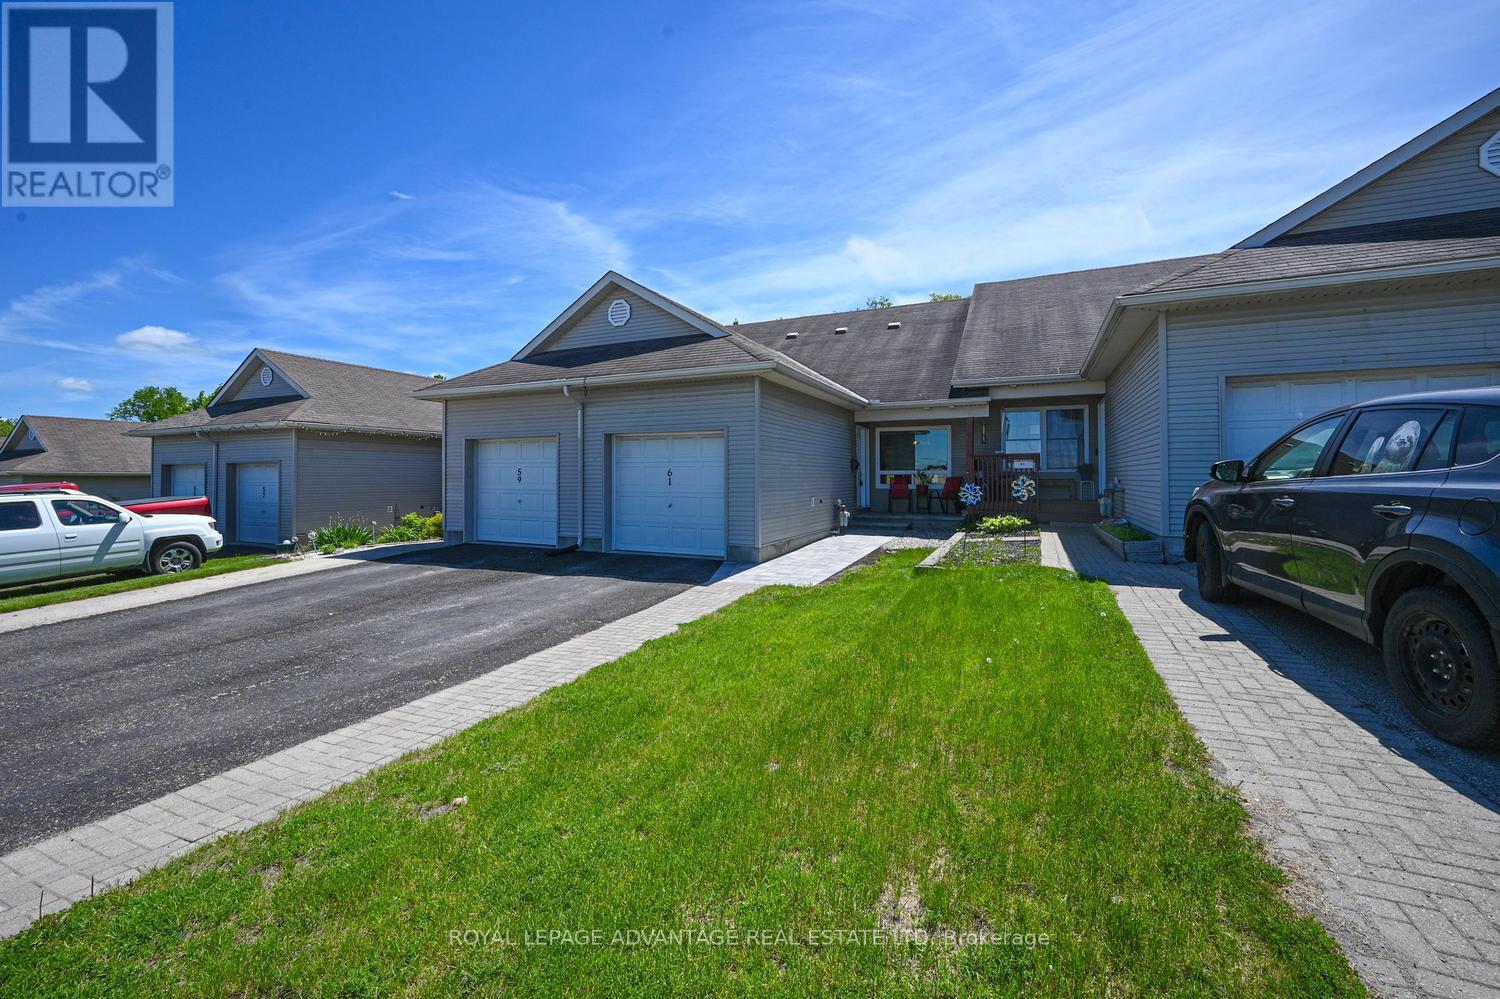
Welcome to carefree living just moments from downtown Smiths Falls! This beautifully designed home offers the perfect blend of convenience and comfort, situated close to local shopping, dining, and essential medical facilities. The heart of the home features a bright, airy open-concept living, dining, and kitchen area-ideal for both relaxing and entertaining. Step through the patio doors of the versatile main-floor den (perfect as an office or bedroom) to a low-maintenance rear yard designed for maximum enjoyment with minimal effort. The main level also features a spacious bedroom with generous closet space and a full 4-piece bath equipped with a walk-in tub for added safety. Upstairs, the private second-story bedroom boasts large closets and its own 4-piece ensuite, making it an ideal retreat for guests or an alternative primary suite. The expansive full basement offers laundry, massive storage, and endless potential to finish into a media room or workshop. Complete with an attached single garage and an interlocking front walkway, this home is the epitome of low-maintenance living. (id:63476)
825 Joseph Street
Edwardsburgh/cardinal, Ontario
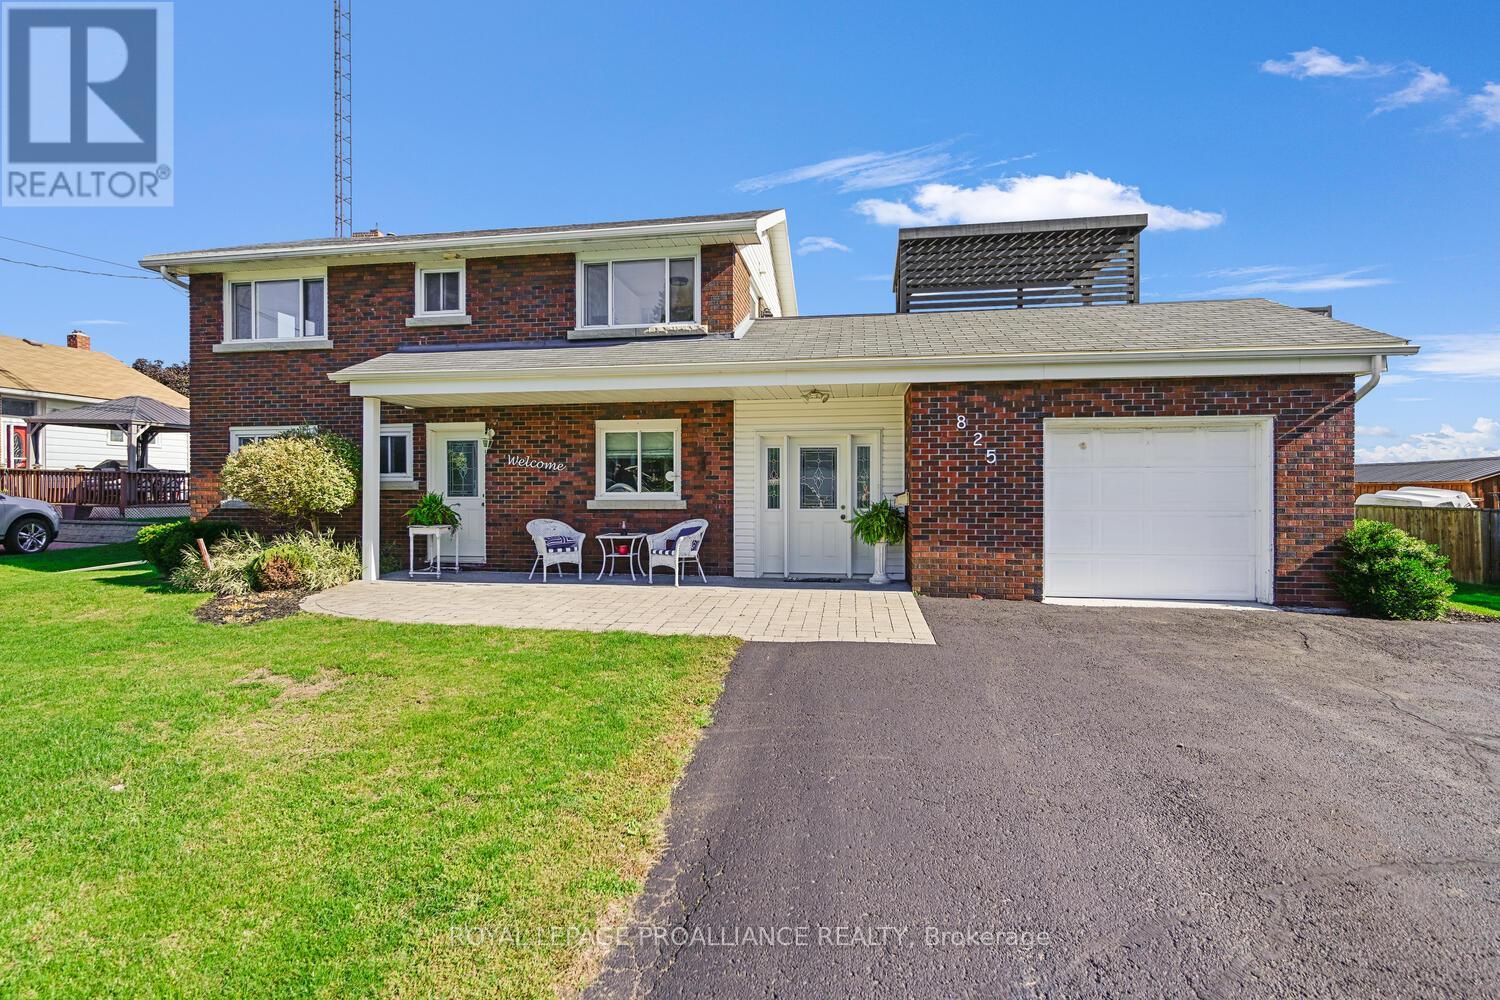
825 Joseph Street in Cardinal is truly a hidden gem - very different from what you expect from a simple drive-by. Positioned on a lot with excellent river views, this property offers incredible versatility. It is ideal for a blended or multi-generational family, an income-producing legal apt. or in-law suite. From the moment you enter the generously sized foyer/mudroom, the surprises & possibilities begin. The attention to detail & interior design throughout the home is truly remarkable.The main level features a 2-piece powder room and a galley kitchen that flows seamlessly into a spacious dining area. From here, the layout opens into an inviting dining-living room combination, which then extends into a large 3-season enclosed sunroom. Together, these dining, living, and sunroom spaces will undoubtedly become the focal point for entertaining. The tasteful vinyl flooring throughout this level adds to the cohesive and stylish look.Off the living room is a bright and welcoming office/den - perfect for anyone working from home.Upstairs, a staircase leads to three generous bedrooms, including a large primary bedroom with abundant natural light and river views. This level also features an updated 4-piece bathroom and a convenient laundry room. From the laundry area, you can access a phenomenal deck - your personal retreat - ideal for relaxing or entertaining. The deck includes a staircase to the backyard and offers a perfect vantage point to watch ships pass by as you enjoy your morning coffee or evening drink. The lower level offers 749 sq. ft. (MPAC) of additional living space with an open-concept layout that includes a kitchenette, living room, and bedroom area, along with a newly finished 3-piece bathroom. This level also features a pantry/storage area for added convenience. Outside, the property continues to impress with a patio area, storage shed, and a spectacular 89' x 131' back yard - plenty of space for recreation, gardening, or future projects. (id:63476)
58 Hendry Lane
Whitewater Region, Ontario
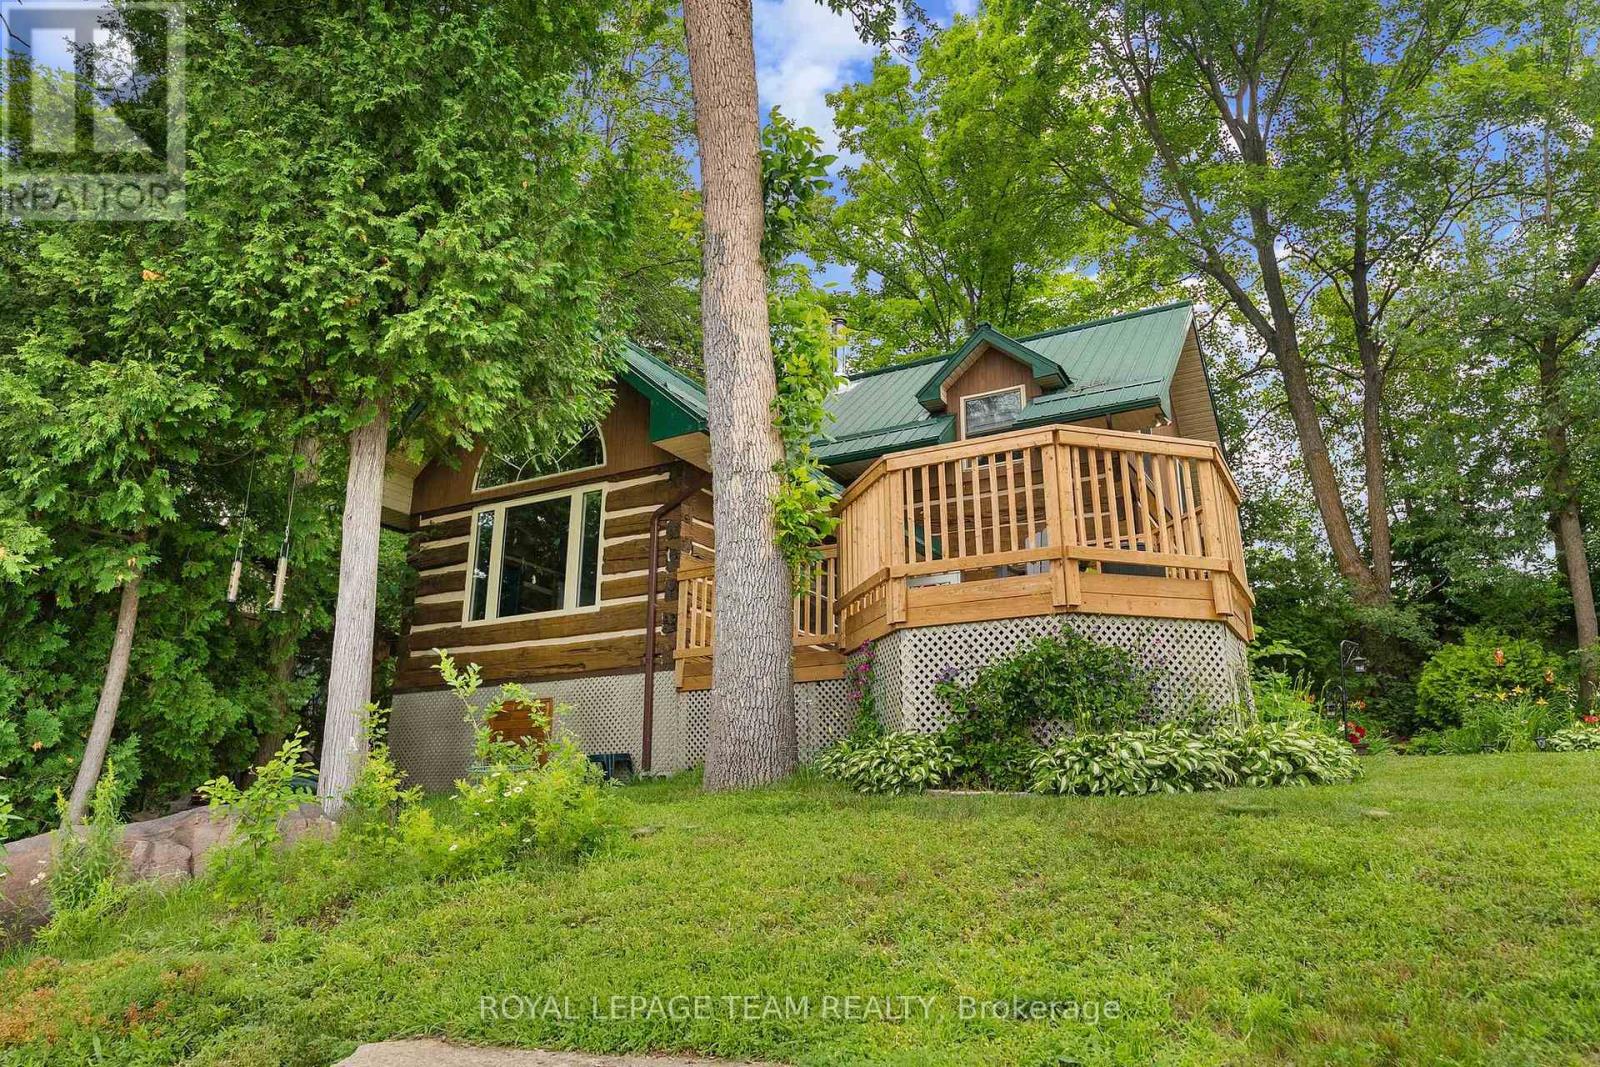
Escape to the beauty of Muskrat Lake with this well-maintained waterfront log home, offering a peaceful setting and pride of ownership throughout. Nestled on a beautifully landscaped property featuring mature perennial gardens, this home is the perfect blend of rustic charm and modern comfort. Enjoy the exceptional lakefront complete with a water aerator, a dock (2022), and a gazebo (2021), creating an ideal space for swimming, boating, fishing, or simply relaxing by the water. Inside, you'll find a warm and inviting log home that has been thoughtfully updated over the years. Recent improvements include the main bathroom (2022), heat pump (2021), pressure tank (2021), water filtration system (2021), spray foam insulation, a sump pump with battery backup, and a WETT-inspected pellet stove (2021). Additional updates include a furnace (2016), septic inspection completed in 2021, and a durable steel roof, providing peace of mind for years to come. Conveniently located approximately 20 minutes to Renfrew, 30 minutes to Pembroke, and 75 minutes to Ottawa, this property offers the perfect balance of peaceful waterfront living and easy access to shopping, dining, healthcare, and everyday amenities. Whether you're looking for a year-round residence, a cottage getaway, or a waterfront retreat, this meticulously cared-for Muskrat Lake property offers the opportunity to enjoy lakeside living in a truly picturesque setting. (id:63476)
36 Glendenning Drive
Ottawa, Ontario
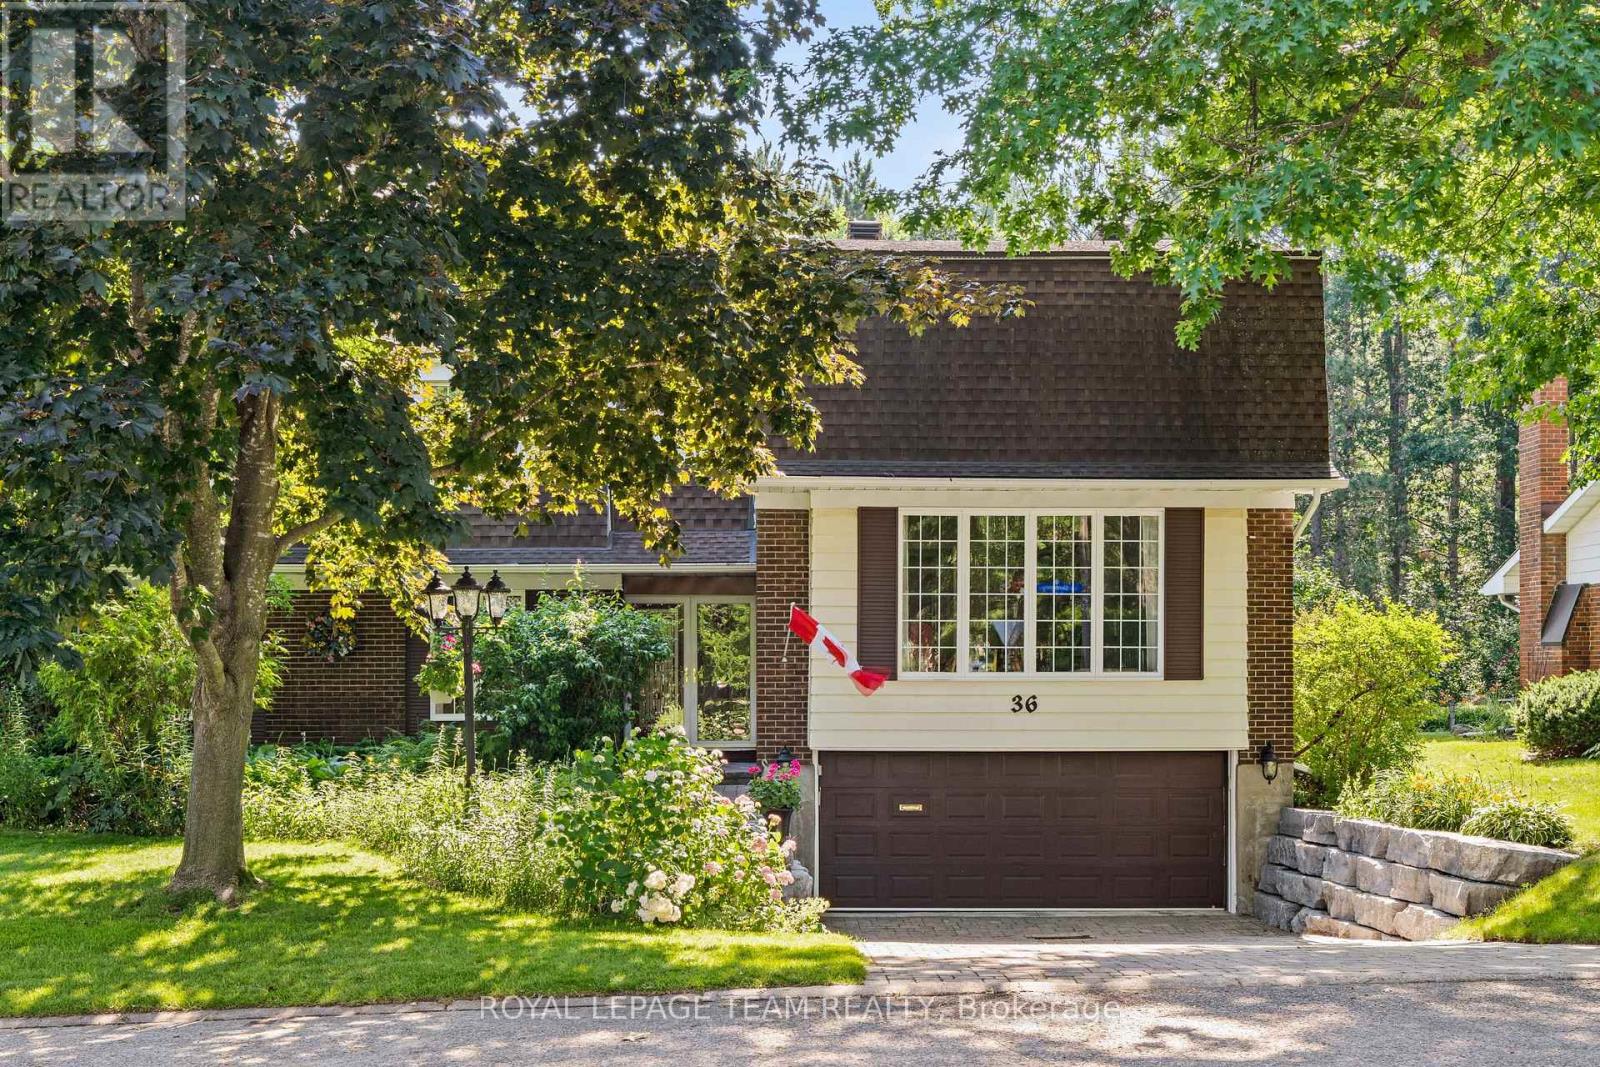
Designed for both everyday living and effortless entertaining, this outstanding home offers an ideal layout for growing or multi-generational families in the exclusive Arlington Woods community. Backing onto the protected NCC forest with no rear neighbours, the property enjoys exceptional privacy and direct access to scenic walking trails.The main floor features a private office, a spacious family room with walkout access to the backyard and in-ground pool, a wet bar, a conveniently located laundry room, and a powder room. Just a few steps up is an inviting eat-in kitchen with solid cherry cabinetry and slate flooring, a formal dining room accented by a stunning crystal chandelier, and a bright, generously sized living room.The next level offers four bedrooms and a full family bath, including a spacious primary suite with its own ensuite. A few additional steps lead to the upper level, where you'll find another full bathroom and three versatile rooms ideal as additional bedrooms, home offices, hobby rooms, or guest accommodations.The paving stone driveway leads to the basement-entry double garage with convenient access to the lower level, where warm bamboo flooring and storage enhance the home's functionality.Step outside to your own private backyard oasis. Surrounded by mature trees and beautifully landscaped gardens, the fully fenced yard is perfect for relaxing or entertaining, featuring a sparkling in-ground pool, charming gazebo, and an in-ground sprinkler irrigation system to keep the grounds lush and vibrant. Backing onto the protected NCC forest, this remarkable property offers a rare lifestyle that blends space, comfort, and the beauty of nature. (id:63476)
Lot 30 Belfry Lake Road
Gabarus Lake, Nova Scotia
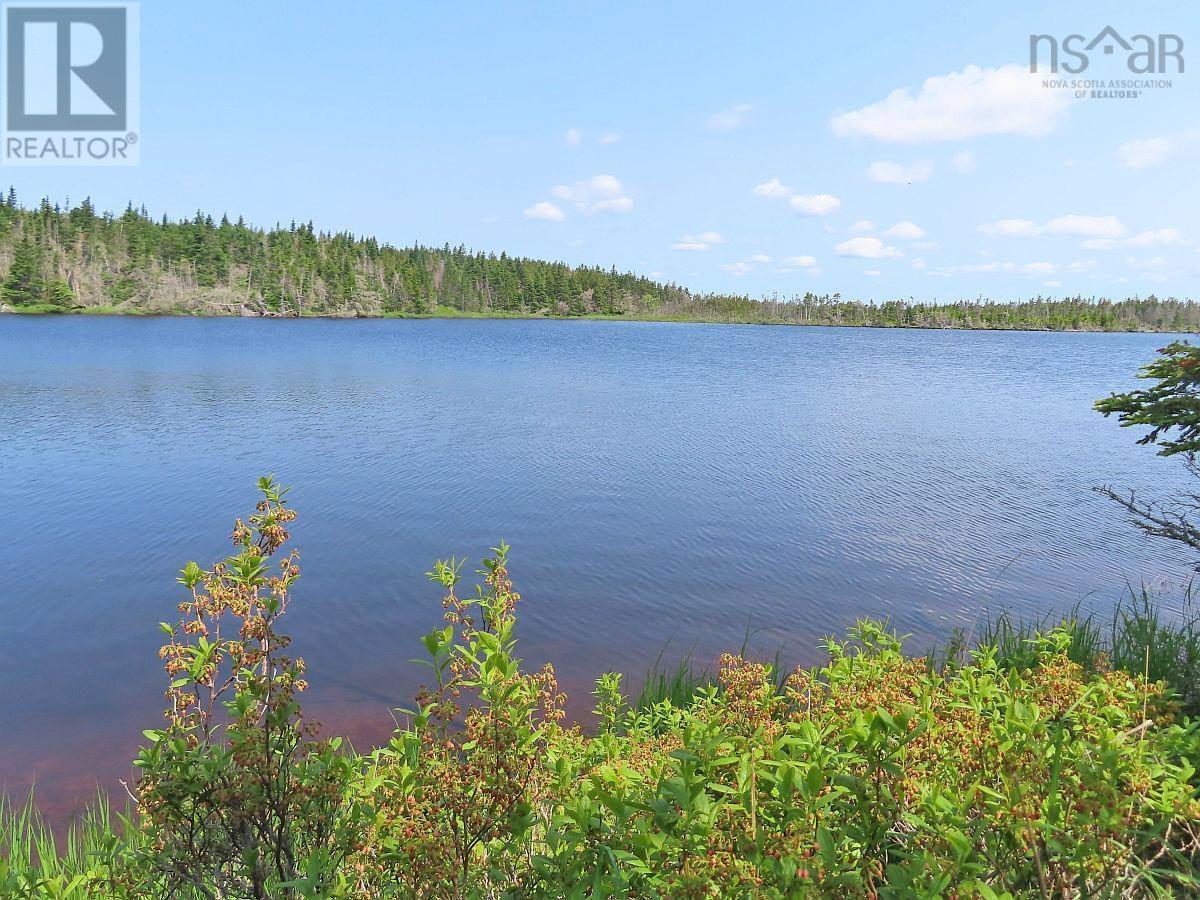
This lakeside property sits in a sheltered spot on Belfry Lake, Cape Breton, right off the public gravel Belfry Lake Road, which connects to the Atlantic Ocean. The approximately 2.5 Acre lot has been surveyed and is ready for immediate development. It boasts roughly 322 feet of private lakefront. The property is perfectly suited for water activities. You can even install a floating dock. From your own private shoreline, you can launch your paddle board/kayak/canoe, swim, and fish on the expansive lake. Numerous usage options are possible. You can build your dream house on the lot, or, after installing an access road and preparing the building site, initially use it for holiday stays with a tent or RV in the first few years. There is no building obligation. No restrictive covenants exist. The vast Gabarus Wilderness Area is in the immediate vicinity, and the beautiful Belfry Beach can be reached either by kayak/canoe from your private lakefront or on foot via Belfry Lake Road in just a few minutes. This wonderfully expansive beach is perfect for long walks or, of course, swimming. Sydney, with its extensive infrastructure, diverse shopping opportunities, restaurants, medical care and entertainment options, is only about 45 minutes away and easily accessible via well-developed roads. The neighbouring Lot 31 is also available if more land and lakefront is desired. (id:63476)
2258 Preston Road
Cavan Monaghan, Ontario
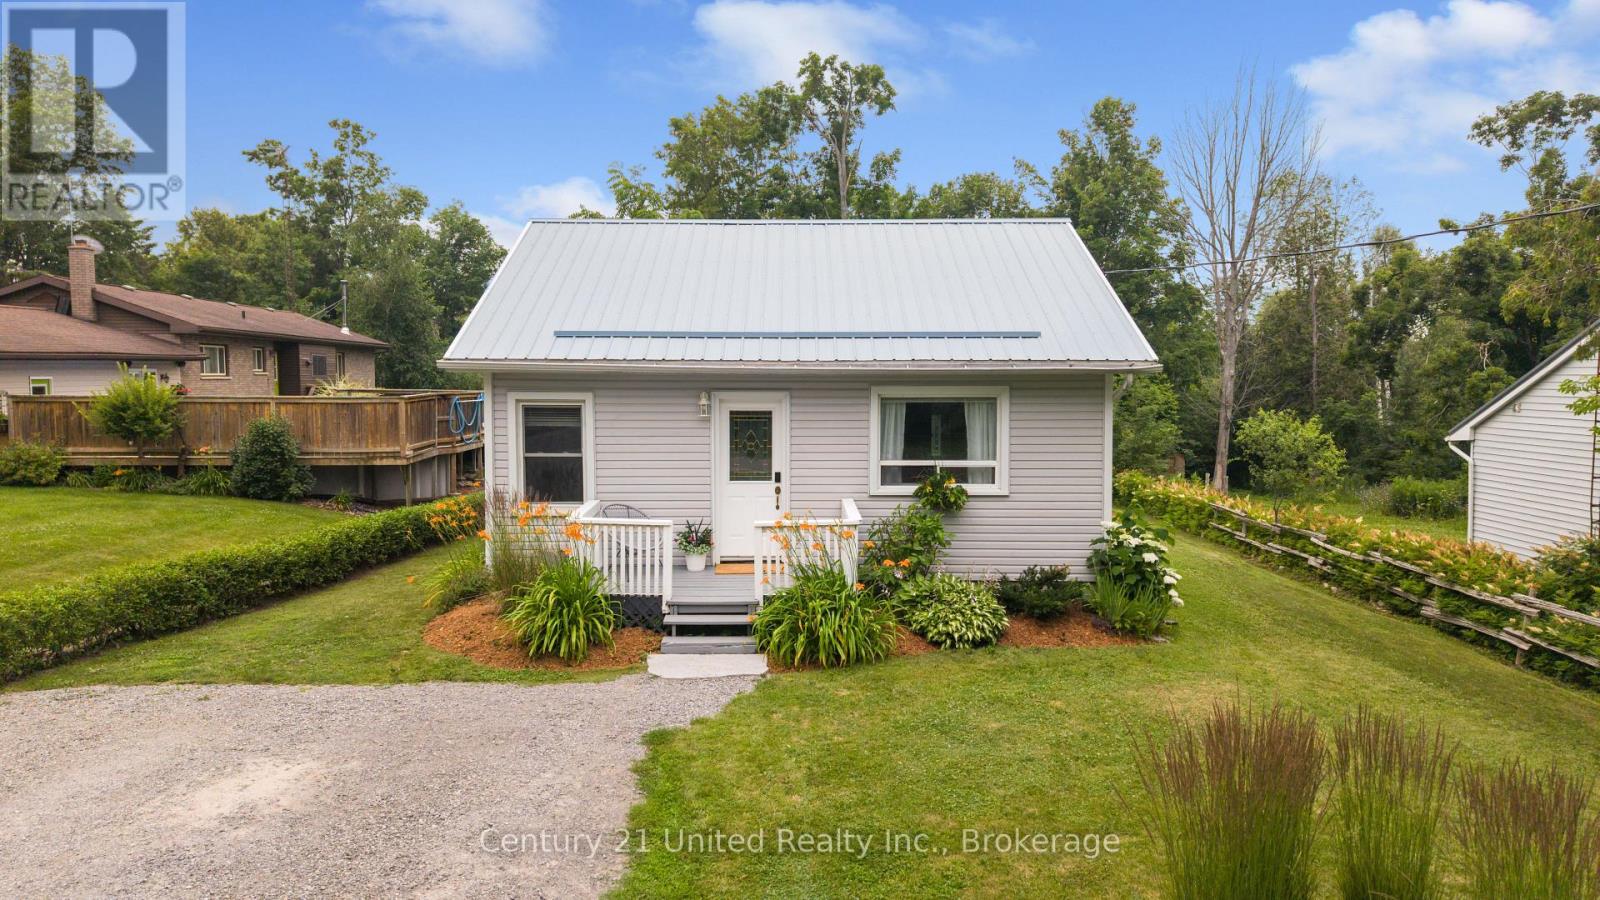
Welcome to this charming 2+1 bedroom home in the heart of Cavan! Ideal opportunity for first-time buyers or those looking to downsize!Featuring a recently updated kitchen, bathroom, and flooring, with tasteful, contemporary finishes throughout. Step outside to enjoy the beautifully landscaped yard, complete with a new custom shed and a private, lush backyard that's perfect for relaxing or entertaining. Located just on the outskirts of Peterborough, you'll enjoy the best of both worlds: peaceful small-town living with quick access to Highway 7for an easy commute. Outdoor enthusiasts will love the nearby snowshoeing and cross-country ski trails, while the quiet, friendly neighbourhood is perfect for daily walks year-round. A wonderful place to call home in one of Cavan's most desirable locations. (id:63476)
71 Pine Street
Peterborough, Ontario
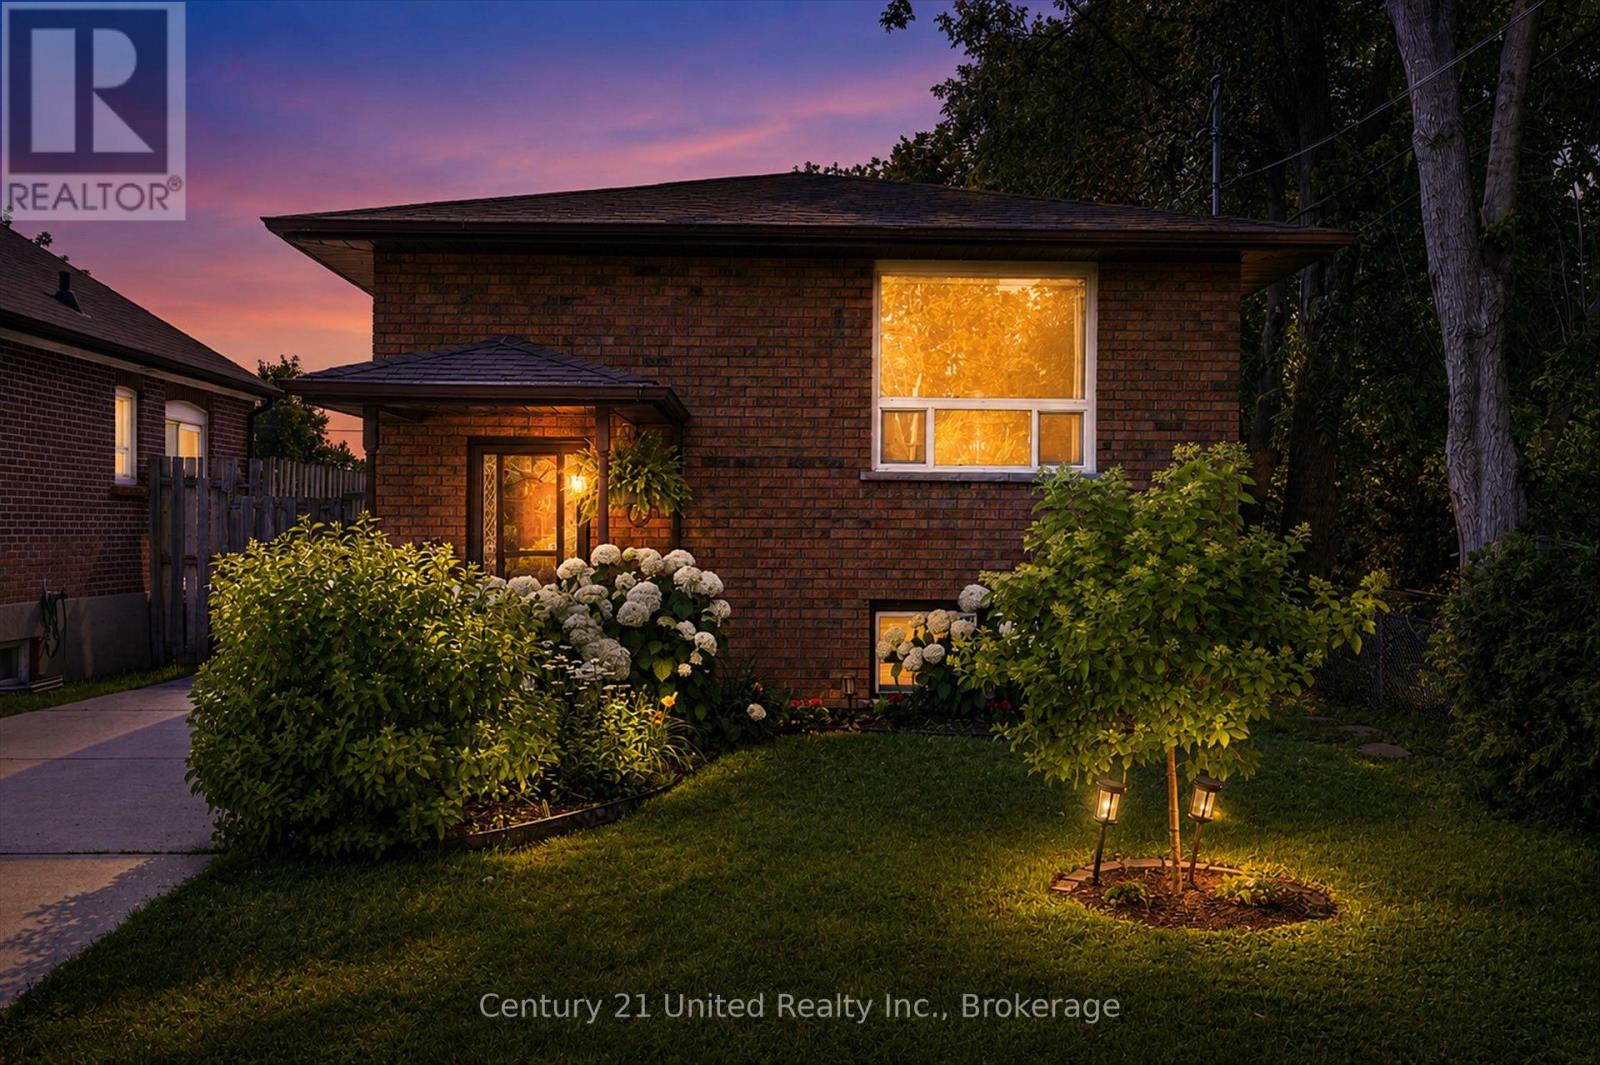
First time buyer or looking to downsize? This well cared for raised bungalow is a must see on a quiet cul de sac in Central Peterborough. This solid, well built home is conveniently located near Lansdowne Place, YMCA, Healthy Planet Arena, parks and schools. This home is full of love and care and is just waiting for you to make it your own. Three bedrooms on the main level (one is currently being used as an office), with another room downstairs for guests. Two bathrooms is a must, located on each floor for convenience. The dining room is open to the living room, ideal for entertaining. Some recent upgrades include gas furnace (2021), Air conditioning (2023), Roof (2021) as well as some of the main floor windows. The concrete driveway provides a maintenance free two parking spaces, fenced yard, wood deck off the back bedroom, and metal garden shed. This is the perfect fit for a young family or persons looking to downsize. (id:63476)
206 - 48 Maple Avenue
Asphodel-Norwood, Ontario
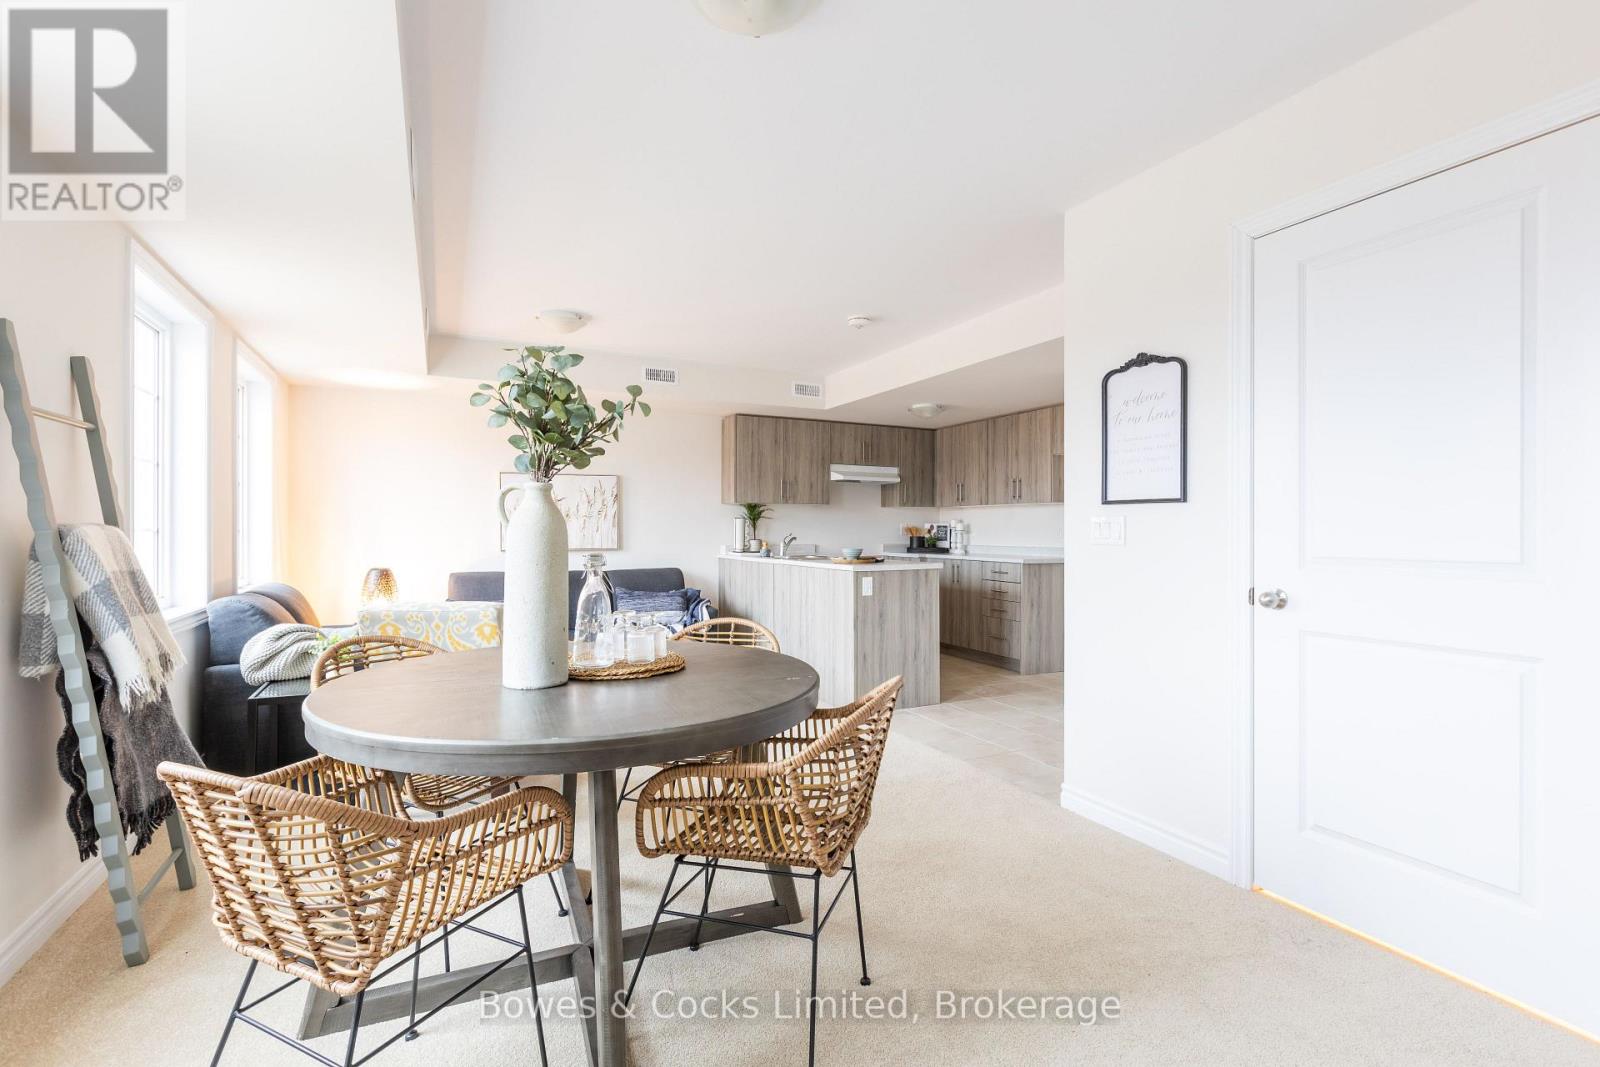
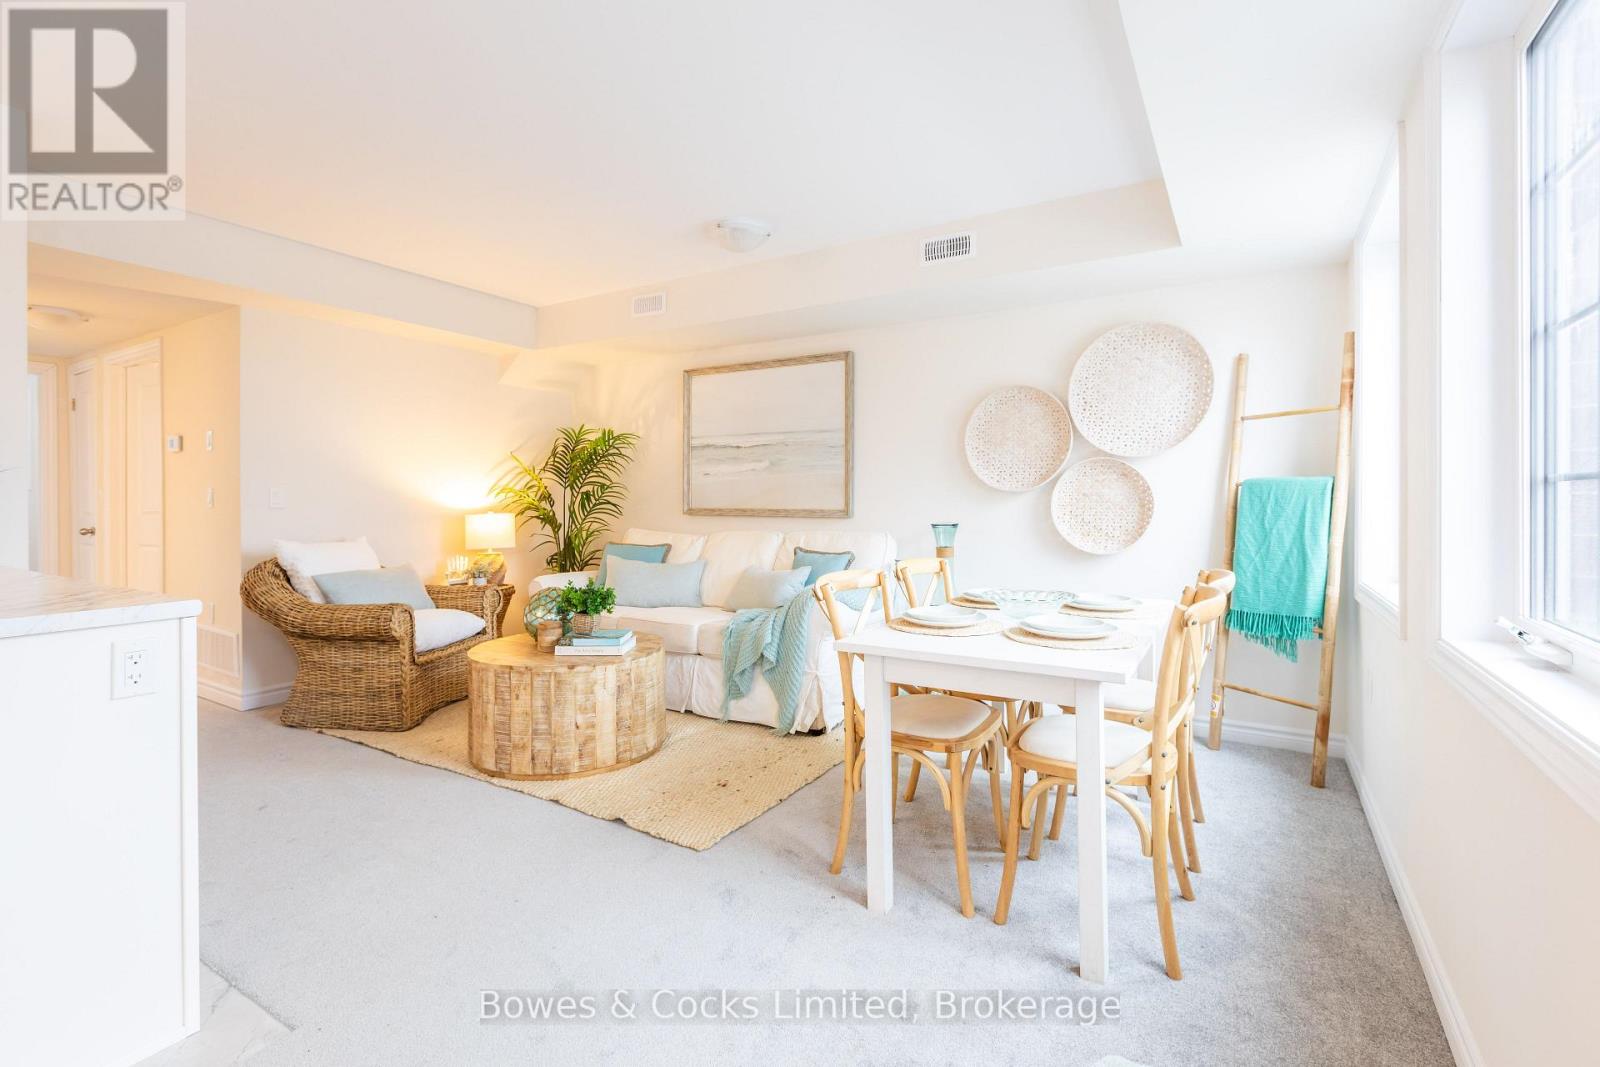
Not your typical condo - this two-level Orchid Model, offers a layout that truly feels like a home. The main floor is designed for living and entertaining, with an open living/dining space, a modern kitchen, and a convenient powder room. Upstairs is your private retreat, featuring two bedrooms, a full bathroom, and in-suite laundry right where you need it. Elevated from the ground level and never lived in, this unit offers both privacy and comfort, along with brand new appliances and low condo fees. Set in Norwood, enjoy a relaxed pace of life with easy access to everyday amenities and nearby Peterborough. (id:63476)
104 - 48 Maple Avenue
Asphodel-Norwood, Ontario
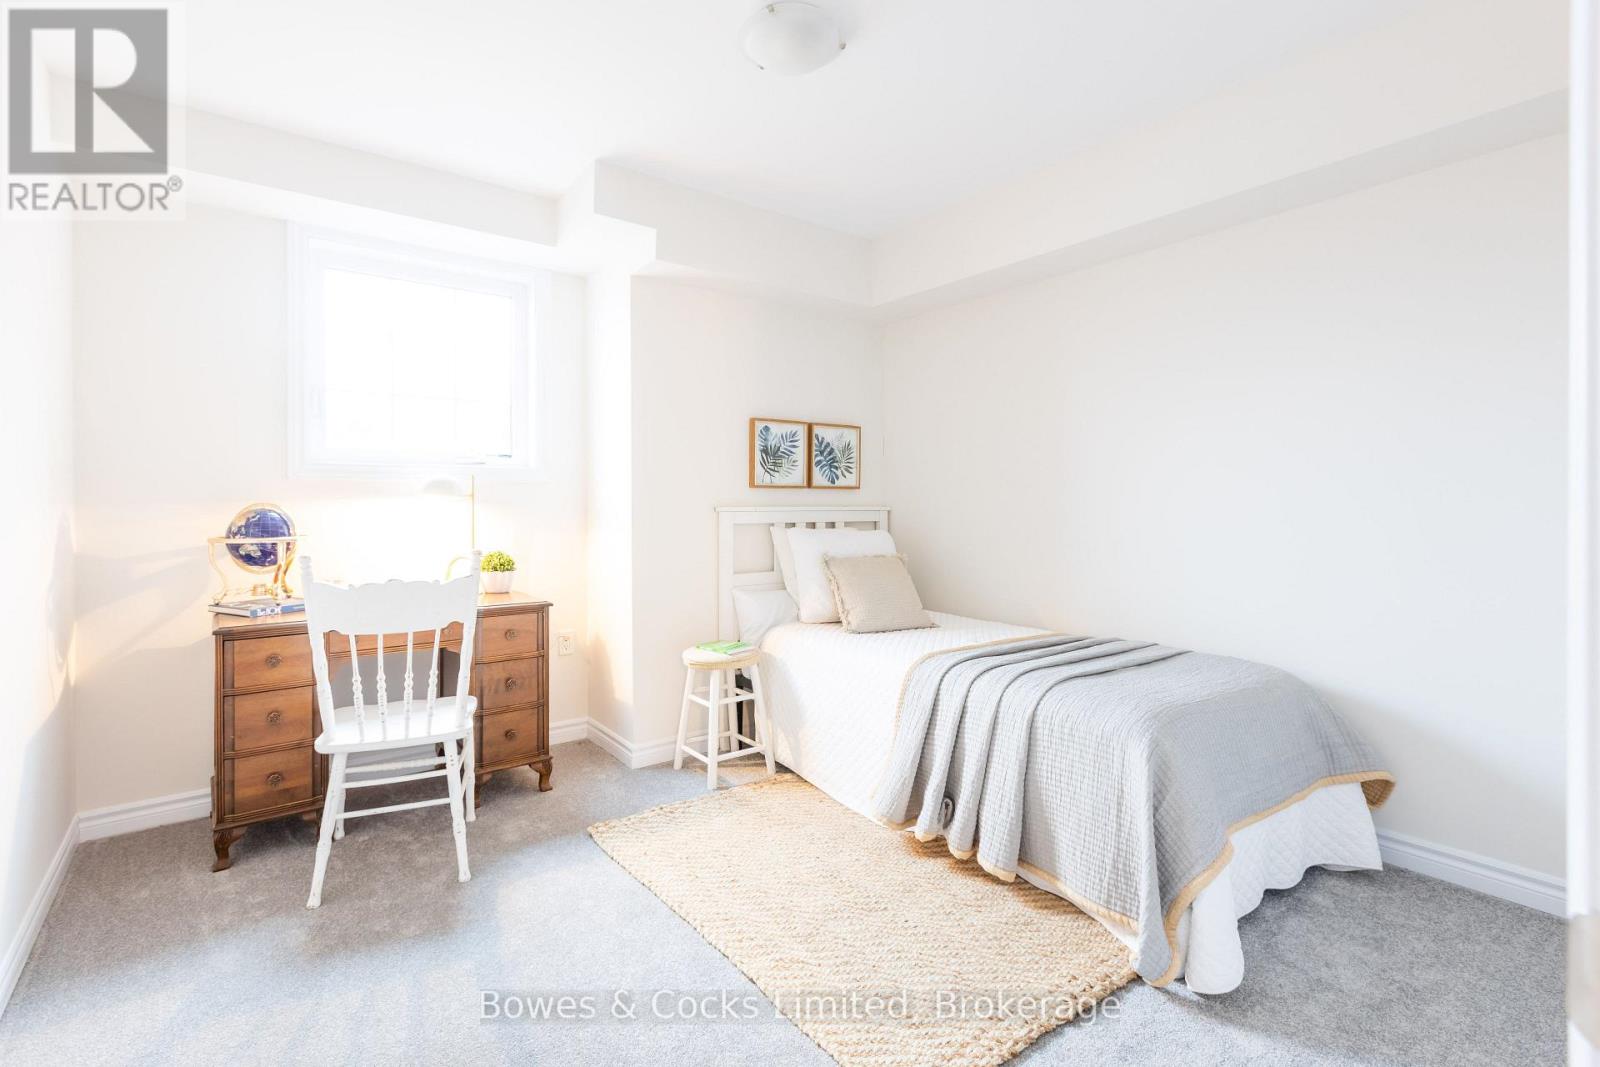
Turnkey and hassle-free living starts here! This stunning Lotus Model main floor condo offers 2 generously sized bedrooms, 1 stylish bath room and brand new appliances throughout. Never lived in and ready for immediate occupancy, this unit features ultimate convenience -- step right out your front door to your parking spot with zero stairs to climb. With low condo fees, a price you can afford and modern finishes, this is an unbeatable opportunity for easy living. Located in Norwood, 25 minutes to Peterborough, you get country living, with all the convenience's and small town charm. It is worth it to come have a look. (id:63476)
102 - 48 Maple Avenue
Asphodel-Norwood, Ontario
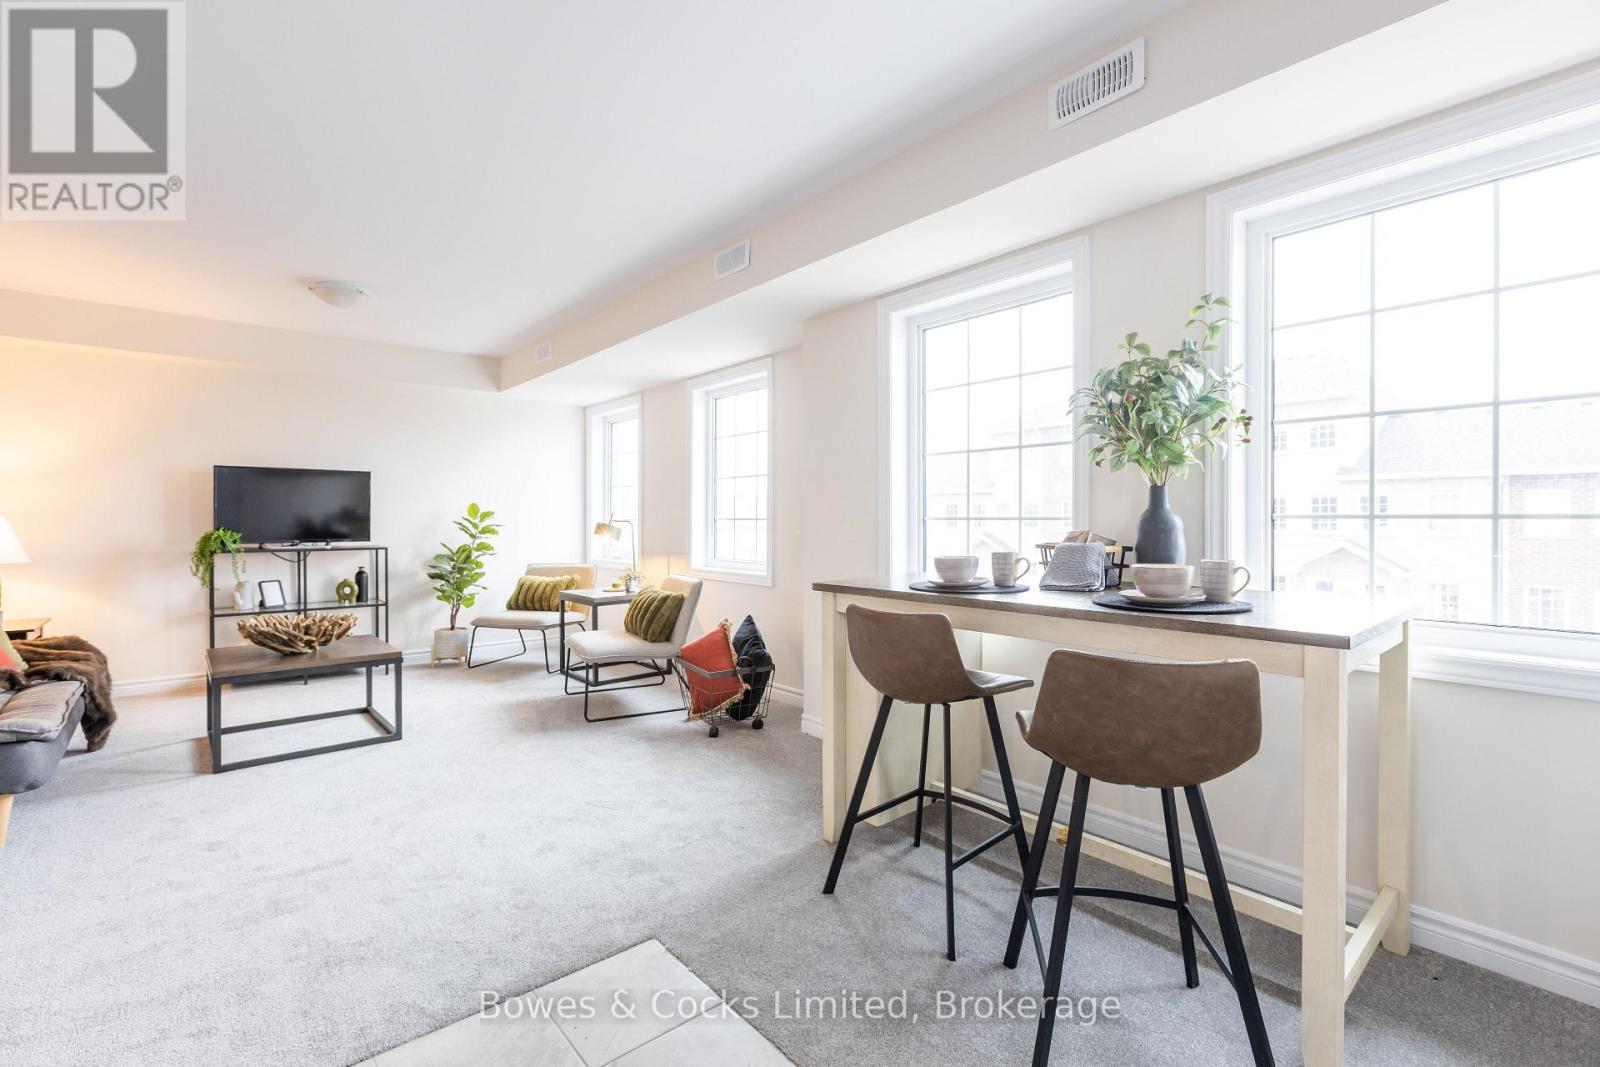
Welcome to this brand new, never-lived-in main floor condo in the heart of Norwood, featuring the popular Iris Model. This bright and modern unit offers 2 spacious bedrooms and 1 full bath, perfect for comfortable everyday living. Enjoy the convenience of brand new appliances, low condo fees, and direct walk-out access from your front door to your parking space - no stairs in unit. Located in the charming community of Norwood, you'll appreciate small-town living with easy access to local shops, schools, parks, restaurants and scenic trails, all while being a short drive to Peterborough, Hastings and Havelock. Ideal for downsizers, first-time buyers or seniors, looking for more convenience and low-maintenance property. (id:63476)
201 - 48 Maple Avenue
Asphodel-Norwood, Ontario
Step into easy, elevated living with this brand new second-level Buttercup Model condo in the township of Asphodel/Norwood. Offering 2 good sized bedrooms, and 1 full sized bathroom, this new build unit combines comfort with a bright, open atmosphere. Enjoy your own private entrance and take advantage of the elevated position with pleasant views and privacy. Complete with brand new appliances and low condo fees, this is a perfect low-maintenance option for you. Nestled in a welcoming small-town setting, Norwood offers convenient access to local shops, schools, parks and dining, all while being a short drive to Peterborough, Hastings and Havelock. (id:63476)
539 Lahey Road
Centre Hastings, Ontario
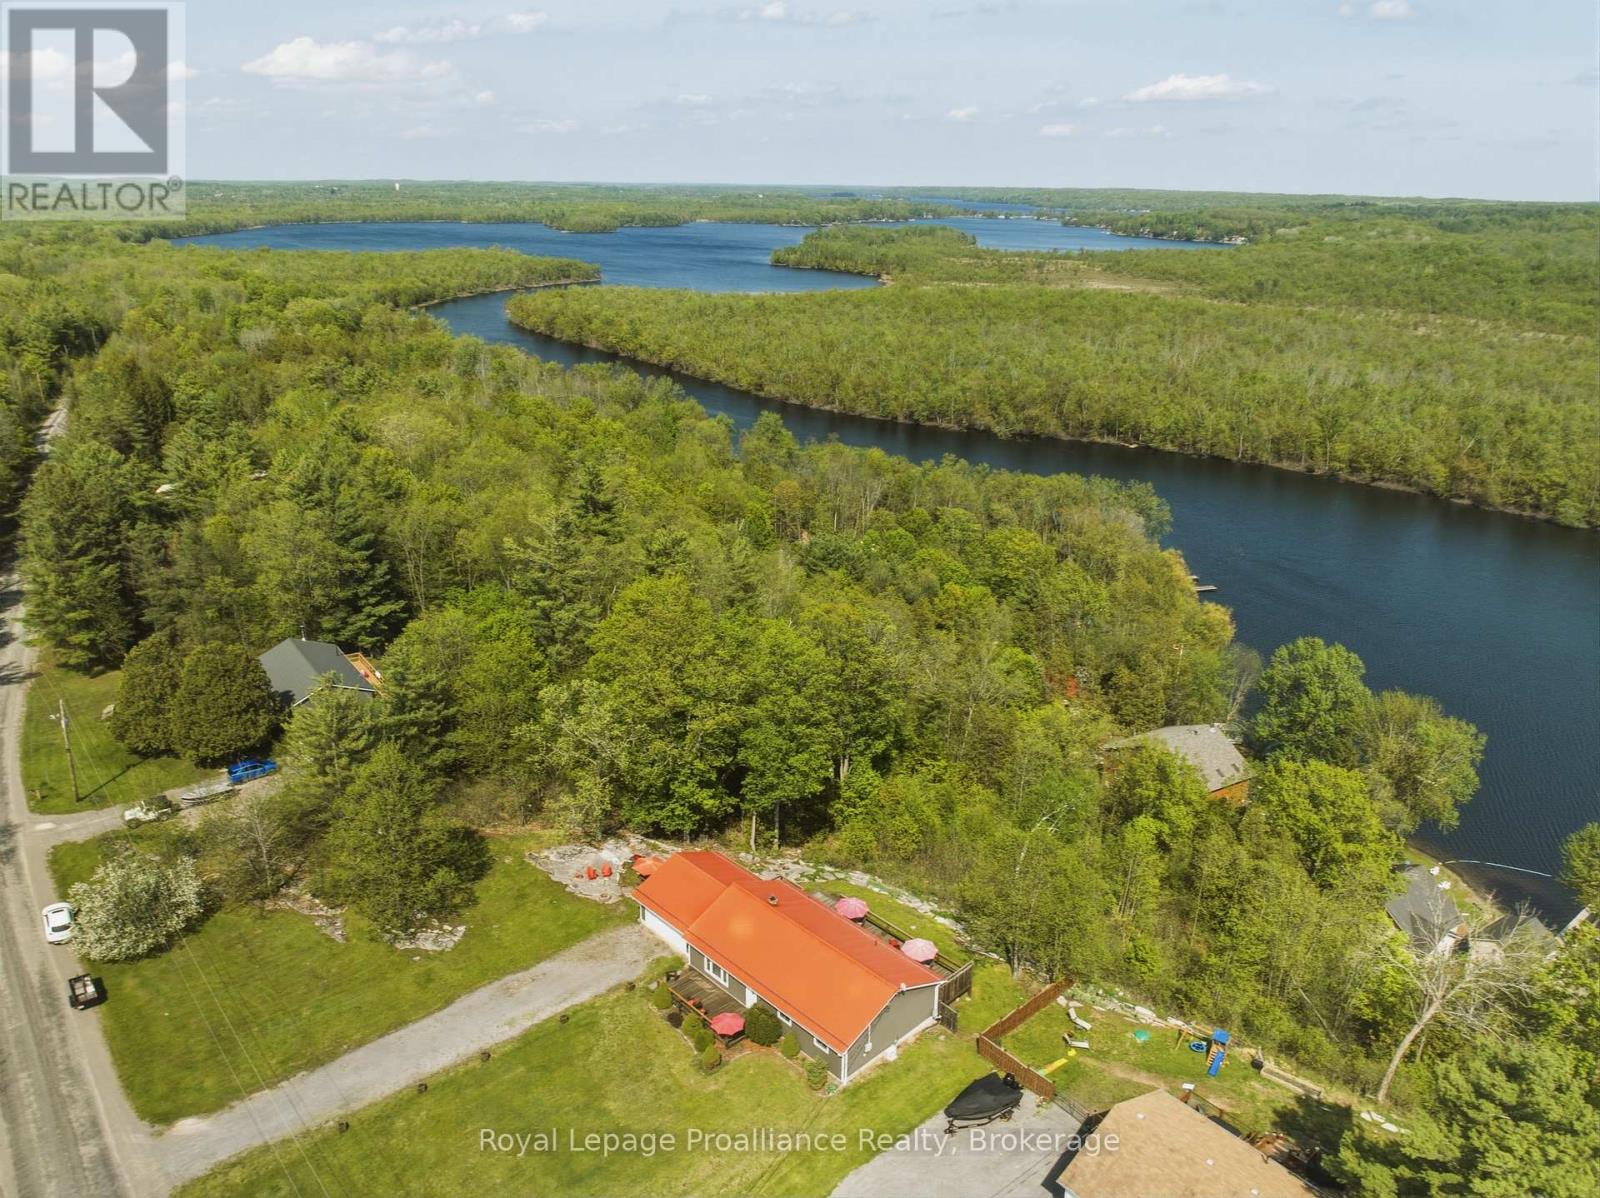
Enjoy spectacular year-round views of Moira Lake from this quiet perch high on the ridge. Watch the spring irises and service berries bloom and then give way to the lush leaves of summer and boaters on the lake. Fall brings a colourful show, and you'll have a front row seat to watch the ice huts and snowmobile races on the frozen lake in winter. This private oasis perfectly blends modern comfort with country serenity on 1.5 acres. From the moment you pull into the drive, the pride of ownership is unmistakable. Perennial gardens and blooming trees and shrubs enhance the views and offer a low maintenance, naturally beautiful setting for this well cared for home. A bright, modern interior offers hard surface laminate flooring throughout, a cozy WETT certified wood-stove, and a functional kitchen with loads of great storage. Down the hall is a nicely updated bathroom with laundry. 3 generous bedrooms round out the living space, with rear-deck lake view access from the primary bedroom and the dining area. Enjoy peace of mind with a durable metal roof and an efficient heat pump (2020) which keeps things comfortable all year round. We know you've got questions with any rural property, so we've answered them. A pre-sale home and well inspection, as well as a WETT certificate are on file for a worry-free buying. (id:63476)
450 Janetville Road
Kawartha Lakes, Ontario
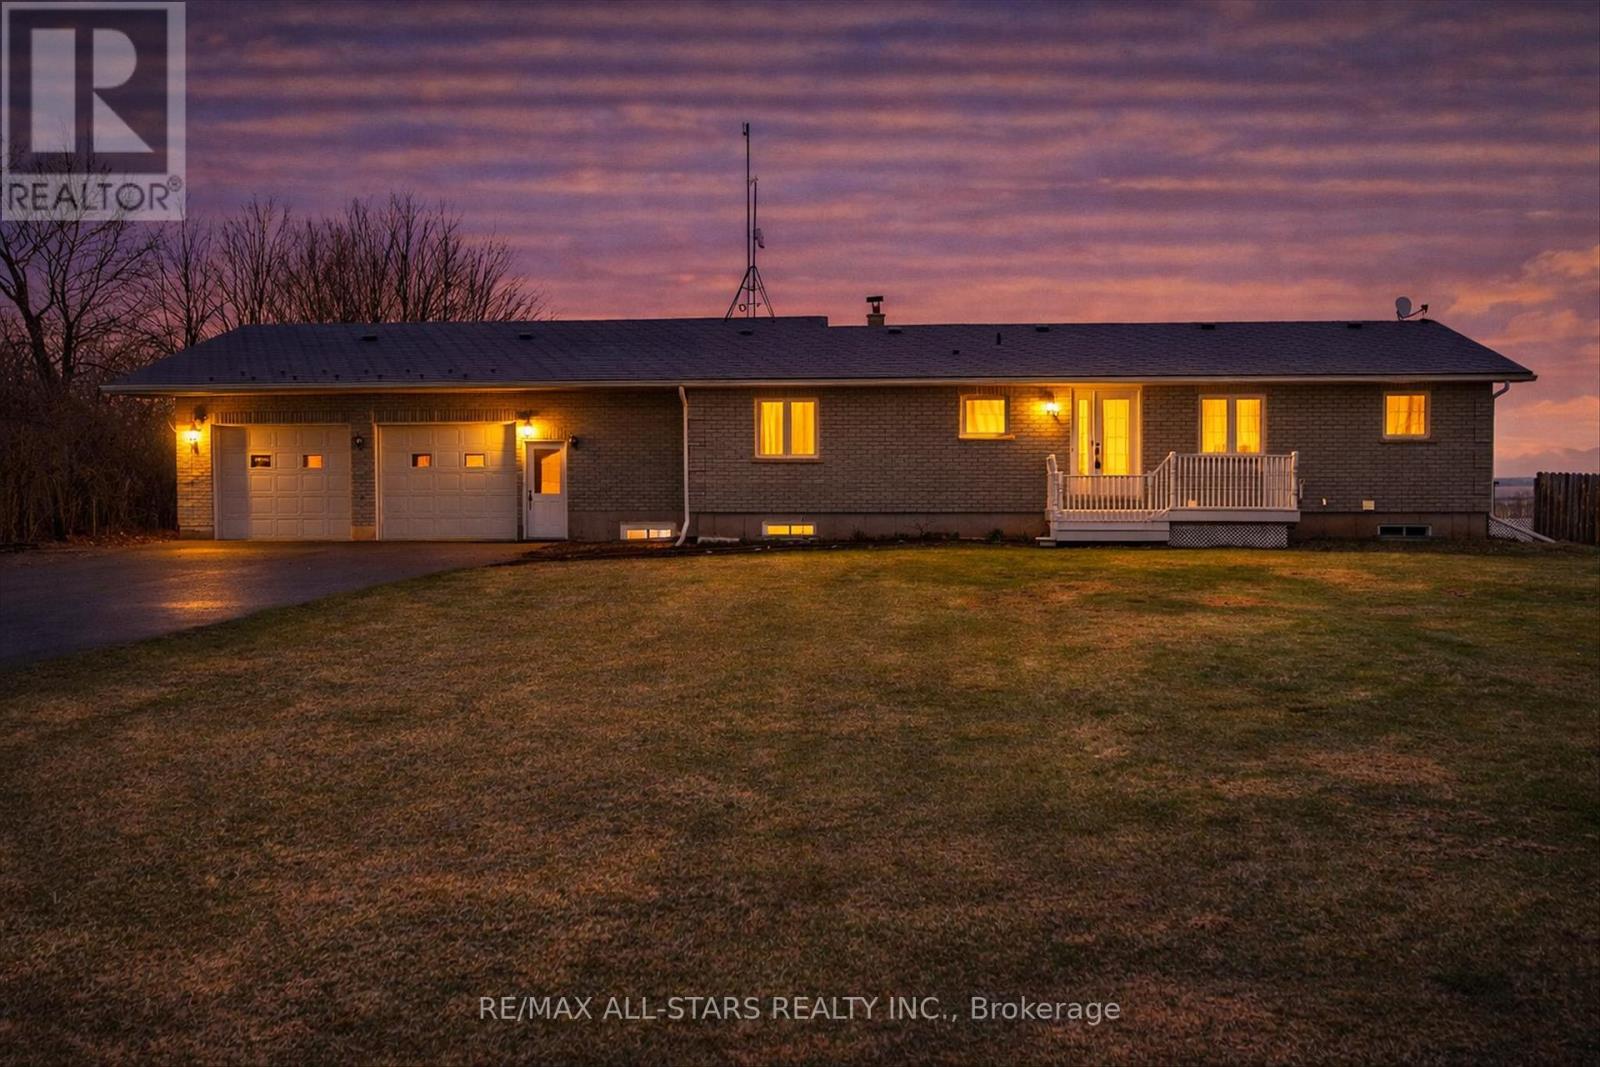
Trade city noise for space, privacy, and a place your family can truly grow. Welcome to this beautifully maintained bungalow set on a lush 1+ acre property in the heart of the Kawartha Lakes-offering the perfect balance of peaceful country living while still being within reach of the GTA. This is more than a home-it's where everyday life slows down and quality time takes center stage. Step inside to warm, inviting living spaces filled with natural light, where large windows frame the surrounding countryside and create a seamless connection to the outdoors. The spacious kitchen is the heart of the home, ideal for family meals, morning coffee, and gathering with loved ones. With 4+1 bedrooms and 2 bathrooms, there's room for growing families, guests, or multigenerational living. The lower level adds incredible flexibility, featuring a separate entrance from the garage and excellent in-law potential-perfect for extended family, guests, or creating a private living space. Outside, the expansive yard offers endless possibilities-room for kids to run, gardens to grow, and space to entertain or simply unwind at the end of the day. It's the kind of property where memories are made, from summer evenings outdoors to quiet winter nights at home. Located in the sought-after Kawartha Lakes, you'll enjoy the best of both worlds-peaceful surroundings with convenient access to amenities and an easy commute to the GTA. Live where others vacation... and give your family the lifestyle they deserve. (id:63476)
42 Rosewood Avenue
Belleville, Ontario
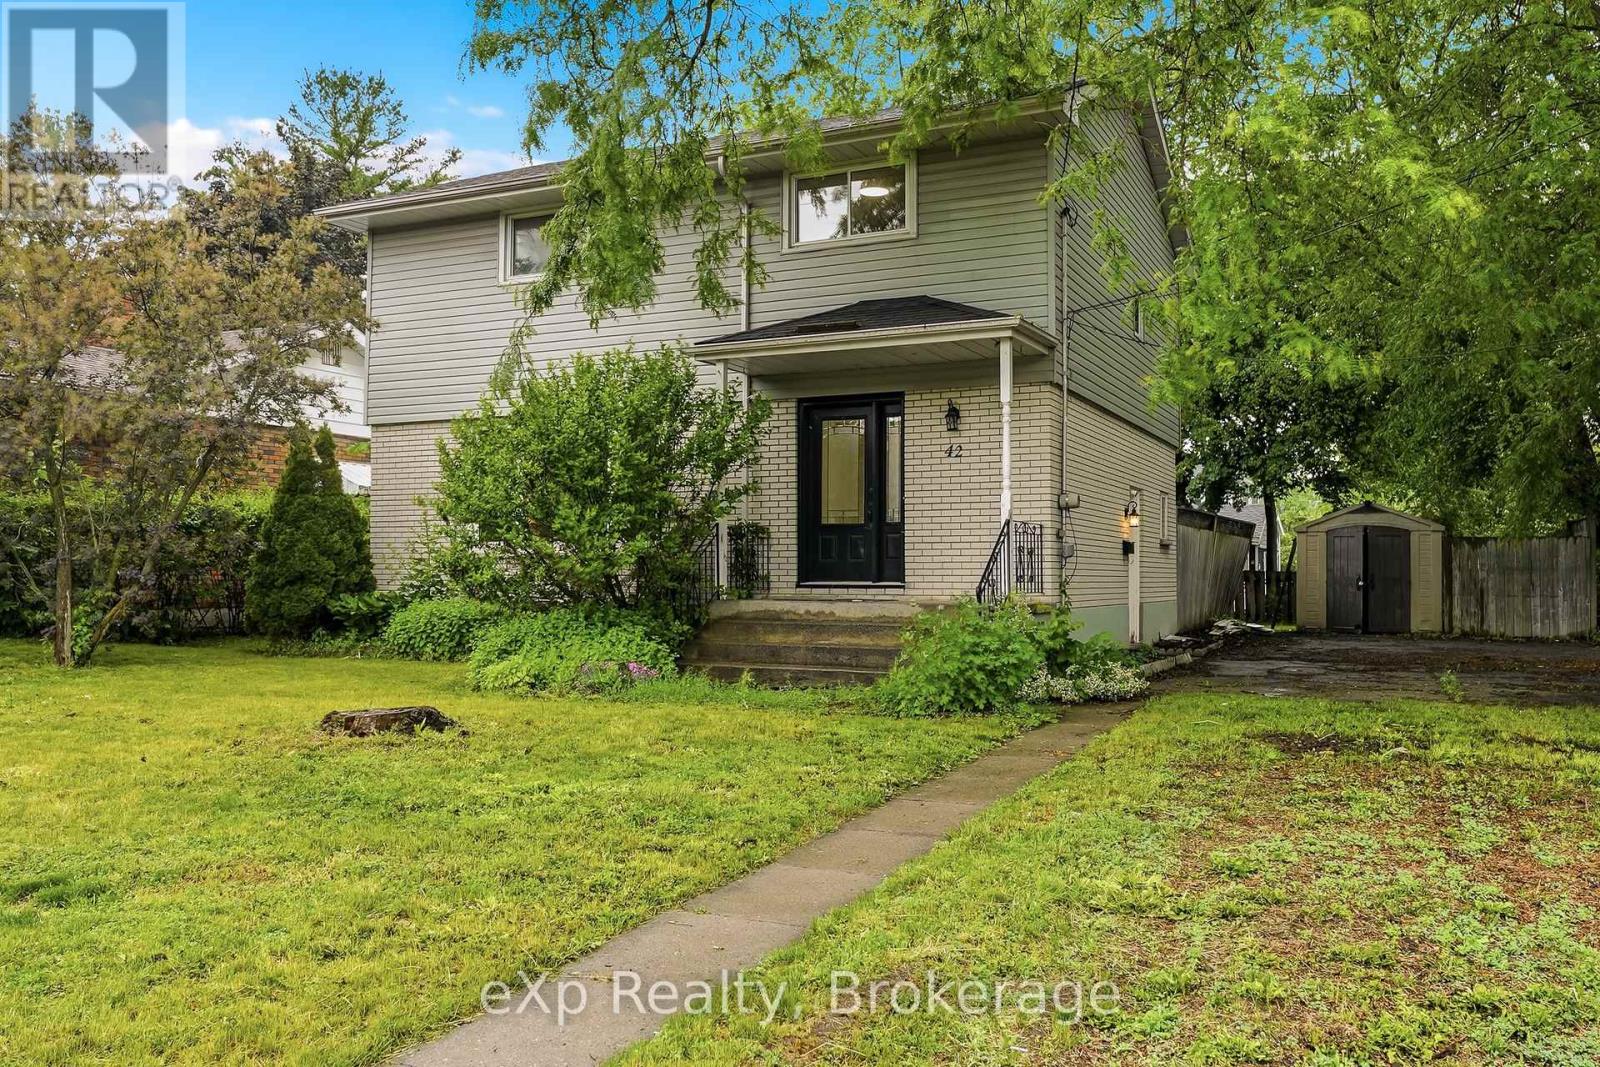
Welcome to this fully renovated 4-bedroom, 2-bathroom two-storey home situated on a spacious corner lot in Belleville's desirable East End. Updated from top to bottom, this move-in ready property features a brand-new kitchen with quartz countertops, stainless steel appliances, new flooring throughout, and modern light fixtures. The second floor offers four generous bedrooms along with a beautifully renovated 5-piece cheater ensuite featuring dual sinks and tiled tub surround. The finished basement adds valuable living space with a separate side entrance, a large recreation room, bonus flex room, and plenty of options for extended family, hobbies, or a home office. The main floor family room features a cozy fireplace and walks out through oversized patio doors to a large deck overlooking the fenced backyard. Offering excellent curb appeal, ample parking, and a convenient location close to schools, shopping, Belleville General Hospital, YMCA, LCBO, No Frills, and Your Independent Grocer, this home combines modern updates with exceptional everyday convenience. (id:63476)
Lot 14 - 28 Parkland Circle
Quinte West, Ontario
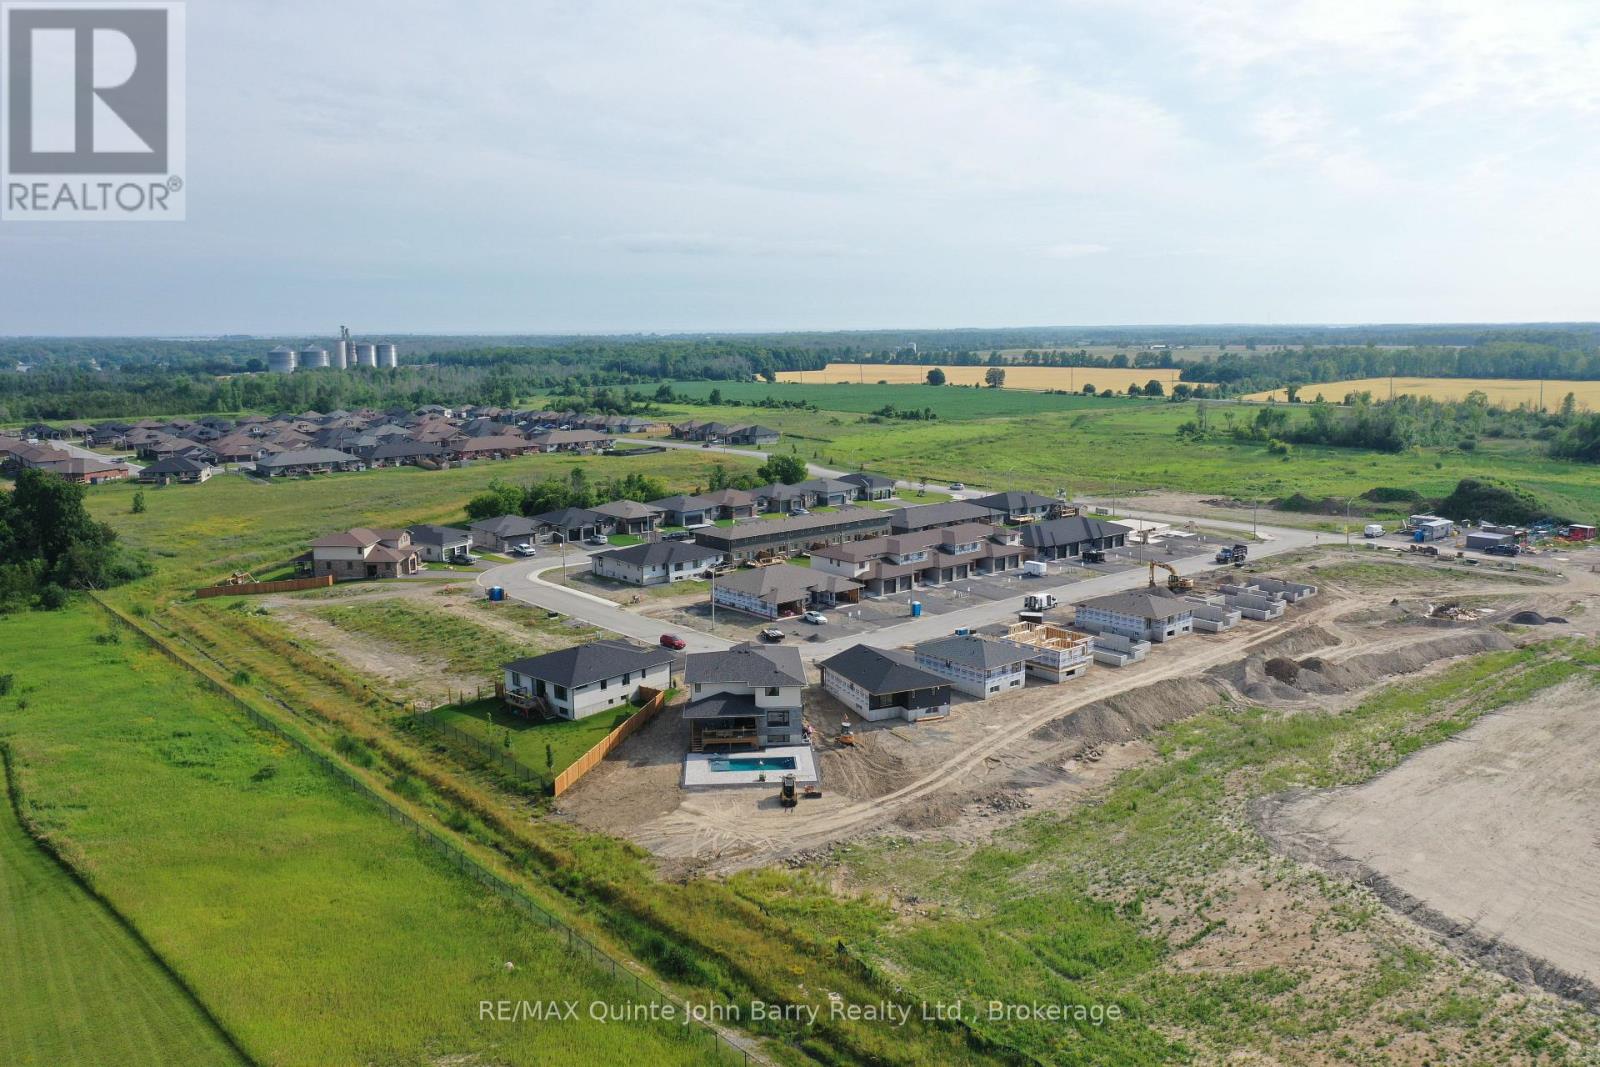
**Price has been adjusted to include the current HST New Housing Rebate of $24,000 and the enhanced Federal and Provincial rebates (April 1, 2026 - March 31, 2027) which provides Buyer with an additional savings of $59,000. For clarity purposes, list price is net of HST (rebate has been calculated).*** Welcome to the Lilac Model by Klemencic Homes, offering thoughtfully designed bungalow living in the sought-after Hillside Meadows community. This impressive home features 1,412 sq. ft. of open-concept living space on the main floor, with 2 bedrooms and 2 full bathrooms. The bright and inviting layout seamlessly connects the living room, dining area, and kitchen, creating an ideal setting for everyday living and entertaining. The kitchen offers ample cupboard space, while the spacious primary bedroom includes a walk-in closet and private 3-piece ensuite. A second bedroom and 4-piece bathroom provide comfortable space for family, guests, or a home office. Enjoy the convenience of a double car garage and double driveway, along with a premium setting backing onto green space for added privacy and peaceful views. Looking for more room? The walkout basement offers excellent future potential and can be finished to add approximately 955 sq. ft. of additional living space, providing flexibility for a recreation room, additional bedrooms, a home gym, or guest space. This home is currently under construction, with early 2027occupancy anticipated. Model home available to view. (id:63476)