
42 Rosewood Avenue Belleville, Ontario K8N 4E9

$499,900
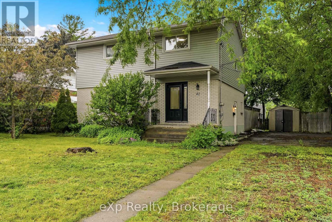
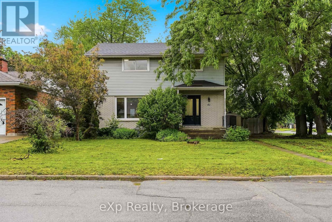
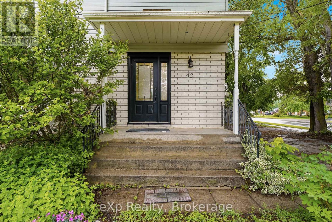
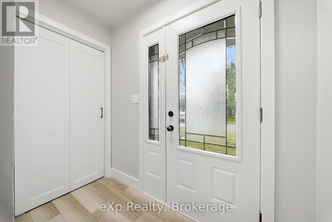
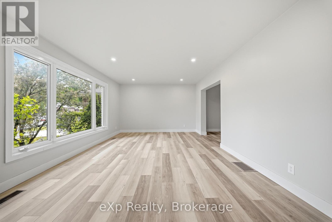
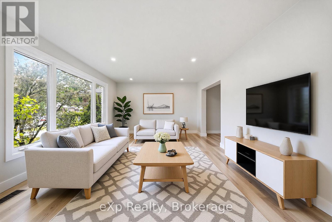
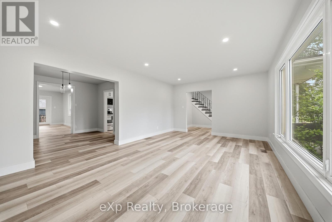
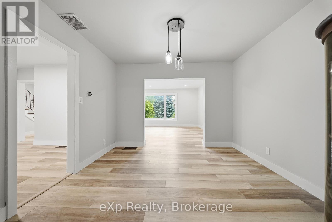
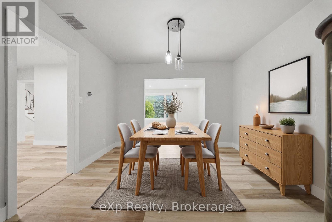
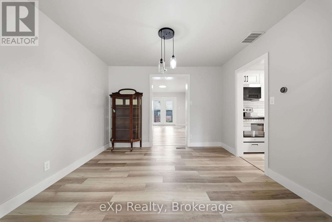
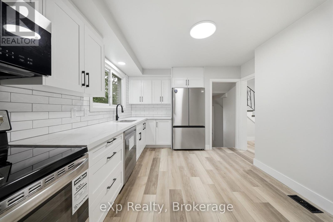
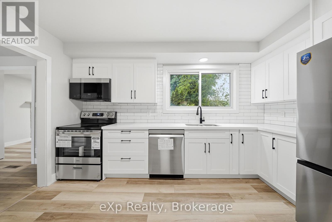
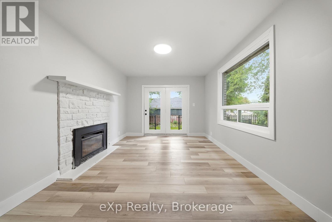
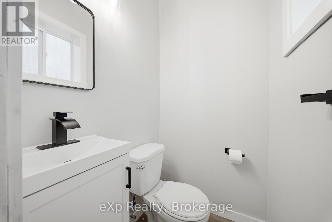
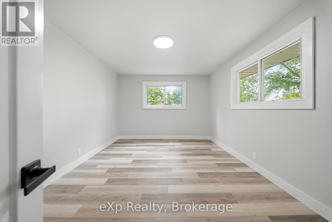
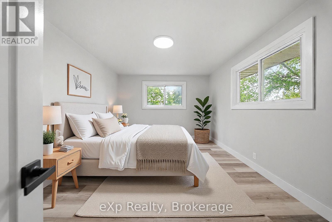
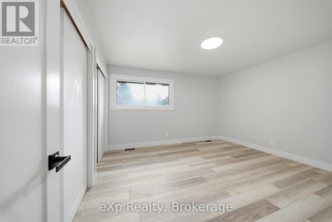
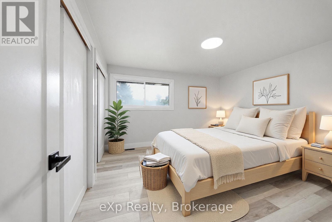
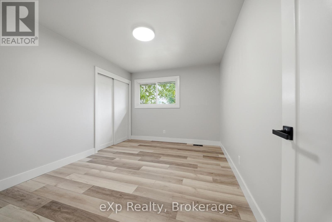
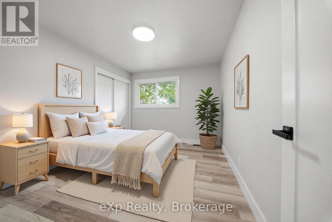
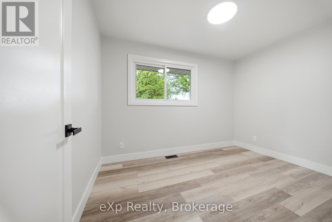
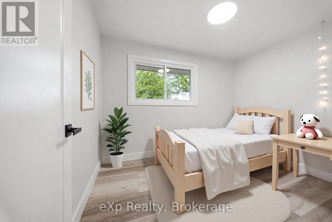
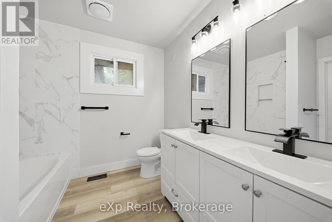
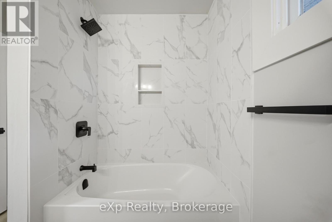
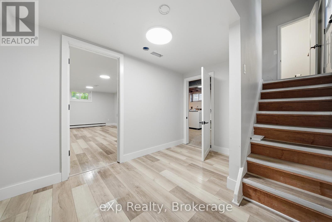
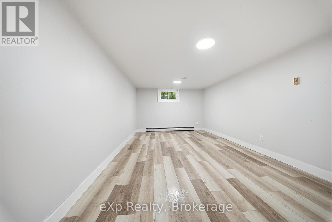
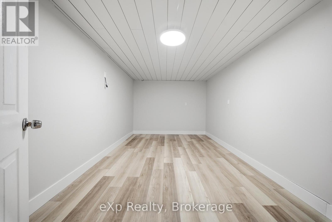
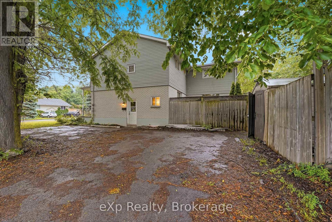
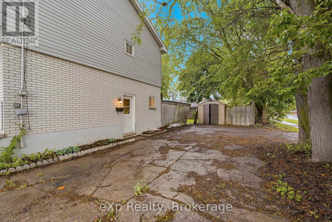
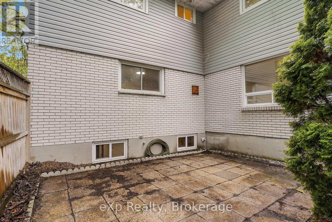
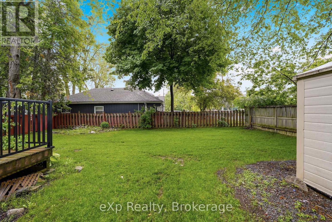
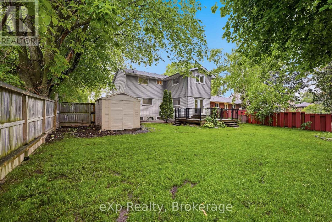
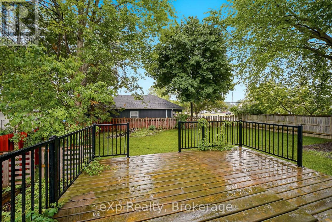
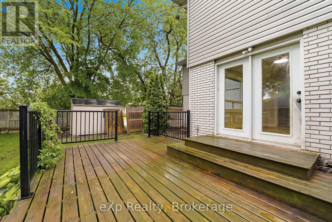
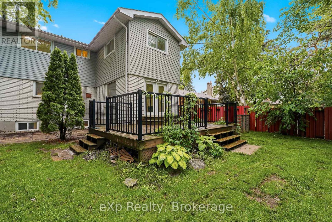
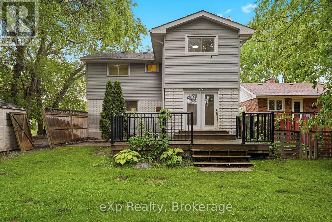
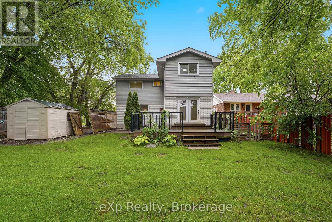
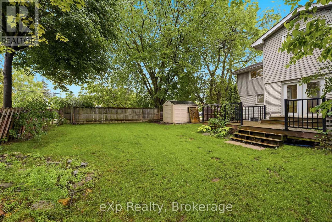
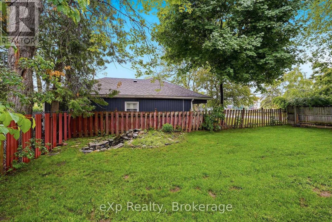
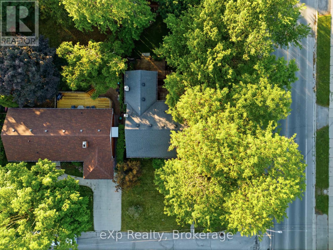
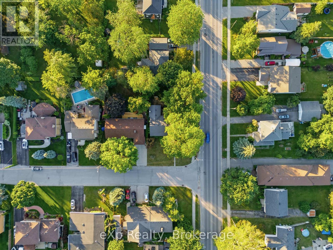
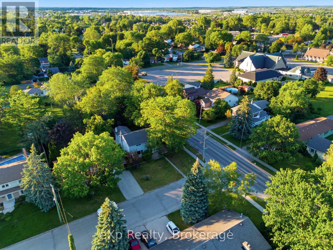
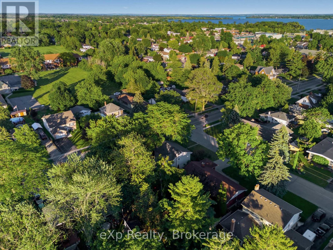
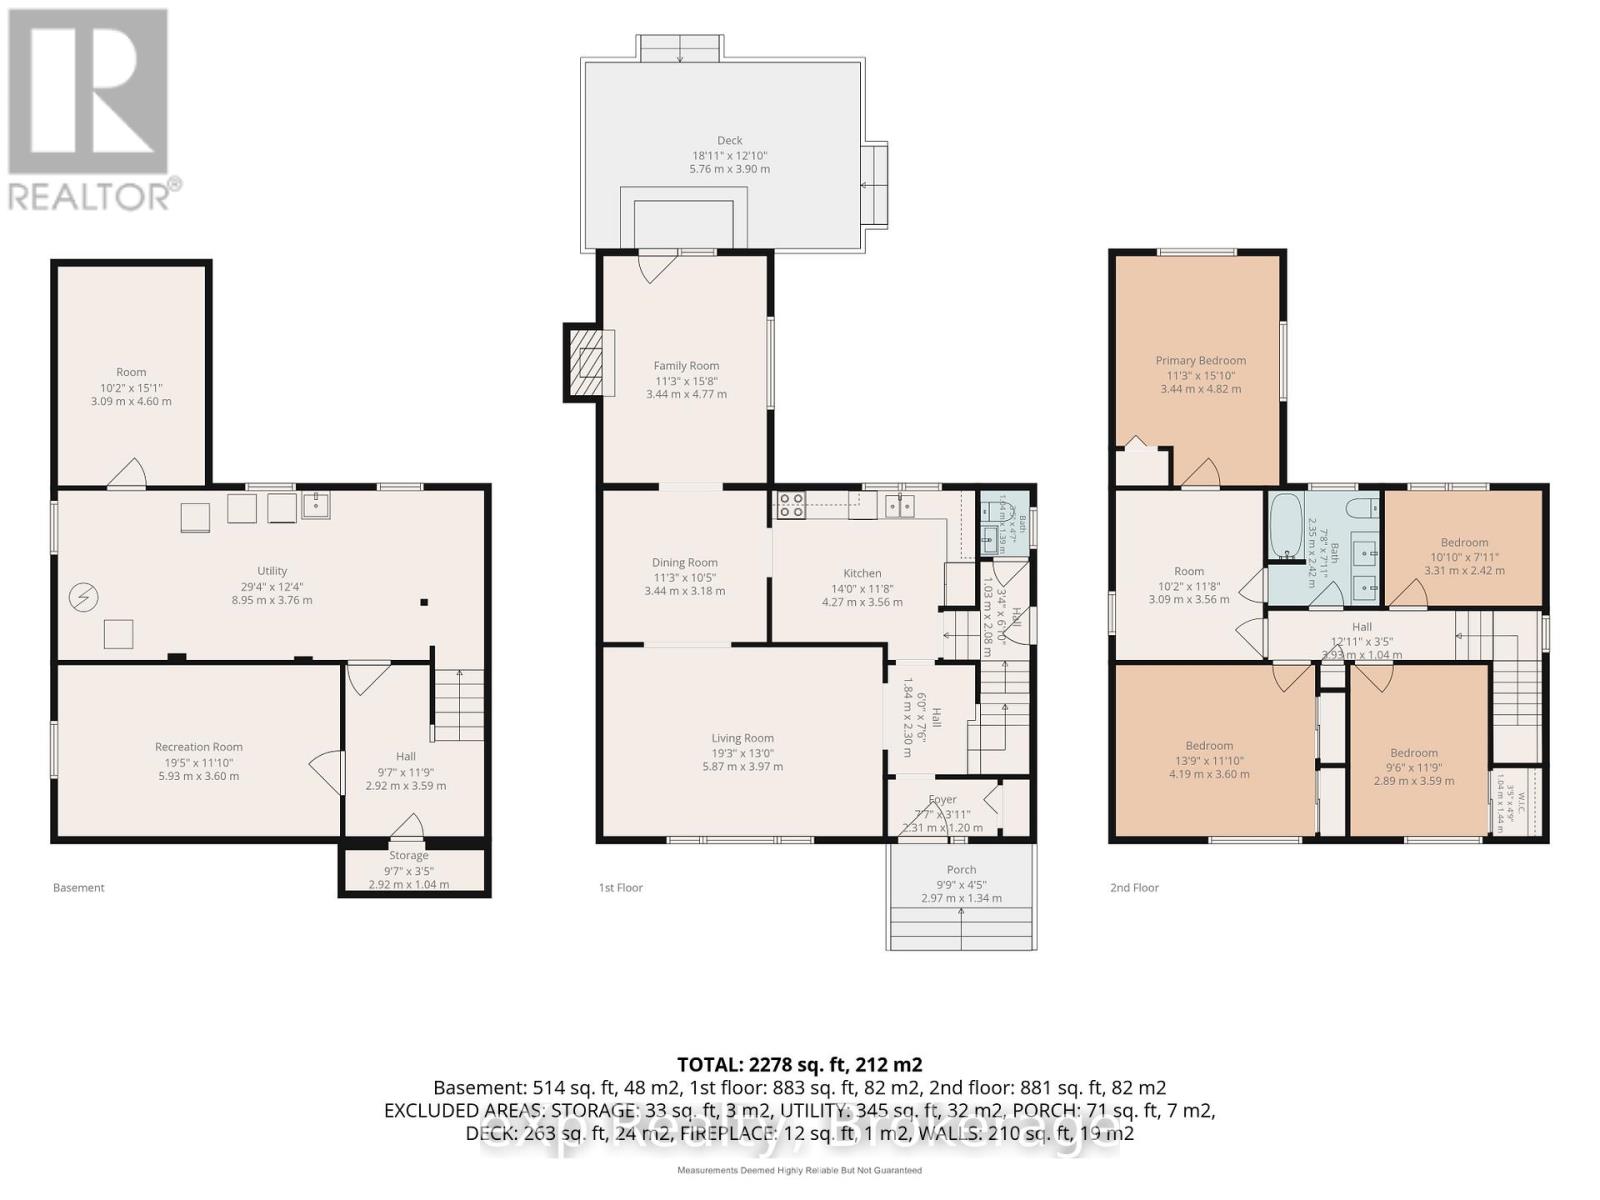
Welcome to this fully renovated 4-bedroom, 2-bathroom two-storey home situated on a spacious corner lot in Belleville's desirable East End. Updated from top to bottom, this move-in ready property features a brand-new kitchen with quartz countertops, stainless steel appliances, new flooring throughout, and modern light fixtures. The second floor offers four generous bedrooms along with a beautifully renovated 5-piece cheater ensuite featuring dual sinks and tiled tub surround. The finished basement adds valuable living space with a separate side entrance, a large recreation room, bonus flex room, and plenty of options for extended family, hobbies, or a home office. The main floor family room features a cozy fireplace and walks out through oversized patio doors to a large deck overlooking the fenced backyard. Offering excellent curb appeal, ample parking, and a convenient location close to schools, shopping, Belleville General Hospital, YMCA, LCBO, No Frills, and Your Independent Grocer, this home combines modern updates with exceptional everyday convenience. (id:63476)
Property Details
| MLS® Number | X13557512 |
| Property Type | Single Family |
| Community Name | Belleville Ward |
| Amenities Near By | Park, Place Of Worship, Public Transit, Schools |
| Community Features | Community Centre, School Bus |
| Features | Carpet Free |
| Parking Space Total | 4 |
| Structure | Porch, Deck, Shed |
Building
| Bathroom Total | 2 |
| Bedrooms Above Ground | 4 |
| Bedrooms Total | 4 |
| Age | 51 To 99 Years |
| Appliances | Dishwasher, Dryer, Microwave, Stove, Washer, Refrigerator |
| Basement Development | Finished |
| Basement Features | Separate Entrance |
| Basement Type | N/a (finished), N/a |
| Construction Style Attachment | Detached |
| Cooling Type | Central Air Conditioning |
| Exterior Finish | Brick, Vinyl Siding |
| Fireplace Present | Yes |
| Foundation Type | Block |
| Half Bath Total | 1 |
| Heating Fuel | Natural Gas |
| Heating Type | Forced Air |
| Stories Total | 2 |
| Size Interior | 1,500 - 2,000 Sqft |
| Type | House |
| Utility Water | Municipal Water |
Parking
| No Garage |
Land
| Acreage | No |
| Land Amenities | Park, Place Of Worship, Public Transit, Schools |
| Sewer | Sanitary Sewer |
| Size Depth | 112 Ft |
| Size Frontage | 62 Ft ,4 In |
| Size Irregular | 62.4 X 112 Ft |
| Size Total Text | 62.4 X 112 Ft |
Rooms
| Level | Type | Length | Width | Dimensions |
|---|---|---|---|---|
| Second Level | Bedroom 4 | 3.31 m | 2.42 m | 3.31 m x 2.42 m |
| Second Level | Bedroom 3 | 2.89 m | 3.59 m | 2.89 m x 3.59 m |
| Second Level | Bedroom 2 | 4.19 m | 3.6 m | 4.19 m x 3.6 m |
| Second Level | Primary Bedroom | 3.44 m | 4.82 m | 3.44 m x 4.82 m |
| Main Level | Family Room | 3.44 m | 4.77 m | 3.44 m x 4.77 m |
| Main Level | Dining Room | 3.44 m | 3.18 m | 3.44 m x 3.18 m |
| Main Level | Living Room | 5.87 m | 3.97 m | 5.87 m x 3.97 m |
| Main Level | Kitchen | 4.27 m | 3.56 m | 4.27 m x 3.56 m |
Contact Us
Contact us for more information

The trademarks REALTOR®, REALTORS®, and the REALTOR® logo are controlled by The Canadian Real Estate Association (CREA) and identify real estate professionals who are members of CREA. The trademarks MLS®, Multiple Listing Service® and the associated logos are owned by The Canadian Real Estate Association (CREA) and identify the quality of services provided by real estate professionals who are members of CREA. The trademark DDF® is owned by The Canadian Real Estate Association (CREA) and identifies CREA's Data Distribution Facility (DDF®)
July 19 2026 11:40:31
Central Lakes Association of REALTORS®
Exp Realty