
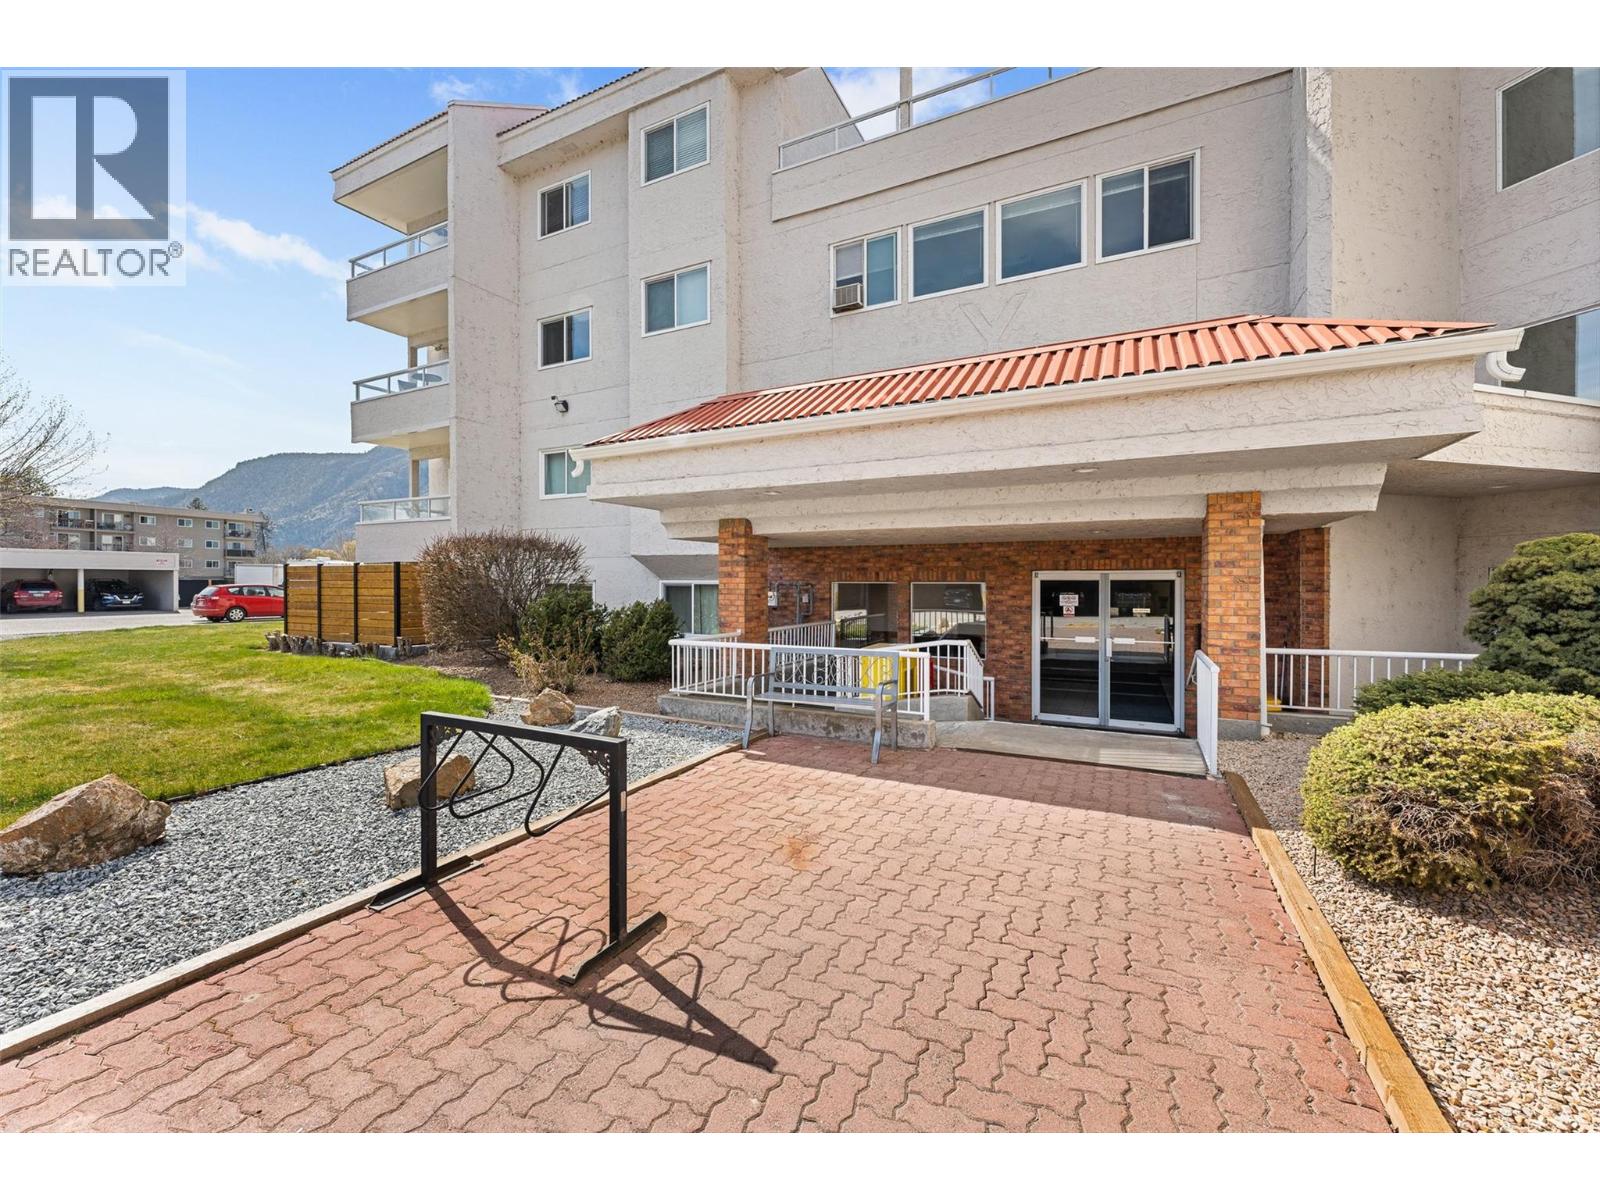
284 Yortkton Avenue Unit# 205
Penticton, British Columbia
Welcome to easy, lakeside living just steps from Skaha Beach. This well-maintained 2-bedroom, 2-bathroom condo offers the perfect blend of comfort, convenience, and lifestyle—ideal for downsizers or empty nesters ready to simplify without compromise. Thoughtfully updated, the home features a refreshed kitchen with stainless steel appliances, an extra-large pantry with pull-out shelving, and updated flooring throughout. Both bedrooms include custom closet organizers, giving you smart, functional storage where it matters most. Located directly across the street from Skaha Lake and Skaha Park, your days can be filled with lakeside walks, morning bike rides, or simply relaxing by the water. Enjoy the ease of walkable access to nearby restaurants, cafes, and shopping, all while being just minutes from the heart of town. This is more than a home—it’s a lifestyle. Imagine less maintenance, more freedom, and the ability to truly enjoy the Okanagan way of life. If you’ve been waiting for the right place to downsize without giving up location or comfort, this is it. (id:63476)
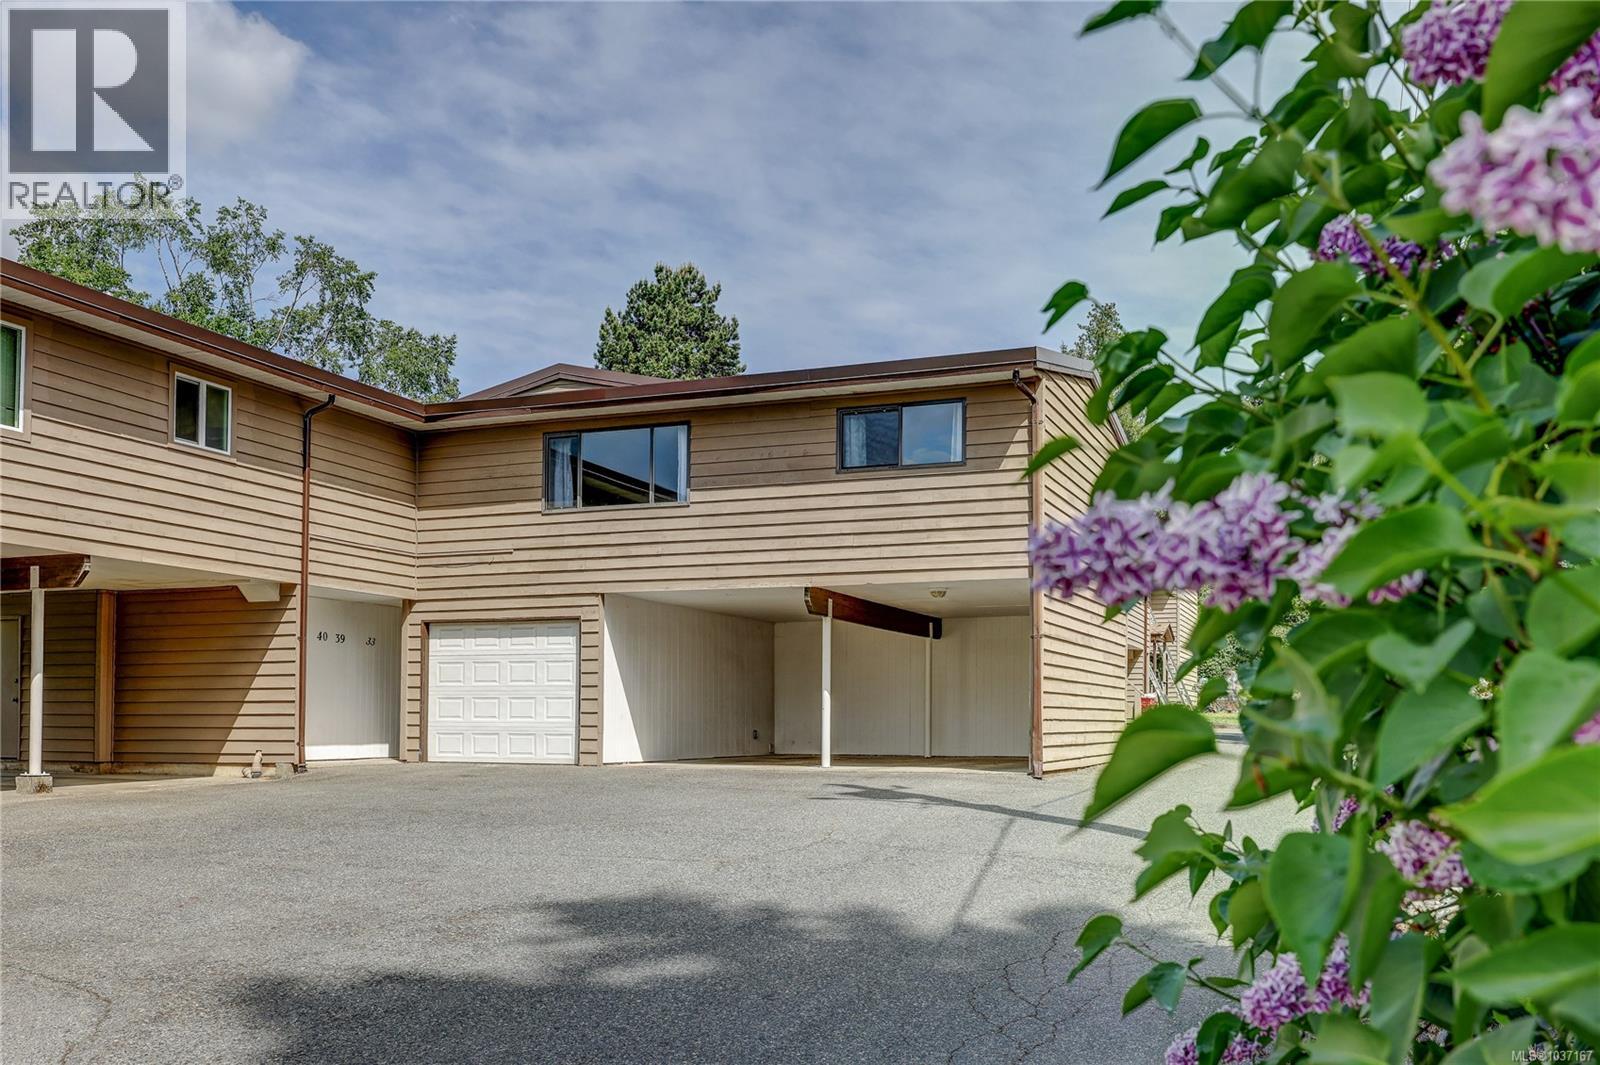
40 25 Pryde Ave
Nanaimo, British Columbia
Step into this beautifully refreshed, bright, and modern one-bedroom condo, offering a rare level of privacy and independence that makes it feel like your own STANDALONE unit. Perfectly positioned in a central Nanaimo location, this move-in-ready home is an incredible opportunity for first-time buyers, students, or savvy investors looking for a property that truly stands out from the rest. The open-concept layout welcomes you with sleek durable laminate flooring, crisp contemporary paint, and upgraded lighting fixtures throughout. In the heart of the home, the galley-style kitchen has been extensively updated, boasting elegant countertops, a chic subway tile backsplash, freshly finished cabinetry with modern hardware, and custom open wood shelving. A generous dining area sits adjacent to the kitchen, complete with a updated ceiling fan, flowing seamlessly into the expansive 19'4'' x 10'5'' living room—making it an exceptional layout for entertaining or relaxing in your own quiet retreat. Practicality meets comfort with an abundance of smart storage solutions, featuring a versatile in-unit den/storage room, a dedicated laundry closet equipped with a stacked washer and dryer, and a spacious 11'7'' x 11'6'' bedroom. This desirable complex sweetens the deal by being completely pet and rental-friendly, while also offering residents access to a very inviting outdoor pool to enjoy during the warm summer months. Complete with its own covered parking spot and offering the distinct, peaceful vibe of a standalone unit, this property has a proven track record as both a wonderful primary residence and a highly desirable rental investment. Situated just a short distance from Vancouver Island University (VIU), local parks, the aquatic and ice centers, and downtown Nanaimo, everything you need is right at your doorstep. Don’t miss out on this unique offering—call today to book your private viewing! (id:63476)
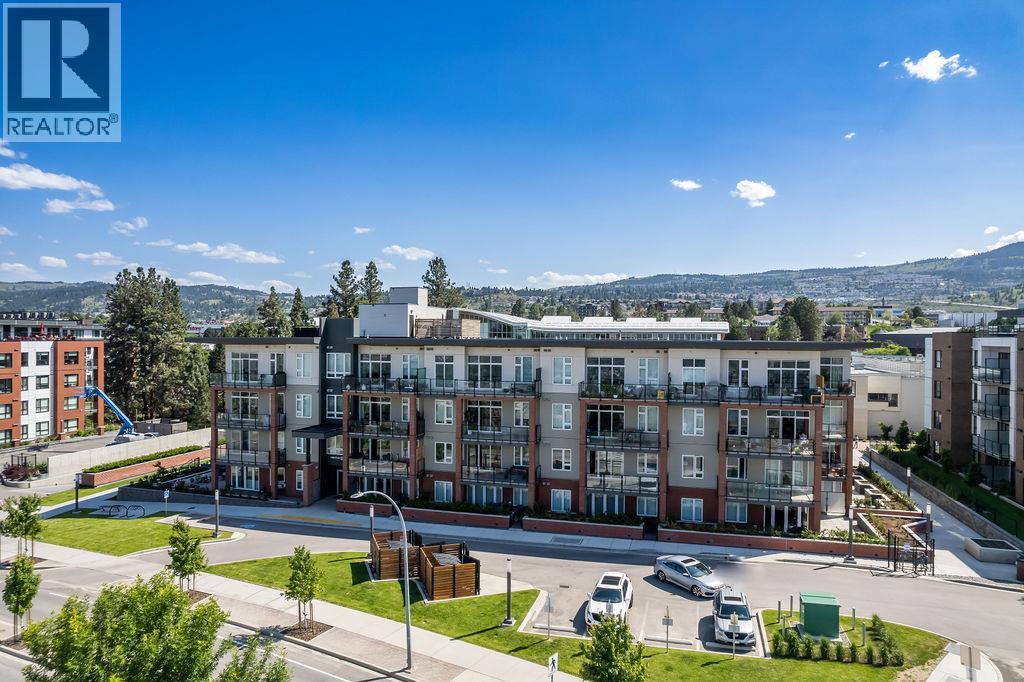
885 University Drive Unit# 113
Kamloops, British Columbia
2 bedroom, 1 den + 2 bathrooms in TRU’s premier development – Creston House. Central in the city and easy to access all amenities, this spacious unit has a walk-out patio w/ french doors, marvelous river and mountain view, and NO GST. This is quality condo building rose next to TRU’s Old Main and quickly became popular as the first phase of the campus’ master-planned community, The Reach. The favored B plan includes: granite and elegant tile work in kitchen/bathrooms, full appliance package included with cook-top, wall oven, fridge, dishwasher, built in microwave, washer/dryer, and upgraded stove hood. A/C and wired security. 2 secure underground parking spots + storage locker. Common rooftop patio. The Reach is a 25-year plan to create a sustainable, pedestrian-friendly community of 3,500 multi-family housing units, retail and office spaces on the TRU campus , transforming 90 acres of Thompson Rivers University endowment lands. Quick possession available. Meas. approx. (id:63476)
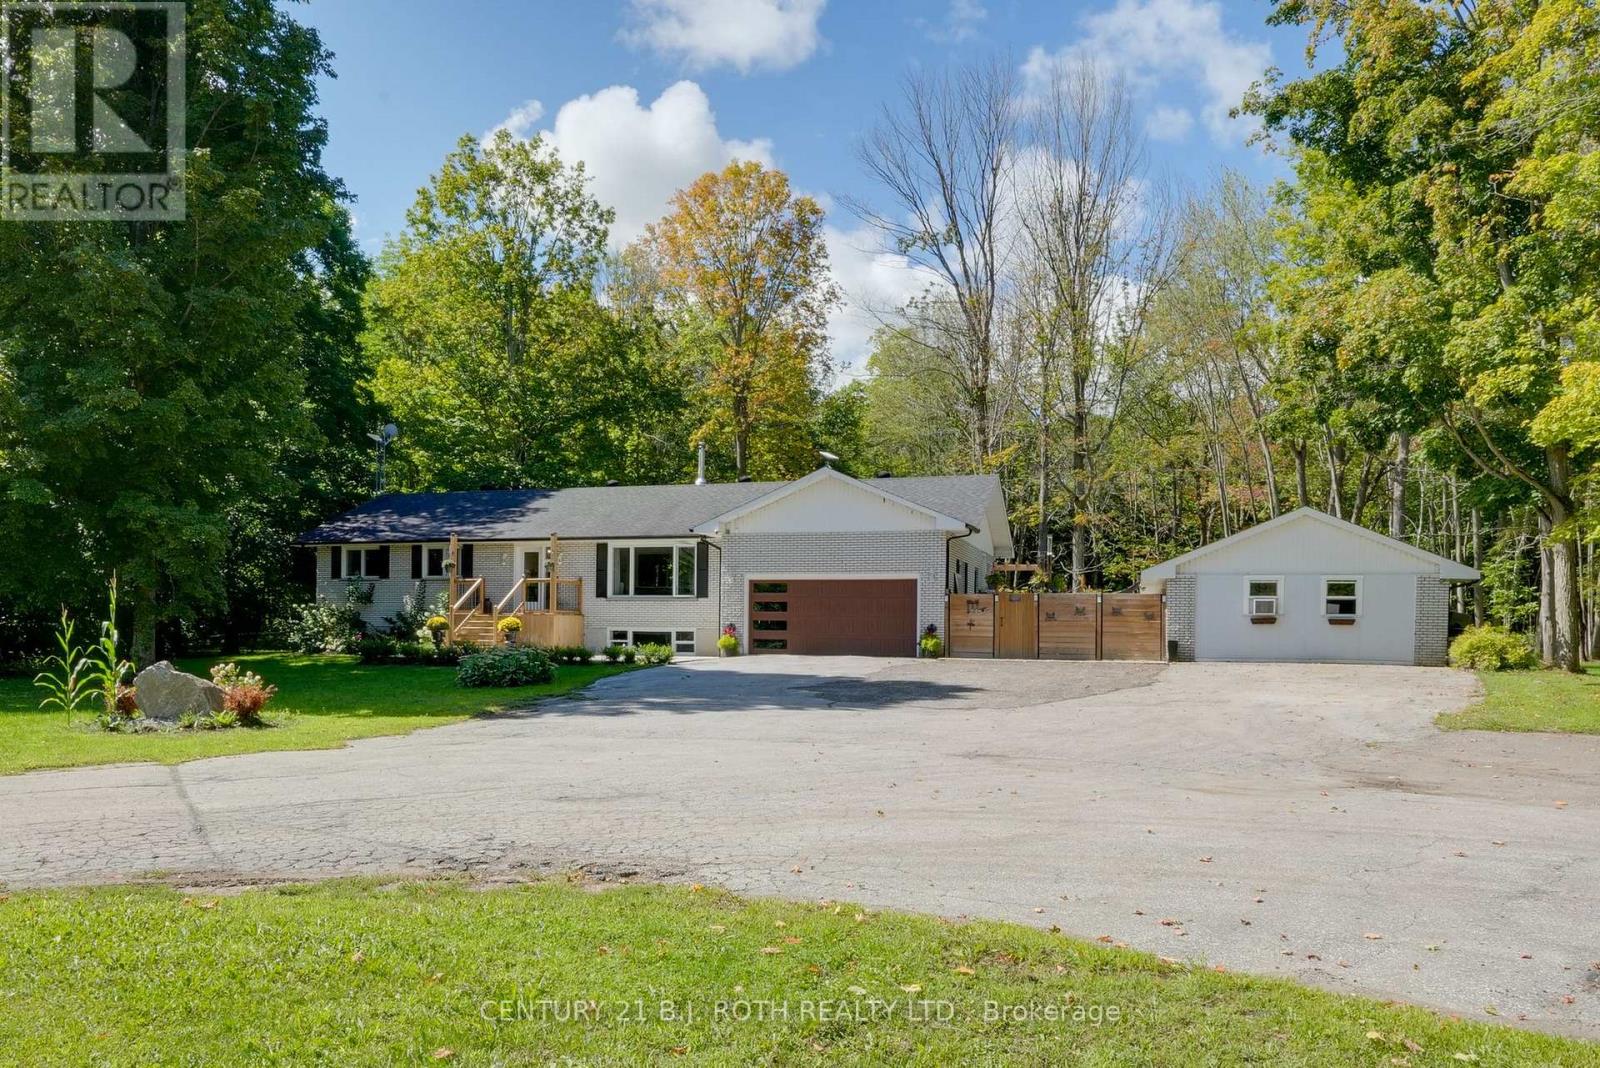
1250 County Road 6 S
Tiny, Ontario
Welcome to your own private country escape! A beautifully renovated home set on nearly 25 acres of pristine sugarbush, complete with scenic trails for walking, ATVing, and enjoying the peaceful beauty of nature. This property offers the perfect blend of modern comfort and rustic charm, ideal for those seeking space, tranquility, and a move-in ready lifestyle. This beautifully renovated 3-bedroom, 3-bath home has been thoughtfully updated from top to bottom with quality finishes throughout. Inside, you'll find hardwood floors (2022) that run seamlessly across the main level, a spacious custom kitchen with a large island ideal for family gatherings and entertaining, and gorgeously renovated bathrooms that add a touch of luxury. The windows were replaced in 2024 (excluding furnace room & sunroom), front door installed in 2025 (25-year warranty). Main floor laundry offers everyday convenience, while the fully finished lower level features a massive rec room and a stunning bathroom, providing even more comfortable and versatile living space. New AC in 2022, on-demand hot water system added in 2023, septic replaced in 2025. Outdoor features are just as impressive with the front deck (2024), back deck (2025), a large concrete pad was also added in 2023, offering endless potential for outdoor entertainment or future use. The backyard features a picturesque pond and regular visits from deer, turkeys, and other wildlife, adding to the serene country atmosphere. The main house is equipped with a 200-amp electrical service. As an added bonus, there's a separate building on the property with rough-ins for a bathroom. It has its own 60-amp electrical service and offers excellent potential for conversion into an in-law suite, guest house, workshop, or studio. (id:63476)
5457 Kootook Rd SW
Edmonton, Alberta
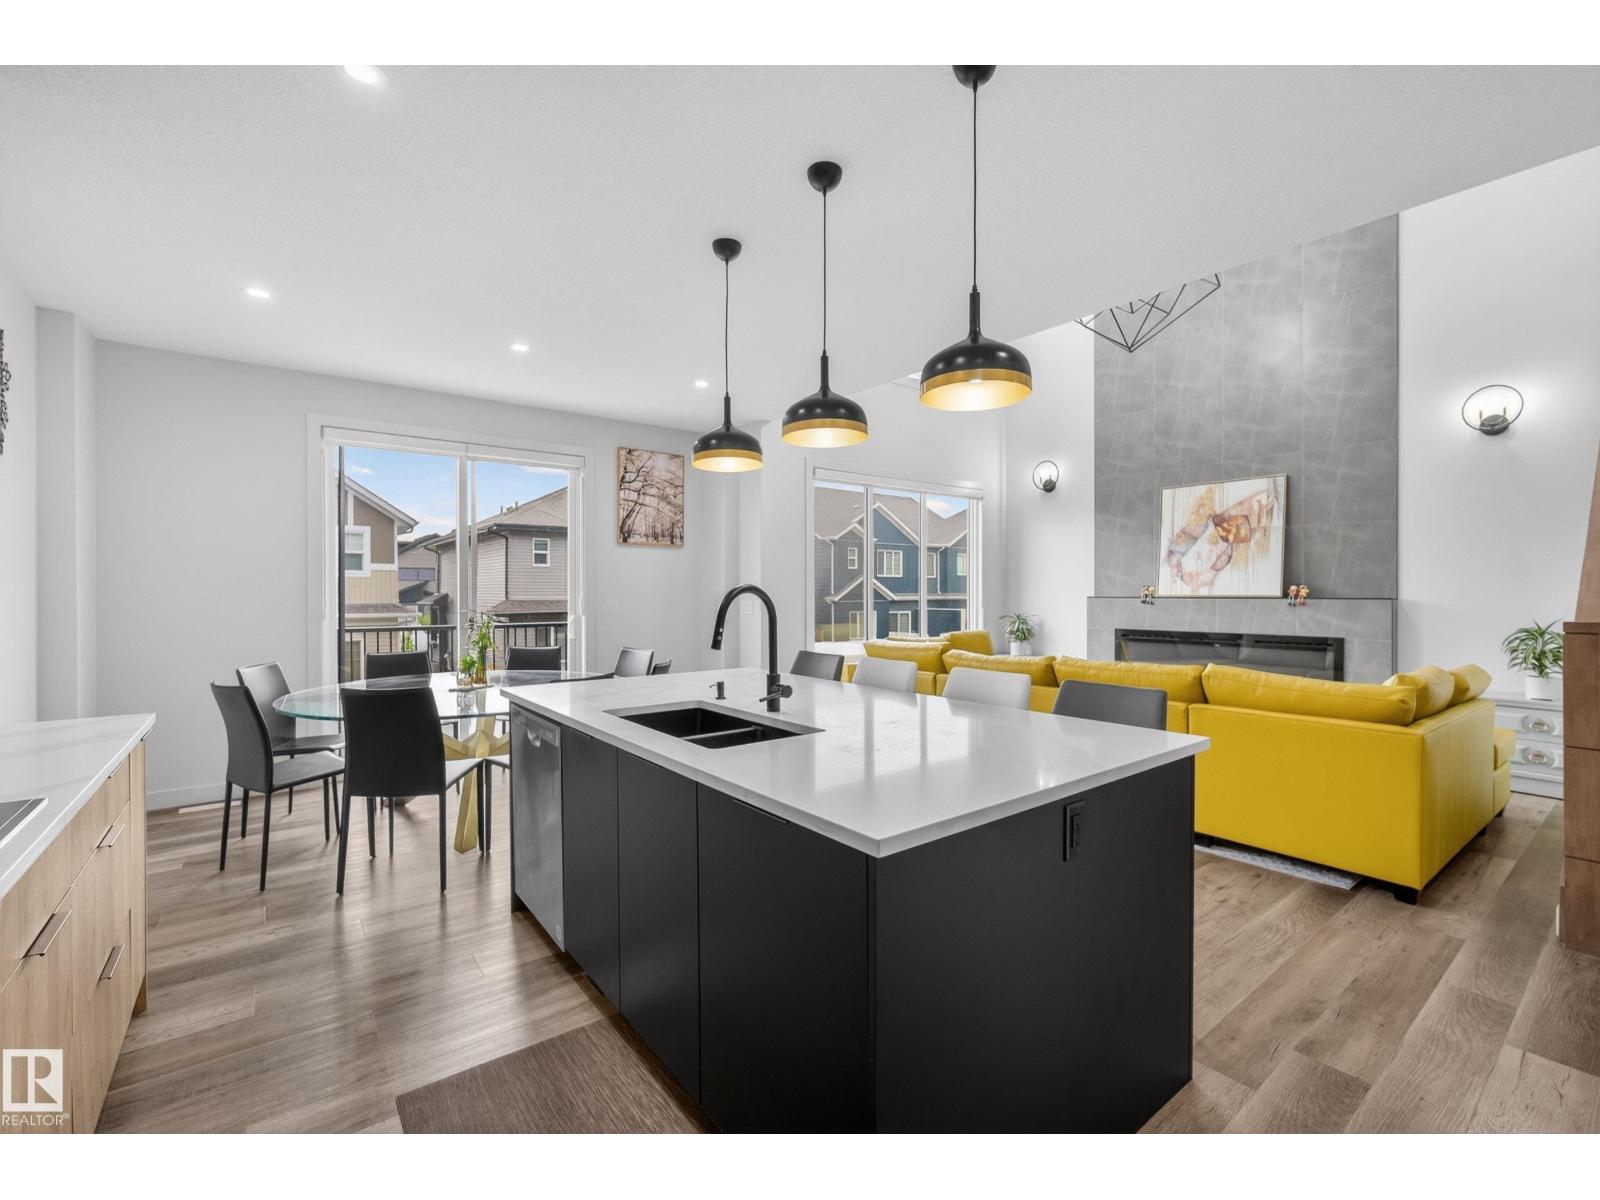
Experience elevated living in Arbours of Keswick! This Art build custom 2,300 sq ft home with beautiful pond views is one not to miss. Featuring 5 bedrooms and 3 full baths, including a highly sought-after main floor bed & full bath, this home perfectly balances style and function. The impressive open-to-below design creates a grand first impression, while upgraded 8' front entry and patio doors enhance the spacious feel. Upgraded 9 foot ceilings on all 3 levels creates a open feel throughout! The bright open-concept main floor showcases a chef-inspired kitchen and a striking 72 electric fireplace, making it ideal for everyday living and entertaining. Premium upgrades include black exterior window frames, tankless hot water, oversized garage, composite deck, completed landscaping, & custom blinds. Upstairs offers 4 generous bedrooms, a bonus room, & a luxurious primary retreat. Situated on a desirable lot, the unfinished basement features 3 large windows and endless potential. Move in and start living! (id:63476)
3001 - 4130 Parkside Village
Mississauga, Ontario
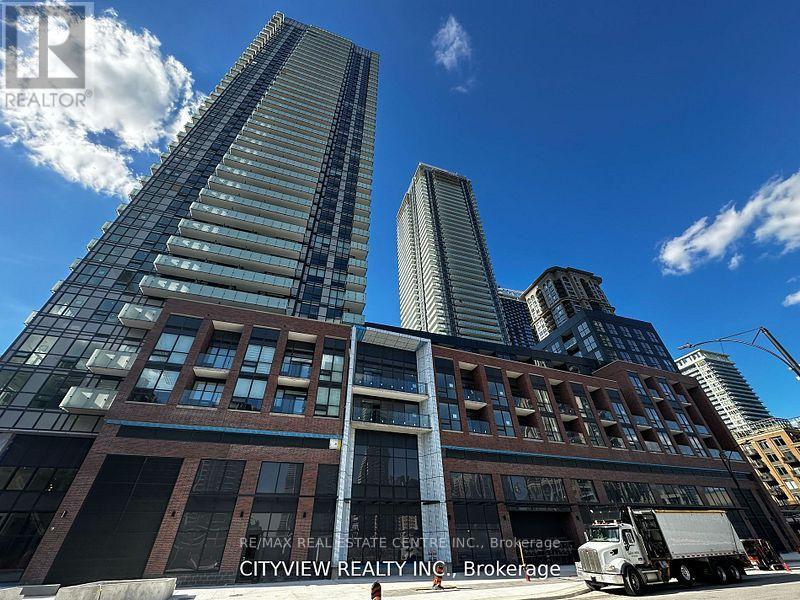
Welcome to this elegant 2-bedroom + den, 2-bath residence in the prestigious AVIA 2 Condominiums, perfectly located in the vibrant core of Mississauga. Offering 928 sq. ft. of living space plus a 124 sq. ft. private balcony, this home combines comfort, style, and convenience.Sunlight pours through floor-to-ceiling windows into the open-concept living and dining area, creating a bright and airy atmosphere. The sleek, modern kitchen features quartz countertops, stainless steel appliances, and upscale finishes ideal for both everyday living and entertaining.The spacious primary suite boasts a large closet and spa-inspired ensuite, while the second bedroom and versatile den provide flexible space for a home office, nursery, or guest room. (id:63476)
135 Mowat Crescent
Halton Hills, Ontario
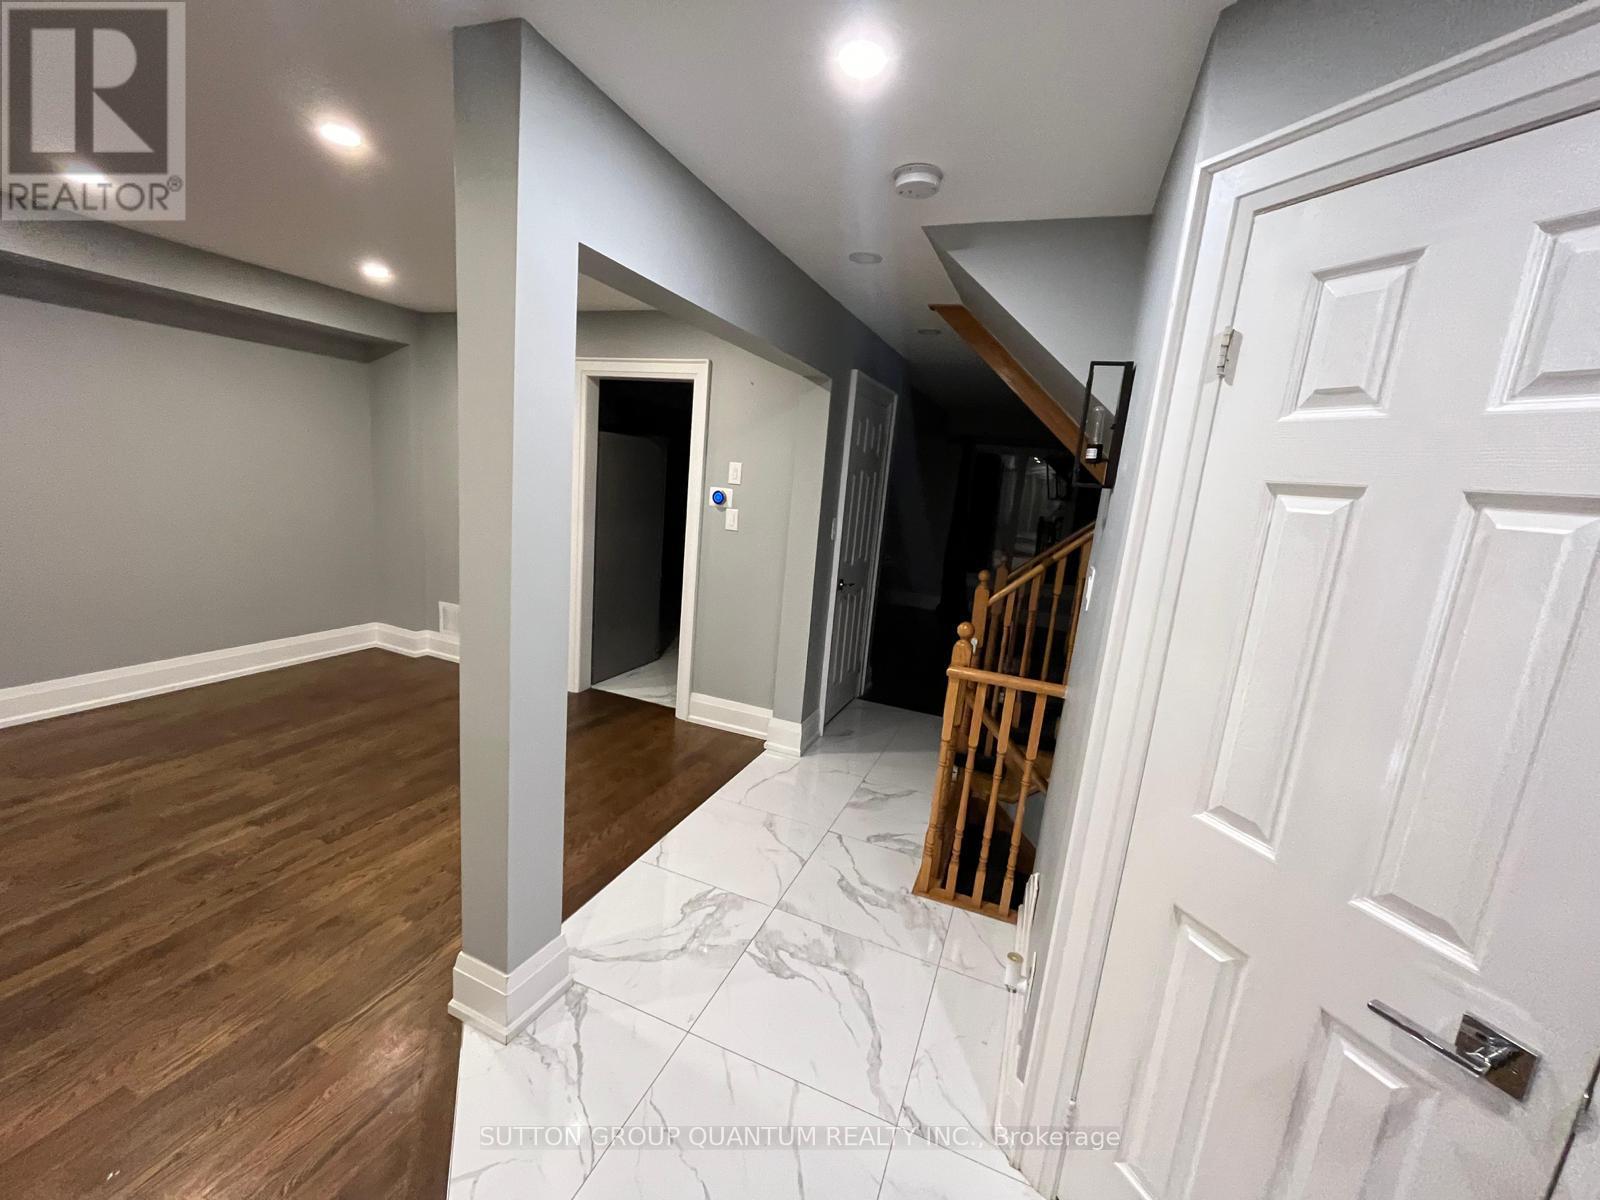
Absolutely stunning, move-in-ready semi-detached home nestled on a quiet crescent in a family-friendly neighborhood. This bright, open-concept layout features an expanded kitchen with abundant cabinetry, premium appliances, and elegant quartz countertops. Step outside to a spacious private backyard with a deck, perfect for relaxing or entertaining. Additional highlights include large windows that fill the home with natural light, beautifully upgraded bathrooms, an open-concept design, and pot lights throughout. A truly move-in-ready home offering style, comfort, and modern living. (id:63476)
155 Tarington Green NE
Calgary, Alberta
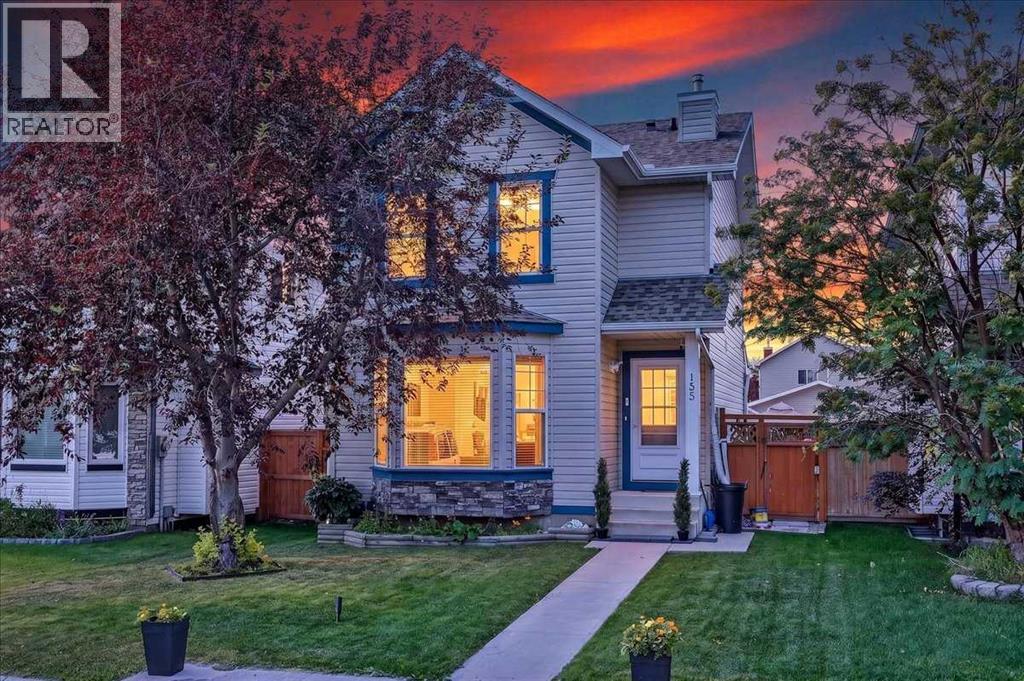
WONDERFUL FAMILY HOME | QUIET TARADALE LOCATION | FINISHED BASEMENT | OVERSIZED DOUGLE CAR GARAGEWelcome to this bright and inviting Taradale family home, ideally situated on a quiet street just steps from a playground. Featuring a popular open-concept layout, generous living spaces, and a fully developed basement, this property is ready for its next family to move in and enjoy.The welcoming main floor offers an open foyer, a stately staircase with wood railings, and a spacious living room featuring a gas fireplace, bay window, and additional side window that fills the home with natural light.The well-designed kitchen provides plenty of space for cooking and entertaining. Highlights include shaker-style maple cabinetry, upgraded newer white appliances, a tile backsplash, and a stainless-steel sink positioned beneath the kitchen window. The sunny, south-facing breakfast nook overlooks the backyard, making it easy to watch the children play. A nearby patio door provides convenient access to the deck and yard.Upstairs, you will find three generously sized bedrooms and a full bathroom. The oversized primary bedroom includes a spacious walk-in closet.The fully finished basement adds exceptional versatility with a large recreation room, an additional bedroom, a full bathroom, a dedicated laundry room, and ample storage.Outside, the fully landscaped and fenced backyard is designed for relaxation and functionality. It features a wood deck, lower concrete patio, mature trees, two storage sheds, an oversized detached garage, and an additional parking stall.Additional highlights include:Class 4 hail-resistant shingles installed in 2021Updated sidingNewer furnaceAttractive front stone detailingTraditional homesite with wide side yardsQuick possession potentially availableThis well-maintained home offers space, comfort, and an excellent family-friendly location. Simply move in and make it your own! Contact your REALTOR® today to arrange a private viewing. (id:63476)
Pt Lt 12 Concession 14
West Grey, Ontario
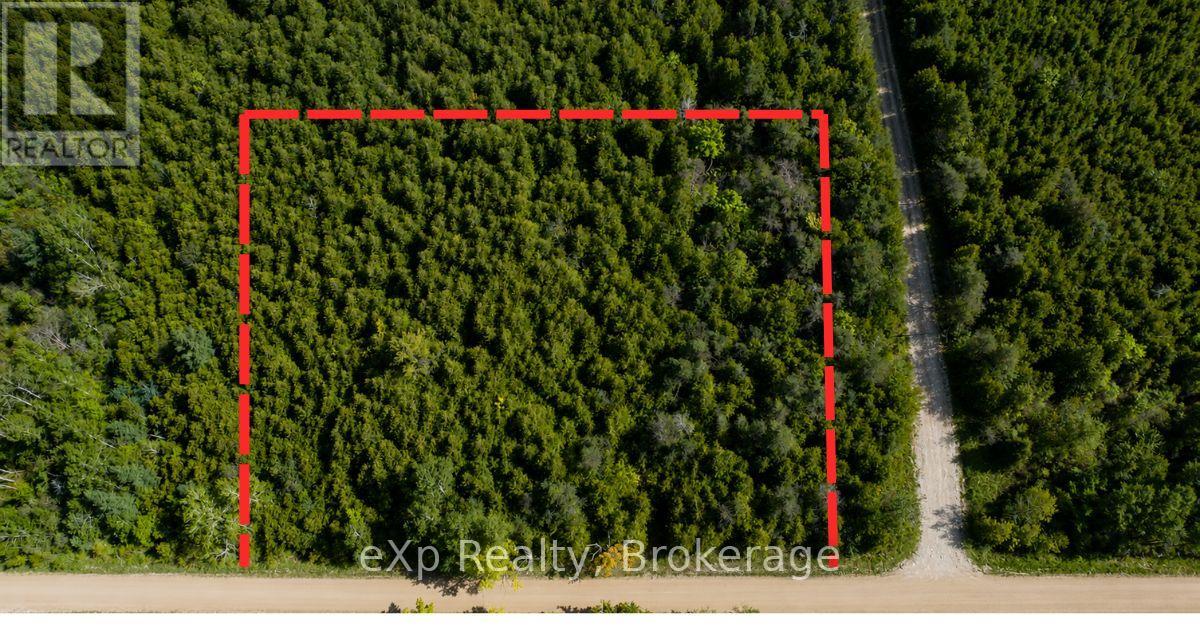
If you've been searching for the perfect canvas to build your dream home, your search ends here. This pristine 2-acre parcel is cloaked in mature cedar, offering natural privacy and a peaceful setting that's hard to find at any price. Elevated and well-drained, this lot stays high and dry year-round - a true builder's foundation for whatever you've been imagining. The laneway is already underway (with permit) , so you can hit the ground running from day one. A current survey is available, giving you confidence and clarity right from the start. Wander the established perimeter trail and feel the stillness of the cedar canopy close around you. This is more than a lot - it's a lifestyle waiting to begin. Whether you envision a custom country home, a peaceful retreat, or a forever family property, this land is ready to receive your dream. (id:63476)
16 Gleaner Avenue
Whitehorse, Yukon
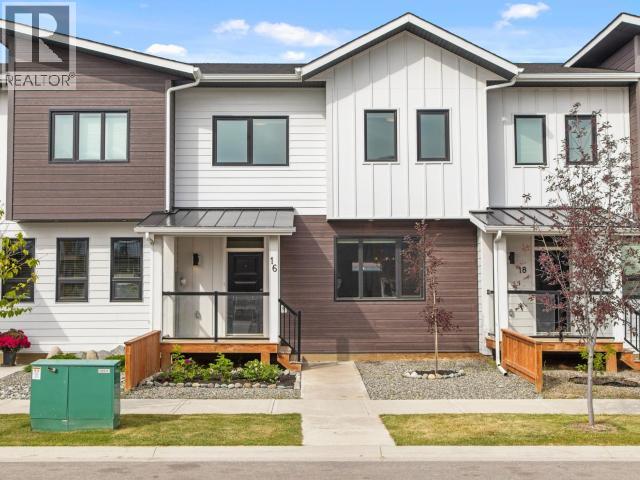
Welcome to this beautifully crafted Kodiak-built townhouse, where modern design meets everyday functionality. The bright, open-concept main floor is thoughtfully designed with two tiled entryways, a walk-in pantry, a cozy electric fireplace, and a stunning kitchen featuring solid surface countertops and an impressive 9-foot island--perfect for cooking, entertaining, and gathering with family and friends. Upstairs, you'll find three spacious bedrooms, convenient upper-level laundry, a full bathroom, and a generous primary suite complete with a walk-in closet and a luxurious 5-piece ensuite. Designer finishes throughout, a skim-coated concrete crawl space offering excellent storage, and a fully fenced backyard with oversized access gates add to the appeal of this move-in-ready home. Don't miss the opportunity to make this exceptional property yours--book your private showing today! (id:63476)
6464 Gala Street
Oliver, British Columbia
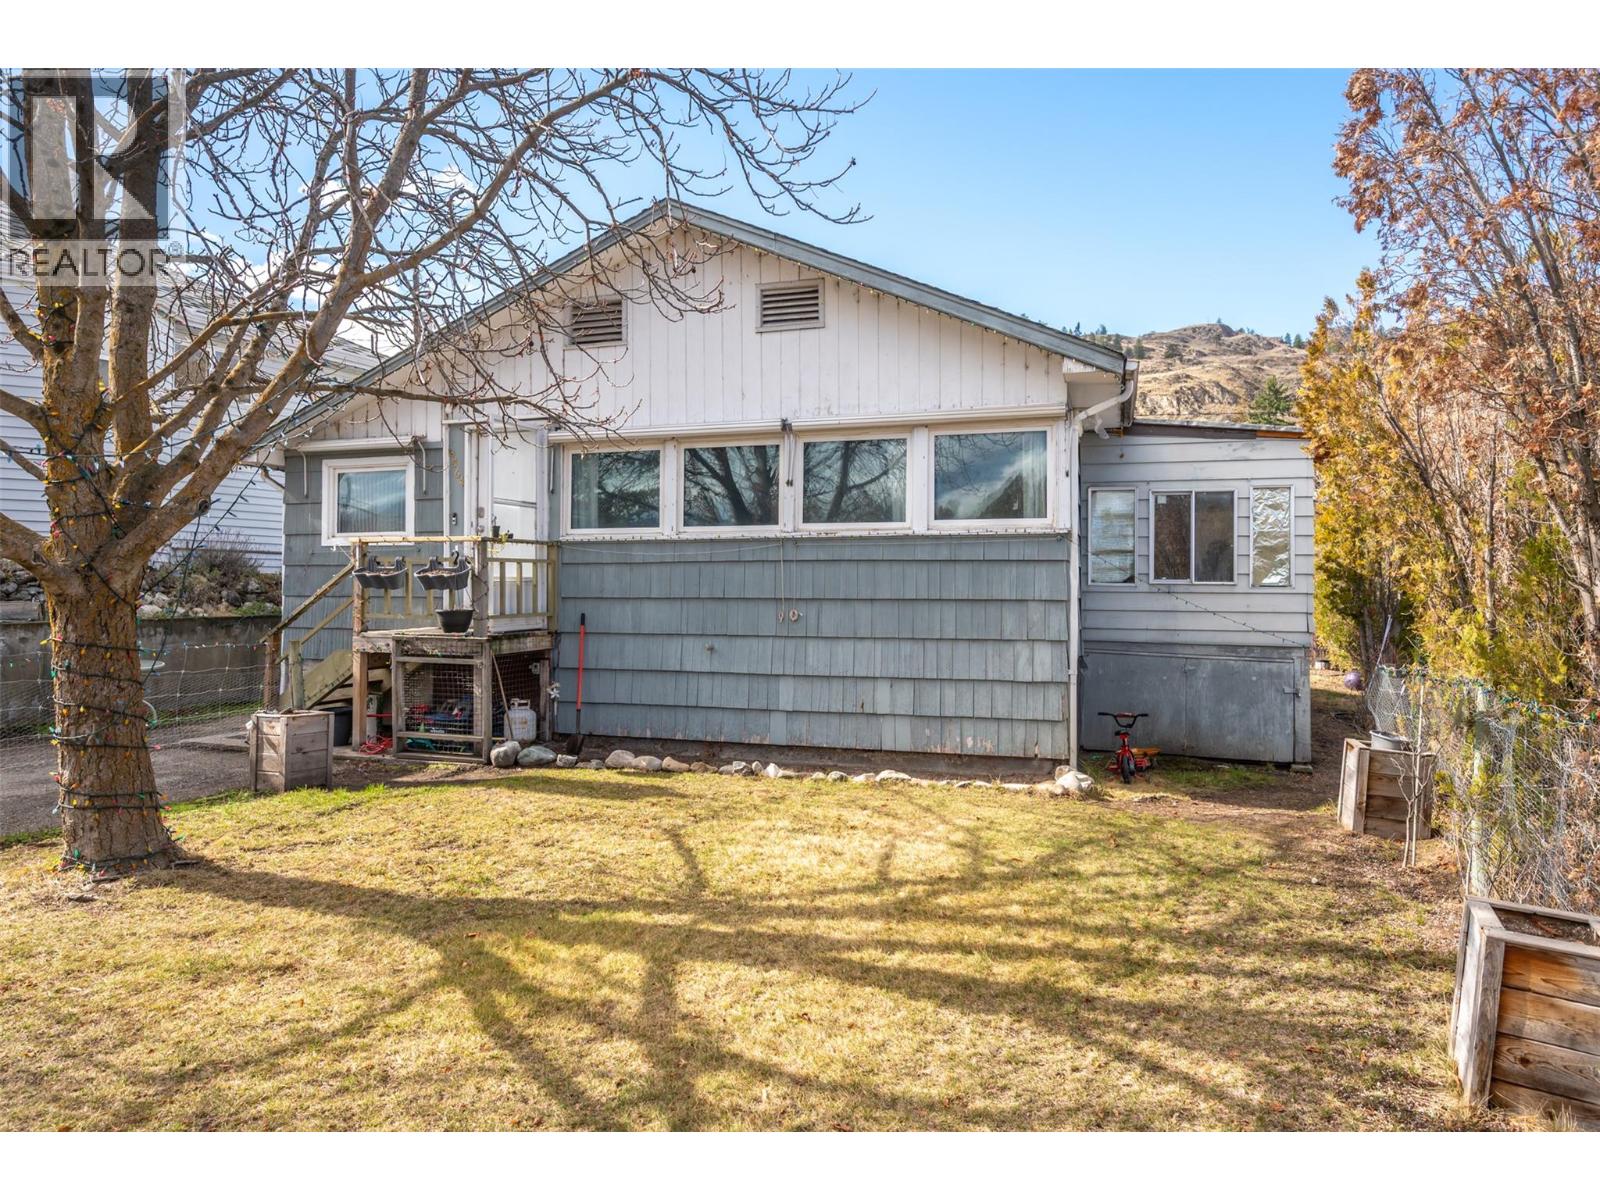
Opportunity awaits with this fixer-upper, offering incredible potential for the right buyer! This 3-bedroom, 1-bathroom home is ready for a fresh vision and TLC, making it an excellent opportunity to build equity through thoughtful renovations. Situated on a flat 0.13-acre lot in a convenient, walkable neighborhood close to the elementary school and everyday amenities, this property features beautiful mountain and town views, ample parking, back lane access, and a private backyard. Inside, the home offers a unique basement layout that provides additional storage and flexibility for future updates or customization. Whether you're a first-time buyer with a passion for DIY, an investor, or someone looking for your next renovation project, this property is priced to reflect the work required while offering outstanding long-term potential. With creativity, hard work, and strategic improvements, you can transform this home into something truly special. Bring your ideas, roll up your sleeves, and unlock the possibilities this property has to offer. All measurements are approximate and should be verified by the buyer if deemed important. Some photos have been virtually staged. (id:63476)
119 Earl Street
Wasaga Beach, Ontario
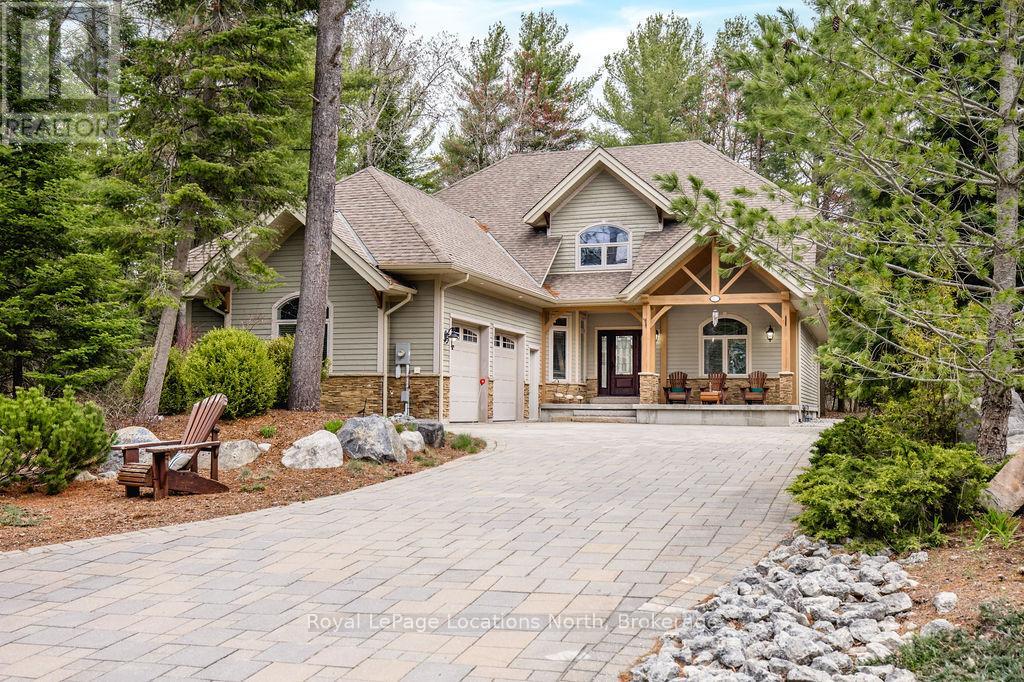
Welcome to this beautifully maintained 4-bedroom home in the sought-after east end of Wasaga Beach, just moments from the shores of Georgian Bay. Situated on one of the area's most desirable streets, this property offers the perfect blend of privacy, space, and lifestyle.Set on a generous lot backing onto greenspace, the backyard provides a peaceful setting with no rear neighbours, ideal for relaxing, entertaining, and enjoying the outdoors. Inside, the home features a bright and inviting layout with an open-concept living and dining area highlighted by vaulted ceilings in the living room, creating an airy and spacious feel. The kitchen offers storage and workspace, seamlessly connecting to the main living areas. A standout feature is the large sunroom off the back, filled with natural light and offering a warm. The main level includes a spacious primary retreat complete with vaulted ceilings, a walk-in closet, and a private ensuite, offering comfort and convenience all on one level. There is an additional bedroom on the main floor, that could also be used as an office. Upstairs, you'll find two additional well-sized bedrooms, and full bathroom, perfect for family, guests, or a home office.The lower level is unfinished, ideal for adding a rec room, additional bedrooms, or creating a space tailored to your needs.Located just a short walk to Allenwood Beach, and close to shopping, dining, and everyday amenities, this home is perfectly positioned for full-time living or a weekend getaway.A rare opportunity to own in a prime Wasaga Beach location with the added benefit of backing onto greenspace. (id:63476)