
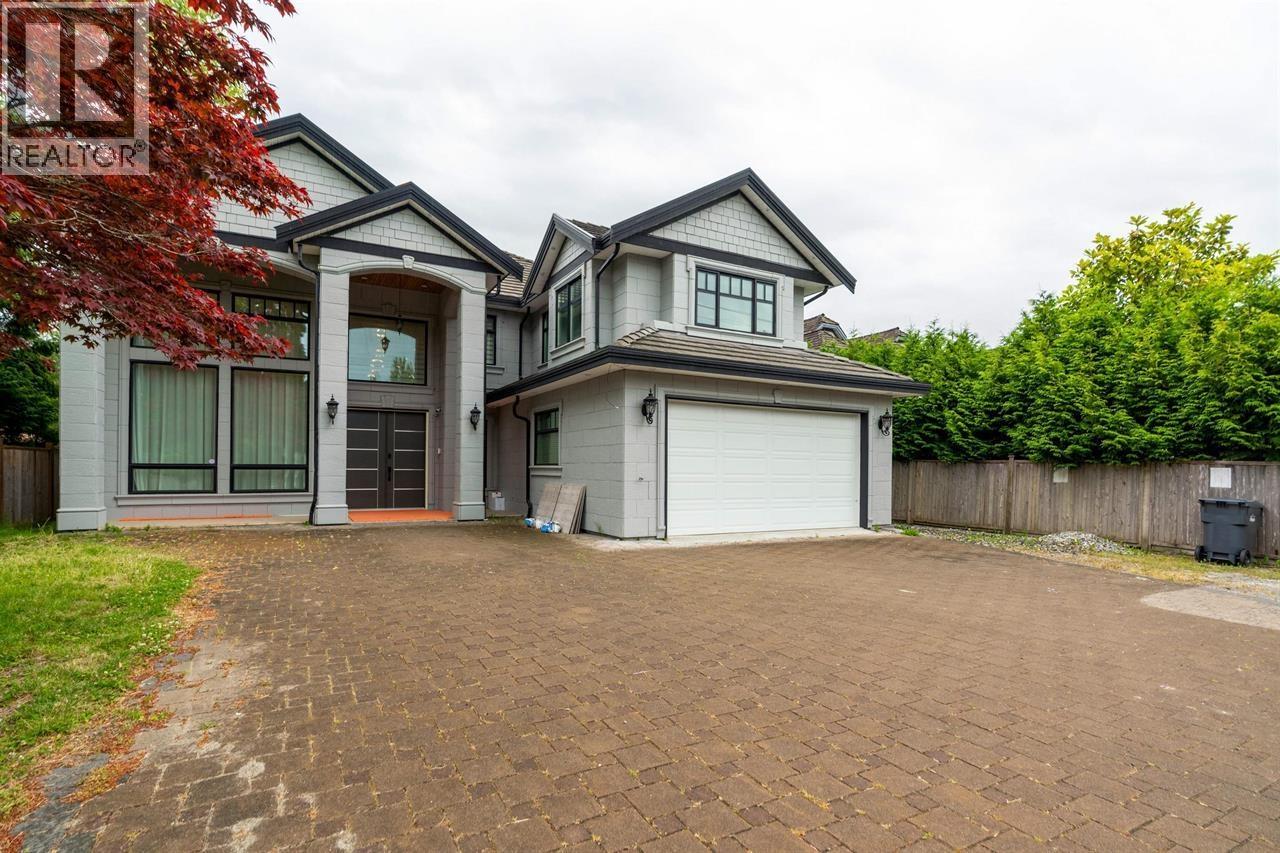
7490 No. 4 Road
Richmond, British Columbia
MAGNIFICENT CUSTOM BUILT QUALITY HOME IN CENTRAL RICHMOND!! Rarely found mansion with 19602 sqft huge lot and 7323 sqft finishing area! Completely renovated in 2021. Carriage House total of 1,543 sqft. (id:63476)
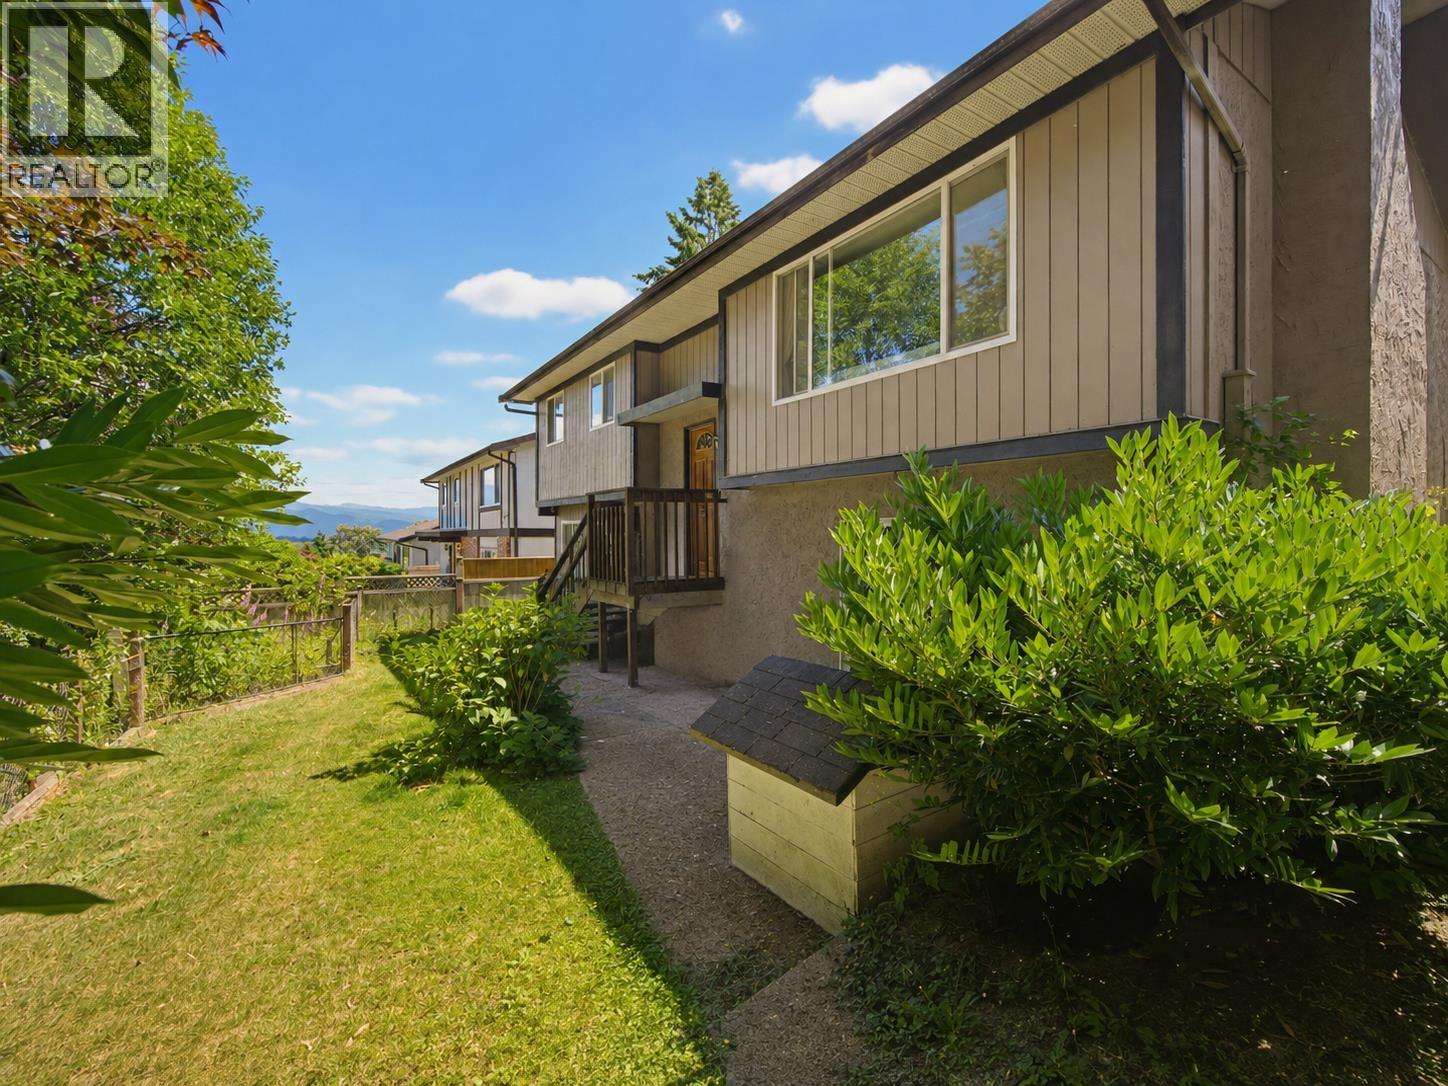
3204 Mariner Way
Coquitlam, British Columbia
Make this "BC Box" your own. Bring your renovation ideas to this 3-bedroom, 3-bathroom home in sought-after Ranch Park. Offering 1,901 sq. ft., the split-entry layout features three bedrooms on the main floor and a finished lower level with a spacious recreation room, flexible living space and separate entrance. The home requires a comprehensive renovation, creating the opportunity to make it your own. Set on a sloped 7,080 sq. ft. parcel backing Mariner Way, it offers mountain and city views, a fully fenced yard, south-facing exposure and abundant natural light. Parking includes a two-car driveway and single garage. Updates include a three-year-old roof, newer garage door, refrigerator and updated windows. Steps from transit and walking distance to Coquitlam Centre. (id:63476)
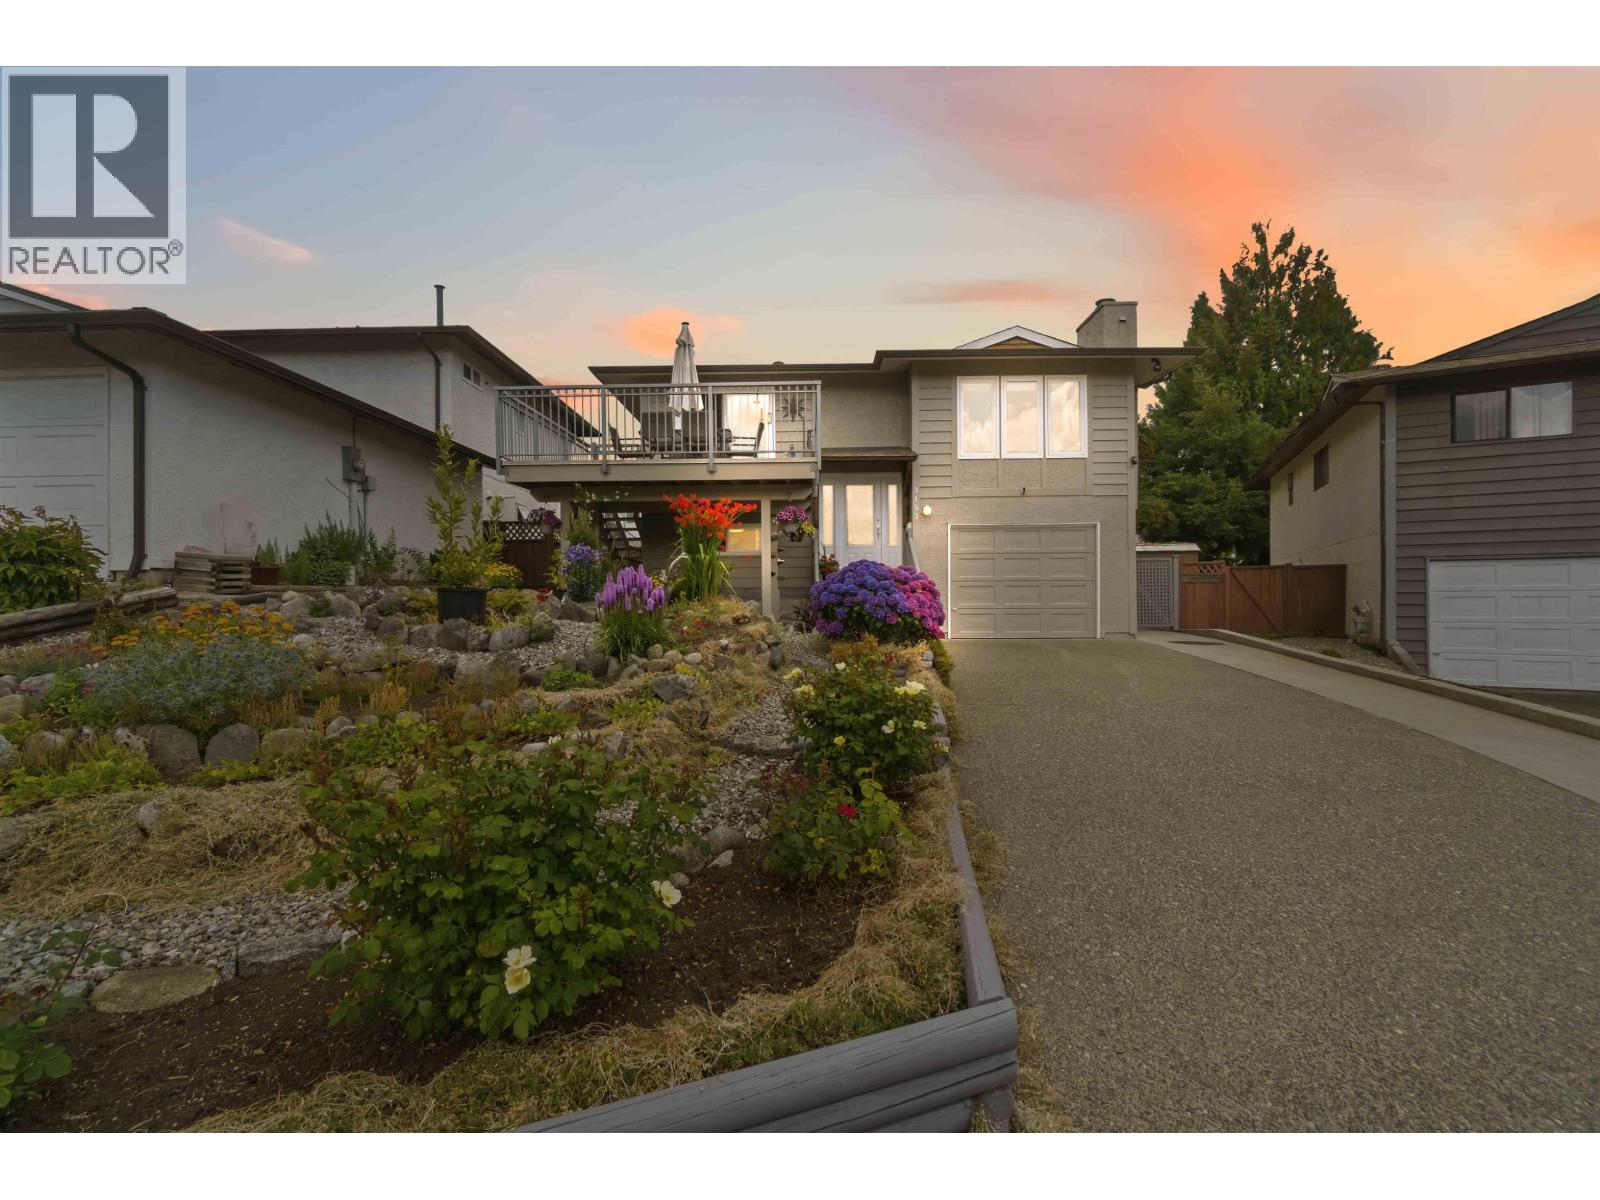
3153 Toba Drive
Coquitlam, British Columbia
Welcome to 3153 Toba Drive in the sought-after New Horizons neighbourhood! Proudly offered for the first time in nearly 40 years, this meticulously maintained 4-bedroom + Den, 3-bathroom home has been lovingly cared for and thoughtfully updated over the years, with too many improvements and updates over the years to list. Great suite potential for that mortgage helper or extended family space. Filled with decades of family memories, it's now ready for its next chapter. Ideally located within walking distance to all levels of schools, including Douglas College, Lafarge Lake, Coquitlam Centre, SkyTrain, parks, recreation, shopping, and more. An incredible opportunity to own a true family home in one of Coquitlam's most desirable communities! (id:63476)
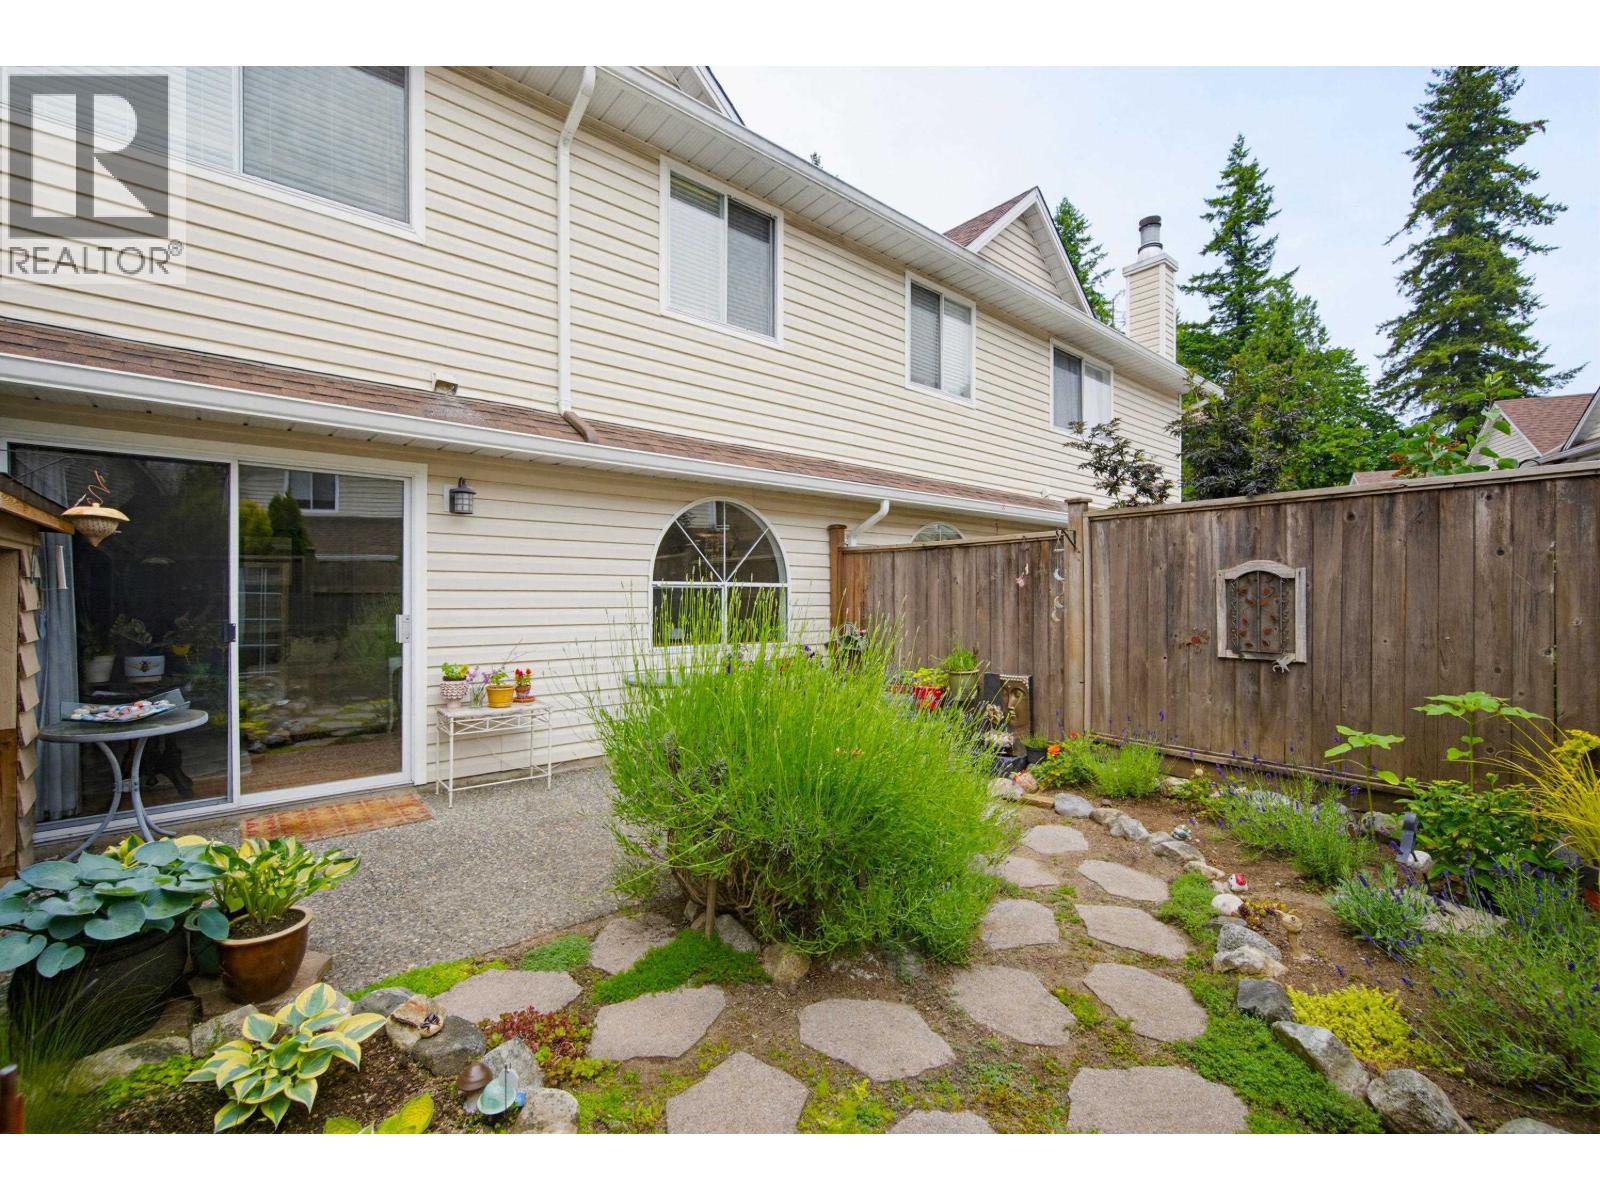
17 20699 120b Avenue
Maple Ridge, British Columbia
Located in the sought-after Gateway complex in Northwest Maple Ridge, this 1,368 sq. ft. townhome offers two spacious bedrooms plus a versatile flex area ideal for a home office, family room or additional Bedroom. The complex has completed significant upgrades, including replacement of the Poly-B plumbing with PEX, PEX piping to the street and new asphalt paving. Enjoy peaceful greenbelt and creekside surroundings from the upper deck or private fenced backyard. Additional features include a single-car garage, extra parking and a convenient location close to schools, shopping, transit, recreation and golf. Two pets permitted with no size restriction, book an appointment today! (id:63476)
1507 4433 Alaska Street
Burnaby, British Columbia
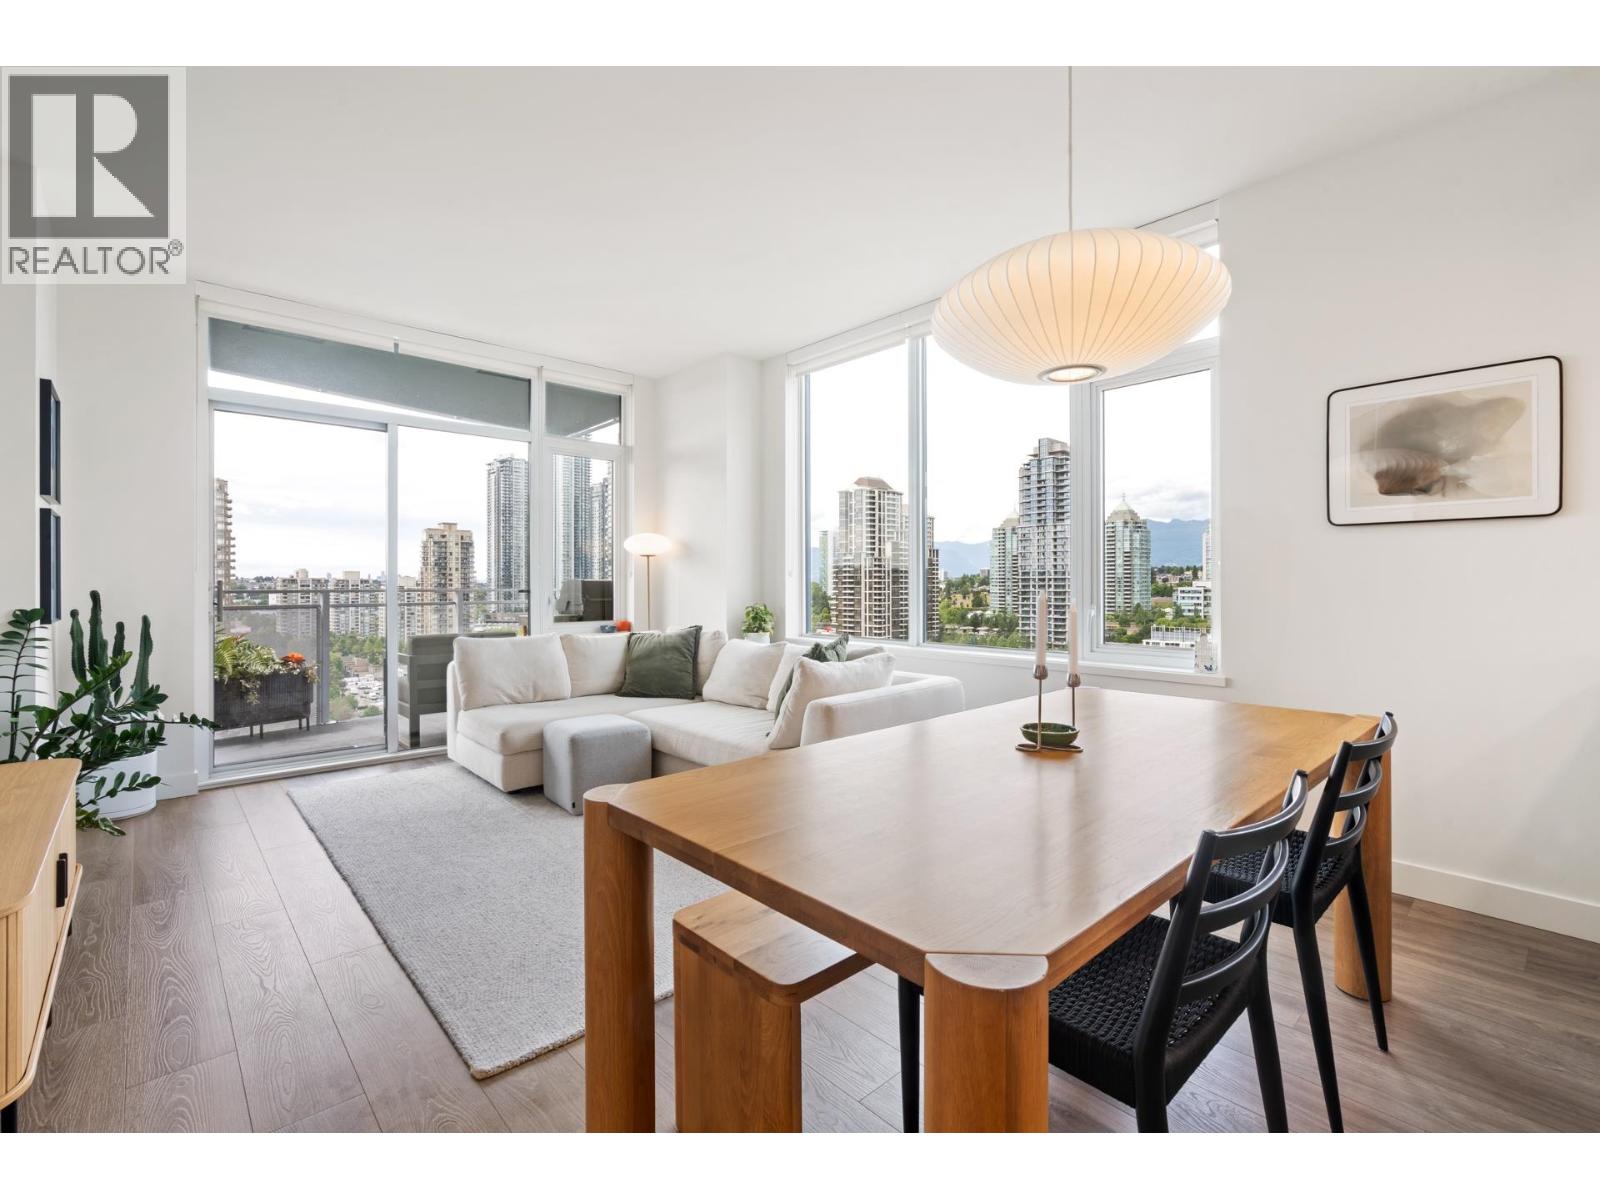
Welcome to Alaska. Just minutes from Brentwood SkyTrain Station, this air-conditioned, move-in ready 2-bedroom + den corner home offers a bright open-concept layout with breathtaking northwest views of the North Shore Mountains. Unwind or entertain on the spacious private balcony. The versatile den is perfect for a home office or added storage. The primary bedroom features a walk-in closet and ensuite, while the modern kitchen boasts quality appliances and cabinetry with plenty of storage space. Enjoy premium amenities including a concierge, fitness centre, lounge, games room, and outdoor BBQ area. Steps to The Amazing Brentwood, Whole Foods, Costco, restaurants, banks, and only 10 minutes to Metrotown. Includes 1 parking stall and 2 storage lockers. (id:63476)
90 Magnolia Way
North Grenville, Ontario
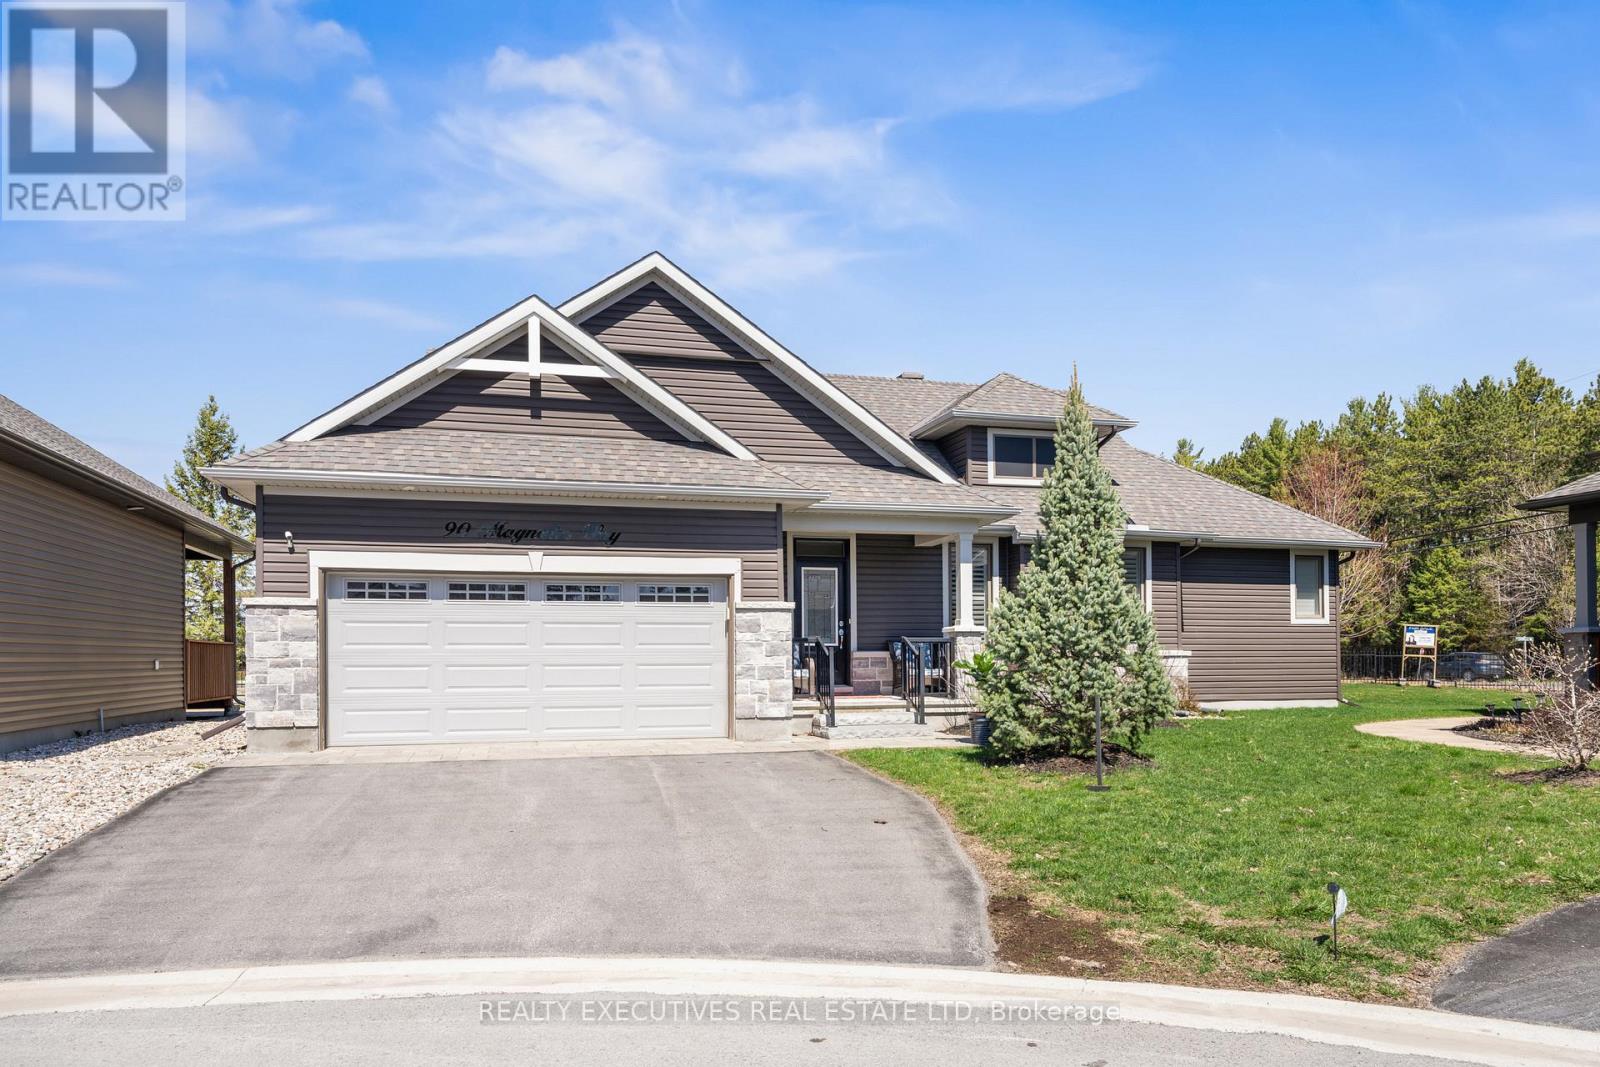
Discover refined living in this beautifully built Stafford model from the Legends Series, located on a quiet street in the highly sought-after eQuinelle community. A spacious foyer welcomes you into a bright, open layout ideal for both comfort and entertaining. The open-concept living and dining area features soaring cathedral ceilings, creating an airy atmosphere. The gourmet kitchen offers granite countertops and breakfast bar, pull-out drawers, a large French-door pantry, and patio doors leading to the outdoor space-perfect for everyday living and hosting guests. A desirable split-bedroom layout provides privacy, with the primary suite showcasing a walk-in closet and spa-inspired walk-in shower. The opposite wing includes a spacious second bedroom, full bath with tub/shower combination, convenient laundry access, and mudroom entry from the garage. Upgraded lighting, high-end finishes, abundant natural light, and classic white shutters enhance the home throughout. The fully finished lower level expands the living space with a large recreation room ideal for movie nights or a home gym, plus a third bedroom with ensuite-style shower-perfect for guests or multigenerational living. Additional features include central air, rough-in for central vacuum, security system, generator, oversized double garage with electric vehicle charger, and a premium oversized lot. Steps from the renowned eQuinelle Golf Course, residents enjoy discounted golf rates through the Residents Club, which also features fitness rooms, library, games and hobby spaces, billiards, lounge, Fireside Grill, banquet facilities, and an outdoor pool-offering an exceptional lifestyle of comfort and convenience. (id:63476)
1721 Concession 10 Road
Norfolk, Ontario
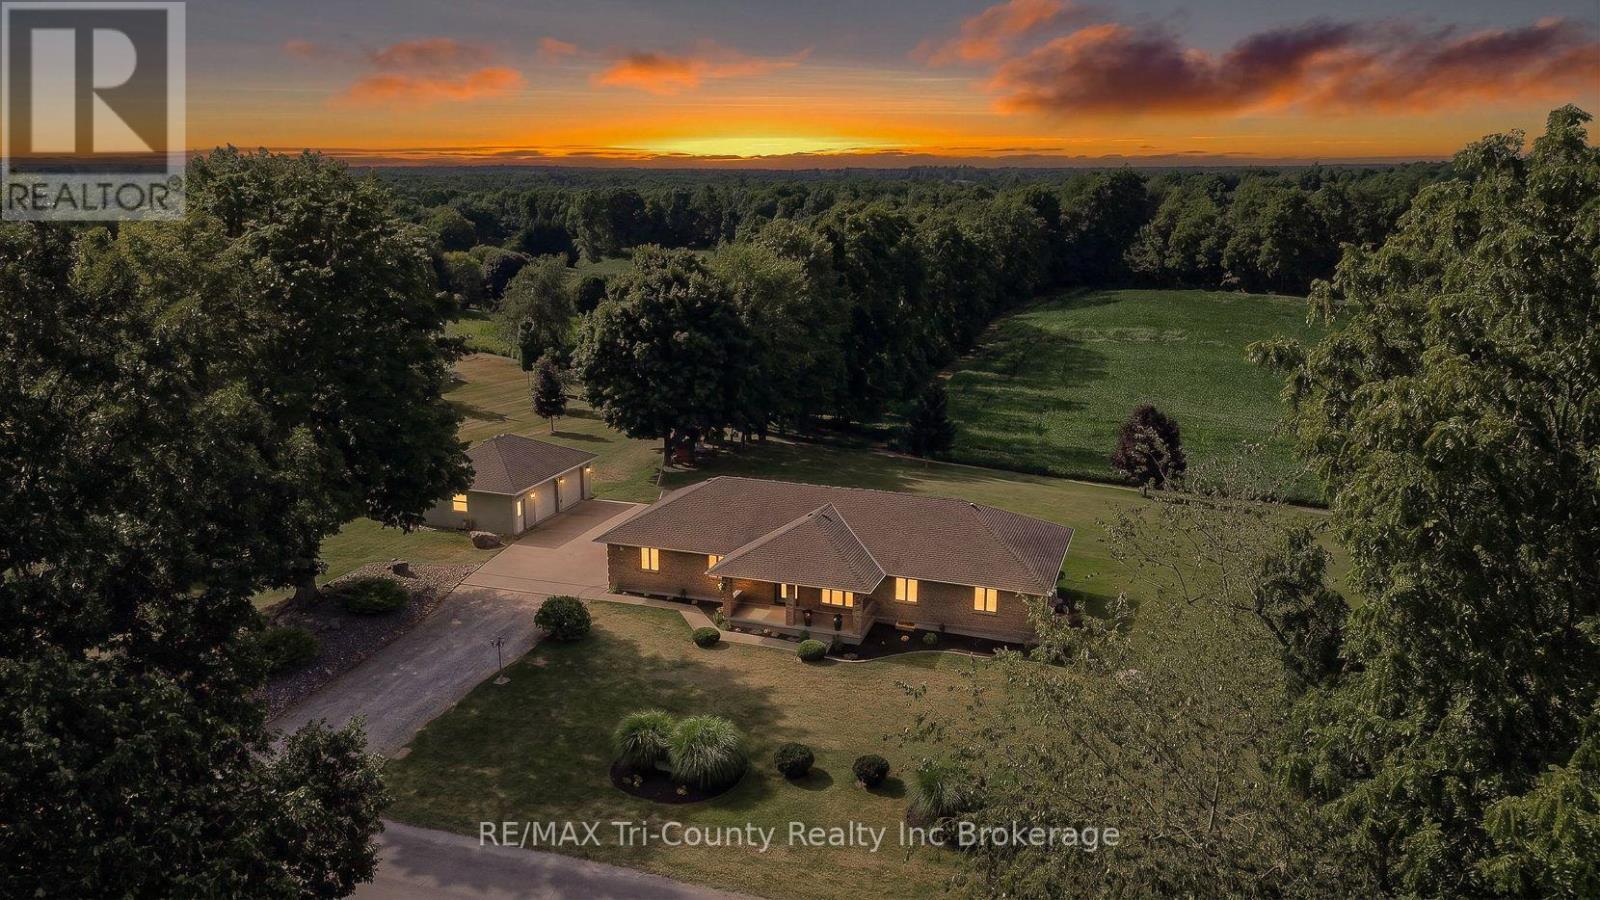
Beautifully maintained country property surrounded by open fields and breathtaking views. Offering 1,664 sq. ft. of above-grade living space, this home features 5 bedrooms and 2 full bathrooms, providing plenty of room for families or those looking for extra space. The bright, open-concept main floor is ideal for both everyday living and entertaining. Step outside from the dining area onto the spacious 20' x 16' patio, perfect for enjoying the peaceful countryside. A large covered front porch provides another inviting space to relax and take in the scenic surroundings. The fully finished basement, completed in 2021, includes a convenient walk-up entrance, making it an excellent option for an in-law suite or multigenerational living. Car enthusiasts, hobbyists, or those needing extra storage will appreciate the impressive 32' x 26' detached garage equipped with a forced air gas furance, along with the attached 32' x 26' double garage featuring durable epoxy flooring. The property also includes a partial concrete driveway for added convenience. For added peace of mind, the home is equipped with a 20 kW whole-home generator that automatically powers the entire house during power outages. This exceptional country property combines modern comfort, functional living space, and stunning rural views-an opportunity you won't want to miss. (id:63476)
220 1981 Macdonald Street
Vancouver, British Columbia
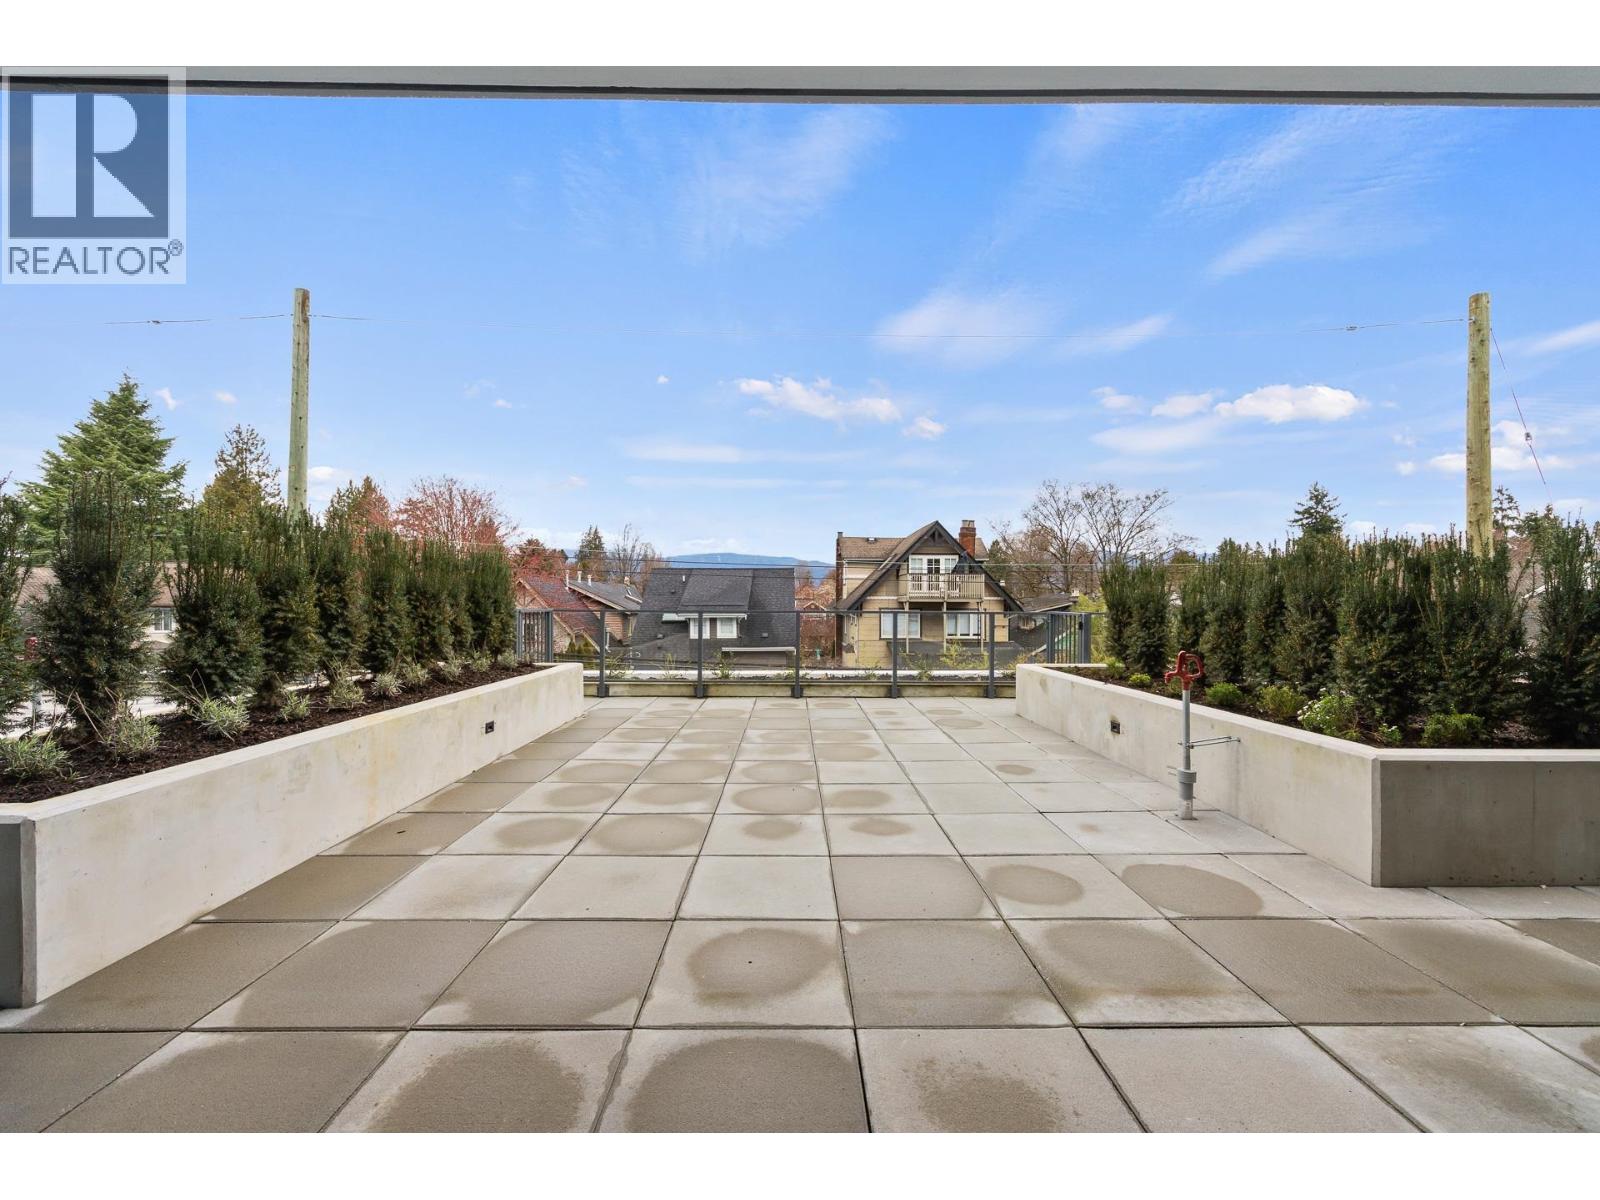
Discover modern coastal luxury at Kitsilano Block. Unit 220 offers a sophisticated 2bedroom, 2bathroom plus flex residence in Vancouver´s most iconic beach community. This 846 square ft concrete home features 9' ceilings, wide-plank flooring, and integrated air conditioning for year-round comfort. The chef-inspired kitchen is anchored by a premium Miele appliance package, European cabinetry, and sleek quartz countertops. A versatile flex room provides the perfect space for a home office or extra storage. Located at West 4th and Macdonald, you are steps from Kits Beach and boutique shops, with an on-site Fresh St. Market and a spectacular rooftop terrace. Including one parking this is boutique luxury at its finest! (id:63476)
53 Parkwood Drive
Tillsonburg, Ontario
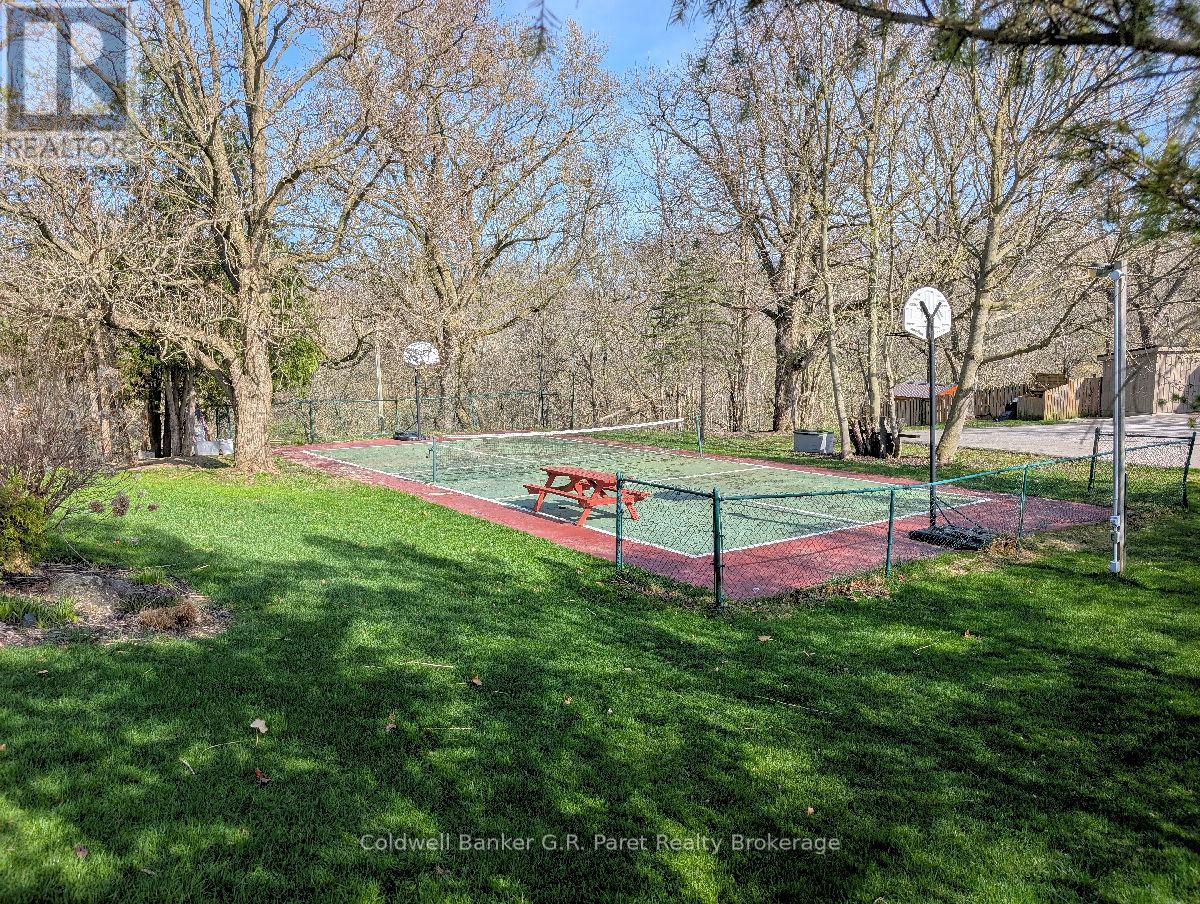
Newly created infill building lot in desirable Old Annandale. A rare opportunity to build your dream home in the heart of Tillsonburg's established Annandale Subdivision. This newly created infill lot offers a perfect blend of natural beauty and urban convenience, nestled among mature homes and tree lined streets. Enjoy a picturesque setting with lovely views overlooking the Big Otter Creek, providing a scenic backdrop year round. The property is surrounded by many mature trees, offering privacy, shade, and a timeless charm that's hard to find in newer developments. With services available and ample space to design a custom home, this lot is ideal for those seeking a tranquil setting without sacrificing proximity to amenities, schools, and downtown access. Don't miss your chance to secure a premium building lot in one of the area's most sought after neighbourhoods. All offers to be conditional upon satisfaction of conditions for severance and merger of Part 1 from approved closure of abutting Otter Lane. See available documents. Taxes not yet assessed. Builders welcome. (id:63476)
00 Foresters Falls Road
Whitewater Region, Ontario
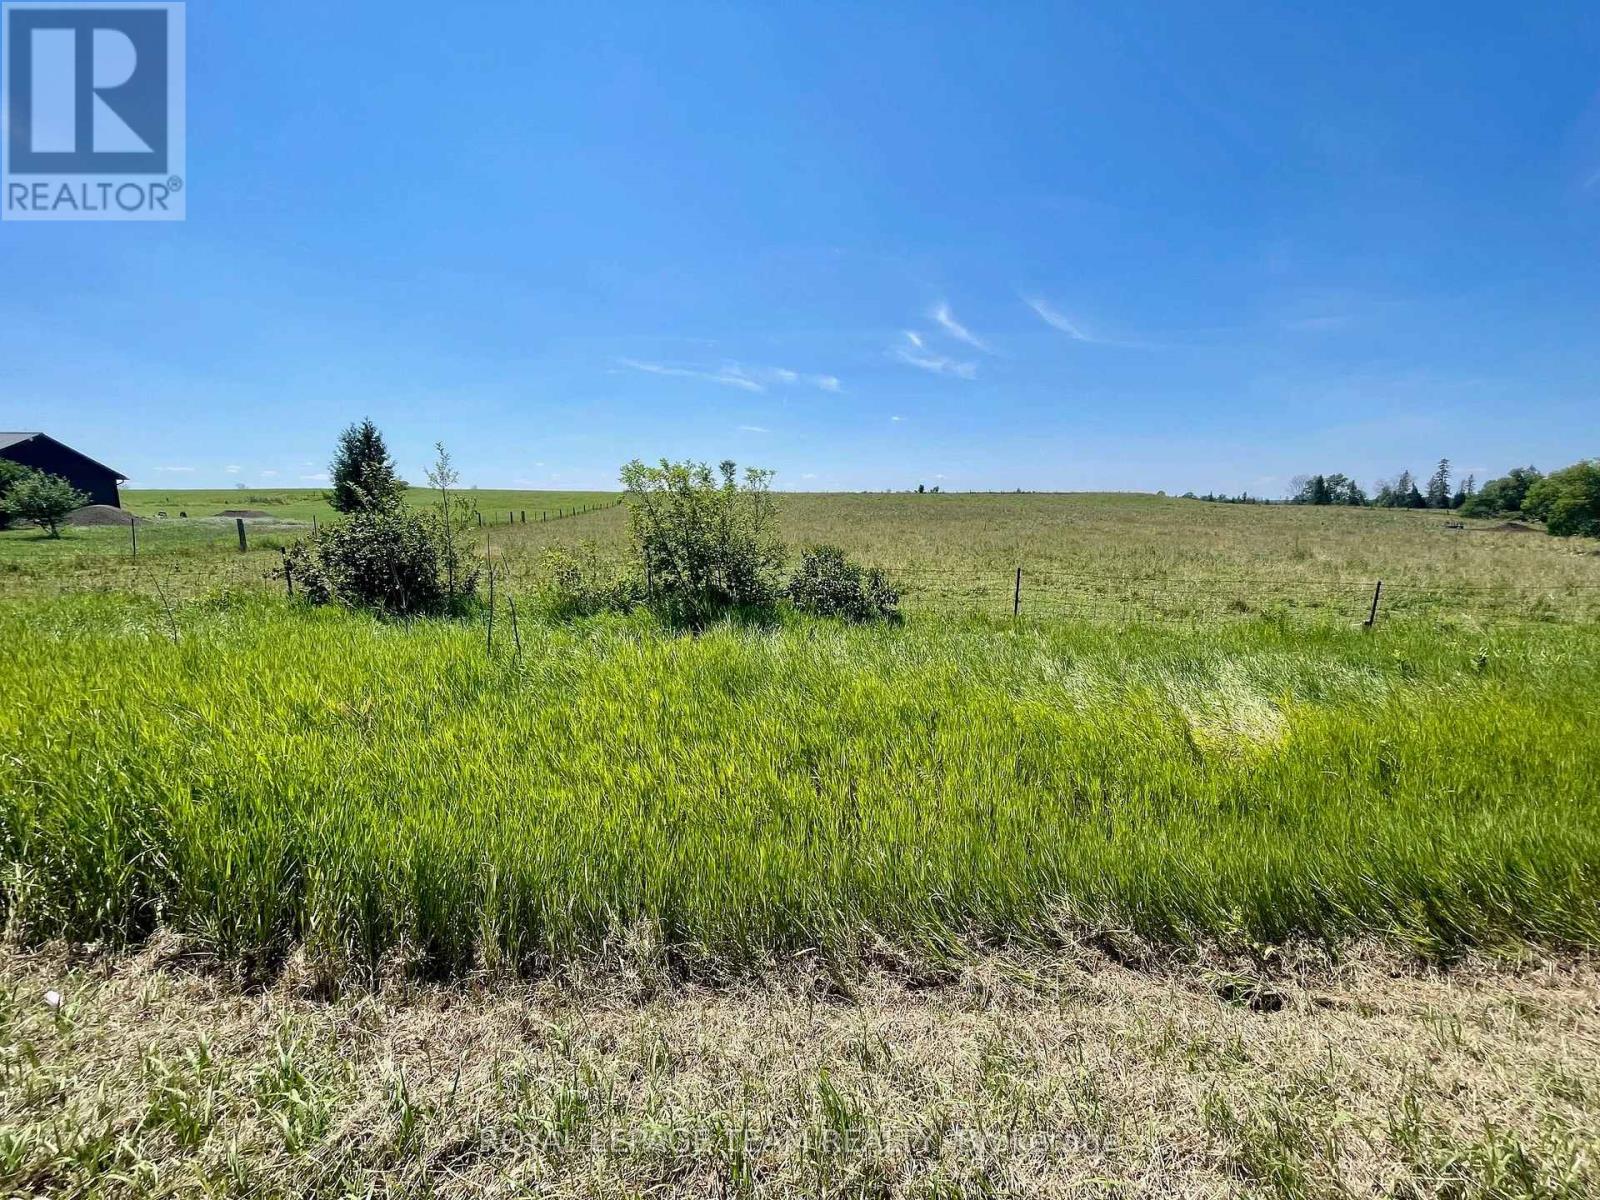
What a great location for your family's new home! Located across the road from the Ball Diamond/ Recreation Complex, this lot would ensure children are never bored! Already cleared. Close to the whitewater Rafting resorts and quick trip to Cobden or Renfrew for your everyday needs! (id:63476)
77 Railway Street W
Princeton, Ontario
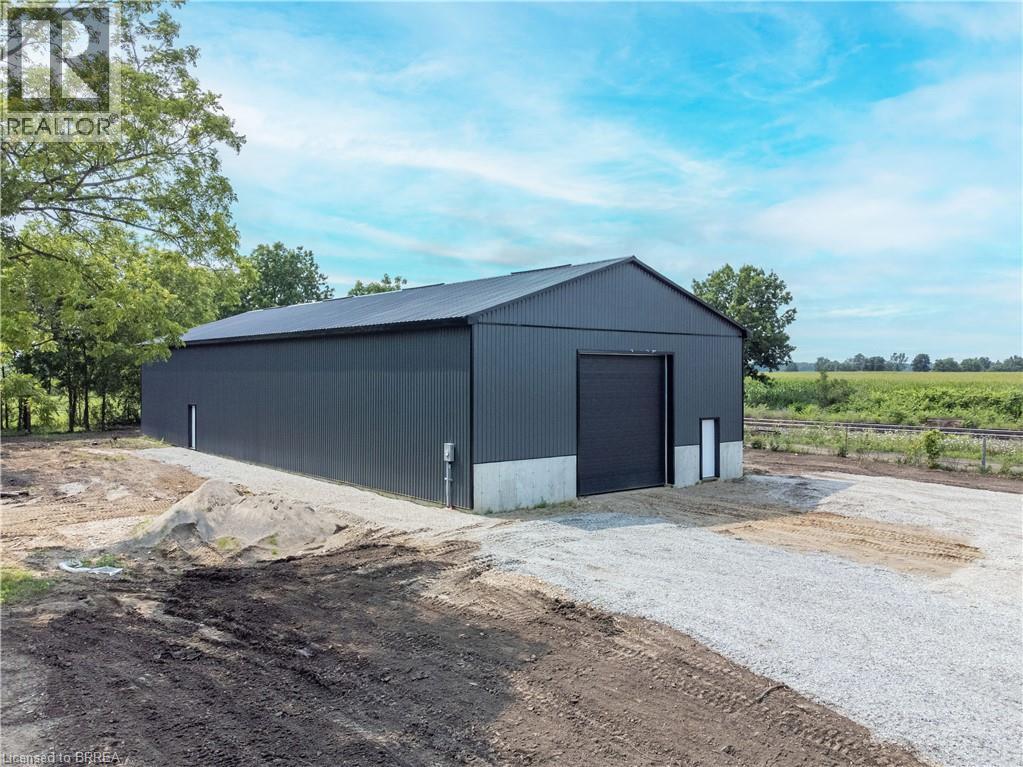
Brand New Warehouse Building in the Village of Princeton Ontario. Great accessible location, just minutes from major Highway 401 and Highway 403. Central to London, Woodstock, KW, Cambridge, Guelph, Brantford, Hamilton, and West GTA. The hamlets of Princeton and Drumbo have great potential for growth and several developments are planned. Sixteen foot high ceiling and drive-in shipping entry, and large parking area adjacent to the building. It offers a clean, functional layout perfect for businesses seeking a practical, affordable option. Building features a steel roof, steel exterior siding, steel interior cladding, roxul wall insulation, and blown-in ceiling insulation. It will be outfitted with a heater, 200 amp electrical service and cement slab floor. Leasehold improvements can be made to suit Tenants' needs. See the Documents attached to the Listing. Tremendous Potential! (id:63476)
77 Railway Street W
Princeton, Ontario
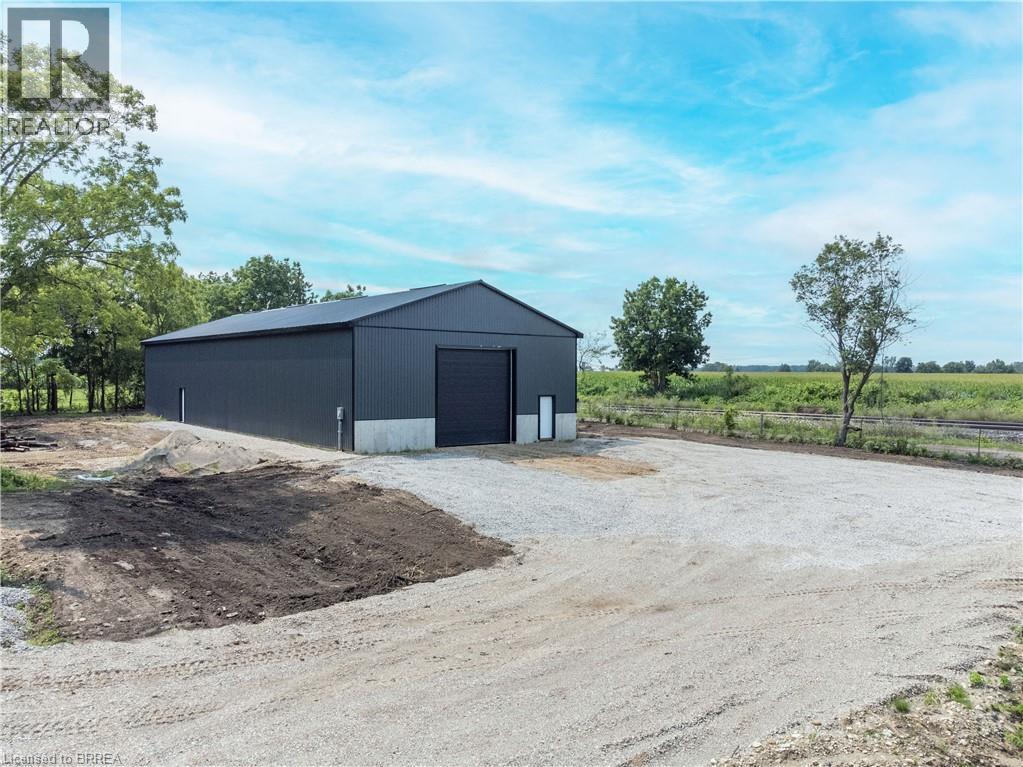
Brand New Warehouse Building in the Village of Princeton Ontario. Great accessible location, just minutes from major Highway 401 and Highway 403. Central to London, Woodstock, KW, Cambridge, Guelph, Brantford, Hamilton, and West GTA. The hamlets of Princeton and Drumbo have great potential for growth and several developments are planned. Sixteen foot high ceiling and drive-in shipping entry, and large parking area adjacent to the building. It offers a clean, functional layout perfect for businesses seeking a practical, affordable option. Building features a steel roof, steel exterior siding, steel interior cladding, roxul wall insulation, and blown-in ceiling insulation. It will be outfitted with a heater, 200 amp electrical service and cement slab floor. See the Documents attached to the Listing. Tremendous Potential! (id:63476)