
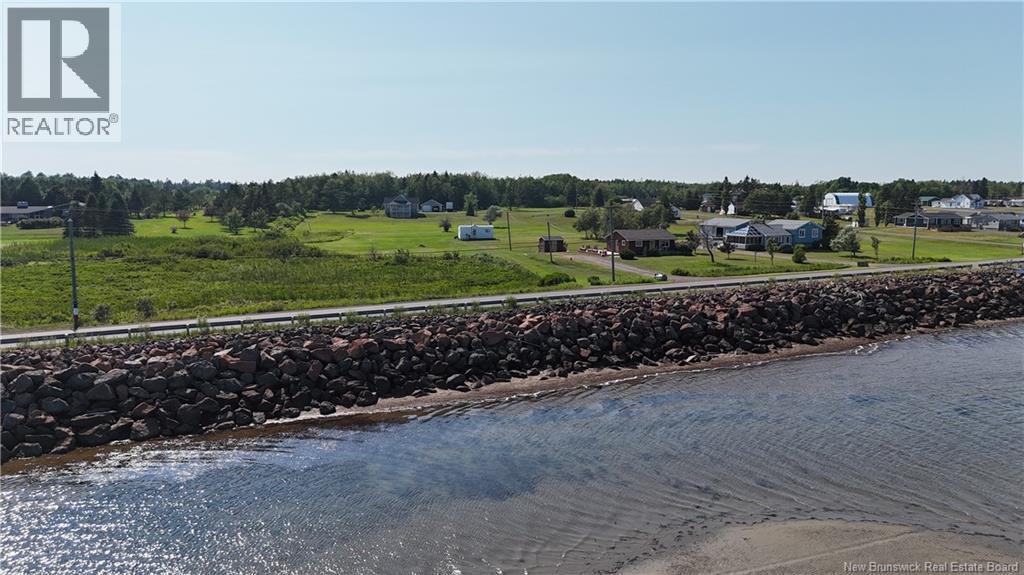
3739 Route 535
Saint-Thomas-De-Kent, New Brunswick
Escape to the beauty of Cocagne, New Brunswick, with this charming 1.6-acre property offering incredible water views and a relaxed coastal lifestyle. Landscaped and well maintained, this unique property has been enjoyed by the same owners for many years and is ready for its next chapter. Just across the road, you'll find one of the area's greatest attractionsa beautiful sandy beach with expansive sandbars at low tide. Convenient stairs at Ward Road provide easy beach access, where you can spend your days swimming, beachcombing, walking the sandbars to the island, kayaking to the Bouctouche boardwalk, or simply taking in the incredible coastal scenery. The cozy camp features an open-concept kitchen and living area, one bedroom, and a 3-piece bathroom. The kitchen includes a propane stove, fridge, and built-in bench dining area that conveniently converts into an additional bed, making excellent use of the space. The camp has been partially insulated and has power to it allowing for extended seasonal enjoyment. A small storage shed in back for lawn equipment and outdoor gear. The seller has no information regarding the septic system, and it is being sold as is, where is. Located only minutes from Bouctouche, you'll enjoy easy access to grocery stores, restaurants, cafés, local markets, and all essential amenities. Cocagne is one of New Brunswick's most sought-after coastal communities, known for its warm waters, beautiful beaches, boating, fishing, kayaking, friendly atmosphere, and easy access to both Moncton and the Acadian Coastal Drive. Whether you're looking for a peaceful summer retreat, a weekend getaway, or a property to enjoy with family and friends, this waterfront-view property offers an exceptional opportunity to experience the very best of New Brunswick's coastal lifestyle. (id:63476)
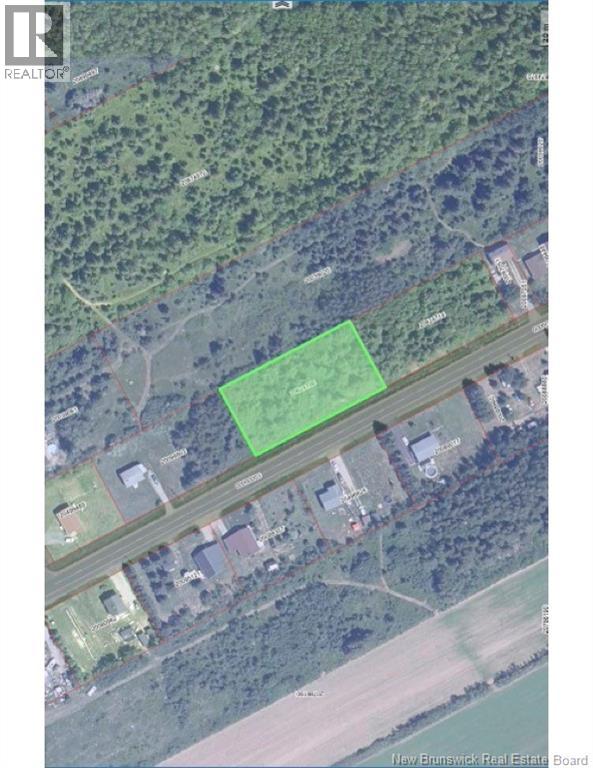
120 Du Portage Avenue
Grande-Anse, New Brunswick
Build-ready lot located in the beautiful region of Grande-Anse. A new concrete block foundation (2022) is already in place, ready to welcome the home of your dreams. An opportunity not to be missed! Contact for more information! (id:63476)
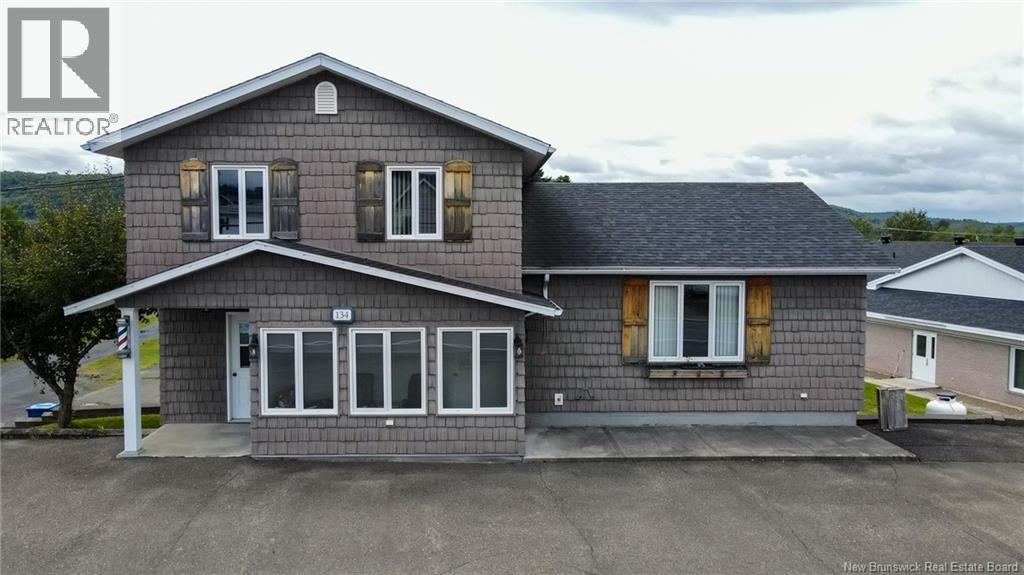
134 Principale Street
Sainte-Anne-De-Madawaska, New Brunswick
Welcome to this charming side-split home in Sainte-Anne, offered for sale for the very first time and available for quick possession. Lovingly maintained over the years, this property will impress you with its spacious, light-filled living areas, abundant storage, and incredible potential. The updated kitchen adds a modern touch, while the inviting living room, complete with a fireplace, provides the perfect place to gather with family and friends. The bright solarium offers a relaxing space to enjoy views of the property throughout every season. The main level also features a commercial space, opening the door to a wide range of possibilities to suit your needs or future plans. With five heat pumps, you'll enjoy year-round comfort and energy efficiency. The basement includes a large workshop, adding even more functional space to the home. Outside, you'll find a patio, a generous lot, and two attached garages, providing ample room for storage, hobbies, or a workshop. Combining generous living space, functionality, and exceptional versatility, this property is well suited to a variety of projects and is truly worth seeing. Don't miss your opportunity! PID: 35091933 (id:63476)
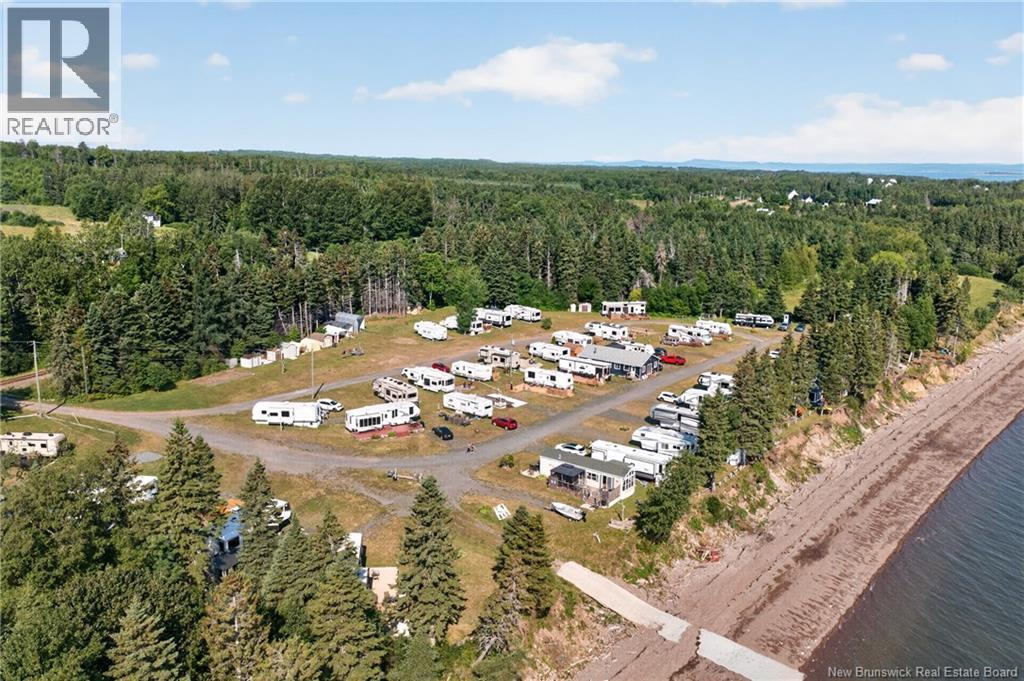
23586 Route 134
Black Point, New Brunswick
Beautiful Waterfront Campground Exceptional Turnkey Investment Opportunity! Discover an incredible opportunity to own a well-established waterfront campground featuring 50 spacious campsites in a picturesque setting that attracts seasonal campers, boating enthusiasts, and outdoor lovers alike. The property offers excellent amenities, including a waterfront clubhouse/cottage, a concrete boat launch designed for convenient launching at both high and low tide, and a boat rinsing station for added convenience. Whether guests enjoy fishing, boating, kayaking, or simply relaxing by the water, this campground provides everything needed for an unforgettable outdoor experience. This is a rare chance to invest in a property with tremendous potential for growth. While the current owners do not have formal financial statements available, they are prepared to offer owner financing for a portion of the purchase price for up to five years. This unique financing opportunity allows qualified buyers time to establish financial history and operating records, making it easier to secure conventional financing in the future. Properties like this seldom become available. If you've been dreaming of owning a thriving waterfront campground with excellent amenities and flexible financing options, this could be the opportunity you've been waiting for. Contact the listing agent today for complete details on the owner financing terms and to schedule your private viewing. (id:63476)
Markhamville Road
Hammondvale, New Brunswick
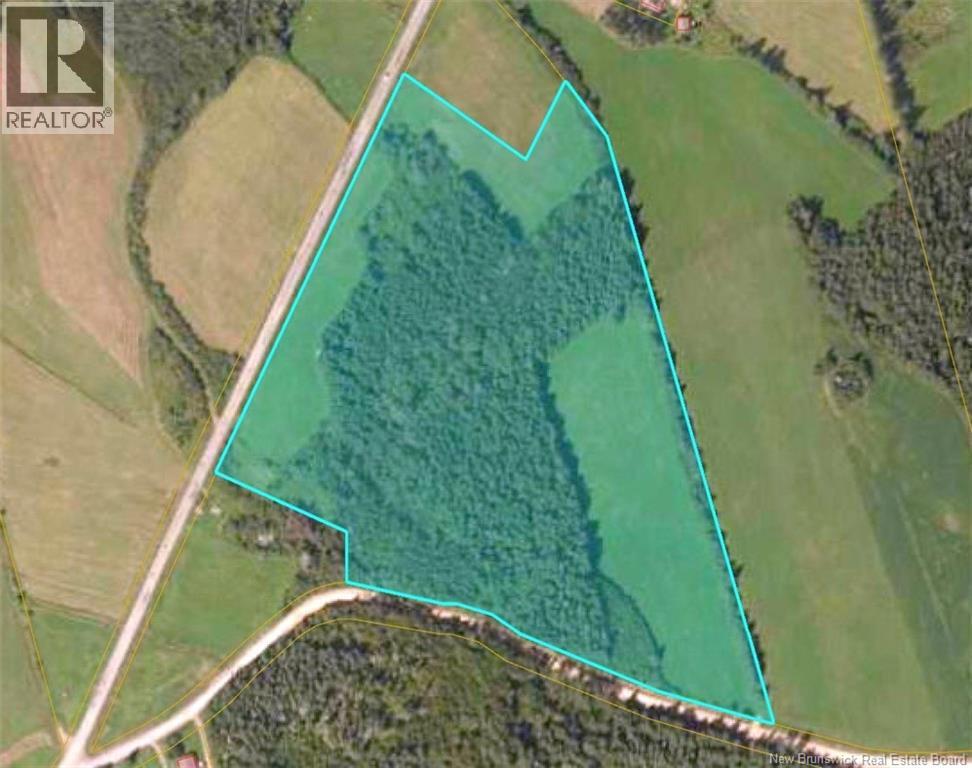
Discover the possibilities with this impressive ~21 acre parcel, offering the perfect blend of privacy, recreation, and future potential. Listed at $124,900, this expansive property is an excellent opportunity for those looking to build, invest, or develop in a peaceful country setting. With road frontage on both Markhamville Road and Shepody Road, this property offers exceptional accessibility and flexibility. Whether you're envisioning your dream home surrounded by nature, a private retreat, or a collection of cozy cottages, the possibilities are endless. For investors and developers, the acreage presents exciting subdivision potential (subject to applicable approvals), creating an opportunity to maximize the property's value. Its size, layout, and dual road access make it well suited for a variety of future uses. Outdoor enthusiasts will love the location, with nearby managed ATV and snowmobile trails providing year-round adventure. The area is also ideal for hunting, fishing, hiking, and exploring the natural beauty that New Brunswick is known for. Enjoy the peace of country living while being just 25 minutes from Sussex, offering the perfect balance of rural tranquility and everyday convenience. Whether you're looking for a private estate, a recreational getaway, or your next investment opportunity, this remarkable 21.33-acre property offers the space, location, and potential to bring your vision to life. (id:63476)
Markhamville Road
Hammondvale, New Brunswick
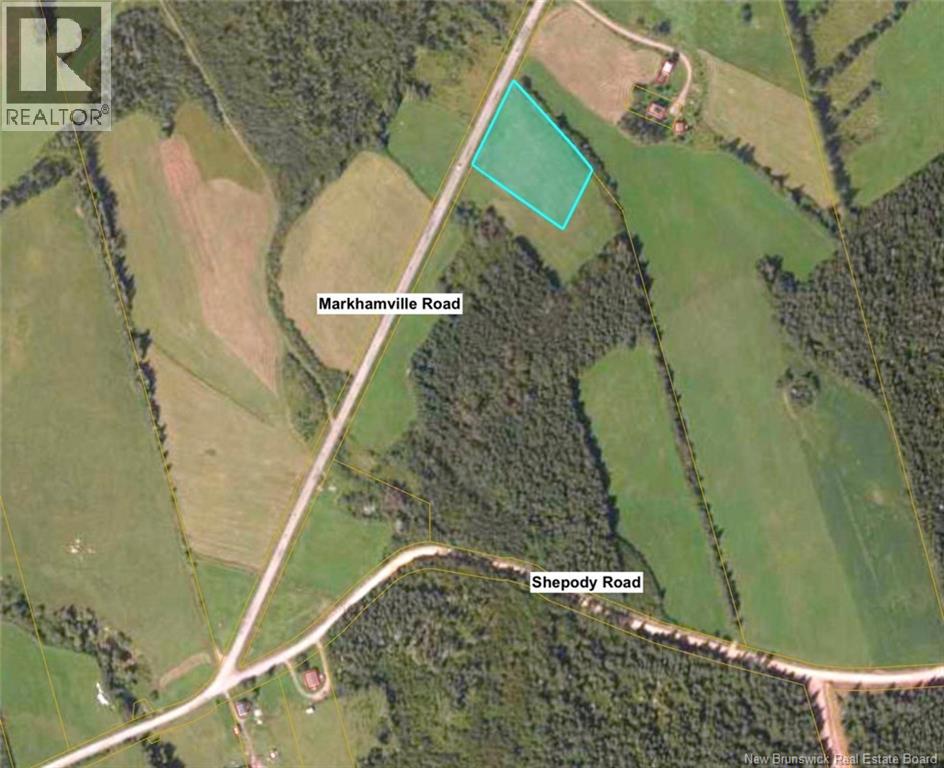
Escape to the peace and beauty of country living with this 1.75-acre building lot, offering the perfect opportunity to build your dream home or weekend getaway. This property combines privacy, year-round accessibility, and endless outdoor recreation. Located just 25 minutes from Sussex, you'll enjoy the best of rural living while remaining within easy reach of everyday amenities. Outdoor enthusiasts will appreciate the property's proximity to managed snowmobile and ATV trails, making it easy to explore miles of scenic terrain throughout every season. Whether your weekends are spent hunting, fishing, hiking, or riding the trails, this location puts adventure right at your doorstep. With year-round road access, you can enjoy the property no matter the season, making it an ideal spot for a permanent residence, seasonal retreat, or investment for the future. If you've been searching for an affordable building lot that offers both tranquility and access to New Brunswick's incredible outdoor lifestyle, this beautiful 1.75-acre property is ready to bring your vision to life. (id:63476)
1.02 Hec Hwy 420
Sillikers, New Brunswick
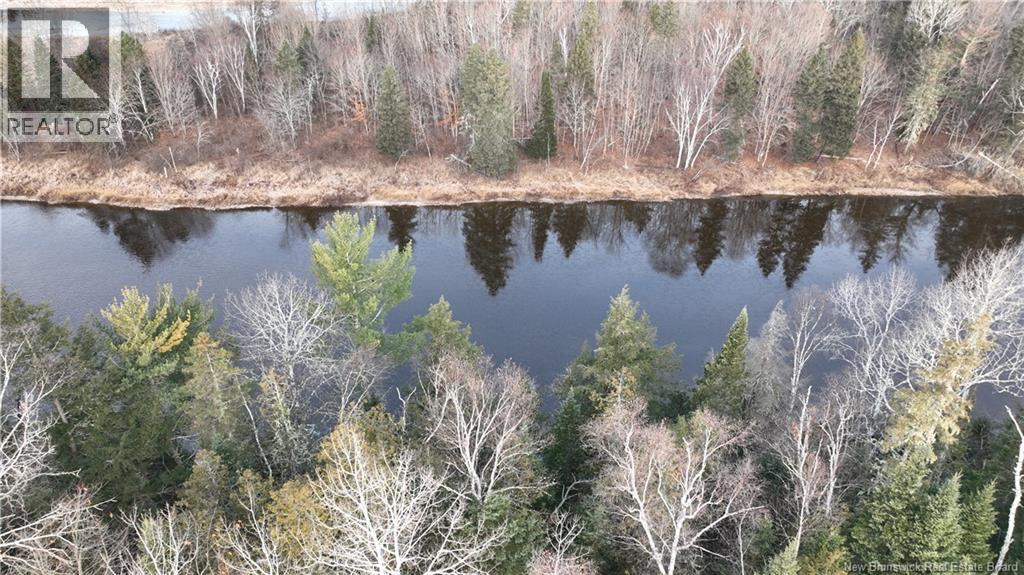
This 1.02-hectare property offers a rare opportunity to own land with frontage on the beautiful Little Southwest Miramichi River. The property is split by Route 420, with a portion of the land located directly on the river sideideal for recreational use such as canoeing, fishing, or simply enjoying the natural setting. The main section of the property is a wooded lot with ample space to build a home or cottage, providing both privacy and convenience. With road access and power nearby, this location combines rural charm with practical access. Located in an area known for outdoor activities and scenic views, this could be your base for a peaceful retreat or year-round residence. A unique chance to secure waterfront property in a picturesque and quiet setting. (id:63476)
1359 Des Pionniers Avenue
Balmoral, New Brunswick
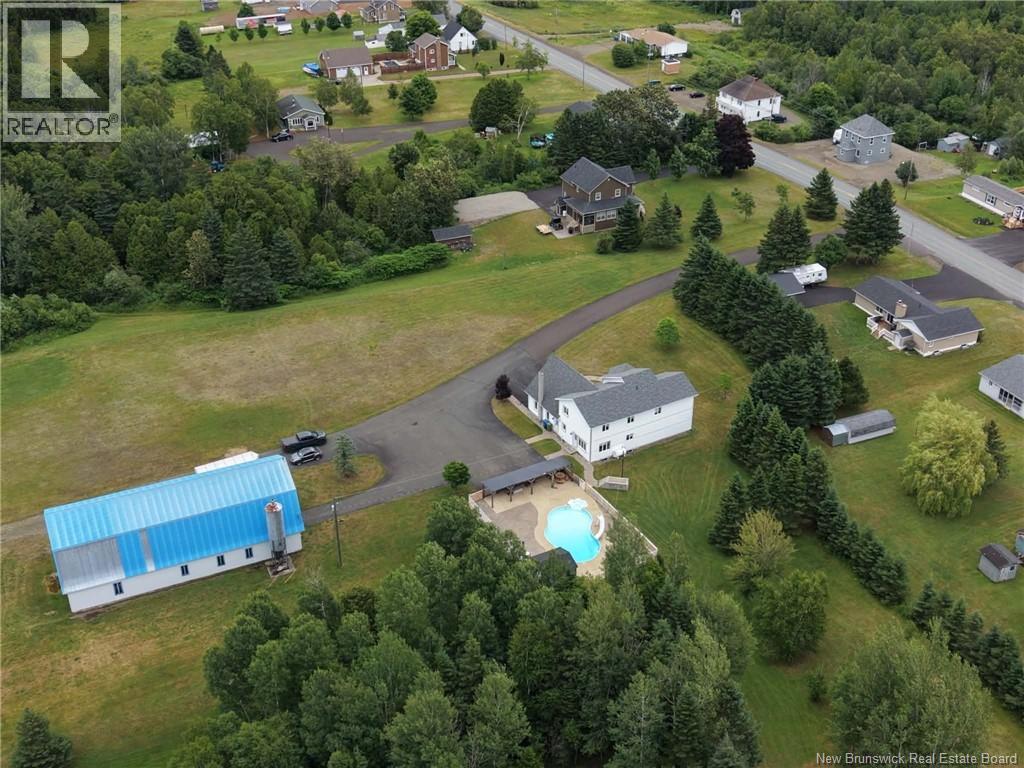
Discover this exceptional property set on over 100 acres, offering endless possibilities for those seeking space, nature, and country living. Whether you're looking for a hobby farm, recreational retreat, or simply a place to enjoy the outdoors, this property has plenty to offer. The home is complemented by a large barn-style garage, providing ample space for vehicles, equipment, storage, or workshop use. Outside, you'll find a paved driveway leading to the home, a swimming pool for relaxing during the warmer months, and an extensive network of roads and trails throughout the wooded acreage, making it easy to explore the property by ATV, side-by-side, or on foot. With a mix of open space and mature forest, this remarkable property provides plenty of room to enjoy nature, outdoor activities, or future projects. A rare opportunity to own a versatile country estate with over 100 acres to call your own. Measurements are made by the Cubicasa application (id:63476)
569 Memramcook East
Memramcook, New Brunswick
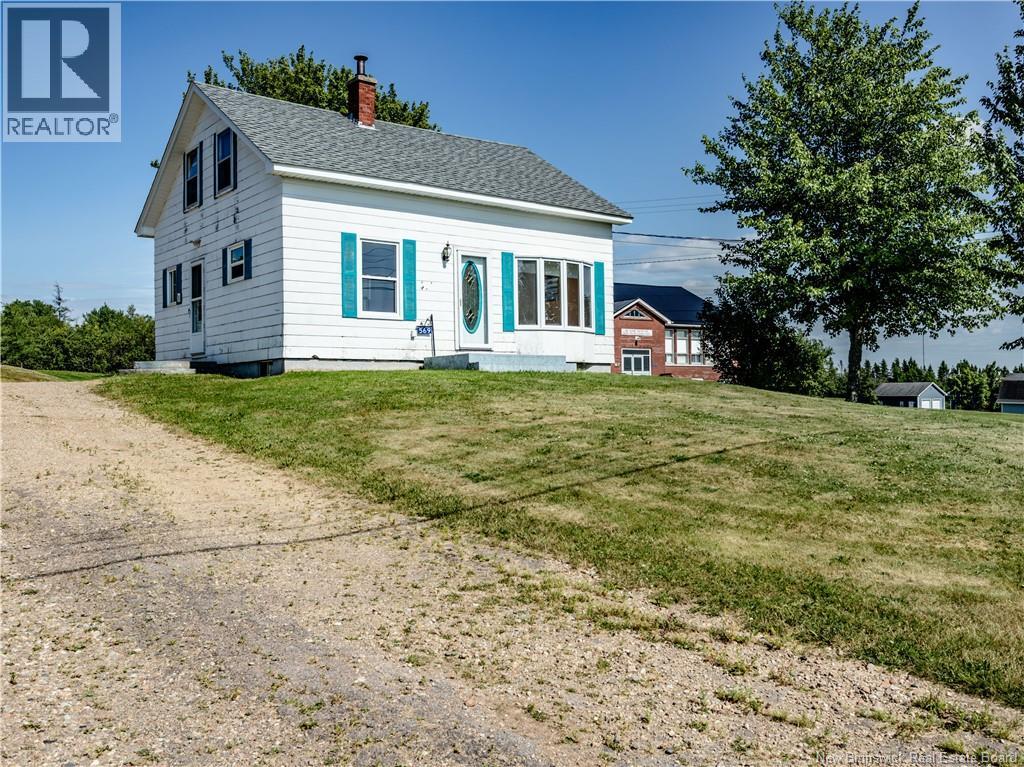
Charming 1½ Storey Home on Approximately 20 Acres 569 Memramcook East Discover the possibilities with this charming 1½-storey home nestled on approximately 20 acres in beautiful Memramcook. Whether you're looking for a family home, hobby farm, or an investment opportunity, this property offers plenty of potential. The second floor features 3 comfortable bedrooms and a full bathroom. While the home could benefit from some updating, it offers a solid layout and the opportunity to make it your own. The main floor includes a bright living room, a kitchen, a versatile dining room or office space, a laundry room, and a convenient 2-piece bathroom. The unfinished basement provides ample storage space or the opportunity for future development. Outside, enjoy approximately 20 acres of land, offering privacy, recreation, or the potential to subdivide (subject to municipal approvals and regulations). (id:63476)
Lot 25-18 Hannay Road
Galloway, New Brunswick
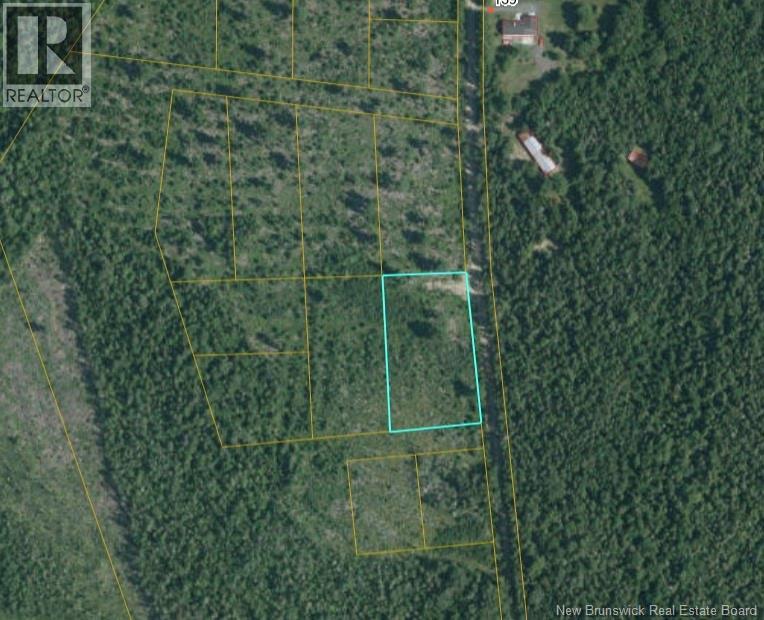
Great building lot in a peaceful rural setting off Hannay Road. Conveniently located just off Route 11, near Rexton and Richibucto, this location keeps you close to everyday amenities while enjoying nature, privacy, and space. Beaches, marinas, and tourist destinations are just a short drive away. Saint-Anne Hospital is 10 minutes away, with Moncton and Miramichi within 40 minutes. A great opportunity in a subdivision just getting started. Assessments to be assigned. (id:63476)
Lot 25-13 Hannay
Galloway, New Brunswick
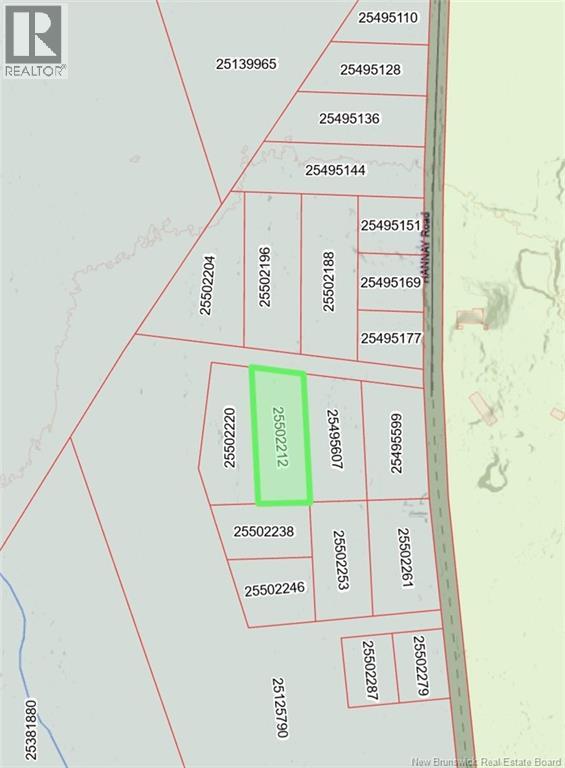
Just under 2 ACRES. Ideally located just off Route 11 near Rexton and Richibucto, these lots offer a rare mix of accessibility and rural charm. Enjoy a beautiful treed setting with room to build, grow, and relax, while still being close to essential amenities and Saint-Anne Hospital, just 10 minutes away. Moncton and Miramichi are within an easy 40-minute drive. Outdoor lovers will appreciate nearby trails, beaches, and marinas. Assessments to be assigned (id:63476)
790 Route 785
Utopia, New Brunswick
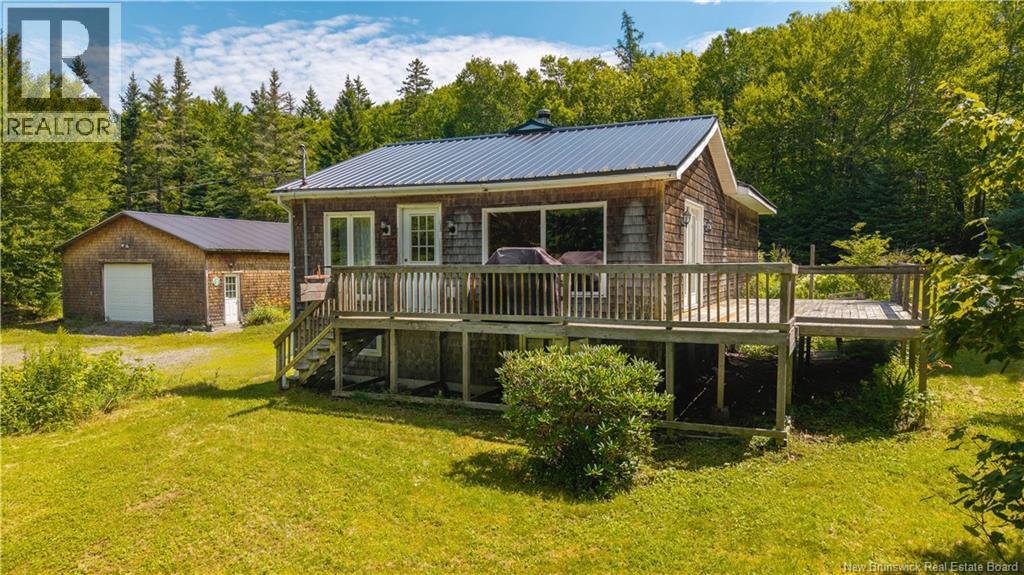
Affordable three-bedroom, one-bath home situated on a private country lot just minutes from St. George. The property includes a spacious 28' x 32' garage, offering plenty of room for vehicles, storage, or a workshop. The home was rewired previously and features both a 200-amp and a 100-amp electrical panel. A metal roof was installed approximately six years ago. The lower level is an unfinished blank slate, perfect for additional bedrooms or a family room. If youre looking for a cozy home with privacy, space, and a great garage, this property is well worth a look. (id:63476)