
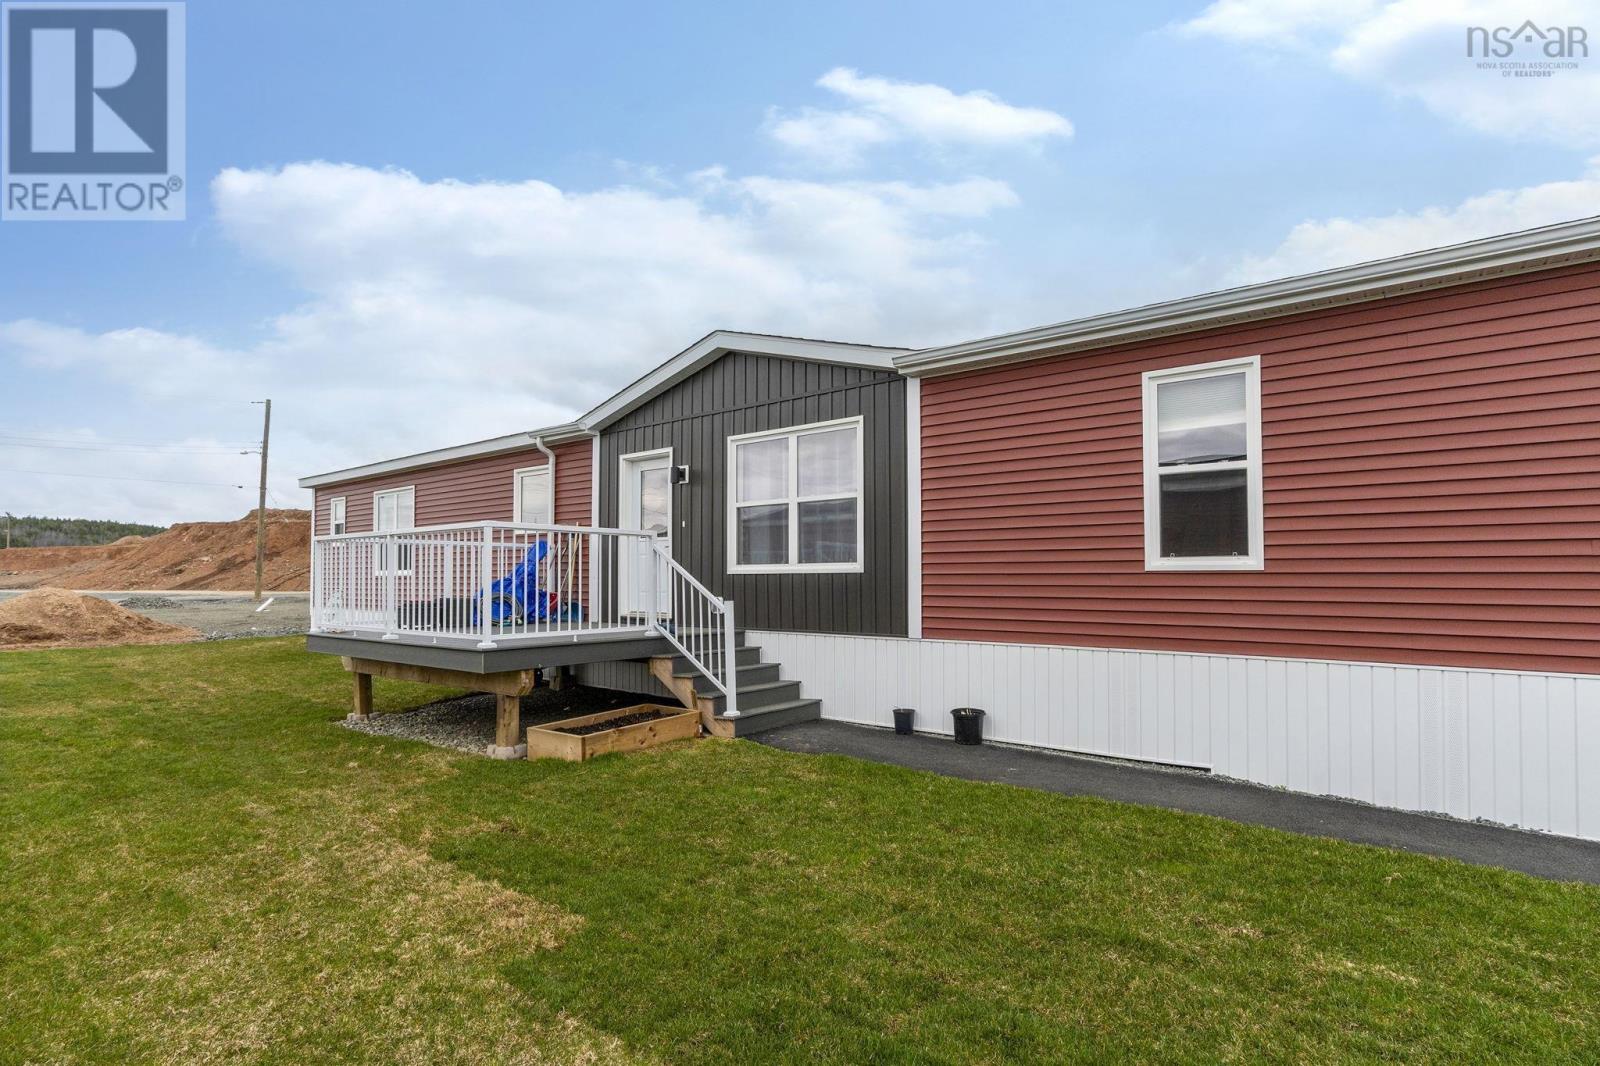
38 Halton Drive
Elmsdale, Nova Scotia
Welcome to 38 Halton Drive in the desirable community of Castlegrove Estates, Elmsdale. This well-maintained 3-bedroom, 2-bathroom home offers the perfect blend of comfort, style, and convenience. Step inside to a bright, open-concept living space filled with natural light - ideal for both everyday living and entertaining. The kitchen is thoughtfully designed with ample cabinetry and a spacious pantry, providing plenty of storage for all your needs. The primary bedroom is a true retreat, featuring a generous walk-in closet and a private ensuite complete with a large walk-in shower. On the opposite side of the home, youll find two additional bedrooms, a full bathroom, and a conveniently located laundry areaperfect for families or guests. Enjoy year-round comfort with an energy-efficient heat pump, and make the most of summer on the large composite deck - ideal for relaxing or hosting. Situated just minutes from local amenities, this home offers peaceful living with everything you need close by. (id:63476)
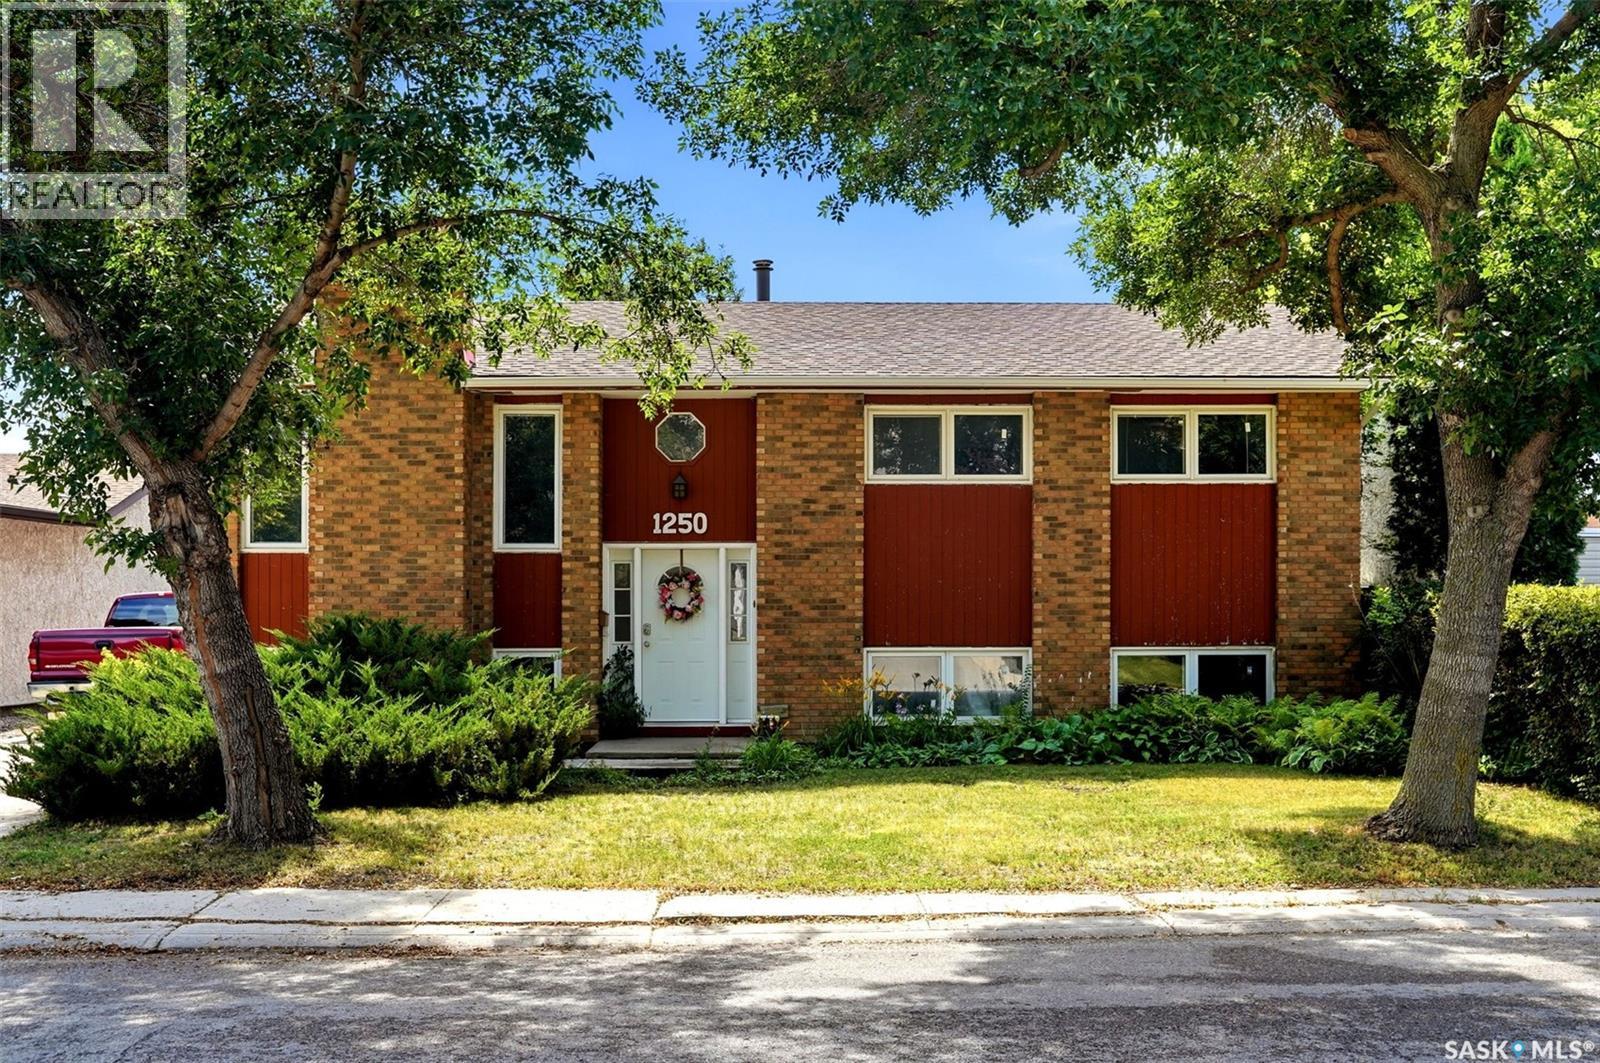
1250 Mcneill Crescent
Regina, Saskatchewan
Welcome to this spacious 1,296 sq. ft. bi-level located on a quiet crescent in the desirable Glencairn Village neighbourhood. Offering 5 bedrooms and 2 bathrooms, this home provides plenty of space for growing families, along with an abundance of storage throughout. The main floor boasts a spacious living room with hardwood floors, a bright kitchen and dining room with access to the deck, perfect for summer BBQing. The main floor bedrooms have seen recent upgrades including laminate flooring, fresh paint, and new ceiling fans, completed in 2023. Most windows were replaced in 2020, and the durable 30-year shingles were installed in 2016, providing added peace of mind. Outside, you'll appreciate the home's attractive curb appeal, concrete driveway, fully fenced backyard, and mature trees and shrubs that create a private, inviting setting. Conveniently located within walking distance of both public and Catholic elementary schools, and just minutes from East Regina amenities, this home offers an ideal combination of comfort, updates, and location. Don't miss your opportunity to make this wonderful family home your own! (id:63476)
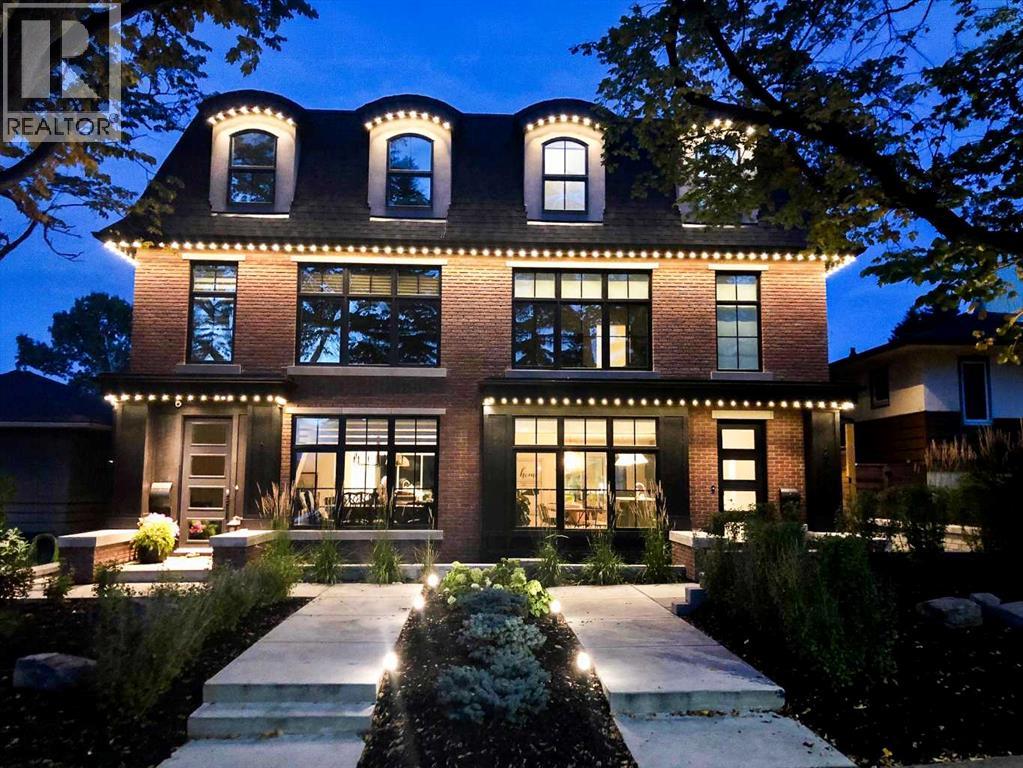
2820 36 Street SW
Calgary, Alberta
CUSTOM-BUILT, DESIGN-DRIVEN, AND FULL OF UPGRADES, this exceptional Killarney semi-detached infill stands apart with 4 finished levels, a private top-floor primary retreat, incredible outdoor living, and thoughtful improvements throughout.Designed by Dean Thomas and built by Braemyn Construction, the home makes a striking first impression with its modern brick exterior, mature tree-lined setting, Gemstone programmable soffit lighting, irrigation, and beautifully designed LOW-MAINTENANCE LANDSCAPING. The private backyard features artificial turf and a substantial wood pergola, creating an easy outdoor extension of the living space.Inside, WHITE OAK HARDWOOD and abundant natural light carry through the open main floor. The kitchen is beautifully appointed with extensive cabinetry, dovetail wood drawers, a large island, upgraded WOLF GAS RANGE, reverse-osmosis water to the fridge, and generous pantry storage. The dining area flows into the great room with gas fireplace and built-ins, while a practical mudroom keeps everyday life organized.Upstairs, TWO SPACIOUS BEDROOMS share a Jack-and-Jill bath, alongside a flexible loft/office and an unusually generous laundry room with sink, cabinetry, linen storage, and natural light.The ENTIRE THIRD FLOOR is dedicated to the PRIMARY RETREAT, with approximately $70,000 INVESTED IN RECENT IMPROVEMENTS. Updates include wall-to-wall carpet, hardwood stairs, upgraded lighting, custom built-in drawers, an impressive built-in wardrobe, white oak luggage bench, makeup vanity, new drapery, and an upgraded shower. The spa-inspired ensuite adds HEATED FLOORS, a freestanding tub, dual vanity, and oversized shower. Step onto the COVERED BALCONY with a privacy hedge, artificial turf, downtown views, hot-and-cold plumbing (aka hot tub ready!), and a gas line ready for heaters or a fire table.The fully developed lower level adds a large MEDIA/REC ROOM, FOURTH BEDROOM, full bath, storage, and a dedicated HOME GYM with rubber flooring an d glass door.Additional upgrades include CENTRAL A/C, HRV, humidifier, water softener, reverse osmosis, upgraded hot-water system w/ expansion tank providing instant hot water to third floor, Vacuflo, TRIPLE PANE windows, programmable Lutron lighting, HOUSE + GARAGE ALARMS, motion detection, security cameras, & high-impact security film on main-floor & basement windows. Over $90,000 in total recent investments including new main-floor drapery, fresh interior paint completed in June 2025, garage interior painting, and drainage/eavestrough improvements.All of this in sought-after KILLARNEY, where inner-city convenience meets a true neighbourhood feel. Enjoy easy access to the Killarney Aquatic & Recreation Centre, local parks and schools, the shops and restaurants along 17th Avenue SW, and Westbrook CTrain Station, with Marda Loop and downtown just minutes away. It is an exceptionally connected location for commuting, recreation, dining, and everyday errands, all from a quiet, mature tree-lined street. (id:63476)
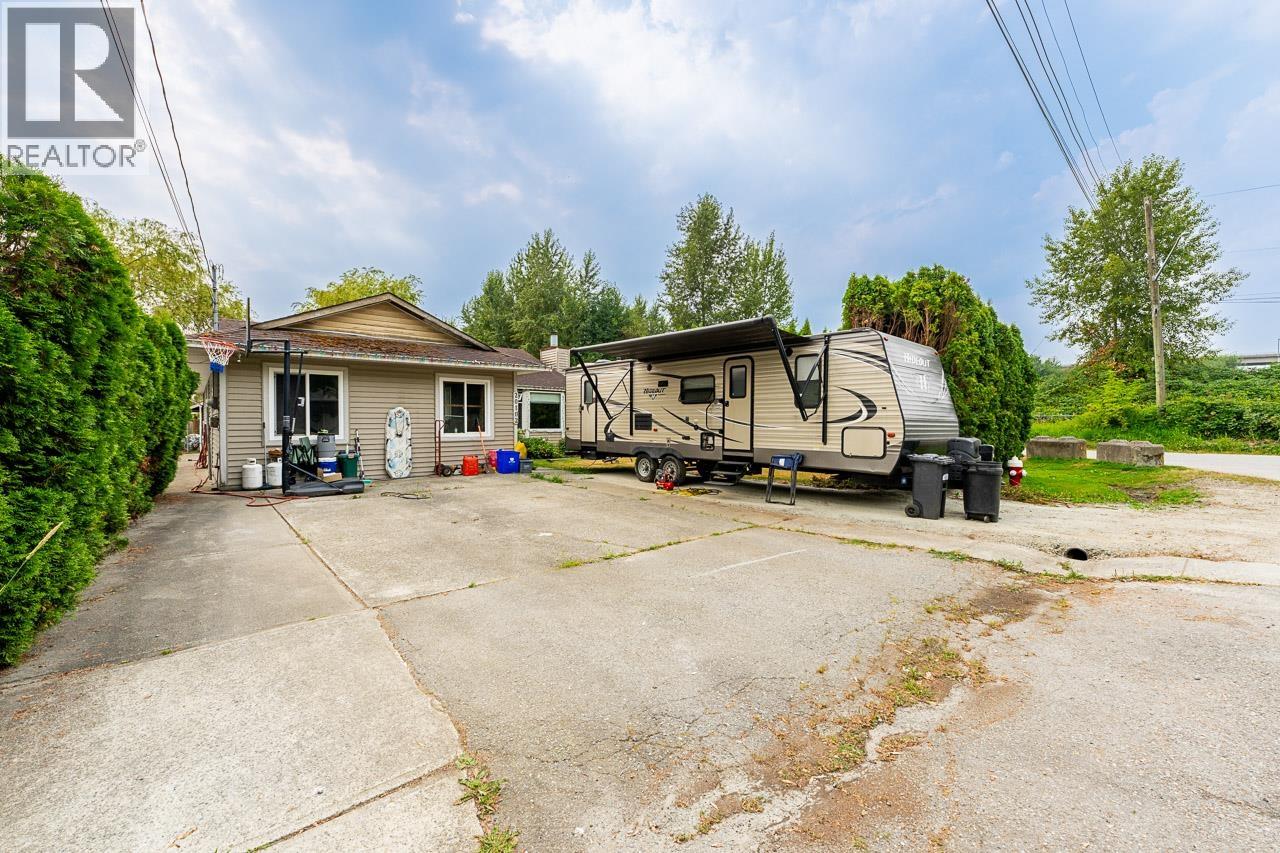
20102 Ditton Street
Maple Ridge, British Columbia
Welcome to this inviting 3-bedroom, 2-bathroom rancher in Lower Hammond. Set on a bright 7,200 sqft corner lot, this one-level home offers a functional floor plan, private fully fenced backyard, covered patio, storage shed, and plenty of parking for vehicles, RVs, and toys. With room to update and make it your own, this is an excellent opportunity in a popular, community-oriented neighbourhood. Just minutes from shopping, parks, trails, schools, and commuter routes. (id:63476)
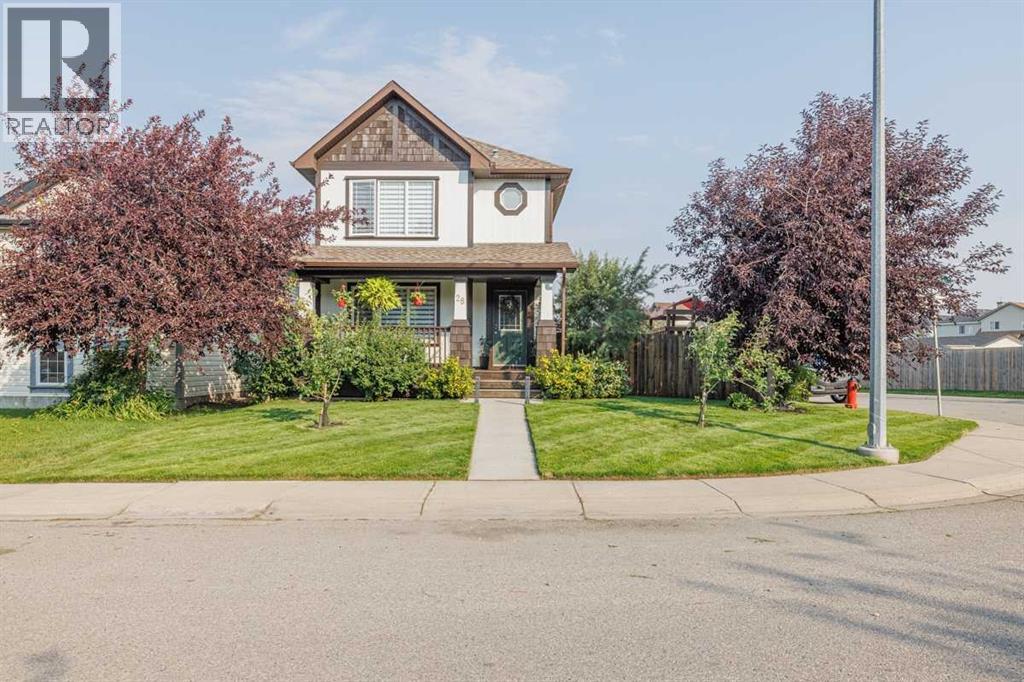
28 Copperfield Heath SE
Calgary, Alberta
What a gorgeous two storey!! Beautifully renovated and perched on a picture-perfect parklike corner lot. The mature landscaping is absolutely lovely, and the spacious covered front porch greets and welcomes friends and family. Inside, the open design boasts over 2035 square feet of incredible living area. From new flooring, new kitchen, four new bathrooms, new water heater, new baseboards, new trims, custom shelving, and the list goes on. Please ask your favorite realtor for the list in the supplements. Living room enjoys a cozy gas fireplace, the kitchen has the chef's dream with quartz countertops, pantry, stainless steel appliances including a gas range, an island, great for entertaining, and a picture window overlooking the patio area. A powder room and a spacious back entrance is convenient. Upstairs the primary bedroom enjoys a relaxing new ensuite complete with glass wall, rain shower, seat, bidet, new vanity, mirror and wall shelf. The additional two bedrooms are ample size. The main bathroom also enjoys a new bathtub, new water closet, rain shower, vanity, and medicine cabinet. The lower level offers a large family/recreation room, a fourth bedroom/den, and an outstanding custom bathroom with steam shower and body sprays, Delta champagne bronze fixtures, custom wooden seats and glass doors. Laundry is convenient. Backyard offers a private patio area with a metal gazebo with a retractable fabric top, a hot tub for those days and evenings of relaxation, automated irrigation system, single detached garage and a RV parking spot! Property is fenced. Do not overlook this property!! It is beautiful! (id:63476)
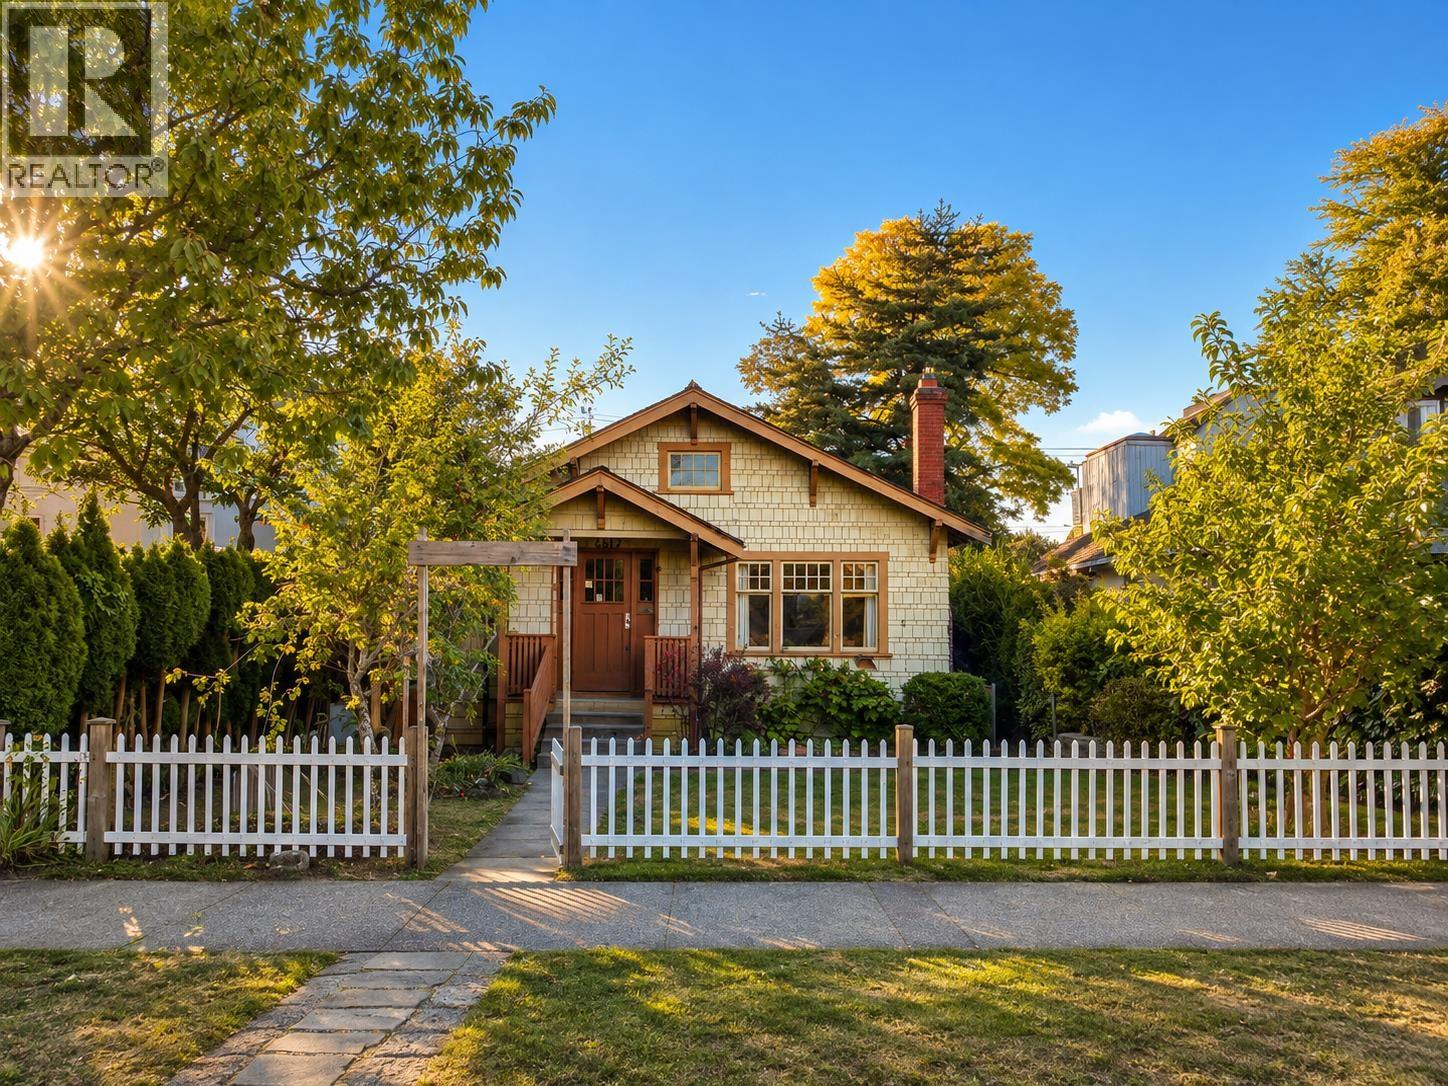
4117 W 11th Avenue
Vancouver, British Columbia
Prime Point Grey location, within walking distance of Lord Byng Secondary. Situated on a generous 42' × 122' lot with a sunny south-facing front yard and mature fruit trees. Enjoy beautiful mountain views, with potential ocean views from a future two-storey home. The spacious 2-bedroom lower-level suite with skylight ideal for extended family or as a mortgage helper. This 5-bedroom, 2-bathroom home offers excellent potential to renovate and enjoy or build your dream home. Top catchment schools: Queen Elizabeth Elementary and Lord Byng Secondary catchments, with top private schools West Point Grey Academy, St. George´s, OLPH, etc. nearby. Easy access to restaurants, cafés, shops, transit and amenities. A rare opportunity in one of Vancouver´s most desirable neighbourhoods! (id:63476)
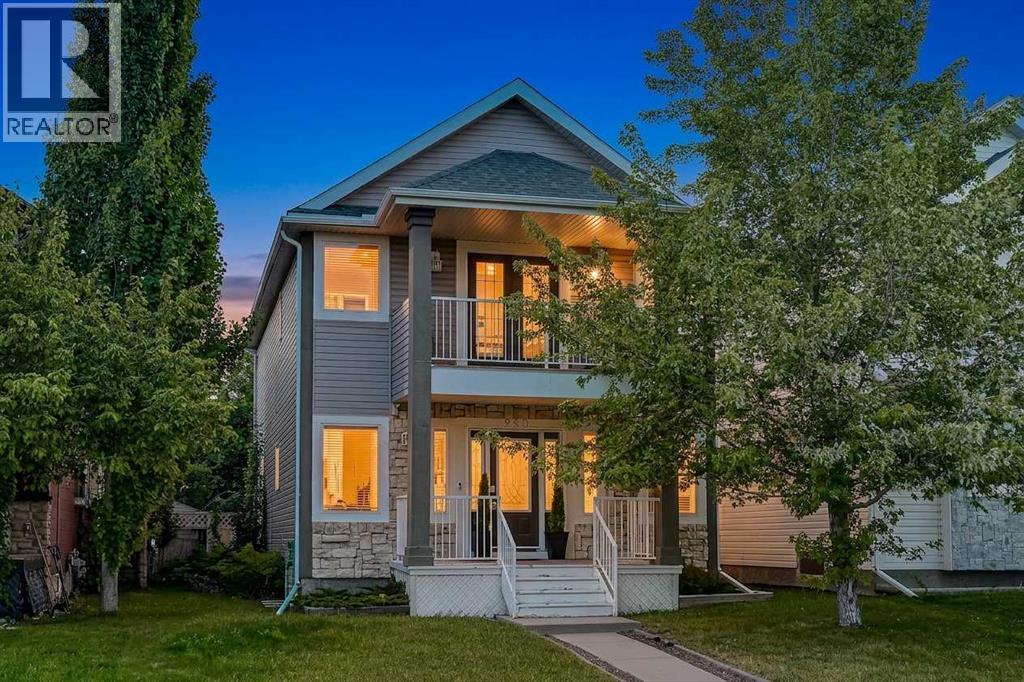
260 Chaparral Ridge Circle SE
Calgary, Alberta
Experience the perfect blend of MODERN ELEGANCE and breathtaking natural beauty in this fully renovated home, perched on the RIDGE in CHAPARRAL. With over 2,700 sq. ft. of beautifully finished living space, STUNNING RAVINE VIEWS, and a sun-drenched SOUTHWEST FACING BACKYARD. This home is an absolute must-see! From the moment you arrive, you’ll be captivated by its charming curb appeal, a welcoming FRONT PORCH and an UPPER BALCONY create an inviting first impression. Step inside, and you’re greeted by a bright and OPEN FLOOR PLAN, where expansive windows flood the space with natural light. The SPACIOUS LIVING ROOM features a cozy GAS FIREPLACE with an elegant mantle, making it the perfect spot to relax and unwind. The CHEF-INSPIRED KITCHEN is both stylish and functional, offering espresso-stained cabinetry, sleek stainless steel appliances, designer GRANITE COUNTERTOPS, a striking tile backsplash, a large CENTRE ISLAND, and a walk-in CORNER PANTRY. Designed for both casual family meals and elegant entertaining, the kitchen flows seamlessly into the generous dining area, which opens onto a PRIVATE BACK DECK with built-in privacy walls. A CONVENIENT LAUNDRY ROOM with front-loading washer and dryer and a 2-piece powder room complete the main level. Upstairs, retreat to your luxurious primary bedroom, where FRENCH DOORS lead to a PRIVATE BALCONY overlooking the RAVINE—the perfect spot for your morning coffee or evening glass of wine. The room also boasts a WALK-IN CLOSET and a SPA-LIKE ENSUITE with a JETTED TUB and walk-in shower. Two additional well-appointed bedrooms and a full 4-piece bathroom provide ample space for family and guests. The FULLY FINISHED BASEMENT expands your living space with a spacious family/recreation room, a second GAS FIREPLACE , a FOURTH BEDROOM, and an additional 3-piece bathroom. Outside, the sunny southwest-facing backyard is a private oasis, FULLY FENCED and beautifully LANDSCAPED-perfect for summer barbecues and outdoor gatherings. A DOUBL E DETACHED GARAGE offers secure parking and extra storage. Beautifully updated and ready to enjoy, this home offers a harmonious blend of comfort and potential. With a few light personal touches-such as refreshing some interior finishes or outdoor spaces-you’ll have the opportunity to truly make it your own while adding long-term value in a sought-after location. Nestled in one of Chaparral’s most desirable locations, with scenic walking trails, parks, top-rated schools, and fantastic amenities just steps away, this home is truly one of a kind. Don’t miss your chance! Schedule your private tour today! (id:63476)

10612 88a Street
Fort St. John, British Columbia
Welcome to this beautifully renovated, move-in-ready home offering space, style and functionality for the whole family. Featuring 5 bedrooms, 3 bathrooms, 2 living rooms plus a rec room/office, this home has seen extensive updates throughout. Enjoy a modern kitchen with quartz countertops, updated bathrooms, fresh paint, newer washer/dryer, a covered hot tub and a refreshed deck. Outside, the impressive 22' x 27' gas-heated shop provides excellent space for vehicles, toys or projects, plus a newer shed. Major improvements include a 2024 house and shop roof, plus a brand new fence. Ideally located close to schools, the hospital, parks, walking trails, shopping and everyday amenities. A fantastic combination of comfort, updates, location and versatility! (id:63476)
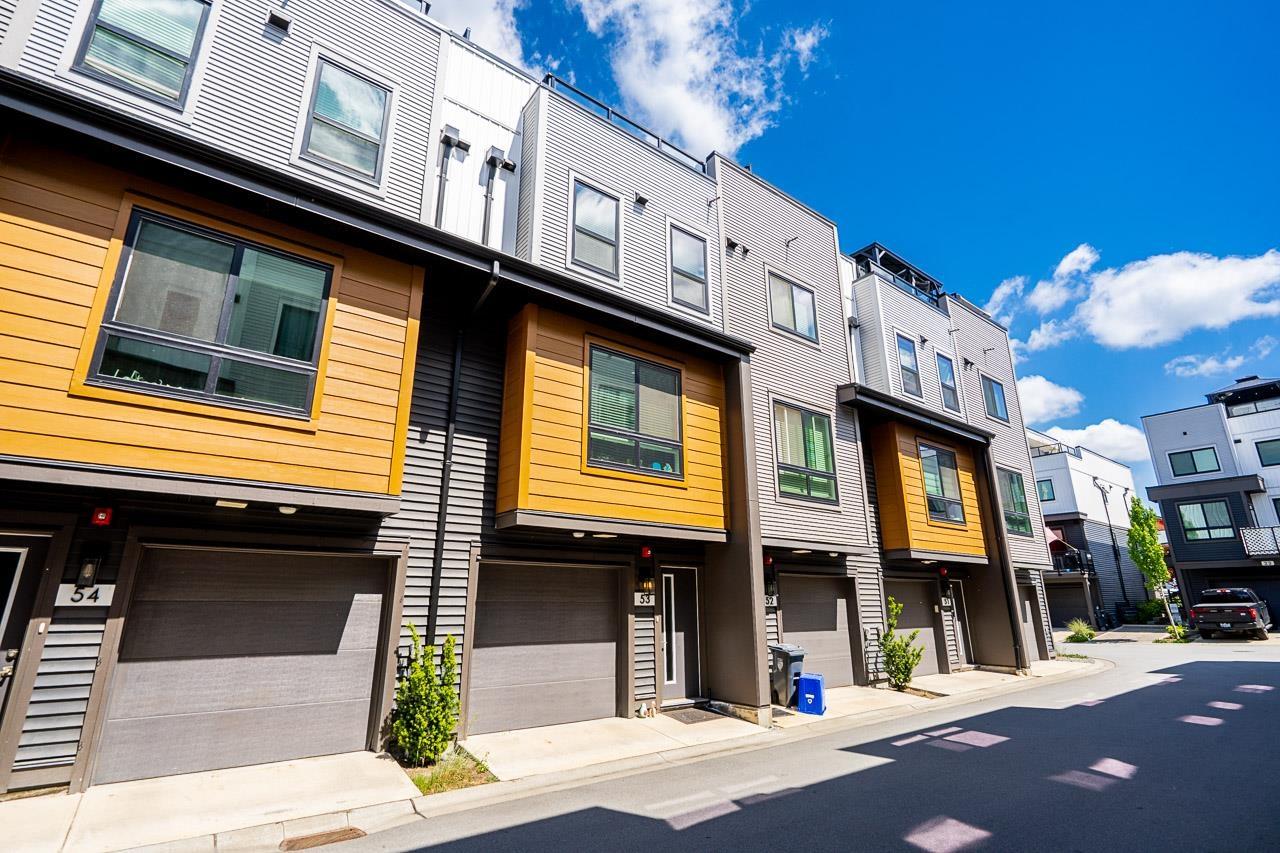
53 20057 82 Avenue
Langley, British Columbia
Now vacant and ready to move in this three year old townhouse built by Vesta. Discover modern living at Stratford at Latimer Heights in this unit featuring a rare 547 sq. ft. private rooftop patio. This home is steps to a new elementary school and located in the R.E. Mountain Secondary School catchment. There is a modern kitchen and convenient powder room on the main level. Upstairs, you'll find three bedrooms and two full bathrooms. The standout feature of this home is the rooftop patio with BBQ hookup-an ideal space for relaxing, entertaining and enjoying sunny days. (id:63476)
206, 109 Kananaskis Way
Canmore, Alberta
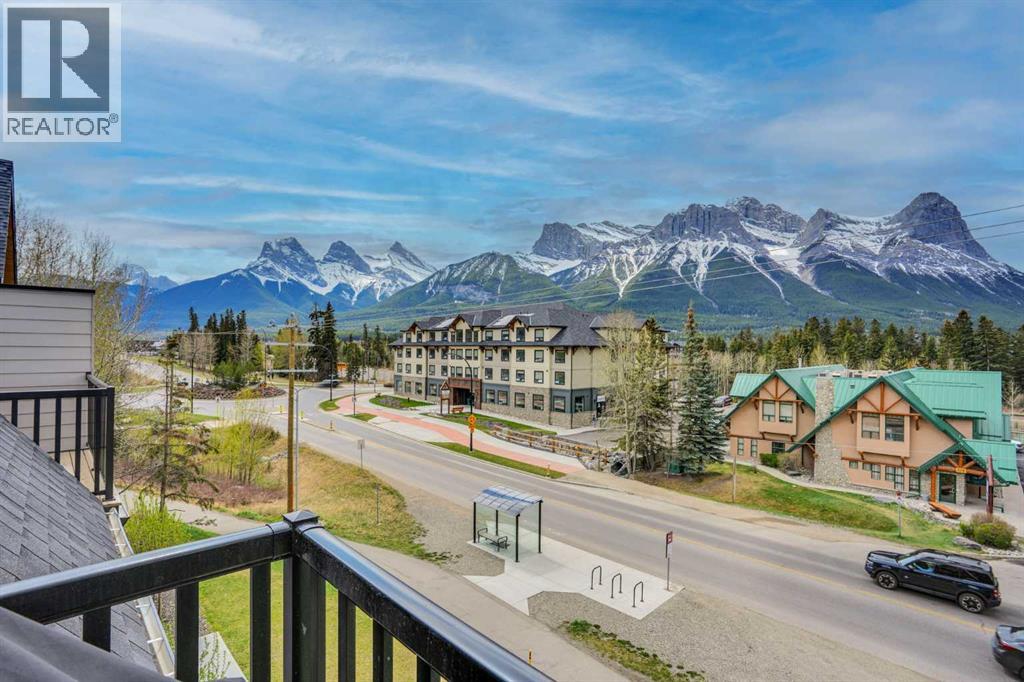
Amazing 180 degree unobstructed SW views that showcase all of the best mountains in the Bow Valley including the Three Sisters, Ha-Ling, the whole of the Rundle Range and Cascade mountain beside Banff. Enjoy watching the sun set over Mt. Rundle from your warm SW facing patio, from two of the downstairs bedrooms and from the whole of the upper level through the expansive windows. This property had a very strong $162k in gross deposit income in 2025! The condo fees and property tax are low relative to other 3 bedrooms. The combination of strong income, low expenses and lower purchase price relative to most 3 bedrooms in Canmore make this a very favourable investment relative to other short-term rental properties currently available! The 2 floor layout with vaulted ceilings in the upper level is popular for guests with great separation between the upper and lower levels and often gets more revenue than a single level unit. The property has many new construction elements one is accustomed to including quartz countertops, fireplace and contemporary & well matched decor. The current arrangement allows for sleeping up to 10 guests. Owners can enjoy the outdoor tub for relaxation and the pool is very popular with the kids.The condo is an easy stroll from the heart of downtown Canmore and Spring Creek is just steps away. The price is $1,219,000+GST (GST if often deferred and not paid at the time of sale). This is a fantastic opportunity both to use the property for personal enjoyment and to generate strong income on Airbnb and build equity over time for retirement! (id:63476)
213 W 28th Street
North Vancouver, British Columbia
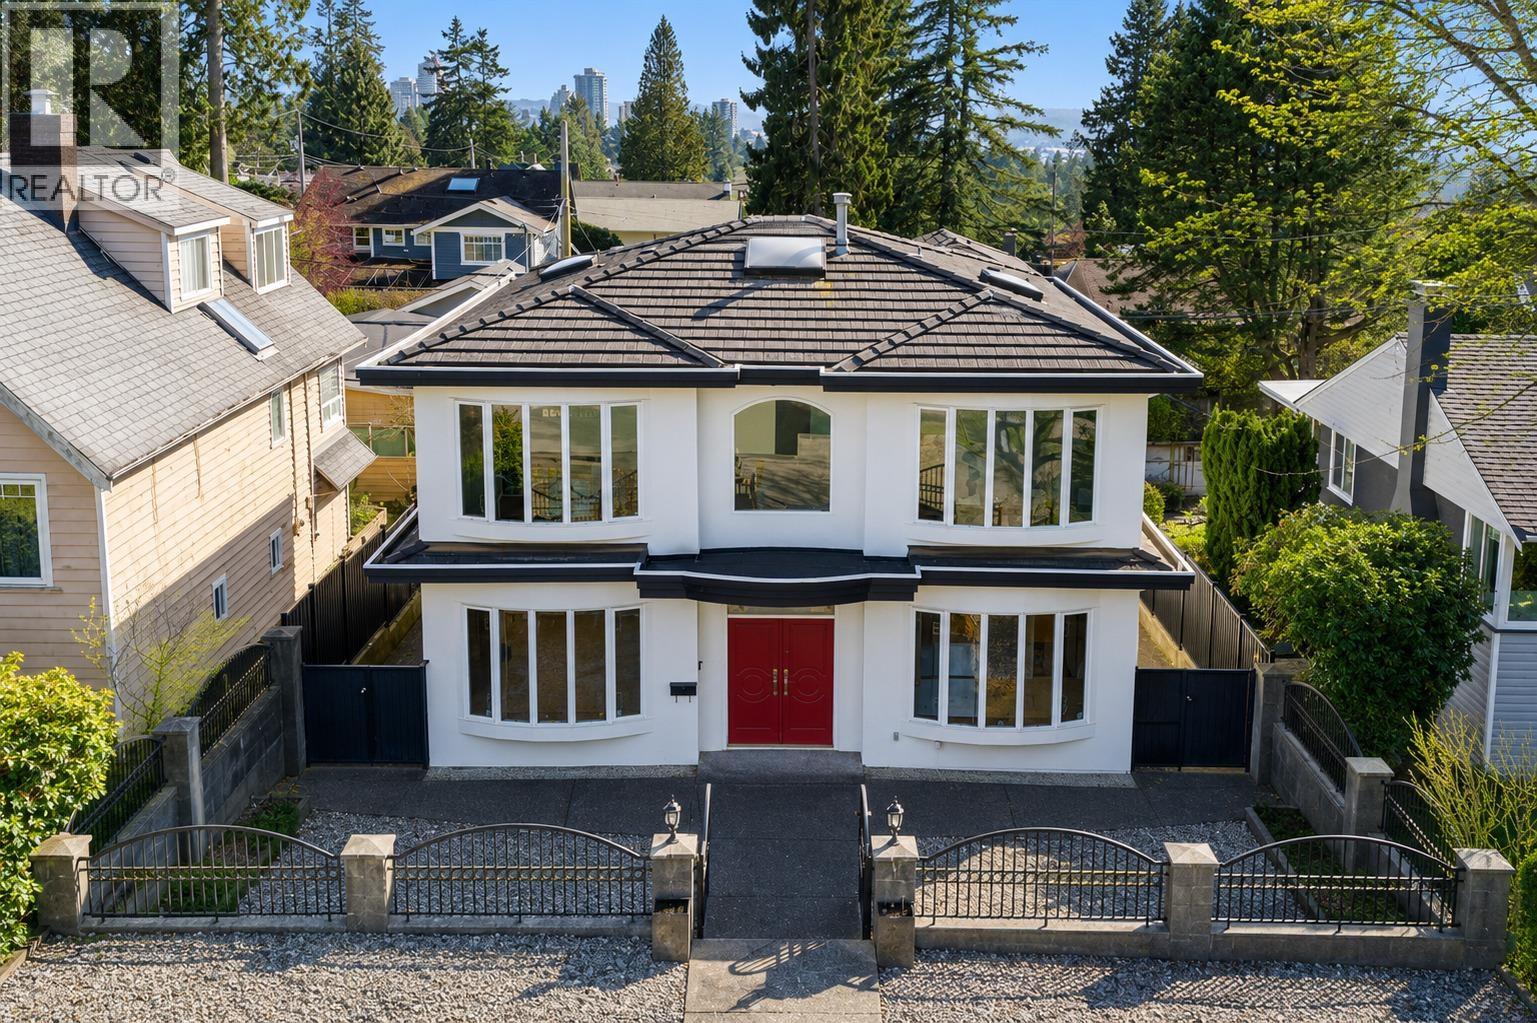
OPEN HOUSE SUN, AUG 23, 2:15-4:15 PM. Immaculate 6 bed, 6 bath family home in Upper Lonsdale! This beautifully maintained 2,892 sq. ft. residence offers bright living across three levels, with 4 bedrooms upstairs, one on the main, and a separate 1 bedroom living area below with extended-family or mortgage-helper potential. The open-concept design features hardwood floors, granite countertops, quality finishes, and abundant natural Light. Enjoy a south-facing covered patio, private yard, and detached 3-car garage. Located on a quiet family-friendly street within the Larson Elementary and Carson Graham Secondary catchments, close to parks, shopping, trails, and Lonsdale amenities. A fantastic move-in-ready home in one of North Vancouver's most desirable neighbourhoods! (id:63476)
304 6611 Eckersley Road
Richmond, British Columbia
This updated spacious Modena home combines quiet living with top central convenience. Lovingly maintained, it was extensively renovated in 2020 with new flooring, paint, and high-end appliances. Features include a queen-sized primary bedroom and a glass-walled flex room-perfect for a child´s study or hosting guests, making it ideal for a small family of three. Elevated above a typical 4th floor for extra privacy, it´s steps from an elementary school, Richmond Centre, and SkyTrain. Complete with parking and a balcony, it´s a turnkey gem for families or investors. (id:63476)
310, 32 Red Embers Parade NE
Calgary, Alberta
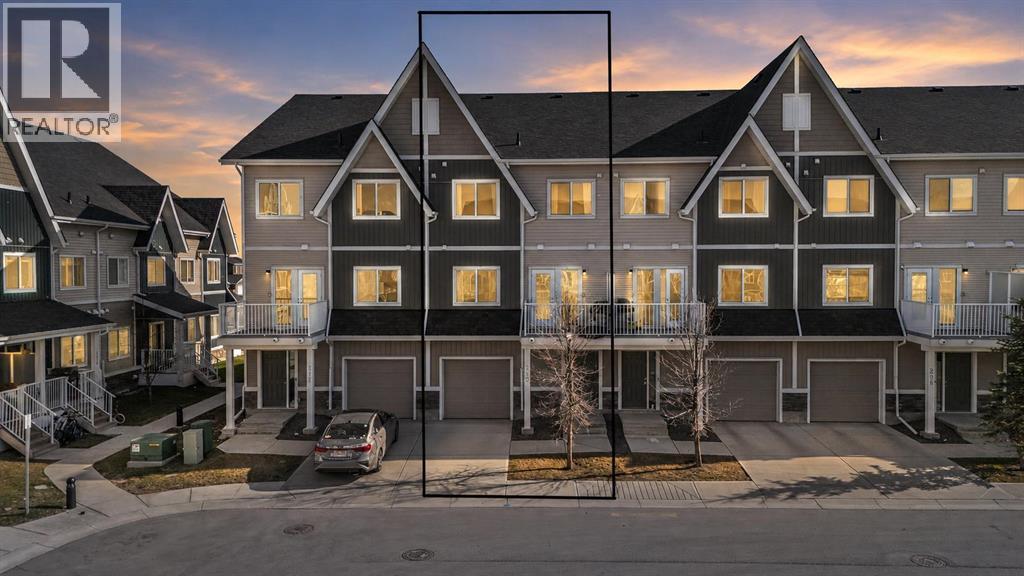
Beautiful townhouse with an attached garage, 2 bedrooms, and 2.5 bathrooms located in the growing community of Redstone. Designed with functionality and comfort in mind, this home offers a practical layout with modern finishes throughout. The main entry features a spacious foyer along with direct access to the garage, plus an additional storage space at the back that is perfect for seasonal items, tires, bikes, or extra storage needs.The second level offers a bright and inviting open concept layout with a practical design for daily living. The kitchen is equipped with quartz countertops, stainless steel appliances, a large pantry, and an oversized island with seating. The living and dining areas are filled with natural light and connect seamlessly to the private balcony. A convenient 2 piece bathroom is also located on this level.Upstairs, you’ll find two spacious bedrooms including a primary retreat with a walkthrough closet and its own 3 piece ensuite. Another full bathroom and upper floor laundry add to the convenience of the layout.Situated with easy access to Stoney Trail, Metis Trail, shopping, schools, parks, and everyday amenities, this home is located in one of Calgary’s fast developing northeast communities. A fantastic opportunity for first time buyers, downsizers, or investors looking for smart value. (id:63476)
Holynski Quarter Section
Grant Rm No. 372, Saskatchewan
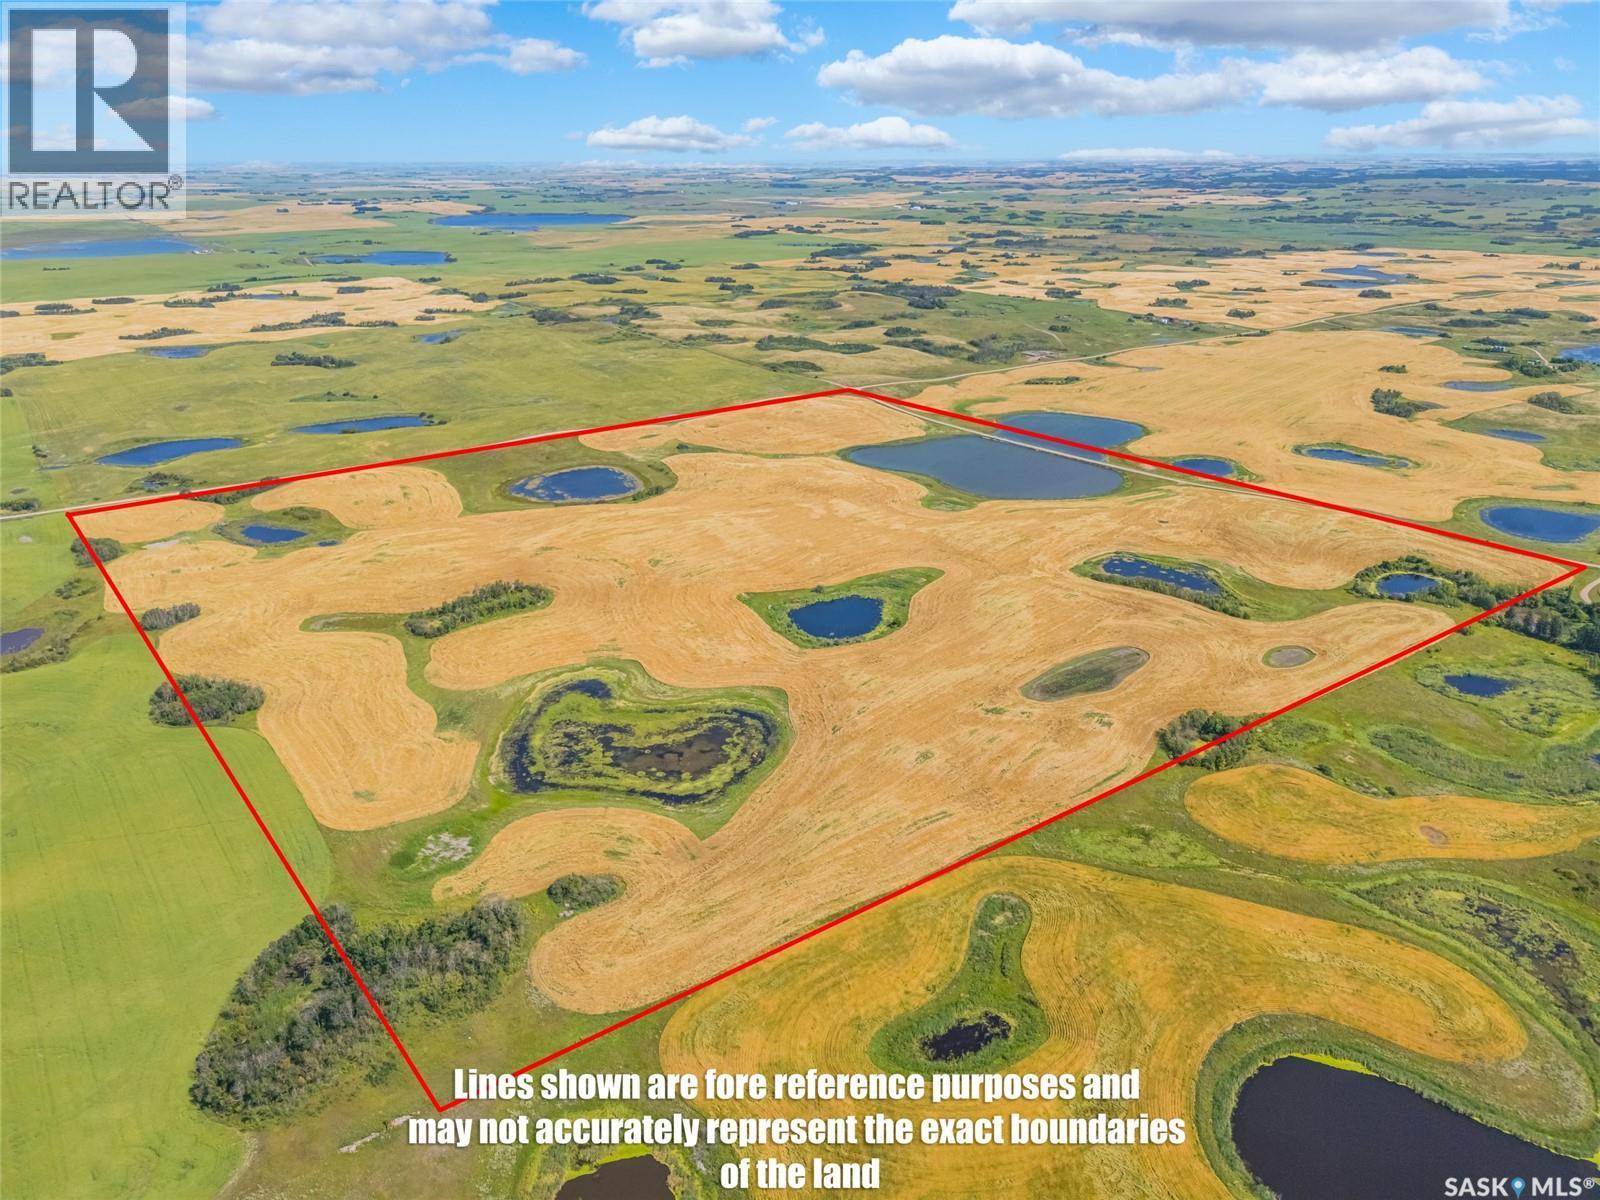
Here is an opportunity to add a full quarter section to your farming operation or land portfolio in the RM of Grant No. 372. This 159.67 acre grain quarter is located at NE 09-37-28 W2, in the St. Denis area. With no buildings or services on the property, this is a straightforward agricultural land purchase offering good potential for an existing producer looking to expand or an investor looking to add Saskatchewan farmland to their portfolio. Contact your REALTOR® for additional information and directions to the property. (id:63476)
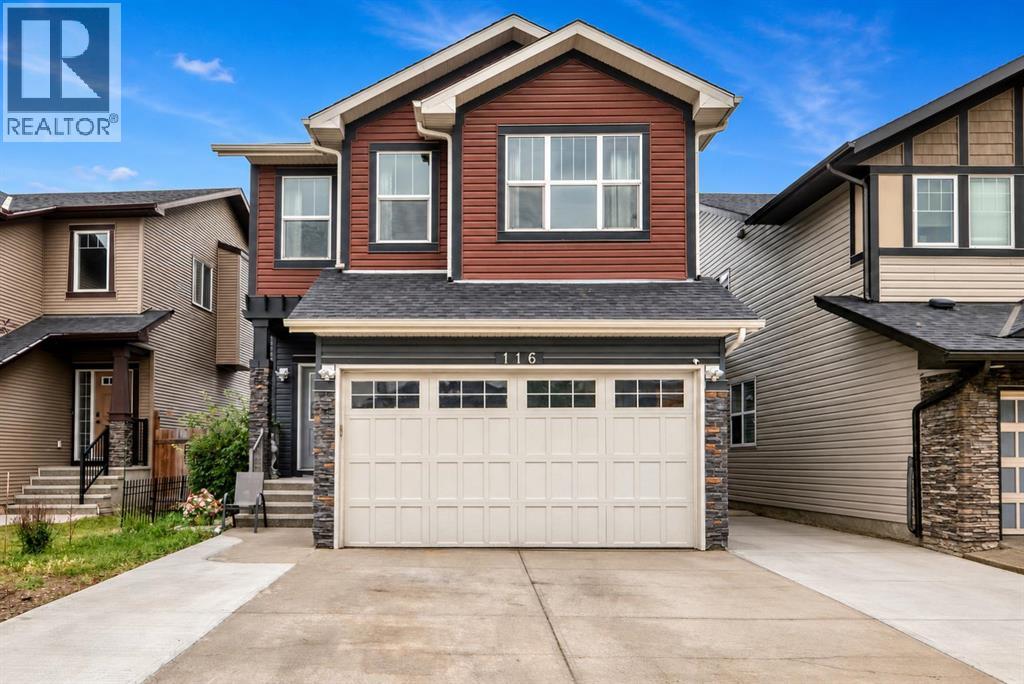
116 Skyview Shores Gardens NE
Calgary, Alberta
Welcome to this fantastic home that perfectly combines space, functionality, and everyday comfort—an incredible opportunity for first-time home buyers, growing families, or anyone looking for room to spread out! The main floor offers a welcoming layout designed for modern living, with plenty of space for entertaining friends and enjoying quality family time. Upstairs, you’ll find three generously sized bedrooms along with a convenient bonus room, giving your family the extra space everyone is looking for. The primary bedroom provides a comfortable retreat after a long day, while the additional bedrooms are perfect for children, guests, or a home office.The fully finished basement takes this home to another level! Featuring 1 bedroom, 1 den, and 1 full bathroom, plus additional living space, the basement offers incredible flexibility for a growing family, teenagers, guests, a home gym, office, or recreation area. The den provides even more possibilities to customize the space to fit your lifestyle.Step outside to enjoy the backyard deck, the perfect spot for morning coffee, summer BBQs, family gatherings, or relaxing outdoors while the kids play. It’s a great extension of your living space and an ideal place to create lasting memories.Located in a great and convenient location, this home puts you close to everyday amenities and the things that matter most for a busy family. Whether you’re a first-time buyer searching for that perfect place to call home or a growing family needing more space, this property checks so many boxes! CALL YOUR FAVORITE REALTOR® TODAY TO BOOK YOUR PRIVATE SHOWING BEFORE THIS AMAZING HOME IS GONE! (id:63476)
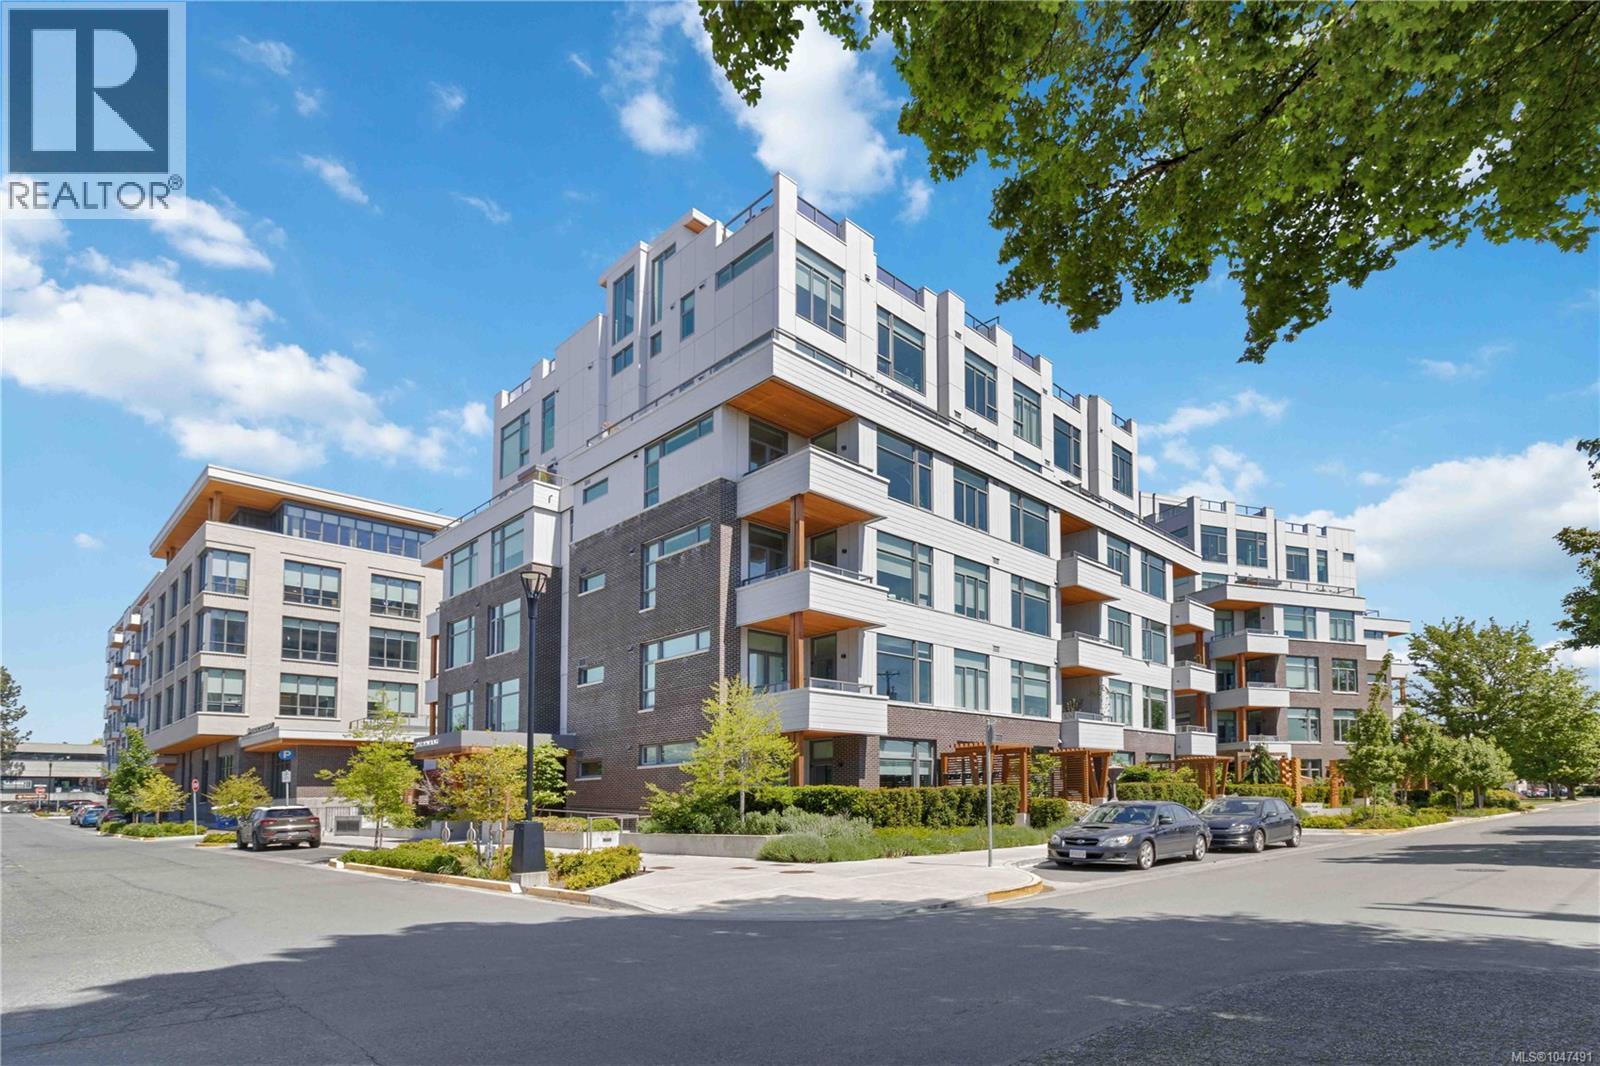
601 501 Park Pl
Esquimalt, British Columbia
Waterview URBAN OASIS!! In the vibrant, fast-growing community of Esquimalt, just blocks to the ocean, Saxe Point Park, library, restaurants, and everyday amenities, and minutes to downtown Victoria Harbour and the Parliament Buildings, discover a rare offering at The Douglas in Esquimalt Town Square. This 2 bed, 2 bath penthouse showcases over-height 9’6” ceilings, expansive windows, and a stunning almost 1,178 sq ft private ocean-view rooftop sundeck with gas, water, BBQ, and floating porcelain tile. Inside features custom built-ins throughout, wide-plank oak engineered hardwood floors, and a premium appliance package (Fisher & Paykel, Bosch wall oven, gas range, dishwasher), Benson cabinetry, and full-size LG washer & dryer. Living room with brick feature wall and electric fireplace. NU-Heat in ensuite. Building offers geothermal heating & cooling, bike room, elevator, parking, bike storage & locker. Coastal living at its best! (id:63476)
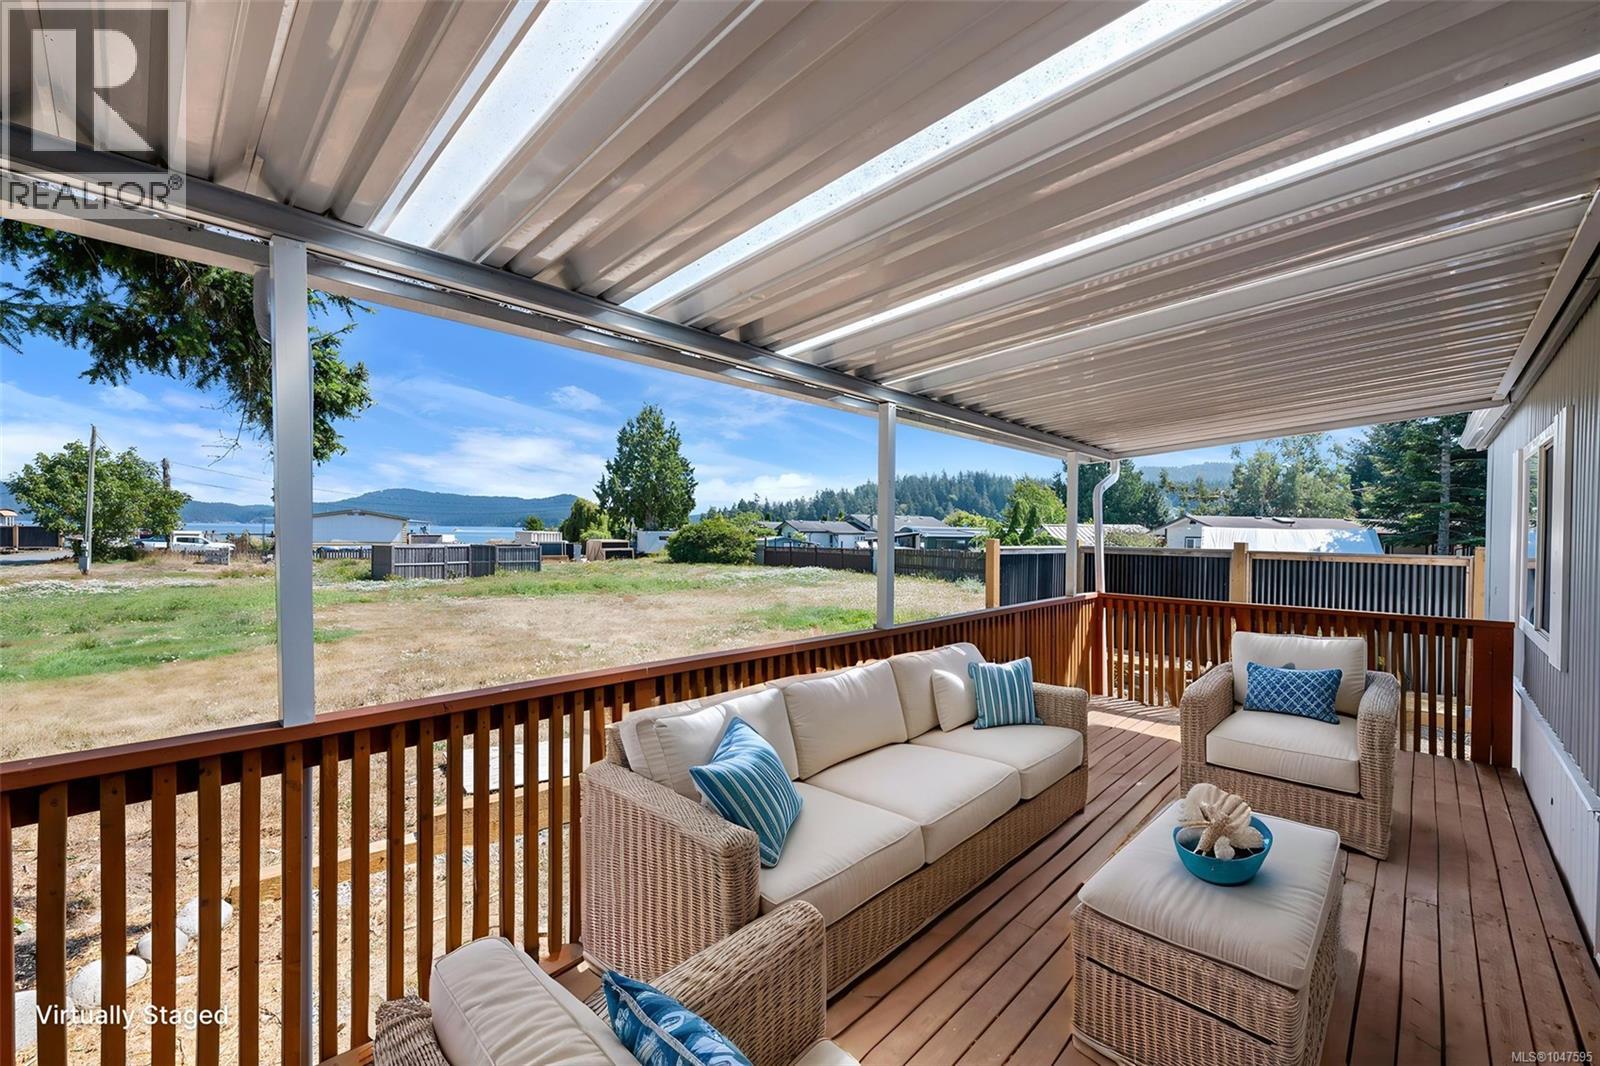
15 1959 Kaltasin Rd
Sooke, British Columbia
FIRST OPEN HOUSE SATURDAY & SUNDAY 22/23 AUGUST FROM 2 PM TO 4 PM. Relax, exhale and embrace seaside living at Billings Beachside Village! Thoughtfully designed and modernized, this 1976 manufactured home is situated on a rental pad within the revitalized Billings Beachside Village Manufactured Home Park, offering the opportunity to live right beside the ocean and enjoy a truly special coastal lifestyle. Space has been created with your enjoyment in mind, with an inviting porch at the entrance and a deck off the kitchen — perfect for summer barbecues, outdoor dining and relaxing while taking in the views. Gaze toward the ocean and watch the moon rise over the water for a breathtaking vista, with greenspace beside the home adding to the peaceful, private feeling. The home has been refreshed inside and out and features a new propane furnace, stylish ribbed metal privacy fencing with treated wood framing, and a wood stove ready for cozy winter evenings. Step outside and you're just moments from the shoreline and a walk-on beach, where children and pets are welcome. At low tide, enjoy walking Billings Spit, exploring the shoreline and taking in the ever-changing coastal landscape right at your doorstep. This is more than simply a place to live — it's an opportunity to build your days around the ocean, fresh air, beach walks and the beauty of nature. Billings Beachside Village is undergoing thoughtful revitalization, with a focus on pride of ownership, attractive homes and landscaping, well-maintained infrastructure and a welcoming community atmosphere. Enjoy the benefits of this revitalized manufactured home community without owning the land. Thoughtfully designed, beautifully positioned and filled with opportunities to enjoy the outdoors, this home offers a relaxed coastal lifestyle that is increasingly hard to find. It truly feels like heaven by the water. Come experience it for yourself! (id:63476)
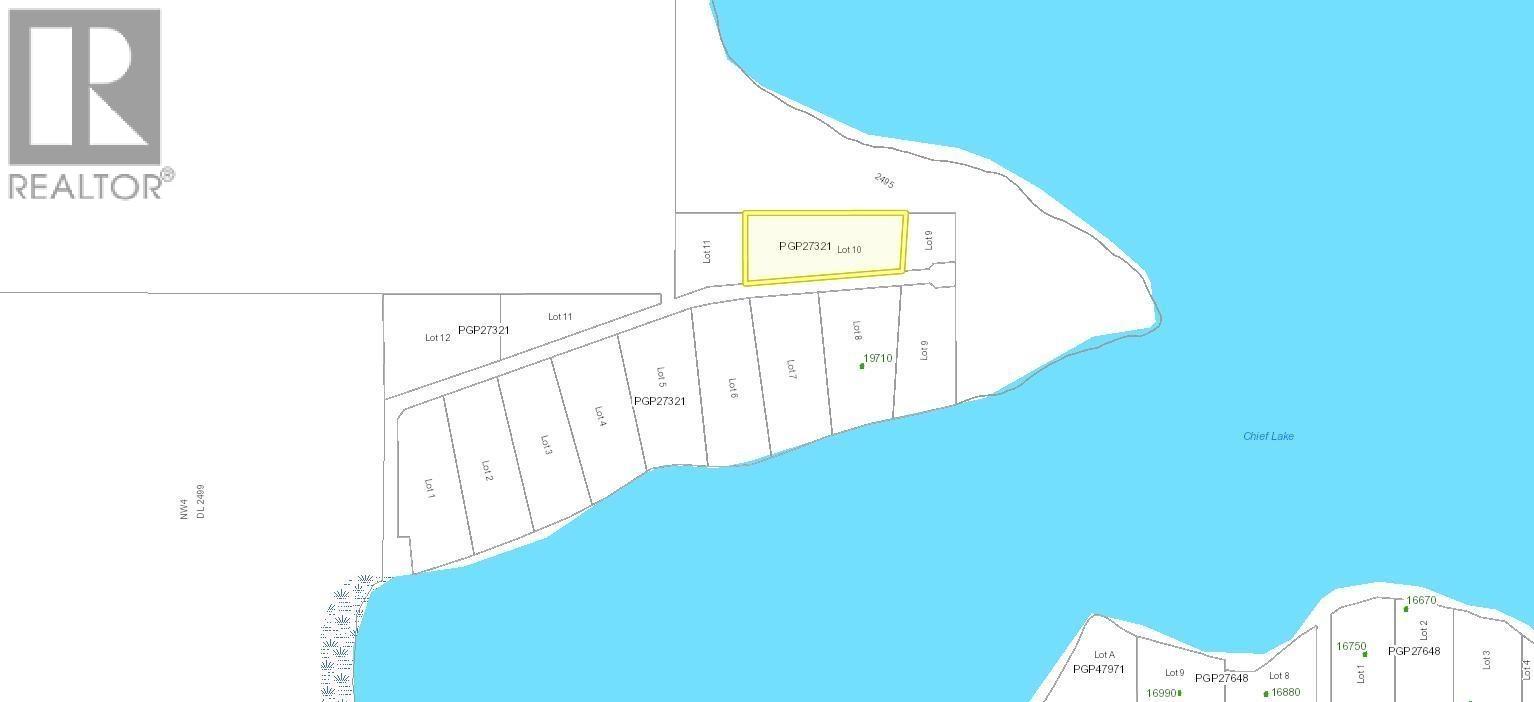
Lot 10 Chief Lake Road
Prince George, British Columbia
Zoned SR3 (Seasonal Recreation), allows for your dream cabin or forestry use. 15 minutes from the amenities of the Hart Shopping Mall and 30 minutes from downtown Prince George. Lot size to be verified if deemed important to the buyer. Bring your ideas and have a look. (id:63476)
10249 102 Avenue
Fort St. John, British Columbia
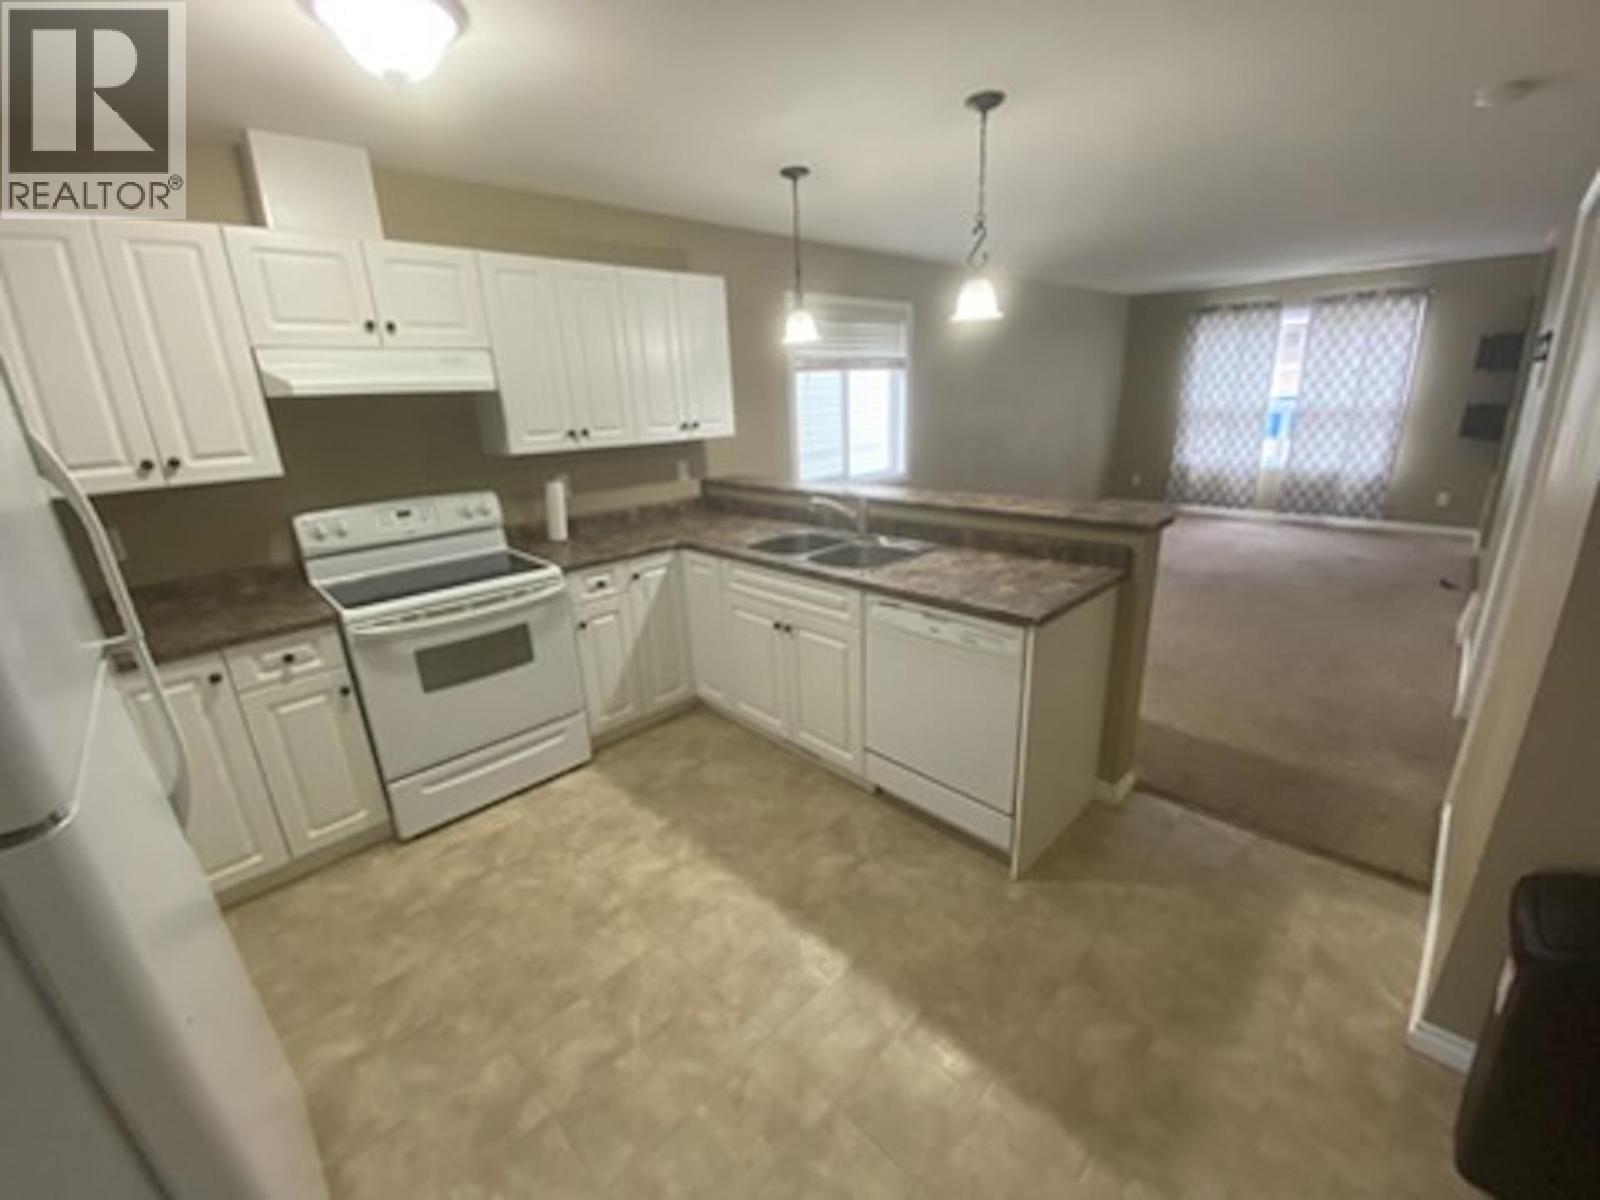
**INVESTORS & COMPANIES: BOTH SIDES OF THIS DUPLEX ARE AVAILABLE!** An opportunity to acquire the entire building in Fort St. John, offering 6 bedrooms, 6 bathrooms & approximately 2,636 sq ft of finished living space between two separately titled 3-bedroom, 2.5-bath homes. Built in 2009, both sides are currently tenant occupied with combined rents of $2,850/month plus utilities, providing income from day one. Purchase one side or explore acquiring both for a traditional rental investment, employee housing or crew accommodation. Each unit offers its own kitchen, in-suite laundry, separate living space & parking, giving an investor flexibility in how the property is operated. Combined asking price for 10247 & 10249 102 Avenue is $527,800. For investors looking to control both sides of a duplex rather than sharing a wall with another owner, this is an opportunity worth running the numbers on. (id:63476)
202 211 Victoria Rd
Nanaimo, British Columbia
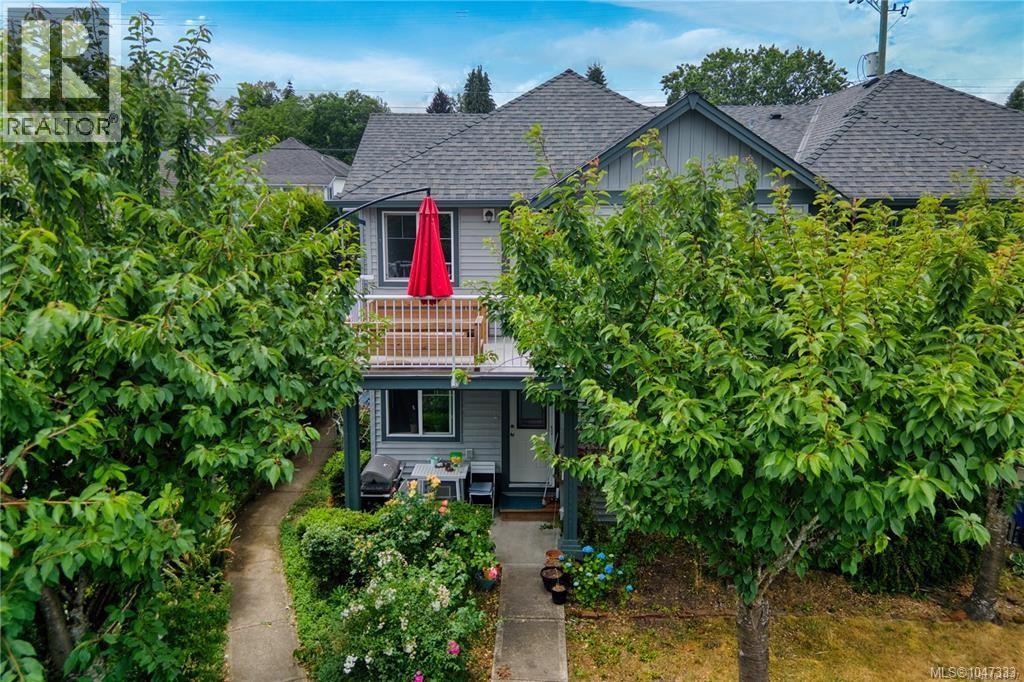
Sophisticated Urban Living Meets Coastal Charm Welcome to your vibrant new lifestyle. Nestled just steps from the heart of downtown and the bustling harbourfront, this beautifully updated open-concept townhome offers the perfect blend of modern sophistication and unbeatable coastal convenience. Whether you are looking to immerse yourself in the local arts scene, sample world-class dining, or commute effortlessly to Vancouver, this property delivers it all. This turnkey townhome perfectly balances a walk-by-the-ocean lifestyle with modern, upscale interior updates. Schedule your private viewing today! Measurements are approximate, buyer to verify if deemed important. (id:63476)
203 5625 Senlac Street
Vancouver, British Columbia
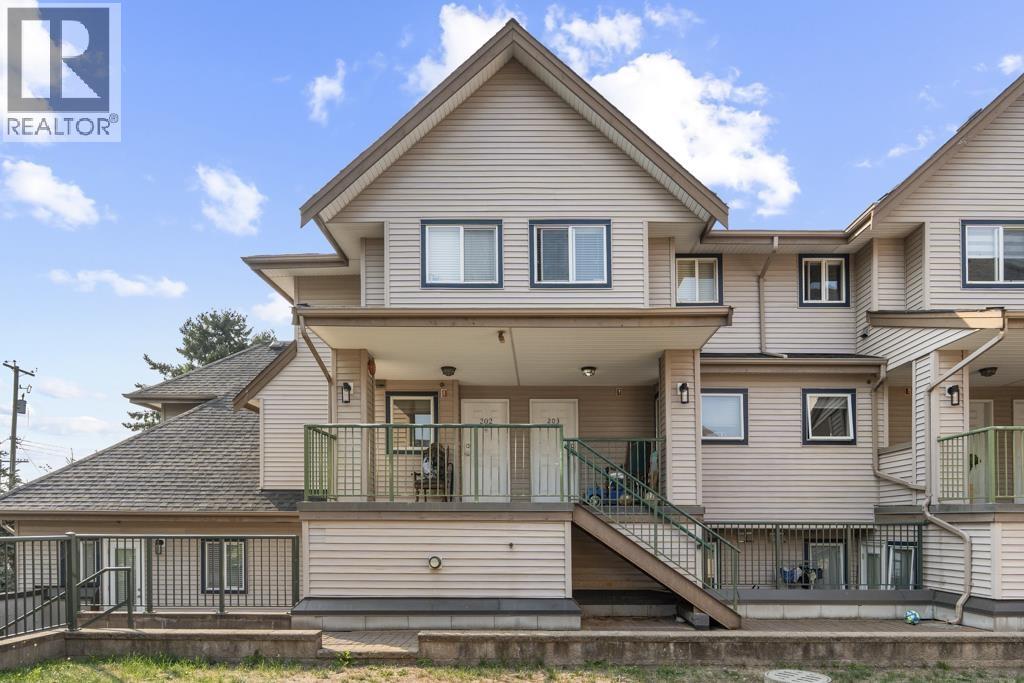
Welcome to KILARNEY VILLA! Centrally located this bright and spacious 3BDRM, 3 BATH Townhouse offers over 1,400sqft of living space in a well laid, open floor plan. Close to shopping (Safeway, London Drugs), transit (Joyce Station), parks (Central Park), and schools (Sir Guy Carleton Elementary, Killarney Secondary). This upper unit offer a LARGE living room w. a GAS fireplace that flows into your open kitchen with breakfast bar and eating area. upstairs you have a BIG master bdrm with a full ENSUITE, 2 more bdrms and another full bath. Great INVESTMENT, currently tenanted. Comes with secure underground PARKING & STORAGE. Call today for viewing! (id:63476)
190 Mt Robson Close SE
Calgary, Alberta
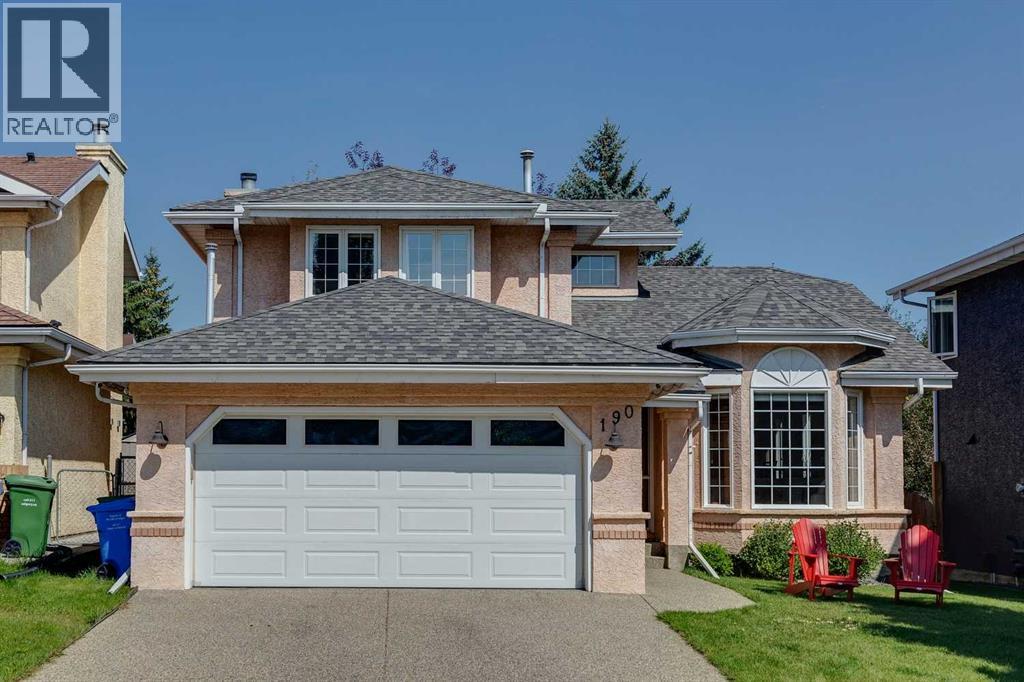
LAKE ACCESS in sought-after McKenzie Lake! Offering over 3,200 sq. ft. of living space and an incredible, private backyard filled with mature trees, this spacious home has plenty of room for a growing family in one of Calgary’s most loved lake communities. Step inside to a bright front living room with vaulted ceilings, a large bay window and oak hardwood that continues into the formal dining room. The kitchen offers plenty of cabinetry, a gas stove, newer dishwasher (2024), cabinets refreshed in 2023 and a movable island that stays with the home, along with a sunny breakfast nook overlooking the backyard. The adjoining family room features a wood-burning fireplace with gas starter, built-ins and luxury vinyl plank flooring added in 2023, while a built-in coffee station with sink and a built-in desk add extra function to the main floor. A flexible main-floor room works well as a bedroom, home office or playroom, and you’ll also find a convenient half bath and a mudroom/laundry room with sink and high-end washer and dryer. Upstairs are three bedrooms and a full bathroom with tub/shower. The spacious primary bedroom has two closets and a ceiling fan with light, plus an ensuite with jetted tub, tiled shower and tile flooring. The fully developed basement adds a large rec room, additional bedroom (window does not meet current egress requirements) and an exceptionally large storage room. The backyard is a standout feature of this property: fully fenced and beautifully established with mature trees, a large deck updated with composite decking and railing in 2024, and a covered pergola added in 2025 that stays with the home. There’s also a zip line and play structure, three sheds including a wood shed, a dog run along the side of the home, and an above-ground pool that can stay if desired. The double attached garage features epoxy flooring, built-in cabinetry, an insulated door and a heater added in 2023. Additional updates include shingles (2016), aggregate driveway resea led in 2022 and hot water tank replaced in 2025. With lake access, nearby schools, parks and pathways, and an exceptional amount of indoor and outdoor space, this is a fantastic opportunity to put down roots in McKenzie Lake. (id:63476)
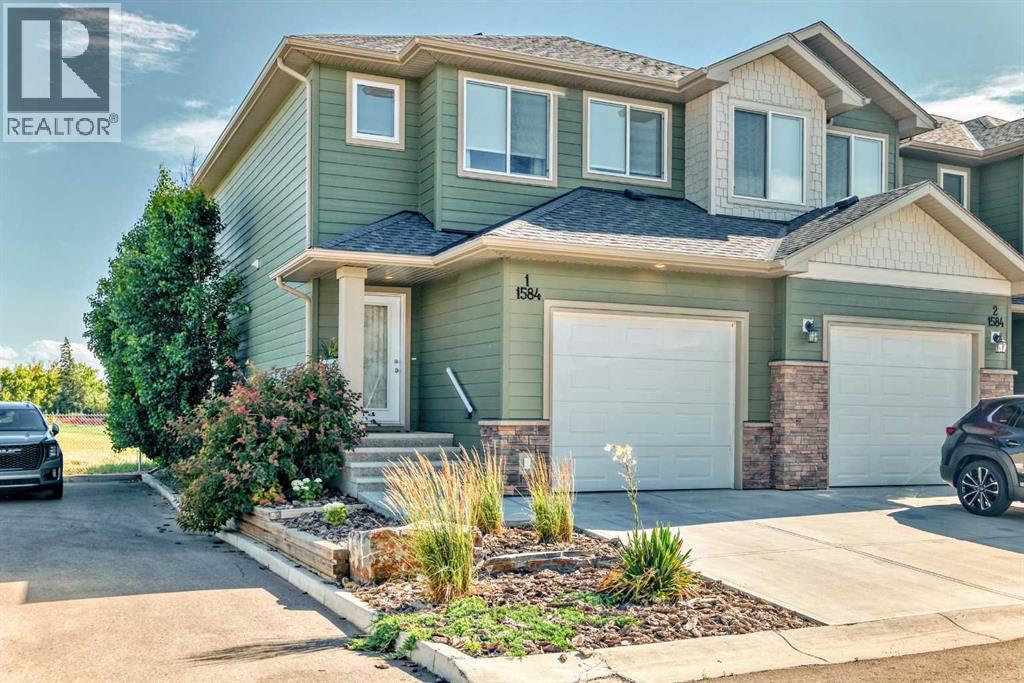
1, 1584 Stafford Drive N
Lethbridge, Alberta
A rare end-unit gem that BACKS ONTO THE COULEE with SOUTH exposure, no neighbors behind and breathtaking mountain views! Step out your back door and immediately connect with nature—this unit offers direct access to an expansive network of walking and biking trails that lead you all the way down to the river. Whether you're an outdoor enthusiast or simply looking for a peaceful place to unwind, this location is unbeatable.Inside, this beautifully designed home features 3 spacious bedrooms upstairs, including a large primary suite complete with a luxurious ensuite. A 4-piece bathroom serves the two additional upstairs bedrooms, offering comfort and convenience for the whole family.The main floor is open, bright, and inviting—perfect for entertaining or relaxing. The eat-in kitchen and dining area seamlessly flow into the living room, and out onto your private deck with a pergola—ideal for summer BBQs or quiet mornings with a coffee, surrounded by natural beauty.Need more space? The partially developed basement includes a fourth bedroom, another 3-piece bathroom with a future walk in shower, and an additional living room—perfect for guests, teens, or a home office. There's also ample storage under the stairs and in the laundry room.Enjoy a maintenance-free lifestyle in a well-managed complex with low condo fees, no age restrictions, and pet-friendly policies.Located just minutes from schools, grocery stores, transit, and Stafford Drive—this home offers quick access to anywhere in the city, while still being tucked away in one of the most scenic spots in the neighbourhood.Don't miss this opportunity to live where comfort, convenience, and nature come together. (id:63476)
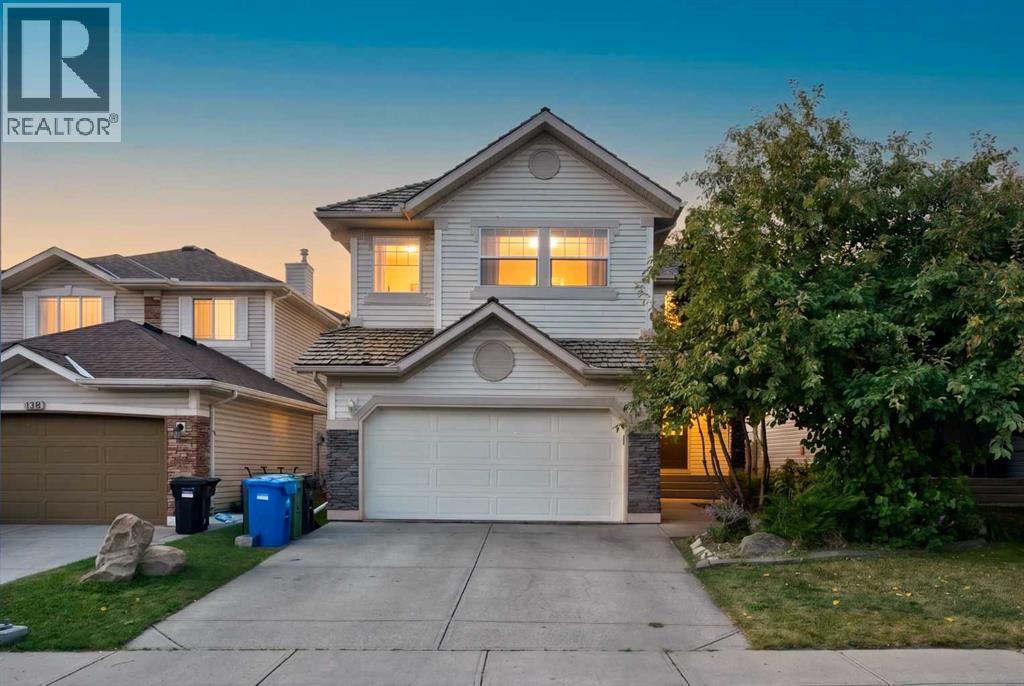
137 Douglas Glen Manor SE
Calgary, Alberta
Welcome to 137 Douglas Glen Manor SE , an exceptional family home located on a quiet street in the highly desirable community of Douglas Glen. Offering over 3,000 sq. ft. of developed living space, this beautifully maintained residence combines spacious interiors, thoughtful design, and an unbeatable location.The bright and welcoming main floor features a generous living room, a functional kitchen with pantry, a dedicated dining area, and a private office/den—perfect for working from home. A convenient mudroom and double attached garage provide everyday practicality, while the large rear deck creates the perfect setting for outdoor relaxation and entertaining.Upstairs, you’ll discover a spacious primary retreat complete with a walk-in closet and private 4-piece ensuite, along with two additional oversized bedrooms, a full bathroom, and an impressive bonus/family room. This versatile space is ideal for family gatherings, movie nights, a home theatre, or a children’s play area.The fully finished basement extends the living space with a large recreation room, an additional bedroom, ample storage, and utility areas—perfect for guests, teenagers, or multi-generational living.**Location is where this home truly shines.** Just a short **2-minute walk away**, you’ll find tennis courts and sports facilities, making it easy to stay active year-round. The nearby **Bow River pathway system** offers endless opportunities for walking, jogging, cycling, and enjoying the outdoors.For nature lovers, **Carburn Park** is only a **15-minute bike ride or approximately a 5-minute drive away**. One of Calgary’s most beautiful parks, Carburn Park offers scenic walking trails, picnic areas, birdwatching, fishing, kayaking, and year-round family recreation.Situated in the heart of **Douglas Glen**, this home provides the perfect balance of peaceful residential living and urban convenience. Enjoy easy access to parks, playgrounds, schools, shopping, restaurants, golf courses, an d transit. Commuting is effortless with quick connections to **Deerfoot Trail, Stoney Trail, Glenmore Trail, and downtown Calgary**.Whether you’re looking for room to grow, a dedicated home office, space to entertain, or a lifestyle surrounded by nature and recreation, **137 Douglas Glen Manor SE** delivers exceptional comfort, functionality, and an outstanding family-friendly lifestyle. Don’t miss this incredible opportunity to make this beautiful home your own! (id:63476)
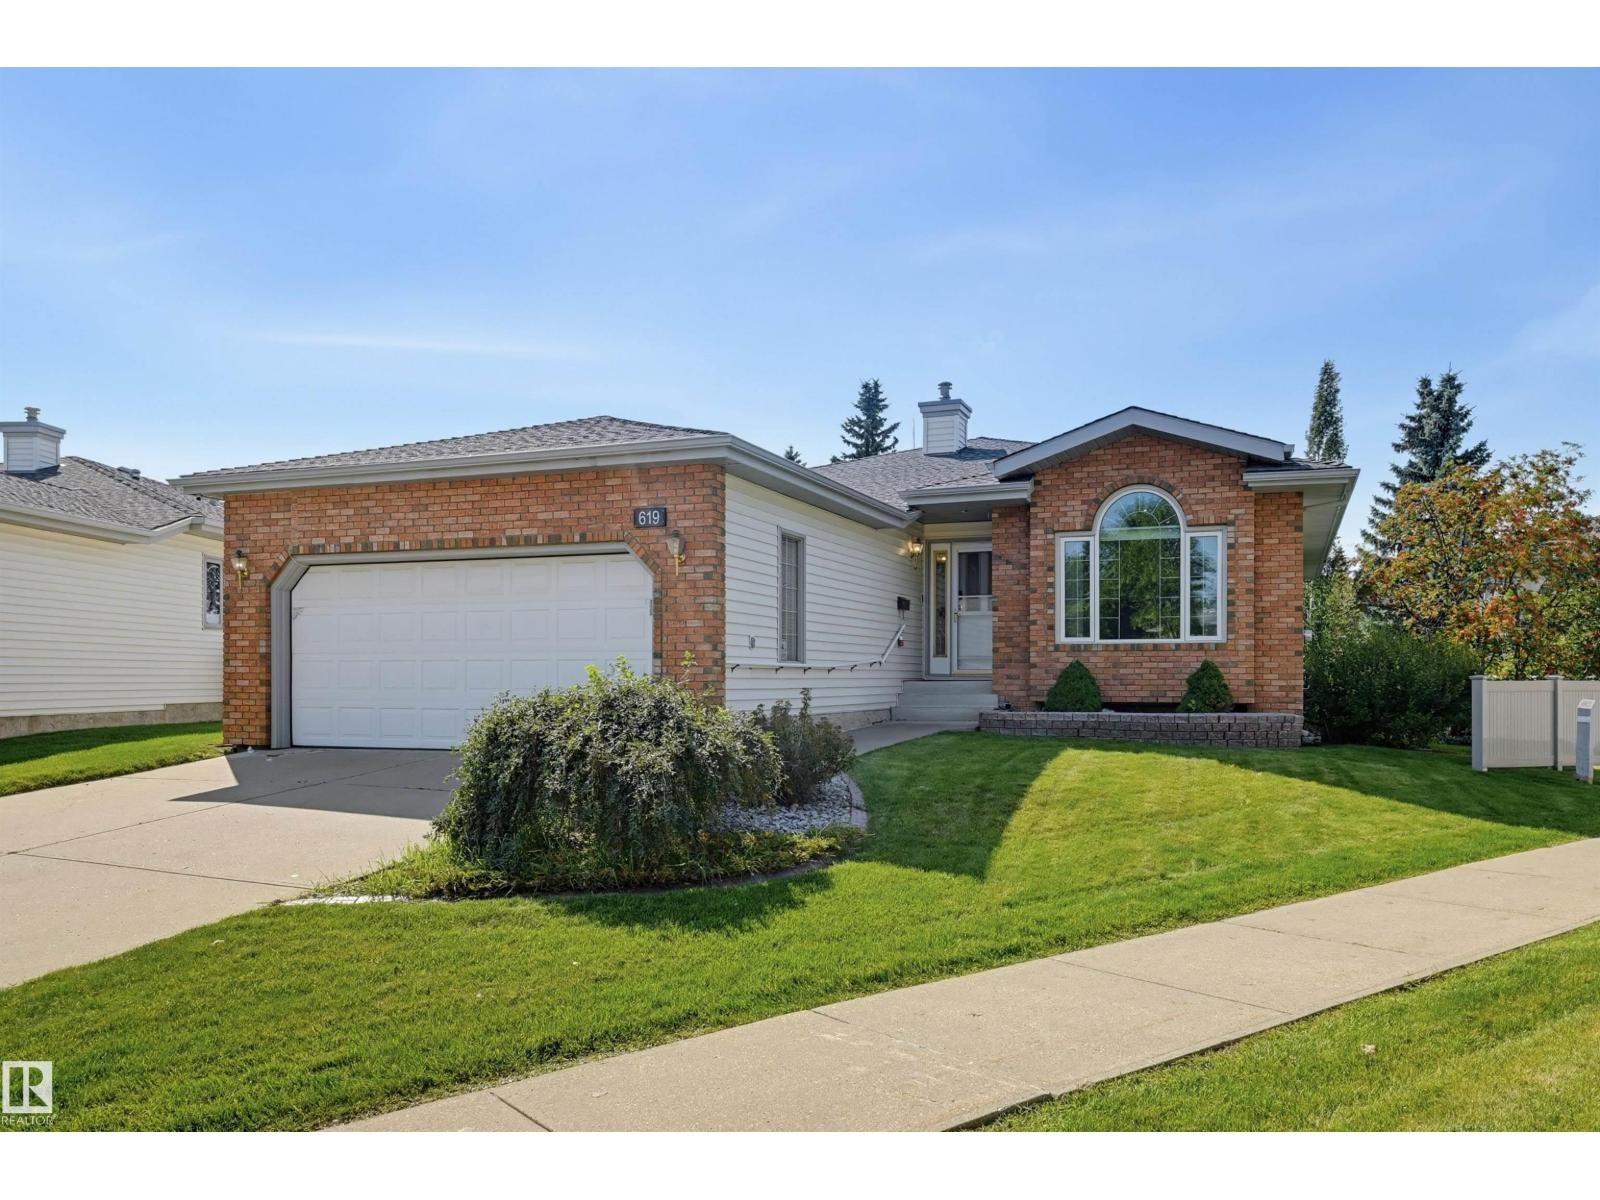
619 Revell Wd NW
Edmonton, Alberta
Beautiful BRASS III bungalow in Discovery Heights (18+) with an HOA providing lawn care/snow removal. Situated on a huge lot this 1700+sq ft bright home offers hardwood floors, new carpet, & newer triple pane windows. Just off the entry, the sun-filled den overlooks the front lawn & cul-de-sac. The kitchen offers ample cabinetry including a pantry, new appliances, peninsula, & dining nook overlooking the mosquito free sunroom & private backyard oasis. A lovely living rm is anchored by a gas fireplace & is a comfortable buffer for the spacious primary bedroom incl walk-thru mirrored closet, a 3-piece ensuite & linen cabinet. Formal dining, second bedroom, full bath, & separate laundry complete the main floor. The walk-out basement offers a family room with 2nd gas fireplace & you will enjoy the covered patio. Third bedroom, full bath & abundant storage. Enjoy central A/C & heated double attached garage. Quiet location, close to Riverbend Square, library, shopping, Rec Centre, transit, parks & trails. (id:63476)
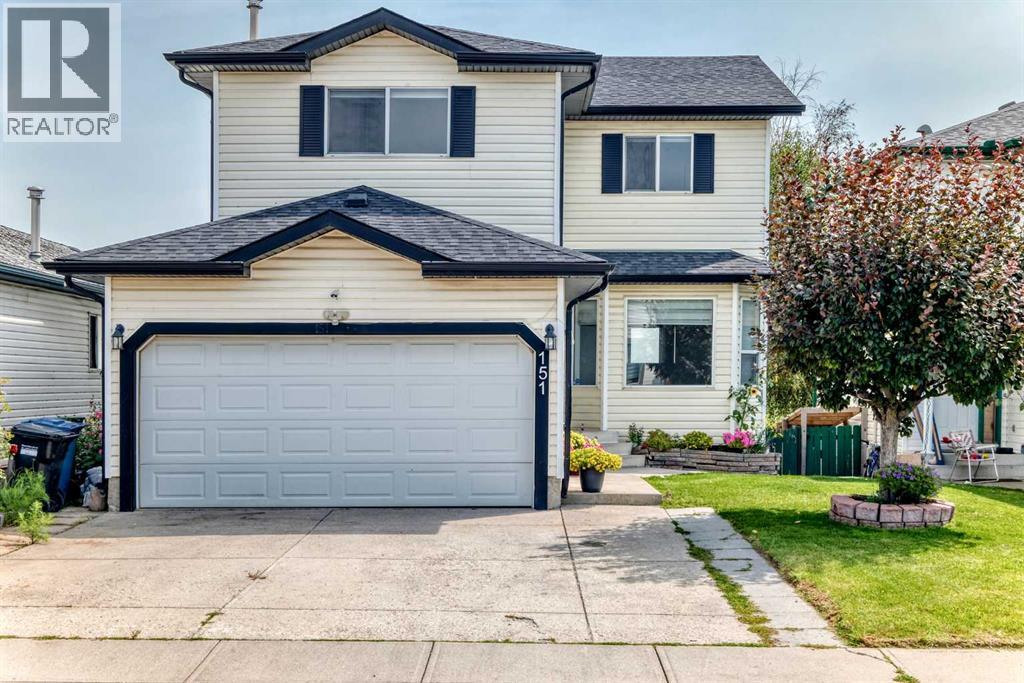
151 Applestone Park SE
Calgary, Alberta
MOVE IN READY I WALKOUT BASEMENT I DOUBLE ATTACHED GARAGE I NO NEIGHBOURS BEHIND Welcome to this beautifully refreshed 2-storey home offering 1,627.5 sq. ft. living space, a fully developed walkout basement with an illegal suite, and added privacy of no neighbors directly behind. Step inside to a bright welcoming interior enhanced by several recent updates including fresh paint, new carpet (2026), new trim and baseboards, updated lighting, a newer dishwasher (approx. 2 years old) and new hot water tank (2026). The functional two-storey layout provides comfortable everyday living with plenty of space for a growing family. Offering a total 4 bedrooms and 3.5 bathrooms, this home provided excellent flexibility. The walkout basement with an illegal suite adds additional living space and presents options for extended family, guests or potential rental income, subject to applicable city requirements. Freshly updated, move-in ready and offering a walkout basement with additional living potential this home is ready to welcome its next owners. Book your private showing today! (id:63476)
Fielder Acreage
Spalding Rm No. 368, Saskatchewan
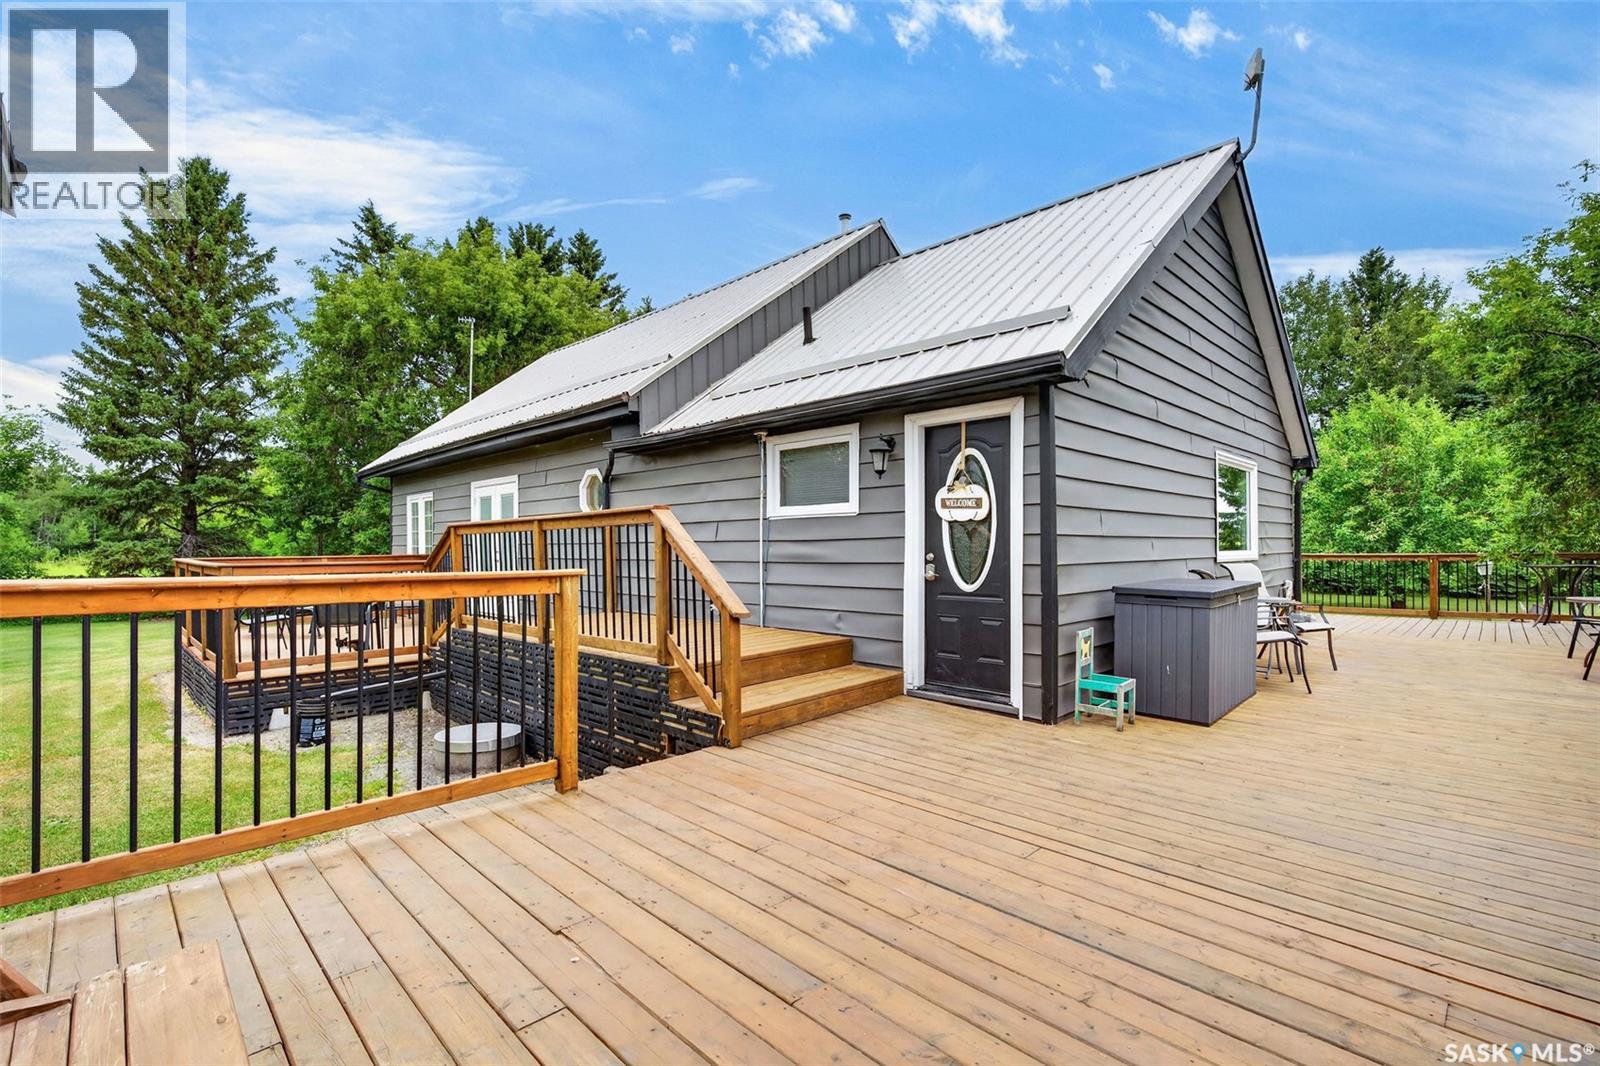
If you’ve been searching for your own country oasis away from the hustle and bustle of the city, yet still close to modern amenities and employment opportunities the Fielder Acreage in the RM of Spalding may be exactly what you’ve been looking for! Located just 4 miles southeast of Spalding, SK, this 1,320 sq ft home sits on 15 acres and offers plenty of space to enjoy country living. A mature shelterbelt provides privacy, while there is ample room for a large garden, outdoor activities, or even starting the hobby farm you’ve always dreamed of. The area offers excellent employment opportunities, including Shulte and Doepker Industries, Janzen and the Lanigan Potash mines. Humboldt and Melfort are both approximately a 40-minute drive away, providing convenient access to additional amenities and services. This property also offers an abundance of storage and workspace, making it ideal for hobbies, equipment, or a potential home based business. Outbuildings include a 32' x 50' Arch Rib shop, 46 x 60 Quonset, and 32' x 32' heated shop. The home welcomes you with a large wraparound deck, perfect for enjoying your morning coffee or entertaining family and friends. Inside, the spacious mudroom leads into the eat-in kitchen and dining area, featuring plenty of cupboard space and an open flow into the living room. The main floor offers two large bedrooms, a spacious living room, 3pc bathroom, and convenient main floor laundry. An additional room off the living room provides flexible space for a playroom, office, hobby area, or guests. Downstairs features a large family room, additional bedroom, 3pc bathroom, pool table area, and a spacious utility/storage room with cold storage. Recent updates include the furnace, water heater, water softener, and iron filtration system. With 15 acres, mature trees, multiple shops, and a spacious home, the Fielder Acreage offers the space and flexibility to enjoy the country lifestyle. This acreage is a must-see come have a look today! (id:63476)
986 Rowell Crescent N
Regina, Saskatchewan
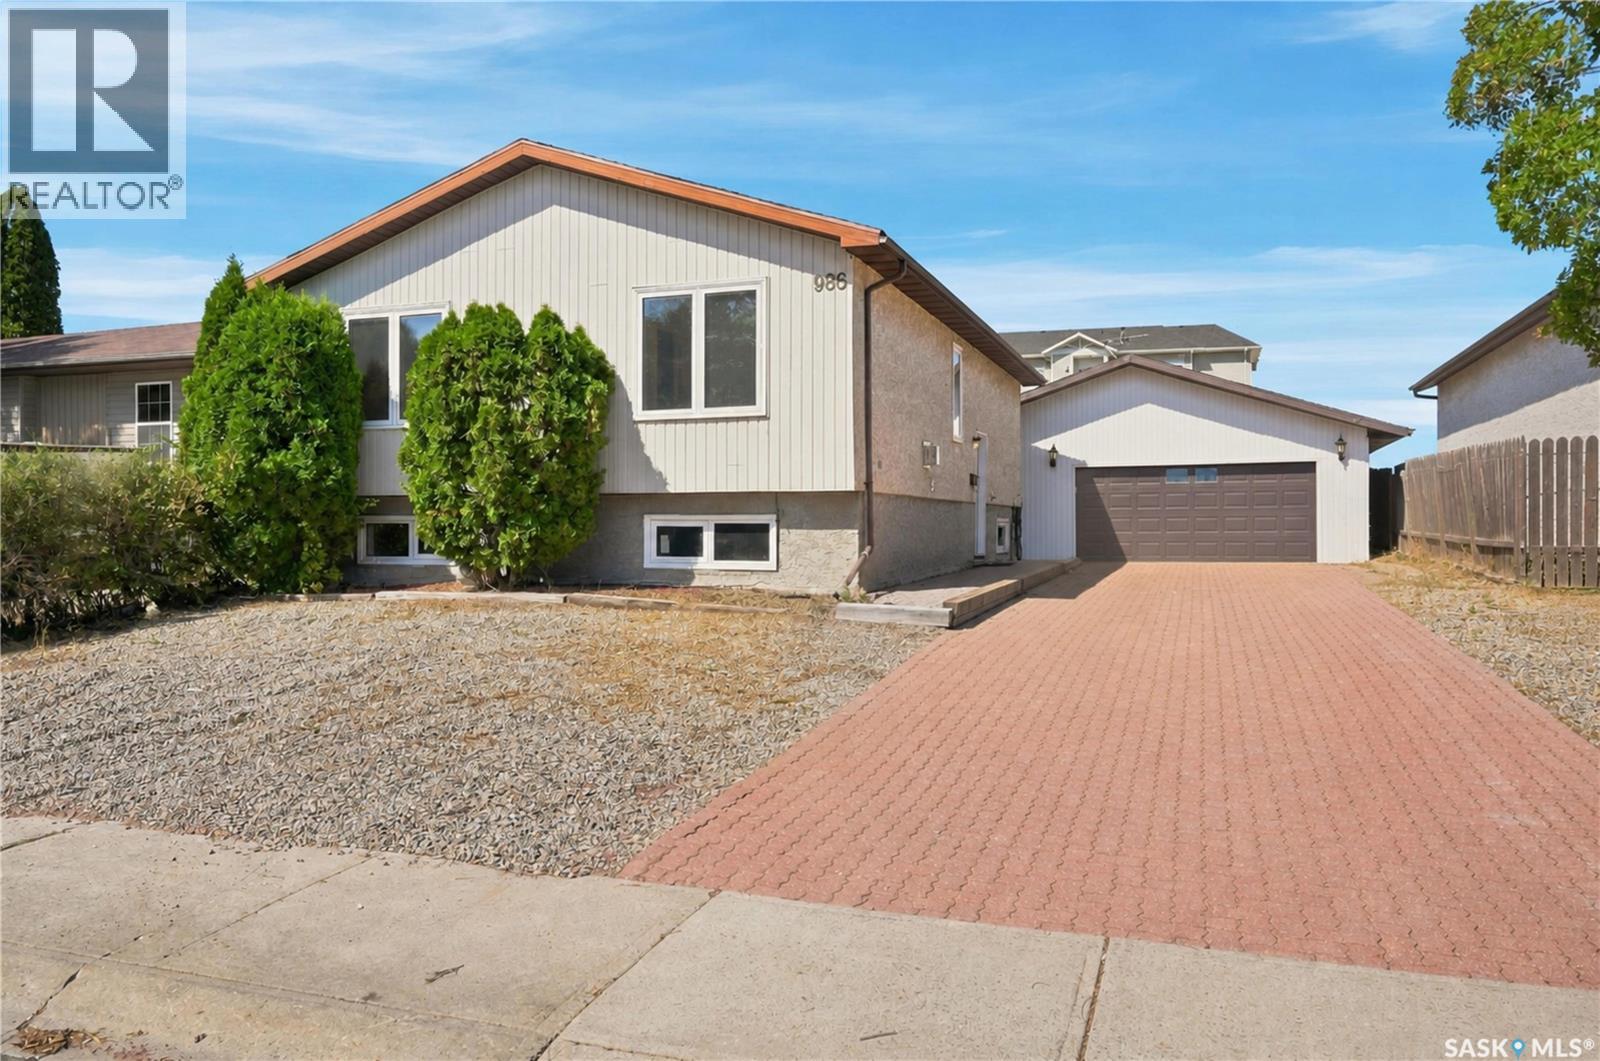
Welcome to 986 Rowell Crescent in Regina's McCarthy Park neighbourhood. This bi-level home offers plenty of space for a growing family, with 5 bedrooms, 2 bathrooms, and a functional layout that accommodates a variety of living situations. With a side entrance and a basement kitchenette already in place, buyers may also appreciate the potential for future revenue-generating opportunities with some additional modifications. The main floor features hardwood flooring throughout much of the living space, a bright living room, and a practical kitchen with ample cabinet storage. The adjoining dining area provides direct access to the backyard through garden doors, making it easy to enjoy outdoor living during the warmer months. Downstairs, the fully developed basement provides significant living space, including two bedrooms, a large family room, a kitchenette, a 3-piece bathroom, and a utility/laundry area. A gas fireplace adds warmth and character to the lower-level living area. Outside, the fully fenced backyard offers room for children, pets, gardening, or entertaining. A deck provides space for summer barbecues and outdoor relaxation, while underground sprinklers simplify lawn maintenance. Backing onto greenspace, your outdoor living space expands, while the large 30' x 26' fully insulated and heated detached double garage offers ample space for parking, storage, or hobbies year-round. Located close to parks, schools, shopping, and other north-end amenities, this property offers an excellent opportunity for buyers seeking an affordable home with ample space and future potential. Contact your REALTOR® today for more information or to schedule a viewing! (id:63476)

Lot 25, Wapiti River SW-21-69-10-W6
Rural Grande Prairie No. 1, Alberta
Breath-taking recreational lots on the Wapiti River; the only development of it's kind in the Peace Country! If you are looking for a tranquil spot to build the ultimate campsite or dream cabin; a place to get away from the hustle and bustle, this is the development for you, an ideal property for any River boater with access to neighboring boat launch. Location is stunning with mature trees, power at property lines, and well built all weather roads, private titled lots, architectural guidelines and covenants. There is common access to the sand and rock beach. Less than one hour from Grande Prairie and only 5.5 km off pavement! Developments like this are rare, and limited lots are available, call a Realtor to start your own recreation property life today! (id:63476)

4810 50 Avenue
Valleyview, Alberta
A grand income property with unlimited potential and pure Olde Country charm! Discover a rare, multi-stream revenue generator designed for the visionary entrepreneur. The main building was built in 2005 but has a timeless Bavarian identity. This unique commercial property perfectly blends stable residential income with a commercial business opportunity which has been assembled and is truly ready to go. With its exceptional location along 50th Avenue, it has long been a feature property within the heart of the downtown area within the Town of Valleyview. The property additionally features so many benefits including a 912 sq.ft. detached residence which means you can live where you work or you can continue to use it as another source of income. The potential for revenue generation doesn’t end with the buildings. A mini-golf course was developed on one of the three lots, and the other lot is vacant and could be used for business expansion, redevelopment or resale. This property offers multiple income streams, including rental income available from day one. You could then expand and bring back to life the iconic Bavarian themed restaurant, or you could completely reinvent the property to match your creative vision. Whatever you decide bring your imagination and create a new future for this completely unique and landmark property today! (id:63476)
Township Road 703a
Rural Greenview No. 16, Alberta
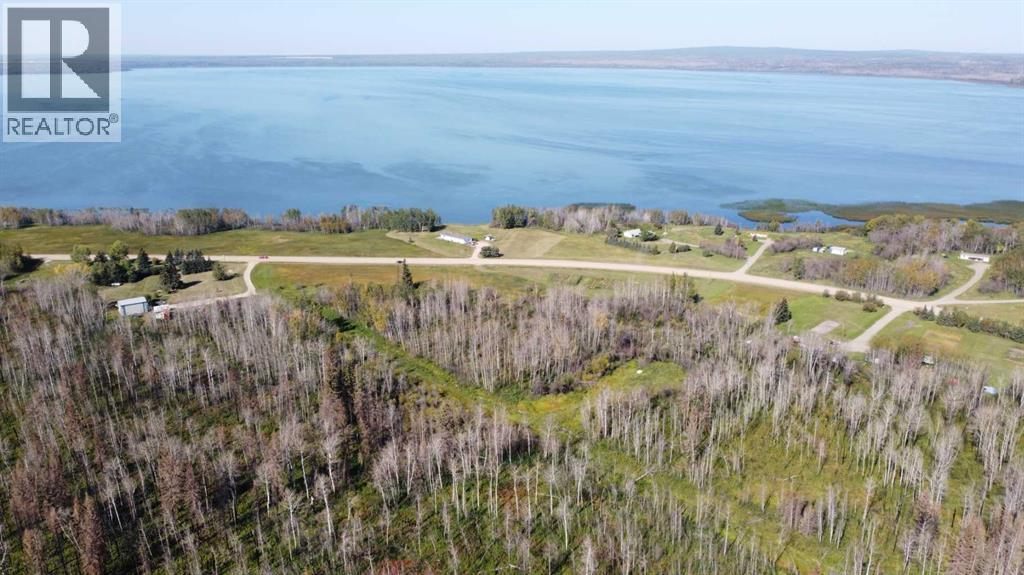
Are you searching for an affordable canvas to build your dream home or lake retreat? Look no further! Nestled on 0.91 acres of pristine land located on the east end of Sturgeon Lake, Alberta. ZONED CR-3. This property offers an exceptional opportunity for those seeking a tranquil escape with proximity to essential amenities. Situated just across the road from the picturesque lake, this property offers unparalleled access to one of the most beautiful natural wonders in the Peace Region. Whether you're an outdoor enthusiast, a fishing/boating aficionado, golf nut or simply looking for a serene getaway, Sturgeon Lake provides an idyllic backdrop for relaxation and recreation. With just shy of an acre of land at your disposal, you have the freedom to design and build your dream home, complete with all the features and comforts you've ever imagined. This generous lot size ensures privacy and space to create your perfect oasis. Convenience is key, and this property delivers just that. You're only seconds away from the Calai gas station, 50 min from Grande Prairie and 15 min to Valleyview making it easy to access shopping, dining + entertainment options. Greenview golf course & Williamson boat launch near by! Whether you envision a year-round residence or a seasonal lake retreat, this property provides the flexibility to bring your vision to life. (id:63476)
764047 Rge Rd 35
Rural Birch Hills County, Alberta
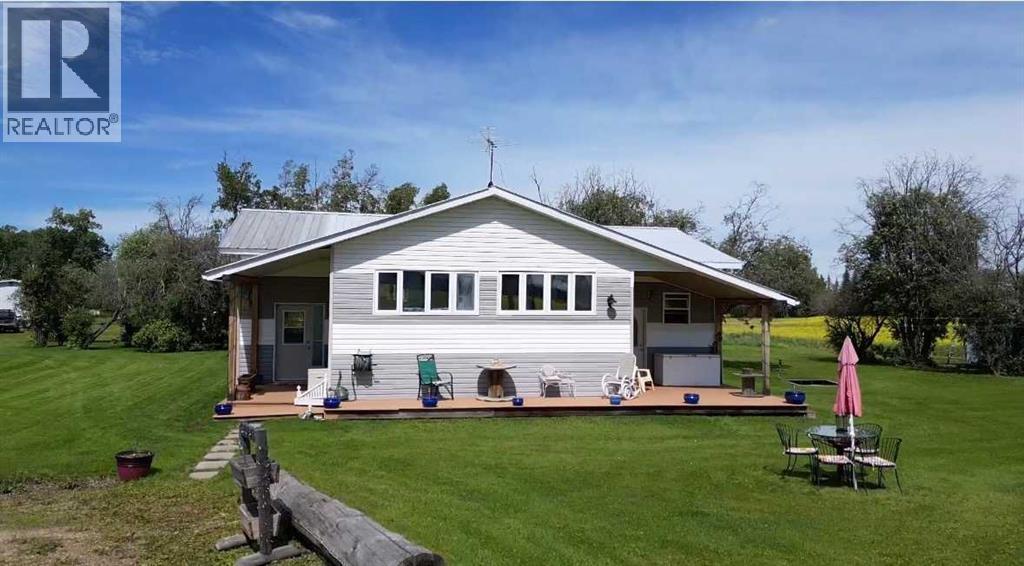
This cute acreage is about 45 mins from Grande Prairie. You get 2.89 acres, a 20 x 40 wood working shop, a cabin or guest house, wood shed, garden shed, storage shed. The yard is very welcoming with mature trees, garden, and perennials. You are greeted with large entry, and into huge family room with bright south windows. The kitchen is also bright with tonnes of cupboards and counters, gas stove, new fridge, and beautiful dining area. There is a wood stove to keep you cozy in the winter, and also propane furnace. There are 4 bedrooms, and 2 bathrooms. The primary bedroom has a walk through closet with vanity, and large en suite You also have a great 1 bedroom cabin for guests or family. This home has been beautifully updated, and features unique built in cabinets. It would be perfect for any family wanting to be out of the city. You can see no neighbors, just gorgeous scenery and wild life. Call to view today. This is a totally redone manufactured home with addition. None of the original make, model, serial or csa is available (id:63476)
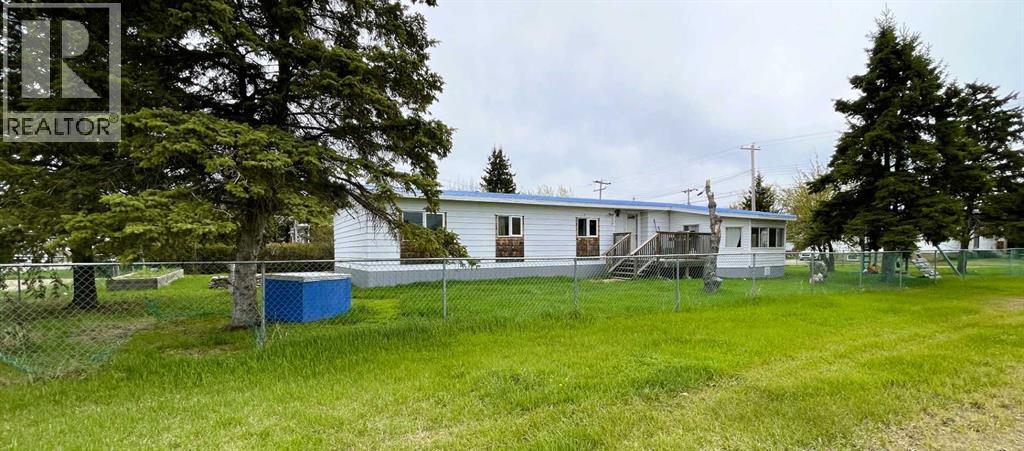
4521 50 Avenue
Grimshaw, Alberta
This property is attractively priced for a quick sale and is situated in the Town of Grimshaw, Alberta. The parcel features an exceptionally spacious corner lot, providing ample room for outdoor activities and allowing for a variety of landscaping possibilities. The double wide home has been expanded with two additional sections, resulting in more than 1,440 square feet of indoor living space. This substantial size offers comfort and flexibility suitable for both families and individuals. Four bedrooms, ideal for larger families or guests; Two bathrooms, ensuring convenience and privacy; Main floor laundry, adding ease to daily routines. Two versatile flex areas that can be used as an office, reading nook, or both, according to your needs. A newer covered deck is located on the east side of the home, accessible via patio doors from the kitchen. The property also includes a work shed for storage and minor projects, a fenced yard with a raised garden box, and plenty of outdoor space for additional landscaping or gardening. Recent improvements include: 2026- sub-floors and flooring through the kitchen, hallway, bathrooms and laundry, new washer, metal roof 2008, updated windows 2008, new electric hot water tank installed in 2024, furnace (2007) maintenance included new motor and components in 2025, , kitchen faucet and an electric stove installed in 2026. Note: This property is sold as is, where is. For further information or to arrange a viewing, contact your favourite Realtor today and discover how you can add your own special touches to this property. (id:63476)

22276 Township Road 704
Rural Greenview No. 16, Alberta
Welcome to the ideal acreage where country peace meets urban convenience. This 3.59-acre property sits right on the edge of the Town of Valleyview, along Township Road 704. Enjoy the space and privacy of rural living while being connected to Town water and benefiting from being only a stone’s throw away from all the amenities located within Town! This property is truly designed to balance convenience, relaxation, and hard work. Starting with the home is a beautifully maintained 1512 sq.ft. main floor which features three spacious bedrooms and two bathrooms. The crown jewel of the home is the 5-piece ensuite bathroom addition. It serves as a private, spa-like sanctuary crafted for pure relaxation. And if you need more space the basement is already partitioned and drywalled. It offers a blank canvas for you to finish according to your lifestyle needs, whether that means extra bedrooms, an entertainment hub, or maybe a basement home gym. Extending outside is a massive, elevated wrap-around deck that frames the east side of the home. It is the perfect spot for morning coffees or summer hosting. For more intimate gatherings, step down to the private patio area at the back perfect for quiet, peaceful evenings. For the mechanic or business owner, the on-site workshop is ideal for work and storage. On one side is a fully heated workspace space equipped with a mobile gantry crane to handle your heaviest projects. On the other side is an open, secure side bay where you can keep your equipment, toys, and vehicles safe from the elements. Properties like this which offer acreage privacy, immediate proximity to town, and all the features you need for work, rest and play is incredibly rare. Book a personal viewing before this opportunity slips away. (id:63476)

409 7 Avenue
Beaverlodge, Alberta
Looking for an affordable home without sacrificing updates or outdoor space? This 2-bedroom, 1-bathroom mobile home is a great opportunity in the heart of Beaverlodge! Sitting on its own corner lot and just minutes from local amenities, this property offers a comfortable home, a great yard, and the added bonus of low property taxes. Step inside and you'll find a bright, welcoming layout with several updates already completed. The kitchen features a functional island and updated finishes, making it a practical space for everyday living and entertaining. The living room is warm and inviting, complete with a natural gas fireplace — the perfect place to curl up and relax on a cold winter evening. The primary bedroom offers comfortable space, while the second bedroom is incredibly versatile. With a built-in Murphy bed, it can easily function as a bedroom, guest space, home office, or whatever best suits your needs. One of the home's great features is the spacious 8' x 22' enclosed front porch, giving you a practical entryway and bonus space before you even step into the main living area. Out back, there's a deck for enjoying the warmer months, along with two good-sized sheds for all your storage needs. You'll also appreciate the newer furnace, newer exterior doors, updated siding, refreshed wallpaper, and improvements to the fencing. There's plenty here to make this home comfortable now while still leaving room to add your own personal touches. (id:63476)
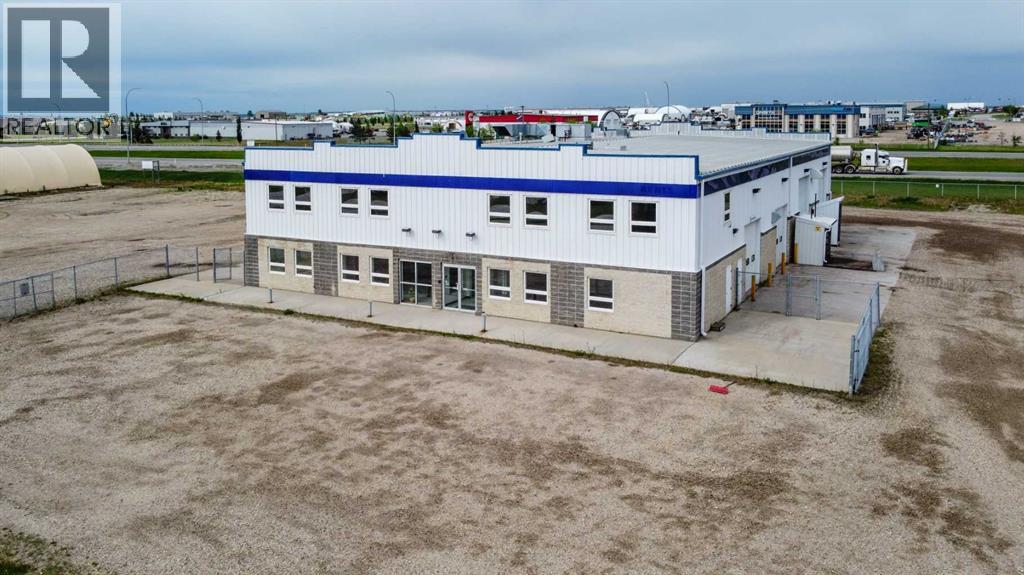
8704 99 Street
Clairmont, Alberta
High-exposure Highway 2 industrial property on 2.01 acres featuring a functional combination of showroom, office, warehouse, shop, service, and storage space. The main floor includes an 80' x 50' shop with a 5-ton overhead crane and dedicated wash bay; a repair area, a 23'8" x 50'warehouse, plus separate parts storage, reception/showroom, multiple offices, and washrooms. Multiple overhead doors provide access to both the shop and warehouse areas, including four 14' x 16' overhead doors serving the main operational areas and supporting efficient equipment and material movement through an approximately 80' drive-through bay. The layout is designed to support efficient operations, with warehouse, parts storage, repair, wash bay, and shop areas strategically connected to streamline inventory handling, maintenance, service, and equipment workflows.A standout feature is the forklift-accessible second-floor load-bearing storage area located directly above and connected to the warehouse. This configuration significantly increases storage capacity without sacrificing valuable warehouse floor area required for receiving, shipping, staging, service work, and equipment storage. The second floor also includes multiple offices, a meeting room, training room, lunchroom, washrooms, and additional storage. Independent stair access allows the upper office area to operate separately from the main floor, creating flexibility for management, additional business functions, or potential sublease opportunities.Additional features include three-phase power, in-floor heating, air-conditioned office space, air compressor connections, pressure washer system, and excellent access and visibility from four-lane Highway 2. Floor plans and architectural drawings are available upon request. Base rent is $14 per sf with annual additional rents at 4.69 per sf. (15,867 Base + 5,311 CAM = 21,178 per month). Property is also listed for sale on MLS# A2334216. (id:63476)

Lot 23, Wapiti River SW-21-69-10-W6
Rural Grande Prairie No. 1, Alberta
Breath-taking recreational lots on the Wapiti River; the only development of it's kind in the Peace Country! If you are looking for a tranquil spot to build the ultimate campsite or dream cabin; a place to get away from the hustle and bustle, this is the development for you, an ideal property for any River boater with access to neighboring boat launch. Location is stunning with mature trees, power at property lines, and well built all weather roads, private titled lots, architectural guidelines and covenants. There is common access to the sand and rock beach. Less than one hour from Grande Prairie and only 5.5 km off pavement! Developments like this are rare, and limited lots are available, call a Realtor to start your own recreation property life today! (id:63476)
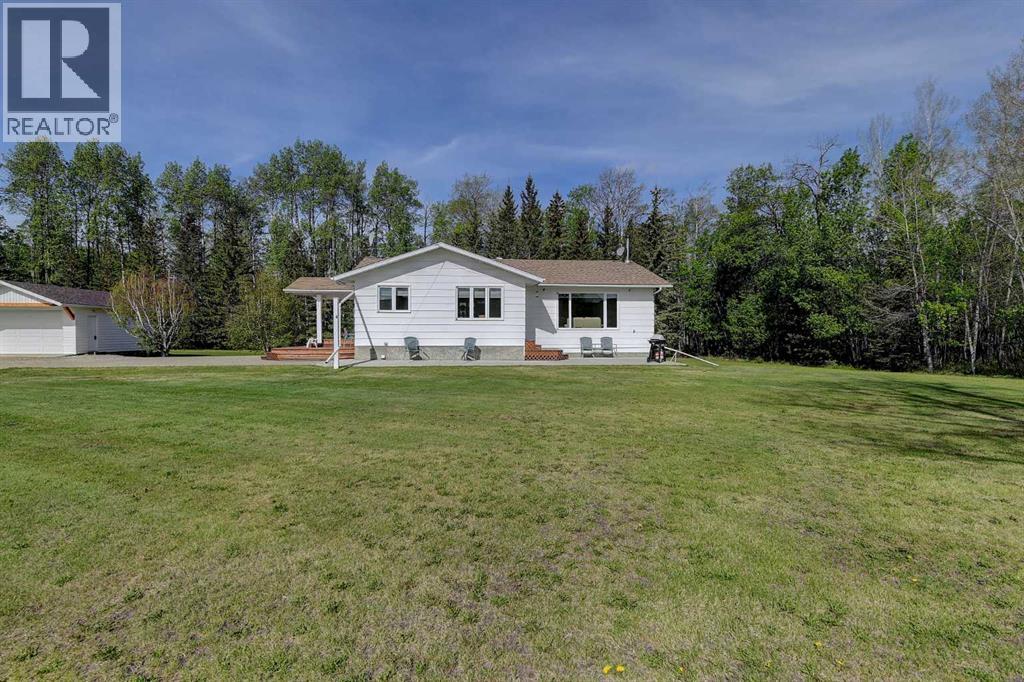
13429 Township Road 784 Township
Rural Saddle Hills County, Alberta
Immaculate, Private Acreage with an amazing view of the Saddle Hills and County Water! Located just inside the Alberta border, this property is a short 14-minute drive to Dawson Creek or a hop skip to family friendly Baytree. Pride of ownership and attention to detail is evident around every corner inside and out. With all the hard work done, the new owner is sure to appreciate being able to move in and enjoy their new acreage. The property offers 15.62 acres of mature lawns, a fertile garden, dugout, and a well-treed shelter belt along with breath-taking views into the Saddle Hills. The home is a custom-built bungalow on a fully developed basement. With too many updates to list, this home is truly move-in ready. Things that country people are sure to appreciate, like a covered deck, followed by a large entry with a sink to wash up in. From there, there is a large kitchen with new appliances and a dining area that takes full advantage of the unobstructed views. The living room offers a cozy gas fireplace and large windows to let the sunshine in. There is a good-sized master bedroom with a ‘cheater door’ into the full bath complete with a soaker tub and a separate shower nearby. A second bedroom and an office/bedroom complete the main level. Downstairs, you will find a large family room with woodstove, two more bedrooms, another bathroom, storage, and cold room as well as a laundry room that is combined with a large mudroom and a door to the outside. Besides the detached garage, there is a 32x48’ shop complete with concrete floor, heat, mezzanine and an abundance of built-in shelving and workbenches. Still need more storage? We have that covered with a 42x99’ machine/pole shed with doors at either end and a 12x16’ garden shed. Overlooking the dugout, the new owner is sure to enjoy the cutest ‘she-shed’ which is perfect for a private retreat complete with heat and power. The new owner is sure to appreciate having county water, which has been set up with two 2400-gal cisterns to ensure there is never a water shortage. Acreages so close to Dawson Creek and Baytree in this condition are hard to come by. Call your favorite agent to book your private showing and start calling this home before someone else does! (id:63476)
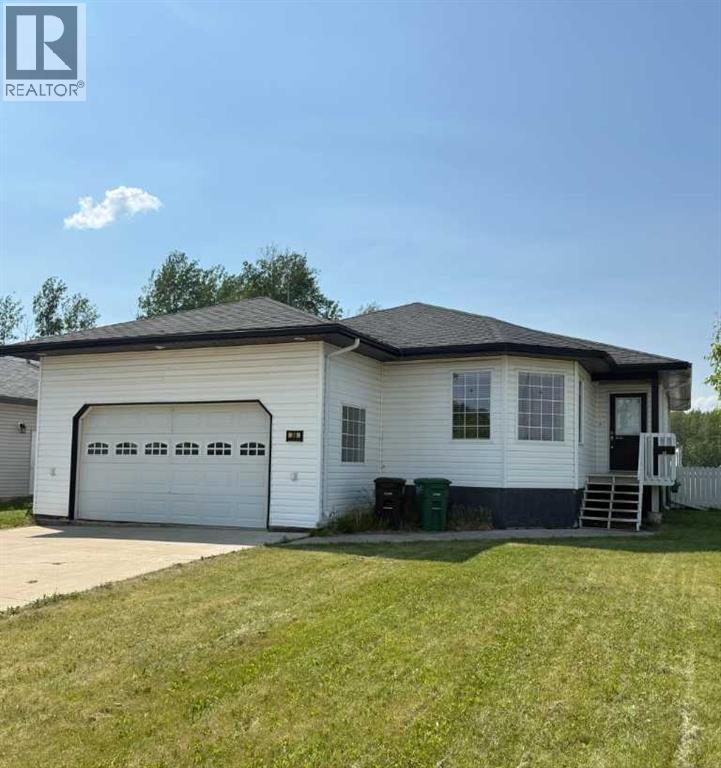
38 Bjornson Avenue
High Level, Alberta
Great Family Home!! This 1437 Sq. ft. Bungalow is located on a large corner lot in High Level, Alberta and is waiting for a new owner. This home is very bright from the moment you walk in. Enjoy relaxing in the good sized living room, or enjoy a nice dinner with family or guests in the nice formal dining room. The kitchen is a good size and has plenty of counter and cupboard space. There is even a bright eating area which looks out onto the open field out back. There are 3 bedrooms and 2 bathrooms on the main level. The basement has one room developed, which would be perfect for a play area for the kids or an exercise room or storage room. The rest of the basement is undeveloped and waiting for your own ideas. There is an attached garage, a deck off the eating area and a fenced backyard. Call today to view. (id:63476)
81154 124 Range
Rural Saddle Hills County, Alberta
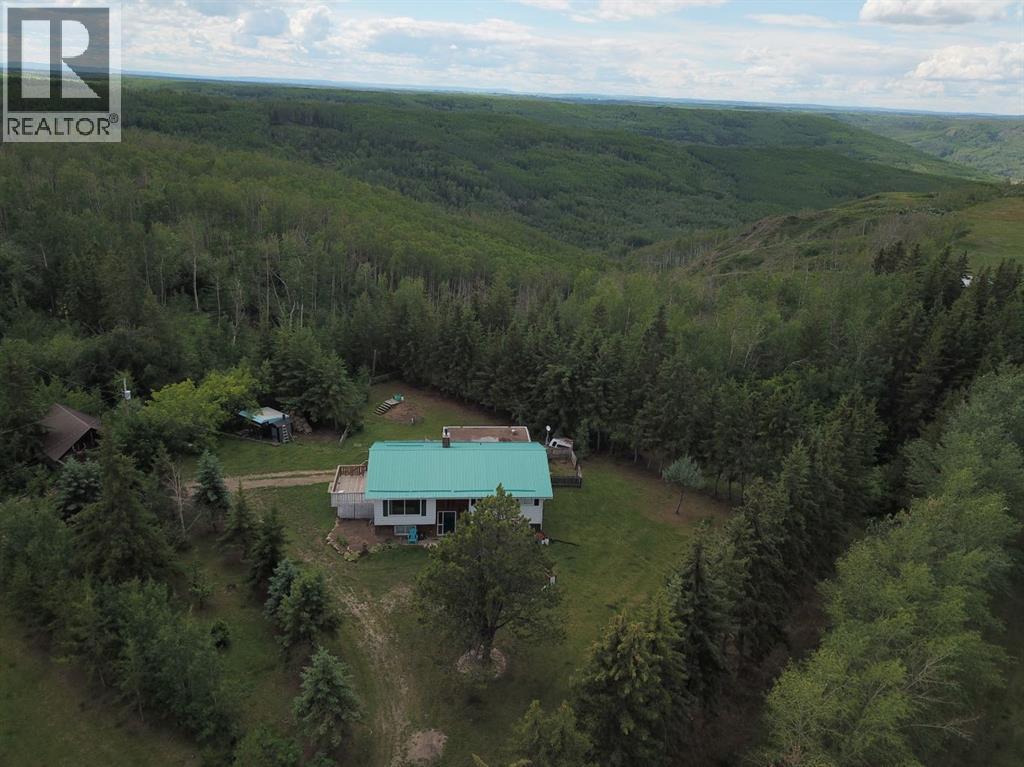
There are typical acreages. Say ten acres? How about we supersize that to 320 acres with valley views. A half section for a full dream. Turnkey for hobby cattle operation if you like. Grazing leases available west and north. Class 2 soil. Residence in place. Barn, handy 22X30 heated rough concrete floor shop,. Cabin, fencing, dugout, various granaries, shelters, couple quonsets. Lease revenue ~ $6,500 per year. Beautiful garden areas. Bilevel home offers three bedrooms, three bathrooms and attached garage. Just north of Bonanza, Alberta in the Saddle Hills. Feel welcomed by Saddle Hills County with a variety of support resources for farm and family. Local school K-8 and Savanna for 9-12. 45 minutes northwest of Spirit River so about an hour and a half to Grande Prairie or west over to Dawson Creek, BC about a half hour. 320 acres in a stunning part of Alberta. (id:63476)

121, 1719 9a Street SW
Calgary, Alberta
The only multi-level townhouse available in The Block—and one of the few opportunities in Lower Mount Royal to own a condo with a private attached garage! Let's be honest, downtown parking can be a headache. Here, you'll enjoy the rare luxury of pulling directly into your own attached garage with room for two (tandem) vehicles plus extra storage. No elevators, no parkades, no scraping windows in winter.Inside, this spacious 3-level townhouse offers an open-concept design with quartz countertops, two-tone cabinetry, stainless steel appliances, loads of windows, and outdoor access on every level, plus a gas hookup for your BBQ. Upstairs, you'll find TWO primary bedrooms - each with its own private ensuite! Plus, convenient top-floor laundry and main-floor powder room for added functionality for guests.Built by Homes by Avi (Canada’s 2026 Builder of the Year), The Block is centred around a beautifully landscaped common courtyard with benches and string lights, which creates a sense of serenity and community while placing you just steps from Calgary's best restaurants, cafes, shops, and nightlife. Stylish, functional, and exceptionally rare, this is inner-city living without the compromises! (id:63476)
9, 712051 Range Road 54
Rural Grande Prairie No. 1, Alberta
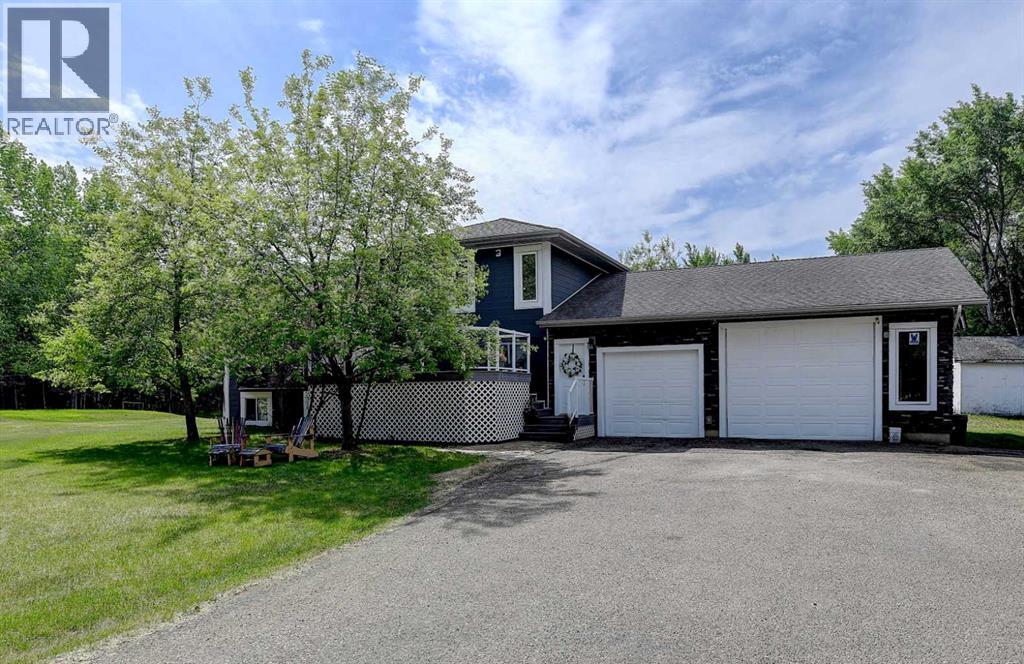
A RARE FIND! Set on 4.74 acres in the desirable Lawra Estates subdivision, this CR-2 Zoned acreage offers the perfect balance of country living and city convenience with pavement right to your door step. One of THE MOST PRIVATE SETTINGS AROUND, this fully finished 1,774 sq. ft. 4-level split features 4 bedrooms and 3 bathrooms, with a thoughtful layout designed for family living INCLUDING A GLORIFIED SHOP as your garage. The main level living room features true hardwood floors and vaulted ceiling that flows throughout. The updated kitchen is well-equipped with a centre island, stainless steel appliances, tiled backsplash, abundant solid wood cabinetry, and a large custom-built wall pantry with soft-close cupboards and drawers for exceptional storage. Spacious dining area easily accommodates a large family table and overlooks the living room below through an elegant glass railing feature. The top level is dedicated to the bedroom spaces, featuring two comfortable spare bedrooms, a full 4-piece bathroom, and a spacious primary retreat complete with its own 3-piece ensuite.The 3rd level walk-out, a cozy living room awaits, with a gas fireplace, beautiful hardwood flooring and direct access to the rear deck.. A convenient 3-piece bath and laundry w laundry shoot is intetionally positioned for acreage living. The comfy, fully developed 4th level features a family room complete with an electric fireplace, a generously sized 4th bedroom and furnace room. A T-bar ceiling provides easy access to utilities when needed. The fully finished HEATED 30x35 TRIPLE CAR ATTACHED GARAGE, with epoxy floor. Outside, the property truly shines. Mature trees provide privacy while the long asphalt driveway instantly elevates the home's curb appeal by creating an estate-like feel to the home. The beautifully landscaped yard offers plenty of room for family activities, complete with a fire pit area, a storage shed, and partially fenced grounds. Enjoy the sun throughout the day on the two-tier ed south-facing deck featuring a gas line for your BBQ, or relax on the north-facing front deck that offers comfortable shade. Central air conditioning keeps the home cool and comfortable during the summer months. Tasteful updates over the years include HWH, New AC Coil, Hardy Board Siding & 25 year shingles. With approximately 60% tree coverage, this property stands out for its natural character and privacy. Water is supplied by a healthy water well, and septic is a tank and mound. Country living simply doesn't get better than this. (id:63476)

222, 9728 101 Avenue
Grande Prairie, Alberta
Immediate Possession Available – $600/MONTH + GST (Utilities included) for a 227 sq ft professional office space in Aberdeen Centre, one of Grande Prairie’s most recognized commercial buildings. Perfectly positioned along Resources Road, a major arterial route through the City, this location ensures excellent visibility, easy access, and exceptional convenience for both clients and staff. This suite is bright and functional with ITS OWN KITCHENETTE plus a shared 2nd-floor kitchenette conveniently located just up the hall, making it an ideal fit for a variety of professional, administrative, or service-based businesses. Tenants enjoy access to two professionally maintained washrooms on the same floor with the added benefit of shared access to a boardroom on the 4th floor (by appointment), perfect for presentations, team meetings, or collaborative sessions. The air-conditioned building is wheelchair accessible, equipped with elevator service, a main floor security booth, and offers paved parking directly adjacent for maximum convenience. The Aberdeen Centre offers a polished, professional setting designed to support productivity and create a welcoming experience for clients and staff alike. Its combination of visibility, accessibility, and amenities makes it an excellent choice for businesses seeking a premium commercial location. Known for its clean, professional environment and central location, Aberdeen Centre provides a strong foundation for growing or established businesses. Contact your Commercial REALTOR® today to arrange a private tour. CLICK MULTIMEDIA FOR FULL 3D TOUR! Note: Square footage measurements used for lease purposes have been calculated according to actual measurements using BOMA Standards. 3D Tour measurements are not based on standardized calculations (id:63476)

123 Centre Street N
Sundre, Alberta
Amazing opportunity to take forward the development of a new subdivision in Sundre. Part of the proposed Sundre Hills ASP, this key parcel is already on it's own title and ready to go! A short distance from the future HEALTH CAMPUS and carefully proposed subdivision. This community is medium density residential (R2) and the initial plan includes 56 lots. At ~$14,000 per lot this is incredible value! Services are close by, including Fibre on the south side of the parcel! Sundre is a thriving town with a strong tourism industry, great amenities and unlimited growth potential! Don't miss this chance to take this plan forward! Reference A2253999, A2253998 & A2291063 for additional development opportunities! (id:63476)
Greater Calgary Real Estate
10301 118 Street
Grande Prairie, Alberta
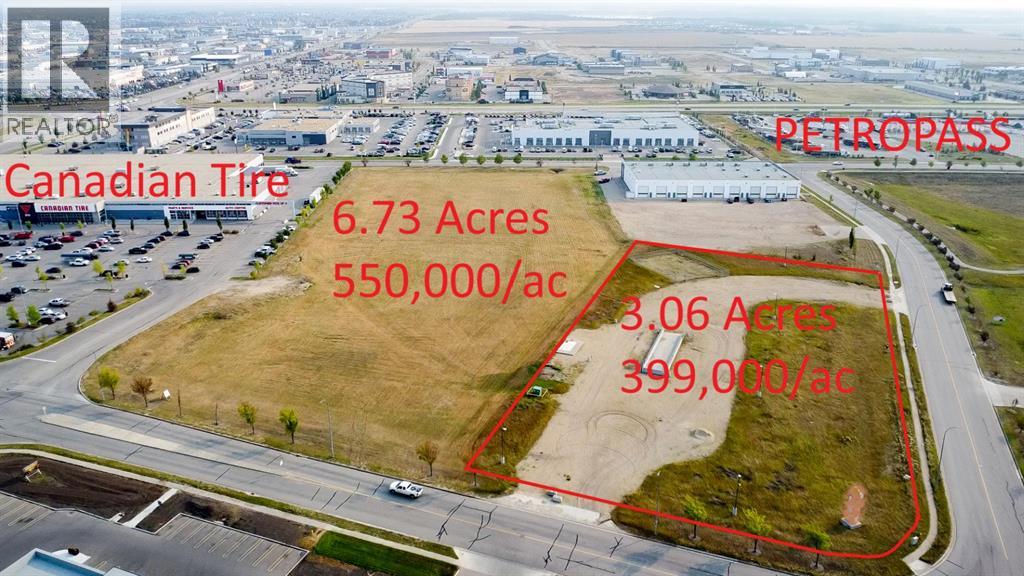
Don’t miss this! This 3.06 acre CORNER PARCEL provides direct access to 118 Street and 104 ave. It is a block away from Petropass and less than a block from Canadian Tire. It has excellent visibility and it is priced to sell. Position your business for success in Westgate among other recognized brands that are sure to complement your business too! The Westgate Business Park offers direct access from 116 Street (25,848 vehicles/day) and 100 Avenue–Highway 43 (23,590 vehicles/day), placing your business at the heart of one of Grande Prairie’s busiest commercial corridors. The area draws steady traffic from Grande Prairie, Clairmont, and beyond, and GP's REGIONAL AIRPORT is in close proximity. Call your commercial agent today to learn more about this incredible opportunity. (id:63476)

7276 Township Road 782
Rural Saddle Hills County, Alberta
Discover the ultimate live-work setup situated on 63 acres close to high-traffic corridor just minutes from Spirit River. Perfectly tailored for a business owner, welder, trucker, logger, or mechanic, this versatile property seamlessly blends high-capacity commercial functionality with modern residential comfort. A mature grove of trees and a separate dedicated driveway establish distinct privacy between the commercial workspace and the residence. The industrial workspace is fully equipped for immediate operation:•Main Industrial Shop (3,864 sq. ft. / 92' x 42'): Built for drive-through convenience with 24' x 14' insulated overhead doors at either end. It features heated floors, overhead radiant natural gas heaters with circulating fans, LED lighting, an oil retrieval system, air compressor, septic pump-out, bathroom, utility room, first aid room, durable metal exterior walls and roofing, and two 200-amp power services.•Secondary Shop & Office (2,460 sq. ft. Total): Combines a 960 sq. ft. shop with a 16' x 14' door and a 1,500 sq. ft. two-storey office building complete with two bathrooms, multiple private offices, and meeting spaces.•Machine Shop / Pole Shed (120' x 60'): Offers extensive storage capacity with an enclosed rear section for secure equipment housing. •Just north of the main buildings, there is another gravel driveway to where a former camp was located, with 400 amp power service, and underground septic & cistern tanks adding to the consideration of subdividing as an option. • The residence is to be on municipal water, has air conditioning, an over 1,000 sq.ft. attached, heated, finished garage and 2 outside decks including the oversized back deck with ramp. The 1,528 sq ft home underwent renovations & updates 7 years ago and boasts 5 bedrooms & 3 bathrooms and convenient main floor laundry in mudroom just off of the garage. Ample counter space in the U-shaped kitchen featuring white cabinets, stainless steel appliances, & rangeho od microwave. French doors lead to the back deck off of the dining area. Primary bedroom has huge walk-in closet & ensuite with separate shower & corner, jetted tub. Very large family room is downstairs plus 3 piece bathroom, 2 bedrooms, storage & big flex room/office and to keep everyone comfortable, the basement has infloor heat. Outside, there is a massive, approx. 24' diameter concrete circle pad with firepit to enjoy visiting around and roasting marshmallows. So much opportunity to be found here! Contact a REALTOR® today for more information or to view. (id:63476)

5804 48th Street
High Prairie, Alberta
1040 square foot bungalow with 5 bedrooms and 2 full bathrooms, an ideal home for a growing family. The main floor features the kitchen, dining area, and living room, all conveniently located on one side, perfect for entertaining and family gatherings. On the other side, you'll find three bedrooms. The main bathroom is thoughtfully designed with a separate vanity and tub, providing privacy from the toilet and convenient direct access from the primary bedroom. The fully developed basement significantly expands your living space, boasting two additional bedrooms, a large family room ideal for movie nights or a play area, ample storage, and a dedicated laundry area. A 3-piece bathroom completes the lower level. Step outside to a fenced backyard, providing a safe and private space for kids and pets to play. The back deck is covered by an extended roof overhang, perfect for enjoying your morning coffee or evening barbecues, rain or shine. Location is key as it's just a stone's throw from the public elementary school and a few blocks from both the public junior and senior high schools, making the morning commute a breeze. Call to book your viewing today! (id:63476)
81154 124 Range
Rural Saddle Hills County, Alberta
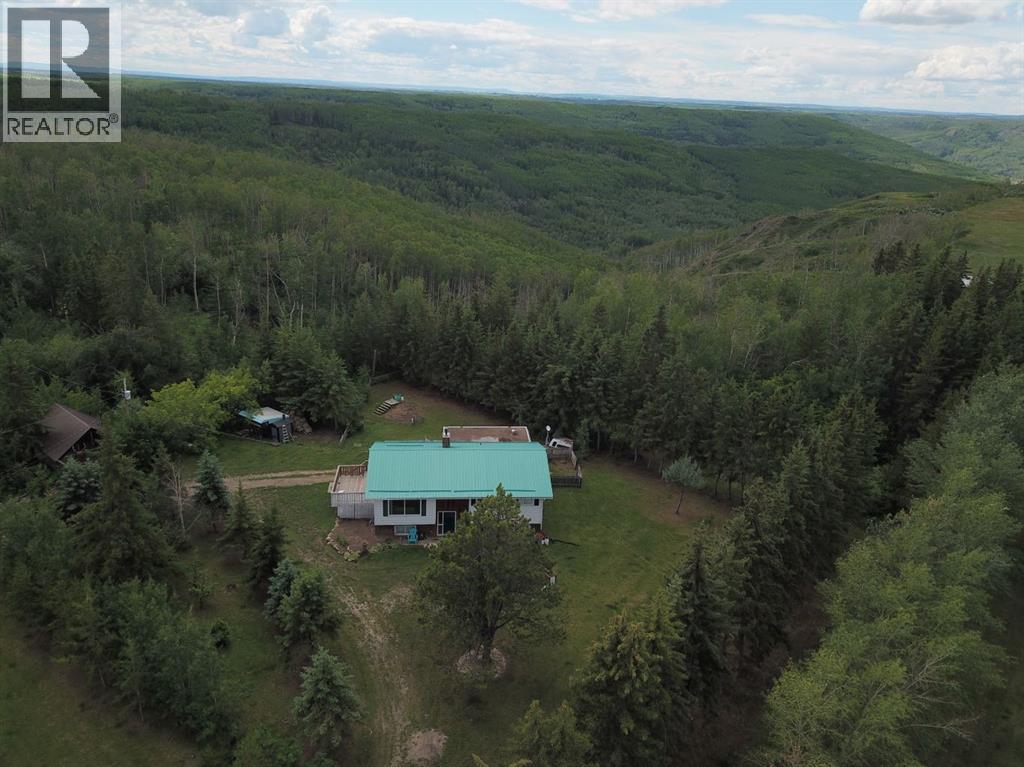
A half section for a full dream. Cattle operation ready to go with grazing leases available west and north. Class 2 soil. Residence in place. Pull yourself away from the valley views and get to work because prices are good and this operation is turnkey. Barn, cabin, fencing, dugout for animals plus waterers, various granaries, shelters, couple quonsets and handy 22X30 heated rough concrete floor shop. Lease revenue ~ $6,500 per year. Bilevel home offers three bedrooms, three bathrooms and attached garage. Just north of Bonanza, Alberta in the Saddle Hills. Feel welcomed by Saddle Hills County with a variety of support resources for farm and family. Local school K-8 and Savanna for 9-12. 45 minutes northwest of Spirit River so about an hour and a half to Grande Prairie or west over to Dawson Creek, BC about a half hour. 320 acres in a stunning part of Alberta. (id:63476)