
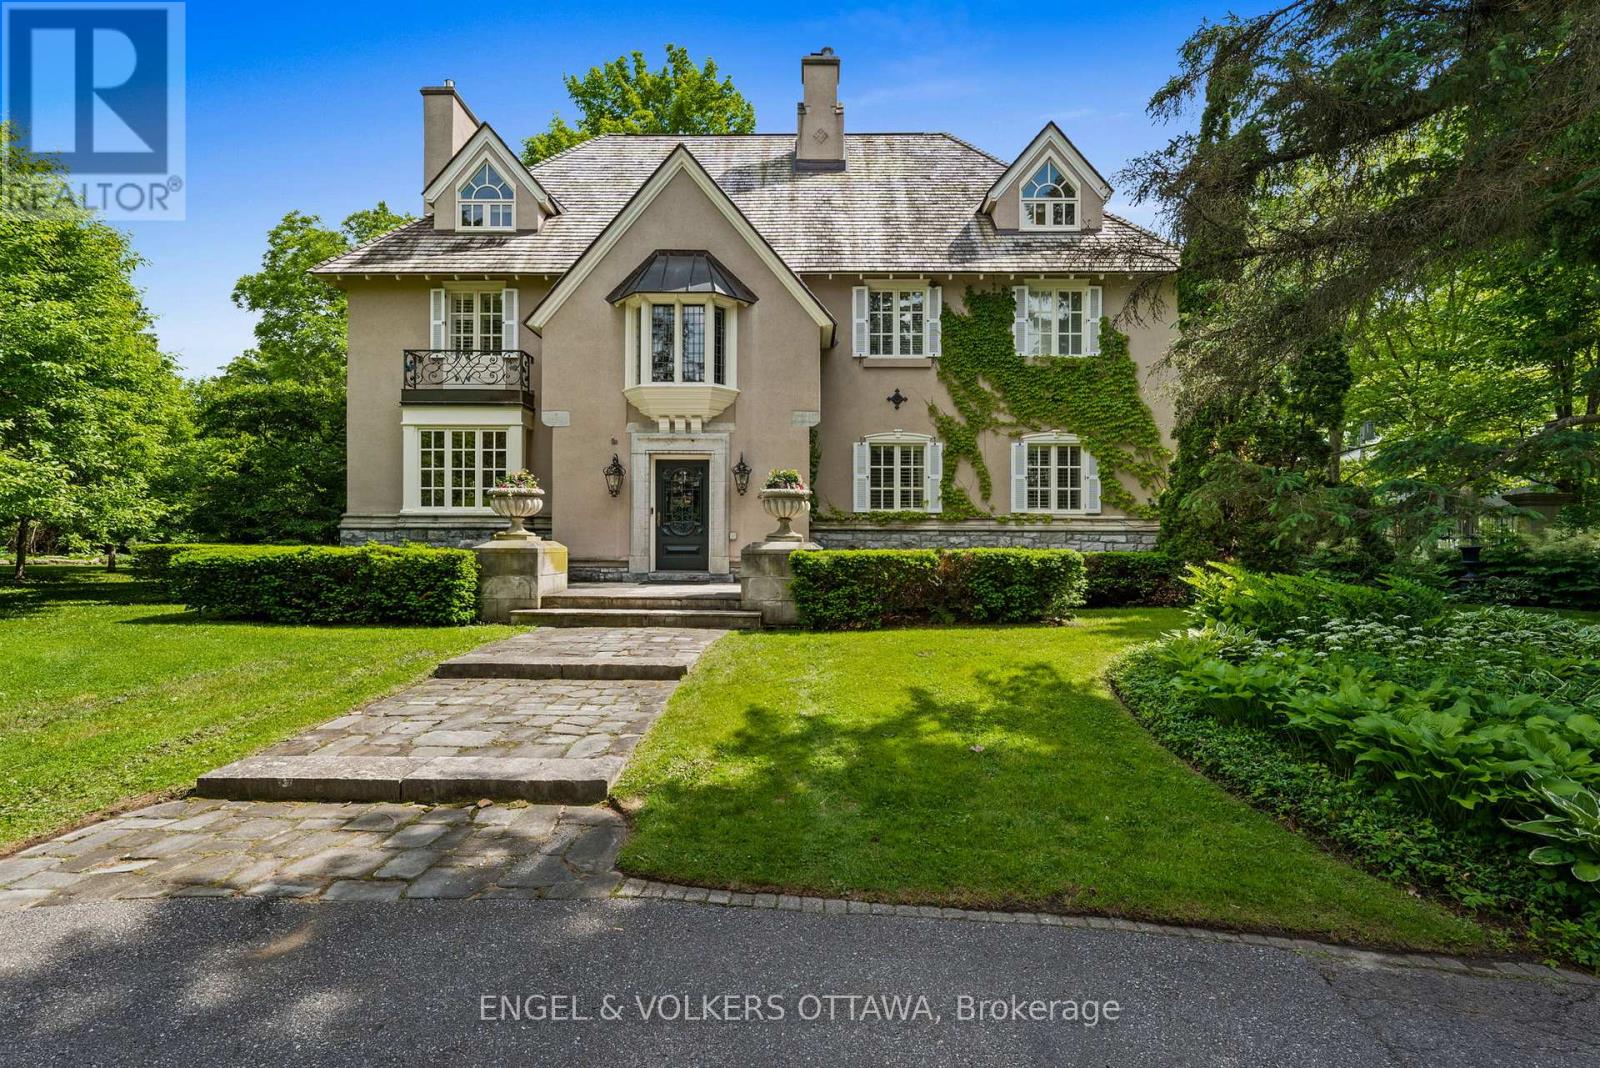
218 Coltrin Road
Ottawa, Ontario
A touch of Provence in the heart of Rockcliffe Park! This exceptional 5-bedroom residence sits on a beautifully landscaped, 20,000+ sq. ft. lot surrounded by mature trees and distinguished properties, and within walking distance to Ottawa's top schools. Timeless European character and understated sophistication define every space. Principal rooms are beautifully appointed with hardwood floors, gold leaf mouldings, intricate millwork, and a handsome gas fireplace in the living room. Light-filled sun-room draws you outside. The stunning chef's kitchen features Saltillo tile, reclaimed beams, 6-burner Wolf gas range, massive granite island, and a cozy wood stove. Inviting family room with coffered ceiling, lots of bookcases and a window seat, connects to the kitchen. The primary suite impresses with vaulted ceilings, a fireplace, sumptuous custom dressing room, and luxurious 6-piece ensuite. Two additional bedrooms share a Jack-and-Jill bath; the third floor offers two more bedrooms and a full bath. The finished lower level features a recreation room with 3rd fireplace and ample storage. The south-facing garden offer a private, professionally landscaped retreat with an attractive salt-water pool. The wrought iron accents, manicured parterre and the clean architectural lines are reminiscent of a classic French country garden. This is a superb property offering an unparalleled lifestyle in one of Ottawa's most coveted neighbourhoods. (id:63476)
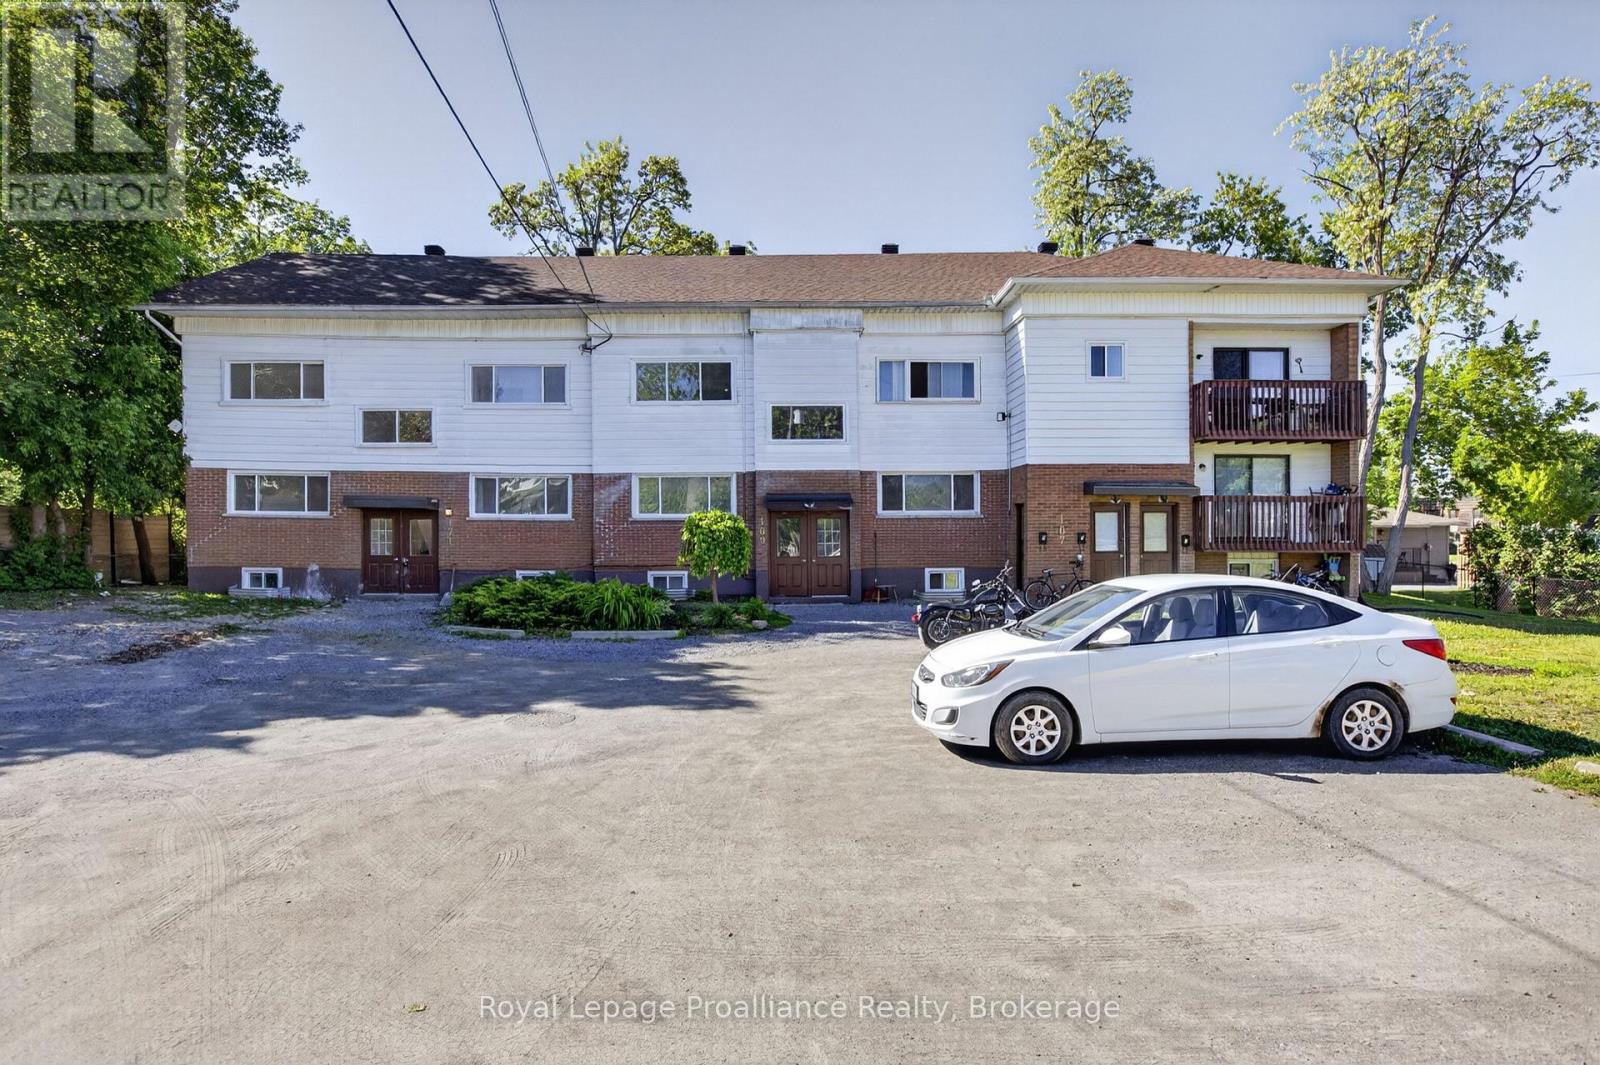
1 - 171 Hazlitt Street
Peterborough, Ontario
Freshly updated two bedroom unit, with four piece washroom, brand new kitchen and appliances, and access to balcony. Rent includes parking, water and gas. Tenant is responsible only for hydro. (id:63476)
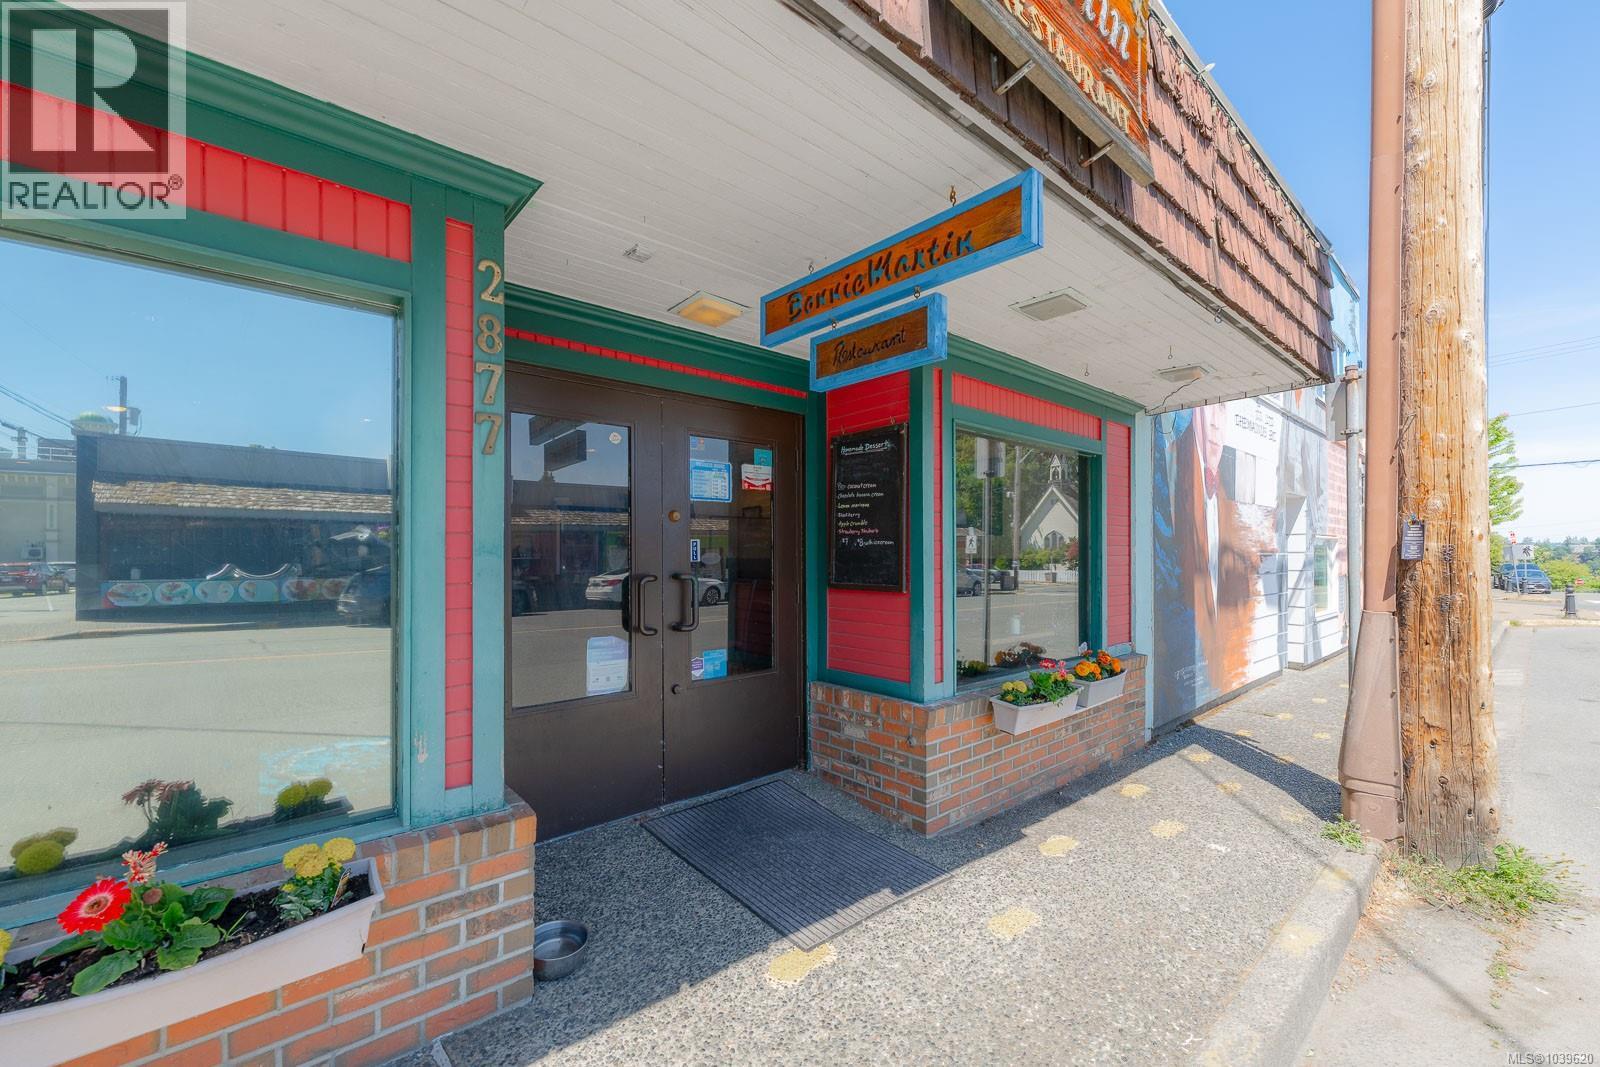
2877 Mill St
Chemainus, British Columbia
Turnkey restaurant for sale in the heart of Chemainus — Vancouver Island's celebrated mural town and a popular year-round visitor destination. Established in 1998, Bonnie Martin Restaurant is a beloved local institution with more than 400 five-star Google reviews and a loyal following built over 25+ years. This is a genuine move-in-ready offering: step in and continue trading from day one. The premises feature a fully outfitted commercial kitchen, a comfortable 50-seat dining room, three washrooms, a loading bay, and a covered porch. The sale includes all business assets and equipment, a recently installed TouchBistro point-of-sale system, the established ''Bonnie Martin'' brand, recipes, menus, goodwill, and online presence. A sought-after food-primary liquor licence is in place. The existing lease runs through December 2028 and is available for assignment, subject to landlord approval. An ideal opportunity for an owner-operator or an established restaurateur looking to expand. Financial summary and full equipment list available to qualified buyers upon request. (id:63476)
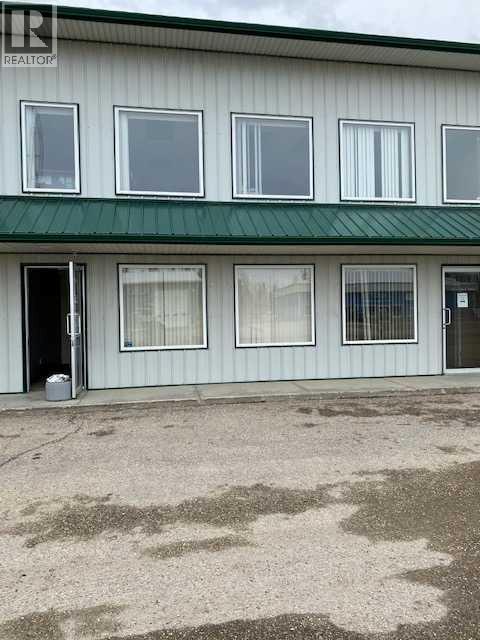
2 B Bay 4 Second Floor, 4213 42 Avenue
Whitecourt, Alberta
Excellent location just 1 block off highway 43 Hilltop. paved front parking 2nd floor offices. can be combined with shop space below. (id:63476)
76 Boblo Island Boulevard
Amherstburg, Ontario
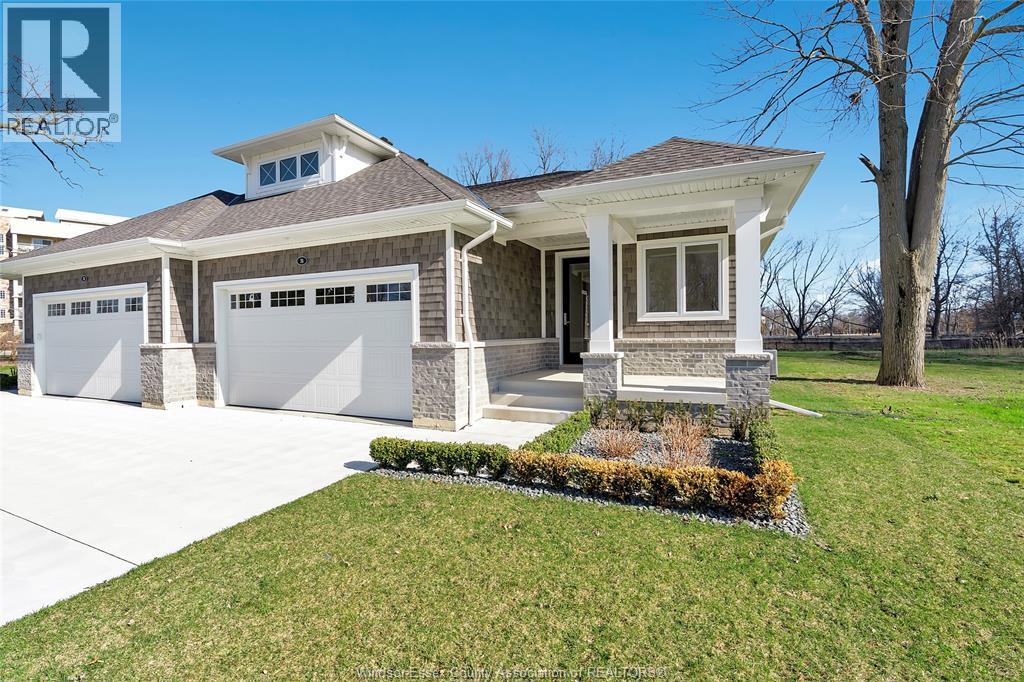
Discover the Dune Model, a stunning 1, 756 sq. ft. ranch-style townhome on beautiful Bois Blanc Island. Thoughtfully designed with luxurious finishes, including quartz countertops, hardwood flooring, and elegant porcelain tile. The open-concept layout is bright and airy, with large windows welcoming natural light. The designer-decorated space features a gourmet kitchen with a walk-in pantry, a serene primary suite with a walk-in closet and spa-like ensuite, and convenient main-floor laundry. A full basement awaits your personal touch. Step outside to a covered rear patio backing onto lush greenspace, where nature and wildlife surround you. Enjoy exclusive access to a marina, beach, and scenic walking trails. Just a 4-minute ferry ride from the mainland in historic Amherstburg, ON, this is island living at its finest! (id:63476)
201 - 235 Water Street
Prescott, Ontario
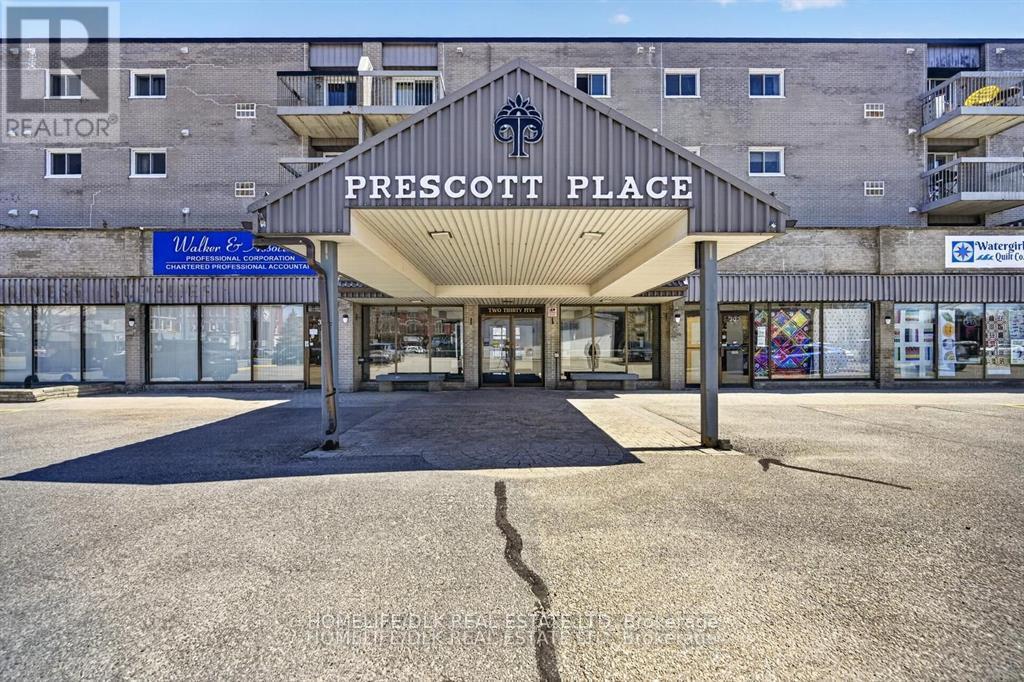
Position your business in the heart of the beautiful St. Lawrence River community of Prescott with this affordable commercial condominium opportunity. Offered at just $69,900, this well-located commercial unit is ideally suited for professional offices, consulting services, studios, personal services, or a variety of permitted commercial uses under C1 zoning. Located in Prescott's vibrant downtown core, the property enjoys proximity to local businesses, restaurants, waterfront attractions, and municipal amenities. The setting offers a professional and private environment with excellent potential for owner-occupiers, investors, or entrepreneurs seeking an economical commercial space. Take advantage of this rare opportunity to own commercial real estate at an attractive price point in one of Eastern Ontario's most charming waterfront communities. With flexible C1 zoning and a prime location near the St. Lawrence River, this property offers excellent value and long-term potential. (id:63476)
202 - 235 Water Street
Prescott, Ontario
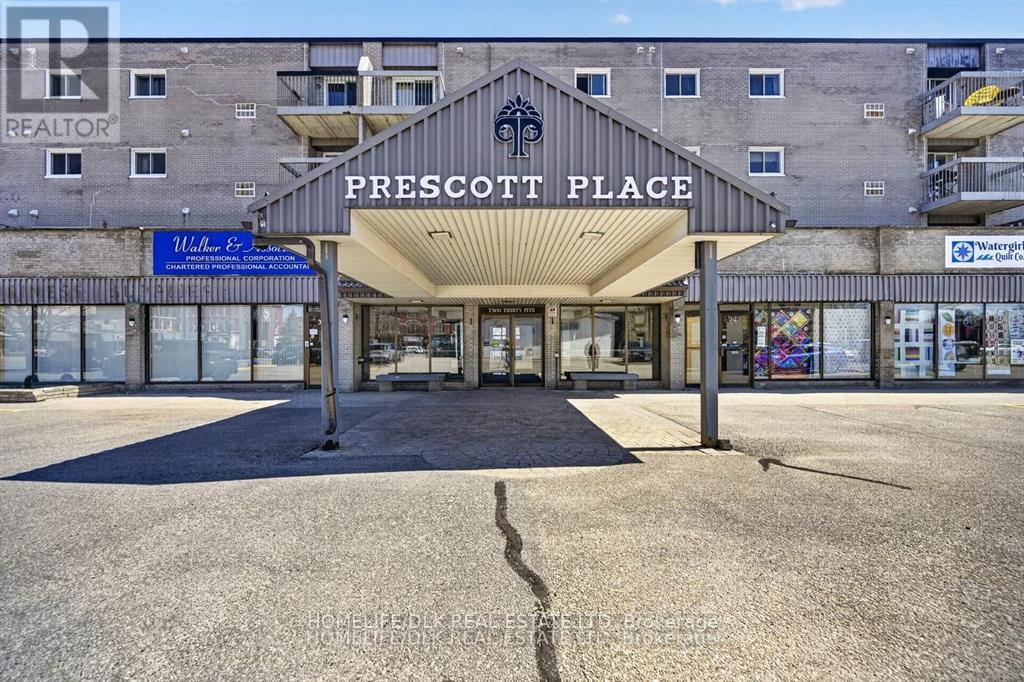
Position your business in the heart of the beautiful St. Lawrence River community of Prescott with this affordable commercial condominium opportunity. Offered at just $89,900, this well-located commercial unit is ideally suited for professional offices, consulting services, studios, personal services, or a variety of permitted commercial uses under C1 zoning. Located in Prescott's vibrant downtown core, the property enjoys proximity to local businesses, restaurants, waterfront attractions, and municipal amenities. The setting offers a professional and private environment with excellent potential for owner-occupiers, investors, or entrepreneurs seeking an economical commercial space. Take advantage of this rare opportunity to own commercial real estate at an attractive price point in one of Eastern Ontario's most charming waterfront communities. With flexible C1 zoning and a prime location near the St. Lawrence River, this property offers excellent value and long-term potential. This unit was previously a dental office and all plumbing to support remains intact. (id:63476)
18 - 8360 Kennedy Road
Markham, Ontario
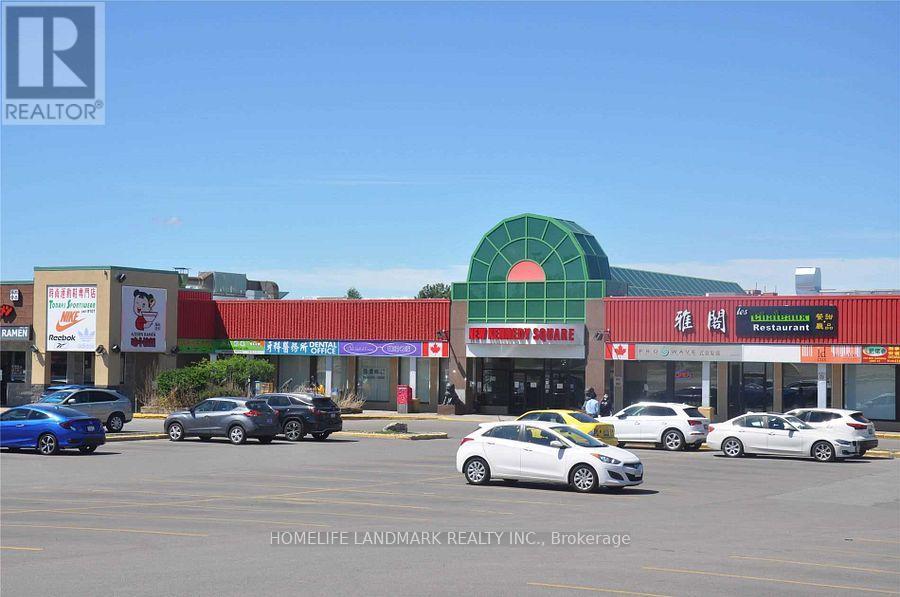
Excellent Retail/Commercial Unit At The Prime Location ***New Kennedy Square Mall***.Lots Of New Houses and condo Around The Area. Unit Close To Main Door Of The Plaza, Lucky Store Number 18. Good Proportion Size (554 Sq Ft). Large Window At The Back of unit that good for signage. Build in Water Sink. Good For All Kind Of Business. Great Opportunity For Investment Or Your Own Business. (id:63476)
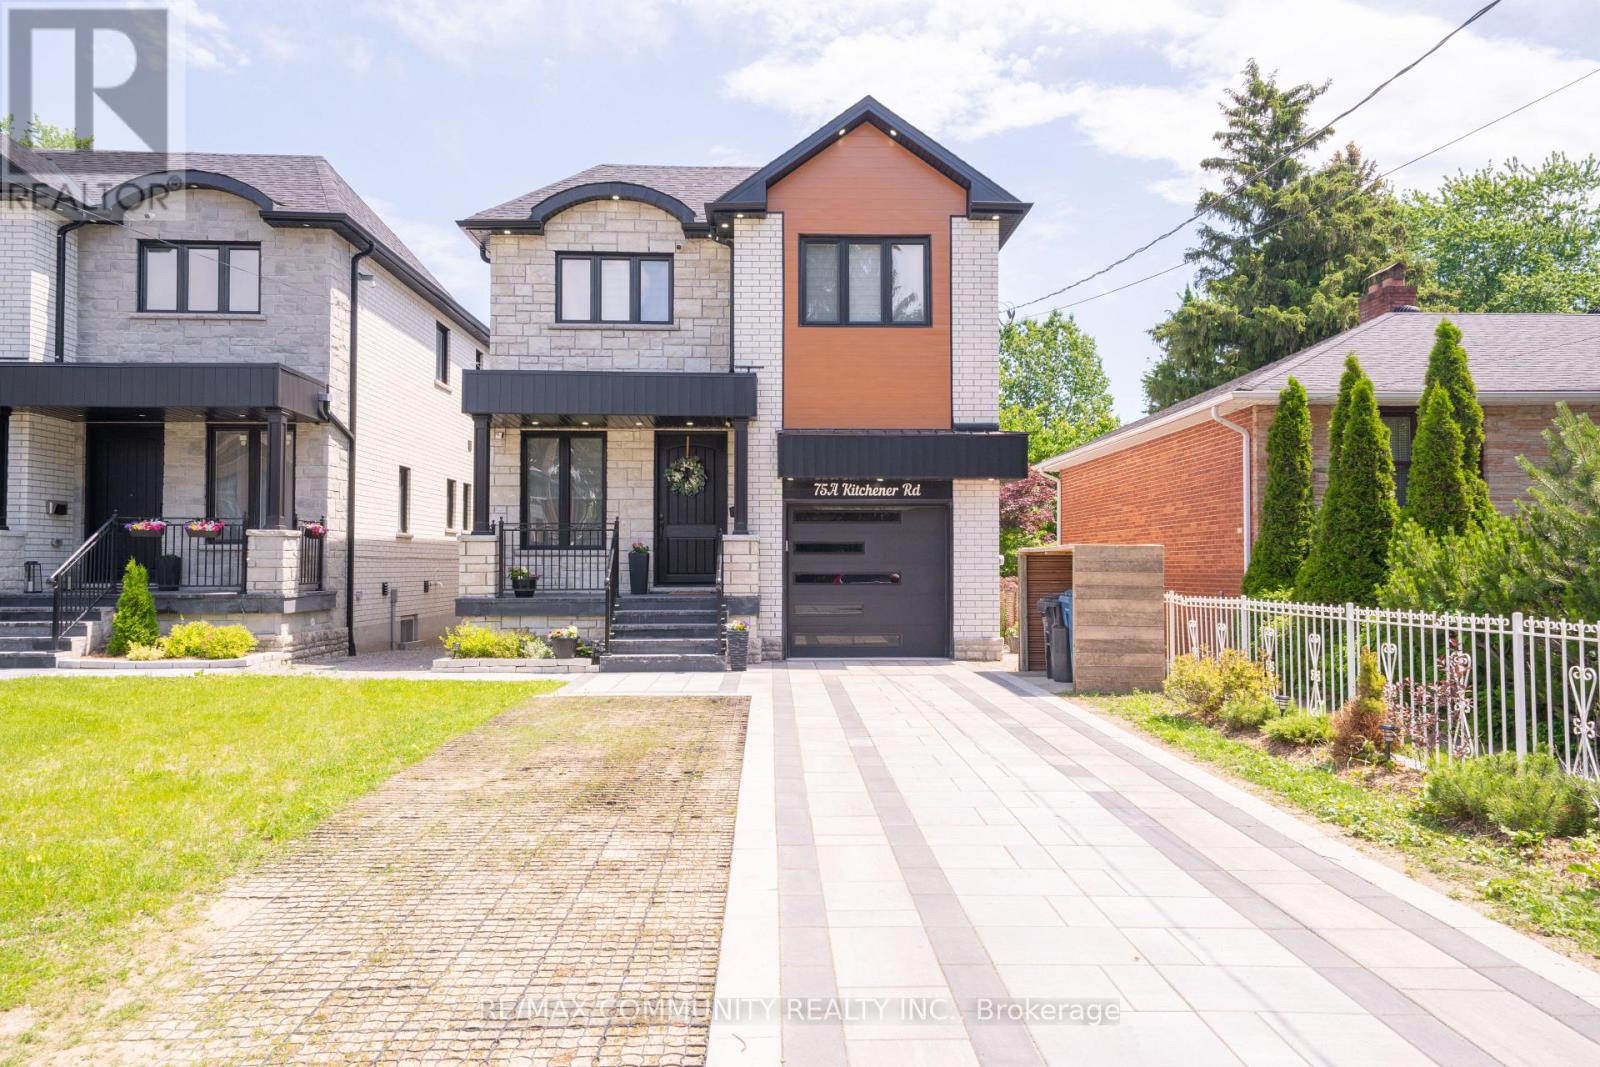
75a Kitchener Road
Toronto, Ontario
Custom-Built Home on a Premium Lot! Welcome to 75-A Kitchener Road, Scarborough. This spacious custom-built home sits on a generous33 x 107 ft lot and features 4 bedrooms plus a fully finished 3 bedroom walkout basement,offering incredible potential for multi generational living or rental income.Enjoy a bright, functional layout, stainless steel appliances, and ample living spacethroughout. Conveniently located close to Highway 401, schools, parks, shopping, publictransit, and Scarborough Town Centre.A rare opportunity to own a versatile home with endless possibilities in a prime Scarboroughlocation! (id:63476)
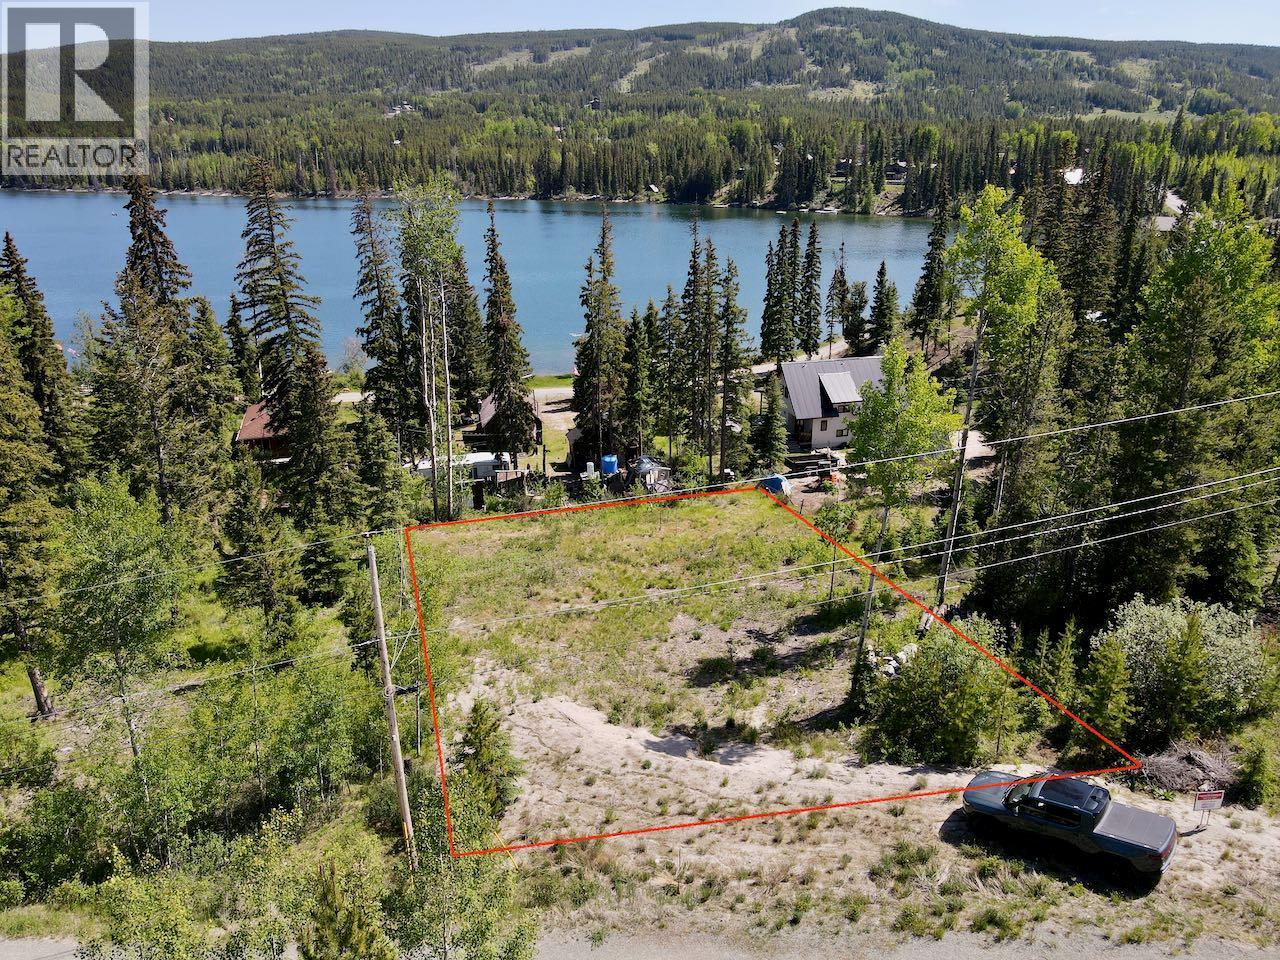
3868 Rainbow Drive
Logan Lake, British Columbia
Rare find at Lac Le Jeune for an undeveloped lakeview lot close to the lake at the start of Rainbow Dr.. Recently cleared of all trees and stumps with 28loads of clean fill brought in. Road access also created off Rainbow Rd. Several lake access points are close by. Hydro at property line. Current seller has acquired a water license and registered a legal easement down the east side of lot 3 for water line to lake. Buyer to satisfy septic. Surveyed property/easement (staked/pinned) registered. Surveyed in 1911 as Townsite of Trout Lake and since changed to Lac Le Jeune. This community is only 20-25 minutes to Kamloops for an easy commute. Build your dream home or recreational getaway! (id:63476)
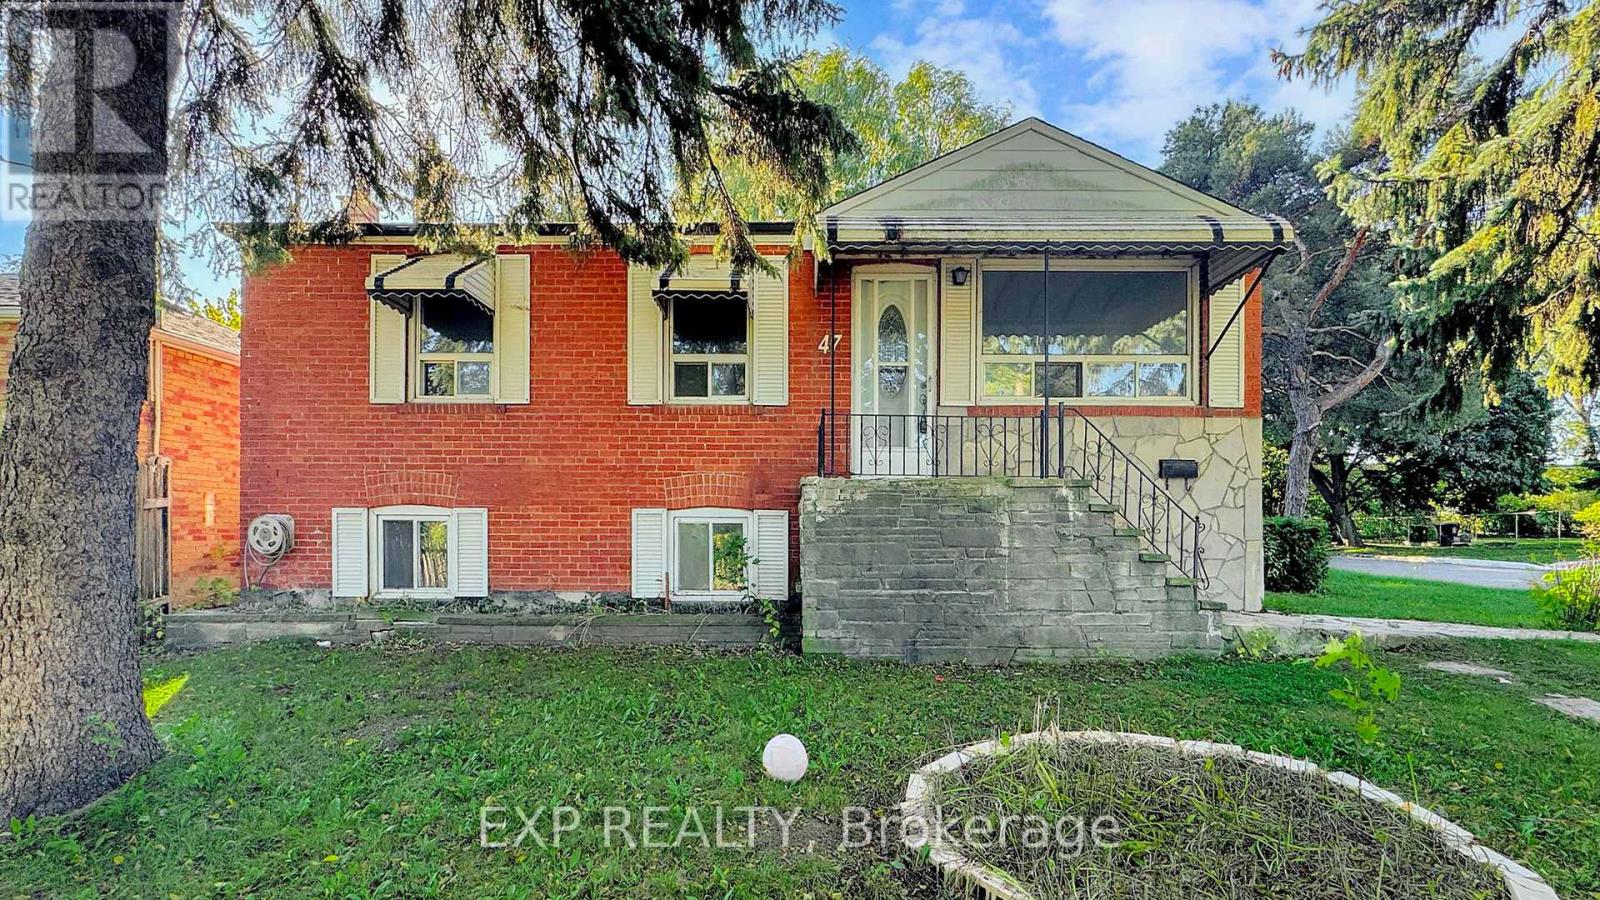
47 Boyce Avenue
Toronto, Ontario
WOW - step into this charming brick bungalow where style, privacy and endless potential meet. Nestled on a rare oversized 50 x 150 ft corner lot at the end of a peaceful avenue, this home offers exceptional tranquility with no neighbours in front, behind and only one side - yet it's just steps from Kennedy Station for an effortless commute.The main level features three bright, spacious bedrooms, a full bathroom and large windows that flood the home with natural light. The lower level provides flexible living space with three additional bedrooms, a full kitchen and a separate entrance - perfect for extended family or income potential.Outside, a detached garage provides ample storage and parking, while the generous lot invites outdoor entertaining, gardening or future expansion. Whether you're seeking a family home, an investment property or both, this rare Toronto gem delivers. A truly unique opportunity - don't miss it! (id:63476)
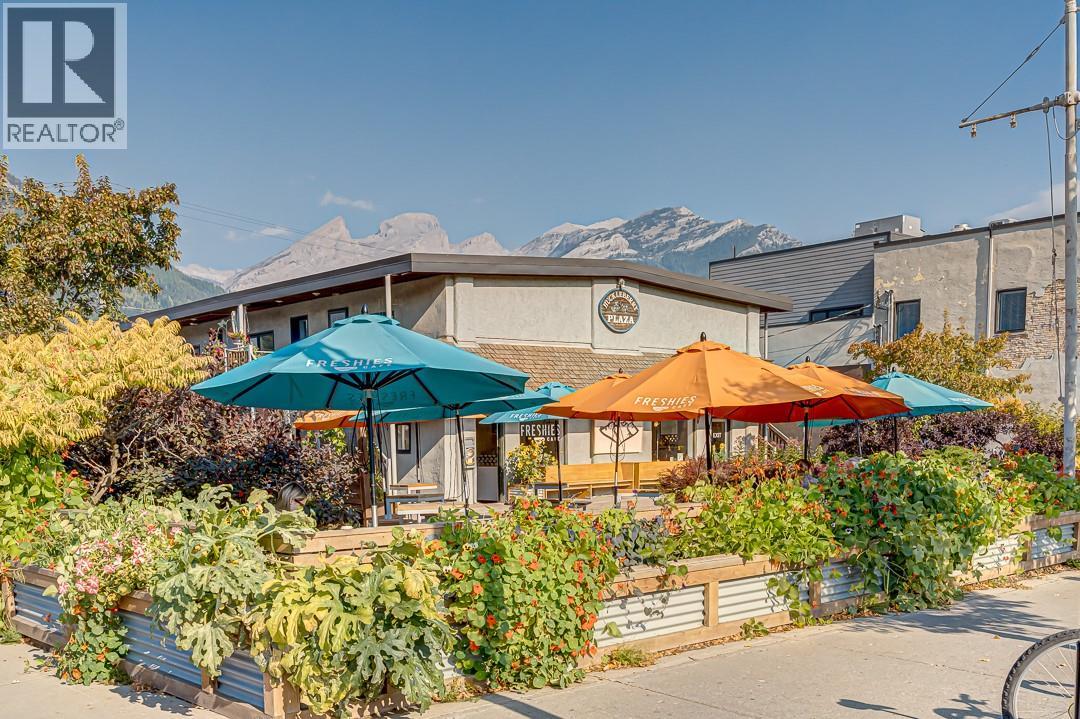
601a 2nd Avenue
Fernie, British Columbia
Freshies Cafe, nestled in the heart of downtown Fernie, is a beloved local institution and the perfect blend of charm and opportunity. For over 20 years, Freshies has been a gathering place for friends, families, and pets, offering a warm, welcoming atmosphere with both cozy indoor seating and a dog-friendly outdoor patio surrounded by trees, plants, and flowers. Renowned for its custom coffee blend, delectable baked goods, and gluten-free options, Freshies has earned rave reviews for its friendly baristas and exceptional customer service. The loyalty program adds an exciting new dynamic to an already thriving business. The cafe operates with a permit for 50 people, food and liquor licenses. There is a lease in place to September 30, 2030 with an option to renew for another 5 years, with a great landlord. This established cafe is ready to scale and grow—whether by expanding the menu, adding more events, or increasing hours to serve the community even more. With its prime location and strong local and visitors following, the potential for growth is limitless! Freshies Cafe is not just a business; it’s a Fernie landmark, and it’s now ready for a new entrepreneur to take it to the next level. Don’t miss this chance to own a piece of Fernie’s history with endless possibilities for future success! (id:63476)