
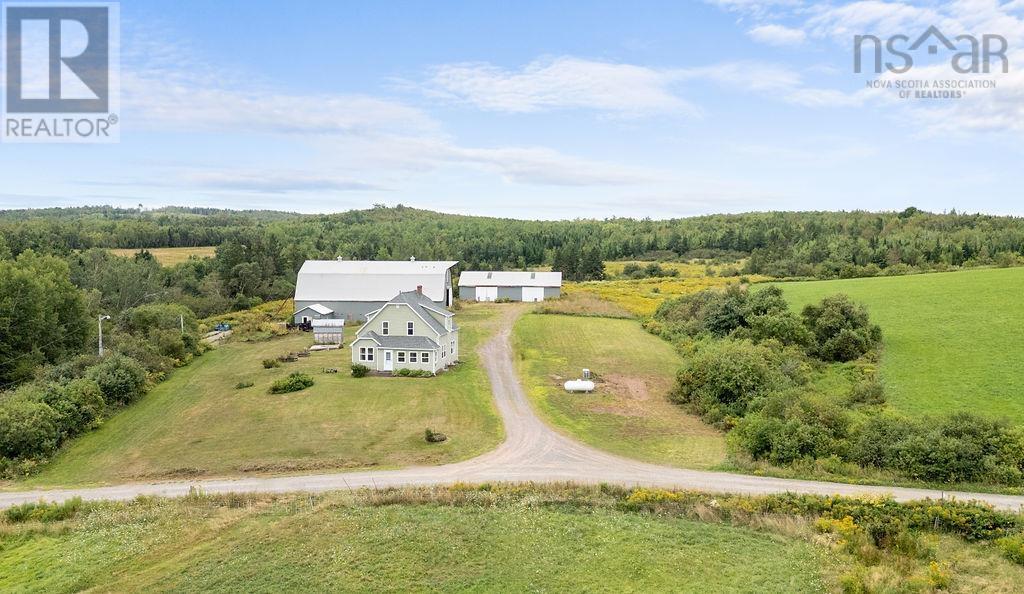
540 Farm Road
Heatherton, Nova Scotia
Welcome to your own slice of country paradise! Set on approximately 30 acres in a picturesque rural community, this family home offers the perfect blend of comfortable living, outdoor space, and charm. The property provides plenty of room for children, pets, gardening, hobbies, and enjoying the great outdoors.A spacious barn and huge outbuilding rolling pastures and treed acres provide excellent versatility for animals, storage, workshop space, or your favourite rural pursuits. This generous acreage, allows ample opportunity to explore, create trails, enjoy nature, or simply relax and take in the peaceful surroundings. The privacy and peaceful setting could make a sensational event space, yoga studio, or art studio. This property offers privacy and tranquility while remaining within convenient reach of local amenities. Over the last few years the owners have done practical modern upgrades while still managing to keep the country homestead charm in place. Located less than 20 minutes to shopping, hospitals and all essential services ensures you can live a private life without being secluded. Whether you're looking to raise a family, embrace a more self-sufficient lifestyle, or simply enjoy the freedom that comes with country living, this 30-acre property is full of possibilities. (id:63476)
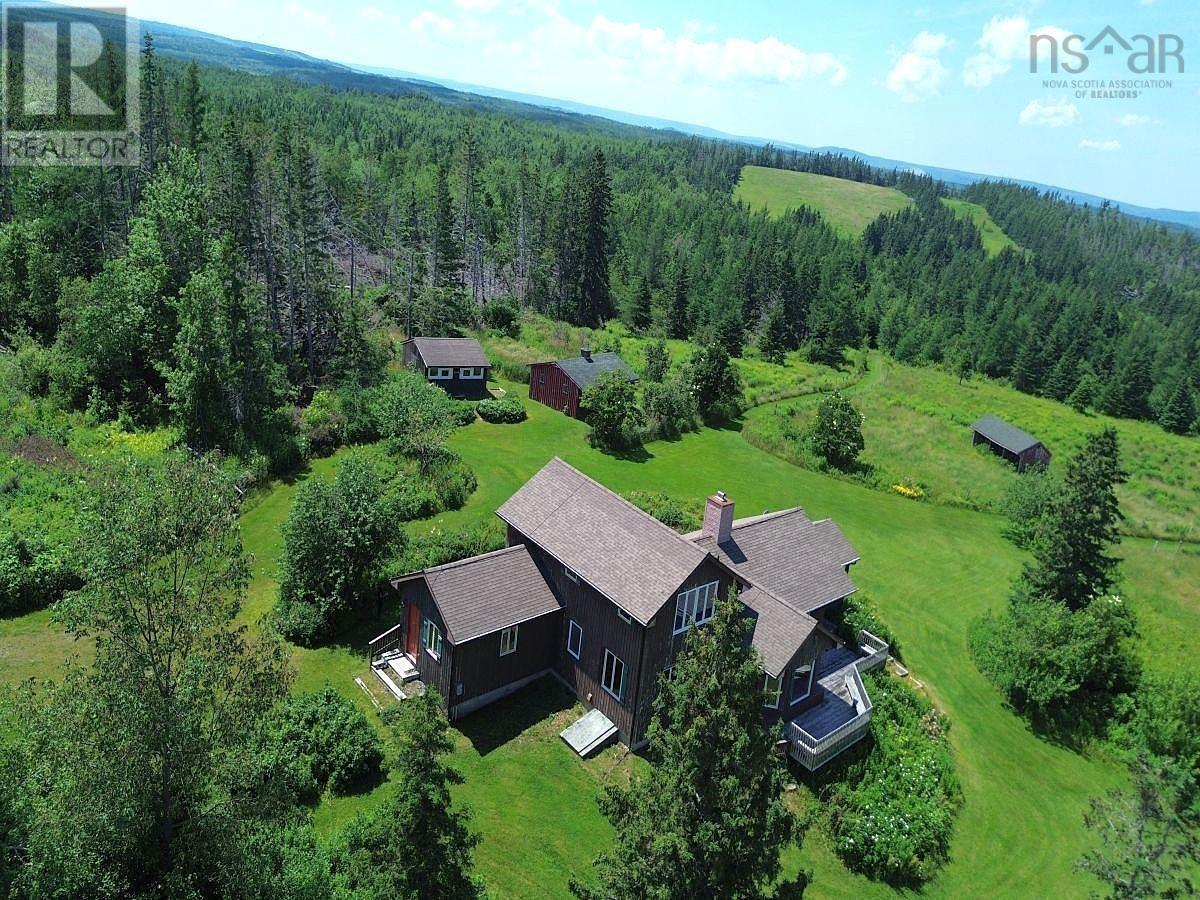
172 Melanson Road
Pomquet, Nova Scotia
Approx. 280 Acres of Farmland with Farmhouse, Studio & Barn Only 15 Minutes from Antigonish An exceptional opportunity to own approximately 280 acres of farmland in a beautiful rural setting, just 15 minutes from Antigonish. With a mix of open pasture, woodland, trails, a pond and brook, this impressive property offers space, privacy, and outstanding agricultural potential. The diverse landscape is well suited for cattle and livestock farming, organic vegetable production, market gardening, regenerative agriculture, orchards, Equestrian Facility or a diversified farm operation. With extensive acreage, there is plenty of room for additional pastures, greenhouses, barns, growing areas, and other agricultural infrastructure. The property includes an older rustic farmhouse, a renovated and wired detached studio, and a small barn/stable. The studio offers flexible space for a workshop, home office, creative space, or tack room. Two separate access roads lead from the public road, with one currently requiring improvements. The extensive acreage and existing trails also offer excellent opportunities for horseback riding, ATVing, hiking, and recreation. Enjoy the freedom and possibilities of a substantial country property while remaining close to shopping, schools, healthcare, restaurants, services, and St. Francis Xavier University in Antigonish. Whether your vision is a productive farm, self-sufficient homestead, equestrian property, or private country retreat, this approximately 280-acre property offers the land and flexibility to make it happen. (id:63476)
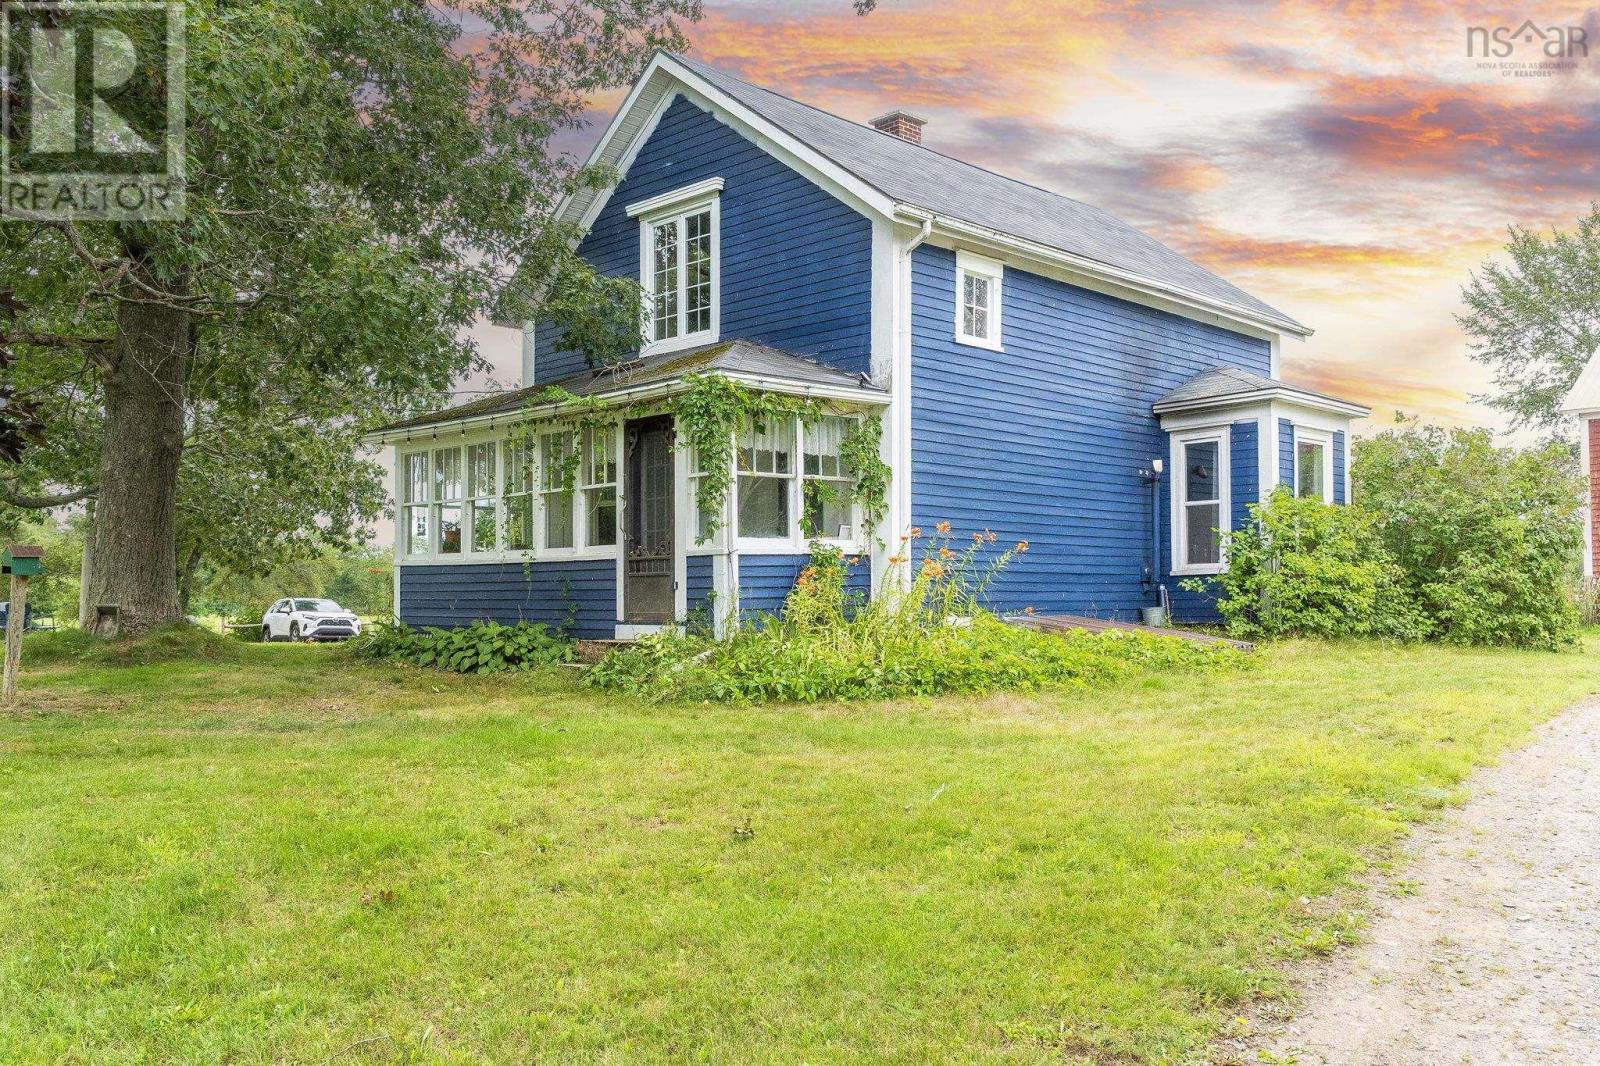
1022 Ward Road
Millville, Nova Scotia
Bring the horses home to this thoughtfully developed equestrian property in the heart of the Annapolis Valley. Set on 2.21 acres, with an additional 3 leased acres currently used for pasture and seeded annually with a forage mix, this manageable setup offers established infrastructure without the upkeep of a large farm. The property features 7 stalls across two buildings, 3 separate pastures, upgraded fencing and a 100' x 200' sand-base, rock-free riding ring. A 20' x 30' high-tunnel provides round-bale storage with capacity for approximately 50 four-foot bales, while tack space, workshop space and water to the barns from the home's drilled well add everyday functionality. Currently home to boarders, this is a setup already in active equestrian use. At the heart of the property is a charming 3-bedroom farmhouse with the warmth and character you'd hope to find in a country home. Inside, generous gathering spaces, a spacious kitchen and dining room, cozy living room and bright sunroom create an inviting place to settle in after a day at the barn. Main-floor laundry and a 4-piece bath add everyday practicality, while all 3 bedrooms are tucked upstairs. Thoughtful improvements over the years, including kitchen updates, a pellet stove, heat pump providing central heating and cooling, and a post-and-beam metal-roofed addition, complement the home's farmhouse character without losing the country charm that makes it special. If you've been waiting for a place where the horses can come home and country life feels comfortably within reach, this could be it. Come discover the farmhouse charm, established equestrian setup and manageable rural lifestyle waiting at 1022 Ward Road. (id:63476)
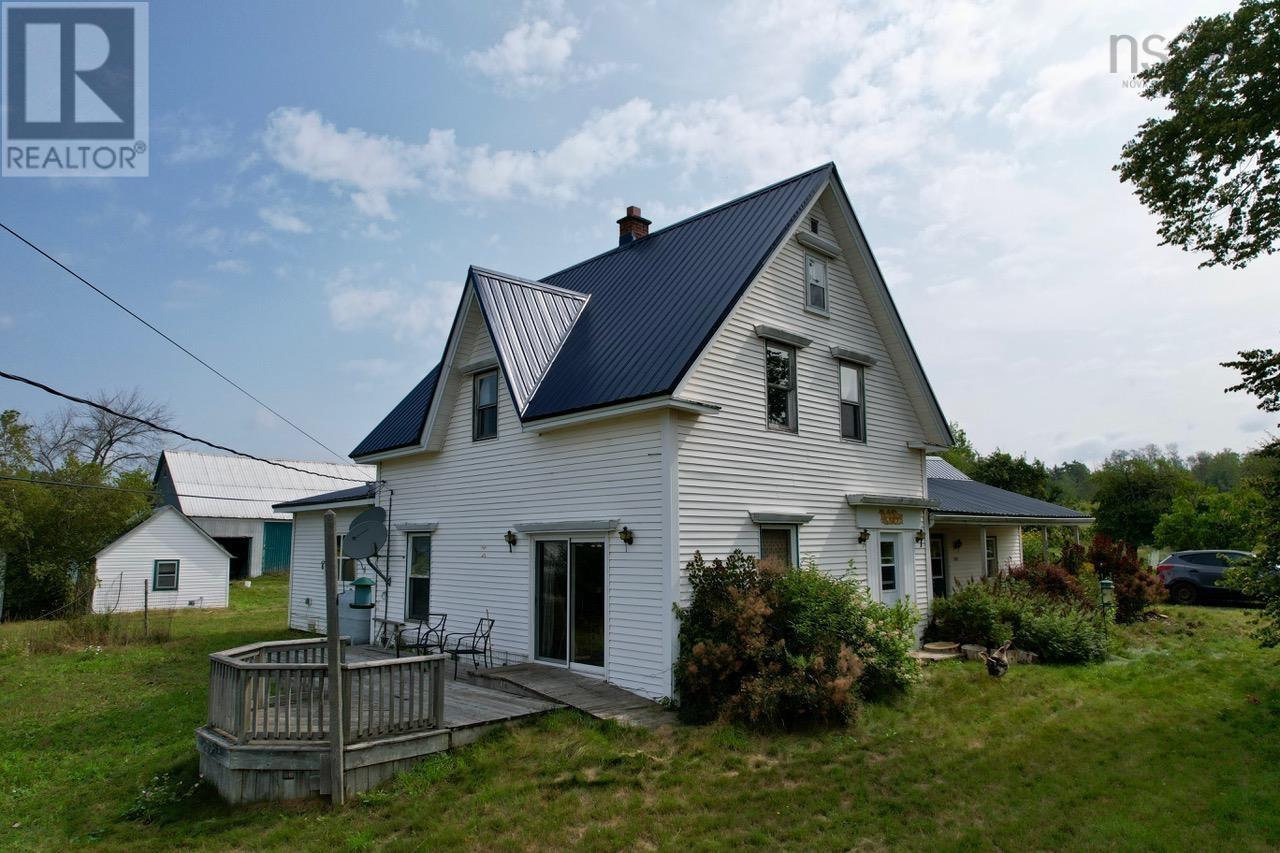
1451 Hansford Road
Oxford, Nova Scotia
A gorgeous 62-acre farm with a beautiful century farmhouse, extensive farm infrastructure and a brook meandering through the property. A truly rare opportunity to own an established agricultural property with the space, character and versatility to create the lifestyle you've been dreaming of. The charming farmhouse features 4 bedrooms, 2.5 baths, a beautiful kitchen anchored around a large island, a very spacious living room with a newer wood stove (installed 2023), and a versatile family room that could easily become a main-floor primary bedroom, games room, studio or music room. An in-law suite with its own kitchenette, bathroom, living area, new heat pump and separate entrance adds excellent flexibility for family or guests. Upstairs you'll find 3 more bedrooms and a full bathroom. A new metal roof was added to the farmhouse in 2023 as well. The farm infrastructure is impressive, including a 107' x 30' wired barn, a heated and wired detached 3-bay garage, a workshop, chicken coop and additional outbuildings. Two dug wells serve the property well, including one dedicated to the barn. The current owners have raised cattle, lambs, chickens, turkeys and pigs, with established gardens and fruit trees adding to the agricultural potential. This beautiful property utilizes organic and biodynamic farming principles and offers an exceptional combination of acreage, character, agricultural infrastructure and opportunity. Whether your vision is farming, homesteading, raising animals, growing food or simply enjoying the freedom of country living, this is a property with a story already underway and room for the next chapter. (id:63476)
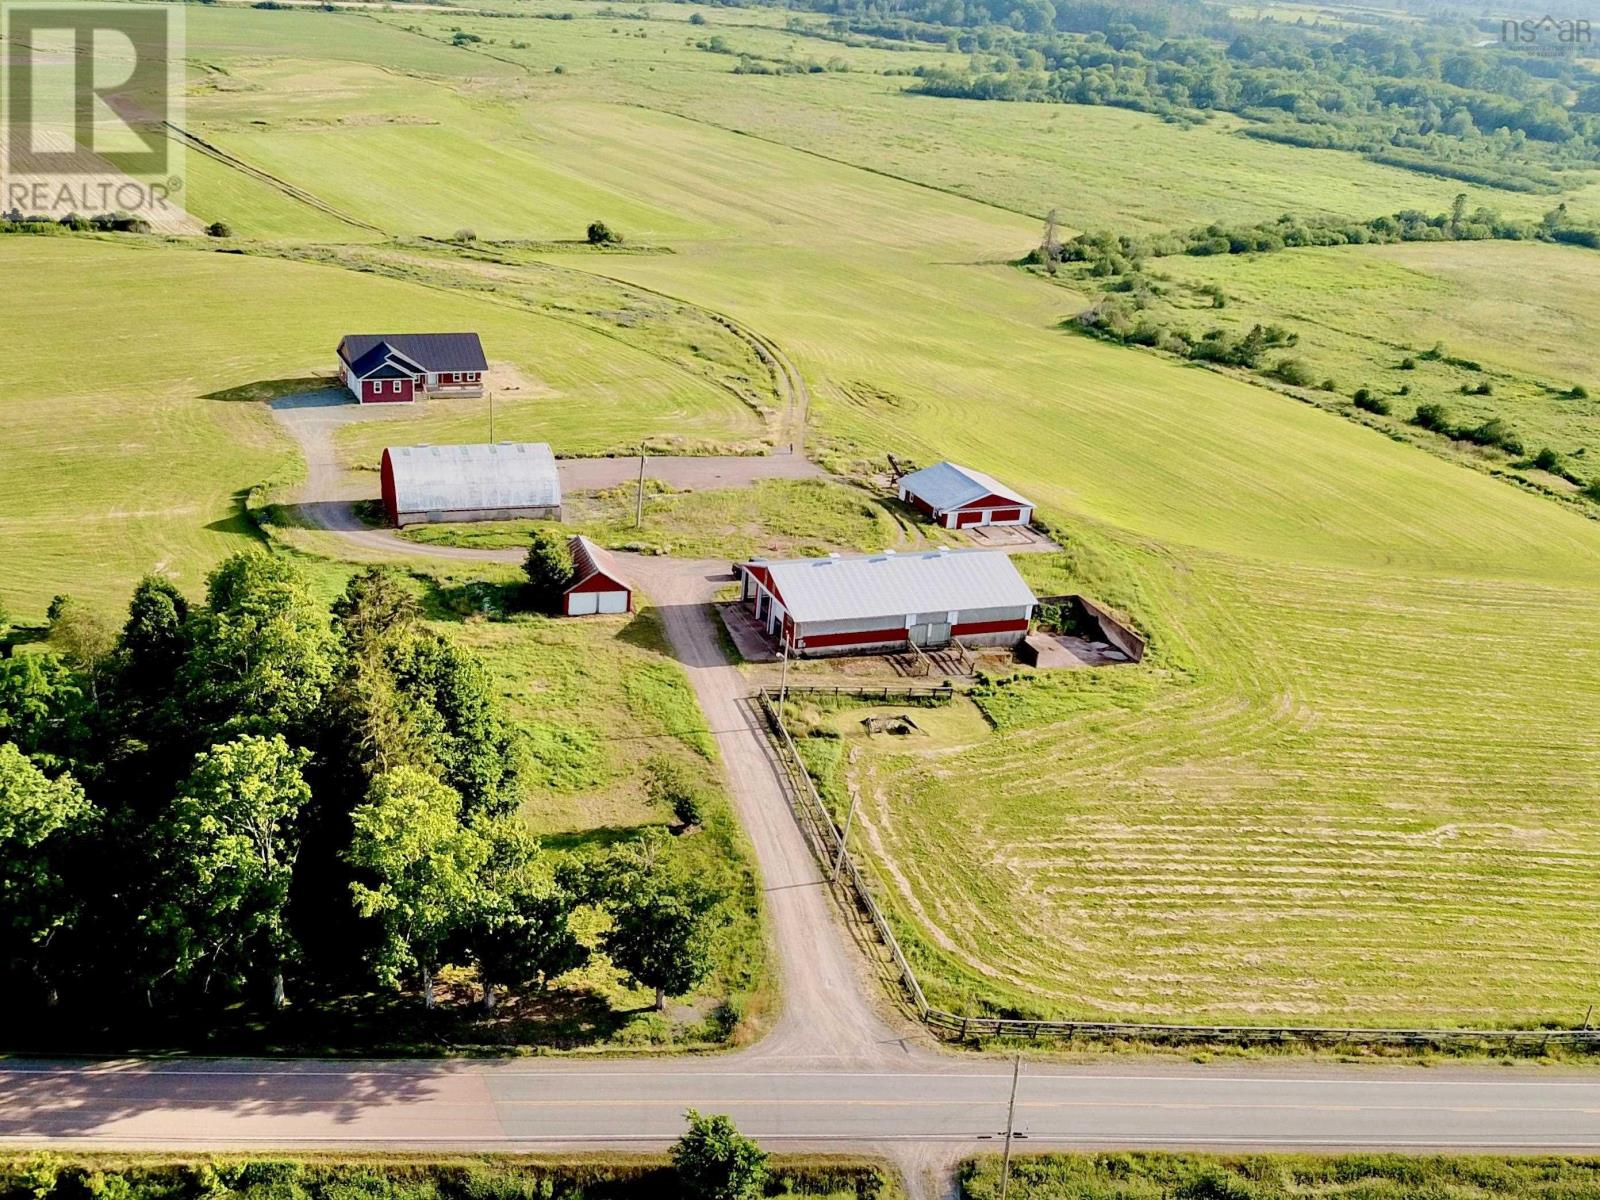
2192 Highway 289
Middle Stewiacke, Nova Scotia
Live the Country Dream! A dairy farm in its previous life waiting for new owners, whether it's raising sheep, beef, vegetable gardens or a vineyard...here is where you can make it happen! Approximately 30 +/- acres consisting of mostly workable fields. Farm buildings such as loafer, hay storage, Heifer barn plus a double detached garage are in fair/good condition. The 4 year old 4 bed 3 bath well built home on ICF foundation offers stunning views and sunsets from all angles. Open concept main floor with a gorgeous kitchen equipped with large centre island, Corian counter tops, walk-in pantry, dining nook, 2 piece bath & laundry, living room with garden doors leading to a large deck, two bedrooms - one with ensuite bath and large 4 piece bath. Access to the double attached garage through the mud room. The lower level offers a family and a rec room, 2 bedrooms and a roughed in full bath. The home has Geo-thermal heating and cooling system. Just 12 minutes to Brookfield and Highway connector. (id:63476)
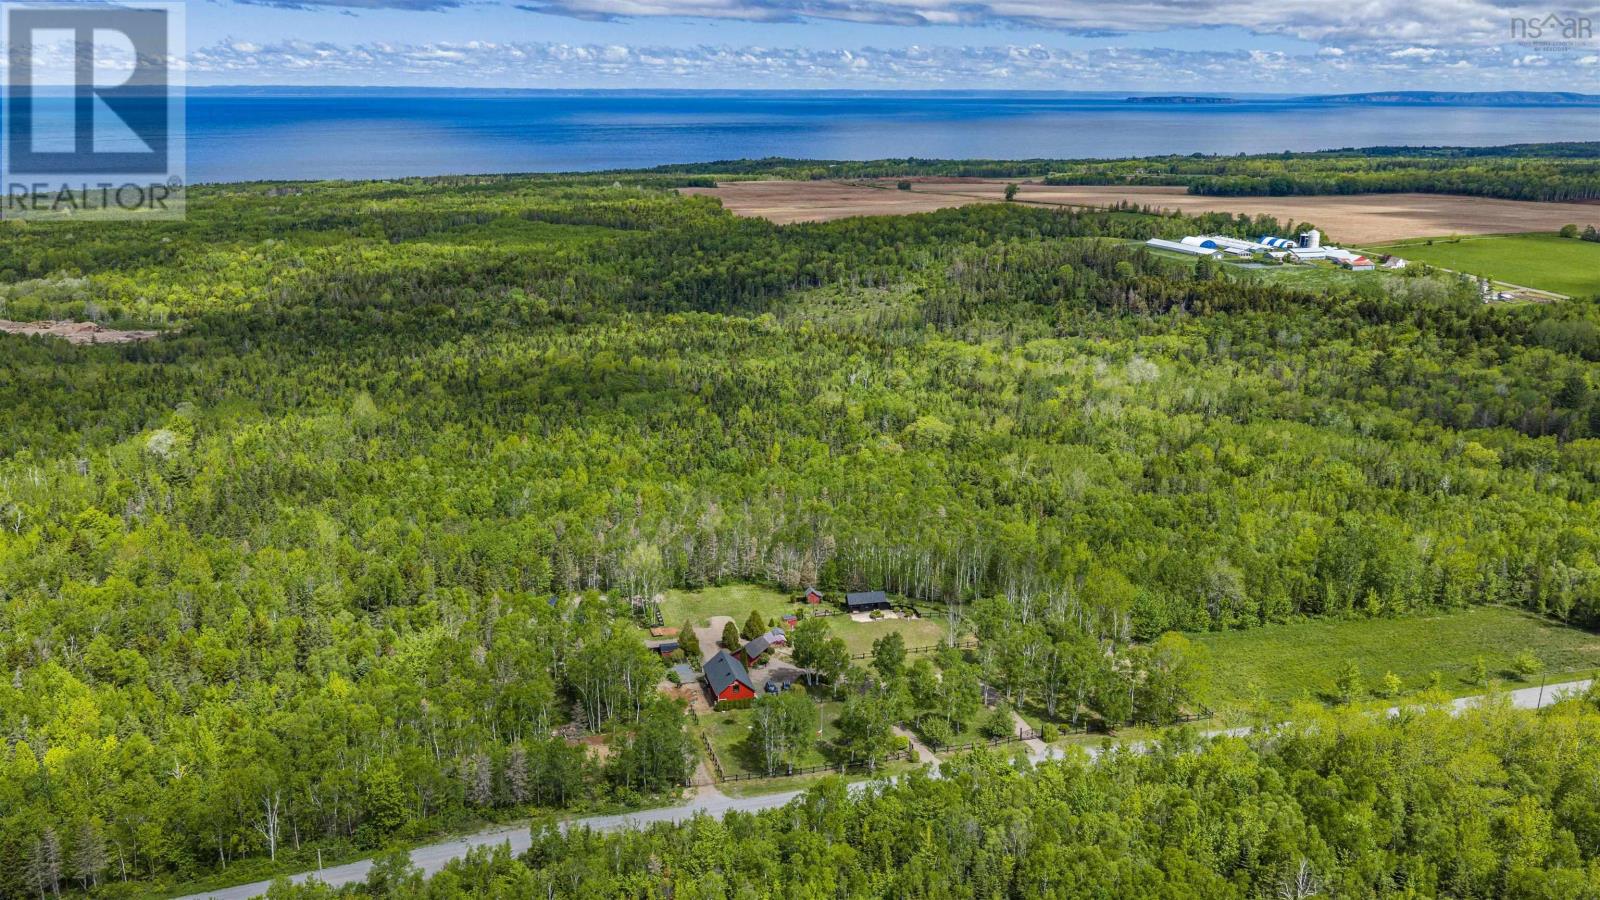
95 Forest Glade Road
Forest Glade, Nova Scotia
Imagine pulling up the drive, where striking red outbuildings pop against a vibrant forest of native birch, pine, and maple trees. You aren't just looking at beautiful real estate; you are stepping into the agricultural heart of the Annapolis Valley. Surrounded by a thriving community of lush apple orchards, dairy pastures, and equestrian estates, these 80 sprawling acres are the beginning to a beautiful life.With thoughtful infrastructure already in place, its the ultimate foundation for a bustling working farm, an agri-business, or an equestrians dream. Your story begins in the newly renovated barndominium. Currently a cozy 1-bedroom, 1-bathroom sanctuary, it offers incredible flexibility to build out your vision. Complete the bottom-level renovation to expand your living quarters, or use the ample space and infrastructure for an RV setup for seasonal farmhands or a temporary home base. If you envision a custom farmhouse, choose between the cleared, historical footprint of the original home or a secluded, picturesque spot right against the treeline. What truly sets this property apart is its strategic, mixed-use location balancing an idyllic lifestyle with unparalleled business potential. Enjoy famous coastal breezes from the nearby bay, while remaining perfectly connected for commerce. You are super close to Kingston for daily amenities, 25 minutes to Berwick, and only 40 minutes to the culinary hub of Wolfville. With the local ag college nearby providing incredible access to resources and networking, this property is a rare opportunity to build a legacy and run a thriving enterprise in one of Nova Scotia's most desirable valleys. (id:63476)
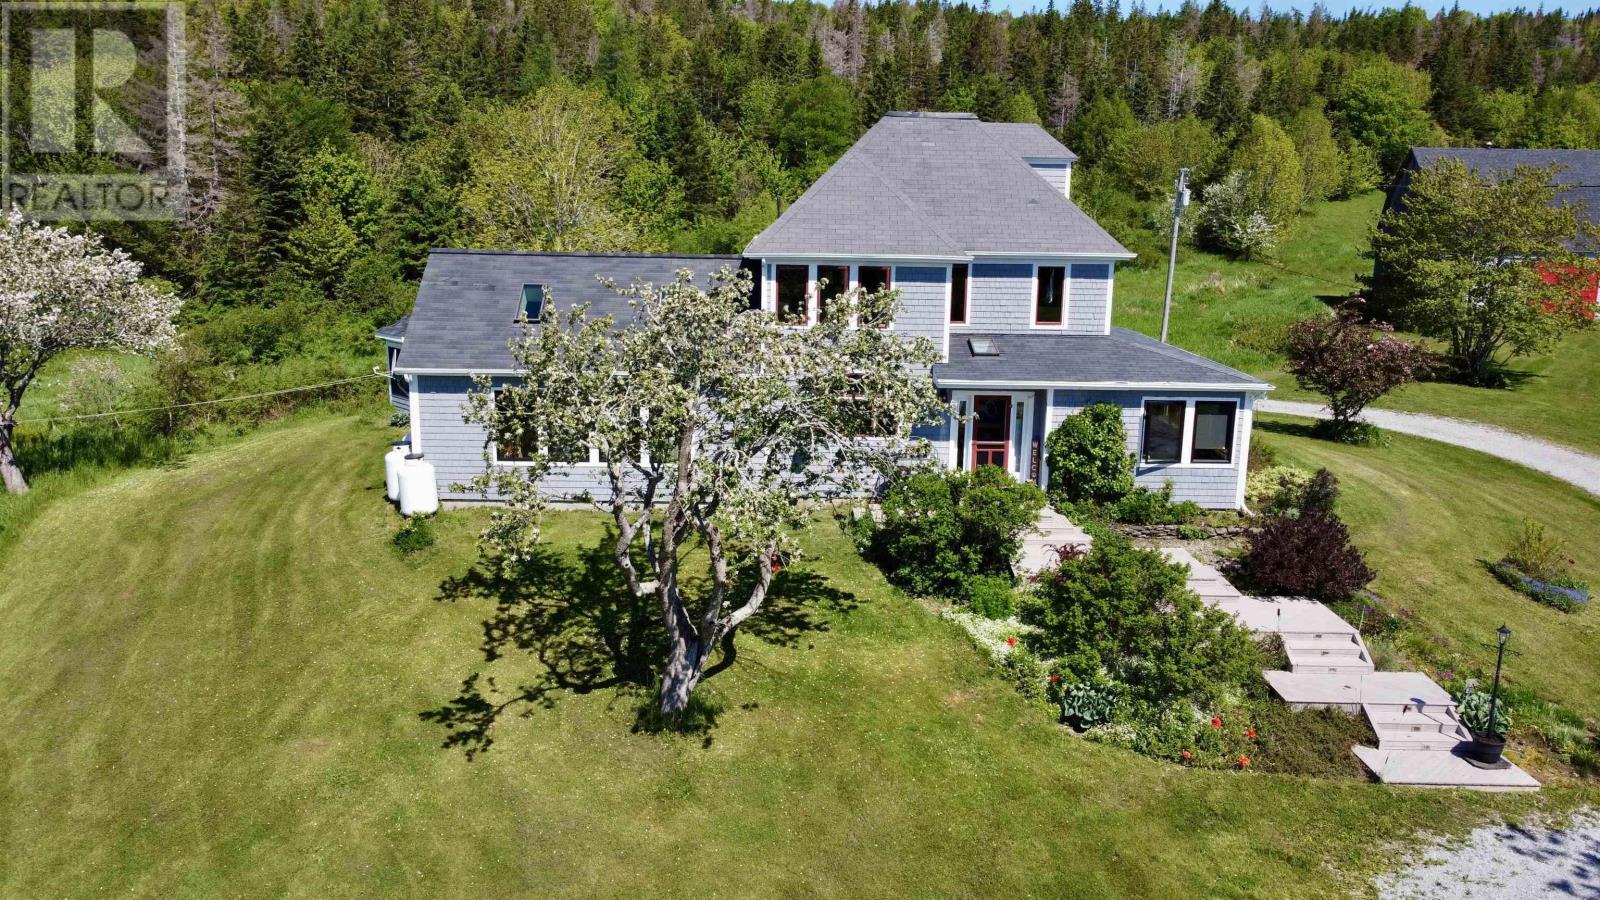
450 Hillsdale Road
Sandfield, Nova Scotia
Discover your dream estate with this rare opportunity to own approximately 158 acres of picturesque land, hitting the market for the first time in 48 years. As you pull up the winding driveway, youll be greeted by a stunning main home and a large barn, perfect for hobby farming or revitalizing its agricultural roots. Imagine waking up to the serene sounds of nature, with multiple water features, including a tranquil pond and the beautiful McCallum Lake at the rear of the property. Inside, a spacious and bright foyer welcomes you, leading to a delightful sunroom ideal for plant enthusiasts, complete with a dedicated plant watering station. The main floor boasts one of three generously sized bedrooms, offering the convenience of main-level living, while the well-appointed main bath features a neo-angle shower and a charming clawfoot tub, perfect for unwinding after a long day. The chef's kitchen is a true masterpiece, equipped with solid wood cabinets, a large island, and sleek Corian countertops. Step through the garden door to the large 15 x 28 deck to enjoy your summers on plus a 14 foot wired and screened in gazebo for evening dinners under the stars . Just off the kitchen, the family room beckons with its vaulted ceilings, surround windows, and cozy in-floor heating, all warmed by a stylish propane fireplaceideal for family gatherings or quiet evenings spent indoors. Ascend the beautiful staircase to find two additional spacious bedrooms, including the luxurious primary suite, which features an entire wall of cabinetry and exclusive access to a third level, waiting for your personal touchesimagine it as your private oasis or creative studio! The second floor also houses a large laundry room and another well-appointed bath with a glass-enclosed low-step shower. This property is more than just a house; its an ideal family home and an estate built to accommodate your dreams. Whether you envision sprawling gardens, a hobby farm, or simply a peaceful ret (id:63476)
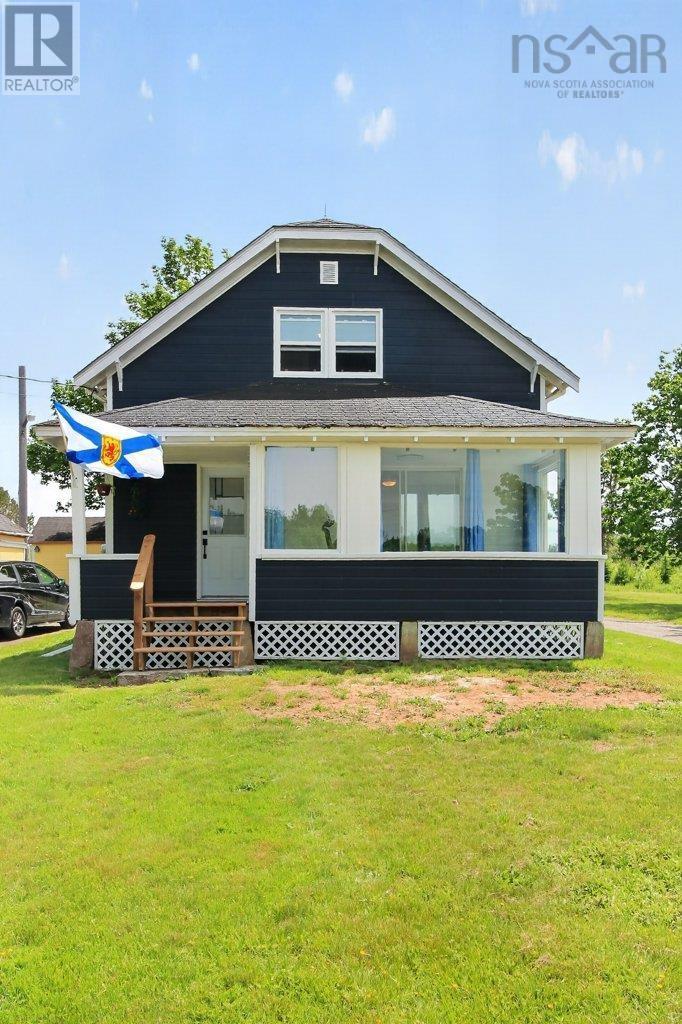
309 Forties Road
New Ross, Nova Scotia
Welcome to 309 Forties Road in New Ross, a versatile 3-bedroom, 1-bathroom property offering the perfect blend of rural living and modern updates. Extensive recent improvements include new windows (2025), doors (2025), siding (2025), heat pumps (2025), and a new septic system (2023), giving the next owner peace of mind for years to come. The kitchen is equipped with appliances that are all less than a year old, adding to the propertys extensive list of recent improvements. Whether youre looking for a family home surrounded by nature or hoping to continue the propertys legacy as a Christmas tree farm, this unique property offers a range of possibilities. Set on a picturesque piece of Nova Scotia countryside, theres plenty of space to grow, work, and enjoy a quieter pace of life. With its recent upgrades, flexible use, and income-generating potential, 309 Forties Road offers an opportunity to make the most of rural living. (id:63476)
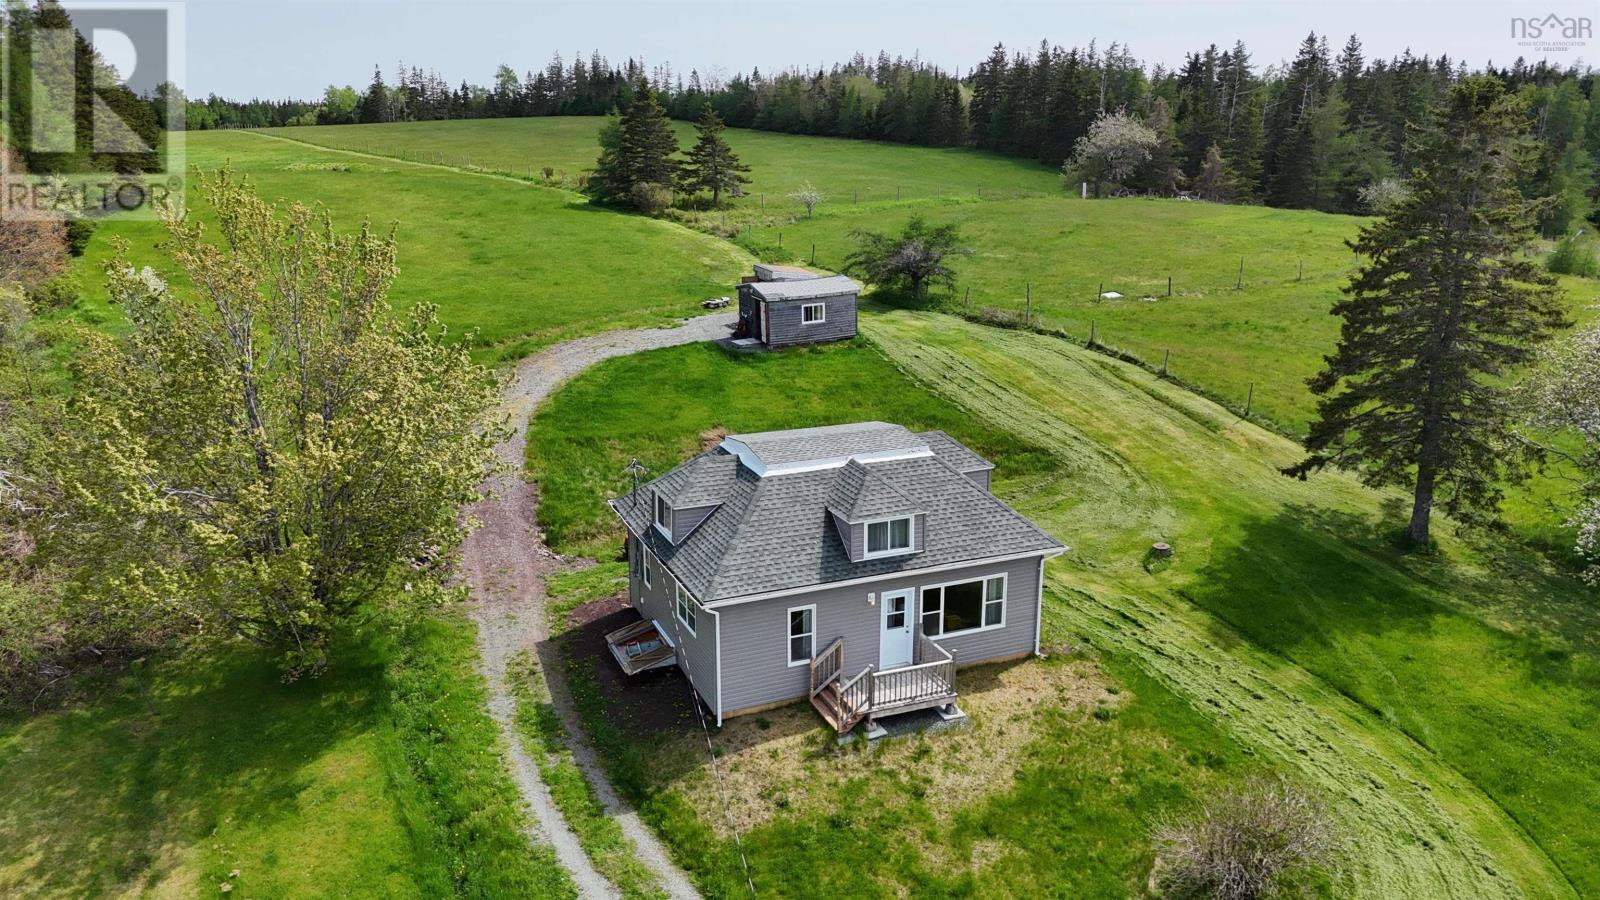
50 Riverview Drive
River Bourgeois, Nova Scotia
Discover a compelling lifestyle opportunity at 50 Riverview Drive in South River Bourgeois, NS. This inviting 3-bedroom, 1-bath farmhouse, has been thoughtfully updated and is ready for its next chapter. Set on an expansive 28+ acre property, this exceptional offering provides a rare combination of farm fields, forested land, and ocean frontage, along with beautiful views over the river. Whether you're seeking privacy, space to grow, or a self-sufficient lifestyle, this property offers a remarkable canvas for outdoor living and agricultural pursuits. Get some chickens, even a horse or cows. There are fields and ample space. The back land has forest, a brook and frontage on the ocean. Ideal to build a bunkie or off grid cottage. Lots of potential. Extensive upgrades have been completed, including lifting the home onto a new foundation, along with updates to wiring, plumbing, roof, and heating system, providing peace of mind for future owners. A drilled well and septic system are already in place. Additional outbuildings include a she shed (16x20) and baby barn, adding versatility for storage, hobbies, or workspace needs. Ideal for those dreaming of a small farm, homestead, or private rural retreat, this property blends historic charm of Cape Breton farmhouse with essential modern improvements. (id:63476)
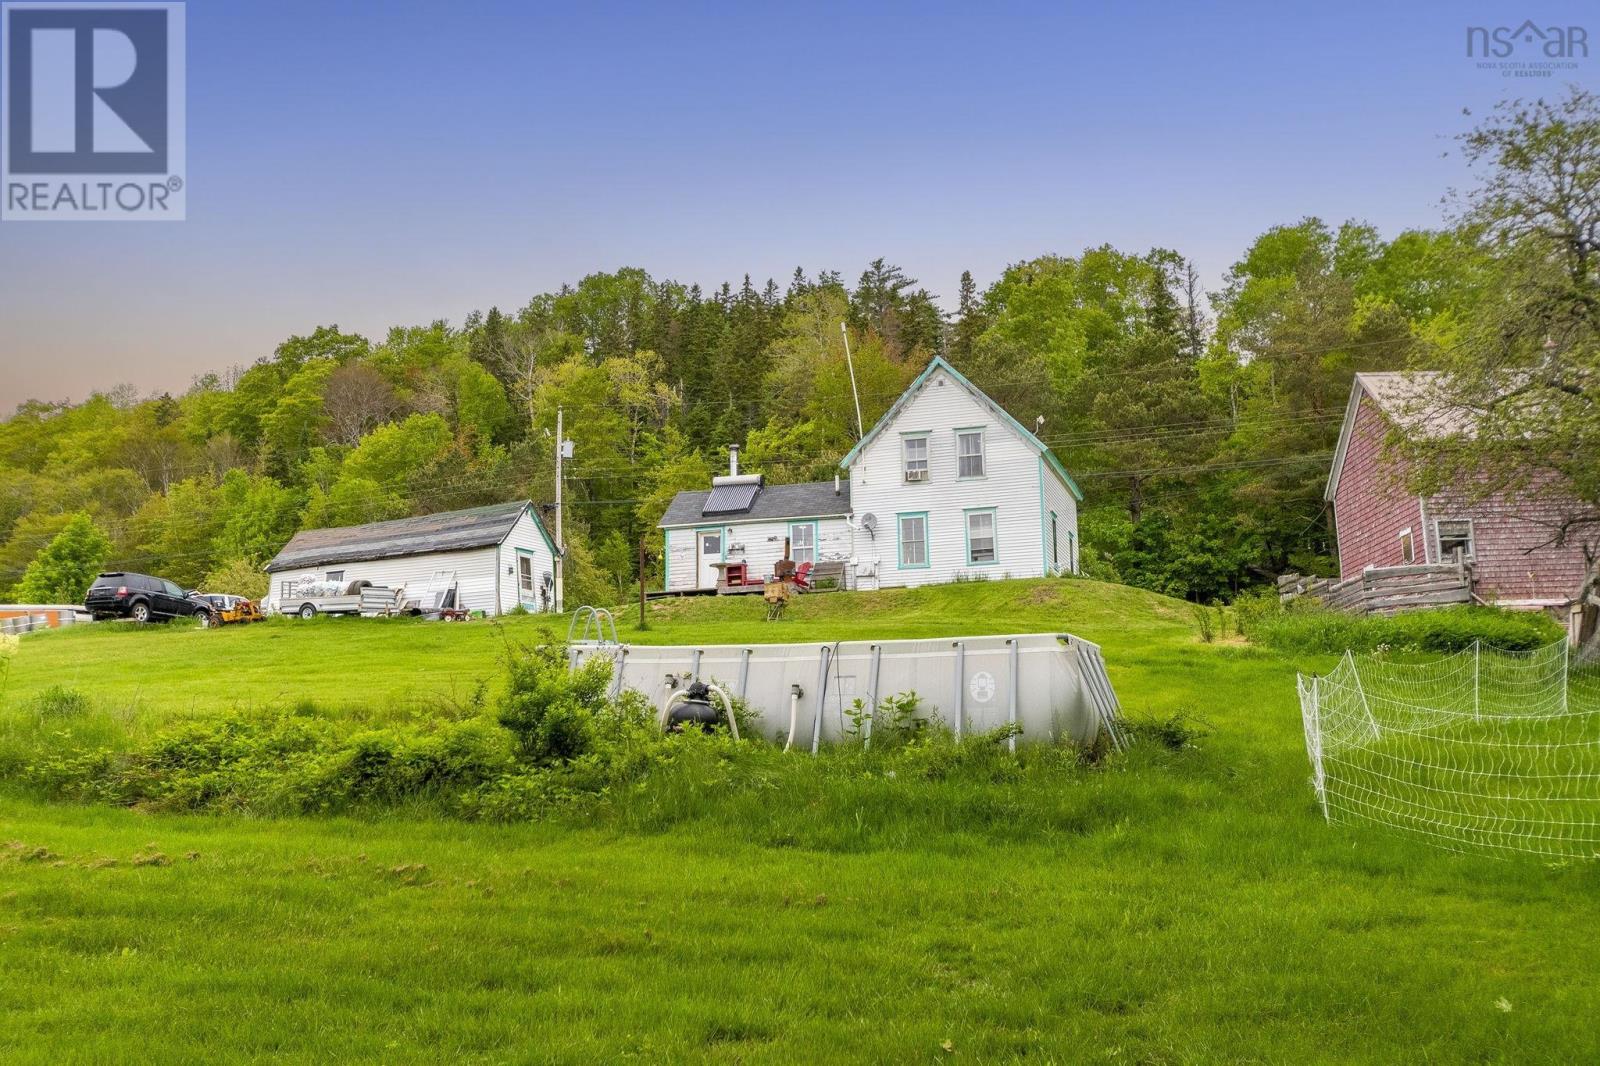
535 E River East Side Road
Glencoe, Nova Scotia
What an unbelievable location with the most beautiful views! The current farmhouse and barn were thought to be built in the 1880's featuring hand hewn beams, a solid stone foundation and are still going strong today! With 7 acres, 3 bedrooms, full bathroom, 2 living rooms, 10'x30' garage, shed, chicken coops and a 25'x50' 2 storey wired barn this property has it all! A ton of updates have been done including House roof shingles (approx 2013), new Bistro Wood Cook Stove (2024), Jack Posts in Basement (2026), tall chicken coop (2025), new privacy trees across front (2026), and a new driveway in front of the barn (2022). The gravity fed spring well with excellent natural pressure is perfect for all your animals and crops, and Solar hot water is used in the summer with wood fired in winter to save you even more on bills! Enjoy the apple and maple trees, swim in your included pool (or natural swimming hole right beside the house), and walk the beautiful path to the river just behind the trail. Backing on to Crown Land, this property has exceptional privacy out back, plus brown trout and salmon fishing in the river behind the house. Just 20 minutes to town and all the major amenities, come see why this should be your next home (id:63476)
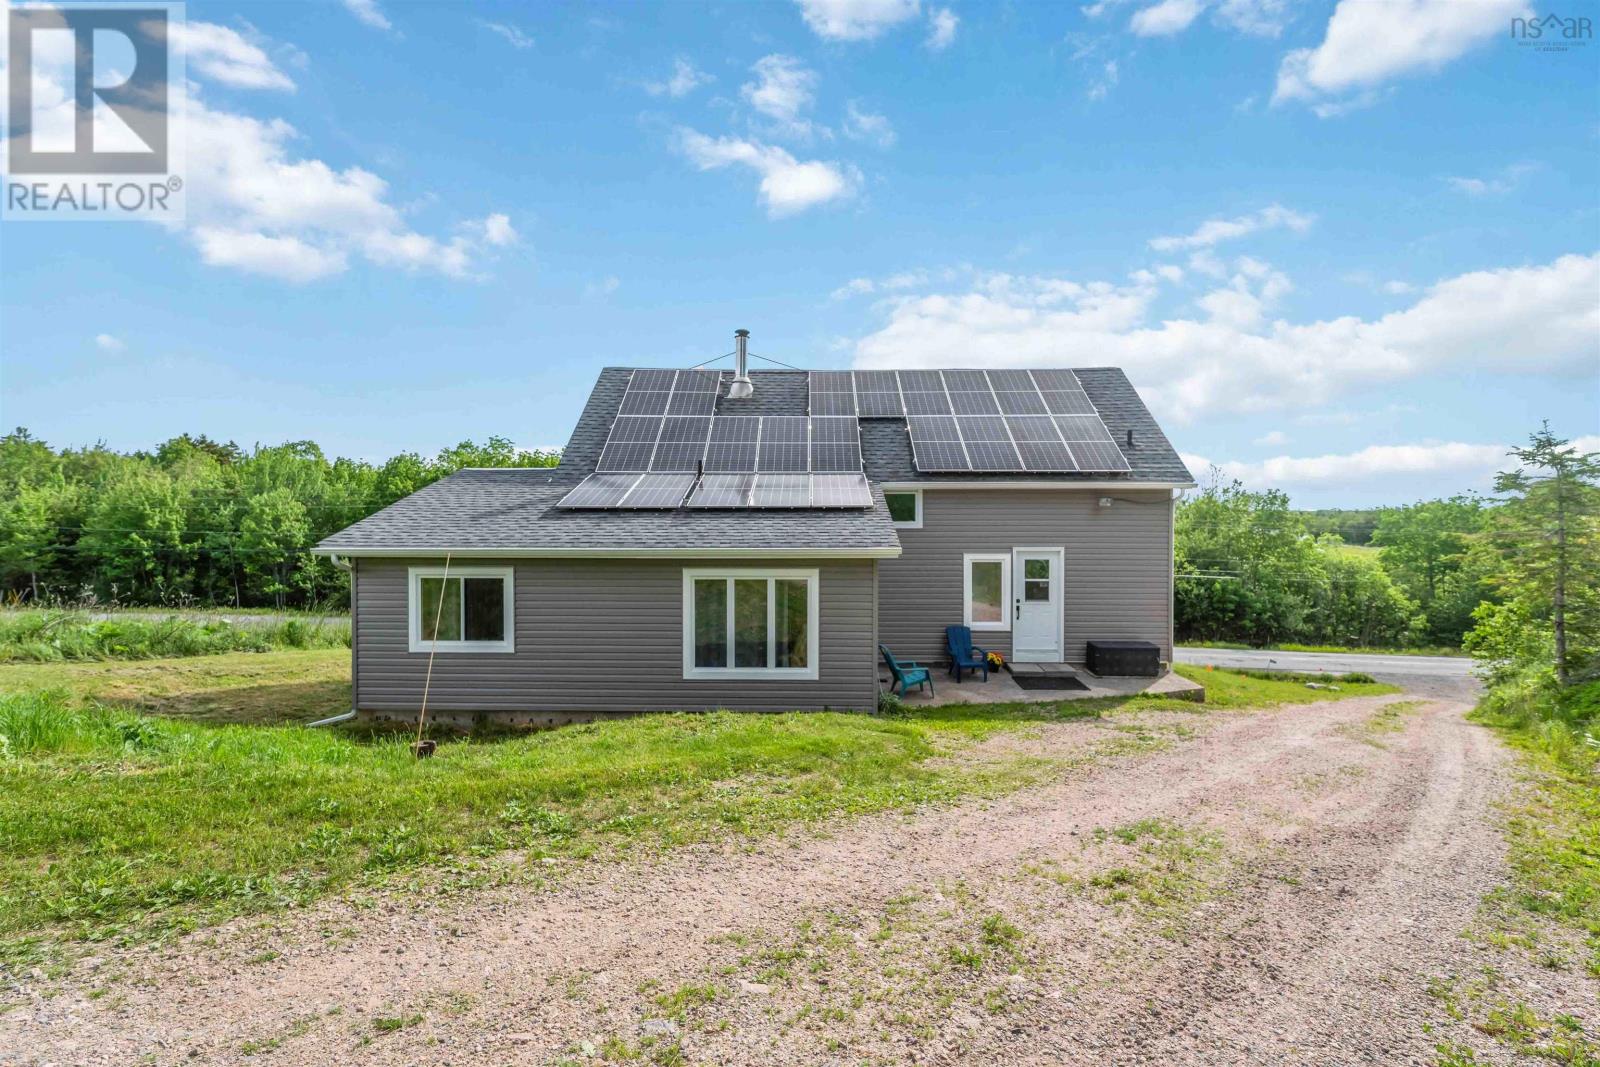
480 New Ross Road
Leminster, Nova Scotia
Discover the perfect balance of peaceful country living and modern comfort on this exceptional 27-acre property, featuring approximately 3.5 acres of open field and 23.5 acres of mature woodland. Whether you're looking for privacy, room to explore, or space for future projects, this property offers endless possibilities. Where Modern Comfort Meets Rural Charm; This thoughtfully designed 1.5-storey home offers spacious, flexible living with features to suit a variety of lifestyles. 4 Bedrooms & 1.5 Baths with an in-law suite featuring a full bath, providing excellent space for extended family, guests, or potential rental income. Flexible Living Areas including a dedicated den or home office for remote work, plus a separate media room perfect for movie nights, hobbies, or additional family living space. The home offers excellent potential to personalize and expand to suit your needs. A structurally sound barn provides outstanding storage, workshop space, or countless other possibilities that must be seen to be appreciated. Twenty-two solar panels help offset electrical costs, adding efficiency and value. Enjoy the peace and privacy of country living while remaining conveniently located just 15 minutes to Ski Martock and Sherwood Forest Golf Course, 25 minutes to Windsor and Chester, 45 minutes to Kentville, and approximately one hour to Halifax Stanfield International Airport. Whether you're seeking a private country retreat, room for recreation, or simply a property with space to grow, this unique offering combines comfort, functionality, and opportunity in a beautiful rural setting. (id:63476)
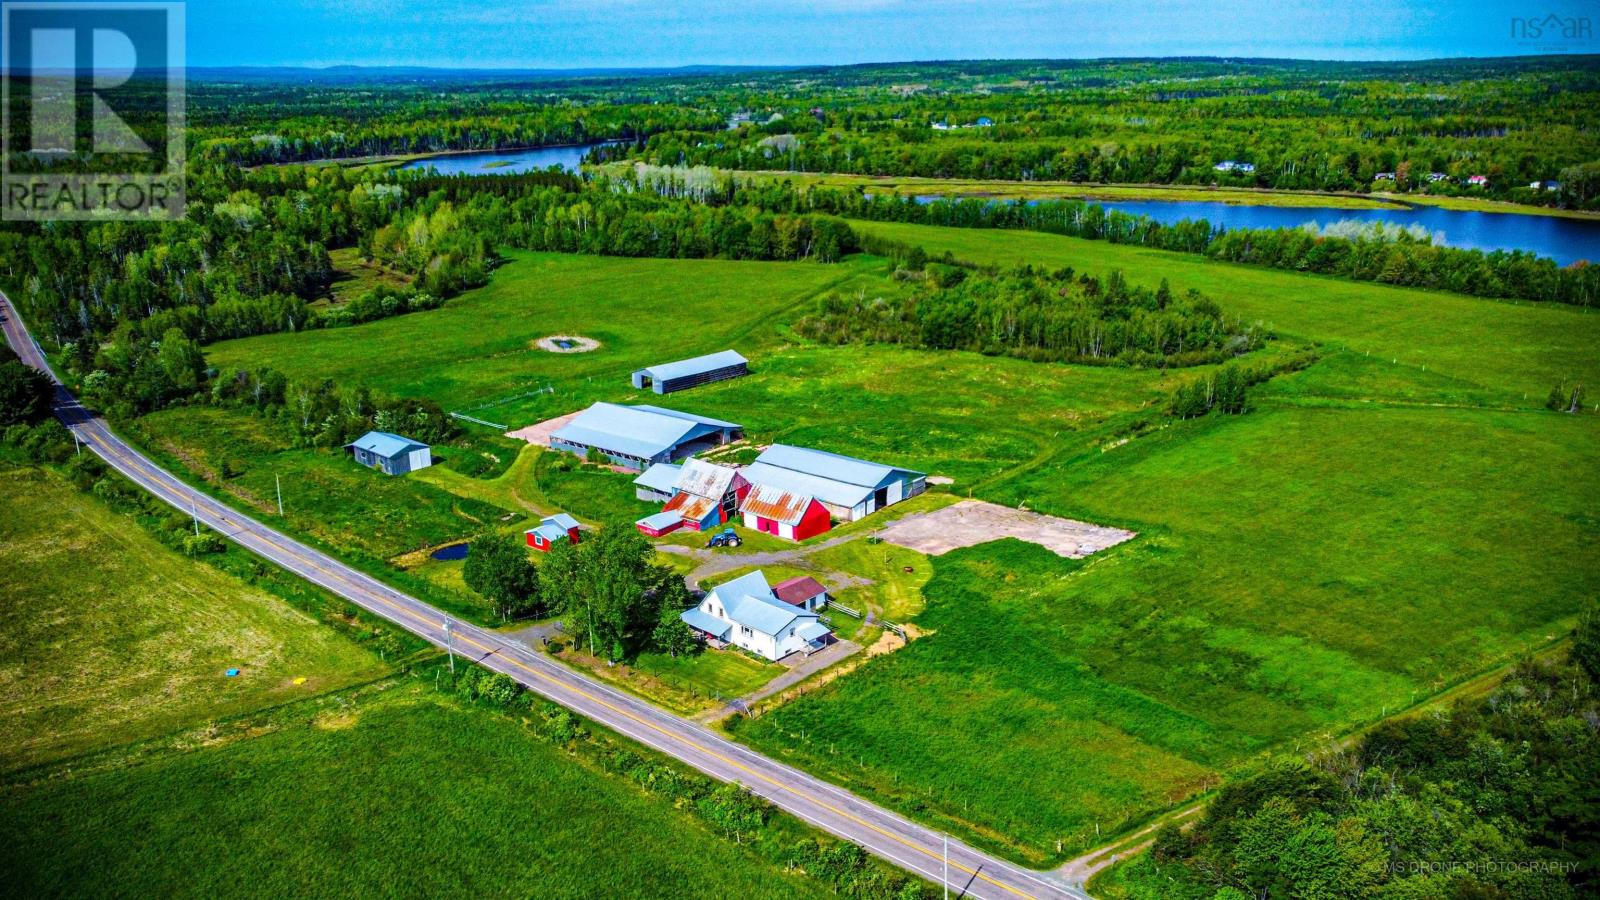
7729 Highway 321
Roslin, Nova Scotia
Country Pure and Simple! Originally operated as a cow/calf operation/feedlot. Featuring 2 Loafing barns! Haystorage Pole barn, former Butcher shop with walk-in cooler, large workshop with storage lean-to, small equipment storage building. 70 +/- acres mostly pasture with River Philip frontage, and an additional 80 +/- acres of pasture land available if needed at additional cost. Upgraded and renovated 4 bedroom, 3 bath 1.5 storey home with an additional Bachelor/Hired Hand quarters with separate entrance equipped with 4 piece full bath, kitchenette and sleeping area. The farm house with attached 1.5 car garage exudes character. Just minutes from the Town of Oxford with easy access to the Trans-Canada Hwy 104 and the village of Pugwash on Hwy 6. (id:63476)
2217 Old Mill Road
South Farmington, Nova Scotia
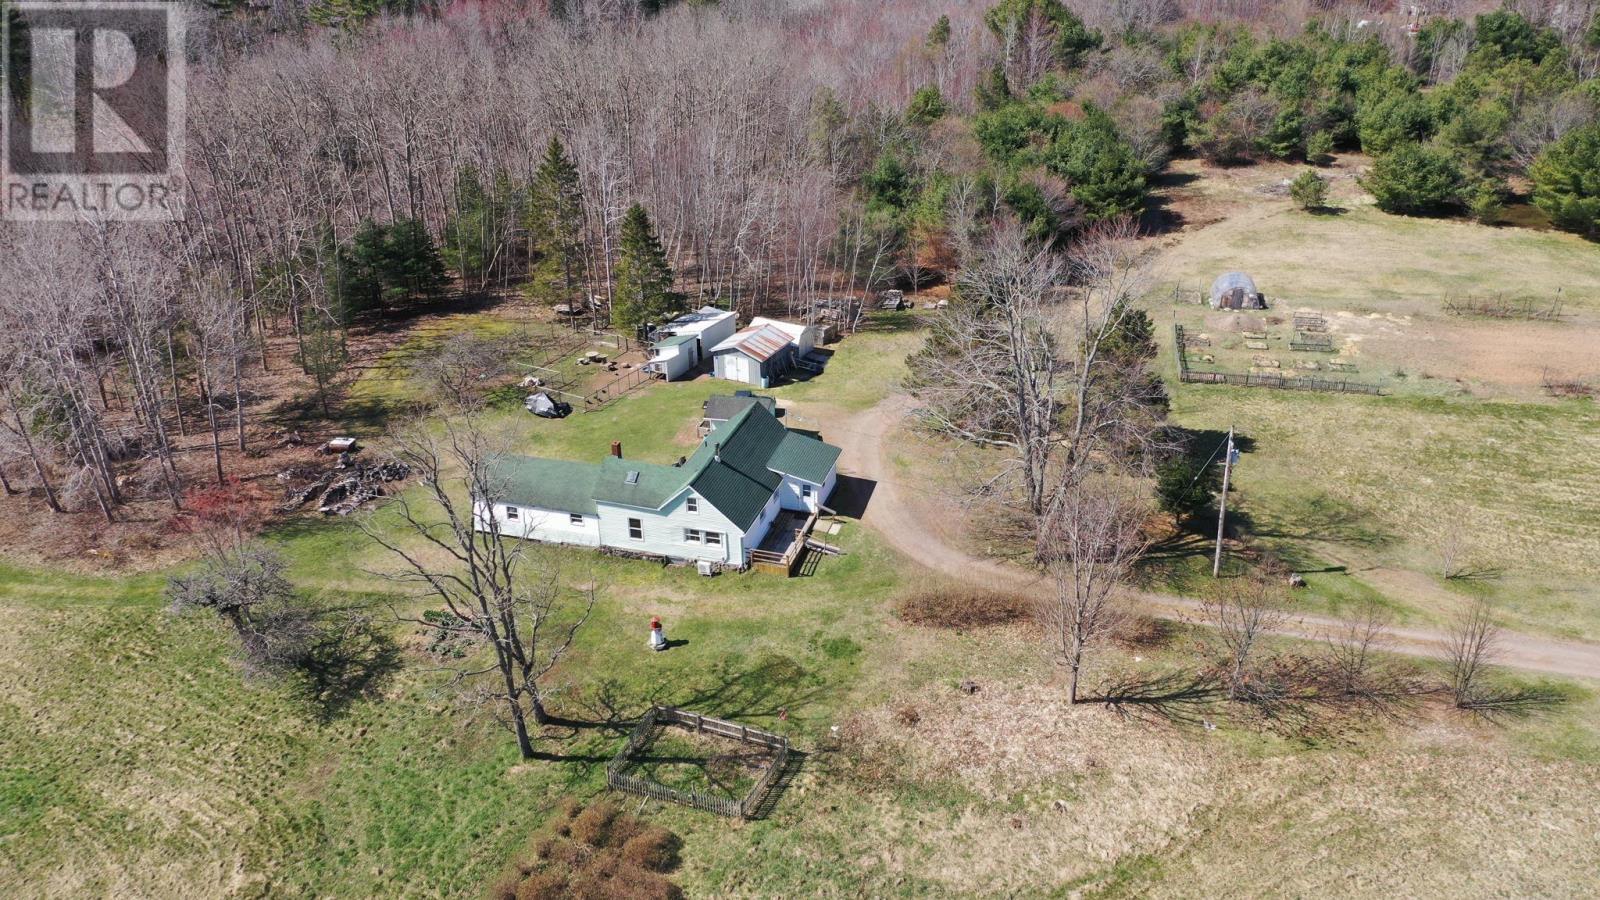
Welcome Home! This 28 acre hobby farm is just what you are looking for! From the moment you drive up the tree lined lane you will be taken back to days gone by where families lived and thrived off their land. Boasting a mixture of forest, hay fields, and open spaces, combined with designated organically farmed gardens, fenced pens and animal shelters the hard work has been done for you. This immense property backs onto Black River and gives ample places to explore and relax. Offering raised garden beds, mature berry bushes, sheds, barns and a small garage for a tractor or to convert to another animal barn. Although the actual age of the house is unknown (approx. 100+yrs), the inside of the home is just as refreshing as the outside with a large pantry area off the main porch and an open concept living space showcasing original hand hewn posts and beams. There is a rustic charm here, giving a cozy atmosphere with the wood stove as the centerpiece of the home and also allows for gatherings and entertaining. Considered a two bedroom home there are options for office or extra sleeping space and lots of storage; including an attached workshop, garage attached at the back of the house, and private back deck. Some extra points to ponder are: main floor bedroom, heat pump, drilled well, and a large bathroom with a walk-in shower. There is a right of way associated with the property, potential to subdivide, and with R3 zoning there is potential for more living accommodations (zoning information is on file). Come have a look at this spectacular property. Book your appointment to view today! (id:63476)
237 Inglisville Road
West Inglisville, Nova Scotia
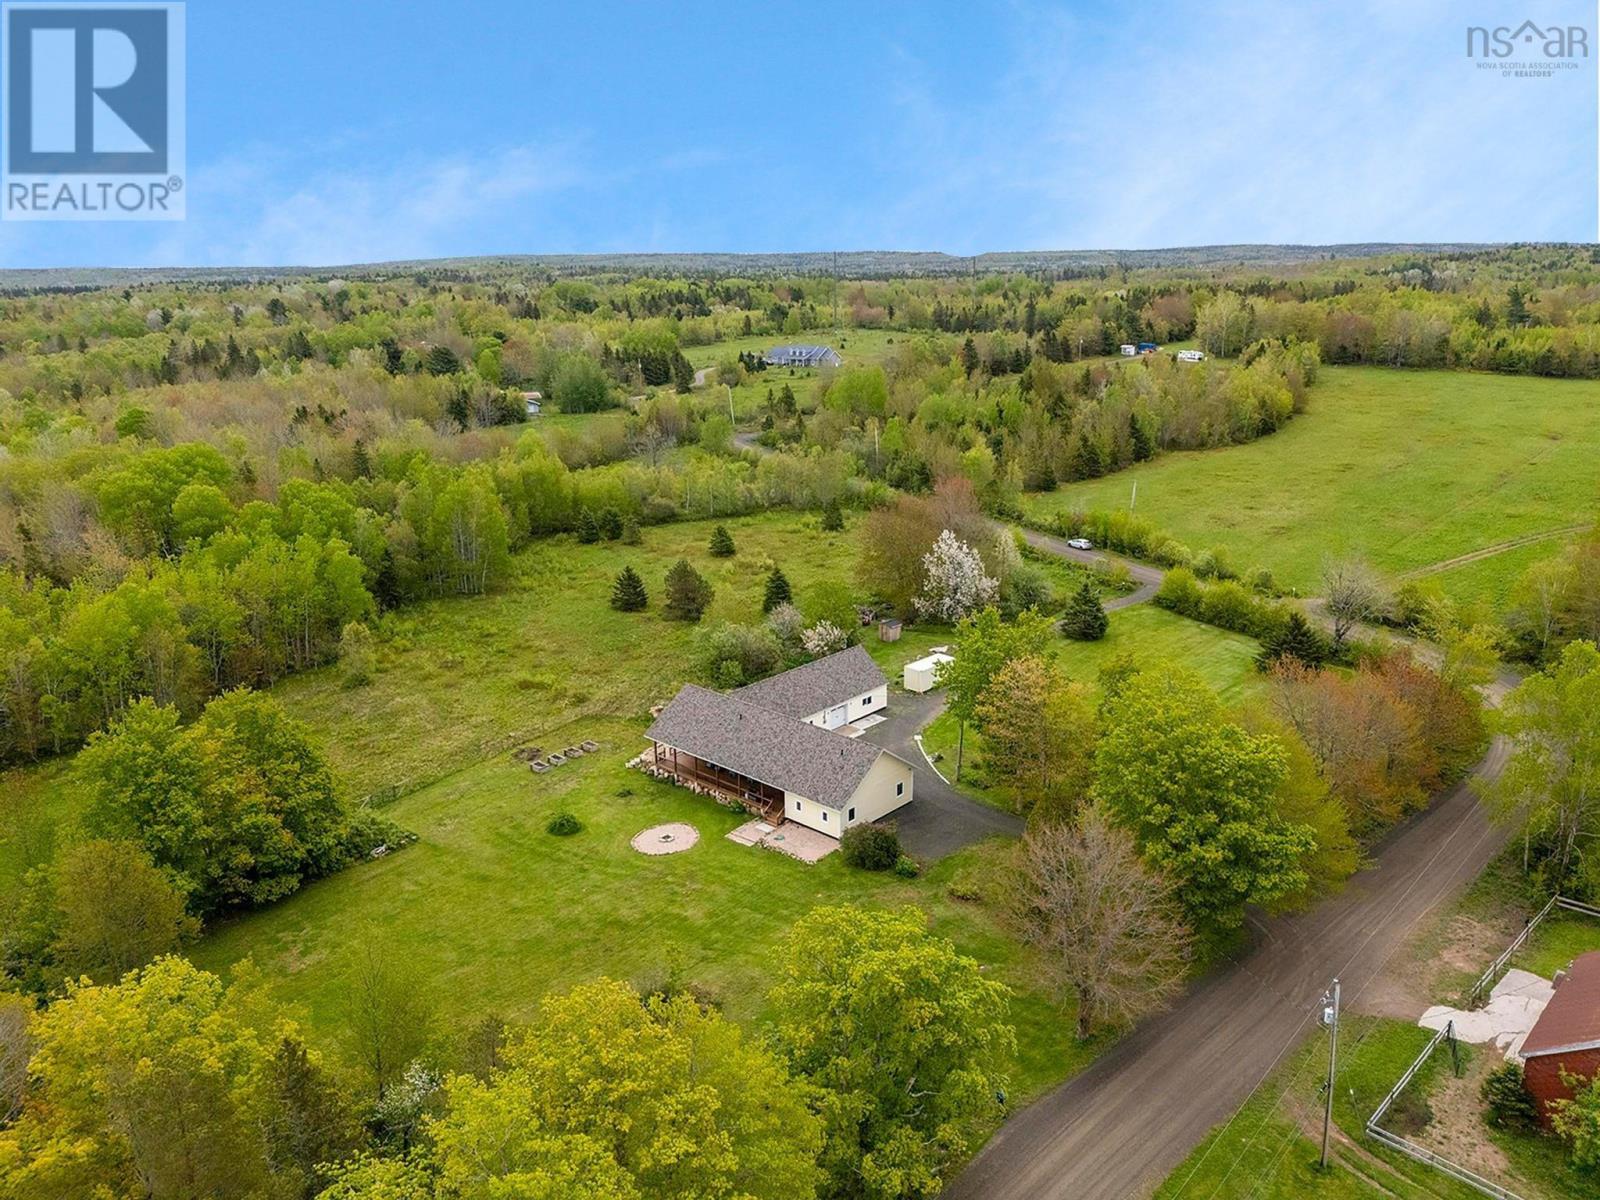
Once in a blue moon, a special one-of-a-kind property becomes available. Offering maximum privacy, a spacious interior with high end finishes, and 41 acres of freedom! Located in a peaceful rural setting, yet only minutes to amenities and with great services such as wired fiber-op high speed internet, garbage pickup, and on a school bus route. Only three years old, this property shows like new! The interior is flooded with natural light form the thermo-dynamic windows and multiple patio doors. 9 ceilings and an open concept design pairs will with efficient in-floor heating and quality tile flooring throughout. Enter into the front foyer, or the XL mudroom offering laundry connections, walk in closets, and a built-in home office/crafting station. The primary suite is truly stunning! Featuring a luxe ensuite with a huge marble walk in shower, dual vanity, relaxing soaker tub, and separate water closet. Two secondary bedrooms are on the opposite side of the house for added privacy and share the 3pc bath with another beautiful walk-in tile shower. Chefs kiss in the dream kitchen complete with a 6-burner propane range, walk in pantry, and 12 island! Spend your spare time relaxing on the expansive 56 covered veranda with custom wood ceiling, or cozy up by the living room fireplace and watch your favorite show. Featuring an attached 24x34 shop/garage that is wired and heated, this space will be well enjoyed by the family hobbyist or has potential for a home-based business with flexible mixed-use zoning. There is also a beautiful heritage barn on site! Measuring 35x40 with a large entry door, newly installed power meter, and full hay loft above making this a very usable and versatile space. The 14x25 back add on is home to the chicken coop and tack room, and there is a separate detached garage as well. This is the complete package, ready to live the dream! (id:63476)
1144 Avondale Road
Poplar Grove, Nova Scotia
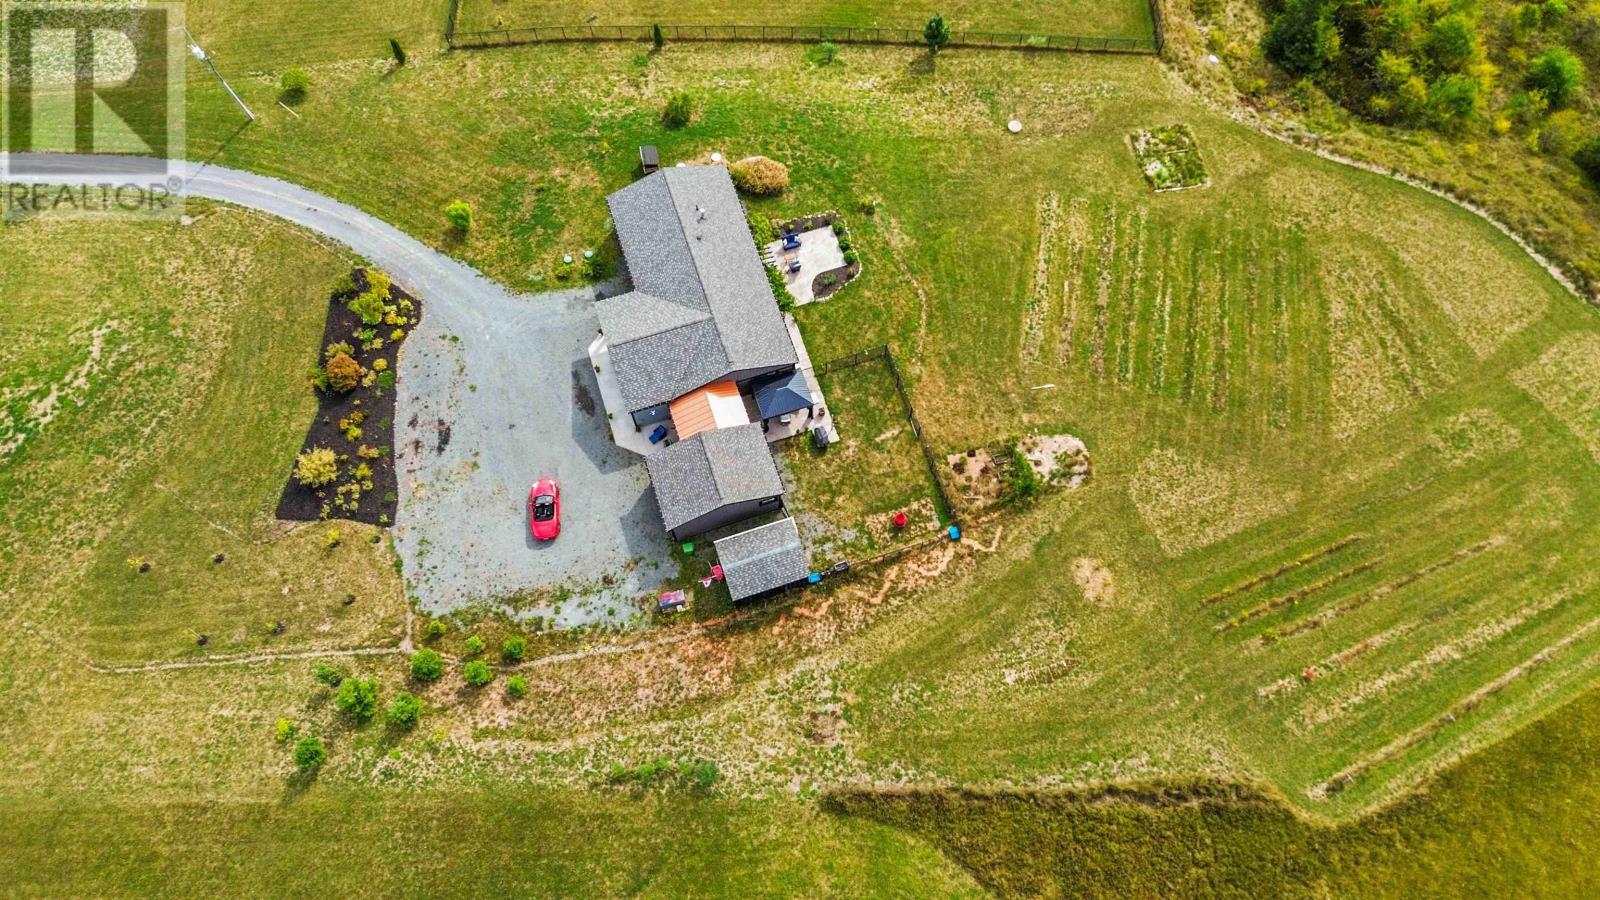
Nestled on 3.43 acres in Poplar Grove, this modern 3-bedroom, 2 full bath executive bungalow with farm zoning and farming potentialoffers a seamless blend of comfort, style, and eco-conscious design. Built with passive solar energy for sustainable living andreduced utility costs, this thoughtfully designed home embraces one-level living at its finest. Step inside to discover an airy, open-concept layout with vaulted ceilings, large windows and hard surface flooring throughout. The modern gourmet kitchen is a chefsdream, featuring premium Miele appliances, a large walk-in pantry, island/breakfast bar and stylish finishes that elevate everydayliving. The glassed-in breezeway provides a flexible space with 4th bedroom potential, home office, or studio. Enjoy peace of mindwith a generator on its own panel, an EV charging port, and a single-car attached garage. Outside, take in the views of nature and theSt. Croix River tidal bore in the screened-in gazebo set in a concrete pad, or any of the other outdoor patio spaces. Fill your table withL'Acadie grapes, black raspberries, blueberries, apples, fresh garlic & asparagus from your own gardens. This home offers serenitywithout sacrificing modern amenities. Just minutes to Windsors shops, dining, and services youll enjoy the perfect balance of ruraltranquility and urban convenience. (id:63476)
1143 Upper River John Road
Tatamagouche, Nova Scotia
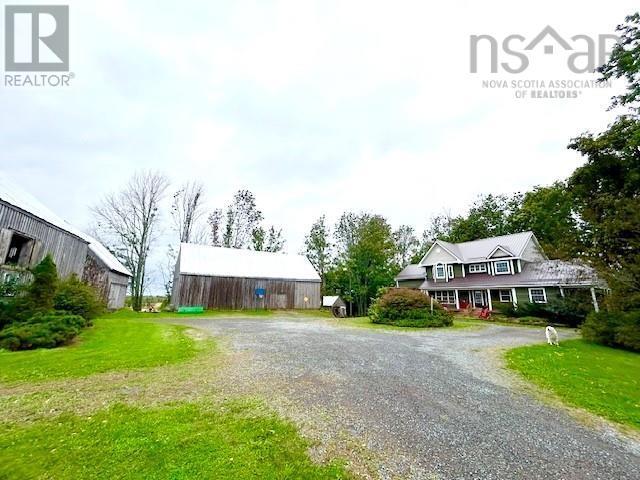
Agricultural Enthusiasts pay Attention! In a Picturesque setting you'll find 75-80 plus minus acres; 45 acres of pasture, 5 plus acres conservation land (DU leased) remainder is treed and bush. Outbuildings consisting of a workshop, machinery storage, horse stalls, and an open face beef barn with a 50x100 concrete manure pad. The beef barn is equipped with solar panels on the roof therefore keeping the electrical cost to a minimum. The well appointed 5 bedroom, 2 1/2 bath 1.5 storey home exudes quality throughout. The main floor offering an open concept custom built chef's kitchen with loads of solid wood cabinetry and huge centre island with marble top, dining nook, family room with doors leading to a large deck, living room with a wood burning insert fire place, large study and a separate office/craft room, 2 pc bath and laundry. The second level has a spacious primary bedroom and a massive walk-in closet, 5 pc ensuite, p;us2 bedrooms and a 3 pc bath. The basement level is consisting of 2 additional bedrooms, large entertainment room with built in storage cabinetry, bonus room, presently a sports room with concrete floor. The home has 3 levels of in-floor geo thermal heating for consistent comfort during winter months. The home/property needs to be viewed to be appreciated. The breathtaking setting is Approx 15 min to amenities/ beaches and more! (id:63476)
1520 Back Road
River Bourgeois, Nova Scotia
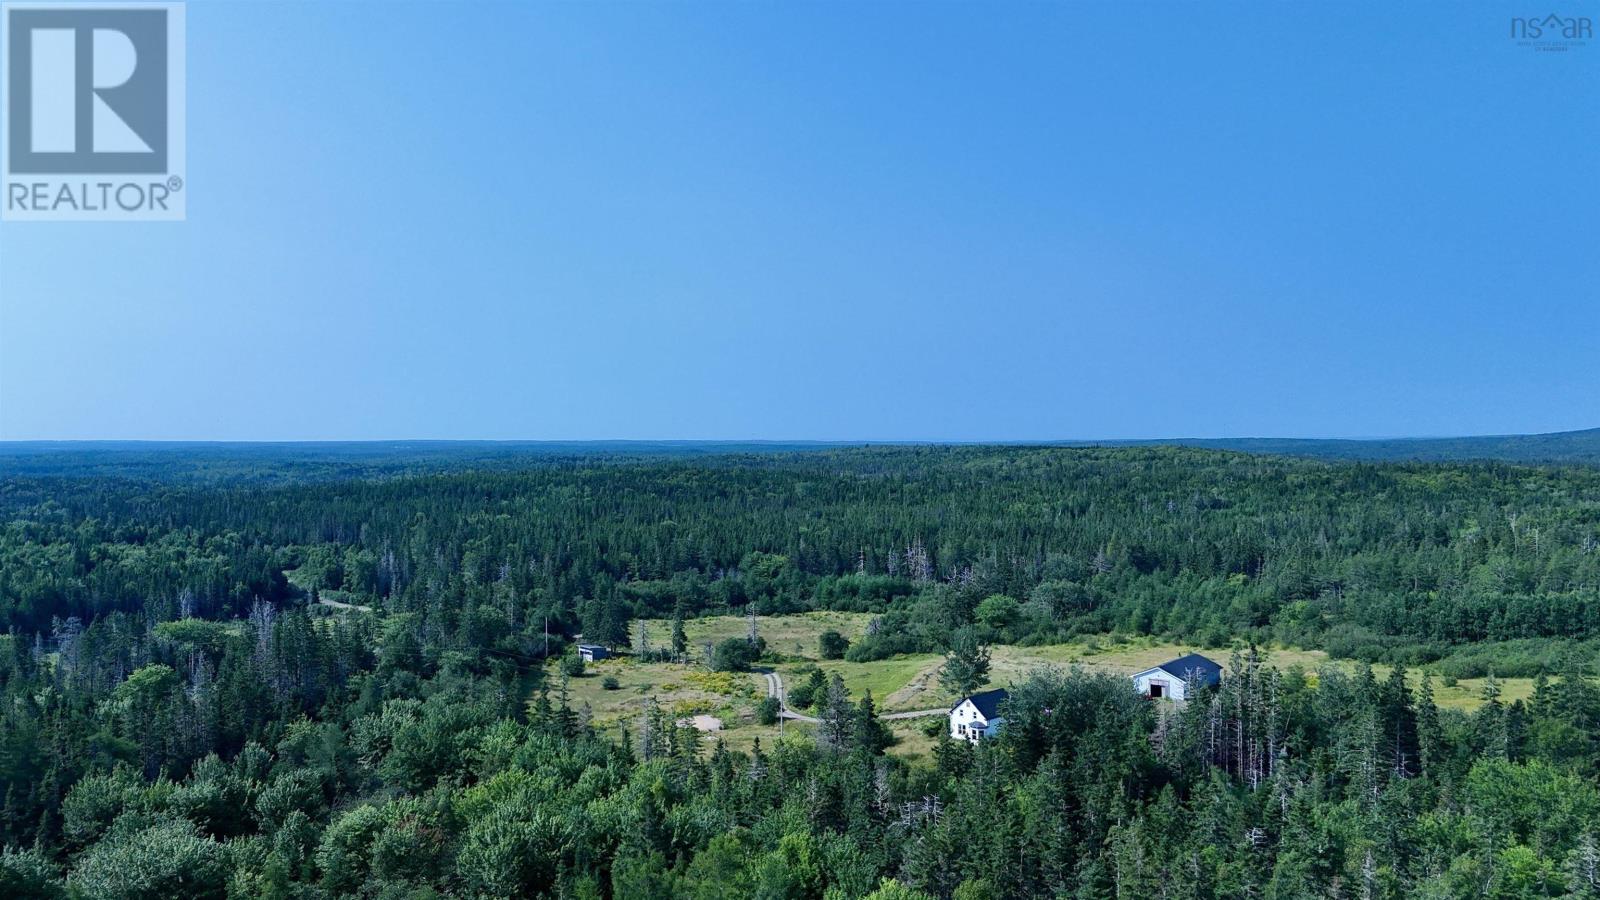
St. Peter's area, 100-Acre Farm with Brook, Barn & Old Homestead. Welcome to a beautiful, historic farmstead offering approximately 100 acres of privacy and potential just a short drive from both St. Peter's and Port Hawkesbury, and only minutes to the local hospital. At the heart of the property is a year-round brook, a man-made pond, and a peaceful setting perfect for farming, homesteading, or creating a new rural business. The land features an old apple orchard, trails once used for horses, and a solid elevated parking area near the house that is currently grown in with grass, but still accessible and practical. A large 40x80 barn sits on the land, full of character and history, ready for restoration or repurposing. The old farmhouse was partially restored over 25 years ago to run a small business, and while the main level has been lived in, it now requires refurbishing. You can choose to restore the existing home or build your dream farmhouse in this incredible setting. Other features include: A large commercial-grade septic system A high-capacity drilled well producing 21 imperial gallons per minute A very private location at the end of a public road the snowplow clears right to the driveway A former public road through the property that is no longer maintained or in use, enhancing your seclusion Whether you're looking to farm, create a horse property, run a rural business, or simply enjoy a peaceful life surrounded by nature, 1520 Back Road is a rare and special offering a true gem in Cape Breton's countryside. (id:63476)
923 Soldiers Cove Road
Lewis Cove Road, Nova Scotia
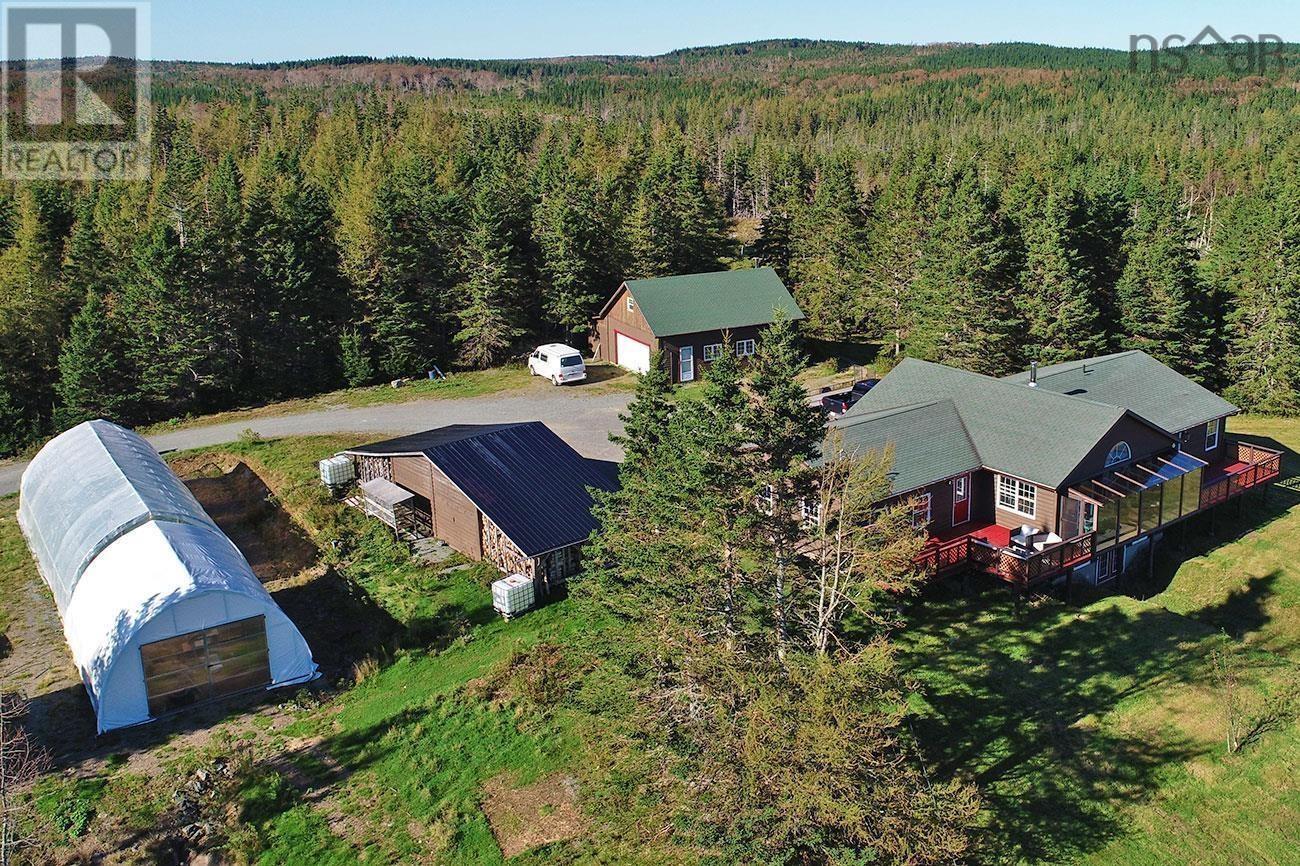
Experience the serene beauty of Cape Breton at 923 Soldiers Cove Road, where nearly 500 acres of pristine wilderness offer limitless possibilities. This extraordinary property is an ideal canvas for visionaries and entrepreneurs seeking peace, inspiration, and opportunity. Set amidst nature, this expansive estate features two custom-built Geo Domes and two charming Yurts, eachequipped with essential amenities to be hooked up, including septic systems, wells, and power lines. The foundation is laid, ready for you to personalize these unique structures into comfortable retreats or innovative business ventures. All are overlooking a small fresh water lake within the boundries of the property The main residence is a spacious, open-concept home, perfect for relaxation or entertaining. It includes three large bedrooms, featuring a luxurious master suite with a private sauna. An additional office space offers versatility for work or creativity. Outside, enjoy panoramic views through expansive windows, or unwind in the sun room or on the deck and soak in the tranquility. The property also includes a greenhouse, an oversized detached double garage, a barn, and a chicken coop, offering potential for many agricultural pursuits. Whether youre looking to create a private sanctuary, have a farm, or develop a business, 923 Soldiers Cove Road presents a rare opportunity. With endless potential limited only by your imagination, this property is your chance to shape your vision in the breathtaking beauty of Cape Breton. Located within 1 hour of Sydney and 20 minutes to St.Peter's, this is a great property. (id:63476)
1155 Grand Pre Road
Wallbrook, Nova Scotia
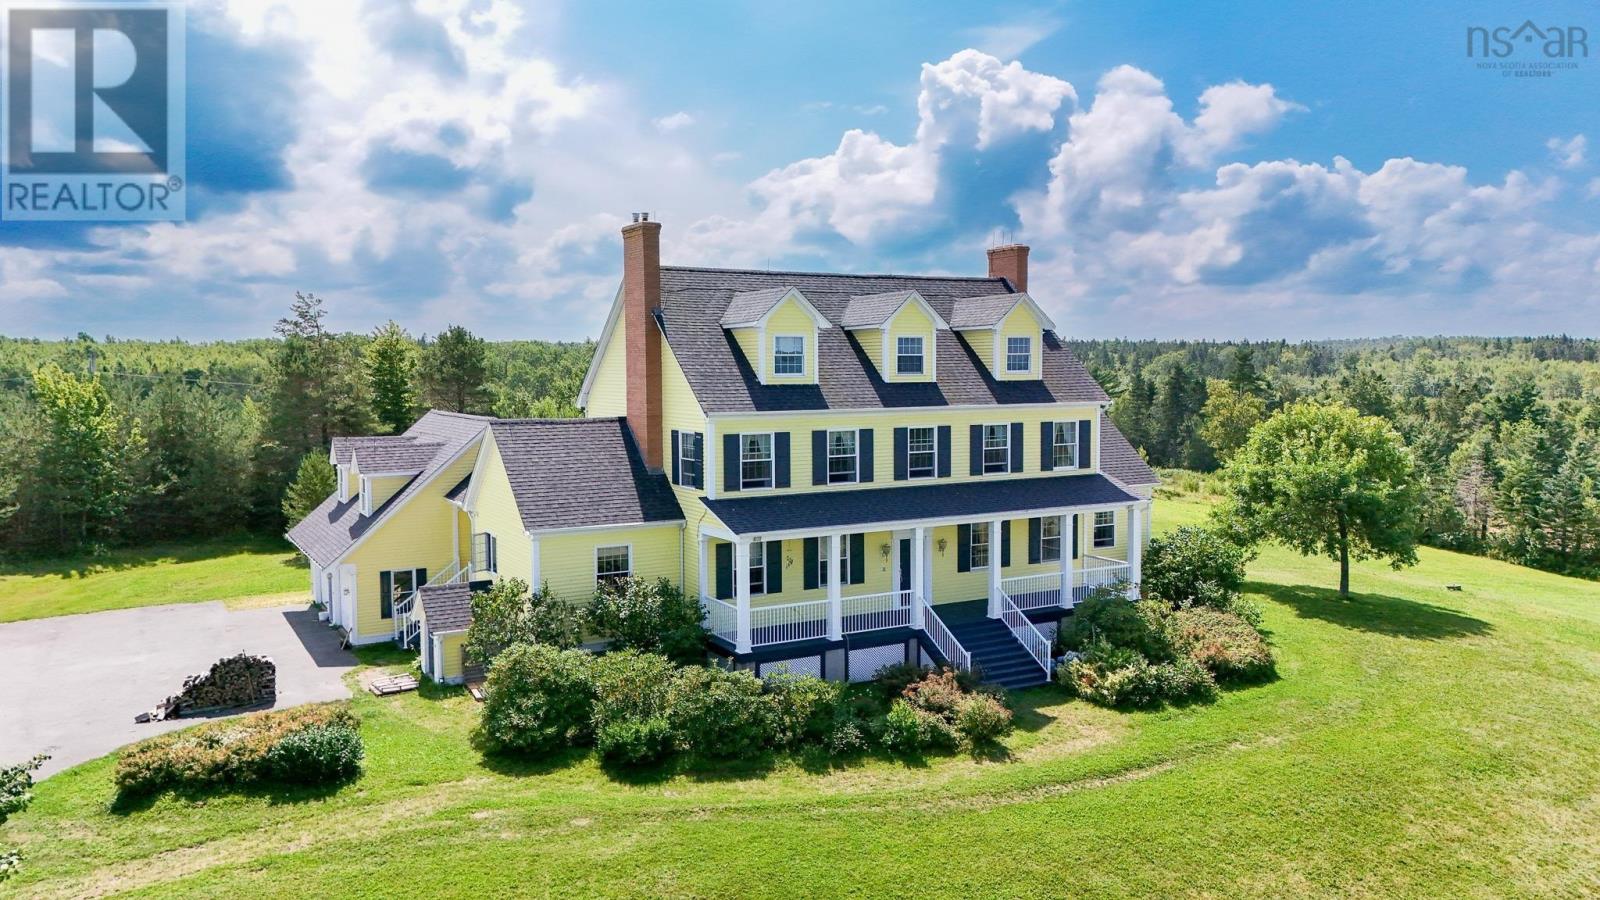
This incredible, one-of-a-kind flagship home is situated with spectacular views of Blomidon and the Minas Basin on 175 acres of land ideal for multiple agricultural applications. Opportunities abound with this one, whether looking to use this as a private home or develop this into a farming or wine business homestead, proximity to Wolfville and the greater Annapolis Valley services, shops, and culture is very close-by. The home is 2.5 storeys plus a full basement, 5+ bedrooms, luxurious eat-in kitchen with adjoining scullery, covered porch and breezeway to the attached two car garage with bonus shop space above, central grand staircase, private library with built-ins. The primary suite has multi-room ensuite with tub, shower, dual toilets and dual sinks; storage abounds in multiple linen closets and the walk in closet for the primary. Generac generator on propane, outbuilding barn/garage plus additional garden tractor shed, and hill-top panoramic views of the world-famous Annapolis Valley all around you...grandeur meets elegance! (id:63476)
894 Morden Road
Weltons Corner, Nova Scotia
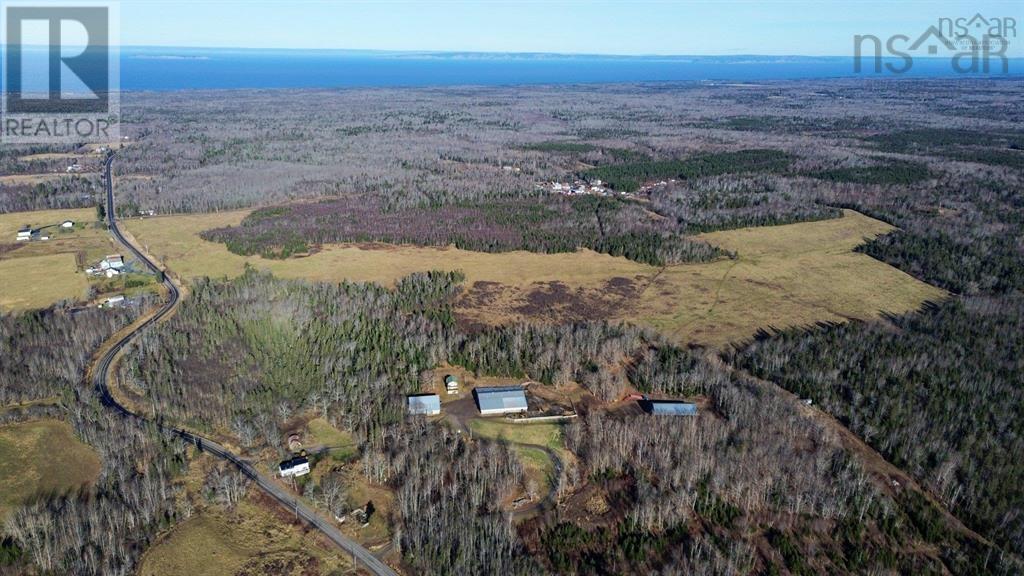
Exceptional 145-Acre Farm in Nova Scotia's Annapolis Valley Two Homes, In-Ground Pool & Premium Farming Infrastructure. Discover an extraordinary opportunity to own a sprawling 145-acre farm in the heart of Nova Scotia's picturesque Annapolis Valley. This rare offering features two charming homes, one of which has an in-ground pool (pool will need to be repaired). The propertys rolling hills and sweeping vistas create a breathtaking backdrop, while the fenced pastures provide an ideal environment for housing cattle or storing bales of hay. This farm features an indoor riding arena and is a turnkey operation for those looking to expand or launch an agricultural enterprise. The landscapes natural beauty is matched only by its potential for productivity, making it a dream setting for both seasoned farmers and visionary investors. Seize this unparalleled chance to own a legacy property in one of Nova Scotia's most desirable farming regions. With two homes on the property, there is an opportunity to earn passive income - live in one and rent the other! The main house is 5 bedrooms with 2794 sq feet of living space and the smaller home is 2 bedrooms with approximately 1500 sq feet of living space. There are 6 PIDs associated with this property offering tremendous opportunity for future development. There are an additional 12 PIDs comprising of a total of 298 acres that are available for sale. Measurements are for each home on the property. (id:63476)

9105 96 Ave
Lac La Biche, Alberta
Step into this architect-designed two-storey home, built in 1980 and thoughtfully updated to blend character with modern comfort. The show-stopping living room features a dramatic 20-foot ceiling and an open-to-above design from the second floor, creating a bright and airy focal point you’ll love. Upstairs, you’ll find three bedrooms, each equipped with functional IKEA wardrobes and a 3 piece washroom. A stylish renovation completed in 2010–2011 enhanced the home with granite countertops, stone tile in the kitchen, custom cabinetry, and timeless subway tile in the bathroom. The semi-developed basement adds extra versatility, complete with a convenient lower-level laundry area and a half bath—perfect for growing families or additional living space. Outside, enjoy a fully fenced yard with plenty of room to relax, garden, or entertain. A unique two-storey shed offers exceptional storage or creative potential.Ideally located in Lac La Biche, this property is just minutes from Portage College, government offices, and the hospital—making it a fantastic option for families, professionals, or investors alike. (id:63476)

613 & 617, 13221 Twp Rd 680
Lac La Biche, Alberta
SELLER MOTIVATED! MUST SELL! This stunning 1.6-acre lakefront property offers breathtaking views of Lac La Biche Lake, making it an ideal spot to live or unwind with friends. With over 1,800 sq.ft of finished space, the home boasts high-end finishes, including granite countertops, premium stainless steel appliances, Kitchen Craft cabinets, engineered hardwood floors, a steam shower, and a walk-out basement. Two covered decks provide spectacular views of the lake. Located in the Golden Sands subdivision, the property is 2.5 hours south of Fort McMurray and 3 hours north of Edmonton. Built to the highest standards, this home features a glued and screwed subfloor, 9' ceilings throughout, an ICF block basement, in-floor heating with four zones, a heatilator fireplace, triple-glazed windows, 35-year shingles, and 220 wiring to a 40' sea-can. Additionally, there is another 20' sea-can, a shed, outdoor wiring for a hot tub, and a geotechnical report available. This listing includes two titled lots, offering the potential to sell one or use it for parking a friend’s RV for weekend visits. Enjoy the beauty of sunsets and the tranquility of this exceptional home for years to come. (id:63476)

117 Goodwin Place
Fort Mcmurray, Alberta
Welcome to 117 Goodwin Place, Location, Location, Location a true gem nestled in the desirable community of Grayling Terrace, located in a quiet cul-de-sac & backing directly onto mature trees and green space for ultimate privacy and tranquility.From the moment you enter, you’ll appreciate the exceptional pride of ownership showcased throughout this meticulously maintained home. The spacious living room features gleaming oak hardwood flooring and large updated windows that fill the space with natural light.The open-concept eat-in kitchen is both functional and inviting, boasting quartz countertops, a glass mosaic backsplash, abundant solid oak cabinetry, tile flooring, and a gas stove. A large bay window provides stunning views of the beautifully landscaped backyard. The sunny dinette, complete with hardwood flooring and garden doors, opens onto a two-tiered deck overlooking a gardener’s paradise. Enjoy raised garden boxes, a storage shed, mature perennials, a gas line for your BBQ, and a peaceful treed backdrop that creates your own private outdoor oasis.The main floor is completed by a convenient two-piece powder room, and access to the attached Garage.Upstairs, the beautiful hardwood flooring continues throughout all three bedrooms. Spacious closets with organizers provide excellent storage. Spacious primary bedroom has amazing views of Beautiful hillside, while the updated four-piece main bathroom features non-slip porcelain tile flooring & porcelain tile tub surround.The fully developed basement provides additional living space with a large family room featuring laminate flooring, a separate laundry room with utility sink, an upgraded three-piece bathroom with tile flooring, and a versatile den/storage area. located just off downtown core close to all the amenities. There is a park within walking distance and beautiful walking trails along the river valley, and the bus stops are just a skip away. Truly a family area. Kitchen Appliances included , washer & Dryer ,hot water tank, newer Roof, upgraded Quartz countertops, water filtration , Central air conditioner, central vacuum and attachments, 7 X7 Shed (id:63476)

257, 15538 Old Trail
Plamondon, Alberta
Fabulous 3 bedroom seasonal lakefront cabin situated in Bayview Beach on beautiful Lac La Biche Lake. Features include a large living room with wood stove, island kitchen with eating bar, and dinette area, expansive primary bedroom with his and hers closets and French door to private covered deck area. Rare west facing double lot with a white sand beach with endless postcard worthy sunsets. In addition to a 298 sq. ft. guest house, there is also a bunk house that sleeps 2. Numerous out buildings such as a wood shed, quonset tarp shelter for all boat, toys and equipment. Also comes with all furnishings, hot tub next to the deck and 92' of custom aluminum dock with wheels, lights and accessories. Site on your large covered deck complete with awnings and relax around your firepit to enjoy the serene and scenic views of the lake, wildlife and sunsets all summer long. One of a kind property awaits you, your family and friends. (id:63476)

607, 13221 Macdonald Drive
Fort Mcmurray, Alberta
RENOVATED 1 bedroom, 1 bath condo is perfect for the empty Nester, professional couple, or investors alike. If you are looking to downsize or just an affordable living, come check out 607 - 13221 MacDonald Drive, located in the Tower 2 - Concrete buildings. This condo complex is one of the best run condo complex's in the City and is certified by the RMWB as crime free. Enjoy parks, trails, MacDonald Island and SMS Place for concerts, schools, shopping and all amenities, located in the area within walking distance. So many things to LOVE about this place. For those savvy buyers, there is a tenant in place on a month to month, which is also professionally managed, making it a turnkey investment. Call now to view, please give 24 hours notice for all viewings. (id:63476)

1007 Popular
Rural Athabasca County, Alberta
Discover your dream lakefront retreat in the Summer Village of Bondiss on beautiful Skeleton Lake. This unique waterfront property features two charming cottages on one lot, offering the perfect setup for extended family, guests, or a fantastic investment opportunity. Tucked away in a quiet cul-de-sac with the golf course right behind the property, you'll enjoy the peaceful setting while being surrounded by everything Skeleton Lake is known for—boating, fishing, swimming, and endless summer memories. The property offers a total of 5 bedrooms (2 bedrooms in the main cottage and 3 in the cabin) and 2.5 bathrooms (1.5 Bathrooms in main cottage and 1 bathroom in the cabin), along with a sandy beach shoreline, although water levels are currently a little higher than usual this season PLUS a boat house at waters edge making it convenient for all your toys. This is a rare opportunity to own an exceptional lakefront property in one of Skeleton Lake's most desirable locations. (id:63476)
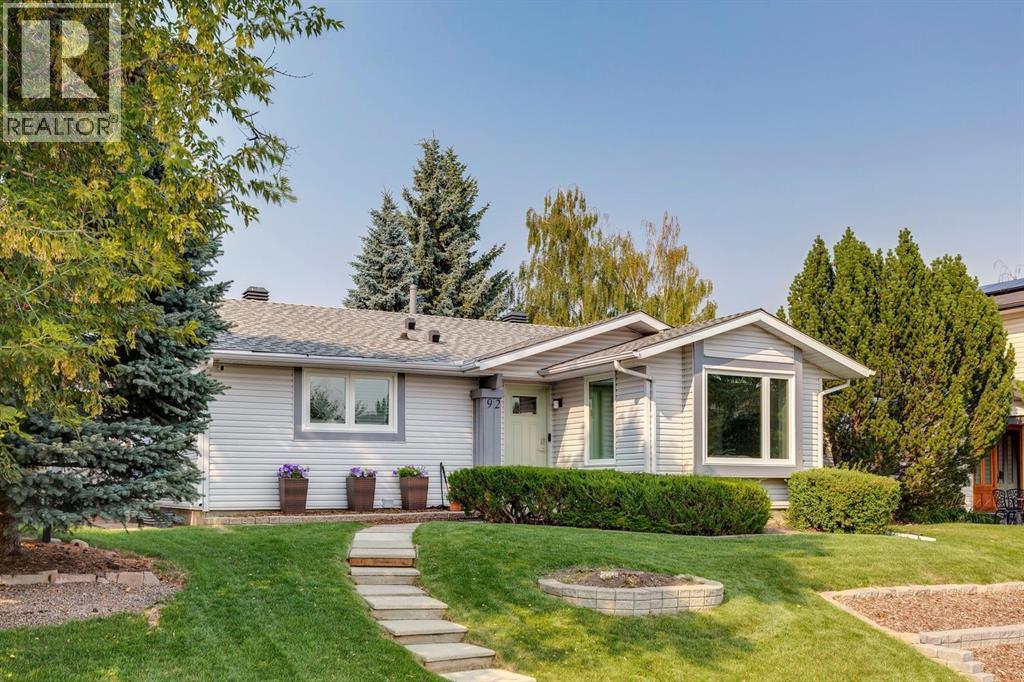
92 Woodford Drive SW
Calgary, Alberta
Welcome to a beautifully updated bungalow that feels inviting from the moment you step inside. Tucked into the established community of Woodbine, this home blends the comfort and character of a mature neighbourhood with the updates and conveniences today’s buyers are looking for. ~ With approximately **1,385 sq. ft. above grade**, this is an increasingly rare opportunity to find a nicely sized bungalow on an **EXCEPTIONAL 6,479 SQ. FT. LOT**. The generous property gives the home a sense of space that is difficult to duplicate in newer communities, with room both inside and out to truly settle in and enjoy....The bright main floor offers three bedrooms, including a primary bedroom with its own 2-piece ensuite. There is plenty of room to gather, whether relaxing by the gas fireplace, enjoying family dinners or spending time in the separate living and family room areas....At the heart of the home is the **BEAUTIFULLY UPDATED KITCHEN WITH QUARTZ COUNTERTOPS, NEWER CABINETRY AND NEWER APPLIANCES**. Updated flooring and renovated bathrooms add to the fresh, move-in-ready feel, while the neutral finishes make it easy to imagine adding your own personal style....The developed basement adds even more room to spread out, with a large recreation and games area, fourth bedroom, 3-piece bathroom, laundry room, workshop and additional storage. It is an ideal space for teenagers, overnight guests, hobbies, a home gym or simply having that extra room every household appreciates....A long list of recent improvements adds peace of mind. **EXTENSIVE 2026 UPDATES INCLUDE NEW WINDOWS, EXTERIOR DOORS, WASHER AND DRYER, PLUS RECENT KITCHEN IMPROVEMENTS**. The home is also kept comfortable year-round with a 2022 furnace and central air conditioning....Step outside and the size of the property really begins to shine. The **LARGE, FULLY FENCED AND LANDSCAPED BACKYARD** provides plenty of room for kids, pets, gardening, entertaining or simply relaxing on a summer evening. A 10' x 10' shed wit h a newer roof provides excellent additional storage....Parking is another standout feature. In addition to the **OVERSIZED HEATED DOUBLE DETACHED GARAGE**, measuring approximately 21'6" x 25'6", the property includes an additional gravel parking pad that offers excellent flexibility for extra vehicles and potential RV parking, subject to applicable municipal requirements. The garage overhead door was replaced in February 2026 and includes a Wi-Fi-enabled opener with security camera....Located close to parks, playgrounds, schools, shopping and walking and bike pathways, this home combines the charm of an established neighbourhood with the confidence that comes from so many recent updates....Warm, comfortable and thoughtfully improved, this is the kind of bungalow buyers wait for—offering a rare combination of **GENEROUS LIVING SPACE, AN EXCEPTIONAL LOT, OUTSTANDING PARKING, MAJOR RECENT UPDATES AND A TRULY MOVE-IN-READY FEEL**. (id:63476)
6559 Salmon Lake Road
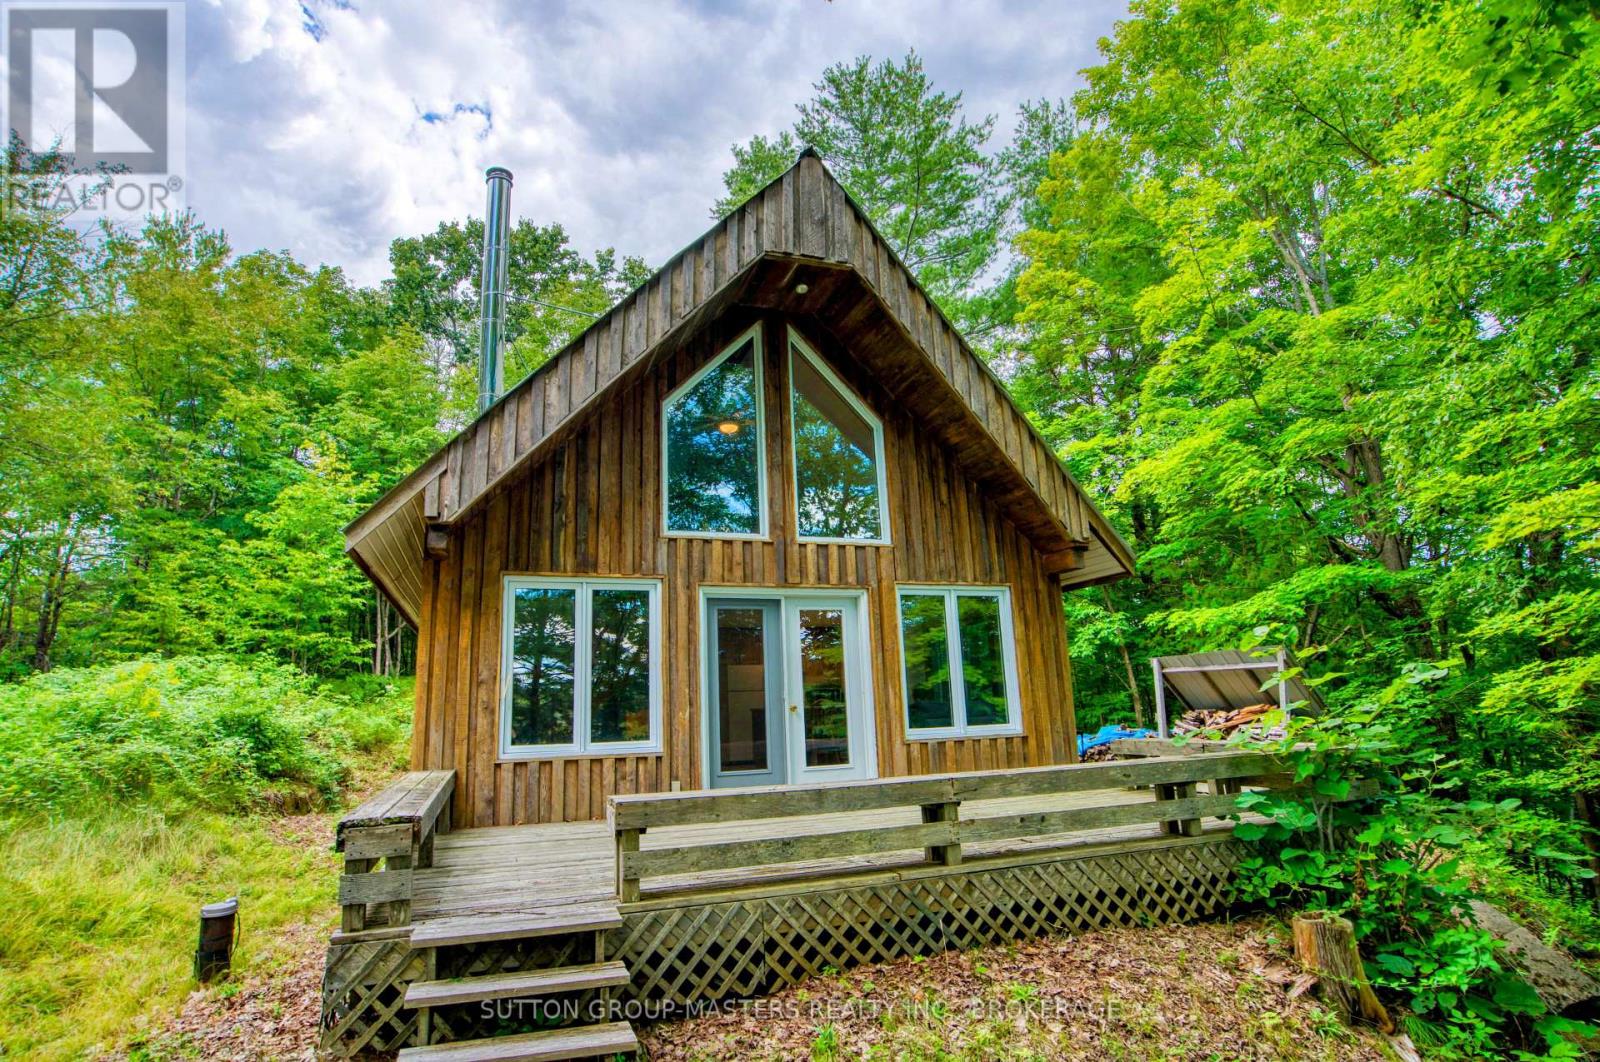
Frontenac, Ontario
**OPEN HOUSE | SATURDAY, AUGUST 22 | 2:00-4:00 PM ** A RARE FOUR-SEASON WATERFRONT OFFERING ON NORTH OTTER LAKE Discover this exquisite four-season cottage or home on beautiful North Otter Lake, located just a short walk from the entrance to Frontenac Provincial Park. This charming 2-bedroom, nearly 900 sq. ft, waterfront retreat offers the comforts of year-round living, including a drilled well, septic system, forced-air furnace, custom millwork and maple floors and wood stove. Large premium windows and a garden door fill the interior with natural light and open onto a spacious outdoor deck, perfect for enjoying the peaceful forest and lake setting. The home is beautifully elevated above the lake within a mature forest, with stairs leading down to the water and a new dock waiting for summer enjoyment. North Otter Lake is a clean, beautiful 252-acre lake, reaching depths of approximately 53 feet and offering excellent opportunities for swimming, boating, fishing, paddling and other waterfront activities. And then there is Frontenac Provincial Park, an exceptional bonus right at your doorstep. Explore more than 5,355 hectares along the southern edge of the Canadian Shield, with year-round four-season recreation, canoe routes connecting 22 lakes, and more than 100 km of looped hiking and backpacking trails. If you have been searching for a private four-season waterfront retreat with exceptional access to nature, this is an opportunity you will not want to miss. **OPEN HOUSE: Saturday, August 22, 2:00-4:00 PM. Come experience North Otter Lake and see why this property is so special. (id:63476)
Lot 13 Front Road
Loyalist, Ontario
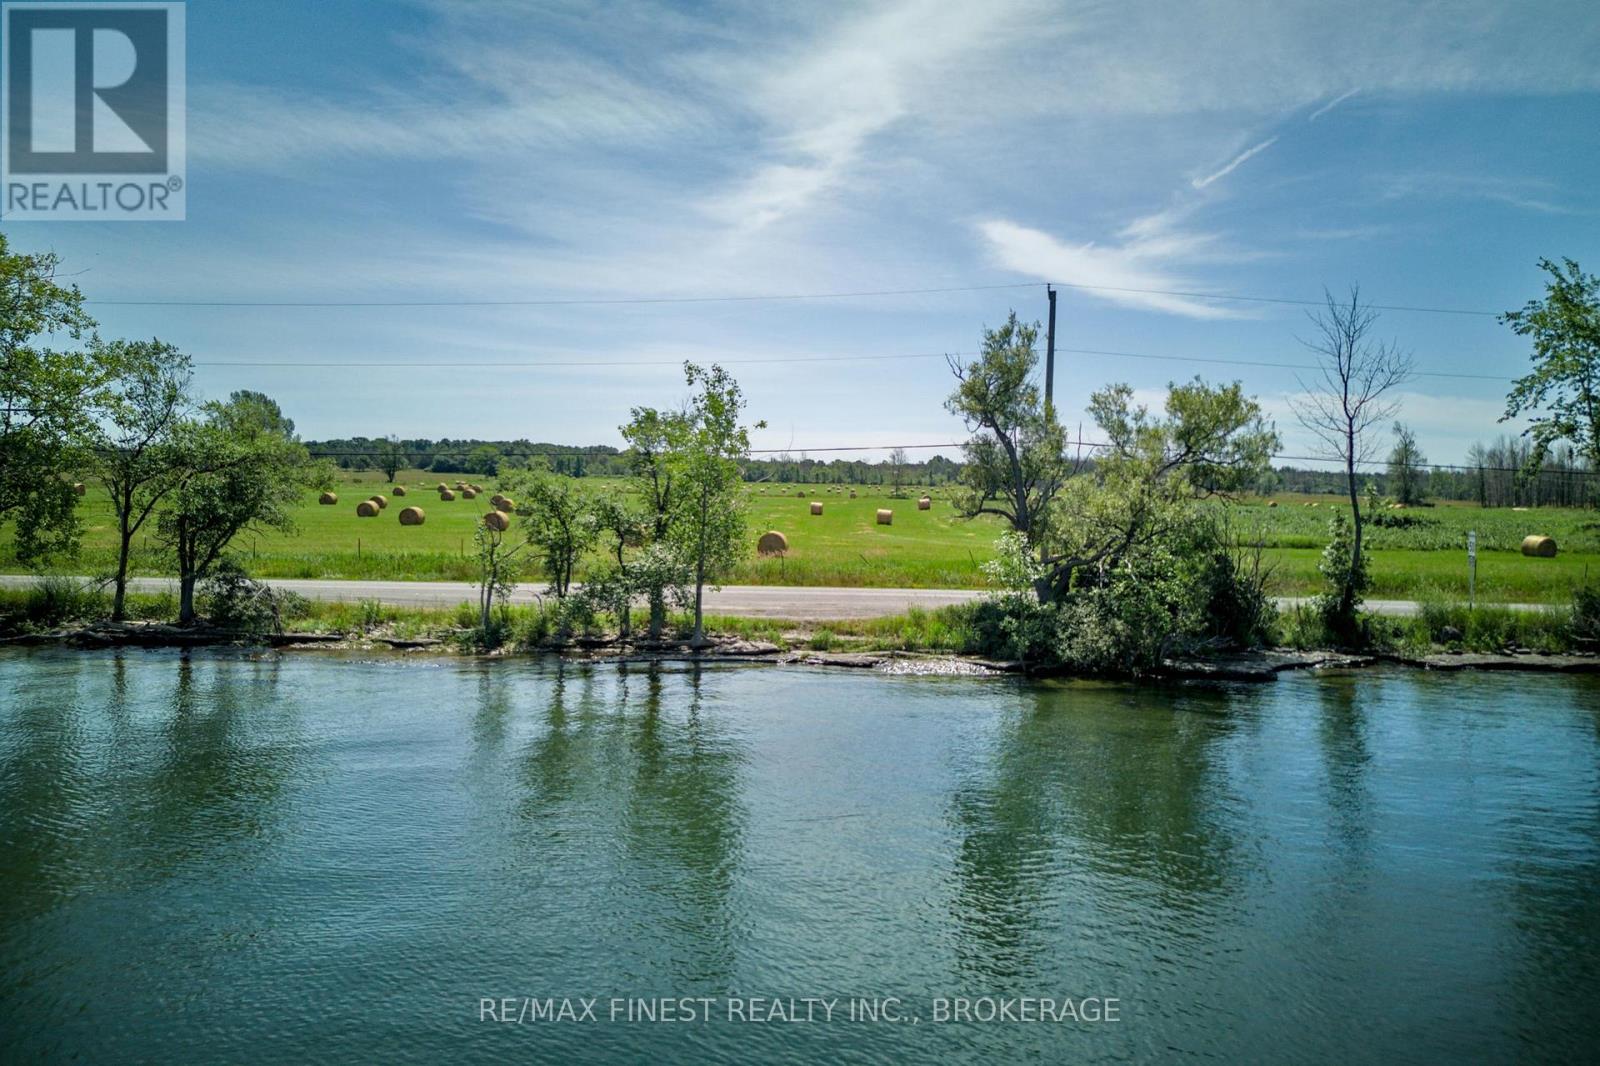
Imagine waking up on your own hilltop, coffee in hand, looking out over your 800+ feet of waterfront, the north channel, and the mainland beyond. This 99.6 acre parcel on Amherst Island offers a rare opportunity to build on a hilltop, closer to your shoreline, or in the woods - the land rises roughly 20 metres in elevation from the deeded waterfront across Front Road at the north end up to Concession Road 2 to the south. Design a home around the view, whatever your fancy. Beyond the building site, the land itself is working for you: high producing hay fields (fertilized annually and actively hayed by a local farmer) keep the property taxes low, while mature hardwood woodland and a small pond and marsh (home to Blanding's turtles) offer privacy, nature, and room to roam. It's also been used as a great hunting ground in the past, if that's your thing. With municipally maintained year-round roads (Front Road, Emerald 40 Ft Road, and Concession Road 2) on 3 sides, you have flexible access options as you plan your build. Electrical service is already brought to the property with 200-amp panel availability, and a driveway and parking pad are in place to get you started. A 2025 survey and preliminary severance discussions with Loyalist Township add further flexibility down the road. Owning here also means island life: a 15-minute, year-round ferry crossing to Millhaven (runs hourly, 20 hours a day) puts you 20 minutes from Kingston or Napanee, while the island itself offers a general store with LCBO, a Canada Post outlet, a public beach, a close-knit community with its own JK-8 school, and seasonal artist studios, museum and dining. Known for exceptional birding, great cycling, and its large collection of Irish dry stone walls, Amherst Island is a lovely and unique spot to set down roots. Seller is open to considering a Vendor Take-Back (VTB) Mortgage for qualified buyers. (id:63476)
Lot 13b Front Road
Loyalist, Ontario
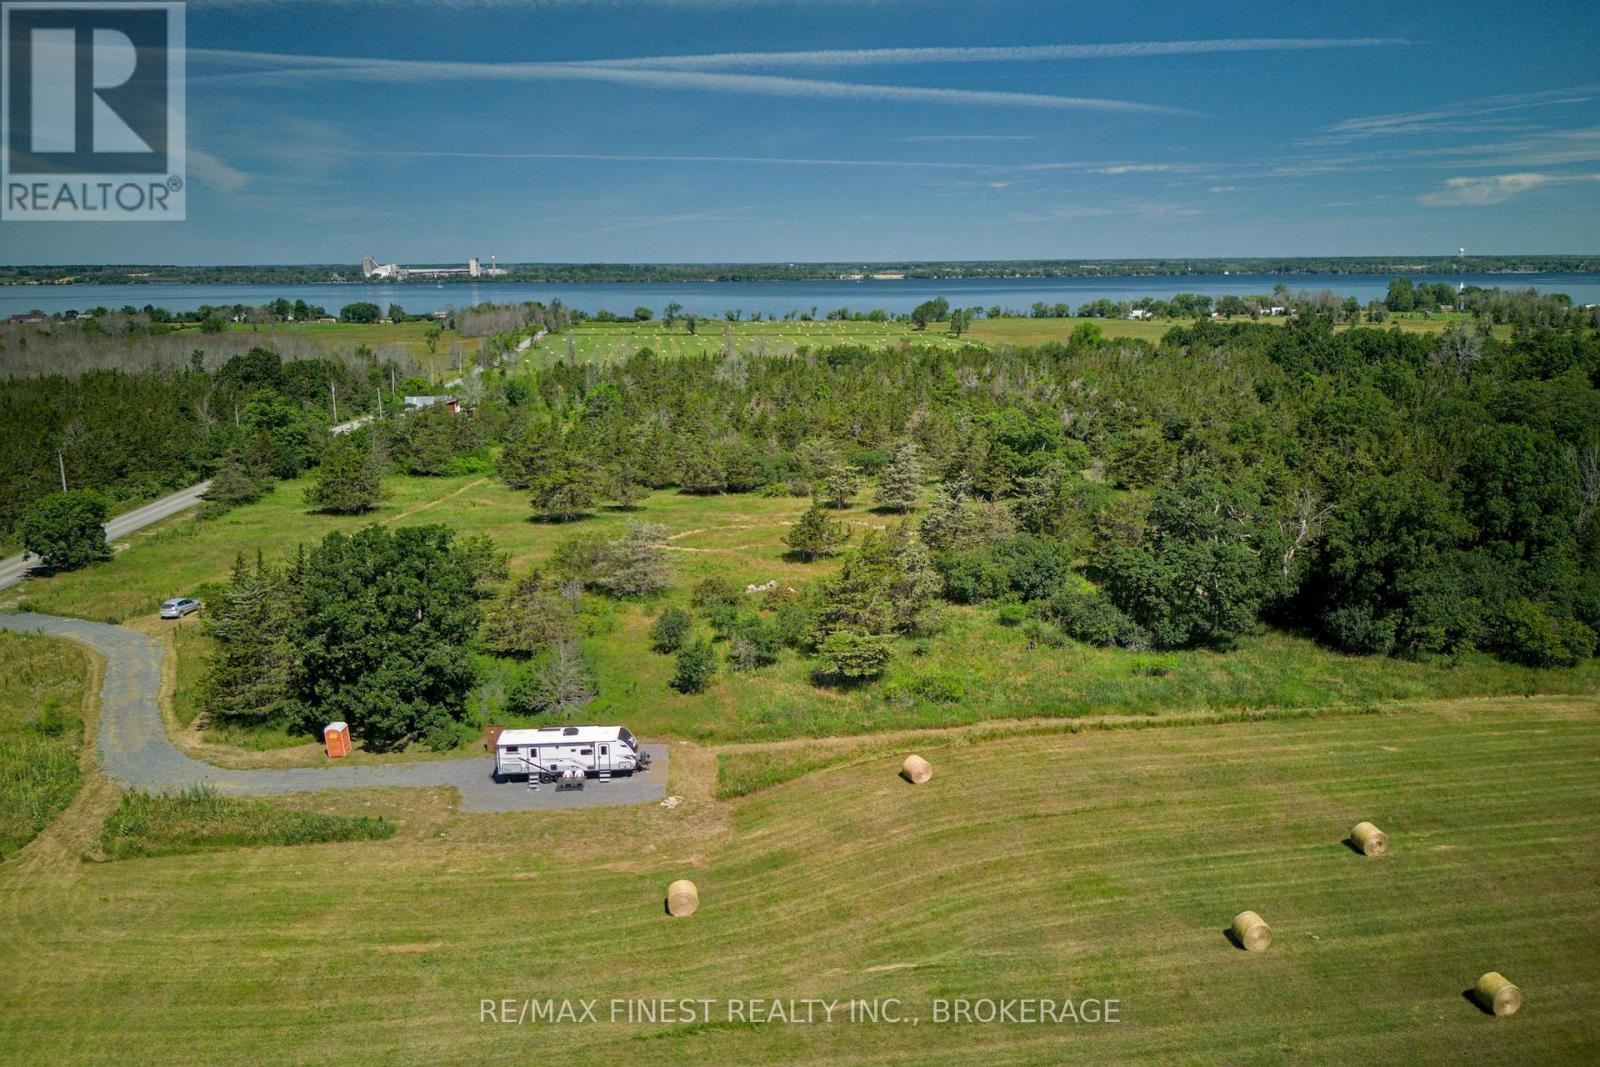
99.6 Acres + 2025 Travel Trailer: Turn-key recreational property on Amherst Island move in and start enjoying it now. Property includes a 2025, 28' Jayco Jay Flight bunkhouse travel trailer, practically brand new with only two nights' use, set up and ready to go on prime hunting and outdoor recreation land. The travel trailer sleeps up to 10 and is fully equipped for comfortable stays: a full bathroom, kitchen, dining and sitting area, additional outdoor kitchen and awning for evenings outside, two-door access, and a full queen-size bedroom with built-in storage- plus room for bike storage if needed. A rhino tank and water tank are also included, making the trailer fully self-sufficient for extended stays off-grid. The land itself is an outdoor enthusiast's dream: a mix of high-producing hay fields, mature hardwood woodland, and a small pond and marsh area home to local wildlife, including Blanding's turtles. Over 800 feet of deeded waterfront sits directly across the road on Amherst Island's north channel, and the property rises about 20 metres from Front Road at the north end up to Concession Road 2 to the south- offering commanding views for those considering a future build. Three year-round municipally maintained road frontages (Front Road, Emerald 40 Ft Road, and Concession Road 2) provide flexible access, with electrical service, a driveway, and parking pad already in place. A 2025 survey and preliminary severance discussions with Loyalist Township add long-term flexibility. Amherst Island offers a 15-minute, year-round ferry crossing to Millhaven (running hourly, 20 hours a day), putting you 15 minutes from Kingston, plus island amenities including a general store with LCBO, a Canada Post outlet, a public beach, and seasonal dining and artist studios. Whether it's hunting season, summer weekends, or a basecamp while you plan a future home, this property is ready when you are. Seller is open to considering a Vendor Take-Back (VTB) mortgage for qualified buyers (id:63476)

6511 Law Drive SW
Calgary, Alberta
A rare pre-sale opportunity on a desirable corner lot in Lakeview, offering a southwest-facing backyard, triple tandem attached garage, total of five bedrooms and the exciting opportunity to personalize select interior finishes. This architectural showpiece will offer approximately 3,730 sq. ft. above grade plus a fully developed 1,387 sq. ft. lower level, providing more than 5,100 sq. ft. of beautifully designed living space. The main floor welcomes you with a grand foyer and an elegant open-concept layout created for both everyday living and sophisticated entertaining. The formal dining area flows seamlessly into the expansive living room and designer kitchen, where custom cabinetry, premium appliances, an oversized island and carefully selected stone surfaces create an impressive culinary centrepiece. A fully equipped butler’s pantry provides additional preparation and storage space, while the spacious mudroom offers convenient access to the attached garage. Thoughtfully constructed by Arkadian Homes, a prominent builder in the area known for quality craftsmanship and attention to detail, the residence balances refined design with everyday functionality. Upstairs, the luxurious primary suite serves as a private retreat with a generous walk-in closet and spa-inspired ensuite. The additional bedrooms are equally well considered, including a convenient Jack-and-Jill bathroom arrangement, while the upper-level laundry adds everyday practicality. The fully developed lower level extends the home’s living and entertaining space with a large recreation room, wet bar, dedicated gym, fifth bedroom and full bathroom—ideal for guests, older children or extended family. With its commanding corner-lot presence, large windows, sunny southwest backyard, substantial floor plan and opportunity to select finishes during the pre-construction stage, this exceptional residence presents a rare opportunity to create a personalized luxury. Located near the Glenmore Reservoir, North Glenm ore Park, and Weaselhead Flats with endless walking and cycling pathways. Enjoy quick access to downtown, top rated schools, nearby golf courses, and a vibrant community atmosphere with parks, recreation, and local amenities just minutes away. Buyers will have the opportunity to work with the builder and customize select finishes. Call today to book your private tour. (id:63476)
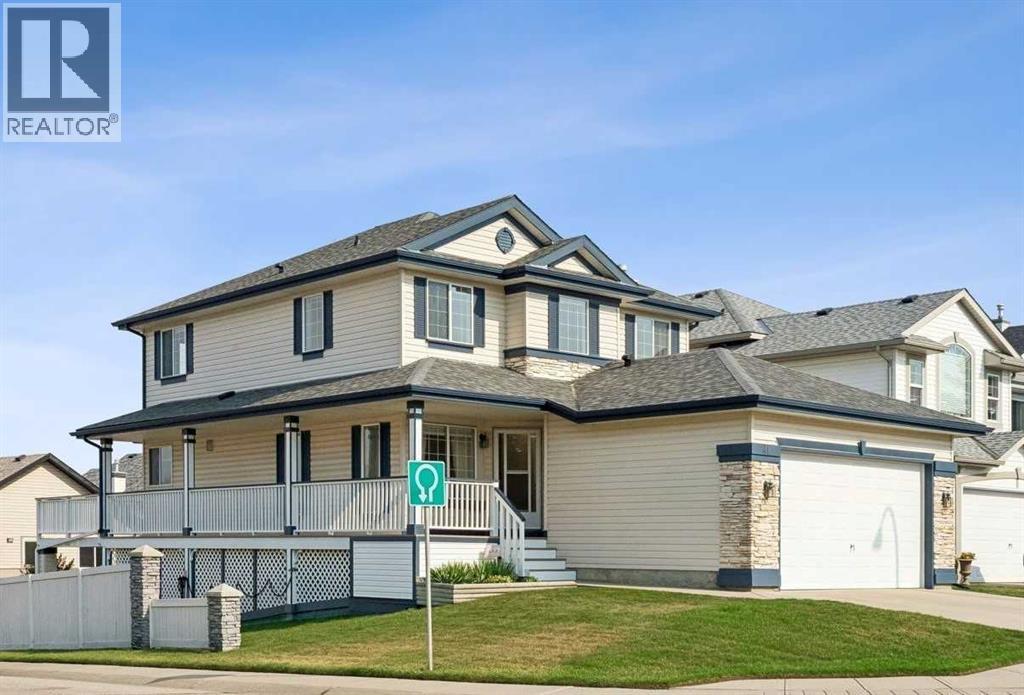
41 Panorama Hills Way NW
Calgary, Alberta
This well-appointed two-storey home offers a functional layout, generous outdoor living space, and excellent future potential on a desirable corner lot. The main floor features an open-concept kitchen and living area, creating a bright and inviting space for everyday living and entertaining, with direct access to a large wraparound deck—perfect for enjoying your morning coffee or hosting friends and family. A convenient main-floor laundry area provides direct access to the double attached garage.Upstairs, you'll find three comfortable bedrooms, including a spacious primary bedroom, along with a practical family layout. The walk-out basement is currently undeveloped, providing an excellent opportunity to create additional living space or a future rental suite. With separate basement access, the possibilities are particularly attractive for homeowners looking to add value or generate future income.Situated on a corner lot, the property offers ample parking and added flexibility for vehicles, guests, and recreational equipment. Conveniently located with quick access to nearby amenities, shopping, schools, major roadways, and transit, this home combines everyday convenience with plenty of opportunity to make it your own. A great opportunity in Panorama Hills with space to grow and future suite potential! (id:63476)
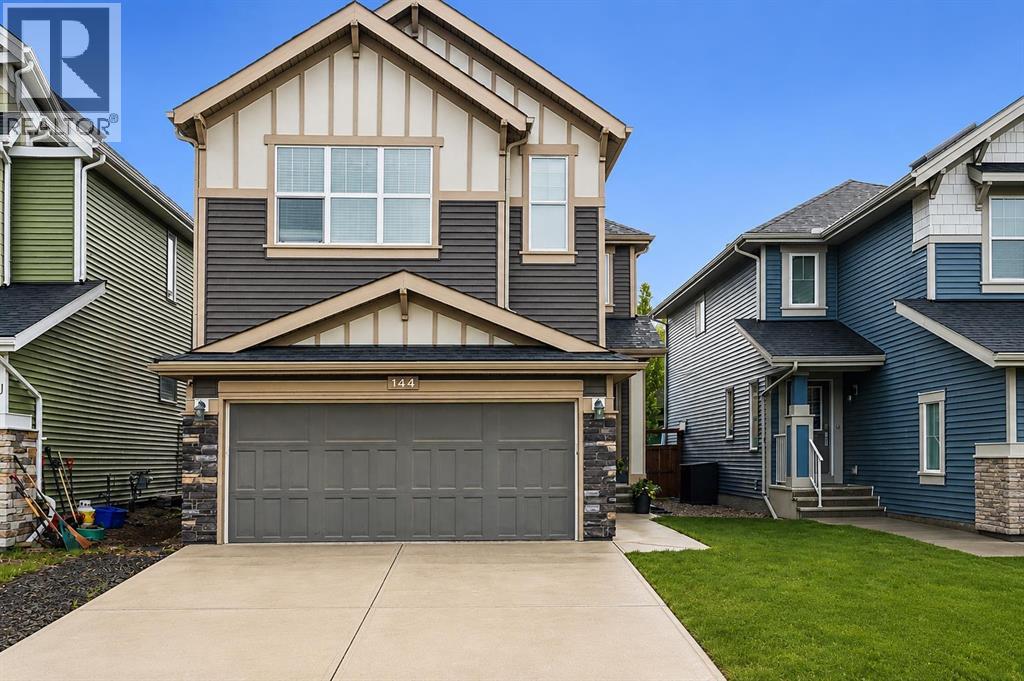
144 Sunrise View
Cochrane, Alberta
Welcome to 144 Sunrise View, where modern comfort meets the vibrant lifestyle of one of Cochrane's most sought-after communities. Located in SUNRISE, residents enjoy access to SCENIC WALKING PATHS, PARKS, PLAYGROUNDS, SCHOOLS, and convenient amenities, all while being just minutes from downtown Cochrane and a short drive to Calgary and the ROCKY MOUNTAINS.Designed with family living in mind, this home features a bright and functional layout with HARDWOOD FLOORS, a spacious BONUS ROOM, and a dedicated upper-level KIDS' WING with TWO BEDROOMS. The private PRIMARY RETREAT offers a WALK-IN CLOSET and a spa-inspired ensuite complete with a SOAKER TUB, TILED SHOWER, and DOUBLE UNDERMOUNT SINKS. Convenient UPPER-FLOOR LAUNDRY adds ease to everyday living.The main floor is ideal for gathering, featuring a stylish kitchen with STAINLESS STEEL APPLIANCES including a STOVE, MICROWAVE, and DISHWASHER, along with a convenient 2-PIECE POWDER ROOM. The DOUBLE ATTACHED GARAGE is equipped with a GARAGE HEATER and BUILT-IN SHELVING for added functionality. This home also offers CENTRAL AIR CONDITIONING for added comfort throughout the summer months.Step outside to enjoy your EAST-FACING BACKYARD, where a spacious DECK WITH PERGOLA creates the perfect setting for morning coffee or summer entertaining. Added PRIVACY and an OUTDOOR SHED provide extra comfort and storage. Additional highlights include a WATER SOFTENER and even more living space is on the way, with the basement nearing completion, this expansive open-concept level enhances the home’s versatility, ideal for movie nights, entertaining, hobbies, or a potential secondary living space. A three-piece bathroom features heated floors and a beautifully tiled shower, the main area downstairs could offer a dedicated Murphy bed area offers a convenient option for overnight guests.This is an exceptional opportunity to enjoy a welcoming community, thoughtful design, and a lifestyle centered around family, recreation, and connectio n. (id:63476)

1117 8 Street SE
Calgary, Alberta
Fantastic opportunity to own a revenue property in one of Calgary’s most walkable(84 Walk score) underrated & quickly developing inner-city communities. Ramsay has that small town vibe with walking distance to big city energy. This 1,078 sq. ft. bi-level has six bedrooms, three bathrooms and an up/down illegal suite, with two furnaces, two hot-water tanks and shared laundry. Both levels are occupied by stable tenants who would like to stay. The real story here is the location and the long-term potential of Ramsay. Downtown is approximately four minutes away by car, with historic Inglewood just as close. Walk to the new arena or Stampede. The City is investing in the Ramsay–Inglewood area through new streetscapes, parks and pathway connections, while the future Ramsay/Inglewood Green Line station is planned to connect the neighbourhood with downtown and southeast Calgary. Like fireworks & One of Calgary's best views at Scotchmans Hill is 5 blocks away. This is also becoming one of Calgary’s best areas for local beer, food and independent businesses. Dandy Brewing is in Ramsay, with Eighty-Eight Brewing, Cold Garden and the future return of Ol’ Beautiful nearby. Good Cheer Brewing has also joined Ramsay in a restored historic building. Just down the hill, Inglewood offers independent shops, restaurants, live music at the Ironwood Stage & Grill and Pedal Pub brewery tours.Buy into Ramsay while it is still evolving, keep two established tenants in place and hold a property in a location that continues to become more connected, active and desirable. Updates: Upstairs: Triple-pane, double-glazed windows, furnace replaced in 2006, serviced in 2020 and 2023 (replace motors), H20 tank replaced in 2022, range replaced in April 2022, paint refreshed in 2019. Lower: Furnace replaced in 2017, serviced in 2025 , water heater replaced in ~2009, paint refreshed in 2016, Dryer replaced in December 2022. EXTERIOR: Shingles replaced in June 2014, Gutters cleaned in 202 6, Fence replaced (excluding North section) in 2019. (id:63476)

103, 2422 Erlton Street SW
Calgary, Alberta
Rarely do properties of this size and configuration become available in the popular inner-city community of Erlton. Spanning more than 1100 square feet across two levels, this 2-bedroom, 2.5-bathroom home delivers the convenience and feel of a townhouse within a secure condominium setting.Enjoy unprecedented flexibility with three separate entrances, highlighted by direct access from the front, west-facing patio - perfect for a seamless indoor-outdoor lifestyle. Inside, the freshly styled interior features new vinyl plank flooring (2025), modern lighting, and elegant quartz counters. The heart of the main floor is the living room, where a cozy natural gas fireplace serves as a beautiful focal point in a space that feels light, open, and airy. Tucked quietly off the main living area is a dedicated laundry room that offers a pantry and ample additional storage.The upper level continues to impress with 9-foot ceilings that elevate the sense of space. The spacious primary suite offers a walk-through closet, an ensuite, and its own private west-facing balcony – a great place to enjoy a morning coffee or evening sunsets. Meticulously maintained, every room - from the main living area to the primary bedroom and main bathroom - exhibits a wonderfully open and bright atmosphere.Premium building amenities provide ultimate peace of mind, featuring titled underground parking in a secure parkade with car wash & cleaning station, bicycle storage and a new roof (2026). Located just steps from the Elbow River pathways, Stampede Park, transit, and downtown, this distinctive property is ideal for professionals and investors alike. (id:63476)
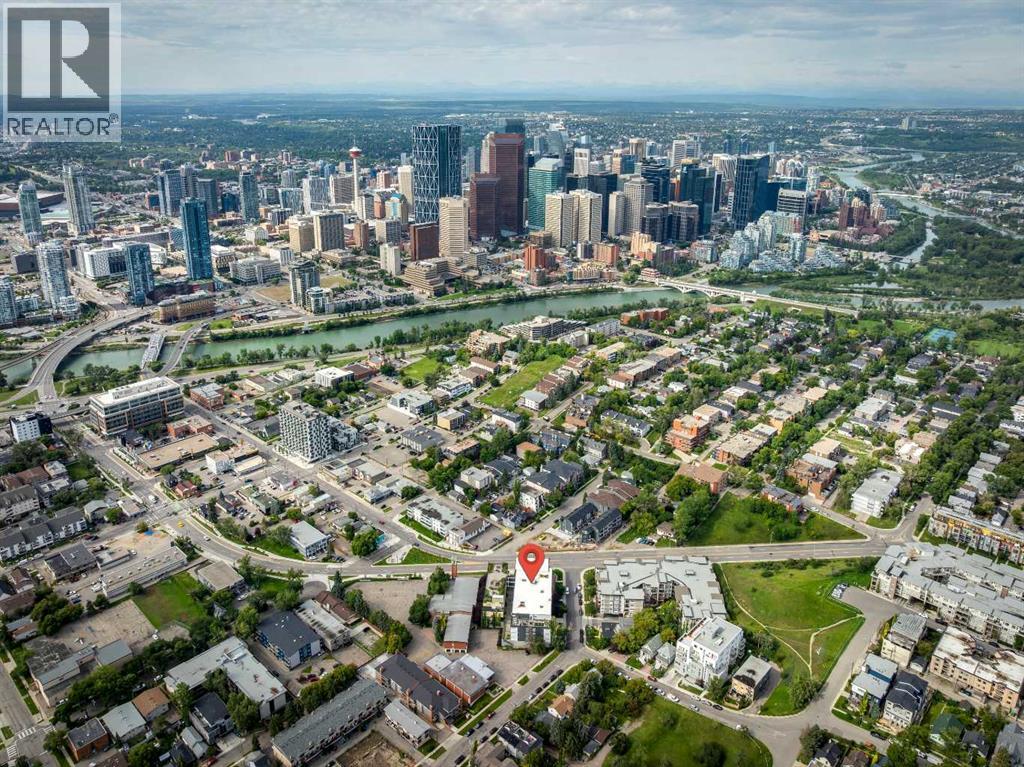
515 4 Avenue NE
Calgary, Alberta
Incredible Bridgeland Investment Opportunity! This listing includes of 22 of the 82 units (27% of entire building) located in the Victory & Venture building located in the heart of Bridgeland – a popular sought-after inner-city community. An ideal investment in a newer building, built in 2016, this is the first time these 9-year-old units have been offered for sale through the developer. Situated on the corner of 4 Ave NE & Edmonton Tr, directly on the #5 bus route and walking distance to downtown makes this the perfect location for commuters and students. Offering 5 Townhomes, 1 x 3 Bedroom Unit, and 16 x 2 Bedroom units. Each unit has a titled underground parking space and 1 assigned storage unit, gas stove top, electric built-in oven, hood fan, fridge, dishwasher, washer and dryer, quartz countertops, large windows, and sleek cabinetry. 2 of the townhomes have central air. Common area amenities include a roof top terrace with conversation seating and amazing downtown views, bbq area and fire table, a fitness centre with yoga room, dog wash station, bike maintenance area and visitor parking. Your tenants will enjoy all inner city living has to offer including quick access to the river and pathway system, close to all amenities with an off-leash dog park nearby. A 5-minute walk to restaurants, bars, and coffee shops. Ideal opportunity to lease multiple units to corporations for their employees, this is an easy investment with the future potential of selling these separate titled units individually. (id:63476)

160 Kinniburgh Loop
Chestermere, Alberta
Welcome to the finest home in the finest spot in Kinniburgh. With a total of 5 bedrooms and over 4,000 sq ft of luxurious living space, this home could be the next home for your growing family. Inside you will find soaring 18' CATHEDRAL CEILINGS and large windows that overlook the POND and the SUNNY OASIS of a backyard. The bright, cream coloured kitchen is a chef's delight with a 6-burner gas stove, double built-in wall ovens, a MASSIVE ISLAND that easily seats 4 and tons of storage space for all of your kitchen appliances. The custom walk-through pantry is thoughtfully finished with more storage, a herring bone backsplash and pull out racks. The dining room easily accommodates guests of 8 or more with a custom, dark buffet with lighting and glass doors. Also on the mainfloor living room you will find a warm, modern GAS FIREPLACE with rich built-ins and in-ceiling speakers. The main floor den has FRENCH DOORS and a buit-in desk and shelving from floor to ceiling for all of your books. The mud room is perfect for your large family with lots of LOCKER STYLE CABINETS and even an incredible DOG-WASH STATION for your pooch. Upstairs, you will find an ELEGANT & SPACIOUS PRIMARY BEDROOM. Complete with a lofted ceiling, PERIMETER HIDDEN LIGHTING and doors out to your Romeo & Juliet balcony that overlooks the pond. The ENSUITE is SPA-LIKE with a stand-alone tub, his & her vanities and a space to do your make-up. Through the BARN DOOR, you can access your large closet with built-in drawers and shelving for all of your clothes. There are two other bedrooms upstairs, each with their own perimeter lighting and walk-in closets. Above the garage, you will find a large BONUS ROOM that your kids will love. The laundry room completes the 2nd level, with a sink and an area to dry and fold your clothes. Downstairs, the walkout basement is an entertainer's dream with a wet bar, full sized fridge and cupboards that go right up to the ceiling. The recreation area can accommodate any size d TV with still lots of space for a pool table or a poker table. There are two more bedrooms in the basement with one of them currently being used as a gym. Large windows, and full bathroom will make your teenagers never want to come upstairs. Outside you will love the STAMPED CONCRETE, the GAS OUTDOOR FIREPIT and an immaculately kept backyard with a pathway system that goes around the neighbourhood. Other extras of the house include CENTRAL AIR CONDITIONER, HEATED TRIPLE GARAGE, LARGE STORAGE SHED and a new hot water tank. This is a rare opporunity to own such an exceptional home. Visit the 3D Tour and come see for yourself why this house is like no other. (id:63476)
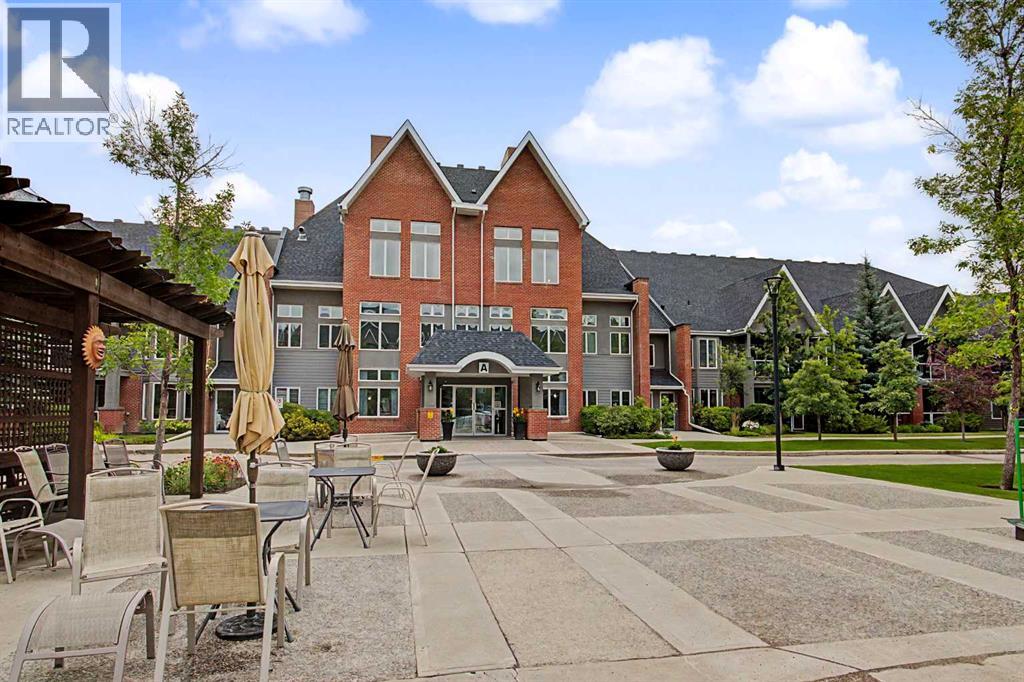
205, 15 Everstone Drive SW
Calgary, Alberta
The Sierras of Evergreen is a highly sought after complex given its’ very accessible location within the community and numerous amenities, both inside and surrounding area. In addition, this 1 bed + den/2 bath unit is situated in one of the most desirable locations within this 55+ Adult Living complex! This area of the complex in the coveted ‘A’ Building, was built with just 2 levels containing occupied-living units. Unit 205 is on the TOP FLOOR, with a north-facing exposure. Great for patio flower growing with an abundance of natural light that also streams indoors. This north facing location also offers a notably quieter living experience. The open layout allows for easy movement throughout and invites conversation with guests. Given the kitchen also opens up to the main living spaces. The 3 pc. ensuite, walk-in-closet, 4 pc. bath, and in-suite-laundry are features to be appreciated. The fire place adds extra ambiance on wintery days. This home has been loved for many years as indicated with the various upgrades that have included freshly painted walls throughout (Aug. 2026), electric stove (2026), over the hood microwave (2023), new carpeting (2023), new linoleum in the entrance/4 pc.bath/laundry (2023)…including Hunter Douglas window coverings in good condition. The Titled parking stall and secured storage locker are located in the heated parkade. You’ll undoubtedly enjoy the convenience of living in the same ‘A’ building as a multitude of amenities that include: pool, hot tub, fitness room, party/banquet room @ kitchen, library, games rooms, theatre, various lounge areas, crafting room, meeting room, workshop, wine making room and a car wash bay…Impressive right! A short walk away you’ll find the bus stop on 162nd Ave. travelling East to a surplus of available shopping options. Additionally, you can stroll to the Shopper’s Drug Mart, Starbucks Coffee, Tim Hortons, Sobey’s Grocery, Restaurant, Bank and more. Quick and easy access to Stoney Trail and Macleod Tr ail as well. So many positive attributes this home and location have to offer! (id:63476)

Lot 4, NW; 20; 22; 2; 5
Rural Foothills County, Alberta
NEW HUGE FINANCING INCENTIVE! Now OFFERING 0% INTEREST for 6 MONTHS with 25% down IF CLOSED BEFORE DECEMBER 31st, then 6% INTEREST for the FOLLOWING 6 MTHS! This allows you to BUILD SOONER, giving you time to SECURE TITLE & GET YOUR PLAN APPROVED by the County, all while you secure your BUILDERS MORTGAGE! Be the FIRST to build your DREAM HOME in LUNAR SPRINGS ESTATE! Lot 4 is 12.10 ACRES - The LARGEST Lot in the Estate! IDEAL for HORSE LOVERS and HOBBY FARMERS! This lot can have up to 4 LIVESTOCK ANIMALS + the County has APPROVED grazing within the E.R.E. for this property.Perfectly positioned between the MAJESTIC ROCKY MOUNTAINS + the vibrant CITY OF CALGARY, this PREMIER DEVELOPMENT in FOOTHILLS COUNTY offers an UNPARALLELED BALANCE OF ACCESSIBILITY + LIFESTYLE. Located just 7 MINS FROM STONEY TRAIL RING ROAD, w/ quick access to PRIDDIS, CALGARY, + the ROCKY MOUNTAINS, it’s the ideal fusion of RURAL TRANQUILLITY and URBAN CONVENIENCE. 11 DEVELOPABLE PARCELS, each parcel includes a NEW WELL, POWER TO THE PROPERTY LINE, and NATURAL GAS TO THE PROPERTY LINE, ensuring modern comfort and full readiness for future development. A NEW PAVED ROAD has been installed, providing SMOOTH, GRAVEL-FREE ACCESS all the way from the city to your doorstep!The ARCHITECTURAL CONTROL GUIDELINES elevate the value of every home, ensuring PREMIUM DESIGN STANDARDS, preserving the NATURAL BEAUTY OF THE FOOTHILLS, + creating a VISUALLY STUNNING, COHESIVE COMMUNITY that enhances both your INVESTMENT and LIFESTYLE. A portion of the property is protected by an ENVIRONMENTAL RESERVE EASEMENT (E.R.E.), preserving its NATURAL TOPOGRAPHY and ensuring part of the land remains UNTOUCHED AND WILD—a BUFFER OF NATURAL BEAUTY that enhances PRIVACY AND LONG-TERM VALUE.Families will appreciate that RED DEER LAKE SCHOOL, serving KINDERGARTEN THROUGH GRADE 9, is only 6 MINS AWAY. Set amid the ROLLING HILLS and FORESTED VALLEYS of the Foothills, this property also lies within a DARK SKY COUNTY, offering UN MATCHED STARGAZING and BREATHTAKING NIGHT VIEWS!NEARBY AMENITIES & ATTRACTIONS: Enjoy being just 4 MINUTES from the ANN & SANDY CROSS CONSERVATION AREA, offering scenic trails + abundant wildlife viewing.Only 12 MINS to SHAWNESSY CENTRE, home to SUPERSTORE, WALMART, LONDON DRUGS, CANADIAN TIRE, RESTAURANTS, a MOVIE THEATRE, + an array of shops for all your needs. The SOUTH CALGARY HEALTH CENTRE (24-HOUR URGENT CARE) is just 13 MINS AWAY, providing quick and reliable medical access. Stay active at the SHAWNESSY YMCA, featuring a 25-METRE LAP POOL, LEISURE POOL, FITNESS STUDIO, GYMNASIUM, INDOOR TRACK, + MULTIPURPOSE ROOMS. Explore FISH CREEK PROVINCIAL PARK, with OVER 100 KM OF TRAILS, picnic areas, and the SIKOME LAKE swimming area - a haven for outdoor enthusiasts. Convenient commuting via the SHAWNESSY LRT STATION + weekend adventures at GRANARY ROAD or SPRUCE MEADOWS complete the picture of this EXCEPTIONAL FOOTHILLS LIFESTYLE.You won’t want to miss building here! BOOK YOUR SHOWING NOW! (id:63476)

915, 1053 10 Street SW
Calgary, Alberta
Rare End-Unit Corner Suite with Panoramic Southwest City & Mountain Views – Fully Furnished & Move-In Ready!Welcome to one of the most desirable floor plans in Vantage Pointe! This bright and spacious end-unit corner suite offers exceptional privacy with only one shared wall, an abundance of natural light from multiple sides, and breathtaking southwest views of both the city skyline and the Rocky Mountains. Whether you’re a first-time buyer, investor, downsizer, or professional seeking a turnkey downtown lifestyle, this beautifully maintained 2-bedroom, 2-bathroom residence is ready for immediate possession.Offering over 800 sq. ft. of thoughtfully designed living space, this home features an open-concept layout with 9-foot ceilings, large windows, designer paint, upgraded luxury vinyl plank flooring, and a modern electric fireplace that creates a warm and inviting atmosphere. The spacious kitchen is ideal for everyday living and entertaining, complete with upgraded granite countertops, a functional island with seating, ample cabinetry, and appliances that have all been replaced within the last two years.The primary bedroom includes a walk-through closet and private 3-piece ensuite, while the second bedroom and full bathroom provide flexibility for guests, roommates, family members, or a home office setup. Step outside onto your oversized private balcony and enjoy stunning sunsets, mountain views, and the vibrant energy of downtown Calgary.An incredible bonus—this unit is being sold fully furnished. Furniture, TV, Dyson vacuum, bidet, and numerous household items are included, making this a true move-in-ready opportunity or an ideal turnkey investment property.Residents of Vantage Pointe enjoy excellent amenities including a fitness centre, steam room, bicycle storage, party room, secured entry, on-site security, and professional management. The unit also includes a heated titled underground parking stall for year-round convenience.Located in the heart o f the Beltline, you’re just steps from Midtown Co-op, restaurants, cafes, shopping, public transit, parks, and Calgary’s downtown core. Enjoy the convenience of urban living while still having the comfort of a spacious, upgraded home with incredible views.Rarely do end-unit corner suites offering this combination of views, upgrades, furnishings, location, and value come to market. Vacant and available for quick possession. Book your private showing today! (id:63476)
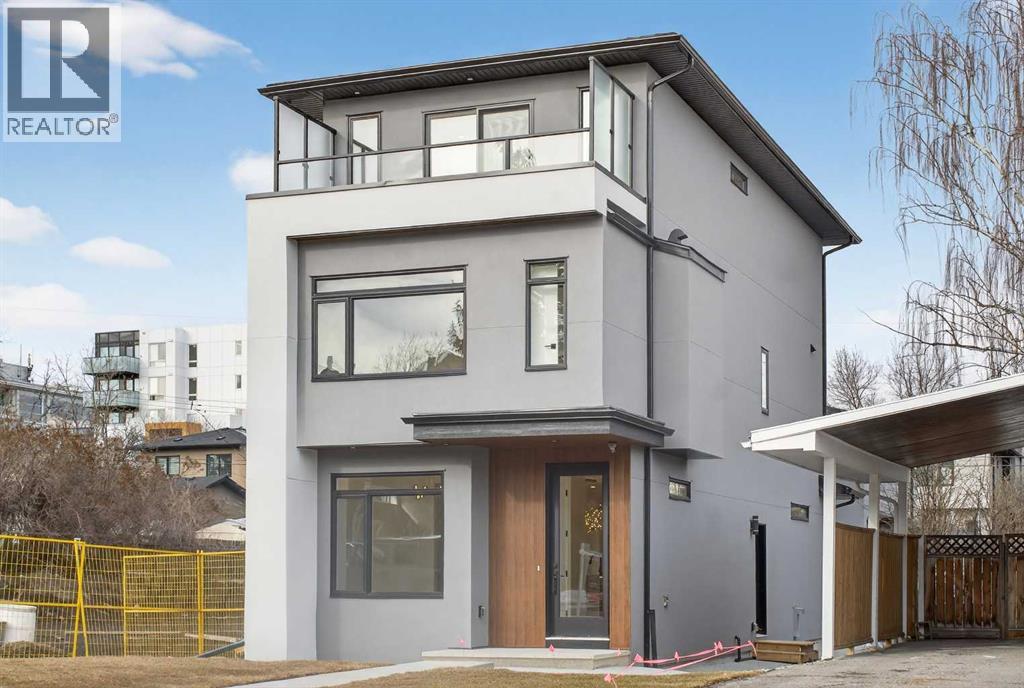
720 52 Avenue SW
Calgary, Alberta
ATTENTION! The seller is offering 1.99% financing (subject to conditions and approval). Don't miss this rare opportunity to own this high quality, BRAND NEW 3 Story Home complete with a Detached Carriage House Garage Secondary LEGAL Suite, located in the highly sought after community of Windsor Park. With a total of 6 bedrooms & 6 1/2 bathrooms and boasting more than 3250 sqft of fully developed livable space, this home has it all! Hard flooring throughout, NO CARPET! All closets are custom designed MDF with Black Hardware. The chefs Kitchen is complete with an upgraded DACOR appliance package w/ Insert Hoodfan, Plywood box paint grade cabinets w/ Spice Rack & Garbage/Recycling Pullout, Pot Filler, DOUBLE Waterfall Quartz Countertop Island, LED Strip & Puck Lighting, Upgraded Black Sink w/ Colander, Drying Rollout Rack and so much more. Continue to be wowed on the main floor with the 10mm Glass Feature Wall, a formal and private Living/Dining room with a Paneled feature wall and chandelier, a gorgeous Gold accent Powder room and a large Family room complete with Maple Mantle, paneled wall and Electric Fireplace. Moving up the LED lighted staircase, you will find yourself on the 2nd Level complete with 3 bedrooms (2 of which have its own Full Ensuite Bathroom). There is also a 3rd shared common 4 pc Bathroom, Linen Closet and a Beautiful Dark Toned Laundry room with Steam Dryer, Hanging Rod and Sink. From there grab hold of the contemporary handrail lit up with a LED channel strip light and head up to the 3rd level to unwind in the oversized Bonus Room with custom White Oak and Brick Veneer Wet Bar. After, head to the Master bedroom complete with two custom separate closets, Large 3rd Floor South Facing Balcony with Glass Railing and Side Privacy Walls. The Master Ensuite has in floor heating, Riobel Faucets w/ body jets, waterfall quartz countertop, 72" large soaker tub and a separate water closet for added Privacy. Head down the stairs to the basement or ent er from the separate side door entrance and find the homes 5th bedroom, a large 4 pc bathroom, linen closet, Storage closet, Utility/Furnace room and a Huge Theatre / Games room. It is completed with a large custom wet bar with unique leather finished granite countertops and LED lighting. Head outside to spend time on the massive rear deck w/ BBQ gas outlet and over look the included, money making, mortgage helping, Legal Registered City of Calgary Approved Garage Suite / Carriage House. A suite that consists of 1 bedroom, 1 Bathroom/Laundry and a beautiful custom Kitchen. There is also a large private outdoor patio space, and separate Mechanical room dedicated for the Suite. The Parking Garage is oversized for those longer vehicles. With so many features, this property will not last long...Don't miss out, call your favorite Realtor today! (id:63476)

18 Osprey Hill Bay SW
Calgary, Alberta
READY FOR POSSESSION, this Palliser model in Osprey Hill brings together the flexibility buyers want, the upgrades they notice, and a WALKOUT DESIGN that makes the entire home feel bigger and brighter. Set in one of Calgary’s beautiful new southwest communities, this home is finished with durable JAMES HARDIE SIDING and a RAISED REAR DECK overlooking the walkout yard below.Inside, the main floor offers a highly versatile BEDROOM AND THREE-PIECE BATH—ideal for guests, extended family, a private office or anyone looking for fewer stairs in their daily routine. The great room is filled with natural light from its gorgeous windows and anchored by a welcoming FIREPLACE, creating a comfortable gathering space that feels open without losing warmth.The GOURMET KITCHEN is designed to work hard and look polished, featuring FULL-HEIGHT CABINETRY, quartz countertops and a layout that connects easily with the dining and living areas. Quartz continues throughout the bathrooms for a clean, cohesive finish.Upstairs, the primary bedroom offers a true retreat with an UPGRADED ENSUITE and an OVERSIZED WALK-IN CLOSET with room to keep everything organized. Additional bedrooms and thoughtfully planned living spaces complete a layout designed for real life.Downstairs, the WALKOUT BASEMENT is ready for future development, with 9-FOOT FOUNDATION WALLS creating excellent ceiling height and even more potential for living, entertaining or multi-generational space. An ELECTRIC VEHICLE CHARGER ROUGH-IN adds another practical, future-ready feature.Located in the newly established southwest community of Osprey Hill, this home offers modern construction, flexible living and immediate possession. It is finished, ready and waiting to be called home. (id:63476)
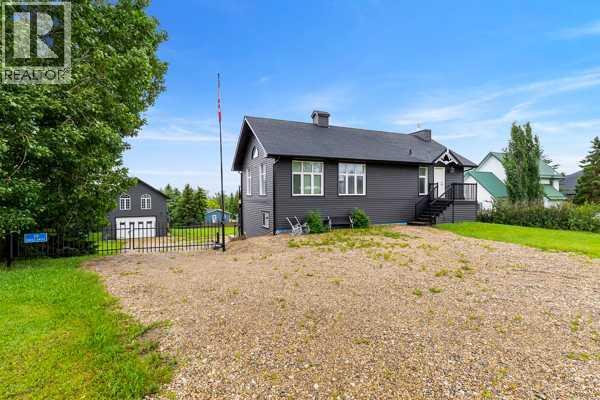
39 Ridge Drive
Rural Ponoka County, Alberta
Escape to the beauty of Gull Lake with this exceptional lake life property offering the perfect blend of comfort, space, and recreation. The charming main home features 3 bedrooms, 1.5 bathrooms, open ceilings, and a bright open-concept design that creates a warm and inviting atmosphere for family gatherings and entertaining.Adding to the property's appeal is a spacious unfished loft above the oversized garage, with 4 additional bedrooms, open kitchen living room area providing ample accommodation for guests, extended family, or weekend lake retreats.Set on a stunning lake lot, this property offers breathtaking views, plenty of outdoor space, and endless opportunities to enjoy boating, fishing, swimming, and all that lake life has to offer. Whether you're looking for a year-round residence, a family vacation getaway, or an investment property, this unique Gull Lake gem delivers exceptional value and unforgettable memories.Don't miss your opportunity to own a piece of paradise on one of Alberta's most desirable lakes. (id:63476)
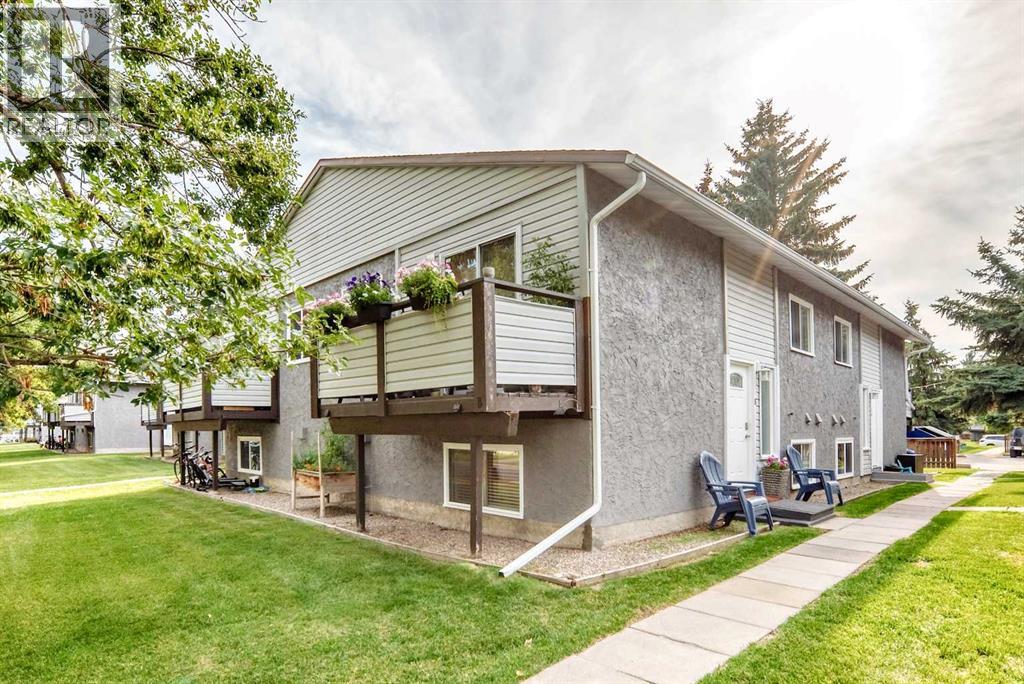
B, 109 Stanley Avenue
Okotoks, Alberta
Welcome to this bright, spacious and beautifully maintained 3-bedroom home offering just over 1,000 sq. ft. of comfortable living space in Okotoks. Clean, fresh and move-in ready, this home shows pride of ownership throughout, with newer flooring, a renovated bathroom and an updated kitchen equipped with stainless steel appliances. The galley-style kitchen features granite countertops and a refrigerator with a convenient water dispenser and ice maker. Enjoy your morning coffee on the private balcony, where mature trees provide a wonderful combination of sunshine and privacy. The home also includes an assigned parking stall, plenty of street parking for guests and low condo fees. The spacious primary bedroom offers a generous walk-in closet, while additional storage under the stairs provides plenty of room to keep everything organized.The location is hard to beat; tucked away on a quiet street yet just a quick walk to the shops, restaurants and amenities of downtown Okotoks. The Sheep River and pathway system are also close by, along with a nearby playground and soccer field, making it easy to enjoy everything the area has to offer.With three bedrooms, over 1,000 sq. ft. of living space and a great location that puts downtown within easy walking distance, this well-cared-for home is a wonderful opportunity to enjoy the Okotoks lifestyle. (id:63476)

609, 1025 5 Avenue SW
Calgary, Alberta
This 6th-floor, south-facing condo is a wonderful place to unwind or entertain after a long day. Every square inch of this one-bedroom suite is thoughtfully designed to maximize your comfort. A well-sized foyer with a large closet welcomes you inside. The stylish 4-piece bathroom is nicely tucked away from the main living area, providing privacy. Preparing meals and entertaining is made easy with the large, open-concept kitchen, featuring plenty of counter space and excellent storage, complemented by sleek appliances, including a gas range and built-in fridge that seamlessly blends into the cabinetry. Enjoy casual meals at the breakfast bar or create a cozy dining nook adjacent to the kitchen. The living room features large south-facing windows, filling the space with natural light. Your bedroom provides a comfortable and private retreat. In addition to the in-suite laundry room with space for storage, this home includes a titled parking stall and titled storage locker. Condo fees in this include use of the on-site gym, while security is enhanced with the presence of an on-site concierge. Ideally located just steps from the beautiful river pathway system and within walking distance of Prince’s Island Park, Eau Claire, the hustle and bustle of Kensington, downtown businesses, and the C-Train, this home is ideal for those looking for a sophisticated inner-city lifestyle. (id:63476)

288139 658 Avenue W
Rural Foothills County, Alberta
Discover a truly distinctive boutique riverfront rural retreat with direct access to the Highwood River, currently operating as an established hospitality destination, offering privacy, space, and extensive upgrades on approximately 6.65 acres, with an additional 2.4 acres on a separate titles. The main lodge has been thoughtfully enhanced, and three additional cabins help create the perfect escape at the foot of the Rockies. With tentative business-plan approval for up to 10 cabins, an event centre, and an additional dwelling this offering will appeal to those seeking either an exceptional personal retreat or a turnkey hospitality venture.Inside, the lodge showcases a warm, refined aesthetic with custom accents, custom hardwood flooring, custom tilework, updated railings, and windows. The layout includes five unique lodge rooms, each with its own custom bathroom featuring spa-like amenities including heated floors. The owner’s area can be kept for private use or adapted to expand guest space. The dining space known as the conservatory captures stunning mountain views and opens onto expansive outdoor decks. The pantry offers generous storage, and the kitchen is set up with commercial-grade features and room to optimize for a team environment. Upstairs, a beautifully finished lounge includes a striking copper-top bar and an inviting sitting area that opens onto another west-facing deck, creating the perfect setting to unwind and take in the scenery.The Kananaskis Wellness & Conference Centre space on the lower level adds valuable flexibility for wellness retreats, corporate meetings, and intimate events, enhancing the property’s appeal as a boutique hospitality operation. This property offers impressive infrastructure, including 600-amp electrical service, in-floor basement heat, generator backup, and water treatment including iron filtration - perfect to support both the current operation and future possibilities. Outside, enjoy breathtaking mountain views, di rect Highwood River access, multiple gathering areas, and spaces that are well suited for campsites or events. The location offers a rare combination of accessibility and seclusion approximately one hour from Calgary and just minutes from Longview delivering a private retreat feel without sacrificing convenience.The three log cabins are each beautifully finished and fully equipped with their own bathrooms and kitchenettes, creating charming, private guest accommodations. Each with outdoor living spaces and their own views of nature, they offer an inviting getaway experience underscoring that this is far more than a traditional rural residence. It represents a unique opportunity, with significant infrastructure and amenities already in place and thoughtful potential for future growth. Whether the vision is a luxury family compound, multigenerational living, or a guest-focused retreat, this exceptional acreage offers a compelling blend of lifestyle, flexibility, and long-term potential. (id:63476)
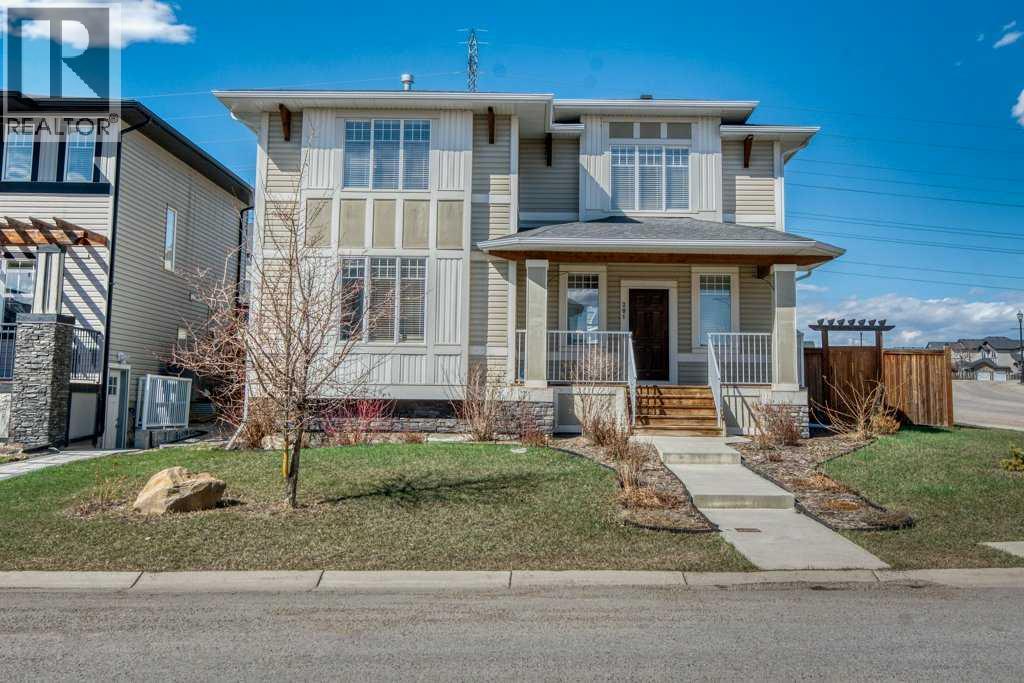
201 Rainbow Falls Glen
Chestermere, Alberta
This one if for you - Welcome to this beautifully cared-for two-storey home, perfectly situated on a large corner lot in the sought-after community of Rainbow Falls. Warm, inviting & loaded with thoughtful updates, this home offers the ideal blend of comfort, style & functionality.Step inside to a bright & open main floor where the spacious living room is highlighted by a two-way gas fireplace, adding cozy ambiance to both the living & dining areas. The kitchen is designed for everyday living & easy entertaining with granite countertops, upgraded stainless steel appliances, and a large central island perfect for prepping meals & gatherings. You’ll love the generous rear entry, complete with built-in storage that keeps coats & boots perfectly tucked away keeping the main floor clutter & mud-free.Updated LVP flooring spans the entire upper level, providing a sleek, resilient surface throughout. Three spacious bedrooms & a versatile bonus room offer plenty of flexibility for family living. A well-appointed shared 4-piece bathroom adds comfort & practicality. The huge primary retreat completes this level with a walk-in closet & a beautifully appointed ensuite with dual sinks, while the convenient upper-level laundry simplifies daily routines. The unfinished basement is a blank canvas ready for your personal touch—whether you envision a family recreation area, a home gym, additional bedrooms, or simply appreciate the abundant storage options it provides.Outside, the fully fenced & landscaped yard features a large deck for summer relaxation. The double detached garage is drywalled, insulated & offers even more storage flexibility. Plus, with air conditioning, you’ll stay cool and comfortable all summer long.With its corner-lot setting, modern updates & move-in-ready feel, this home delivers comfort, convenience & incredible potential—all in one of Chestermere’s most beloved neighborhoods. Close to the dog park, No Frills Shopping area, schools, gas station, w alking pathways, the canal, and of course the LAKE! (id:63476)
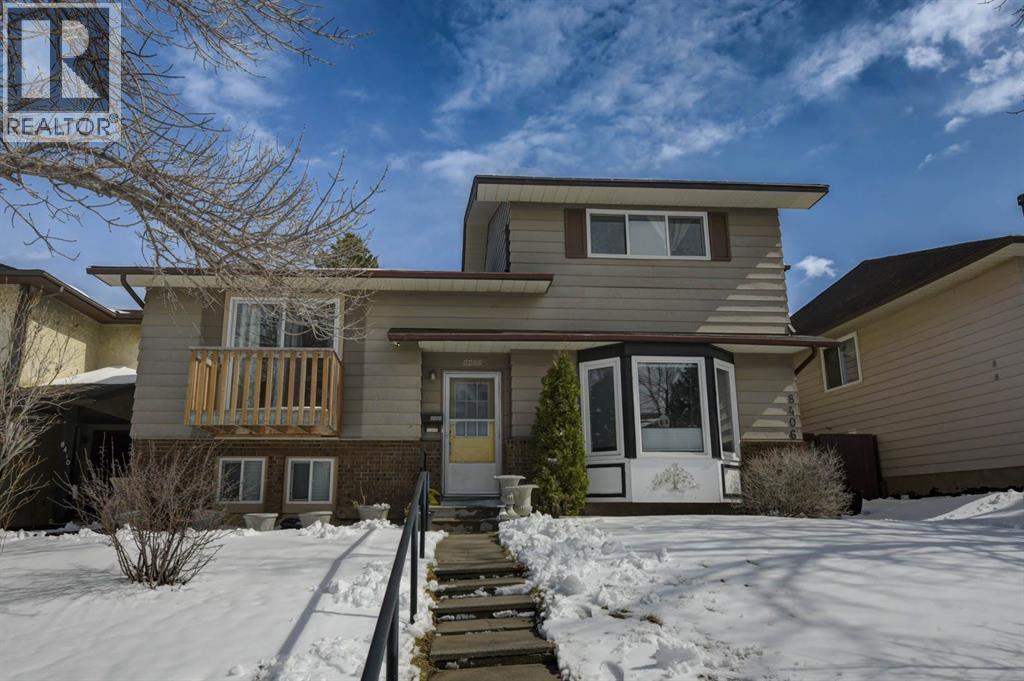
8408 Berkley Road NW
Calgary, Alberta
Beautiful updated home in Beddington! This home makes a great first impression with the reconfigured front mudroom complete with bench seating, shelving, storage bins and multiple hanging hooks. Gorgeous laminate floors throughout the main level. Step into the living room featuring a sliding glass door that leads out to the front balcony, an ideal spot for your morning coffee! Spacious adjacent dining area. Completely redone kitchen is sure to impress with white cabinets with glass reveal uppers, stainless steel appliances with a chimney style hood fan, a classic farmhouse sink and a 1-year new dishwasher. Updated full bathroom on the main floor with soaker tub, subway tiles and full tub surround. The 3 piece basement bathroom is new 3 years ago. 2 nice size bedrooms on the main level. Separate side entry to basement with 2 bedrooms, flex room, storage room, 3 piece bathroom and family room. New furnace and hot water tank in 2023. Brand-name front-load washer and dryer also new in 2023. Enjoy the sunny back yard with wood patio. Excellent Beddington location within minutes to schools, shopping, dining, public transit and Nose Hill Park. (id:63476)