
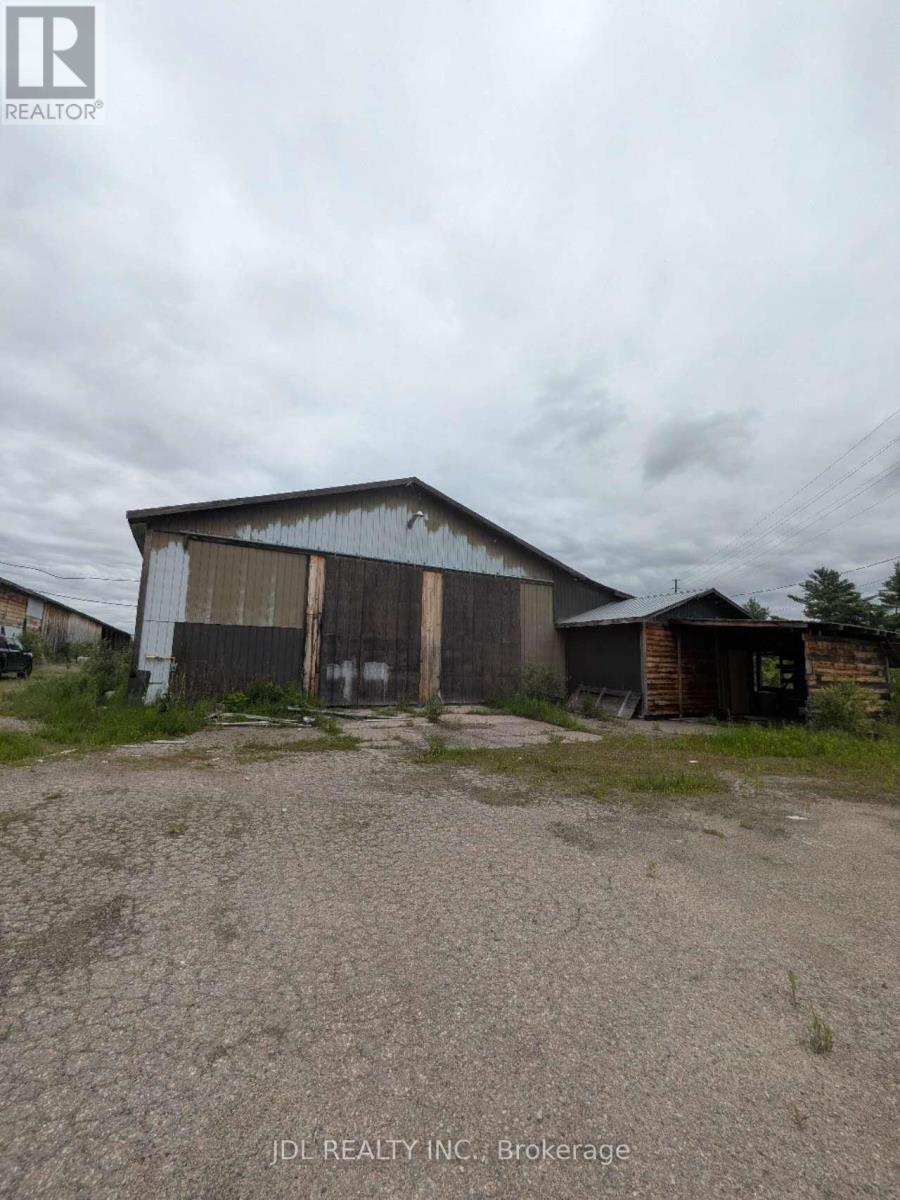
299 Boundary Road E
Pembroke, Ontario
15.517 acres (per MPAC) of Industrial M1 & M1s land (2 PINS) with supporting lumber yard buildings; office building (1220 sq ft); storage & production bldg (10275 sq ft) & open storage building (11680 sq ft). Hydro, WELL & Septic in place . City services close by including Natural gas. Outstanding location close to HIghway 17 and 41. (id:63476)
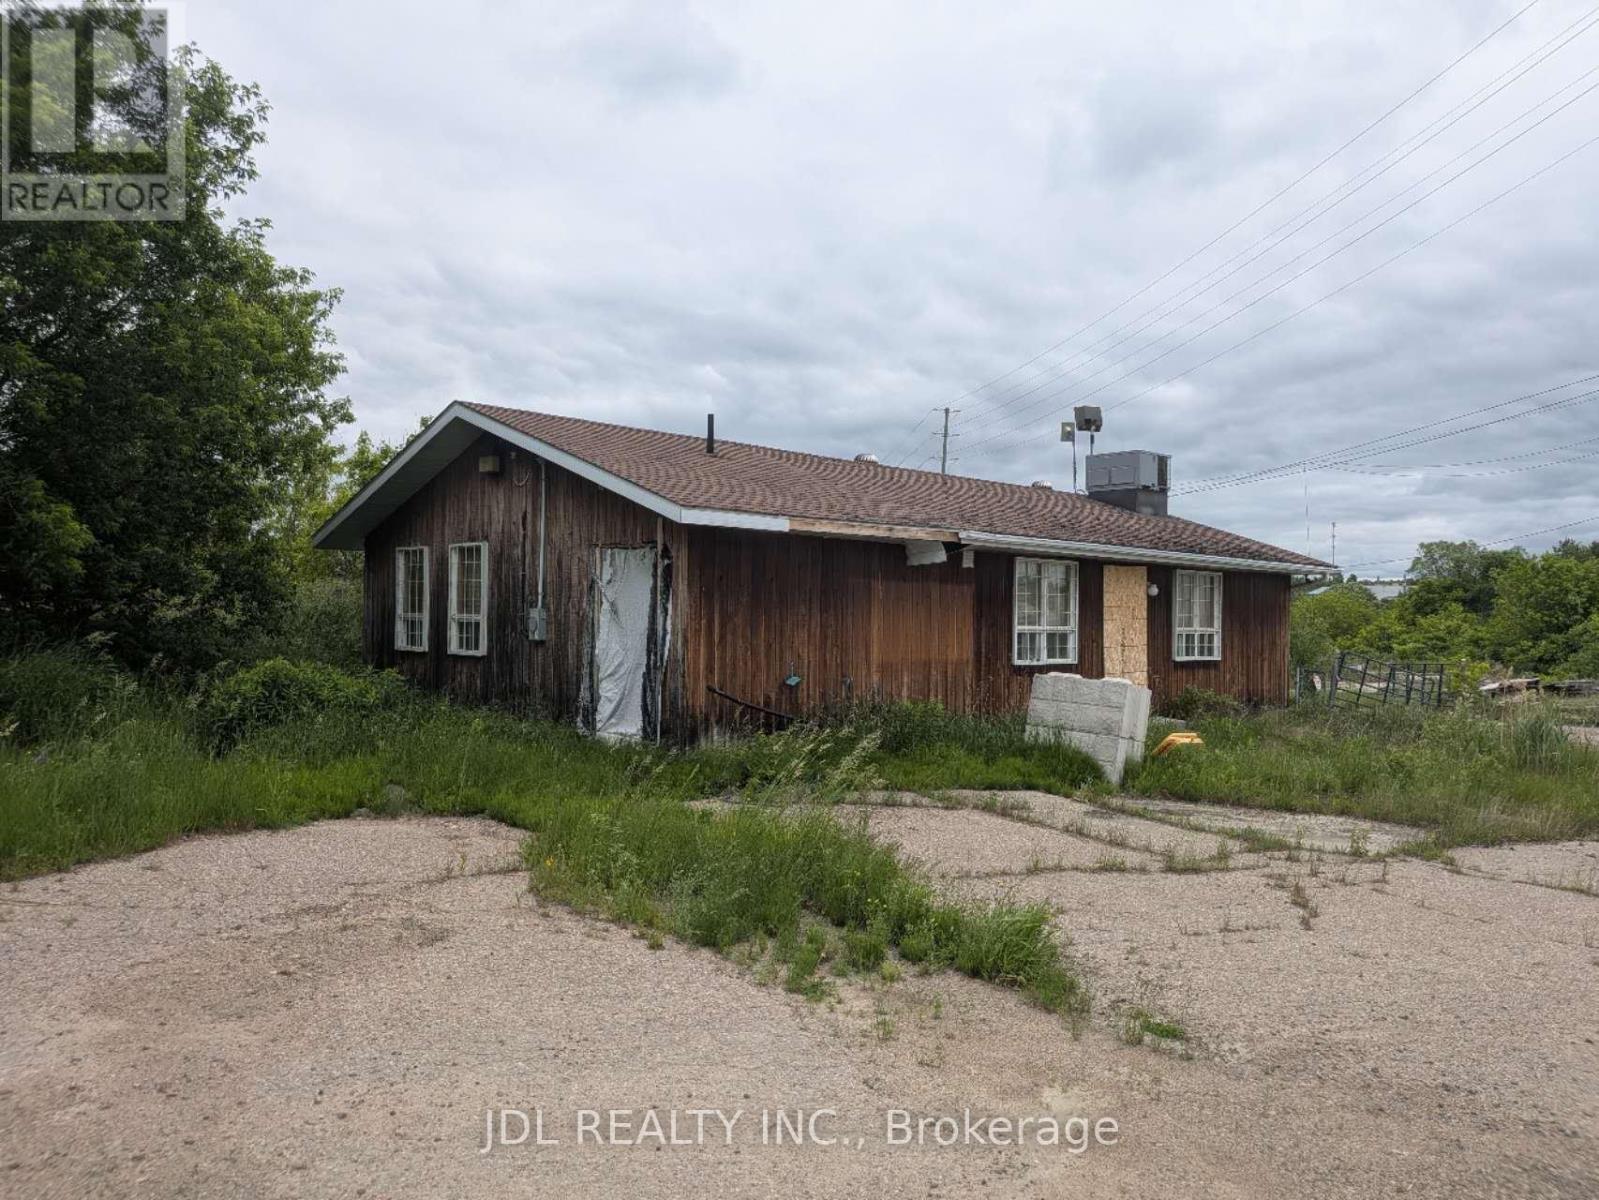
297 Boundary Road E
Pembroke, Ontario
15.517 acres (per GEOWAREHOUSE) of Industrial M1 & M1S land (2 PINS) with supporting lumber yard buildings; office building (1220 sq ft); storage & production bldg (10275 sq ft) & open storage building (11680 sq ft). Hydro, WELL & Septic in place . City services close by including Natural gas. Outstanding location close to HIghway 17 and 41. (id:63476)
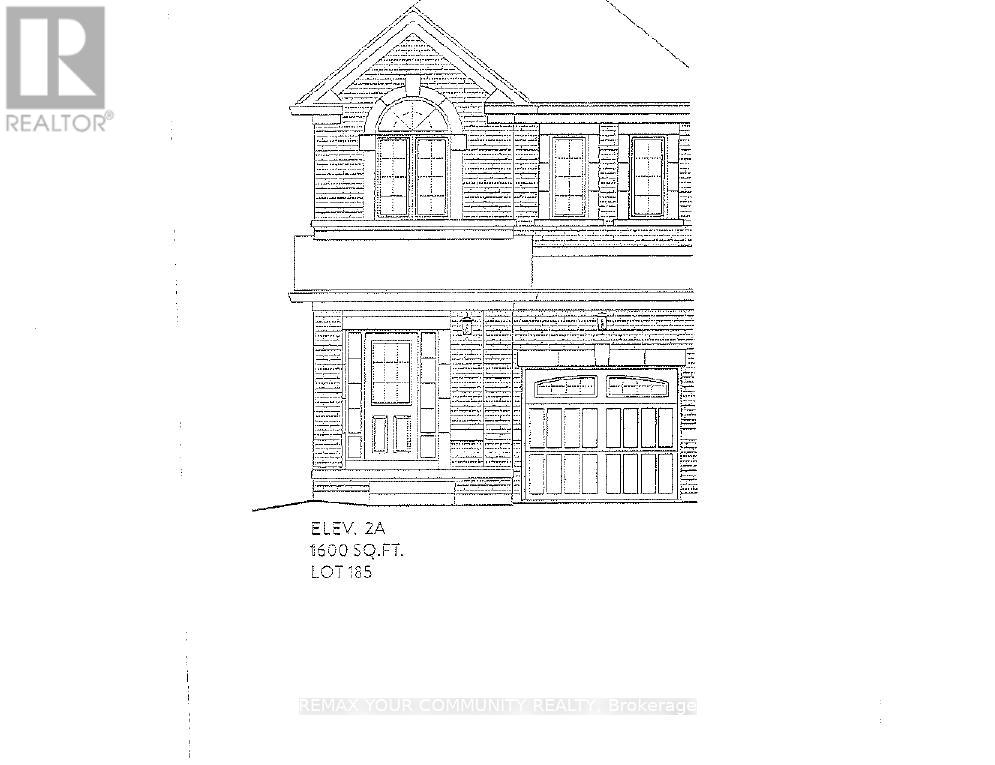
1160 Zinnia Gardens N
Pickering, Ontario
Brand new-Semi detached 1600sqft elevation 2A lot 185L. Hardwood (Natrual Finish) On main floor: oak stairs (natrual finish) width iron pickets, Cendral air conditioning, extended upper cabinets in kitchen 9sqft ceiling on main floor. FULL TERION WARRANTY (id:63476)
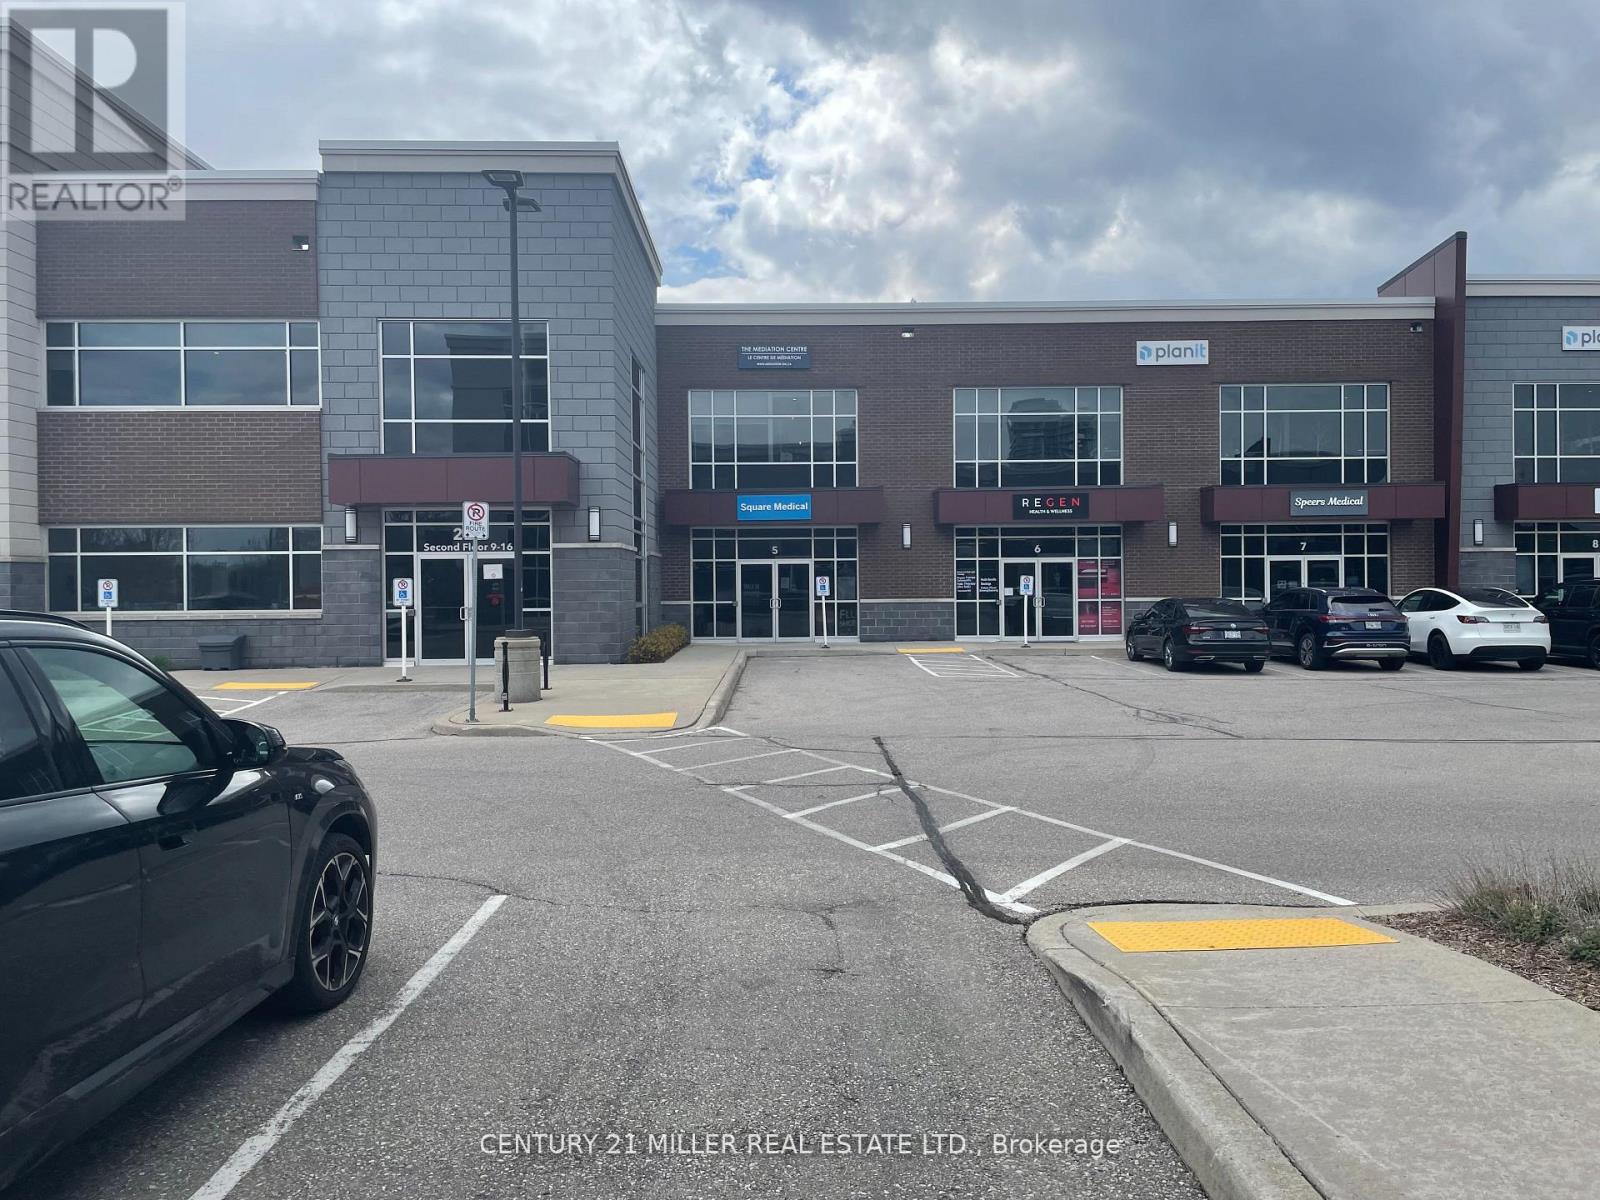
14 - 225 Speers Road
Oakville, Ontario
THIS SECOND FLOOR OFFICE CONDO IS BEAUTIFULLY DESIGNED WITH HIGH END FINISHES, GLASS PARTITIONS, MODERN "INDUSTRIAL LOFT" STYLE. LEASEHOLDS INCLUDE STONE COUNTERTOPS, BUILT-IN STORAGE, HIGH END LIGHTING & QUALITY FLOORING. MULTIPLE WINDOWS ALLOW PLENTY OF NATURAL LIGHT TO FLOOD THE SPACE. THIS SECOND FLOOR UNIT PROVIDES SECURITY, AND FOB ACCESS. THIS BUILDING IS THE ONLY BUILDING IN THIS 4 BUILDING COMPLEX THAT ALLOWS PROFESSIONAL OFFICES PLUS MEDICAL USES. THIS IS A VERY WELL MAINTAINED CONDO COMPLEX, LOCATED ON A TRANSIT ROUTE, WITH EASY ACCESS TO THE QEW/#403 CORRIDOR. PROPERTY TAXES ARE $7954.99 ANNUALLY , HYDRO IS $150/MONTH, GAS $35/MO. & CONDO FEES ARE $549.87/MONTH (id:63476)
135 Memorial Drive
Spiritwood, Saskatchewan
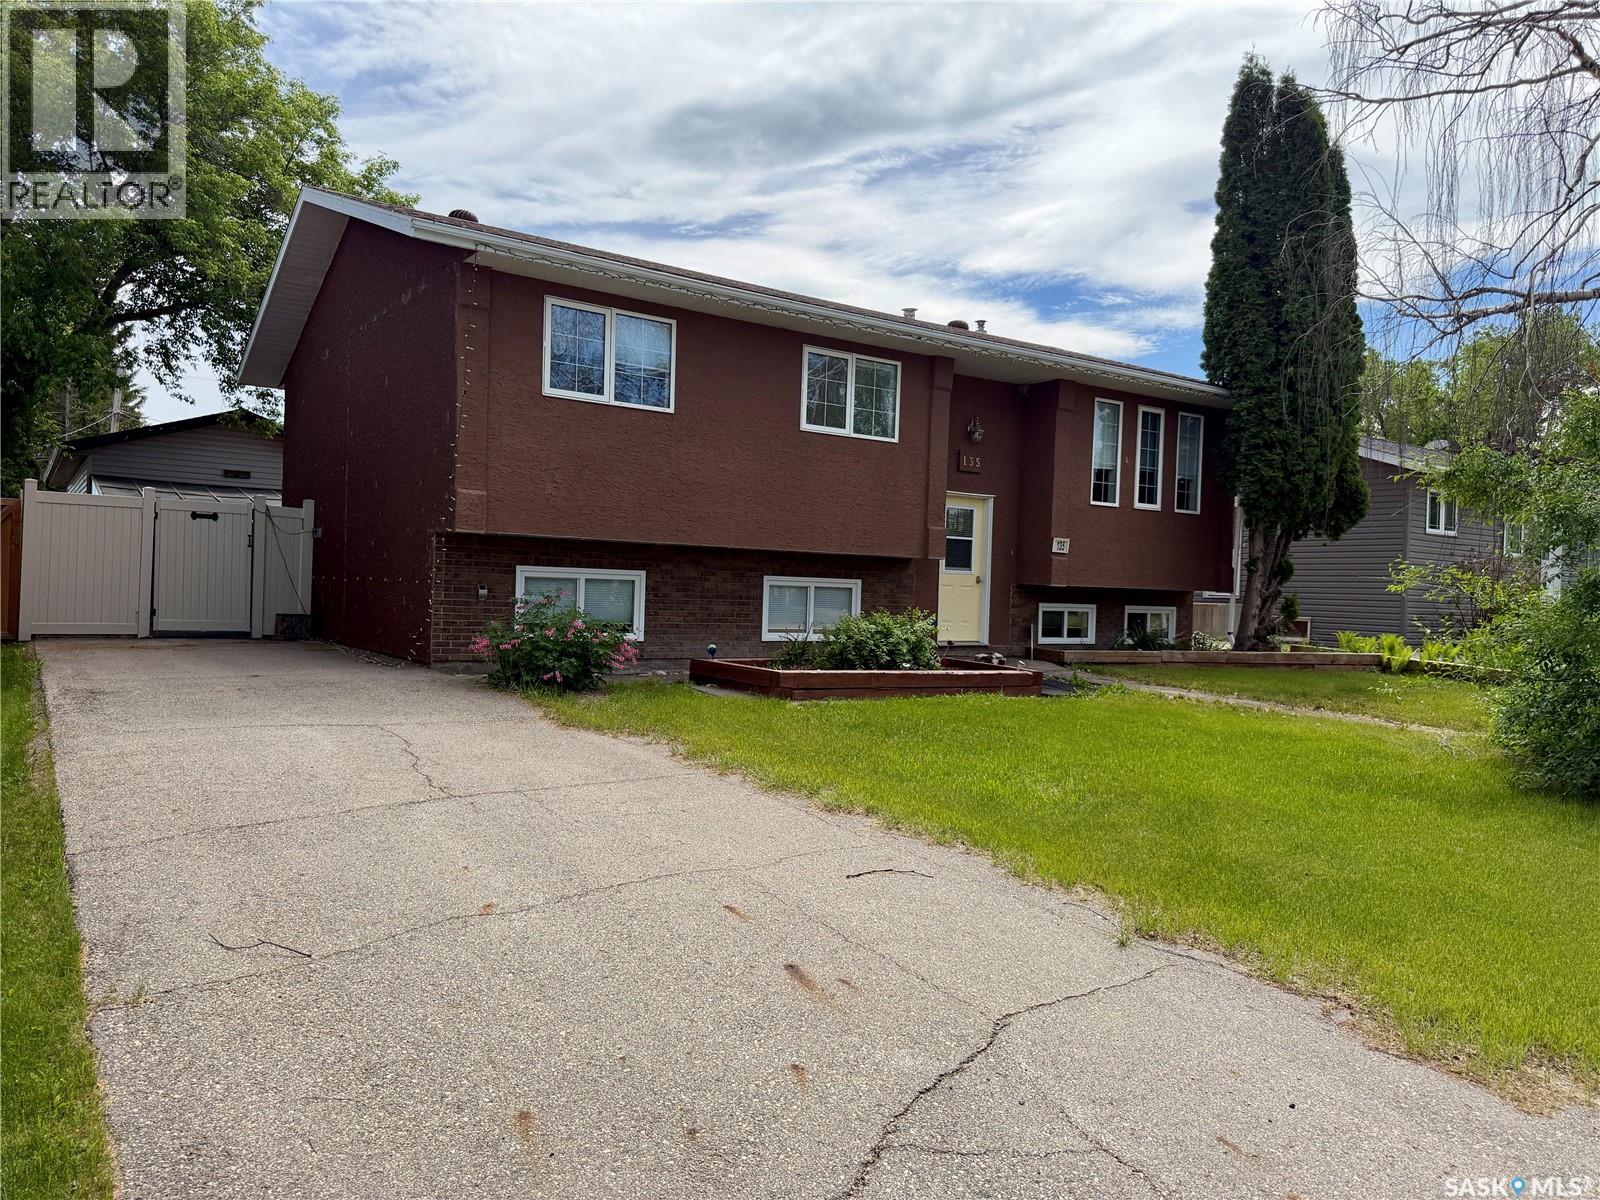
Move-in ready Bi-level family home ideally located on Memorial Drive in the welcoming community of Spiritwood. This spacious 5-bedroom, 3-bathroom home offers the perfect blend of comfort, functionality, and style—ready for your family to move in and enjoy. Recently refreshed with fresh paint, professional cleaning, and a newly renovated basement, this home provides peace of mind with nothing left to do, but to move in and enjoy. The custom maple kitchen features beautiful cabinetry and a cozy gas fireplace that can be enjoyed from both the kitchen/dining area and the living room—creating a warm and inviting atmosphere throughout. Large windows fill the home with natural light, while ample storage and generous living spaces make it ideal for your family. Step out from the dining room onto a large deck overlooking the fully fenced backyard, complete with two storage sheds, a hot tub enclosed in a gazebo, and a detached single garage with a 220 plug. This home truly has it all—space, updates, and comfort. All appliances are included, and immediate possession is available. (id:63476)
49 Belcourt Avenue
Barrie, Ontario
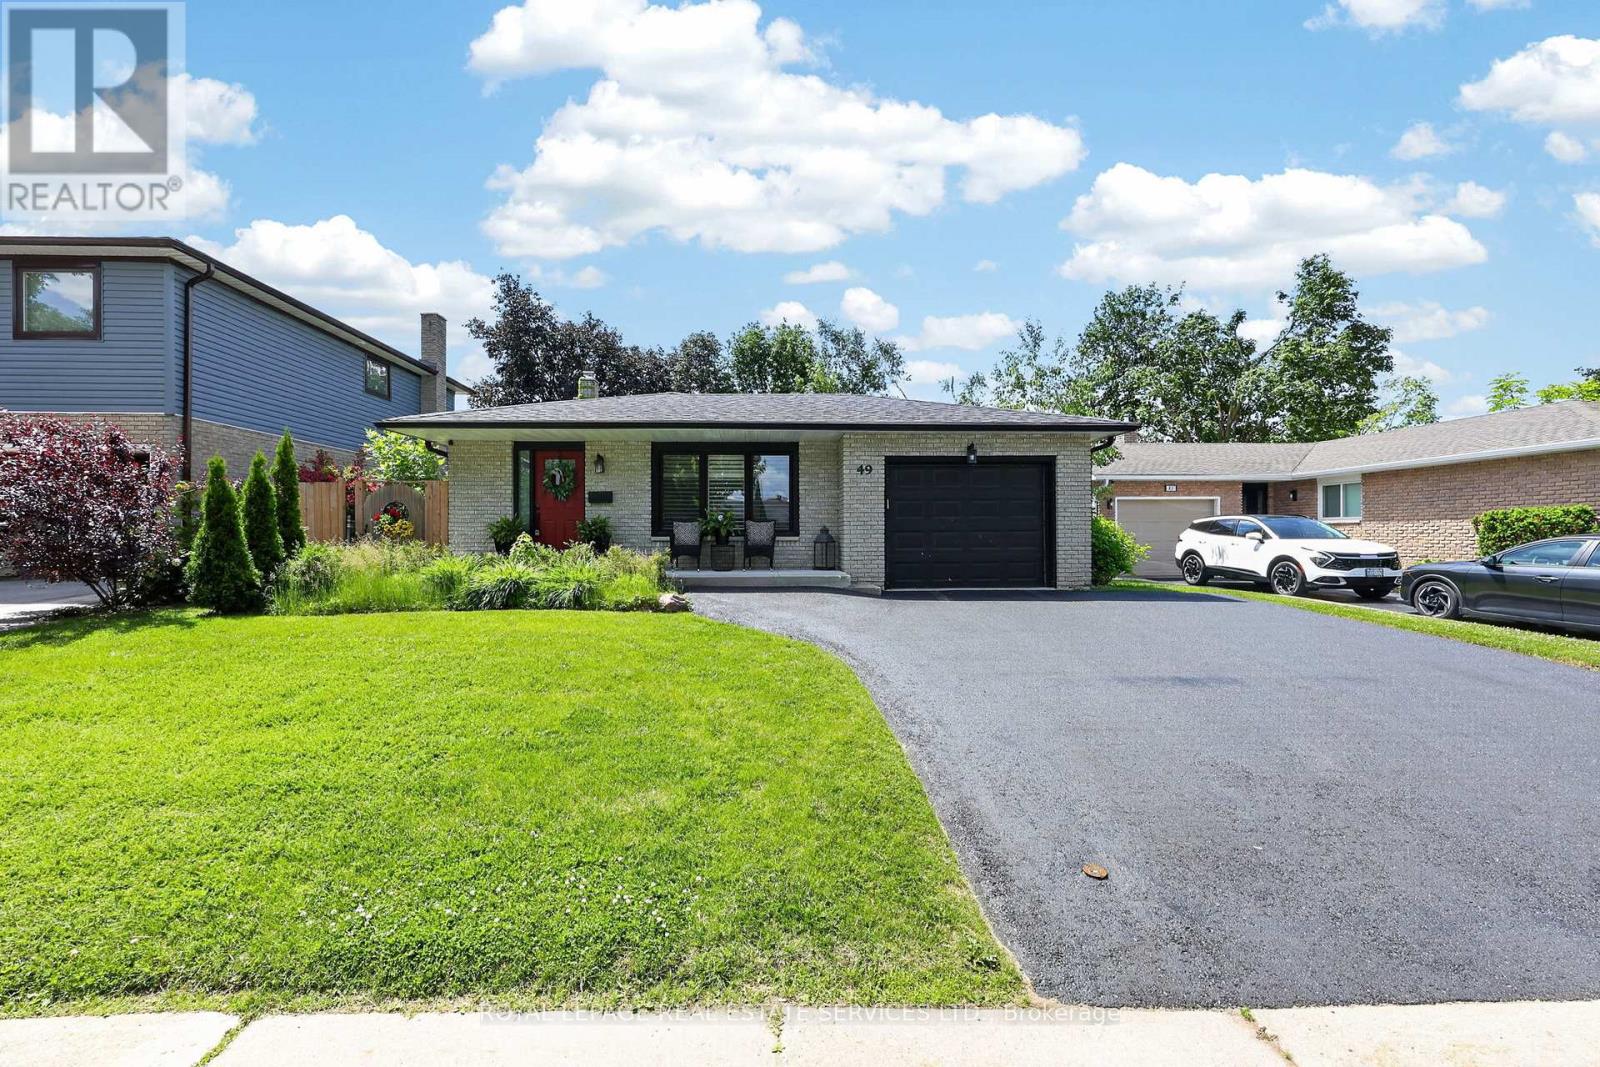
Welcome to 49 Belcourt Avenue, a beautifully renovated backsplit nestled on a quiet, family-friendly street in Barrie. Thoughtfully updated from top to bottom, this move-in-ready home offers stylish finishes, functional living spaces, and an unbeatable location close to Highway 400, the hospital, and college. Step inside to discover an inviting open-concept main floor featuring a spacious living area anchored by a cozy gas fireplace and seamless flow into the stunning gourmet eat-in kitchen. Designed for both everyday living and entertaining, the kitchen boasts modern finishes, ample storage, and plenty of room to gather with family and friends. With no carpet throughout, this home offers a clean, modern feel and easy maintenance. The spacious primary bedroom features convenient semi-ensuite access, while the fully finished basement expands your living space with large above-grade windows that flood the area with natural light. A second gas fireplace creates the perfect atmosphere for movie nights, a family room, home office, or guest retreat. Outside, enjoy a beautifully landscaped lot complete with a fully fenced backyard and a large deck-ideal for summer entertaining or relaxing in your private outdoor oasis. The recently resealed driveway and attached one-car garage add to the home's curb appeal and practicality. This is a rare opportunity to own a fully renovated home in a sought-after Barrie neighbourhood, offering the perfect combination of comfort, style, and convenience. Simply move in and enjoy everything this exceptional property has to offer! (id:63476)
26 - 188 Angus Drive
Ajax, Ontario
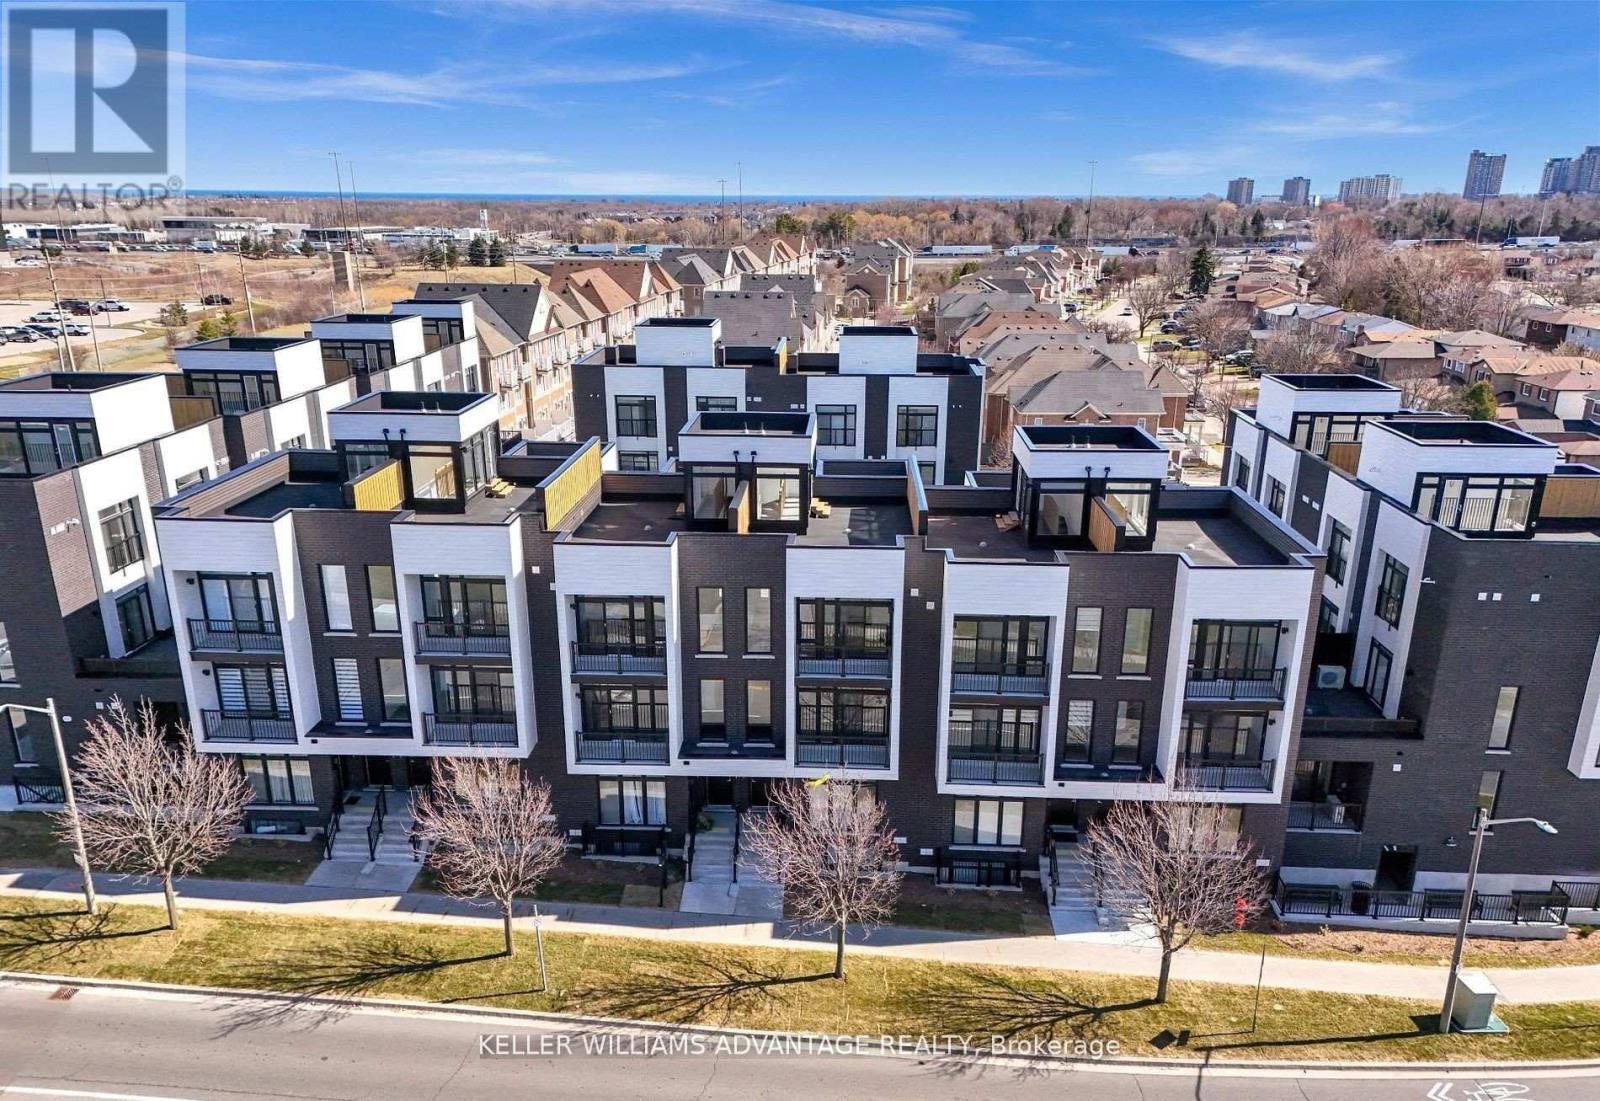
A home that grows with you. Whether you're purchasing your first property, moving up from a condo, or simply looking for a little more space to enjoy, this bright and thoughtfully designed 2-bedroom plus den, 2-bathroom townhome offers the perfect balance of comfort, functionality, and convenience. The well-planned layout features spacious principal rooms, an open-concept living and dining area, and a versatile den that can easily serve as a home office, nursery, study space, or guest room. Large windows fill the home with natural light, creating a warm and welcoming atmosphere throughout. One of the standout features is the incredible outdoor space. Enjoy a private balcony for your morning coffee and a spacious rooftop terrace that's perfect for entertaining, relaxing, or simply enjoying some fresh air at the end of the day. Complete with parking and situated in a highly convenient location, you're just moments from shopping, restaurants, Costco, fitness facilities, the library, hospital, GO Transit, public transit, and Highway 401. Low maintenance fees include snow removal, landscaping, grass cutting, road maintenance, and waste collection, allowing you to spend more time enjoying your home and less time maintaining it. Offering the space today's buyers need and the lifestyle they're looking for, this is a wonderful opportunity to own in a vibrant and growing community. (id:63476)
4 Panton Road NW
Calgary, Alberta
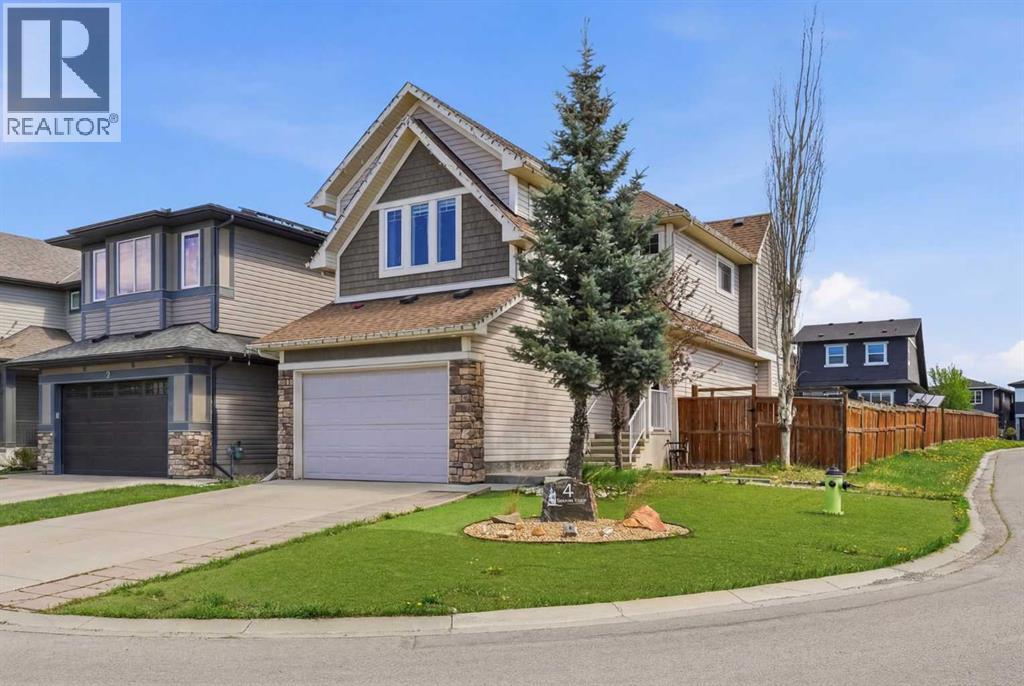
Welcome to this beautifully maintained 4-bedroom, 3.5-bathroom home in the highly sought-after community of Panorama Hills! Built in 2014 and perfectly situated on a desirable corner lot, this property offers impressive curb appeal, natural light throughout, and exceptional functionality for families of all sizes. Step inside to an inviting open-concept layout featuring a spacious living area, modern kitchen, and a bright dining space ideal for everyday living and entertaining. Upstairs you’ll find well-appointed bedrooms, including a generous primary suite with its own ensuite. The fully developed basement adds even more living space with an additional bedroom and bathroom—perfect for guests, teens, or extended family. Located just minutes from schools, shopping centres, parks, and offering easy access to Stoney Trail, this home provides unmatched convenience while being tucked into a peaceful, family-friendly neighbourhood. Don’t miss the opportunity to own this fantastic home in Panorama Hills—book your showing today! (id:63476)
#36 160 Peace River Avenue
Joussard, Alberta
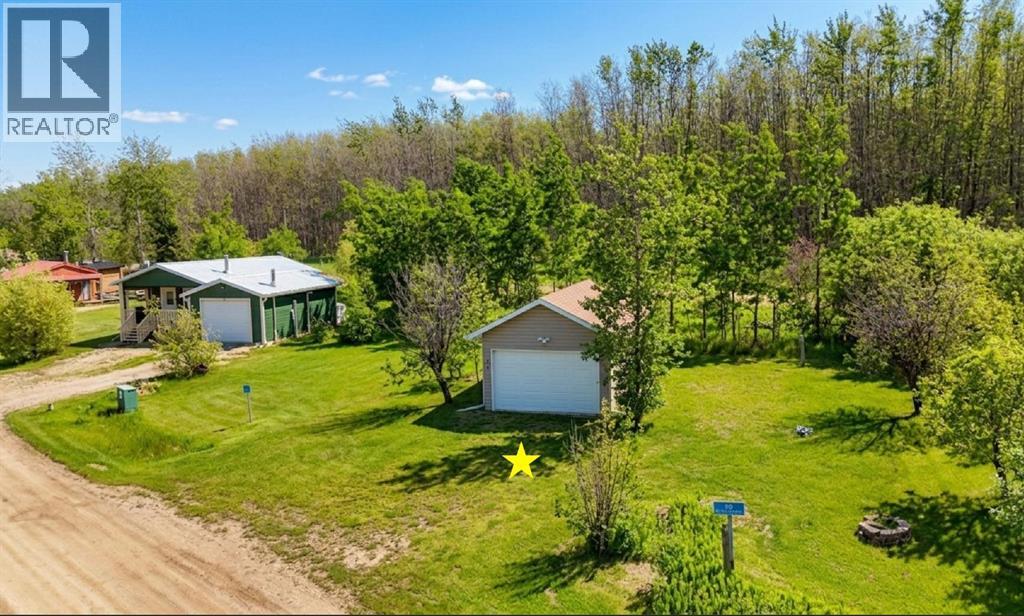
Embrace the lake life at Lot 36 in the highly desirable Red Sky Joussard community on the shores of Lesser Slave Lake! This fully setup, titled lot is the perfect foundation for your summer getaway, year-round cottage, or luxury RV basecamp. The property comes complete with a 14x24 detached garage that is fully wired, offering secure storage for your lake toys or a functional workshop space. Enjoy total convenience with full municipal water, municipal sewer, and power already connected to the site, alongside dedicated RV sewer outlets for effortless plug-and-play camping. With natural gas available right at the property line, future heating or building expansions are made seamless. Don't miss this opportunity to own a piece of paradise in Alberta's premier recreational haven! (id:63476)

8401 Keith Wagner Way
Denman Island, British Columbia
High on a ridge overlooking Baynes Sound with a Southern exposure, this 18 Ac lot is ready for your private getaway - far from the madding crowd. Located at the end of a quiet country road, this lot is accessed by a quiet road, and there is a large area at the top of the ridge with a cleared building area with commanding views, looking back to Fanny Bay and the Beaufort Mtn range. Pockets of forest land surround this great hideaway, which is totally secluded and quiet. A great spot for your dream home, this lot has it all - tranquil and private, yet bright and sunny. (id:63476)
107-7020 Tofino Street
Powell River, British Columbia
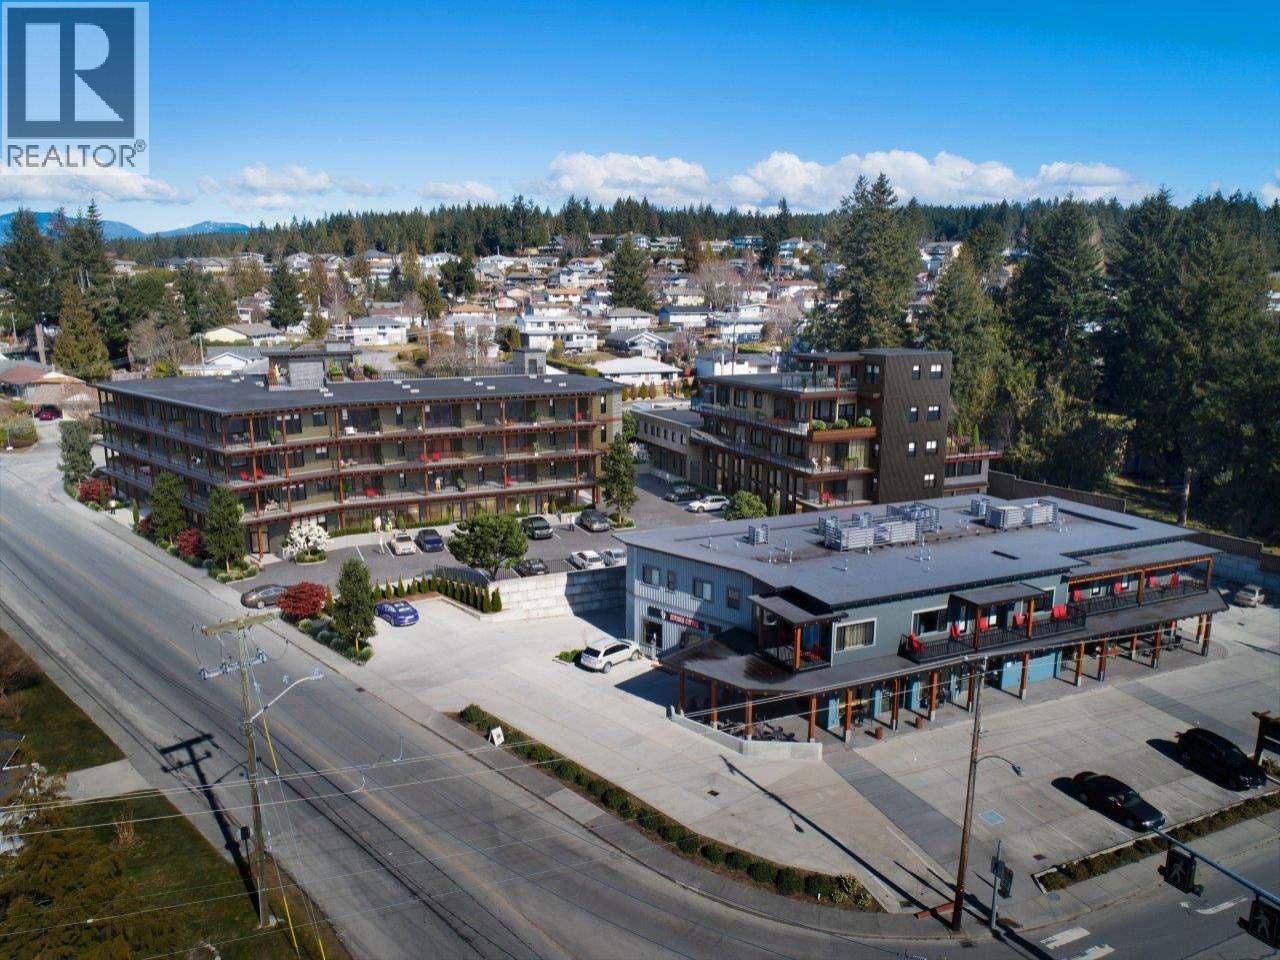
Now Selling Pacific Point Condos! Modern luxury, ocean view suites with a warm West Coast feel in the heart of Grief Point. One, 2, and 2 bedroom + den suites are offered in this fully accessible building designed to maximize ocean views. Kitchens include premium stainless steel appliances, full ceramic tile backsplashes, quartz granite counters and island. Bathrooms feature in-floor heat, and ensuites have oversized showers and double sinks. In suite laundry includes full size washer & dryer. Large covered decks with great ocean views add year round living space, plus enjoy the rooftop patio & garden area. A caf & full-service grocer are just steps away and it's a short stroll to beach access, marina and a popular bistro. Complex features secure entry, elevator, underground parking, EV charging, bike storage and lockers, plus enjoy the benefits of Built-Green Gold building standards: a healthier, more comfortable, energy efficient home. Call/email for all the details. (id:63476)
202-7020 Tofino Street
Powell River, British Columbia
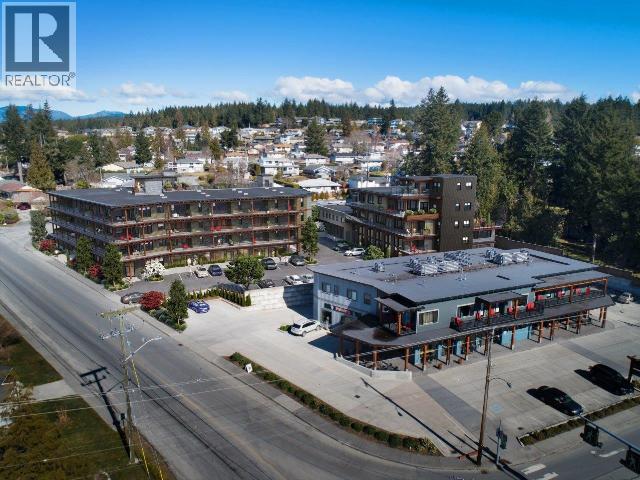
Now Selling Pacific Point Condos! Modern luxury, ocean view suites with a warm West Coast feel in the heart of Grief Point. One, 2, and 2 bedroom + den suites are offered in this fully accessible building designed to maximize ocean views. Kitchens include premium stainless steel appliances, full ceramic tile backsplashes, quartz granite counters and island. Bathrooms feature in-floor heat, and ensuites have oversized showers and double sinks. In suite laundry includes full size washer & dryer. Large covered decks with great ocean views add year round living space, plus enjoy the rooftop patio & garden area. A caf & full-service grocer are just steps away and it's a short stroll to beach access, marina and a popular bistro. Complex features secure entry, elevator, underground parking, EV charging, bike storage and lockers, plus enjoy the benefits of Built-Green Gold building standards: a healthier, more comfortable, energy efficient home. Call/email for all the details. (id:63476)