
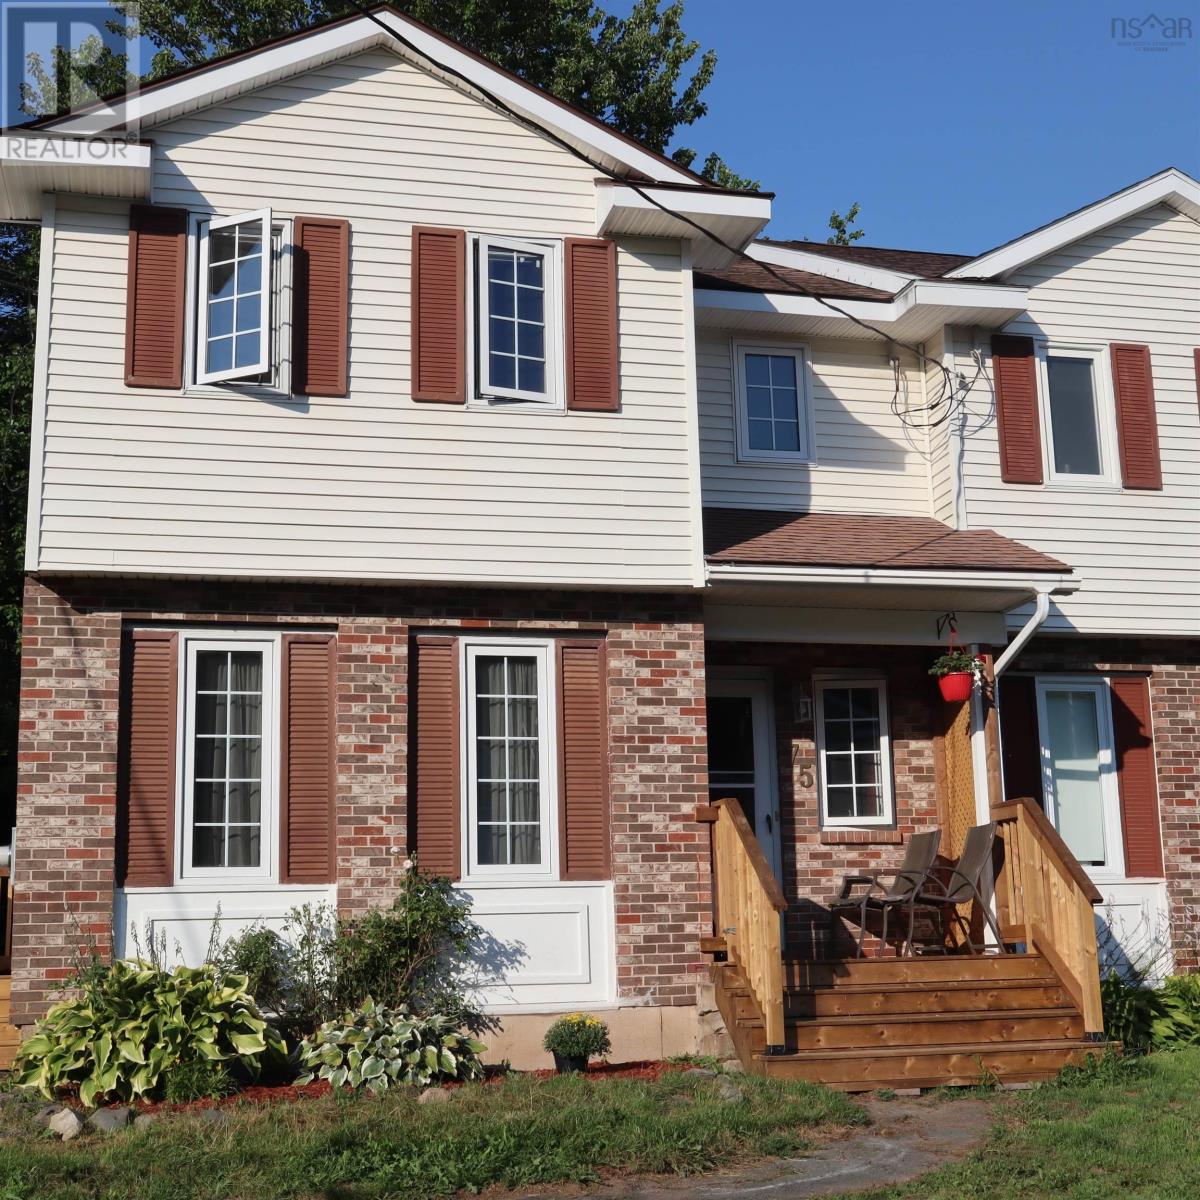
75 Bruce Drive
Lower Sackville, Nova Scotia
When youre ready to move in and relax, this lovingly maintained three-level, three-bedroom, two-bathroom semi-detached home could be your perfect match! Ideally located on a quiet, family-friendly cul-de-sac in the heart of Lower Sackville, it is within walking distance of shopping, restaurants, playgrounds, public transit, the library, and more. The main level offers a bright living room, dining room with patio doors leading to a new private 13' x 14' deck, new side and front deck, roof shingles (2009), and a convenient powder room. Upstairs, youll find three comfortable bedrooms and a beautifully renovated full bathroom. The lower level provides even more living space with a cozy den, games room or home office, plus a generous laundry and storage area. Notable features include energy-efficient heating and air conditioning from a ducted heat pump, updated flooring and trim, and some paint throughout. Outside, enjoy a partially fenced, private backyard surrounded by mature trees and gardens. All the work has been donesimply move in and enjoy! (id:63476)
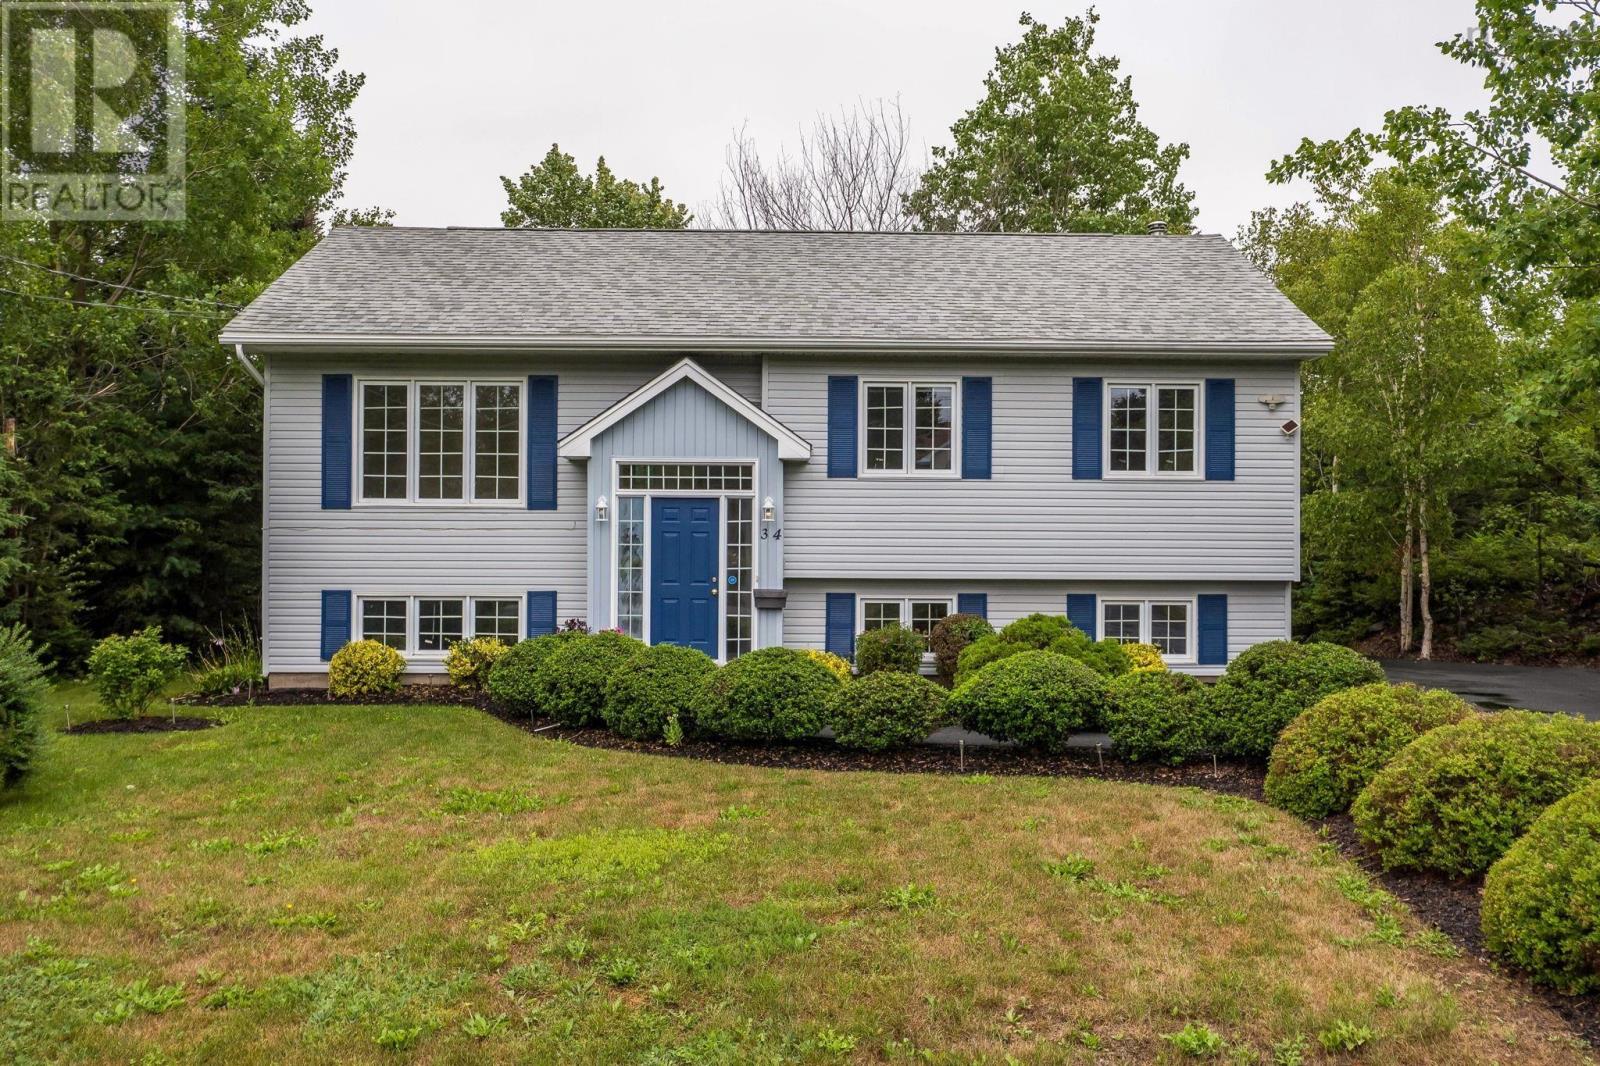
34 Kenora Drive
Cole Harbour, Nova Scotia
Welcome to 34 Kenora Drive, a well maintained split-entry home tucked away on a quiet, low-traffic street in one of Dartmouths inviting family-friendly communities. With three bedrooms and two full bathrooms, this home offers the space, comfort, and everyday convenience families are looking for. Step inside to a bright tiled foyer, then head upstairs to a sun-filled living room that flows easily into the kitchen and dining areaan ideal layout for busy mornings, relaxed evenings, and gathering with friends. From the kitchen, walk out to the spacious deck overlooking a peaceful, private backyard surrounded by mature trees and shrubs, perfect for summer barbecues, children at play, or a quiet coffee outdoors. The upper level includes a generous primary bedroom, two additional bedrooms, and a full bathroom, while the lower level features a large rec room with plenty of flexibility for movie nights, a playroom, home office, or hobby space, along with laundry, utility storage, and a second full bathroom. Families will especially appreciate being within walking distance of Ross Road Elementary / Junior High School, as well as the areas wonderful outdoor lifestyle, with the Salt Marsh Trail nearby for walking, biking, and stroller-friendly adventures, and Rainbow Haven Beach just a short drive away for sunny days by the ocean. Warm, welcoming, and surrounded by nature, 34 Kenora Drive is a cul-d-sac where everyday life feels easy to enjoy. (id:63476)
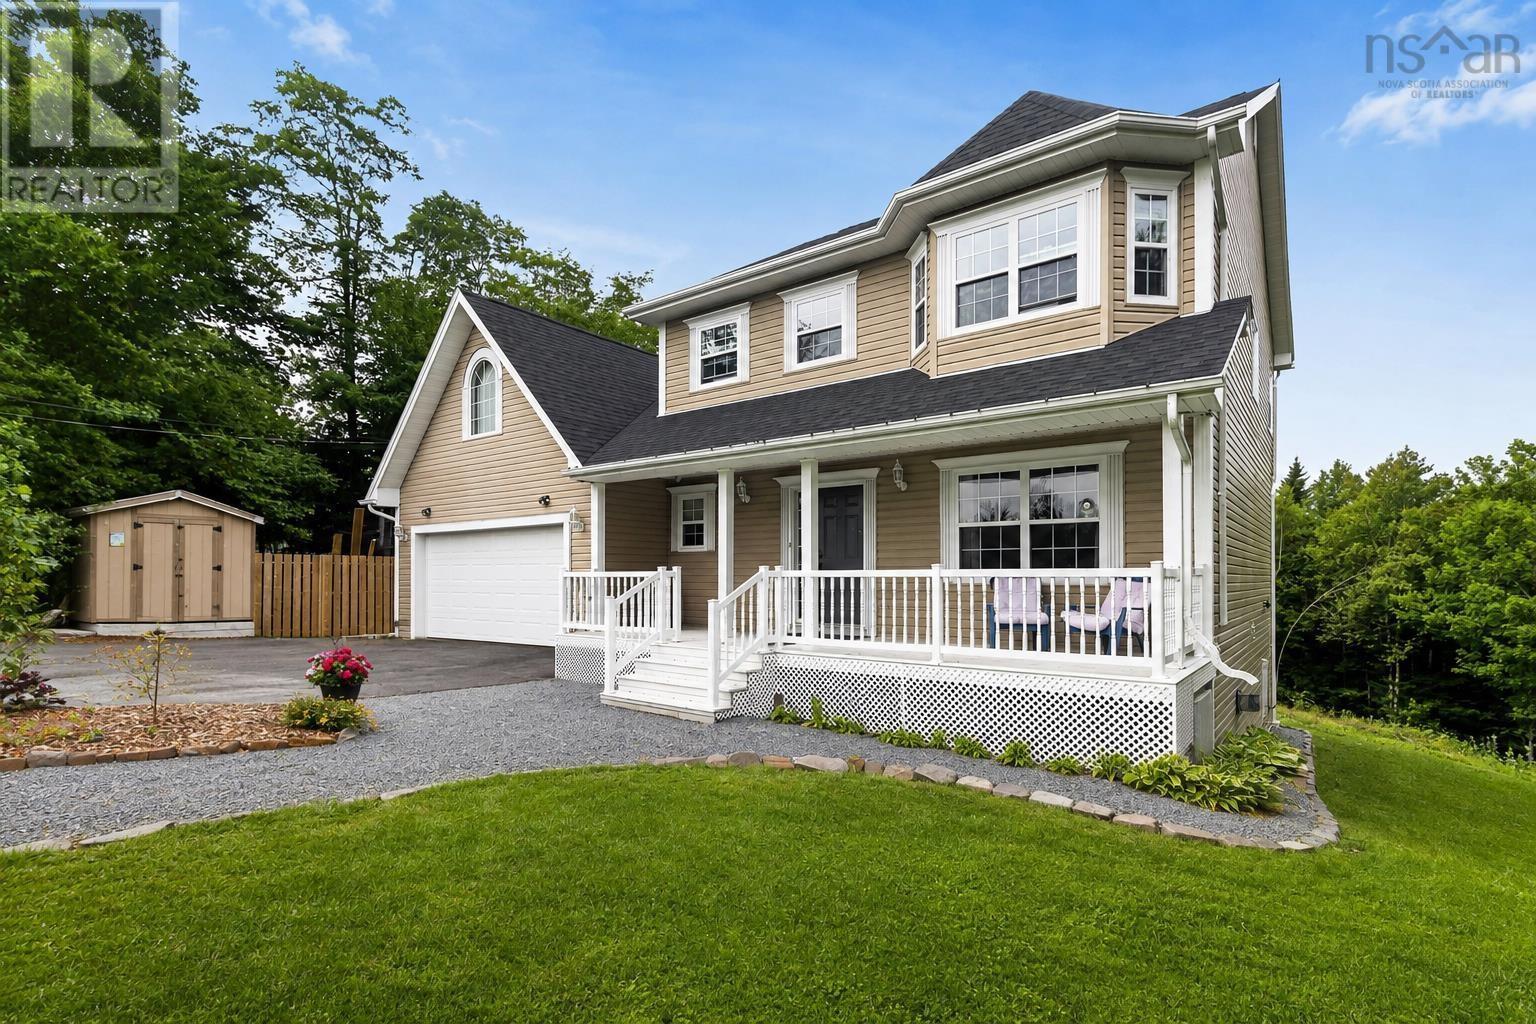
110 Gleneagles Drive
Hammonds Plains, Nova Scotia
Imagine owning a thriving food garden out front, with a spacious family home included. Welcome to 110 Gleneagles Drive, where an impressive and established edible landscape features generously producing apple trees along with nectarine, peach, and dwarf cherry trees, jostaberries, wild blueberries, an established herb garden, four varieties of abundant grapes, and ample raised beds ready for growing your own food. Set on a beautifully landscaped 1.91-acre lot in the sought-after White Hills community of Hammonds Plains, this unique property offers over 3,300 sq. ft. of finished living space and a lifestyle that's increasingly hard to find. The main level features hardwood floors, a bright eat-in kitchen with updated countertops and backsplash, a vaulted family room with propane fireplace, and formal living and dining rooms. Upstairs, you'll find three generous bedrooms plus a large bonus room that could easily serve as a fourth bedroom, along with a spacious primary suite featuring a large walk-in closet and an ensuite with a relaxing soaker tub. The fully finished walkout basement adds even more living space with a large recreation room, an additional bedroom, full bathroom, ample storage, and excellent potential for a future secondary suite. Recent improvements include a new roof in 2025, updated water system, radon mitigation system, new flooring in the upstairs bedrooms, heat pumps, and a 900L fibreglass oil tank. Outside is where this property truly sets itself apart, offering established gardens, mature landscaping, productive fruit trees and vines, and the space and infrastructure to grow an impressive amount of your own food right at home. Located just minutes from schools, recreation, shopping, Bedford, and Halifax, 110 Gleneagles Drive offers a rare combination of privacy, space, flexibility, and a garden that's already established and producing. (id:63476)
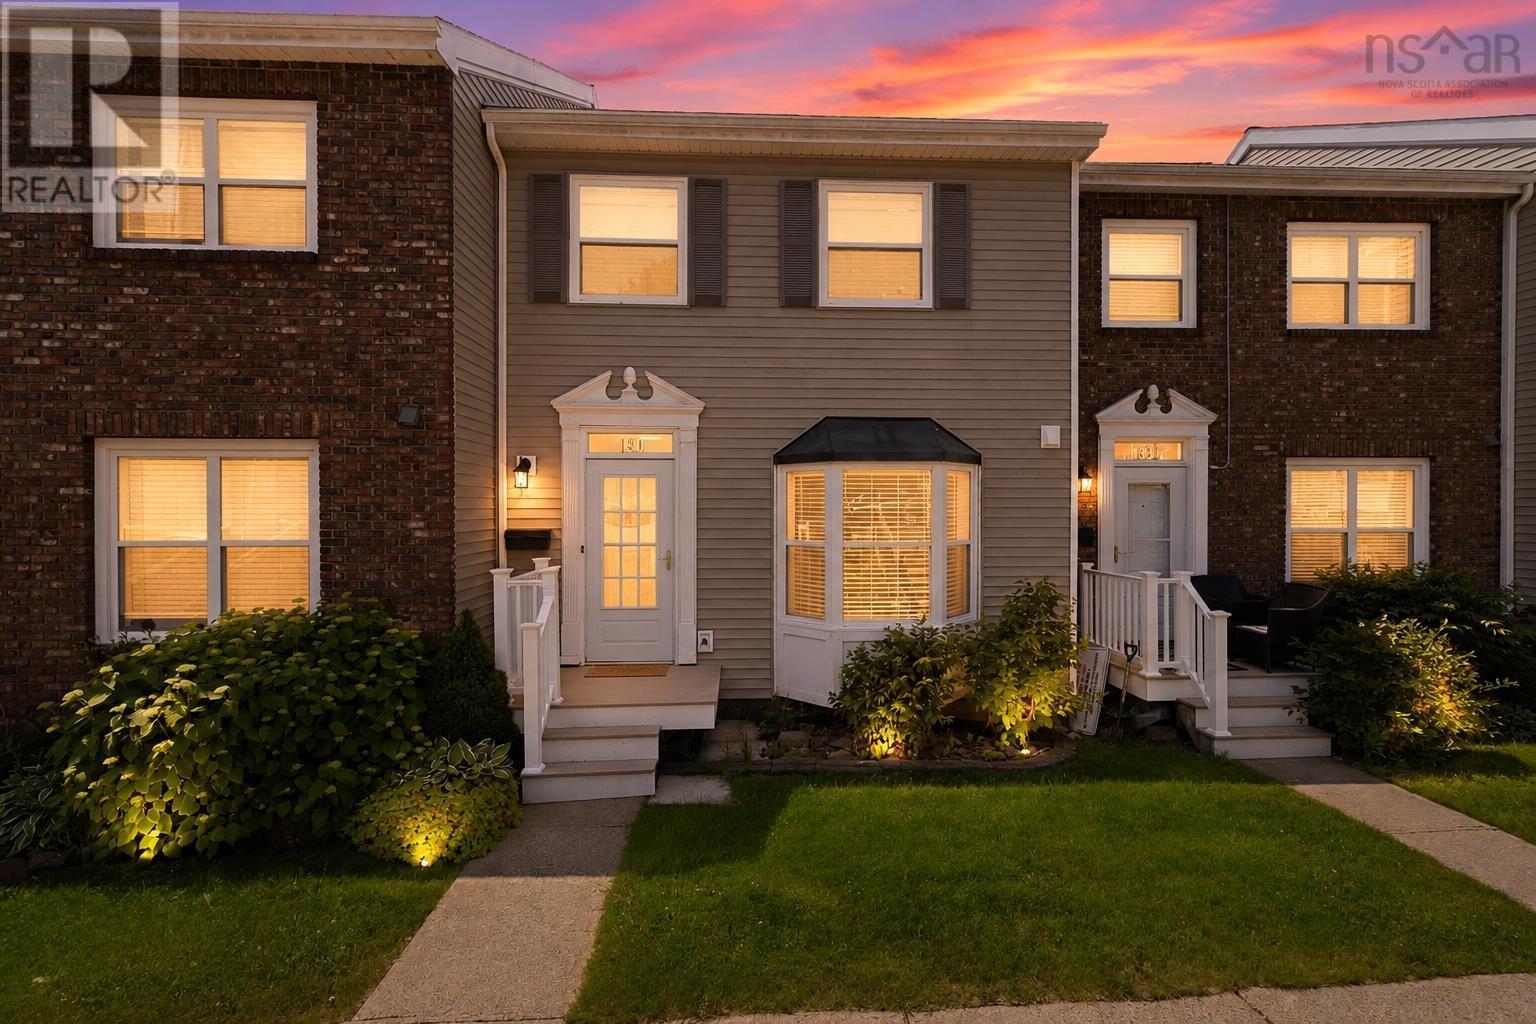
130 Rutledge Street
Bedford, Nova Scotia
With a backdrop of mature trees and a peaceful setting on a quiet private road, this beautifully updated three-bedroom townhouse offers a rare combination of privacy and convenience. The bright eat-in kitchen is filled with natural light from a charming bay window, while the spacious living and dining area opens onto a private back patio overlooking a tranquil, treed setting-perfect for morning coffee or unwinding at the end of the day. Upstairs, the generous primary bedroom offers an ensuite bath, convenient second-floor laundry, and two additional well-sized bedrooms. Elegantly updated with quality finishes throughout, the home features renovated bathrooms, premium living room flooring, updated appliances, contemporary lighting, and thoughtful finishing touches. Residents enjoy access to an outdoor in-ground pool, secure storage, and beautifully maintained grounds. A completed special assessment funded major exterior improvements, including a new roof, new front and rear decks, and upgrades to the pool area. Just minutes from schools, shopping, restaurants, and the Bedford waterfront. (id:63476)
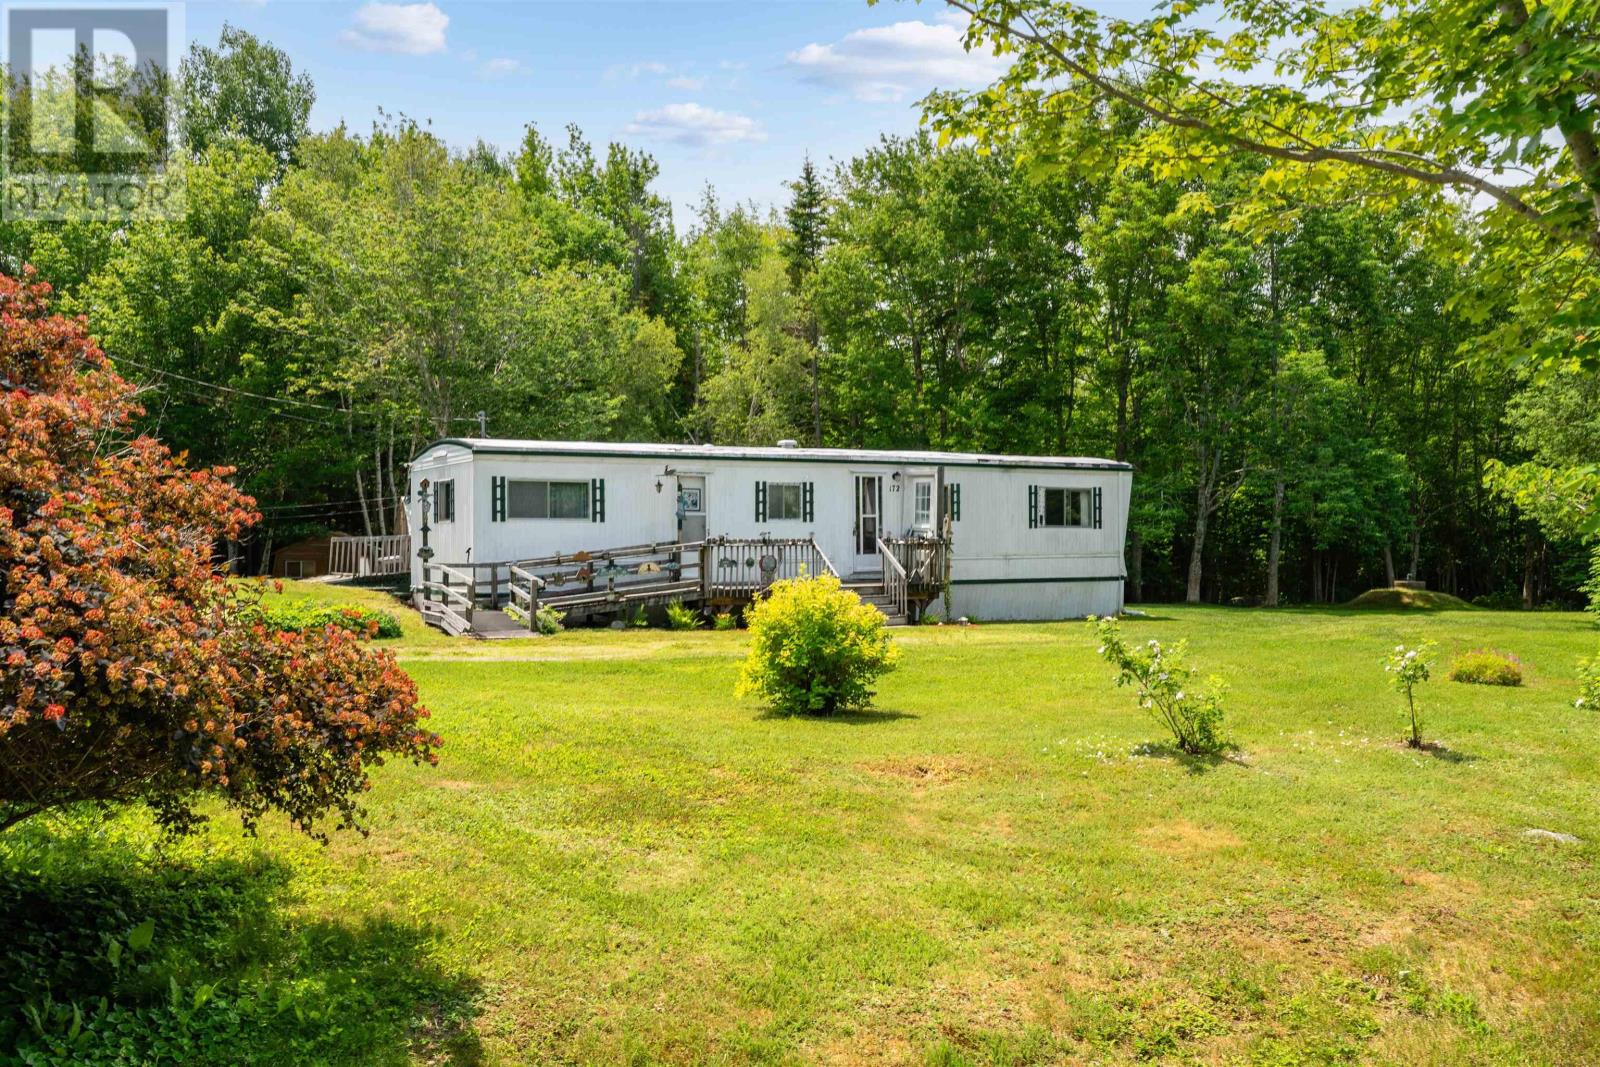
172 Llewellyn Road
Middlewood, Nova Scotia
Peace and tranquility await on this beautifully maintained 1.27-acre property in Lunenburg County. Surrounded by mature landscaping, the grounds have been meticulously cared for over the years and feature colourful lilies, rose bushes, an apple tree, and plenty of space to enjoy the outdoors. A 24' x 14' outbuilding offers excellent potential for use as a detached garage, workshop, or additional storage, while two additional storage sheds provide even more space for tools, equipment, or seasonal items. This 2-bedroom, 1-bathroom mini home offers an opportunity for the right buyer to make it their own. Ideally located less than 20 minutes from Bridgewater, Liverpool, Crescent Beach, and Green Bay Beach, you'll enjoy the perfect balance of privacy and convenience, with shopping, restaurants, amenities, and some of Nova Scotia's most beautiful beaches all within easy reach. Whether you're searching for a year-round home, a cottage getaway, an investment opportunity, or the perfect location to build your dream home, this property offers endless potential in a picturesque setting. (id:63476)
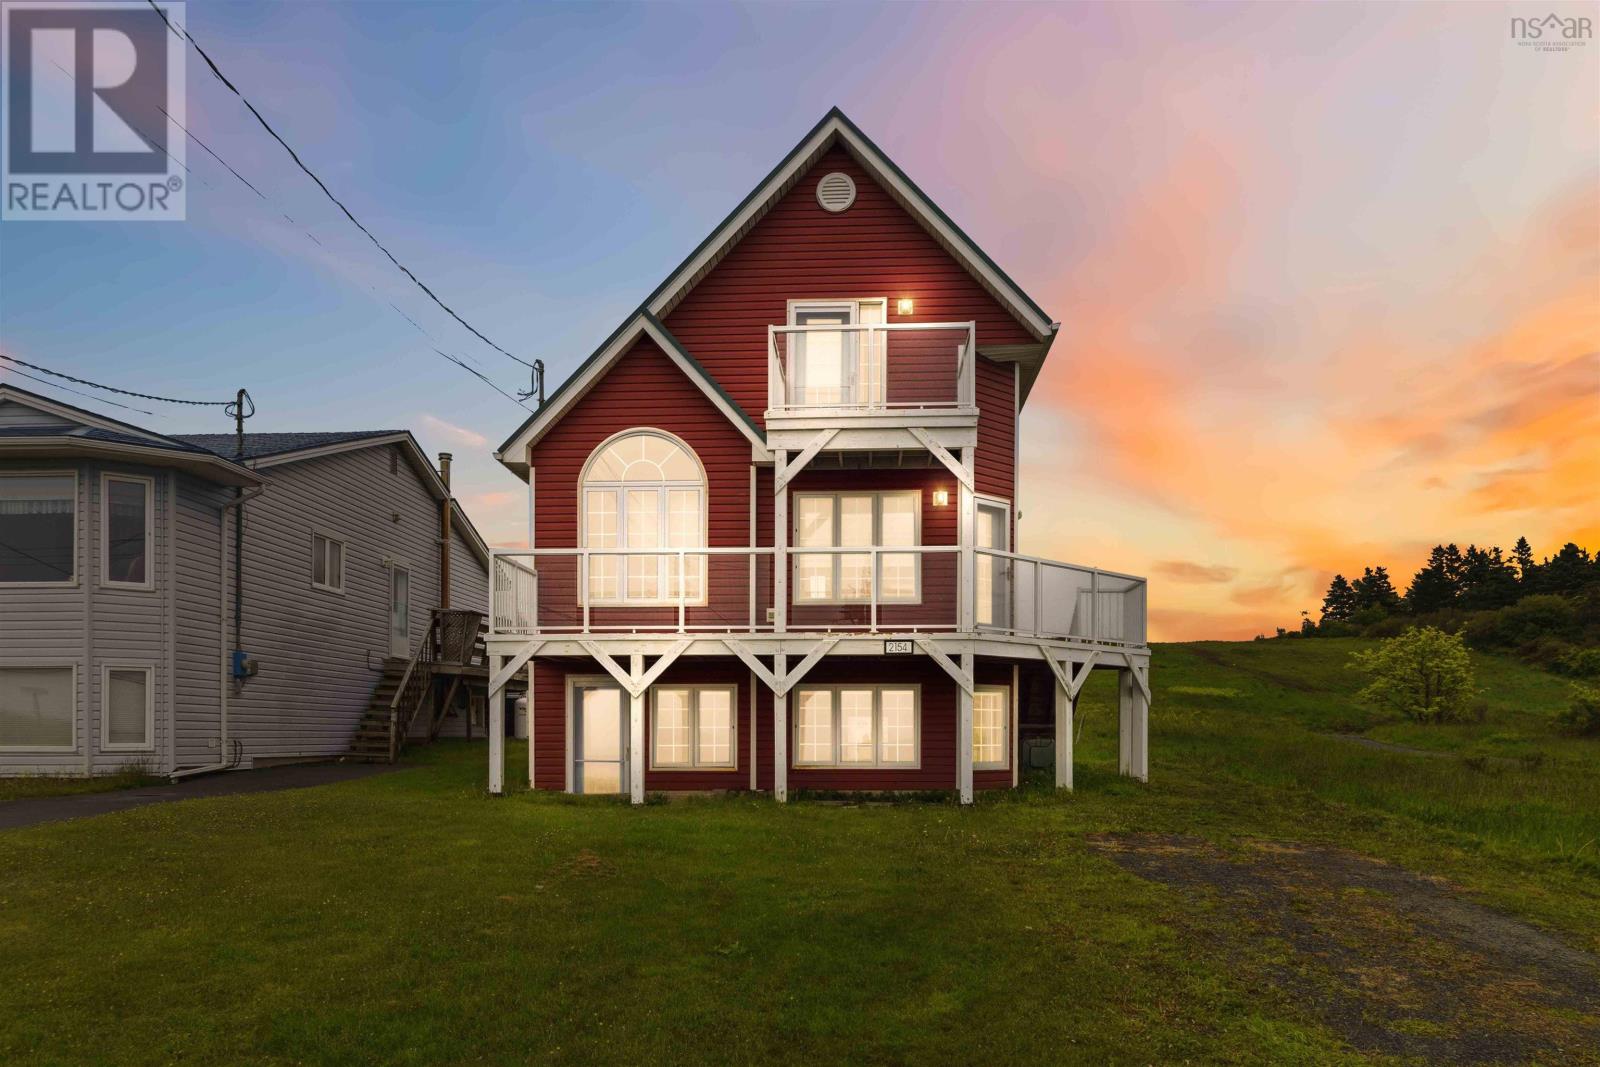
2154 Shore Road
Eastern Passage, Nova Scotia
Perched above the ocean in Eastern Passage, 2154 Shore Road offers the coastal lifestyle buyers dream about, with breathtaking unobstructed water views, multiple decks, and a layout full of flexibility and charm. This beautifully updated detached home features vinyl siding, a metal roof, new vinyl windows, and new upper and lower front decks with tempered glass panels and aluminum railings designed to maximize the incredible views. The main floor has been tastefully renovated and offers a bright open-concept living and dining area with walkout access to the ocean-facing deck, a stylish galley kitchen with Corian countertops, shaker-style cabinetry, subway tile backsplash, and high-end stainless steel appliances, plus a main-floor bedroom or office and a full 4-piece bath. Up the hardwood stairs, the loft-style primary suite overlooks the living space below and enjoys access to its own private upper deck perched above the home, where you can take in sweeping views of Devils Island and the Atlantic coastline. This level also features a walk-in closet and a beautifully updated 3-piece ensuite with tiled shower and glass doors. The fully finished lower level adds even more versatility, with open-concept living and dining space, a kitchenette with fridge, dishwasher, microwave, and sink, a spacious bedroom, and a full bath with laundry, making it ideal for extended family, guests, or multi-generational living. As an added bonus, furniture is included in the purchase price, making this a true turnkey opportunity for buyers seeking a year-round residence, coastal retreat, or investment in one of Eastern Passage's most scenic locations. (id:63476)
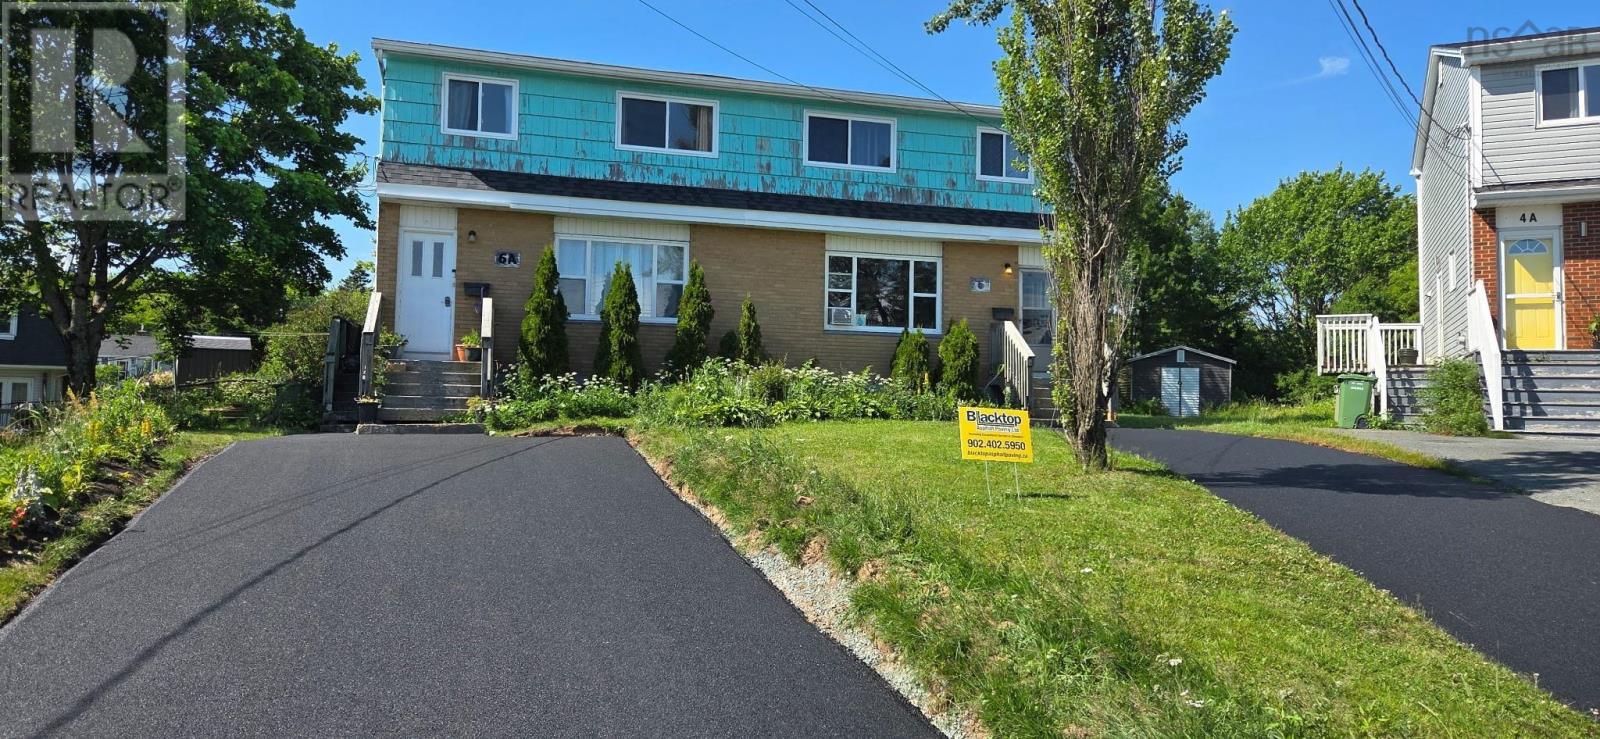
6 Wilbur Court
Dartmouth, Nova Scotia
Welcome to this exceptional duplex offering a unique opportunity for investors or homeowners looking to live in one unit while renting the other. This side-by-side duplex features two spacious units, each with desirable amenities and functional layouts. The main floor of each unit offers a comfortable living room, dining room, and kitchen, creating an ideal space for everyday living or entertaining. Each unit includes three generous bedrooms, 2 bathrooms, and a partially finished basement, providing additional living space, storage, or future potential. Recent upgrades include a new asphalt roof in 2021, newer windows throughout, paved driveways for both units, and one freshly painted unit. Each side also features its own shed, along with a large backyard offering excellent privacy. One unit is vacant and ready for immediate occupancy, while the other is currently tenant-occupied with a monthly rent of $1,784, providing stable income from day one. Whether youre an investor or a homebuyer, this well-maintained duplex with numerous upgrades is an opportunity you wont want to miss. (id:63476)
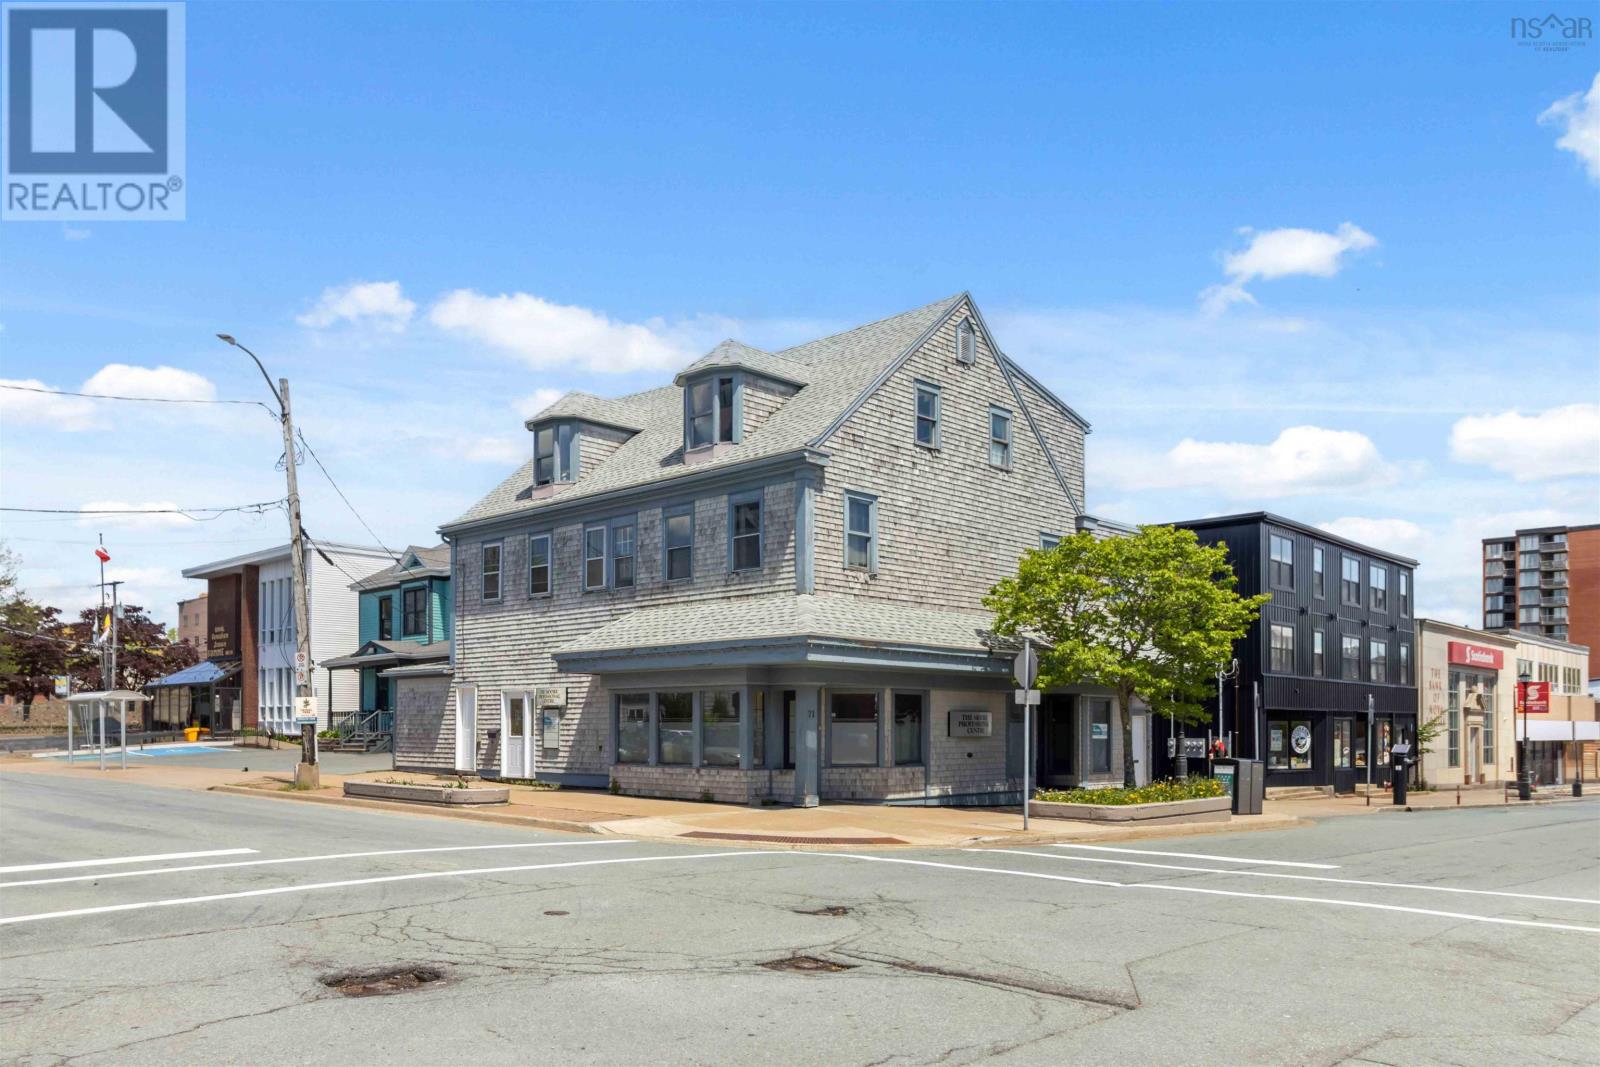
71/75 Portland Street
Dartmouth, Nova Scotia
71 Portland Street is a well-maintained mixed-use heritage building in the heart of downtown Dartmouth, offering 1900 sq. ft. of ground-floor commercial space currently vacant and ready for a new tenant or owner-occupier. The building has seen significant recent capital investment, including a new natural gas heating system installed in May 2025 ($25,000), two new exterior doors facing Portland Street added in March 2025 ($10,000), and a full roof replacement completed in 2019 ($25,000)reflecting a property that has been actively cared for and upgraded. The property sits within what will soon be HRM's new downtown Dartmouth Heritage Conservation District, a forthcoming plan that is expected to permit additional storeys and parking lot infill on qualifying heritage buildings without the need for council approval or community engagement, a meaningful regulatory tailwind for future development. Beyond the renovation pathway, the site also sits within a larger land assembly corridor with demonstrated interest from neighbouring property owners and institutional stakeholders, with precedent-setting density already underway one block away at The Post, a 26-storey residential tower currently under construction on the former post office site. (id:63476)
886 Woodstock Road
Clearland, Nova Scotia
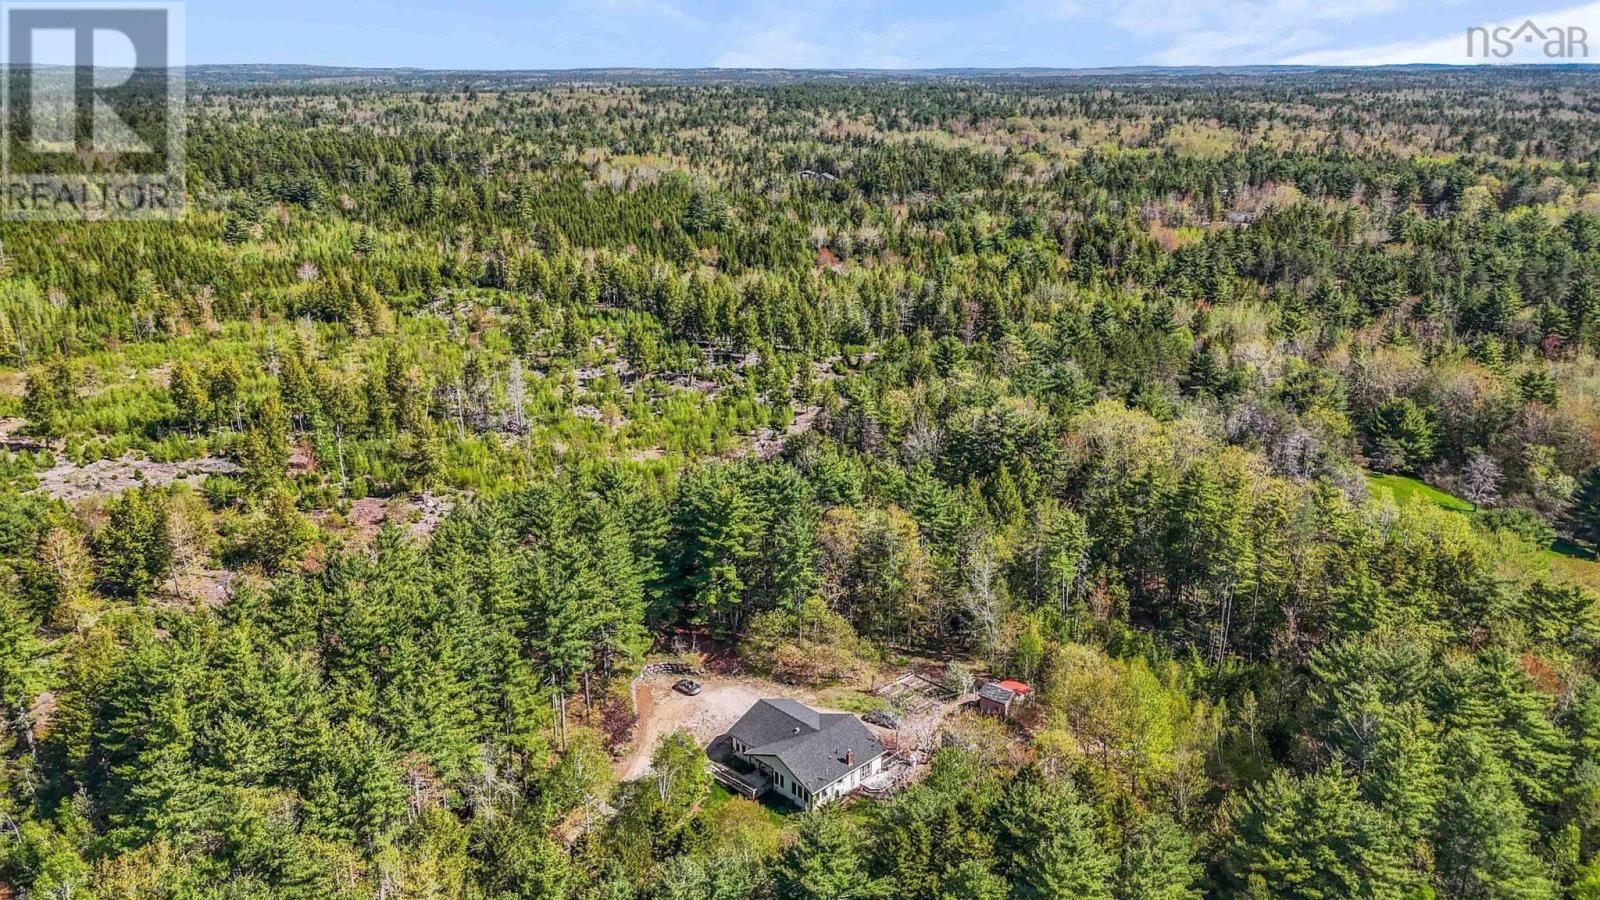
Nestled on a private 4.9-acre lot just minutes from historic Mahone Bay, this versatile property offers exceptional potential as an investment opportunity, multi-generational home, or private retreat and the space offers a separate cottage or guest house. Surrounded by nature and close to beaches, shopping, and all the South Shore has to offer, this property combines tranquility with convenience. The main residence features over 2,300 square feet of finished living space with beautiful hardwood flooring and a bright open-concept kitchen, dining room and living area. Patio doors lead to expansive landscaped grounds filled with mature perennials and peaceful outdoor spaces. A standout feature of the home is the self-contained 1-bedroom suite complete with its own full kitchen, living area, 3-piece bath, and walkout to the backyardideal for extended family, guests, or potential rental income. Efficient heat pumps provide year-round comfort, while the inviting propane fireplace creates a warm focal point in the main living room. The lower level offers even more living space with a cozy family room featuring a wood stove and separate walkout, additional bedrooms, (NON Egress) and laundry/utility room. Whether you are seeking a family home with income potential or a peaceful South Shore getaway, this unique property delivers space, flexibility, and privacy in an outstanding location. (id:63476)
57 St Phillips Street
Bridgewater, Nova Scotia
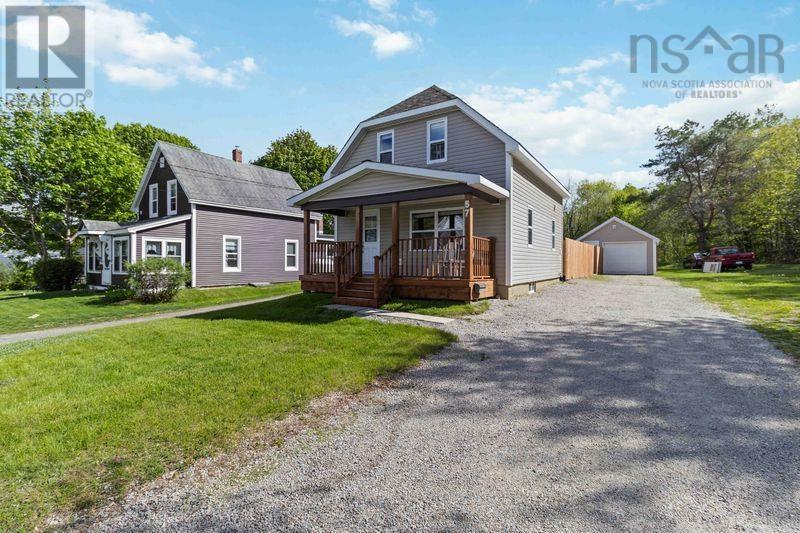
This charming 2-bedroom home offers the perfect blend of convenience, potential, and outdoor space. Sitting on a generous 0.25-acre lot, the property features a fully fenced section of the backyard ideal for pets, kids, entertaining, or added privacy, while still offering plenty of additional outdoor space beyond the fenced area. A single wired detached garage adds excellent storage or workshop potential. Inside, youll find a full unfinished basement with high ceilings, offering a fantastic opportunity for future development and added living space. Located right next to the Centennial Trail and within walking distance to shopping, restaurants, schools, Michelin, and the LCLC featuring an indoor pool, ice rink, and library. This property places everyday amenities right at your fingertips. Whether youre starting out, downsizing, or looking for a home with room to grow, this one checks all the boxes. (id:63476)
6642 Highway 3
Hunts Point, Nova Scotia
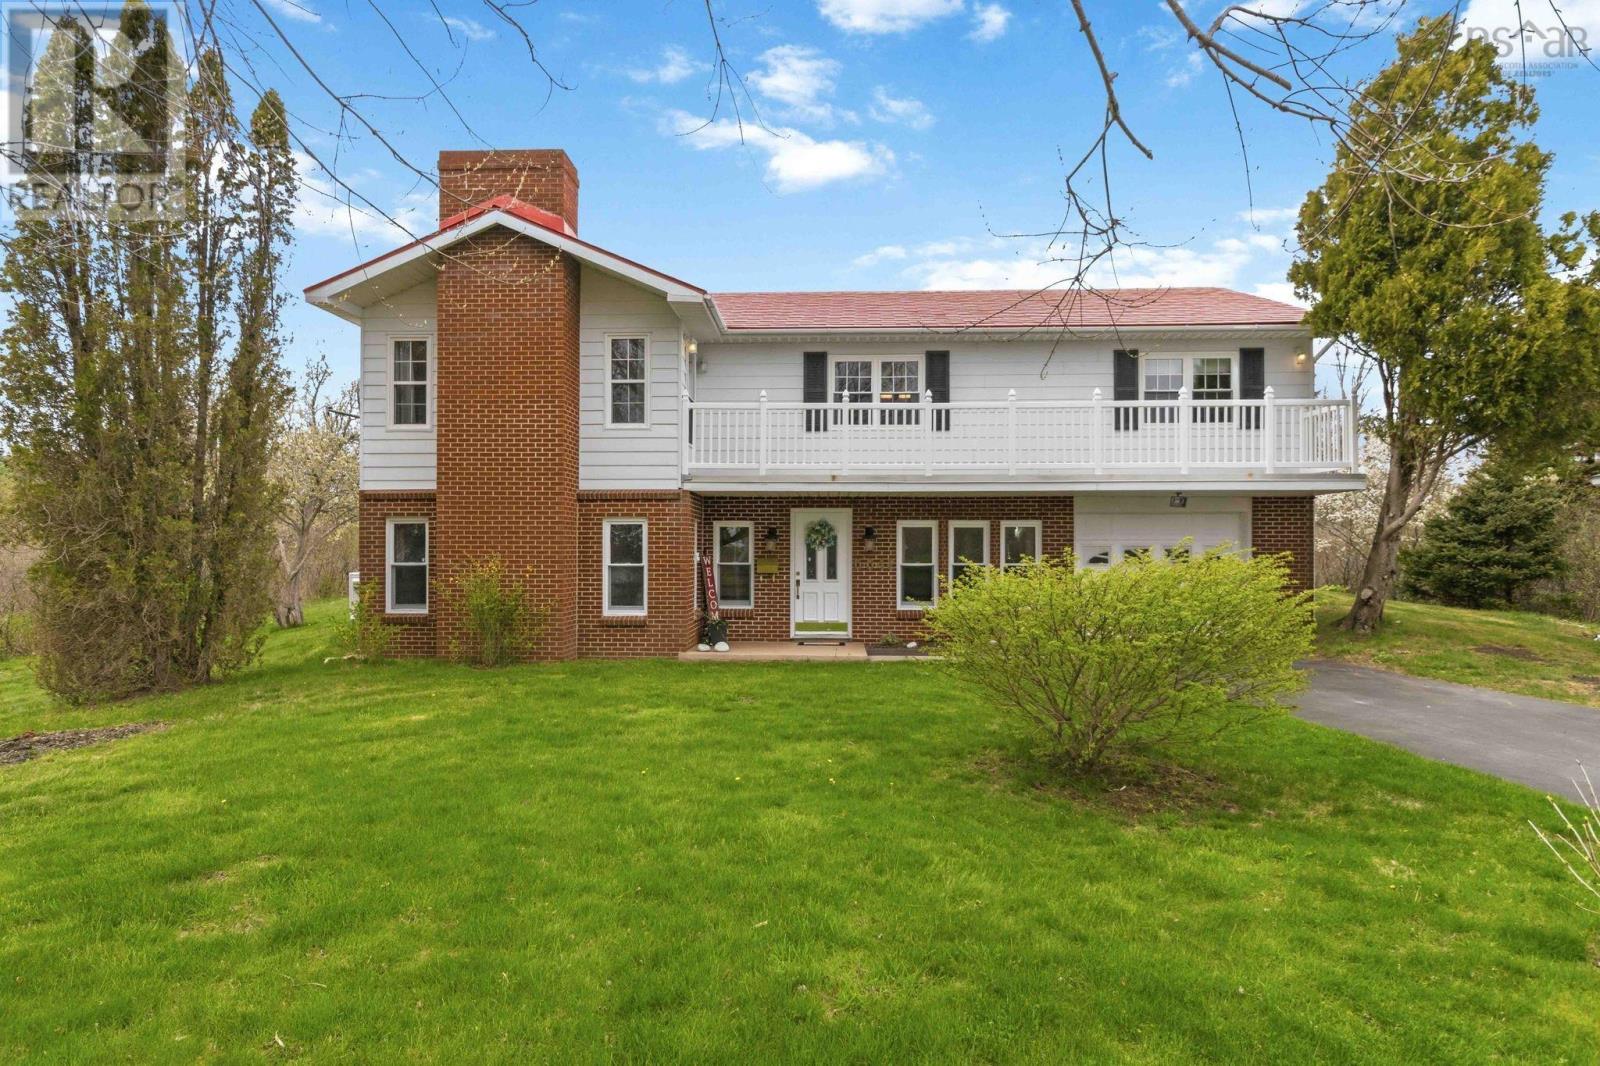
Discover your own private oasis on 1.5 serene, private acres close to White Point Beach Resort, pristine ocean beaches and tranquil lakes. This beautifully updated 6-bedroom, 2-bathroom home blends spacious country living with modern comfort, making it the perfect sanctuary for an extended family or teenagers seeking their own private retreat. Ductless Heat Pumps installed on both levels to offer efficient heating and cool air conditioning. Two wood-burning fireplaces adding cozy, classic warmth to the living spaces on cold nights. Lower level has new laminate & upper level highlights gleaming hardwood red mahogany floors flowing through bright, sun-drenched, and spacious living areas. Updated touches seamlessly complement the homes traditional charm. Front deck: maintenance free outdoor space perfect for morning coffees or evening beverages. Renovated lower level separate living area is finished and modernized to offer an exceptional, private layout an ideal setup & perfectly suited as an in-law suite, multi-generational hub, or teenager haven. Property is adorned with lovely mature perennials and thriving fruit trees. Attached garage & paved driveway offer seamless parking with a multi-vehicle driveway. Maintenance-Free roof with long-term durability and peace of mind. Bonus 12' x 16' garden shed providing convenient storage for your outdoor tools and hobbies. Book your Private Viewing today! (id:63476)
166 North Foord Street
Stellarton, Nova Scotia
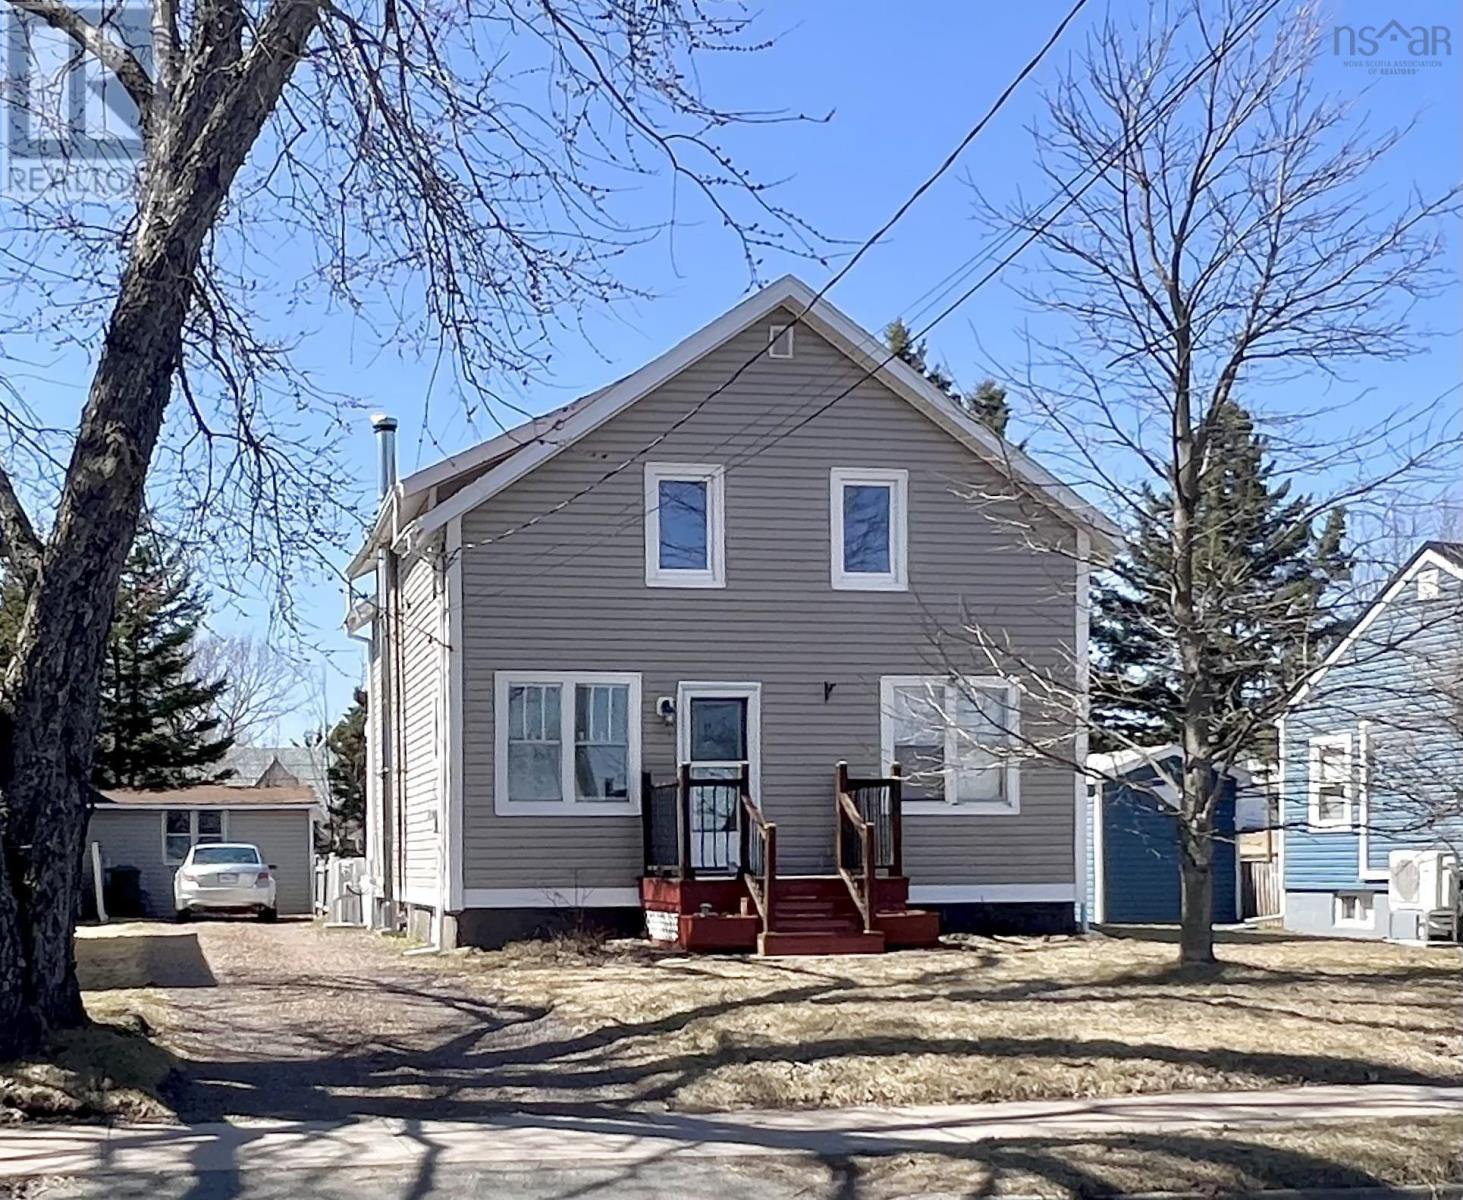
Centrally located in the Town of Stellarton and within walking distance to local amenities, this well-maintained home offers comfort, functionality, and added income potential. The main floor features a spacious and welcoming foyer that flows into a cozy living room, kitchen, and dining area, creating an ideal space for everyday living. Step outside to the covered back deckperfect for enjoying your morning coffee or summer BBQs. Upstairs, youll find three good-sized bedrooms and a full 4-piece bath. The fully finished walkout basement adds even more versatility, offering a rec room, 3-piece bath, laundry area, and a den or bedroom (window does not meet egress) currently being rentedan excellent opportunity to help offset your mortgage. Outside, enjoy a spacious fenced backyard and large covered deck, providing a safe and private space for kids and pets. Option for furniture to remain, offering a convenient move-in option. Call a REALTOR® today for more information or to book your showing! (id:63476)
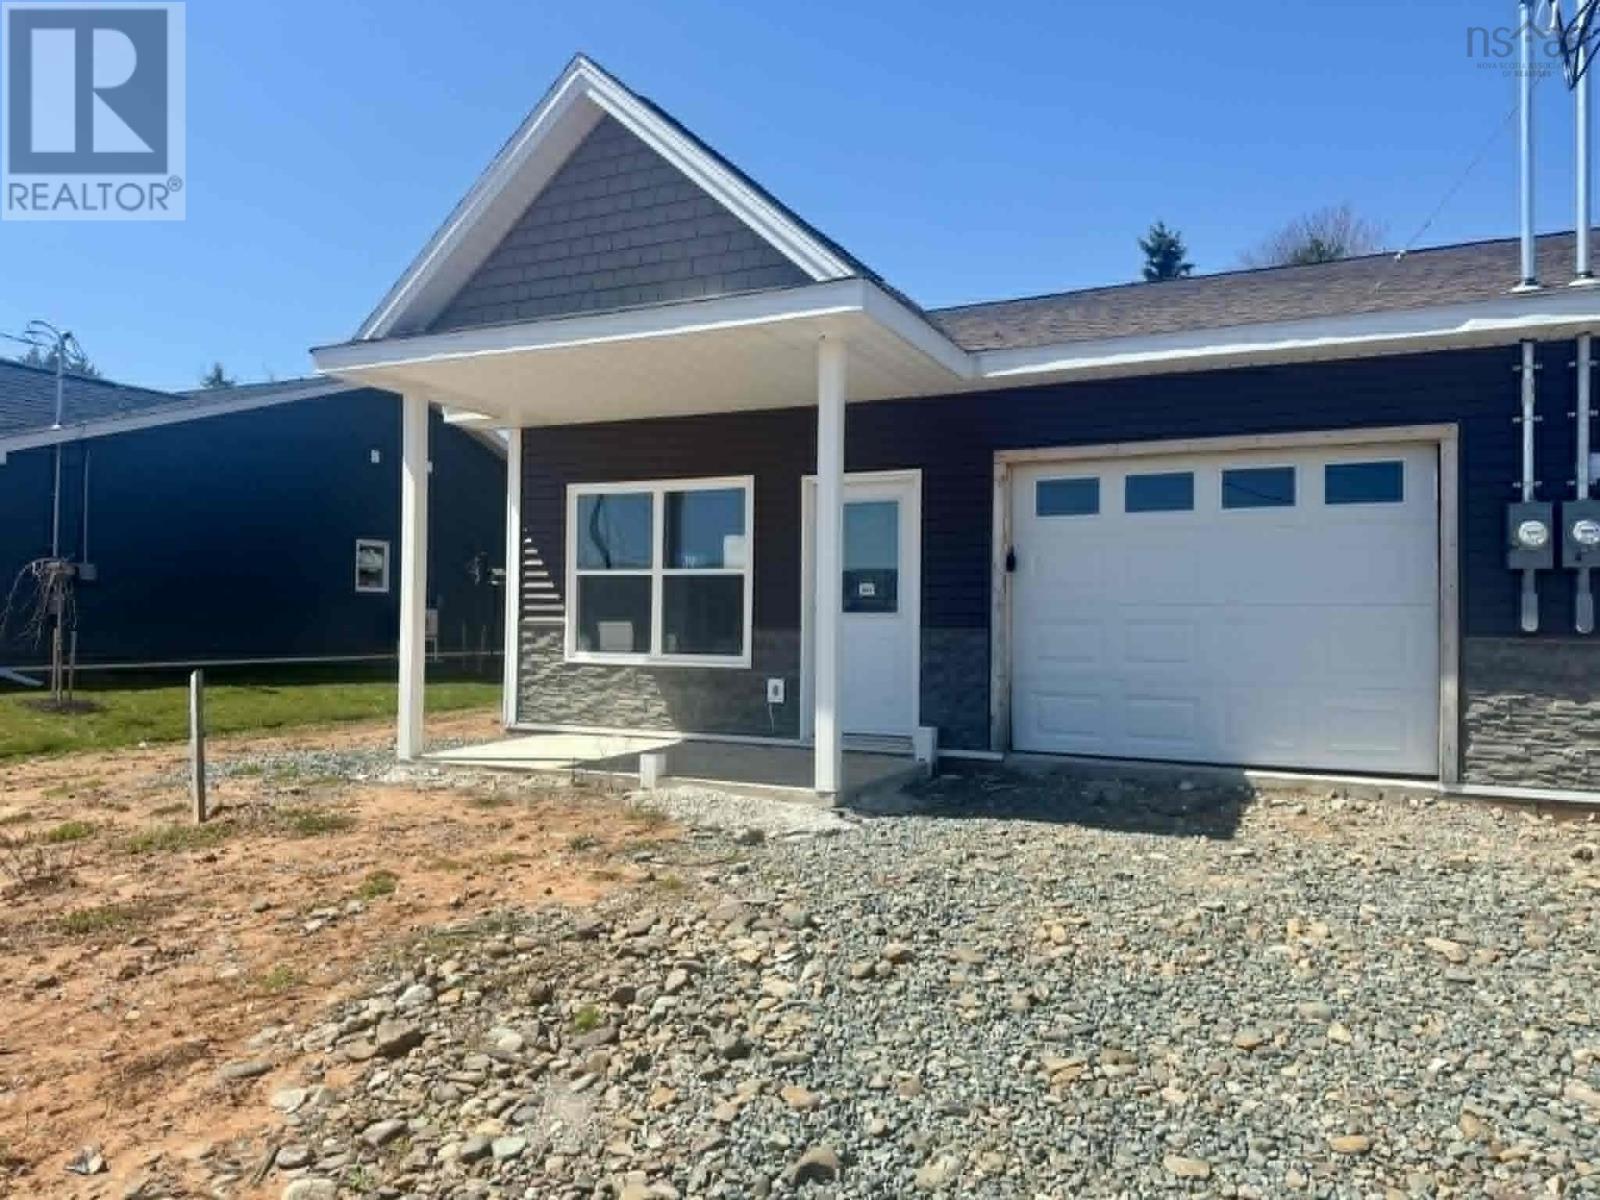
19 Summer Hill Place
Upper Onslow, Nova Scotia
Welcome to 19 Summer Hill, Upper Onslow. Introducing this meticulously designed, low-maintenance home currently under construction, featuring a perfect blend of modern comfort and practicality. This residence will boast in-floor heating throughout, including the garage, and a high-efficiency heat pump for optimal climate control year-round. Inside, you can expect robust ceramic and plank flooring, complete with warranties, and two well-appointed full bathroomsone of which includes a walk-in shower in the primary ensuite for added convenience. The home will truly impress with its soaring 14-foot ceilings in the open-concept kitchen and living area, fostering a bright and airy environment. The kitchen will be a highlight, featuring premium appliances, elegant stone countertops with a stunning waterfall edge, high-top seating, and a full-height stone backsplash, seamlessly merging luxury with contemporary design. With a Lux Home Warranty providing added security, this property promises both comfort and peace of mind, making it an outstanding opportunity in todays real estate market. (id:63476)
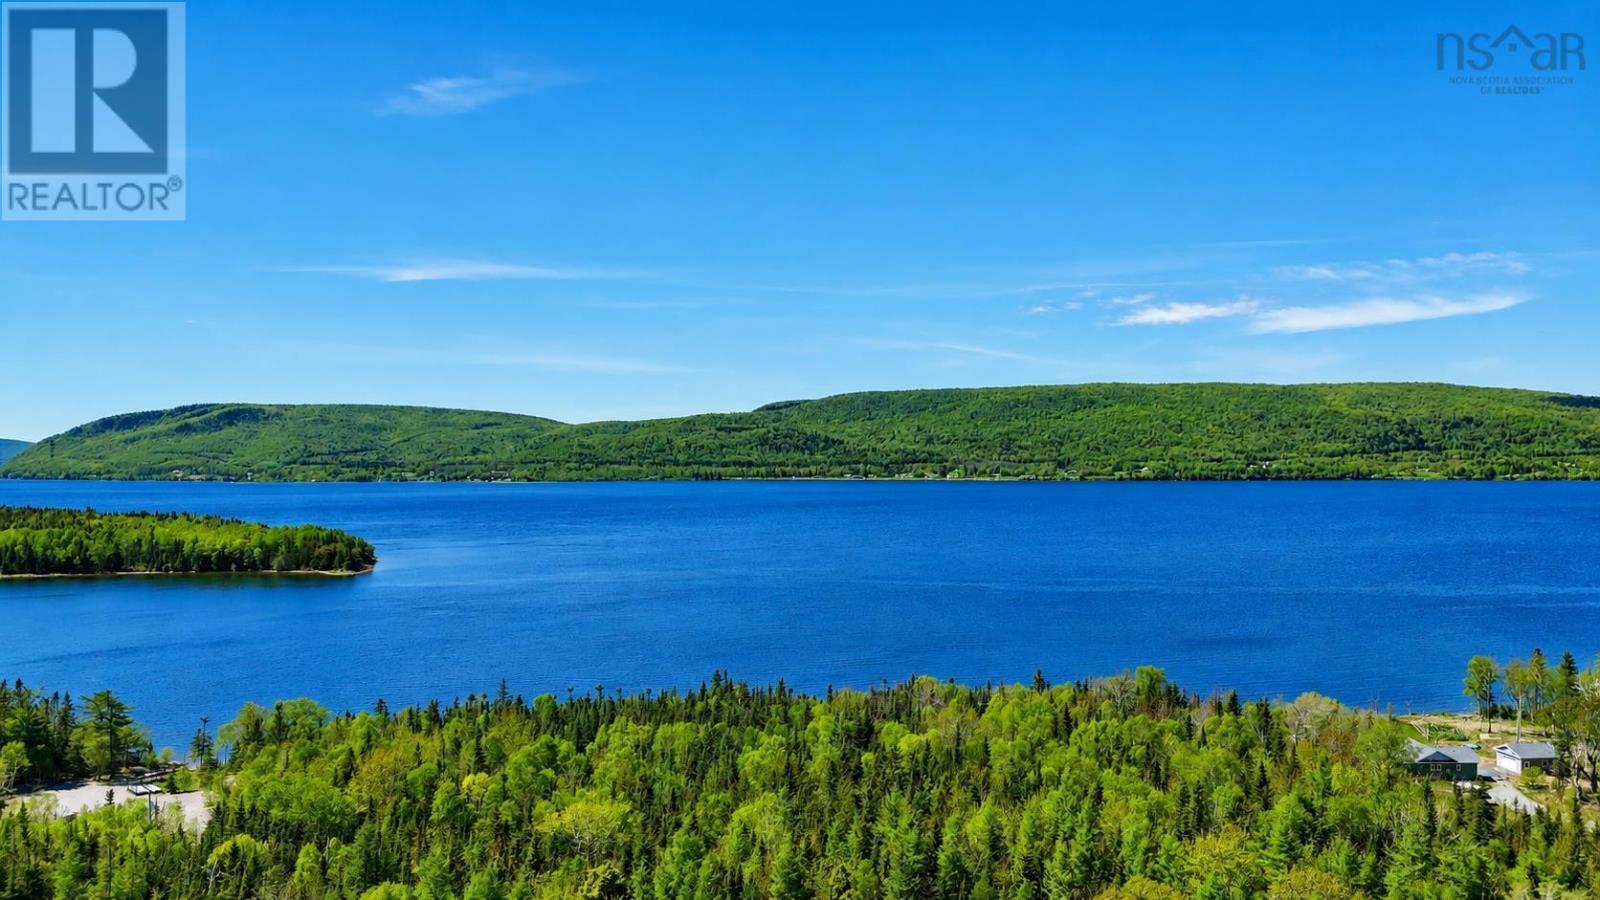
Lot 5 Joseph Macfarlane Drive
Whycocomagh Bay, Nova Scotia
Lot 5 Exceptional Bras d'Or Lake Waterfront Opportunity Build your dream retreat on the shores of the world-renowned Bras d'Or Lake. This beautiful approx. 2.5-acre waterfront lot offers approximately 219 feet of direct waterfrontage in one of Cape Breton's most desirable locations. Nestled within a small and private subdivision, this property provides the perfect balance of peace, privacy, and convenience. Located just minutes from Whycocomagh, you'll have easy access to all essential amenities. The Bras d'Or Lake is famous for its excellent boating, kayaking, swimming, and fishing opportunities. The area is particularly well known for trout fishing and winter ice fishing, making it a true paradise for outdoor enthusiasts. A public boat launch is just around the corner, and the property also benefits from a deeded right-of-way over an adjacent lot, providing additional access options.The restrictive covenants are minimal, and trailers are permitted, offering flexibility rarely found in waterfront communities. Whether you're looking for a seasonal getaway, a family cottage site, or a future year-round residence, this property can accommodate your vision.The charming village of Baddeck, known for its waterfront, restaurants, golf, and the Alexander Graham Bell National Historic Site, is only a 25-minute drive away. The spectacular Cabot Trail and Cape Breton Highlands National Park are also easily accessible via Highway 104, making this an ideal base from which to explore all that Cape Breton has to offer.Whether you're seeking a peaceful summer escape, an investment opportunity, or the perfect place to build your forever home, Lot 5 offers an exceptional waterfront lifestyle in an unforgettable setting. Lot 6A is for sale as well. A package deal might be an option. (id:63476)
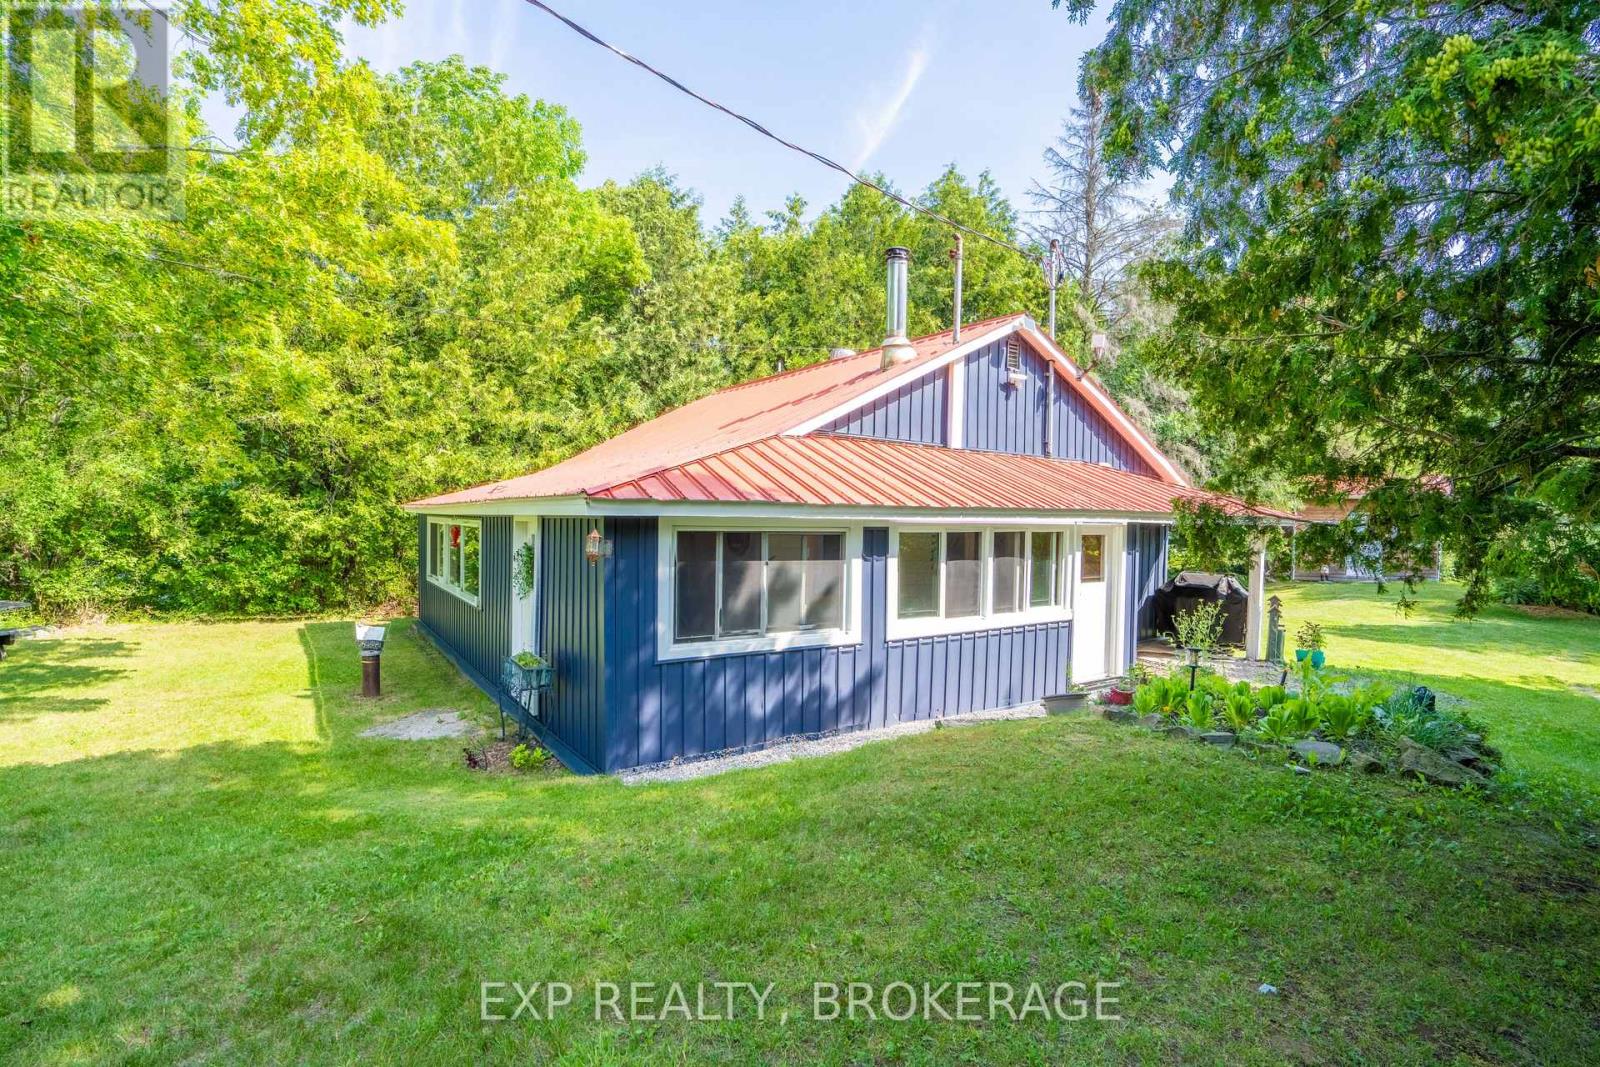
1026 Arcol Road
Frontenac, Ontario
Sunsets over Palmerston Lake. Across the road, not on it - so you get the view without the waterfront tax bill. Ompah, North Frontenac. Land O' Lakes country - trails, water, quiet. Whether you want a weekend escape or you're ready to live here full-time, this one works either way. Set on 1.1 acres, the two-bed, one-bath bungalow has pine floors and a kitchen and bath renovated in 2020. A propane furnace and woodstove keep it warm all winter, so this isn't a three-season place - it's built for year-round living if that's what you want, or a cottage you can lock up and leave. The big-ticket stuff is already done: 200 amp electrical service, a new septic system in 2021, and an updated well from 2015. That's the part that usually scares people off rural properties - here it's handled. Bring everyone. The bunkie has ample room with two doubles and two twin bunks, and the fifth wheel covers whoever's left over. There's also a 26x18 garage/workshop for the boat, the tools, or whatever project you're into. Two minutes to Palmerston Conservation Area trails. Ten-minute walk (or two-minute drive) to the public beach. Weekend retreat or full-time home - this property doesn't make you choose. (id:63476)
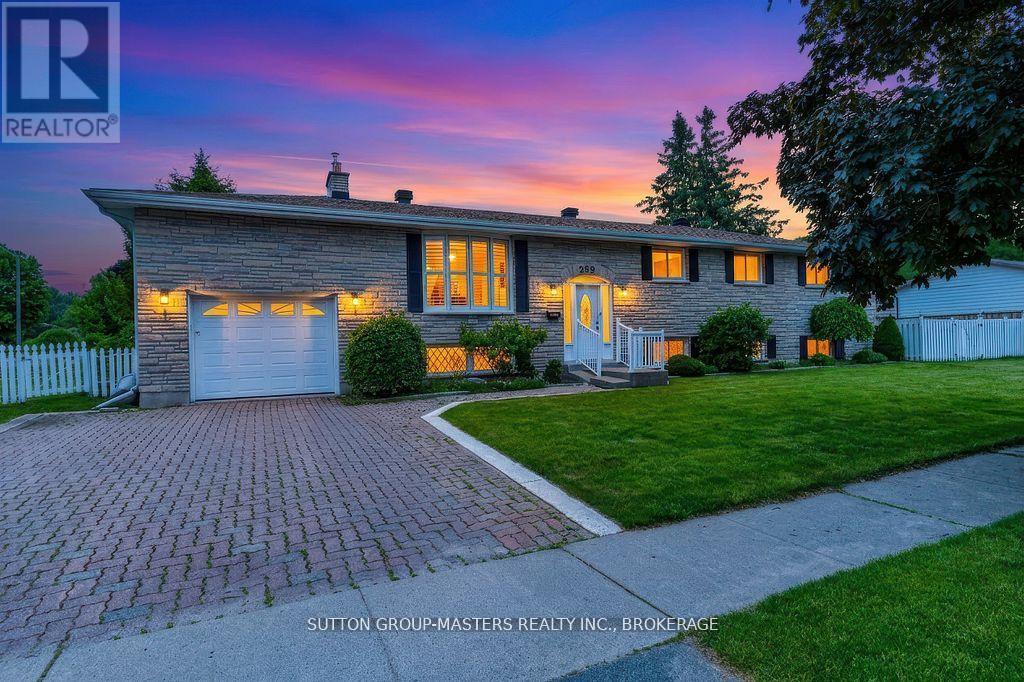
259 Inverness Crescent
Kingston, Ontario
In the center of Kingston lies a beautiful area called Strathcona Park, where homes are individually designed, lots are large and trees are full. Walk to school and many parks, plus shopping, restaurants, groceries and more. Thoughtfully updated throughout the years, this home offers the perfect blend of comfort, functionality, and modern living. The standout feature is the impressive primary suite addition, complete with a spacious walk-in closet and a luxurious ensuite bathroom. Enjoy the spa-like shower and heated floors that provide warmth and comfort on chilly mornings. The adjoining sitting area creates a peaceful retreat where you can unwind with a glass of wine or a good book before bedtime. The main level features an open-concept layout with a renovated kitchen, complete with included appliances, flowing seamlessly into the generous dining area and bright living room. Beautiful bamboo hardwood flooring and ceramic tile run throughout the home. In addition to the primary suite, there are two more spacious bedrooms, on the main level, providing plenty of room for family and guests. Step outside onto the maintenance-free deck overlooking the large corner lot. The fully fenced backyard offers a safe and private space for children and pets to play. The lower level boasts a welcoming family room with a cozy gas fireplace, perfect for relaxing evenings. You'll also find a large 4t bedroom that can easily accommodate visiting grandchildren or overnight guests, a full bathroom, laundry area, storage room, and an exceptional workshop space for hobbyists. Completing the home is an attached single-car garage with convenient access from the lower level. This exceptional property has been meticulously maintained and thoughtfully renovated, creating a warm and inviting home ready for its next family to enjoy. (id:63476)
221 - 99 Louisa Street
Kawartha Lakes, Ontario
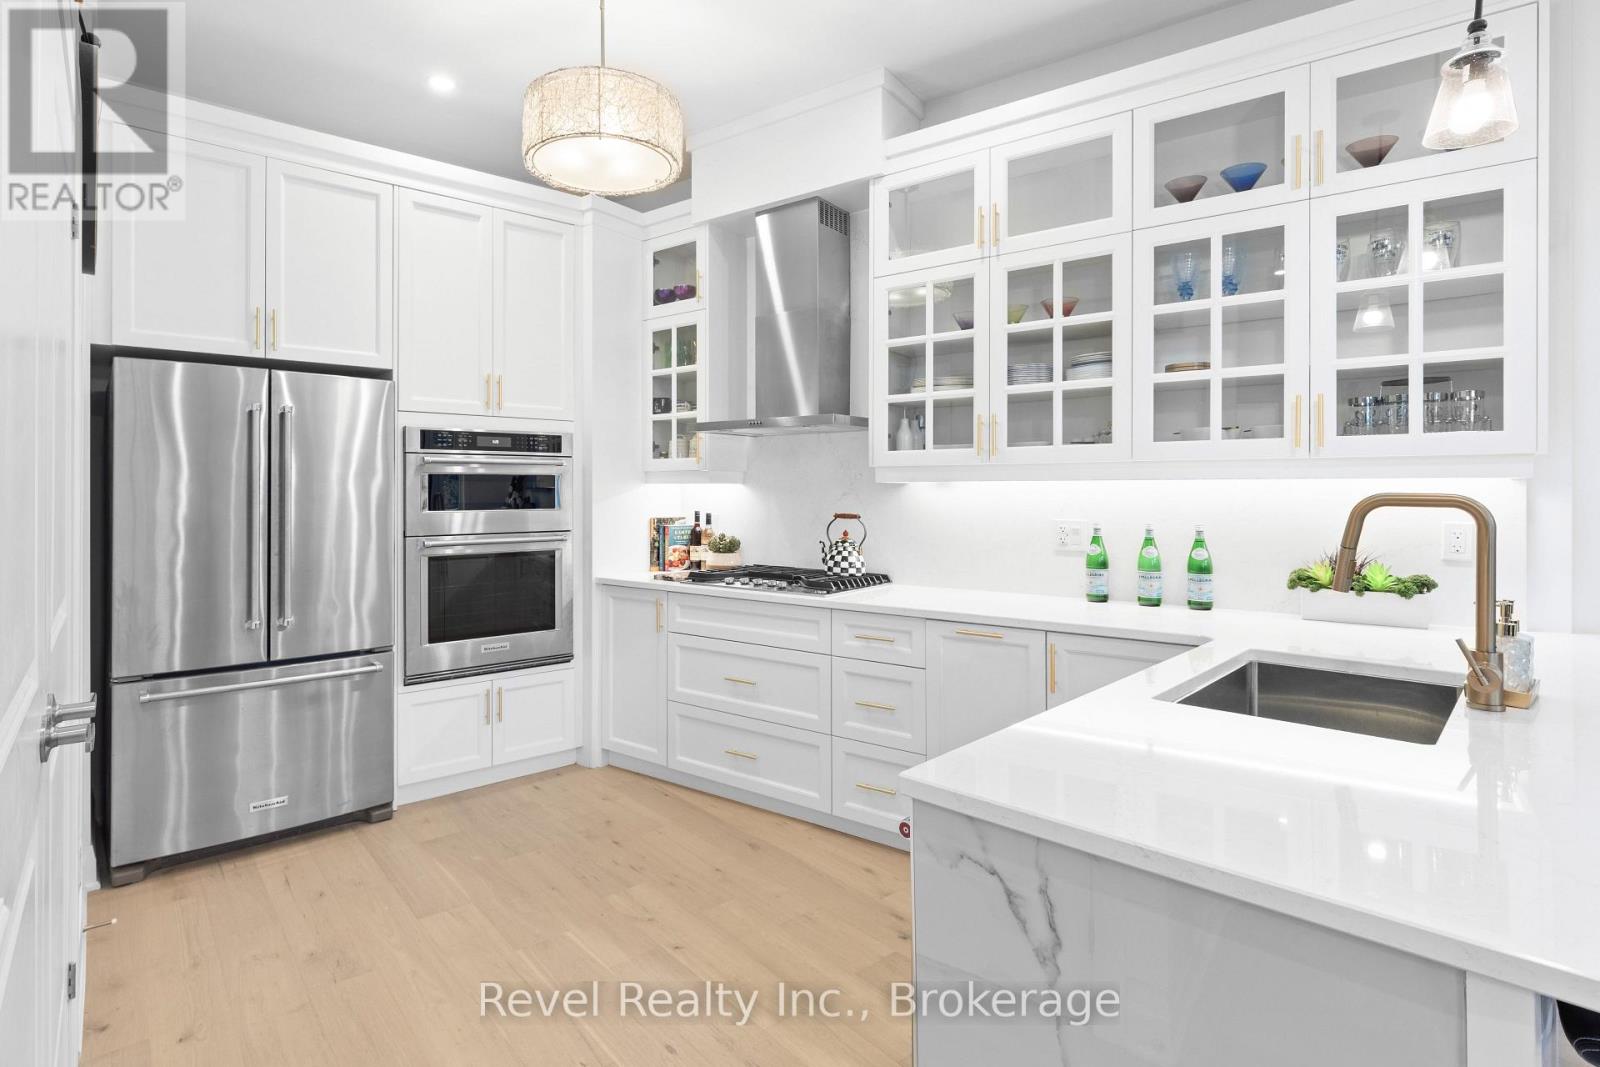
Welcome to effortless lakeside living in the heart of Fenelon Falls, where designer finishes, exceptional amenities and the beauty of Cameron Lake come together. This stunning, turnkey 1-bedroom, 2-bathroom condo has been thoughtfully upgraded throughout. Step inside and notice the attention to detail-from the beautiful light hardwood flooring, custom shiplap and designer mouldings to crown moulding, wall sconces, pot lights and upgraded designer fixtures. The striking living area is anchored by professionally finished marble feature walls and a beautiful remote-controlled fireplace.The upgraded kitchen makes a statement with extended-height cabinetry, generous storage, stylish gold-tone hardware and faucets, and a showpiece island with waterfall edge and bar seating. Three sliding glass doors provide exceptional natural light and ventilation, while the suite enjoys beautiful early morning sun and an abundance of natural light throughout the day. In-suite laundry, ample closets and thoughtful storage complete the functional layout. The balcony is also being refreshed with a new membrane flooring system, adding another finishing touch to this impressive home. Beyond your suite, enjoy a lifestyle that feels like a year-round retreat. Spend summer days by the pool, challenge friends on one of four pickleball courts, unwind in the sauna, enjoy movie nights in the theatre room or take part in the building's active social community. And when evening arrives, head to the common waterfront area to experience the romance of Cameron Lake and unforgettable sunsets.Walk to downtown shops and restaurants, the locks and waterfront, places of worship, the recreation centre and Grove Theatre, or connect to nearby walking and ATV trails for four-season adventure. Pet-friendly and truly move-in ready. It's an opportunity to embrace the Cameron Lake lifestyle and enjoy the Jewel of Kawarthas' most sought-after communities. Simply unpack, settle in and start enjoying the Fenelon Falls (id:63476)
5 Stanley Park Drive
Belleville, Ontario
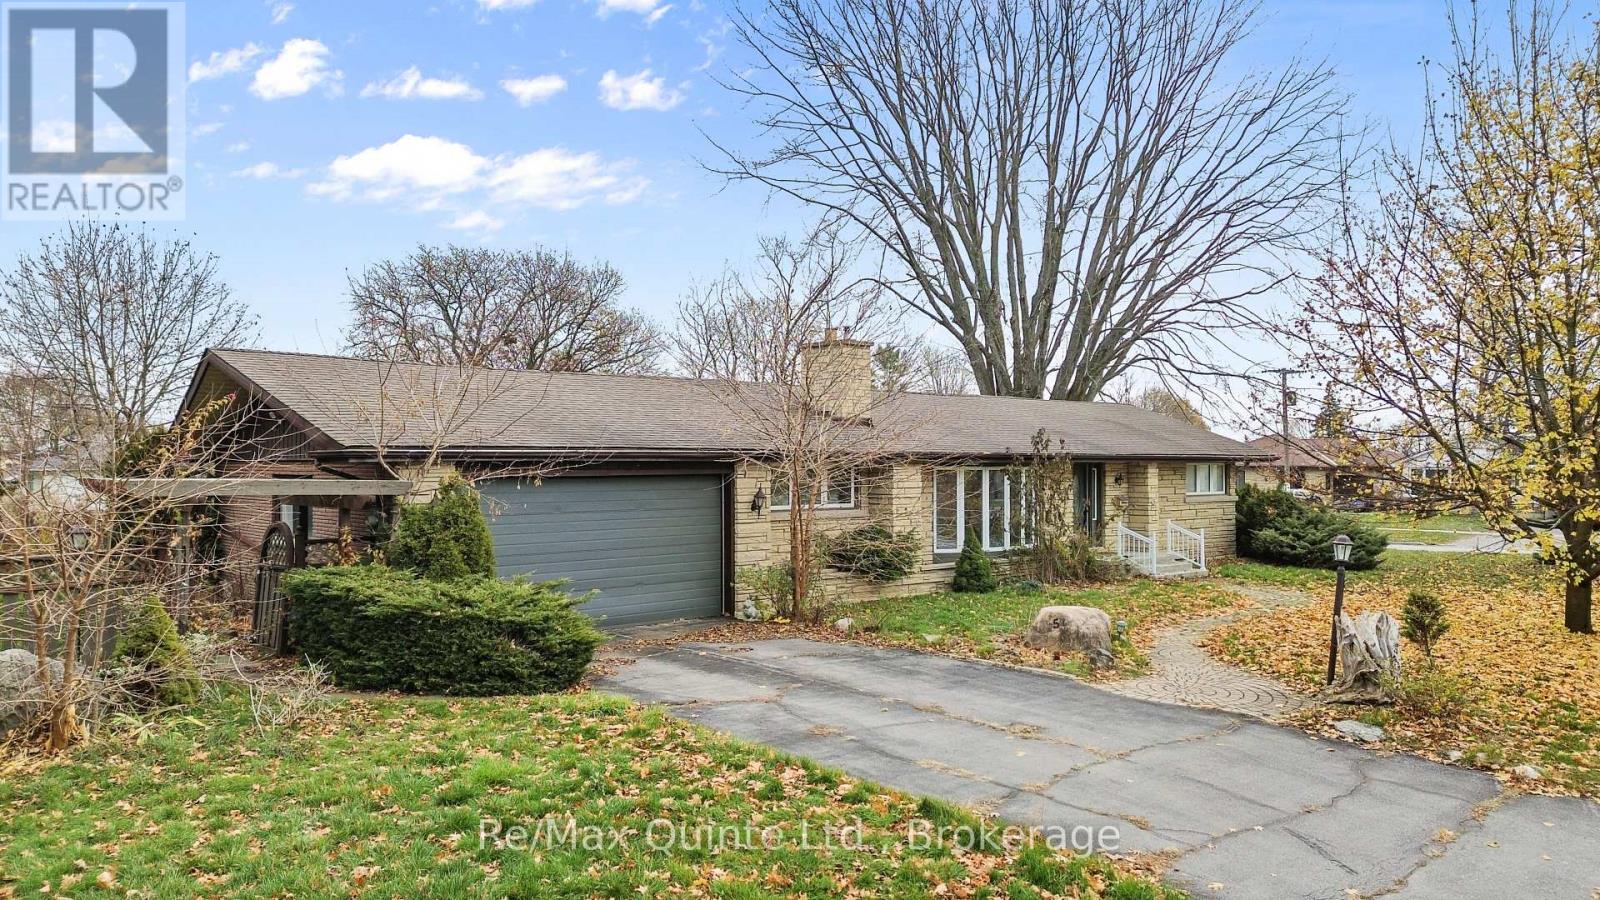
This spacious stone and brick bungalow sits on a prime corner lot in Belleville's desirable Stanley Park neighbourhood, offering exceptional potential with an additional driveway and carport-ideal for extra storage or future ADU possibilities. The main floor includes multiple living spaces, 3 bedrooms, 3 bathrooms, 2 gas fireplaces, and a walkout to the rear deck. The lower level adds even more versatility with 2 additional bedrooms and 2 bathrooms, creating ample room for extended family or guests. Set in a quiet East End pocket close to schools, parks, and everyday amenities, this property combines space, flexibility, and an excellent location-making it a standout opportunity in one of Belleville's most sought-after neighbourhoods. (id:63476)
46 2450 161a Street
Surrey, British Columbia
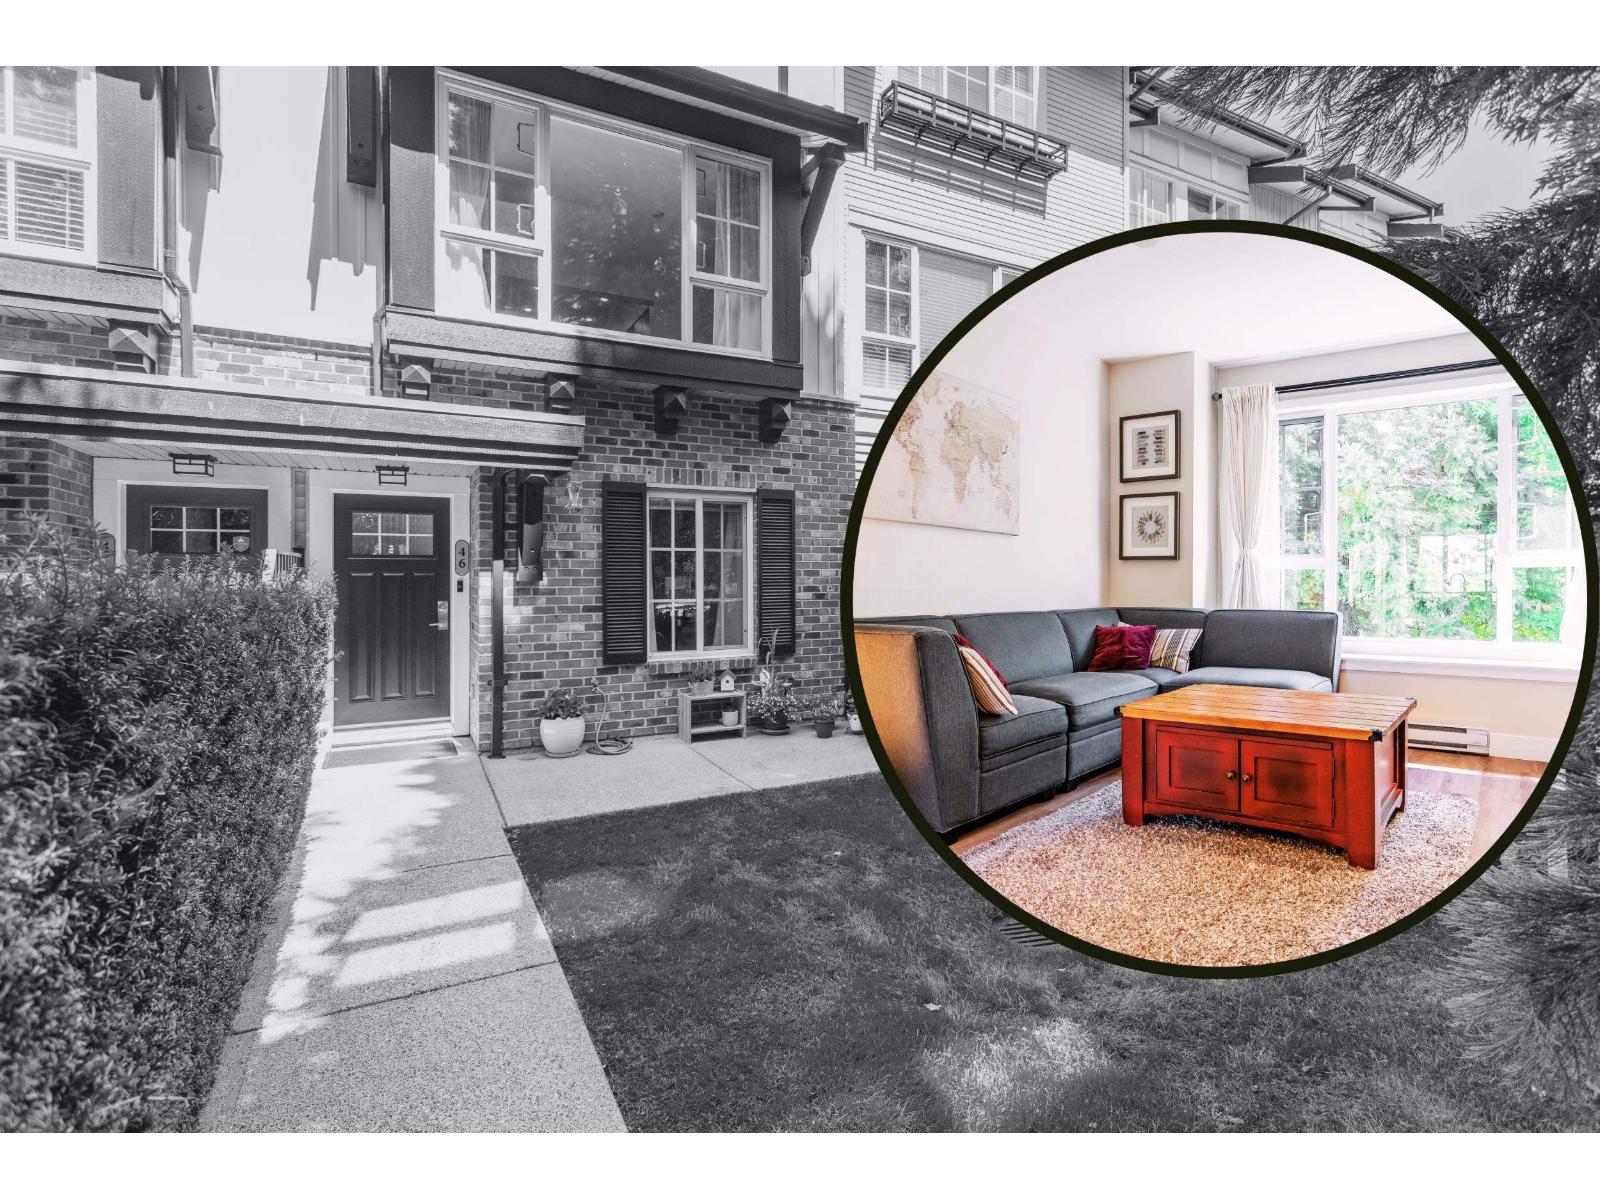
Beautifully UPDATED 3-bed, 2-bath townhome in family-friendly Glenmore in Grandview! So many updates-you need to see this in person! Freshly-painted throughout w/warm & neutral colours. Main floor features new luxury vinyl plank flooring. Entertaining style open kitchen w/huge island, quartz counters, new stove & dishwasher. Spacious living room w/oversized windows. Upstairs features 2 spacious bedrooms. Large primary bedroom w/stunning designer accent wall. Sunny & spacious balcony. Bright third bedroom (or home office) on ground level. New carpets throughout, epoxy floor in garage & new hot water tank. This home is MOVE-IN READY! Want more info? Check out REALTOR® website for way more details! (id:63476)
84 7895 162 Avenue
Surrey, British Columbia
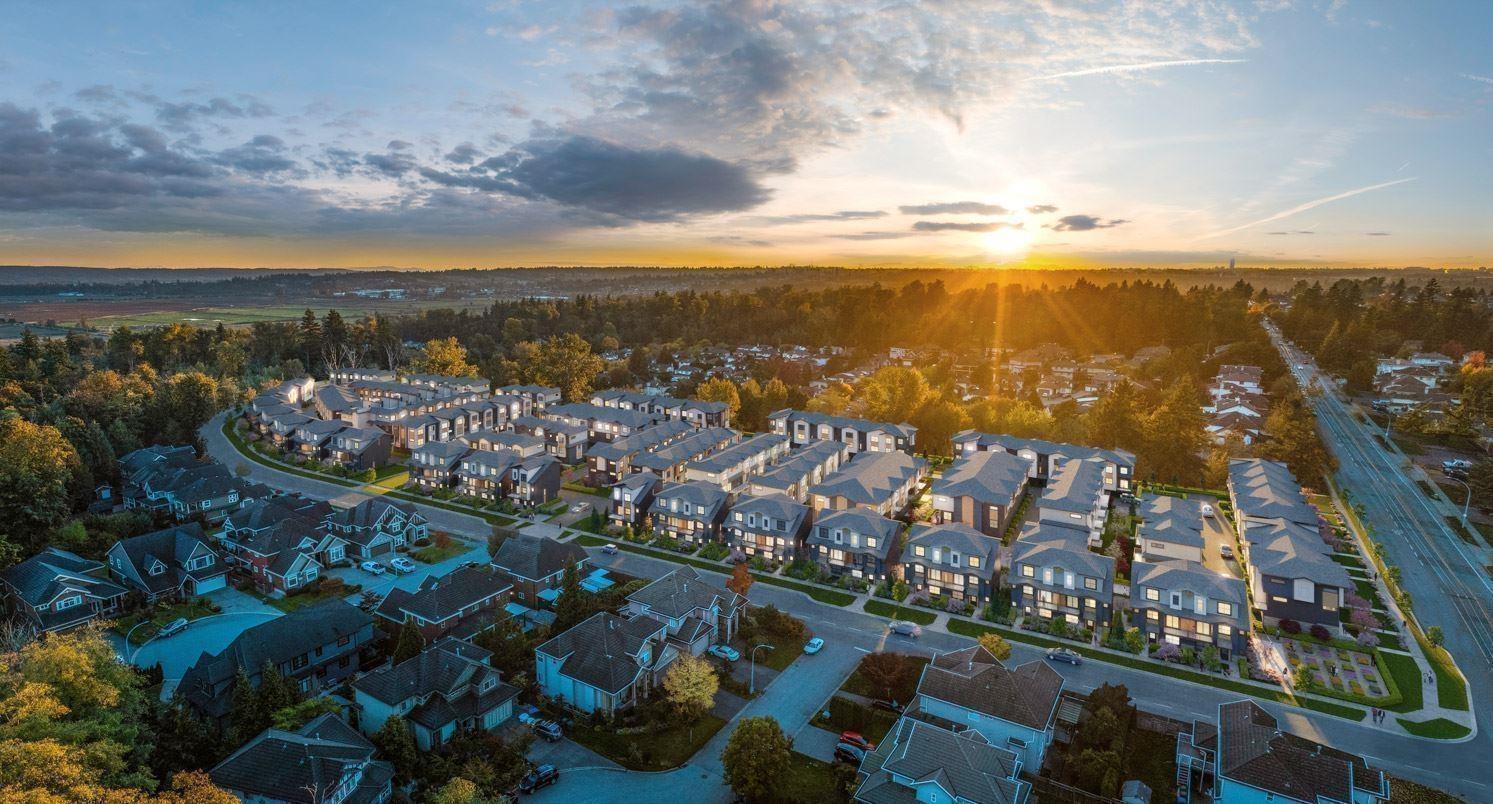
Elywnn Green This exclusive residential community of 172 three- and four-bedroom townhomes is surrounded by Fleetwood's prime greenspace. Come home to a 10-acre development designed for active families who value contemporary, stylish living enhanced by the serenity of exquisite green spaces. West coast contemporary architecture featuring dramatic roofs, cultured stone, rich wood accents and hardi-plank siding Fischer Paykel + SAMSUNG Appliances Package, High efficiency forced air heating. (id:63476)
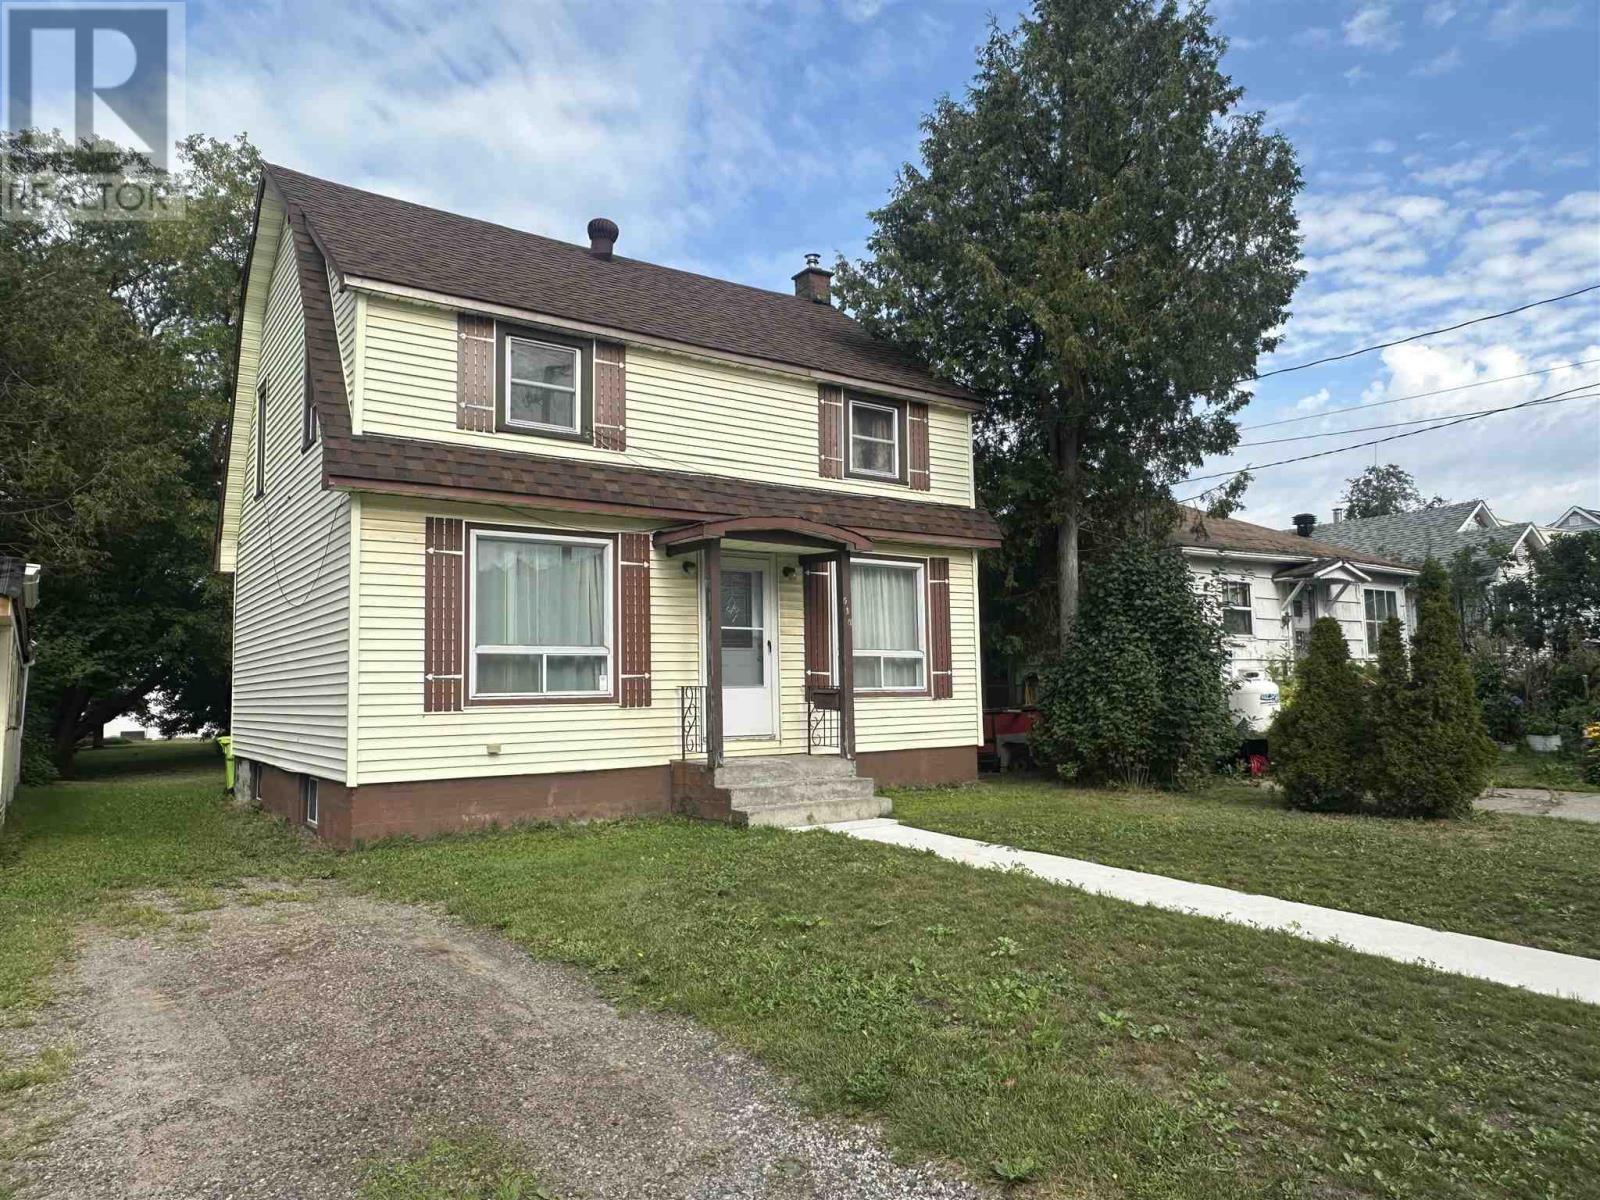
515 Morin St
Sault Ste. Marie, Ontario
Welcome to 515 Morin St., a great family home in a convenient location close to parks, schools, and everyday amenities. Offering plenty of space for a growing family, the upper level features 3 large bedrooms, hallway space and a 4-piece bathroom. The main level offers a comfortable living room, kitchen with convenient access to the back porch, plus a versatile 4th bedroom or dining room to suit your needs. Outside, the large backyard provides plenty of room for children to play, family gatherings, and outdoor enjoyment. The home is heated by natural gas forced-air and includes a full basement offering excellent additional storage space, laundry area and a storage room. A great opportunity for first-time home buyers or families looking for an affordable home with room to grow. Call today for a private viewing! (id:63476)
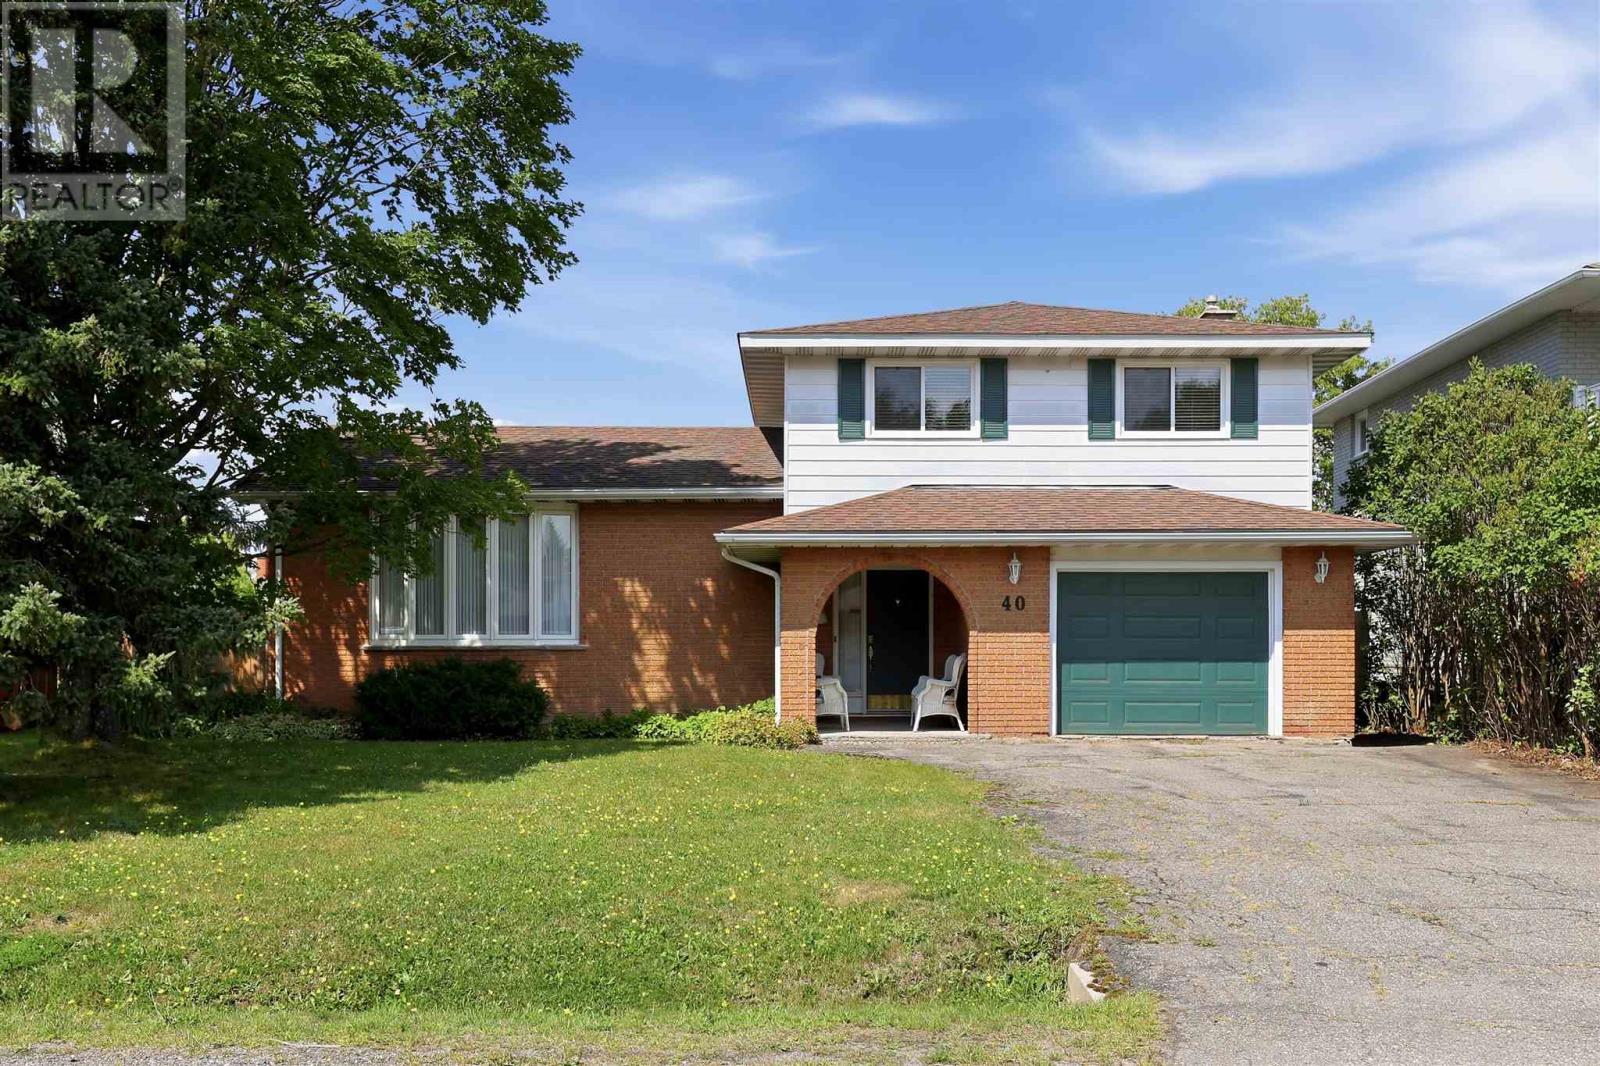
40 Norden Cres
Sault Ste. Marie, Ontario
Fantastic Central Location! Welcome to this spacious 3-bedroom, 2.5-bathroom sidesplit situated in a sought-after central Sault Ste. Marie neighbourhood, conveniently located close to schools, parks, shopping and all amenities. Offering a great layout with generous room sizes throughout, this home features formal living and dining rooms, a comfortable family room with gas fireplace, and patio doors leading to the fenced backyard. The finished basement provides even more living space with a rec room, while the attached garage adds everyday convenience. Additional features include three ductless heat pump/AC units, newer windows and architectural shingles. A great opportunity to make a quality home your own and settle into a fantastic neighbourhood. Don’t miss this one! (id:63476)
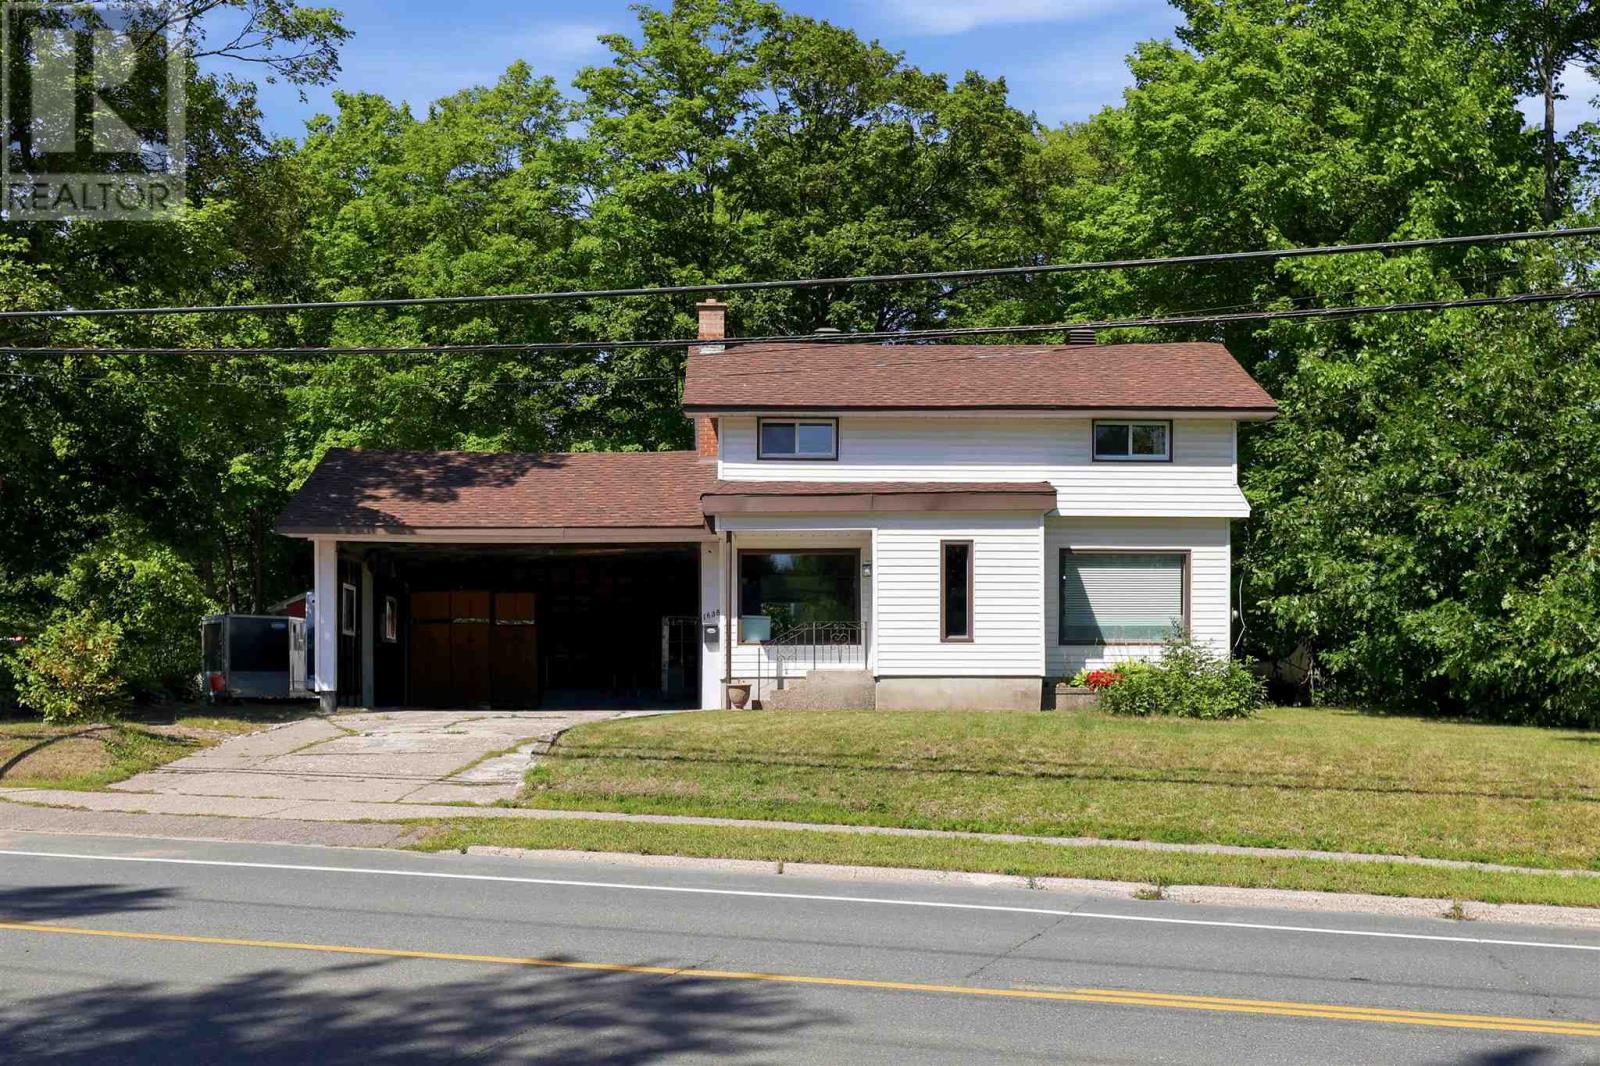
1638 Queen Street E
Sault Ste. Marie, Ontario
Welcome to a wonderful 2-storey home nestled on an exceptional 100' x 400' wooded lot, offering nearly an acre of privacy, space, and natural beauty. With over 1,100 sq. ft. of living space, this home offers a great flow throughout and a layout that feels both comfortable and functional. The main level features a welcoming living space, kitchen, and convenient access through the breezeway to the double carport. Upstairs you'll find 3 bedrooms and a full bathroom, while the lower level offers a fantastic recreation room with a wood-burning fireplace. A second bathroom and laundry room adds to the home's practicality. Enjoy the comfort of gas forced-air heating and central air conditioning, along with the convenience of a reverse osmosis water filtration system for fresh, pristine drinking water. Outside, there is plenty of room for vehicles, hobbies, storage, and outdoor enjoyment, with a 1.5 car detached garage and a separate bunkie that offers excellent storage or the potential to be finished into additional living or hobby space. The location is truly special, set in a great, safe area close to Algoma University, the golf course, and numerous amenities, while still surrounded by the peace and privacy of a beautifully wooded property. Contact your preferred Realtor® for your private viewing today! (id:63476)
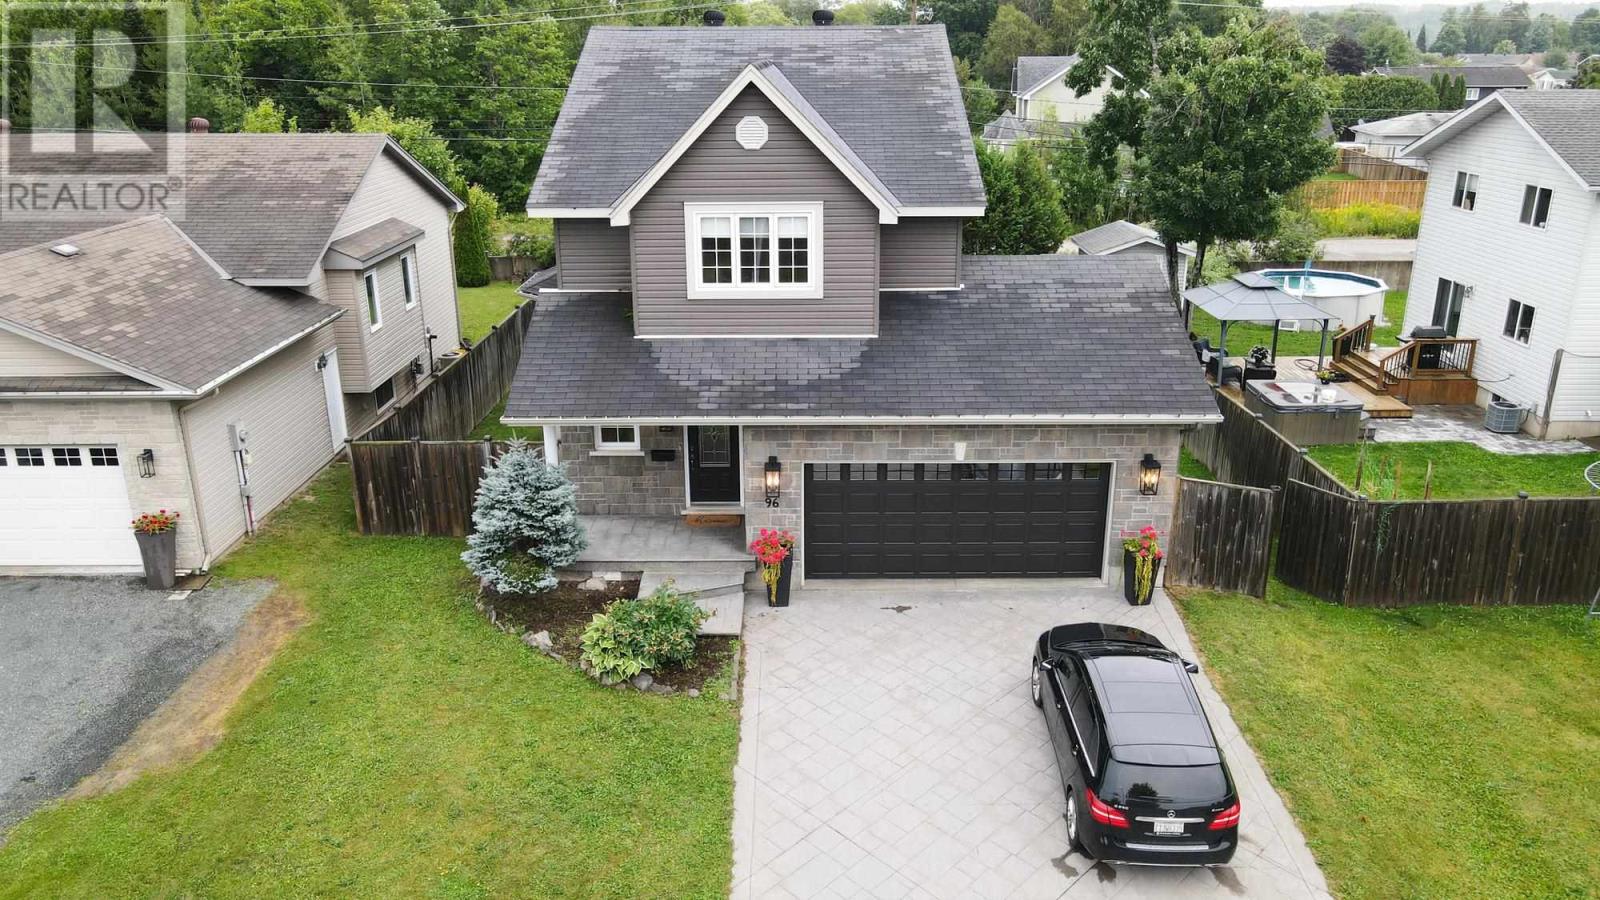
96 Ruscio Cres
Sault Ste. Marie, Ontario
Beautiful 3-bedroom, 2-storey home located in a fantastic, family-friendly East End neighbourhood. This beautiful home offers a spacious open-concept layout with hardwood floors throughout. The updated kitchen features granite countertops and an island, while the living and dining areas open onto a south-facing sundeck with glass railings. The large primary suite includes a walk-in closet and ensuite bath, with convenient bedroom-level laundry. Other features include updated bathrooms, gas forced-air heating, central air, fully insulated basement, attached double garage, stamped concrete double driveway and walkway, and a fully fenced private yard. Move-in ready—just unpack and enjoy! (id:63476)
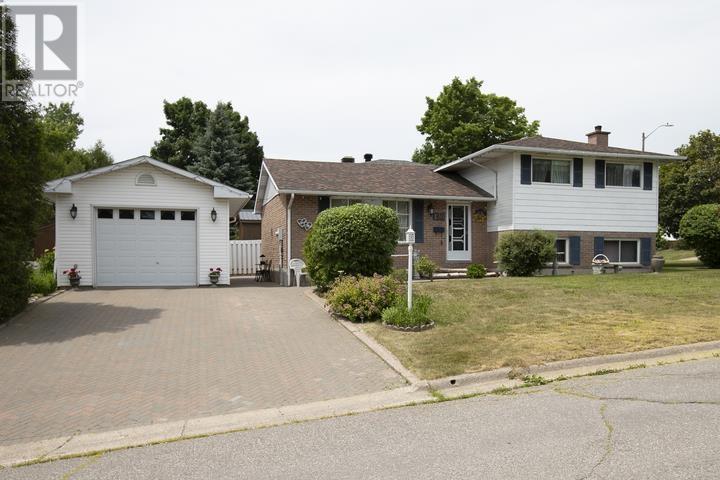
170 Laronde Ave
Sault Ste. Marie, Ontario
Welcome to 170 Laronde. First time offered for sale in a quiet, much sought-after neighbourhood! Beloved, immaculate, well-cared-for home. Walk into the front door with a large entryway and closet, plenty of room to come into a spacious bright living room and hardwood floors. This home features a nice eat-in kitchen plus a separate dining room. Easy access to the fenced back brick patio. This is a side split with 3 bedrooms and a 4-piece bath above, and another complete living space a few steps down, with a complete kitchen and living area with a 3-piece bath, dedicated laundry room, and large windows. This could also have potential for an in-law suite with everything you need. The home is ESA certified with the wiring being professionally done in May of this year. Also a great crawlspace for tons of storage. All appliances are included. 2 fridges, 2 stoves with the main floor stove less than a year old, dishwasher, dryer, and newer washer. Step outside to a double brick driveway and an 18' x 24' separate garage with 10-foot ceilings, heat and water, fully insulated, and wired for a 220 plug. Big enough to fit a full-sized truck. New roof, 4 years. Beautiful landscaping on this corner lot with mature trees and even 2 wonderful mature Concord grape bushes. On the end of the home is a great garden space to plant flowers or grow vegetables. The walkway and back patio are also brick - very low maintenance. You could also create a huge side yard by taking out the end fence and extending a fence into the side yard in line with the city regulations for fencing. (id:63476)
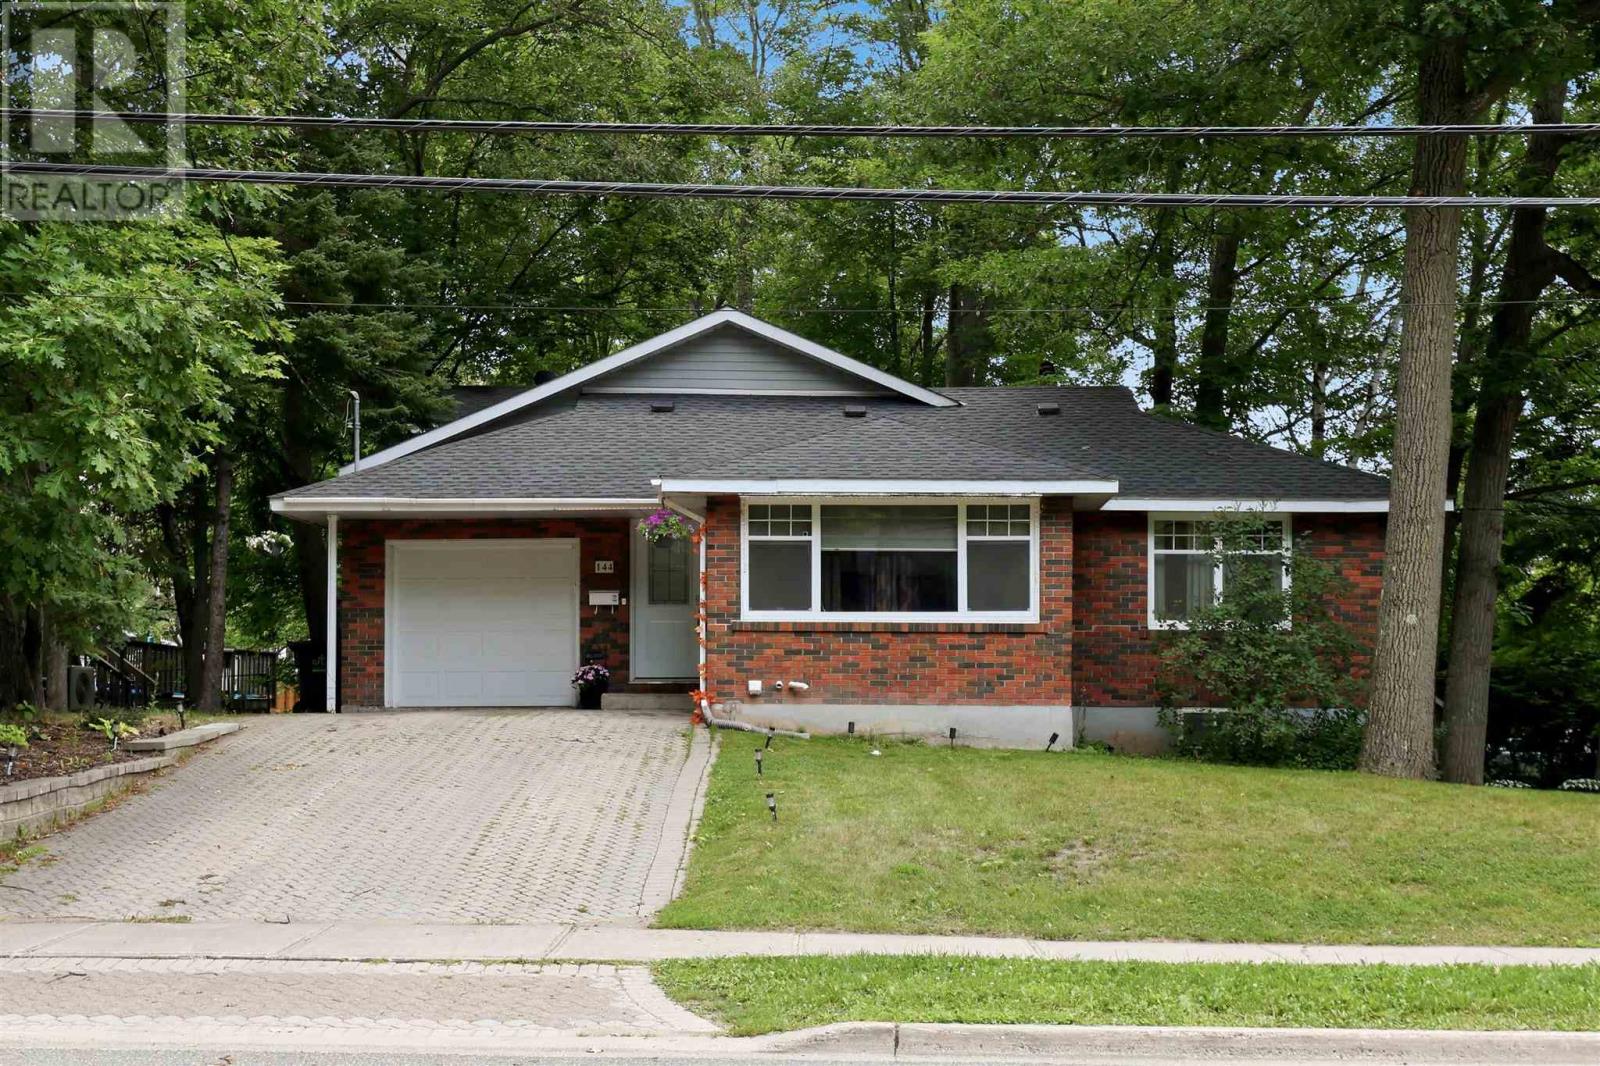
144 Shannon Rd
Sault Ste. Marie, Ontario
Welcome to 144 Shannon Road, a spacious and well-maintained family home offering over 2,000 square feet of comfortable living space plus a completely finished basement. Located in a desirable east end neighbourhood, and close to schools, parks, and all amenities. The main floor features a bright open-concept layout with the living room, dining area, family room, and kitchen flowing seamlessly together, perfect for everyday living and entertaining. Two generous bedrooms and a full bathroom complete the main level. Upstairs, you'll find a private primary bedroom featuring a spacious bedroom, two walk-in closets, a full ensuite bathroom, and a dedicated office, creating the ideal space for working from home or relaxing in peace. The fully finished lower level provides even more living space with a large rec room, guest bedroom, convenient 2-piece bathroom, oversized laundry room, cold room, and plenty of storage throughout. Step outside through the garden doors off the family room to enjoy a private backyard surrounded by mature trees, complete with a deck and garden shed—an ideal setting for family gatherings or quiet evenings outdoors. Additional features include an attached single-car garage, gas forced-air heating with central air conditioning, and electric baseboard heating on the second level. This is the perfect place to call home for a growing family. Call today to book your private viewing! (id:63476)
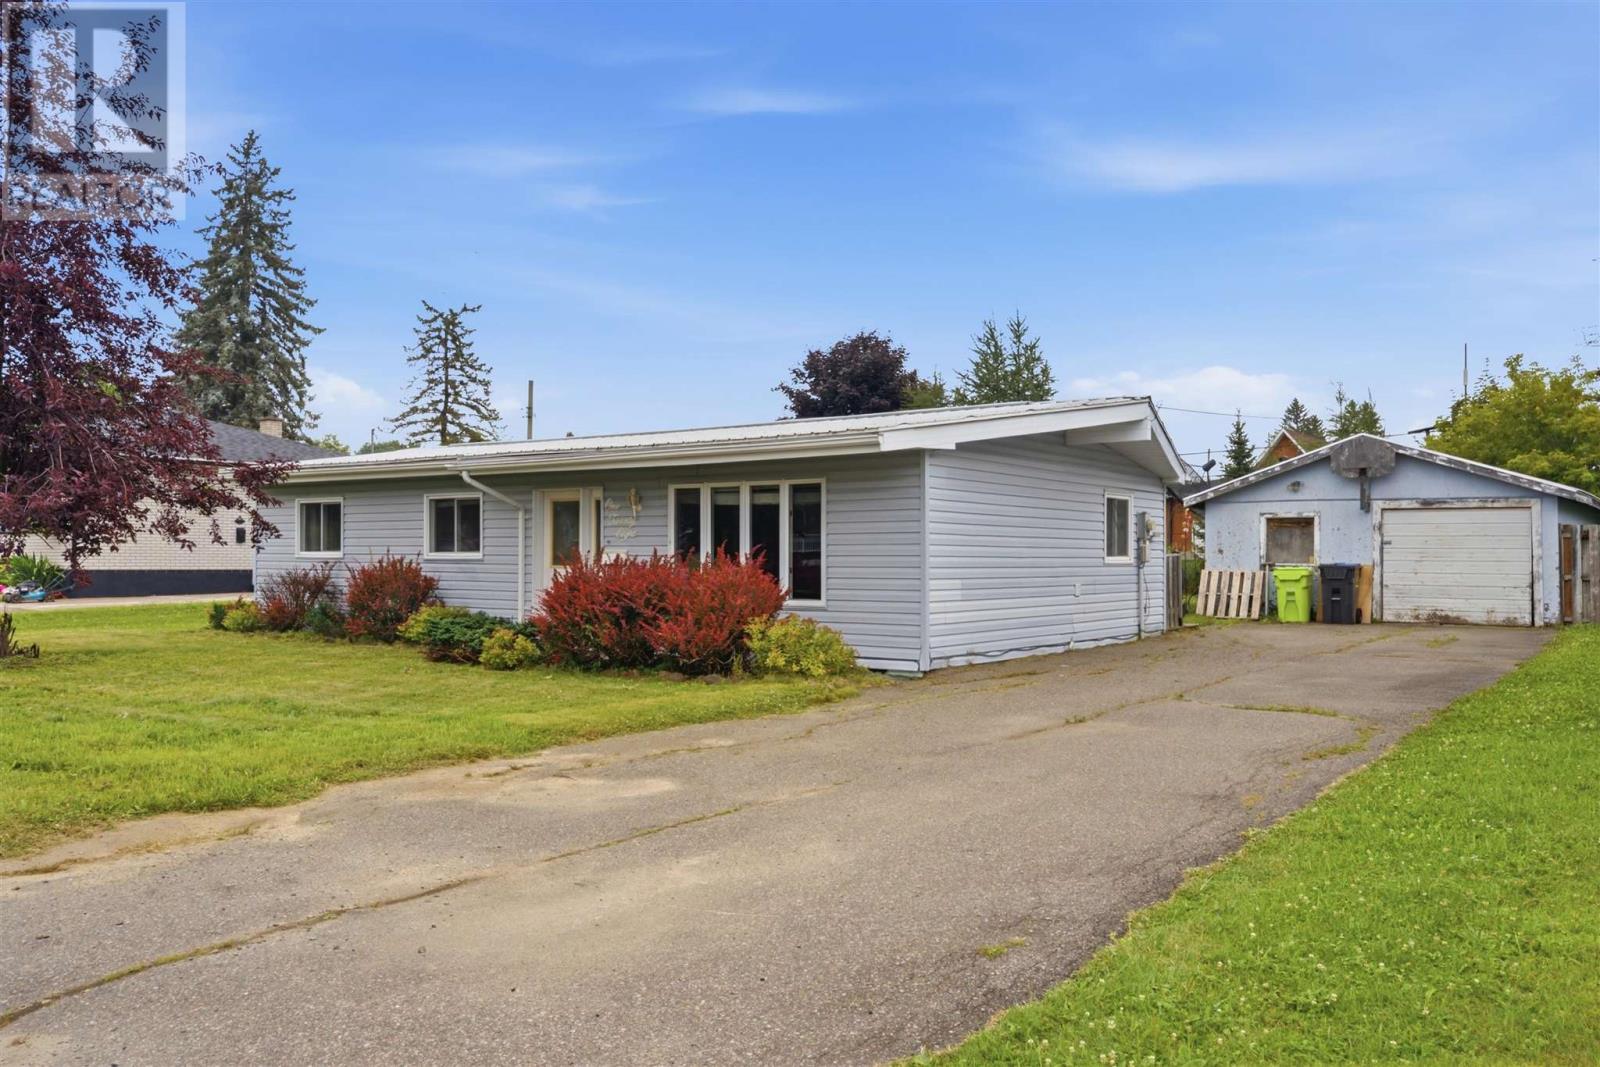
128 Boehmer Blvd
Sault Ste. Marie, Ontario
Welcome to this 3-bedroom bungalow offering the convenience of one-level living in a sought-after neighbourhood. Bright, spacious, and move-in ready, this home features an open-concept layout with soaring vaulted ceilings, large windows that flood the space with natural light, and updated flooring throughout. The heart of the home is the stylish kitchen, complete with ample cabinetry, stainless steel appliances, generous counter space & a large island with seating. A spacious laundry/mudroom provides excellent storage and convenient access to the backyard. Outside, enjoy the benefits of a low maintenance exterior, a metal roof, a double paved driveway, and a detached double garage offering plenty of room for vehicles, hobbies, or additional storage. Whether you're a first-time buyer, downsizer, or growing family, this well-cared-for home offers comfort, functionality, and outstanding value. (id:63476)
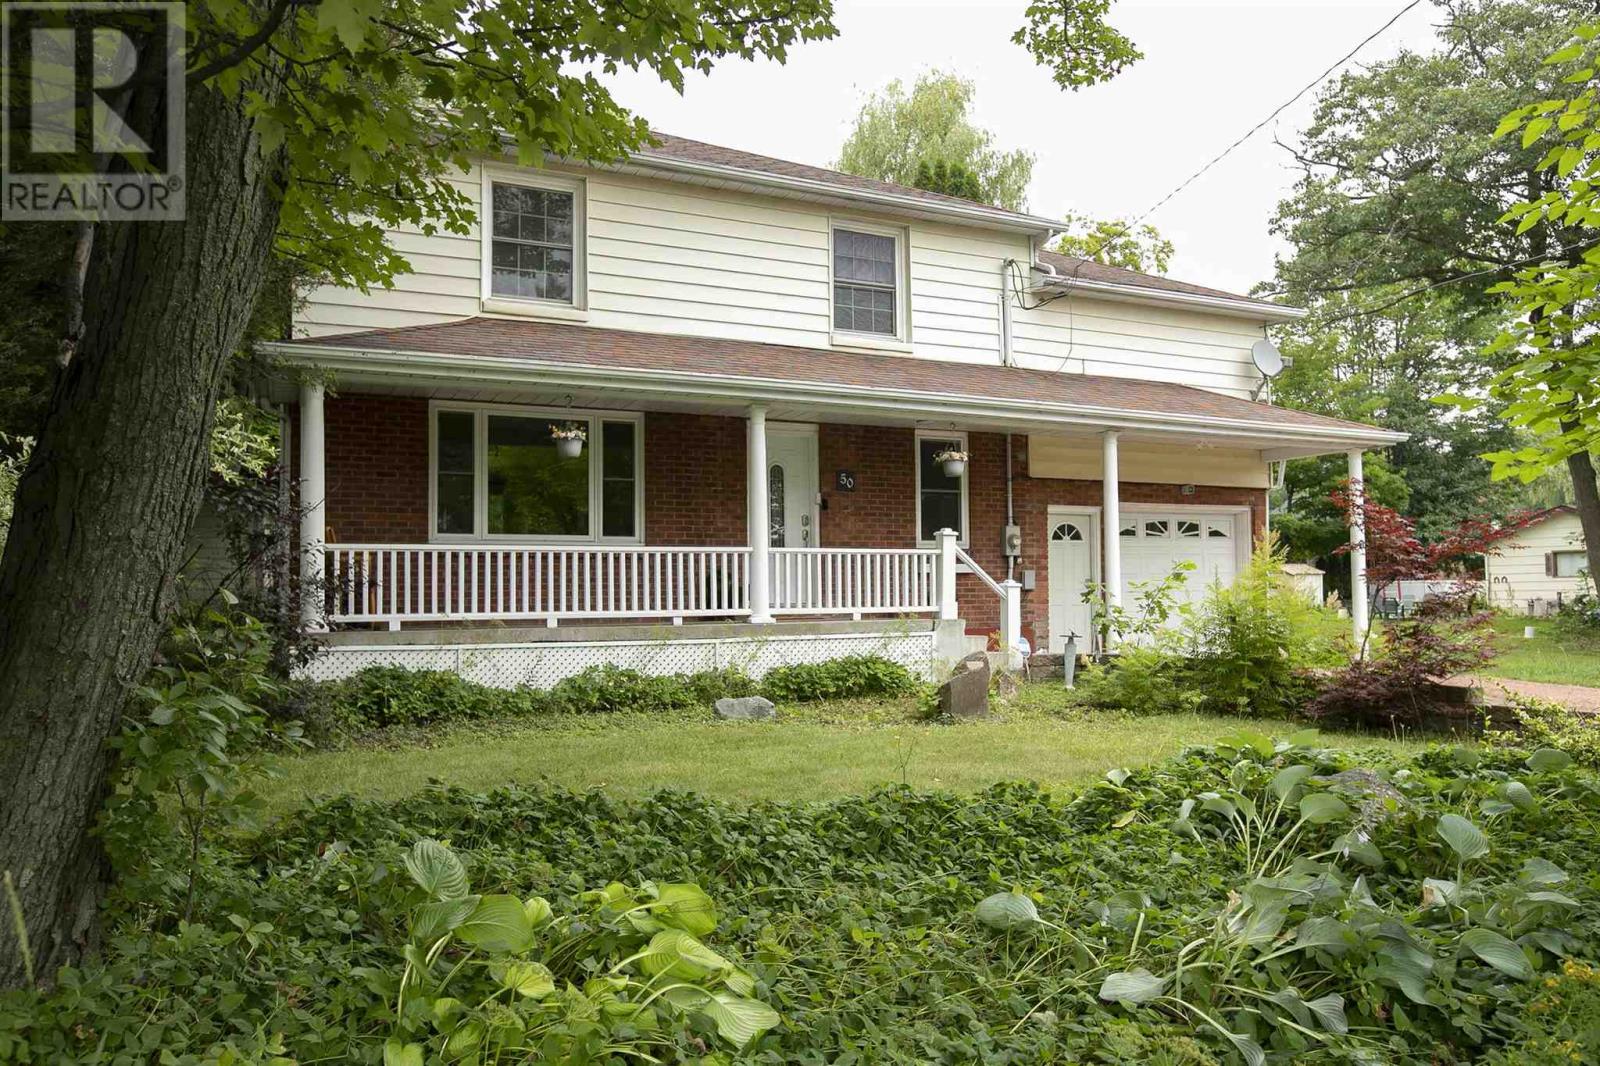
50 Parker Ave
Sault Ste. Marie, Ontario
Welcome to this beautifully updated 4-bedroom, 2-storey home offering the perfect combination of comfort, privacy, and space for the whole family. Situated on a private lot backing onto greenspace, this home provides a peaceful setting while still being close to all amenities. The main floor features a beautifully remodelled kitchen (2020), spacious living area, and a convenient 2-piece bathroom added in 2024. Upstairs you'll find four generous bedrooms, plus a large family room over the garage - that could make a large master suite, while the finished lower level includes a newly remodelled bathroom with shower (2024), providing additional living space for family or guests. Step outside to your own backyard retreat featuring an above ground pool, and an updated deck (2026), making it the perfect space for entertaining or relaxing. Additional updates include main floor windows (2021), central air conditioning (2019), attic insulation (2026), and forced air natural gas heating. An attached single-car garage completes this move-in-ready home. A rare opportunity to own a well-maintained family home with exceptional outdoor living and a private setting. (id:63476)
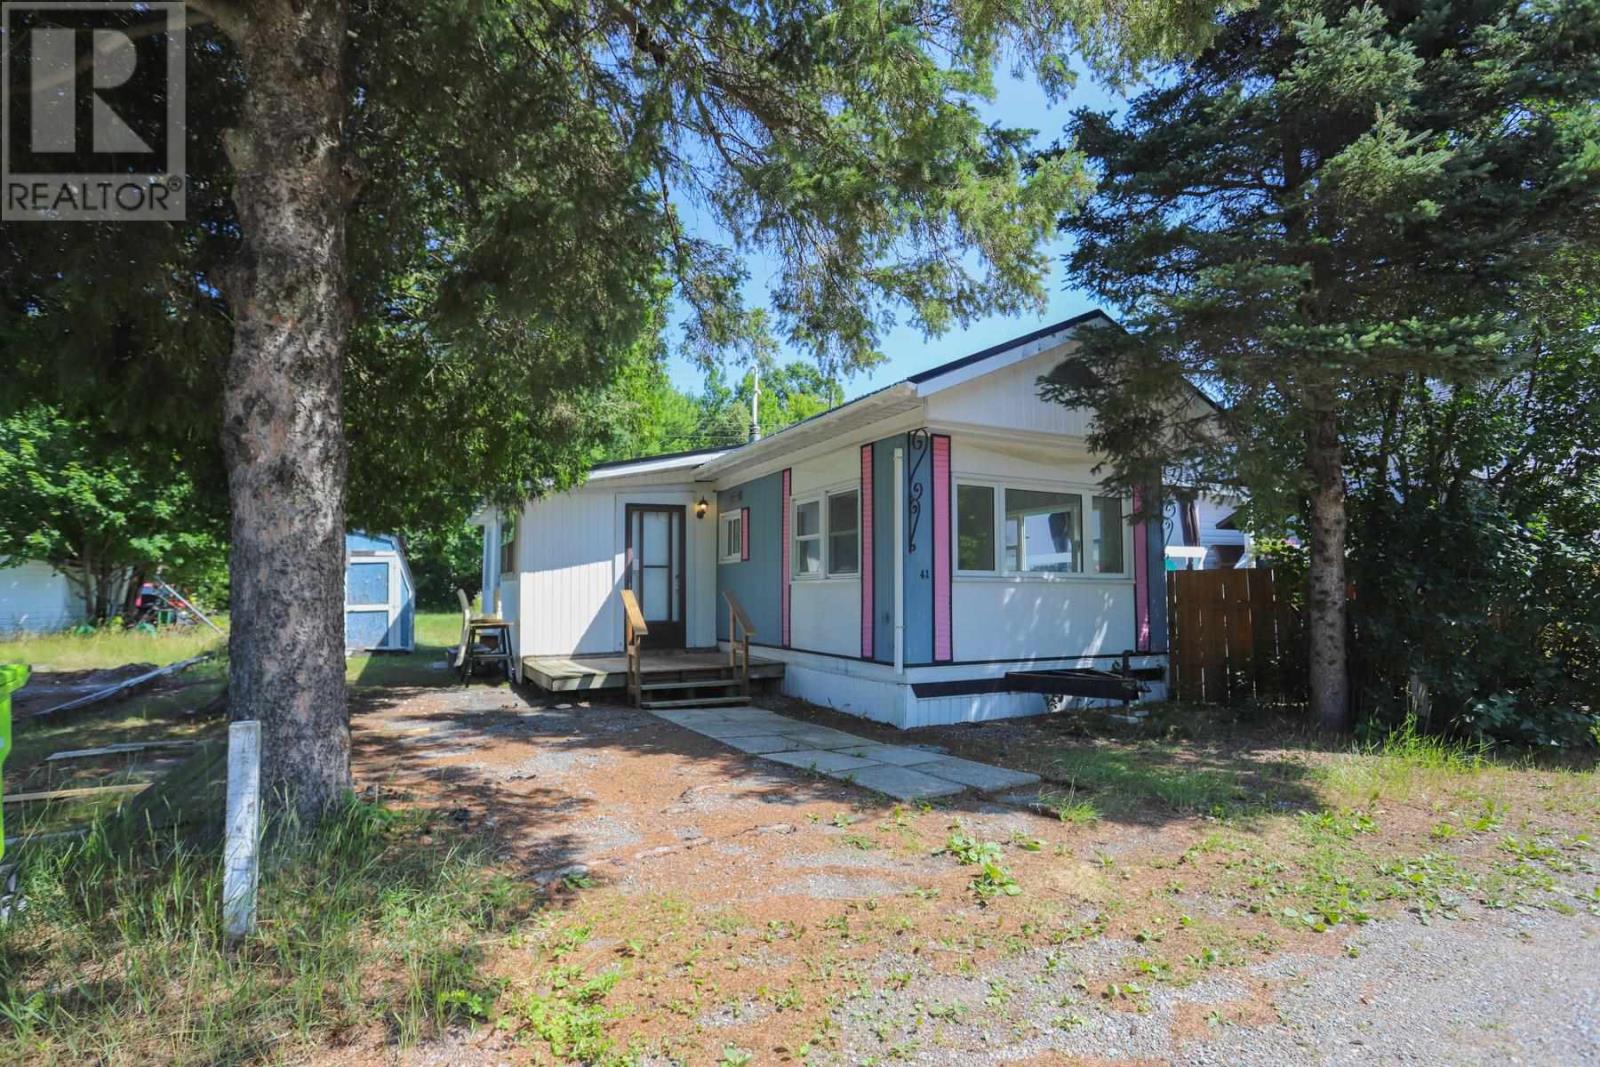
103 Old Highway 17 #41
Sault Ste. Marie, Ontario
Have you ever wanted to live next to a golf course? Well, now you can! This well-maintained 2-bedroom mobile home is situated next to the Root River Golf Course and has been tastefully renovated for a turn-key purchase. Highlights include a new metal roof, fresh paint, renovated bathroom, new flooring, new appliances and new propane furnace (2025). The existing shed will be replaced by a Mennonite built 6x8 with a metal roof. (id:63476)
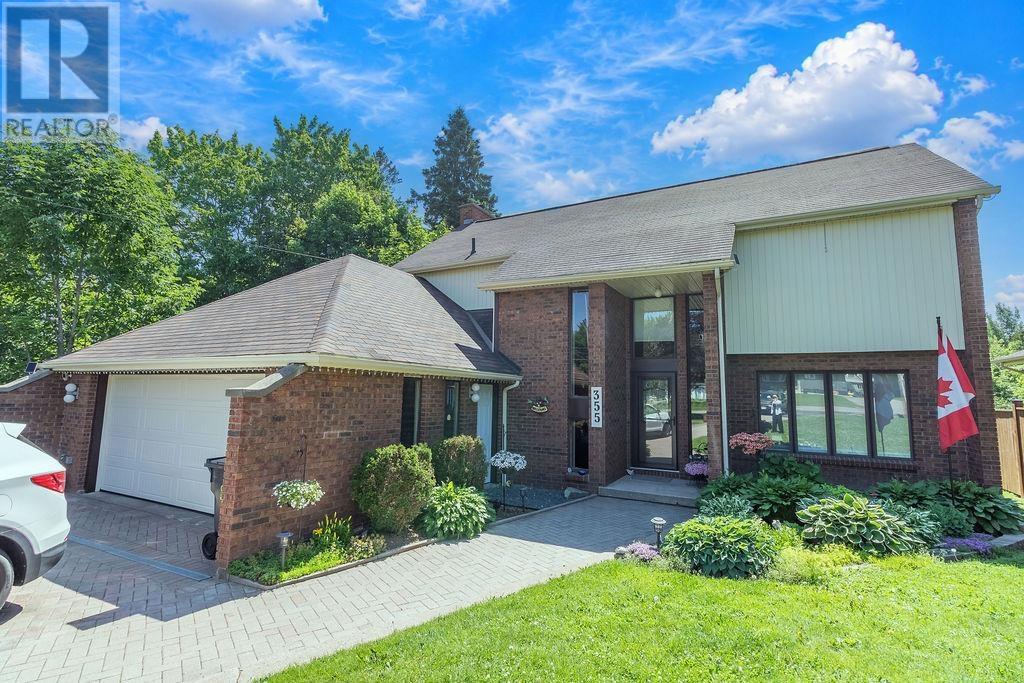
355 Old Garden River Rd
Sault Ste. Marie, Ontario
Welcome to 355 Old Garden River Road, where exceptional quality, craftsmanship, and pride of ownership are evident from the moment you arrive. Every detail has been thoughtfully maintained, inside and out, creating a home that is as impressive as it is inviting. Enjoy the serenity of a rural setting with all of the conveniences of the city just moments away. This spacious family home features soaring cathedral ceilings, a warm and welcoming family room, and a stunning kitchen complete with granite countertops, a large island, and plenty of space for family gatherings. Offering 3 spacious bedrooms, 3 beautifully updated bathrooms, and a versatile loft that's perfect for a home office, this home is designed to accommodate today's lifestyle. The fully finished finished lower level is an entertainer's dream, boasting oversized windows, as stylish bar, and a beautifully appointed second kitchen - ideal for hosting family and friends. Step outside to an expansive entertaining deck complete with a hot tub, overlooking a meticulously maintained half-acre lot that offers privacy and room to enjoy the outdoors. Additional highlights include a heated double attached garage, an interlocking brick driveway, and outstanding curb appeal. This is far from your typical cookie-cutter home on a postage-stamp lot. Offering exceptional space, quality, and attention to detail throughout, truly must be seen to be fully appreciated. (id:63476)
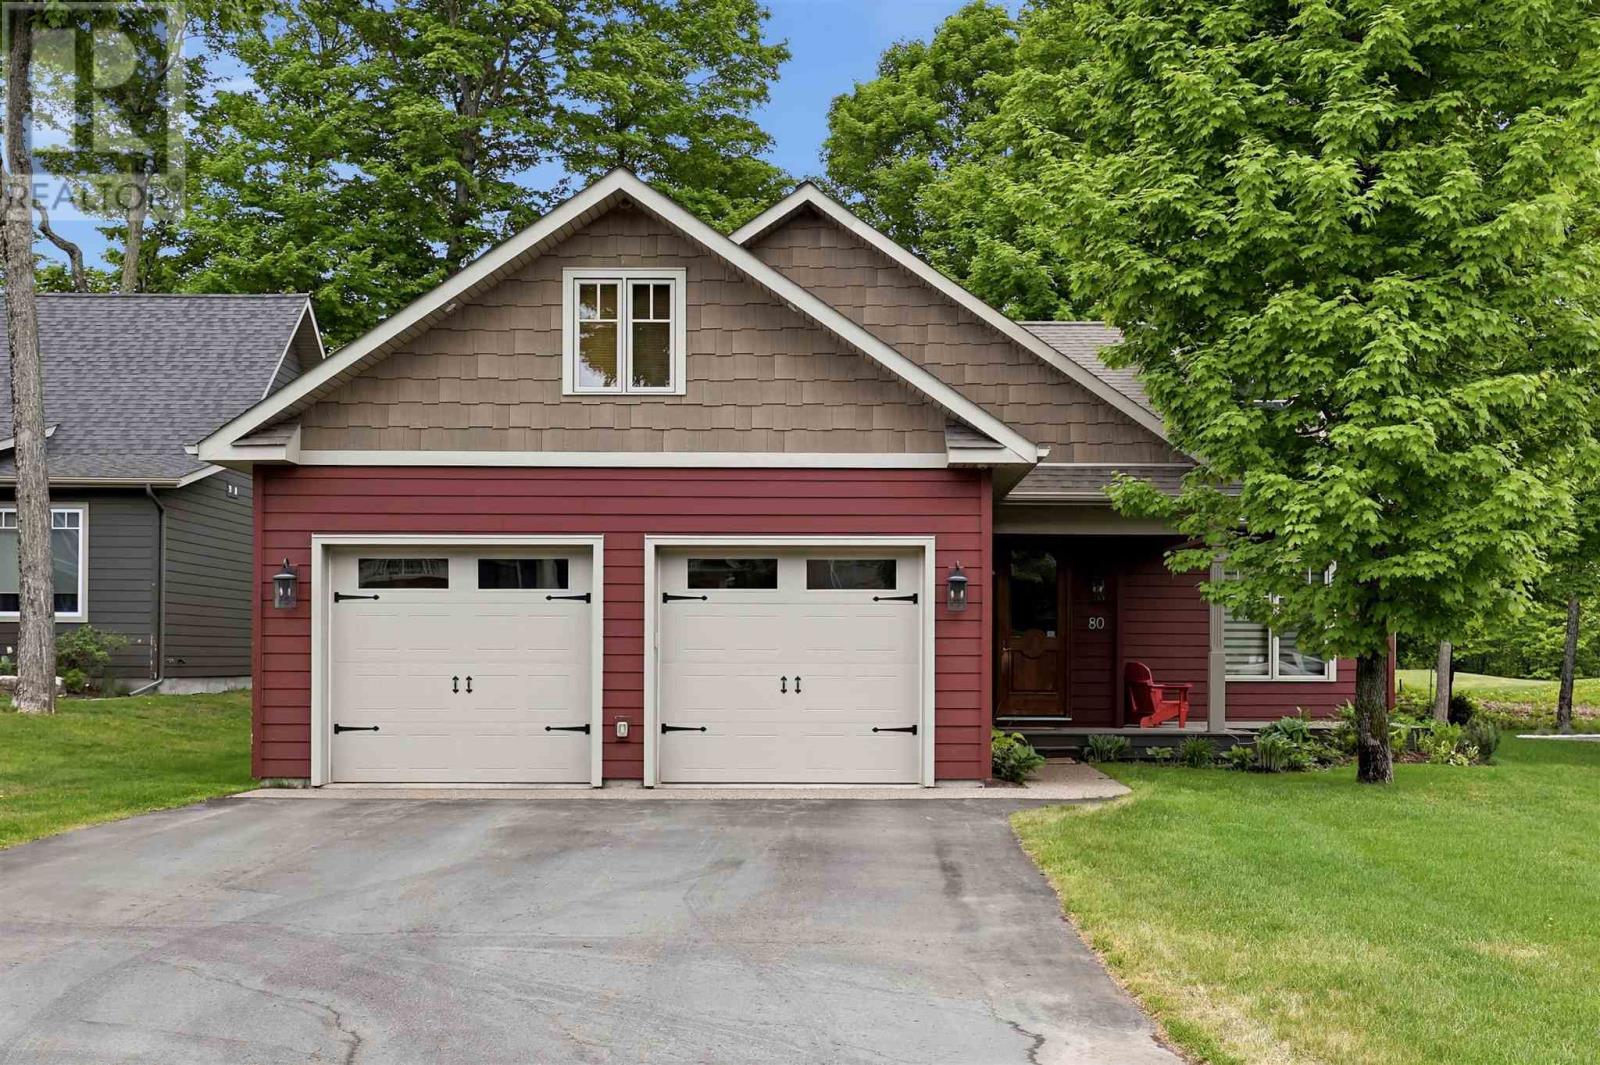
80 Crimson Ridge Dr
Sault Ste. Marie, Ontario
Welcome to this stunning 2,250+ sqft executive home perfectly positioned on the 10th hole of the prestigious Crimson Ridge Golf Course. As you enter, you are welcomed into a bright open-concept layout with 9ft ceilings. The kitchen is a true highlight, with granite + concrete counter tops, generous size island, upgraded appliances + walk-in pantry. Perfect for entertaining, the adjoining dining + living areas provide ample space for gatherings, while the 3-season room offers a relaxing retreat with views of the outdoors. This level also includes a convenient laundry room, half bath for guests, and additional bedroom/home office. Upstairs, you’ll find two generously sized bedrooms, 4-piece bathroom and room for bonus/rec room which awaits your personal touch. The outdoor living spaces are just as impressive with stone patios overlooking the manicured fairway, a charming front deck and attached 2 car garage. Every detail has been thoughtfully designed with comfort and craftsmanship in mind - call today to view! (id:63476)
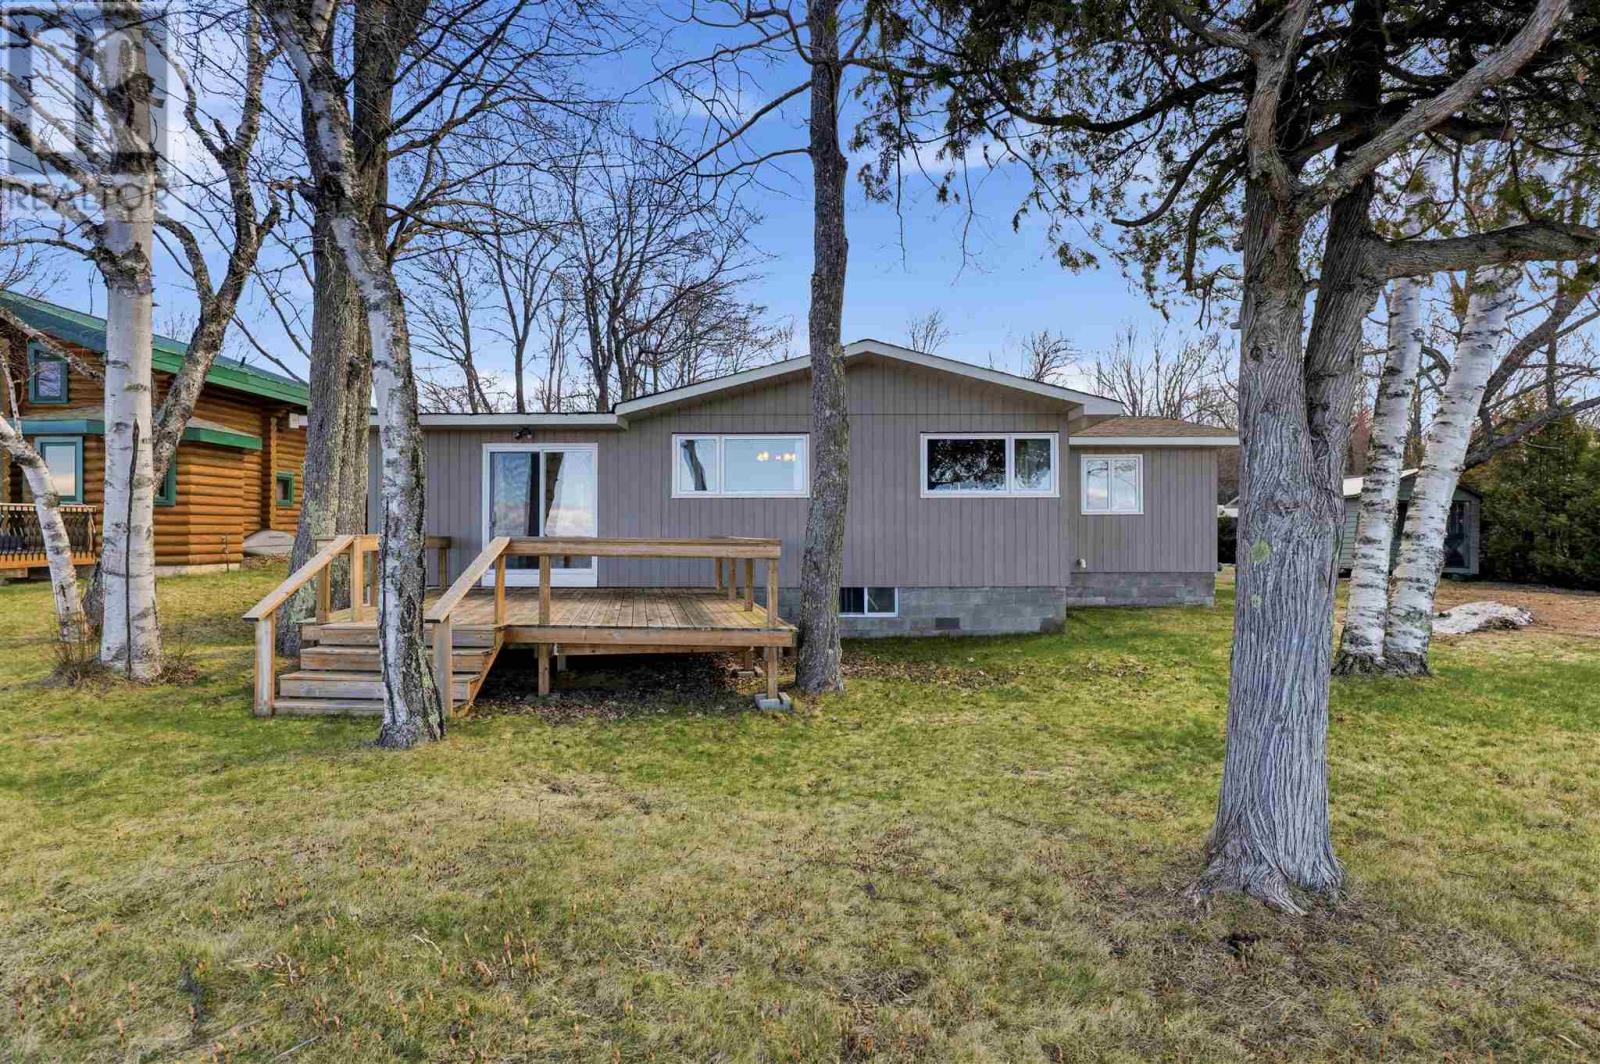
365 Sunnyside Beach Rd
Sault Ste. Marie, Ontario
If you are looking for your own slice of paradise to make your own, this is the one. Beautiful hardwood floors running throughout this over 1300sq ft, 3 bed, 1 bath home with loads of natural light pouring in! Your plants will love their new sunroom. Newer shingles and furnace, nice clean crawl space under the home. The property boasts a nice flat waterfront lot, covered porch, with a double detached wired insulated garage, storage shed, bunkie & more! Book your private showing today. (id:63476)
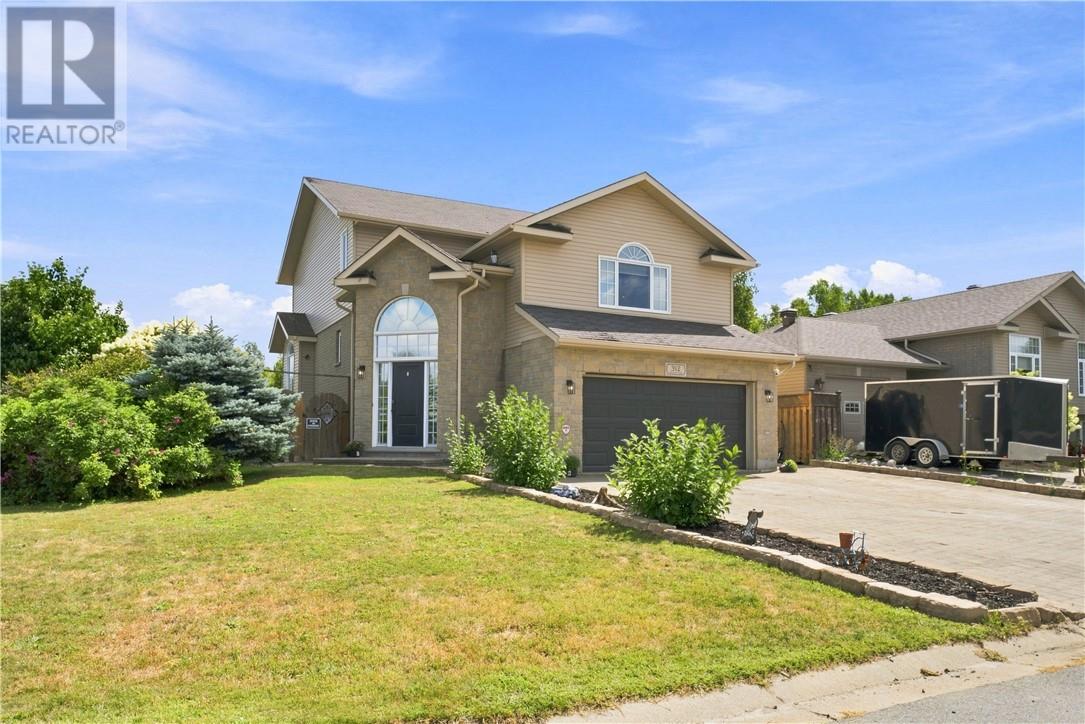
312 Braemore Cres
Garson, Ontario
Welcome to Garson! This stunning 3-bedroom, 2.5-bath home is perfectly designed for today’s modern family. From entertaining guests to relaxing evenings and family gatherings, this home features spaces for every stage of life. From the moment you arrive, this property impresses with its attractive stone and vinyl siding exterior, interlock driveway, landscaped manicured lawn, and welcoming walkway leading to the home. Step inside to a grand entrance featuring vaulted ceilings, a spacious foyer closet, and plenty of room to comfortably kick off your shoes and settle in. Head up to the bright and spacious main level where you’ll find an open-concept kitchen, dining, and living room designed for both entertaining and everyday family living. Garden doors lead directly to the backyard oasis complete with a deck, patio, pool, fully fenced yard, and added privacy from neighbours. A convenient main floor powder room and laundry area complete this level. From there, head up to the beautiful loft-style living room — the perfect space to relax, unwind, or create a cozy family retreat. The bedrooms are thoughtfully tucked away from the busier living areas, offering comfort and privacy. The spacious primary bedroom features a gorgeous walk-in closet and private ensuite bath, while this level also includes the home’s second full bathroom and additional bedrooms ideal for a growing family. The lower level features a large open-concept recreation room with additional storage space, offering flexibility for a games room, home gym, movie nights, or play area. The car-and-a-half garage adds extra convenience and functionality. Located just minutes from New Sudbury, Garson offers a welcoming family-friendly community with three elementary schools, essential amenities, and plenty of nearby green space and outdoor recreation to enjoy year-round. This stylish and functional home truly has everything a modern professional family needs. (id:63476)
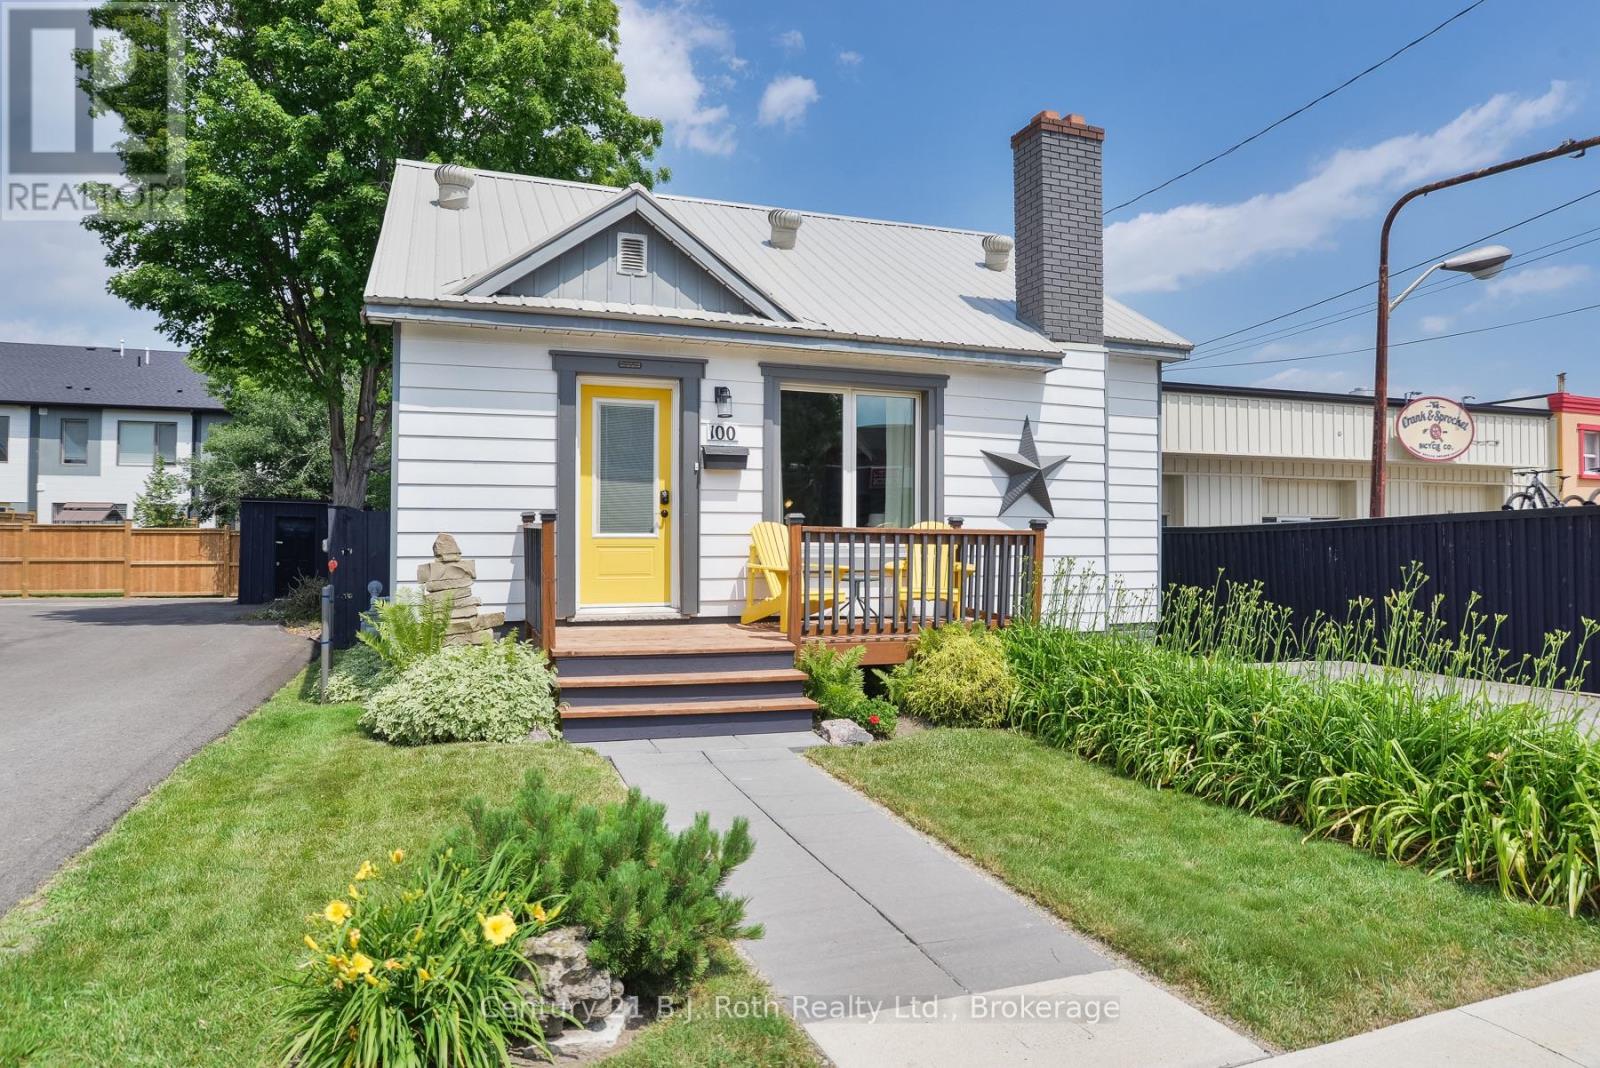
100 Laclie Street
Orillia, Ontario
Welcome to 100 Laclie Street - a charming, immaculately maintained home that's been thoughtfully updated throughout. The standout rear addition opens up the living space beautifully and even offers a peek of the lake. Inside, you'll find tasteful, on-trend decoration and a refreshed kitchen whose painted cabinetry suits the home's clean, minimalist style perfectly. Newer triple-pane windows make this home remarkably quiet and peaceful, blocking out road noise so you can truly unwind. The spacious basement offers excellent storage. Outside, the professionally landscaped, fully sodded backyard is finished with a sleek black metal fence and a freshly paved rear driveway. Deeded access to the rear of the property provides excellent access from Sunshine Ln and parking - a rare and valuable convenience.The location is a true urban living dream: just a short stroll to Couchiching Beach, with restaurants, shopping, and the beloved Mariposa Market all close by. Enjoy the best of in-town living with everything you need right at your doorstep. A rare blend of character, comfort, and quality - don't miss it! Bonus: flexible C4i mixed-use zoning opens the door to exciting possibilities - live/work, a home-based business or professional office, or future mixed-use potential (buyer to verify permitted uses with the City of Orillia). (id:63476)

2175 Firwood Pl
Sooke, British Columbia
WELCOME to a nicely-kept home which offers ONE LEVEL LIVING with views to the Strait of Juan de Fuca and the Olympic Mountains in Washington State. Solar panels were installed on the roof in 2019, which have reduced heating costs dramatically. The spacious, open plan kitchen/dining/family room area leads to a sunken living room with an impressive Arizona Sandstone fireplace, which is complemented by a matching planter. Two of the three bedrooms have an ensuite bath. The kitchen has both a breakfast nook and an eating bar that will accommodate five bar stools. This is a bright home with a southerly exposure and a spacious deck to enjoy the lovely view. The fireplace insert is WETT certified. A double garage with auto opener rounds out this fine offering. The lot is nearly one acre in size. Available immediately. (id:63476)
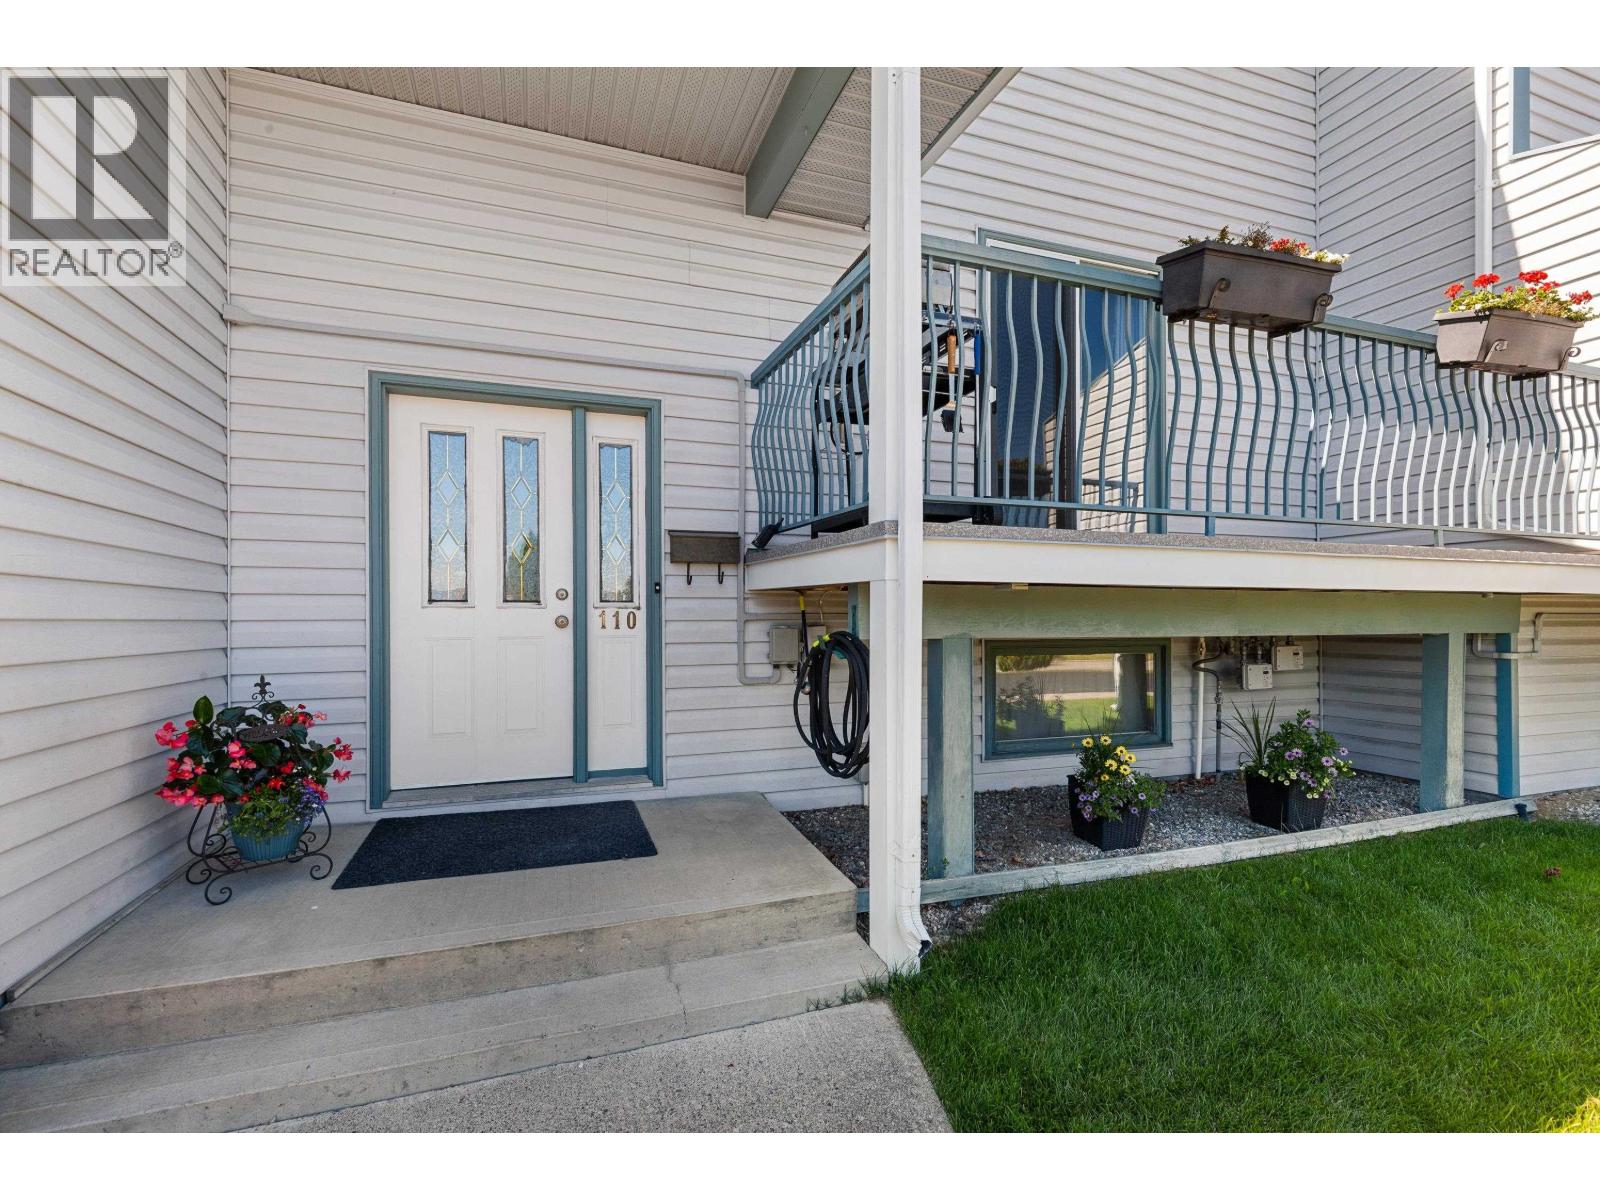
110 455 Killoren Crescent
Prince George, British Columbia
Welcome to easy, care free living in popular Heritage area. These units don't come on the market very often! 3 bedrooms, 2 bathrooms and several quality updates. This clean and spacious home features new flooring and trim on the main floor & a brand new beautiful kitchen & 2-piece bathroom, designed & installed by New Look Interiors. The cozy top floor has a generous walk-in closet in the primary bdrm, full 4-piece bathroom and skylight for natural lighting. Enjoy the flexibility of putting your own finishing touches in the 3rd bedroom in the basement, which can also be a rec room. Lots of space for storage. Close to UNBC, Elementary and Secondary schools. Sit on your balcony and enjoy the sunshine with your coffee in hand. Pets allowed (with some restrictions) with 1 dog or 1 cat. (id:63476)
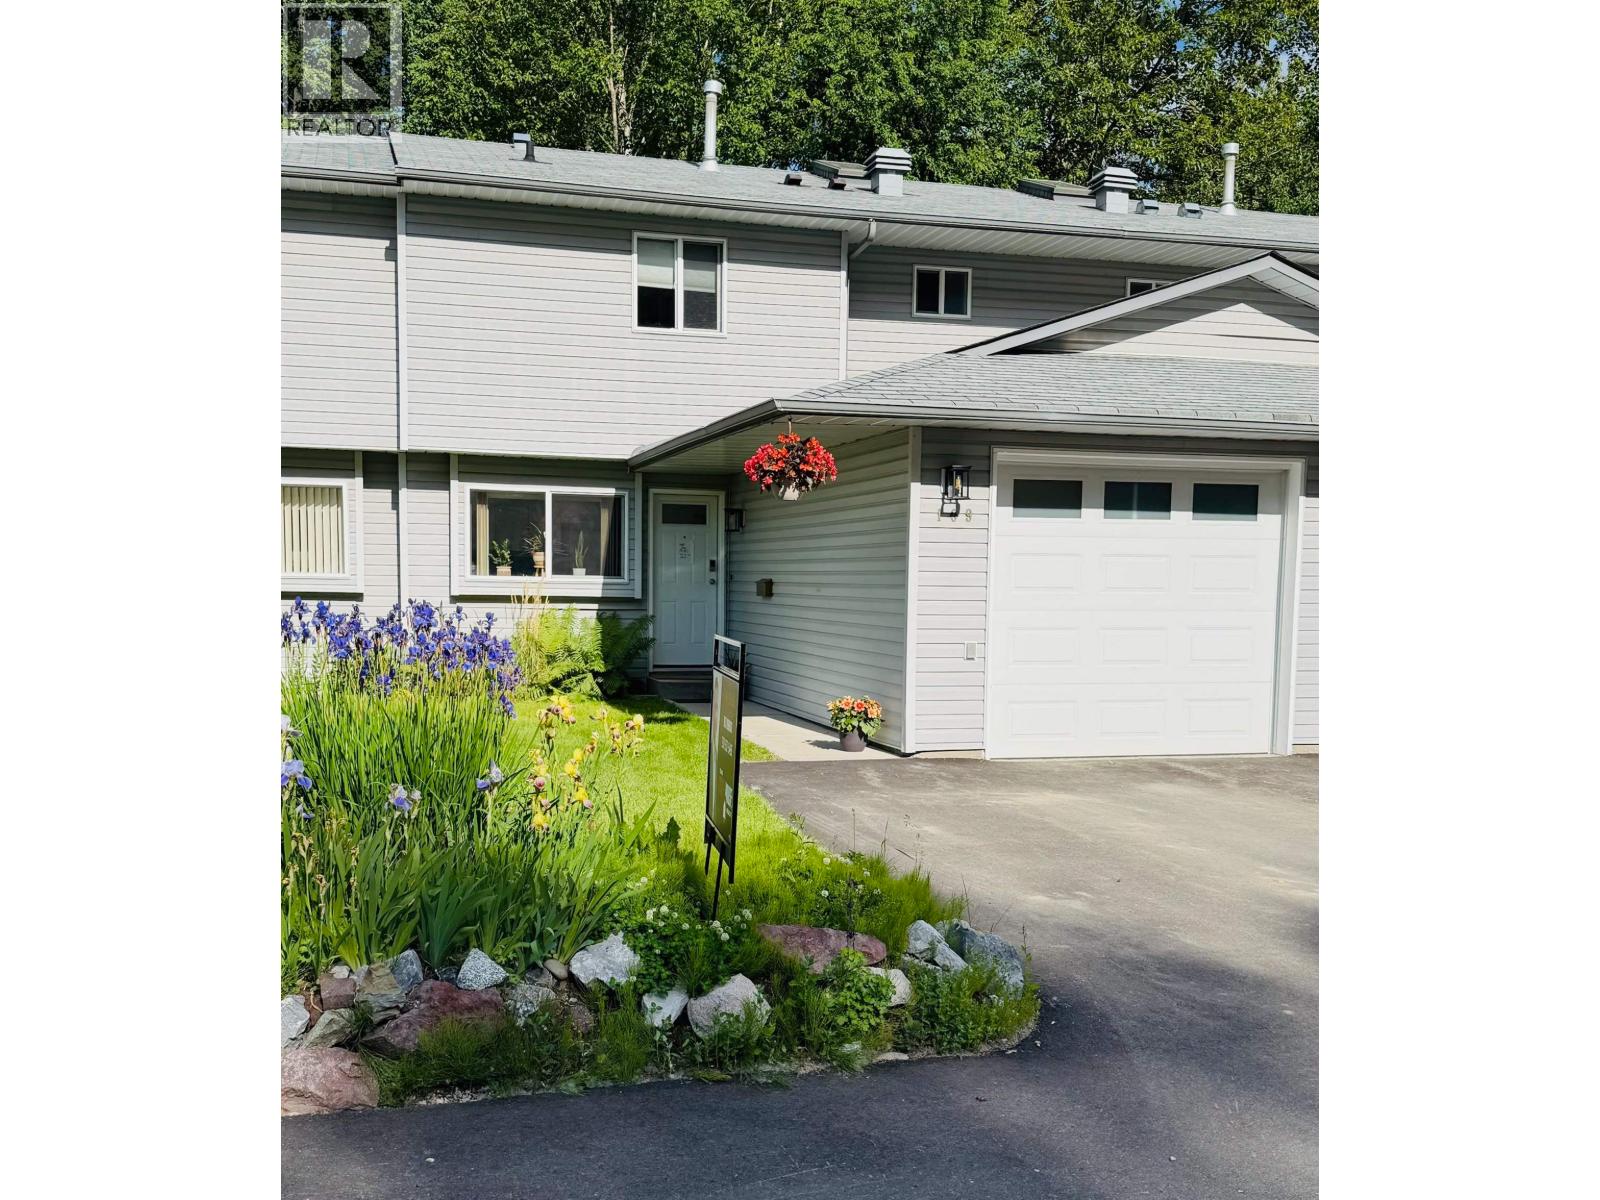
109 3885 Richet Street
Prince George, British Columbia
This excellent 3-bedroom, 3-bathroom townhouse is well maintained, move-in ready, and features a new furnace and hot water tank. A skylight at the top of the stairs fills the home with natural light, while the spacious primary bedroom includes a full ensuite. The home offers generous room sizes throughout, creating a comfortable and functional living space. The fully developed basement provides excellent additional living space along with plenty of storage. Complete with a single car garage, this home is located in a well-run, professionally managed community and is conveniently close to shopping and bus routes-making it a fantastic opportunity. Quick possession available! (id:63476)
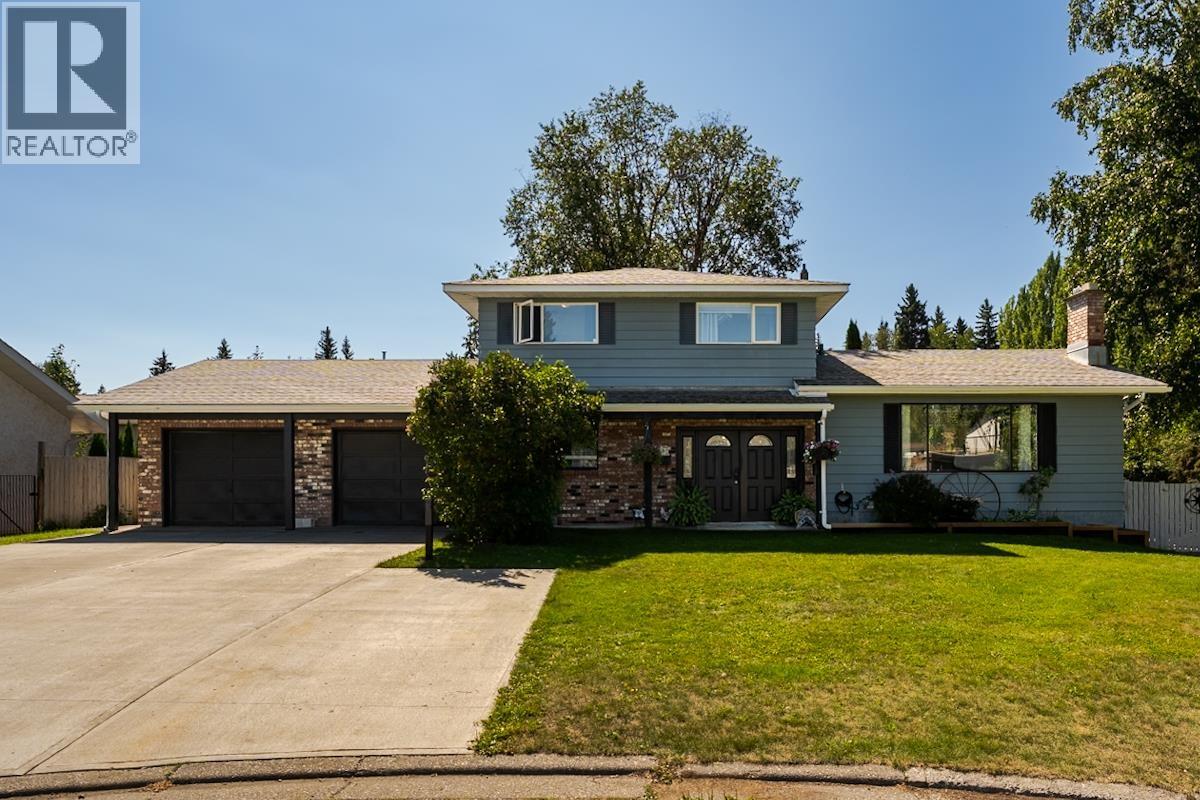
1567 Buchanan Avenue
Prince George, British Columbia
Well-maintained family home situated on a quiet cul-de sac close to all amenities and Van Bien elementary school. Spacious, bright living room featuring heated hardwood floors and river rock fireplace. Kitchen has fresh paint and all new appliances. Family room has sliding glass doors leading to the backyard and absolutely gorgeous new gazebo. Large den on main could easily be used for another bedroom if required. Three bedrooms upstairs with a newer 3-piece ensuite in primary. Downstairs is a self contained one bedroom suite with separate laundry, newer kitchen appliances and a cozy electric fireplace. Suite is currently rented for $1,400/month utilities included. Huge double garage and tons of additional open parking. All measurements approximate, buyer to verify if deemed important. (id:63476)
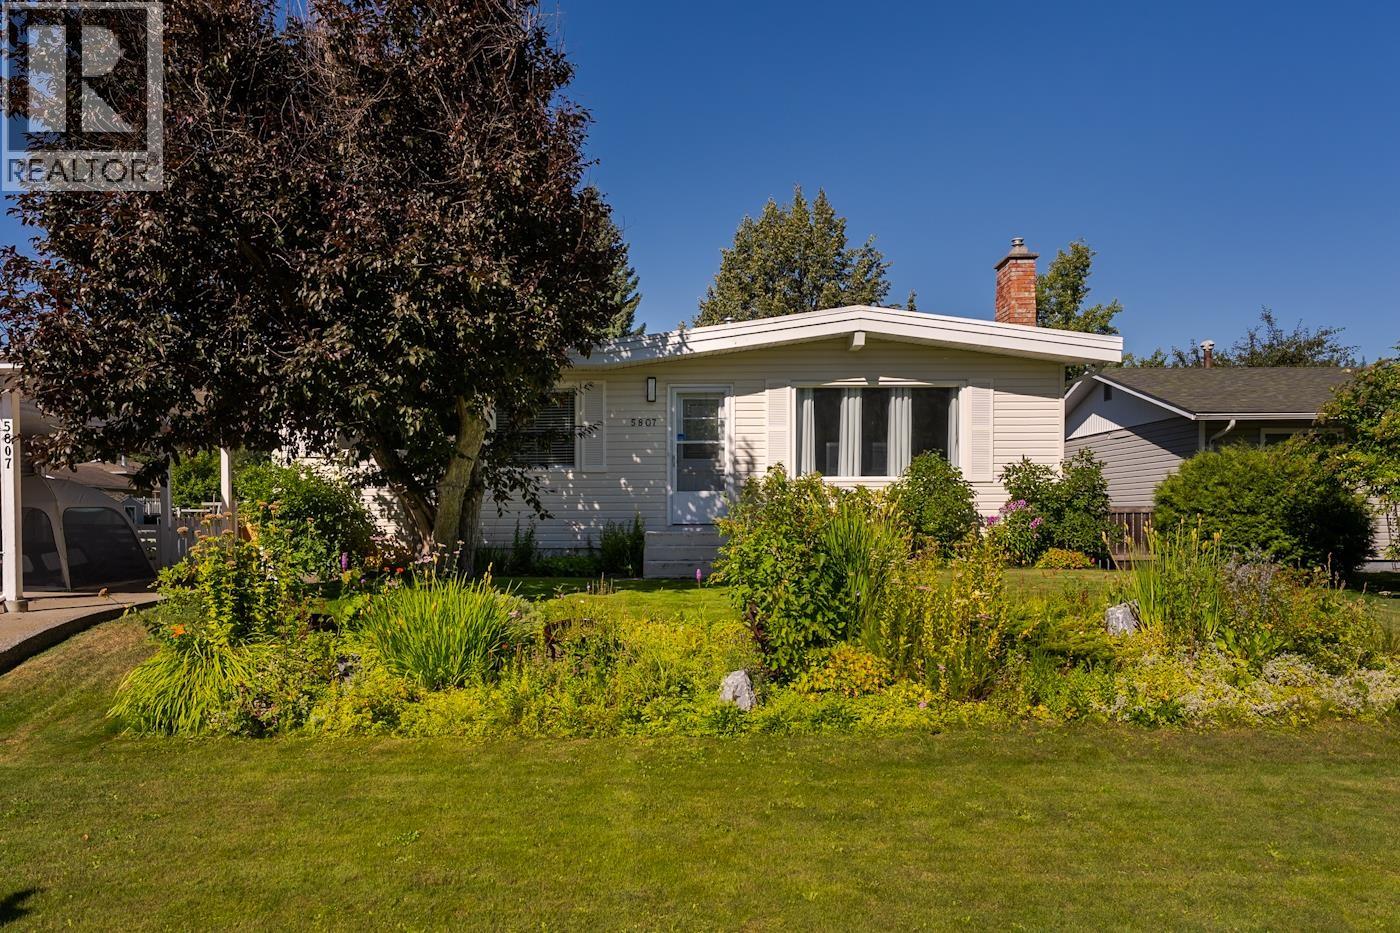
5807 Oxford Drive
Prince George, British Columbia
Exceptional location for this well cared for 4 bedroom, 2 full bathroom home. Featuring a carport plus a large drive in shop, there's plenty of room for vehicles, tools, hobbies, or storage. The fully fenced yard offers privacy and space for kids, pets, gardening, or entertaining friends and family. An outside basement entry adds convenient access and great potential to suite the lower level, ideal for extended family or extra rental income. Inside, the home offers comfortable, functional living space throughout. Situated close to schools, parks, shopping, and transit, this property combines everyday comfort with future flexibility in a great after neighborhood. Don't miss this fantastic opportunity! (id:63476)
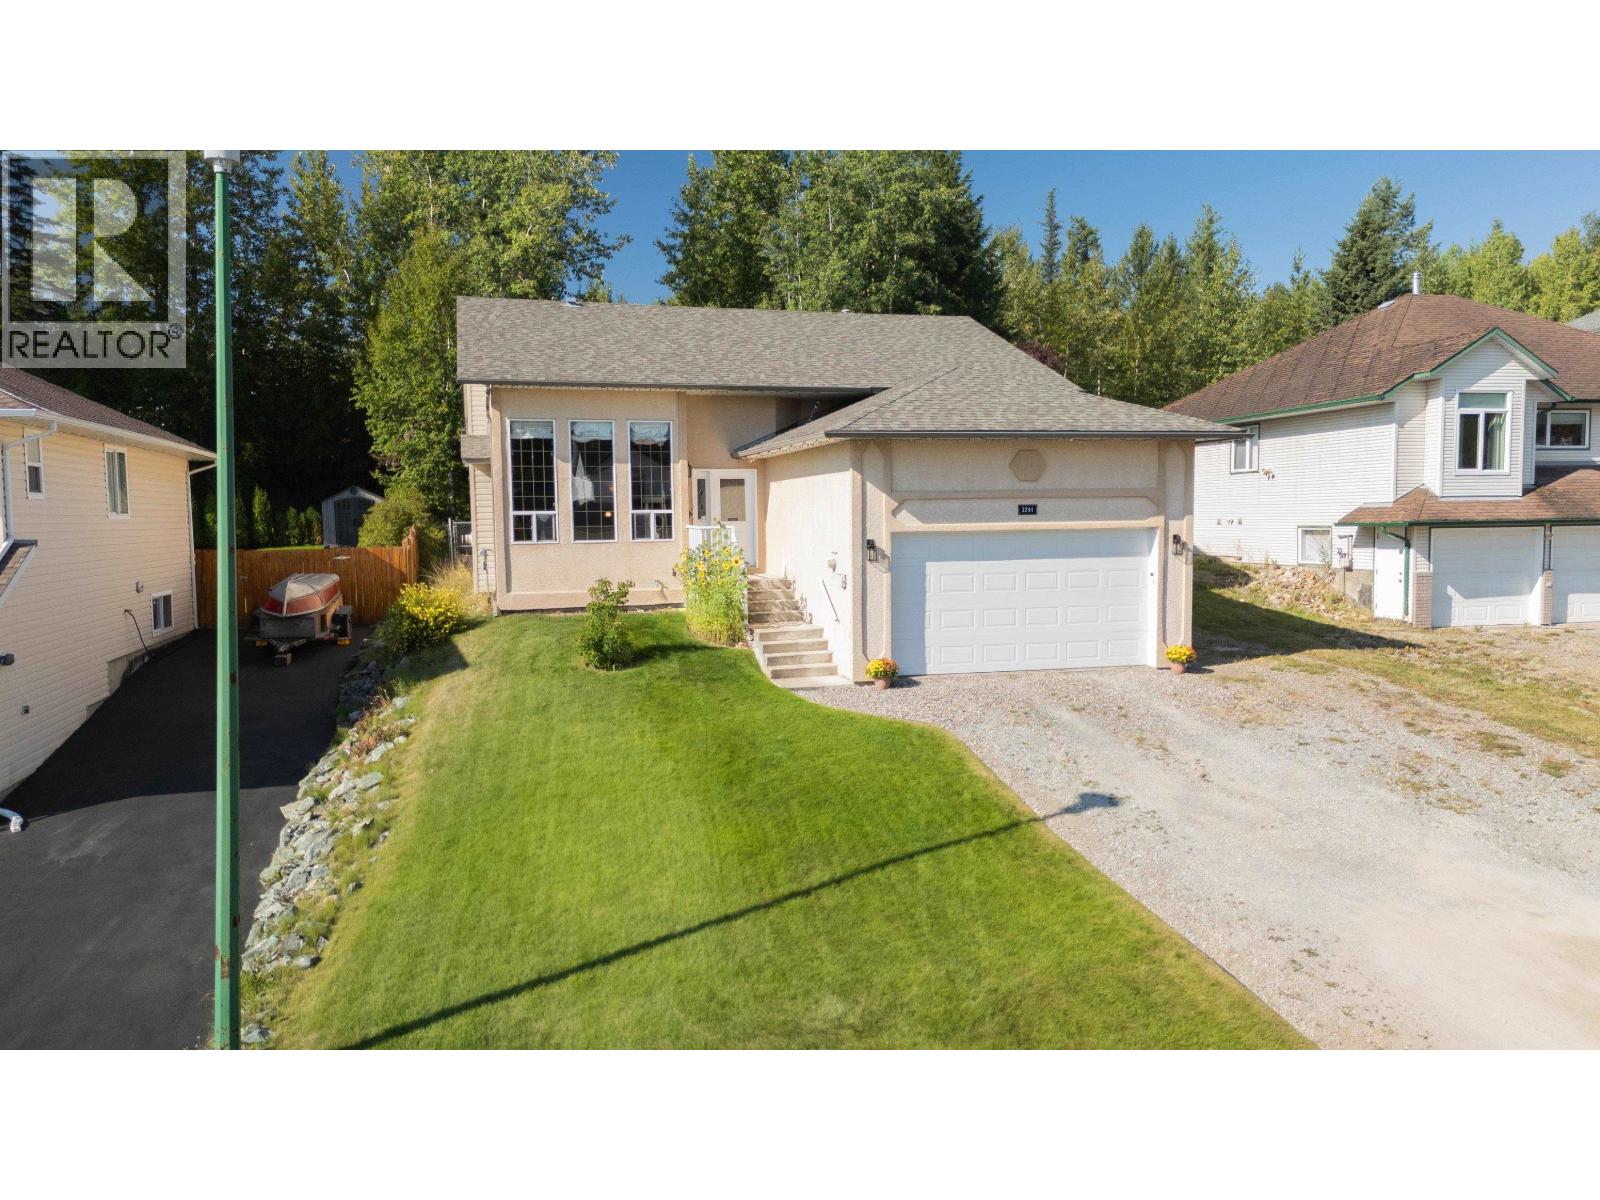
3291 St Frances Crescent
Prince George, British Columbia
MOUNTAIN VIEWS from a beautiful 4 bedroom 3 full bath home in St Lawrence Heights. Walk to all levels of schooling and steps to shopping as well. This home feels warm and welcoming from the moment you step through the door. It boasts 3 bedrooms on the main with a full ensuite bath off the primary. In the basement there is a spacious mud/laundry room, one more bedroom and a very large rec room. Outside you will find a walk out deck, kids playhouse in the yard and its situated on a greenspace. This is a sought after street with a fabulous price point! Don't miss out! (id:63476)
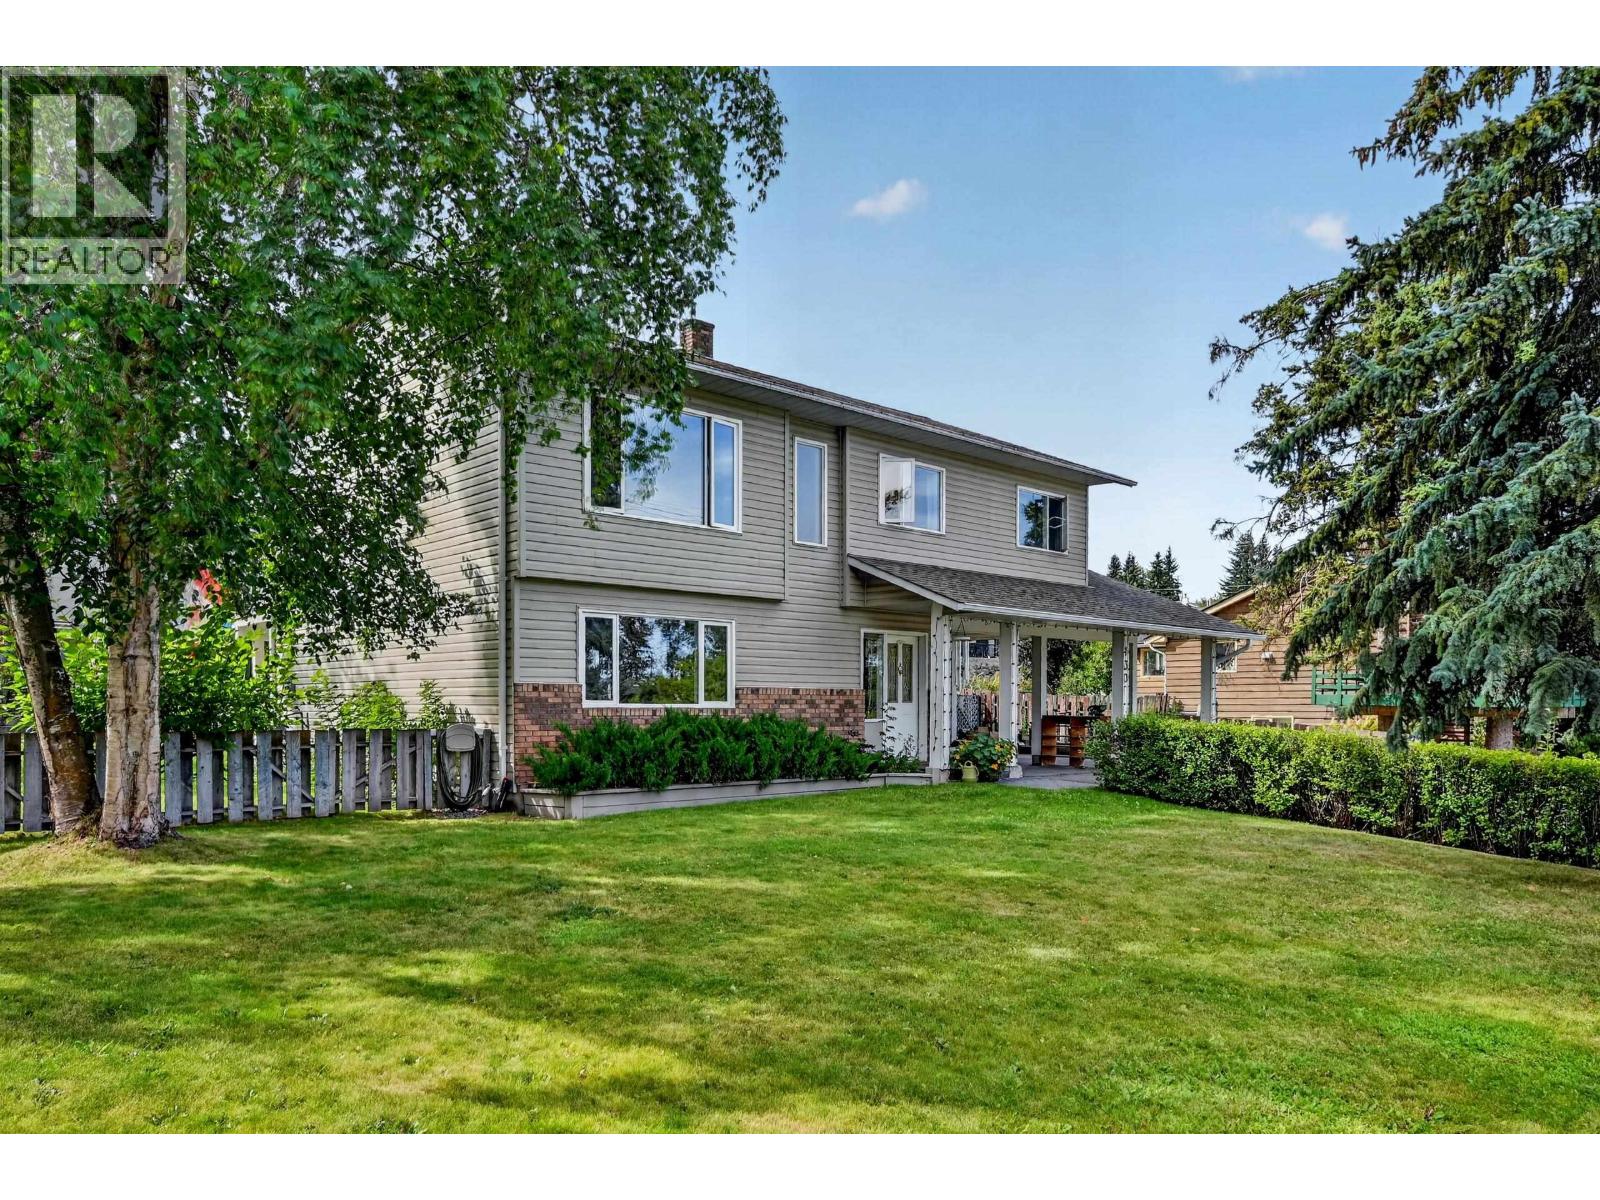
130 E 4th Street
Vanderhoof, British Columbia
Pride of ownership shines throughout this lovingly maintained, one-owner home! Offering 3 bedrooms and 3 bathrooms, this welcoming family home is ideally located within walking distance to Elementary school, shopping, amenities and the McIntosh trails. Inside, you’ll find hardwood flooring, vaulted living room ceilings and thoughtful updates over the years, including fresh paint and new kitchen countertops. The primary bedroom features sliding glass doors leading directly to the full-length sundeck; perfect for relaxing and enjoying the serene backyard. Outside, the fully fenced yard is beautifully established with perennials and shrubs, plus convenient back-alley. Dreaming of a shop? There’s space to build, with services already in place. A wonderful home, beautiful yard and fantastic location! (id:63476)
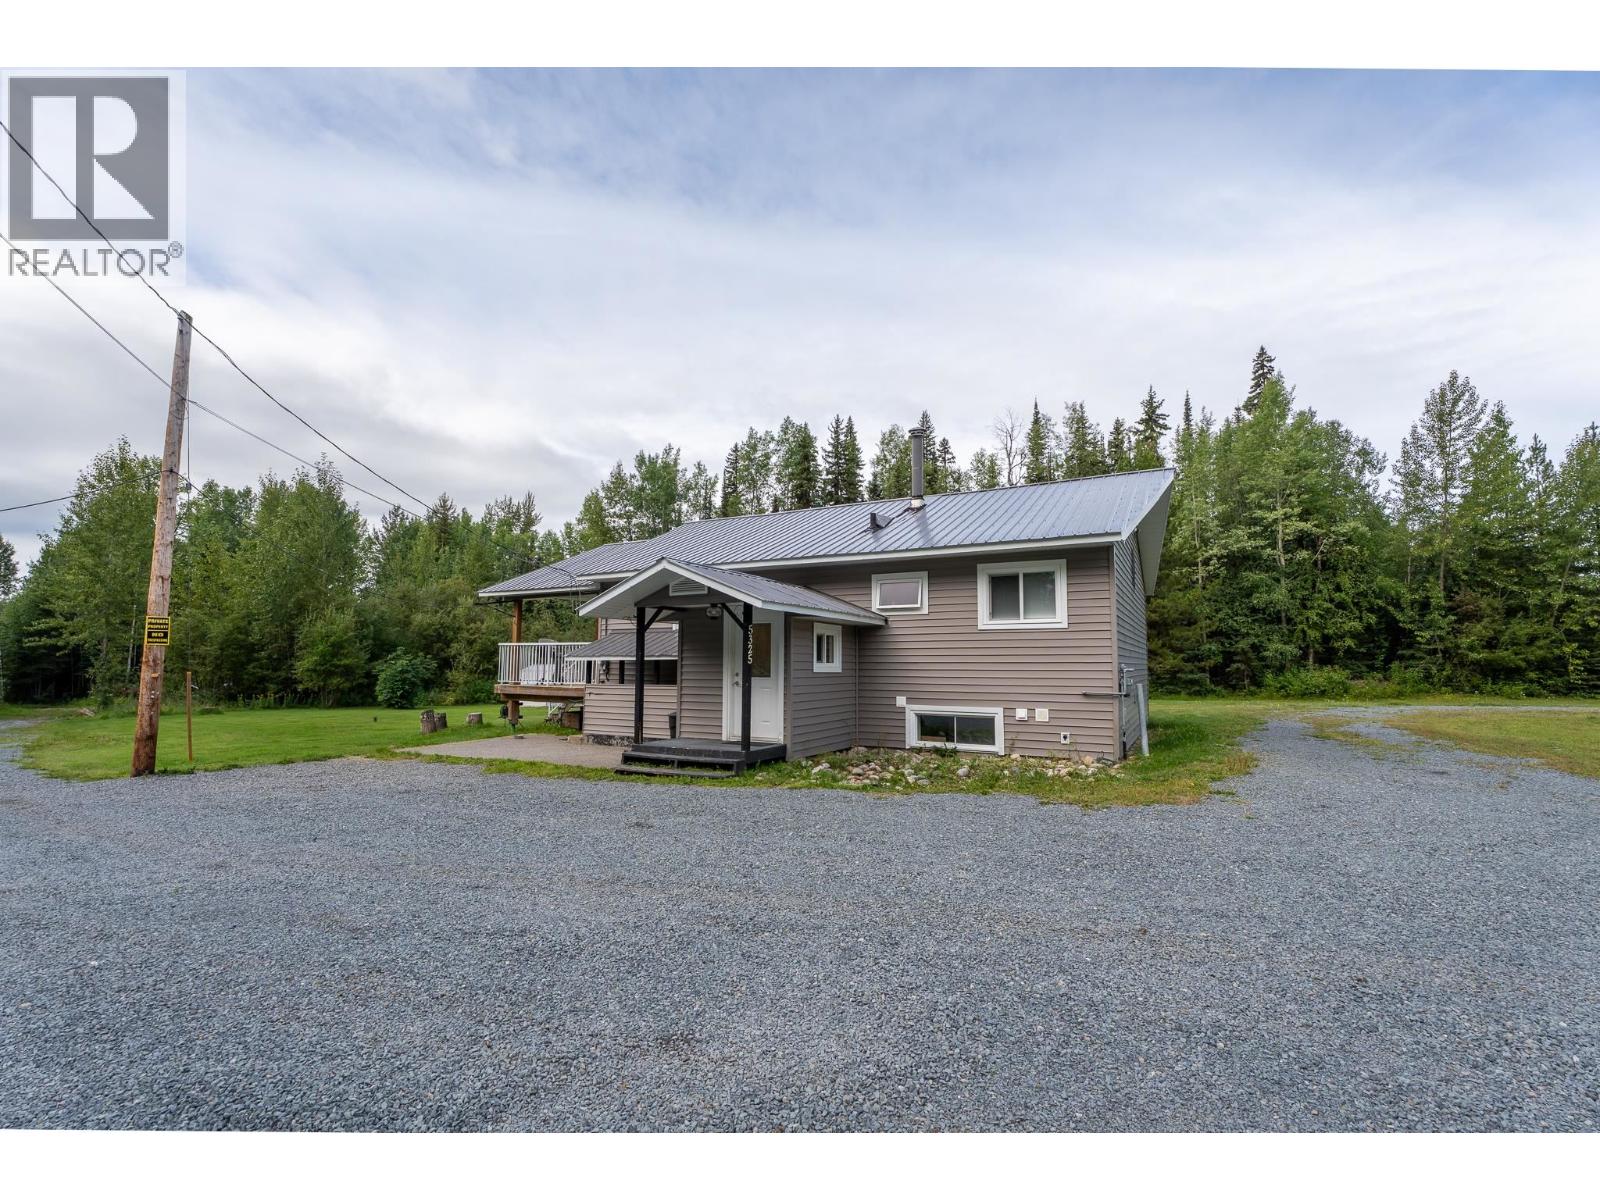
5325 Muermann Road
Prince George, British Columbia
Don't miss this charming updated 3-bedroom home in the sought-after Hobby Ranches area! The main floor features a bright open-concept layout with a spacious kitchen, a large primary bedroom, and a newer spa-like bathroom. The basement bathroom has also been recently renovated. Step outside and enjoy the large wrap-around, partially covered deck overlooking the beautiful 5.5-acre yard. The property also features a newer 24' x 26' detached shop and a 32' x 44' pole barn, offering plenty of room for all your toys, tools and storage. The lot features an excellent lawn, green house, additional storage, a circular driveway and tons of parking. This is one you have to see. All measurements approximate, buyers to verify if deemed important. (id:63476)
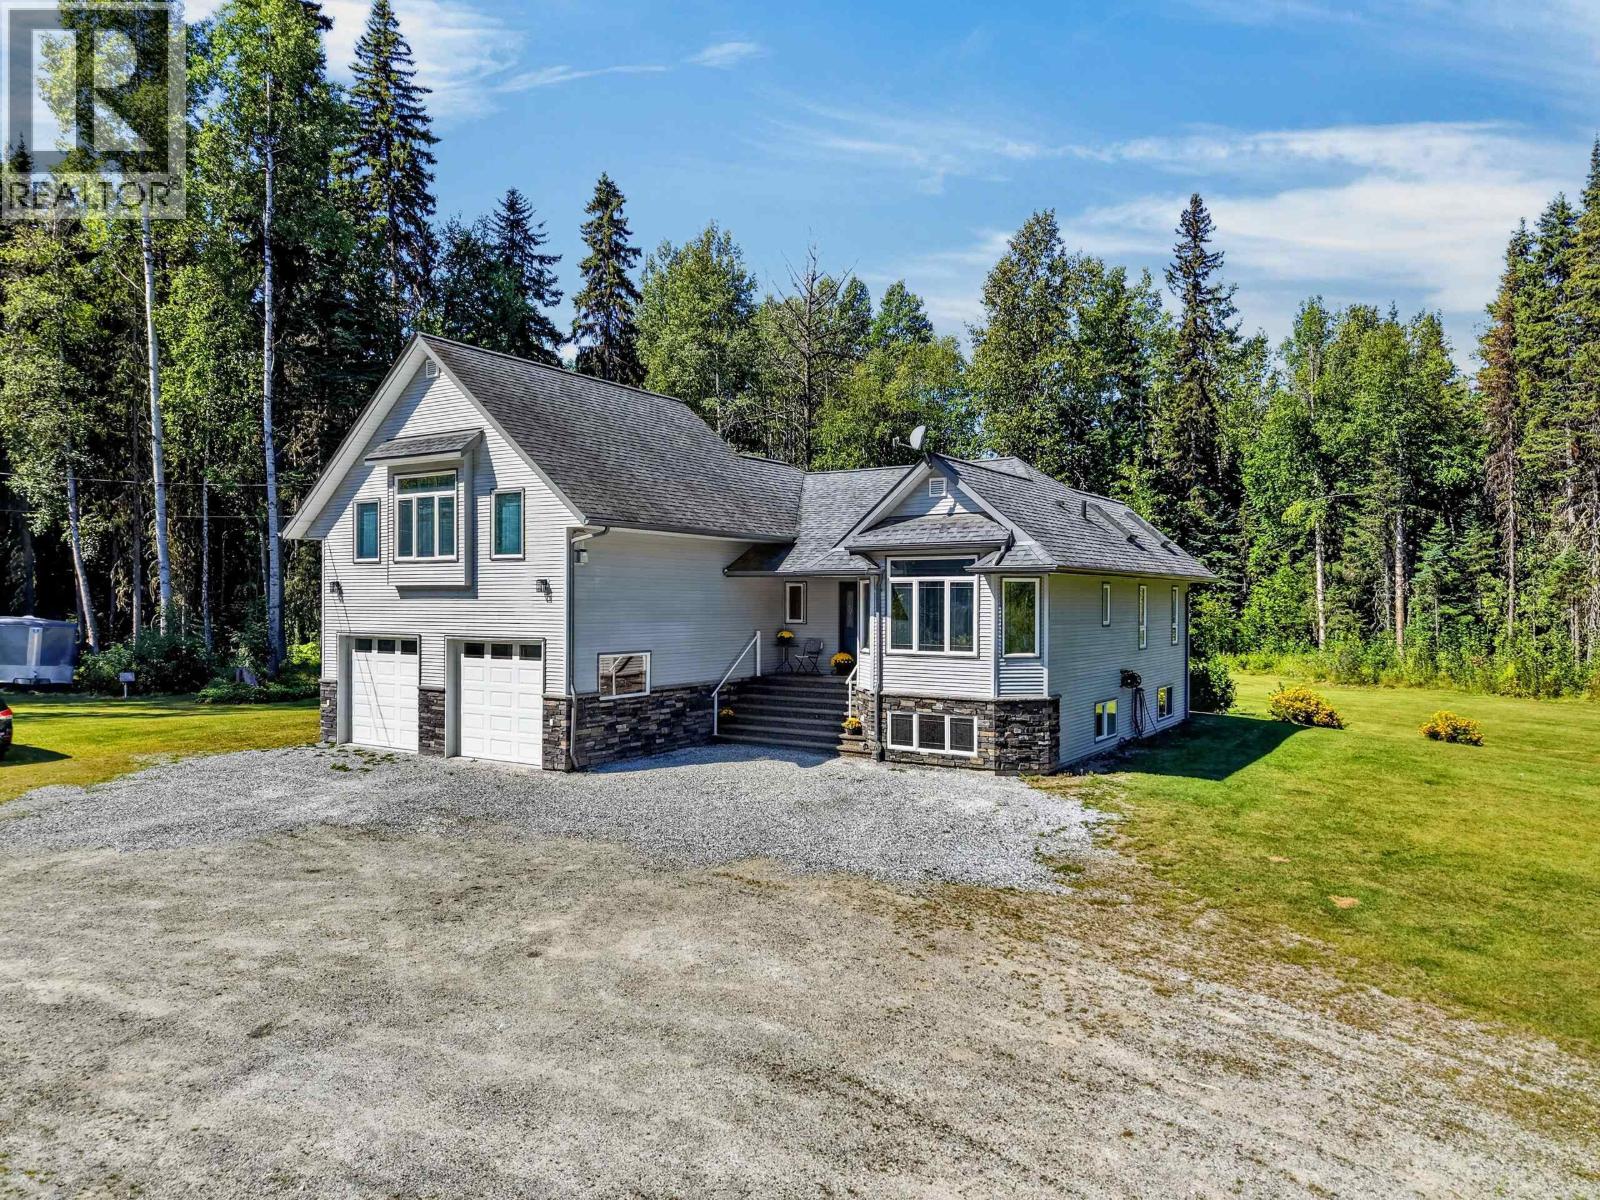
4260 Muermann Road
Prince George, British Columbia
The one you’ve been waiting for! Set on 5 private acres this incredible property offers space, privacy, and something for everyone. The impressive 30' x 40' detached shop, complete with a 3-piece bathroom, is a dream setup for the hobbyist, mechanic, or anyone needing serious workspace. Offering over 3,200 sq. ft. of living space with 4 bedrooms and 4 bathrooms, the home features bright, open-concept living on the main floor. A main-floor bedroom with its own ensuite provides excellent flexibility for guests or family. Upstairs, the primary suite is the true wow factor—your own private retreat featuring a cozy sitting area with a natural gas fireplace, plus a spacious ensuite with a soaker tub and double sinks. Outside is made for enjoying country living and entertaining, with a firepit, beautiful flower gardens, pond, and plenty of room to relax and play. With privacy, acreage, an incredible shop, and a home designed for comfortable family living, this property truly has it all! (id:63476)
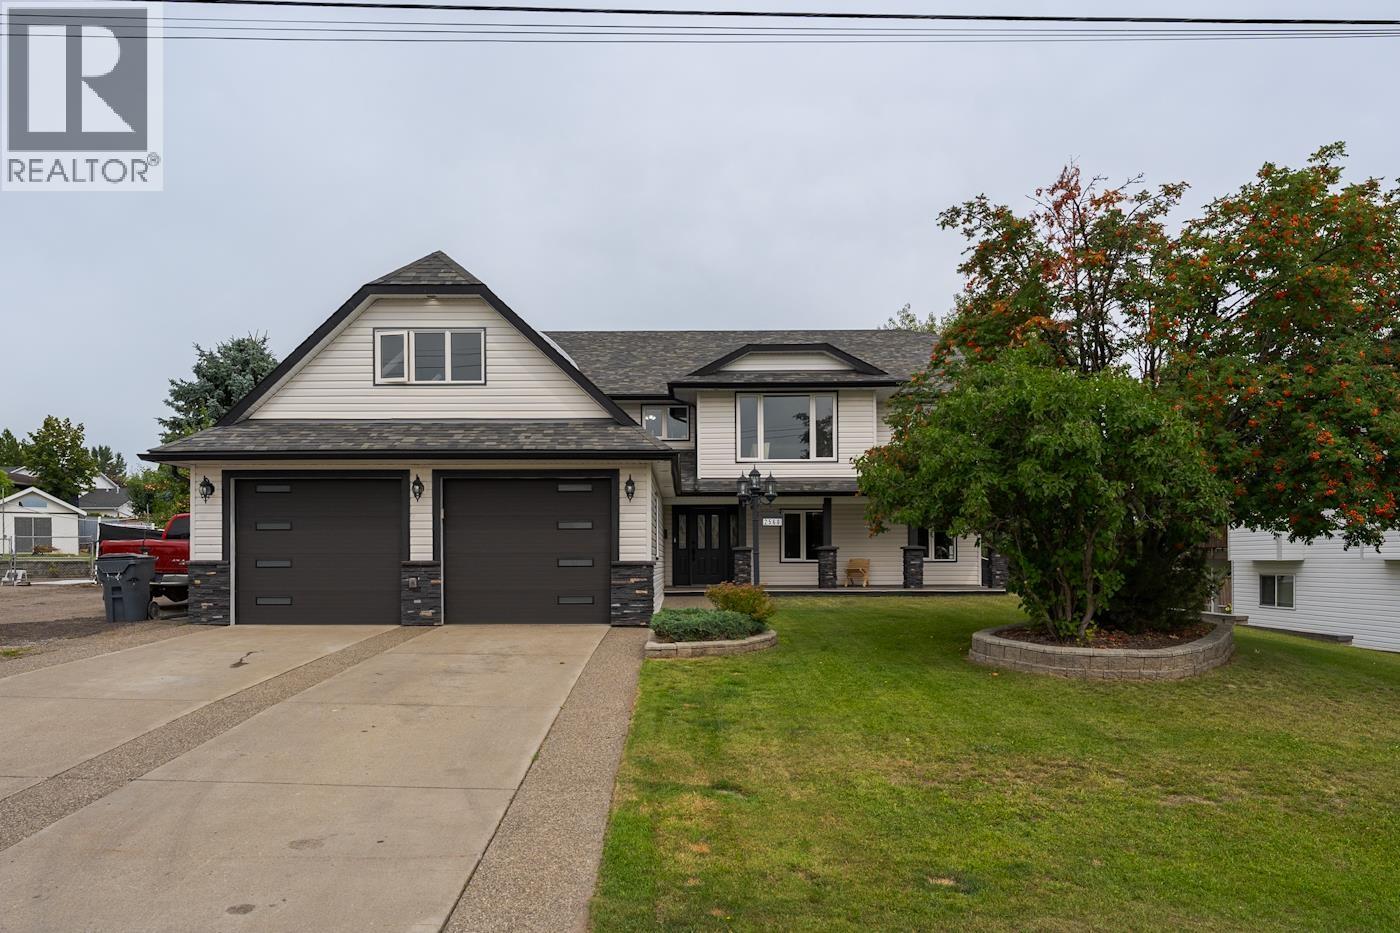
2560 Parent Road
Prince George, British Columbia
Welcome to this beautiful home nestled in a well established, sought after neighborhood on a generous 0.35 acre lot. This bright and spacious property offers 4 bedrooms and 3 bathrooms, plus a self contained 2 bedroom, 1 bathroom ground level suite, perfect for extended family or rental income. Enjoy a double car, extra deep garage with a versatile bonus room above. Recent updates include a brand new boiler and new countertops throughout. Large windows flood the home with natural light. Outside, enjoy a private, tree lined yard featuring a gorgeous, mature apple tree. A rare opportunity in a prime location close to schools, parks, and amenities. Don't miss your chance to own this exceptional home! (id:63476)
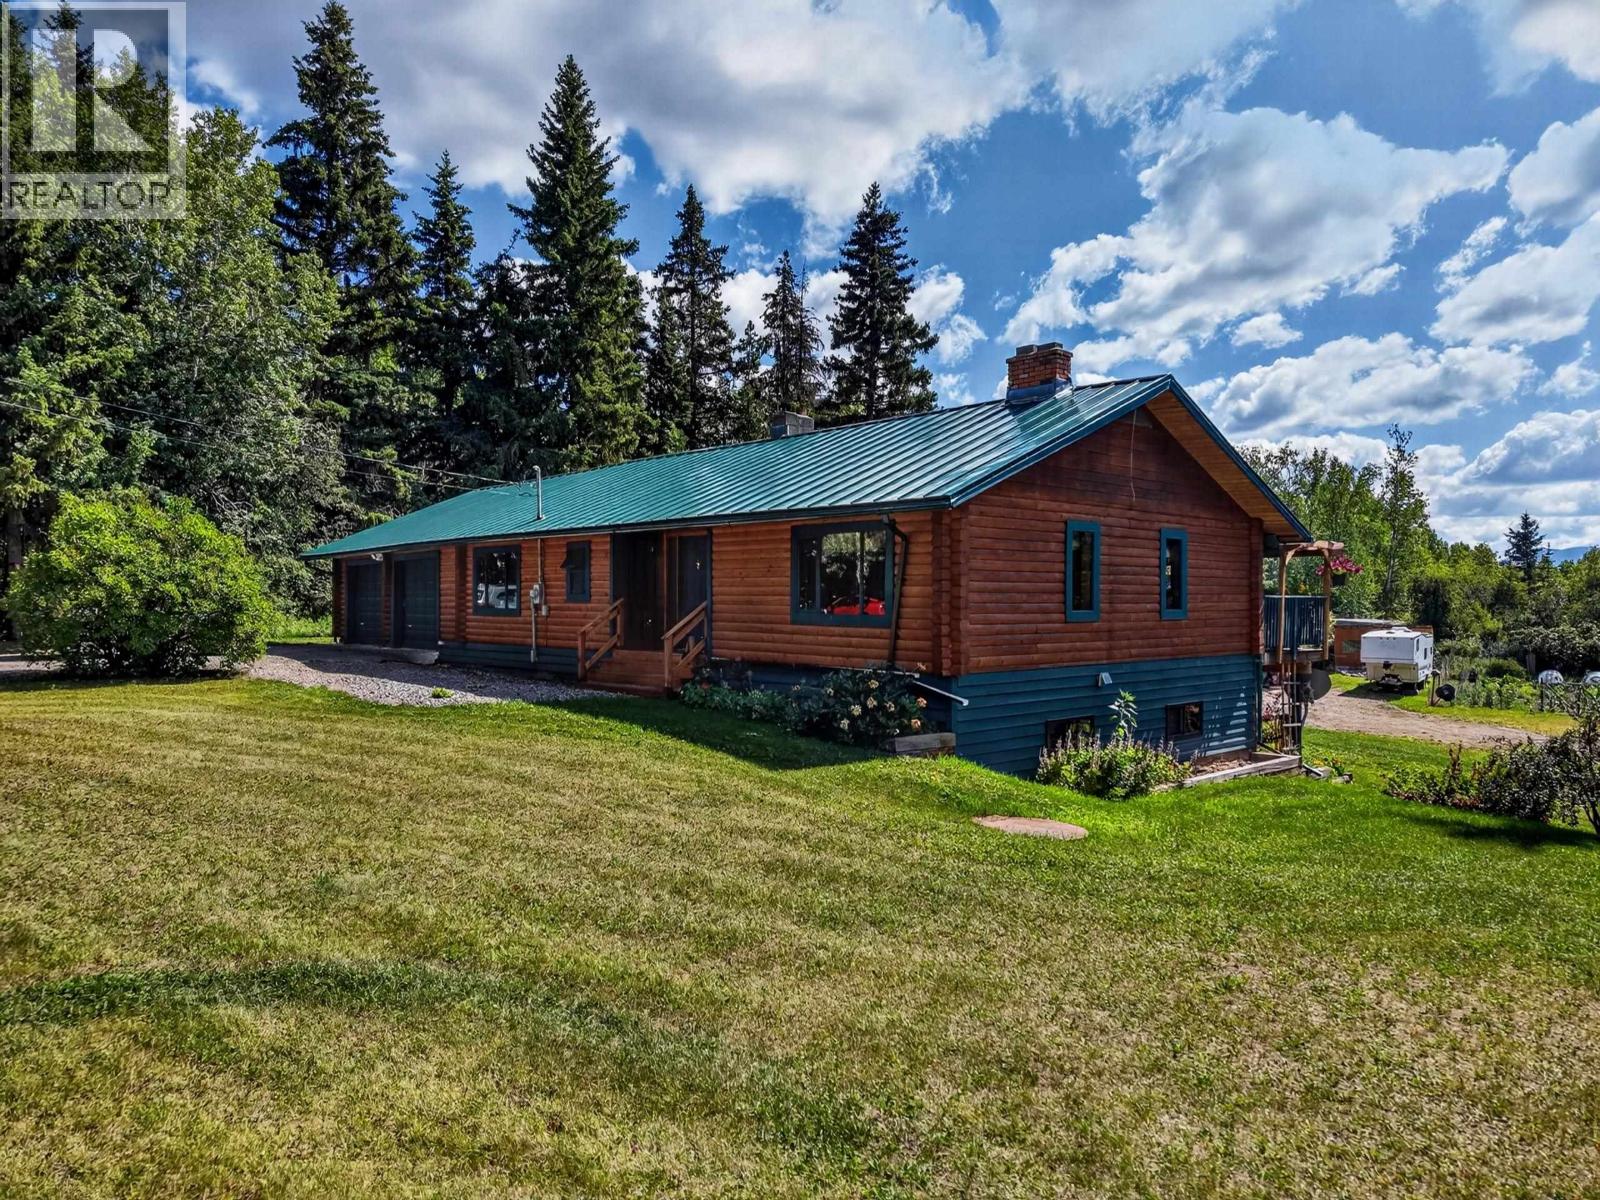
717 Francois Lake Road
Fraser Lake, British Columbia
Beautiful log home set on 10 private, park-like acres, just 10 minutes from Fraser Lake and only 2 minutes from Francois Lake on a paved road. This warm and inviting home offers 4 bedrooms, 2 bathrooms, a spacious family room and 3 fireplaces for cozy country living. The huge country kitchen and dining area open onto an impressive 10' x 55' sundeck overlooking the gardens with peaceful valley and mountain views. The former garage has been converted into a spacious rec room, providing even more living space for the whole family. Outside, enjoy a greenhouse, root cellar and plenty of room to explore. With a hiking trail to the Stellako River just across the road, this unique acreage offers privacy, space and an incredible rural lifestyle. A property like this doesn't come along often! (id:63476)
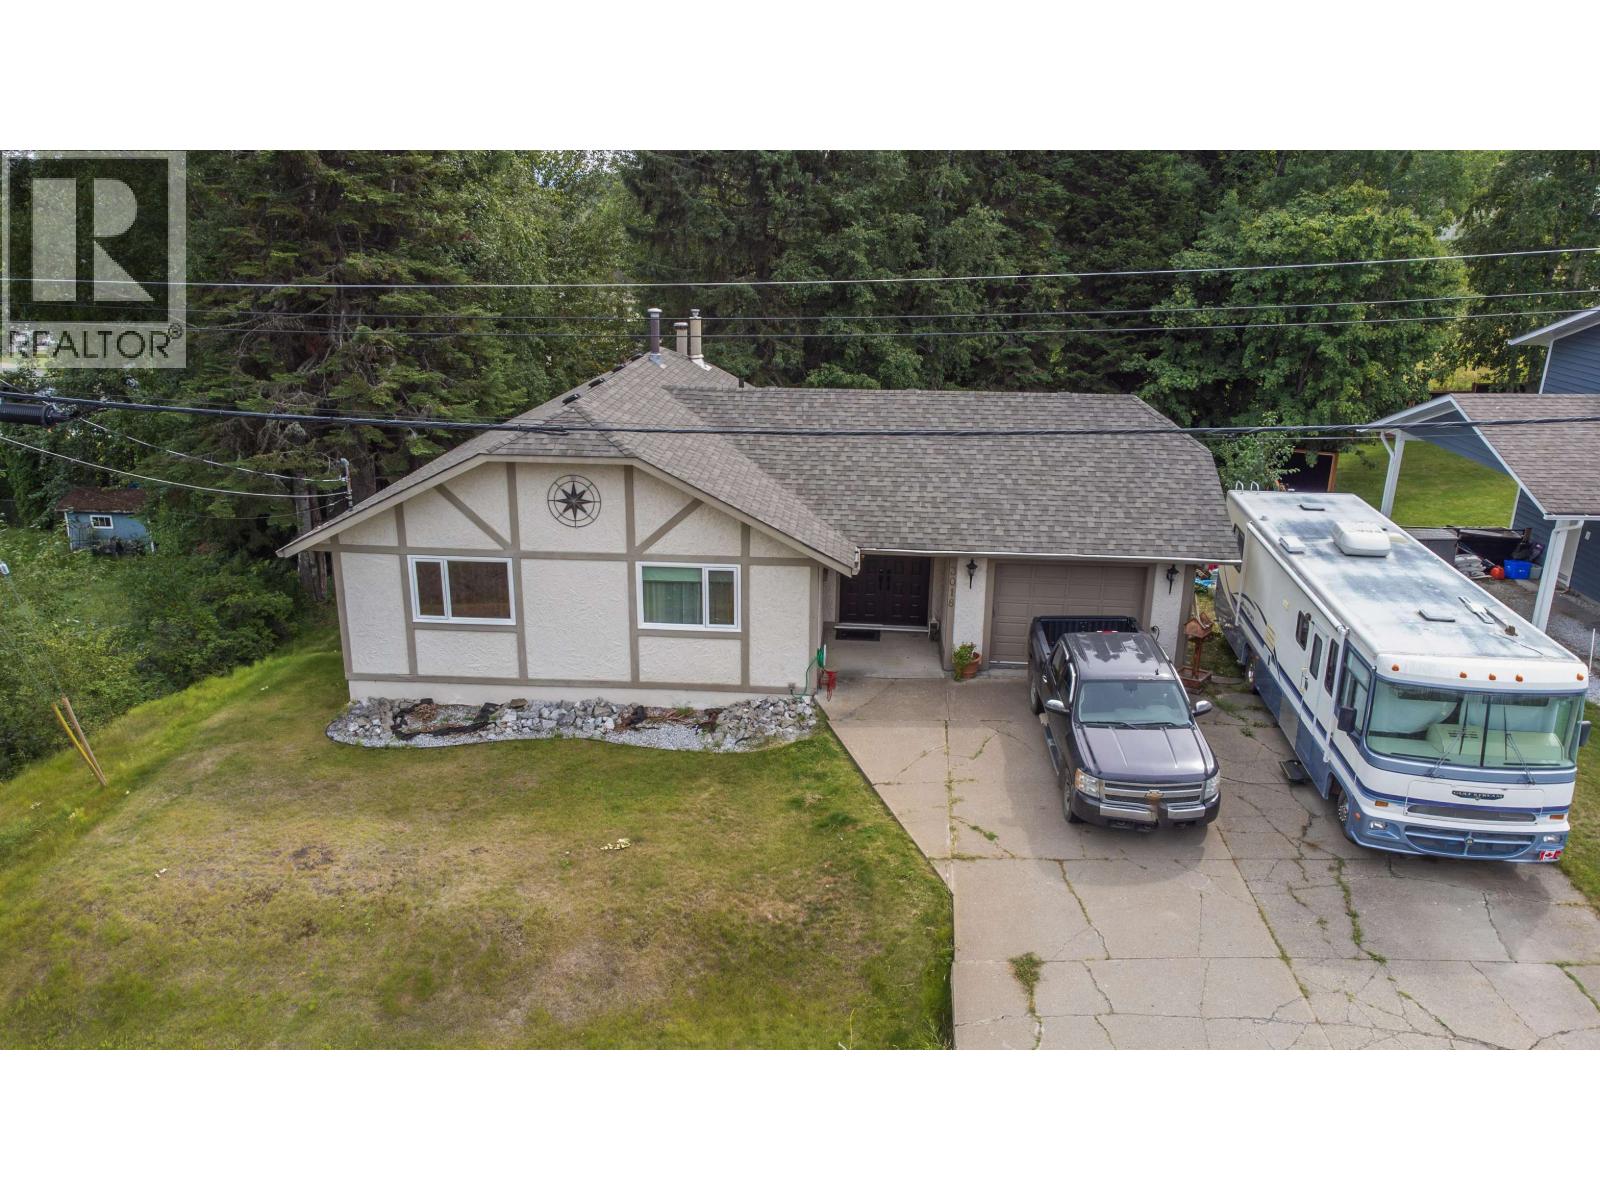
3018 Glade Road
Prince George, British Columbia
This home is full of the most pleasant surprises! Featuring 4 bedrooms and 3 full bathrooms, this 4 level split has so much to offer! Great layout, an immense amount of space, an attached garage, more storage than you will know what to do with! That's not even mentioning the deck that looks out over your beautiful back yard, a walk out basement, and a fantastic basement workshop for any of the handy men out there that wants their own space - with so much space available, this home would be ideal for a growing family, or someone who doesn't want to compromise! (id:63476)
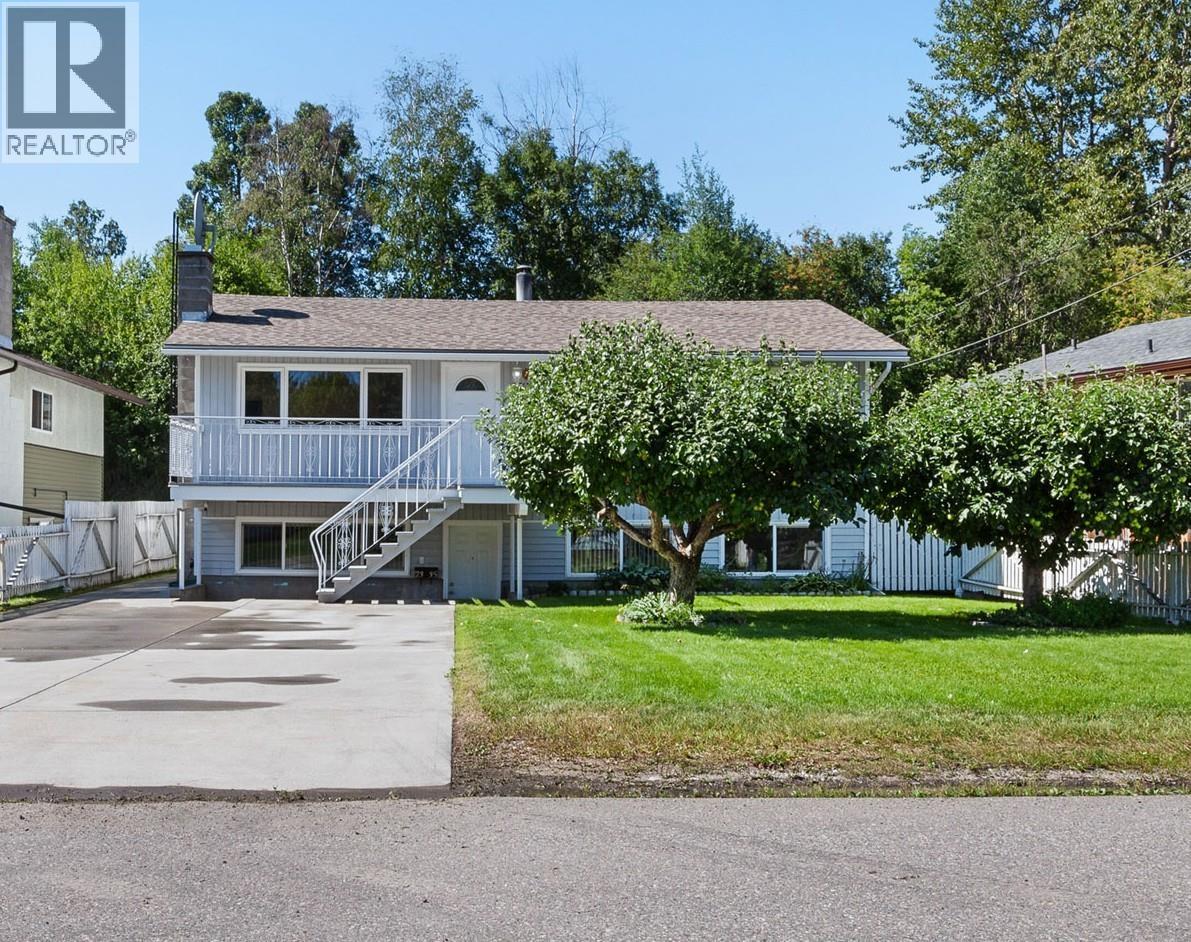
2335 Royal Crescent
Prince George, British Columbia
Opportunity knocks! This well-maintained property in a quaint location offers an excellent entry into the market for families, young professionals or investors who want the benefit of a mortgage helper. The main floor includes a spacious kitchen & dining area, updated flooring, fresh paint & 2 bathrooms. The fully self-contained daylight 2-bdrm basement suite boasts a separate entry, new flooring, new trim, and new paint. As per seller: Furnace 20yrs, hot water tank 2025, vinyl windows approx 10yrs old & updated exterior doors too. Lots of shed storage/workshop space, large garden and upper viewing area. This is a versatile property that is also perfect for multi-generational living. Great location with a 2-minute walk to Paddlewheel Park and easy driving distance to key amenities. (id:63476)
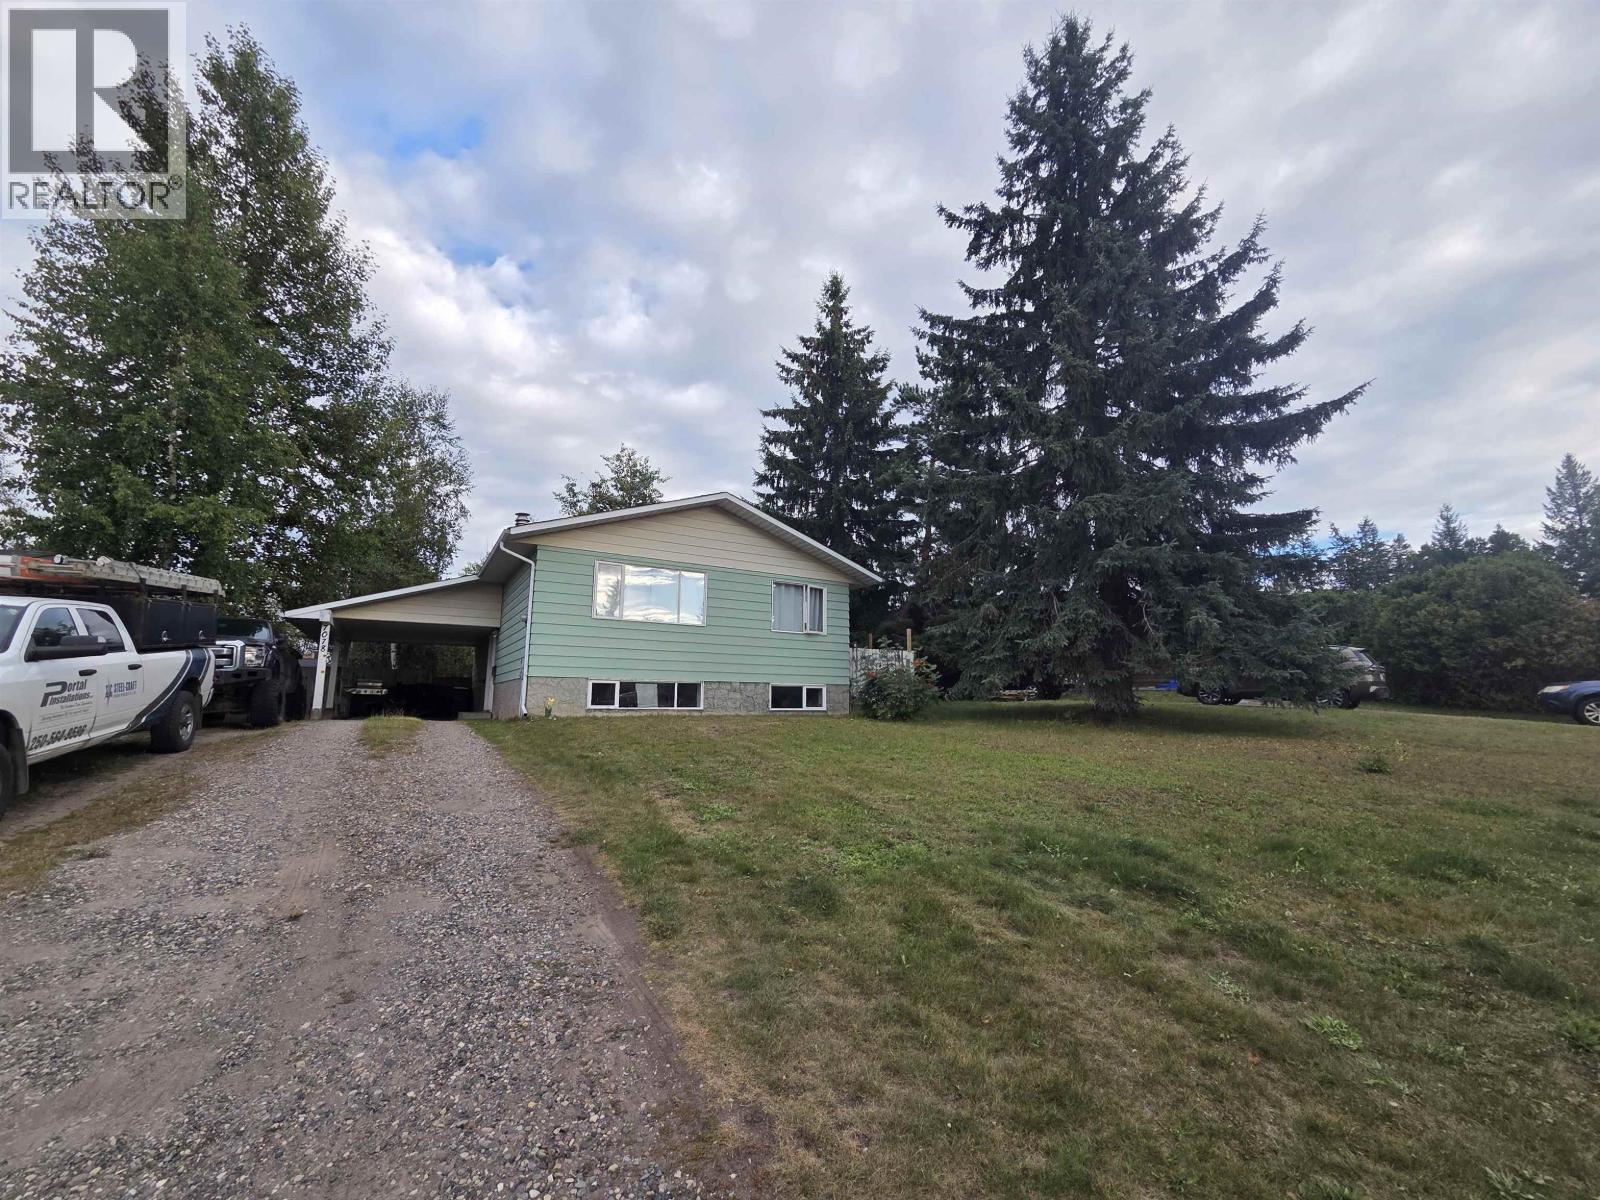
7078 Harvard Crescent
Prince George, British Columbia
Welcome to desirable Lower College Heights! This well-maintained 3-bedroom home offers a fantastic combination of updates, space and a family-friendly location. The home features updated flooring and paint, a newer roof, updated fencing and a newer hot water tank, plus the added convenience of a dishwasher. Inside, you'll love the huge living room, spacious kitchen and dining area, providing plenty of room for everyday living and entertaining. Step outside to enjoy the large backyard, offering lots of space for kids, pets, gardening or relaxing outdoors. Located within walking distance to three elementary schools and College Heights Secondary, with convenient access to bus routes, this is an ideal location for families. ALL MEASUREMENTS ARE APPROXIMATE, BUYER TO VERIFY IF DEEMED IMPORTANT (id:63476)