
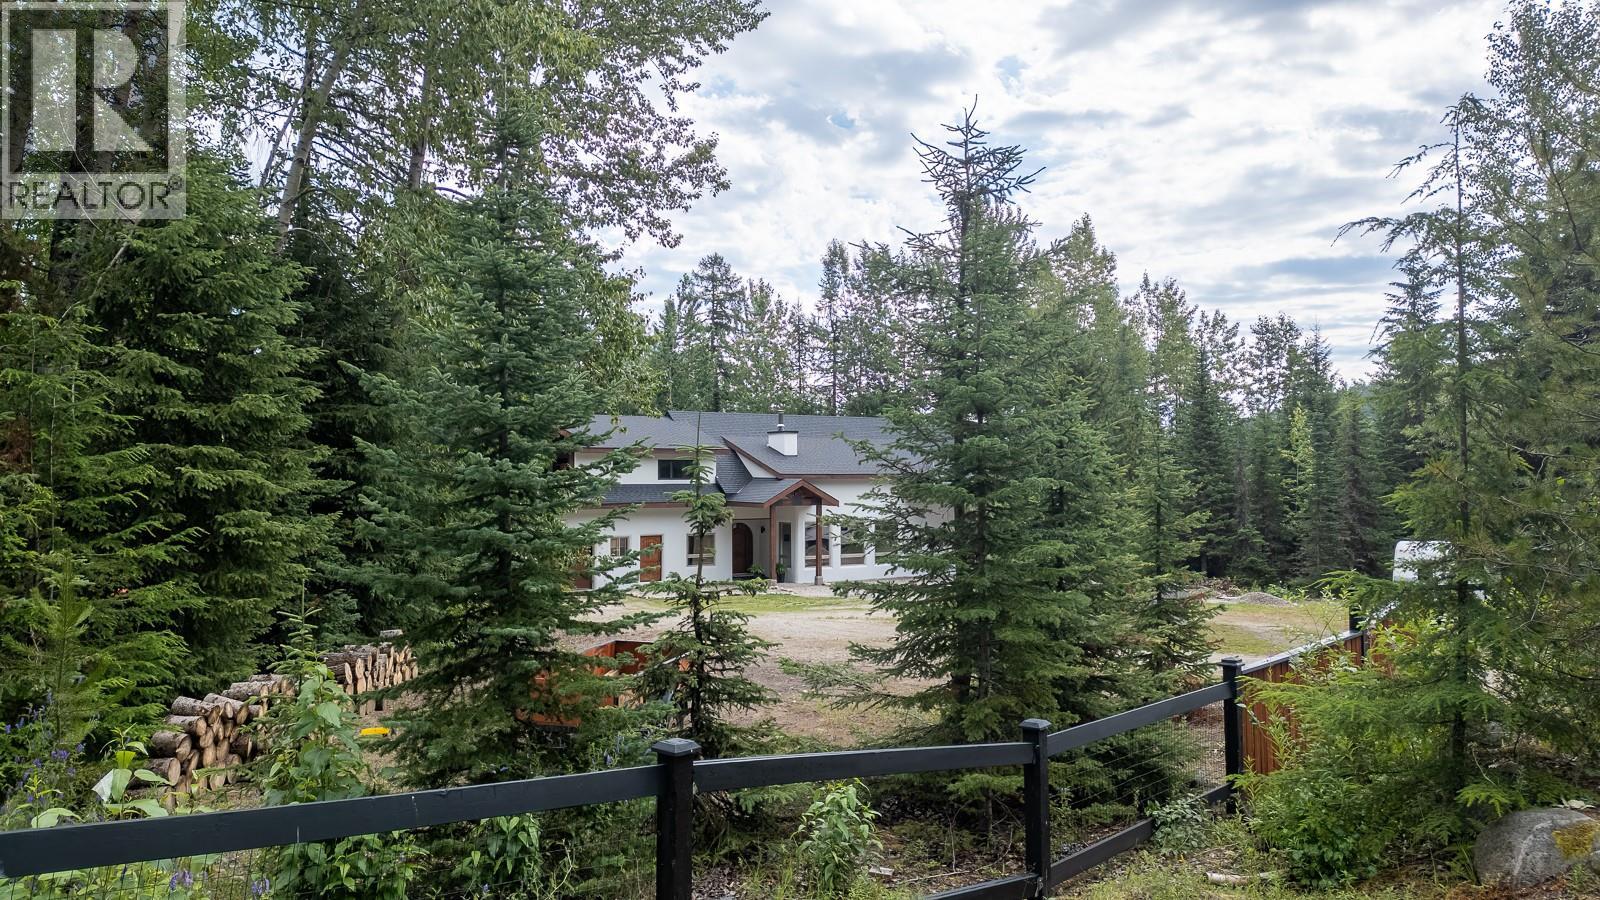
120 Richie Road
Rossland, British Columbia
Welcome to your dream mountain home near Red Mountain Resort! This elegant custom-built 3-bedroom, 3-bathroom residence offers luxury, comfort on a private 3.5-acre property. Originally built in 2007, the home underwent a major rebuild beginning in 2023, including a brand-new roof and trusses, a stunning chef’s kitchen, and the addition of a beautifully finished 2-bedroom suite above the garage. The heart of the home is the spectacular chef’s kitchen, complete with a large island, quartz countertops, and abundant space for cooking and entertaining. The open-concept living area is filled with natural light and showcases exposed timber beams, vaulted ceilings, and a high-efficiency fireplace, creating a warm and inviting mountain retreat. Additional features include radiant heated concrete floors, natural clay-plastered interior walls, and panoramic views of Red and Granite Mountains. The attached double garage provides ample room for vehicles, outdoor gear, and all your mountain toys. Above the garage is a newly completed 2-bedroom suite with its own HVAC system, heat pump, and infrared sauna—ideal for guests, extended family, or as a lucrative Airbnb opportunity. The property extends to Topping Creek and includes a large fenced flat area plus a spacious storage shed with workshop space. Just minutes from downtown Rossland, Red Mountain Resort, hiking, biking, and skiing, this extraordinary property offers the perfect blend of luxury, privacy, and adventure. (id:63476)
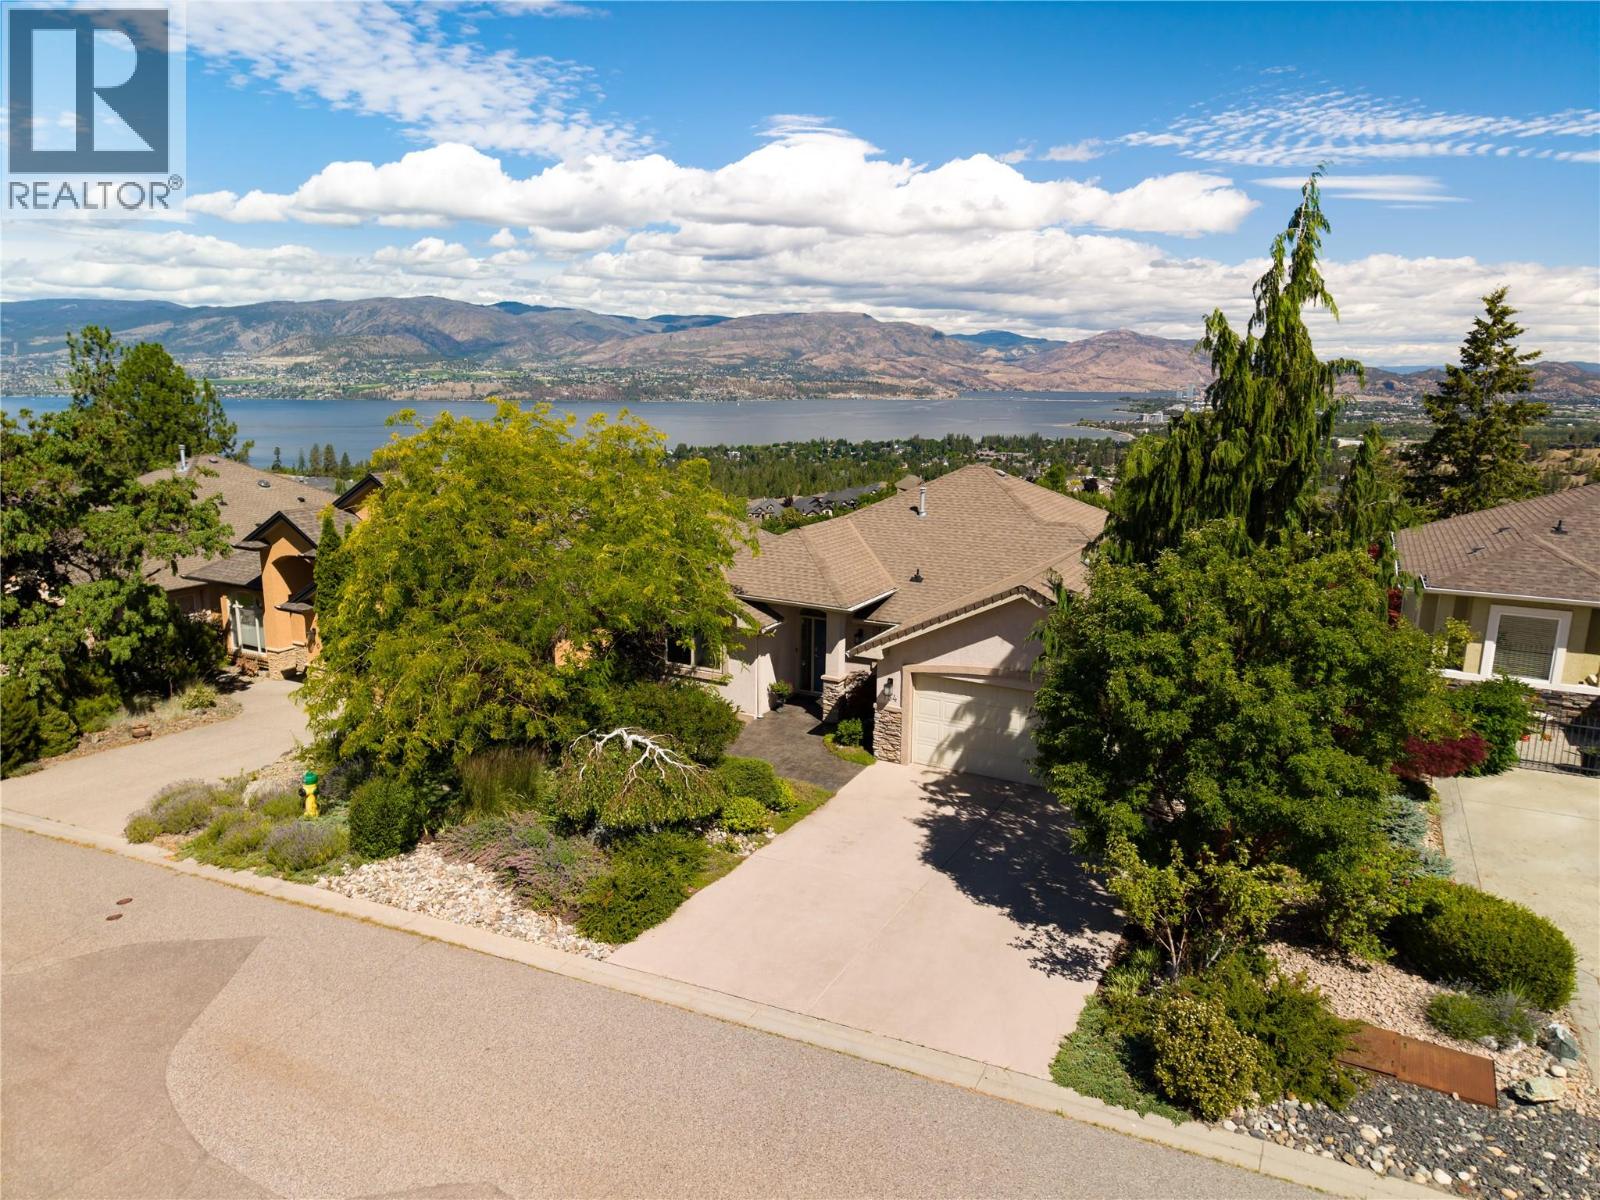
754 South Crest Drive
Kelowna, British Columbia
Wake up to stunning lake views, spend your evenings watching unforgettable Okanagan sunsets & enjoy the ease of main-level living in this exceptional Upper Mission residence. Lovingly maintained by its original owner with no pets, offering timeless design, thoughtful updates & mature landscaped grounds, every space has been carefully positioned to embrace the spectacular surroundings. Natural light fills the open-concept main level, where hardwood flooring spans the principal living spaces & expansive windows frame breathtaking lake, mountain, valley & city views. The beautifully updated kitchen features new appliances & cabinetry, granite countertops, large island & pantry, flowing seamlessly into the dining area where remarkable 180-degree views become part of every meal. Step outside to the partially covered view deck, complete with a gas BBQ hookup, creating the perfect setting for entertaining or simply taking in the scenery. The primary retreat offers lake views from bed, direct access to the deck, a generous walk-in closet & a well-appointed ensuite with heated flooring. A versatile den, powder room, laundry & double garage complete the convenience of main-level living. The walk-out lower level provides flexibility with a family room, recreation & games area, two additional bedrooms, a full bathroom & abundant storage. Step outside to the covered patio surrounded by meticulously landscaped gardens, where mature trees, colourful plants & thoughtfully designed outdoor spaces create a peaceful, private retreat. Ideally situated in one of Kelowna's most desirable neighbourhoods, just minutes to top-rated schools, Mission Village shopping, hiking trails, parks, wineries & everyday amenities, this is an exceptional opportunity to enjoy spectacular views, timeless craftsmanship & a lifestyle defined by comfort, convenience & natural beauty. Professionally cleaned & move-in ready. (id:63476)

1374 Regional Road 12 Road W
Brock, Ontario
Set on a picturesque 2.6-acre lot just outside of Cannington, this inviting country property offers the perfect blend of privacy, space, and comfort. This well-maintained home features 3 spacious bedrooms and 2 bathrooms, ideal for families or those seeking room to grow. The main level boasts bright, open living spaces with large windows that capture peaceful views of the surrounding landscape. A generous kitchen and dining area flow seamlessly to an elevated deck-perfect for outdoor dining, entertaining, or simply enjoying the tranquil setting. The fully finished basement adds valuable living space, complete with a walkout to the backyard, making it ideal for a recreation room, guest suite, or home office setup. Step outside to your own private retreat. The expansive yard includes a beautiful in-ground pool (as is) with surrounding patio, offering a perfect space for summer gatherings. Mature trees and open green space provide both privacy and endless outdoor enjoyment. Additional features include ample parking, peaceful views and a versatile layout suited for a variety of lifestyles. Enjoy the peace of country living while remaining just a short drive to amenities, schools, and the charm of nearby Cannington. A rare opportunity to own a spacious rural property with modern comforts-this is one you won't want to miss. (id:63476)
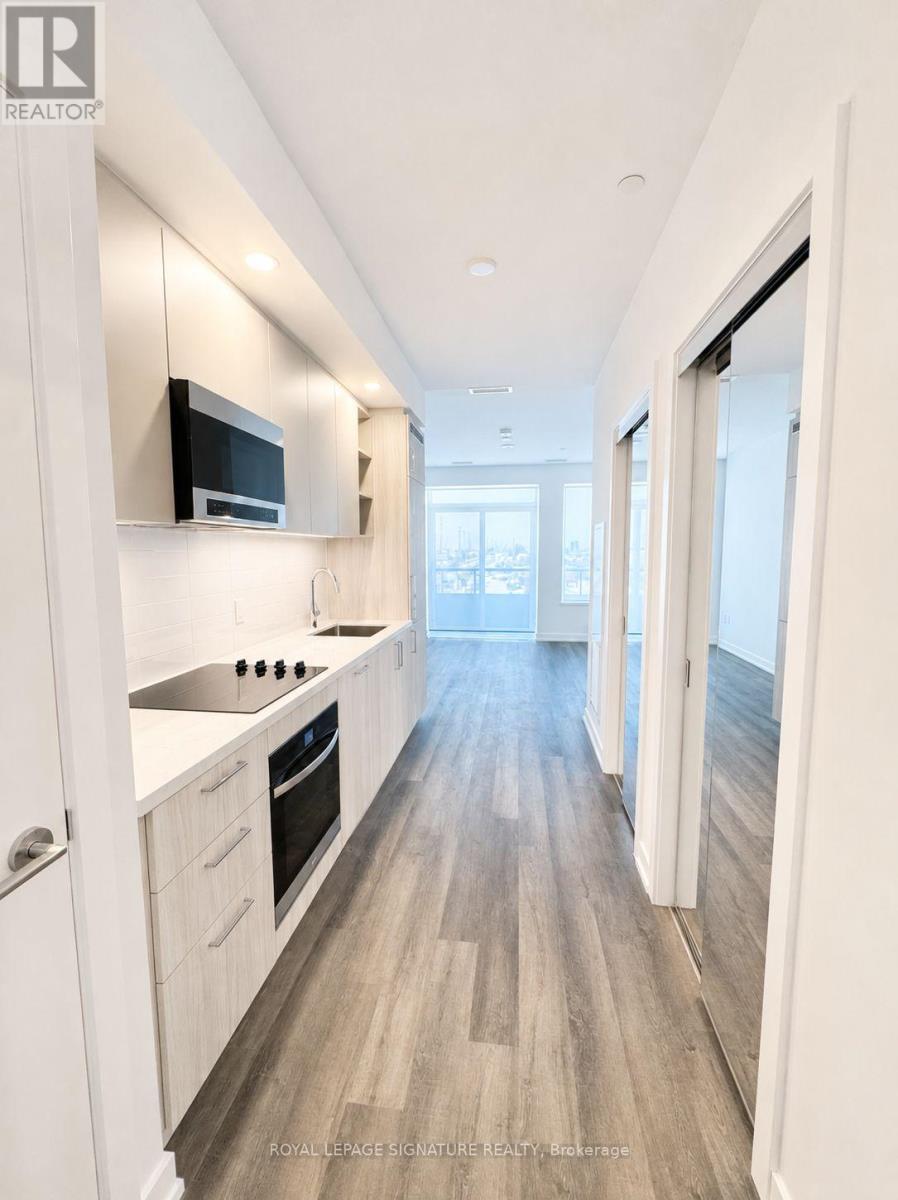
407 - 5 Meadowdale Road
Vaughan, Ontario
Be the first to live in this brand-new, never-lived-in bachelor suite at The Vincent in the heart of Vaughan Metropolitan Centre. This bright, open-concept unit features modern finishes, a functional layout, and contemporary design, making it ideal for professionals or students. Residents enjoy premium resort-style amenities, including an outdoor pool, fitness centre, yoga studio, co-working spaces, party room, sports simulator, pet spa, children's play area, and beautifully landscaped outdoor lounges. Unbeatable location just steps to the VMC Subway Station, with quick access to Highways 400 & 407, York University, Vaughan Mills, restaurants, shopping, parks, and entertainment. Experience luxury living in one of Vaughan's newest and most sought-after communities. Landlord prefers no pets please. (id:63476)
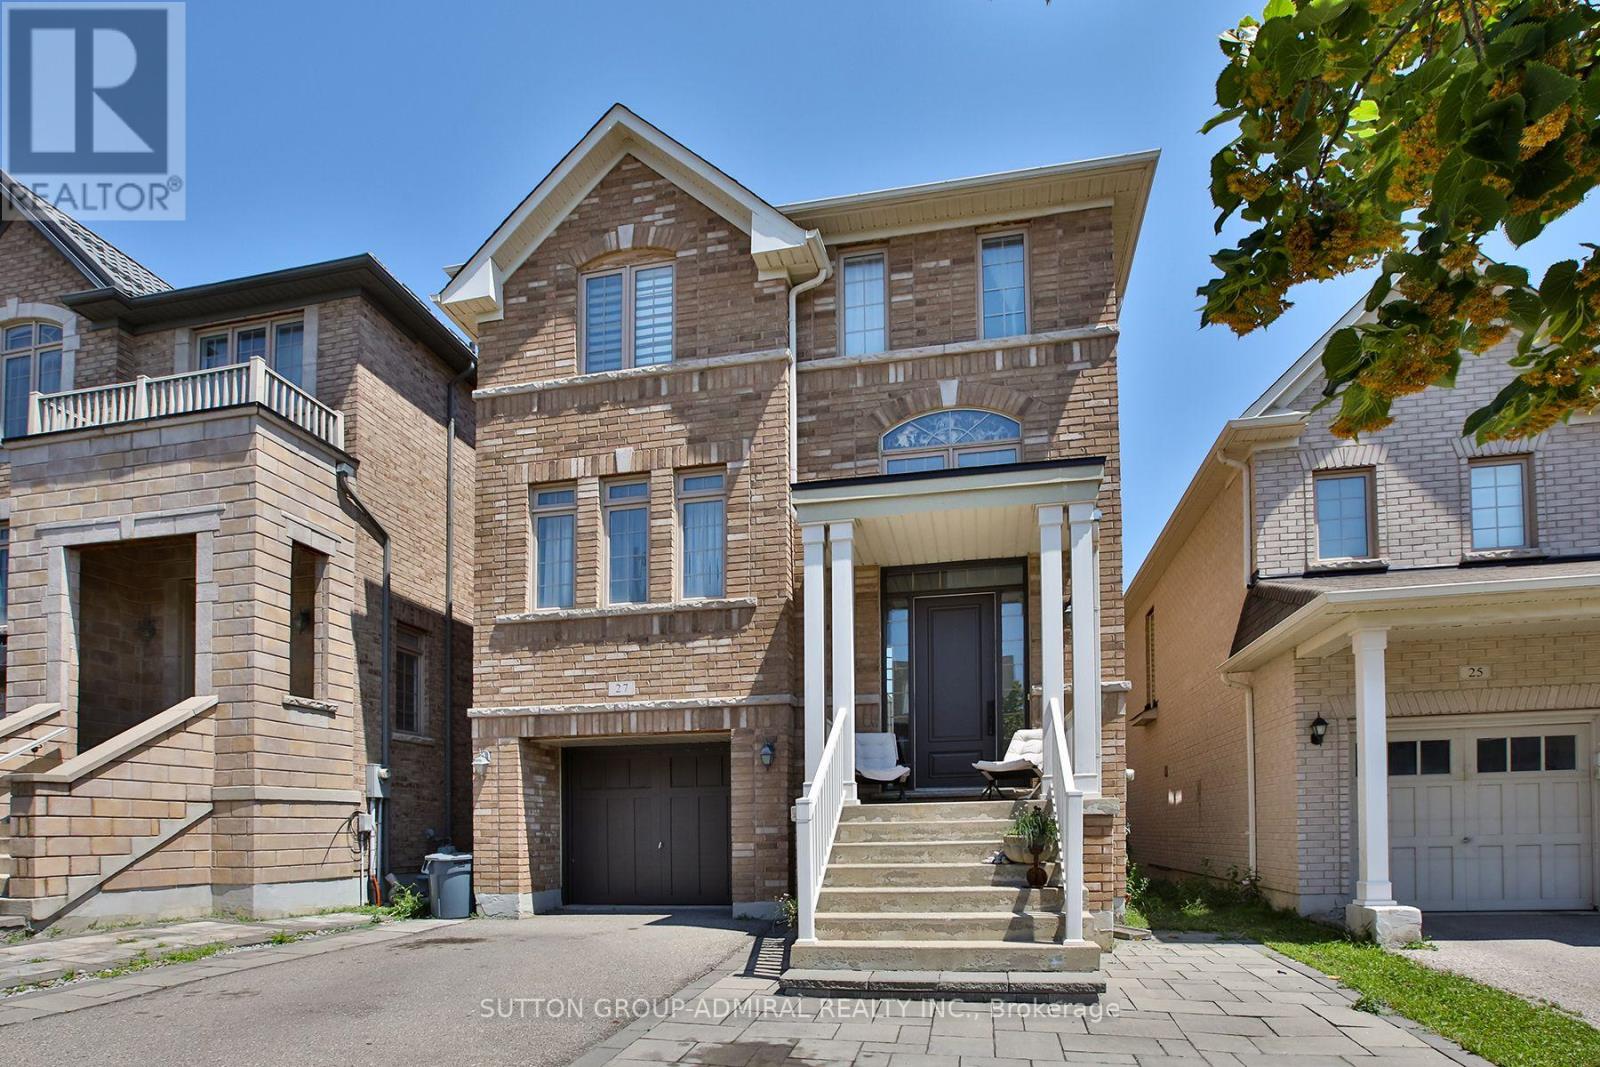
27 Givon Street
Vaughan, Ontario
Unbeatable location! Bialik Hebrew School is just around the corner-no need to drive; you can simply walk. Enjoy the convenience of being within walking distance to the community center, shopping, LA Fitness, restaurants, and public transit. This exceptional 4+1 bedroom, 4-bathroom detached home seamlessly blends elegant design, functional living, and outstanding income potential. A true highlight of this home is the professionally finished walk-out basement-a rare feature that significantly enhances both lifestyle and value. Bright and welcoming, with large windows and direct access to the backyard, this versatile space is ideal for extended family living or offers excellent potential for a future secondary suite (subject to municipal requirements). Whether accommodating multiple generations or providing the opportunity for supplemental rental income to help offset mortgage costs, this lower level adds exceptional flexibility and long-term value. Step inside to discover 9-foot ceilings, abundant natural light, and a thoughtfully designed open-concept layout. The spacious living and dining rooms flow into the inviting family room and a modern kitchen featuring an oversized center island, ample cabinetry, and a generous breakfast area overlooking the backyard. The second floor offers a convenient laundry room and a spacious primary suite with a walk-in closet and a luxurious 5-piece ensuite. Three additional generously sized bedrooms provide plenty of space for family, guests, or a home office. Located near top-rated schools, parks, trails, major highways, and everyday amenities, this is a rare opportunity to own an exceptional family home in the heart of Patterson. (id:63476)
Lower - 933 7th Line
Innisfil, Ontario
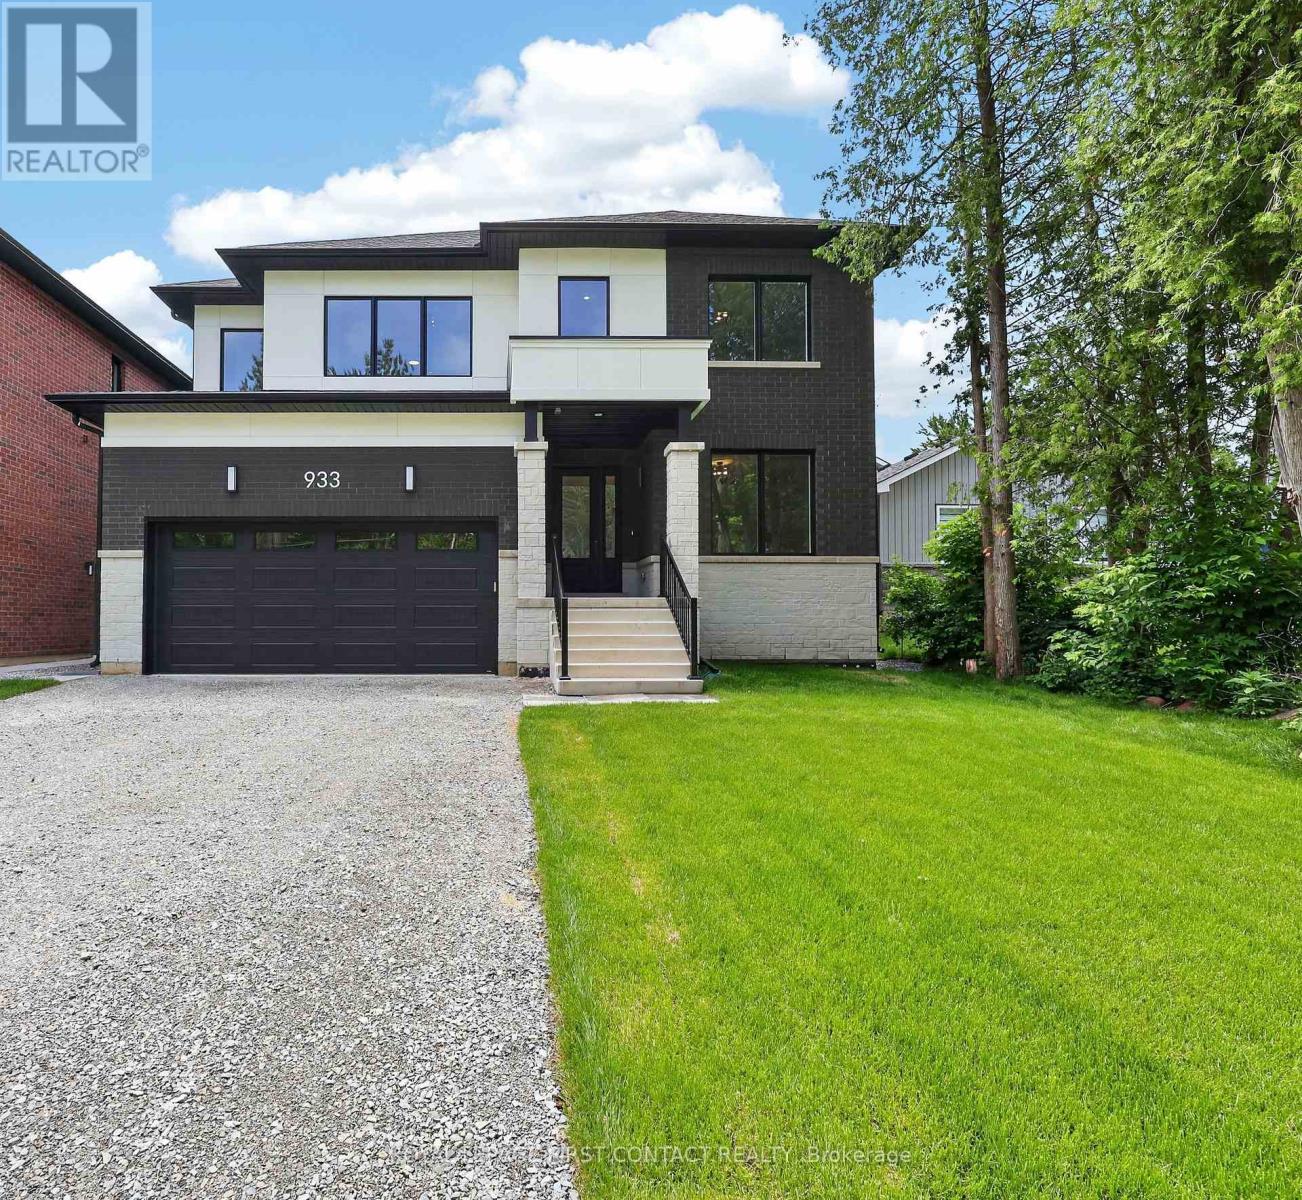
Welcome home to 933 - Lower Unit, 7th Line in Alcona. A legal 2 bedroom basement apartment with private entrance, designer kitchen, ensuite laundry, 9' ceilings and carpet free is one not to be missed. Only steps to the Lake, shopping, restaurants and all Alcona has to offer this home is sure to please. Lower Unit tenant will pay 25% of all utilities. (id:63476)
1918 36 Street SW
Calgary, Alberta
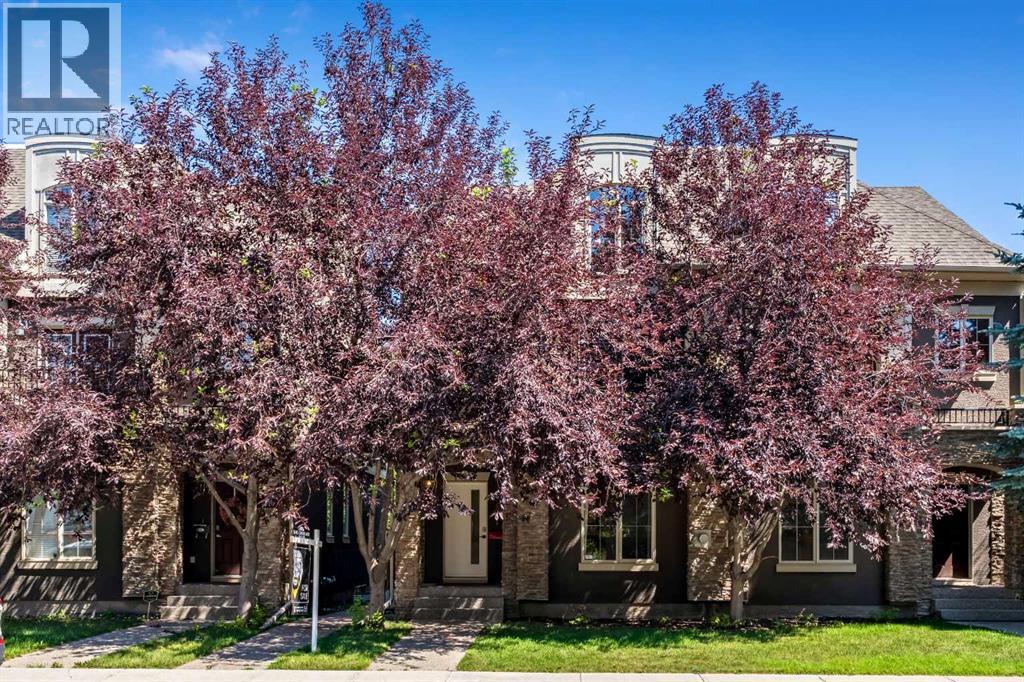
Welcome to 1918 36 Street SW, a distinctive inner-city residence offering exceptional space, flexibility and character in Killarney/Glengarry. Framed by mature trees and a stone-accented exterior, this three-storey, duplex-style home provides 2,235 sq. ft. above grade plus approximately 675 sq. ft. of developed basement space, nearly 2,910 sq. ft. across four finished levels.The bright, open main floor features wide-plank flooring, a gas fireplace and extensive built-in storage, including a practical front entry with cabinetry, drawers and bench seating. The contemporary white kitchen offers abundant cabinetry, stainless steel appliances, generous counter space, a tiled backsplash and a large central island with seating. The adjoining living and dining areas are ideal for everyday life and entertaining. A rear door opens to a fenced, low-maintenance outdoor retreat sheltered by a canopy of mature trees, with patio space for relaxing, dining or play.The second floor offers two spacious bedrooms, including one with French doors opening to a private, tree-lined balcony. The five-piece bathroom provides two separate vanity areas, a soaker tub and shower. A generously sized laundry room with a sink, cabinetry and natural light adds everyday convenience.The entire upper floor is dedicated to an impressive primary retreat measuring approximately 21' x 21'. Arched windows, hardwood flooring and architectural ceiling lines give this level a character of its own. There is room for a king-sized bed, sitting area, fitness space and substantial home office. A large walk-in closet with custom organizers and a private five-piece ensuite with two sinks, a deep soaker tub and separate shower complete this remarkable space.The developed basement expands the home’s versatility with a recreation area, flex room, four-piece bathroom and bright kitchenette-style area with cabinetry, sink, counter space and full-size refrigerator. It is well suited for guests, hobbies, fitness, mo vie nights or additional work-from-home space. A private single garage provides secure parking and storage.Condo ownership offers a lower-maintenance lifestyle with a monthly fee of just $233.83, an attractive option for buyers who want the space and privacy of a duplex-style home with fewer exterior responsibilities.Killarney/Glengarry is an established inner-city community with excellent southwest access. Shops, restaurants and services along 17 Avenue SW are close at hand, along with Westbrook Mall, Westbrook CTrain Station, parks, playgrounds and the Killarney Aquatic & Recreation Centre. Downtown and major routes are also easily accessible.For buyers who value generous interior space, separation between work and relaxation areas, mature outdoor surroundings and urban convenience, this unique Killarney/Glengarry home deserves to be experienced in person. (id:63476)
3 - 7730 Kipling Avenue
Vaughan, Ontario
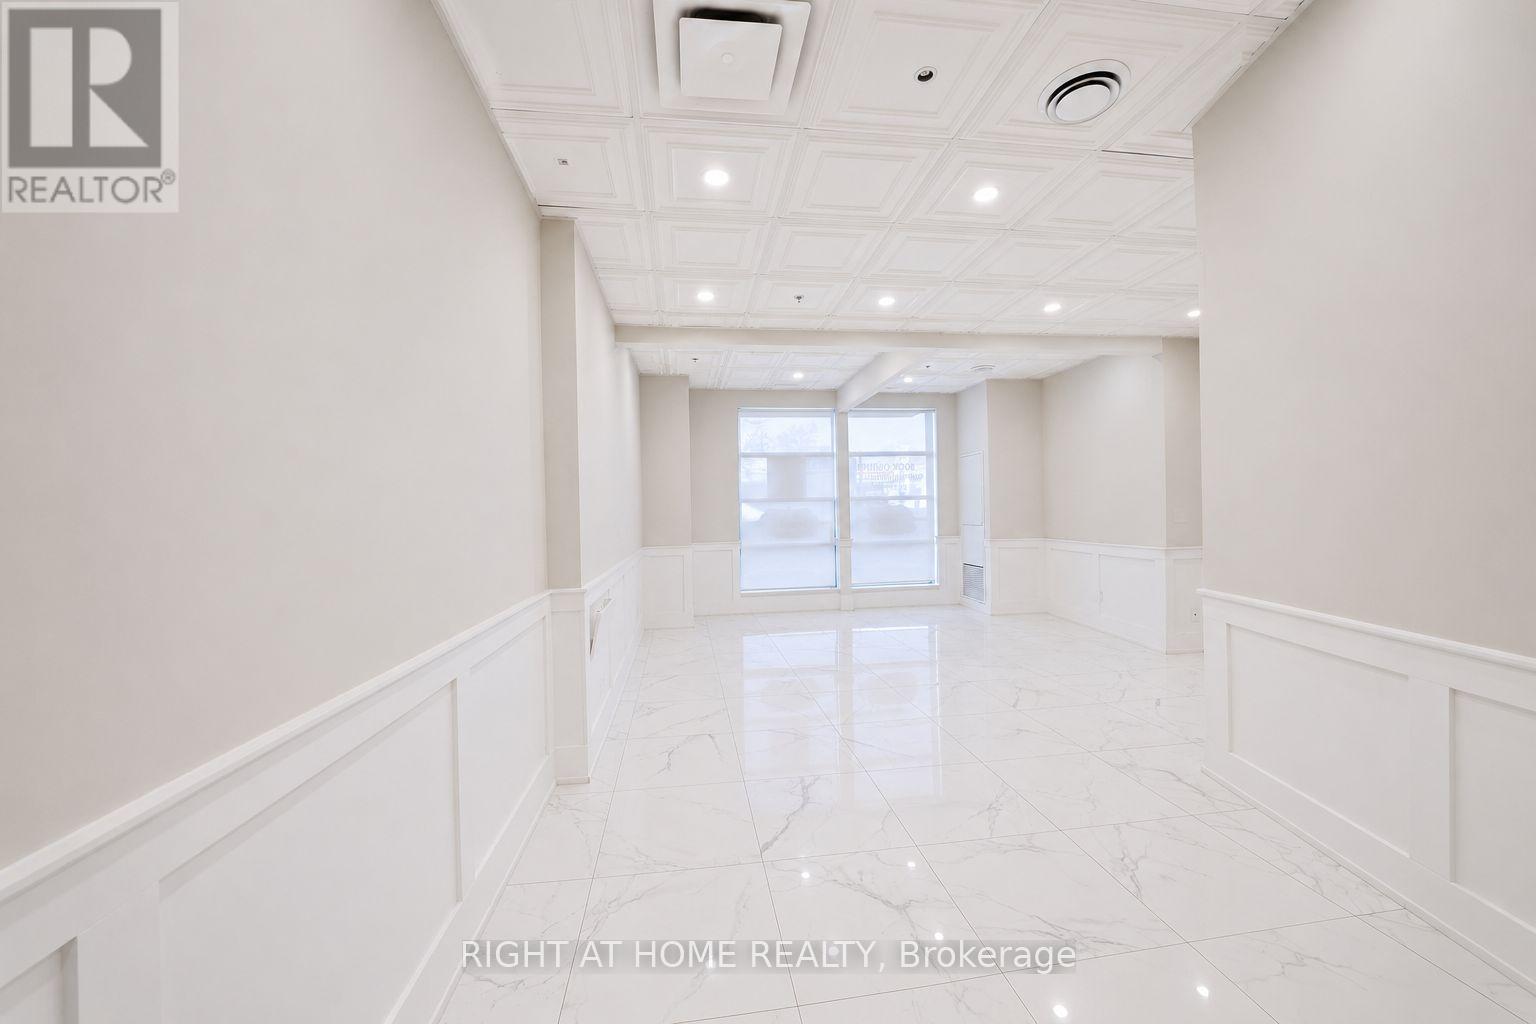
Exceptional Highway 7 Commercial Lease Opportunity! Fully renovated ground-floor commercial condo located directly on Highway 7 in the heart of West Woodbridge. This turnkey space offers outstanding street exposure, exceptional signage potential, and constant daily vehicle traffic, making it ideal for businesses seeking maximum visibility. Featuring modern finishes, soaring ceilings, an open-concept layout, private washroom, kitchenette, storage room, and a versatile floor plan suitable for professional offices, barbershop, beauty salon, medical, wellness, retail, showroom, and many other commercial uses. Conveniently located within a busy mixed-use complex surrounded by established businesses and residential communities. Includes one exclusive underground parking and ample parking for clients and staff. (id:63476)
12461 205 Street
Maple Ridge, British Columbia
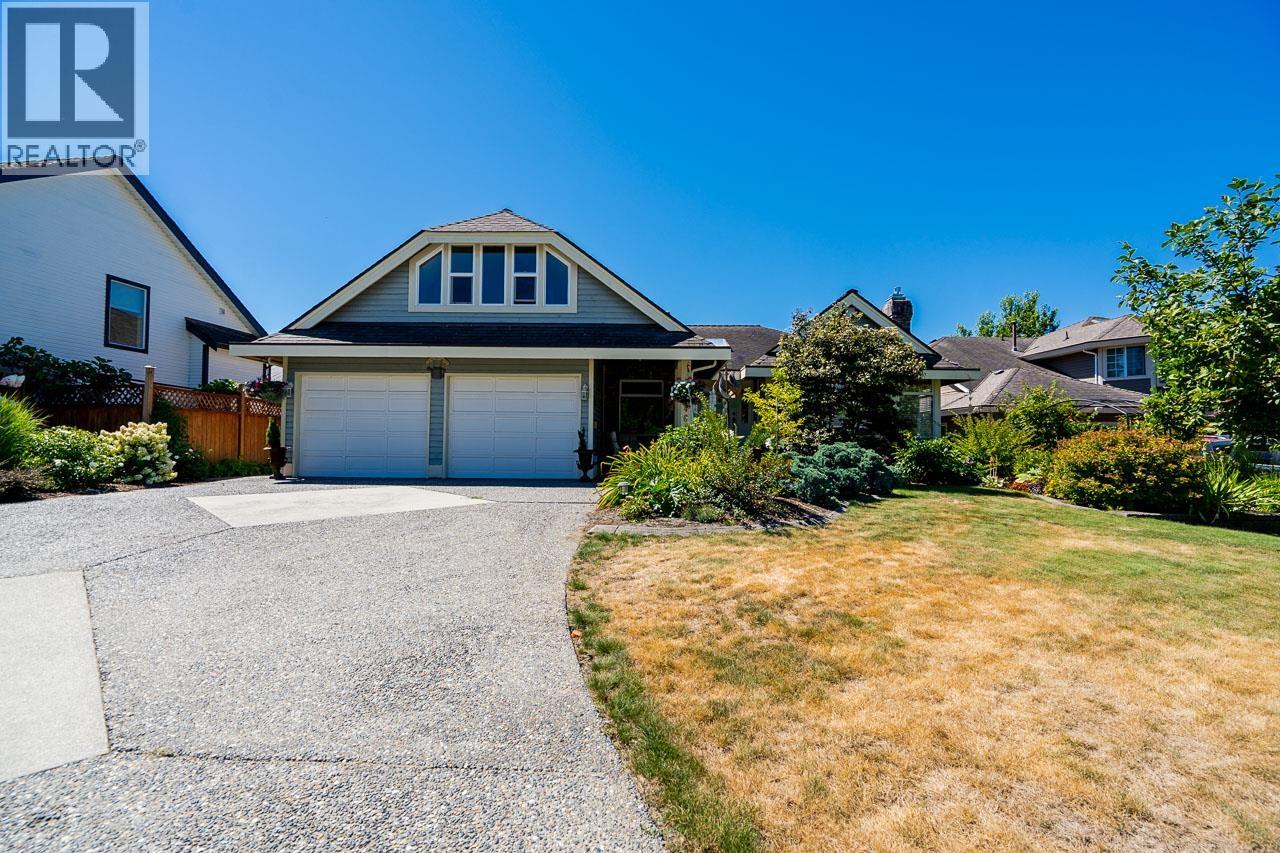
Beautifully renovated rancher with loft offering over 2,180 sq. ft. of stylish, move-in-ready living! The stunning new kitchen features brand-new appliances and opens to bright living spaces with vaulted ceilings, skylights and two new fireplaces. Both bathrooms have been fully renovated, including a gorgeous new ensuite. Updates include new flooring, lighting, switches, plumbing, hot water tank, select windows and the homes has central A/C. The versatile loft is perfect for a home office, games room or guest space. Enjoy a private patio, double garage and an ideal layout with the spacious primary bedroom and two additional bedrooms on the main floor. A must-see! (id:63476)
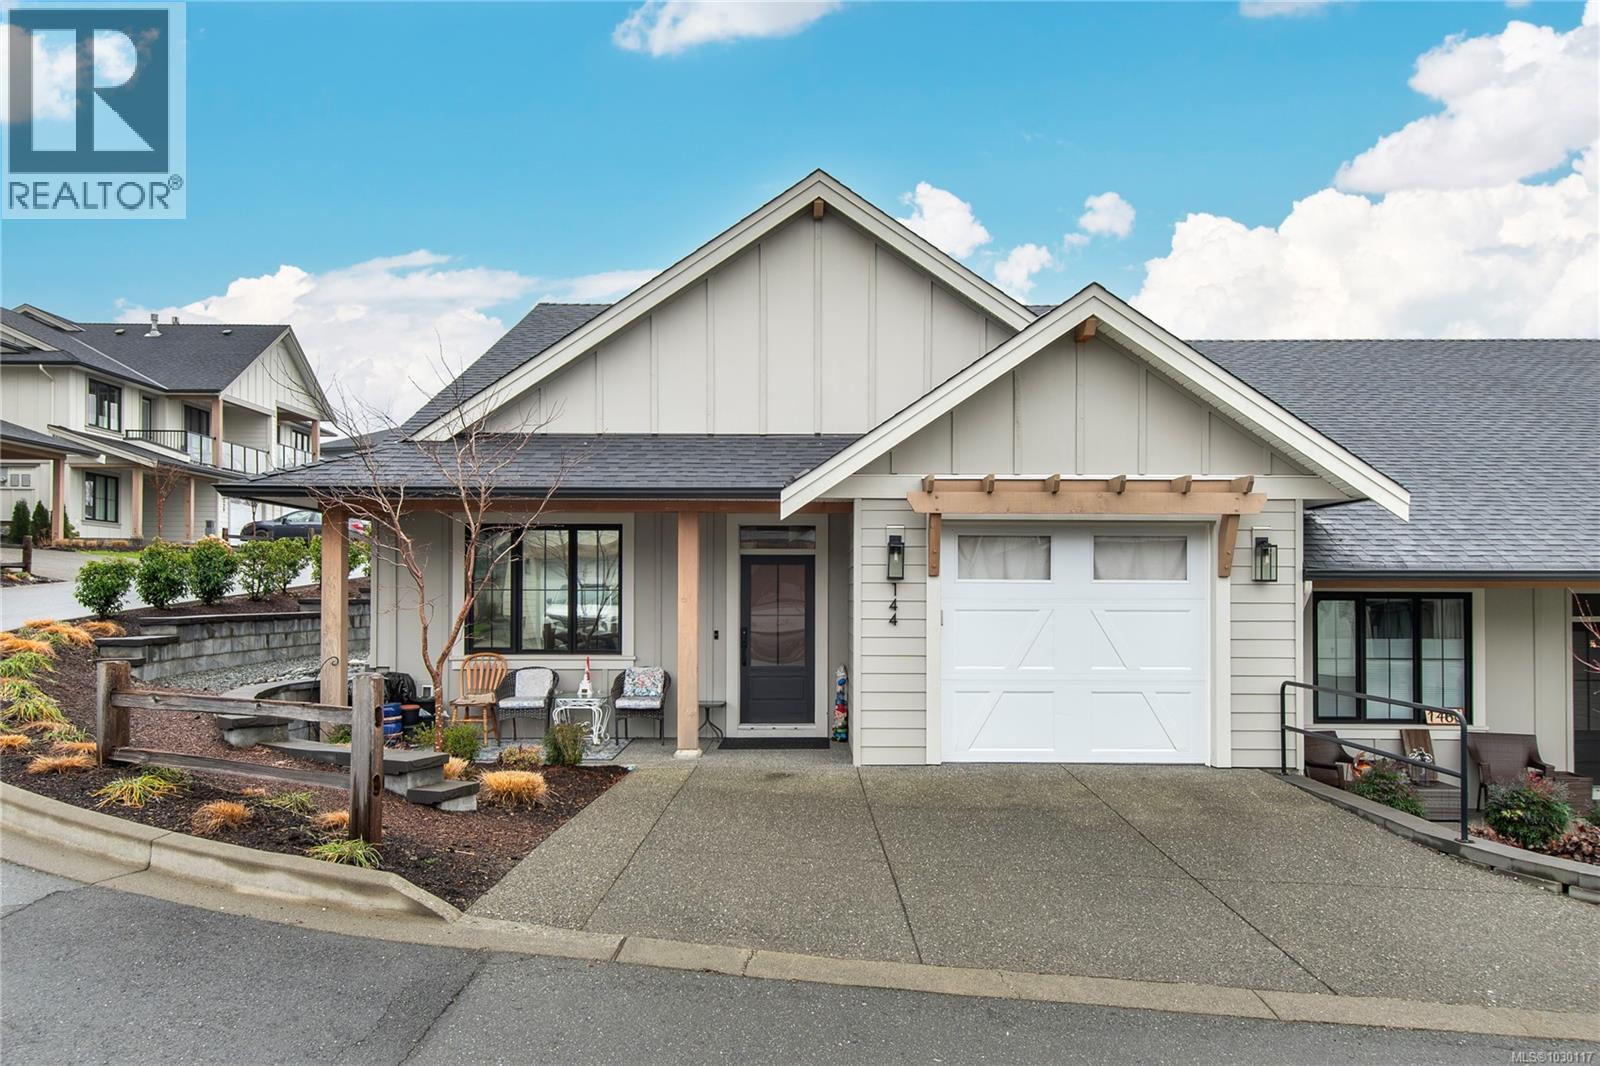
144 4098 Buckstone Rd
Courtenay, British Columbia
Refined Main-Floor Living at Tanglewood Experience the pinnacle of modern farmhouse style in this thoughtfully designed patio home. Nestled in a quiet area on the edge of town, this residence features a spacious, light-filled layout with high-end finishes including engineered hardwood, quartz countertops, and a designer kitchen with a walk-in pantry and gas-ready hookups. The living room serves as a true centerpiece, boasting a coffered ceiling and custom mantel. Retreat to a primary suite designed for relaxation, complete with heated floors and a custom tiled shower. Beyond the aesthetics, extras include feature solar film coated windows, phantom screen door to one of the largest lots, oversized patio and additional storage in the private Garage. This home is built to Step Code 4 specifications, utilizing a heat pump and HRV system to ensure an environmentally friendly, cost-effective, and ultra-efficient lifestyle and provides for a CMHC premium rebate under the eco build program. (id:63476)
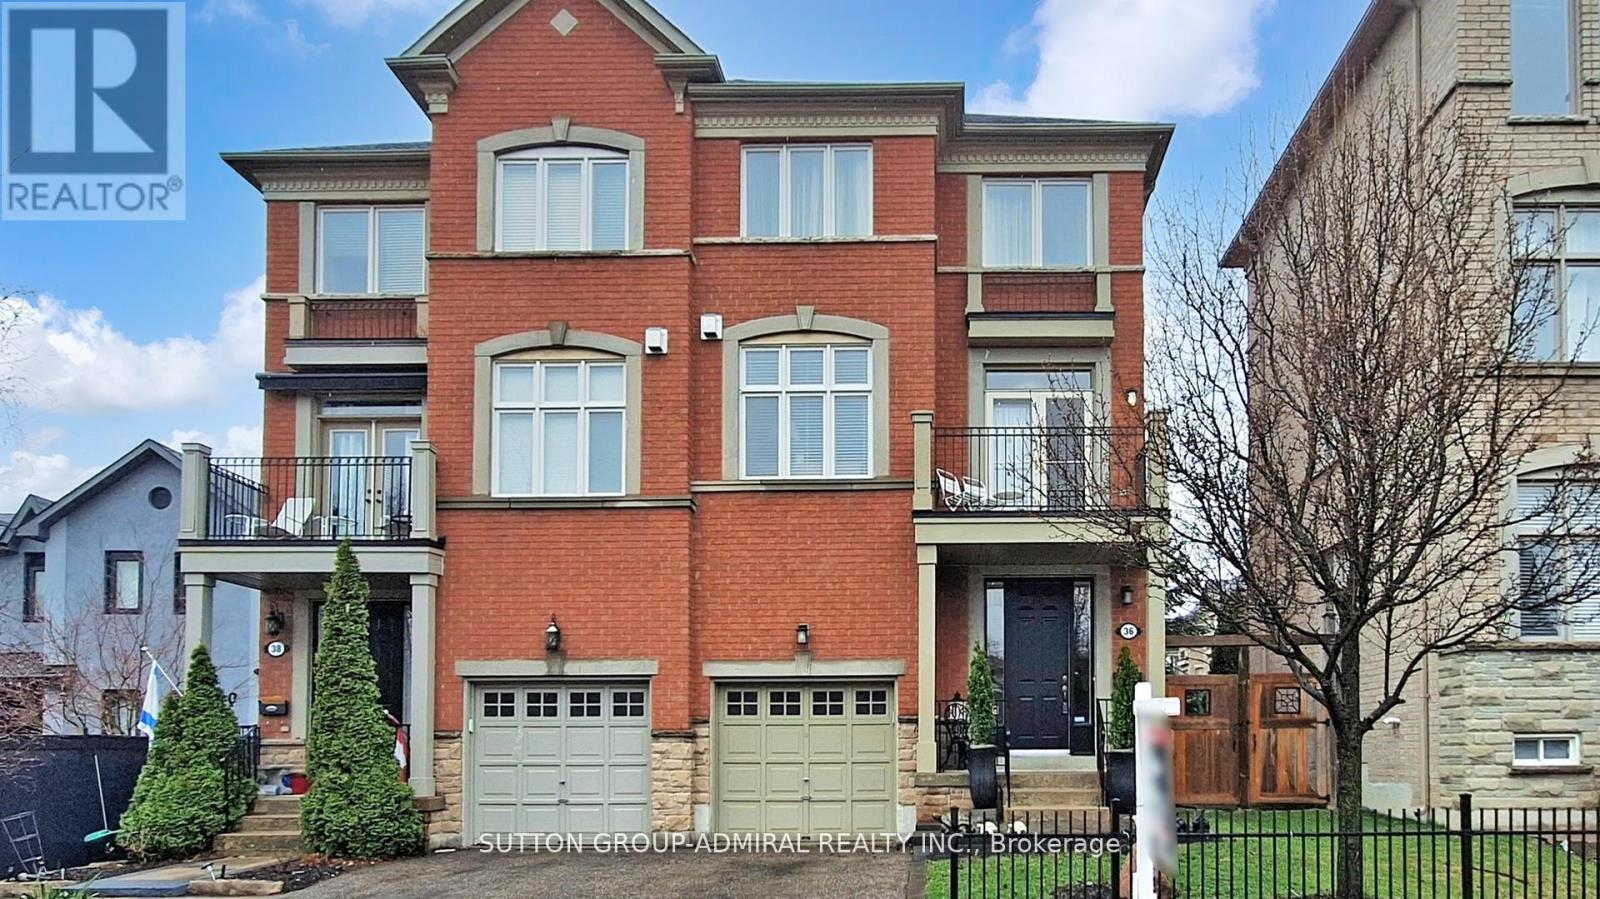
36 Helen Street
Vaughan, Ontario
(FREEHOLD! FREEHOLD! NO MAINTENANCE FEES HERE)WELCOME TO THIS BEAUTIFULLY DESIGNED SEMI-DETACHED THREE-STOREY SPACIOUS FREEHOLD HOME. APPROXIMATELY 2400 SQUARE FEET OF THOUGHTFULLY PLANNED LAYOUT, PLUS A FULLY FINISHED BASEMENT. STEP INSIDE AND DISCOVER A BRIGHT AND UNIQUE LAYOUT, FEATURING A OPEN CONCEPT KITCHEN, BREAKFAST AREA, AND LARGE DINING ROOM AREA, AS WELL AS A RELAXING LIVING ROOM AREA WITH COZY GAS FIREPLACE AND WALKOUT TO A BALCONY-PERFECT FOR MORNING COFFEE OR EVENING RELAXATION.THE MAIN FLOOR DISPLAYS A BEAUTIFUL STAIRCASE AND FRENCH DOORS LEADS YOU INTO THE FAMILY ROOM WHICH OFFERS A WALKOUT TO A PATIO AND SUNDECK, PERFECT FOR OUTDOOR ENJOYMENT. CONVENIENCE MEETS FUNCTIONALITY WITH MAIN FLOOR LAUNDRY AND 2 PIECE POWDER ROOM. THE FINISHED BASEMENT ADDS EVEN MORE VERSATILE LIVING SPACE, FEATURING A COMBINED GYM AND RECREATION AREA. LOCATED JUST STEPS TO TRANSIT, SHOPS, AND ALL ESSENTIAL AMENITIES. (id:63476)
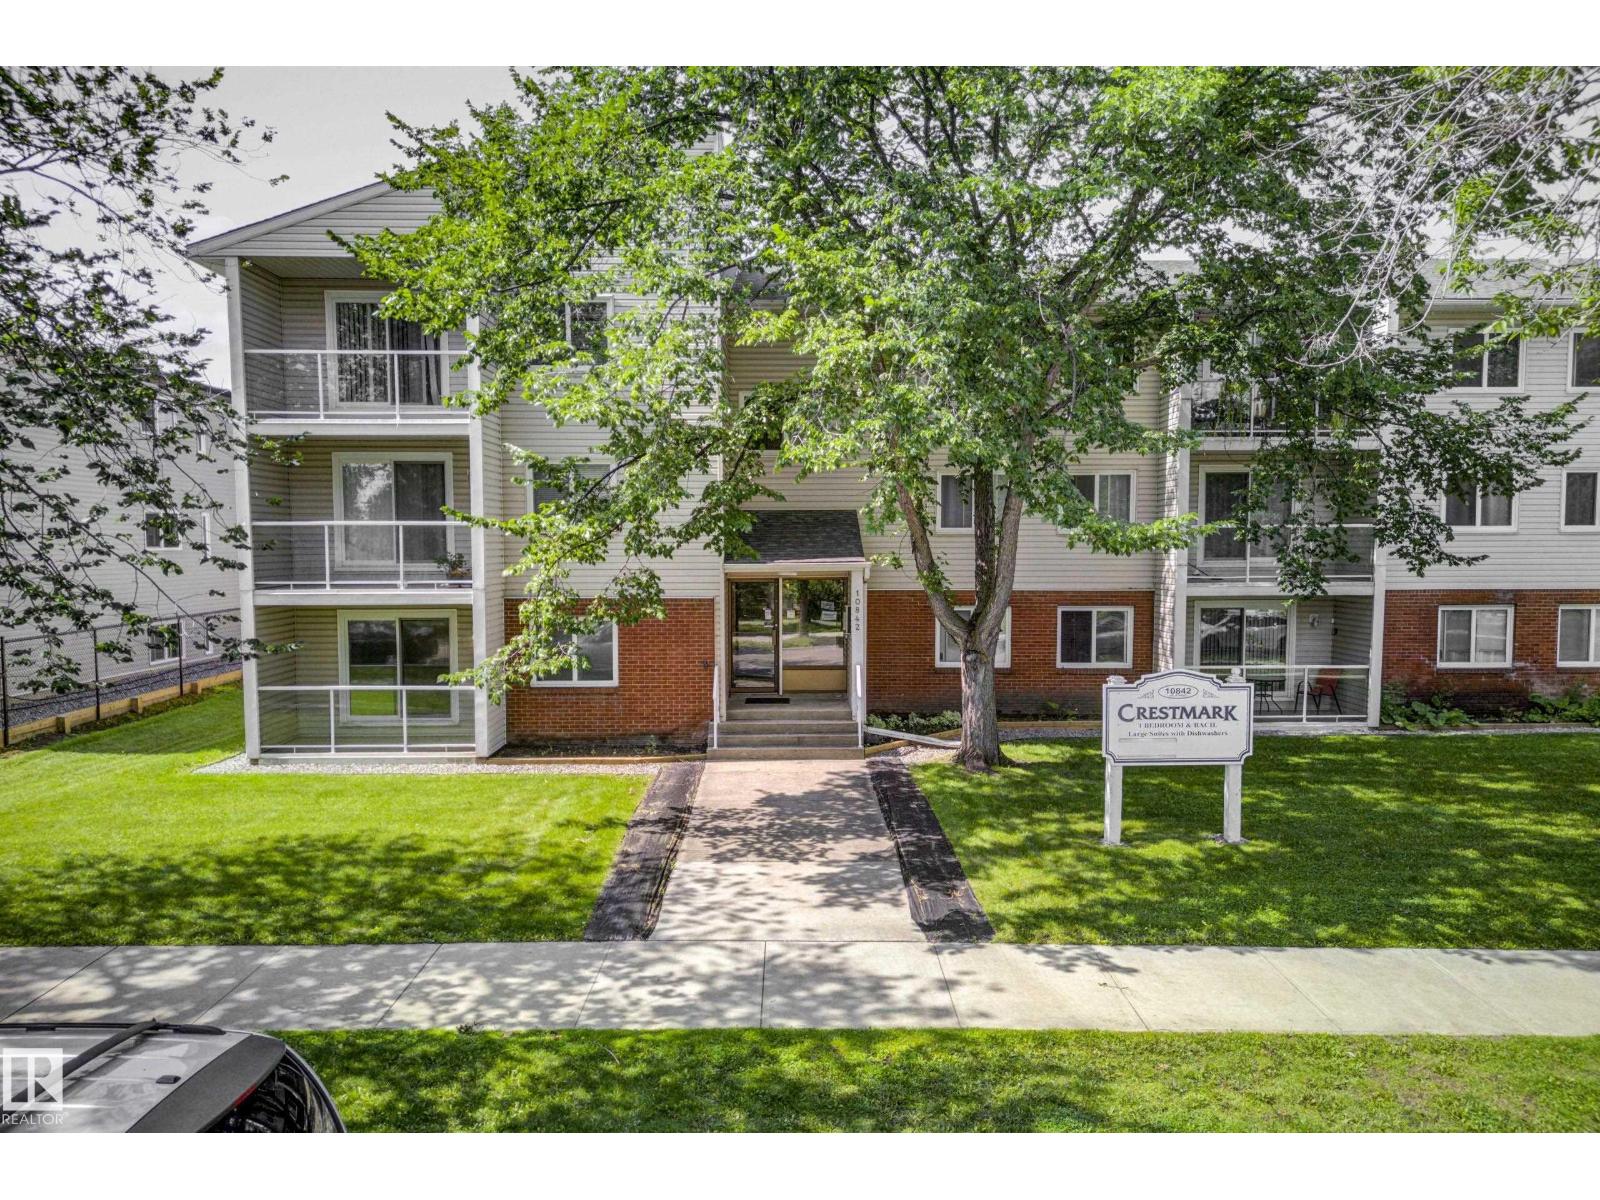
#206 10842 107 St NW
Edmonton, Alberta
Welcome to this bright and inviting 1 bedroom, 1 bathroom condo that offers a comfortable layout and exceptional value. Step inside to a spacious foyer that opens into a functional floor plan designed for easy everyday living. The kitchen offers plenty of workspace and flows seamlessly into the dedicated dining area, making it perfect for casual meals or entertaining friends. Just beyond, the generous living room is filled with natural light and provides a warm, welcoming space to relax at the end of the day. The spacious bedroom features a walk in closet, creating a peaceful retreat with plenty of storage, while the full bathroom is conveniently located nearby. An additional storage closet helps keep everything organized and tucked away. Whether you are a first time buyer, student, investor, or someone looking to downsize, this well designed condo offers low maintenance living in a convenient central Edmonton location with easy access to shopping, restaurants, public transit, downtown, and NAIT. (id:63476)