
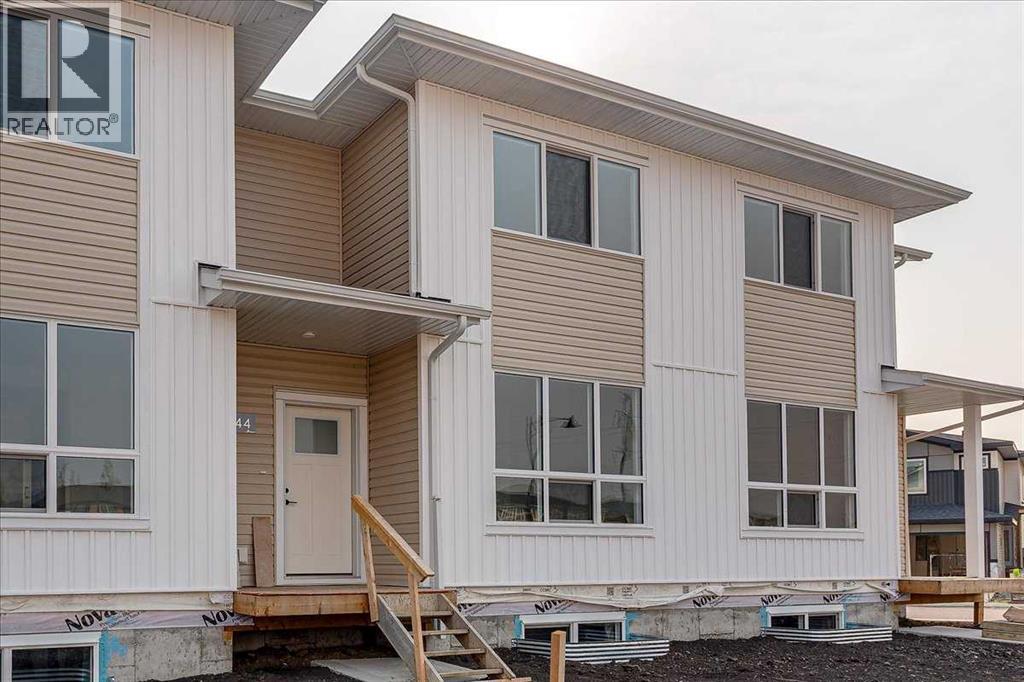
44 Lavelle Close
Red Deer, Alberta
NO CONDO FEES! Stylish, modern 2 Storey Townhomes in the new area of Laredo. Say Goodbye to the stress of older homes & get Alberta New Home Warranty plus additional builder warranty on these Brand New homes built by Asset Builders Corp. Step onto your 7'x7' composite front SW deck, into your spacious entry & you are greeted by a bright & spacious open layout on this main floor. Check out all the natural sunlight through these large energy efficient triple pane windows & you will love this amazing vinyl plank flooring throughout w/cushy carpet in the bedrooms upstairs. The kitchen is the heart of the home, with a large island w/extended Quartz countertop (perfect for your stools, kids homework sessions, or long chats while cooking), built in pantry area, & 4 Stainless appliances included. Dining room will fit your large tables & extra family members. The favorite room of all parents out there is this separate mudroom w/half bath @ the back door that leads to your 10'6"x 10' NE facing back deck w/aluminum railing & yard, with fence between neighbors (done down sides only with back section open) with 2 car parking off the back lane. Upstairs you will find the area for your future washer & dryer, 2 good sized bedrooms, a full main bath + a primary bedroom that features a large walk in closet & full 4 piece ensuite. Extra bonus is the huge hallway closets that make the best use of space! Downstairs is open for your inspiration...planned for future bdrm, bath & family room w/plenty of natural light & extra storage. High efficient furnace & 80 gallon HWT so you never run out of hot water! GST included w/rebate to builder. This family neighborhood that's close to shopping, food & walking trails, parks & school areas! Single detached garage could be built in future. (id:63476)
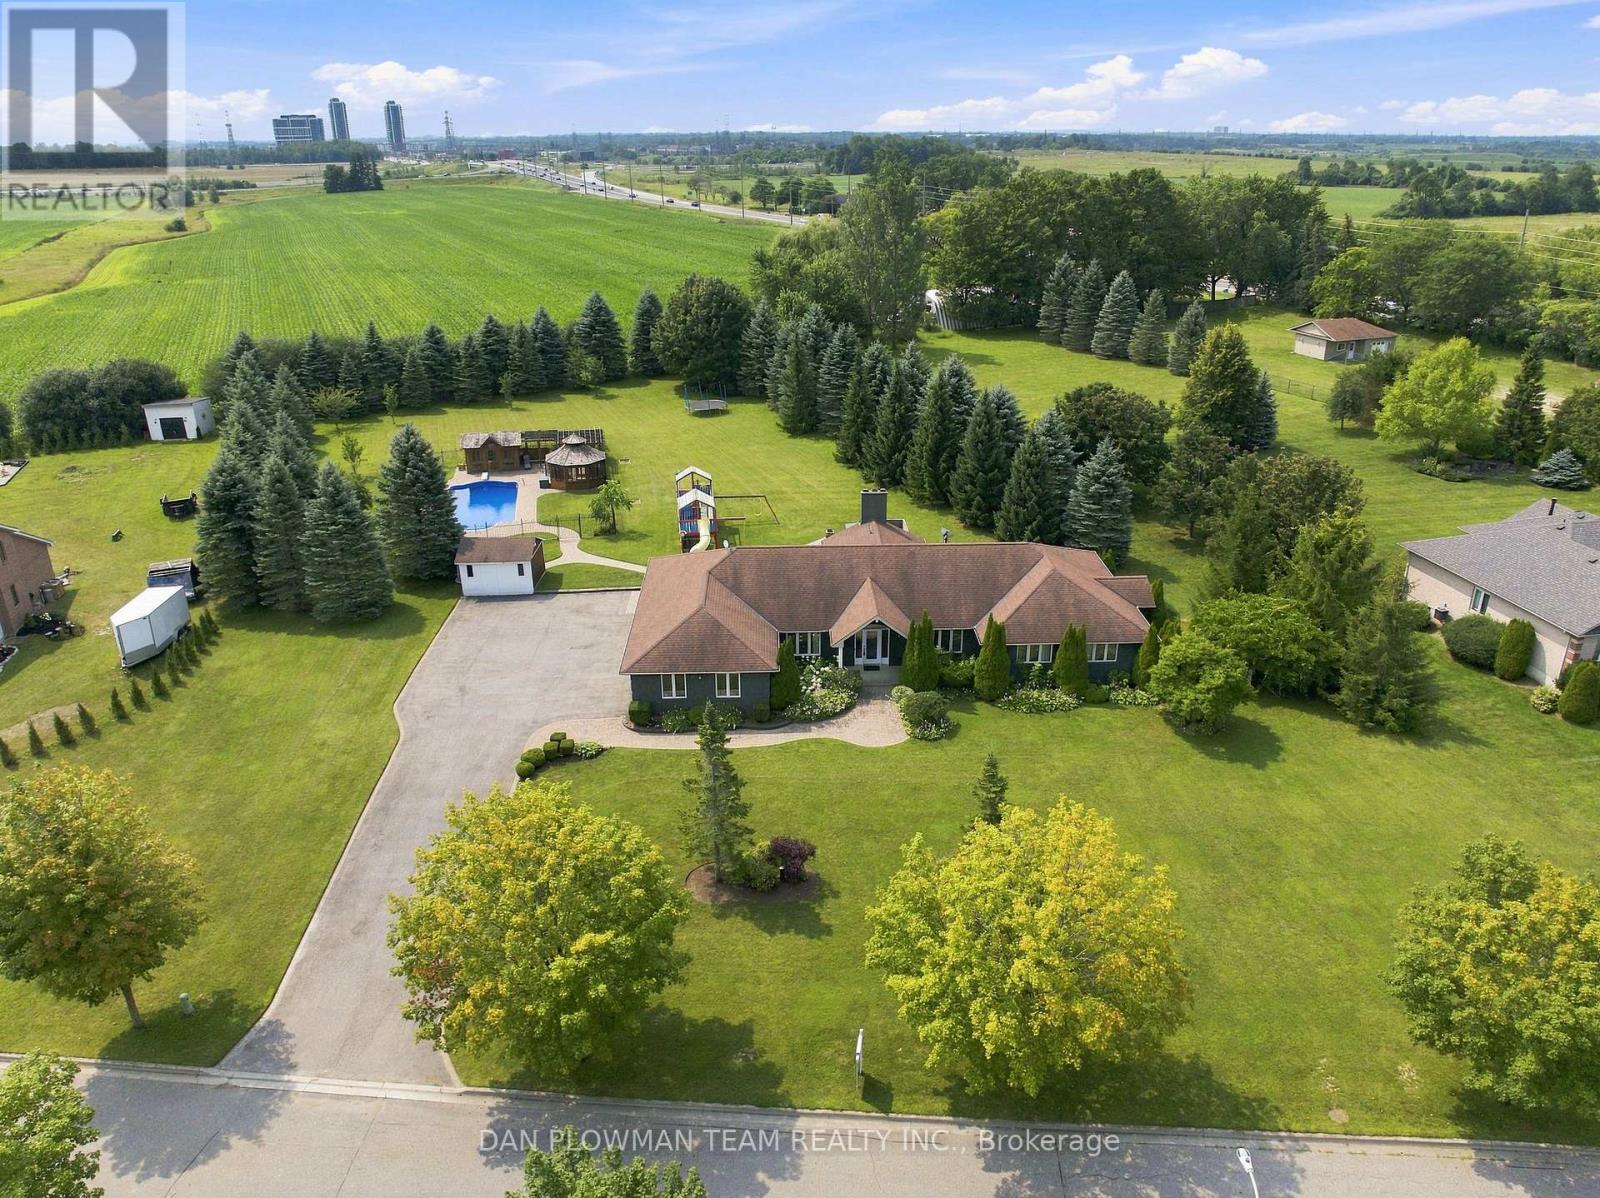
11 Steepleview Court
Oshawa, Ontario
An Extraordinary Custom-Built Bungalow Set On An Expansive 1.49-Acre Estate In Columbus, One Of Oshawa's Most Prestigious Enclaves. Boasting Over 5,000 Sq Ft Of Meticulously Finished Living Space, This Remarkable Residence Seamlessly Blends Timeless Elegance With Modern Luxury - Offering A Private Retreat Just Minutes From City Conveniences. The Main Level Showcases Impeccable Craftsmanship And Thoughtful Design, Featuring Four Spacious Bedrooms And An Exceptional Layout Tailored For Both Refined Living And Effortless Entertaining. A Grand Family Room Anchors The Home With Warmth And Sophistication, While A Formal Dining Room And Private Office Provide The Perfect Spaces For Elegant Gatherings And Productive Work-From-Home Living. The Fully Finished Basement Elevates The Home's Versatility, Offering Three Additional Bedrooms, A Sprawling Recreation Area, And A Custom Bar-Ideal For Hosting Guests Or Creating A Luxurious Multi-Generational Living Space. Outdoors, Experience A True Resort-Inspired Setting. The Beautifully Landscaped Grounds Showcase A Stunning Heated Saltwater Inground Pool, Complemented By A Private Cabana And A Charming Gazebo - Creating Multiple Spaces To Relax, Entertain, And Unwind In Complete Privacy. This Thoughtfully Designed Outdoor Oasis Delivers Both Luxury And Comfort, Perfect For Enjoying Long Summer Days And Elegant Evening Gatherings. Car Enthusiasts And Entertainers Alike Will Appreciate The Impressive Three-Car Garage And An Expansive Driveway With Parking For Up To 20 Vehicles - An Exceptional Feature Rarely Found, Offering Both Convenience And Prestige For Hosting On A Grand Scale. A Rare Offering Where Space, Privacy, And Elevated Living Converge - Crafted For Those Who Expect Nothing But The Finest. (id:63476)
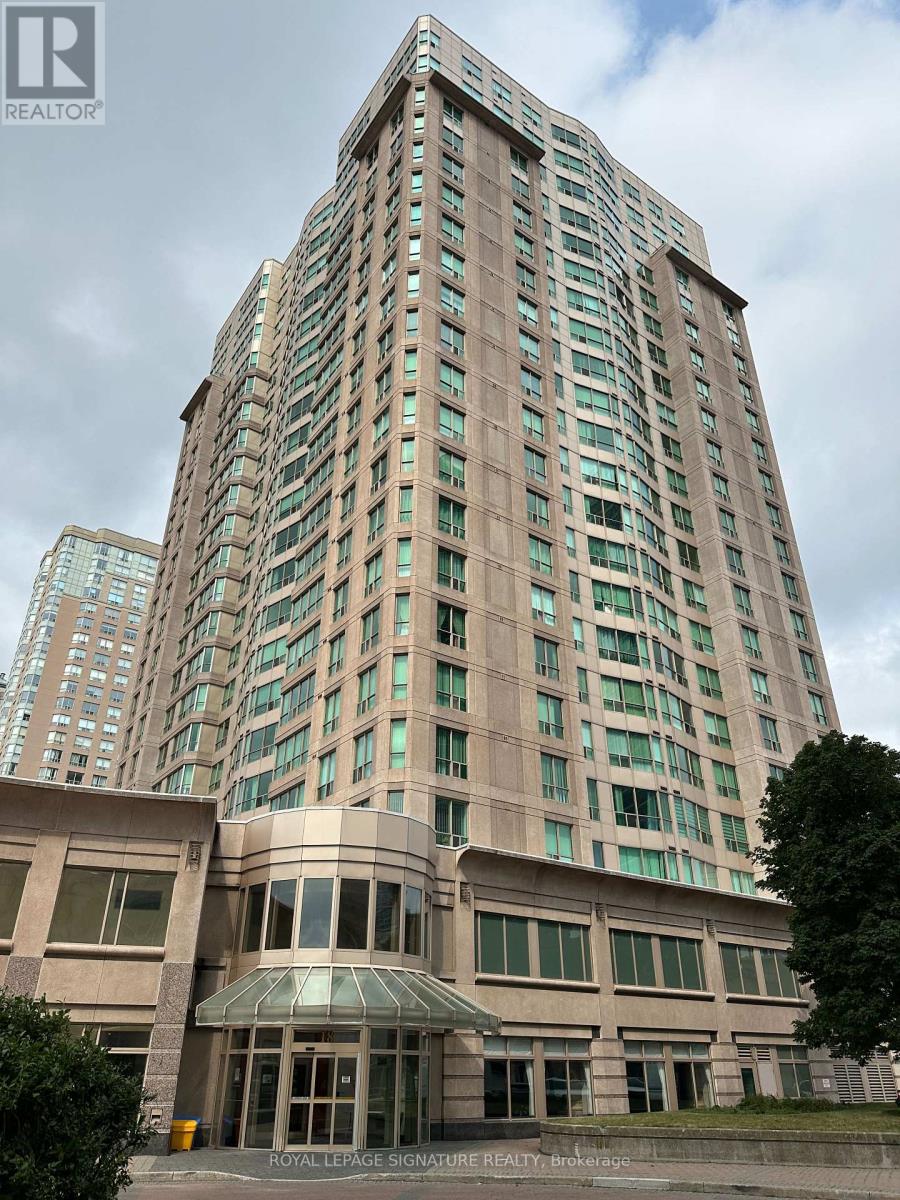
1113 - 18 Lee Centre Drive
Toronto, Ontario
Welcome to this bright and spacious corner suite featuring 1 bedroom plus a fully enclosed den, perfect as a second bedroom, home office, or nursery. The thoughtfully designed open-concept layout is complemented by expansive windows that flood the space with natural light while showcasing spectacular unobstructed views.This well-maintained unit includes one underground parking space and one storage locker for added convenience. Residents enjoy an impressive selection of resort-style amenities, including 24-hour concierge service, an indoor swimming pool, fitness centre, sauna, party room, billiards room, squash and badminton courts, table tennis, and guest suites.Ideally located in the heart of Scarborough, you'll enjoy TTC transit right at your doorstep, quick access to Highway 401, and easy access to Scarborough Town Centre, parks, the YMCA, library, restaurants,shopping, the University of Toronto Scarborough campus, Centennial College, and other everyday conveniences.Maintenance fees offer exceptional value by including heat, hydro, water, air conditioning, one underground parking space, and one locker. An outstanding opportunity for first-time buyers, downsizers,families, or investors seeking a move-in-ready home in a highly desirable location. (id:63476)
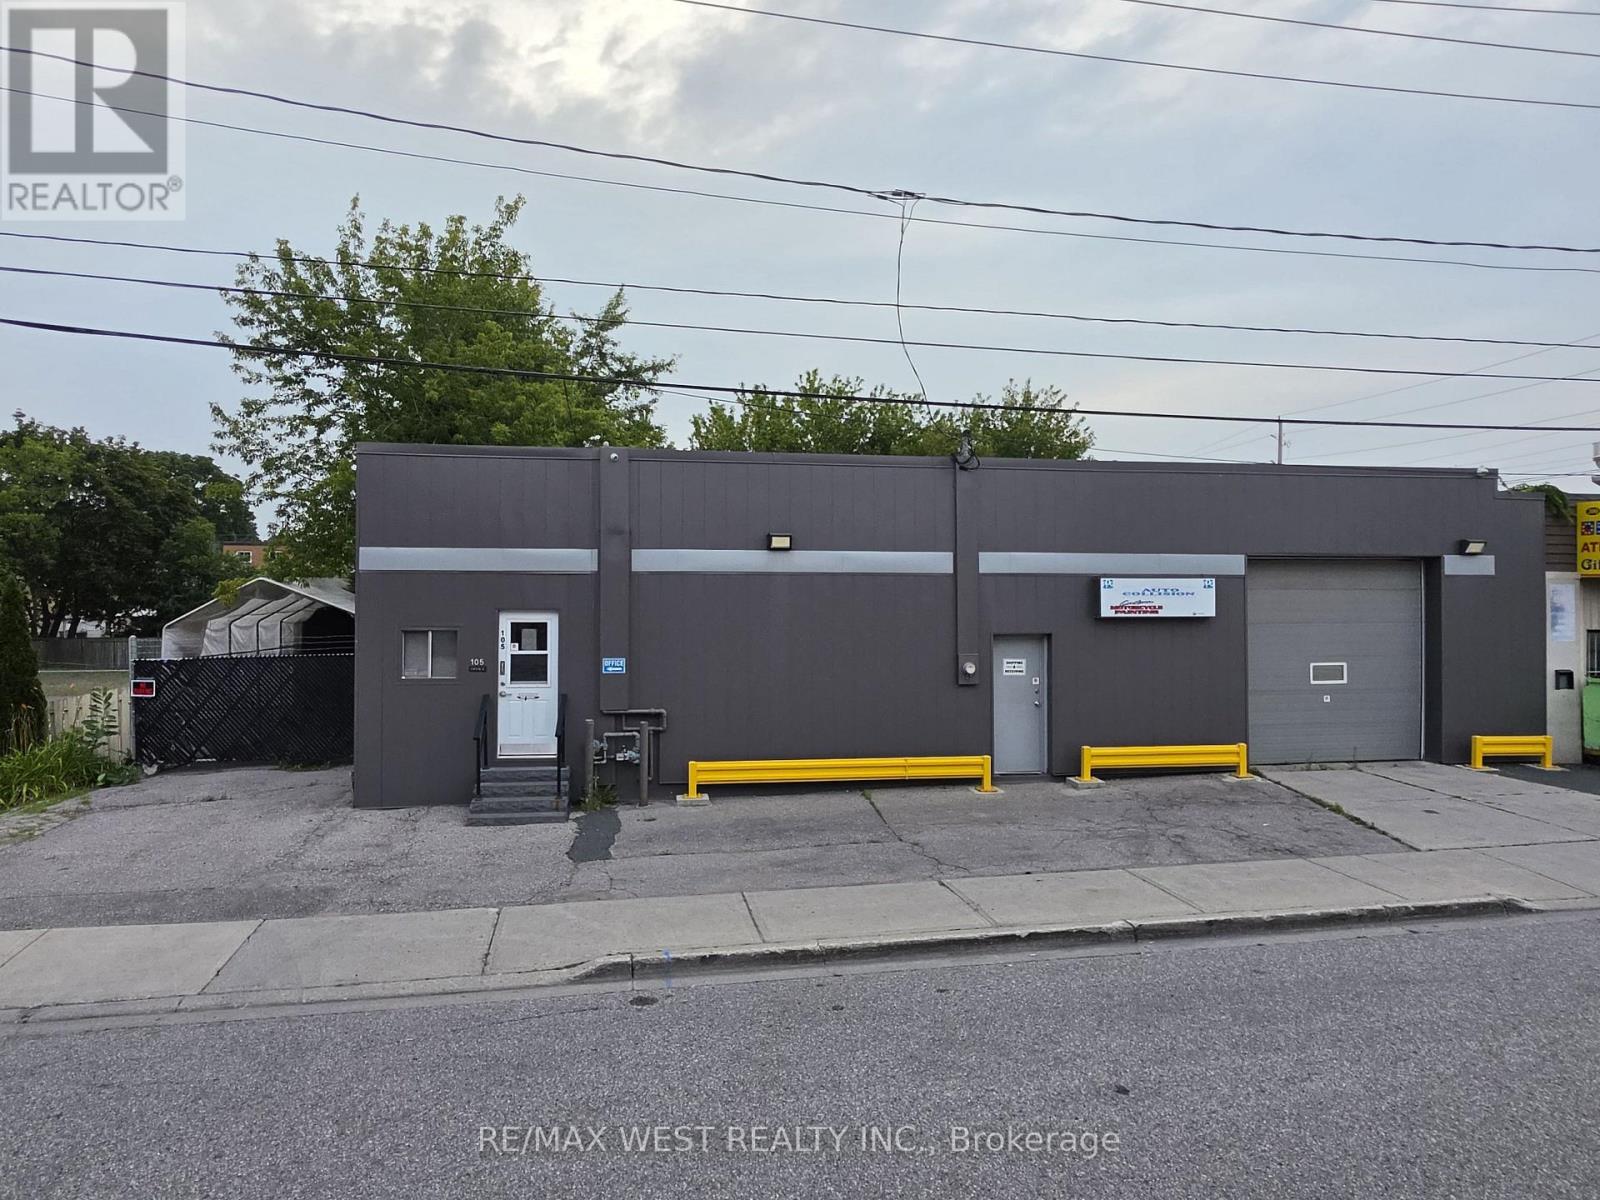
105 Ash Street
Whitby, Ontario
Prime commercial space for lease in the heart of Downtown Whitby, ideally suited for an auto body shop, mechanic shop, automotive service centre, car dealership, detailing business, tire shop, or other automotive-related uses. This highly visible property offers excellent exposure, a functional layout, ample on-site parking, and convenient access to Highway 401 and major arterial roads. Located in a well-established commercial area with strong traffic and excellent accessibility, this is a rare opportunity to lease a versatile automotive property in one of Whitby's most desirable business locations. Perfect for established operators looking to expand or entrepreneurs seeking a prime location to grow their business. (id:63476)
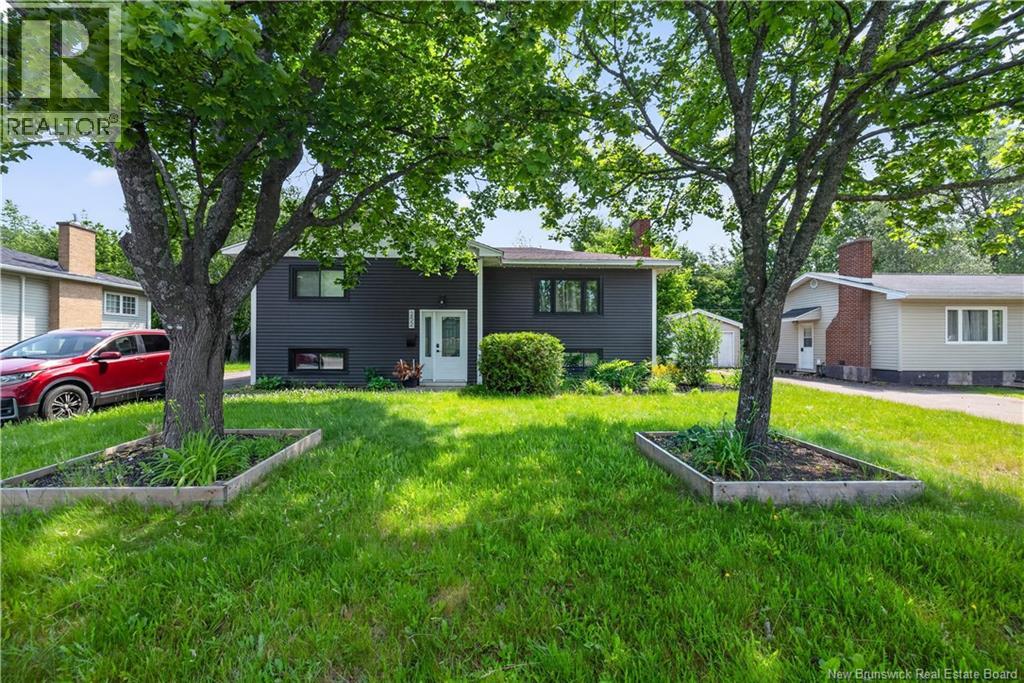
252 Buckingham Avenue
Riverview, New Brunswick
Welcome to 252 Buckingham! This beautifully renovated 4-bedroom, 2-bathroom home is move-in ready and waiting for its new owners. Ideally located in the heart of Riverview, you'll enjoy the convenience of being close to schools, banks, pharmacies, shopping, and other everyday amenities. The main level features a bright and inviting living room, a dining area, a functional kitchen, two spacious bedrooms, and a full 4-piece bathroom. The fully finished lower level offers two additional bedrooms, a large family room, a second 4-piece bathroom, a laundry area, and plenty of storage space. Comfort is ensured year-round with electric baseboard heating and energy-efficient mini-split heat pumps, providing warmth during the winter and air conditioning throughout the summer. Step outside to enjoy the private backyard, complete with a large deck that's perfect for entertaining or relaxing, as well as a baby barn for additional storage. Whether you're a first-time buyer or looking for the perfect place for your growing family, this home offers comfort, space, and an excellent location in a desirable neighborhood. Contact your REALTOR® today to schedule your private showing! (id:63476)
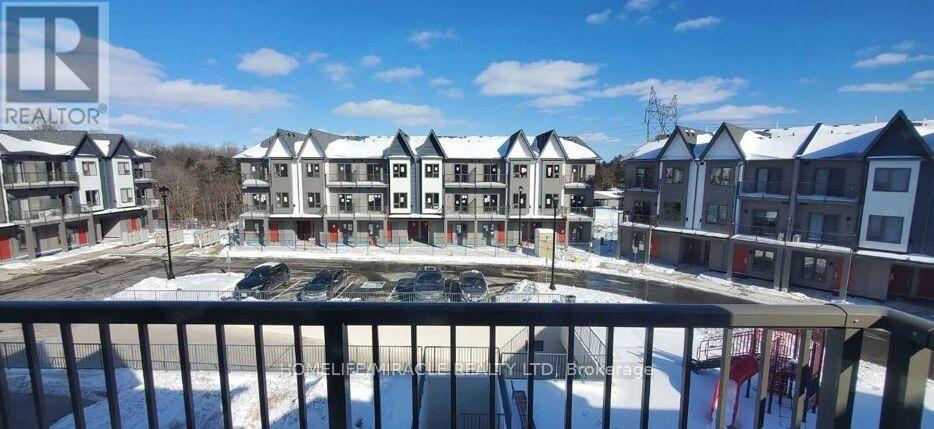
203 - 2635 William Jackson Drive
Pickering, Ontario
Premium South-Facing Upper Stacked Town home is one of the best views in the entire community. Exceptionally maintained, this sunlit 3-bedroom layout offers two private balconies and an intelligently designed floorplan with generous living and dining zones. Enjoy a modern kitchen complete with stainless steel appliances, quartz counters, a stylish backsplash, pot lights, and a breakfast bar perfect for morning routines or casual dining. Each bedroom is thoughtfully placed, two have direct balcony access and all feature large closets and oversized windows bringing in loads of natural light. Every bedroom is paired with its own bathroom, plus ensuite laundry is conveniently located upstairs. Underground parking included. Maintenance fees are low and cover water, high-speed internet, garbage and snow removal, lawn care, and visitor parking. Set in a quiet, family-friendly pocket of Duffin Heights with tree-lined streets, a private playground at your doorstep, and easy access to trails, sports fields, and local shopping. Minutes to Smart Centres Pickering, Pickering Town Centre, and Best Co Asian supermarket. Quick access to Hwy 401/407 and just 10 minutes to the GO Station with a direct line to Union Station, no transfers needed. Premium Finishes W/ Tons Of Upgrades worth almost $20,000 Throughout. Pictures are from old listing. (id:63476)
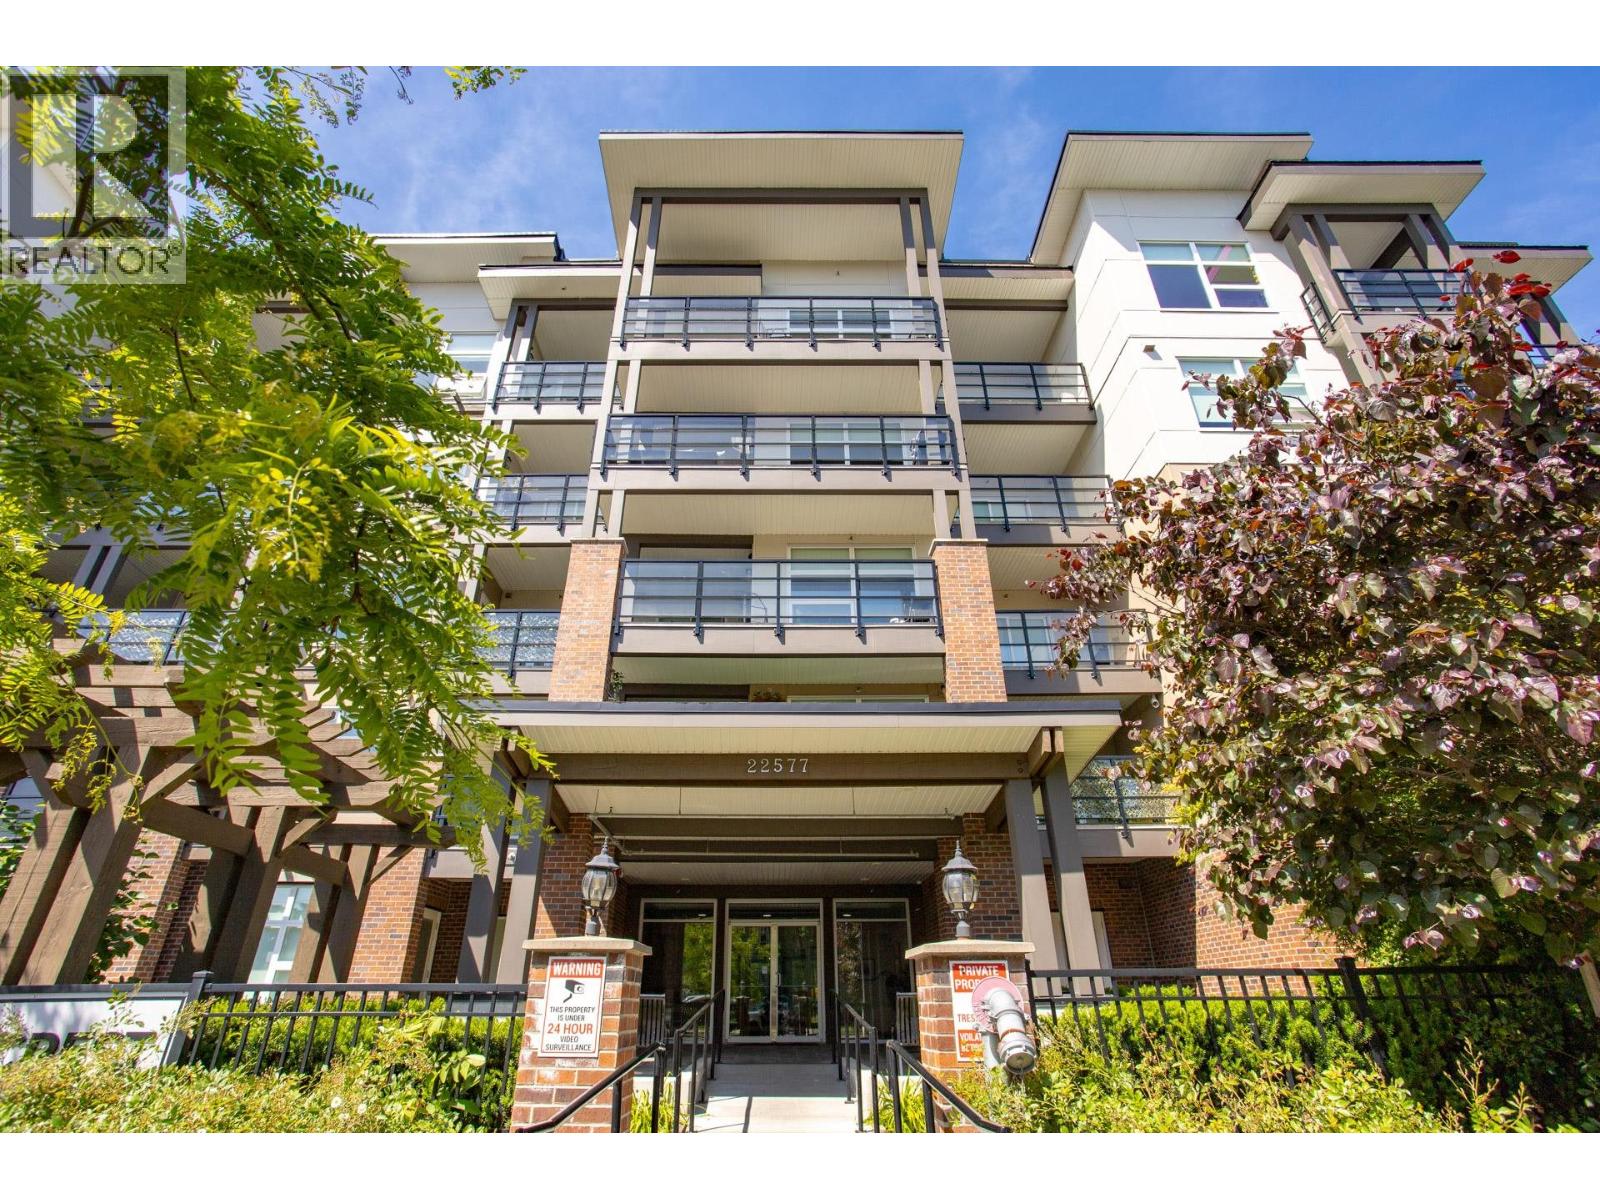
403 22577 Royal Crescent
Maple Ridge, British Columbia
Welcome to this 3-bedroom END UNIT offering bright exposure to the East, South, and North, filling the home with natural light throughout the day. This modern residence at Crest features nearly 1,400 sq.ft. of spacious living and two oversized balconies perfect for relaxing or entertaining. Thoughtfully designed with upgraded finishings and an open-concept layout in a highly convenient central location close to shopping, schools, recreation, and transit. Enjoy an easy walk to the West Coast Express for quick access to downtown Vancouver. Includes 2 parkings + 2 balconies + Huge Locker. Exceptional space, light, and convenience all in one beautiful home. (id:63476)
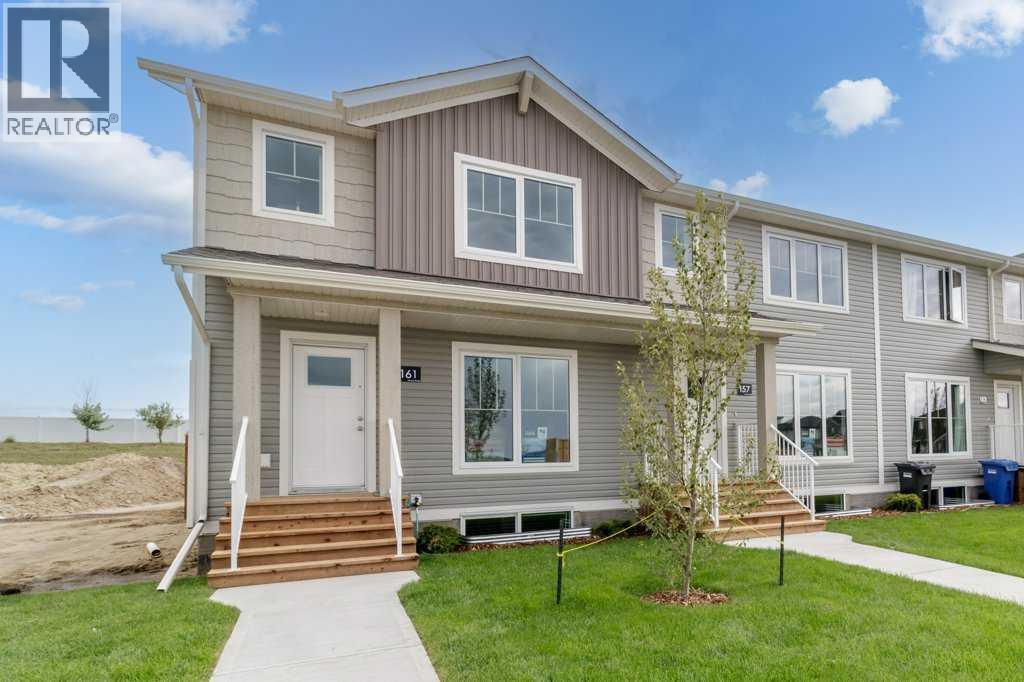
161 Athens Road
Blackfalds, Alberta
Presenting a superb opportunity for first time buyers and investors alike. This brand new end unit townhouse on a large lot offers contemporary living at its finest. The welcoming open plan layout seamlessly connects a generous dining area and a modern kitchen, complete with a separate island with quartz countertops, perfect for both entertaining and daily family life. Convenience abounds with main floor laundry and a handy two piece bath situated by back entrance. Upstairs discover three comfortable bedrooms, including a spacious master suite featuring a stylish three piece ensuite with a tiled shower. The unfinished basement is a blank canvas awaiting your personal touch. Enjoy summer evenings on the rear deck. Off street gravel parking is provided at back and the private end unit position ensures added peace and privacy. Property will be partially fenced with pressure treated wood. (id:63476)
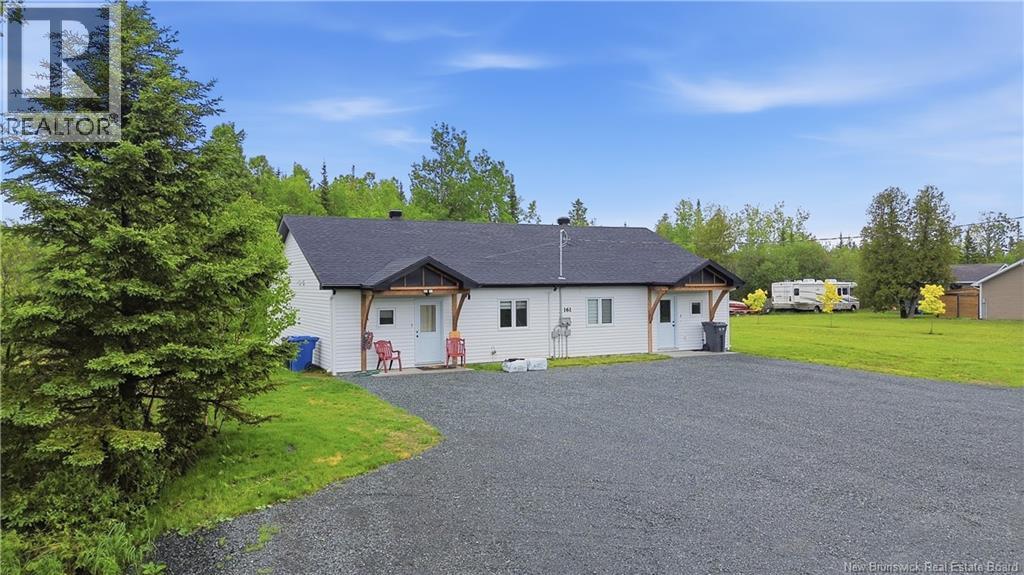
161 Rue Des Habitants
Nigadoo, New Brunswick
Less than a year old and move-in ready this duplex is the smart way to become a homeowner and an investor at the same time. Live on one side, rent the other, and grow your equity toward your next purchase. (id:63476)
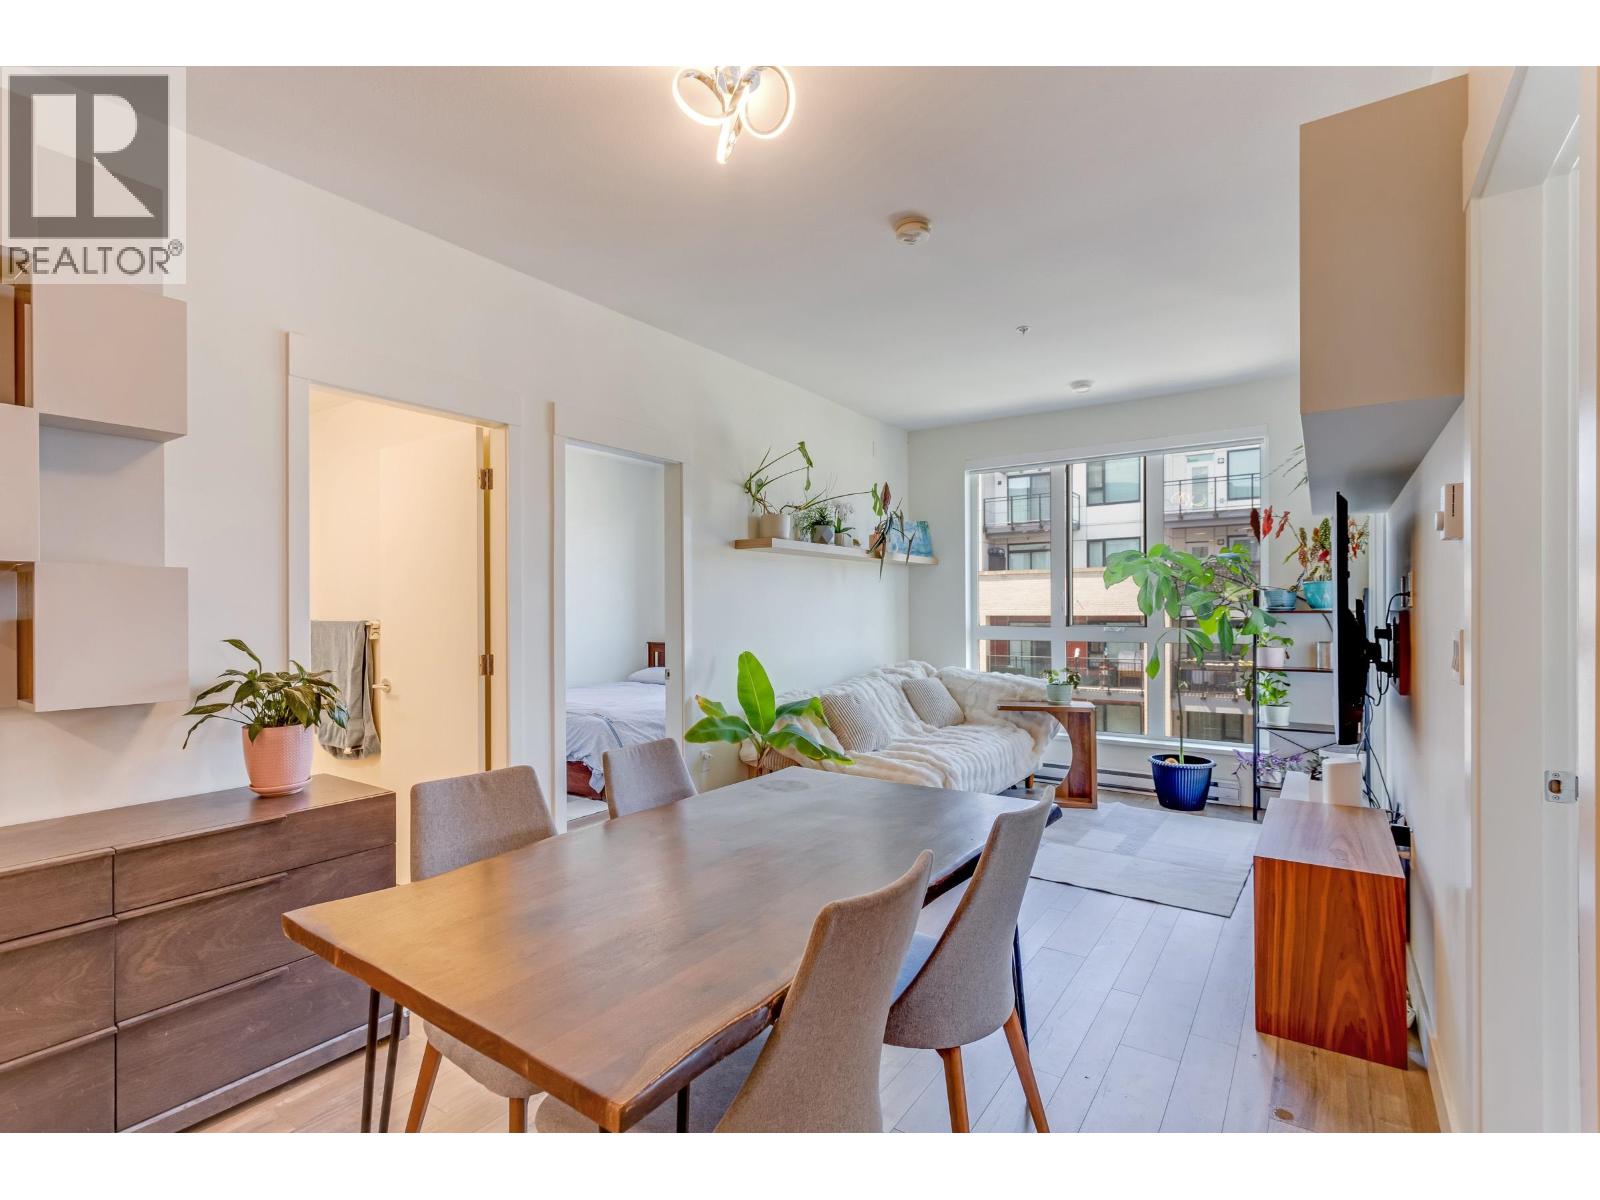
412 750 Dogwood Street
Coquitlam, British Columbia
Thoughtfully designed & beautifully finished, this 2 Bed 2 Bath home at Kira in Coquitlam feels bright, calm & effortlessly liveable. Warm oak cabinetry, custom built-ins & shelving, as well as oversized floor-to-ceiling windows & ample storage provide elevated comfort & style.The kitchen is for people who cook, with a 5-burner SS cooktop, Fisher Paykel fridge, generous prep space & open layout. The private primary BED offers a WI closet & beautifully finished ensuite with XL shower. The communal rooftop deck & BBQ becomes an extension of the home all summer long & exceptional amenities include a gym, party room, business centre, communal garden & playground.Walk score of 71 means you are only a quick stroll to SkyTrain, shopping, parks, cafes & schools. (id:63476)
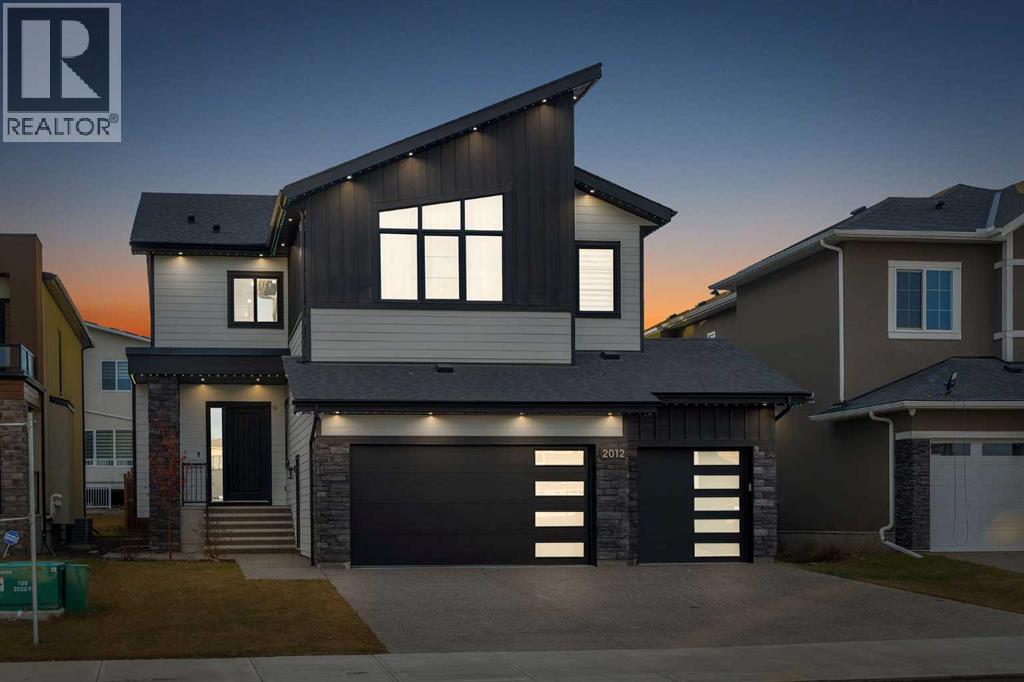
2012 Waterbury Road
Chestermere, Alberta
Welcome to this exceptional luxury residence in prestigious Waterford Estates, offering 7 bedrooms, 5 full bathrooms, a triple attached garage, approximately 3,360 sq. ft. above grade and 1,300 sq. ft. of basement living space—approximately 4,660 sq. ft. in total.The main floor impresses with soaring 10-foot painted ceilings, a dramatic open-to-above design and spacious living, family and formal dining areas. The chef-inspired kitchen features upgraded appliances, abundant cabinetry and an elegant wet bar. A walkthrough spice kitchen provides convenient access to the mudroom and heated triple attached garage. A versatile main-floor bedroom or office is complemented by a full three-piece bathroom.The upper level offers four spacious bedrooms, each with its own walk-in closet. Two primary bedrooms feature private ensuites, including a luxurious retreat with a striking four-way vaulted ceiling and steam shower. The bright bonus room showcases an elegant tray ceiling, while the open-to-below design fills the home with natural light. The laundry room includes built-in cabinetry and a sink.The approximately 1,300 sq. ft. basement is being developed with high-end finishes and City of Chestermere permits applied for. The planned layout includes two bedrooms, one full bathroom, a wet bar, custom shower and impressive feature walls. Additional upgrades include air conditioning, custom Korean-style blinds, built-in speakers, a water filtration system, water softener, exterior LED lighting, fully fenced yard, exposed-aggregate driveway and a heated triple garage with epoxy flooring.Situated on an impressive 52’ × 110’ lot, this remarkable property delivers luxury, space and functionality for large or multigenerational families. Ideally located near schools, parks, pathways, shopping and Chestermere’s many amenities. (id:63476)
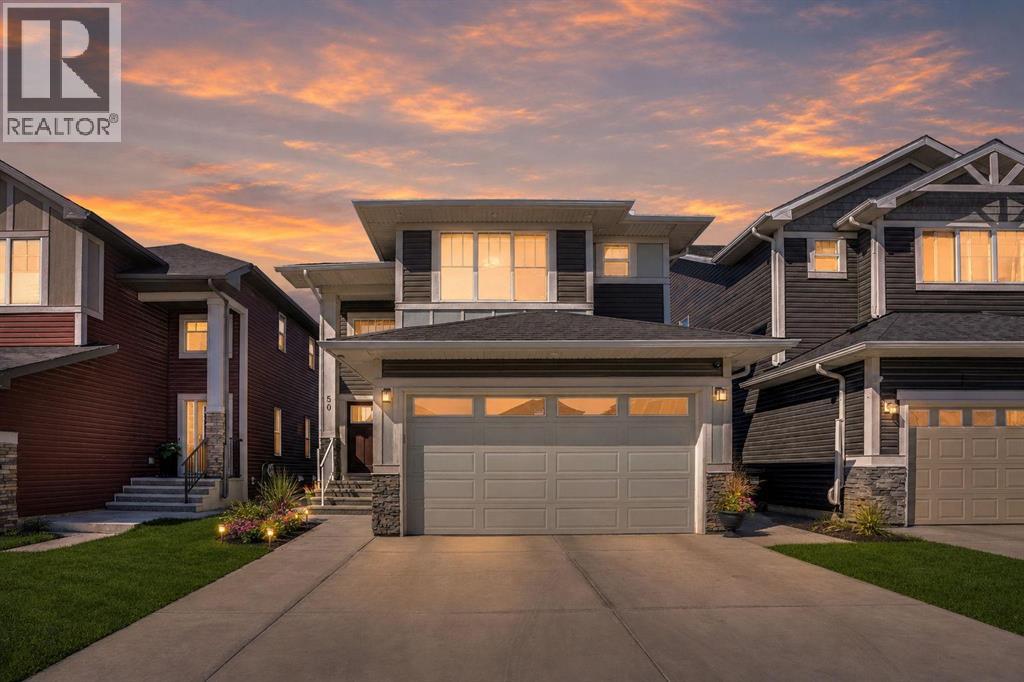
50 Saddlestone Place NE
Calgary, Alberta
Welcome to this beautifully maintained and spacious home in the highly sought-after community of Saddle Ridge. Located on a quiet cul-de-sac, this stunning property offers an open-concept layout with bright living spaces, large windows, and modern finishes throughout. The main floor features a spacious family room, elegant kitchen with ample cabinetry and stainless steel appliances, dining area, and living room. Upstairs offers generously sized bedrooms including a primary retreat with walk-in closet and ensuite bath. The fully developed basement provides additional living space perfect for extended family or entertaining. Enjoy the landscaped backyard, attached garage, and close proximity to schools, parks, shopping, transit, and all major amenities. A perfect opportunity for families and investors alike in one of NE Calgary’s fastest-growing communities. (id:63476)