
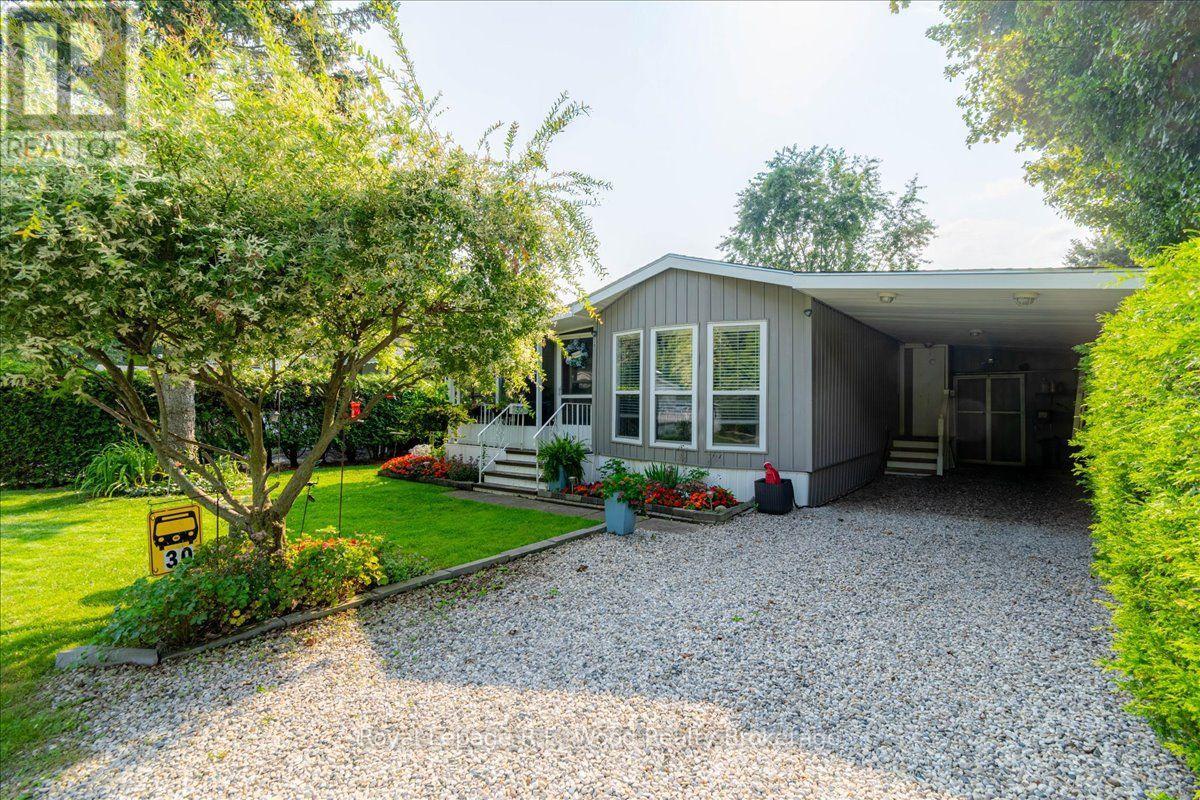
30 - 592968 13 Regional Road
Norwich, Ontario
Looking to relax and enjoy your life. This affordable 2 bedroom mobile is located approx 10 minutes from Tillsonburg and approx 20 minutes to Woodstock in Valley Creek Estates on Road 13. Large remodeled kitchen with lots of cupboards, drawers are all soft close, 2 pantries with roll out drawers, stainless fridge,5 burner stainless propane stove and built in microwave. 2 nice size bedrooms. 12 X 32ft. backyard deck. Come and enjoy this great screen in porch to enjoy the sun rise with your morning coffee. Beautiful landscaped yard. Attached carport with an fully insulated 9ft.X 13 ft. shed. (id:63476)
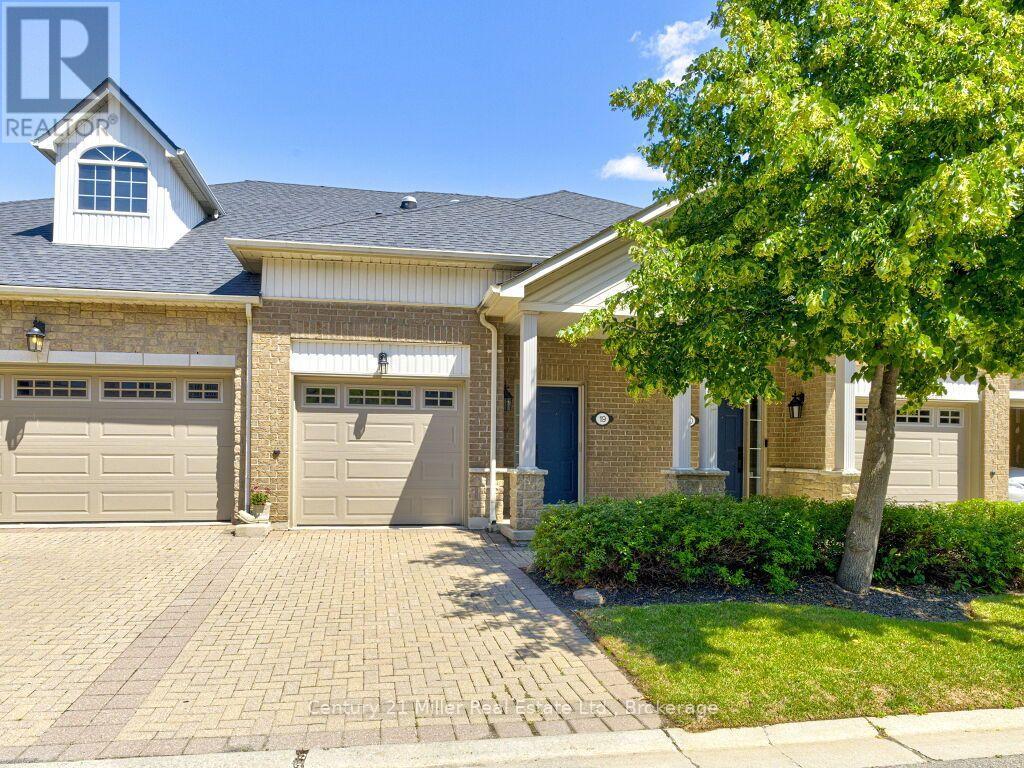
19 - 1169 Dorval Drive
Oakville, Ontario
Attention main floor primary bedroom! Discover a rare opportunity to own a beautifully updated executive bungalow townhome backing onto scenic 16 Mile Creek. Offering 3 bedrooms and 3 full bathrooms, this home combines elegant design with low-maintenance living in a tranquil, nature-filled setting. The bright, open-concept main floor features gleaming hardwood floors and a spacious layout ideal for both everyday living and entertaining. The oversized kitchen boasts abundant cabinetry, a generous breakfast island, and a walk-out to a private terrace-perfect for seamless indoor-outdoor living. The main floor primary suite is a true retreat, complete with a spa-inspired ensuite featuring a bidet, and a large walk-in closet with custom organizers. A single-car garage with inside entry adds convenience. The fully finished walk-out lower level offers exceptional flexibility, with space for two additional bedrooms or a bedroom and home office. This level also includes a full bathroom with a soaker tub and ensuite privileges, a cozy gas fireplace, and direct access to a private stone patio surrounded by lush greenery. Ideally located within walking distance to Glen Abbey Golf Course, trails, shops, and restaurants, this home delivers the perfect balance of convenience and serenity. Ideal for downsizers, empty nesters, or snowbirds seeking a turnkey, lock-and-leave lifestyle. Pet-friendly community. (id:63476)
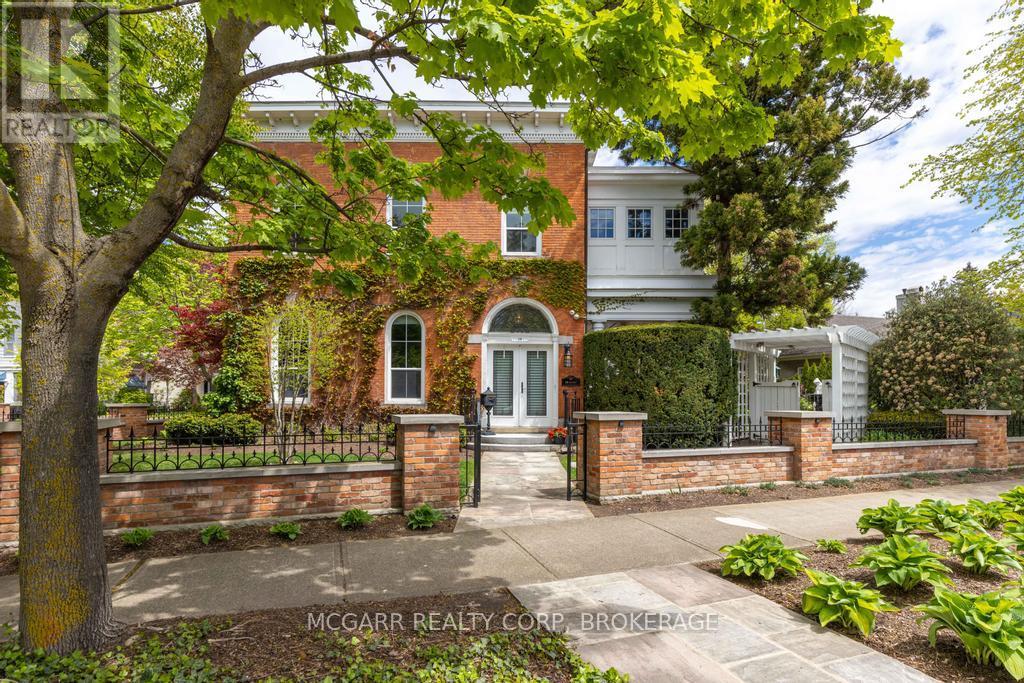
38 Yates Street
St. Catharines, Ontario
Come to visit this grand & statueque mansion & instantly be awed & want to call it this home 38 Yates where perfection has stood the test of time since 1863. Historically significant & fully restored mansion maintaining the test of opulence of a by gone era but with all the modern conveniences. 11' ceilings with original italianite plaster detailing. An addition with 9' ceilings was added in late 1890's. Principal rooms are all large & have original ornate fireplaces (non working). The front living room is being used as a media room. Massive pocket doors open to a library/art room with a fireplace. The formal dining room easily seats 10+. Go out the garden door to your paradise yard. The heart of the home is the updated eat-in kitchen with high-end appliances, granite counters & opens to the sun-filled family room with wall-to-wall windows & a working gas fireplace. A very large pantry room & coatroom completes the space. Use the back stairs or the grand formal main stairway to go to the 2nd level. The front primary suite has a few stairs to the private space. A large office has built-in bookcases & lots of light. The 5pc ensuite has 2 classic pedestal sinks, a walk-in jet tub, separate shower. The primary bedroom is bright & cheery with natural light. What was a bedroom is now a dressing room with wall-to-wall closets, a centre-drawered island & a vanity. Two more bedrooms follow. Plus a 4pc with a separate shower & soaker tub. The laundry room has cabinets, sink & a full-size washer & dryer. A hidden stairway leads to the top floor finished with wall-to-wall cabinets & windows - ideal for beds, playroom, art or writer's room. The yard is magnificent with shade & sun areas, pathways, fountain, covered patio, hot tub, & large shed with a house generator. The garage has a lift to allow for 2 cars. Concrete driveway easily parks 3-4 cars. Classic heritage, major modern updates, superior location & outstanding price. Come home to 38 Yates Street. (id:63476)
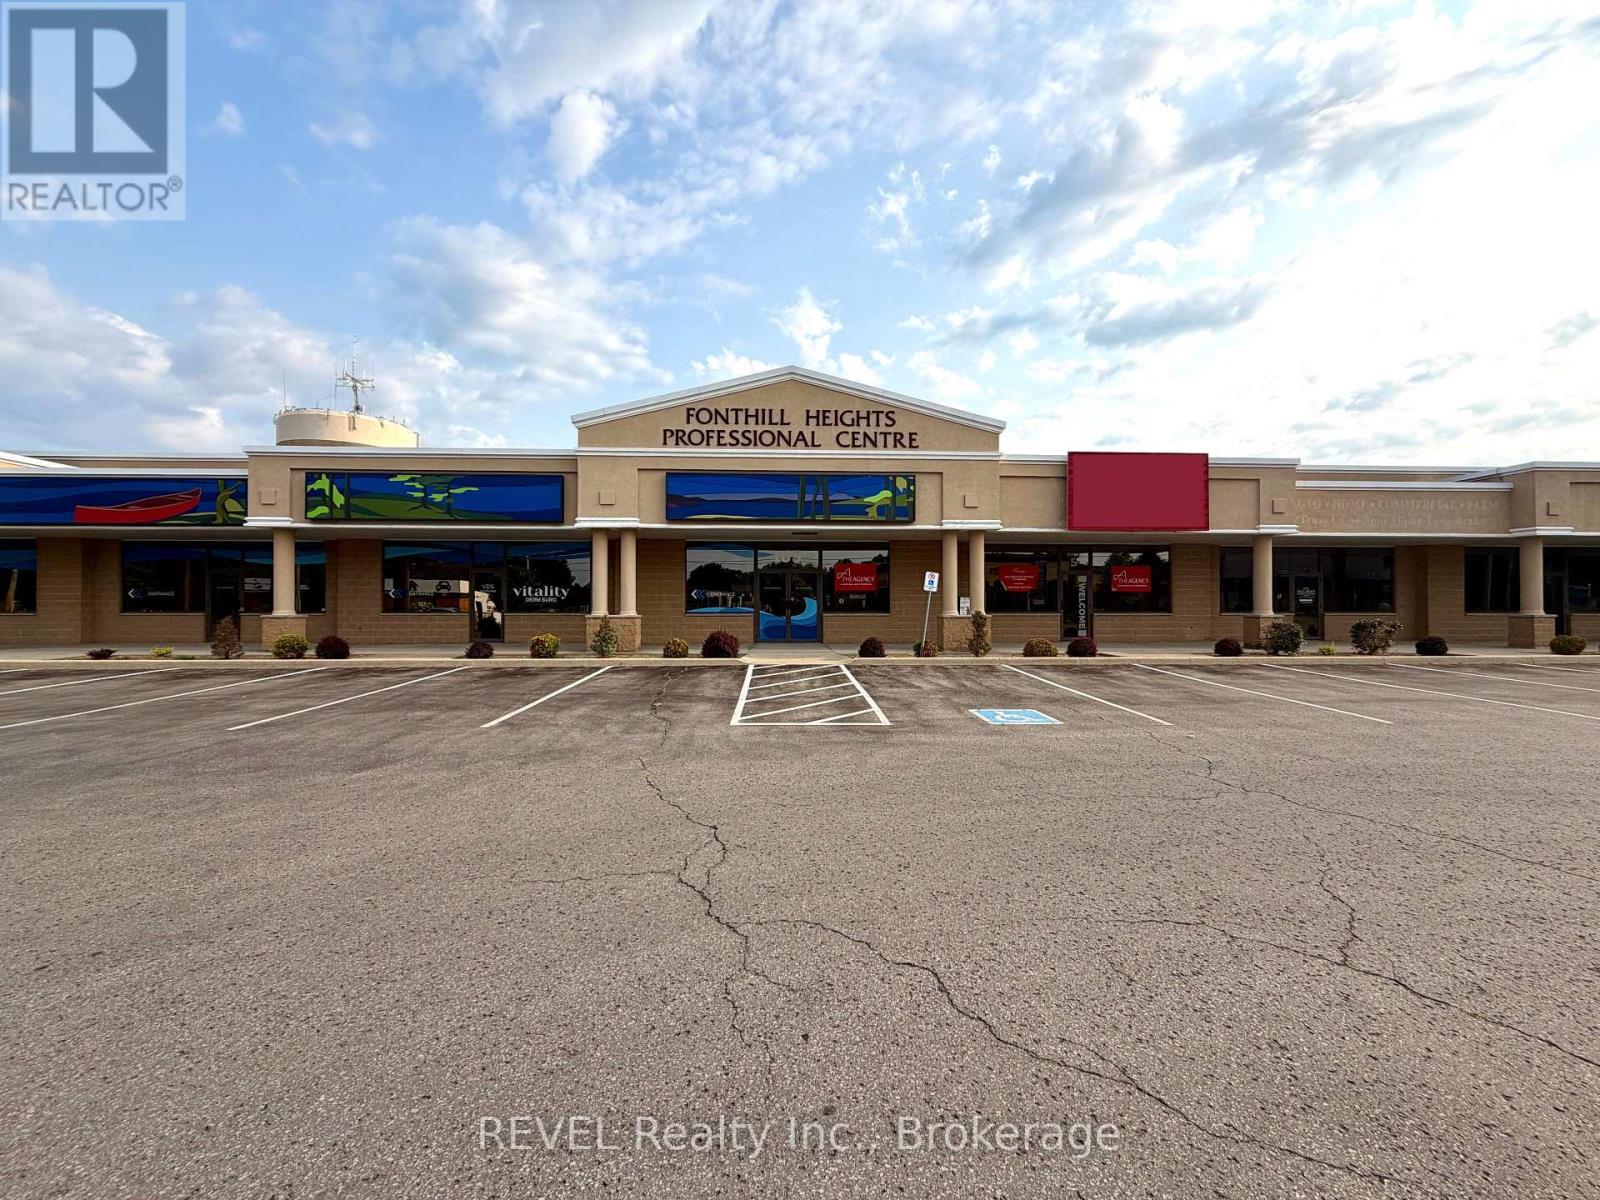
5 - 165 Highway 20 Highway W
Pelham, Ontario
Exceptional space for your business in this well-established, professional plaza located in the heart of Fonthill. Approx. 1,373 sq. ft. of finished office space for lease. Unit consists of reception area, board room, 4 separate offices, kitchenette and one 2-piece washroom. Ton's of on-site, surface parking. Pylon signage available. Located on the main thorough fare with lots of traffic and easy access into the plaza. Other users include a Periodontist, Investment firm and a Dentist. TMI estimate for 2026 is $10.00 per sq. ft. (id:63476)
6864 Sunrise Court
Niagara Falls, Ontario
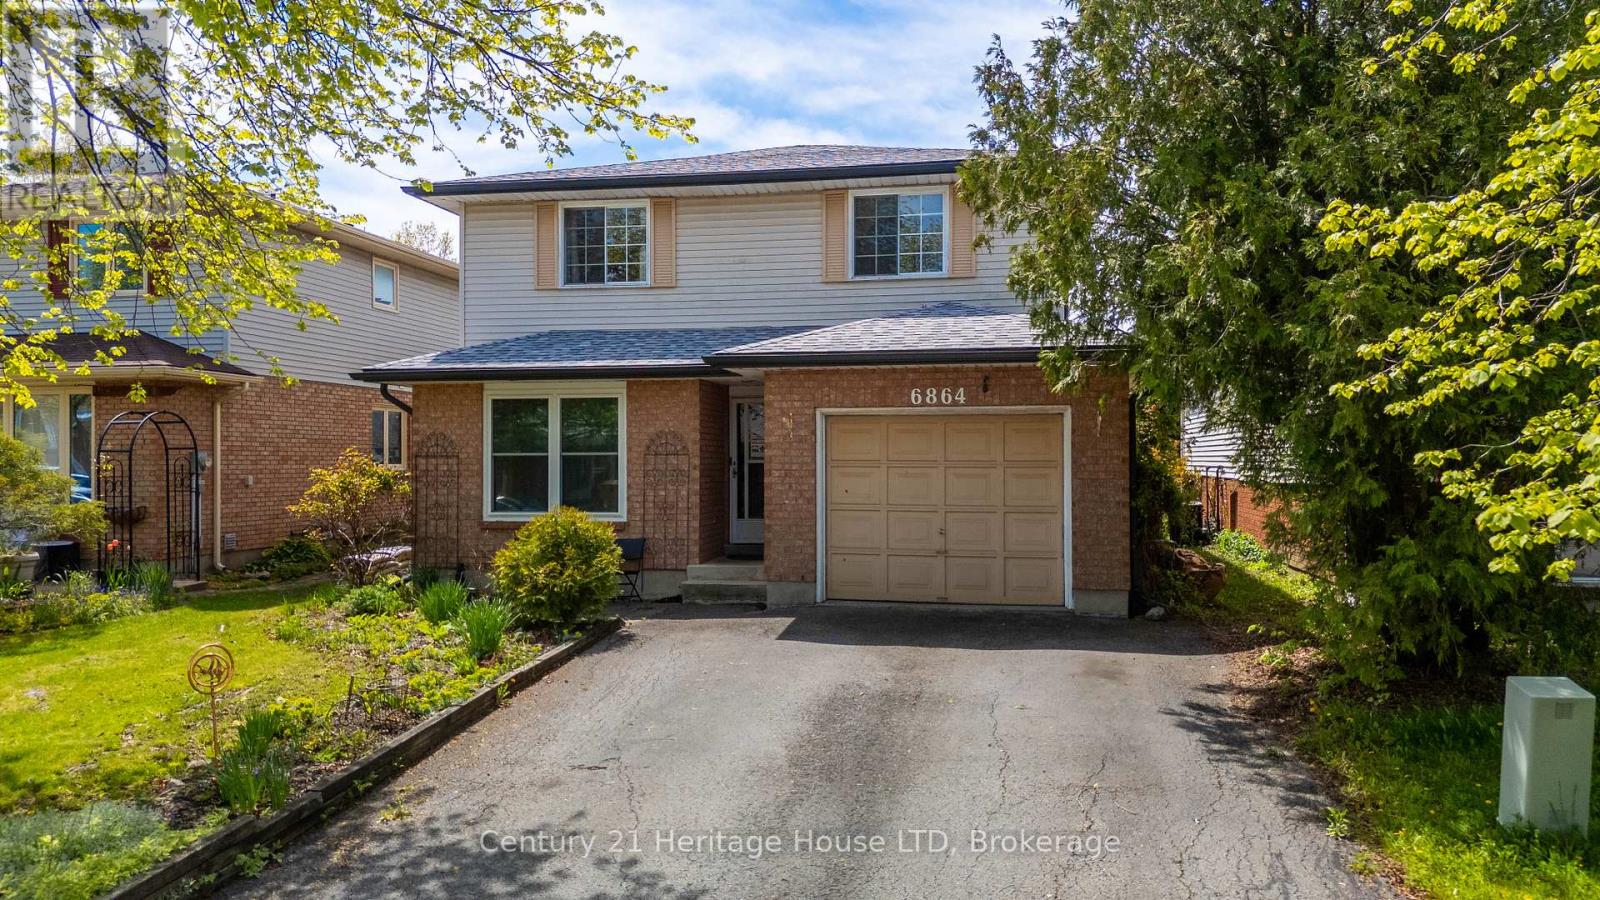
Looking for a home with room for the family, space for guests, and flexibility for the future? This 4-bedroom, 3-bath home offers a finished lower level with excellent potential for extended family or an in-law setup. Curb appeal begins with a double paved driveway, attached garage with interior access, landscaped front yard, and welcoming stone front patio. A convenient 2-piece bathroom on the main floor adds practicality for everyday living and guests. Inside, the bright and spacious main level features a large living and dining room combination with a picture window that fills the space with natural light. The eat-in kitchen offers ample cupboard and counter space, stainless steel appliances, breakfast bar seating, and a window above the double sink overlooking the backyard. Sliding doors provide direct access to the rear deck, creating an easy transition for indoor and outdoor living. The second level includes four generously sized bedrooms and a 4-piece bathroom. The primary bedroom features abundant natural light and a double closet. The finished lower level adds flexibility with a large bedroom, kitchenette complete with fridge, stove, and sink, plus a 3-piece bathroom with separate shower. This space is ideal for extended family, guests, hobbies, or additional living needs. Outside, enjoy a fully fenced backyard set on a deep 105-foot lot with privacy and room for gardens, play space, or entertaining. Major updates completed within the last two years include the roof, eavestroughs, fascia, new furnace, air conditioning, hot water tank, and 5 new windows - all completed in 2024/2025. An air purification system is also included. Conveniently located near parks, schools, shopping, amenities, QEW access, and just minutes from Niagara Falls attractions and the tourism district. (id:63476)
Royal LePage NRC Realty
4705 Lee Avenue
Niagara Falls, Ontario
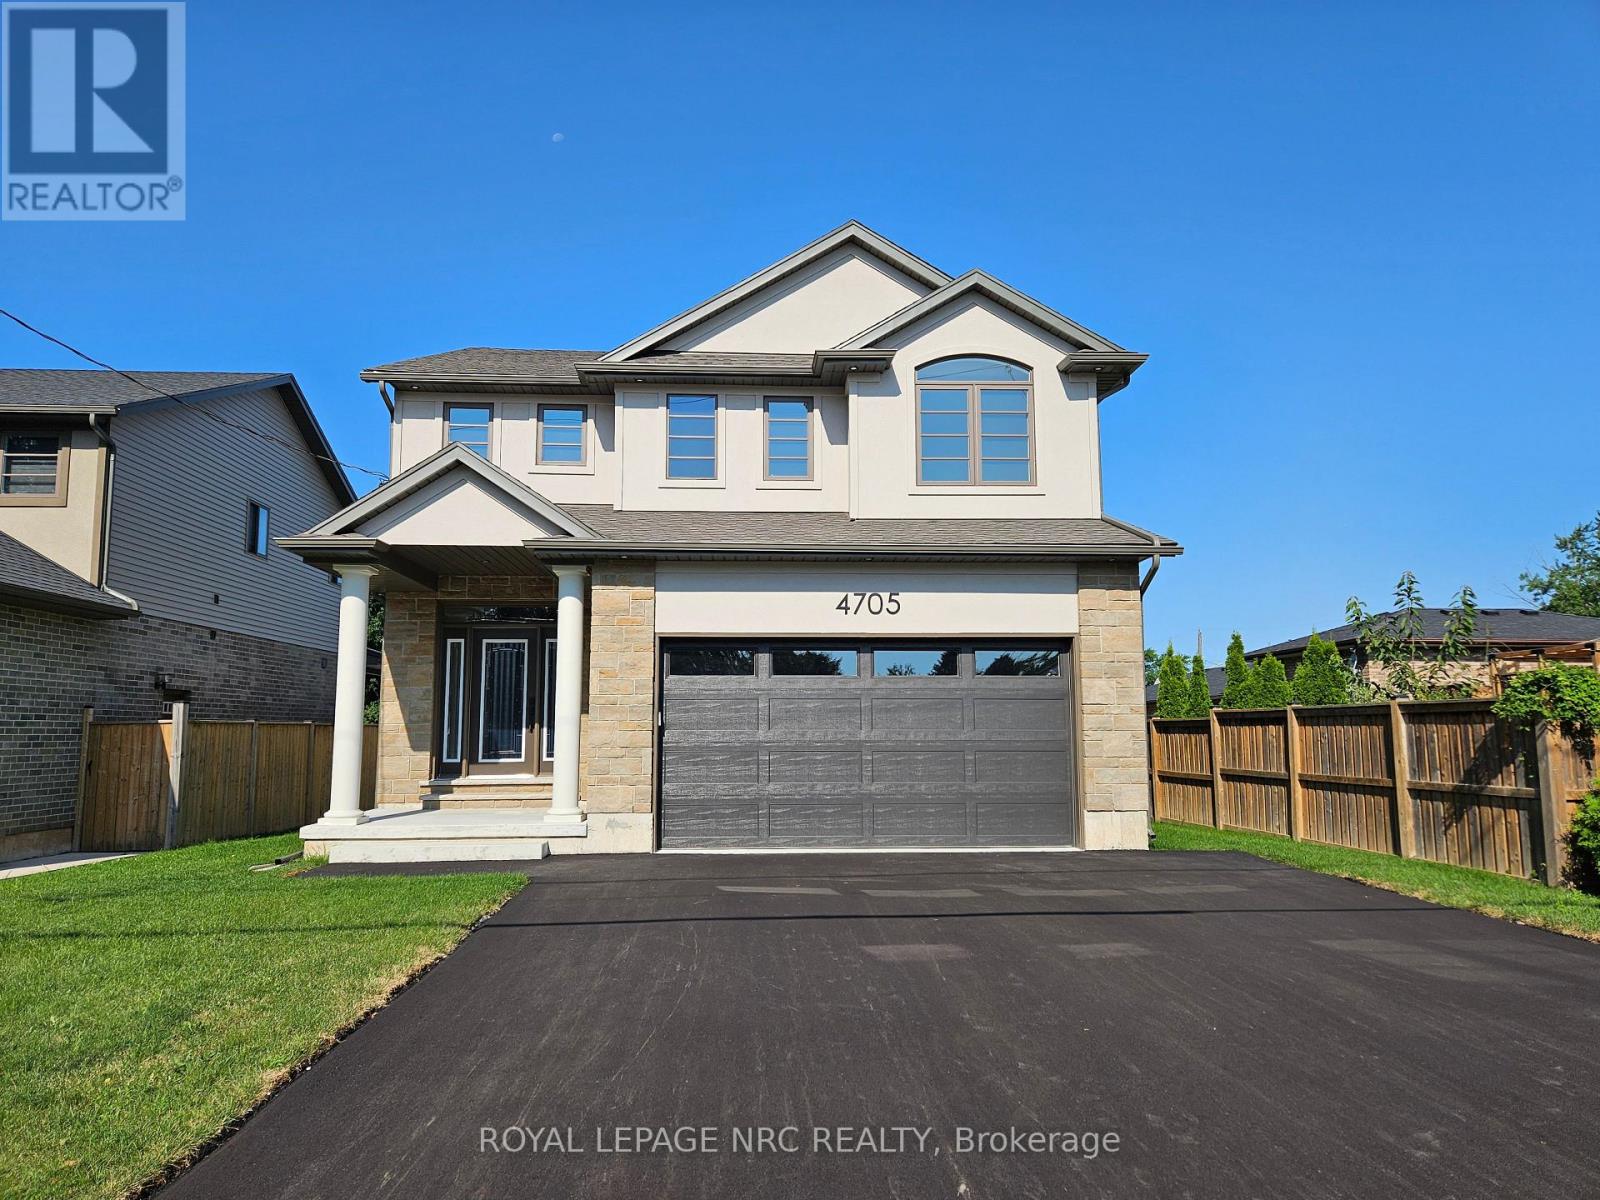
BRAND NEW and built with exceptional quality and craftsmanship! This impressive home offers over 2,400 sqft of finished living space on a rare 48x148 ft lot with an oversized backyard rarely found in new construction. The main floor features 9ft ceilings, a welcoming foyer, garage access and a stunning kitchen with quartz countertops, under-cabinet lighting, a large island, gas and electric stove hookups and a fridge waterline. The kitchen opens to the dining area and living room, highlighted by a tray ceiling, built-in cabinetry and fireplace. Upstairs, the spacious primary suite offers a WI closet and a 4-piece ensuite with double sinks and quartz counters. Two additional generously sized bedrooms, a full bath with quartz counters and a large second floor laundry room complete the level. The partly finished basement: an upgrade rarely included by builders adds a rec room, 3pc bath RI and potential for a 4th bedroom. Quality finishes include oak staircases with iron spindles, tray ceilings, 19 pot lights and enhanced closet shelving. The exterior features attractive stone and stucco finishes, a covered rear patio with gas hookup and a fully fenced yard with exceptional outdoor space for families and entertaining. Built by a local builder and backed by a Tarion Warranty, this home offers outstanding value in a convenient location close to parks, schools, shopping, transit, and highway access. Experience the difference quality construction makes! Note: List price reflects the HST rebate. (id:63476)
1405 - 2070 Scott Street
Ottawa, Ontario
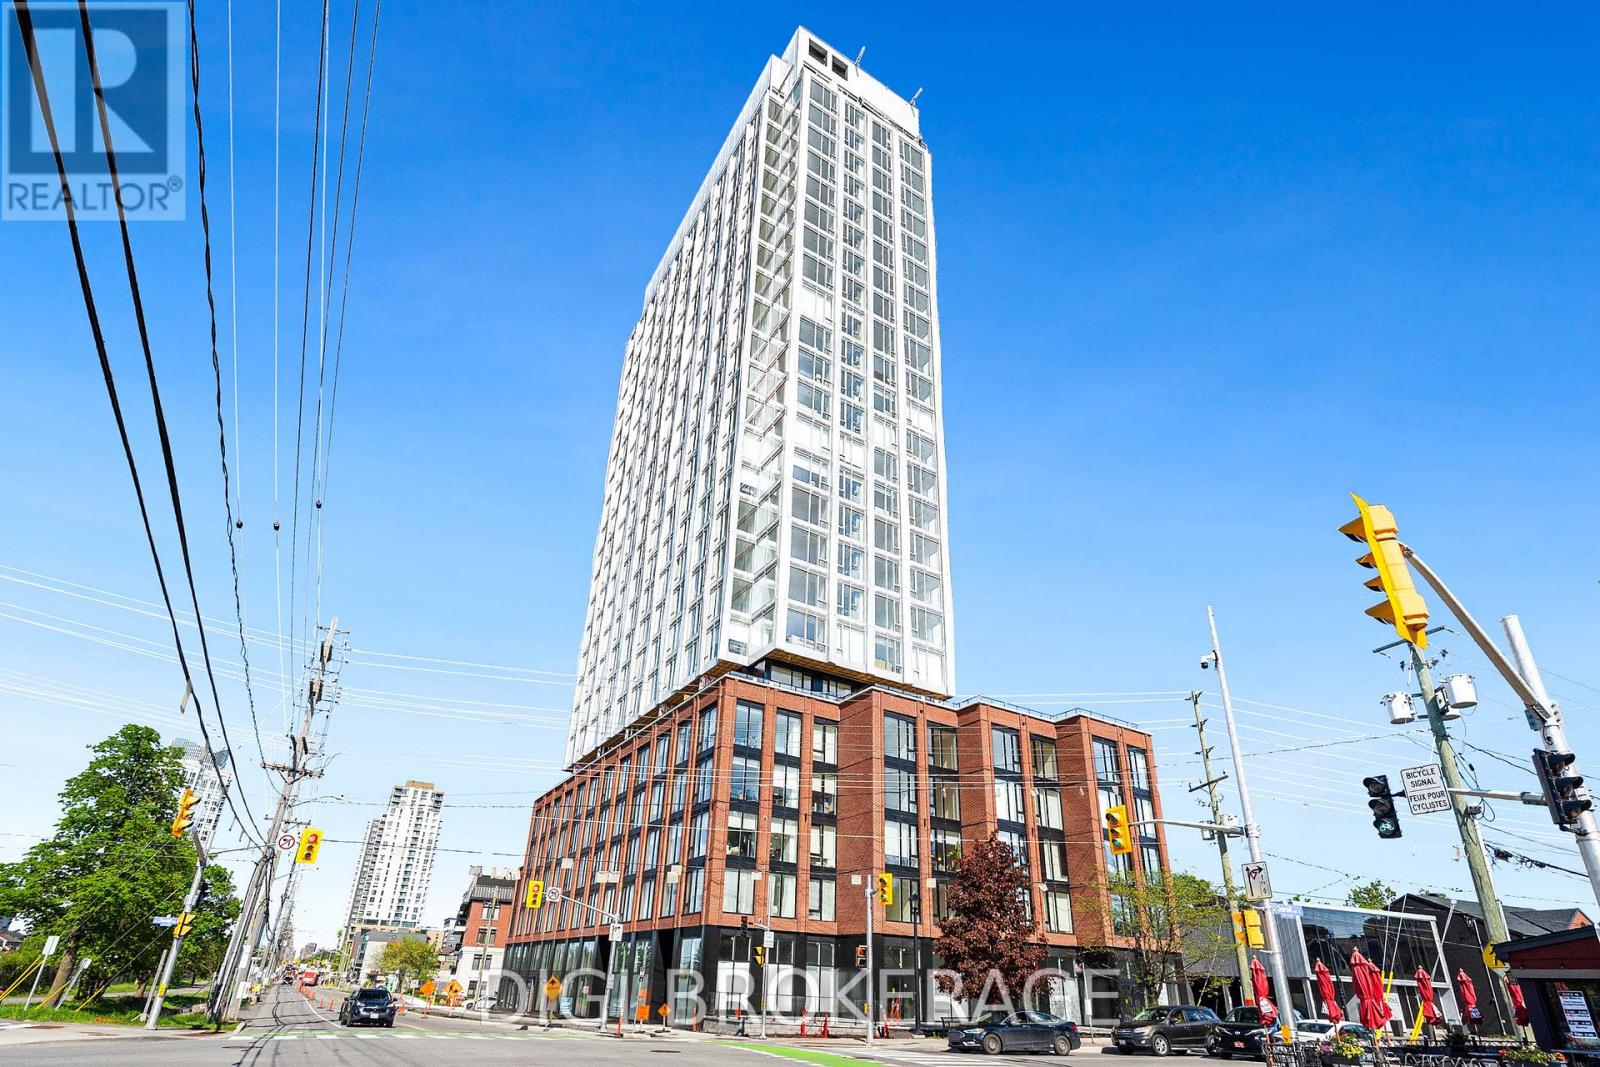
**One Month Free Rent + 1 Year Free Bell WIFI Promo** Discover contemporary urban living at Azure Westboro, a stunning new 1 bedroom + den, 1 bathroom condo offering 601 sq ft of stylish living space in the heart of one of Ottawa's most sought-after neighbourhoods. This thoughtfully designed unit features modern finishes, an open-concept layout, floor-to-ceiling windows, luxury vinyl plank flooring, quartz countertops, stainless steel appliances, in-suite laundry, individual climate control, and a private balcony with beautiful city or river views. Designed for both comfort and functionality, this condo perfectly blends modern style with everyday convenience. Residents enjoy access to premium building amenities including a state-of-the-art fitness centre, yoga studio, rooftop terrace with BBQs, elegant party room, co-working and lounge spaces, pet wash station, secure entry, bike storage, underground parking, storage lockers, and on-site management. Perfectly located in vibrant Westboro, you'll be steps from trendy cafés, acclaimed restaurants, boutique shopping, grocery stores, parks, and scenic walking and cycling paths. Westboro Beach, the Ottawa River, and the Westboro LRT station are nearby, providing quick connectivity downtown and across the city. Experience luxury condo living in one of Ottawa's most walkable and desirable communities. (id:63476)
5229 Headlands Heights
Prince George, British Columbia
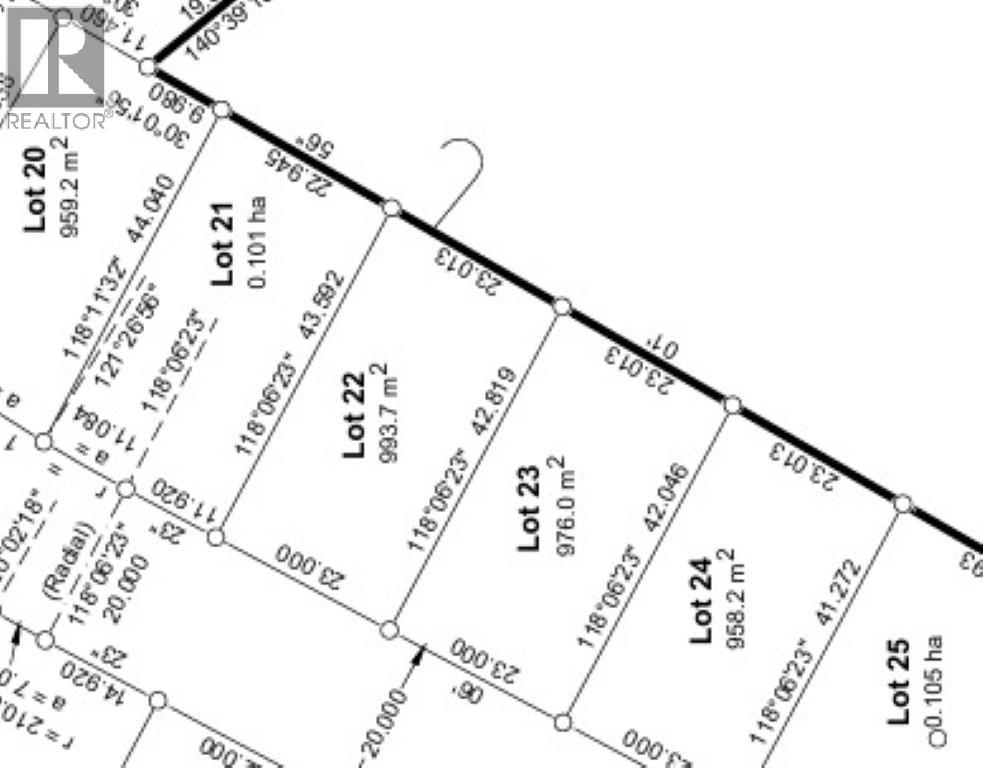
Great lots close to UNBC, Walmart and Costco. Lots of great lots with views remaining, walkout lots and greenbelt lots. (id:63476)
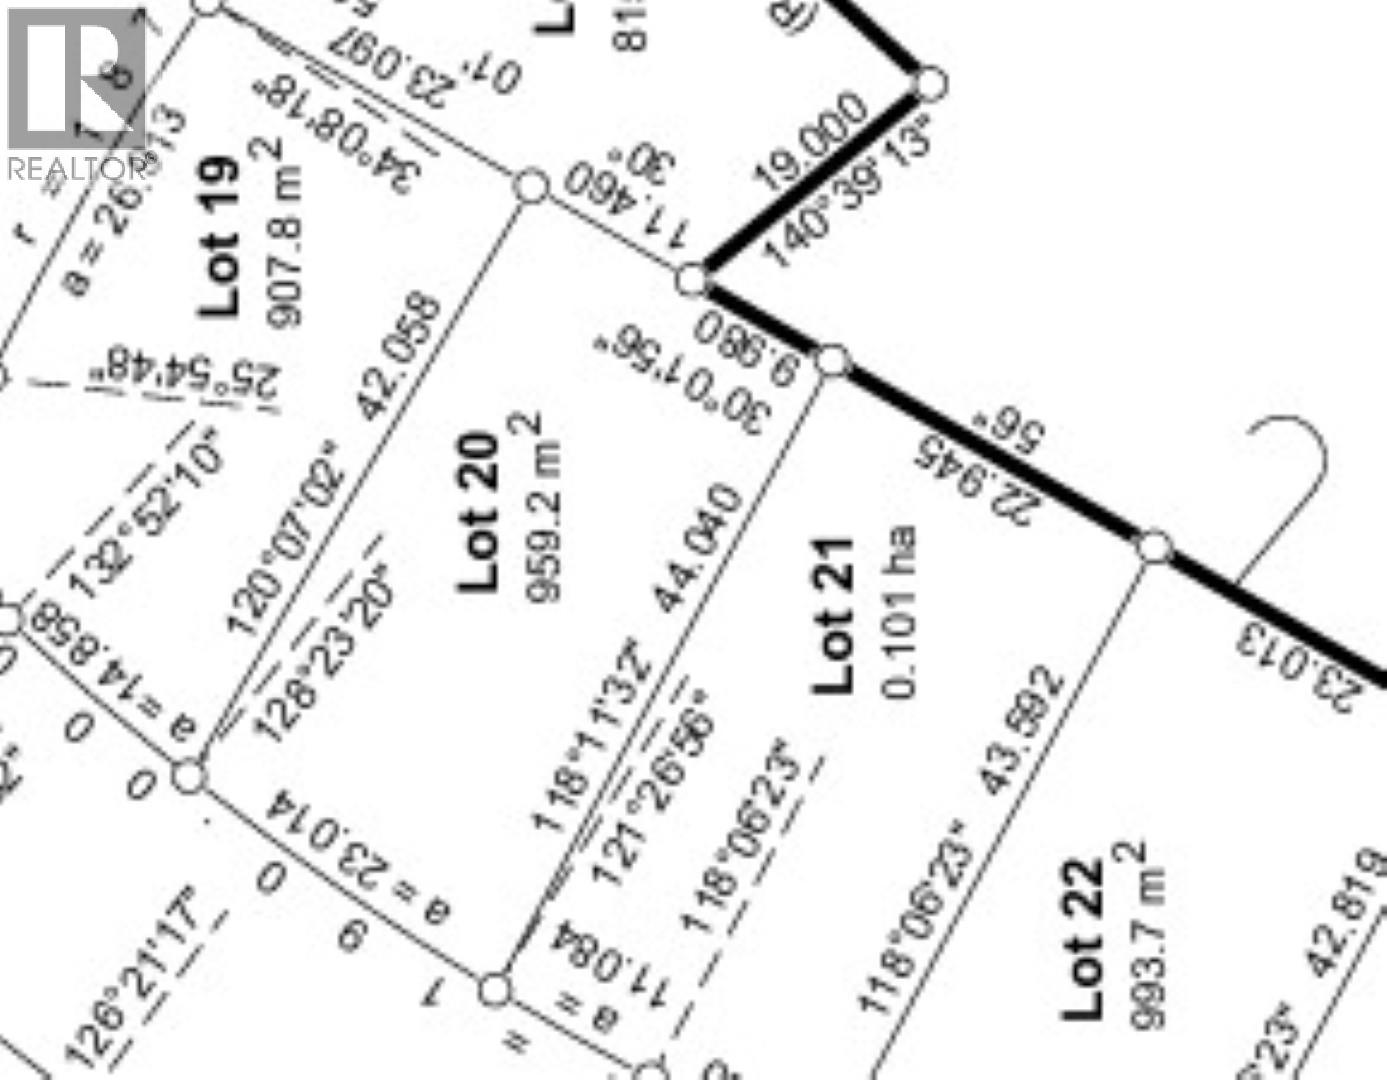
5217 Headlands Heights
Prince George, British Columbia
Great lots close to UNBC, Walmart and Costco. Lots of great lots with views remaining, walkout lots and greenbelt lots. (id:63476)
2755 Gunn Road
Prince George, British Columbia
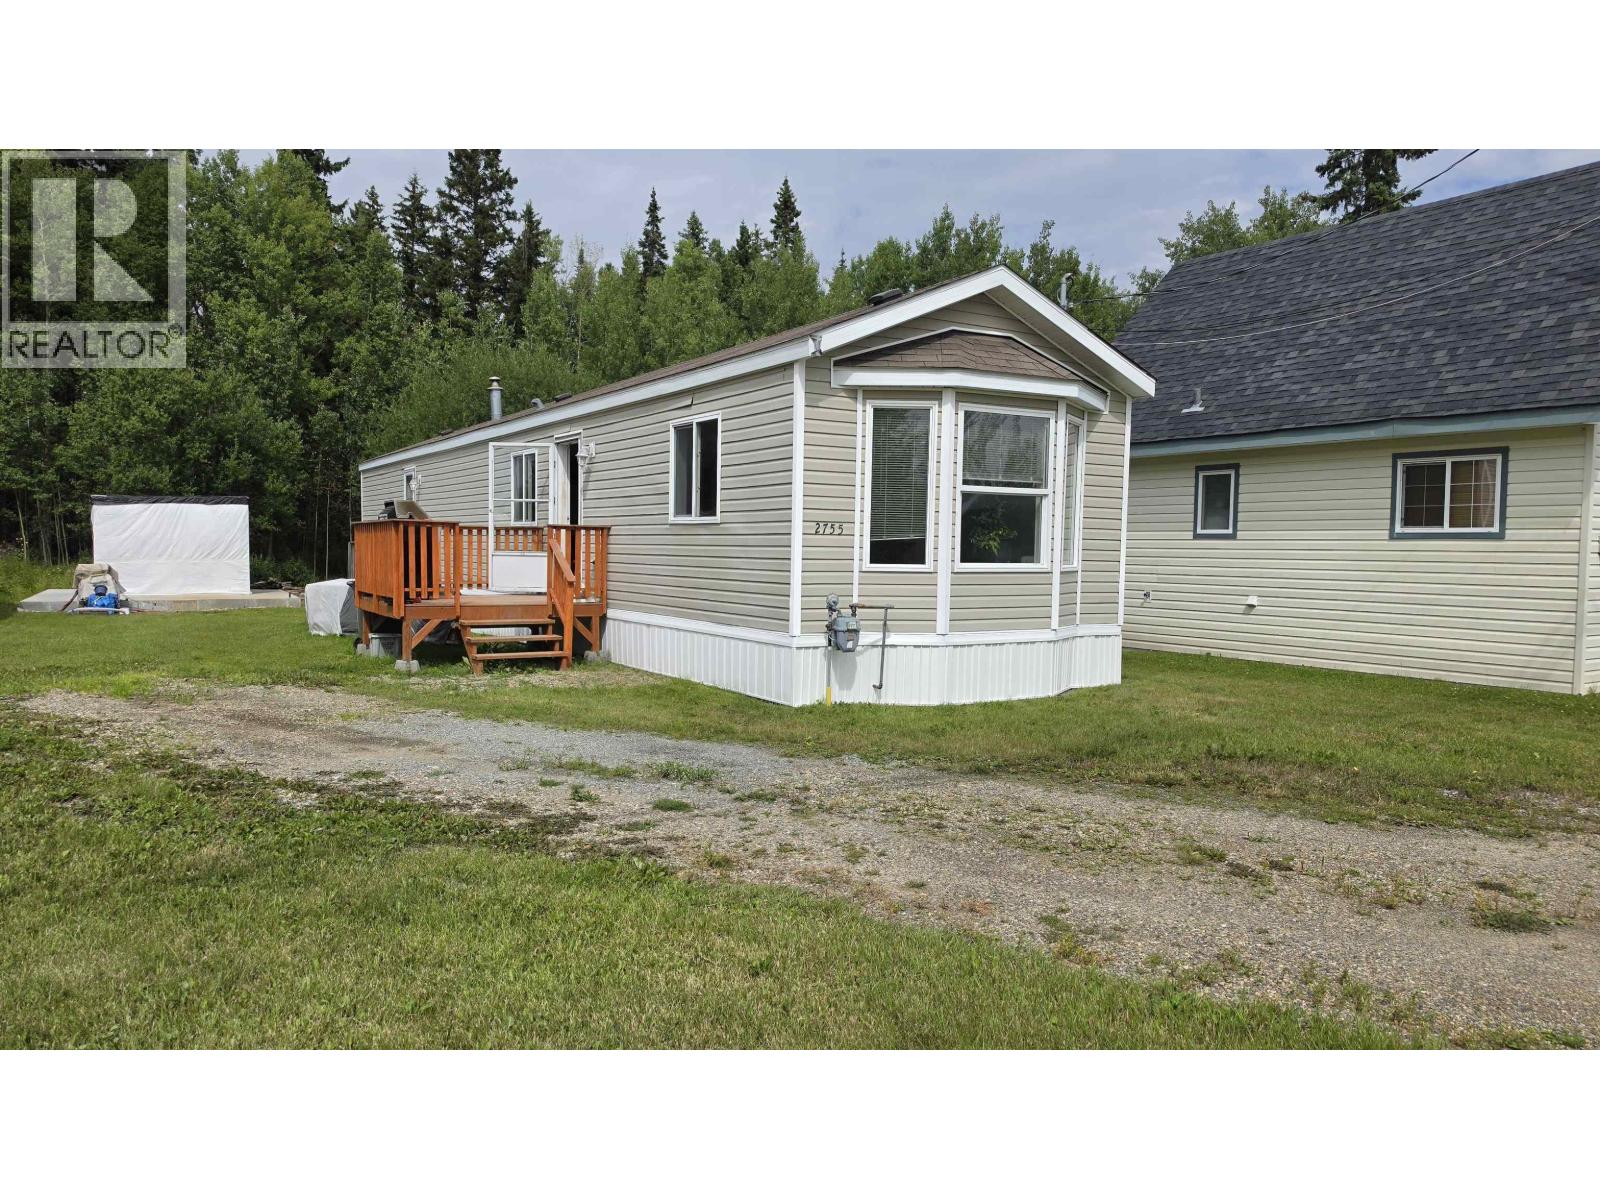
A few minutes drive from downtown along hwy 16E to a very quiet paved Gunn Road, with only local traffic. 2755 is a 6,600 sq. ft. lot that holds this 14' x 66' ft., 2-bedroom, 1-full bathroom, home. Step into an open floor plan that has the living room, eating area and kitchen all in one with lots of natural light. Pitched roof, 6-inch walls and an insulated 2'x4' crawl space cover that has three access panels for maintenance. A shed with room for storage and a porch to keep the elements away from the door. The lot has a 20'x24' heavily reinforced concrete pad. A shop has been started with trusses on site for a buyer to finish it to their liking. Power can be accessed from main 100 amp panel in the home. (id:63476)
A - 1259 Maitland Avenue
Ottawa, Ontario
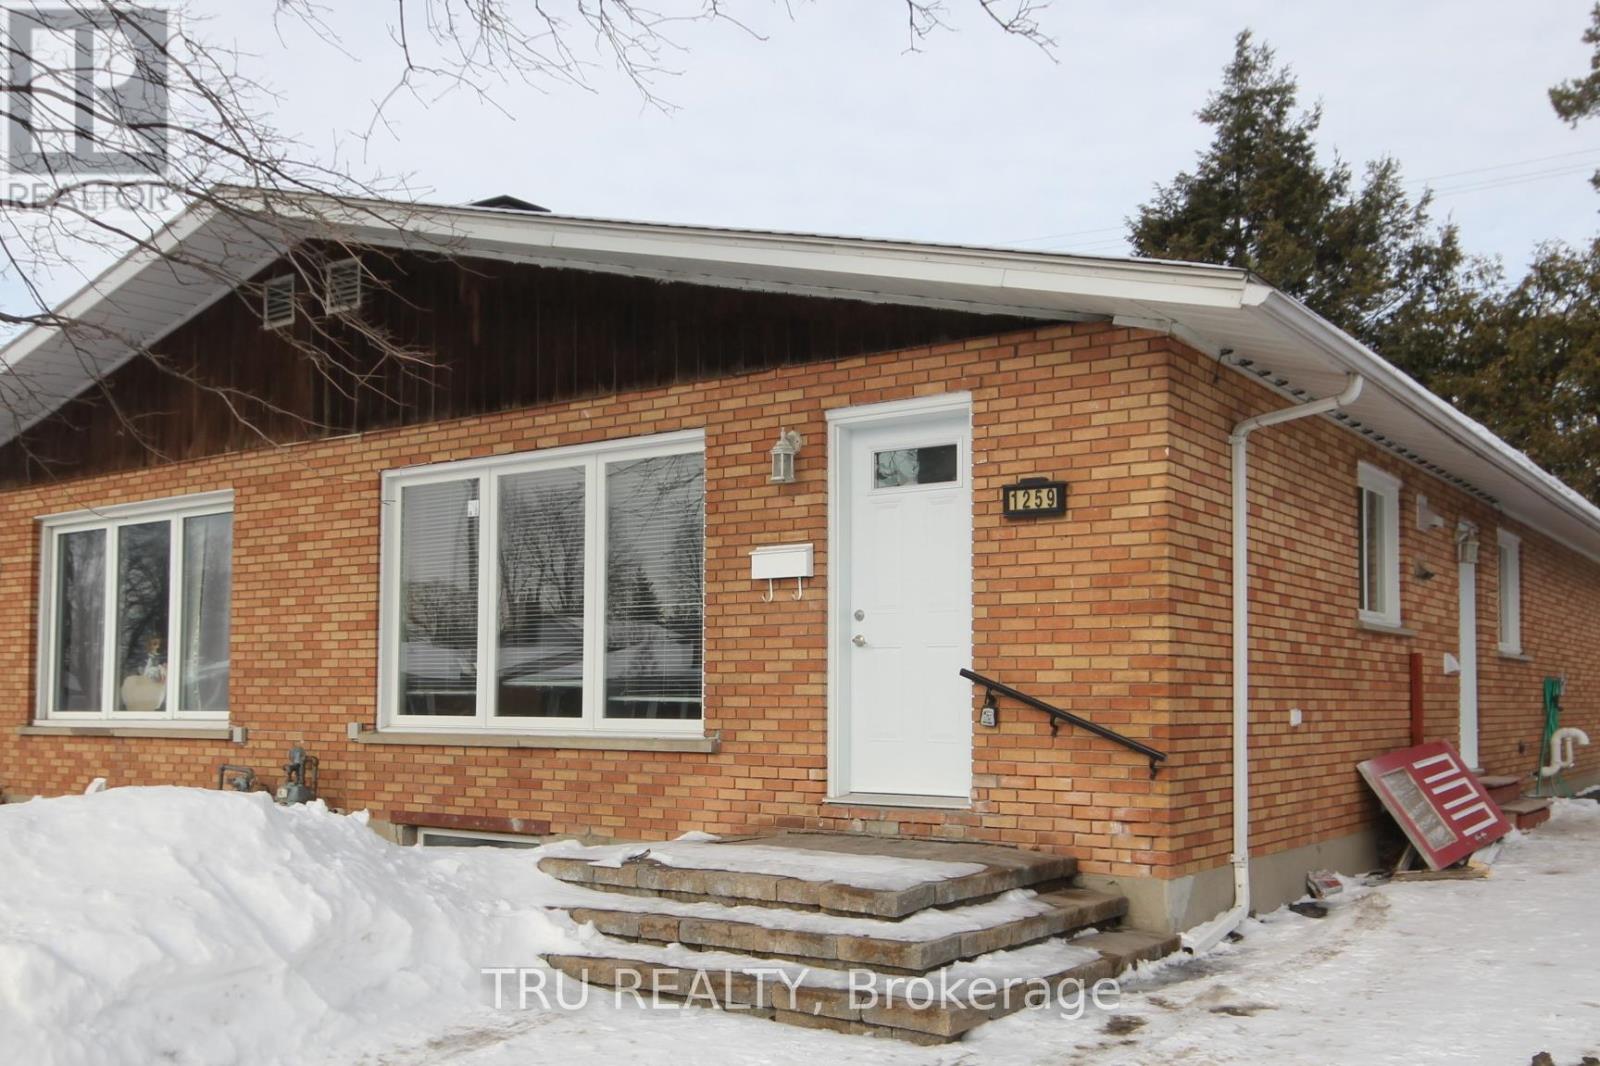
ALL INCLUSIVE 3 bedroom, 1 bath on Maitland, available August 1st! Bright and spacious UPPER UNIT in a semi-detached. Features include: Hardwood flooring throughout the main floor, 5 appliances: fridge, stove, dishwasher, washer and dryer, microwave/hood fan. 1 parking spot included. Snow removal and landscaping is included. Conveniently located and in proximity to public transportation, Algonquin College, shopping, bike paths, shops, restaurants, parks, and much more! Utilities Included! First and last month's rent, application and credit check are required. Criteria for this listing are applicants must make 3x the rent amount and have credit scores of over 700+. Students must have co-signers with all the same criteria. Please note that from August 13th-August 17th, the unit is undergoing some renovations.**For inquiries, please contact by email only. We kindly ask that you do not call, as phone inquiries will not be answered.** (id:63476)
21 Cloutier Road S
Hearst, Ontario
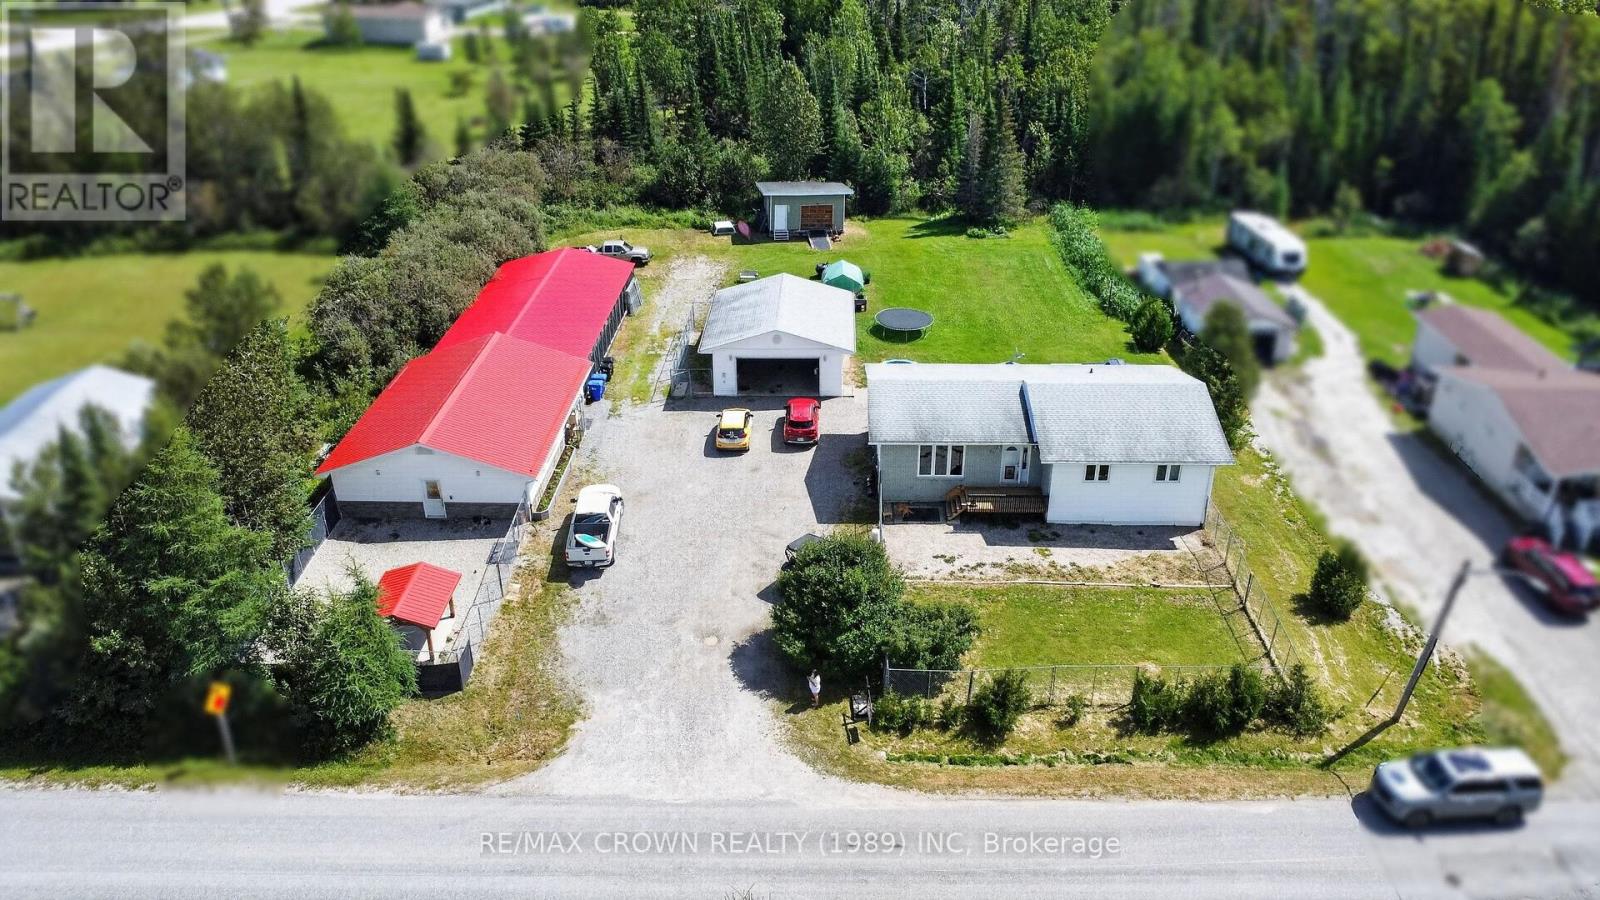
Some bungalows make you compromise on space. This one doesn't. With 1,405 sq. ft. per level, 3+2 bedrooms and 2 full bathrooms, this is a home where a family can actually spread out, grow up and make some pretty great memories along the way. The main floor keeps three bedrooms close together, perfect while the kids are young, with the laundry room right there because somehow the laundry never stops. The spacious kitchen and dining area have room for everyday life and family dinners, while the oversized living room, filled with natural light, is made for movie nights, gatherings and a house full of friends. Downstairs, the partially finished basement gives you another entire level to work with, whether it becomes the kids' playroom, teenager territory, a hangout space or your own retreat. Outside, the 0.8 acre lot gives you breathing room on a country road just outside of town. The deck and 10x12 gazebo added in 2024, along with the included 2023 hot tub, make the perfect escape for summer evenings, winter nights and a cold one with friends. The 24x28 detached heated garage and carport give you plenty of space for vehicles, toys and projects, while the Generac backup system adds peace of mind. Then there's the 30x40 kennel built in 2018. Zoned RR-S3 with a special exception specifically permitting kennel use, the existing kennel business and equipment may also be negotiable separately. Built in 1972, serviced by a well and septic bed and with major systems updated over the years, this home isn't trying to be brand new. It's move in ready, has room to make it your own and, most importantly, actually has the space for family life to happen. (id:63476)