
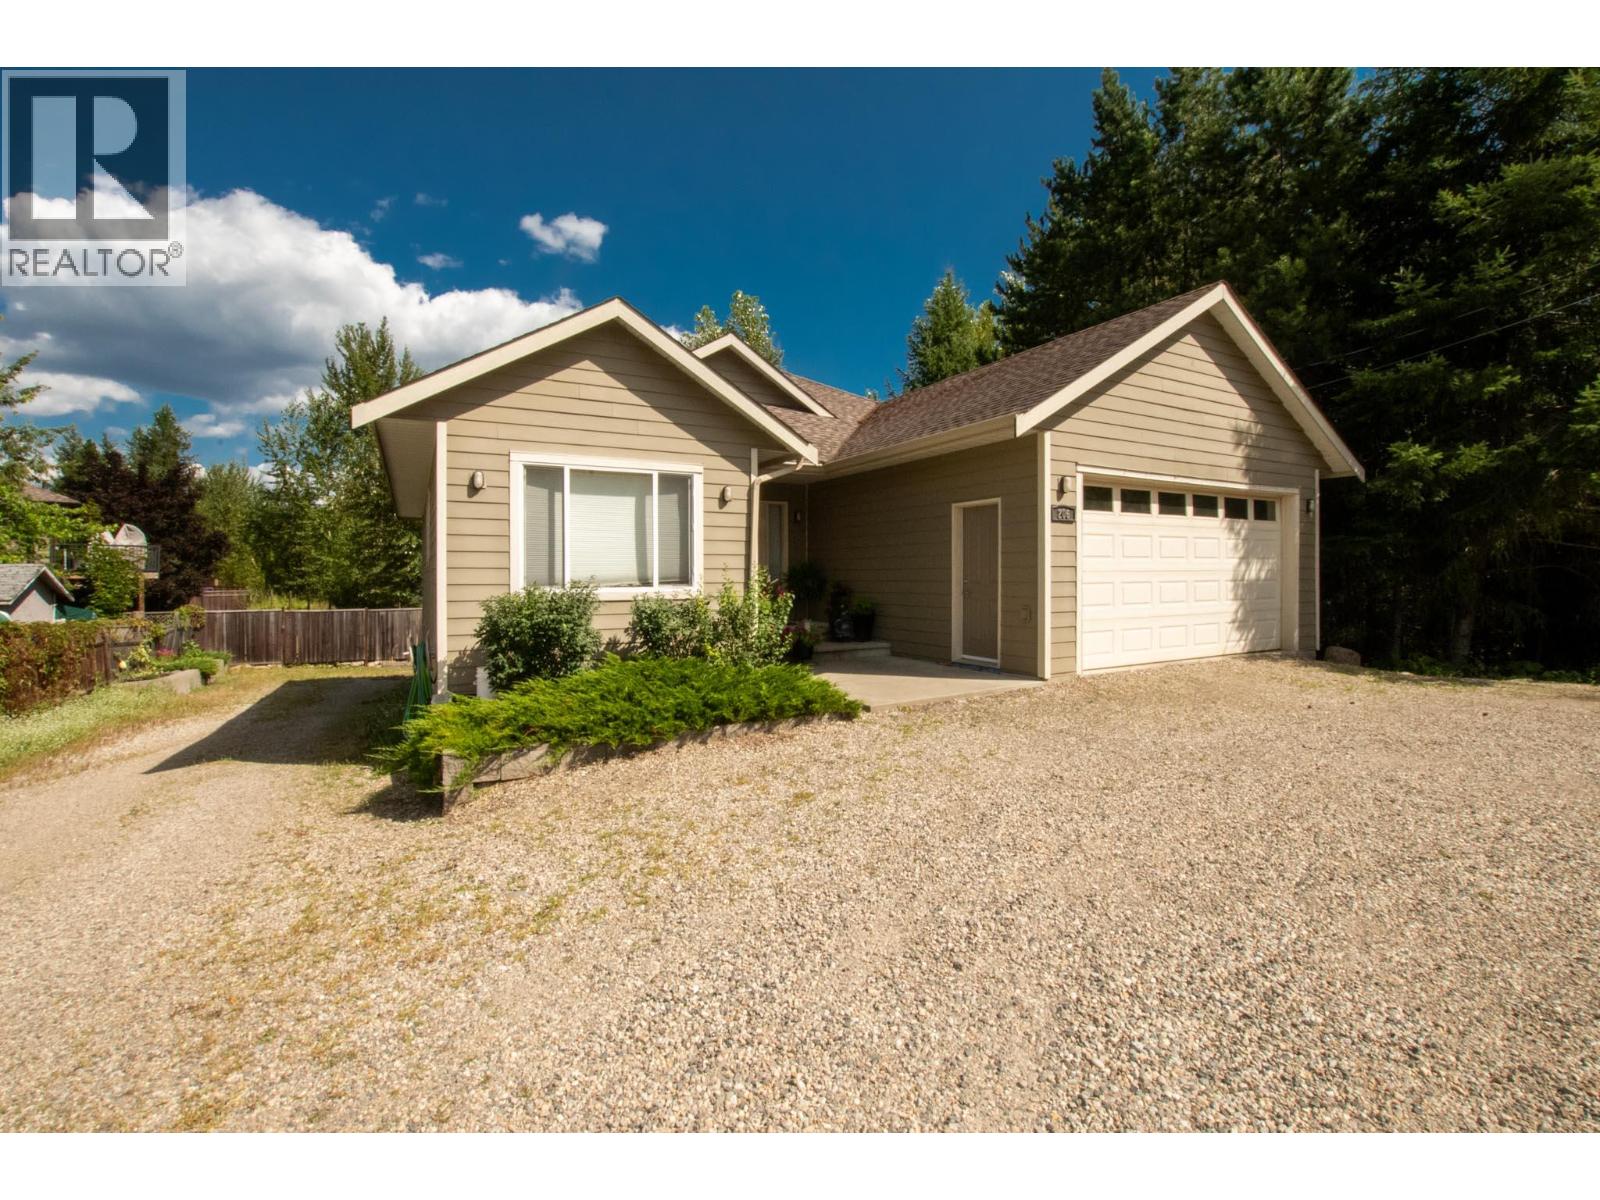
206 Murtle Road
Clearwater, British Columbia
A home that works beautifully for today, with flexibility for tomorrow. Welcome to 206 Myrtle Drive, a very attractive newer home located in one of Clearwater’s desirable, sought-after neighbourhoods. Offering 2,600 sq. ft. of thoughtfully designed living space, this property features 4 bedrooms, 3 bathrooms and a fully self-contained 2-bedroom legal suite on the lower level. Home is currently fully tenanted with excellent revenue. Home has great updates and is turn key low maintenance investment. Set on a large, private lot surrounded by greenery, this home offers a wonderful sense of space and privacy. Inside, both levels feature bright, open-concept layouts with modern finishes and a comfortable, well-planned design. The main living area feels spacious and inviting, while the lower above ground suite has been designed to feel like a home of its own, complete with separate utilities, a separate entrance and its own private deck for added independence and privacy. A double-car garage provides plenty of room for vehicles, storage and all the extras. For homeowners, the legal suite offers an excellent opportunity to help offset mortgage costs while maintaining privacy. For investors, the combination of a newer home, sought-after location, legal secondary accommodation and large lot makes this property worthy of a closer look, with excellent flexibility for extended family living or the potential for strong rental revenue. Live in it. Rent it. Invest in it. 206 Myrtle Drive is an attractive property designed to give you options. (id:63476)
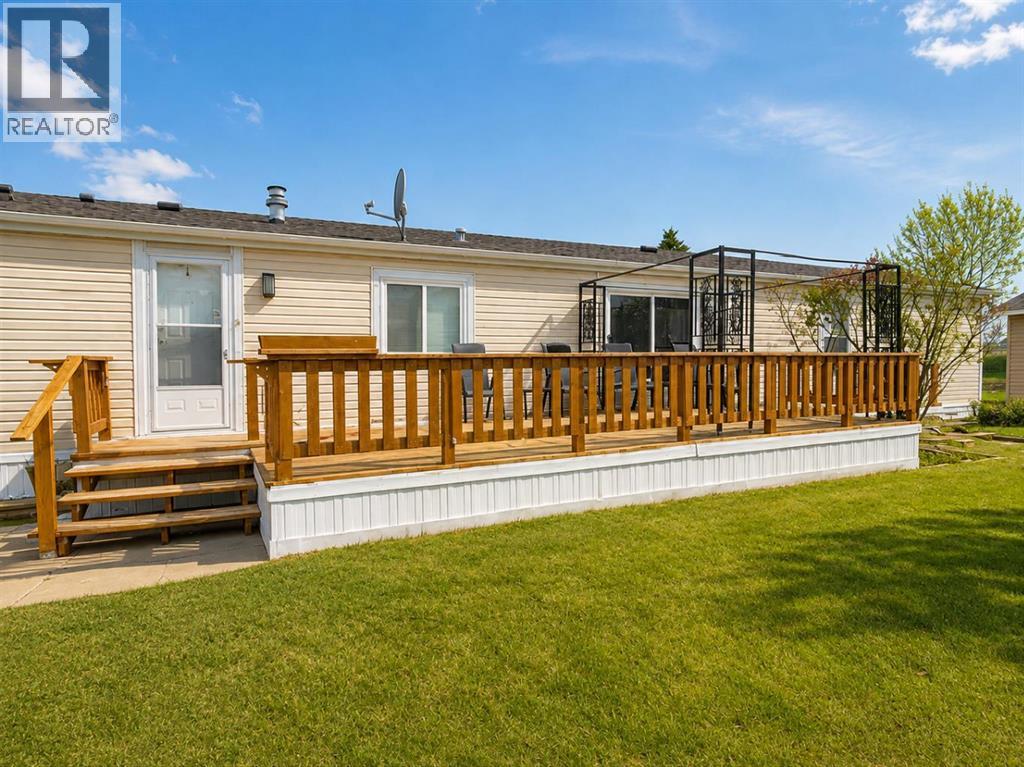
7 Doubletree Way
Strathmore, Alberta
Welcome to comfortable, low-maintenance living in this charming 3-bedroom, 2-bathroom home located in a welcoming 55+ adult community. Offering approximately 1,216 sq. ft. of thoughtfully designed living space, this home combines a bright, functional layout with a peaceful canal-side setting and several important recent upgrades. A convenient mudroom entry provides easy access to the home and includes stacked laundry, along with practical space for coats, shoes, and additional storage. Step inside to a spacious, open-concept living area where the kitchen, dining, and living spaces come together beautifully, creating an inviting environment for everyday living and entertaining.The well-appointed kitchen offers an abundance of cabinetry and counter space and features a JennAir cooking stove with interchangeable components, including burners, grill, griddle, and deep fryer, along with standard and convection oven functions. The large dining room flows seamlessly into the massive living room, providing plenty of space to relax and gather with family and friends.The spacious primary bedroom features a 4-piece ensuite, while two additional bedrooms offer plenty of flexibility for guests, hobbies, crafts, or a home office. A second 4-piece bathroom adds convenience for family and guests. Ceiling fan/light combinations with remote controls in both the living room and primary bedroom provide added comfort.The home has benefited from several recent improvements, including a furnace, central air conditioning, and hot water heater, all replaced within the past year. Sink taps and fixtures, along with both toilets, have also been recently updated.Outside, enjoy the peaceful surroundings and canal backdrop, creating a lovely setting to relax and enjoy your home and the community.Residents of this welcoming 55+ community enjoy organized activities, a community garden, full-time park management, snow removal, and landscaping services, allowing you to spend more time enjoying your h ome and lifestyle. The location is also conveniently close to Kinsmen Park, Strathmore Hospital, shopping, restaurants, and nearby golf courses. Please note: The roofs on the detached garage and storage shed, along with the minor rotting on the deck, will be repaired prior to possession. (id:63476)
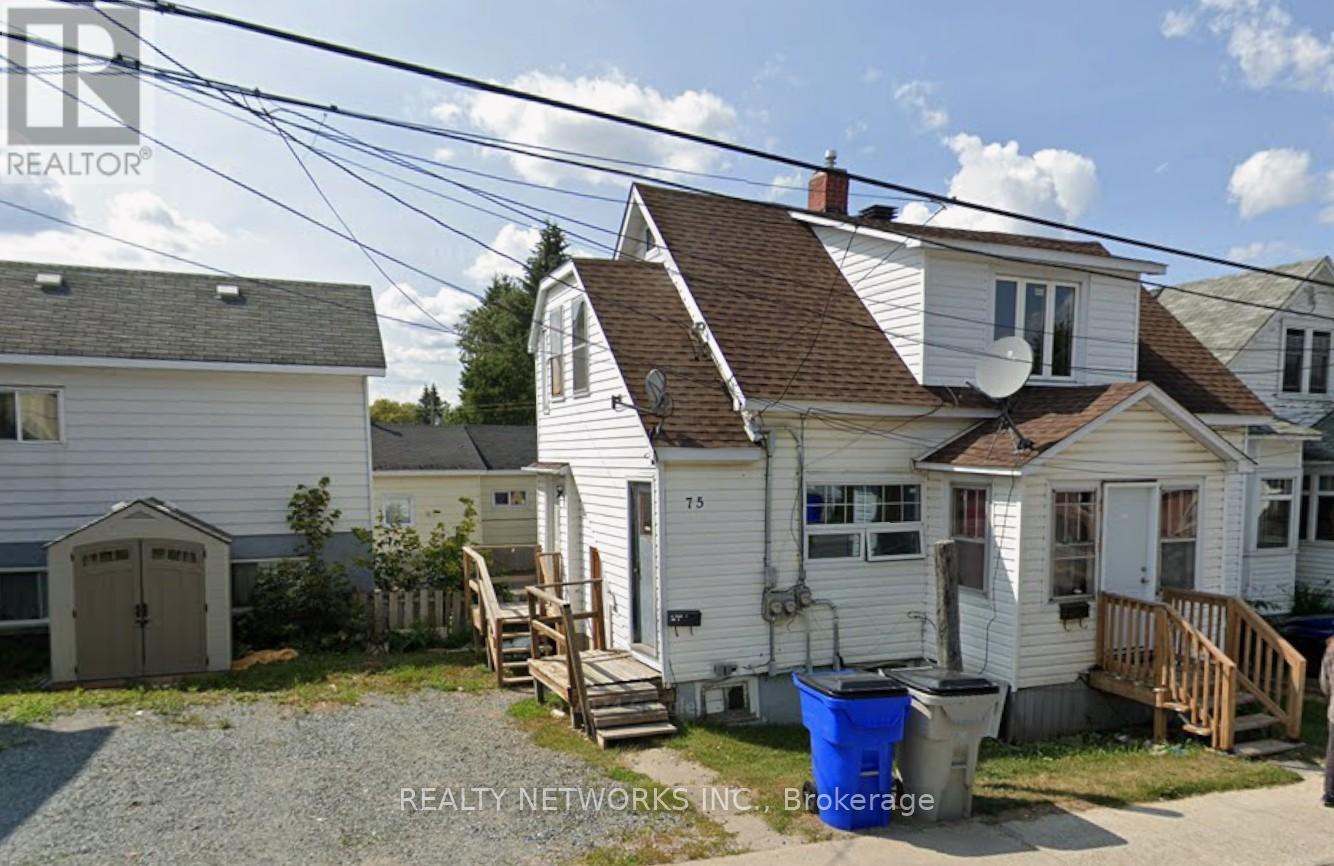
152 Fifth Avenue
Timmins, Ontario
This sale is for 2 buildings on one lot totalling 8 Units. There is parking for 4 cars. This property is close to downtown and bus station. (id:63476)
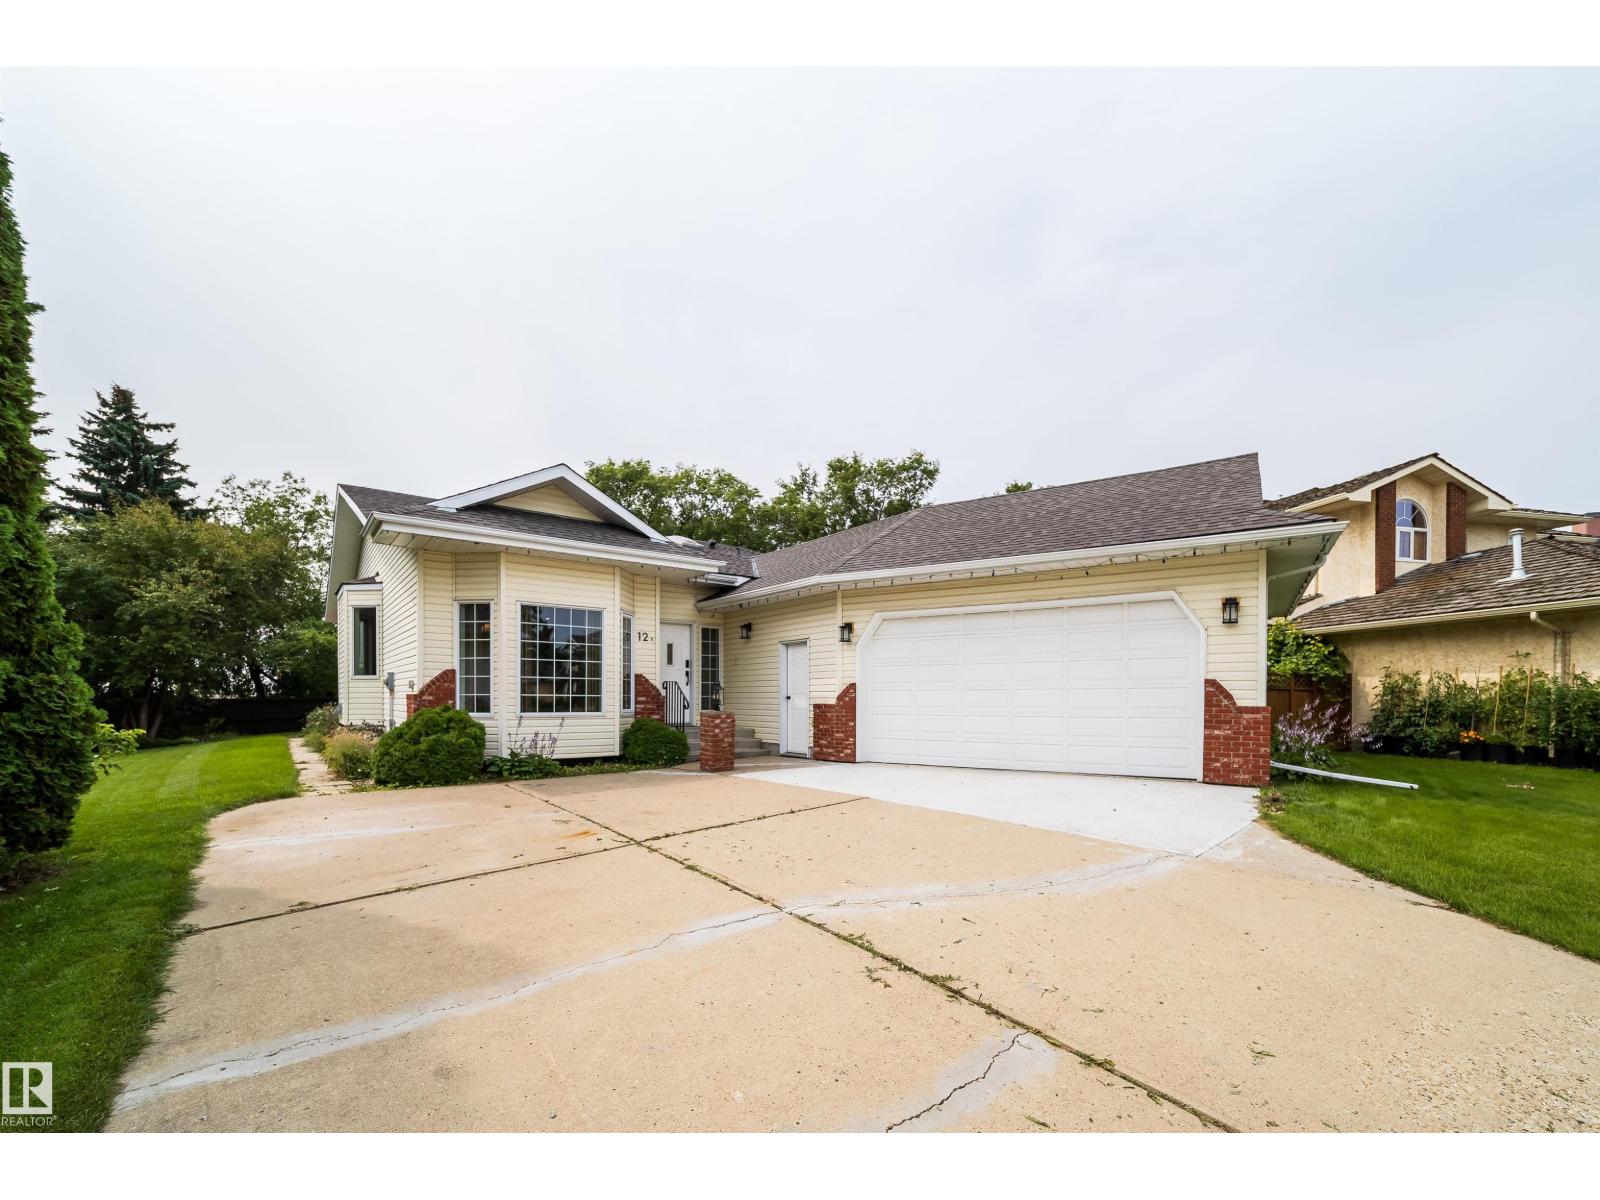
12 A Invermere Pl
St. Albert, Alberta
Welcome to this exceptional, fully renovated 1,845 sq. ft. bungalow on an expansive, mature lot in sought-after Inglewood. Completely transformed in 2026, including a new roof, this four-bedroom, three-bathroom home offers timeless design with premium finishes throughout. Rich hardwood flooring, warm neutral tones, and a thoughtfully designed layout create inviting spaces for everyday living and entertaining. The custom kitchen features honed Taj Mahal quartz countertops, custom cabinetry, and a stylish coffee bar. The spacious primary suite includes extensive built-ins and a luxurious ensuite. A second bedroom, full bath, and laundry/mudroom complete the main floor. The finished basement offers two generous bedrooms with walk-in closets, a large family room, and a dedicated media room. Outside, enjoy a private backyard with a large deck and an oversized heated double garage with a tandem rear door. Quietly located on a cul-de-sac, close to schools, shopping, transit, and Sturgeon Community Hospital. (id:63476)
14 Clarence Street
Ottawa, Ontario
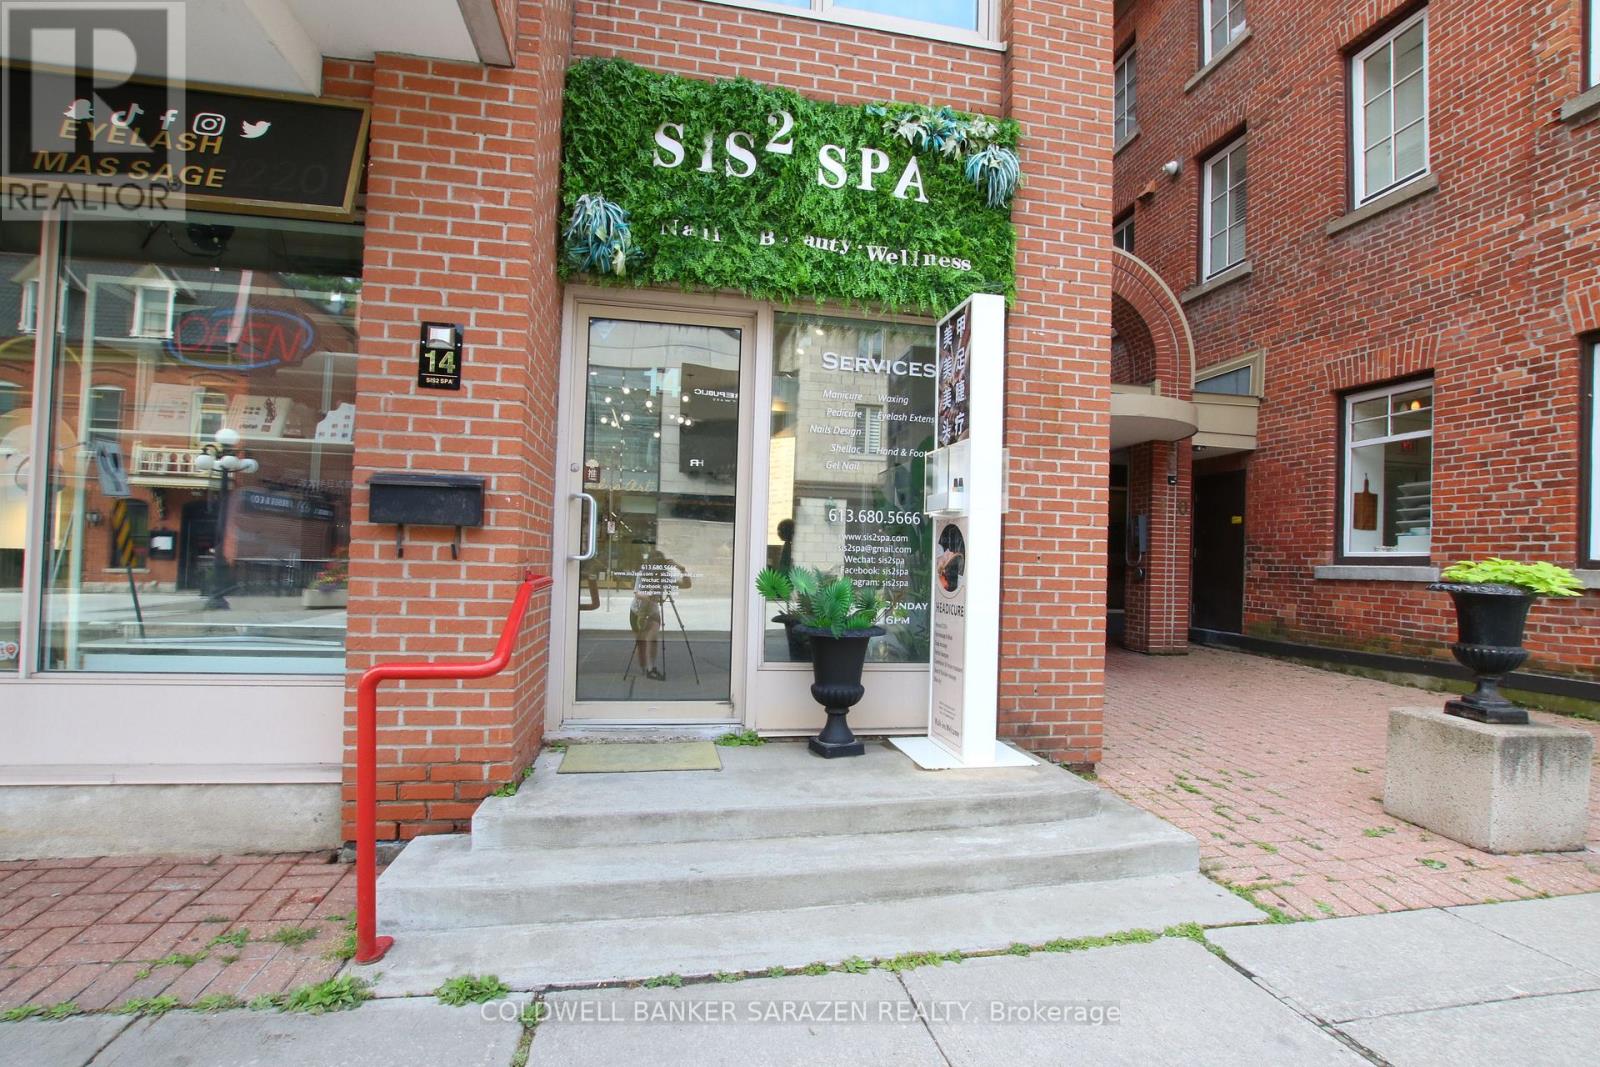
Rare opportunity to purchase a profitable and well-established nail salon business in the heart of Ottawa's iconic ByWard Market. Located at the high-traffic corner of Clarence and Sussex, directly across from the U.S. Embassy, this Nails & Beauty Spa attracts steady clientele from both locals and tourists year-round. Ideal for an individual hairstylist, esthetician, massage therapist, or other complementary wellness services to benefit from the salons existing success. A turnkey opportunity in a high-end, high-visibility location perfect for entrepreneurs looking to enter or expand in the beauty and wellness industry. (id:63476)
27, 320 7 Avenue NE
Three Hills, Alberta
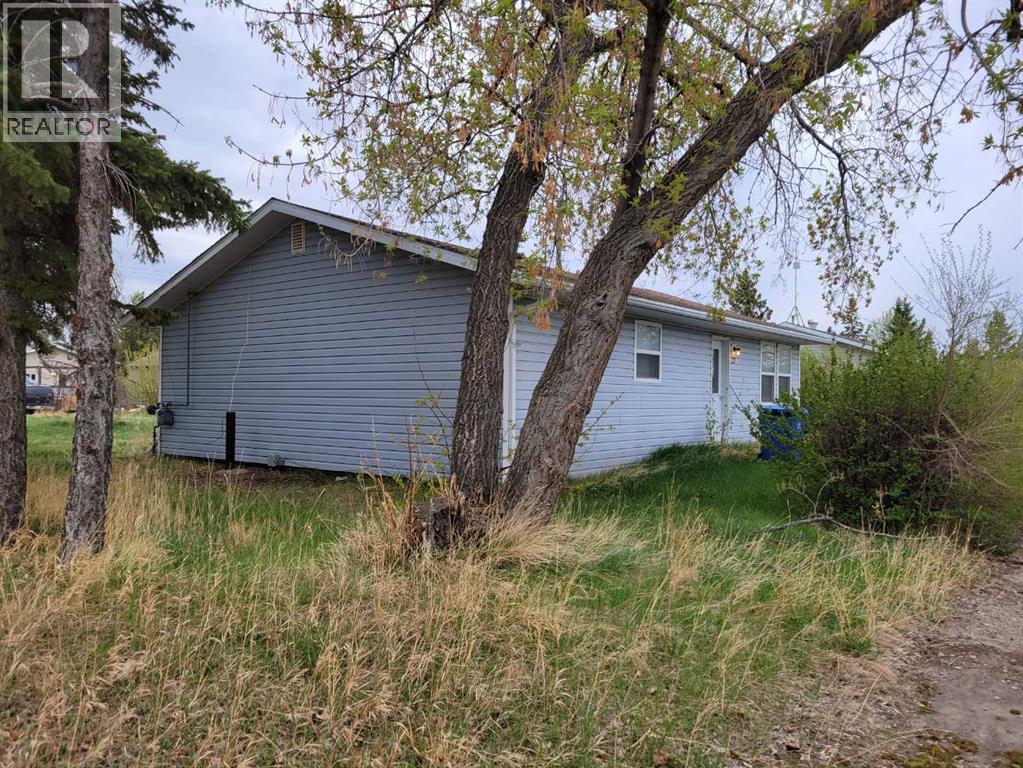
Wonderful opportunity for a, starter home, down sizing home, or rental investment. Kitchen cabinets and flooring has been updated 4 years ago. Laundry room is on the main level. Shingle were replaced 4 years ago. New siding and windows. Good sized yard for a garden or outdoor enjoyment. No animal home. This home is close to school in a quite community with only local traffic. (id:63476)
302 Mara Lake Lane Unit# 100 & 108
Sicamous, British Columbia
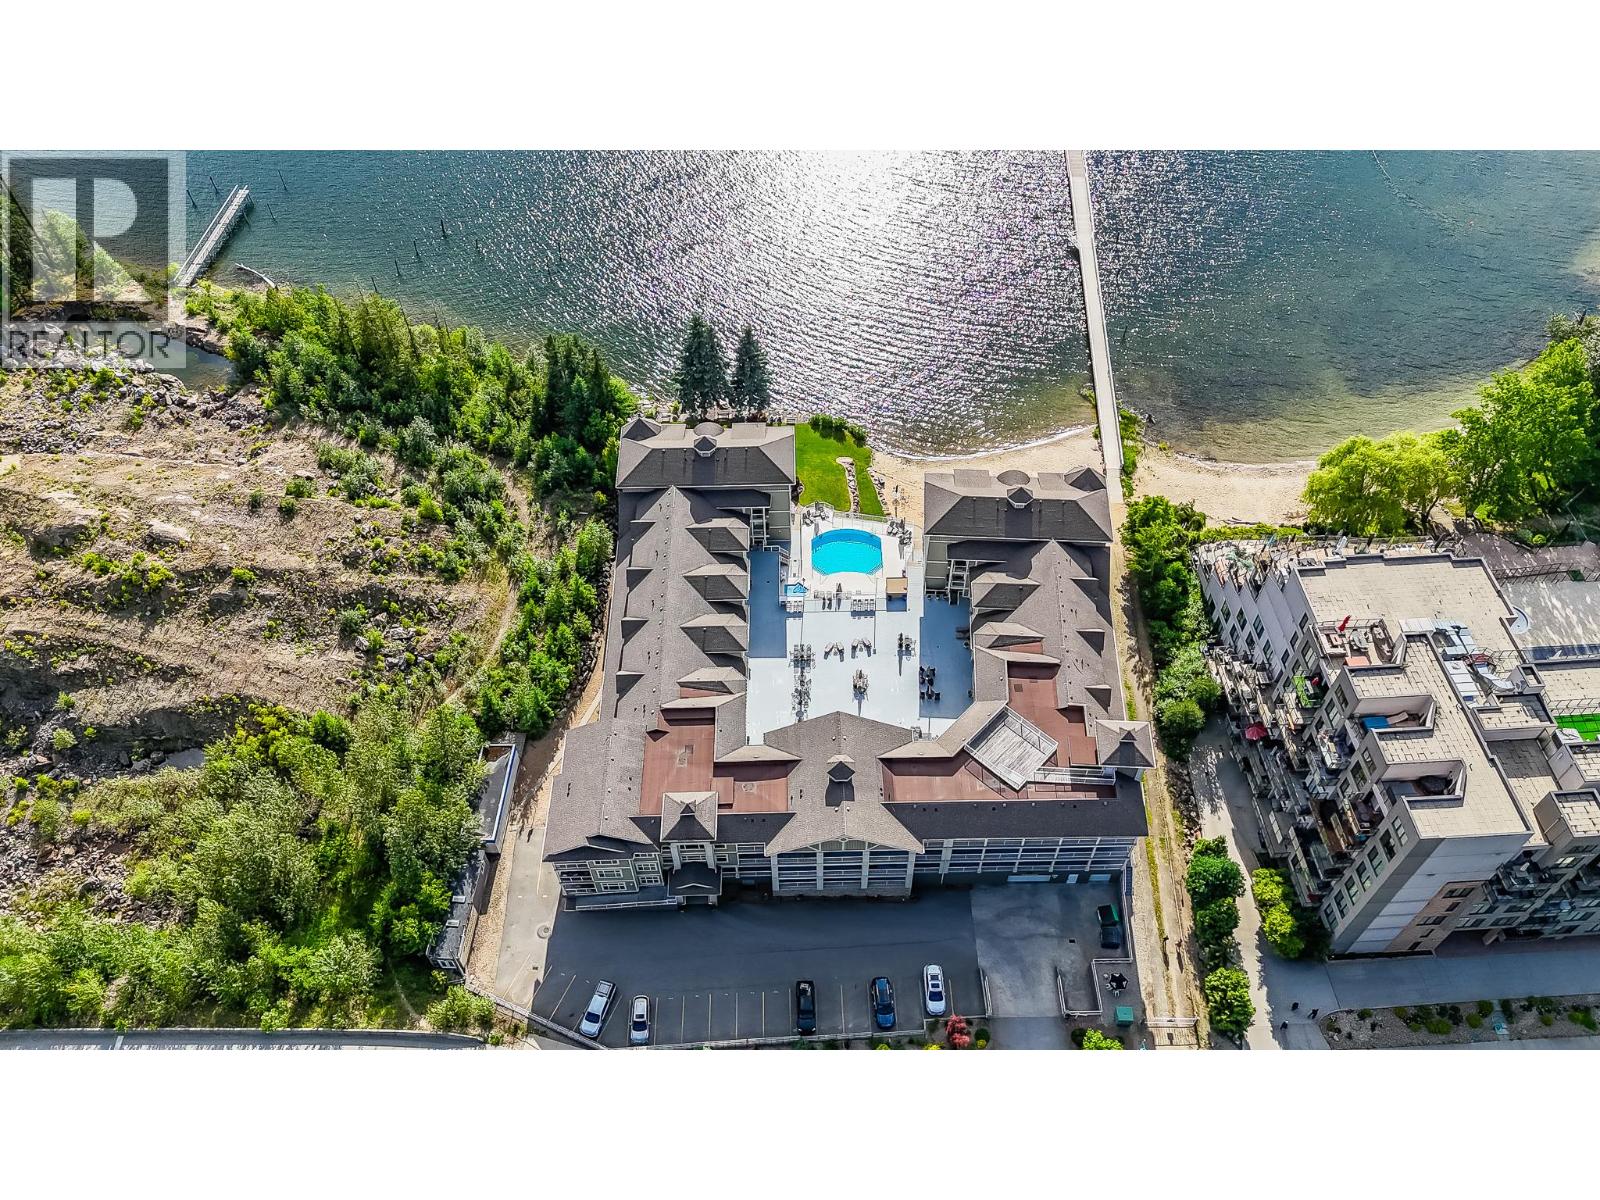
Visit REALTOR website for additional information. Whether you’re looking for a year round getaway, an investment property, or a combination of both, this unique offering at Grandview Shores is worth a closer look. Units 100 and 108 have been combined into one spacious ground floor residence, offering 2 bedrooms, 2 bathrooms, and the convenience of easy access for guests and gear. Being sold fully furnished, including dishes, cookware, and household essentials, it’s ready for immediate possession and has excellent potential as a turnkey rental for summer boaters, vacationers, and winter snowmobilers. The flexible layout provides plenty of room to add gear storage, drying racks, and organization for all your seasonal adventures. Additional features include a boat slip, central vacuum, built in sound system, private deck, storage locker, one underground parking stalls, two outdoor parking space, providing ample room for boats, trailers, snowmobiles, and vehicles. Grandview Shores amenities include sandy beach access, green space, heated outdoor pool, hot tub, games room, gym/ fitness room, snow removal and garbage collection. Located in Sicamous, a true four season destination, you’ll enjoy strong appeal for both personal use and rental opportunities throughout the year. (id:63476)
23397 Stella Road
Fraser Lake, British Columbia
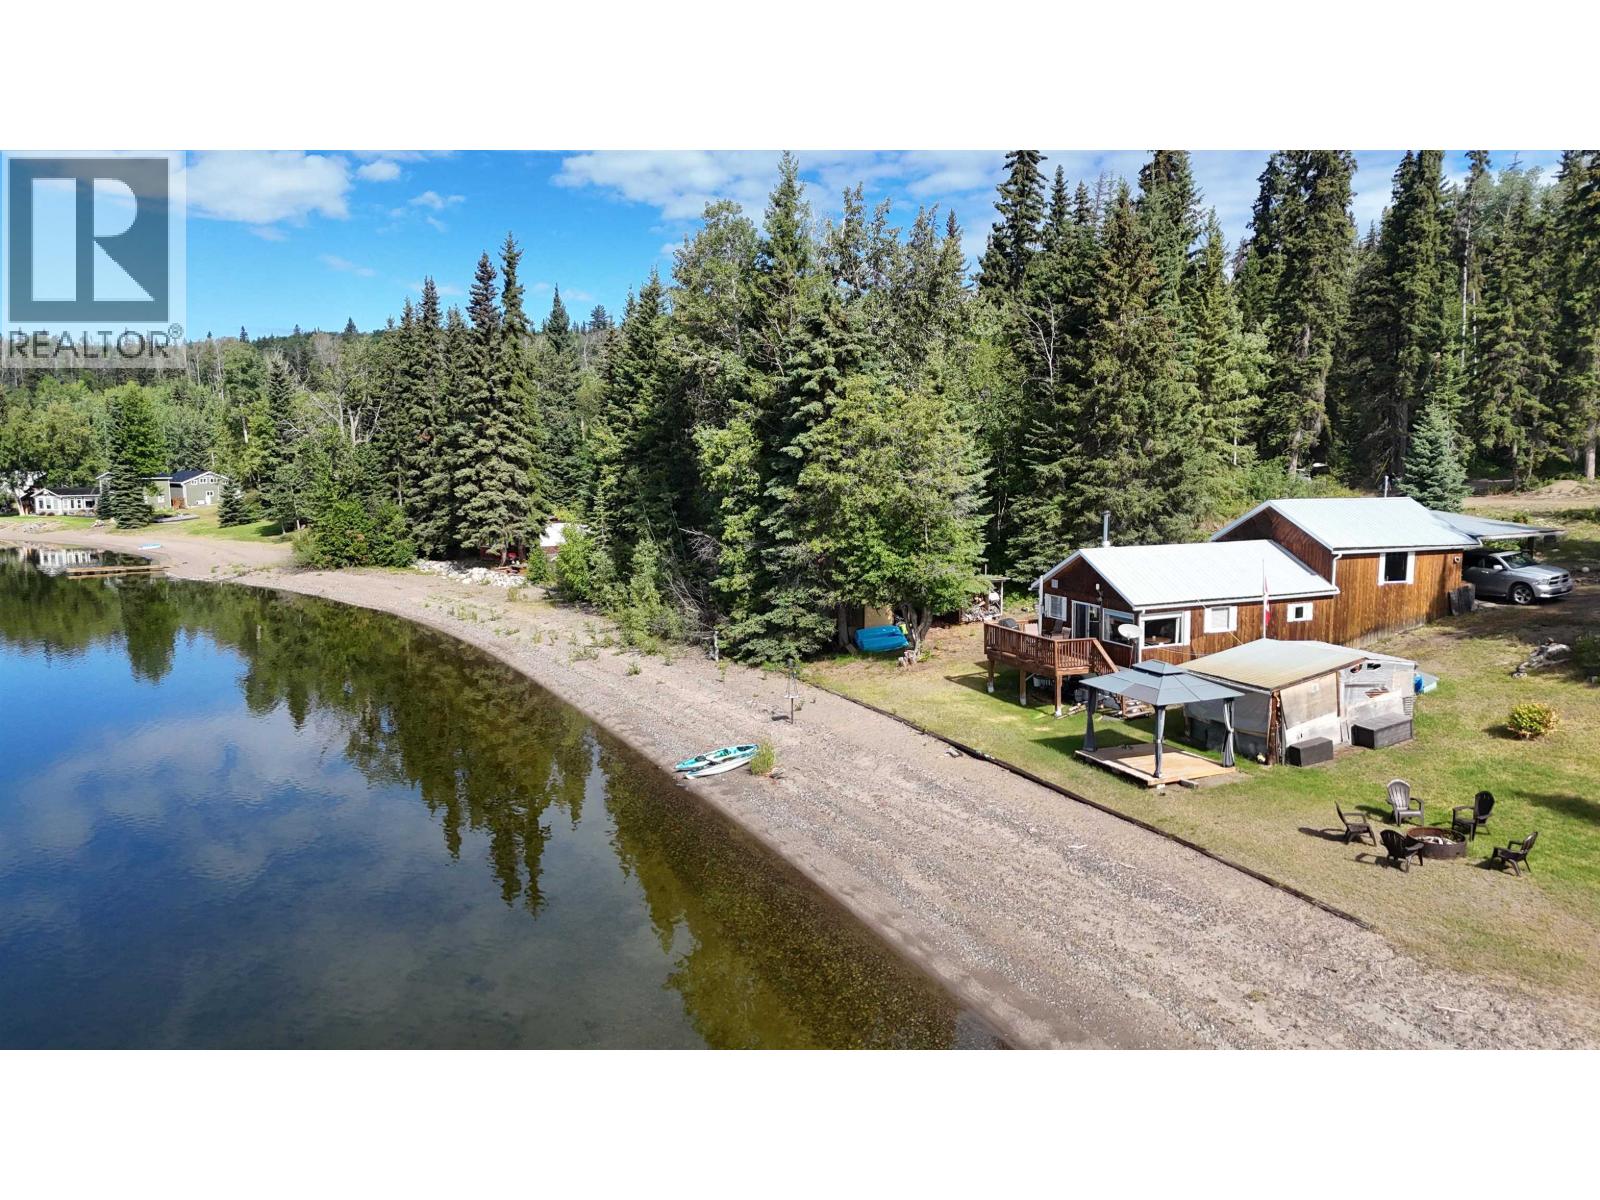
Escape to your own private lakefront retreat! This 5.5 acre property boasts 225 feet of stunning sandy beach on beautiful Fraser Lake, offering exceptional privacy, breathtaking sunsets, and deep, crystal-clear water for swimming, paddle boarding, kayaking, watersports, and fishing. The yard is nicely landscaped and features flower beds and a garden area, while the treed acreage across Stella Road adds to the peaceful setting. The year-round 3 bedroom, 1 bathroom home includes a sundeck and gazebo with spectacular lake views and sunsets that will take your breath away. Complete with a drilled well, additional outbuildings for storage, and plenty of peace and privacy, this is the perfect place for your family getaway or year-round waterfront home. (id:63476)
14224 Twp 524
Rural Minburn County, Alberta
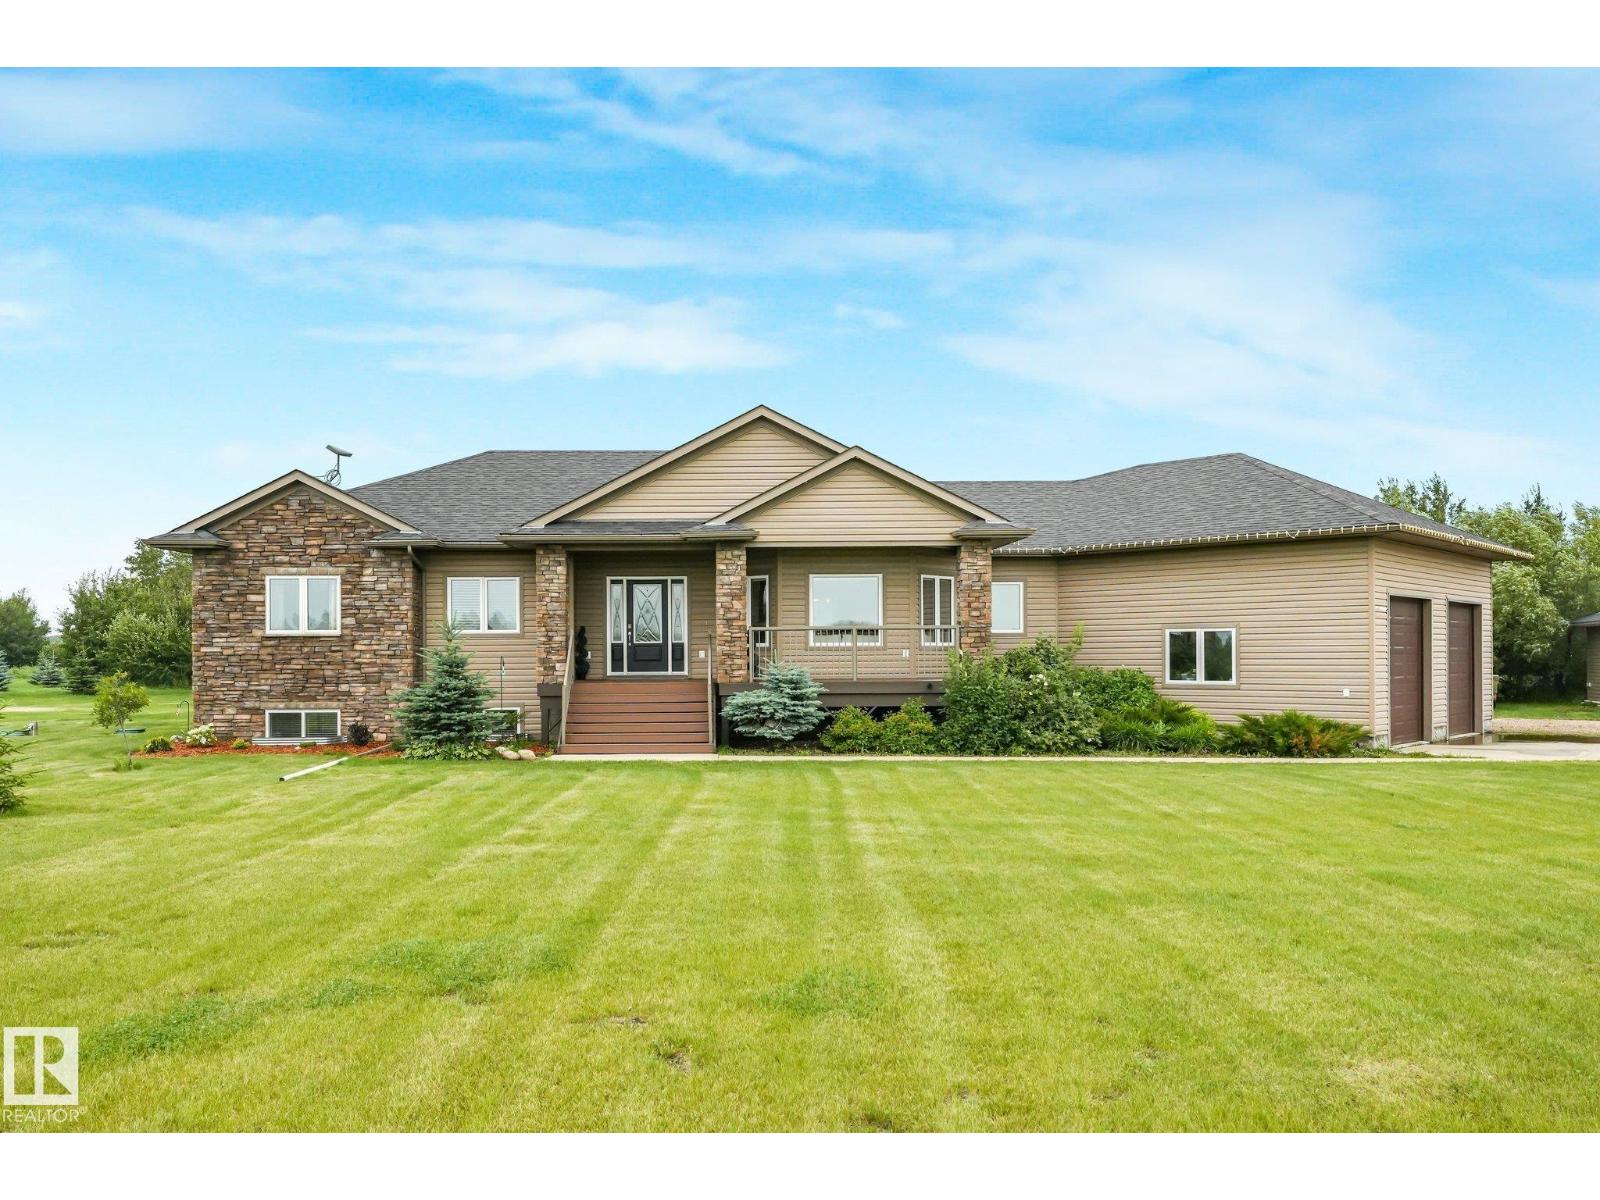
Luxury country living on 9.32 private acres just minutes from Vegreville and only 40 minutes to Sherwood Park! Surrounded by mature trees, this stunning custom-built executive home offers the perfect blend of privacy and convenience. A long driveway leads to the home featuring an oversized heated double attached garage plus a 30' x 30' heated, powered shop. Inside, enjoy hardwood floors, a gourmet kitchen with two-tone cabinetry, granite island, walk-in pantry with custom shelving, stainless steel appliances, and a beautiful 3-sided fireplace. Upstairs offers 3 bedrooms, including a spacious primary suite with a newly renovated ensuite. The finished ICF basement includes 3 more bedrooms, 2 flex rooms, and a large family room. Features include a new roof (2026), tankless hot water, whole-home reverse osmosis system, and quality finishes throughout. (id:63476)
112 Monmore Road
London North, Ontario
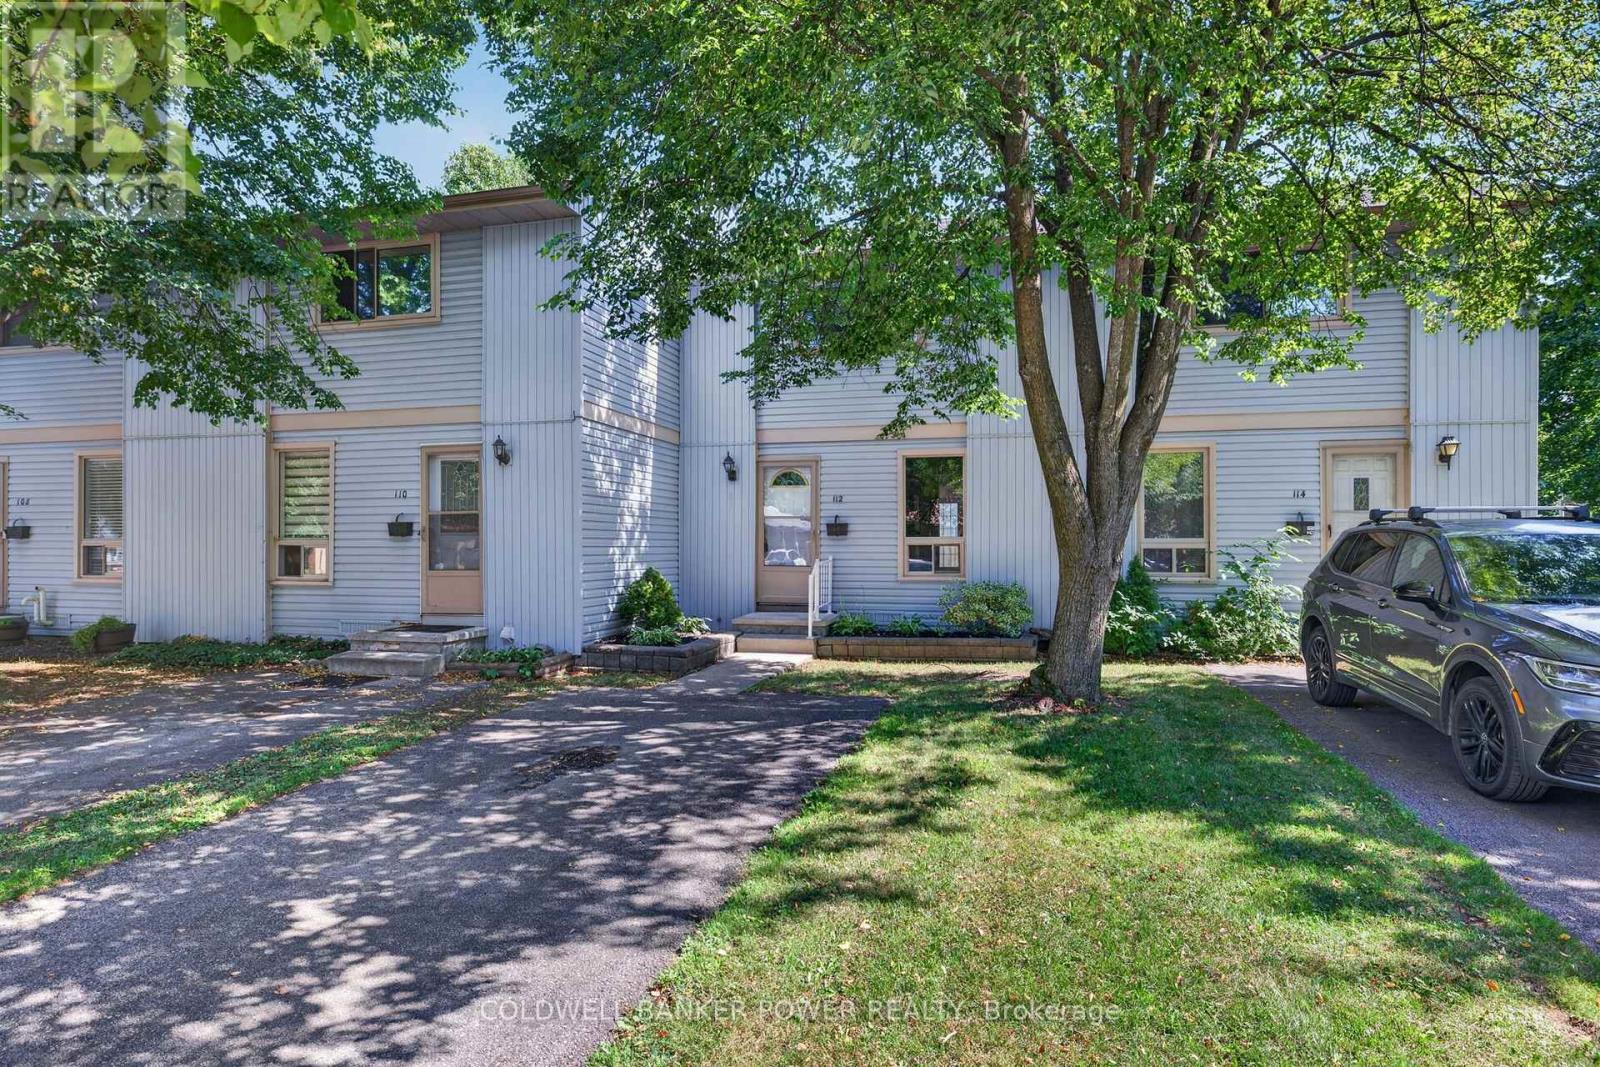
Desirable location in North London and just minutes to Masonville Shopping District, The University, Hospitals, great schools, shopping, churches, restaurants, bus routes and more! DRIVEWAY OFF THE STREET IN FRONT OF YOUR TOWNHOME. Beautifully renovated and spacious townhome with newer luxury vinyl flooring, new fridge and stove, freshly painted throughout, new light fixtures, very private and well maintained patio which is fully fenced. Just move in and enjoy! (id:63476)
1 - 22 Mitchell Street
St. Thomas, Ontario
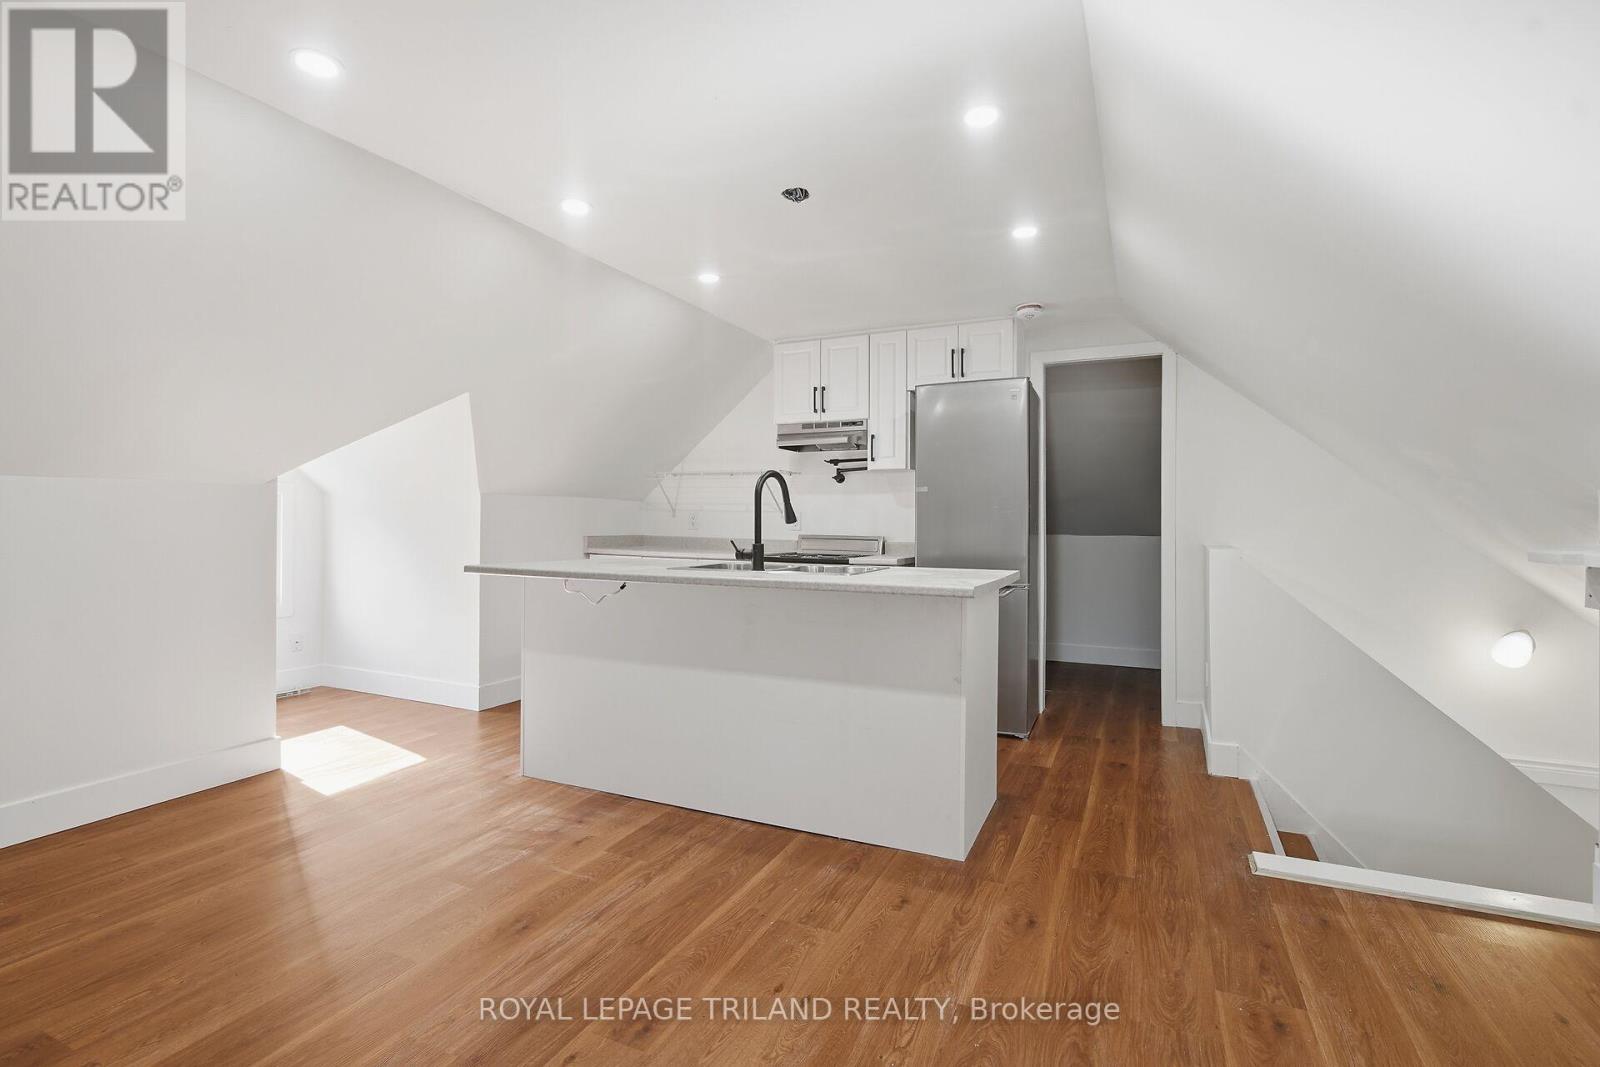
ONE MONTH FREE ON 14 MONTH LEASE TERM! Experience the perfect blend of comfort and style in this renovated three bedroom, two storey, upper unit, offering a bright and functional layout with modern updates throughout. The interior features a spacious living area, an updated kitchen complete with brand new stainless steel appliances, and a four piece bathroom. One parking space is included, along with access to shared laundry within the building. Ideally located close to public transit, churches, scenic trails, shopping, and the downtown core, this property offers convenient access to a wide range of amenities. Electricity is not included in the rent. (id:63476)
12 Redfield Bay
Yorkton, Saskatchewan
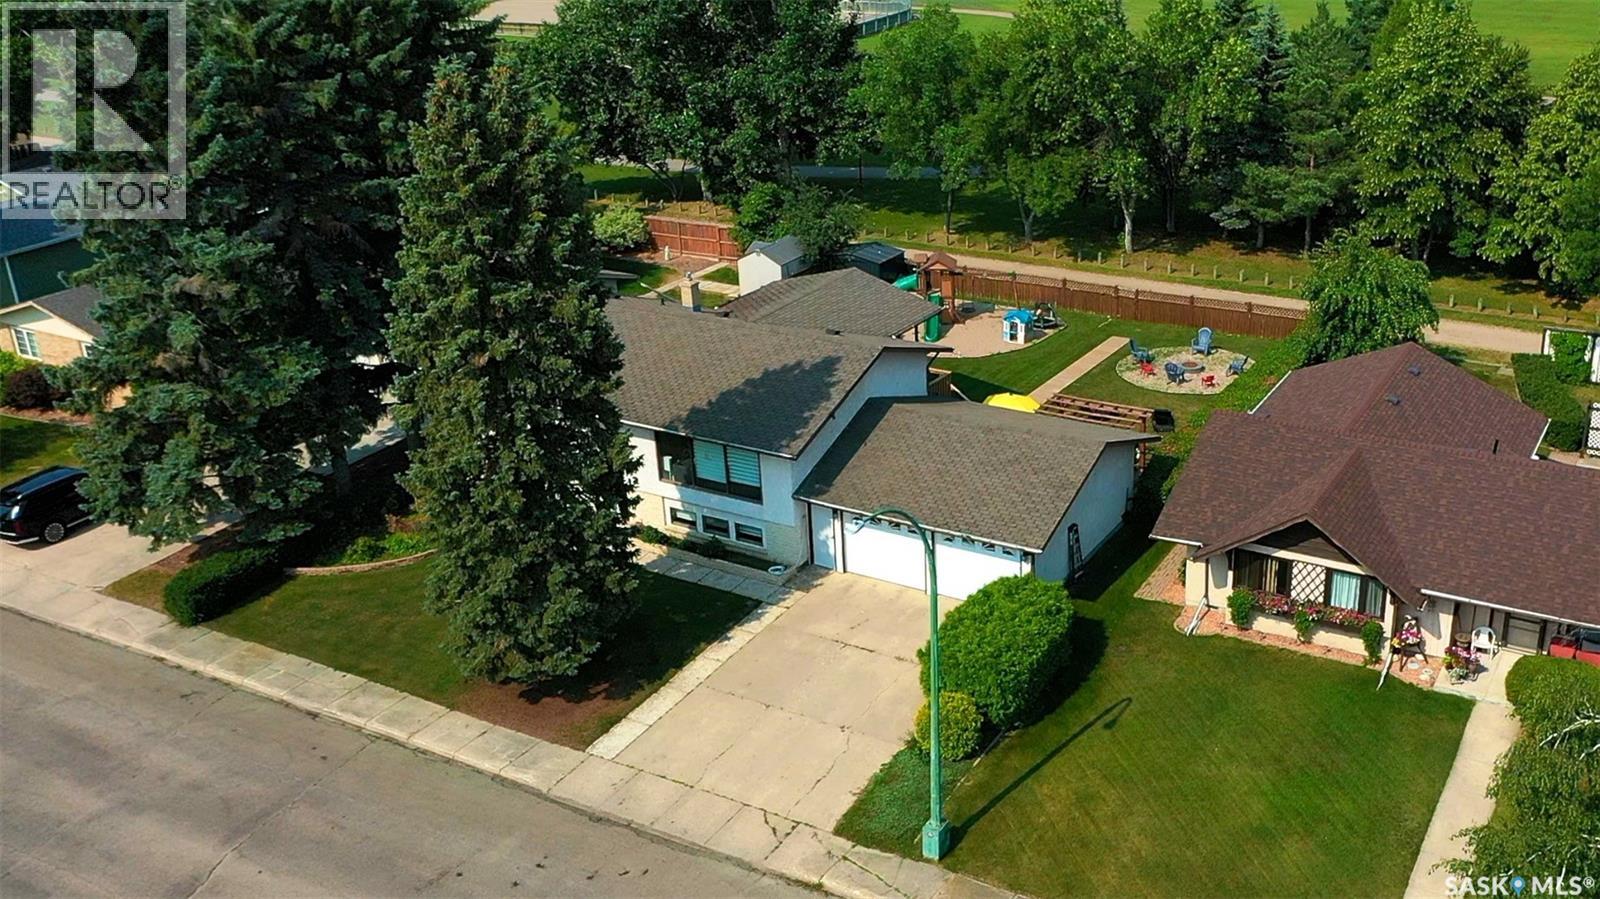
Welcome to 12 Redfield Bay . This 1167 square foot home which has received numerous upgrades and is in pristine condition. The beautiful fenced backyard , features a massive deck is a perfect spot for the kids and family to enjoy. Entering into the home is a large foyer .The kitchen has a large amounts of cabinet and countertop space along with a full line up of appliances. The dining area situated off the kitchen allows for family gatherings . The living room area which features east facing windows lets the natural light fill up the house . Two bedrooms and a 4-piece main washroom completes the main floor. Downstairs is a rec room , along with a large master bedrooms and a 3-piece washroom , The upgrades in this home since 2023 include, furnace , central air , ,all Flooring , Deck ( upper and lower ) and appliances to include -stove ,oven ,dishwasher ,washer ,dryer. The 24 x 24 foot Garage is insulated and has direct entry from the basement . (id:63476)