
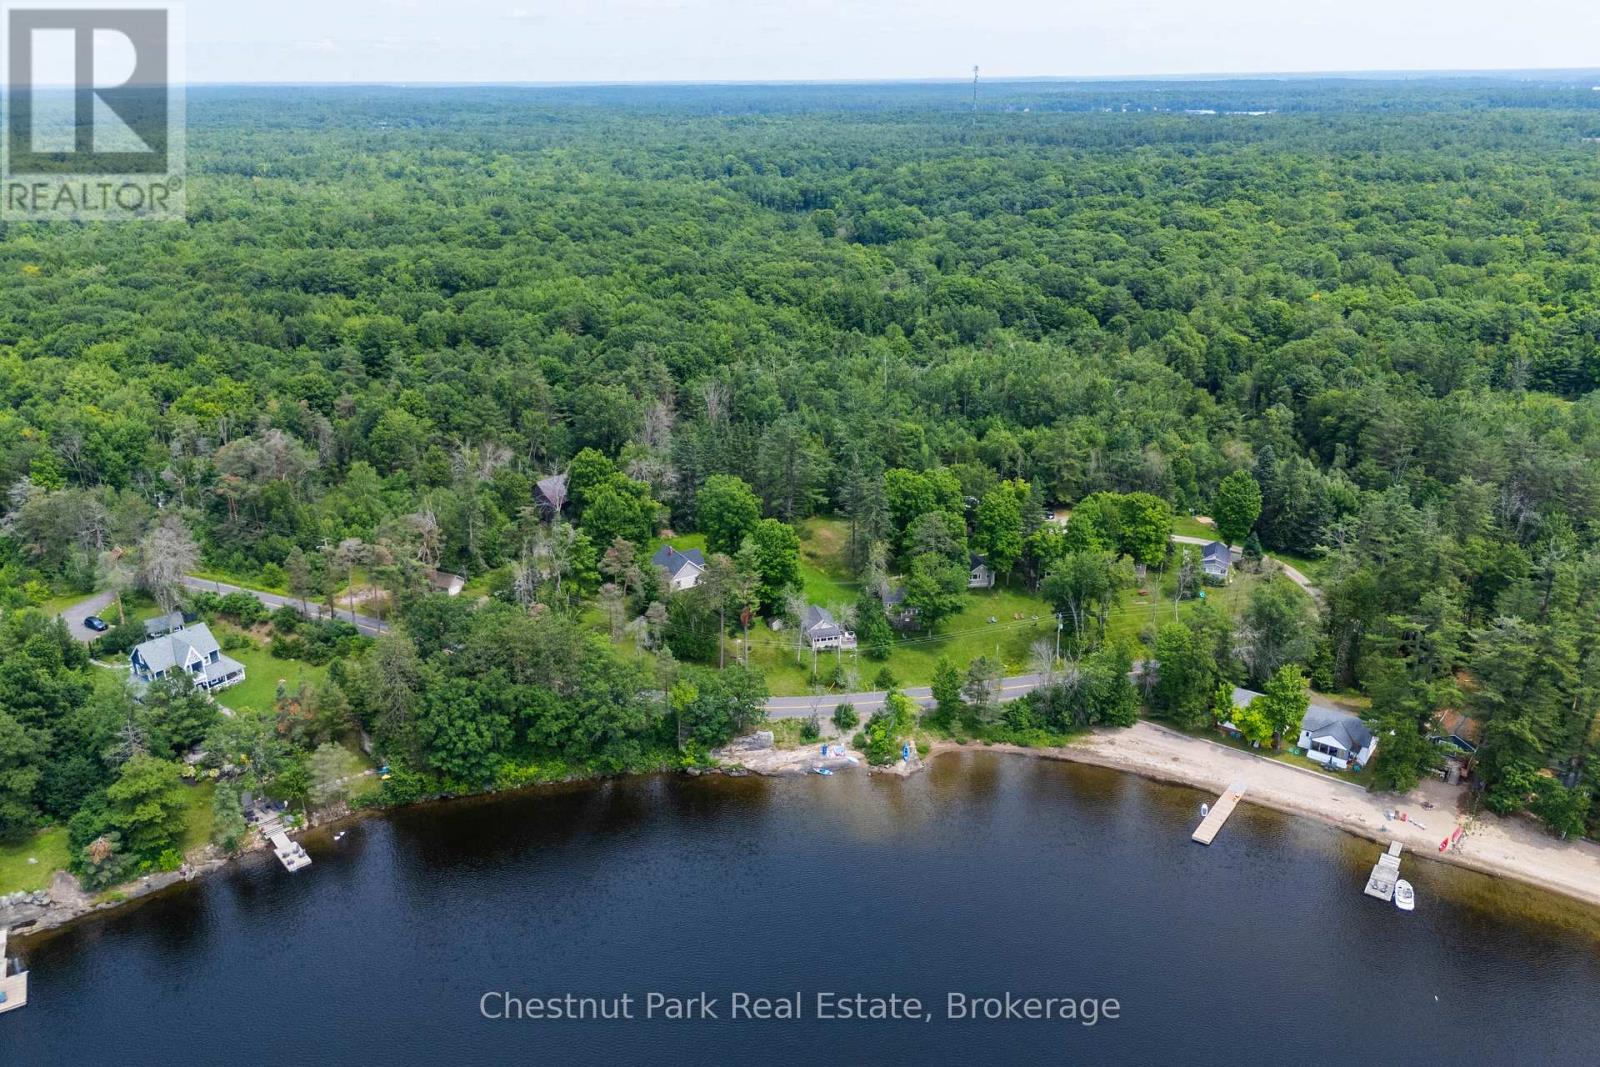
1168 Moon River Road
Muskoka Lakes, Ontario
An extraordinary waterfront commercial opportunity on the serene shores of Moon River, nestled in the heart of Muskoka. Encompassing over 5.3 acres across two deeded parcels and zoned WC1 (Waterfront Commercial), this remarkable property unlocks a world of possibilities - from a boutique luxury resort or premium short-term rental operation, to a high-end residential enclave or a generational family compound. Positioned along a quiet stretch of Moon River just five minutes from Bala and within 15 minutes of Port Carling and Port Sandfield, this is a location that offers true Muskoka seclusion without sacrificing convenience.The main parcel stretches over 3 acres of gently sloping, open terrain with western exposure, treating residents and guests to spectacular sunset views over the water. A sandy beach provides direct access for swimming, fishing, and paddling, while mature trees and open lawns create a naturally private and inviting setting. At the heart of the property sits a handsome two-storey cottage of approximately 2,500 sq. ft., featuring three bedrooms each with its own ensuite - perfectly suited for hosting or anchoring a larger retreat. Seven additional year-round cottages surround the main residence, each thoughtfully appointed with one to two bedrooms, a full kitchen, and a private bathroom, offering immediate income potential or guest accommodations.A second deeded parcel of 2.2 acres sits just behind the main site, providing valuable room for future expansion or complementary development. Whether you choose to operate the property in its current resort configuration or reimagine it entirely, the foundation is already in place. With its commercial waterfront zoning, substantial acreage, sandy beach, and an unbeatable position in cottage country, 1168 Moon River Road is a truly singular opportunity that rarely presents itself in Muskoka. (id:63476)
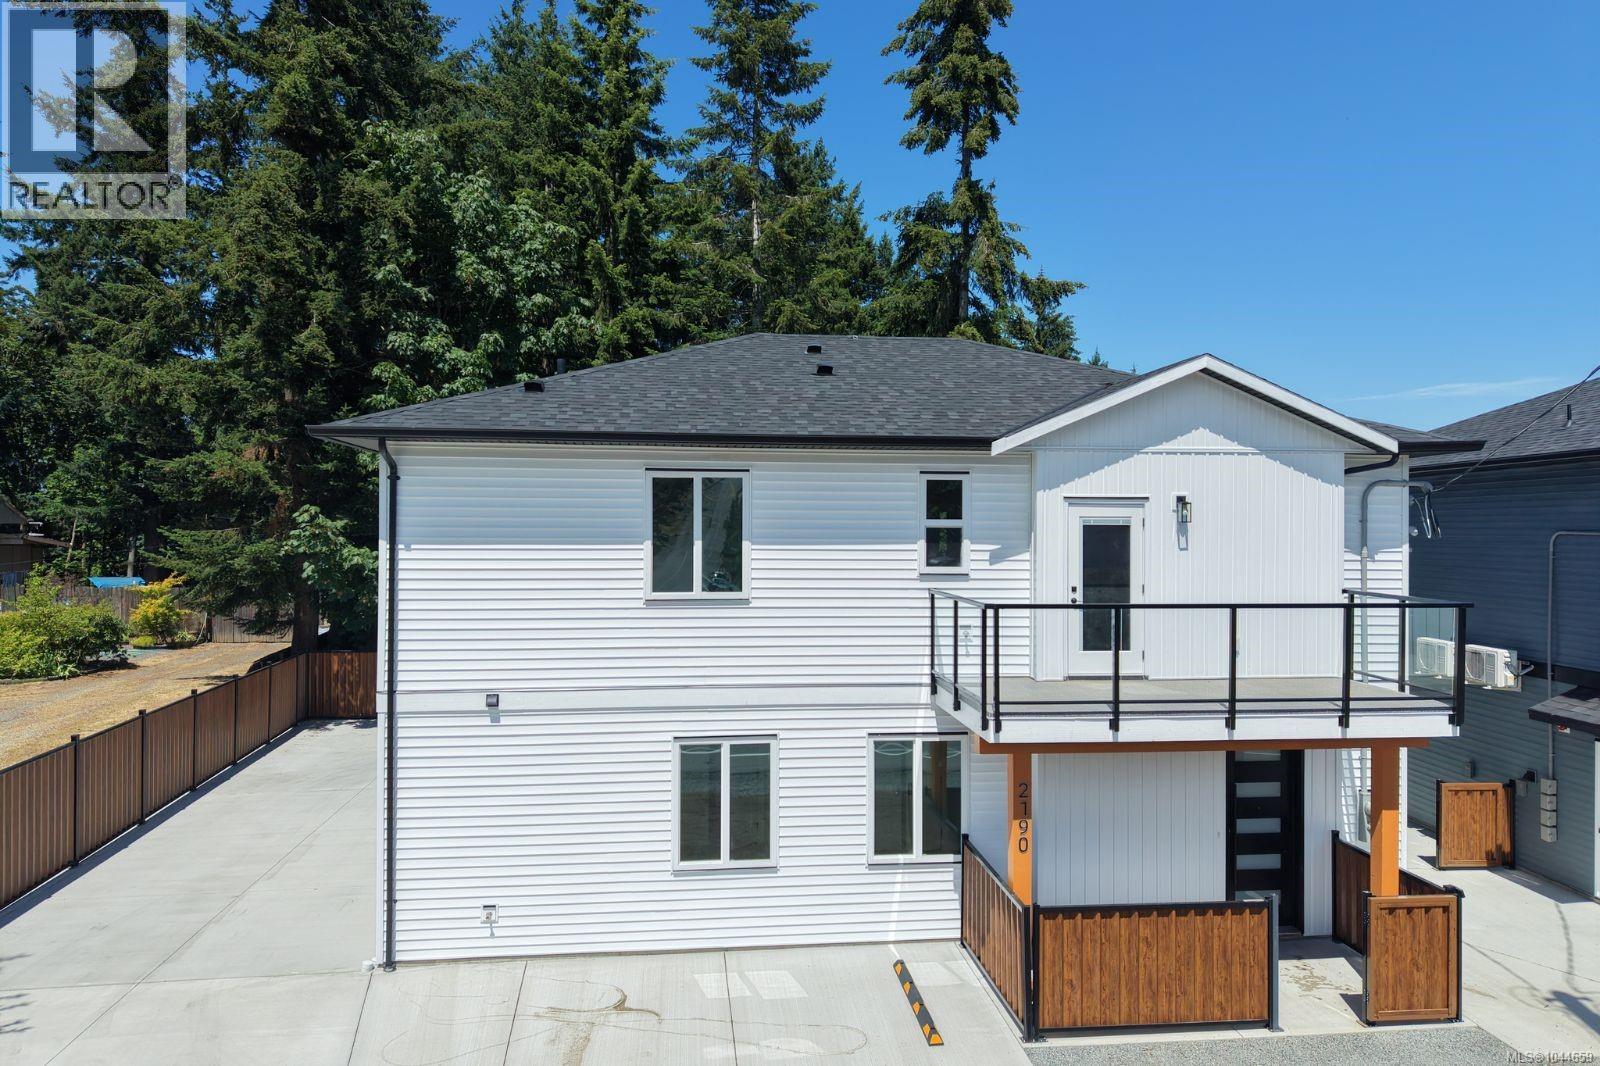
100 2190 Jingle Pot Rd
Nanaimo, British Columbia
Westwood ridge is an exciting new development located just minutes from Vancouver Island University and the beautiful Westwood Lake. Unit 100 is a thoughtfully designed home offering 1,170 square feet of modern living, with 4 bedrooms & 3 bathrooms. Inside you'll find everything today's buyers are looking for: quartz countertops, premium laminate flooring throughout, a full LG stainless steel appliance package, , in-suite laundry and efficient heat pumps to keep you comfortable year-round. Each home includes two dedicated parking stalls and the peace of mind that comes with a 2-5-10 new home warranty. Whether you're a parent looking to purchase a home for your child attending VIU, an investor seeking strong rental potential, a young family buying their first home, or simply someone wanting the benefits of brand-new construction without the burden of strata fees, these homes offer an opportunity that's becoming increasingly difficult to find. For qualified buyers, government GST and Property Transfer Tax rebates may also be available, creating even more value. These new homes bring together affordability, flexibility, and modern living in one of Nanaimo's most convenient locations. Whether you're looking for your next investment, a home for your university student, or your first step into home ownership this is a must see! (id:63476)
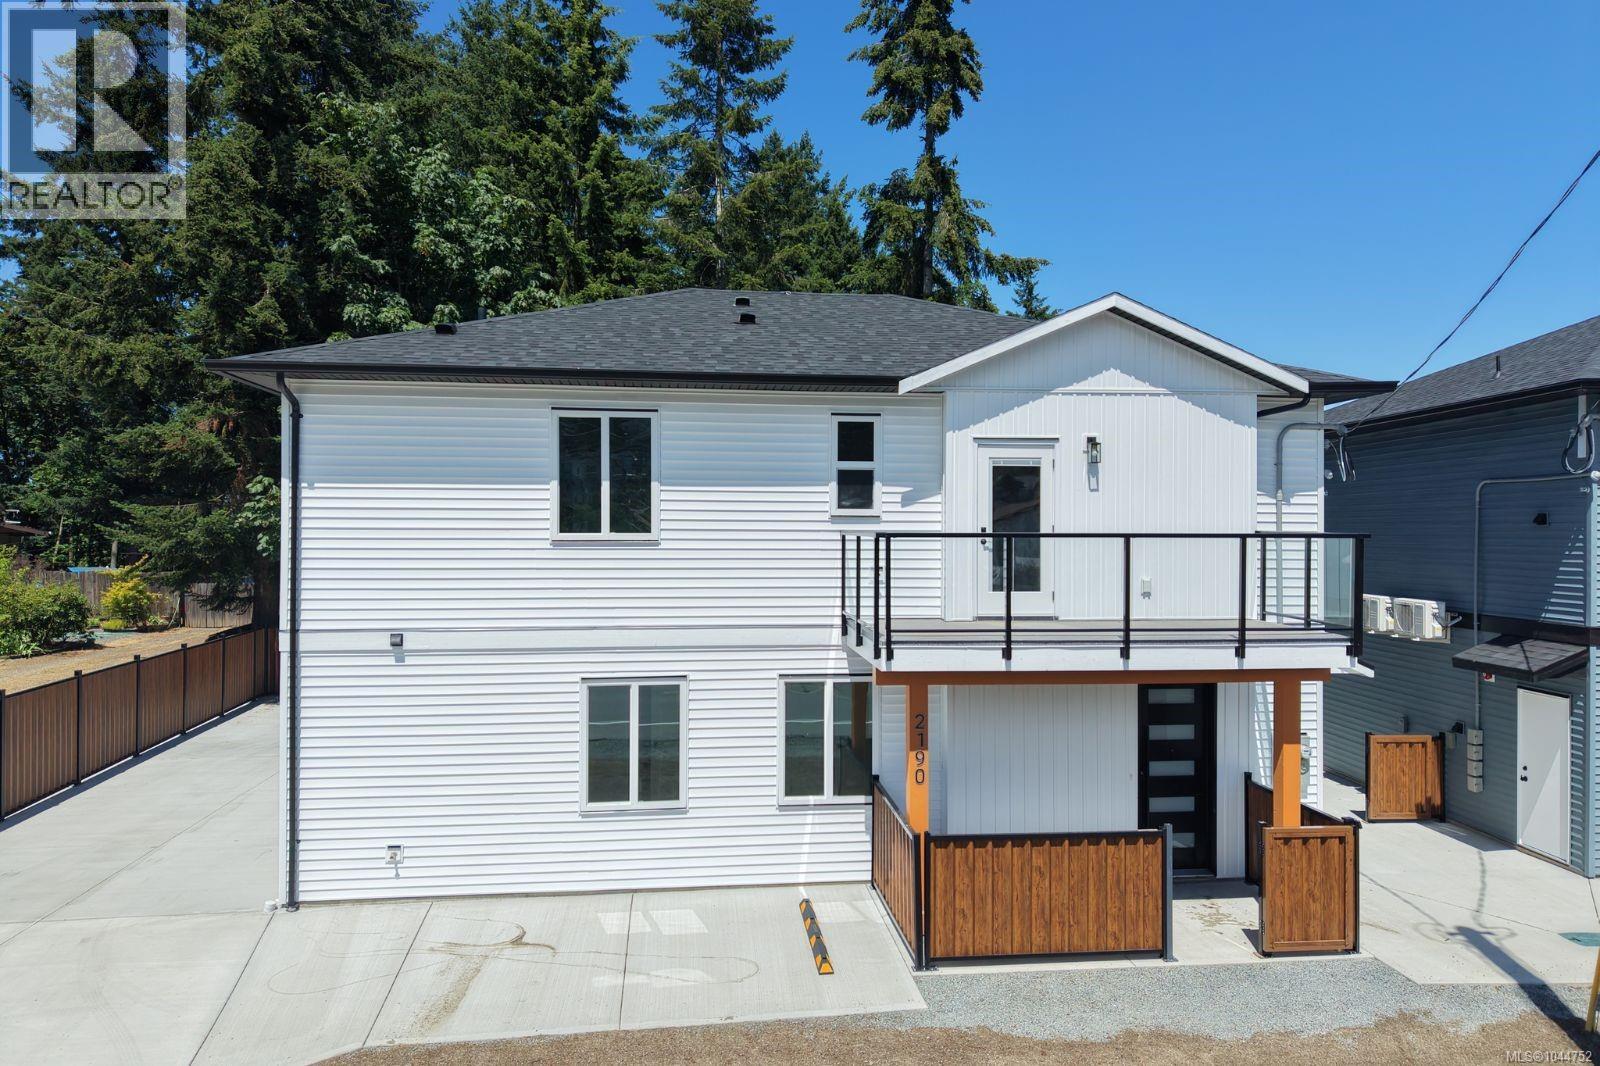
200 2190 Jingle Pot Rd
Nanaimo, British Columbia
Westwood ridge is an exciting new development located just minutes from Vancouver Island University and the beautiful Westwood Lake. Unit 200 is a thoughtfully designed home offering 1,200 square feet of modern living, with 3 bedrooms & 3 bathrooms. Inside you'll find everything today's buyers are looking for: quartz countertops, premium laminate flooring throughout, a full appliance package, in-suite laundry and efficient heat pumps to keep you comfortable year-round. Each home includes two dedicated parking stalls and the peace of mind that comes with a 2-5-10 new home warranty. Whether you're a parent looking to purchase a home for your child attending VIU, an investor seeking strong rental potential, a young family buying their first home, or simply someone wanting the benefits of brand-new construction without the burden of strata fees, these homes offer an opportunity that's becoming increasingly difficult to find. For qualified buyers, government GST and Property Transfer Tax rebates may also be available, creating even more value. These new homes bring together affordability, flexibility, and modern living in one of Nanaimo's most convenient locations. Whether you're looking for your next investment, a home for your university student, or your first step into home ownership this is a must see! (id:63476)
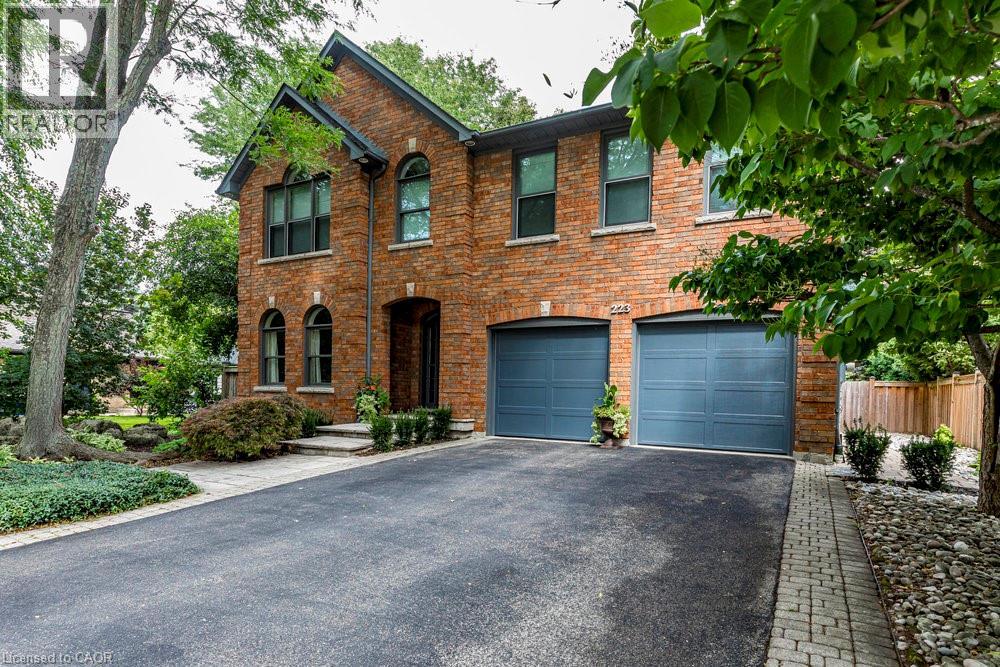
223 Briar Hill Crescent
Ancaster, Ontario
223 Briar Hill Crescent is a timeless family home defined by classic architecture, generous living spaces, and a private, mature setting. Its stately brick façade, arched windows, and gabled roofline reflect refined Colonial-inspired design, while a beautifully landscaped front entry and double garage enhance the home’s welcoming curb appeal. Inside, the thoughtfully designed floorplan offers a balance of everyday comfort and elegant entertaining. A sunken living room provides a warm gathering space, while the dramatic great room features open-to-above ceilings that fill the home with natural light. The formal dining room is ideal for family celebrations and holiday hosting, while the updated kitchen, complemented by a convenient mudroom, adds both style and everyday functionality. Upstairs, 4 spacious bedrooms and 2 full bathrooms provide room for growing families, along with a dedicated home office that offers a quiet space for work or study. The finished lower level further expands the home’s versatility with a large recreation room, den, full bathroom, and abundant storage. Outdoors, the fully fenced backyard offers a private retreat framed by mature trees. An inground pool with a waterfall feature, along with a pool shed/change room, creates the perfect setting for summer enjoyment, while interlock pathways and patio space provide inviting areas to relax or entertain. All of this is set within the prestigious Ancaster Heights neighbourhood, known for its executive homes, quiet tree-lined streets, and close proximity to Ancaster Village, Meadowlands shopping, top-rated schools, and convenient highway access. (id:63476)
1045 Sutherland Avenue Unit# 165
Kelowna, British Columbia
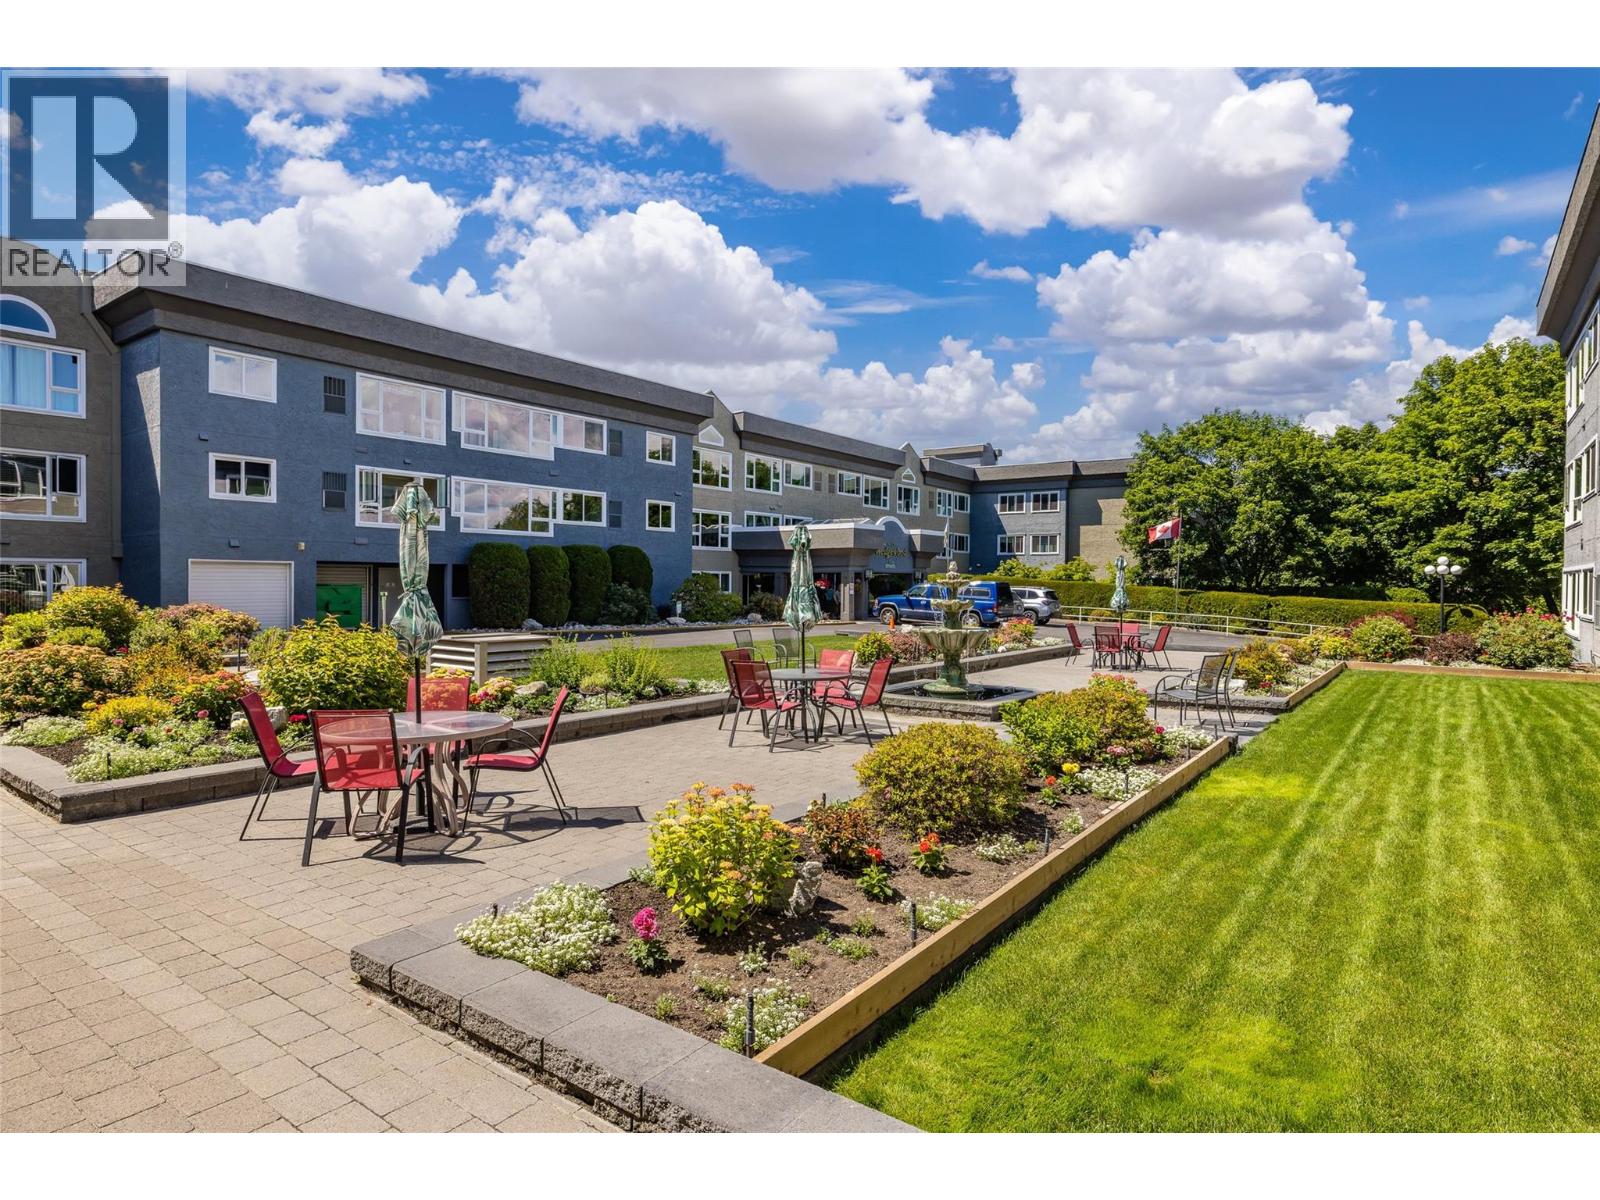
Tucked away at the corner of Gordon and Sutherland is the Wedgewood 55+ community, where pride in care is evident inside and out. This corner unit offers 2 bedrooms and 2 bathrooms, is located on the quiet side of the building, and is just steps from the parking garage. Its unbeatable location puts you within walking distance of everything. The large floor plan features a kitchen with a breakfast nook, ample cupboard space, a pass-through window to the designated dining area, which opens to the living area. There is also a 131-sq-ft closed-in sunroom, bringing the total square footage to 1,619 sq ft. The spacious primary bedroom includes a walk-through closet and an ensuite. This amenities-rich building has on-site dining, social activities, beautifully manicured courtyards and gardens, and a bus stop right out front. (id:63476)
55527 R.r. 12
Rural Lac Ste. Anne County, Alberta
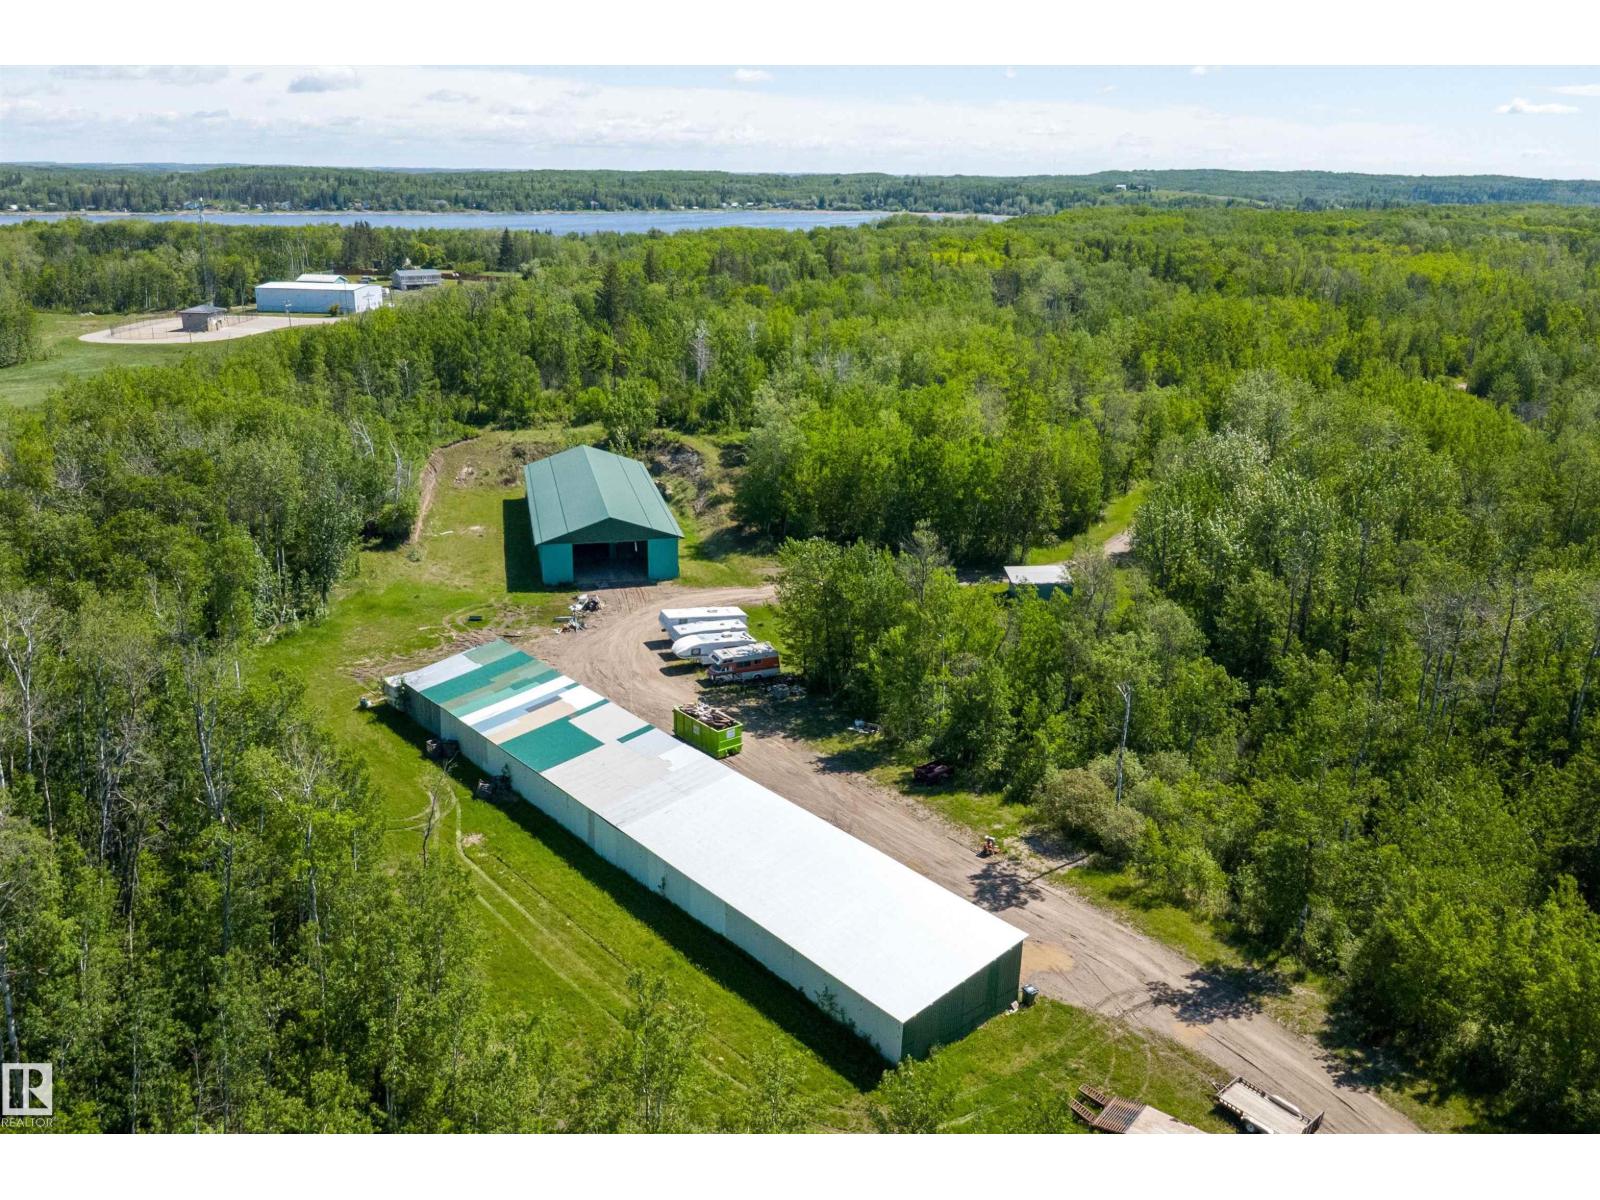
80 ACRES ZONED AGRICULTURAL WITH SO MANY USAGES FRONTING SANDY LAKE JUST 15 MINUTE DRIVE WEST OF MORINVILLE. PRIVACY IS EVIDENT COMPLETE WITH A 1385 SQ FT 1 1/2 STORY LOG HOME. TRIPLE DETACHED GARAGE WITH ATTACHED WORK SHOP AND IN FLOOR HEATING. 30FT BY 100 FT POLE SHED AND 50FT BY 130FT STORAGE SHED. POSSIBILITY OF OPERATING A R.V. CAMPSITE WITH 21 RV STALLS . ALSO 2 LOG CABINS UNDER CONSTRUCTION. APPROXIMATELY 50 ACRES OF TREED LAND WITH HIKING TRAILS. ZONING ALLOWS FOR LIVESTOCK,HORSE BARN FOR YEAR AROUND USE PLUS THERE IS ALSO PAVEMENT TO DRIVEWAY. (id:63476)
230 Falcon Cr
Leduc, Alberta
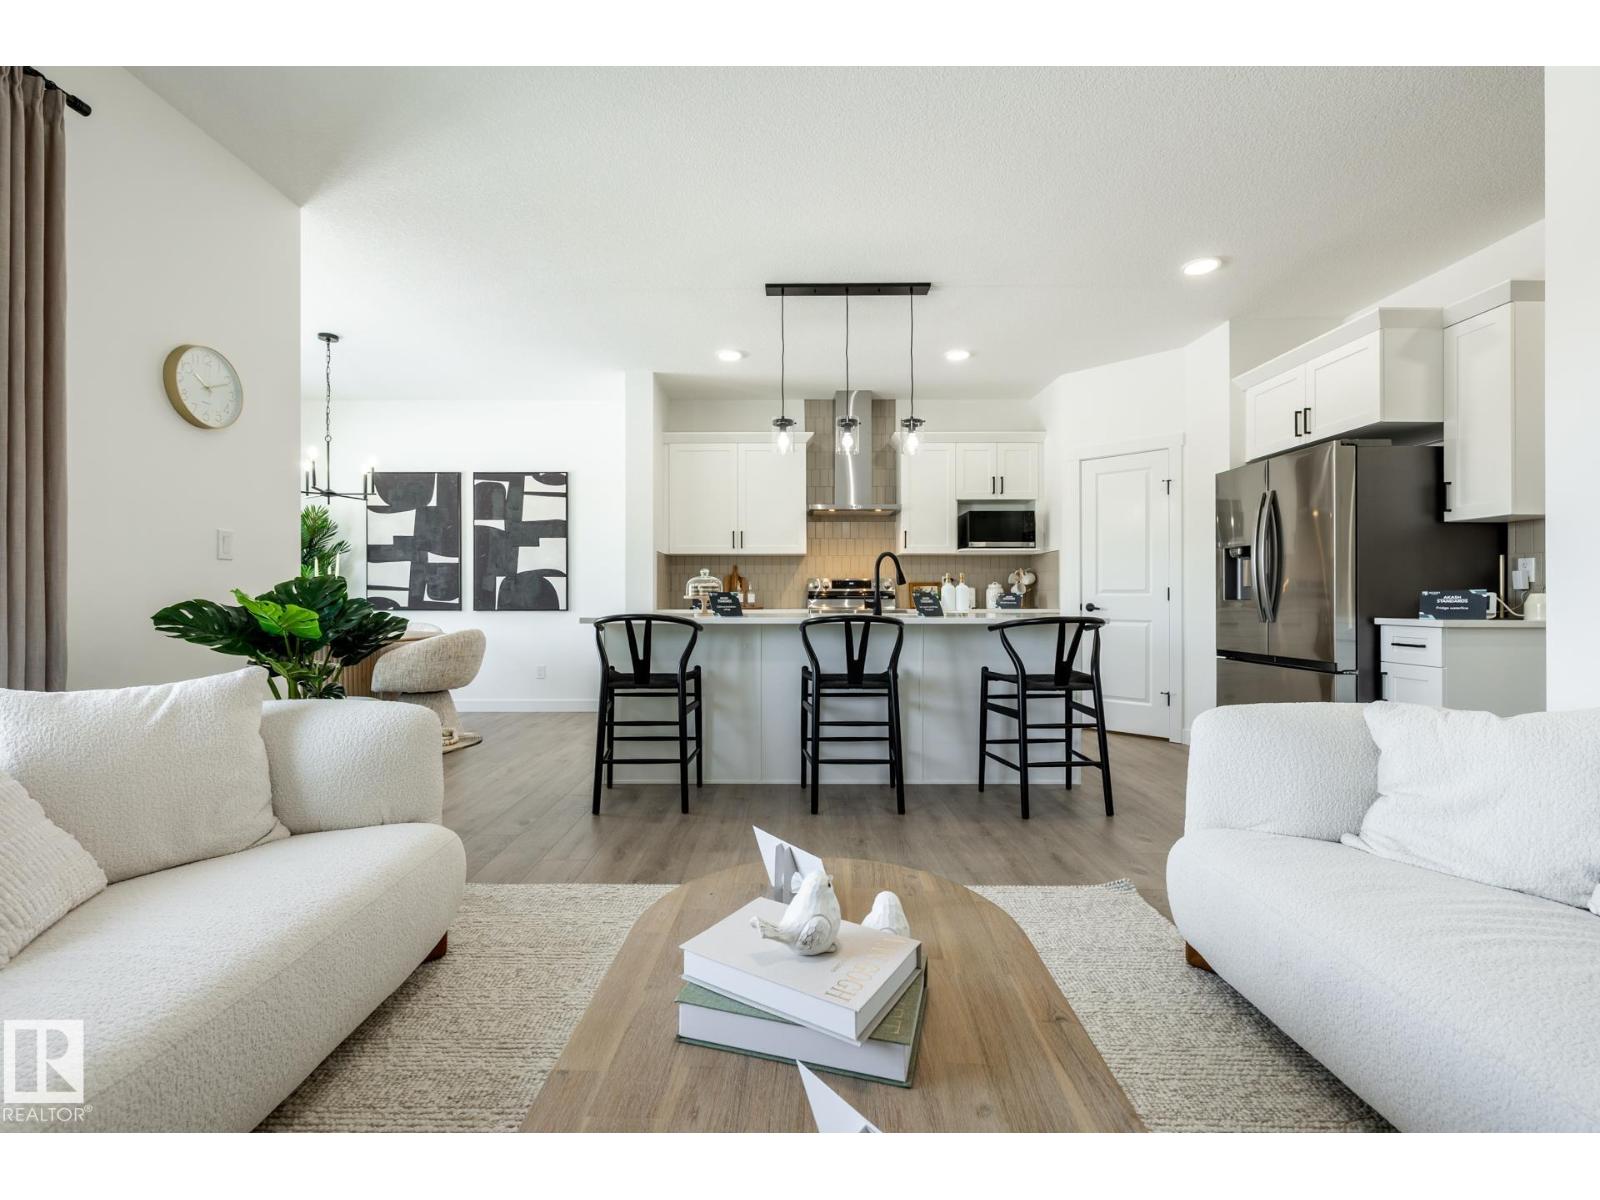
The Elliott by Akash Homes is a thoughtfully designed 2-storey single-family home offering over 2,080 sq ft of well-planned living space. The open-concept main floor features 9’ ceilings, a spacious great room with an electric fireplace, and French-imported laminate flooring throughout. The modern kitchen features quartz countertops and a convenient walk-through pantry that connects to the mudroom ideal for busy households. Upstairs, enjoy four generously sized bedrooms, including a private primary retreat with a walk-in closet and ensuite featuring dual sinks. An upstairs laundry room with sink adds everyday convenience. The basement offers excellent future development potential to make it your own! Built with Akash Homes’ signature craftsmanship, the Elliott delivers comfort, functionality, and timeless design. PLUS A $5000 APPLIANCE CREDIT. PLEASE NOTE PICTURES ARE OF SHOW HOME/ARTIST CONCEPT/AI; ACTUAL HOME, PLANS, FIXTURES, AND FINISHES MAY VARY AND ARE SUBJECT TO AVAILABILITY/CHANGES WITHOUT NOTICE. (id:63476)
3 Worwyck Cm
Spruce Grove, Alberta
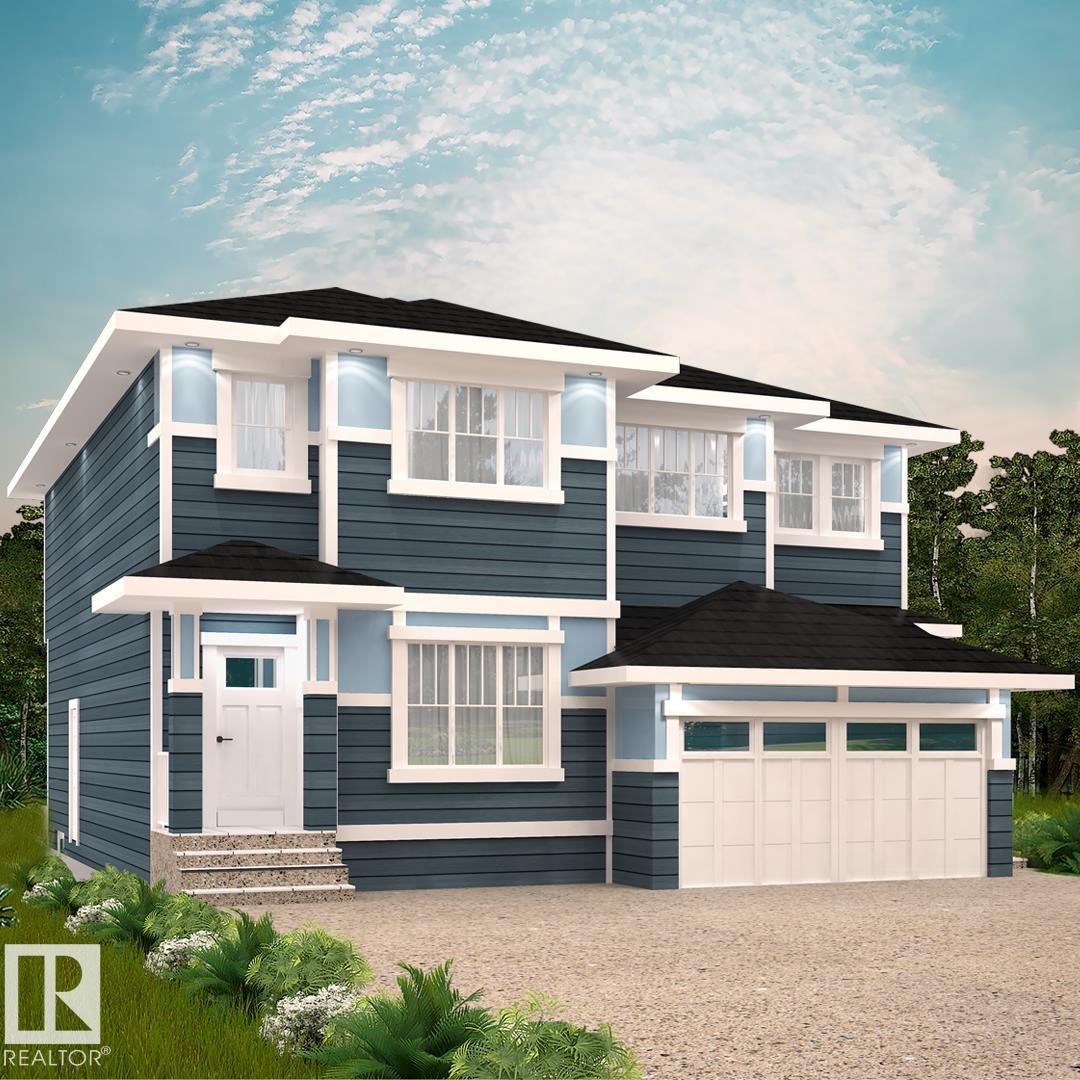
Welcome to Fenwyck — a premier community in Spruce Grove where modern living meets nature. Surrounded by lush forest, trails, and close to schools and amenities, Fenwyck offers the perfect balance of tranquility and convenience. With over 1500 square feet of open concept living space, the Kingston-D, with rear detached garage, from Akash Homes is built with your growing family in mind. This duplex home features 3 bedrooms, 2.5 bathrooms and chrome faucets throughout. Enjoy extra living space on the main floor with the laundry on the second floor. The 9-foot main floor ceilings and quartz countertops throughout blends style and functionality for your family to build endless memories. Rear double detached garage included. PLUS $5000 BRICK CREDIT! **PLEASE NOTE** PICTURES ARE OF SHOW HOME; ACTUAL HOME, PLANS, FIXTURES, AND FINISHES MAY VARY AND ARE SUBJECT TO AVAILABILITY/CHANGES WITHOUT NOTICE. (id:63476)
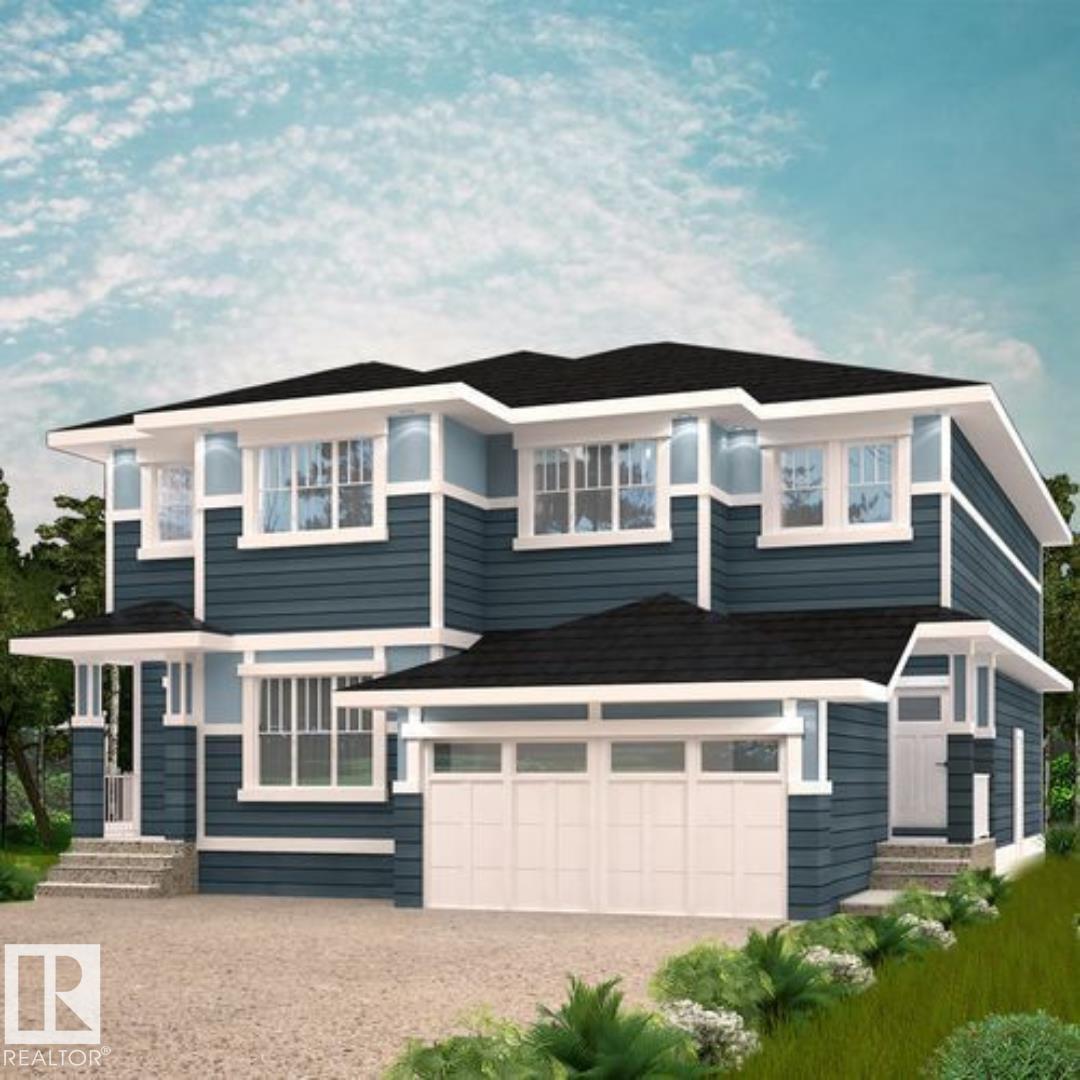
5 Worwyck Cm
Spruce Grove, Alberta
Fenwyck, an expansive new community in Spruce Grove which borders an 80-acre environmental reserve and offers over 40 kilometers of all-weather trails. You'll enjoy a close proximity to schools, parks, pathways, shopping and more in this beautiful community! With over 1500 square feet of open concept living space, the Soho-D from Akash Homes is built with your growing family in mind. This duplex home features 3 bedrooms, 2.5 bathrooms and chrome faucets throughout. Enjoy extra living space on the main floor with the laundry room and full sink on the second floor. The 9-foot ceilings and quartz countertops throughout blends style and functionality for your family to build endless memories. **PLEASE NOTE** PICTURES ARE OF SHOW HOME; ACTUAL HOME, PLANS, FIXTURES, AND FINISHES MAY VARY AND ARE SUBJECT TO AVAILABILITY/CHANGES WITHOUT NOTICE. (id:63476)
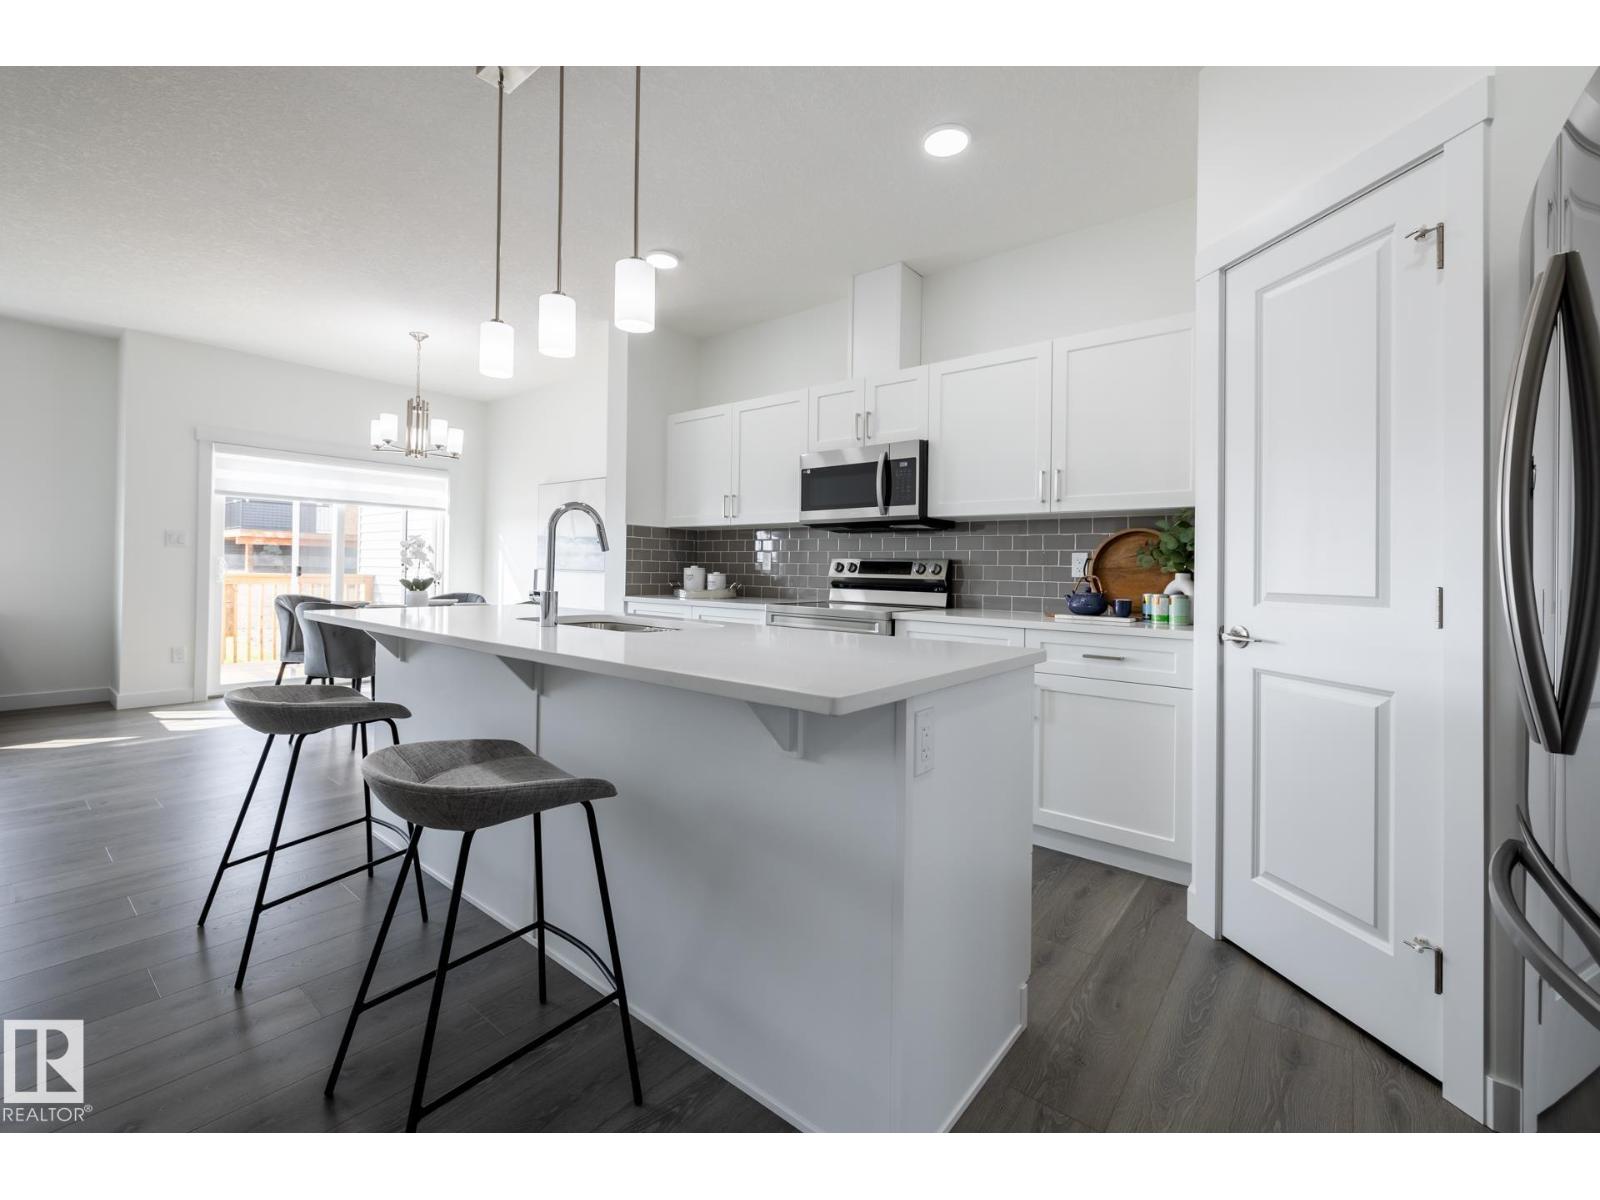
140 Lemon Cl
Spruce Grove, Alberta
Legacy Ridge in Spruce Grove is a quiet, family-oriented community known for its well-kept homes, parks, and easy access to schools and everyday amenities. With nearby walking trails and quick connections to major routes, it offers a perfect balance of suburban comfort and convenience for families and commuters alike. With over 1470 square feet of open concept living space, the Soho-D from Akash Homes is built with your growing family in mind. This duplex home features 3 bedrooms, 2.5 bathrooms and chrome faucets throughout. Enjoy extra living space on the main floor with the laundry room and full sink on the second floor. The 9-foot ceilings on main floor and quartz countertops throughout blends style and functionality for your family to build endless memories. PLUS a SEPARATE ENTRANCE AND single oversized attached garage & $5000 BRICK CREDIT!! PICTURES ARE OF SHOWHOME; ACTUAL HOME, PLANS, FIXTURES, AND FINISHES MAY VARY & SUBJECT TO AVAILABILITY/CHANGES! (id:63476)
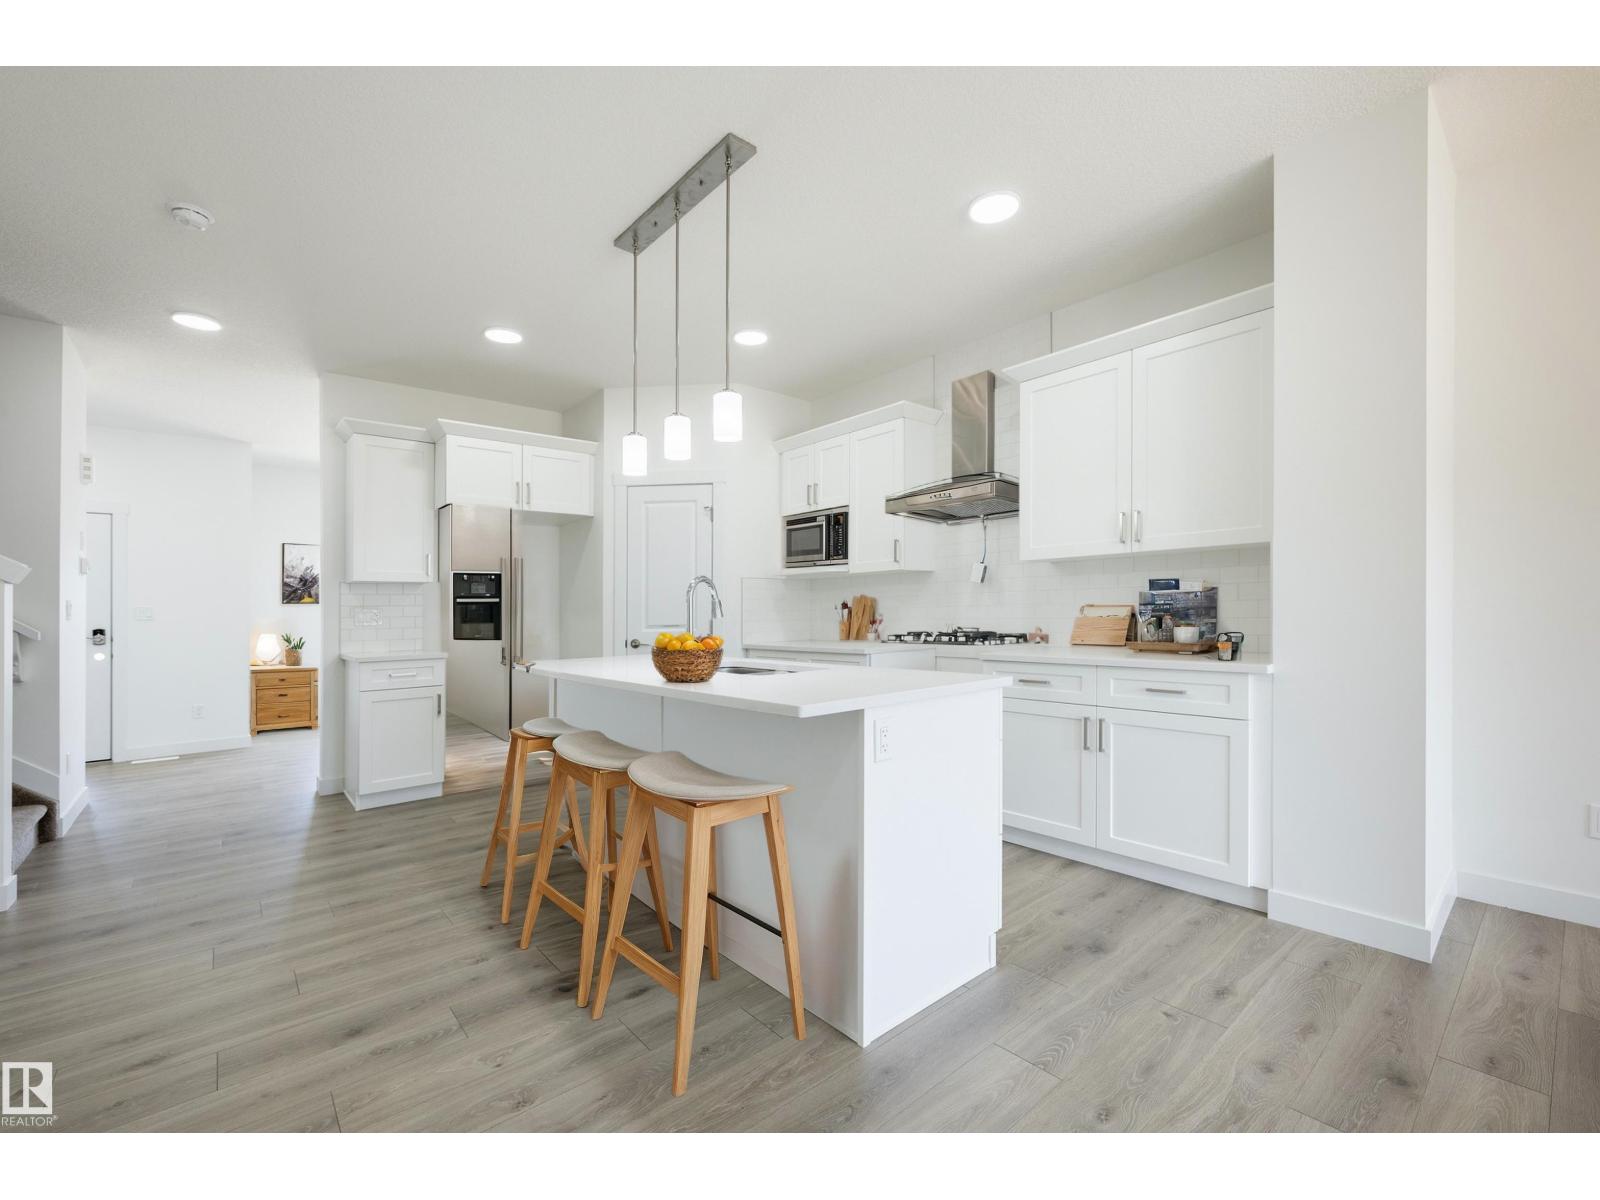
600 Ashgrove Ci
Leduc, Alberta
Located in the vibrant Anderson community of Leduc, residents enjoy scenic walking paths, nearby parks, and convenient access to schools, shopping, recreation, and major commuter routes. This 'Dover-Z' single family home offers the perfect blend of comfort and style. Spanning approx. 1690 SQFT. As you step inside, you'll be greeted by a welcoming main floor that seamlessly integrates the living, dining, and kitchen areas + a den. Abundant natural light flowing through large windows highlights the elegant laminate and vinyl flooring, creating a warm atmosphere for daily living and entertaining. Upstairs, you'll find a bonus room & 3 spacious bedrooms that provide comfortable retreats for the entire family. The primary bedroom is a true oasis, complete with a 4 pc ensuite bathroom for added convenience. PLUS A SEPARATE SIDE ENTRANCE & $5000 BRICK CREDIT! **PLEASE NOTE** PICTURES ARE OF SIMILAR HOME; ACTUAL HOME, PLANS, FIXTURES, AND FINISHES MAY VARY AND ARE SUBJECT TO CHANGE WITHOUT NOTICE. (id:63476)

602 Ashgrove Ci
Leduc, Alberta
Located in the vibrant Anderson community of Leduc, residents enjoy scenic walking paths, nearby parks, and convenient access to schools, shopping, recreation, and major commuter routes. This 'Dover-Z' single family home offers the perfect blend of comfort and style. Spanning approx. 1690 SQFT. As you step inside, you'll be greeted by a welcoming main floor that seamlessly integrates the living, dining, and kitchen areas + a den. Abundant natural light flowing through large windows highlights the elegant laminate and vinyl flooring, creating a warm atmosphere for daily living and entertaining. Upstairs, you'll find a bonus room & 3 spacious bedrooms that provide comfortable retreats for the entire family. The primary bedroom is a true oasis, complete with a 4 pc ensuite bathroom for added convenience. PLUS A SEPARATE SIDE ENTRANCE & $5000 BRICK CREDIT! **PLEASE NOTE** PICTURES ARE OF SIMILAR HOME; ACTUAL HOME, PLANS, FIXTURES, AND FINISHES MAY VARY AND ARE SUBJECT TO CHANGE WITHOUT NOTICE. (id:63476)