
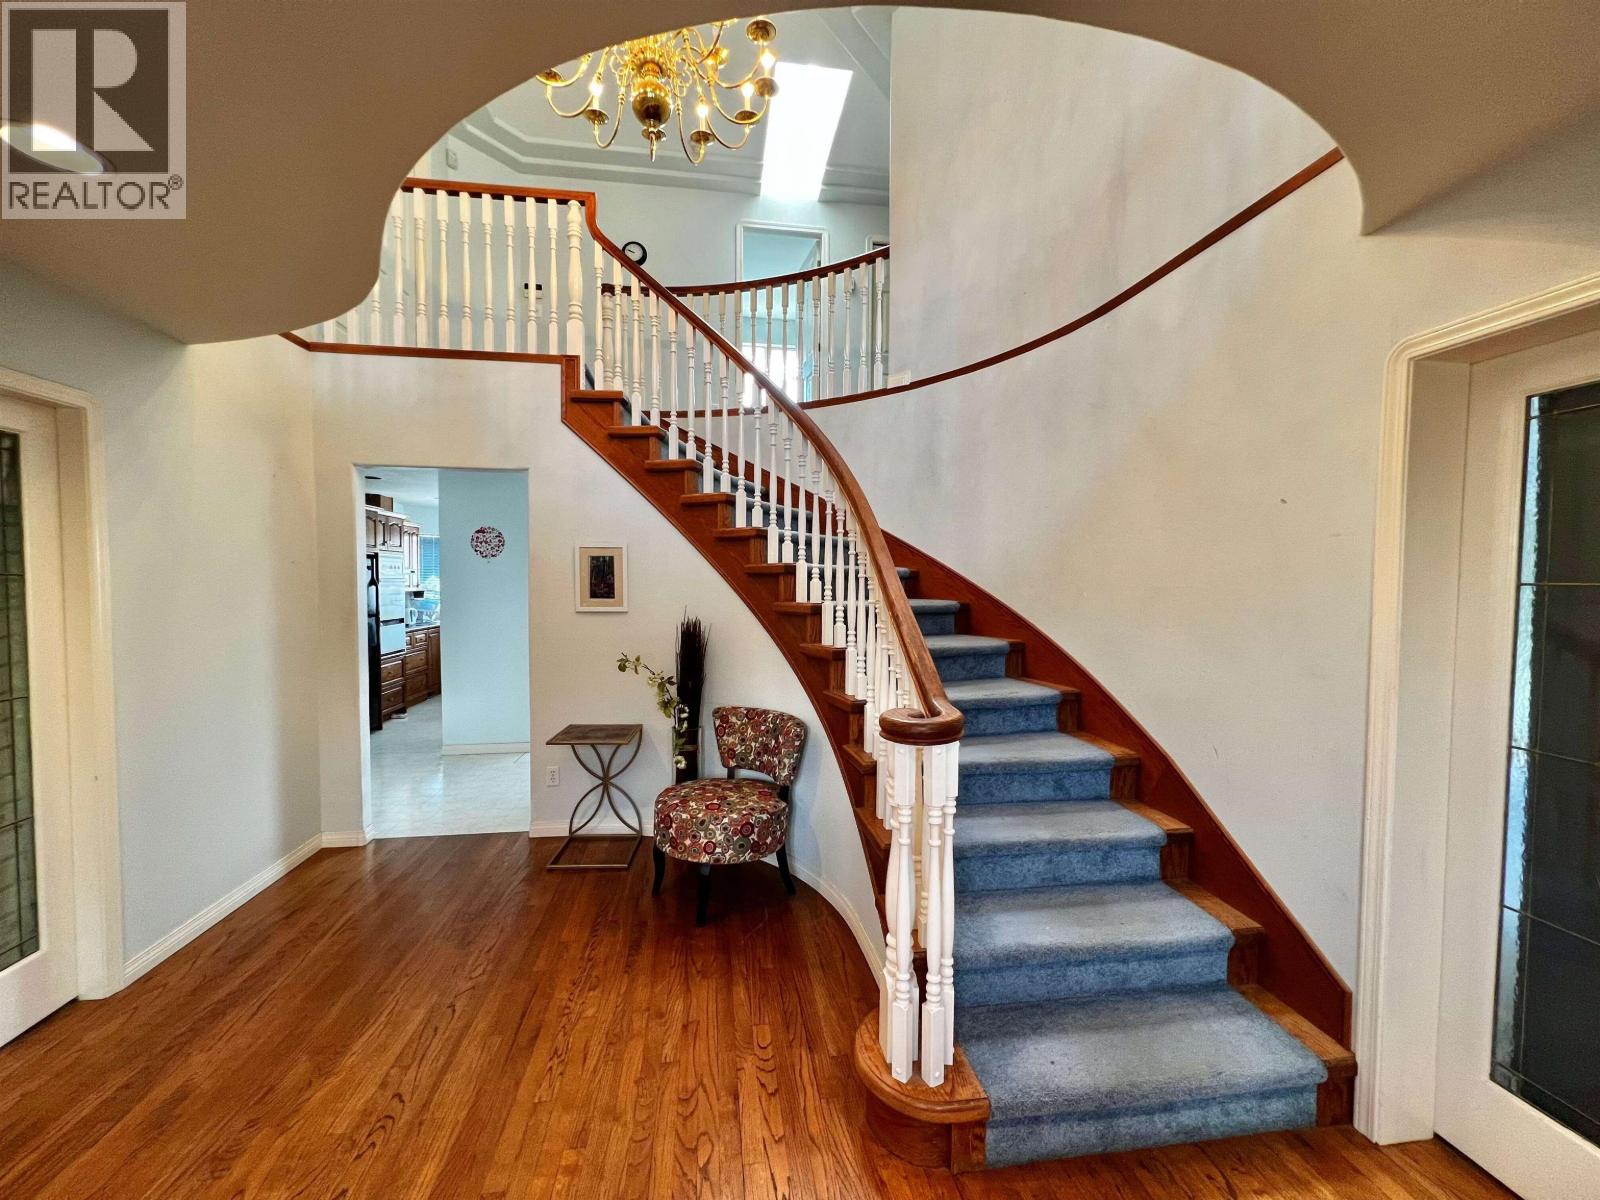
D 4864 Watling Street
Burnaby, British Columbia
Fully Furnished upper private room for rent in the Metrotown area, close to Royal Oak Skytrain station. - wifi, utility and laundry are All included! Great location close to Metrotown area - 10Mins walk to Royal Oak station. - $1000/ month - 1 Douoble Sized Bed - Some furniture Lease term: min 1 year The spacious common area: Including a full-height hallway, living room, dining room, kitchen, laundry, patio etc. Preference Preferred: - No pets, no smoking, no drug (id:63476)
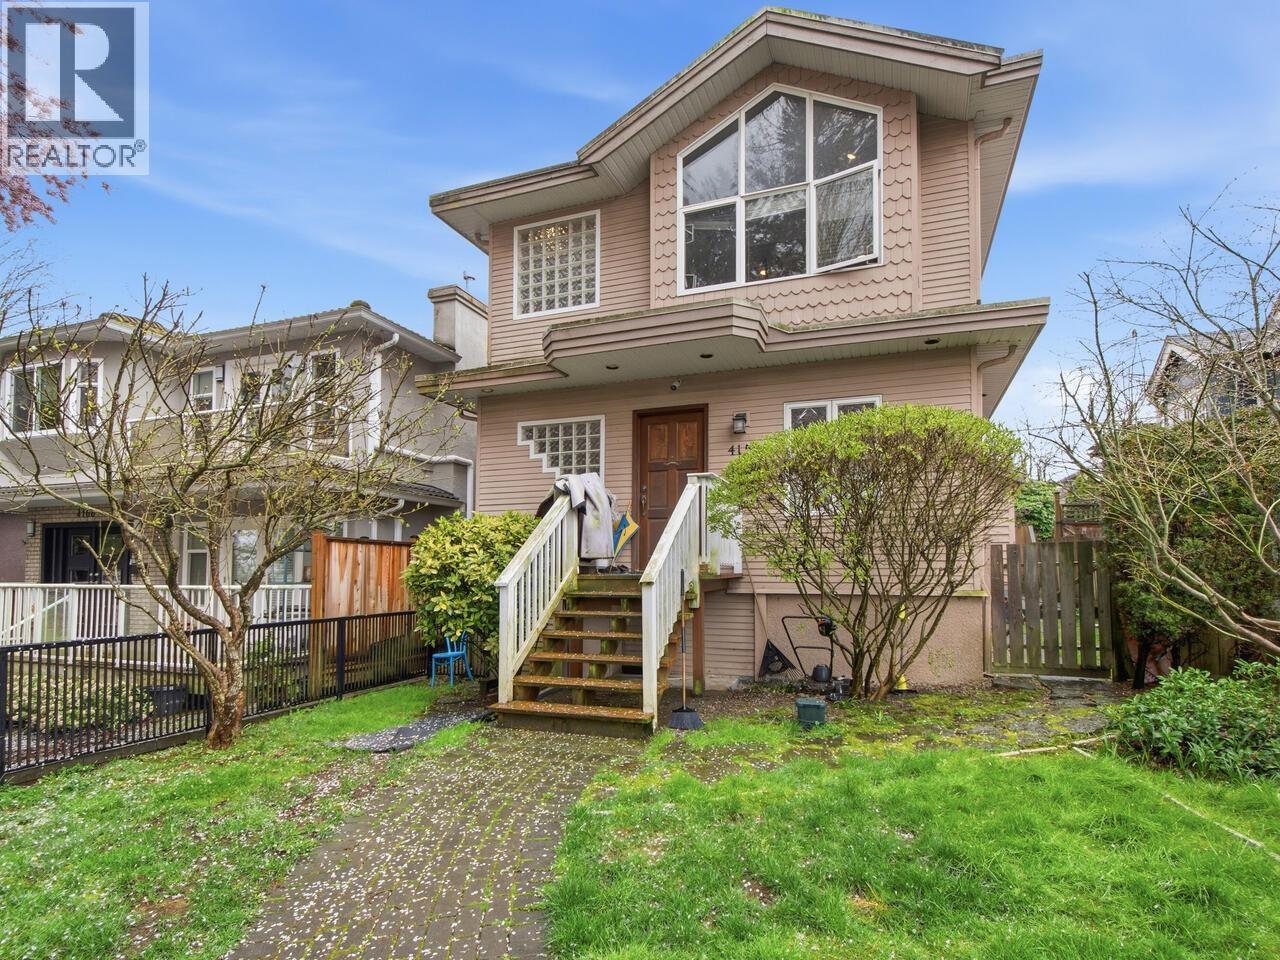
4154 Mcgill Street
Burnaby, British Columbia
Get into an incredible neighbourhood and onto a quiet street nearly kitty-corner from McGill Park playground and the Trans Canada Trail. Only three blocks from Burnaby Heights Park and field. Inside, wood floors, run past the two main floor bedrooms, sitting opposite the enclosed home office. Shaker cabinets through the eat-in kitchen contrast the dark granite countertops surrounding stainless steel appliances. Stepping down into the sunken living room, leads past a dedicated hot tub room to sliding glass doors opening to the exposed aggregate patio in front of the double car garage. Exterior stairs lead to a unique rooftop deck. Upstairs, a sprawling primary bedroom with walk-in closet and full en suite sits in front of the fourth bedroom at the back of the home and two piece bathroom. 1996 building plans available showing the home undertook a major remodelling and expansion of the floor plan. Original house is dated 1924 by BC Assessment. 3D virtual tour at Realtor's site. (id:63476)
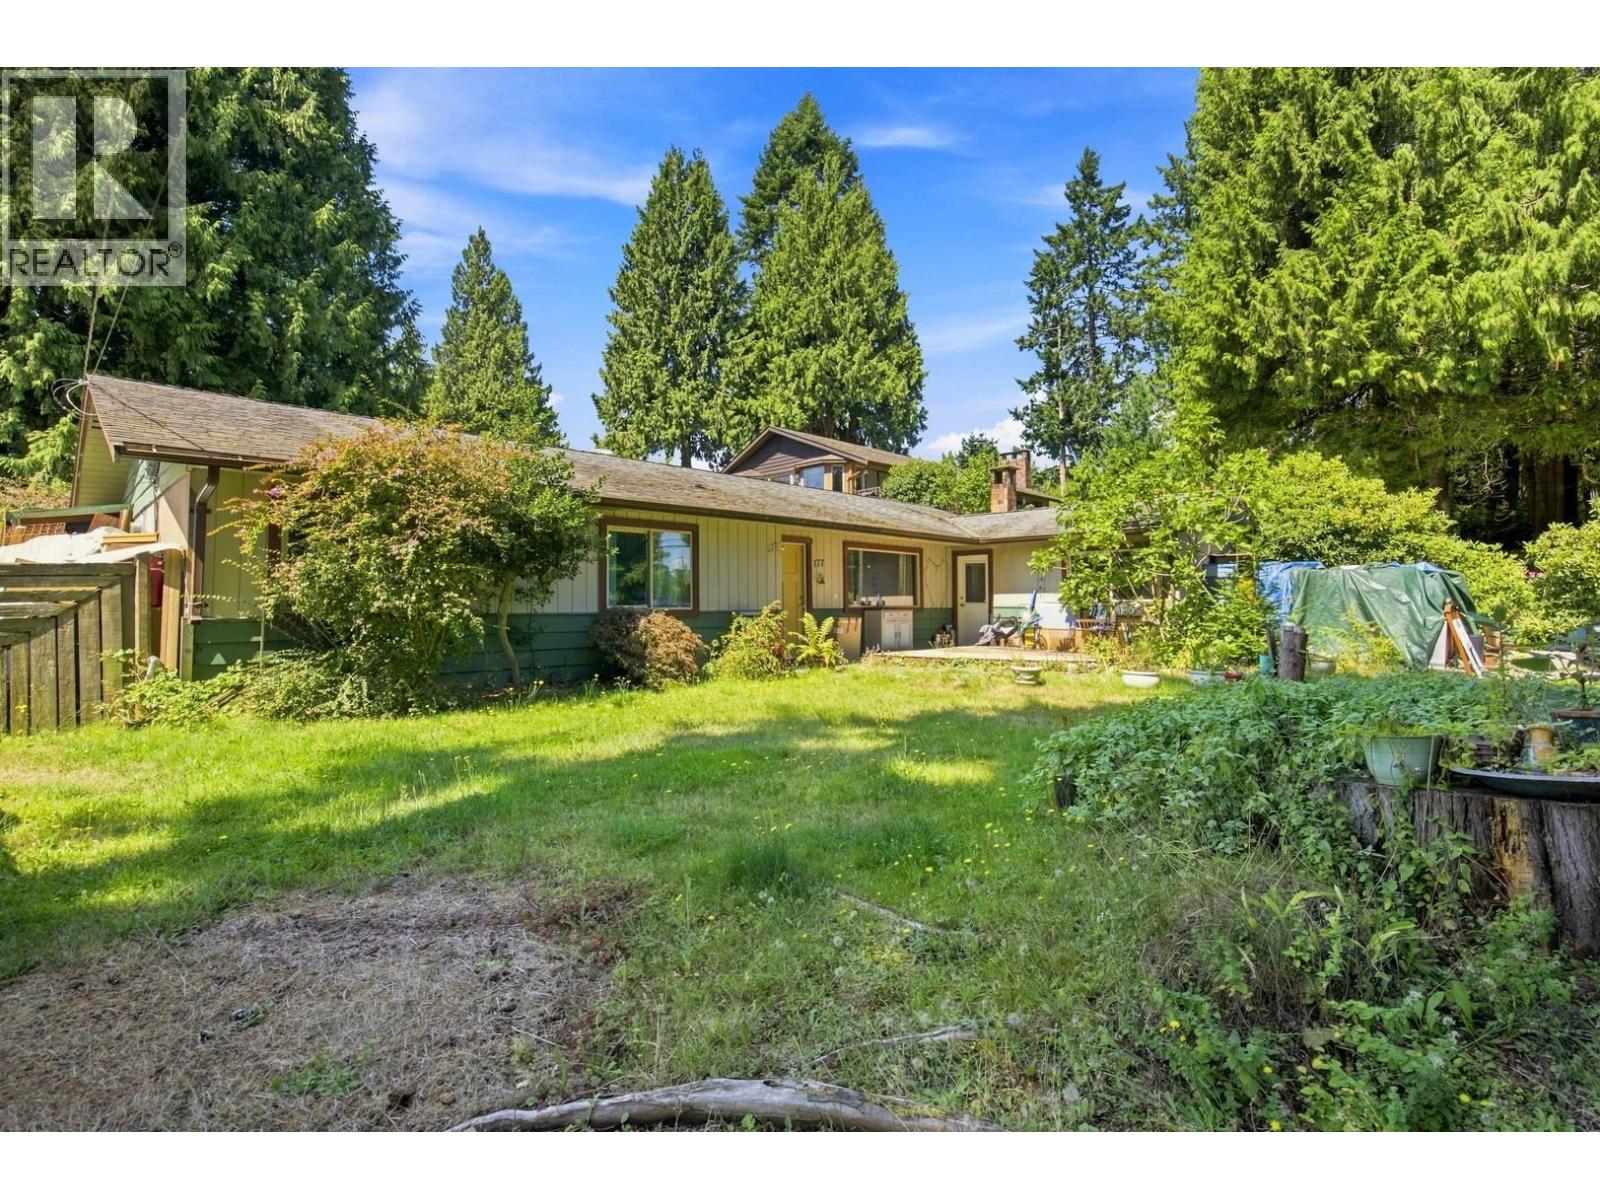
177 Pratt Road
Gibsons, British Columbia
Bring your ideas and unlock the potential! Set on a flat, usable ¼-acre lot in a convenient central Gibsons location, this rare four-bedroom rancher offers plenty of space and possibilities. The former garage has been converted into a separate home office, ideal for working from home, hobbies or additional flex space. A large detached shop in the backyard provides exceptional storage space plus a substantial workshop. The backyard is sun-drenched and private. The home, shop and grounds all require improvement, but for buyers ready to roll up their sleeves, this is an exciting opportunity to renovate, add value and create something special in a highly desirable location. (id:63476)
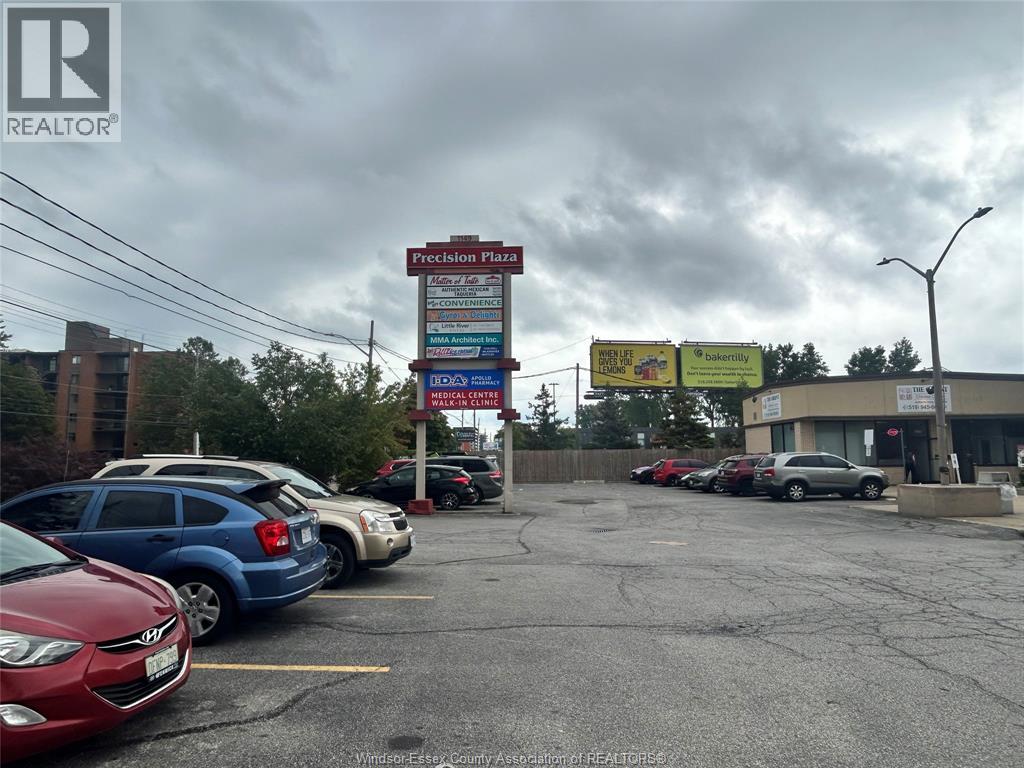
1181 Lauzon Road
Windsor, Ontario
Located in a vibrant and established plaza, this 505 sq. ft. retail unit offers an excellent opportunity for a variety of permitted retail and commercial uses. Surrounded by established businesses and retailers, the space benefits from excellent visibility, strong exposure, convenient access, and ample on-site parking. The plaza offers excellent sight lines and consistent customer traffic, making this an ideal location for a business looking to establish or expand its presence in East Windsor. Call L/A directly with any more questions, or to book your showing. (id:63476)
9 Sarkis Street
Kingsville, Ontario
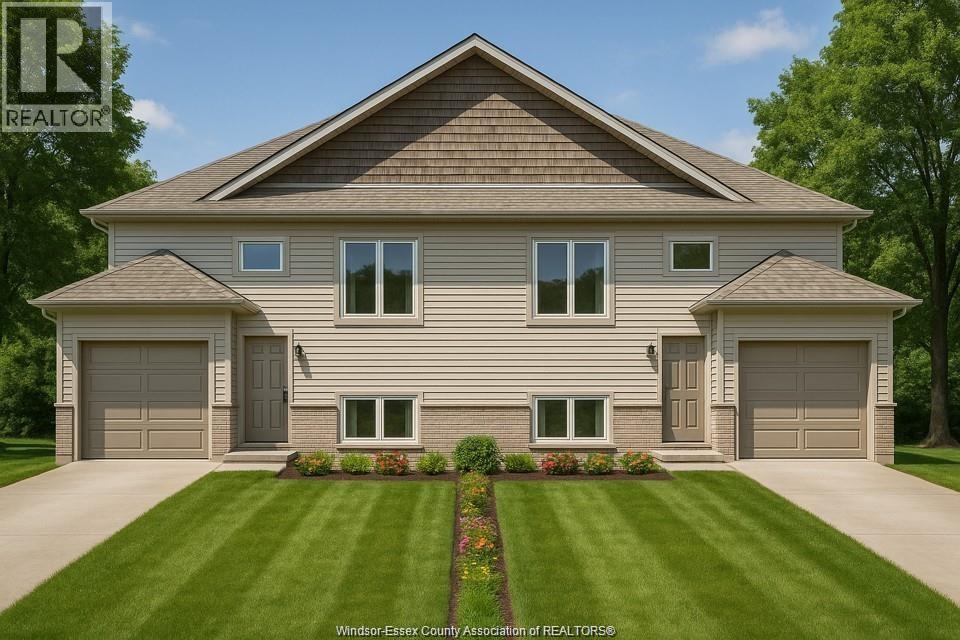
Introducing Tamam Gardens Twin Villas - Modern Raised Ranch Living! Welcome to these brand new twin villas featuring a sleek raised ranch design with 2 bedrooms and 2 FULL baths. Thoughtfully designed with a modern open-concept layout, these homes offer bright living spaces perfect for today's lifestyle. Located in a newly developed community close to walking trails, shopping, dining, and entertainment, you'll enjoy the best of convenience and comfort. An excellent opportunity at a great affordable price-perfect for first-time buyers, downsizers, or investors. Contact me today to customize your home. All interior options are your choice. List price reflects full HST savings based on qualification under current and proposed 2026 Ontario tax relief. (id:63476)
47 Sarkis Street
Kingsville, Ontario
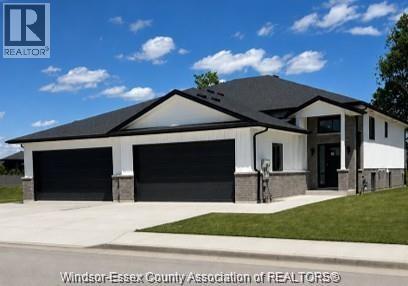
Semi-raised ranch offering 1,220 sq ft of thoughtfully designed living space with 2 bedrooms and 2 bathrooms. The spacious primary suite features a walk-in closet and private ensuite. Enjoy an open, flowing layout from the kitchen to the dining area and living room, creating a bright and comfortable space for everyday living and entertaining. A welcoming foyer includes a closet and convenient access to the double garage. Located in Tamam Gardens, the area's newest community, just minutes from banks, shopping, dining, and other everyday amenities. List price reflects full HST savings based on qualification under current and proposed 2026 Ontario tax relief. (id:63476)
7 Sarkis Street
Kingsville, Ontario
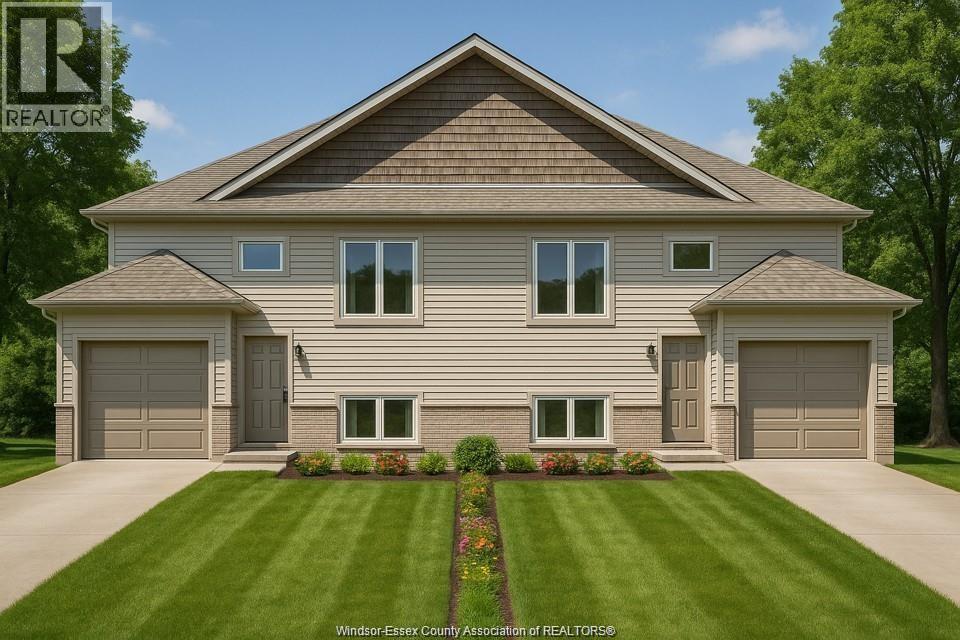
Introducing Tamam Gardens Twin Villas - Modern Raised Ranch Living! Welcome to these brand new twin villas featuring a sleek raised ranch design with 2 bedrooms and 2 FULL baths. Thoughtfully designed with a modern open-concept layout, these homes offer bright living spaces perfect for today's lifestyle. Located in a newly developed community close to walking trails, shopping, dining, and entertainment, you'll enjoy the best of convenience and comfort. An excellent opportunity at a great affordable price-perfect for first-time buyers, downsizers, or investors. Contact me today to customize your home. All interior options are your choice. List price reflects full HST savings based on qualification under current and proposed 2026 Ontario tax relief. (id:63476)
7440 Kraft Crescent
Burnaby, British Columbia
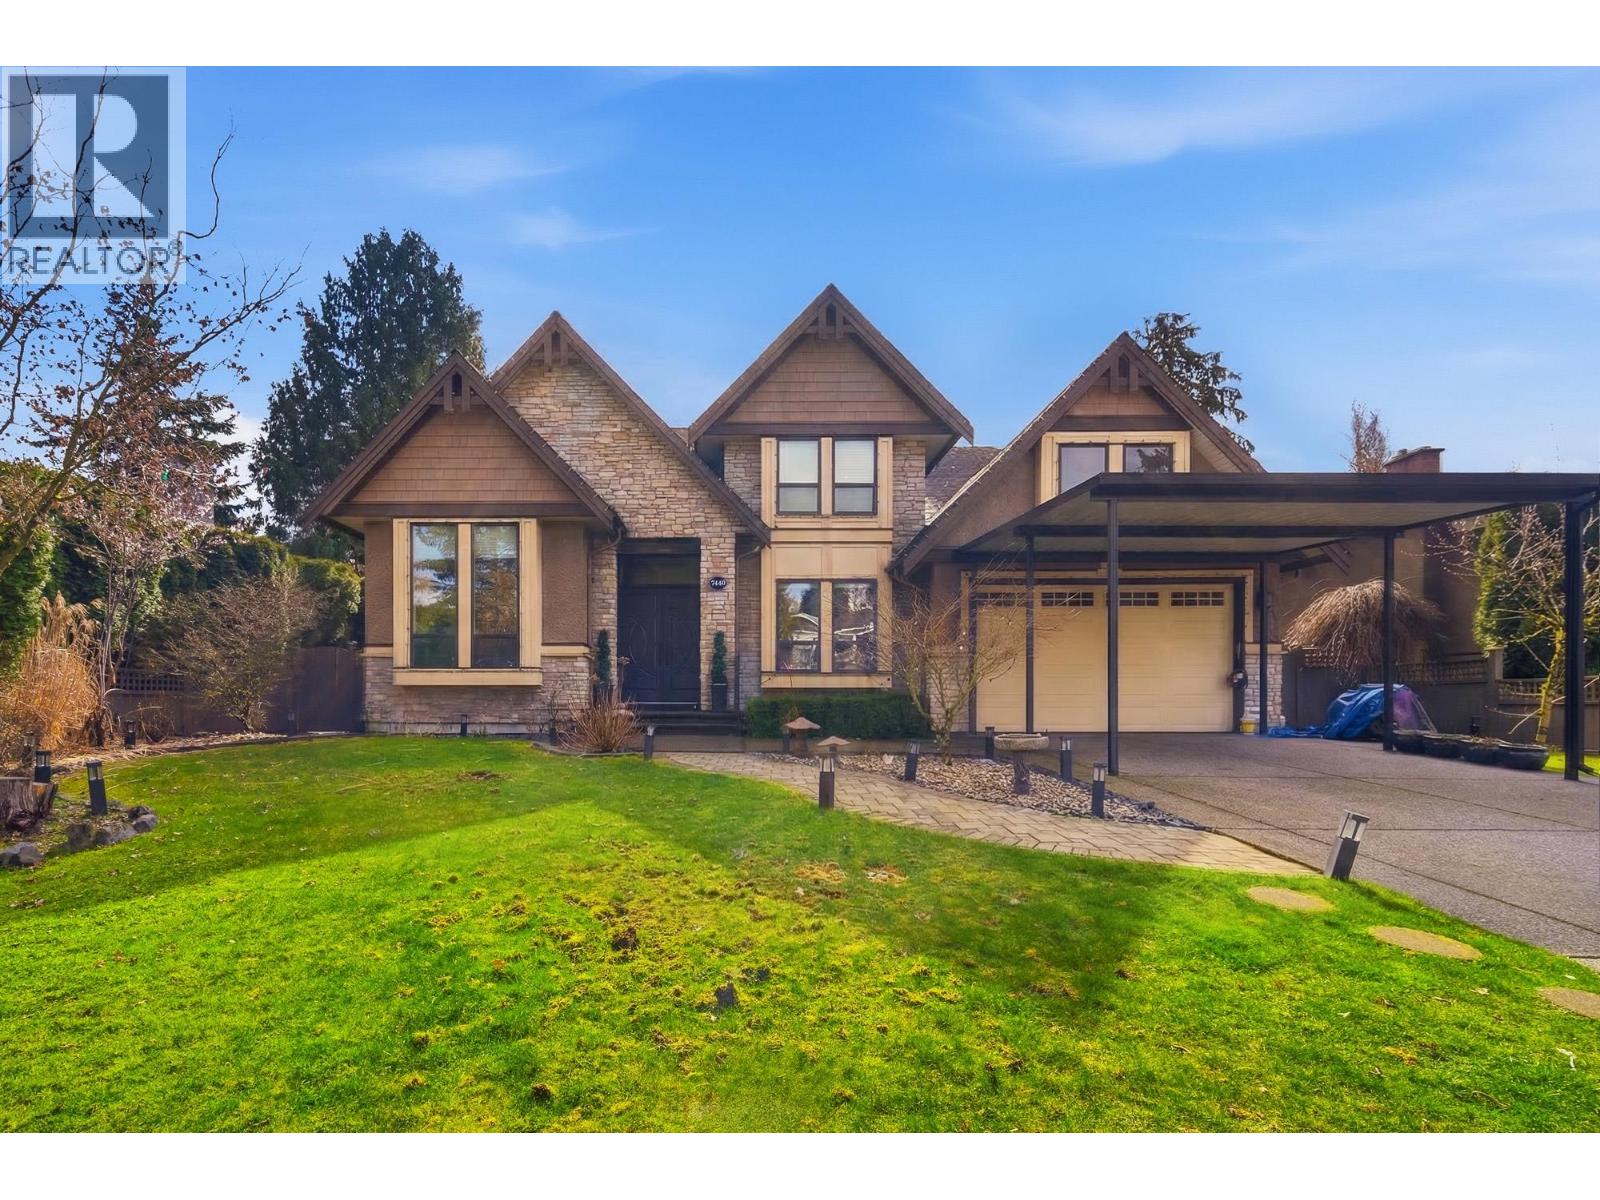
Welcome to your dream home, perfectly situated in Burnaby´s coveted Government Road neighborhood. Located just blocks from the renowned Ecole Seaforth Elementary and only minutes from Costco, Brentwood, and Lougheed Mall, this property offers unbeatable convenience. Despite its central location, it resides in a tranquil, family-focused community. Experience the pride of ownership in this prestigious area with a custom-built show home that exemplifies superior quality. Open house Saturday Aug 15 2-4 pm (id:63476)
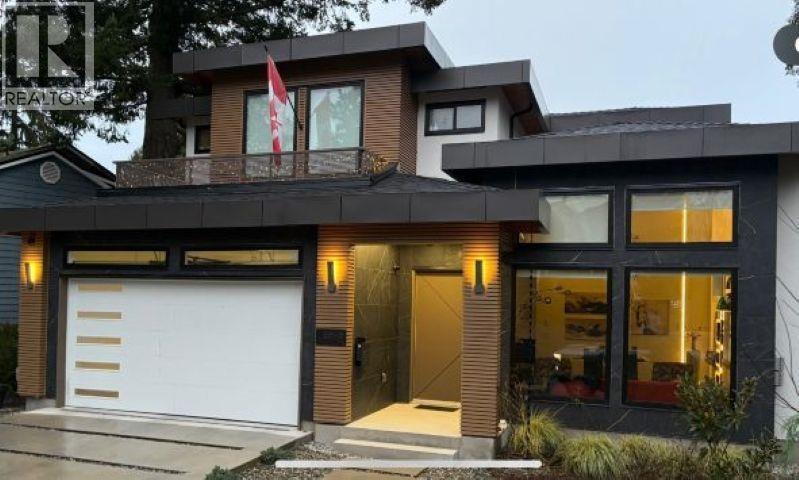
5845 Whitcomb Place
Delta, British Columbia
Discover a spectacular home custom-built by a contractor for his own family, showcasing no expense spared. The stunning kitchen features high-end appliances, including an automatic coffee maker, quartz countertops, and a beautiful backsplash. Each bedroom boasts an ensuite bathroom and eleven-foot ceilings, while a gorgeous media room and spacious great room provide perfect spaces for relaxation and entertainment. Enjoy year-round comfort with radiant heating and air conditioning. Nestled in the desirable Beach Grove neightbourhood, this private yard is just steps from the beach and the Beach Grove golf course. Built in 2024, this is truly the home of your dreams. Contact me today to schedule a viewing! (id:63476)
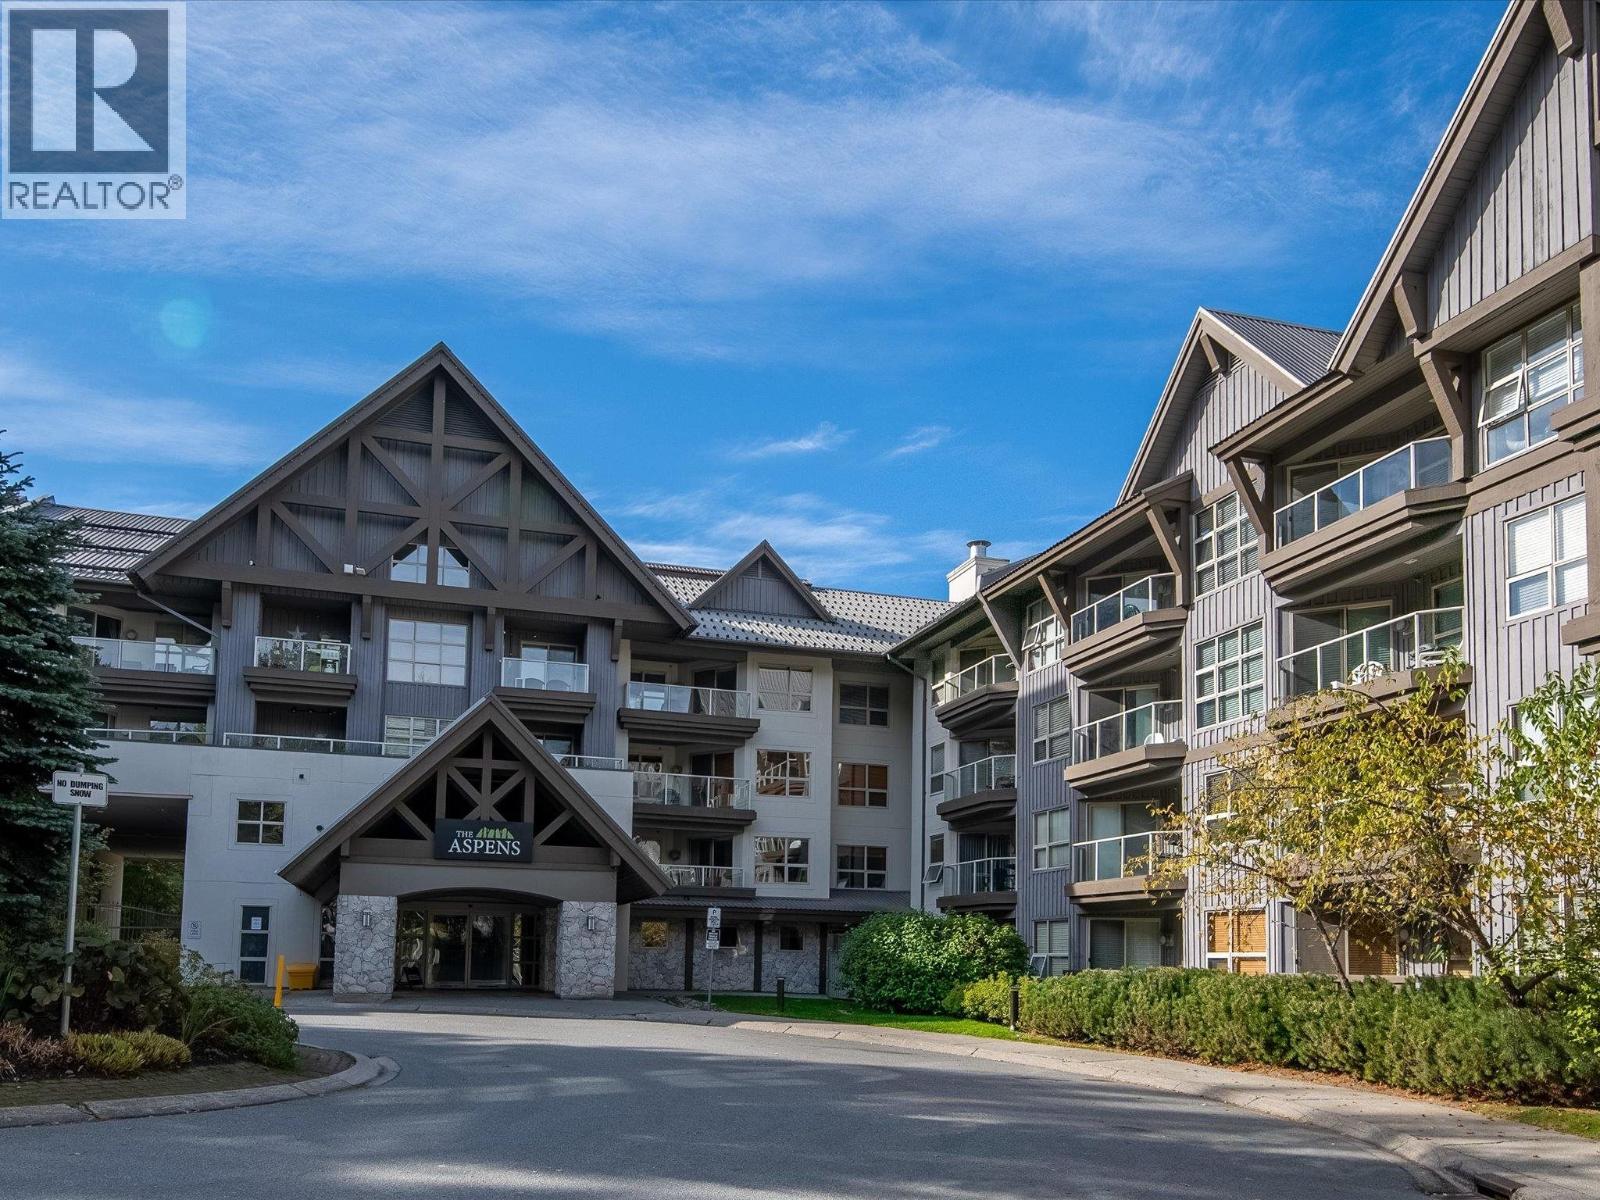
363(39) 4800 Spearhead Drive
Whistler, British Columbia
This stunning 2-bedroom, 2-bathroom one week share property in The Aspens offers the perfect Whistler getaway! September is a lovely time to visit, with the bike park still open, the summer lingering and the start of the lovely fall season. Enjoy low annual fees and a prime location right on Blackcomb Mountain for quick access to everything Whistler has to offer - bike trails, walking trails, The Upper Village and more! This well-appointed condo has everything you need for your week in Whistler, plus a view of the pool area! Ideal for those seeking a convenient annual retreat in one of Whistler's most desirable locations. If you can´t use your week, the management company will take care of renting it out for you and you will receive the revenue. (id:63476)
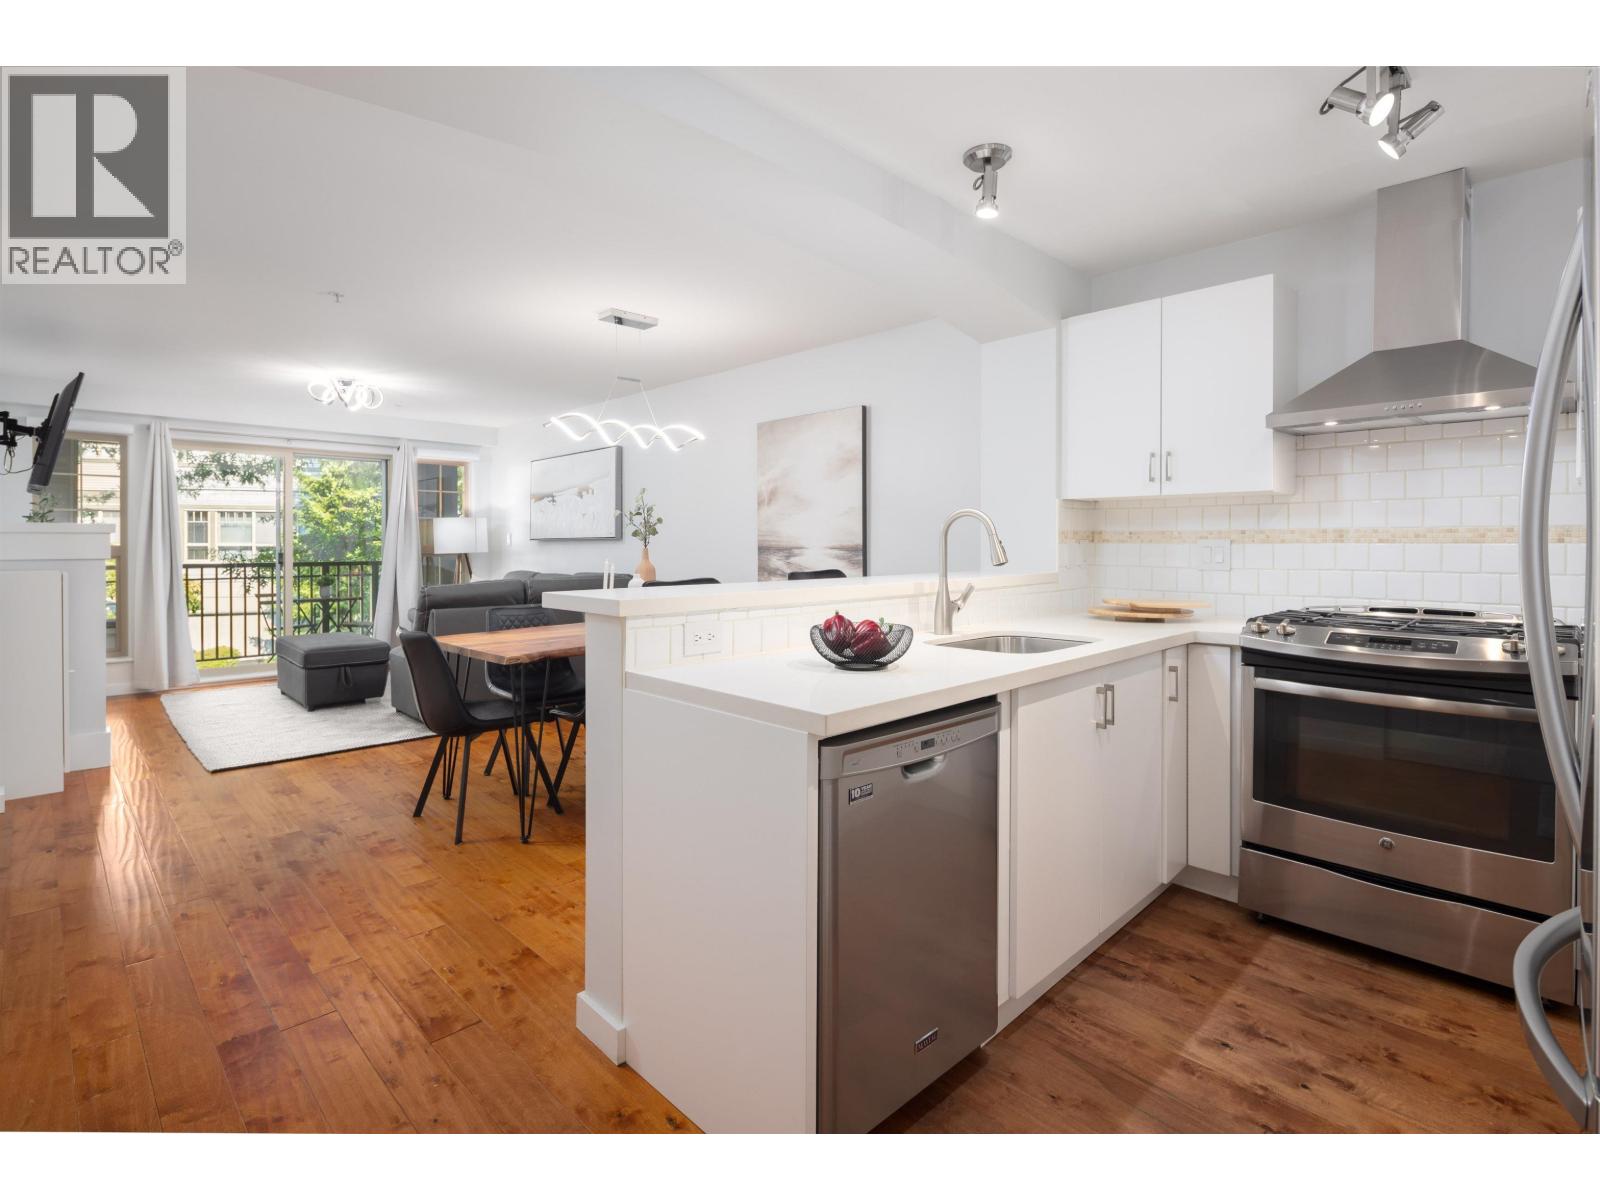
301 2958 Silver Springs Boulevard
Coquitlam, British Columbia
Welcome to Tamarisk by Polygon Homes. This amazing and spacious unit has 2 bedroom, 2 bathroom condo spread over 1,023 Sq.Ft. in the Westwood Plateau. Partially and very tastefully renovated in 2022, it has received new lighting, flooring, bathroom fixtures, countertops, a full paint job, and more. Master bedroom features walk-in closet and 5 piece ensuite bathroom. The kitchen has new quartz countertops, stainless steel appliances throughout and plenty of storage. Includes one parking, no storage. The complex has a clubhouse with outdoor pool, hot tub, indoor games room, amenities room and more! Very close to Lafarge Lake, Skytrain, parks, trails, grocery stores, restaurants, Coquitlam Centre and great scoring schools. Come and see! (id:63476)
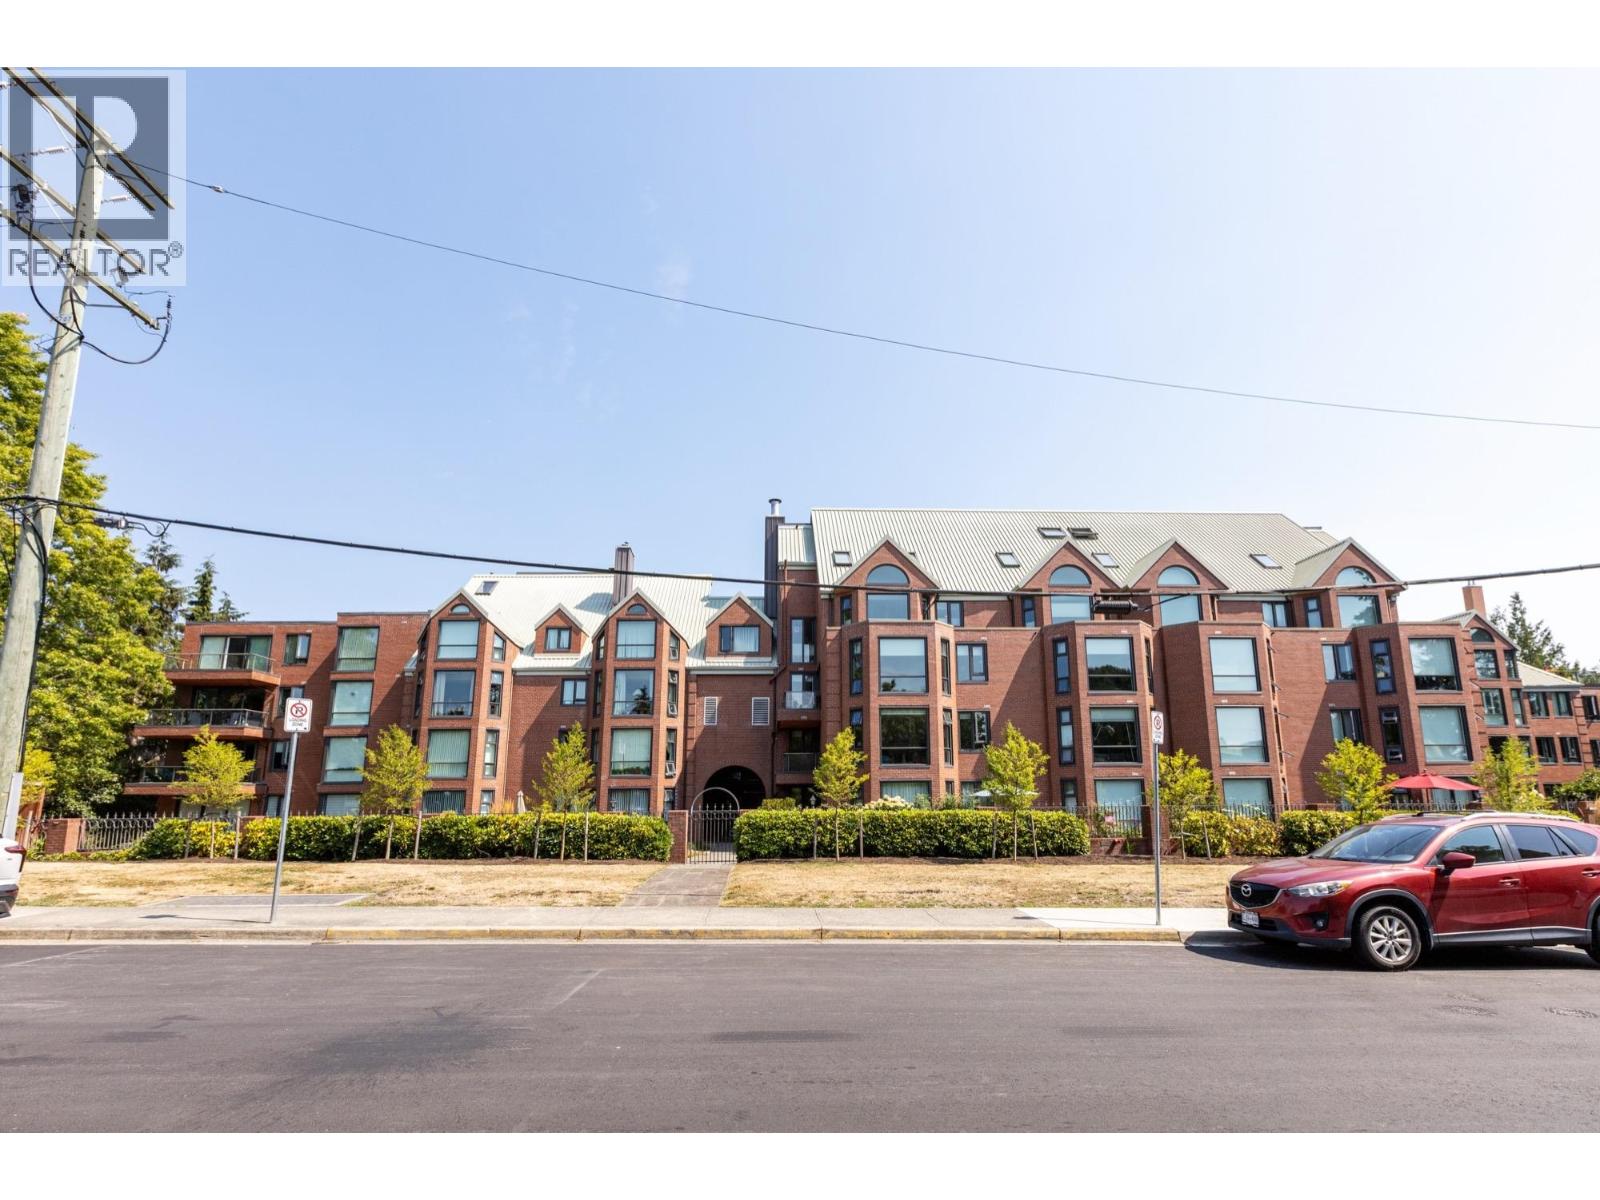
408 1350 View Crescent
Delta, British Columbia
"The Classic" Tws's original Concrete Building located steps away from the town centre, Bright & Sunny West Exposure with 2 large bedrooms & 2 full bathrooms. Maintenance fees include Heat & Hot Water, Rec Centre, workshop, library, & storage locker. Pets allow 1 dog or cat. (id:63476)