
4900 27 Street Unit# 640
Vernon, British Columbia
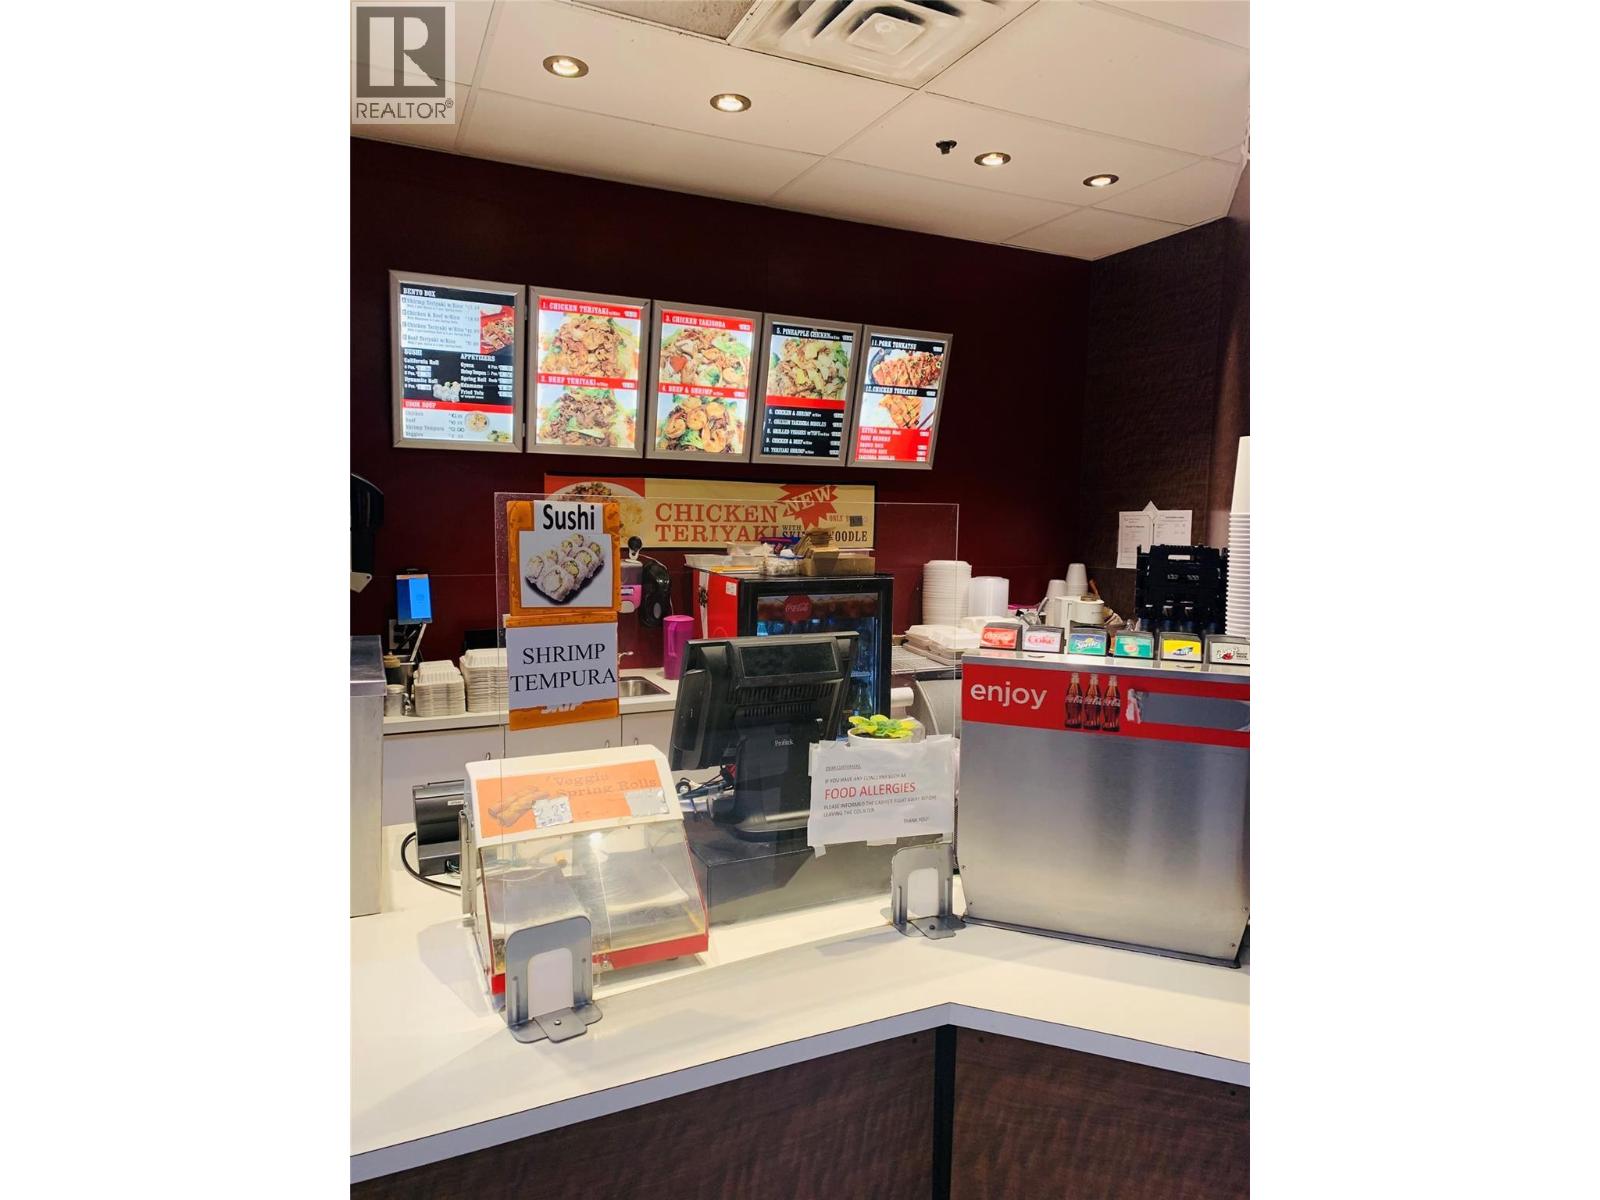
Turn-key food court business opportunity at Village Green Mall in Vernon, a fast-growing city with strong commercial momentum. Well-established Teriyaki Express has successfully operated in the same high-traffic location for 8 years, generating steady income and strong repeat local clients. Simple, efficient operation makes it ideal for both experienced operators and first-time business owners. Sale includes equipment and recent upgrades, including a hot buffet-style setup that replaced the former open bar grill; grill can be re-installed if desired. Supportive landlord and seller willing to provide training for a smooth transition. Rare chance to acquire a proven, easy-to-manage business in a premium mall location with no franchise restrictions. Contact listing agent for more information. (id:63476)
Lot B Ranch Road Lot# Lot B
Vernon, British Columbia
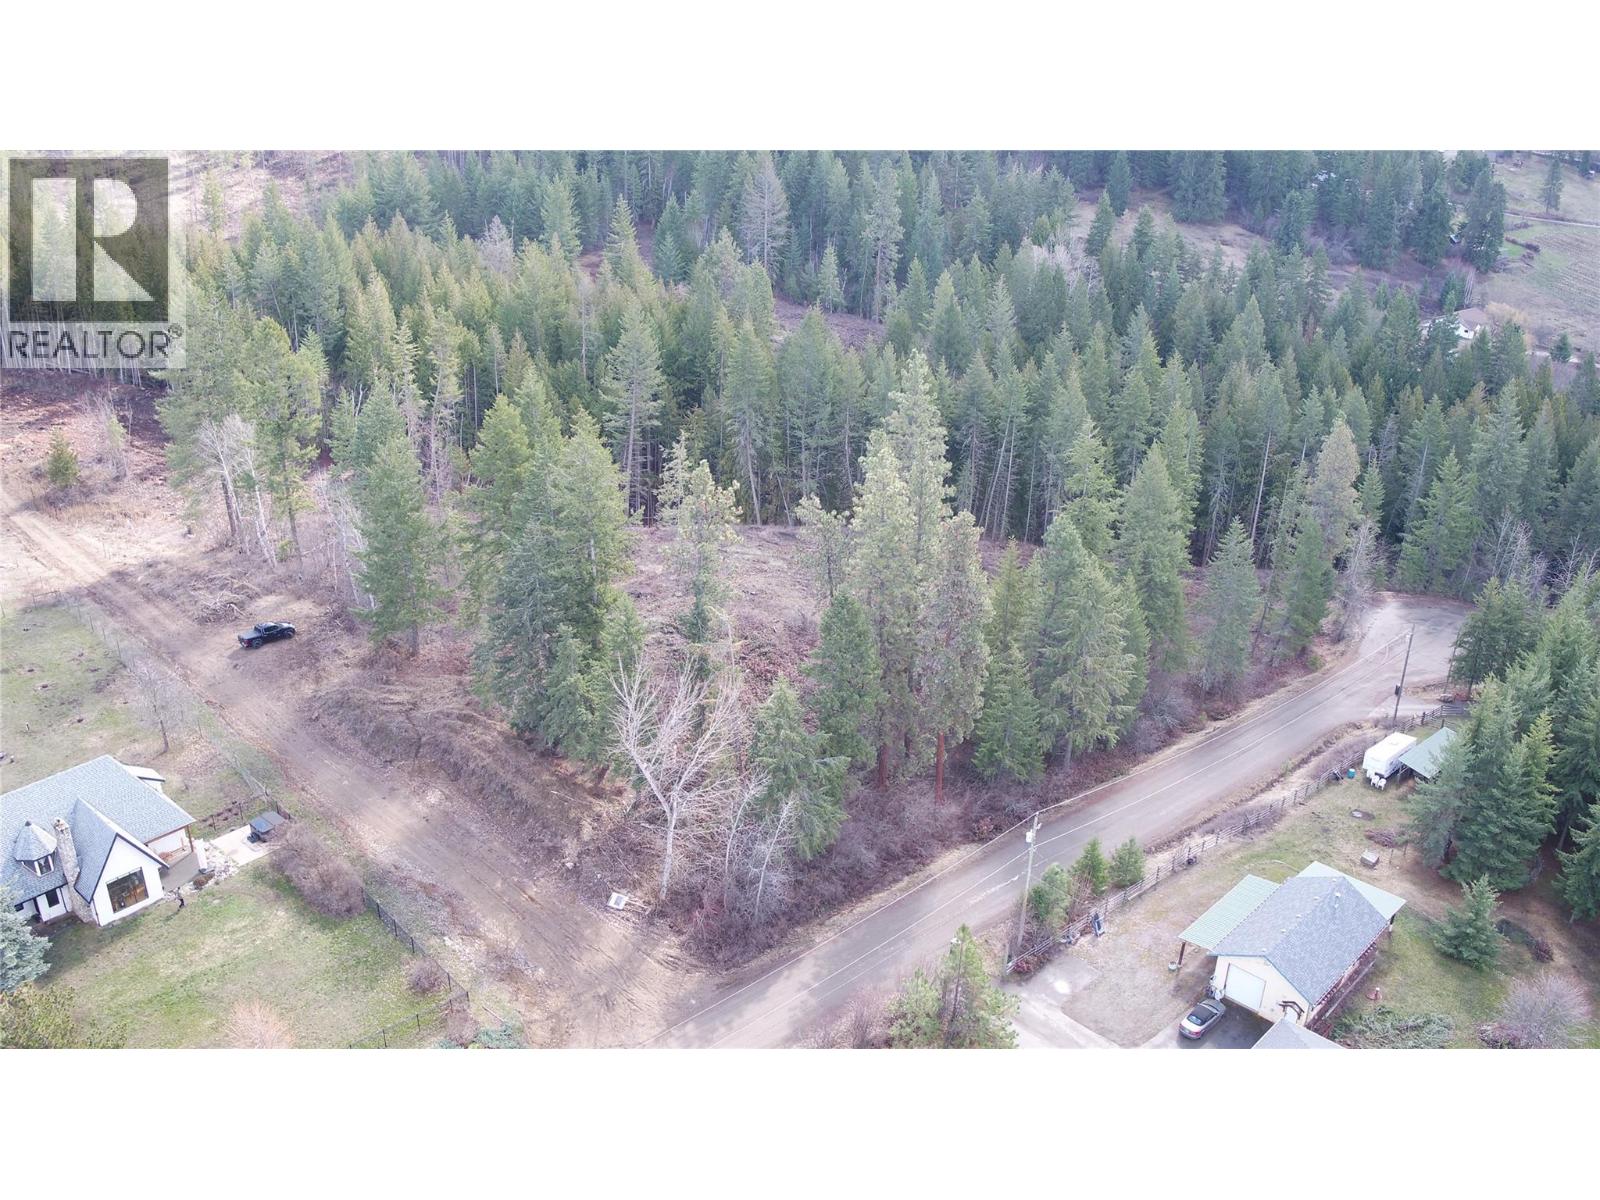
Rare 5.24-acre parcel in North BX, privately situated at the end of Ranch Road. Property includes a drilled well producing 28 GPM and is ready for your custom build—ideal for a secluded homestead or retreat. Approximately 15 minutes to SilverStar Ski Resort and 10 minutes to Vernon, this location offers peace and convenience. A must-see—contact your favourite Realtor to schedule a viewing. (id:63476)
1219 Medora Lake Road
Muskoka Lakes, Ontario
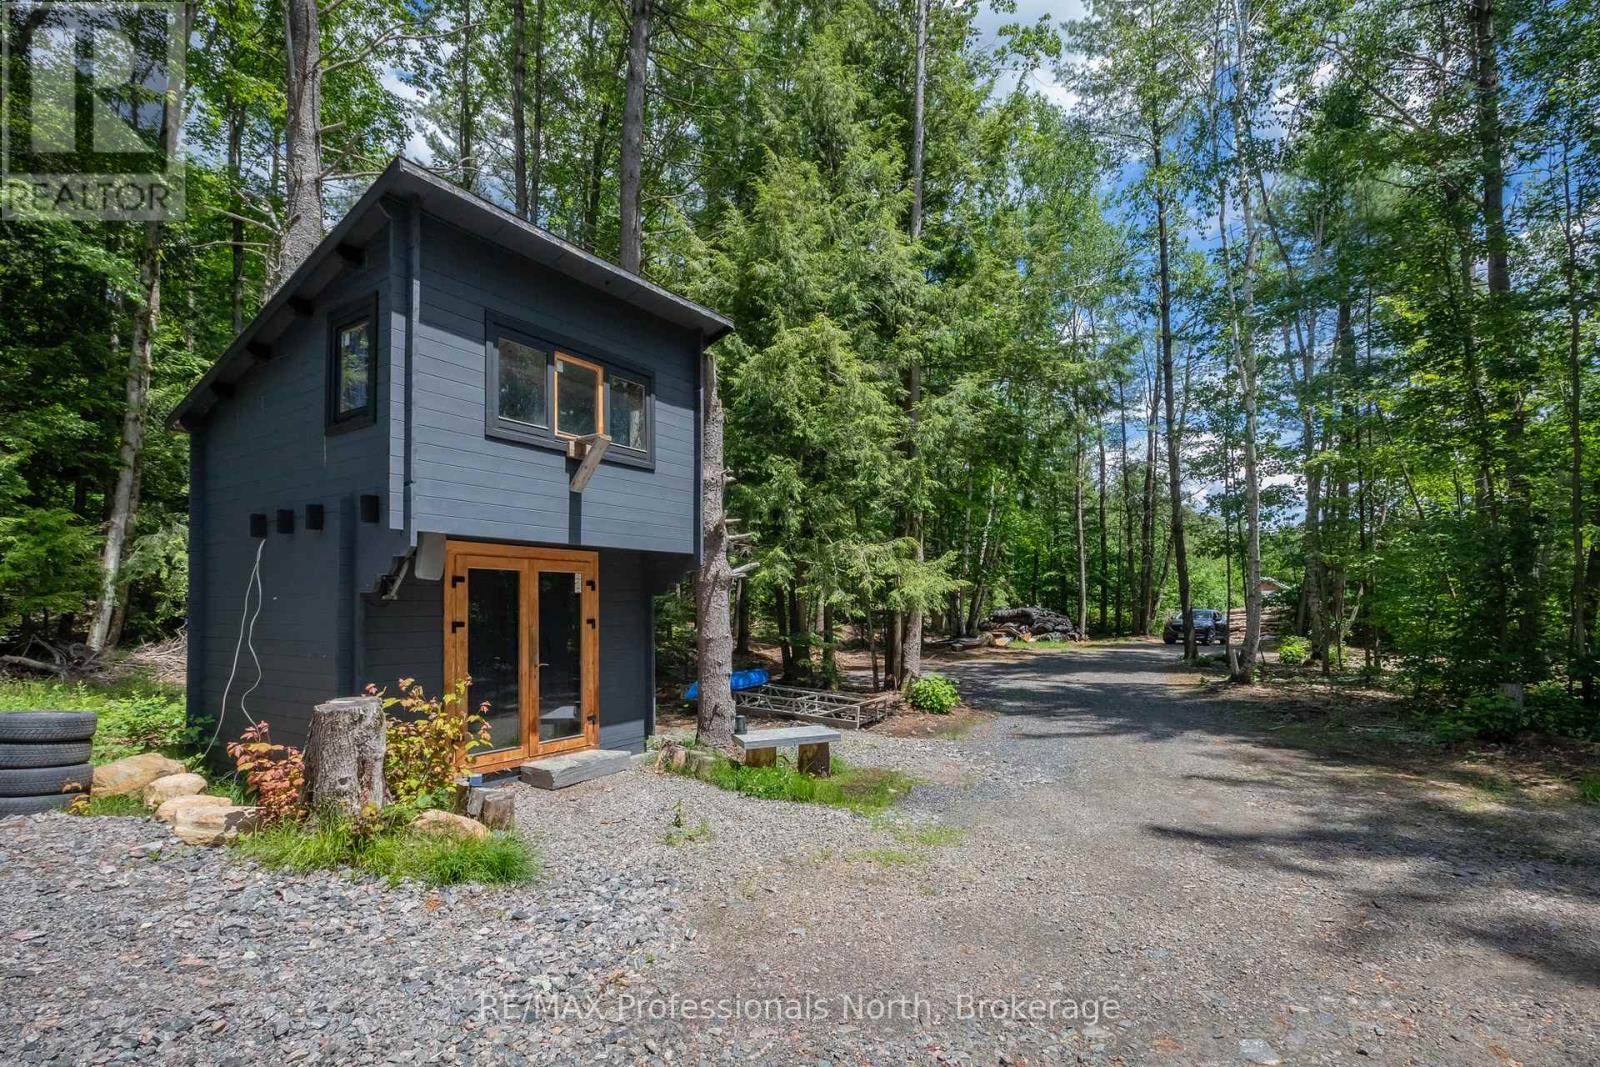
Welcome to this beautiful approximately 2-acre lot ideally located between Bala and Port Carling, the heart of Muskoka. Offering dry, level land on a year-round municipal road, this property presents an exceptional opportunity to create your family retreat or build your dream home. Zoned RUR, the property permits a variety of uses offering flexibility for your vision. The lot is well-treed with a mix of mature species of trees, providing both privacy and a picturesque natural setting. Clearing has been developed with a permitted driveway installed and a cleared area ready for your future build, should you choose to expand and develop the property further. Adding even more value, the property is equipped with an existing cabin* and several outbuildings ideal for overflow or storage. A drilled well is now in place, and hydro is connected at the property, making this property even more ready for development. Outdoor enthusiasts will appreciate the location - close to the cranberry marsh, skating trails, and close by Crown land for hunting. With the snowmobile trails less than a kilometre away for year-round adventure, there are so many possibilities for this property. Enjoy the tranquility of Muskoka living while being just minutes from the shops, restaurants, and amenities of both Bala and Port Carling. Whether you're looking to build now or invest for the future, 1219 Medora Lake Road offers location, flexibility, and opportunity all in one. Call to discuss the structures, permit statuses, development, and work order process and status of the property with the Township of Muskoka Lakes. (id:63476)
1104 - 71 Wyndham Street S
Guelph, Ontario
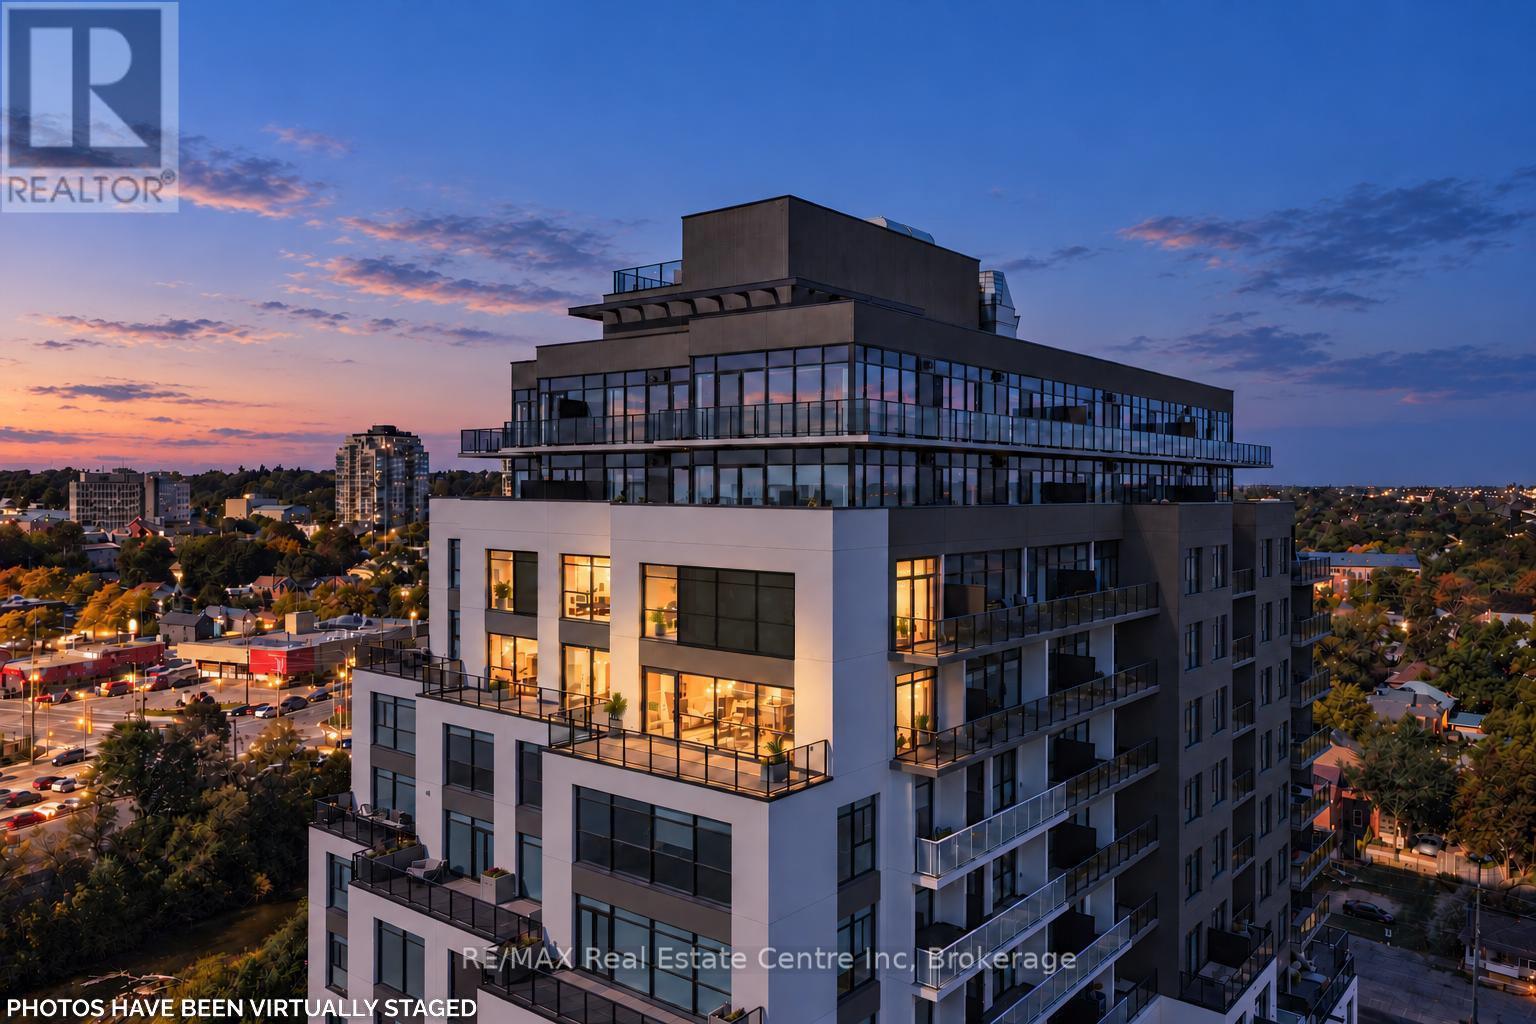
Wow! There is nothing else like this marquee condo in Guelph! Unique 2 storey corner unit with premium SW exposure. The layout presents more like a traditional home than a condo featuring a massive 2710 sq ft, 3 bdrms, 2.5 baths, & 2 large flex spaces. Floor to ceiling windows plus an additional 565 sq ft terrace/balcony space put the river, parklands, covered bridge, Cutten Club & basilica views on full display. Nearly $150,000 in upgrades makes the interior just as remarkable as the views. 2 storey foyer with oak staircase & cascading RH crystal chandelier welcomes you in. Luxury custom chef's kitchen featuring premium built-in appliances (see attachment for details), large island, & butler's pantry with granite counters/ backsplash provide the tools to cook & entertain on a grand scale. Expansive open LR/DR includes oversized fireplace, stunning views plus access to outdoor spaces. 3 outdoor entries on this level offer space for gardening, sun/sunsets, outdoor dining & relaxation. Downstairs flex space would make a great den or formal dining room. Upstairs primary bdrm offers a fireplace, his-&-hers closets & sliding door to private balcony. Ensuite W/dbl vanity, granite counters, soaker tub & glass shower. 2 add'l bdrms offer large windows W/beautiful views, plus a 4pc bath & laundry. Upstairs light-filled flex space would make a great office, gym or relaxation space. Generous wall space throughout unit to accommodate art & statement furniture. Ample storage including 2 W/I storage spaces, linen closet plus separate large storage locker. 2 ground floor parking spaces (one oversized). Well appointed building amenities include gym, 2 lounges W/bars & billiards, library, golf simulator & guest suite. Walking distance to parks, GO train and downtown amenities. Pet friendly. Come see how this downsizers' dream (but family friendly unit) can meet your every need! Photos have been virtually staged (id:63476)
412 - 293 The Kingsway
Toronto, Ontario
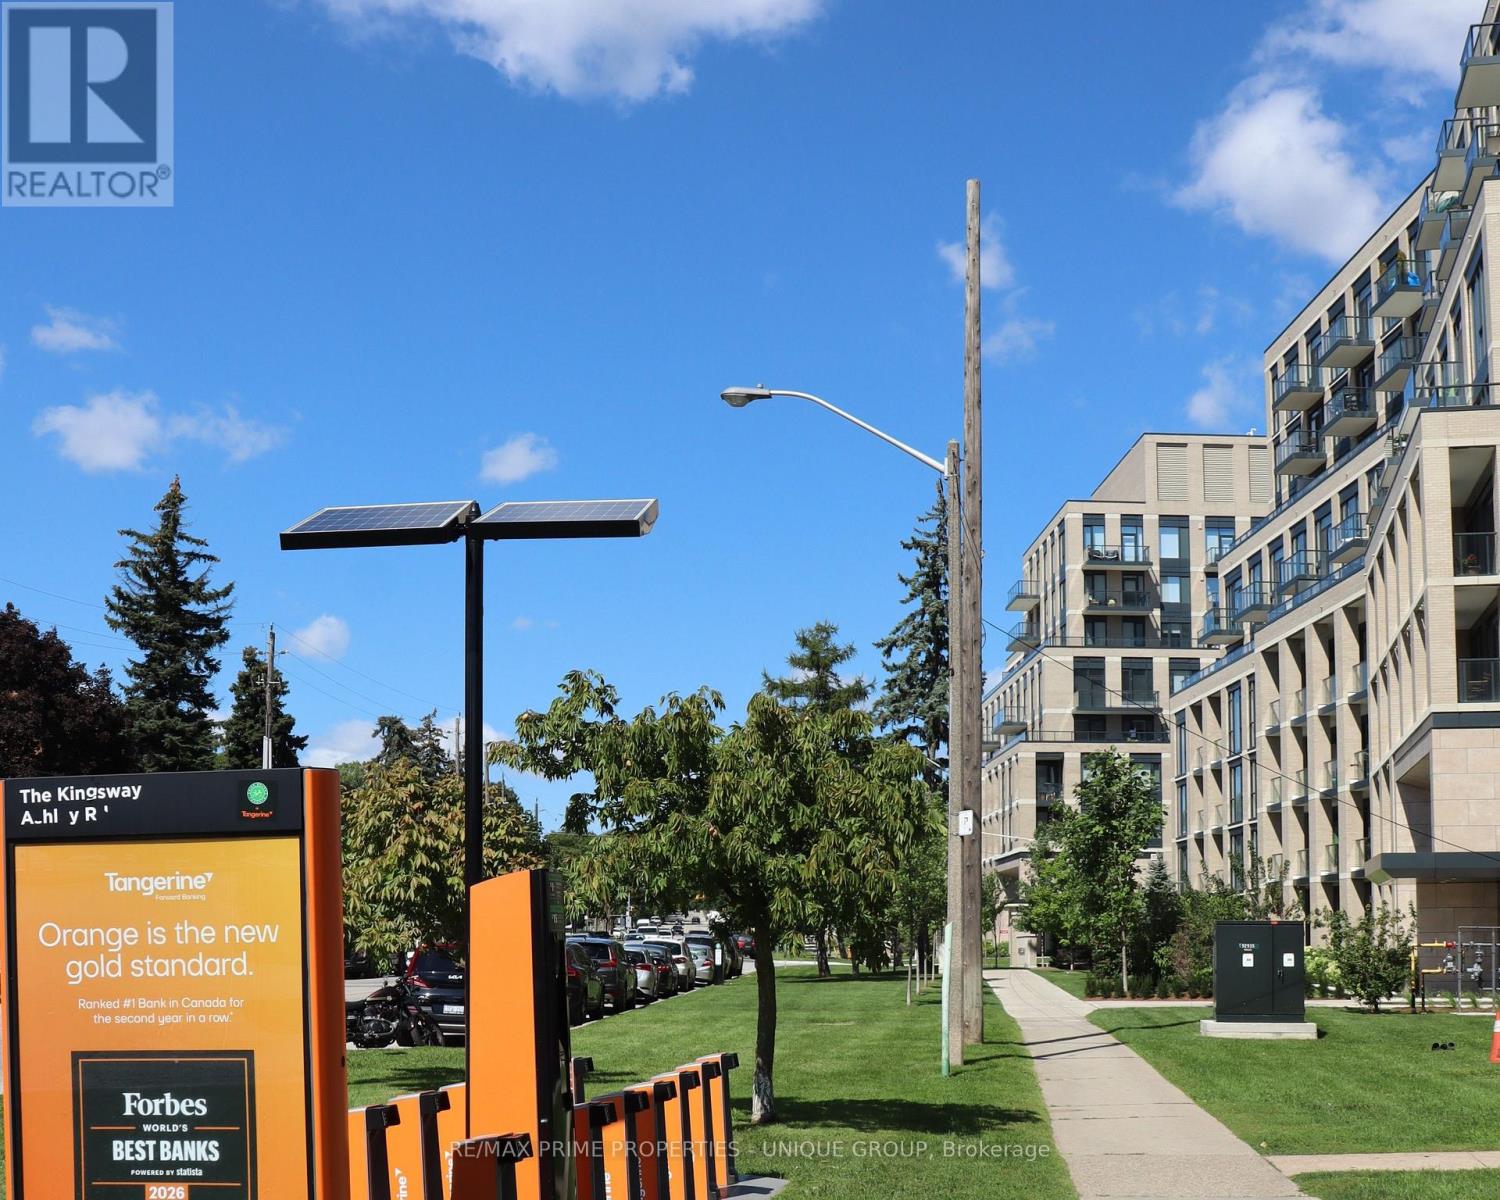
GENEROUS SIZE 1 BEDROOM + DEN + LOCKER * CUSTOM KITCHEN CABINETS W/ STAINLESS STEEL APPLIANCES, STONE COUNTERTOPS, WOOD FLOORS, FLOOR TO CEILING WINDOW & BALCONY. * THE BUILDING FEATURES AMENITIES INCLUDING THE LARGEST PRIVATE FITNESS (3400 SF) IN THE AREA, EXTENSIVE ROOFTOP TERRACE W/ BBQ STATIONS, LOUNGES, CONCIERGE SERVICE, PET SPA, PARTY ROOM, BIKE ROOM, GUEST SUITES, AND MORE.. * THIS UNIQUE APARTMENT OFFERS NEXT TO MANY UPGRADES : 10 FT SMOOTH CEILINGS, EAST EXPOSURE , MODERN KITCHEN W/ QUALITY INTEGRATED APPLIANCES STONE COUNTERS & CUSTOM B/SPLASH, ENGINEERED WIDE PLANK FLOOR* * MINUTES AWAY FROM BLOOR SUBWAY LINE, 2 MAJOR HIGHWAYS, BEST SHOPS & RESTAURANTS, REPUTABLE PUBLIC & PRIVATE SCHOOLS, FAMOUS GOLF COURSES & POPULAR PARKS* * STUNNING NEW (2023) 6-STOREY BOUTIQUE BUILDING IN THE HEART OF EDENBRIDGE / HUMBER VALLEY PRESTIGES TORONTO WEST END * UNPARALLELED ARCHITECTURE, DESIGN AND REFINED FINISHES * PLEASURE TO SHOW (id:63476)
1107 - 20 Shore Breeze Drive
Toronto, Ontario
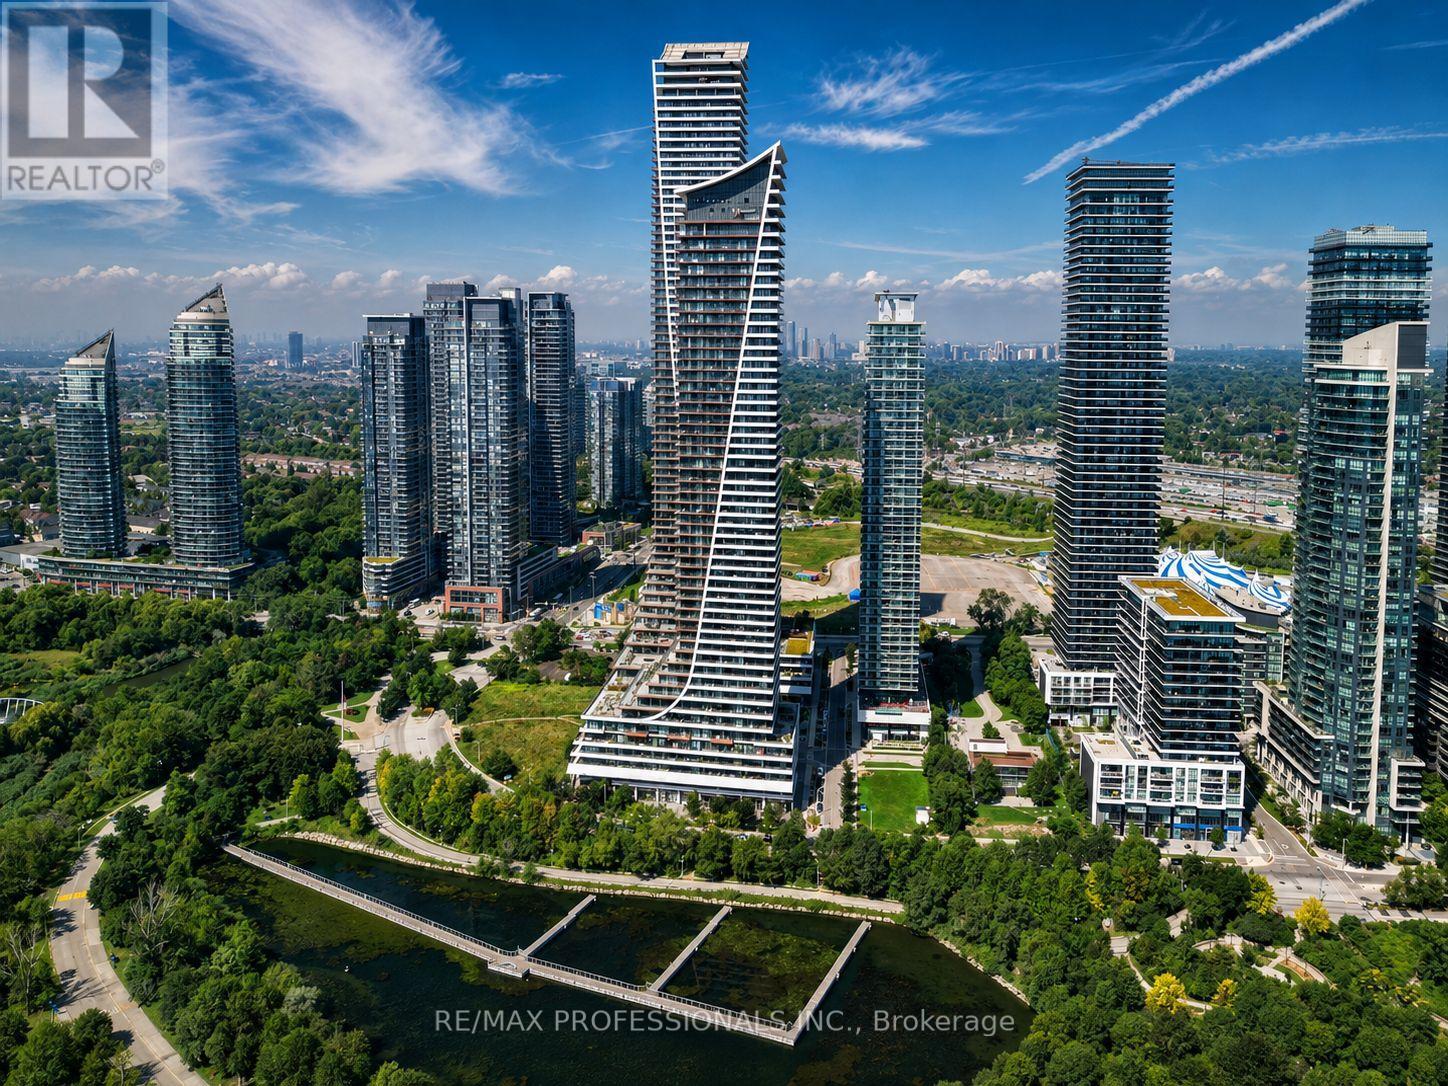
Experience luxury waterfront living at Eau Du Soleil's Water Tower with breathtaking, unobstructed northeast views of the city skyline and Humber Bay Park. This bright and spacious 2-bedroom, 2-bathroom suite features 9-foot ceilings and a modern open-concept layout. The primary bedroom includes a walk-in closet and private 3-piece ensuite. The stylish kitchen offers stainless steel appliances, a sleek backsplash, and custom cabinetry, perfect for everyday living and entertaining. Enjoy exceptional amenities, including a saltwater pool, fitness centre, yoga and Pilates studio, games room, party room, dining room, lounge, cigar humidor, wine lockers, and access to the penthouse lounge. Steps from the waterfront, transit, restaurants, and everyday conveniences, with easy access to major highways. An A+ tenant is currently paying excellent rent and is willing to stay, making this a great opportunity for investors. (id:63476)
327 - 858 Dupont Street
Toronto, Ontario
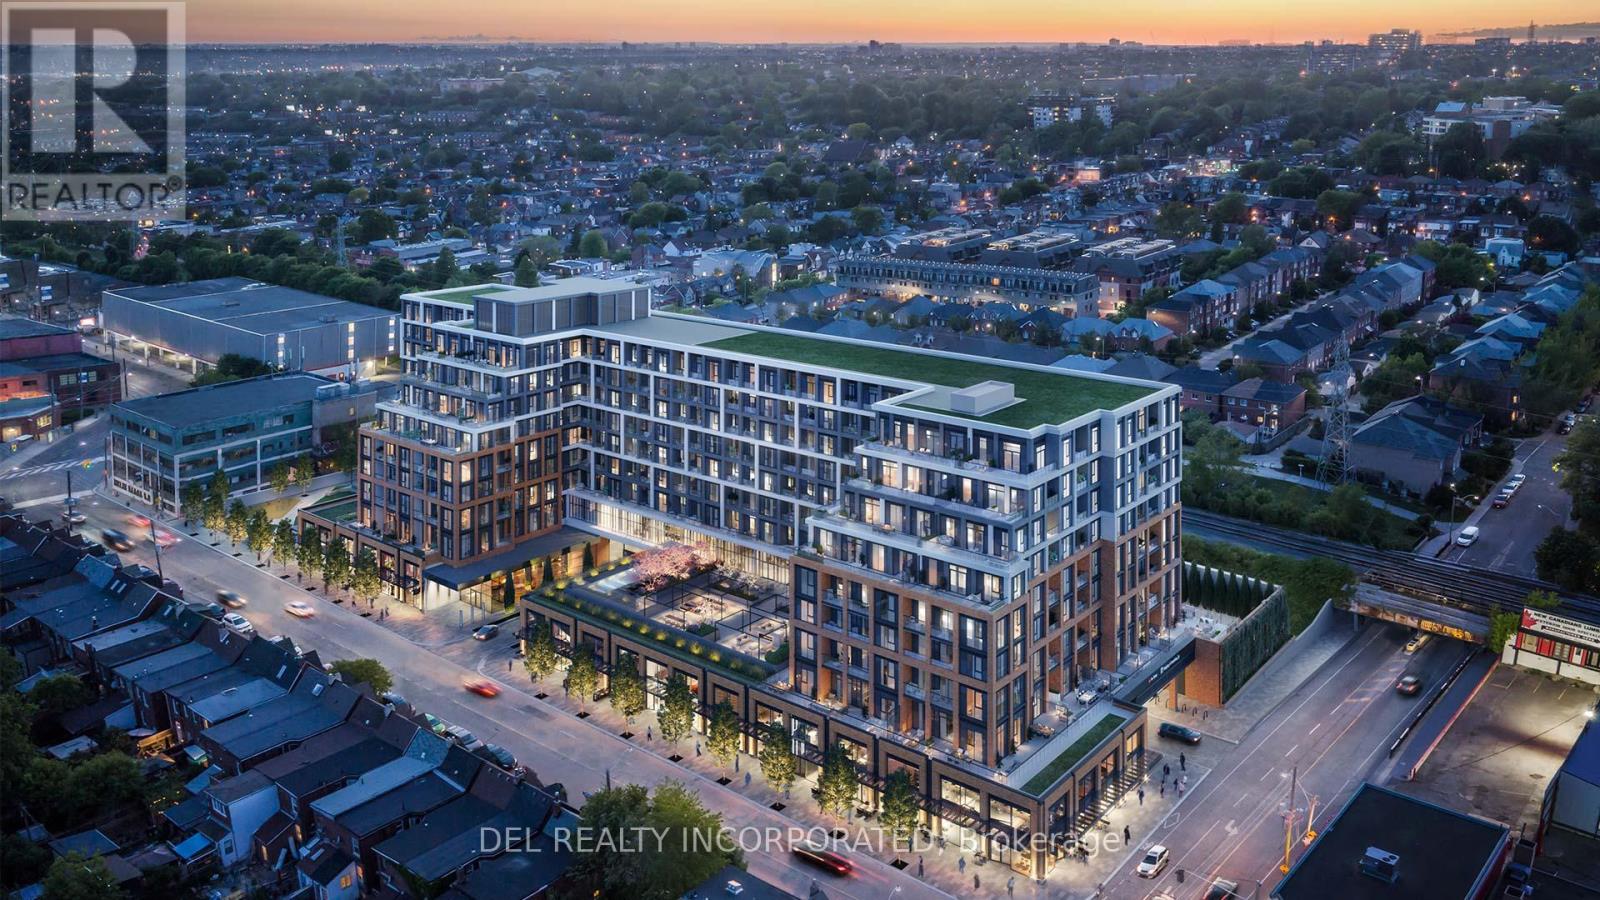
Tridel's The Dupont - Residences East of Ossington. Brand new Two Bedroom plus Den, Approx. 837 s.f. plus balcony, w/ 2 bath. 9' tall smooth ceiling. Outdoor Amenities including Outdoor Swimming Pool, BBQ area, Outdoor Fireside Lounges. Indoor Fitness Centre, Sauna, Steam Room, Yoga Studio, Party Room, Games Room, Kids Play Room. (id:63476)
11-275 Olive May Way
Whitehorse, Yukon
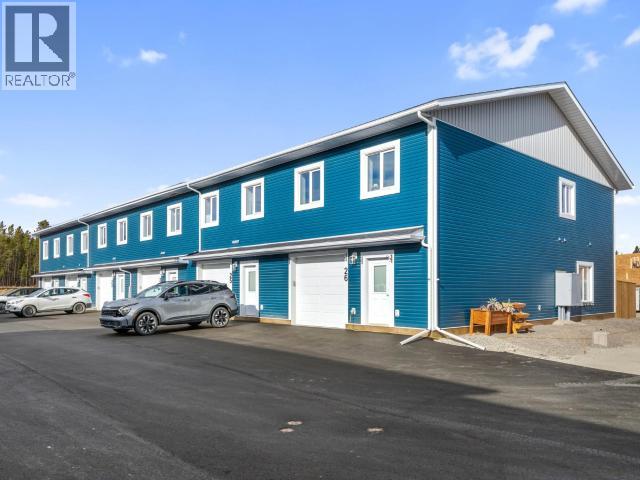
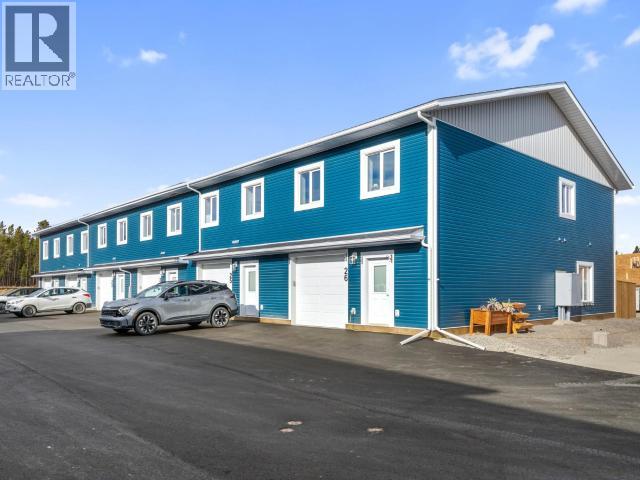
Stylish End Unit!! Brand-New, Well Designed, Inviting Townhomes! These bright, sun-filled units are approx. 1794 sq ft, include 3 Bedrooms and 2.5 baths plus an attached heated garage with EV charger. Highly efficient with R40 walls, R80 attic, triple pane windows and LED lighting. Find trendy & modern finishings throughout the unit, including a 6' island, under cabinet lighting and tile backsplash in the kitchen. Main level boasts 9' ceilings, an open concept living area, a stylish Cinderwood kitchen with soft close cabinetry and drawers, a 2-pc bath, and access to your own personal, fenced, outdoor space. The upper floor includes all 3 Bedrooms, a full bath, laundry, & 2nd living area. The primary suite offers full ensuite with double vanity, rain shower, & a walk-in closet with custom built-in shelving. Durable vinyl plank flooring throughout, ample storage, HRV, and a 1-year limited builder's warranty, all add to this fantastic property! Call your Realtor to schedule a viewing! (id:63476)
9-275 Olive May Way
Whitehorse, Yukon
Stylish, Brand-New, Well Designed, Inviting Townhomes! These bright, sun-filled units are approx. 1794 sq ft, include 3 Bedrooms and 2.5 baths plus an attached heated garage with EV charger. Highly efficient with R40 walls, R80 attic, triple pane windows and LED lighting. Find trendy & modern finishings throughout the unit, including a 6' island, under cabinet lighting and tile backsplash in the kitchen. Main level boasts 9' ceilings, an open concept living area, a stylish Cinderwood kitchen with soft close cabinetry and drawers, a 2-pc bath, and access to your own personal, fenced, outdoor space. The upper floor includes all 3 Bedrooms, a full bath, laundry, & 2nd living area. The primary suite offers full ensuite with double vanity, rain shower, & a walk-in closet with custom built-in shelving. Durable vinyl plank flooring throughout, ample storage, HRV, and a 1-year limited builder's warranty, all add to this fantastic property! Call your Realtor to schedule a viewing! (id:63476)
100 Canyoncrest Point W
Lethbridge, Alberta
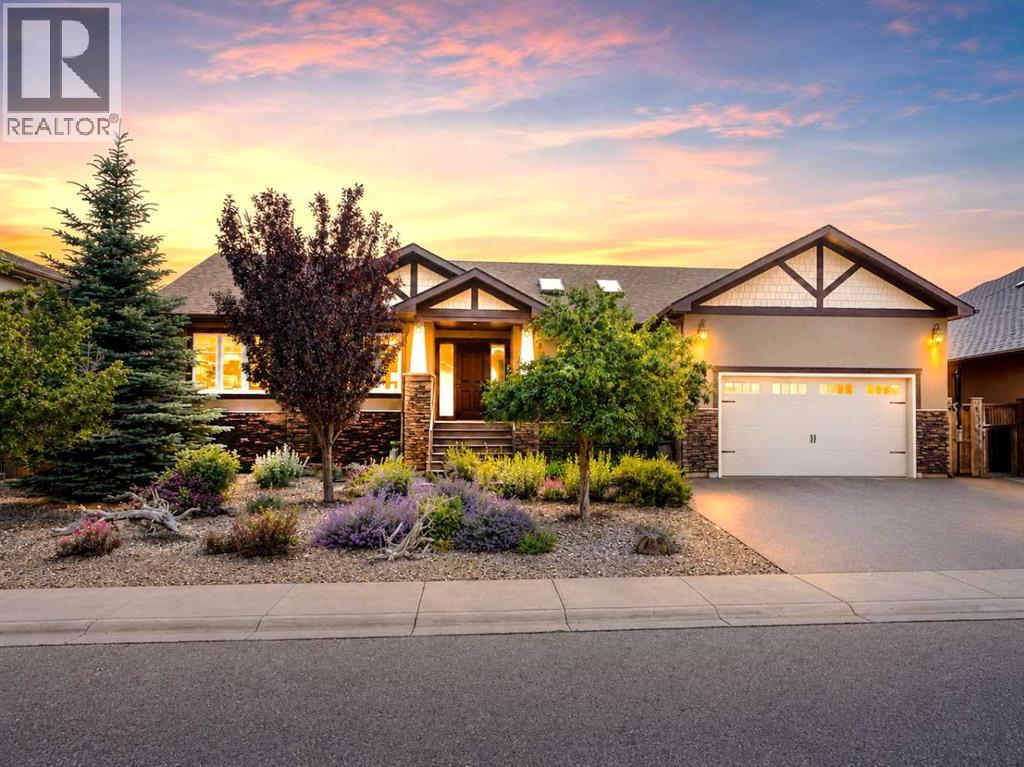
Discover luxury living in the exclusive community of Paradise Pointe with this exceptional craftsman-style bungalow backing directly onto the coulees of Paradise Canyon. Situated on a beautifully landscaped and fenced 79’ x 123’ lot, this executive home offers over 3,300 sq. ft. of fully developed living space designed for upscale comfort and entertaining.The bright open-concept main floor is filled with natural light and showcases premium finishes throughout, including granite countertops, a custom birchwood kitchen, and rich knotty alder doors and trim. With 5 bedrooms and 3 bathrooms, and room to spare, this home offers flexibility for families, professionals, and guests alike.The fully developed basement features a massive recreation room, wet bar, and additional entertaining space, while the large deck and patio overlook the stunning coulee landscape. Additional highlights include an oversized double attached garage, integrated solar panel system, built in home stereo system, and a prestigious west Lethbridge location near Paradise Canyon Golf Resort.A rare luxury bungalow offering privacy, craftsmanship, and breathtaking natural surroundings in one of Lethbridge’s most sought-after neighbourhoods all for under the appraised value. (id:63476)
815 1 Avenue N
Vauxhall, Alberta
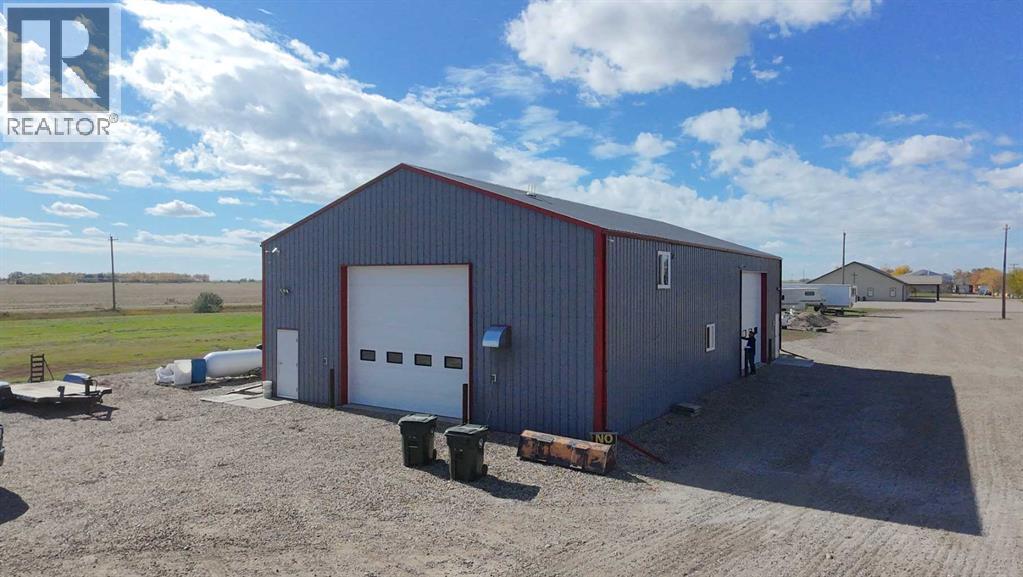
Look no further! This heated shop is 41' x 72' with 2 overhead doors measuring 16' wide and 14' tall. There are man doors on each end for easy access and there is town water access at the property if needed. Plenty of space to park as it sits on just over 1 acre located on 1st ave North in Vauxhalls industrial area. Check it out! (id:63476)
283 Columbia Street
Vancouver, British Columbia
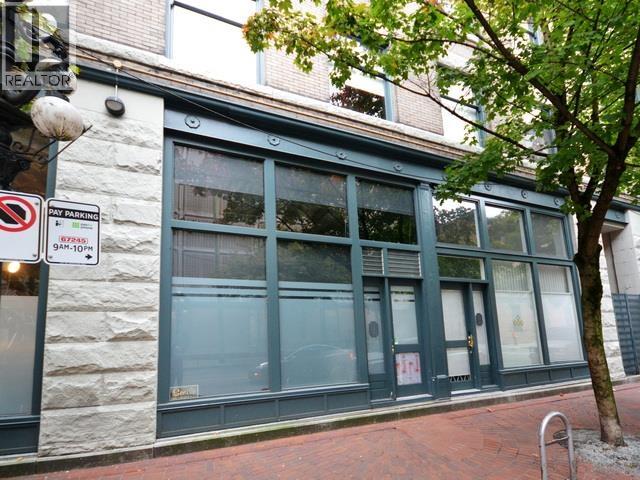
Rarely available 1,539sf (1,071sf main + 468sf up) ground floor LIVE/WORK unit at Koret Lofts. Centrally located in Gastown. HA2-zoned for home &/or business uses. 14'8"ceilings at front, designer lighting, integrated speakers & abundant custom cabinetry. Heritage wood beams & custom concrete flrs make this an inviting home, general office, health care office, barber shop or beauty salon, photofinishing or photography studio, or artist studio (class A). Renovated completely in 2011. Top-of-the-line commercial-grade kitchen w/tons of counter space + Wolf & Gaggenau SS appliances. Loft suite feats. extensive built-ins & storage. Dream ensuite has double vanity; glass-enclosed marble shower w/built-in bench + hand-held/rain-shower heads; & separate soaker tub. Powder room on main. 1 secured parking. Well-maintained bldg w/courtyard BBQ & bike room. Pets/Rentals friendly; no smoking bldg. (id:63476)