
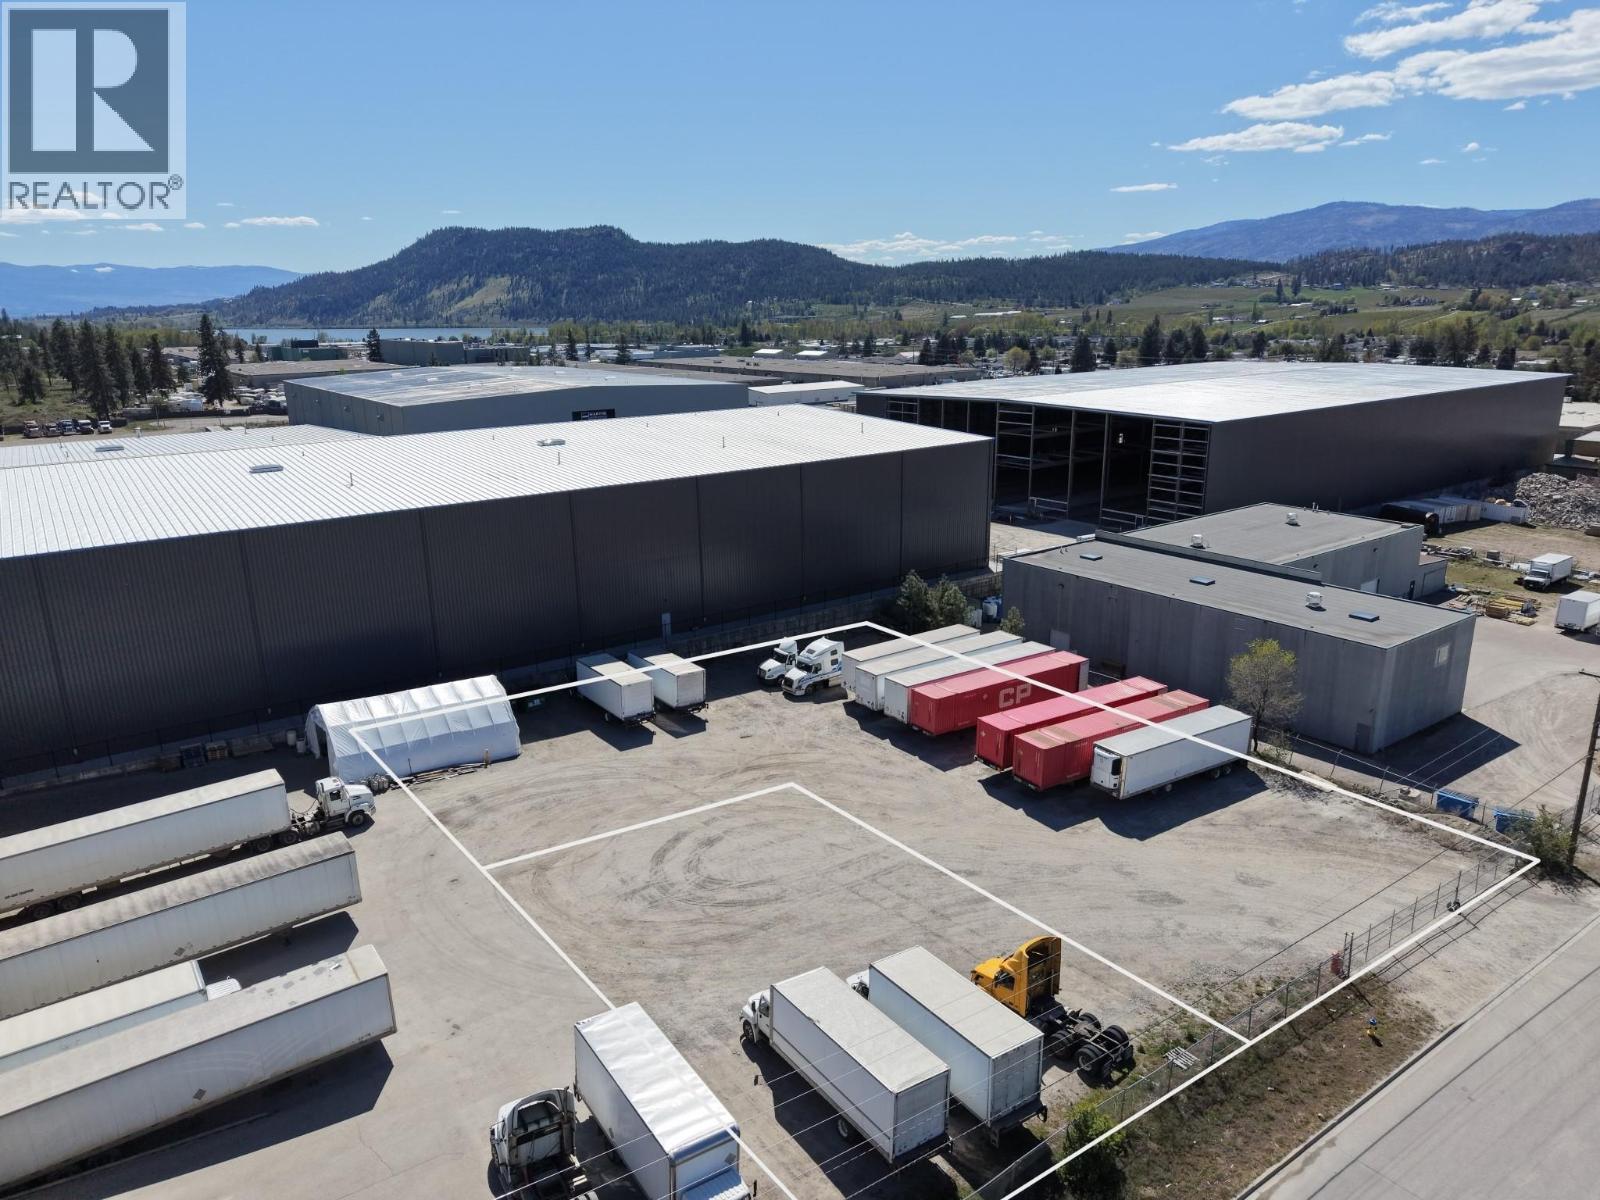
131 Tilley Road
Kelowna, British Columbia
Prime secured yard space available for lease in Kelowna's sought-after Kelowna South industrial corridor. 25,000 SF of fenced, gated yard on 0.57 acres zoned I-3 — ideal for equipment storage, trailer staging, fleet parking, or contractor laydown. Direct public road access off Tilley Road with chain link perimeter fencing and security gate. NNN structure. Available September 1, 2026. Call listing agent to discuss terms. (id:63476)
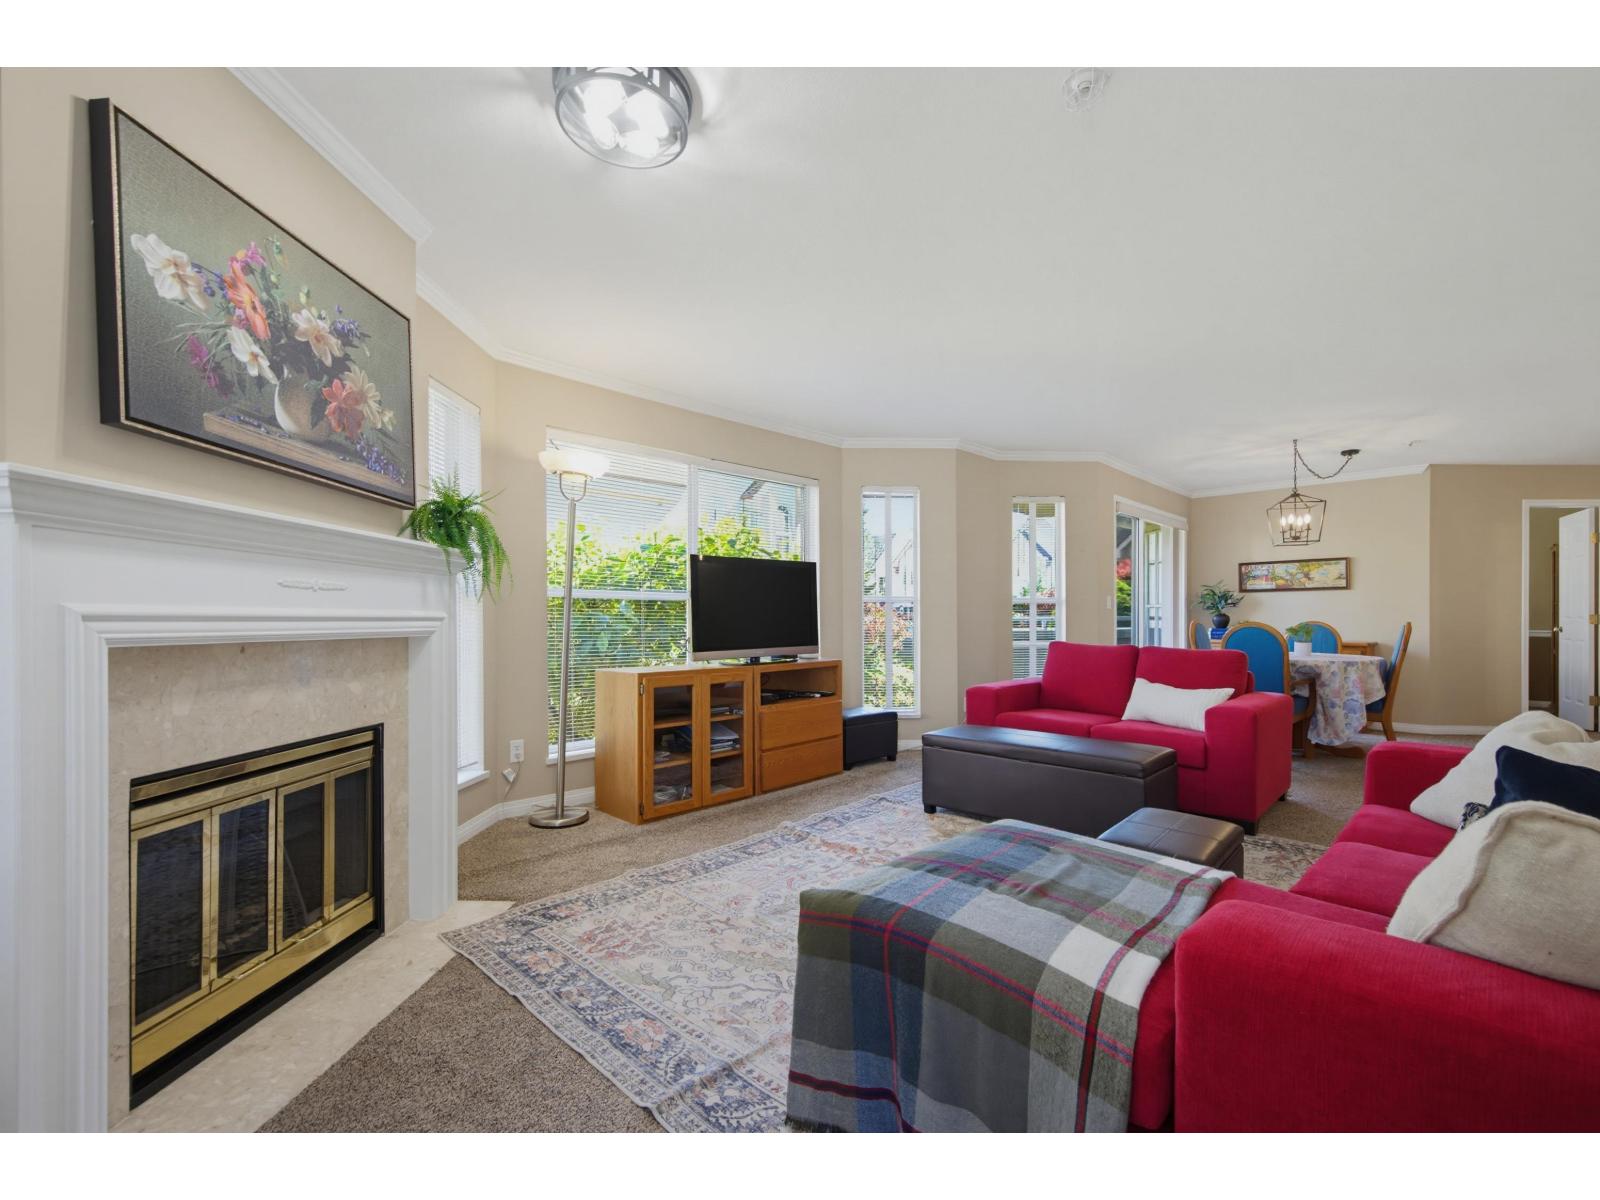
217 7151 121 Street
Surrey, British Columbia
Welcome to Highlands! This spacious 2-bedroom, 2-bathroom condo offers OVER 1,200 Q FT of comfortable living in one of the area's most sought-after communities. Thoughtfully designed with generous room sizes, an open and inviting layout, and plenty of natural light throughout. Enjoy a peaceful setting while being conveniently close to shopping, parks, transit, and everyday amenities. A rare opportunity to own in the desirable Highlands complex-PERFECT for downsizers, professionals, or anyone seeking space, comfort, and CONVENIENCE! (id:63476)
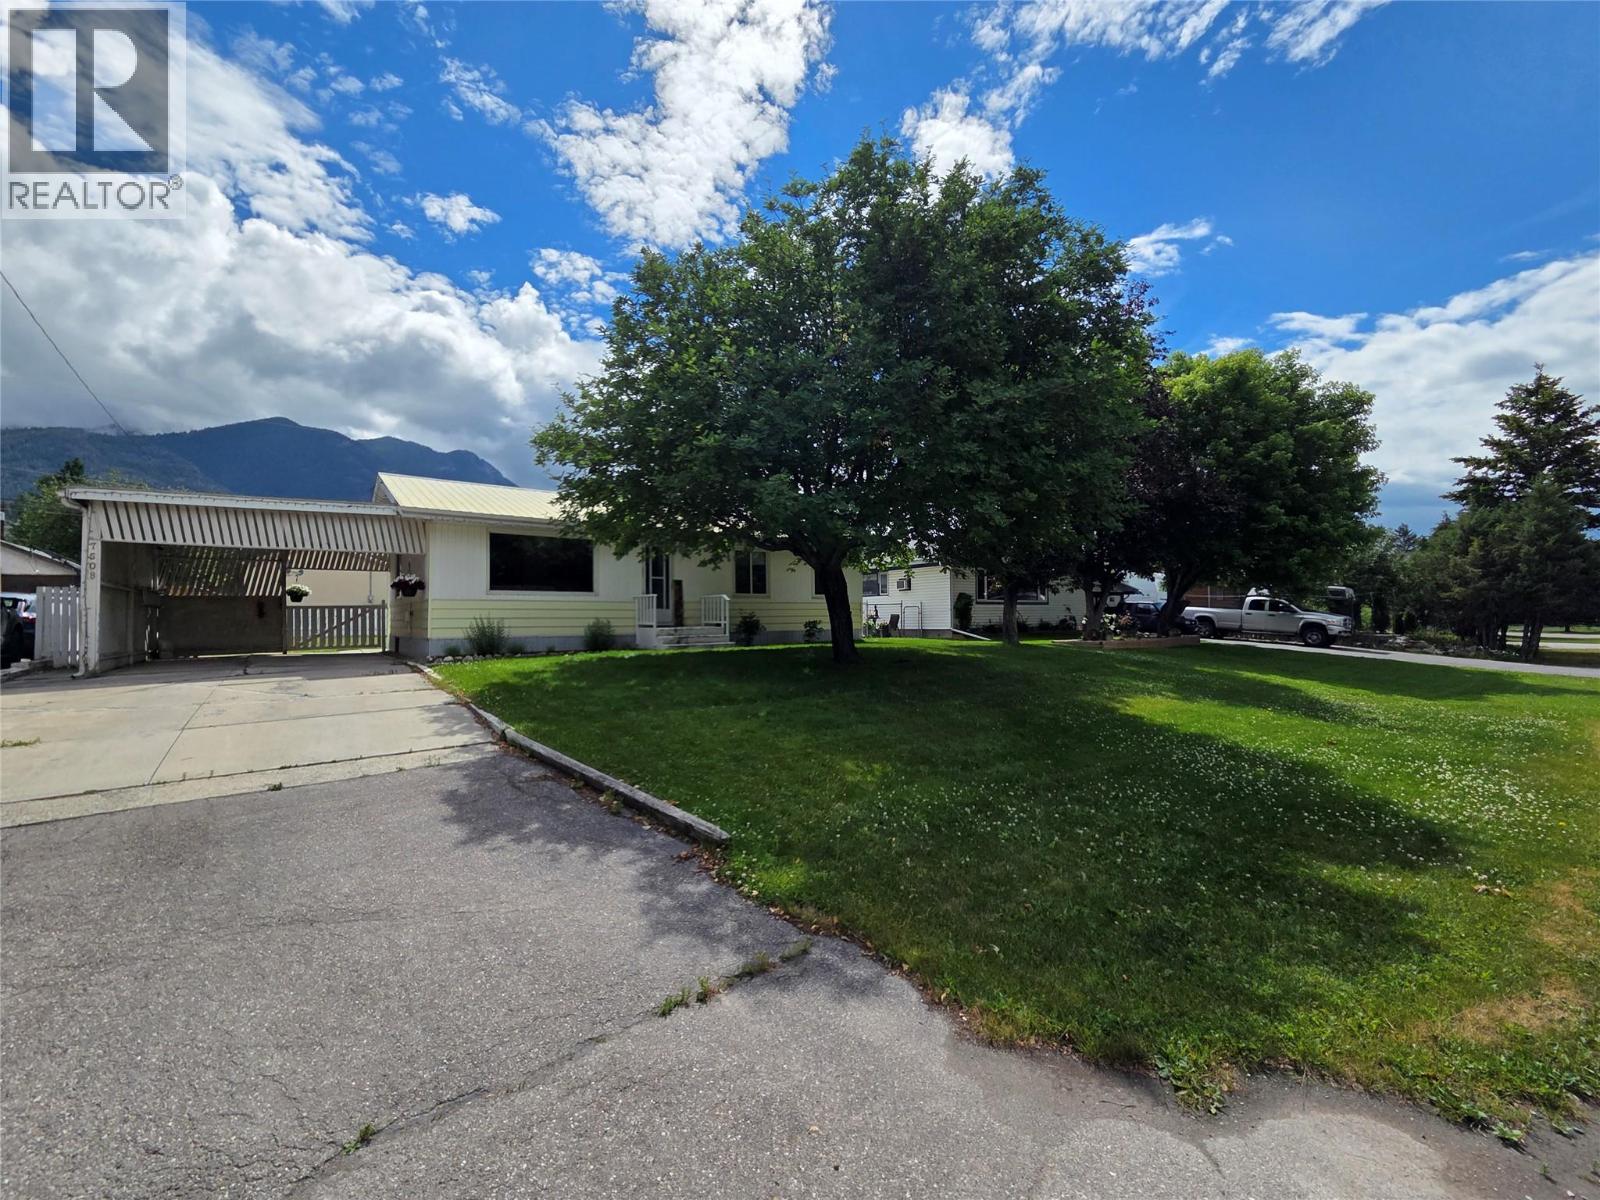
7508 Jackson Avenue
Radium Hot Springs, British Columbia
NO STRATA FEES - HUGE FLAT FENCED YARD! Welcome to your perfect mountain getaway or permanent home in Radium Hot Springs. This well-loved, meticulously cared-for property offers the ultimate blend of value, space, and freedom, giving you an absolute mountain of potential at the exact same price point as a local townhome. Enjoy total independence with zero monthly maintenance fees and a massive, flat, fully fenced yard featuring mature trees, convenient lane access, and stunning mountain views. Inside, the main floor comfortably features three bright bedrooms and one full bathroom, plus a practical covered carport outside to keep your vehicle protected from the elements. The lower level boasts a full, partially finished basement that is ideal for a workshop, massive storage, or customizing into additional living space. Rest easy knowing the major mechanicals are already taken care of, thanks to a new furnace installed in 2021, a new washer and dryer in 2022, and a new hot water tank in 2020. Properties with this much land, freedom, and potential in Radium Hot Springs are incredibly rare. It truly has everything you need and nothing you don't. Don't wait, schedule your viewing today before this incredible opportunity is gone! (id:63476)
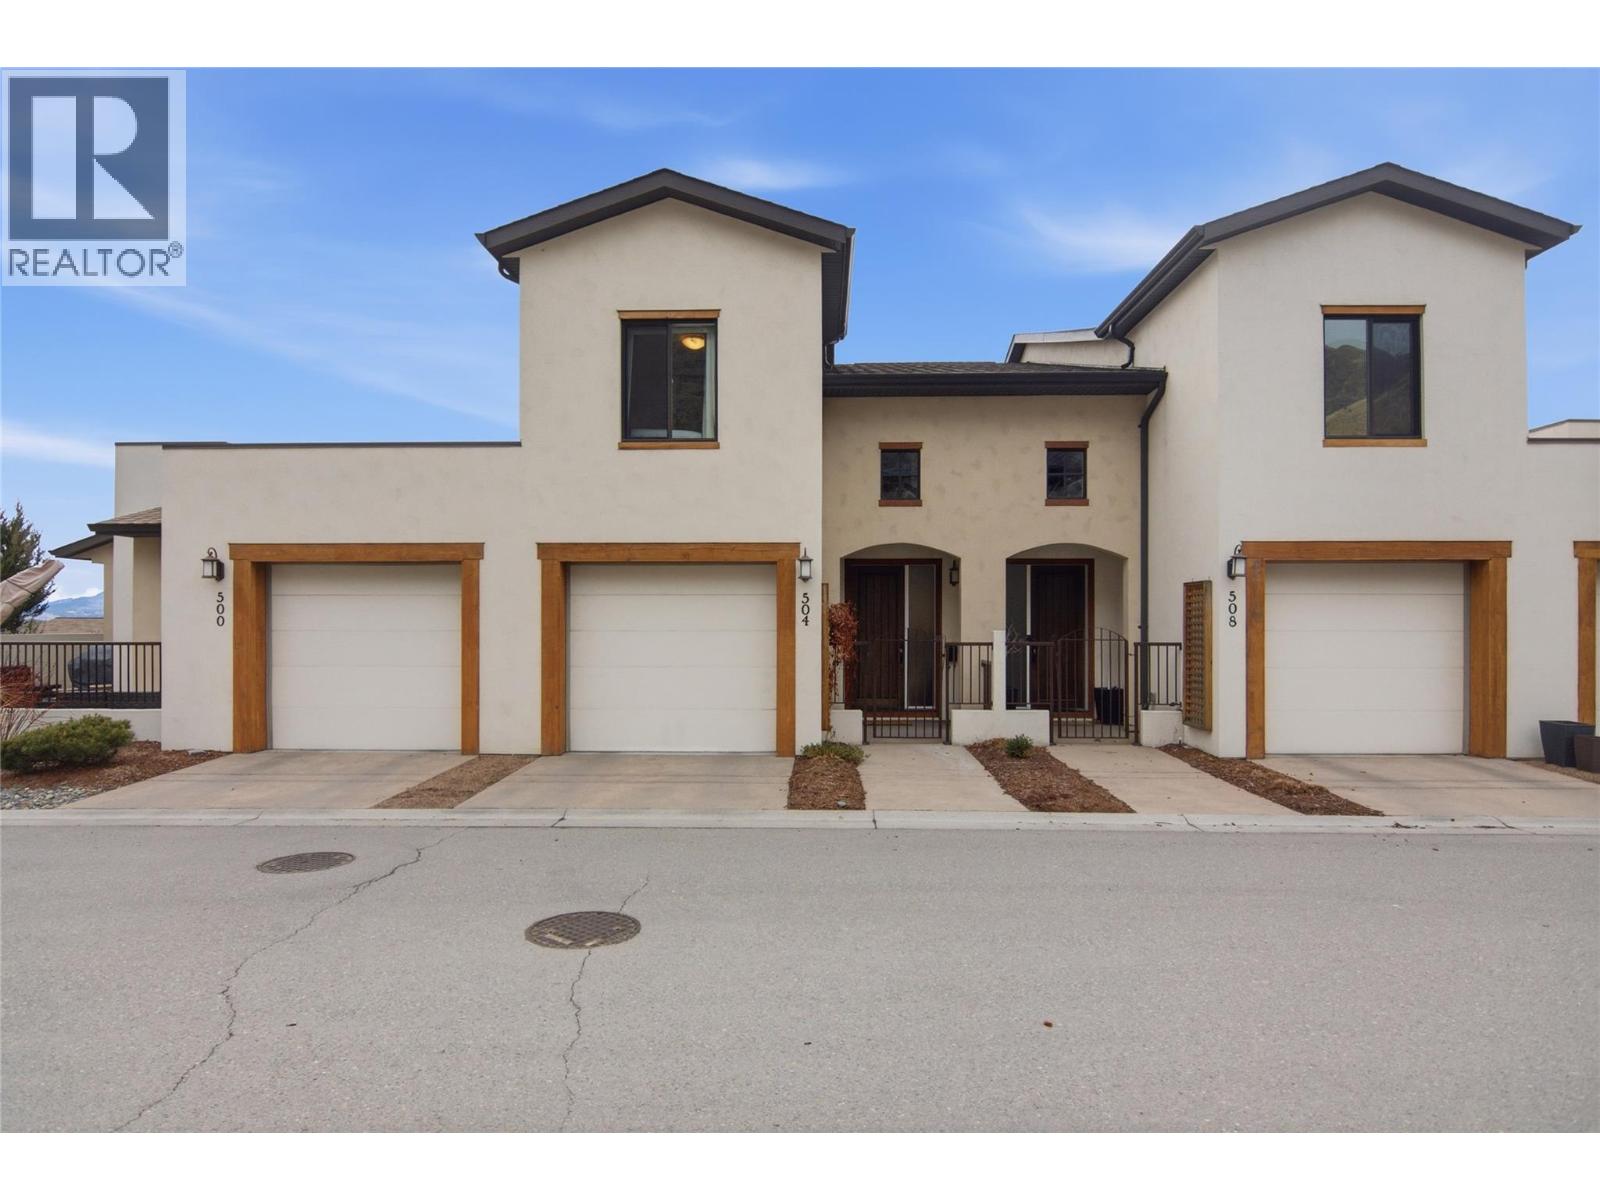
504 Belmonte Drive
Kamloops, British Columbia
Sophisticated Tuscan inspired townhome living awaits at 504 Belmonte in desirable Belmonte Gardens at Sun Rivers. Ideal for young professionals and downsizers, this three level home combines stylish design with low maintenance comfort. The main level offers a bright open concept layout with high ceilings, large windows, and a generous island kitchen with stainless appliances, flowing into the living area and a sunny south facing balcony for relaxing or entertaining. Upstairs are two bedrooms, two full baths, a flexible den or office, and convenient laundry, creating a private retreat from the main living space. The lower level provides a versatile rec or family room for media, guests, or fitness, plus excellent storage. Additional highlights include two separate garages with space for hobbies or a workshop, efficient geothermal heating and cooling resulting in lower costs with the unit's energy efficient layout, and use of a charming community garden within this resort style Sun Rivers golf community. (id:63476)
9337 Berge Drive
Grande Cache, Alberta
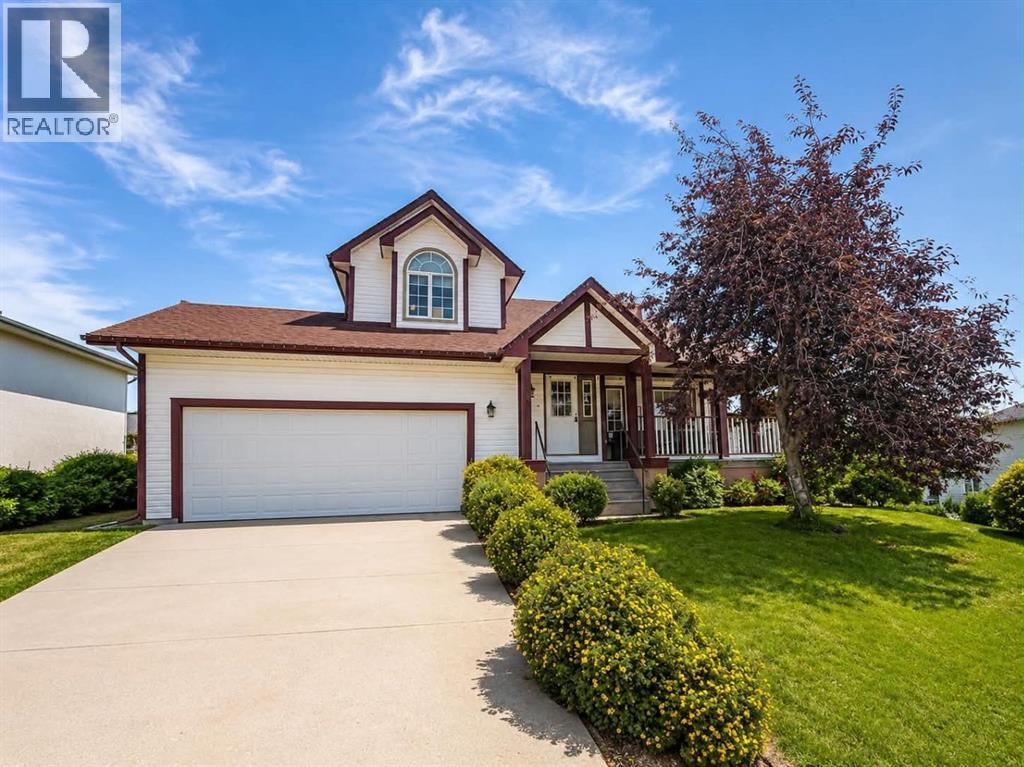
Truly a one-of-a-kind home in the highly sought-after Phase 5 neighbourhood, offering an abundance of natural light, breathtaking mountain views from nearly every window, and a wraparound deck where you can relax and unwind at the end of the day.From the moment you arrive, the impressive curb appeal immediately sets this home apart. Step inside and you are welcomed by soaring vaulted ceilings, beautiful hardwood flooring, and that unmistakable feeling of home. The main living area flows seamlessly into the dining space and functional U-shaped kitchen, complete with garden doors leading to the backyard of your dreams.The main level also features a convenient 2-piece bathroom, main-floor laundry, and direct access to the heated 24' x 19.5' attached garage.Upstairs, you will find a versatile office and den overlooking the main living area—and, of course, another stunning mountain view. This level also offers a full 4-piece bathroom and a spacious second bedroom featuring a charming reading nook positioned perfectly beside the window to take in the scenery.The primary bedroom is a true private retreat, overlooking the backyard and complete with a walk-in closet and its own 3-piece ensuite.The fully developed basement provides even more living space with a third bedroom, a 2-piece bathroom, a large recreation area, and a separate utility room.Outside, the flat, fully fenced backyard is designed for both relaxation and entertaining. It features a two-tiered deck awaiting completion, a hot tub, and a stamped concrete patio offering even more space to enjoy outdoor living. There is also plenty of room to park your vehicles, recreational toys, and everything needed to embrace the Grande Cache lifestyle.This exceptional property offers character, comfort, functionality, and unforgettable views. It is truly a rare opportunity to create your own memories while feeling as though you are living in a storybook. (id:63476)
2490 Tuscany Drive Unit# 37
West Kelowna, British Columbia
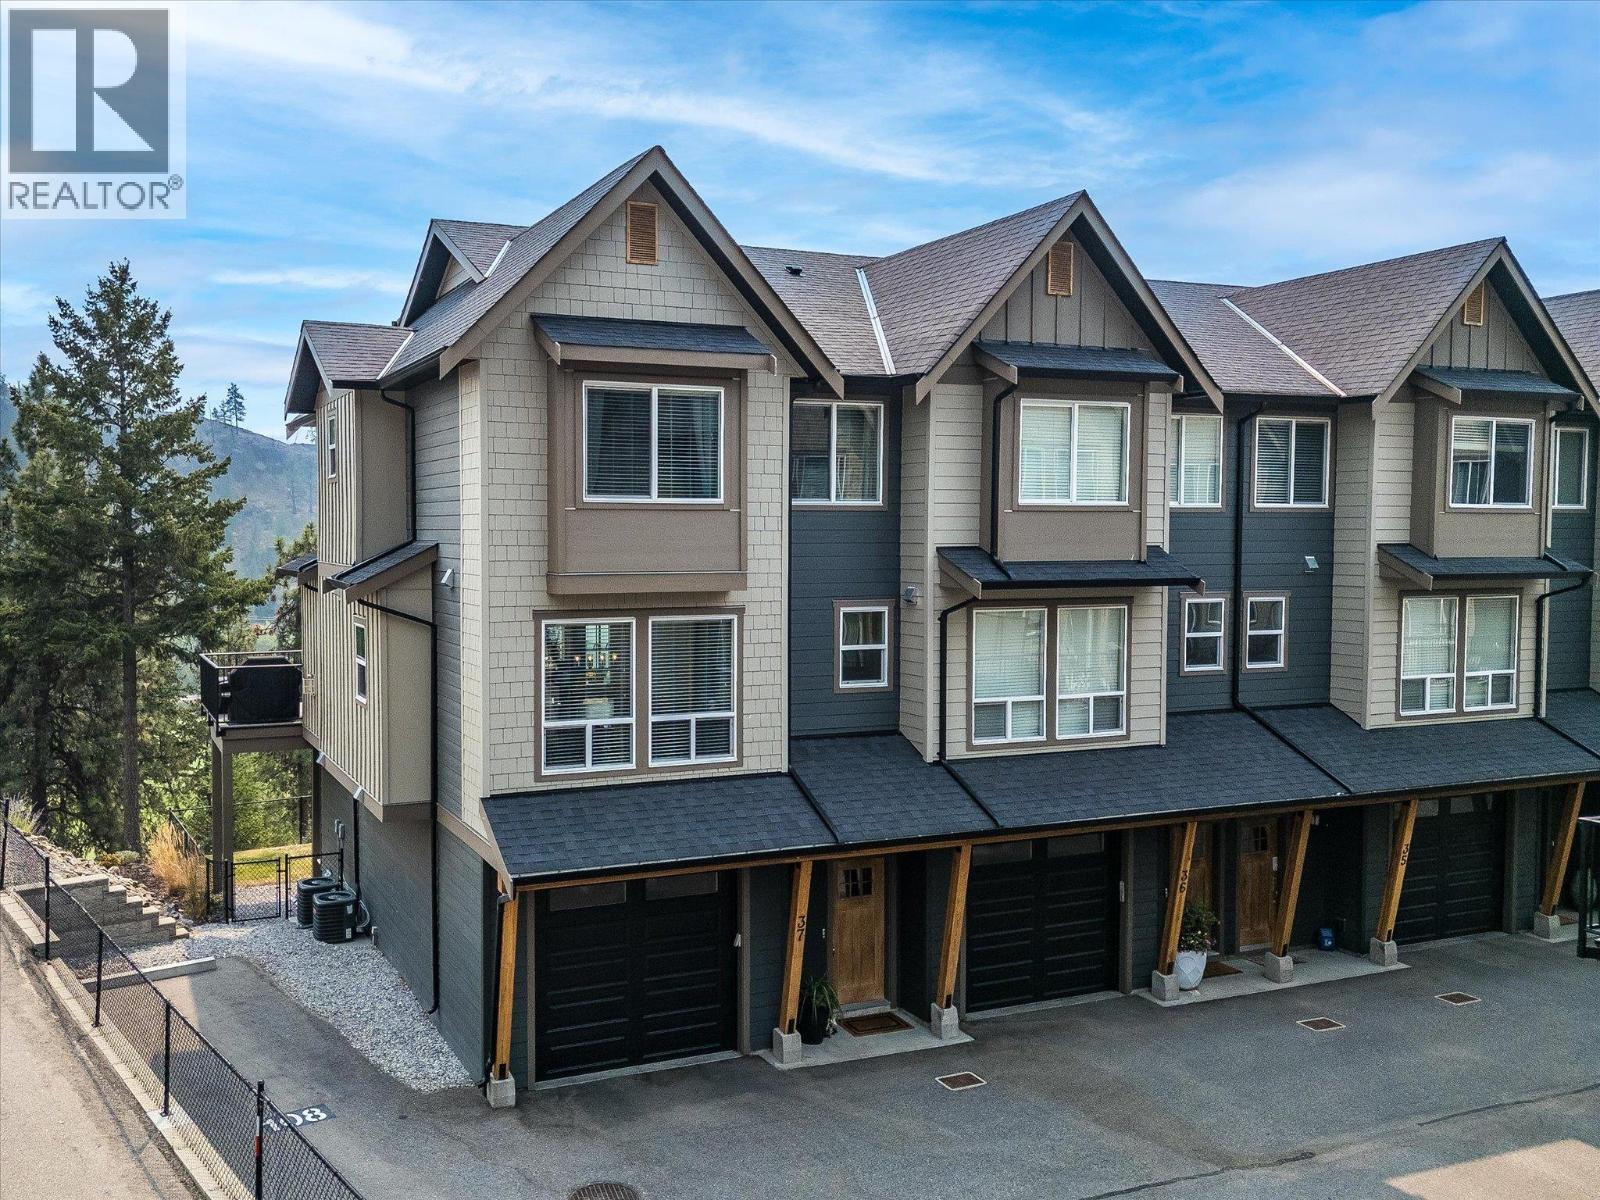
End unit townhome backing directly onto Shannon Lake Golf Course! This home offers peaceful views, a family-friendly layout, & one of the best locations within the sought-after ERA community. With three bedrooms and laundry all on the same floor, it's a layout designed for growing families & everyday ease. The bright main floor features an open-concept design with a dedicated dining area, powder room, & welcoming living room centered around a cozy gas fireplace, all finished with upgraded features. The kitchen is inviting & functional with stainless steel appliances, stone countertops, an oversized island, & a wall pantry for ample storage. Step onto the deck to enjoy your morning coffee while overlooking the fairway, mature trees, & surrounding mountains. Downstairs, the spacious flex room with bar area, Murphy bed, & walkout access to the fully fenced backyard easily adapts as a guest room, media room, office, or play space. The backyard is fully fenced, flat, & has access directly to the extra parking spot as well. An attached garage plus additional parking stall right next to the home means no one needs to juggle for parking. Set on a quiet no-thru street, you're surrounded by hiking trails, and the Shannon Lake Golf Course, while shopping, wineries, & everyday amenities are all nearby. Pet-friendly (2 dogs/cats or 1+1, some breed restrictions), this home features many upgraded options & design elements, offering a balance of comfort, flexibility, & the Okanagan lifestyle (id:63476)
438 Waddington Drive Unit# 102
Kamloops, British Columbia
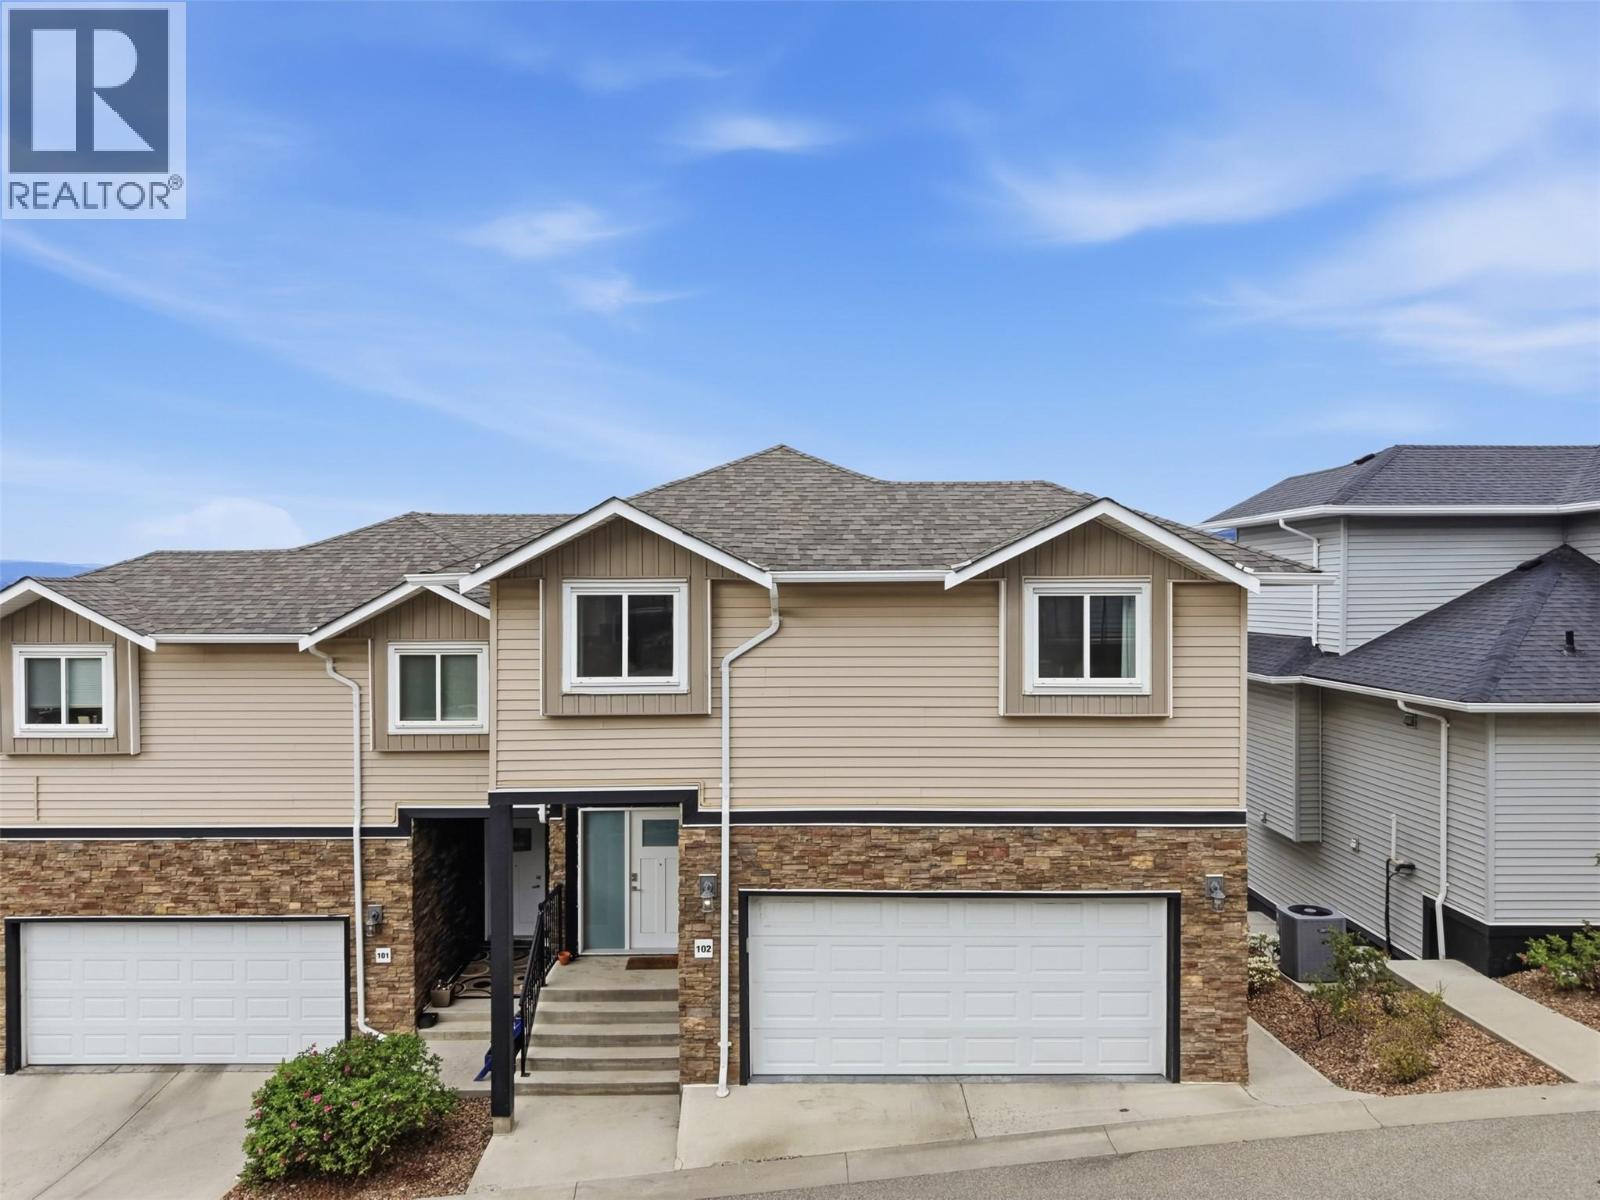
Welcome to this modern 5 bedroom, 4 bath townhouse centrally located in Sahali featuring amazing mountain and river views. This main floor entry home welcomes you either through the double garage or the spacious entryway. Down the hallway is an open concept living area with views spanning throughout the living room, dining and kitchen area. A gas fireplace with some built ins creates a cozy ambiance in the living room. Off the dining area are sliding glass doors that lead out to your sundeck with a gas hook up for the BBQ and a nice sitting area to enjoy the views. For added convenience you have a full 4pc bathroom on the main floor as well. On the second floor you will find two spacious bedrooms both with walk-in closets, a four-piece bathroom as well as a separate laundry room complete with a laundry sink. The generous sized primary bedroom is a pleasant retreat with a walk-in closet, 3pc ensuite and north facing windows capturing the serene landscape. In the basement there are two additional bedrooms, a 4pc bathroom and a rec room with sliding glass doors leading out to a covered patio. The utility room has water rough ins and good storage. This unit offers maintenance free living and is located close to shopping, transit and schools. Quick possession possible. Call now to book your showing! (id:63476)
8 Waterford Glen
Chestermere, Alberta
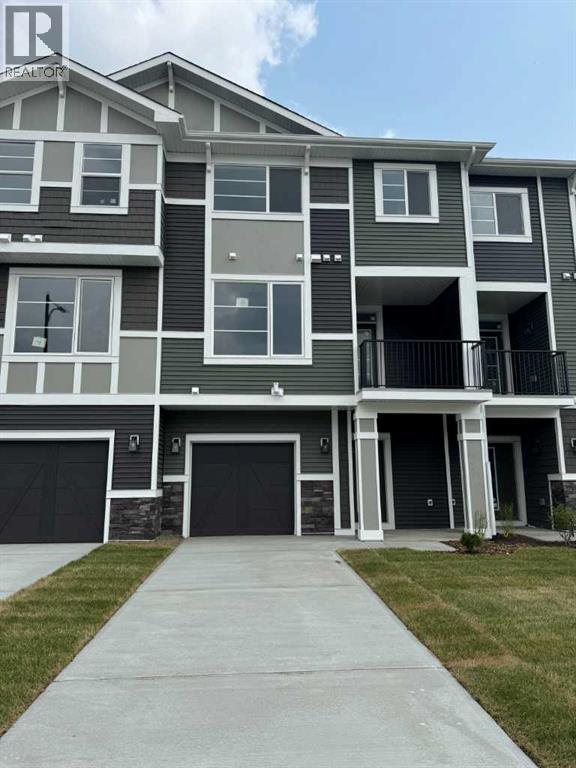
Step into this beautifully designed 2-bedroom plus flex room townhome, offering 2.5 bathrooms and the perfect balance of modern style and everyday functionality. Thoughtfully laid out, this home is ideal for families, professionals, or anyone seeking a low-maintenance lifestyle without compromising on comfort.The open-concept main floor welcomes you with elegant engineered hardwood flooring and a seamless flow into a spacious kitchen, complete with a large island—perfect for both entertaining and daily living. The kitchen is well-appointed with a gas stove, refrigerator, and over-the-range microwave, while a BBQ gas line to the main floor deck makes outdoor grilling effortless.Upstairs, convenience meets comfort with a dedicated laundry area—no more hauling loads between floors. The primary bedroom offers a true retreat, featuring a generous walk-in closet and a beautifully finished ensuite with a full tile shower. A second bedroom and additional bath complete the upper level.Enjoy outdoor living on the main floor deck, perfect for relaxing or entertaining. The oversized single attached garage offers plenty of room for your vehicle along with additional storage. Upstairs, the versatile flex room adds extra functionality, making it ideal for a home office, gym, or guest space.This is a home that truly delivers style, value, and flexibility in one of Chestermere’s most desirable communities.Unlock Your First Home with the GST Rebate!The First-Time Home Buyers’ GST Rebate could save you up to $50,000 on a new home. To qualify, buyers must be at least 18 years old, be a Canadian citizen or permanent resident, and must not have owned or lived in a home owned by themselves or their spouse/common-law partner within the last four years. Homes placed under contract after May 27, 2025 may be eligible. Terms and conditions are subject to Government of Canada and CRA rules and guidelines.Please note: Front elevation and interior photos shown are from the same model and are for illustration purposes only. Actual home style, interior colours, and finishes may vary.Call today to learn more about this opportunity in Waterford. (id:63476)
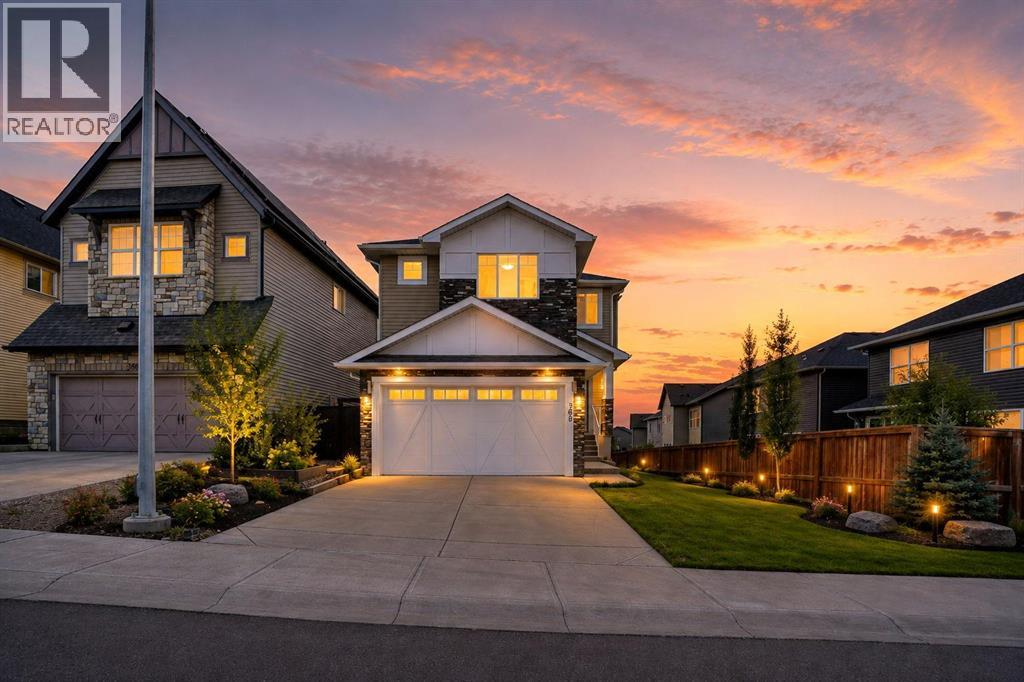
368 Nolanhurst Crescent NW
Calgary, Alberta
Welcome to this 6-bedroom walkout home located in the highly sought-after community of Nolan Hill. Thoughtfully designed for growing families and multi-generational living, this spacious residence offers over three fully developed levels of functional living space in one of NW Calgary's most desirable neighborhoods. The bright and open main floor features office/den that can easily serve as a guest bedroom, a spacious living room filled with natural light, a modern kitchen with ample cabinetry and workspace, a generous dining area, and a convenient powder room. Step outside to the upper deck and enjoy the elevated views from your walkout lot. Upstairs, you'll find a bonus room, perfect for family , along with four well-appointed bedrooms, including a spacious primary retreat with a private ensuite and walk-in closet and Skylight and a full bathroom, and an upper-level laundry room complete this level. The fully developed walkout basement features a 2-bedroom illegal suite with its own kitchen, living area, full bathroom, and separate entrance, making it an excellent mortgage helper or ideal space for extended family.Additional highlights include a front-attached double garage, abundant storage, and a functional floor plan designed for today's lifestyle.Perfectly situated close to beautiful parks, scenic walking paths, playgrounds, schools, shopping, restaurants, and major roadways, this home offers the perfect combination of space, comfort, convenience, and investment potential. Don't miss this incredible opportunity to own a versatile family home in the vibrant community of Nolan Hill. (id:63476)
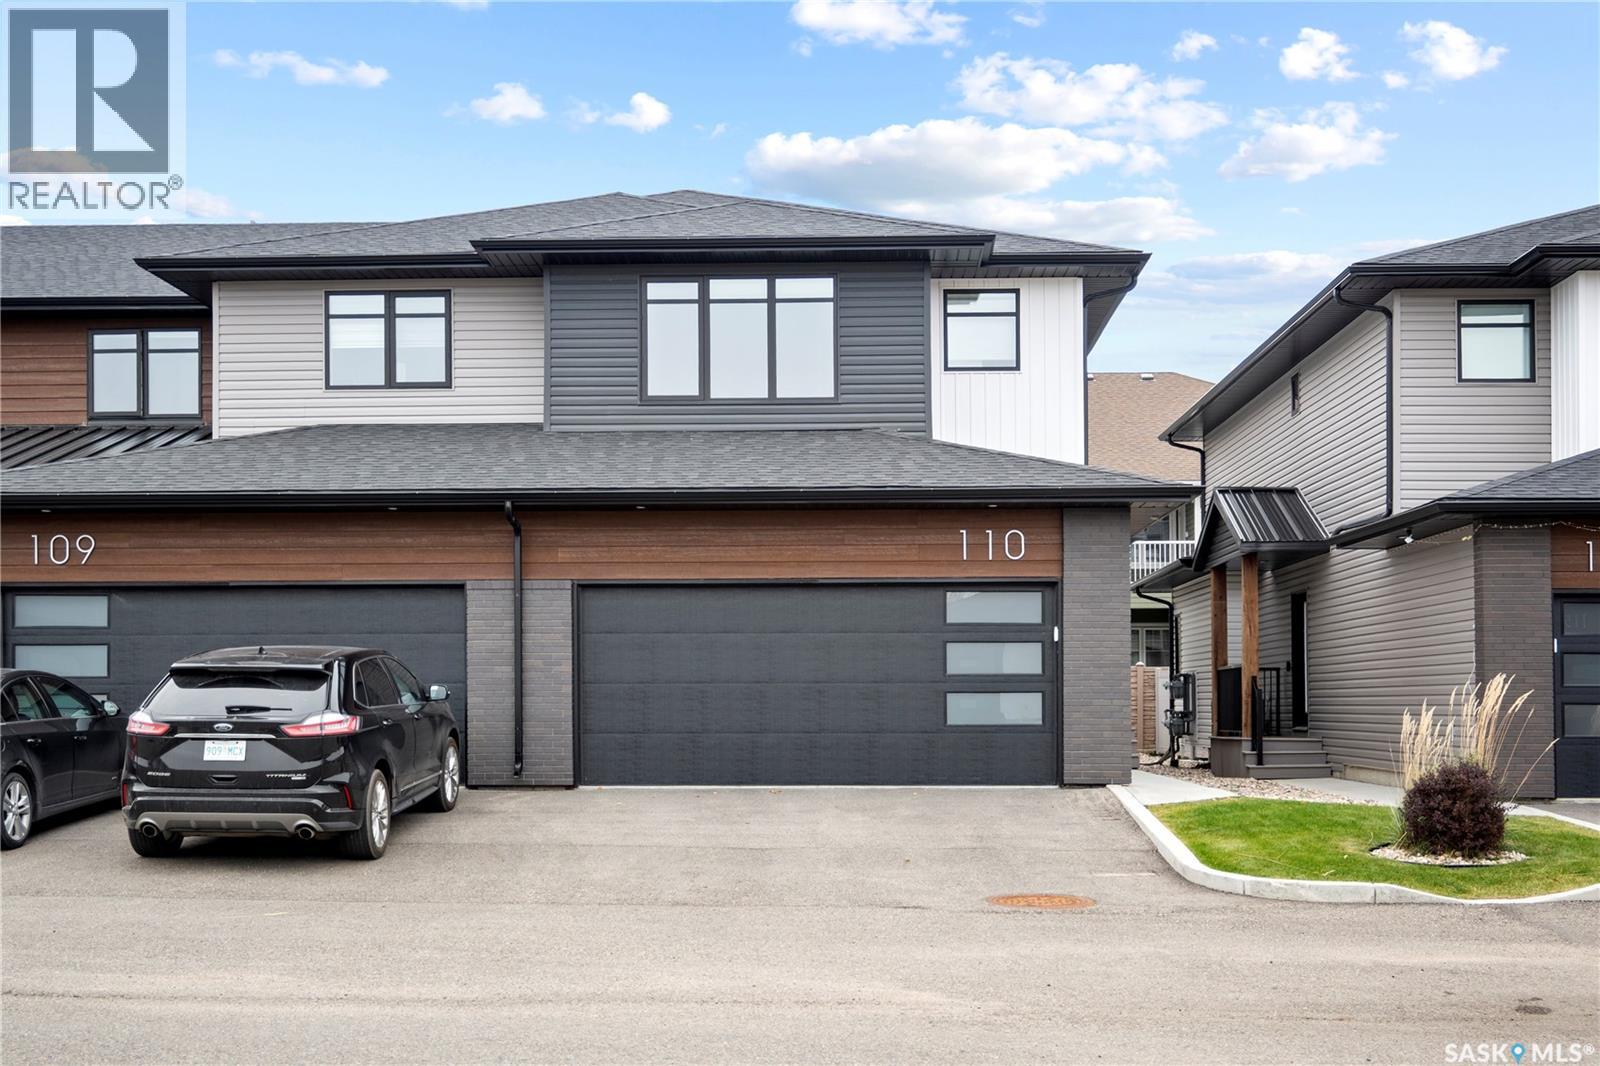
110 3121 Green Bank Road
Regina, Saskatchewan
Welcome to this exceptional two storey condo in the highly sought-after community of The Towns, where contemporary design meets effortless luxury. Beautifully finished and meticulously maintained, this move-in ready home offers an impressive open-concept layout with 9ft ceilings and elegant vinyl plank flooring throughout the main level. The inviting living room is highlighted by a stylish electric fireplace, creating the perfect setting for both everyday living and entertaining. The designer kitchen is sure to impress with sleek high-gloss cabinetry, quartz countertops, a full-height marble-patterned backsplash, under-cabinet lighting, and a premium stainless steel appliance package featuring a gas range and chimney-style hood fan. A spacious peninsula with a breakfast bar provides additional seating and functionality, while a convenient 2-piece powder room completes the main floor. Upstairs, the spacious primary bedroom offers a walk-in closet with custom organizers and a beautifully appointed en suite featuring a walk-in shower. Two additional generously sized bedrooms, a modern 4-piece bathroom, and a convenient second-floor laundry room complete the upper level. Step outside to enjoy your own private, fully fenced patio, ideal for relaxing or summer gatherings. The double attached heated garage provides year-round comfort and convenience, while the unfinished basement offers endless possibilities for future development. Additional features include central air conditioning, a heat recovery unit, and low condo fees that cover exterior maintenance, making this an outstanding opportunity to enjoy stylish, low-maintenance living in one of Regina's most desirable communities. (id:63476)
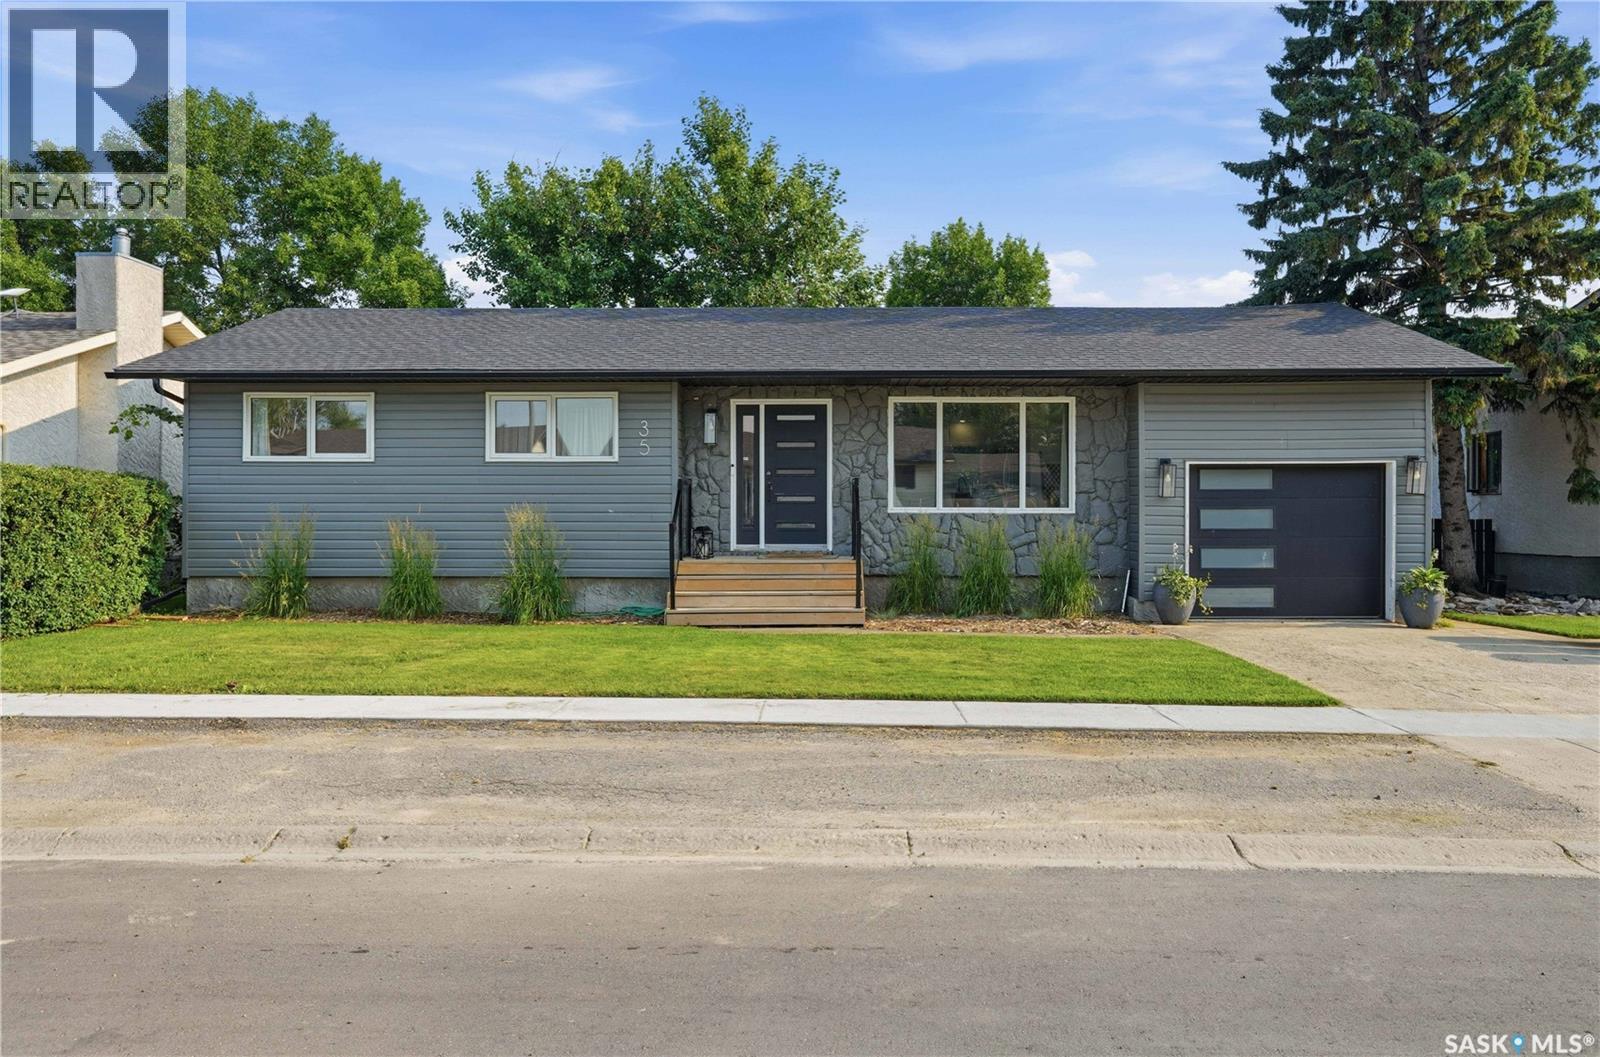
35 Kipling Avenue
Southey, Saskatchewan
Welcome to this beautifully updated 1,205 sq. ft. bungalow in the welcoming community of Southey. Offering 4 bedrooms, 3 bathrooms, and an attached single garage, this move-in-ready home combines modern updates with comfortable family living. The bright main floor features a beautifully renovated kitchen with custom cabinetry, quartz countertops, and updated appliances, completed five years ago. New laminate flooring, installed just four months ago, gives the main level a fresh, modern feel, while vinyl windows throughout provide energy efficiency and low-maintenance living. The primary bedroom includes a convenient four-piece ensuite featuring new tub and tile flooring. The main bathroom has also been updated with a new vanity, and tile flooring, creating stylish, refreshed spaces. The fully finished basement was completely renovated two years ago, adding a spacious family room, fourth bedroom, beautifully updated bathroom with a tiled shower, and new flooring throughout—perfect for family living or entertaining guests. Outside, you'll appreciate the many recent improvements, including new shingles, soffit, fascia, and eaves completed four years ago. A new front porch and backyard deck, built two years ago, provide the perfect spaces to relax or entertain. Located in the family-friendly community of Southey, you'll enjoy the convenience of a K-12 school, pharmacy, restaurants, lumber yard, and community health centre, all while being just a short commute to Regina. With extensive renovations already completed inside and out, this home offers the perfect opportunity to simply move in and enjoy. Whether you're looking for more space for your growing family or a home with major updates already taken care of, this property is one you won't want to miss. (id:63476)
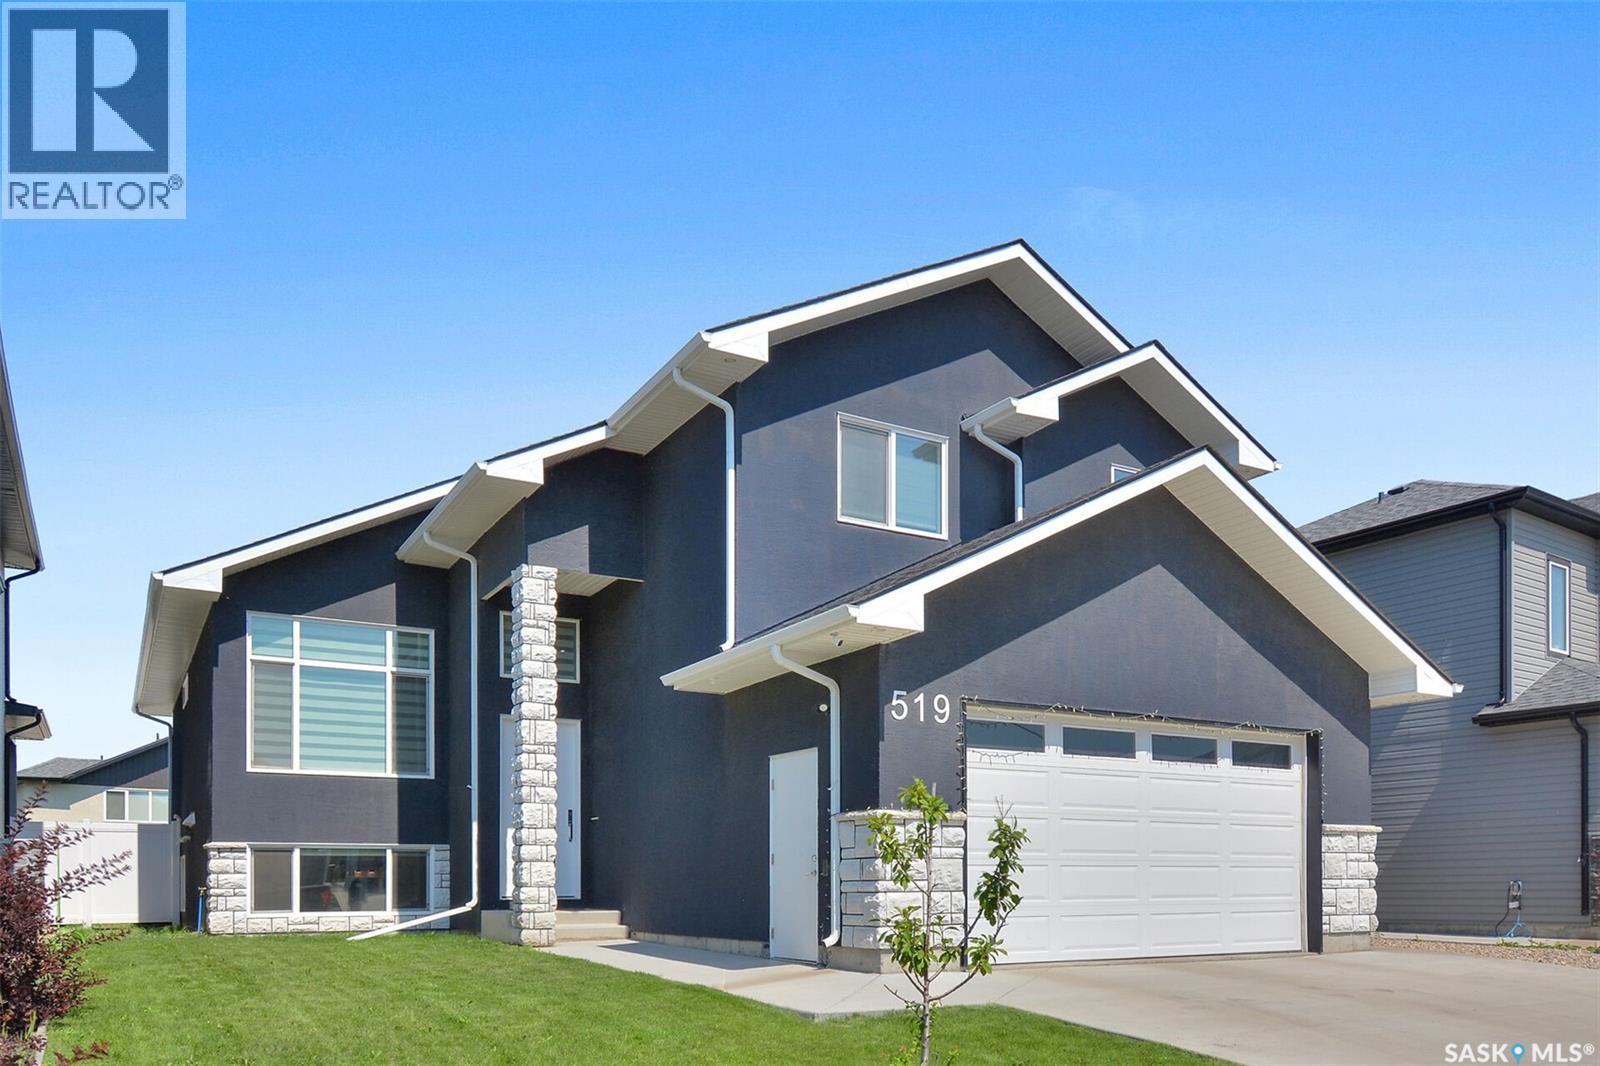
519 Kenaschuk Way
Saskatoon, Saskatchewan
Welcome to 519 Kenaschuk Way, Saskatoon — a beautifully designed 1,806 sq. ft. modified bi-level home offering a spacious and functional layout. The main floor features an open-concept design with 2 bedrooms, a full bathroom, and a dedicated office/study area. The upper level offers a private primary suite complete with a 4-piece ensuite and walk-in closet. The owner's side also includes an additional bedroom with an attached bathroom and a recreation/game room in the basement. A legal 2-bedroom, 1-bathroom suite with a separate entrance provides excellent flexibility, with additional access through the internal common door from the owner's side. The home features a stunning custom kitchen with tile backsplash, quartz countertops, a large 8 ft island, two-tone cabinetry, a 36" gas cooktop, hood fan, built-in wall oven/microwave combination, and stainless steel appliances. The bright living room showcases a large window with zebra blinds and an electric fireplace. Additional highlights include central air conditioning, custom dining room cabinetry, extra storage behind the main-floor laundry, a kitchen water filtration system with a dedicated tap, recently completed duct cleaning and interior painting, and a heated/insulated double attached garage. Enjoy outdoor living on the spacious deck with a gas line, fully fenced yard, and manual underground sprinklers for the front yard only. Contact your preferred realtor to view this property in person today! (id:63476)