
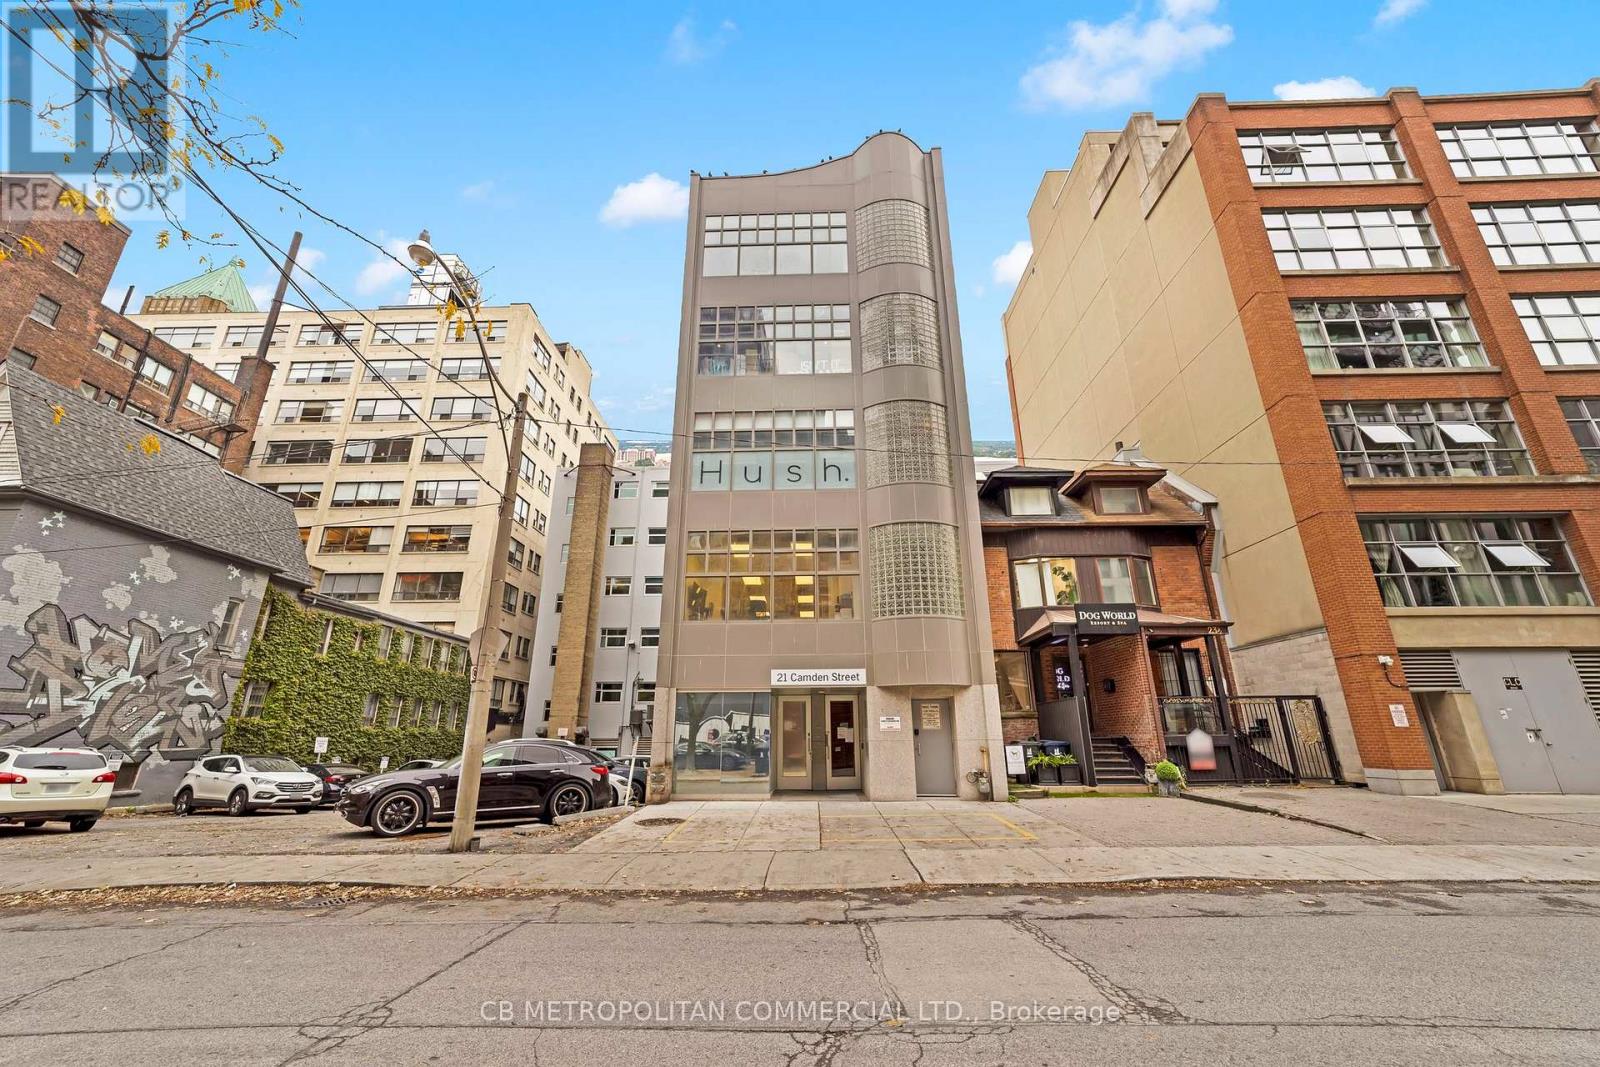
301 - 21 Camden Street
Toronto, Ontario
Entire 3rd floor of 21 Camden St available for Lease. This 2,386 Square Foot Office Condo near King & Spadina includes 2 washrooms, kitchenette, an open office space, 3 private offices, 1 Boardroom and an elevator that runs directly to access the entire floor. Steps away from Spadina Streetcar, a 4-minute walk from both King and Queen Streetcars and a two minute walk to Waterworks Food Hall. $34 Per Square Foot Semi-Gross (tenant responsible for hydro & in-suite janitorial). (id:63476)
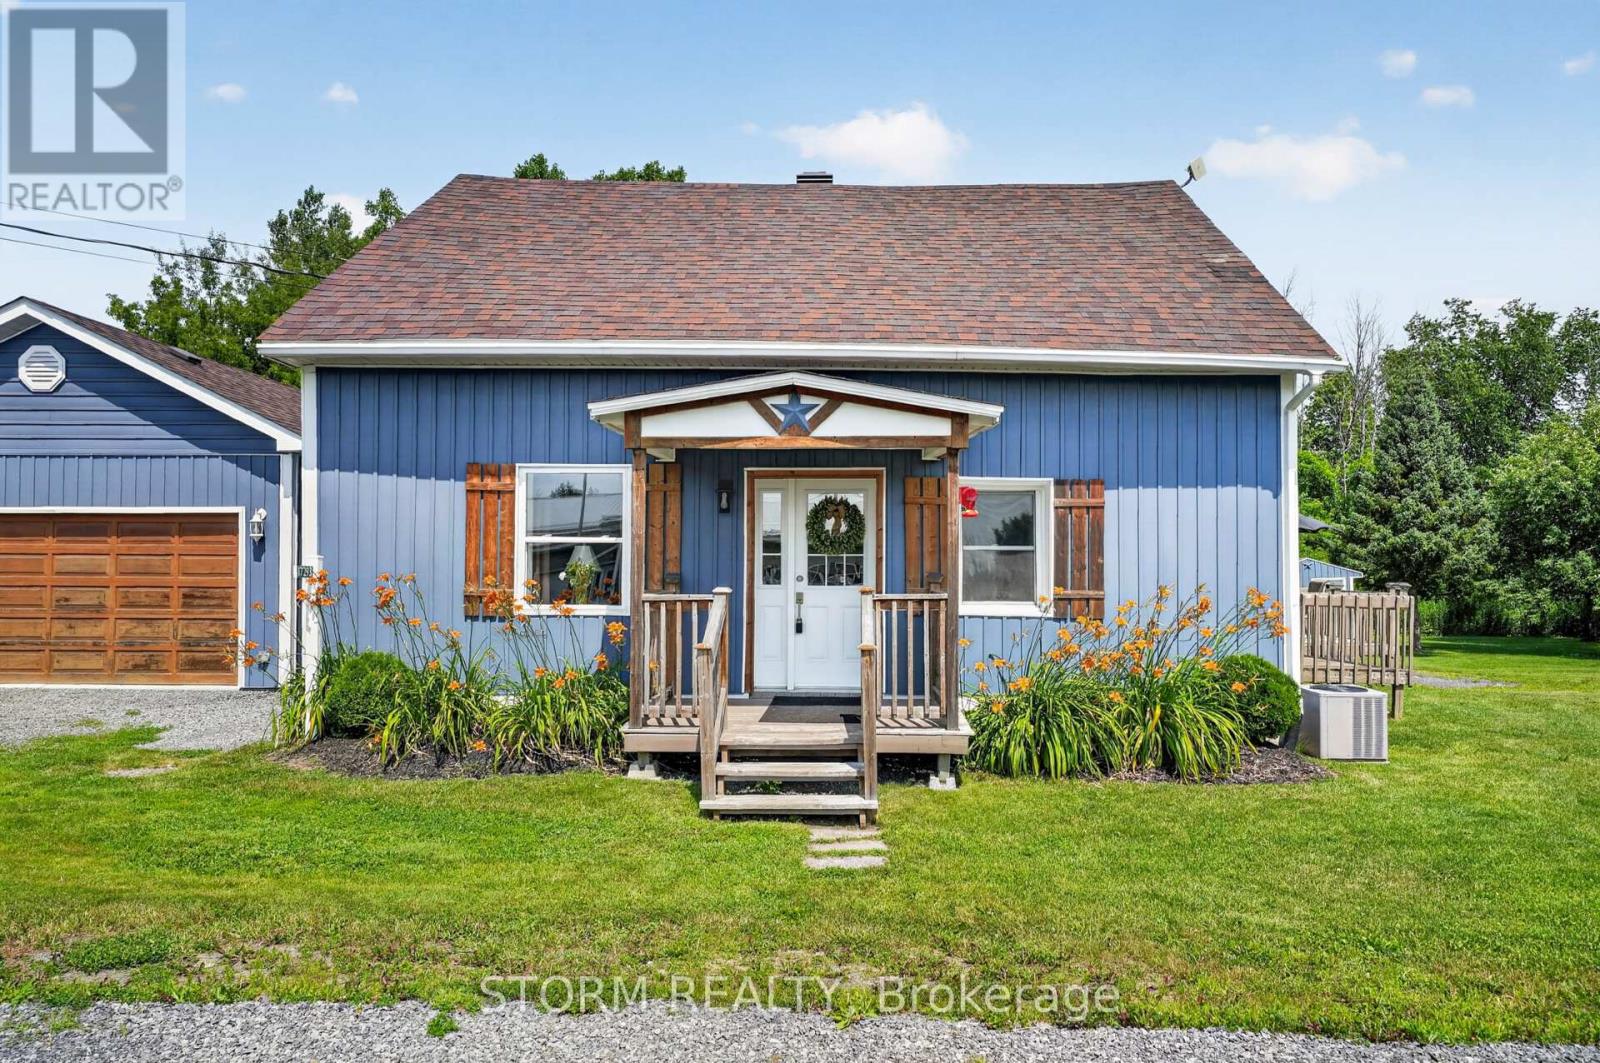
17293 Myers Road
South Stormont, Ontario
Welcome to 17293 Myers Road, a beautifully maintained 3 bedroom, 1 bathroom home nestled on a picturesque 1.27 acre lot in Bonville. This cute and inviting property offers the perfect blend of country living and everyday convenience, featuring a beautiful detached 2 car garage and plenty of outdoor space to relax, garden, or enjoy nature. Ideal for commuters, you'll appreciate the easy access to Highway 138 and being just 15 minutes from Cornwall. Whether you're a first time buyer, an investor, or looking to downsize, this move in ready country property is one you won't want to miss. (id:63476)
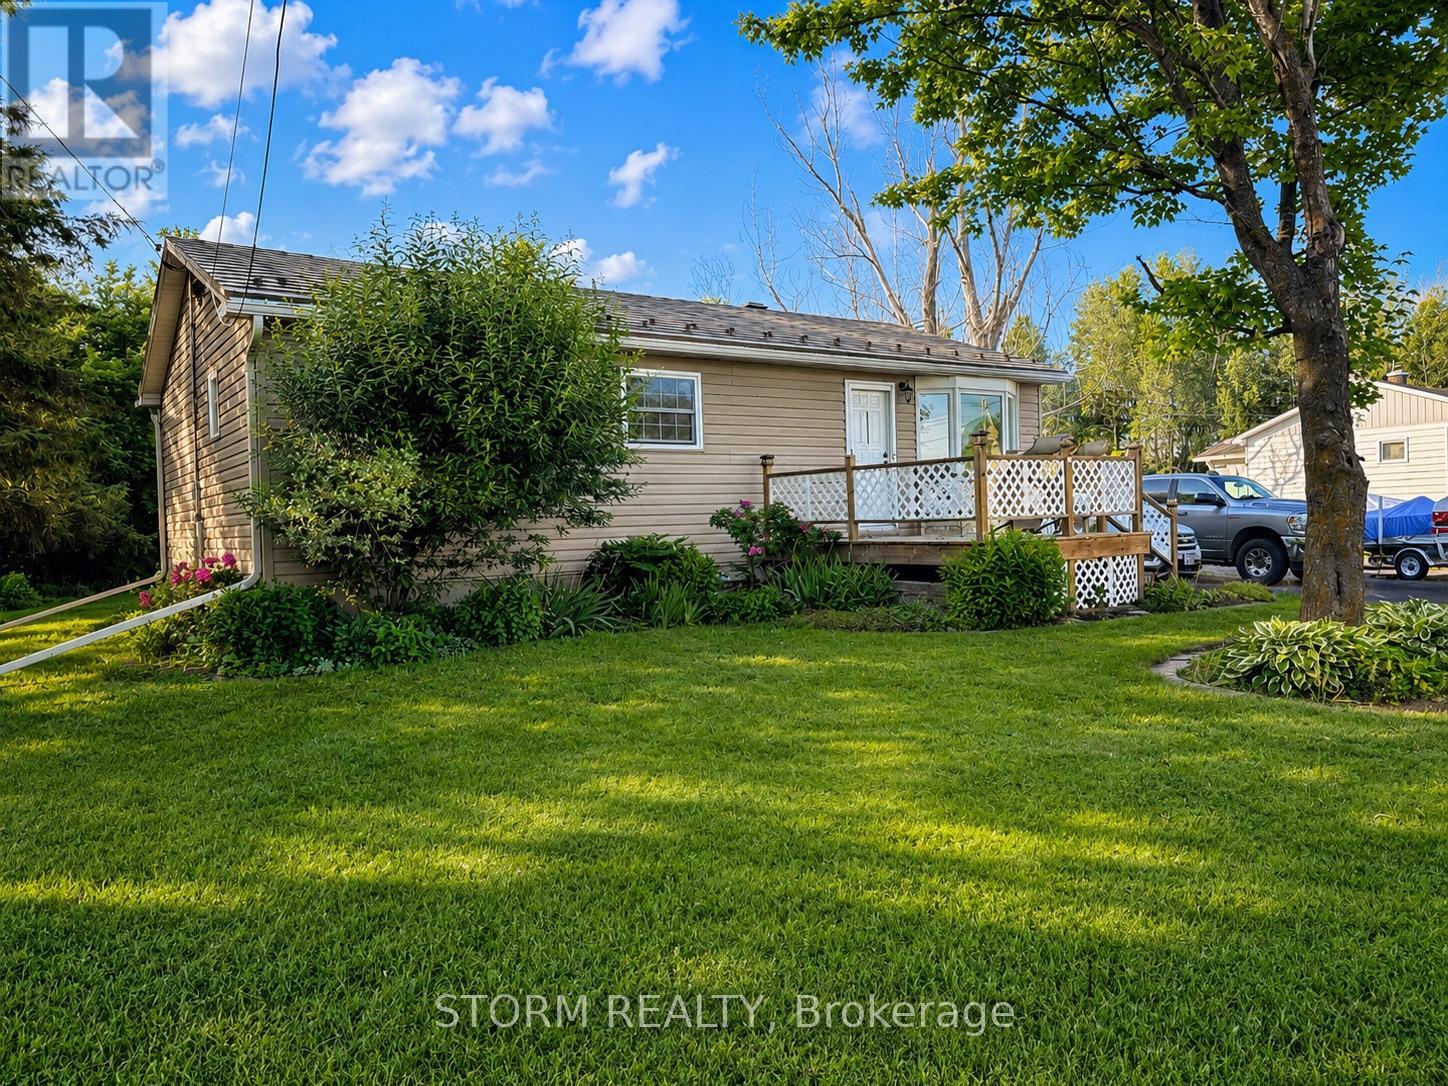
4901 Piperville Road
Ottawa, Ontario
Welcome to this charming 2+1 bedroom, 1 bathroom bungalow nestled in the peaceful community of Carlsbad Springs. This cute and inviting home offers the perfect balance of country-style living and city convenience, located just 20 minutes from both Orléans and downtown Ottawa. Nearby to parks, golf, and service clubs. Featuring a functional layout, comfortable living spaces, and plenty of charm, this property is ideal for first-time buyers, downsizers, or anyone seeking a quieter lifestyle while remaining close to all amenities. Featuring a newer septic system (2024) and an additional well for watering. A wonderful opportunity to enjoy the best of both worlds! Some photos have been virtually staged. (id:63476)
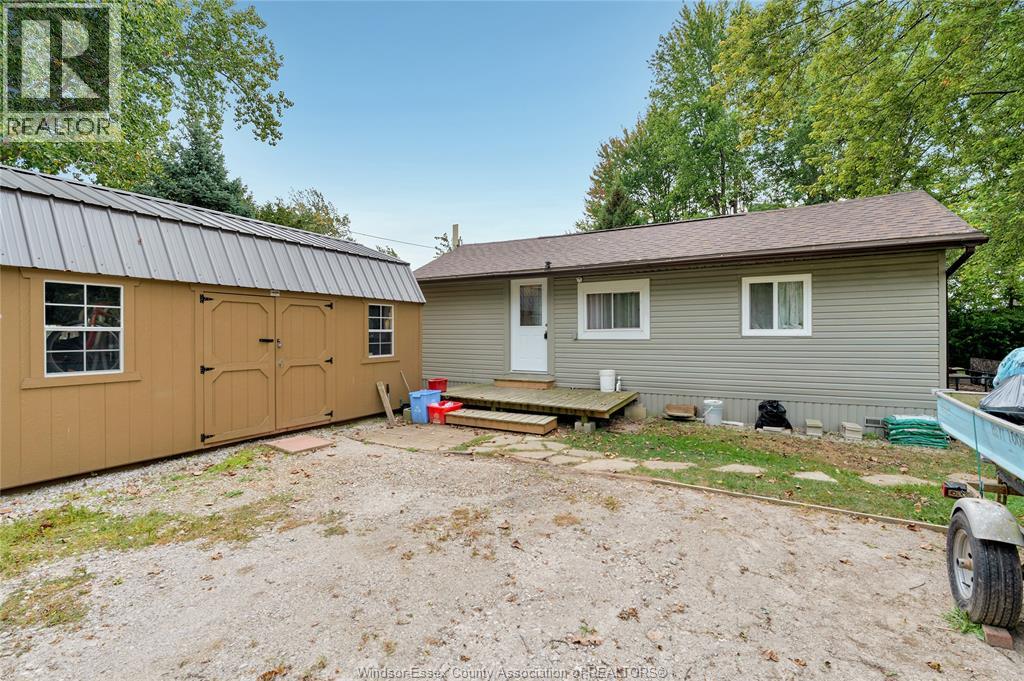
41 Klies Beach
Colchester, Ontario
Welcome to Klies Beach, a cottage community in the heart of wine country w/stunning Lake Erie views. Located at 41 Klies Beach, this 4-season cottage offers open-concept living w/a bright liv rm featuring cathedral ceilings, din area, kitchen, all w/new LVP flooring. The spacious bedroom area includes 2 patio doors, could easily be converted into 2 bedrooms. 3pc bath w/large ceramic shower. Step outside to 2 decks overlooking Lake Erie. The property also includes a new EuroShed for storage or workshop space, plus a second shed for even more storage. Updates include part of the roof, a mini-split system, new insulation from top to bottom, and the cottage has been lifted. Low utility costs make this an affordable year-round home! Land rent is approx. $4,000 annually and includes property taxes, water, and winter road clearing. Buyer must be approved by the park owner. (id:63476)
153 Lane Street
Essex, Ontario
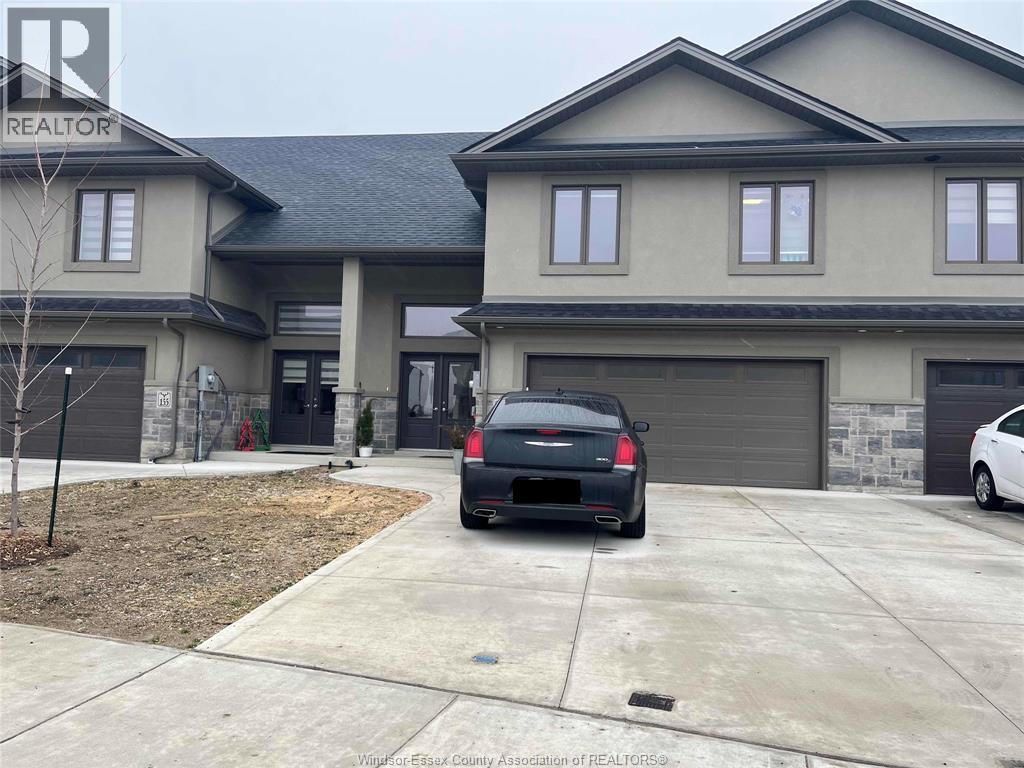
Elegant and Freehold, Raised Ranch with bonus room townhome featuring 9 foot ceilings, porcelain and Engineered Hardwood floors throughout. 3 bedrooms, 2.5 bathrooms, S/S appliances in Kitchen, washer and dryer in basement, attached 2 car garage with automatic garage door opener, full unfinished lower level with walkout basement available for Lease. Enjoy your Morning Tea/Coffee from Tim Horton and McDonalds at walking distance. Canadian Tire is at walking distance as well with all amenities nearby. Quick access to Windsor, Ambassador Bridge, 401 HWY, St. Clair College, University of Windsor, Leamington, Kingsville via HWY-3. (id:63476)
4537 Fontana Avenue Unit# Lower
Windsor, Ontario
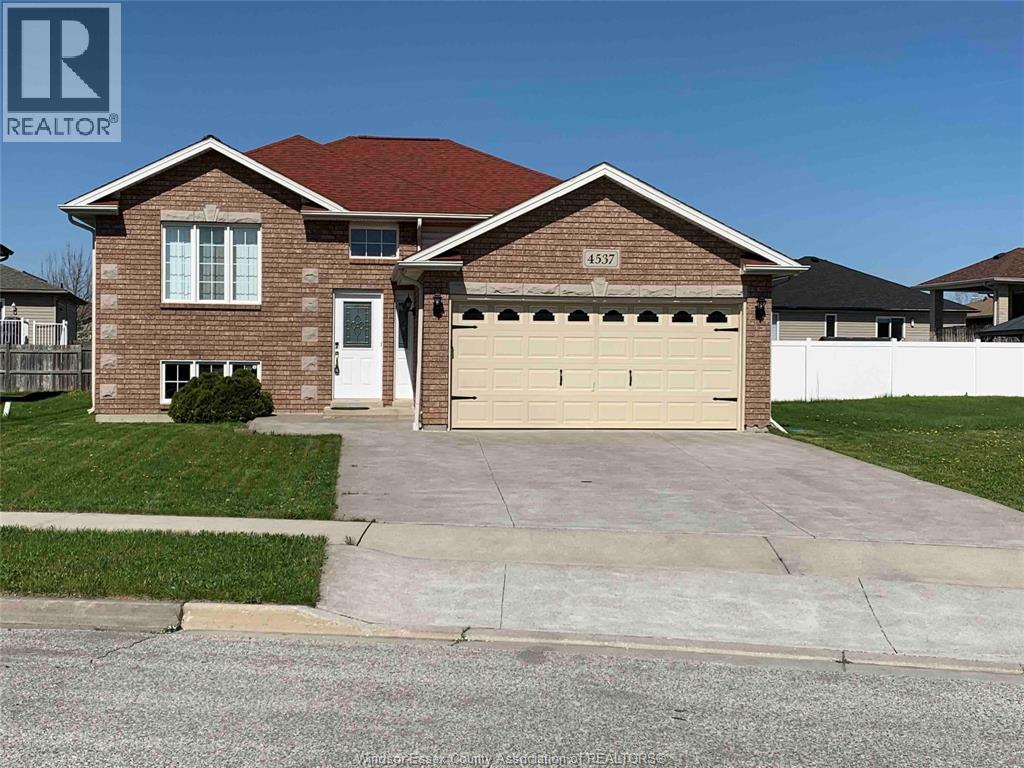
OFFERING A BEAUTIFUL LOWER UNIT RAISED RANCH IN HIGHLY SOUGHT AFTER SOUTH WINDSOR AREA, CLOSE TO TALBOT TRAIL SCHOOL, VINCENT MASSEY HIGH SCHOOL WALKING TRAILS, 401, U OF W, ST CLAIR COLLEGE ETC. UPPER LEVEL HAS 2 BEDROOMS AND FULL BATH, LAUNDRY & KITCHEN. TENANTS TO PAY BASE RENT PLUS 40% of UTILITIES. MINIMUM ONE YEAR LEASE. FIRST AND LAST MONTH 'S RENT REQUIRED. (id:63476)
965 Wallace
Windsor, Ontario
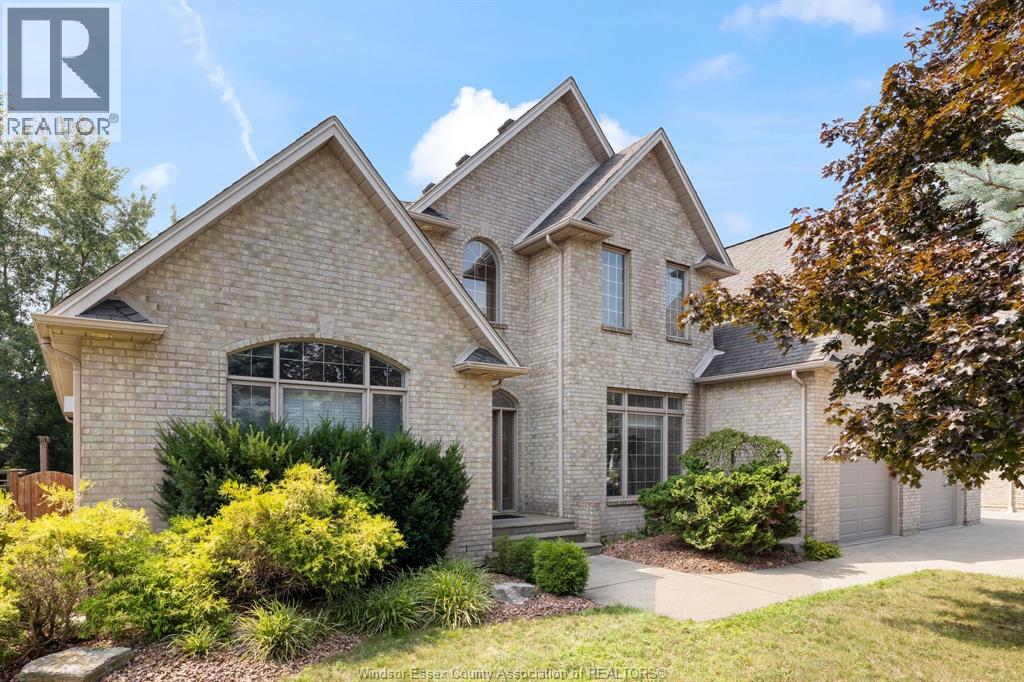
MULTI-GENERATIONAL LIVING AT ITS BEST! THIS APPROX 3,300 SQ FT 2 STY HOME OFFERS A RARE FLOOR PLAN DESIGNED TO GIVE FAMILY MEMBERS BOTH SPACE & PRIVACY UNDER ONE ROOF. FEATURING 4 BRS & 3.5 BATHS, YOU’LL LOVE THE CONVENIENCE OF A MAIN FLR PRIMARY BR W/ENSUITE COMBINED W/AN UPSTAIRS IN-LAW SUITE—IDEAL FOR PARENTS, ADULT CHILDREN, EXTENDED FAMILY OR GUESTS. A MOTORIZED STAIR CHAIR PROVIDES EASY ACCESS TO THE 2ND FLR & ADDS EVEN MORE FLEXIBILITY TO THIS UNIQUE HOME. THE SPACIOUS MAIN LVL FEATURES 9’ CEILINGS, CUSTOM CROWN MOULDINGS, HRWD & CERAMIC FLRS, FORMAL LIVING & DINING RMS, FAMILY RM, 2 GAS F/Ps & LARGE KITCHEN W/GRANITE ISLAND. FULL BSMT IS PARTIALLY FINISHED, PROVIDING VALUABLE EXTRA SPACE FOR A REC RM, GAMES AREA, HOME OFFICE, FITNESS RM, HOBBIES & STORAGE. SUMMERS ARE EVEN BETTER IN YOUR OWN BACKYARD W/A HEATED INGROUND SALTWATER POOL—A GREAT SETTING FOR FAMILY GATHERINGS, BBQs OR QUIET DAYS AT HOME. OTHER FEATURES INCL C/VAC, ALARM, SPRINKLER SYSTEM & ATTACHED GARAGE W/INSIDE ENTRY. APPLIANCES STAY. WHETHER YOU’RE ACCOMMODATING MULTIPLE GENERATIONS OR SIMPLY WANT A LARGE FAMILY HOME W/ROOM TO GROW, THIS ONE OFFERS EXCEPTIONAL VERSATILITY. FLEXIBLE POSSESSION AVAILABLE! (id:63476)
Exp Realty
43 Abbercove Road SE
Calgary, Alberta
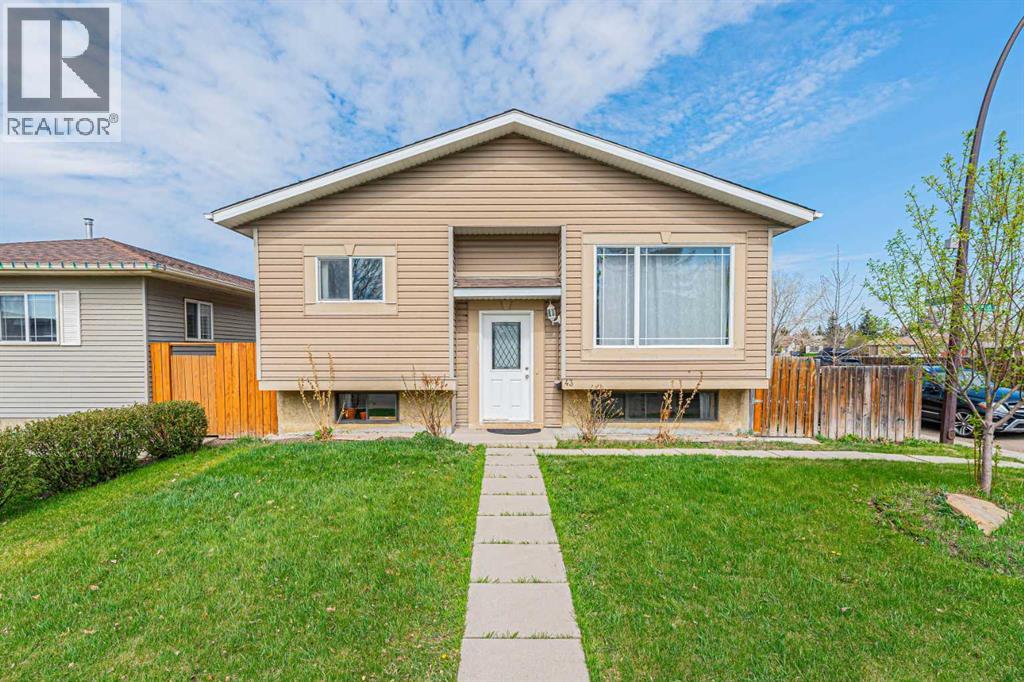
Welcome to this well-maintained bi-level home situated on a desirable corner lot in the family-friendly community of Abbeydale. Conveniently located close to schools, parks, playgrounds, shopping, transit services, and with easy access to major roadways, this property is perfect for first-time buyers, investors, or growing families.This charming home offers a total of 4 bedrooms and 2 full bathrooms. The main floor features a bright and spacious living room with a large southeast-facing window that fills the space with natural light. The kitchen is combined with the dining area and includes a patio door leading to the deck, providing easy access to the backyard for outdoor enjoyment and entertaining.The main level also includes 2 generously sized bedrooms and a 4-piece bathroom. The fully developed basement offers a large recreation room, an additional bedroom, another 4-piece bathroom, and an office that can easily be used as a fourth bedroom, making this layout ideal for a young family or home office needs.Don’t miss this excellent opportunity to own an affordable home in a convenient location. Be the first to view this wonderful property! (id:63476)
201 Kuusamo Drive
Rural Red Deer County, Alberta
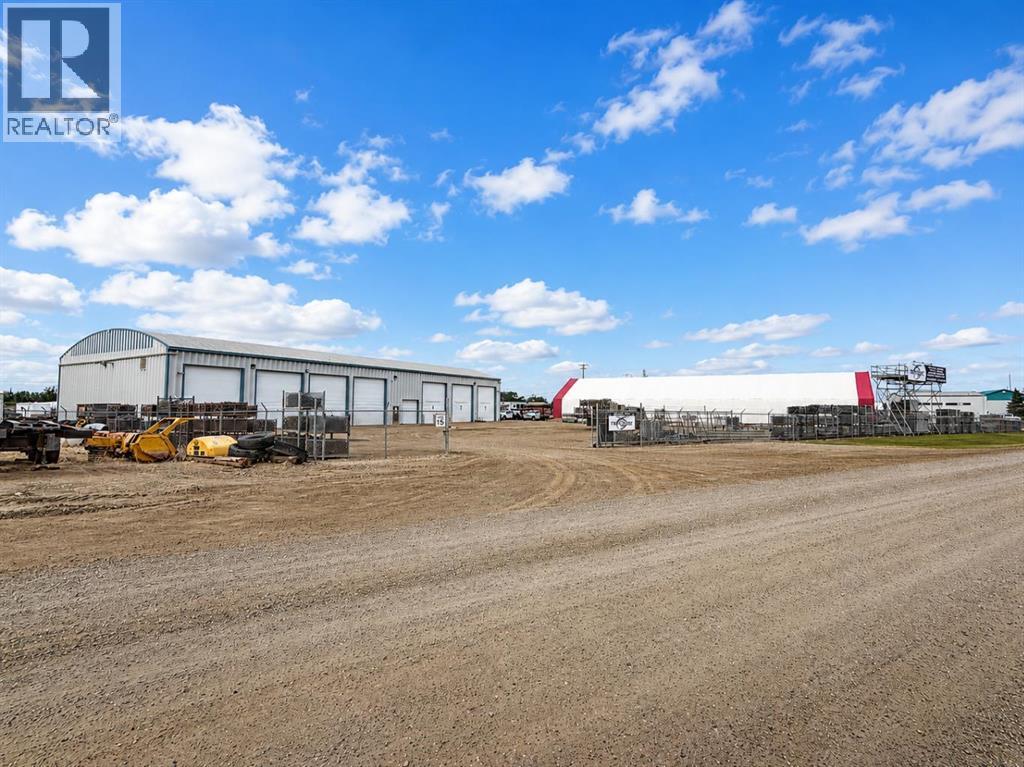
Located In Kuusamo Industrial Park, this 11,200 Sf standalone building is available for lease. There is 1,168 SF of office space with a reception area, private offices, a staff lunch room, two washrooms, and multiple storage areas. The wide-open shop is 10,032 SF with 22' ceiling, 600 AMP power, and multiple overhead doors (16' - 18' high). There is a 7,500 SF cold storage Quonset on site. The building sits on 2.99 acres and the yard is graveled, fully fenced, and offers direct exposure to Highway 11. Additional Rent is TBD. The property is also available for sale. (id:63476)
201 Kuusamo Drive
Rural Red Deer County, Alberta
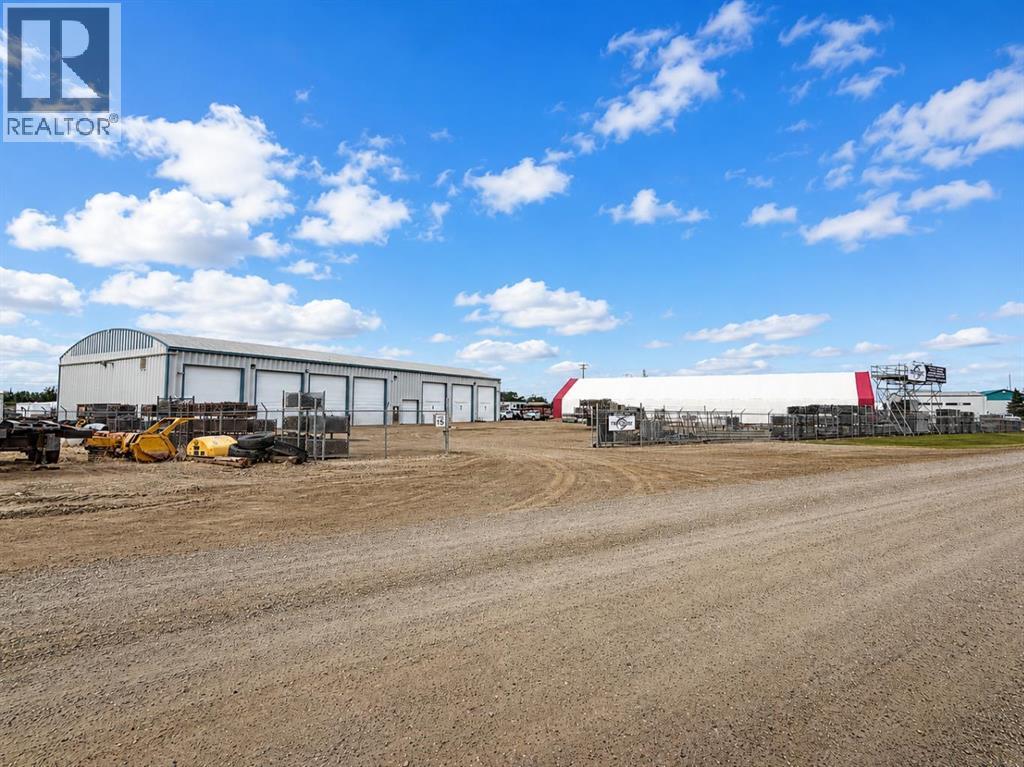
Located In Kuusamo Industrial Park, this 11,200 Sf standalone building is available for sale. There is 1,168 SF of office space with a reception area, private offices, a staff lunch room, two washrooms, and multiple storage areas. The wide-open shop is 10,032 SF with 22' ceiling, 600 AMP power, and multiple overhead doors (16' - 18' high). There is a 7,500 SF cold storage Quonset on site. The building sits on 2.99 acres and the yard is graveled, fully fenced, and offers direct exposure to Highway 11. The property is also available for lease. (id:63476)
5 Tower Road
Rideau Lakes, Ontario
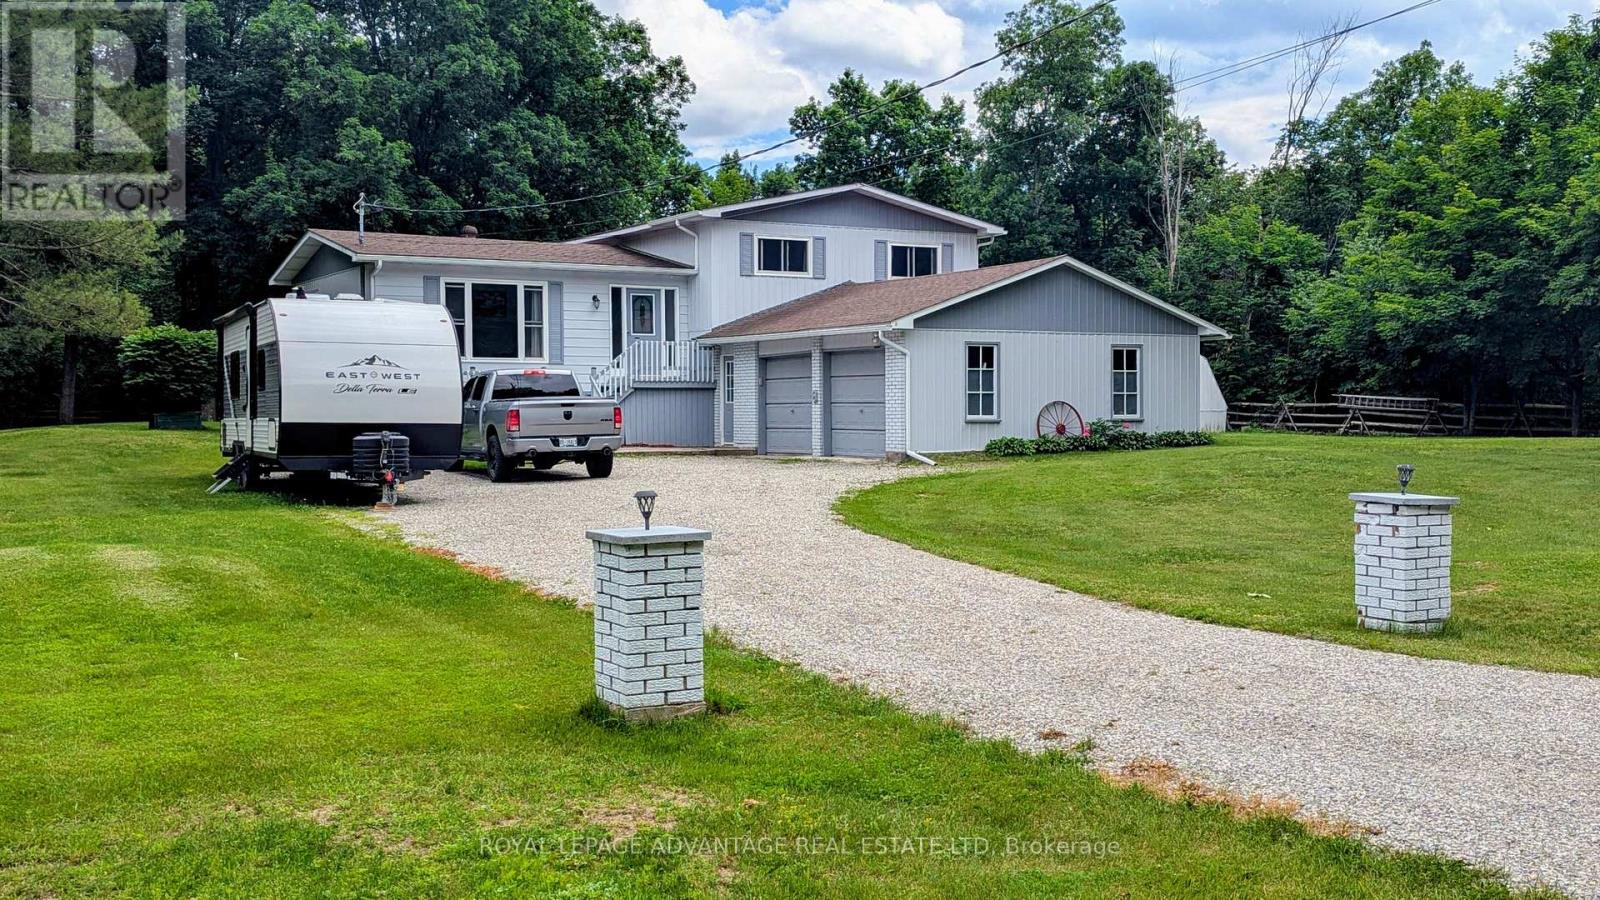
Great home for a family with 4 separate levels of surprising space in this immaculate, updated gem and a backyard the kids will love! From a deck with a screened gazebo, a screened sunporch, a patio to the expansive yard that is attractively surrounded by a rail fence, an extra 26' x 16' outbuilding, an additional 24' x 12' Shelter Logic coverall, and if that's not enough, you can enjoy the firepit sitting amongst several butternut trees! The backyard is quite private with trees shielding you from 1 neighbour on one side and no neighbour on the other side! Inside the house you'll love the large ground level family room with a walkout to the patio at the back, and inside access to the garage at the front, or just relax with the comfort of the cozy propane stove that can provide a lot of heat for the whole house! The spacious, bright living room, and with the combination of dining room and kitchen, cooking and entertaining will be a pleasure. Handy too, with the walkout at this level to the deck, gazebo and screened in porch. The 3 bedrooms on the upper level are spacious, with the primary bdrm having a semi-ensuite to the 5-pc bath, as well as a large walk-in closet! The lower level features a games room w/hidden entrance to a cold cellar. This level also features the utility/workshop area with attached workbenches w/attached radial arm saw. Located on a quiet road with few neighbours, this property is only 10 mins to town, 5 mins away from Rideau Ferry convenience/liquor store, restaurants, gas bar, and park with sandy beach! In the Lombardy Public School districtl! Lots to do with 2 golf courses, and Rideau Lakes boat launch, parks and waterways nearby, Fibre Optic cable available for hi-speed internet! The motivated sellers are also willing to offer the lawn tractor/mower and snowblower possibly. Roof shingles and windows - 2016. This is a wonderfully comfortable home with much to offer! Has only had 2 owners! Don't miss out on this lovely family home! (id:63476)
59 2 Sunshine Lane
Vaughan, Nova Scotia
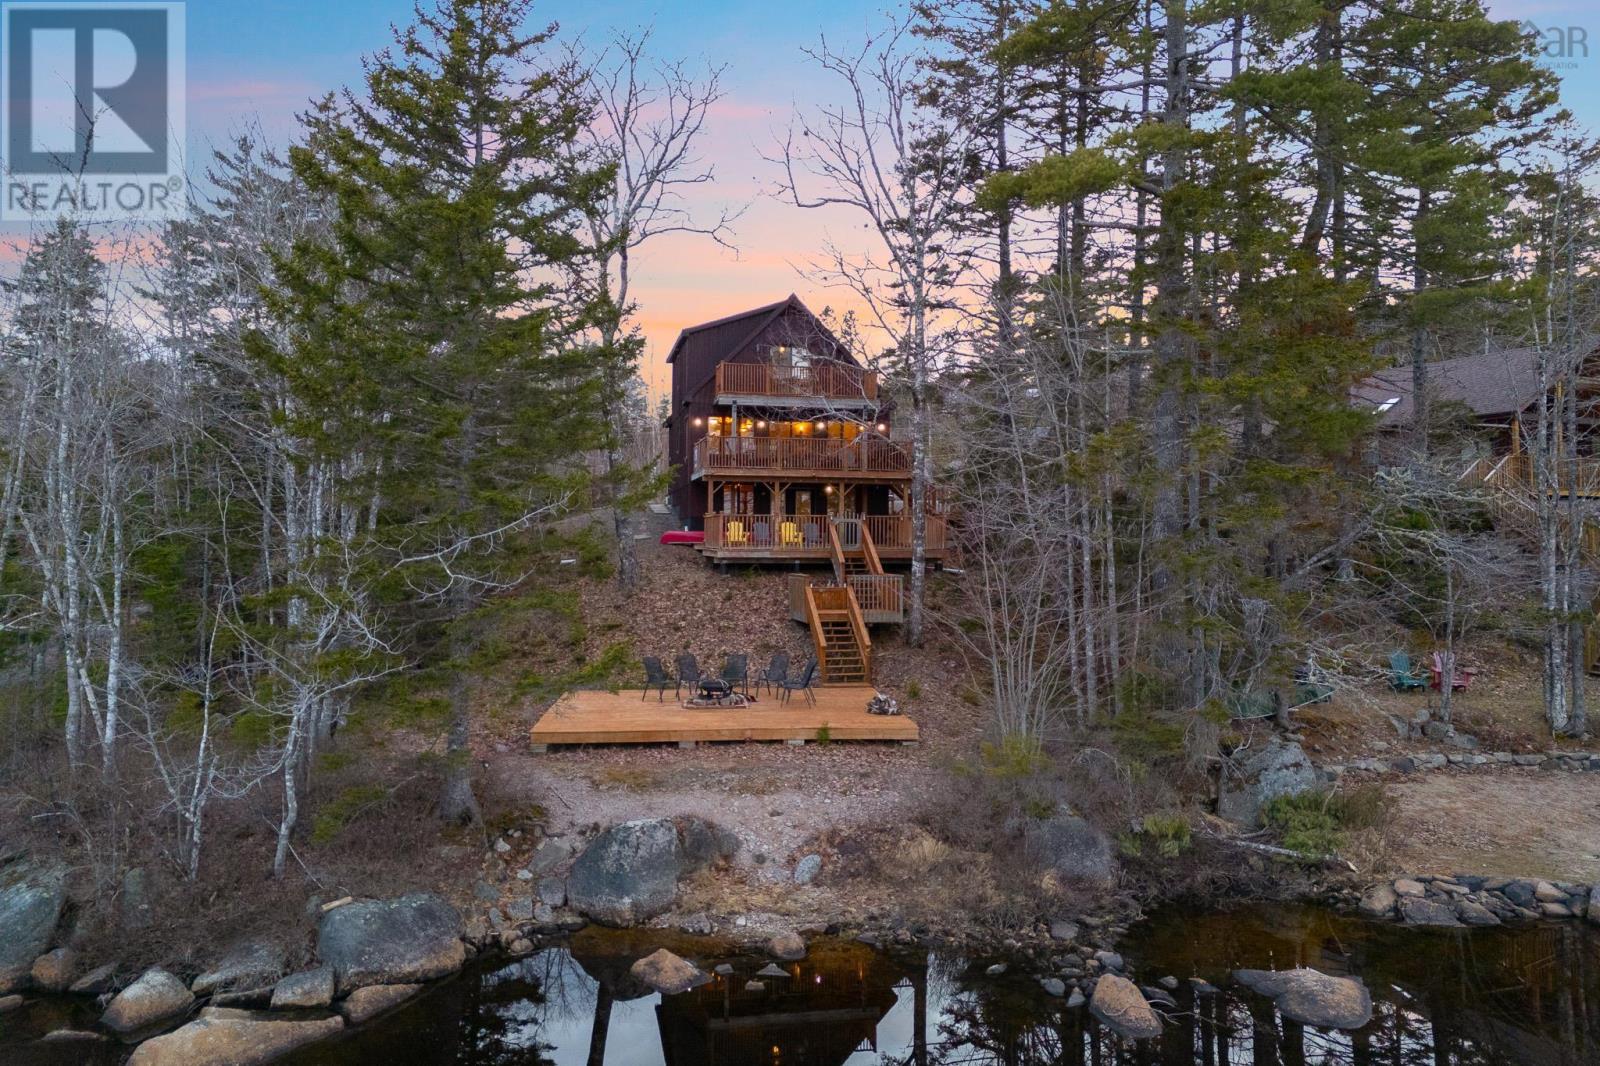
Bring some sunshine into your life. A property that fulfills your daydreams of year-round fires by the lake, ski trips, hikes, and summer days on the water. 2 Sunshine Lane offers the cottage-country lifestyle you crave without sacrificing modern amenities or convenient access to nearby attractions. Set within a resort community less than an hour from Halifax, this property offers flexibility as a full-time residence, seasonal getaway, Airbnb, or all three. With nearby attractions including Ski Martock, Bent Ridge Winery, and direct water access (canoe included), the potential for year-round enjoyment and rental appeal is clear. The home spans three finished levels, each designed to maximize lake views and showcase the peaceful waterfront setting on quiet, non-motorized Murphy Lake, while also offering deeded access to motorized Falls Lake. Please note that the property extends to a treed area beside the community dock on Murphys Lake, creating the possibility for expansion, a bunkie, or added outdoor space. Inside, the main level features a full bathroom and bedroom, along with an eat-in kitchen that flows to the living room and out to one of the decksideal for entertaining. Upstairs, youll find two additional bedrooms and a second full bathroom. The finished walkout basement, complete with a pellet stove, offers even more space for entertaining or relaxing. Outside, enjoy decks on every level overlooking the lake, with stairs leading to a lakeside fire pit. The property comes fully furnished, including patio furniture, and includes an insulated, wired garage with ample parking. Maintenance and garbage removal are handled by the condo corporation, and a reverse osmosis water system adds peace of mind. This is lakeside living designed for easy, four-season enjoyment or the income property your portfolio is waiting for. (id:63476)