
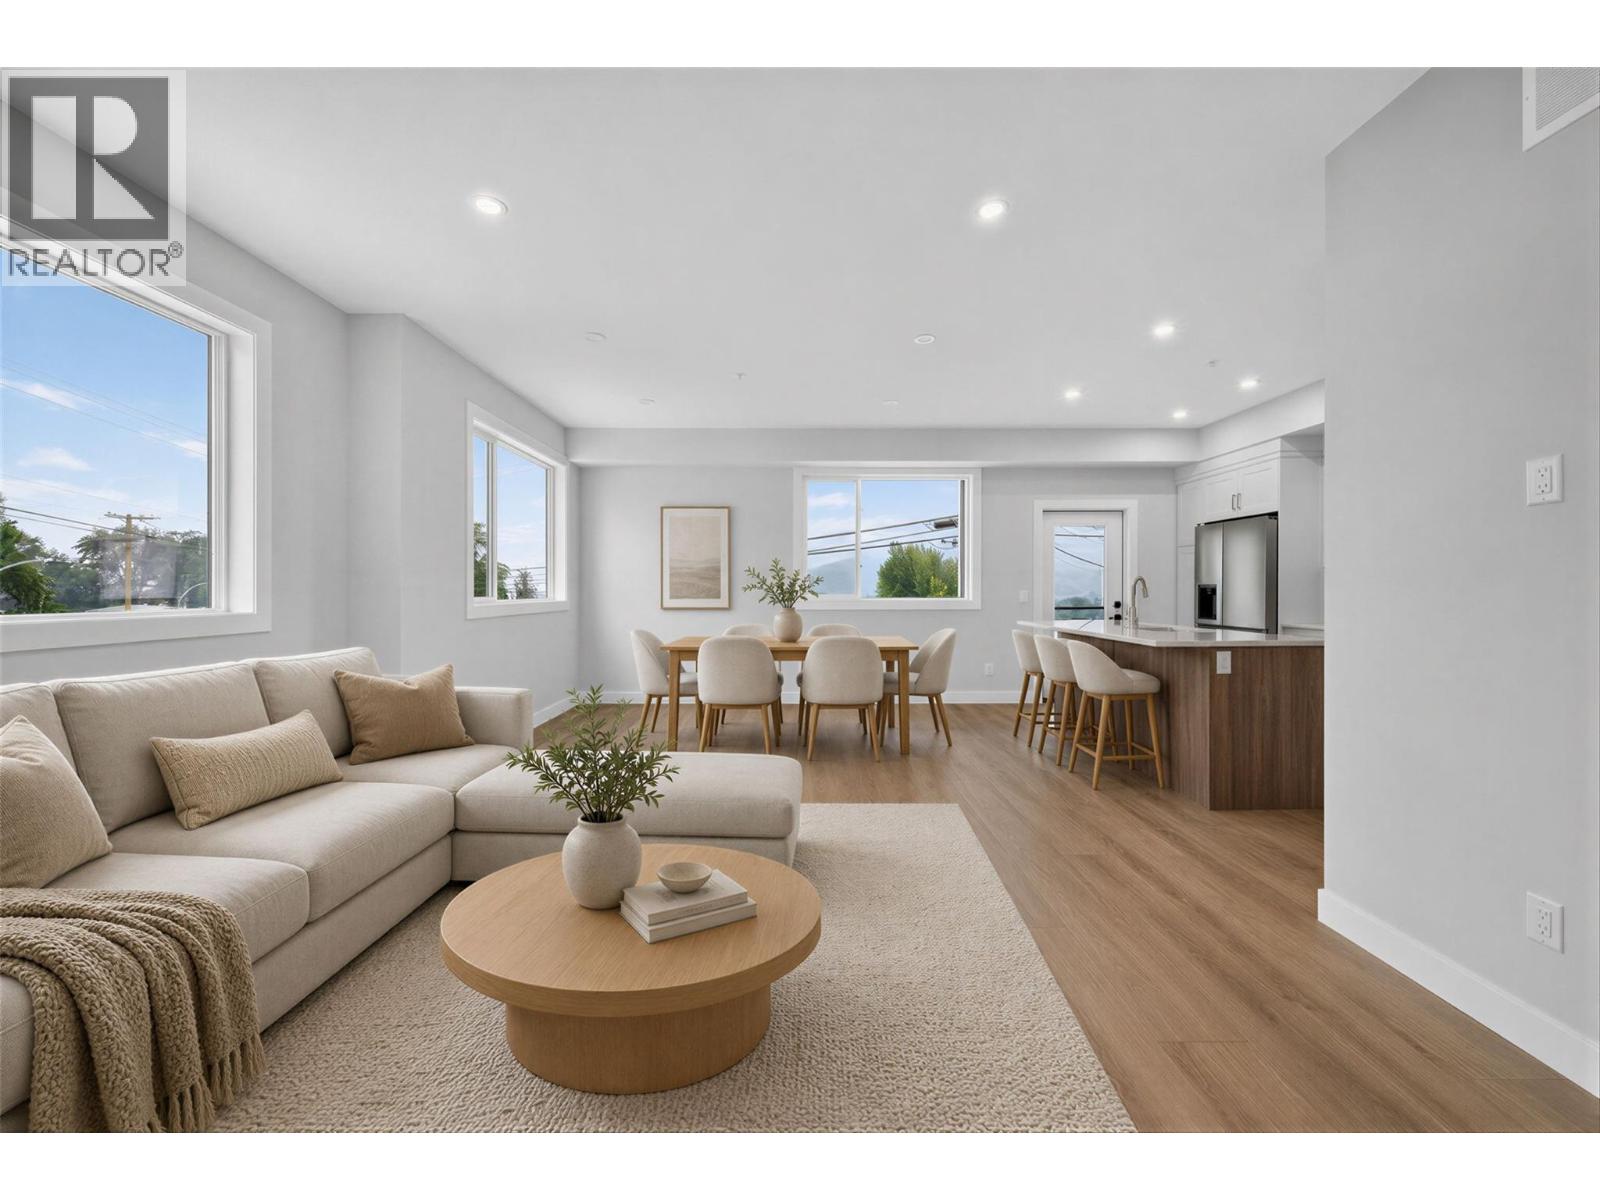
2009 39 Avenue Unit# 2
Vernon, British Columbia
A boutique collection of just four thoughtfully designed residences in the heart of Vernon’s sought-after East Hill, offering low-maintenance, high-quality living with a fresh modern approach to one of the city’s most established and charming neighbourhoods. Designed for comfort, style and everyday livability, each home features a spacious three-level floorplan with exceptional flow, generous living areas, tasteful contemporary finishes and carefully considered details throughout. Ranging from approximately 1,529 to 1,822 sq. ft., each residence offers its own unique outlook, including lake, mountain and Silver Star views. Features include quartz countertops, LG appliances, forced-air heating with heat pump, HRV, EV charger readiness, rooftop patio space and impressive approximately 40-ft-deep garages. Conveniently close to top-rated schools, parks, dining, shopping, recreation, amenities, and biking and walking routes. The character and laid-back charm of East Hill, reimagined for effortless modern Okanagan living in an intimate, beautifully finished boutique development. First-time home buyers may be eligible for applicable Property Transfer Tax exemptions and GST rebates or incentives. Buyers should independently verify eligibility and applicable program requirements.New Home Warranty coverage provides extra peace of mind. (id:63476)
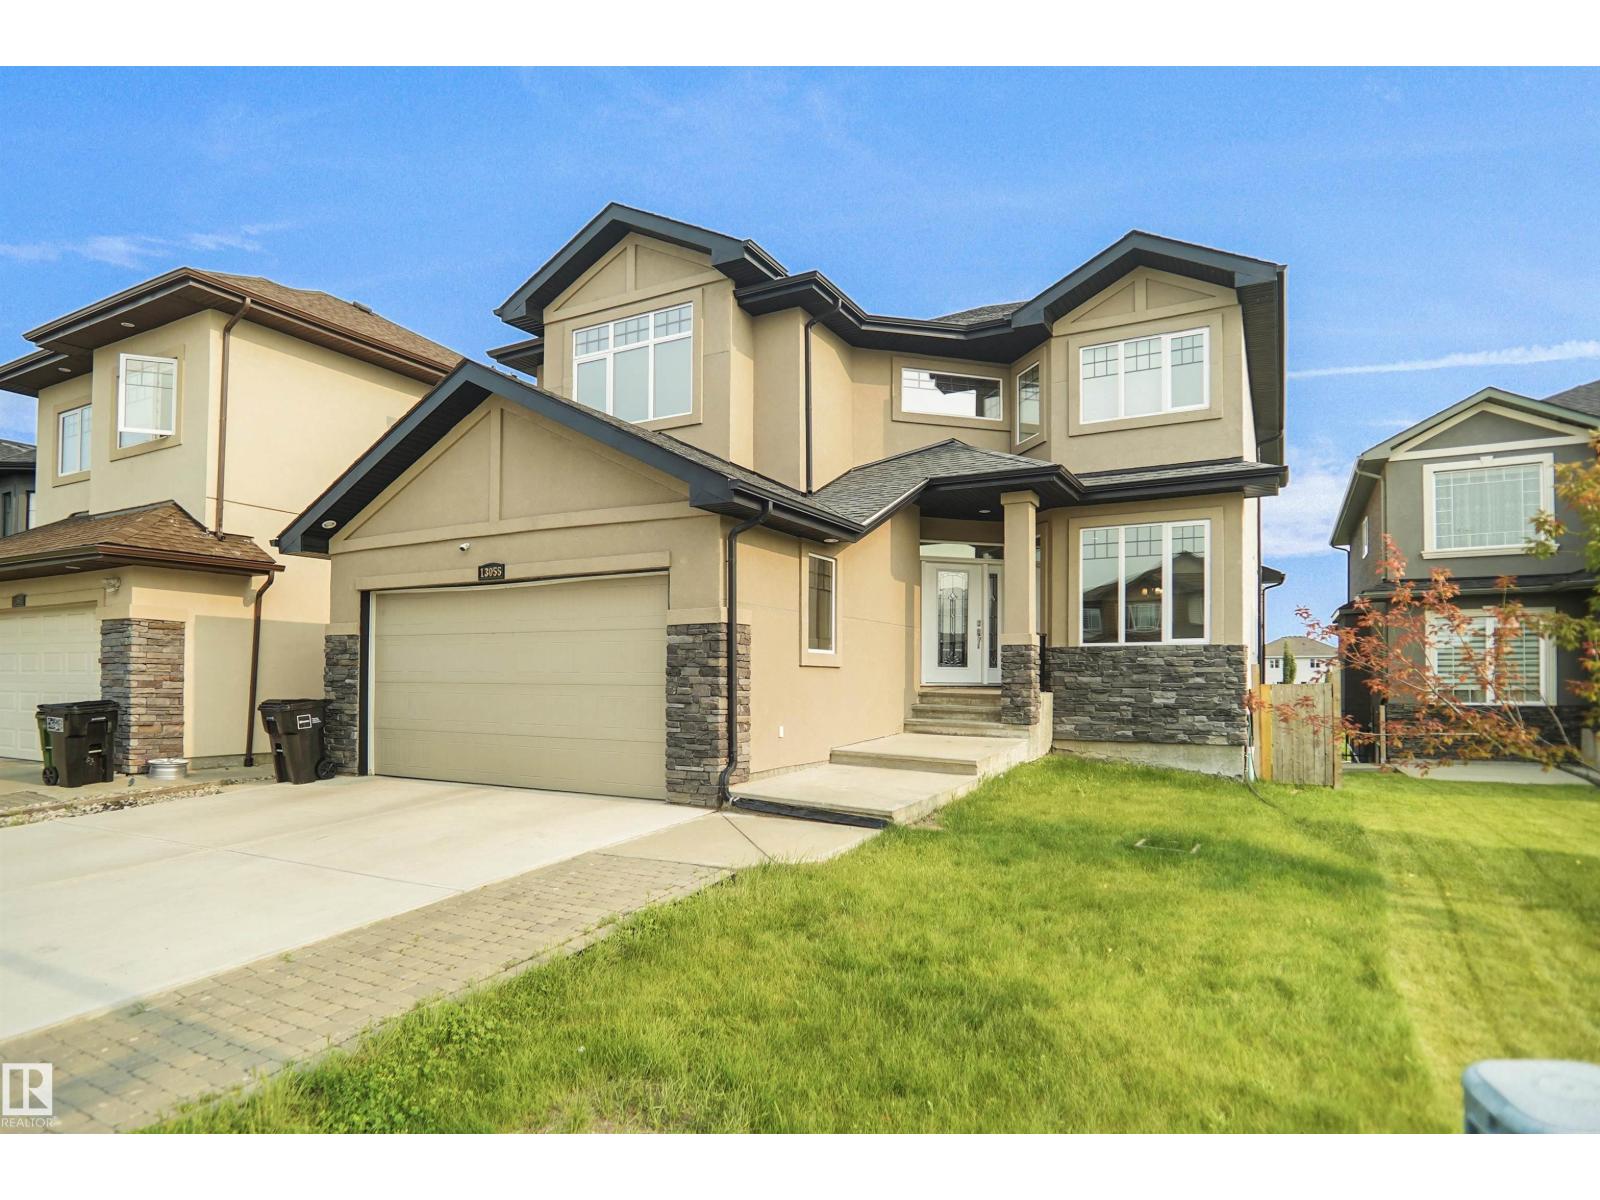
13055 164 Av NW
Edmonton, Alberta
Welcome to this well maintained lake backing home, offering the perfect blend of comfort, space and beautiful views. Designed with a traditional main floor layout, this home features a bright living room and a separate family room, providing plenty of space for both entertaining and everyday living. The main floor also includes a spacious bedroom and a full bathroom, making it ideal for guests, extended family, or a home office.Upstairs, you'll find three generously sized bedrooms, two full bathrooms, a convenient laundry room, and a large bonus room perfect for family movie nights, a play area, or a home workspace. The fully finished walkout basement adds exceptional living space and offers direct access to the backyard and serene lake setting, creating endless possibilities for recreation and relaxation. Whether you're enjoying peaceful mornings overlooking the water or hosting family and friends in this thoughtfully designed home, this exceptional property offers the lifestyle you've been looking for! (id:63476)
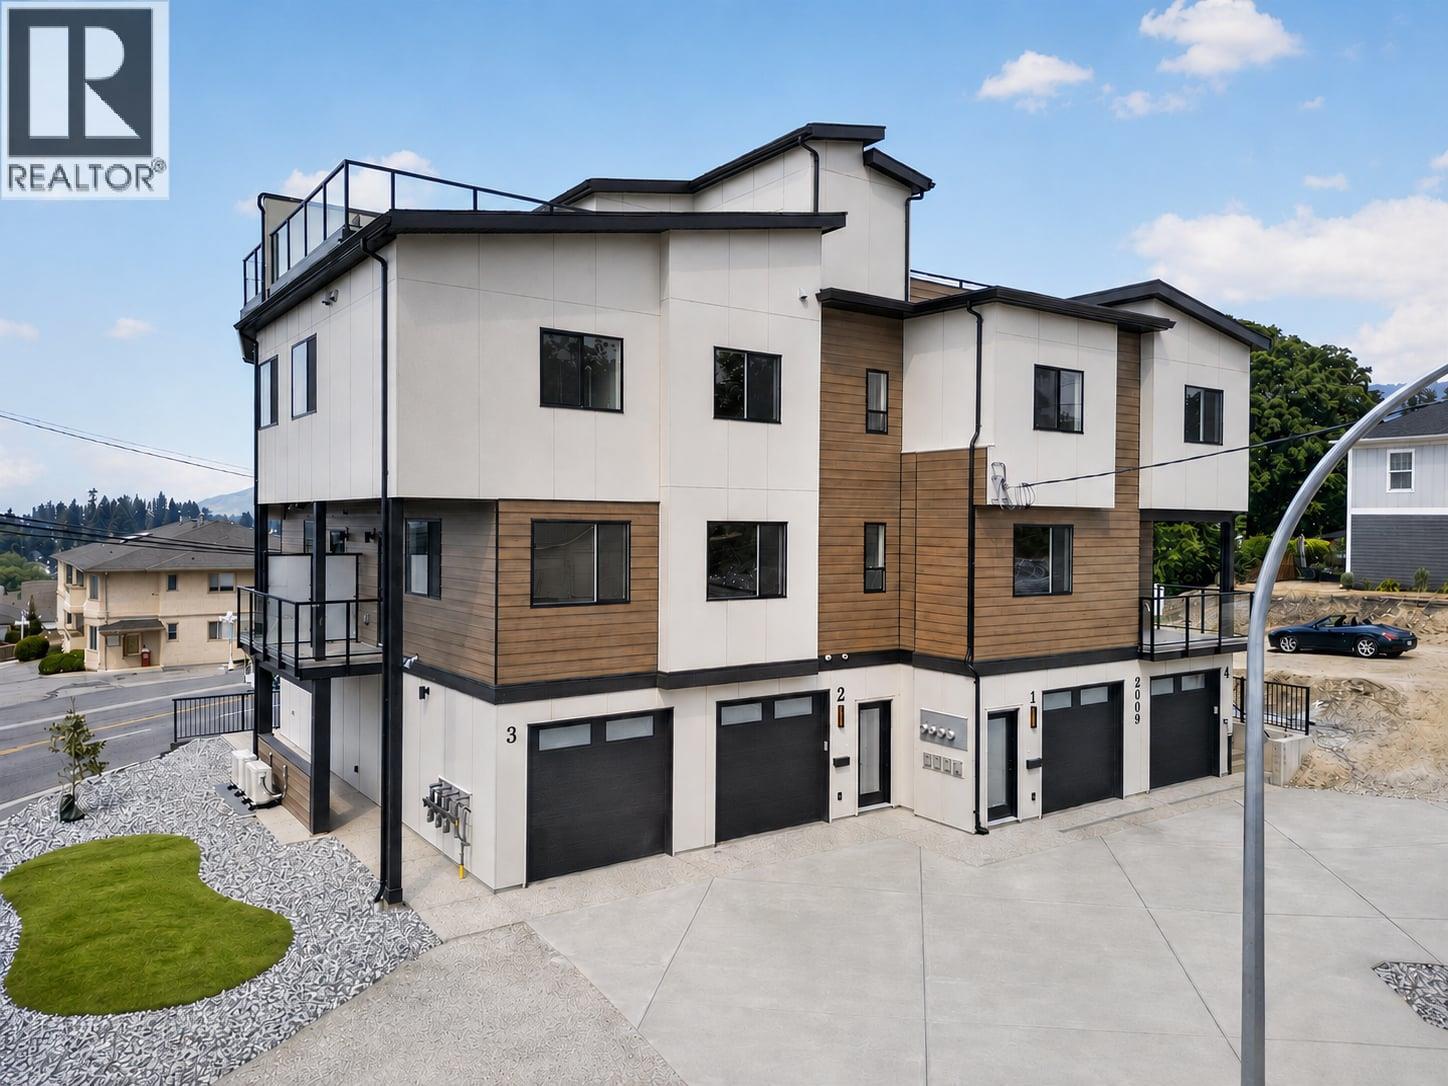
2009 39 Avenue Unit# 1
Vernon, British Columbia
A boutique collection of just four thoughtfully designed residences in the heart of Vernon’s sought-after East Hill, offering low-maintenance, high-quality living with a fresh modern approach to one of the city’s most established and charming neighbourhoods. Designed for comfort, style and everyday livability, each home features a spacious three-level floorplan with exceptional flow, generous living areas, tasteful contemporary finishes and carefully considered details throughout. Ranging from approximately 1,529 to 1,822 sq. ft., each residence offers its own unique outlook, including lake, mountain and Silver Star views. Features include quartz countertops, LG appliances, forced-air heating with heat pump, HRV, EV charger readiness, rooftop patio space and impressive approximately 40-ft-deep garages. Conveniently close to top-rated schools, parks, dining, shopping, recreation, amenities, and biking and walking routes. The character and laid-back charm of East Hill, reimagined for effortless modern Okanagan living in an intimate, beautifully finished boutique development. First-time home buyers may be eligible for applicable Property Transfer Tax exemptions and GST rebates or incentives. Buyers should independently verify eligibility and applicable program requirements. New Home Warranty coverage provides added peace of mind. (id:63476)
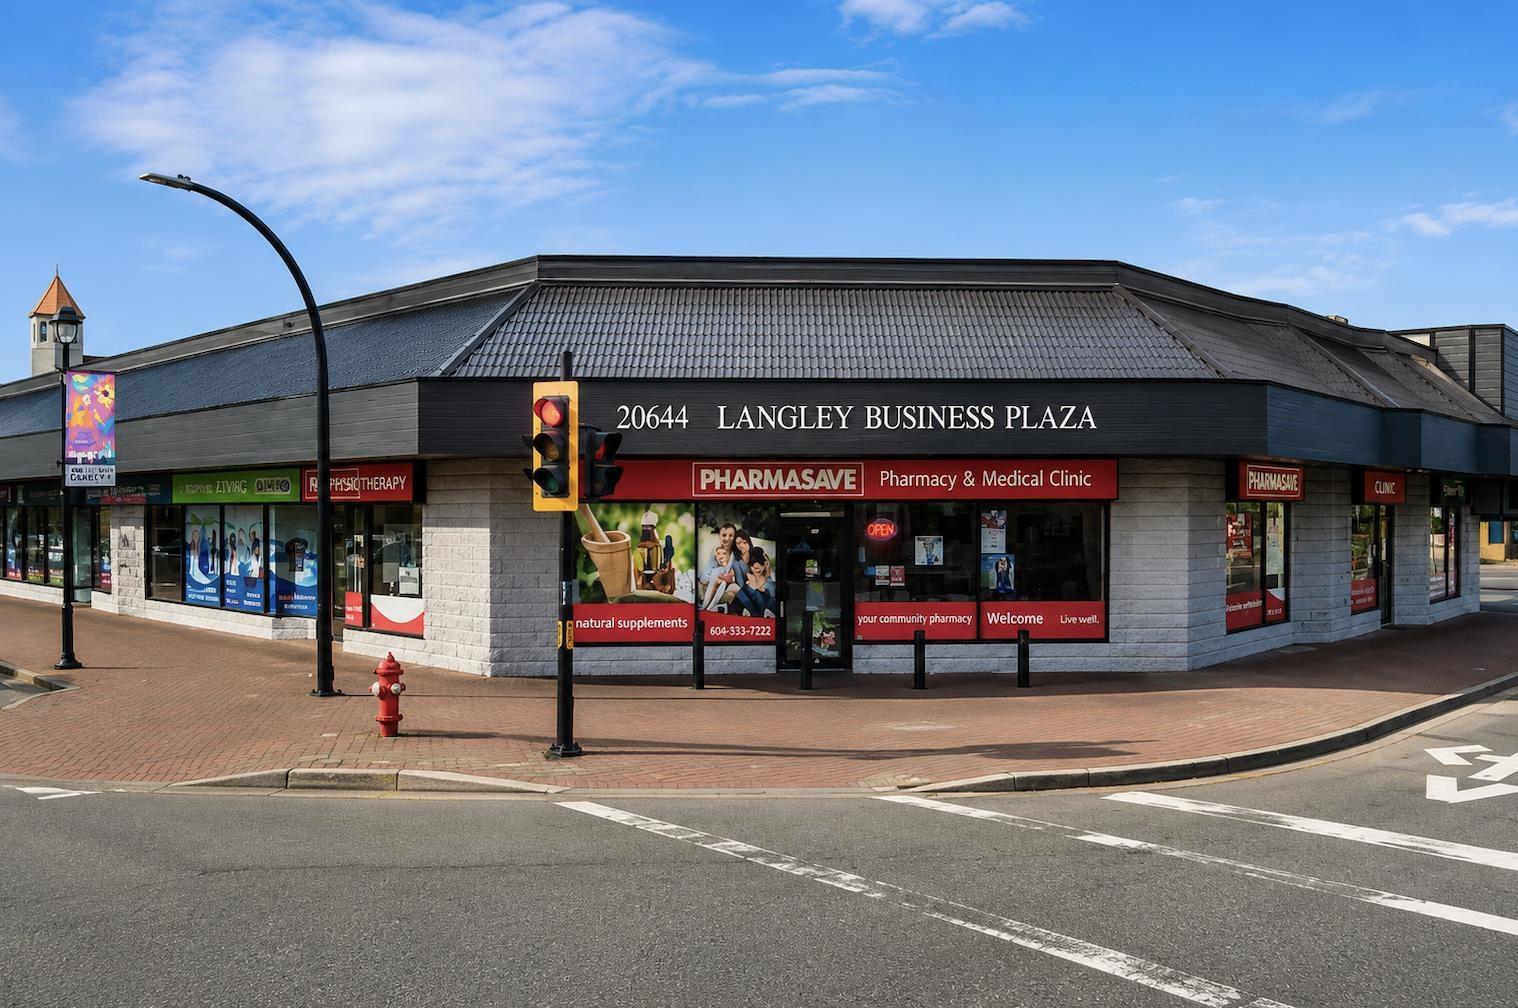
201 20644 Fraser Highway
Langley, British Columbia
Imagine your own space with a dedicated private staircase, offering exceptional independence and a professional first impression. With 4 HUGE windows allowing an abundance of natural light this high-exposure unit fronts directly onto 206 Street and features four oversized windows that fill the space with abundant natural light. The premises includes 220 AMP electrical service, a private washroom, and a functional layout ideal for a variety of professional users.Ample on-site surface parking provides convenient access for both clients and staff.Just minutes from the approved Expo Line SkyTrain extension. Situated in the vibrant Downtown Langley area, this professional office space offers a rare opportunity to establish your business in one of the city's fastest-growing commercial hubs! Available immediately! (id:63476)
12352 96 Avenue
Surrey, British Columbia
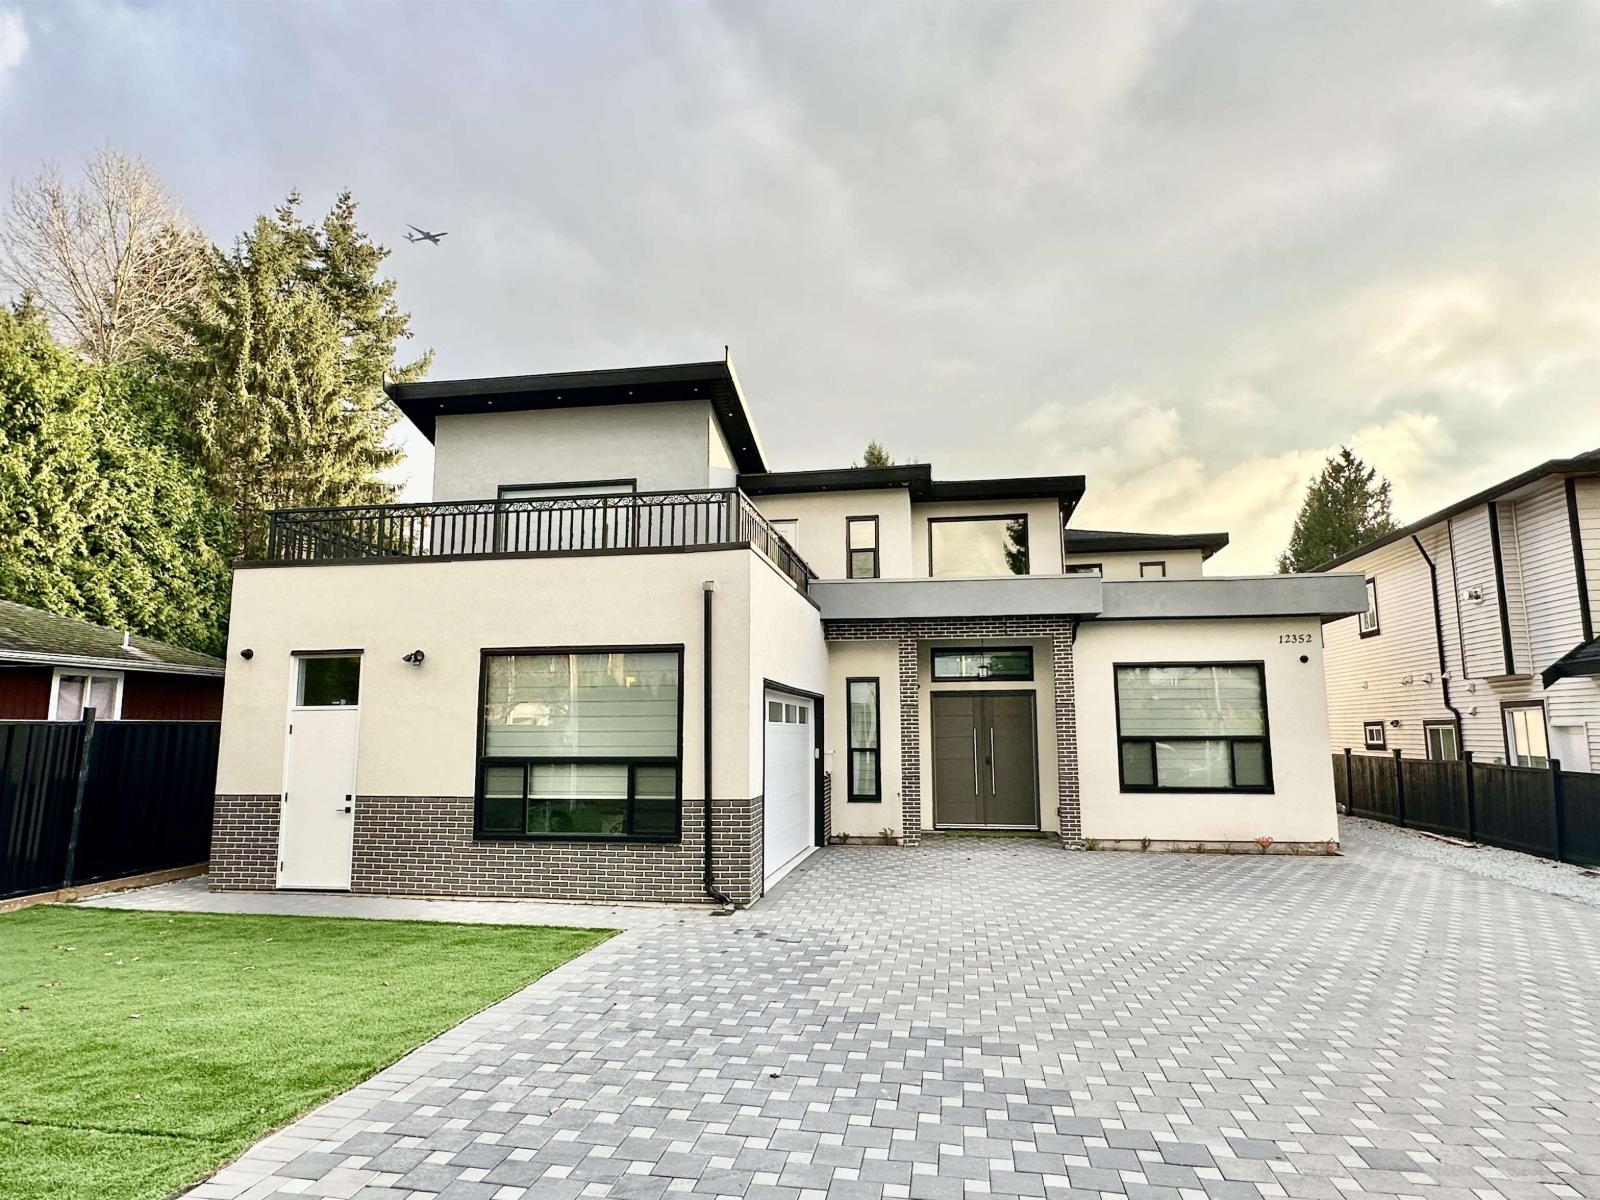
NEWER Two Level Custom home built on over 8000 sqft Lot. Wide entrance, high ceiling Foyer, amazing custom drops and lighting arrangements in Living & Dining area. Tile flooring on the main floor. Gourmet kitchen features mat cabinets, built-in Bosch Fridge, built-in wall oven/microwave, cooktop, dishwasher and a huge island for prep work and extra storage. Big Wok kitchen comes with Gas stove, 2nd dishwasher & pantry. Security cameras and Security system, EV charger, central vacuum installed. Ample car & RV parking. 2 bed legal suite. Very Low maintenance front and backyard finished with turf, pavers & fully fenced. Open deck front and covered at rear through both bedrooms. Check with city for DAY CARE and other home based business. Call for viewing.. OPEN HOUSE Sunday August 16, 1-2PM. (id:63476)
26959 33 Avenue
Langley, British Columbia
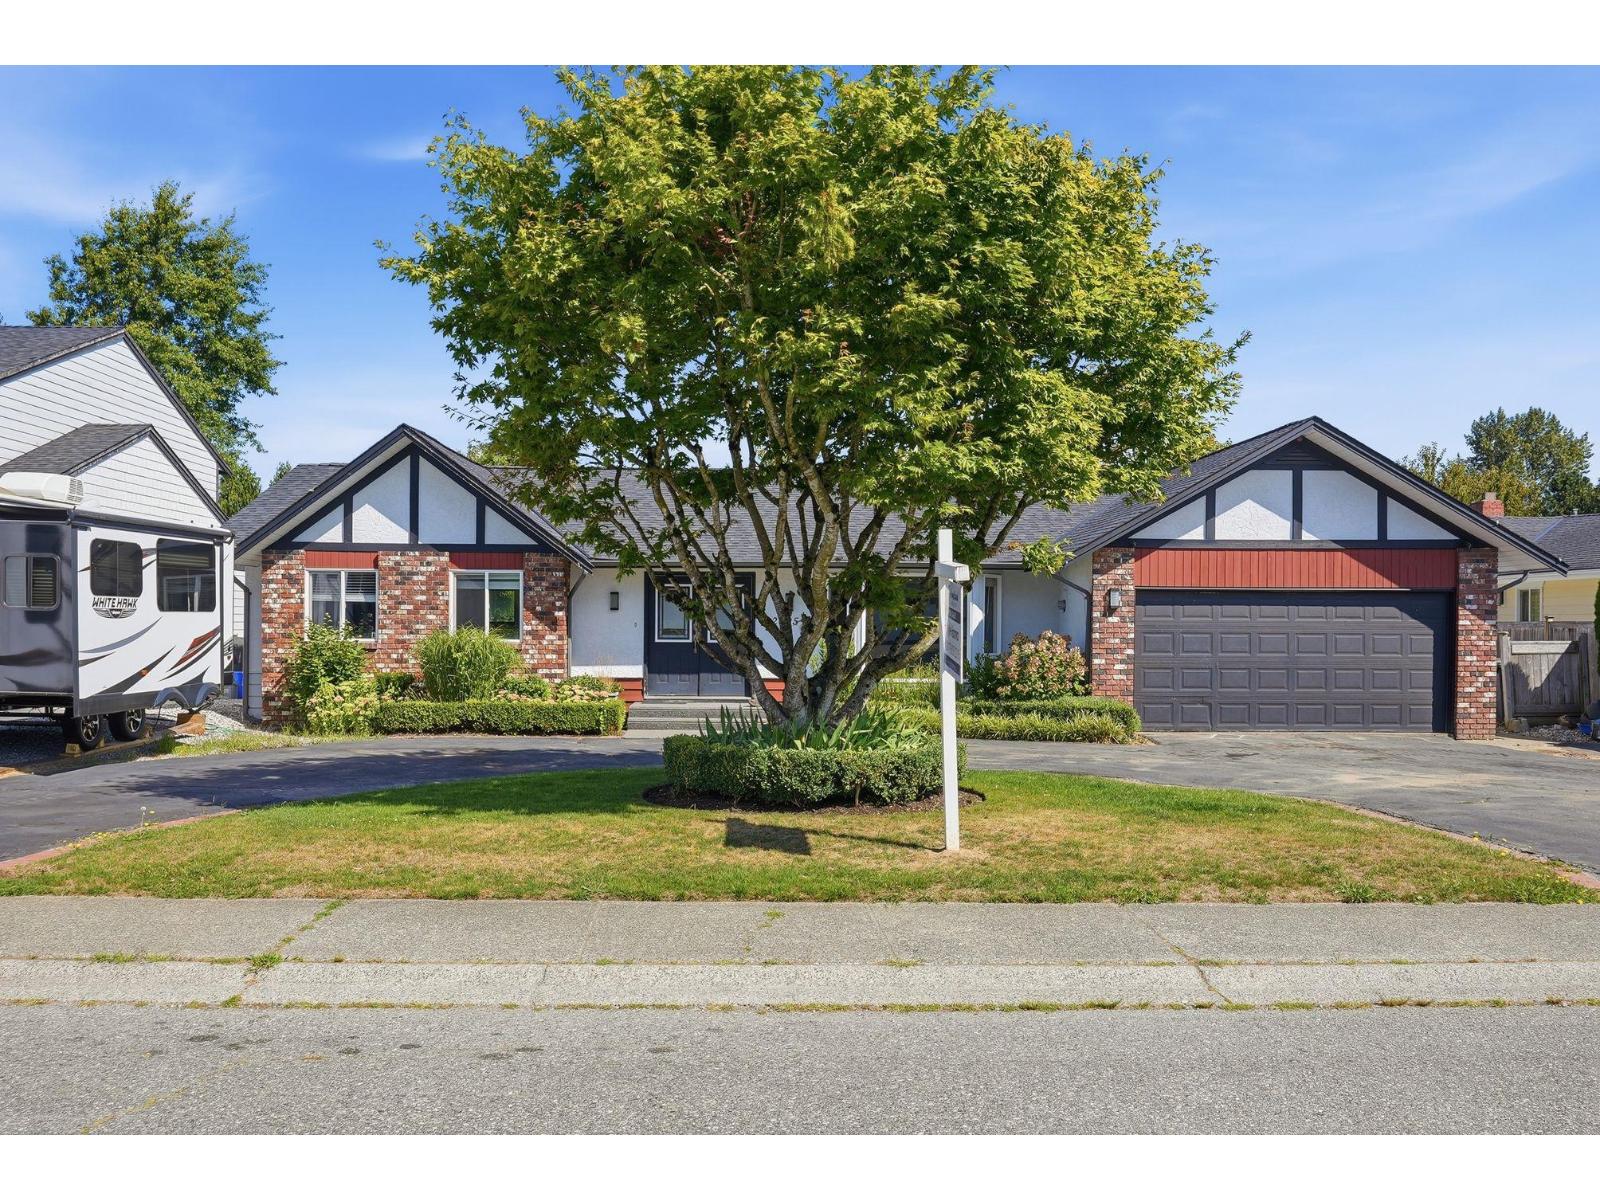
Priced 150k below assesed value! Fantastic 4 bed, 3 bath rancher in Aldergrove on a spacious 9,500+ sq ft lot! This well-maintained home features newer paint and flooring, a 6-year-old roof, 4-year-old hot water tank, and high-efficiency furnace. Enjoy the privacy of a large, fully fenced and beautifully landscaped backyard with a covered patio, perfect for year-round outdoor living and entertaining. A work shed provides great storage or hobby space. The oversized driveway offers plenty of parking, including RV parking. Great location close to schools, shopping, parks, recreation, restaurants, and all amenities. Some photos are virtually staged. House is ready for it's new owners. (id:63476)
88 171 Street
Surrey, British Columbia
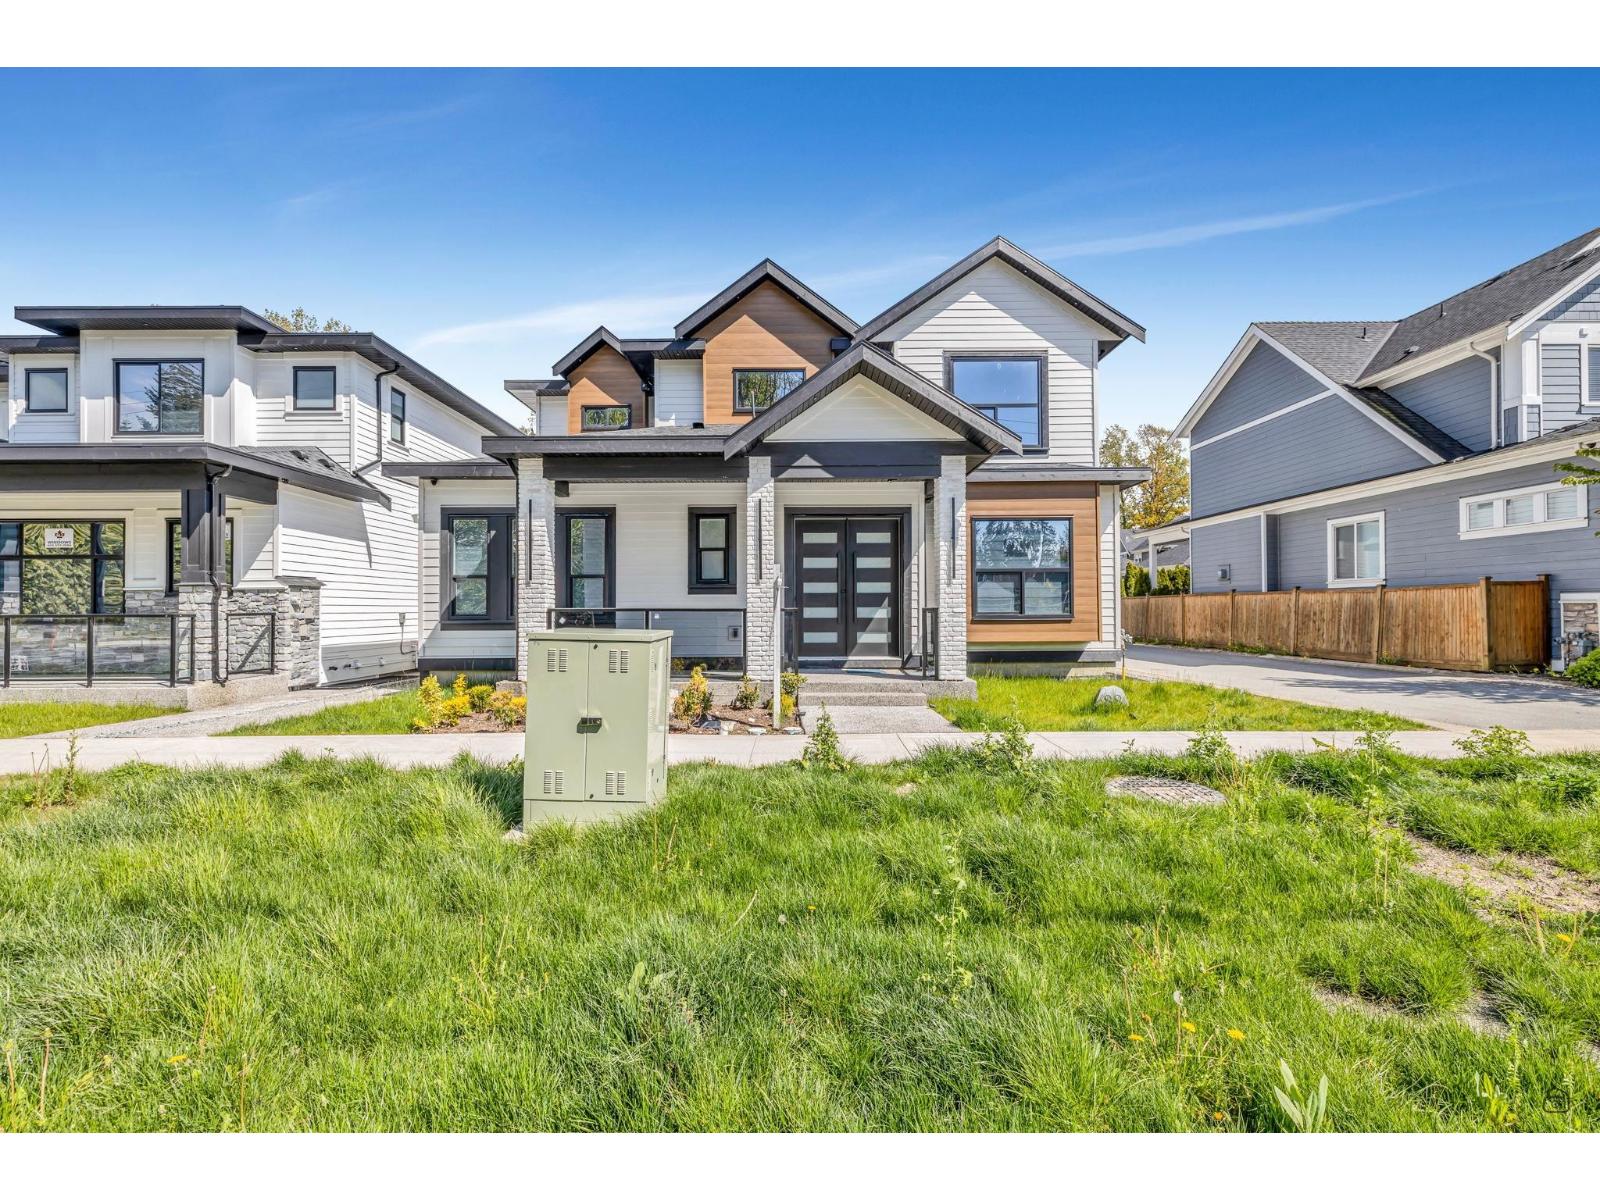
Beautifully crafted new home in the prestigious Pacific Douglas area. Designed with elegance and functionality in mind, this residence offers radiant hot water heating on all three levels. Main floor welcomes you with a bright and formal living and dining areas, a designer kitchen equipped with SS appliances, and a spice kitchen for added convenience. The family room offers spacious setting. A bedroom with a full bathroom on main floor. The top floor showcases a master bedroom with a luxurious 5-piece ensuite, plus three additional large bedrooms and two bathrooms. The basement is perfectly designed for rental income featuring two suites ( 2 bedroom + 1bedroom) and a media room with its own washroom for entertainment. Covered under the 2-5-10 New Home Warranty. Open House August 16 , Sunday 12-2 pm (id:63476)
3980 Kaleigh Court
Abbotsford, British Columbia
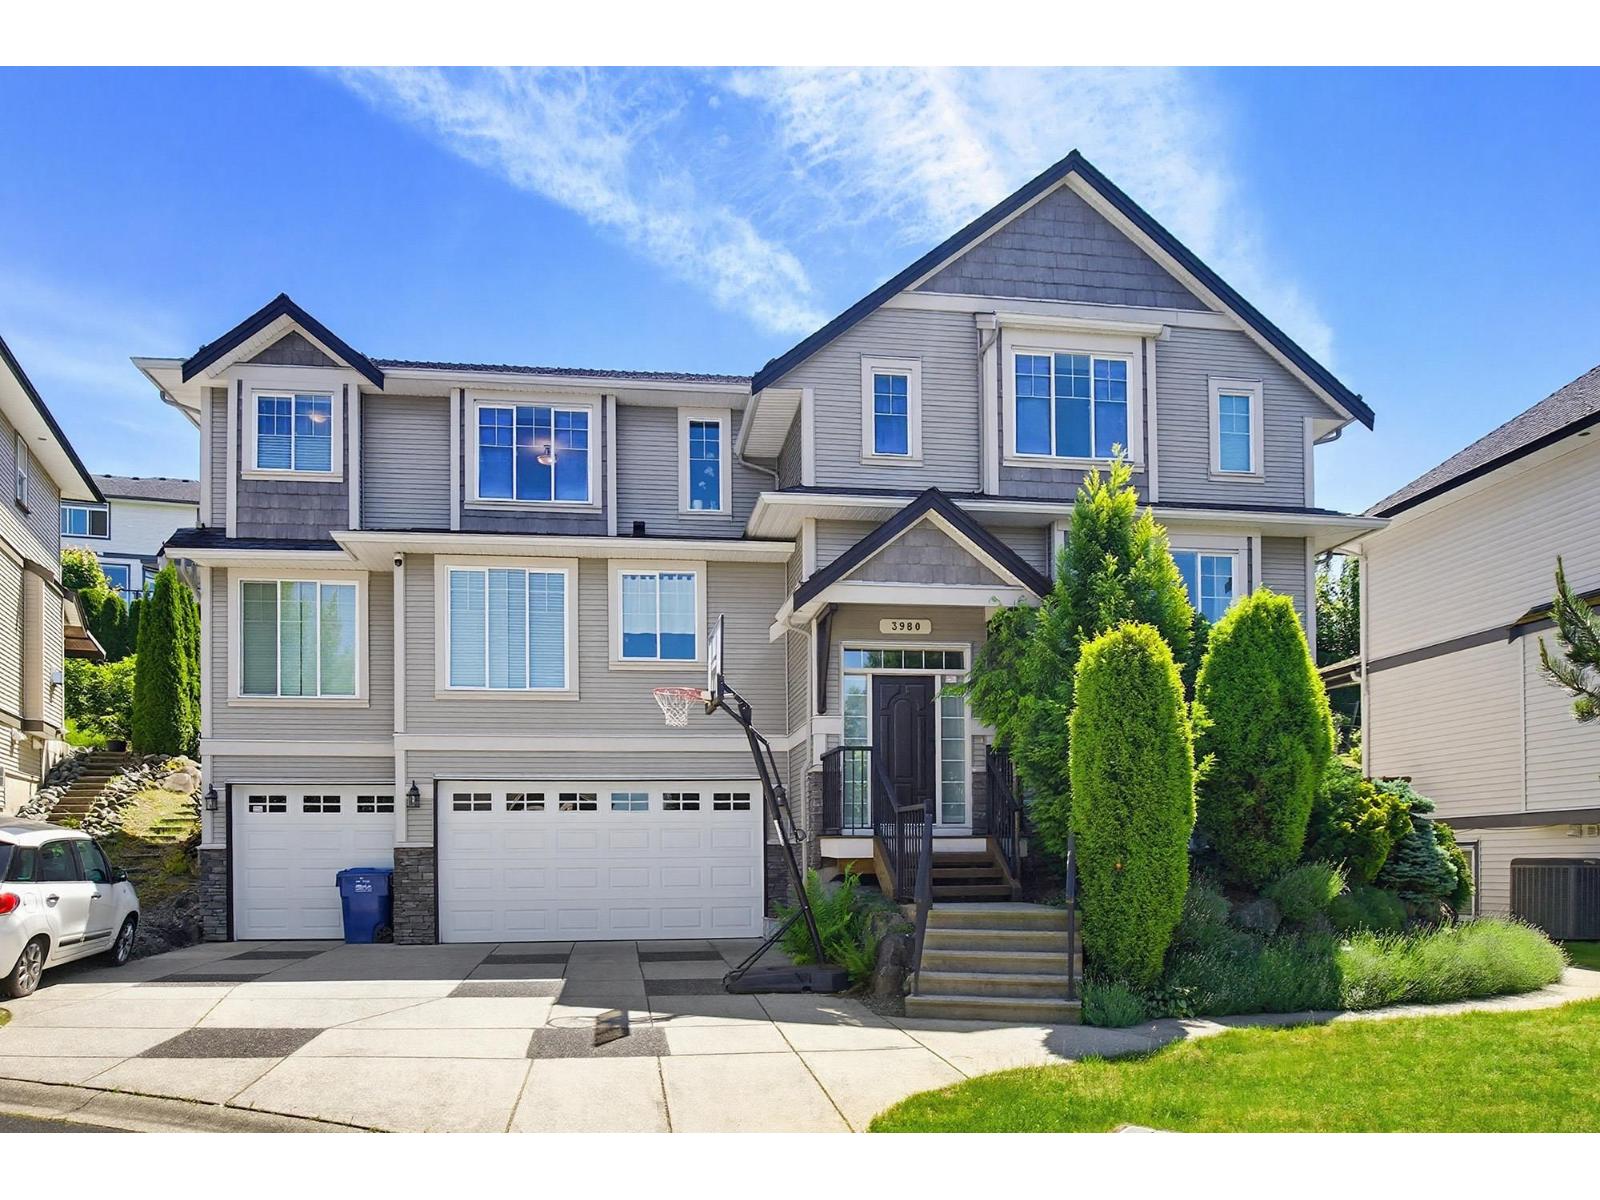
PRIME Sandy Hill Location - Triple garage home with 6 bed, 5 bath with central A/C unit. Perfect for families, as it sits on Cul-De-Sac. The main floor offers living room, family room, kitchen, dining area, laundry with 1 bedroom with full bath. Upstairs has 4 bedrooms and 3 full baths. The walk out basement has 1 bedroom legal suite with separate entrance. Plus, short walking distance to top-rated Sandy Hill Elementary and the Stoney Creek & Discovery Trail networks. Ready for your family to move right in and enjoy East Abbotsford living! OPEN HOUSE Sunday (16-Aug) 12-2pm. (id:63476)
3292 136 Street
Surrey, British Columbia
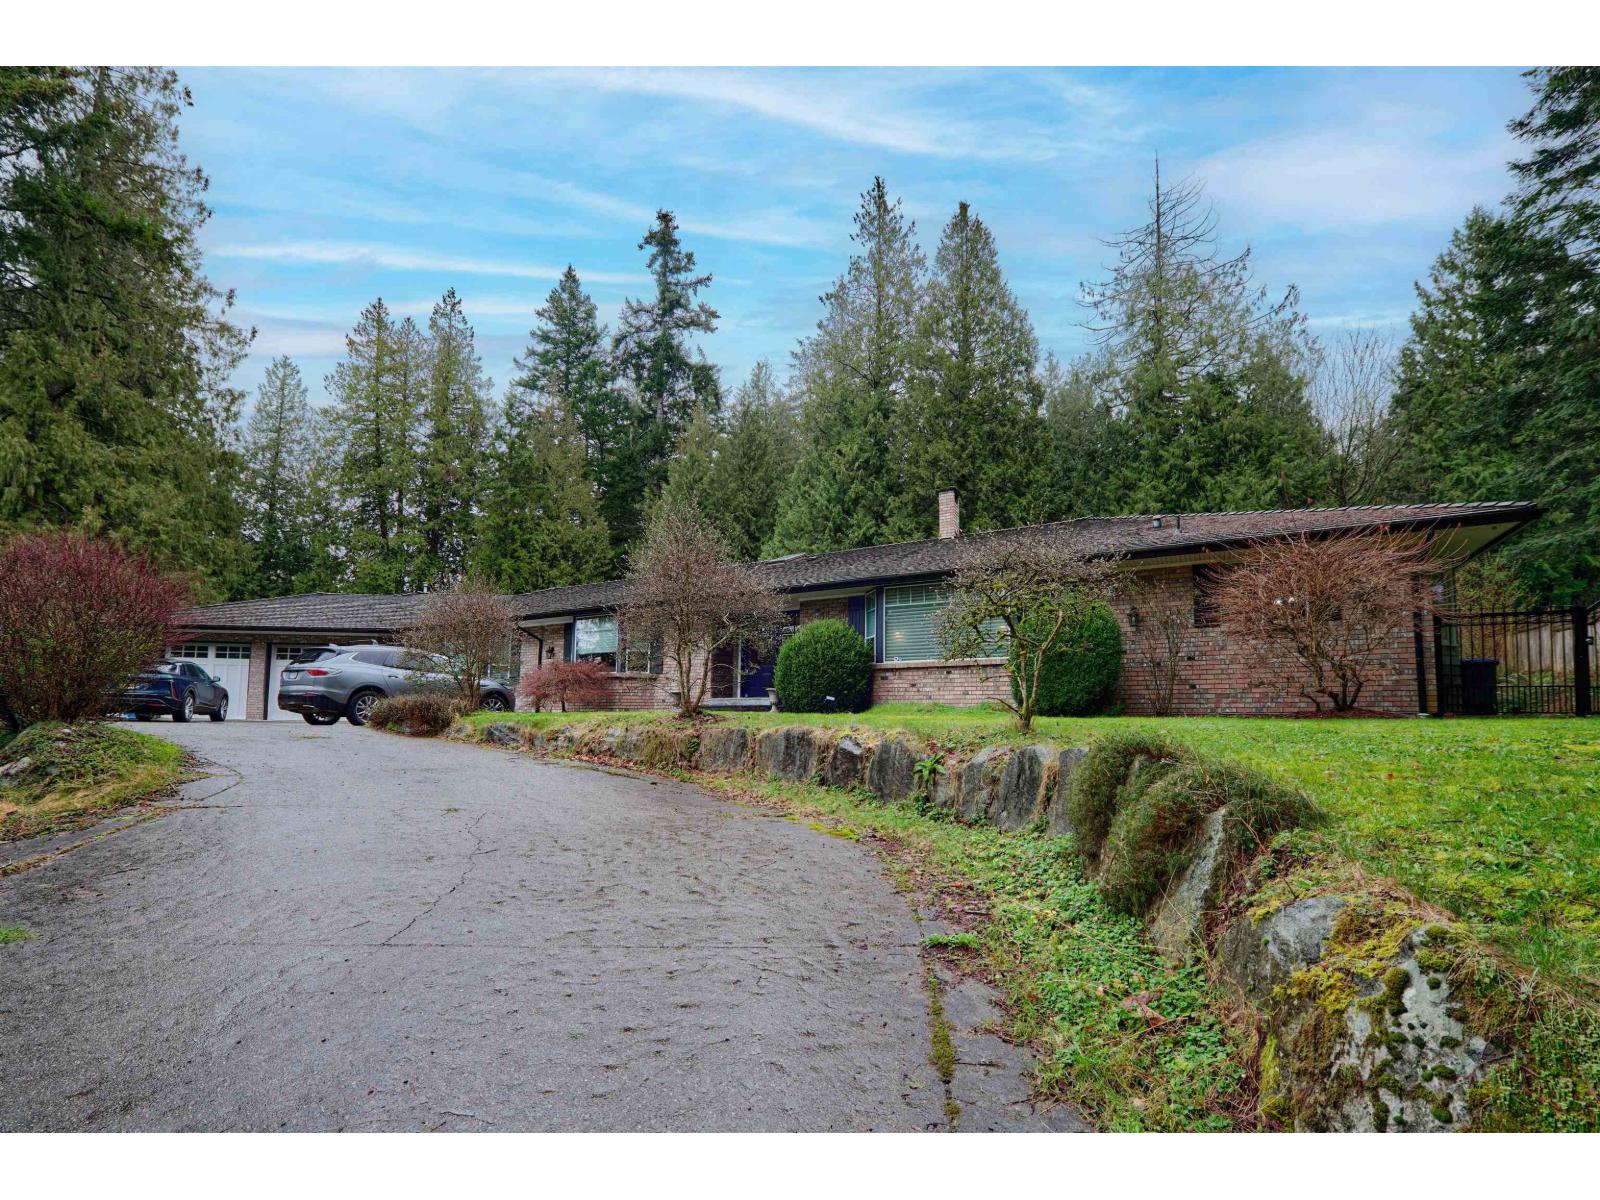
COMPLETELY CUSTOM RE-BUILT with extension by Laurel Ridge Homes in 2005. Over 4,200 sq ft Rancher situated on a beautiful 30,000 sq ft lot in Exclusive Bayview area. This home offers the very best quality, workmanship, design and mill work with 4 bedrooms, office, game room, and 2 Double garages. Enjoy the park-like green space at the back and afternoon sun in the front. Cantrell Creek Elementary and Elgin Park Secondary Catchment. Open house on Sunday August 16, 12pm to 2pm (id:63476)
V306 - 25 Mcmahon Drive
Toronto, Ontario
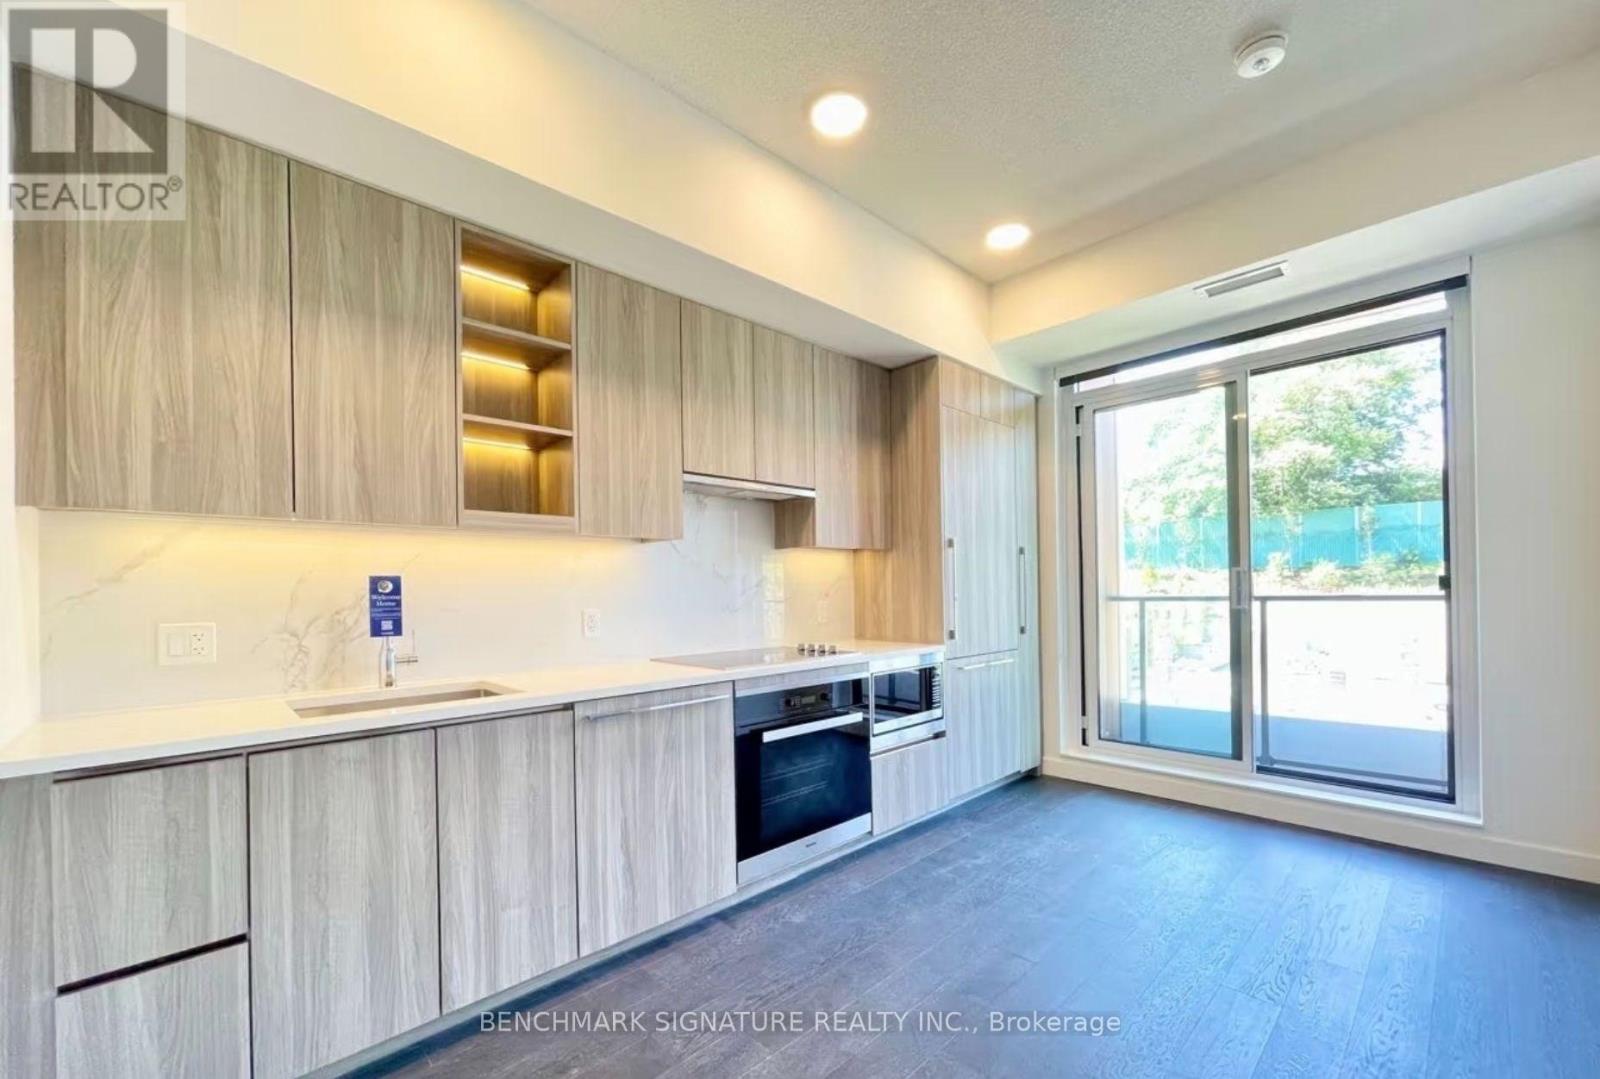
Spacious 3-Bed, 3-Bath Townhouse Villa at SAISONS by Concord Located in the prestigious Concord Park Place community near Bayview Village, steps to Bessarion & Leslie subway, Oriole GO Station, new community centre, parks, and minutes to Hwy 401/404.Spacious 2-storey unit with 1240 sq.ft. interior + 136 sq.ft. outdoor space, west-facing to the garden. Premium finishes include Miele appliances, quartz countertops with Calacatta backsplash, closet organizers, roller shades, 9' ceilings, spa-like baths, and balcony with radiant ceiling heaters. Parking & locker included.Enjoy 80,000 sq.ft. of Megaclub amenities: basketball & tennis courts, swimming pool, sauna, gyms, golf simulator, ballroom, wine lounge, hot stone loungers, and touchless car wash. check website for the amenities. https://concordsaisons.ca (id:63476)
407 20286 53a Avenue
Langley, British Columbia
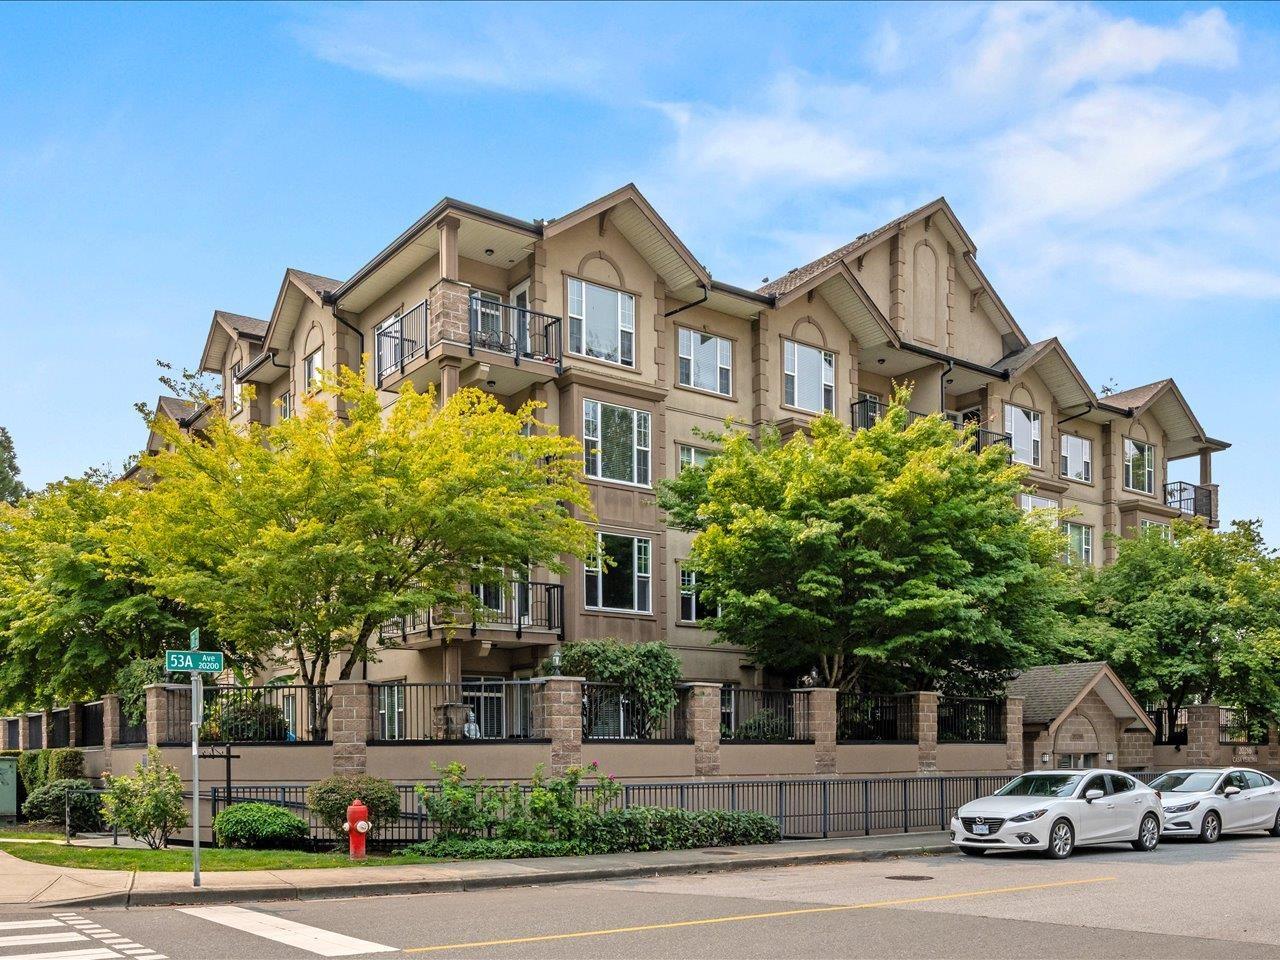
Big, Bright & Beautiful Top-Floor Corner Suite at Casa Verona! Situated on the quiet side of the building, this immaculate 2 bed, 2 bath + den home offers an impressive 1,245 sq ft of thoughtfully designed living space. Oversized windows flood the home with natural light, while 9' ceilings enhance the bright, open feel. Freshly painted with professionally cleaned carpets, this move-in-ready home features a spacious open floor plan, a functional kitchen, newer stainless steel appliances, granite countertops, abundant prep space & ample cabinetry. The bonus den is perfect for a home office or flex space. Well-maintained Casa Verona is a boutique building ideally located just steps to shopping, parks, schools, restaurants, and transit. Exceptional value-priced to sell and won't last long! (id:63476)
21 7140 132 Street
Surrey, British Columbia
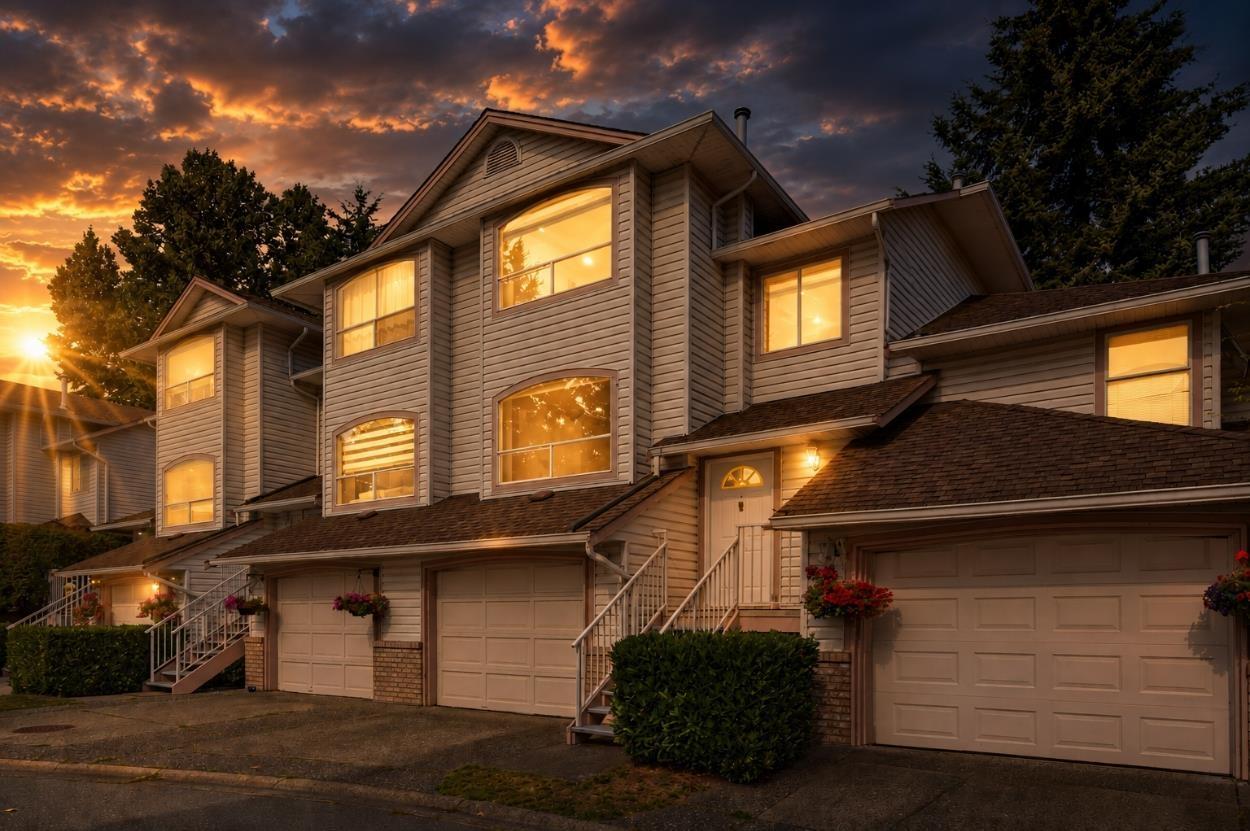
Welcome to Newbury Place, a beautifully maintained three-level townhouse tucked into the quiet, family-friendly community of West Newton. This home offers three bright bedrooms upstairs, three bathrooms, and a spacious rec room on the lower level - perfect for a playroom, home office, or media space. On the main floor, you'll find a welcoming living room, a separate dining area, a functional kitchen that opens onto a sunny balcony. It's an easy, comfortable layout that works beautifully for everyday living and effortless entertaining. Families will appreciate the convenience and the central location. The complex offers great amenities, including a clubhouse, playground, and private fenced yards. Schools, parks, transit, and shopping are all just a short walk away, making this ideal home! (id:63476)