
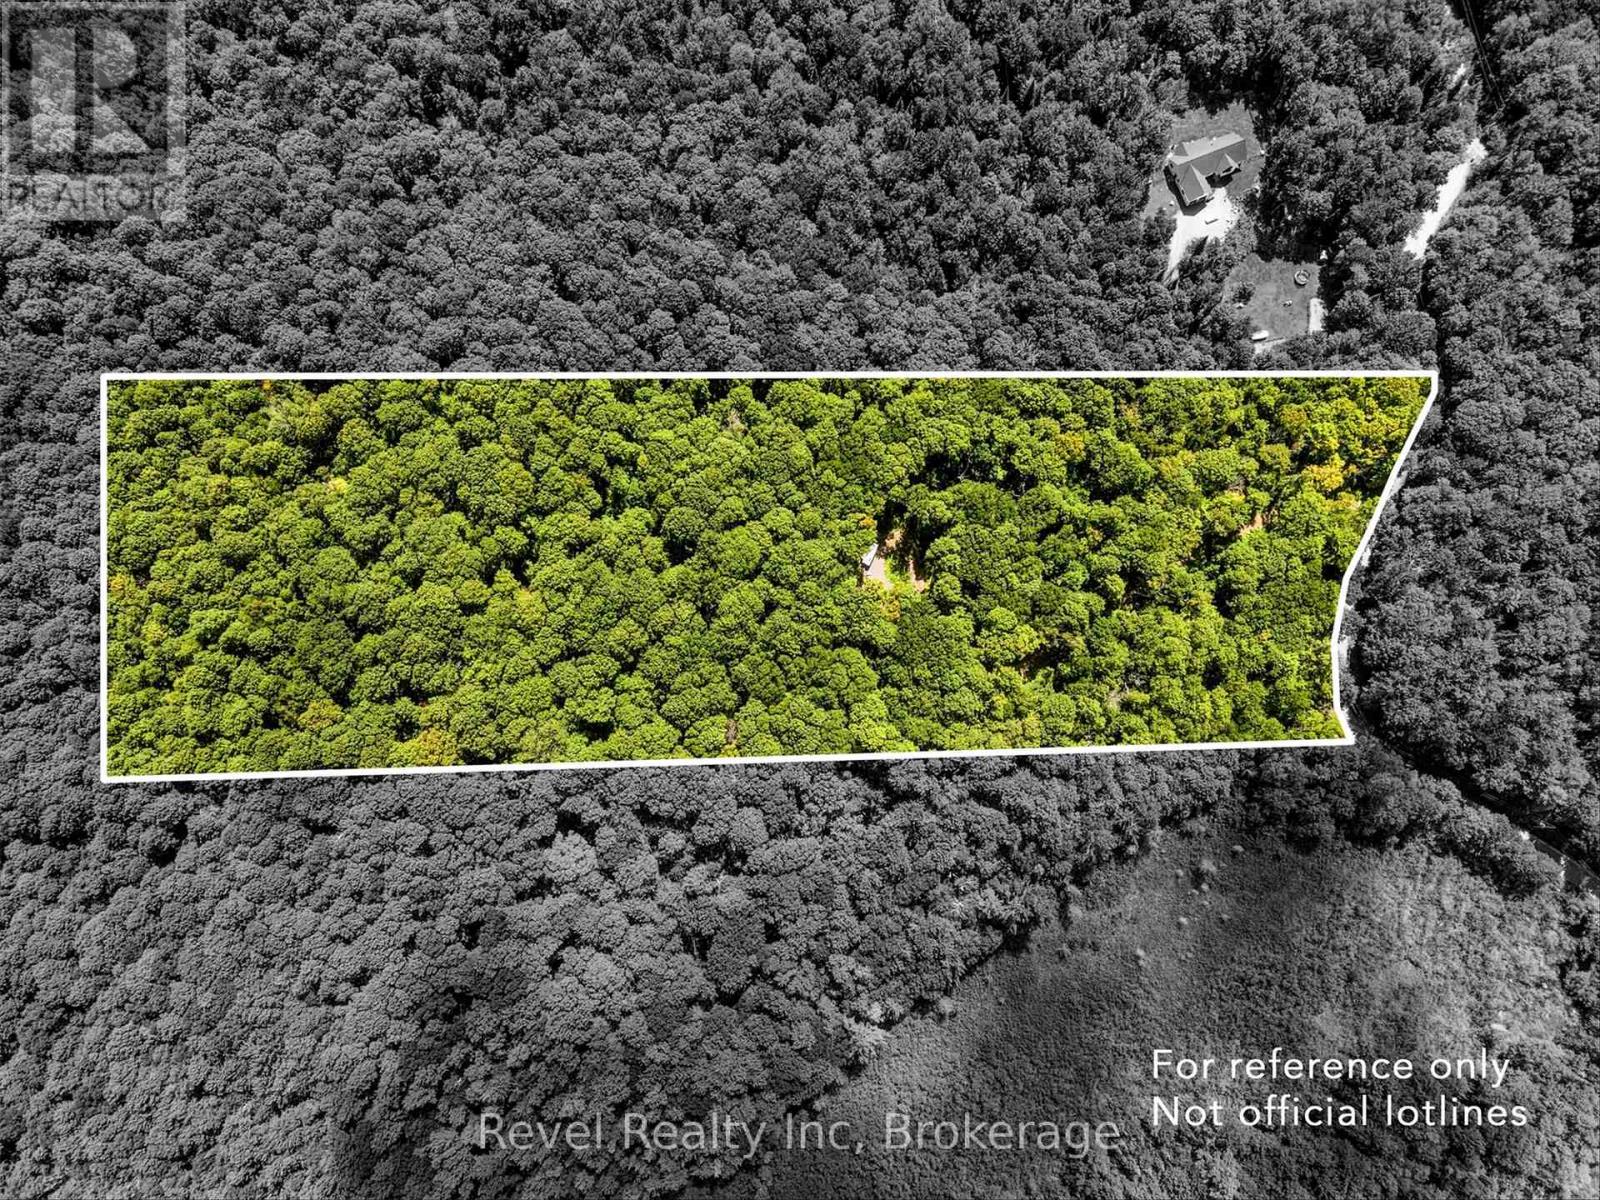
1054 Bird Lake Road
Bracebridge, Ontario
Ten acres, 457' of road frontage, a driveway, a newer well and room to build your dream home, without being miles from everything! This 10+ acre property offers plenty of space to create your country home, cottage or private retreat. A driveway is already in place, an entrance permit is in hand, and the drilled well was installed in 2023. Located just outside the welcoming community of Vankoughnet, you'll enjoy the peace and privacy of country living while still being close to local amenities and recreation. The Village Square is a hub for community events and activities, while the nearby Black River offers opportunities to enjoy the outdoors, including a swimming area near the falls. Snowmobile trails are also close by for four-season recreation, and the local Fire Hall is less than a kilometre away. Bracebridge is only about 30 minutes away. With its combination of acreage, level terrain, existing driveway, newer well and convenient location, this is an excellent opportunity to build something of your own and enjoy the space, freedom and recreation that country living has to offer. (id:63476)
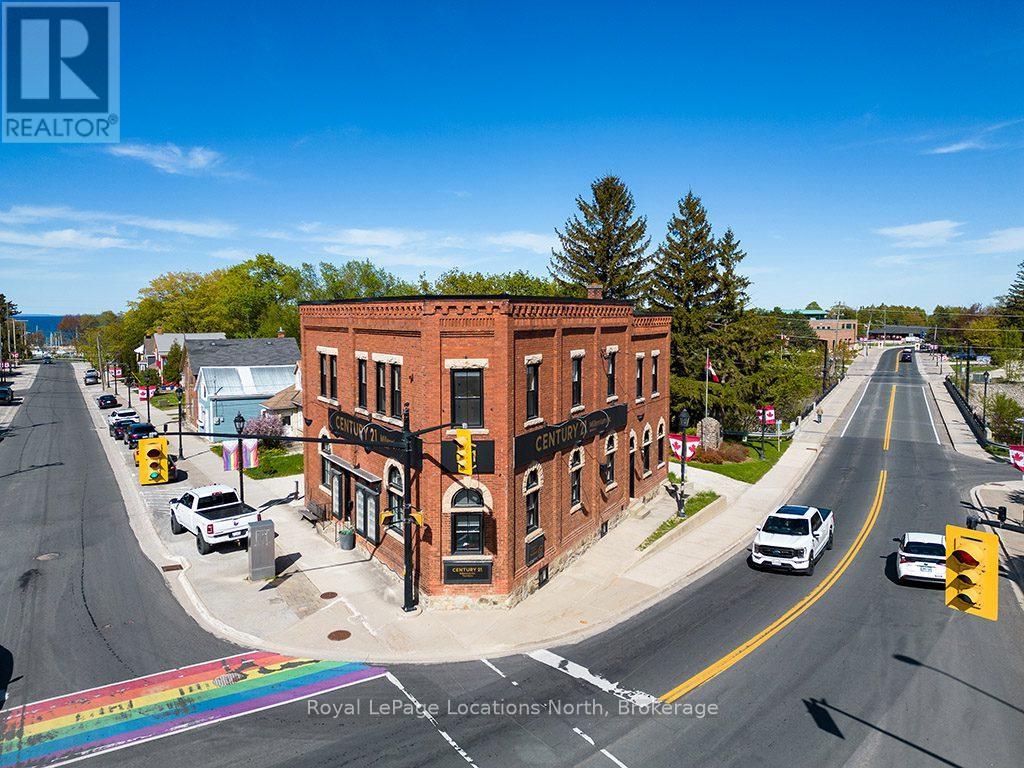
1 Bruce Street N
Blue Mountains, Ontario
Motel and Air bnb zoning approved. Exceptional Investment Opportunity in the Heart of Thornbury. Located on the highly visible main intersection of Bruce Street & Hwy 26, this updated commercial building offers unmatched exposure with steady drive-through traffic and excellent street presence.It's a rare opportunity to own a versatile property in one of Thornbury's most desirable locations, perfect for investors or those looking to blend business and lifestyle.The building features one commercial unit, currently tenanted, with a flexible layout that includes multiple offices, a reception area, staff room, washroom, and a spacious meeting room - ideal for professional services. There are also two short term rentable apartments both currently vacant, offering excellent air bnb/motel potential.Extensively updated in 2023 and 2024, the building includes anew roof, windows, doors, furnaces, appliances, and more, ensuring peace of mind for years to come.The upper-level unit is a beautifully renovated 2 bed + den, 2-bath space featuring a modern open-concept kitchen, living, and dining area with updated appliances and stylish finishes.The second unit spans two storeys and offers a warm, inviting 2 bed layout, great for a seasonal getaway or long-term tenant.Convenience is key with a ski locker equipped with custom hooks for skis and bikes, and thoughtful design throughout. The bright kitchen and airy living space create an ideal setting to unwind or entertain after a day of exploring.Just steps to Thornbury's charming shops, cozy cafés, and the stunning Georgian Bay, and only a short drive to private ski /golf clubs and Blue Mountain Village, this property is perfectly positioned to enjoy the best of the area's vibrant community and year-round recreational lifestyle. (id:63476)
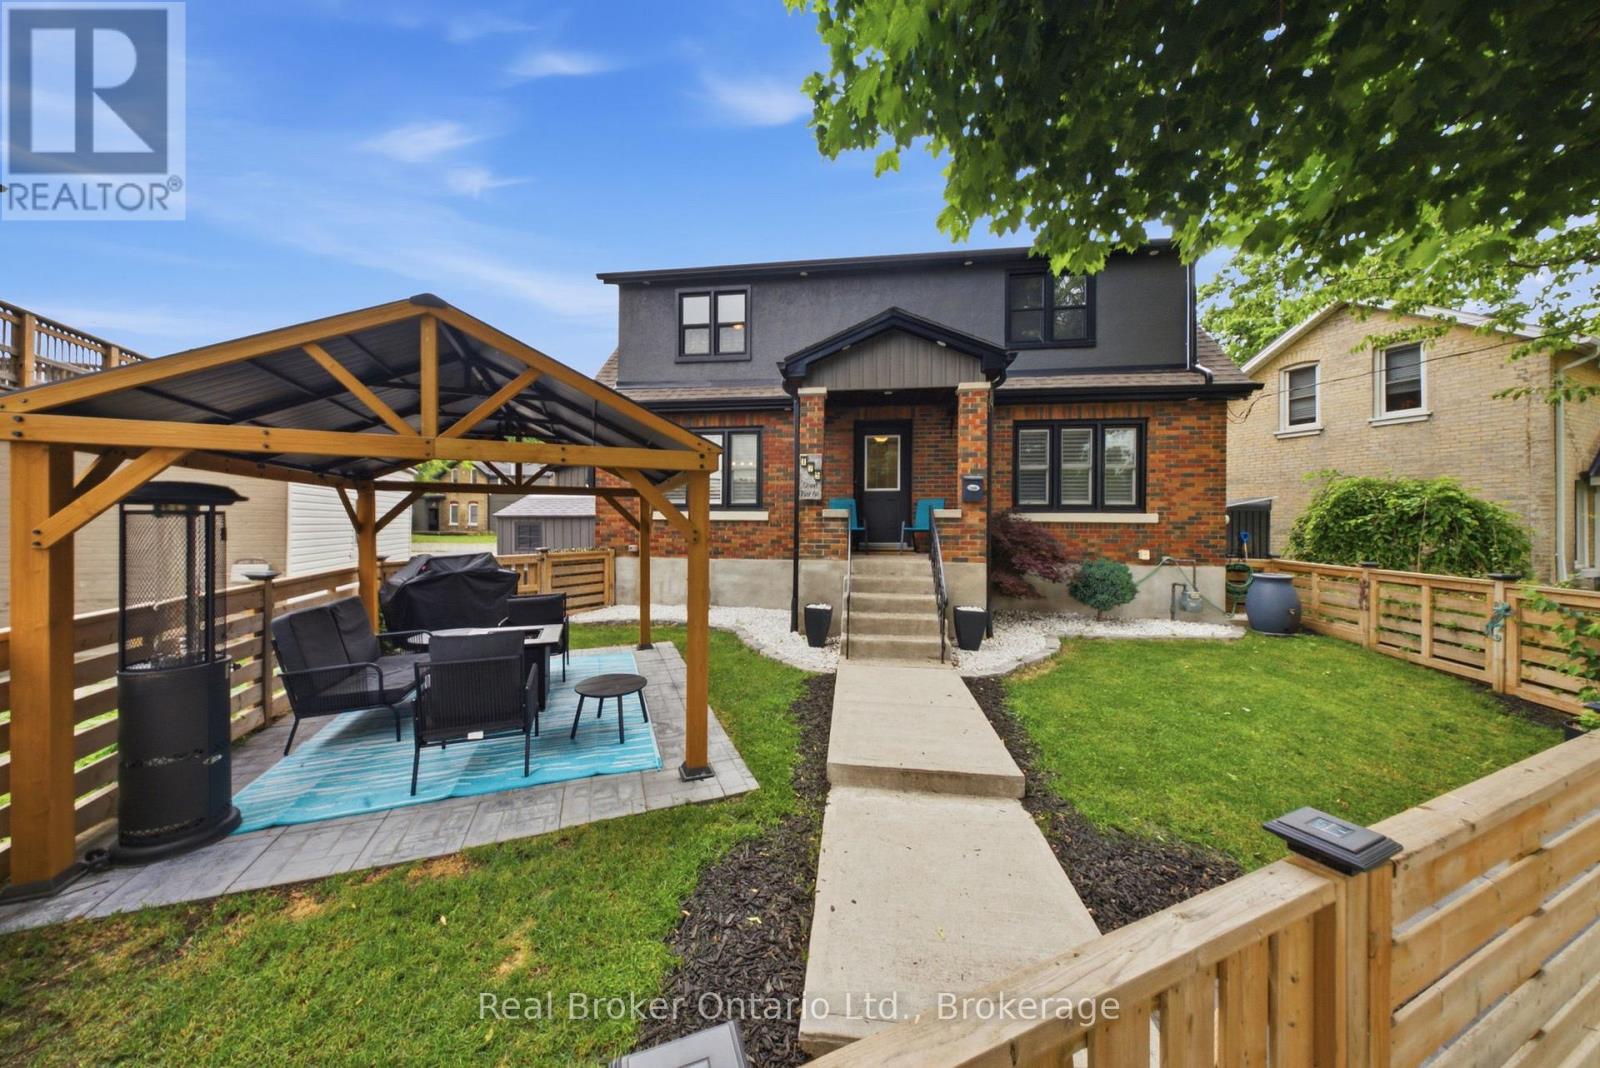
175 Grand River Avenue
Brantford, Ontario
There are certain streets in Brantford where the location does a lot of the talking, and Grand River Avenue in Holmedale is definitely one of them. Welcome to 175 Grand River Avenue, a beautifully updated home just steps from the Grand River, walking trails, mature trees, and one of the city's most scenic neighbourhood settings. This home has the character you want in Holmedale, but with the updates buyers are hoping for. The main floor features a bright living room with hardwood flooring, an updated kitchen with white cabinetry, stainless steel appliances, a large centre island, and a comfortable dining area that keeps the space feeling open and connected. At the back of the home, the sunroom gives you that bonus space everyone seems to need, whether it becomes a mudroom, pet area, plant room, or quiet little retreat. Upstairs offers three bedrooms and a full bathroom, while the finished basement gives you even more room to spread out with a large rec room, seating area, and two-piece bath. The outdoor space is a real standout. The fenced front yard, landscaping, and covered patio/gazebo area create a private spot to relax, entertain, or enjoy summer nights without needing a huge property to maintain. If you've been waiting for a Holmedale home that combines location, updates, character, and usable living space, 175 Grand River Avenue deserves a serious look. (id:63476)
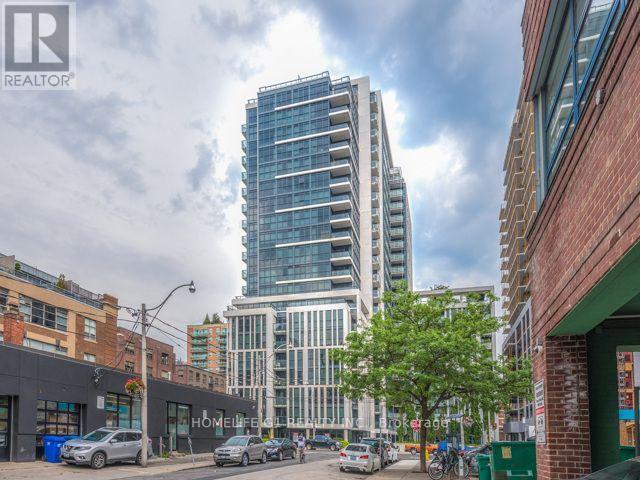
1101 - 400 Adelaide Street E
Toronto, Ontario
Ready for New Tenants - Gorgeous Luxury Condo featuring 1 Bed + Den, 2 Full washrooms and a spacious Balcony, with private underground Parking, Personal spacious Locker. Unit was painted and new window coverings were done one year back but has been quite well maintained and shows very well. Modern kitchen with SS appliances flows into Open concept living +family room that opens into long Balcony. Den is conveniently usable as a second bedroom or a spacious home office. Ivory offers everyone an opportunity to be a part of this Vibrant Downtown Neighborhood that seamlessly combines Landmark 19th Century Buildings With today's finest Restaurants, Boutiques, Entertainment & famous St Lawrence Market. Opportunity to enjoy sophisticated Building Amenities that enhance one's lifestyle - from cutting-edge Party Rooms to Breathtaking Rooftop Lounge. (Photos used are from the previous listing). (id:63476)
00 County 23a Road
North Glengarry, Ontario
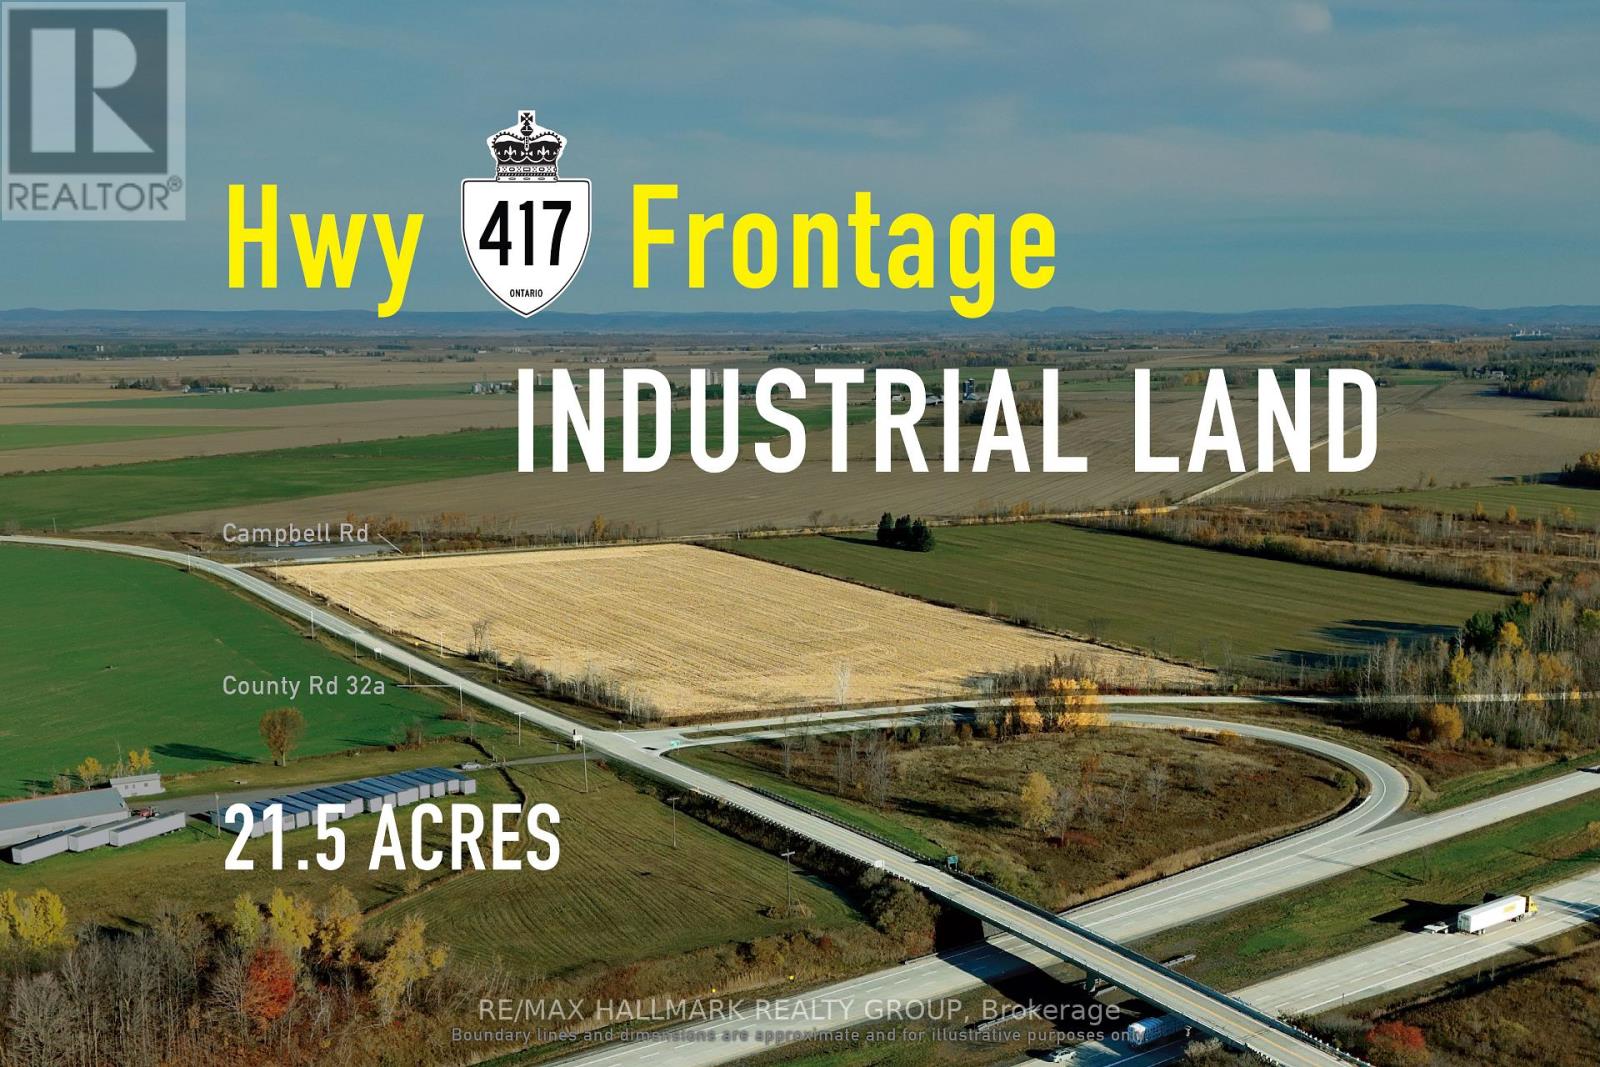
Strategically positioned industrial parcel suited to logistics, manufacturing, and transportation uses. Immediately off Highway 417 with direct interchange access, this 21.5-acre industrial landholding offers over 1,250 feet of frontage and the depth needed for efficient truck circulation and scalable site planning. Within the Ottawa-Montreal trade corridor, the property supports logistics, manufacturing, processing, and transportation-oriented operations requiring regional reach without urban constraints, with potential for Tier 01 power availability for qualified Tier 01 users supporting high-demand, power-intensive uses. Zoned MR and accommodating a broad range of industrial applications, the site delivers meaningful scale, highway exposure, and strong positioning along eastern Ontario's primary transportation route. ADDITIONAL DETAILS FOUND IN "MORE INFORMATION" LINK BELOW. (id:63476)
284 Elgin Avenue W
Goderich, Ontario
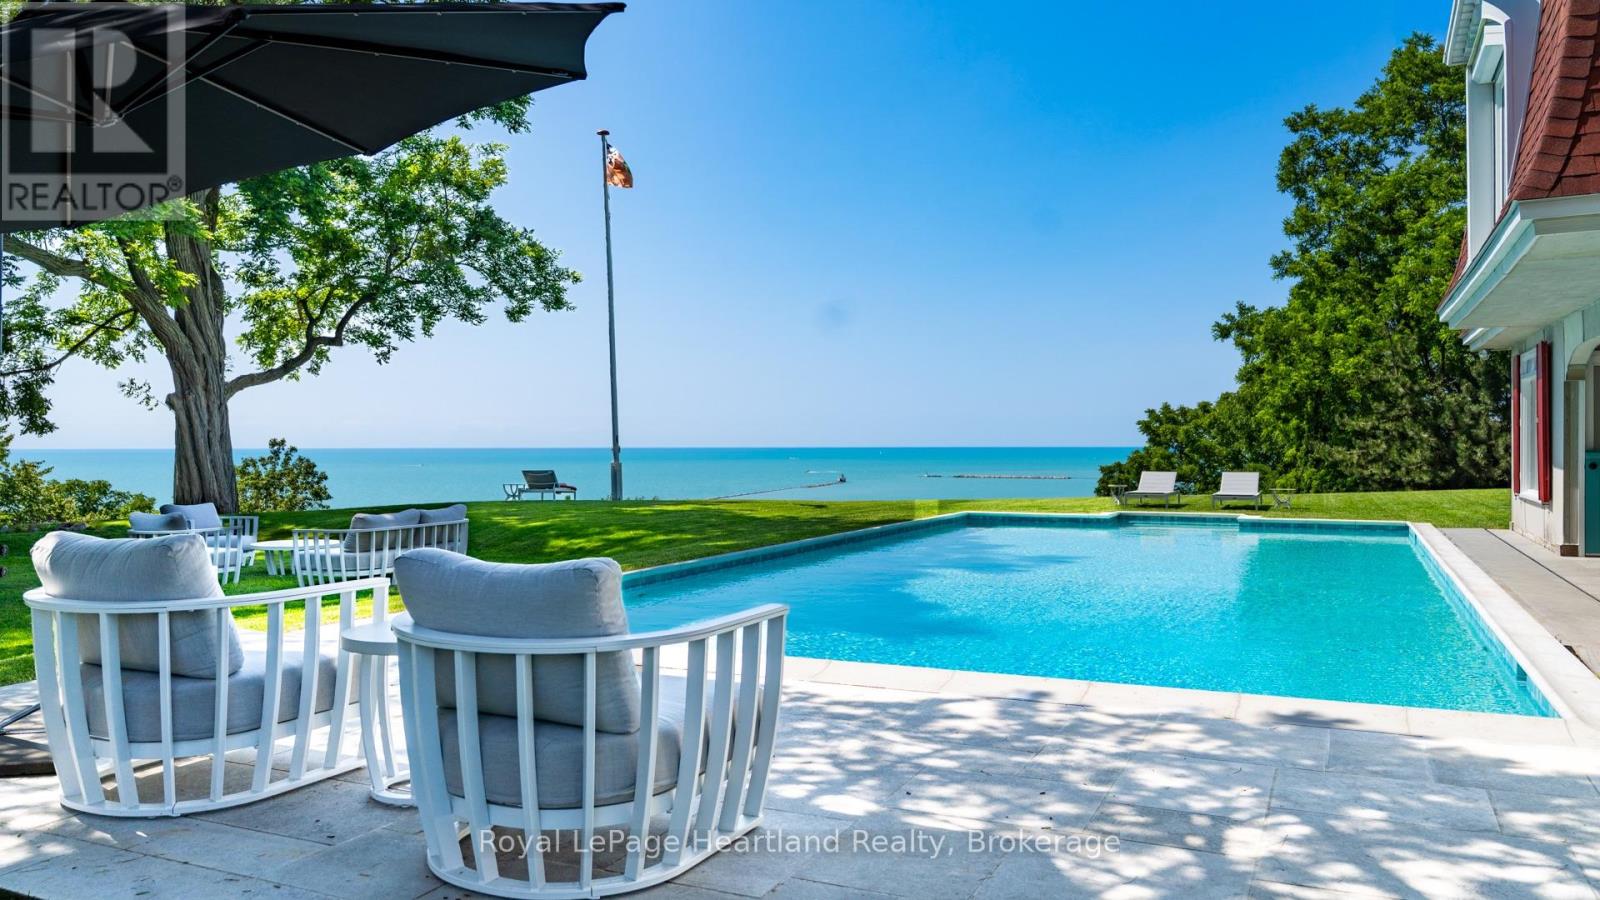
CLASSIC LAKEFRONT 5-STAR ESTATE WITH ENDLESS POSSIBILITIES. A main house, pool house, playhouse, tennis court and pool all overlook the lake on a secluded, private, cedar- lined compound. Encompassing nearly 3 acres, the property stretches from its commanding bluff-top setting down the manicured bluff to the beach, creating a level of privacy, prestige, and land ownership seldom found within town limits. This exclusive estate offers breathtaking panoramic views to the south, west, and north, overlooking the only deep water port on Lake Huron. Watch freighters, ships and tugboats navigate the harbour below while taking in some of the most captivating waterfront views on Ontario's west coast. The main house features 4 bedrooms, 2 bathrooms, refinished original hardwood floors, windows on every side of the home, vaulted ceilings with wooden beams, and a massive stone fireplace. The 2-storey winterized pool house(1525.24 Sq ft.) runs along the length of the pool and beyond, with 2 bedrooms and 2 bathrooms on each level. Upstairs offers a kitchenette and sitting room with spectacular views of the pool, lake, and harbour, perfect for housing property staff, business associates, extended family, or friends. The pool is a rare "old Hollywood style" concrete pool, an impressive 20 feet wide by 40 feet long. This resort-like private lakeside compound is the ultimate play destination. From Toronto, enjoy a scenic 2.5-hour drive via Highway 8 leading right to the gate. From Detroit, the property is 3 hours north. Goderich Airport is just minutes away, offering access for private jets. Nearby: a marina, shops, restaurants, a hospital, Stratford theatre, golf, and wineries. Sprawling across premium waterfront acreage, this compound features a unique dual-residence layout designed for grand-scale hosting while maintaining absolute privacy. The only one of its kind- a unique property with the best, unobstructed lake and harbour view. Shown by appointment to qualified buyers only. (id:63476)
38 Grayview Drive
Grey Highlands, Ontario
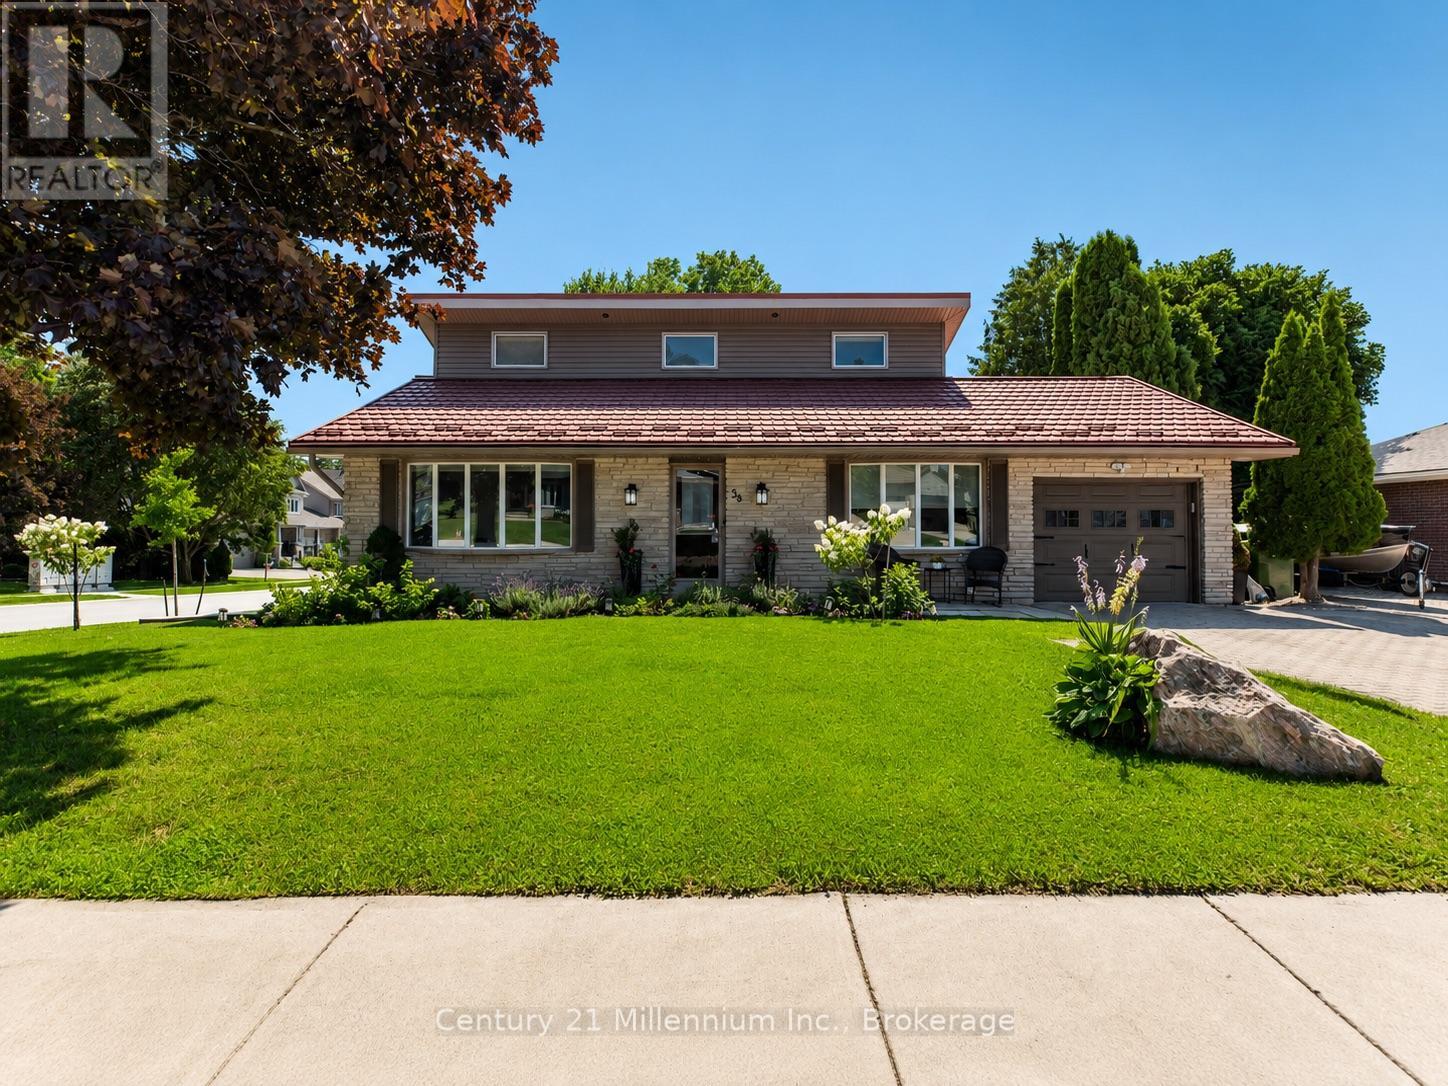
Welcome to a beautifully transformed family home in the heart of Markdale, where modern updates, generous living space and a backyard made for summer come together. Set on a spacious 65' x 130' lot, this move-in-ready back split offers three bedrooms plus a versatile entry level office, three bathrooms and plenty of room for the family to settle in and enjoy. At the centre of the home is a stunning new kitchen designed for everyday living and entertaining. Quartz countertops, soft-close cabinetry and a large island create a bright, welcoming space where family and friends will naturally gather. Updates continue throughout with new flooring and no carpet, new stairs, pot lighting, fresh paint, updated siding, eavestroughs, soffits and fascia, plus blown-in attic insulation.The main level features a comfortable family room warmed by a gas fireplace, a convenient two-piece bathroom. Upstairs, you'll find three well-sized bedrooms and a four-piece bathroom with a soaker tub. The partial basement adds even more living space with a recreation room, laundry area with a new washer and dryer, an additional two-piece bathroom and crawl-space storage. Step outside and discover your own private backyard escape. The newly fenced yard features fresh sod, garden beds, two awnings and a heated above-ground pool, creating the perfect setting for relaxing, entertaining and enjoying warm summer days. An attached one-car garage adds to the home's everyday convenience. Ideally located across from the Markdale Golf & Curling Club and within walking distance of a new elementary school, shops, restaurants and local amenities. With skiing, snowmobiling, ATV trails, hiking, boating, swimming and fishing nearby, this home places you close to everything that makes Grey County such a special place to live. Modern, spacious and thoughtfully updated, this is an exceptional opportunity to call one of Grey County's fastest-growing communities home. (id:63476)
103 - 150 Victoria Street S
Blue Mountains, Ontario
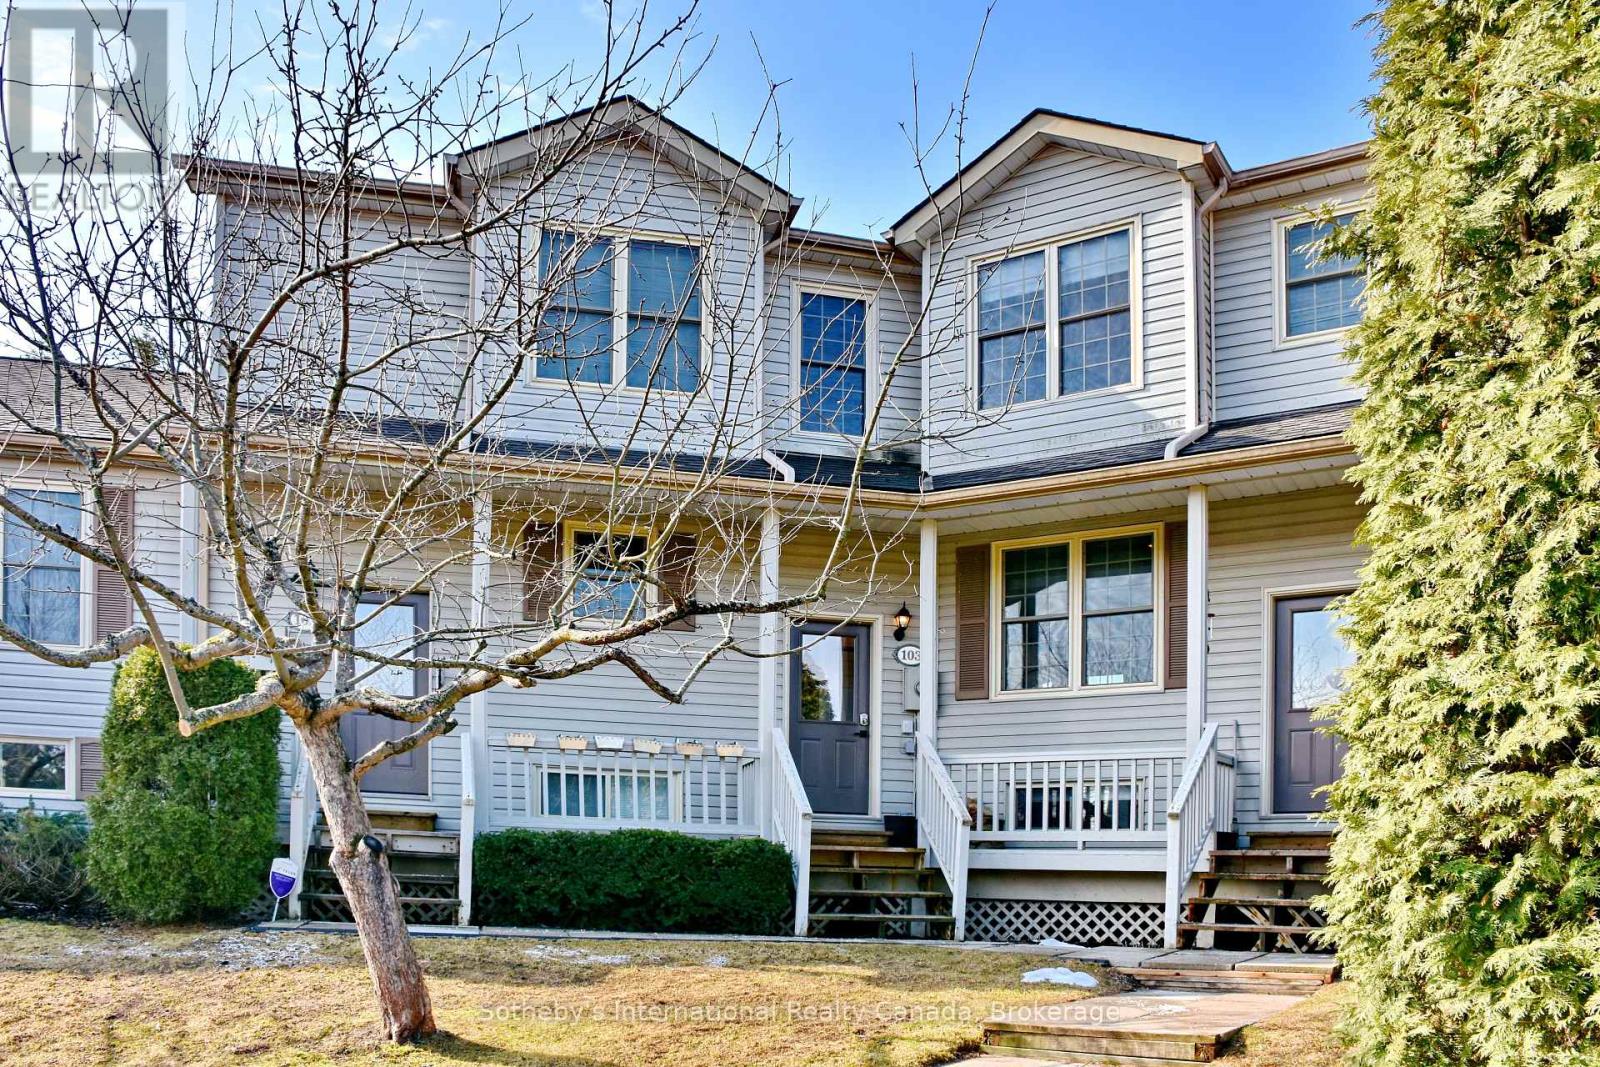
Nestled in the charming town of Thornbury, this bright and beautifully maintained Applejack condo offers 4 bedrooms, 3 bathrooms, and an exceptional layout across three finished levels. The open-concept main floor impresses with an updated kitchen, stainless steel appliances, and a wood-burning fireplace, with walk-out access to a private south-facing deck that floods the space with natural light and overlooks a serene, mature treed setting. Upstairs, two bedrooms share a well-appointed 4-piece bath. The expansive lower level is an entertainer's dream - featuring a spacious rec room, gas fireplace, two additional bedrooms, a full bath, sauna, and walk-out to the patio. As a resident, enjoy exclusive access to two outdoor pools, tennis and pickleball courts, and a clubhouse. All of this just steps from the Georgian Trail and a short drive to Georgian Peaks Ski Club, making this an exceptional four-season retreat. Thornbury's vibrant downtown, waterfront, shops, restaurants, and schools are all close at hand.This property has proven itself as a strong investment, with an excellent track record as both a seasonal and long-term rental - ideal for buyers looking to offset carrying costs or build income from day one. Please note that the condo fee's include a premium wifi and tv plan from Rogers X-finity. (id:63476)
203 - 99b Farley Road
Centre Wellington, Ontario
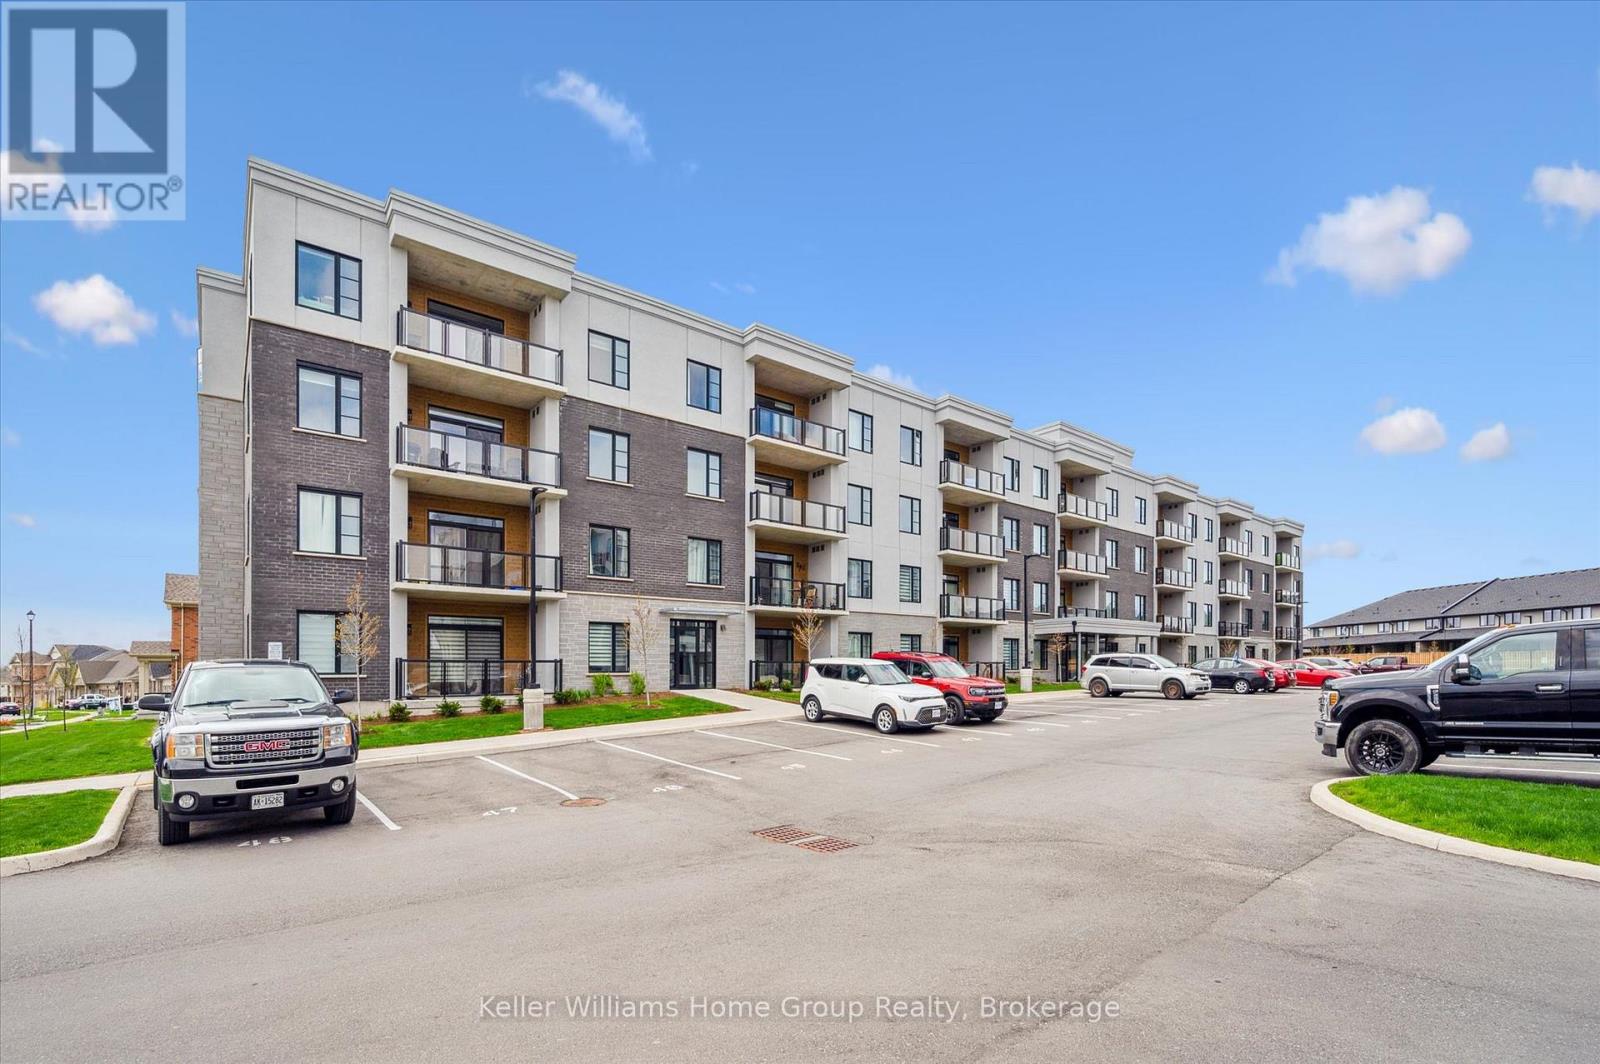
Welcome to 99B Farley Road in Centre Wellington. Unit #203, a stunning corner unit in this beautifully appointed building means - extra windows, amazing sunrises, and beautiful natural light throughout. The exclusive parking spaces - an underground space with storage, as well as a surface level spot just below the balcony, provide incredible added convenience and value. The AZURE layout includes 1439 square feet of living space, as well as a gorgeous and comfortable balcony where you'll enjoy views of the surrounding neighbourhood. A spacious walk-in pantry in the kitchen, and an amazing walk-in primary closet create unique storage spaces that you didn't know you needed! Built by James Keating Construction, this two bedroom, two bath home features multiple upgrades including pot lighting throughout, under cabinet lighting, pot & pan drawers, a plumbing water line to fridge, reverse osmosis water system, tv wall mount and more. This bright and very spacious corner unit combines low-maintenance living with timeless, quality finishes. The location provides ready access to trails, schools, shopping, parks, professional services and entertainment. All of this within a one-hour drive to the GTA. (id:63476)
711 - 628 Fleet Street
Toronto, Ontario
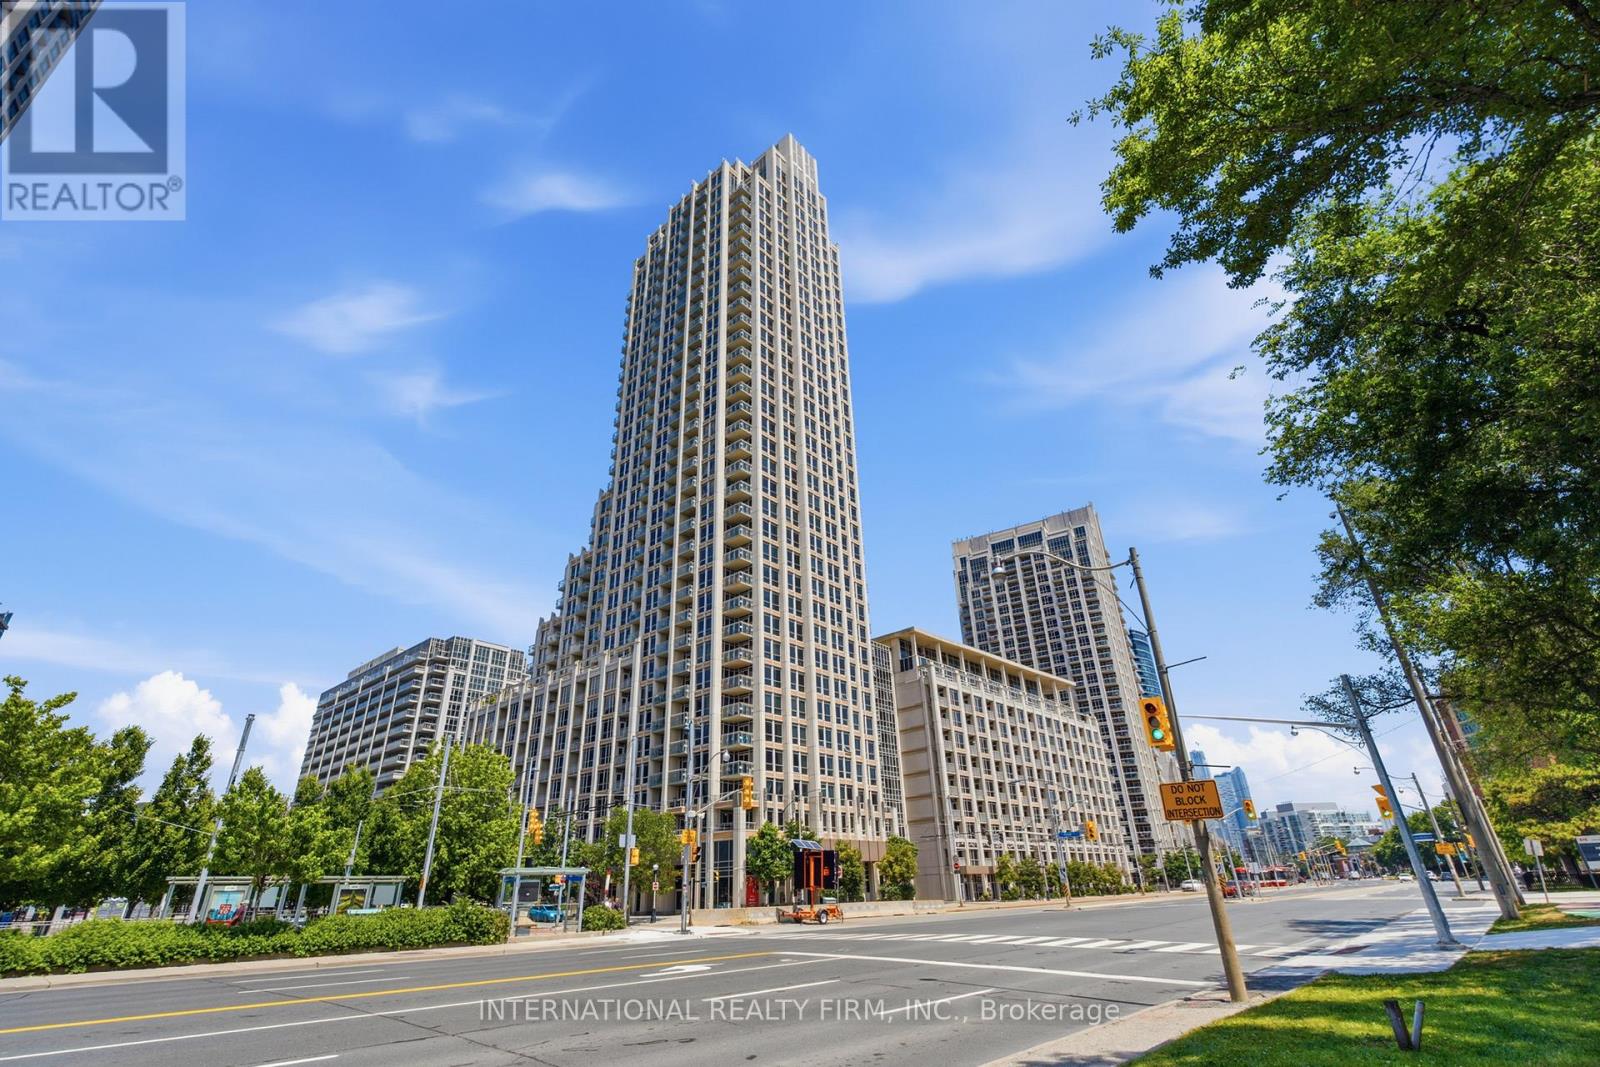
Immaculate 1 Bedroom + 2 Dens with Functional and Spacious Layout Offering 928 Sqft of Living Space. Large Den with Sliding Farm Door, Perfect for a Second Bedroom or an Office. Upgraded Kitchen with Granite Countertop, Backsplash (2026), Stainless Steel Appliances including Brand New Range (2026), Brand New Built-in Microwave (2026) and New Washer/Dryer (2025). Excellent Amenities including Gym, Indoor Pool, Party/Meeting Room and Rooftop Deck/Garden with Low Maintenance Fees! Prime location with Easy Access to TTC, GO Train and Gardiner Express Way. Steps from Waterfront, Shopping and Restaurants. (id:63476)

Lt 15 & 16 Pt Rdal Btn Grey 1 Road
Georgian Bluffs, Ontario
Beautiful mixed bush, building lot, close to Colpoy's bay, on just over 4 acres, situated along side the Wiarton Bluffs Golf Club, Building envelope identified by NEC to build. Come, fall in love, and build your dream home today! (id:63476)
23 Lauderdale Drive
Toronto, Ontario
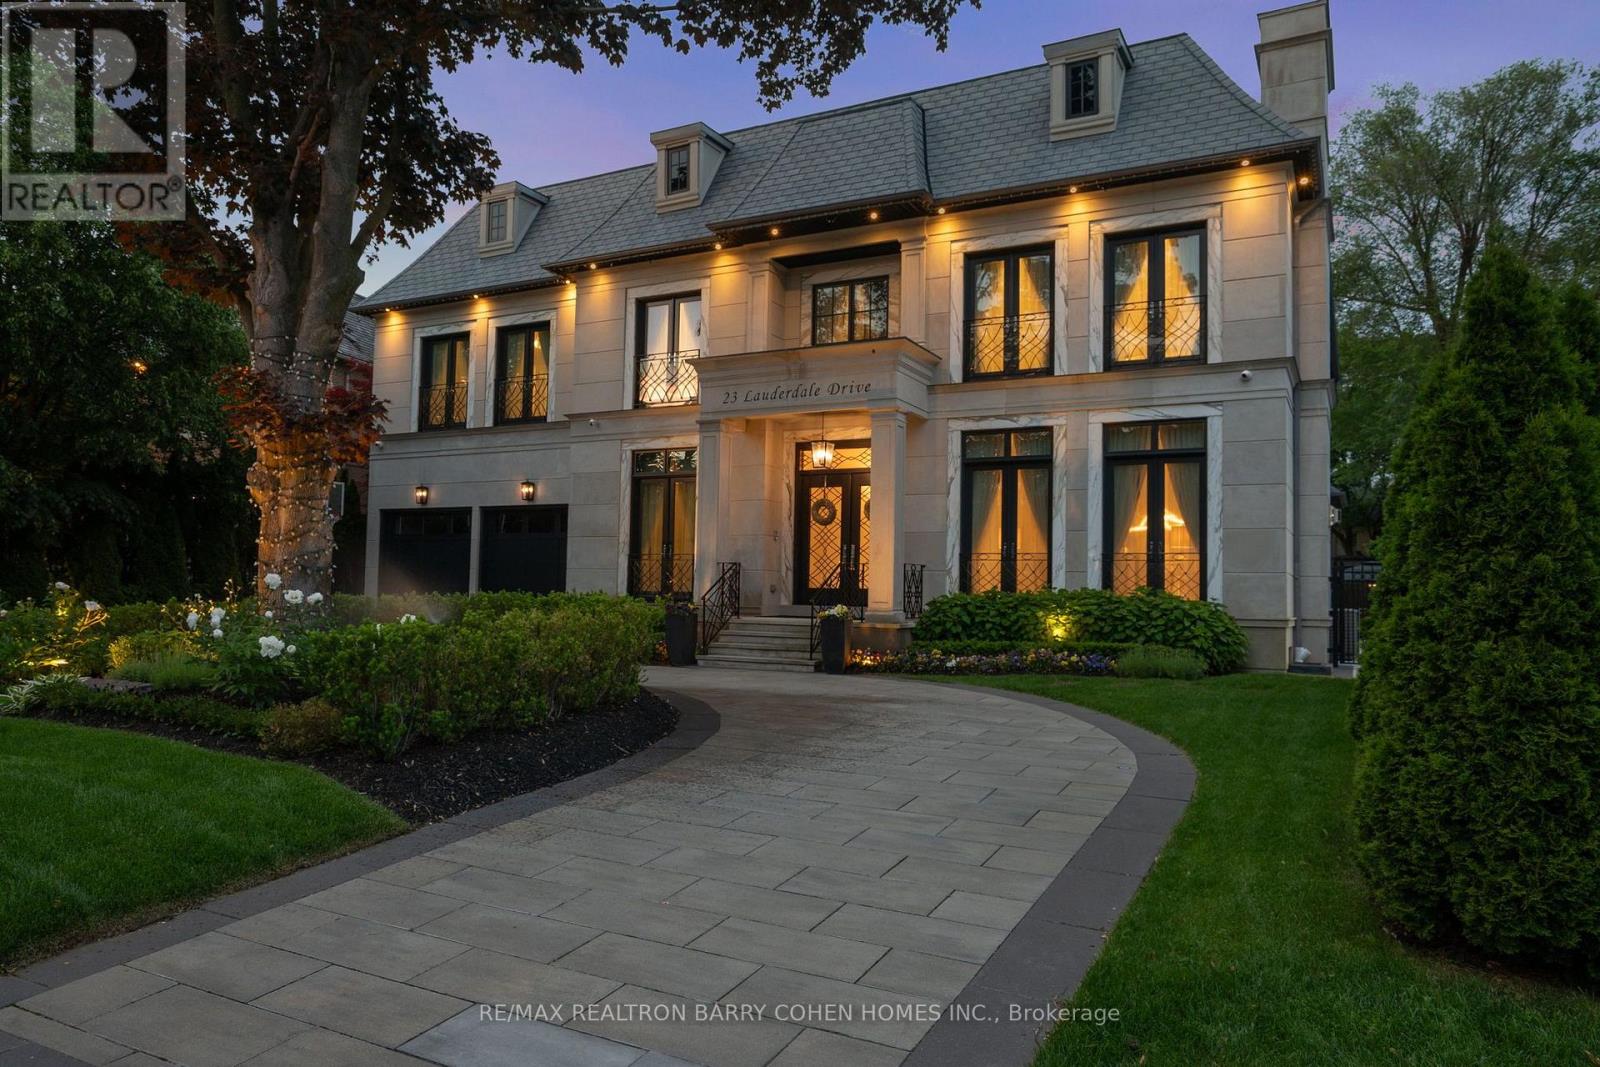
For The Discerning Buyer W/ An Architectural Eye & An Appreciation For The Finest Luxury Finishes, This Award-Winning Smart Home Is A True Design Masterpiece. Situated On A Prestigious Crescent, This Custom Estate Offers Over 10,341 Sq. Ft. Of Exceptional Living Space & Showcases An Extraordinary Blend Of Elegance, Craftsmanship, & Modern Luxury. Designed & Built By The Renowned Venetian Group Homes For The Builder's Own Family, No Detail Was Overlooked. The Striking Exterior Features Rare Indiana-Cut Limestone, Verona Gold Marble Accents, Belden Brick Detailing, & A Heated Circular Driveway. Inside, Soaring 11-Foot Ceilings, Exquisite French Paneling, Heated Floors Throughout The Main Level, Italian Porcelain Slab Flooring, European Chevron Oak Floors, Custom Lighting, & Designer Finishes Create An Atmosphere Of Refined Sophistication. Gr& Formal Living & Dining Rms Are Complemented By A Stunning Library W/A Steam Fireplace. The Family Rm, Galleria, & Breakfast Area Feature Dramatic Coffered Ceilings & Expansive Windows That Flood The Home W/Natural Light. The Designer Kitchen Is Appointed W/ Custom Cabinetry, Premium Appliances, Extensive Millwork, & Impeccable Attention To Detail. A Seamless Walkout Leads To A Glass-Enclosed Outdoor Living Area Overlooking The Resort-Inspired Backyard. The Luxurious Primary Retreat Features Vaulted Ceilings, Custom B/I, A Linear Fireplace, Sitting Area, Bespoke Dressing Rm, & A Lavish Spa-Inspired 16-Piece Ensuite. Designed For Entertaining, The Lower Level Offers A Climate-Controlled 675-Bottle Wine Cellar, Custom Onyx-Faced Bar, Cinema-Quality Home Theatre, Multiple Recreation Spaces, & A Private Nanny Suite. The Professionally Landscaped Backyard Is A Private Oasis Featuring A Betz Concrete Pool W/Waterfall, Jacuzzi, Gazebo, 4-Piece Pool Bath, & An Extra-Wide Walk-Up To The Rear Yard. A Rare Opportunity To Own One Of The Area's Most Distinguished Custom Estates, Where Architectural Excellence Meets Uncompromising Luxury. (id:63476)