
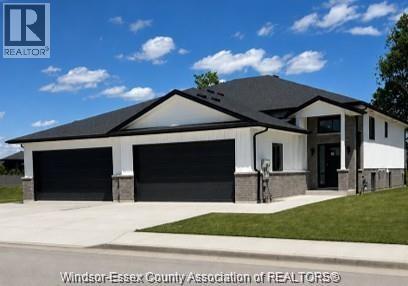
47 Sarkis Street
Kingsville, Ontario
Semi-raised ranch offering 1,220 sq ft of thoughtfully designed living space with 2 bedrooms and 2 bathrooms. The spacious primary suite features a walk-in closet and private ensuite. Enjoy an open, flowing layout from the kitchen to the dining area and living room, creating a bright and comfortable space for everyday living and entertaining. A welcoming foyer includes a closet and convenient access to the double garage. Located in Tamam Gardens, the area's newest community, just minutes from banks, shopping, dining, and other everyday amenities. List price reflects full HST savings based on qualification under current and proposed 2026 Ontario tax relief. (id:63476)
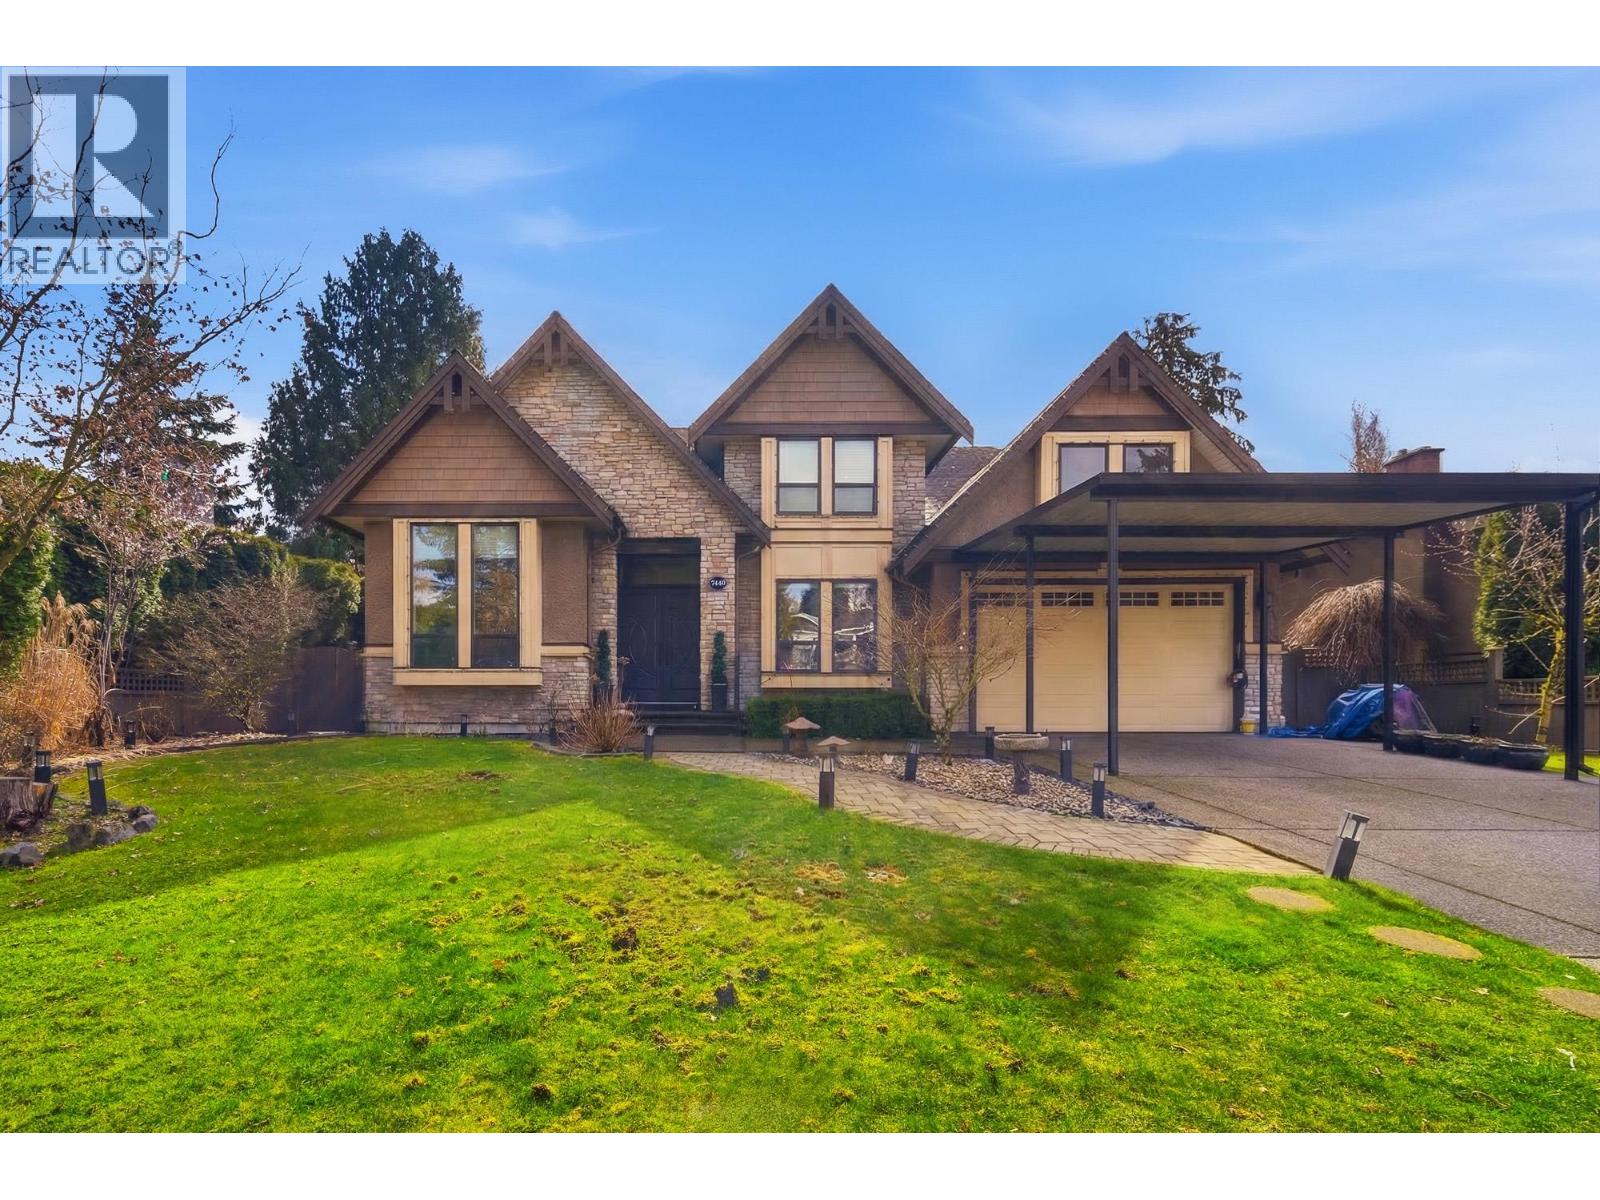
7440 Kraft Crescent
Burnaby, British Columbia
Welcome to your dream home, perfectly situated in Burnaby´s coveted Government Road neighborhood. Located just blocks from the renowned Ecole Seaforth Elementary and only minutes from Costco, Brentwood, and Lougheed Mall, this property offers unbeatable convenience. Despite its central location, it resides in a tranquil, family-focused community. Experience the pride of ownership in this prestigious area with a custom-built show home that exemplifies superior quality. Open house Saturday Aug 15 2-4 pm (id:63476)
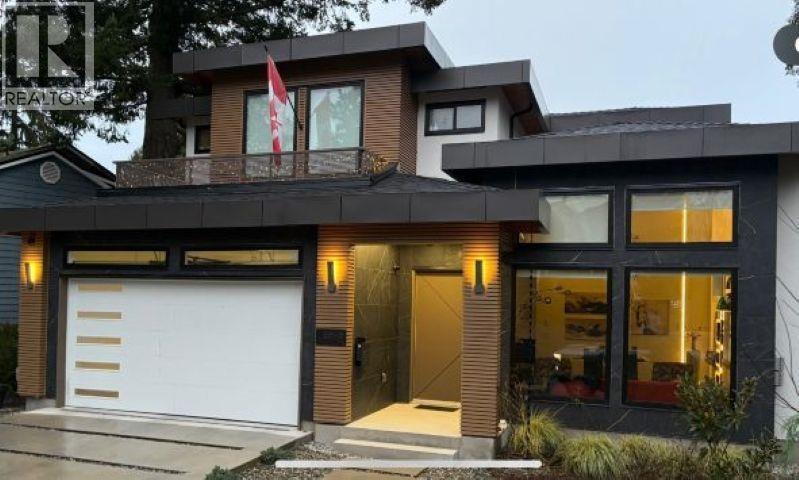
5845 Whitcomb Place
Delta, British Columbia
Discover a spectacular home custom-built by a contractor for his own family, showcasing no expense spared. The stunning kitchen features high-end appliances, including an automatic coffee maker, quartz countertops, and a beautiful backsplash. Each bedroom boasts an ensuite bathroom and eleven-foot ceilings, while a gorgeous media room and spacious great room provide perfect spaces for relaxation and entertainment. Enjoy year-round comfort with radiant heating and air conditioning. Nestled in the desirable Beach Grove neightbourhood, this private yard is just steps from the beach and the Beach Grove golf course. Built in 2024, this is truly the home of your dreams. Contact me today to schedule a viewing! (id:63476)
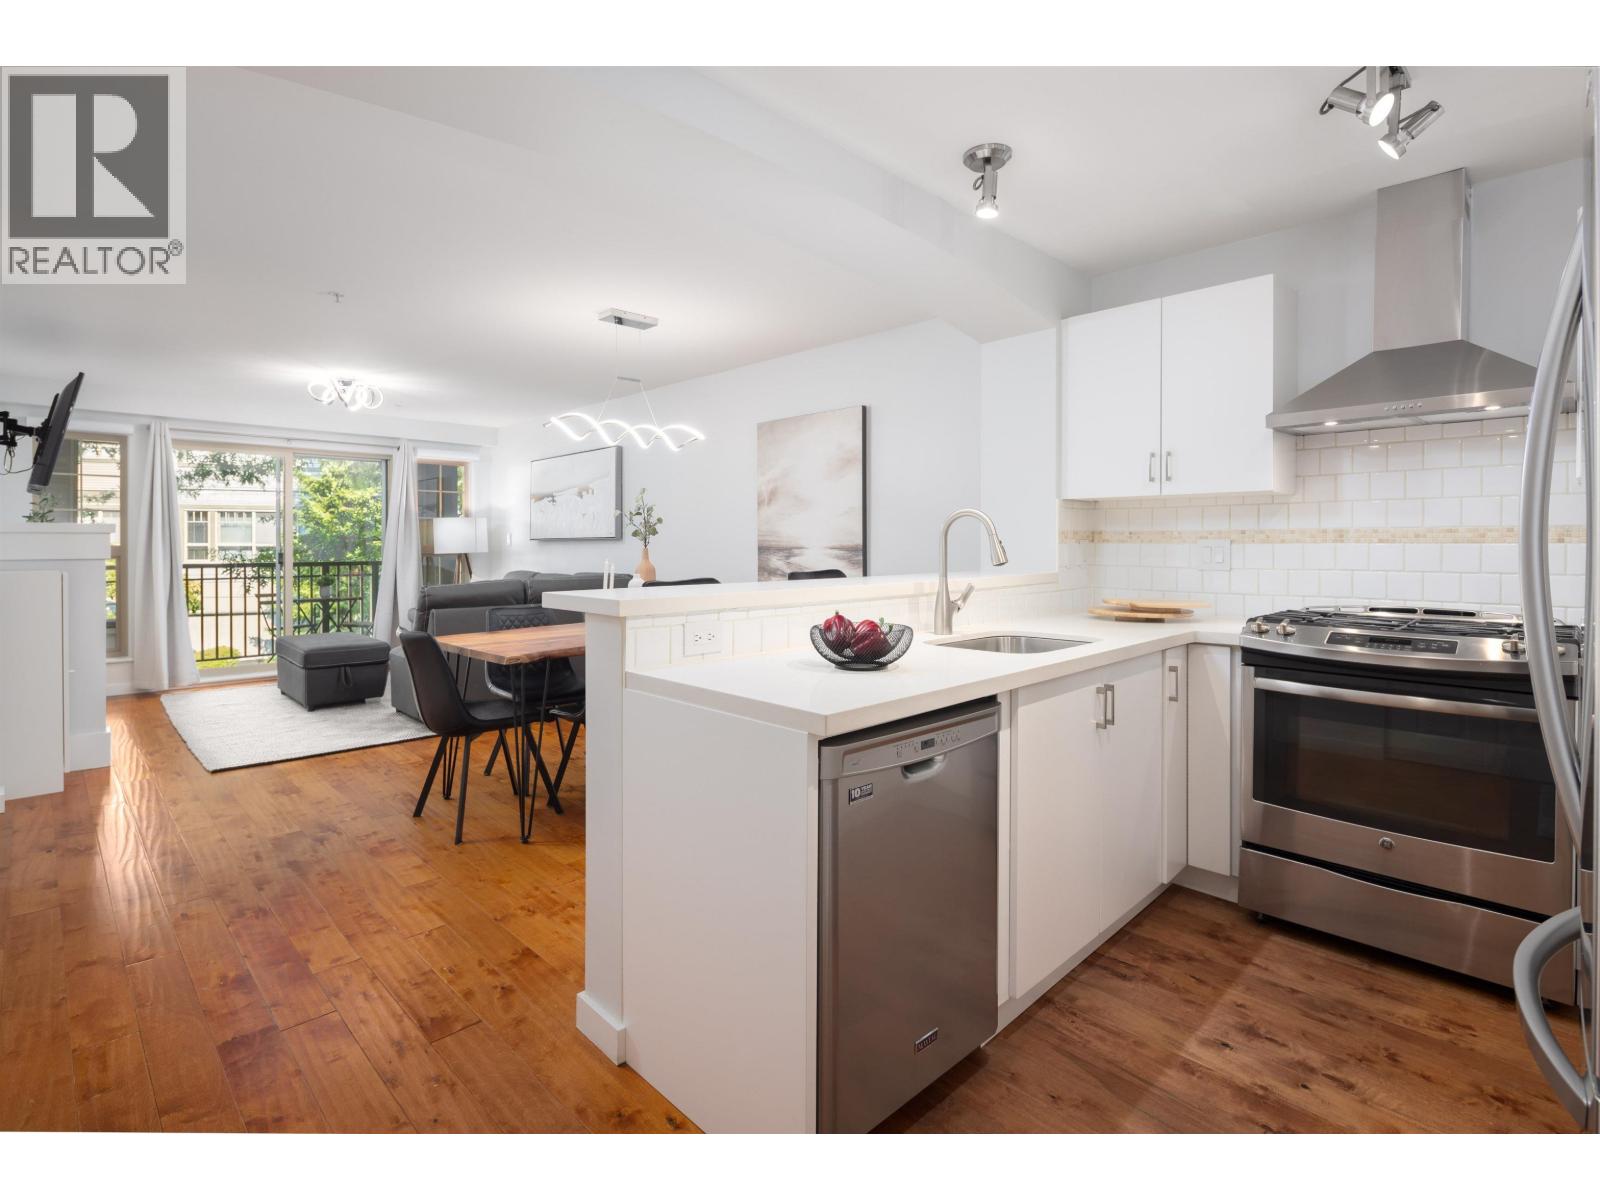
301 2958 Silver Springs Boulevard
Coquitlam, British Columbia
Welcome to Tamarisk by Polygon Homes. This amazing and spacious unit has 2 bedroom, 2 bathroom condo spread over 1,023 Sq.Ft. in the Westwood Plateau. Partially and very tastefully renovated in 2022, it has received new lighting, flooring, bathroom fixtures, countertops, a full paint job, and more. Master bedroom features walk-in closet and 5 piece ensuite bathroom. The kitchen has new quartz countertops, stainless steel appliances throughout and plenty of storage. Includes one parking, no storage. The complex has a clubhouse with outdoor pool, hot tub, indoor games room, amenities room and more! Very close to Lafarge Lake, Skytrain, parks, trails, grocery stores, restaurants, Coquitlam Centre and great scoring schools. Come and see! (id:63476)
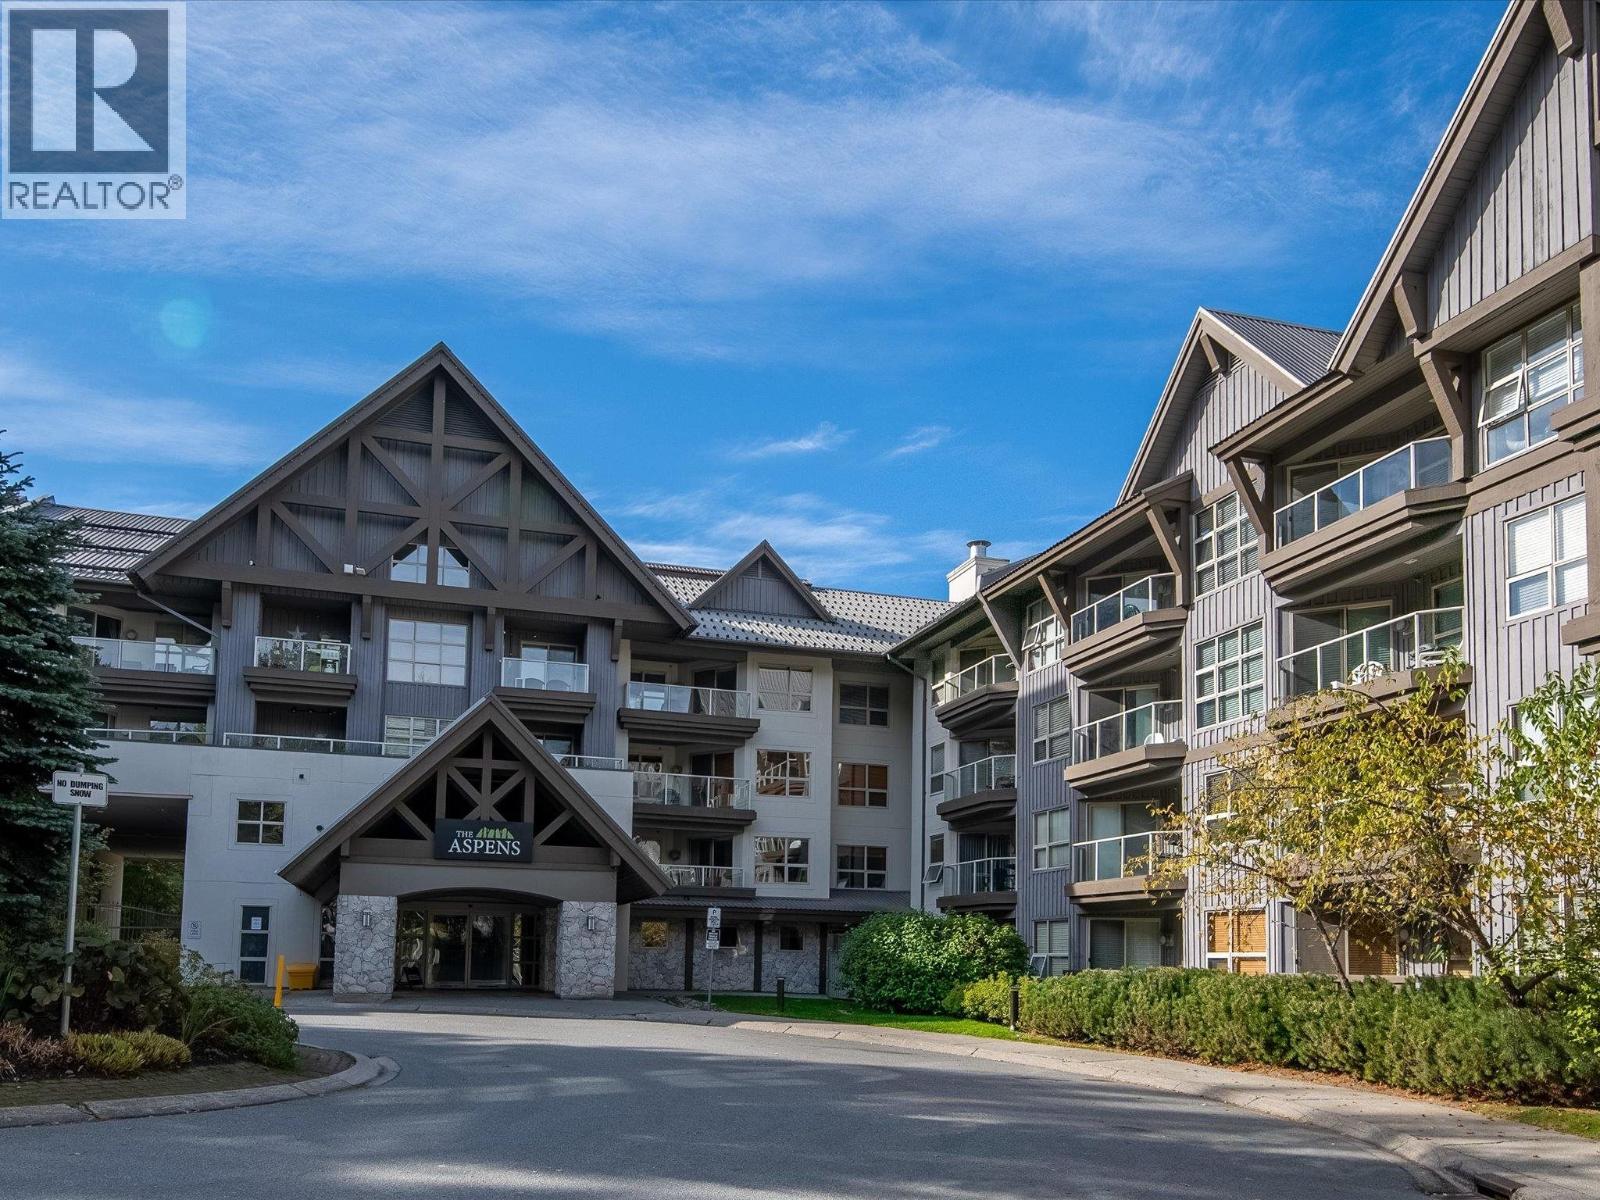
363(39) 4800 Spearhead Drive
Whistler, British Columbia
This stunning 2-bedroom, 2-bathroom one week share property in The Aspens offers the perfect Whistler getaway! September is a lovely time to visit, with the bike park still open, the summer lingering and the start of the lovely fall season. Enjoy low annual fees and a prime location right on Blackcomb Mountain for quick access to everything Whistler has to offer - bike trails, walking trails, The Upper Village and more! This well-appointed condo has everything you need for your week in Whistler, plus a view of the pool area! Ideal for those seeking a convenient annual retreat in one of Whistler's most desirable locations. If you can´t use your week, the management company will take care of renting it out for you and you will receive the revenue. (id:63476)
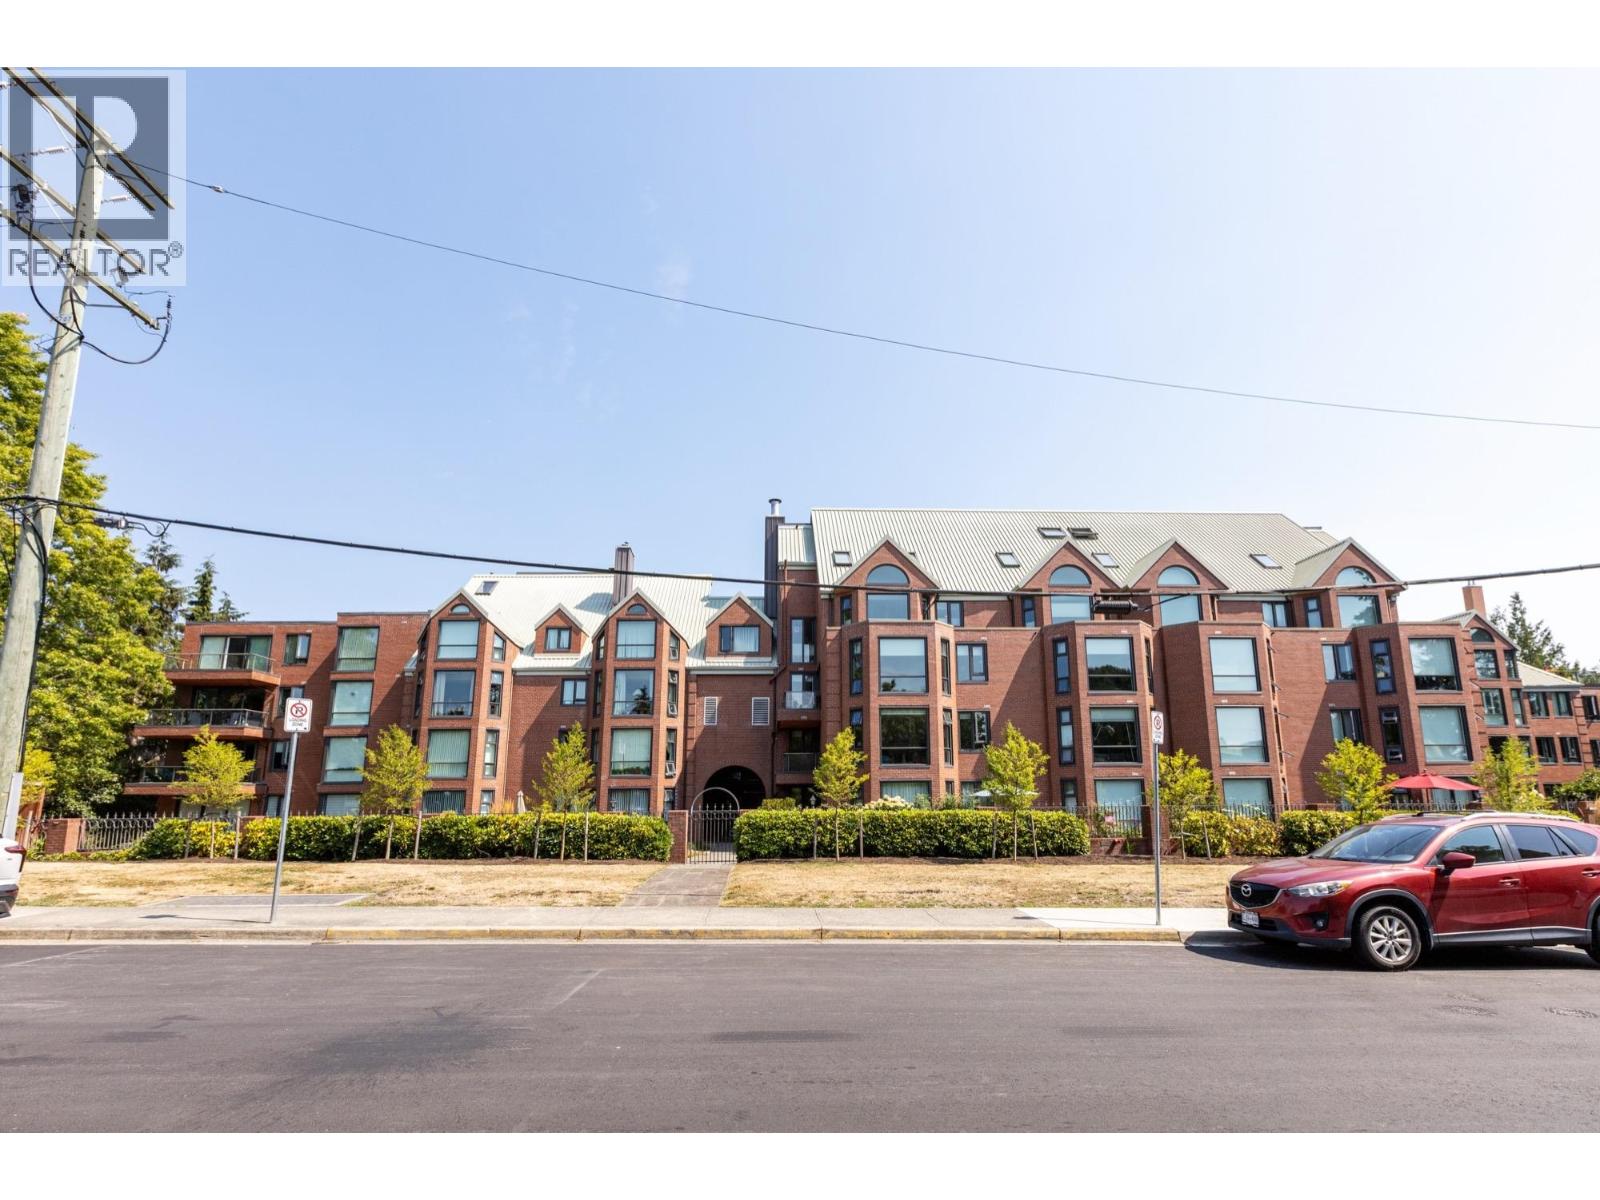
408 1350 View Crescent
Delta, British Columbia
"The Classic" Tws's original Concrete Building located steps away from the town centre, Bright & Sunny West Exposure with 2 large bedrooms & 2 full bathrooms. Maintenance fees include Heat & Hot Water, Rec Centre, workshop, library, & storage locker. Pets allow 1 dog or cat. (id:63476)
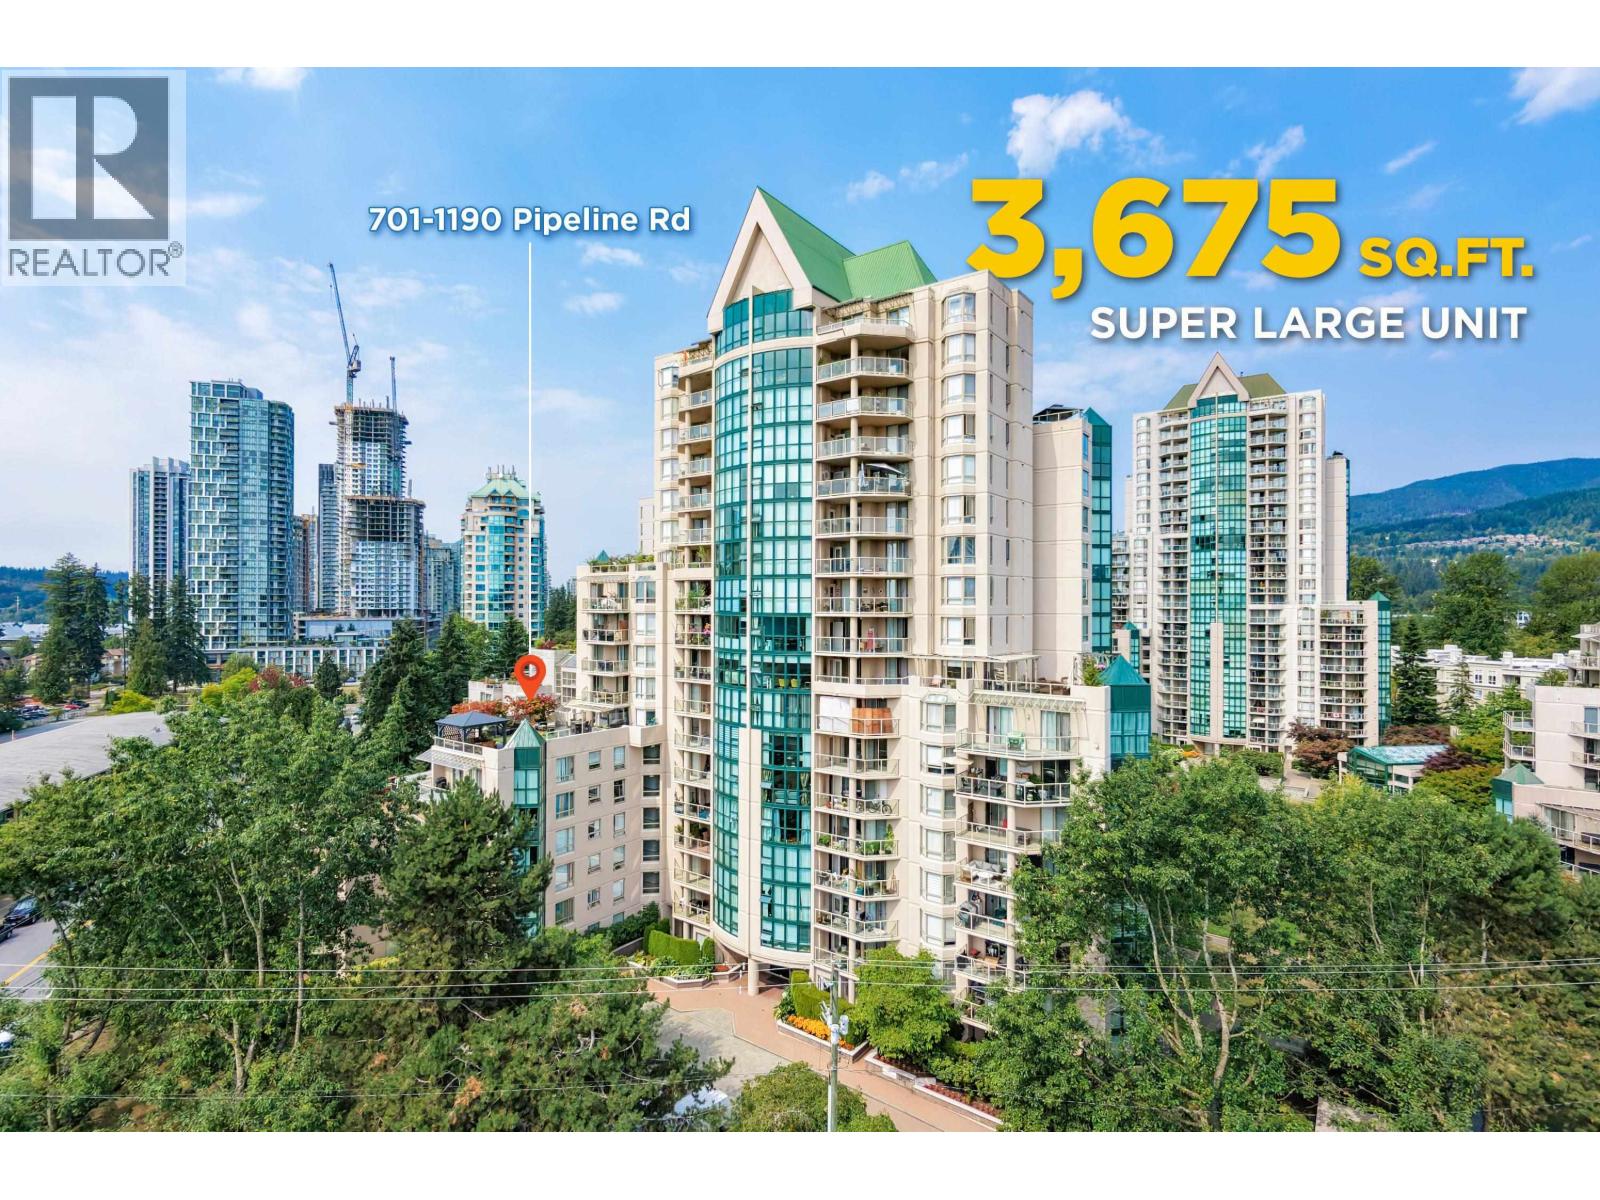
701 1190 Pipeline Road
Coquitlam, British Columbia
A true mansion in the sky - an exceptionally rare 3,654 SF Bosa-built residence paired with an extraordinary 1,800 SF private terrace, offering a level of scale, privacy, and luxury seldom found in apartment living. Designed for an uncompromising executive lifestyle, this one-of-a-kind home features 5 bedrooms, 3 full bathrooms, 3 gas fireplaces, full air conditioning, and an expansive, light-filled layout with outstanding Feng Shui. The chef's kitchen is equipped with Wolf steam and convection ovens, Miele dishwasher, LG ThinQ refrigeration, wine and beverage fridges, and quartz countertops. The spa-inspired primary ensuite offers heated floors, double vanity, rain shower, steam spa. Five secured parking stalls and an oversized combined storage locker complete this rare offering. (id:63476)
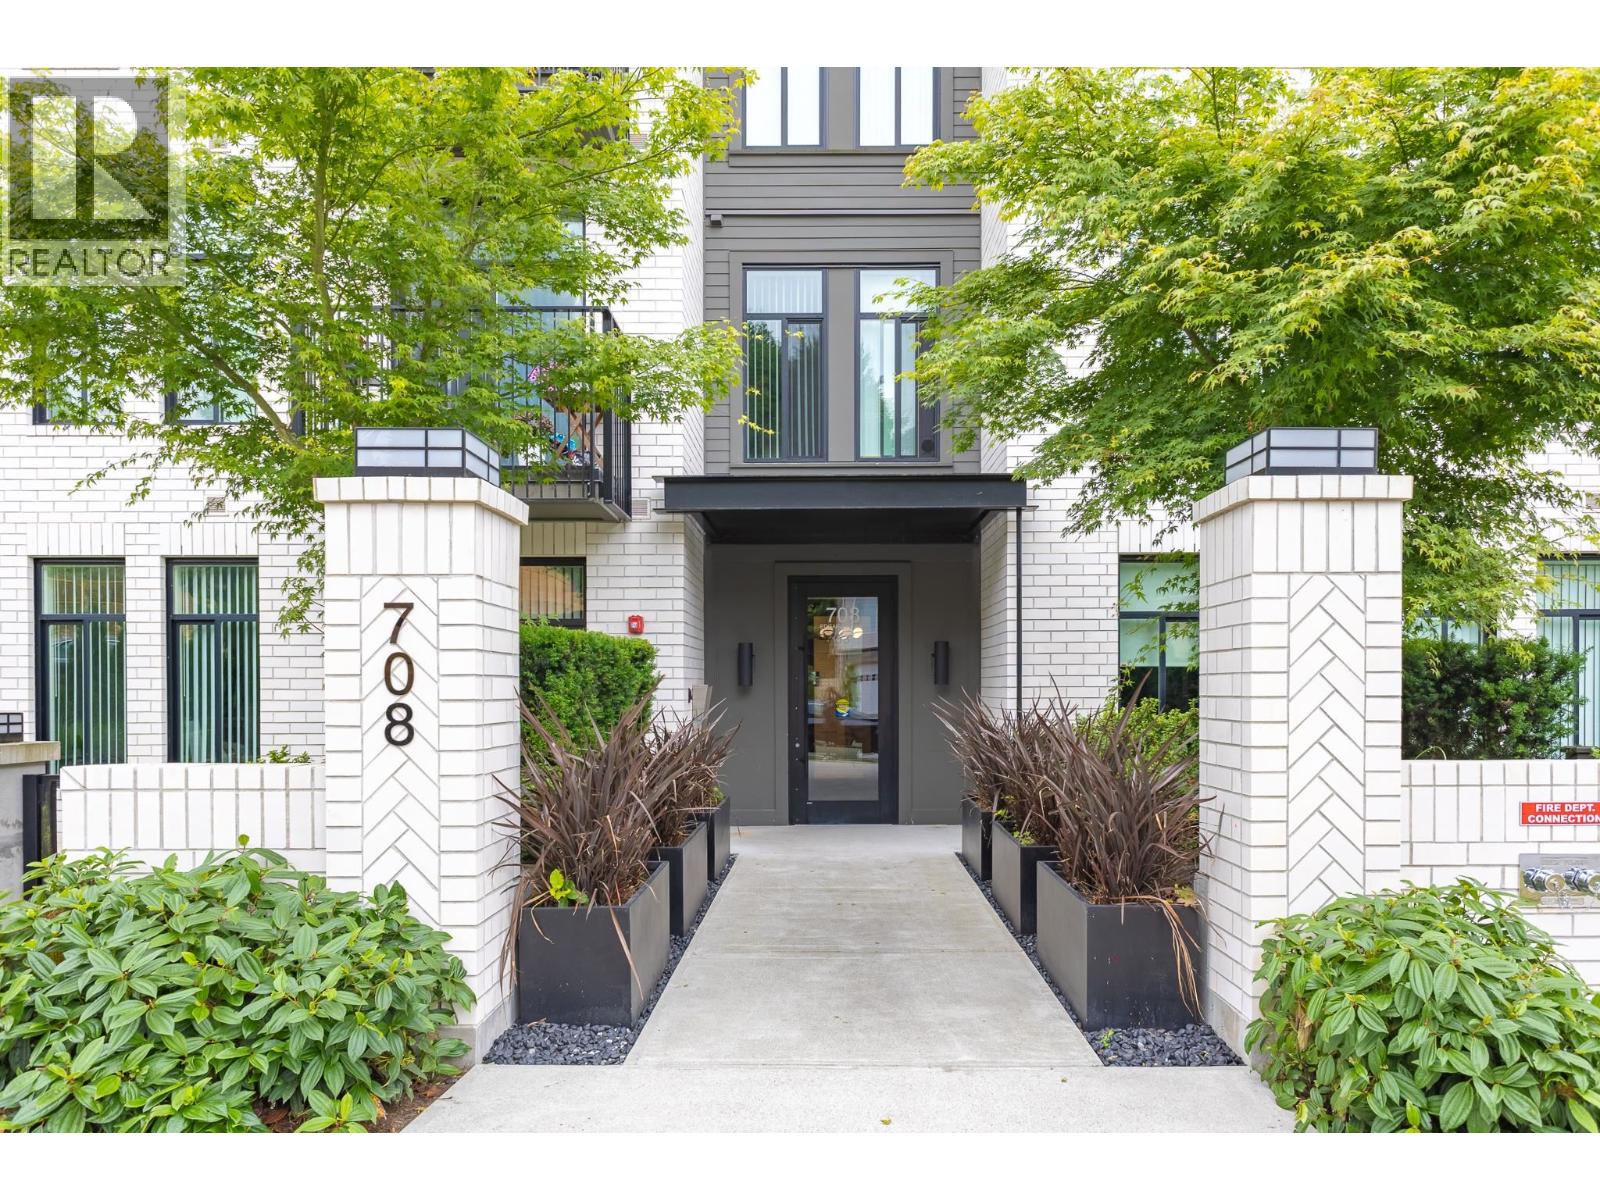
209 708 Edgar Avenue
Coquitlam, British Columbia
ALLISON BY MOSAIC HOMES! Welcome to this beautifully maintained 2-bedroom, 2-bathroom home in Coquitlam. This home offers a thoughtfully designed space with soaring 10' ceilings, oversized windows, and a bright, airy feel throughout. The stylish kitchen features quartz countertops, stainless steel appliances, and contemporary finishes, while the spacious covered balcony extends your living space year-round. Enjoy the opportunity to own a like-new home without paying GST. Located in the heart of West Coquitlam, you're minutes from Lougheed SkyTrain, Lougheed Town Centre, shopping, dining, parks, and SFU. This bright and functional home is truly move-in ready! (id:63476)
408 6707 Nelson Avenue
Vancouver, British Columbia
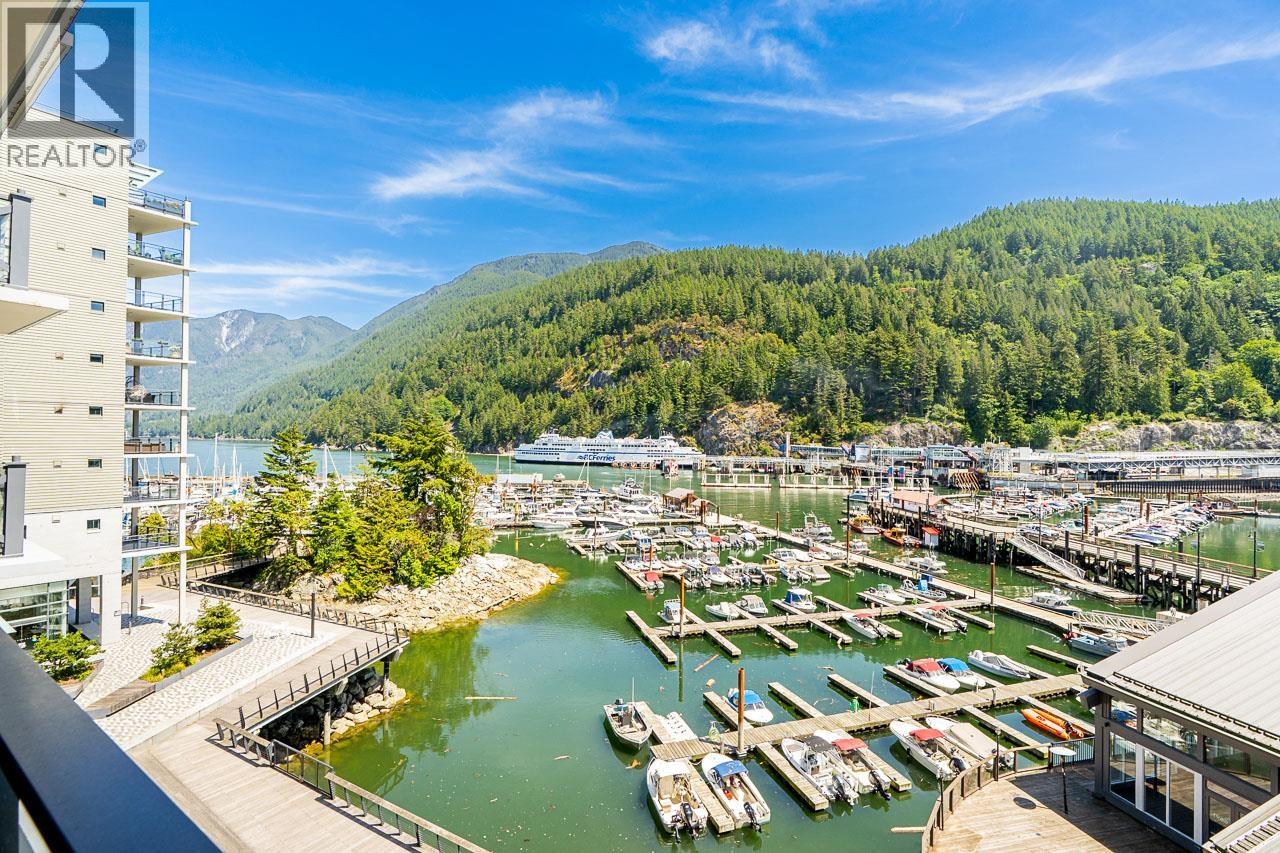
Experience this SANCTUARY: a beautifully designed waterfront 2-bed, 2-bath, 1042sf suite w/poetic views of the Sea, Harbour & Mountains. Enjoy morning coffee with the tide & evening wine with the harbour lights from your 2 balconies. Gaze at boats, Ferries, playful seals, seabirds & often nearby, in this boater´s dream, whales returning to their feeding grounds. Like new, it features Corian counters, integrated Miele appliances, Dual-Fuel range, gas FP, A/C & upgraded custom cabinetry & Hunter Douglas automated blinds. It has a full laundry room, storage locker & 2 parking. Exceptional amenities: private 25' powerboat w/captain, Concierge, spectacular Boathouse Lounge, kayaks/paddleboards & gym. Stroll to village shops & dining. Explore parks, beaches, islands & more! (id:63476)
225 5777 Birney Avenue
Vancouver, British Columbia
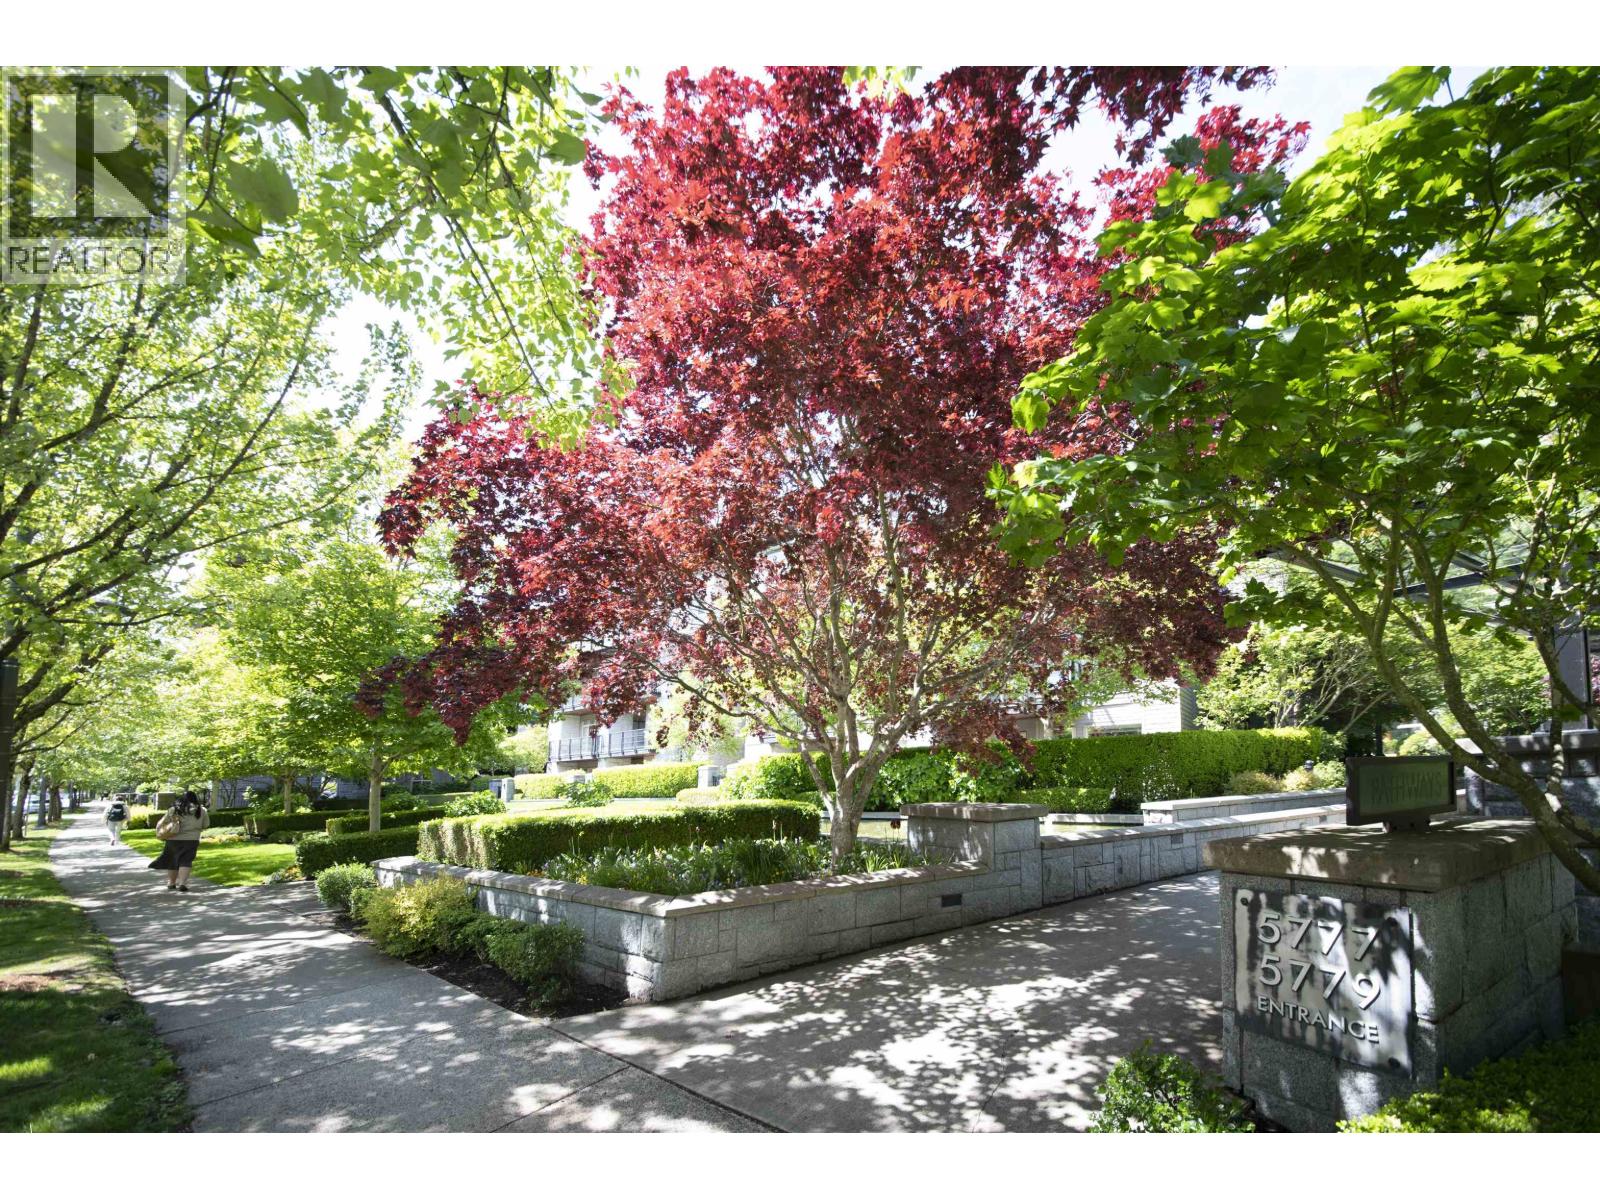
Welcome to Pathways, ADERA'S AWARD WINNING 4-storey concrete building in the heart of UBC's Wesbrook Village. Unlike most low-rise buildings in Metro Vancouver, Pathways is built with concrete construction, offering lasting quality, durability, and excellent sound insulation. This bright home has been thoughtfully configured as a two-bedroom by enclosing part of the spacious living room. Prefer an open layout? The partition can be easily removed to restore the generous living area. Features include stainless steel appliances, a gas fireplace, walk-in closet, in-suite laundry, a large southeast-facing covered balcony, secure parking, and a storage locker. Pet and rental friendly. Steps to Pacific Spirit Park, UBC recreation, Wesbrook Village shops, and restaurants. Tenanted. Buyer to assume the existing fixed-term tenancy agreement, which expires on August 31, 2027. (id:63476)
1978 W 12th Avenue
Vancouver, British Columbia
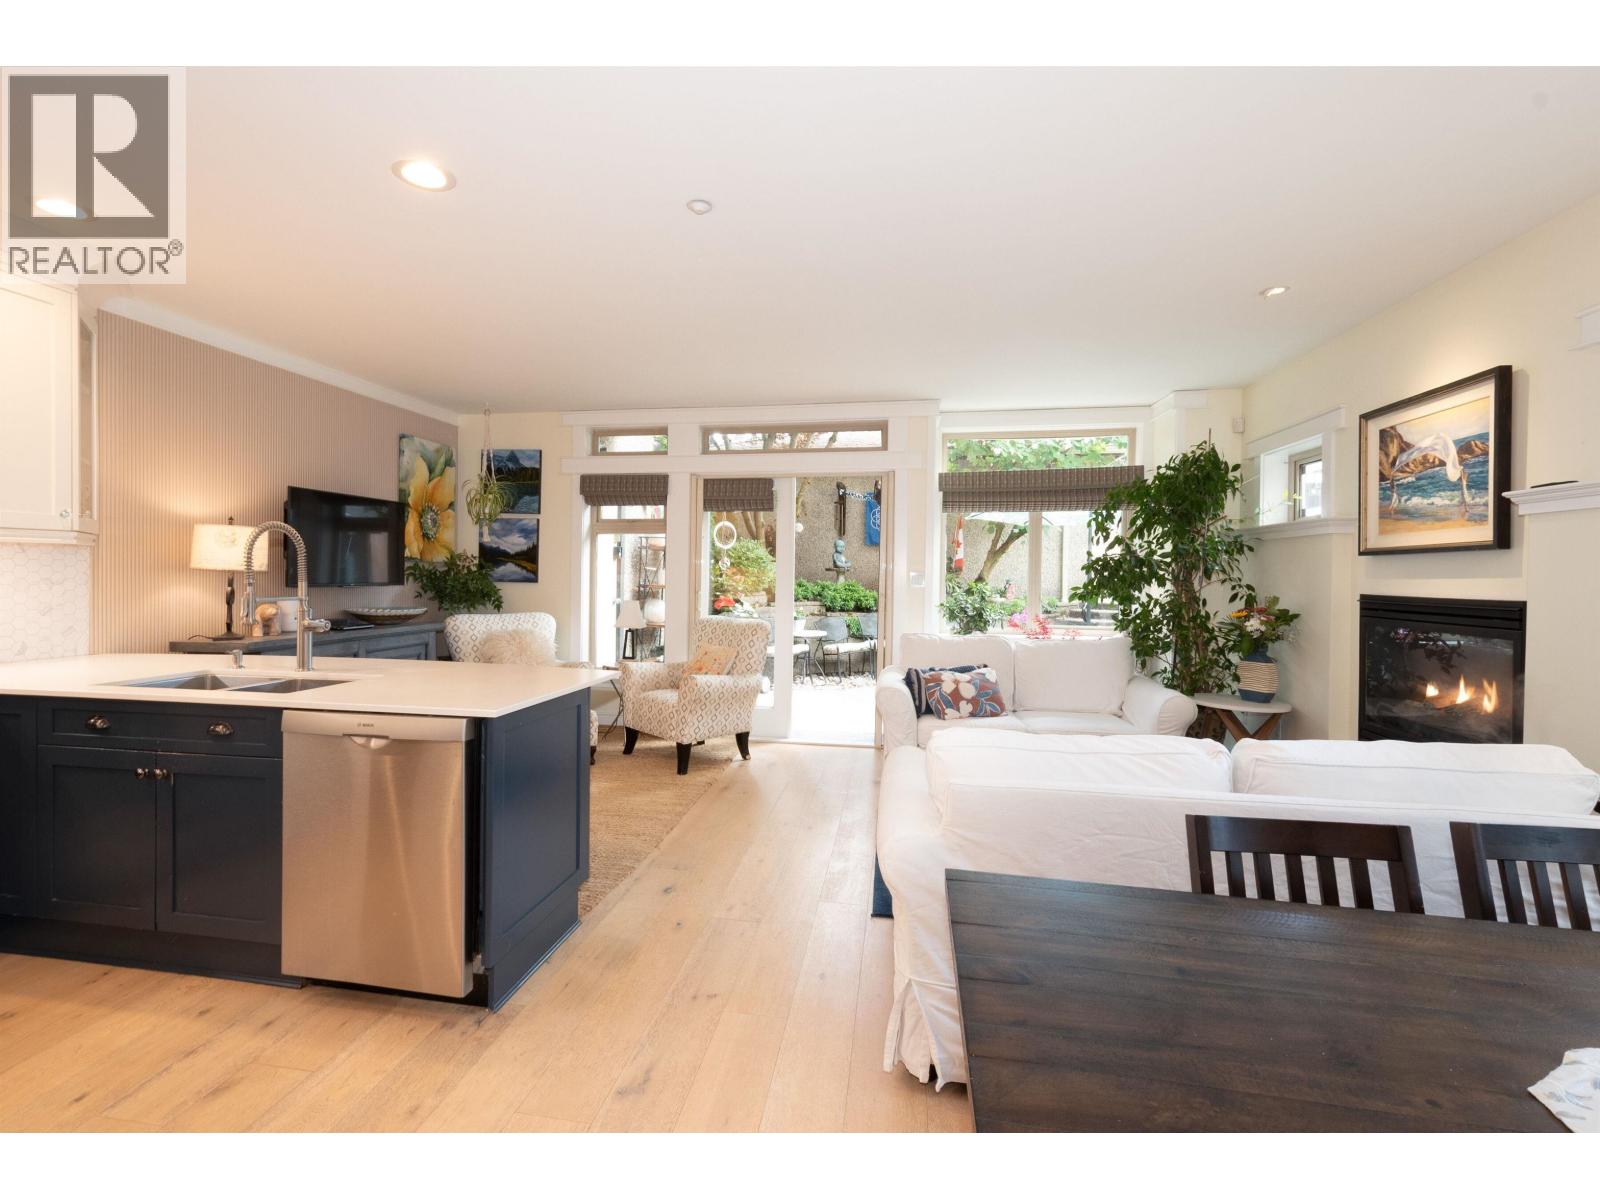
One-level living in prime Kitsilano, reimagined with a beautiful full renovation. Step inside to warm hardwood floors, soft natural light, and in-floor radiant heat that makes the home feel effortlessly comfortable year-round. A welcoming foyer opens into a bright, south-facing living space that flows seamlessly into a stunning kitchen, dining, and living area designed for easy entertaining. French doors spill out to a private, sun-drenched courtyard garden-lush, peaceful, and perfect for slow mornings or evening wine. Generous primary bedroom with a luxurious 4-piece ensuite, plus a second bedroom/office with a full bath. Self-managed strata, private single-car garage, and the rare luxury of your own garden sanctuary on the quiet side of West 12th. (id:63476)
431 4899 Painted Cliff Road
Whistler, British Columbia
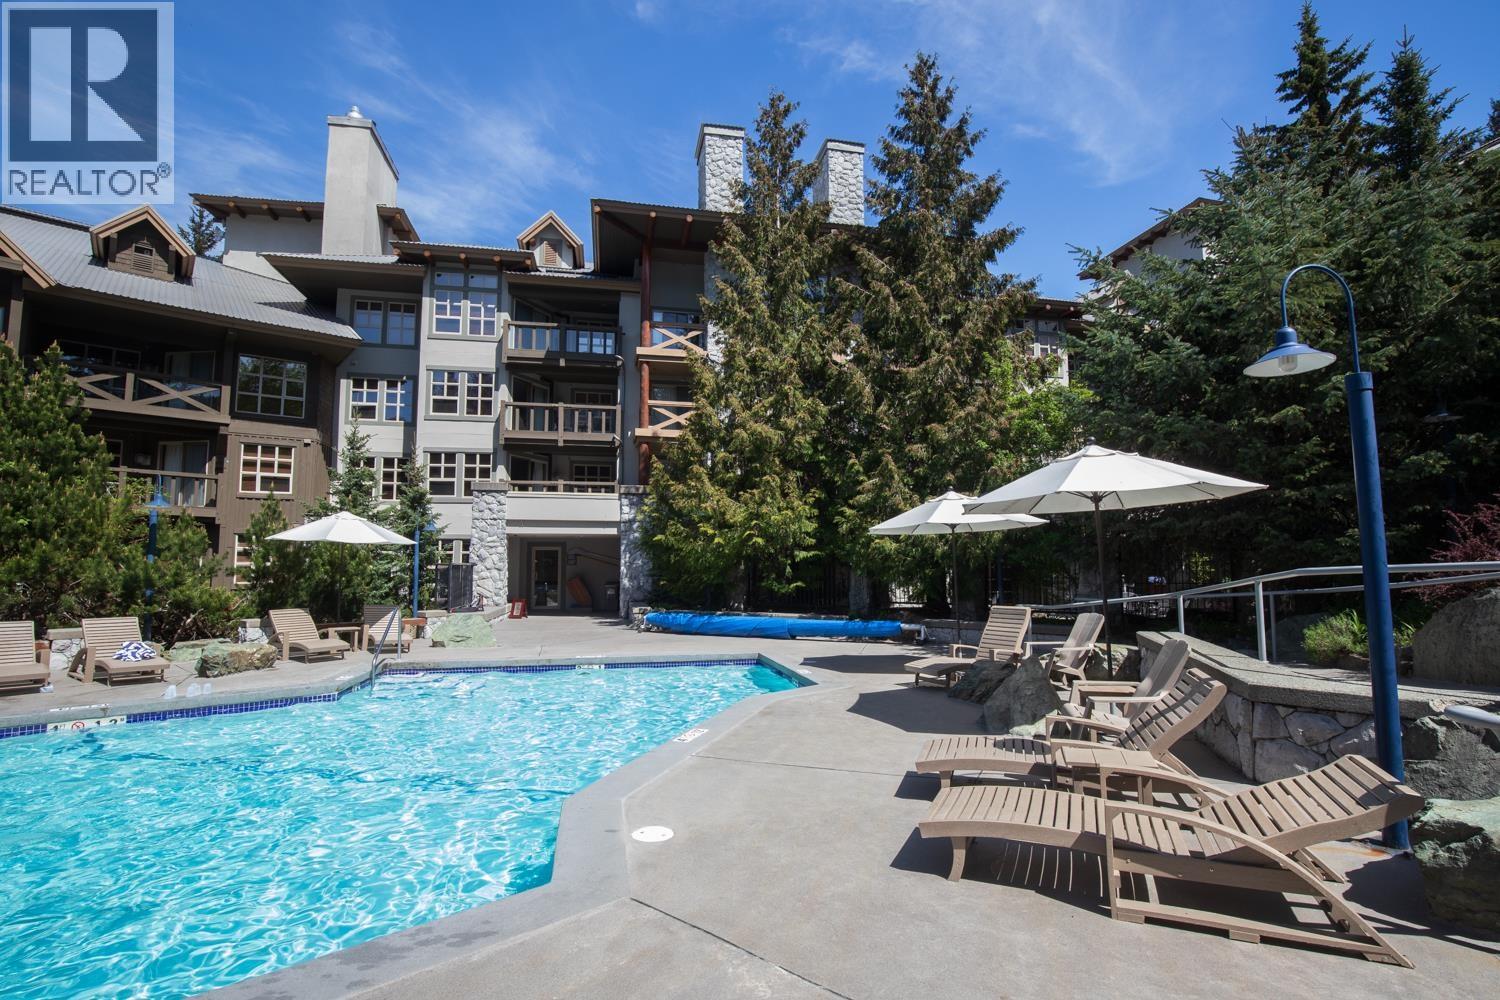
Blackcomb Springs Suites is tucked on the side of the Merlin run, a true ski-in and out property. This rarely available one-bedroom suite enjoys the afternoon sun on the large balcony and features a full kitchen, gas fireplace, king bed, and air conditioning. The complex is located in a quiet, forested setting with free bus service, an exercise room, and a fabulous outdoor pool with two hot tubs. In the summer, the Ascent trails are at your doorstep, or ride the gondola to enjoy the alpine trails and flowers. Walk or cycle to Lost Lake and the valley trail system from your doorstep. Managed by Clique, owners have up to 28 days of use in each of the summer and winter. Start making your Whistler memories this summer! (id:63476)