
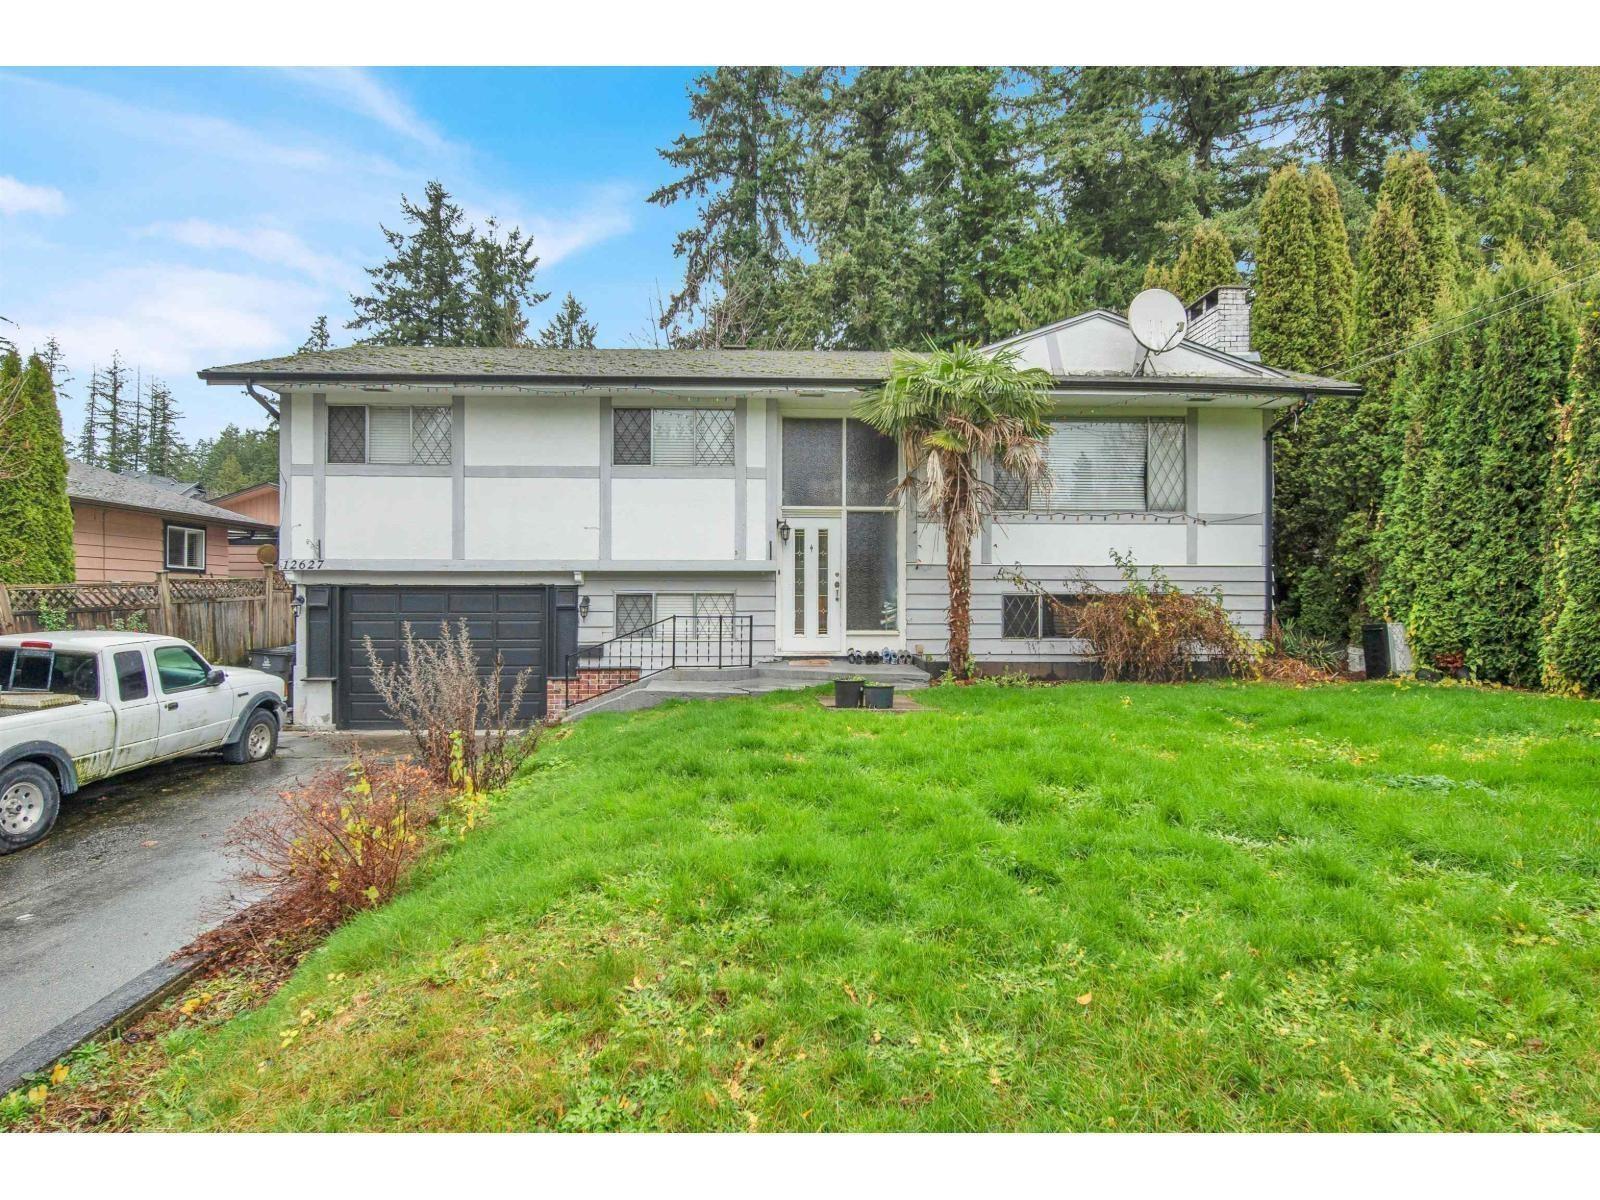
12627 58 Avenue
Surrey, British Columbia
Best Price! Rare opportunity on a nearly 8,000 sq. ft. lot in a prime Surrey location. This basement-entry home offers 3 bedrooms and 2 bathrooms on the main floor, plus a 1-bedroom suite below. Basement currently rented for $1,600/month MTM, providing excellent holding income and immediate cash flow. The spacious backyard features a large deck and strong duplex or redevelopment potential (buyer to verify with City). Conveniently located near schools, parks, transit, and daily amenities. Ideal for investors, builders, or families seeking future growth. Updates include roof (2016), main renovations (2017-18), basement renovation (2017), and hot water tank (2021). (id:63476)
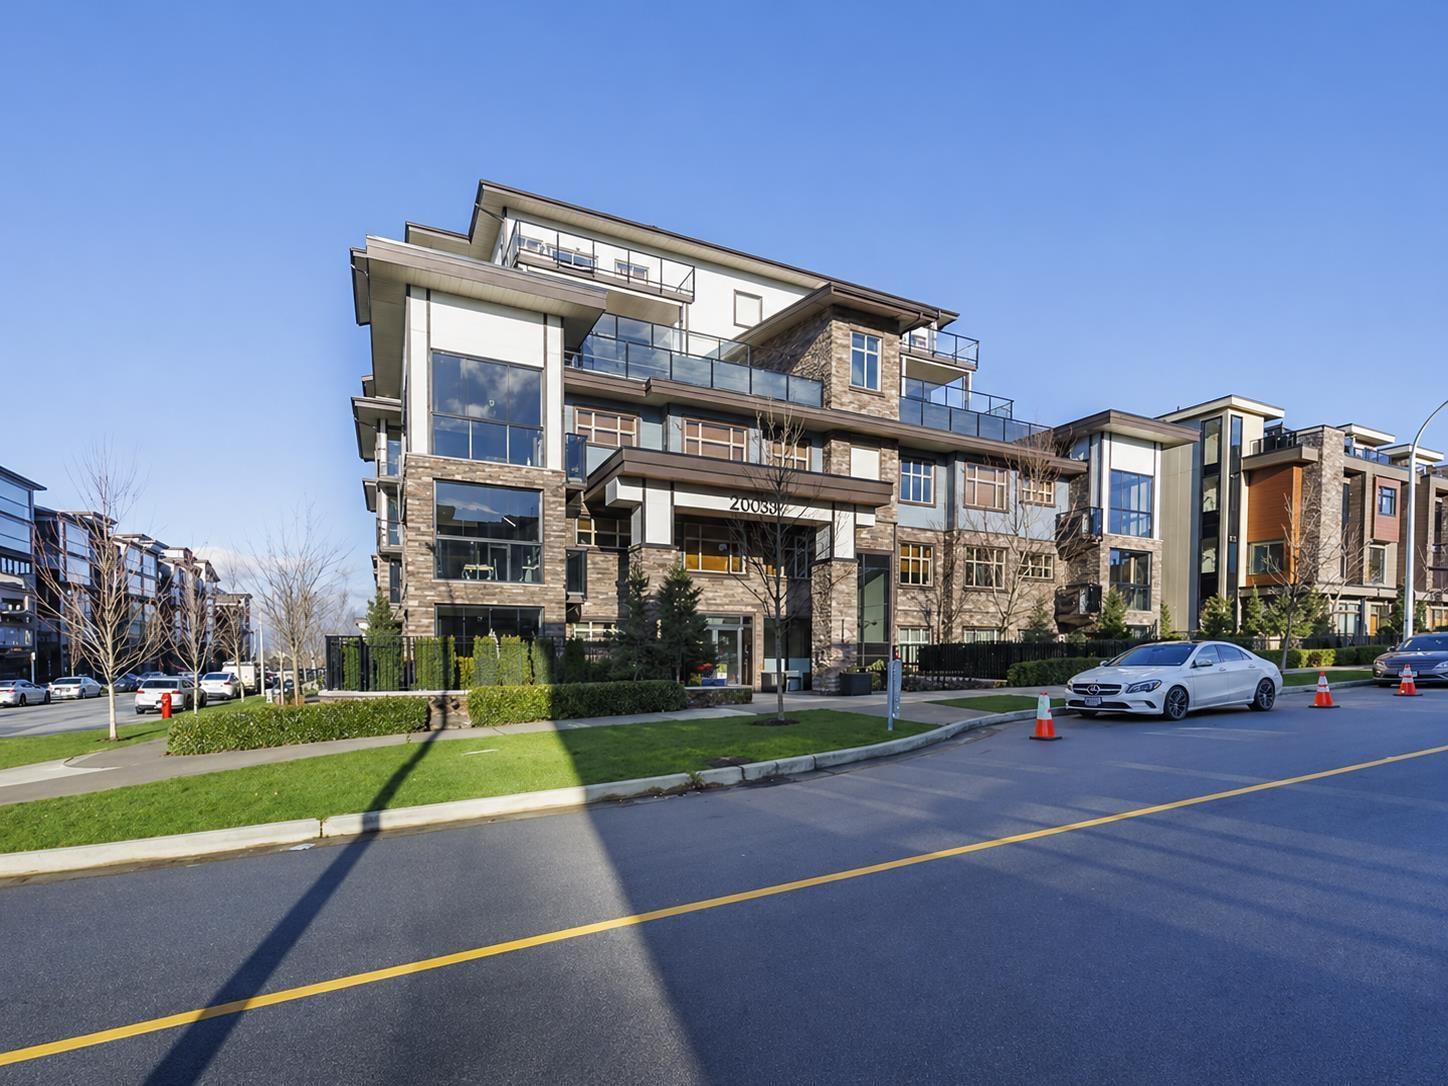
302 20367 85 Avenue
Langley, British Columbia
Welcome to this stunning home at Yorkson Park - a well maintained, like-new 2-bedroom + den 2-bathroom residence featuring 9" ceilings and wide-plank laminate flooring throughout. The gourmet kitchen offerslarge quartz island, modern cabinetry, and premium Samsung stainless steel appliances. Enjoy the retractable glass-enclosed solarium with a built-in BBQ hookup and floor drain, perfect for year-round out door living. This home also includes two secure underground parking stalls and a roll-up locker with power, ideal for EV charging or extra storage. The versatile den makes a perfect guest room or home office. Located just steps away from Carvolth Park & Ride, and within walking distance to school, parks, shopping. dining, and easy access to highway #1.Move in ready OH 2-4pm on May 30-31 (id:63476)
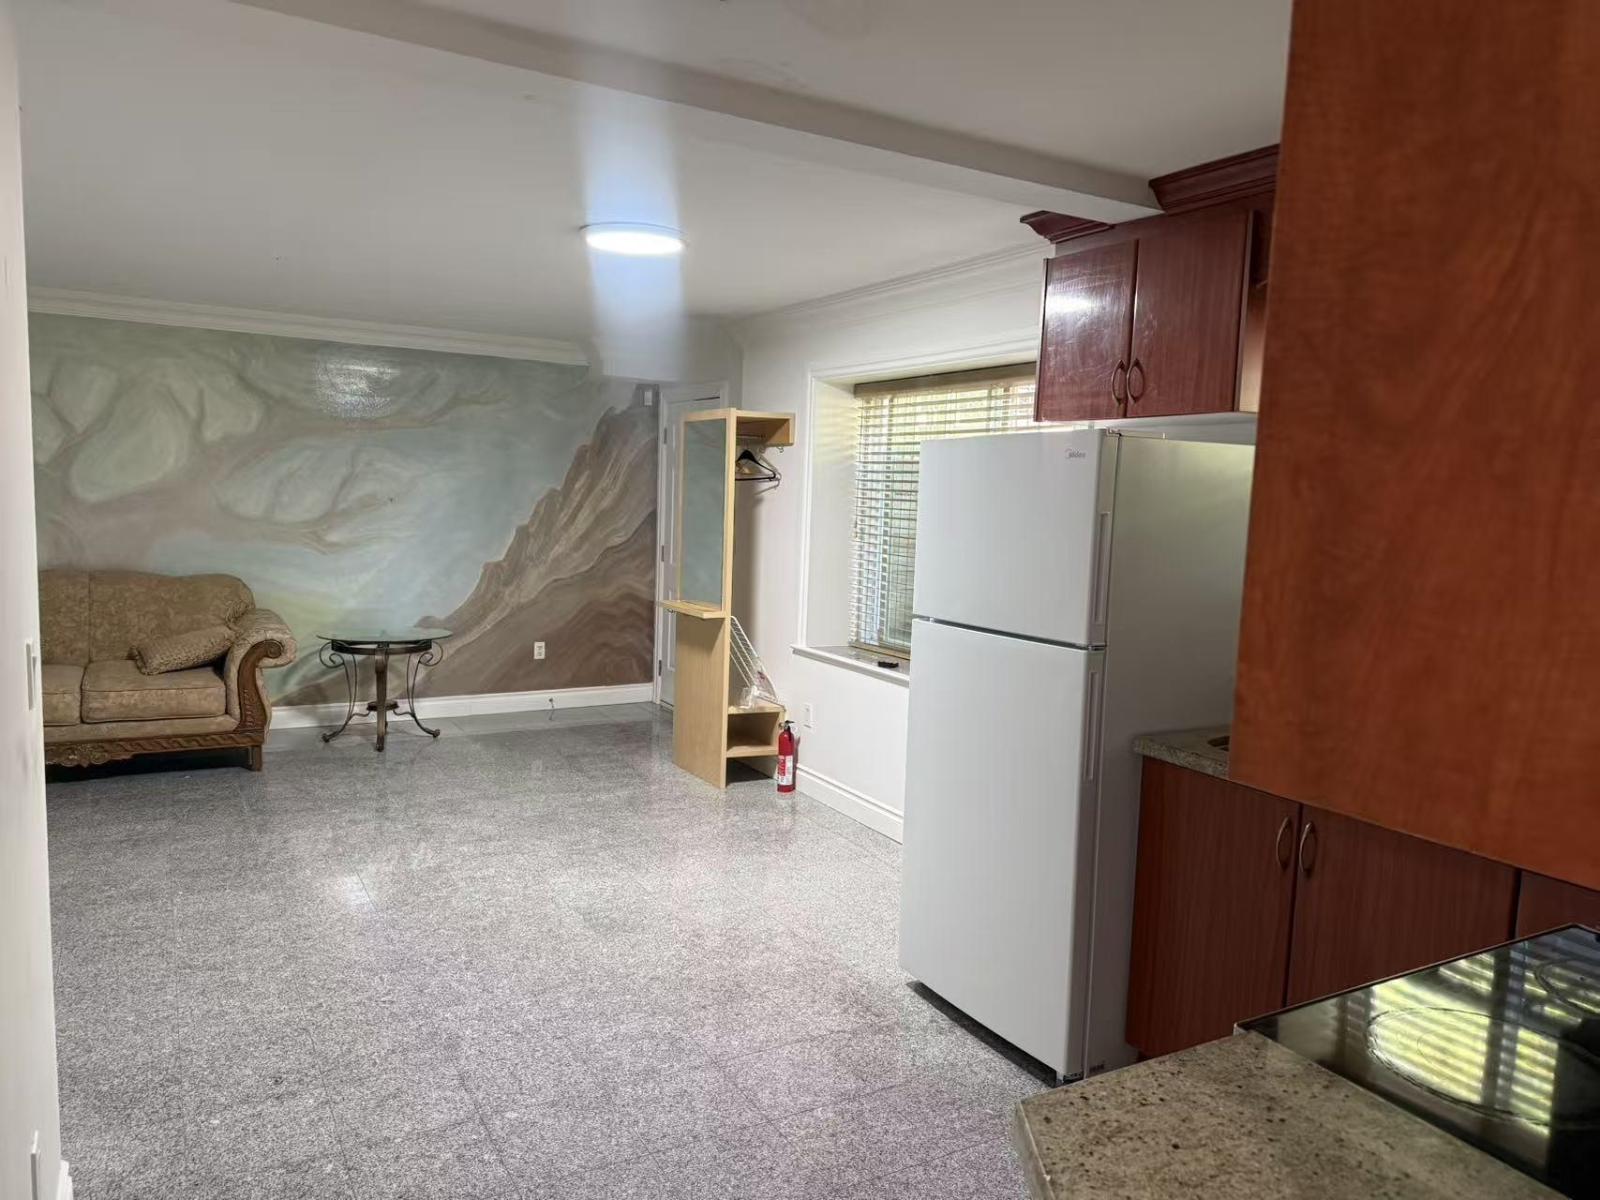
Bsmt 16433 93b Avenue
Surrey, British Columbia
Located in a quiet, family-friendly residential neighborhood in Fleetwood, this beautiful 2-bedroom, 2-bathroom basement suite is perfect for working professionals or small families. The rare layout features two full bathrooms, offering ultimate privacy and convenience for both rooms. It includes a separate private entrance, a bright open-concept living space and a modern kitchen. Conveniently situated steps from transit, local parks, shopping plazas, and top-tier schools. (id:63476)
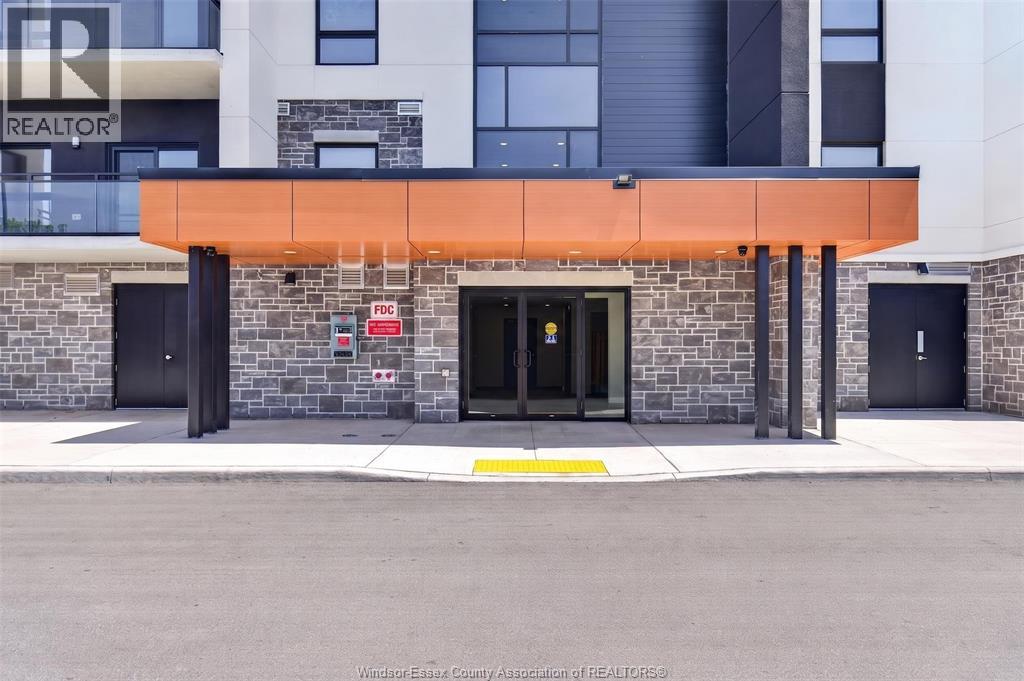
11646 Tecumseh Road East Unit# 409
Windsor, Ontario
Luxury Mid-Rise Living at Banwell Court – Brand New Rentals in Prime Windsor–Tecumseh Location. Welcome to Banwell Court, an exceptional new six-storey rental community developed by Horizons Group and perfectly situated at 11646 Tecumseh Road East in the city of Windsor. Blending modern sophistication with timeless comfort, this residence offers premium design, thoughtfully crafted interiors, and a location that places the best of Windsor and the neighbouring town of Tecumseh just moments from your door. Residents will enjoy living within minutes of restaurants, cafés, nightlife, grocery stores, pharmacies, banks, clinics, schools, and major shopping centres. The surrounding neighbourhood is rich with parks, trails, community centres, arenas, sports fields, and fitness facilities. Commuting is effortless thanks to nearby access to the E.C. Row Expressway, County Road 22, and Highway 401. Multiple floor plans are available, and the building is proudly pet-friendly. Inside each suite, modern style meets everyday practicality. Luxury vinyl plank SPC flooring enhances both durability and visual appeal, while stainless steel appliances and large windows create bright, inviting living spaces. Every unit includes an in-suite stackable laundry set for added convenience. Utilities are sub-metered through Metergy, ensuring residents pay only for what they use, and the geothermal heating and cooling system helps reduce overall energy consumption and utility costs. Storage lockers and parking spaces are also available for an additional fee. Discover contemporary luxury, unmatched convenience, and a community built for modern living Photos may not be exactly as shown and various floor plans available. Application with credit check, employment verification, and first and last month’s rent required. Welcome home to Banwell Court. Call our Team for your private showing today! (id:63476)
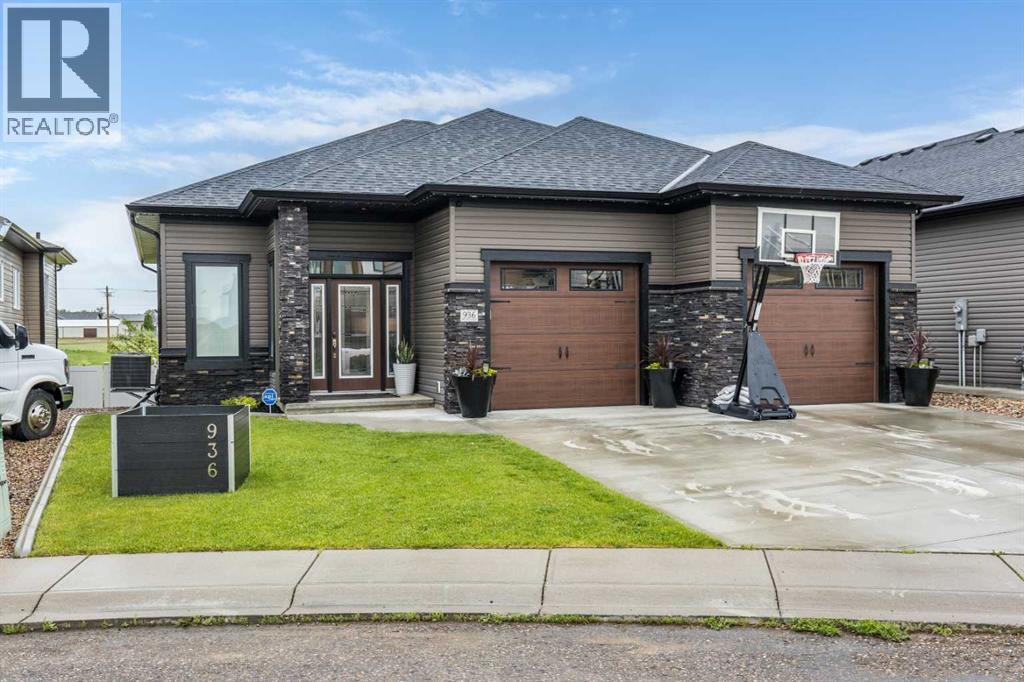
936 Maskell Place SE
Redcliff, Alberta
Welcome to this exceptional custom-built executive walkout bungalow, where sophistication, style, and thoughtful design come together in one remarkable package. Nestled in a quiet area of Redcliff and backing onto beautiful green space just steps from the golf course, this fully developed home offers the perfect blend of luxury, comfort, and location. From the moment you step inside, you'll be impressed by the spacious, light-filled entryway featuring elegant porcelain tile flooring and a convenient walk-in front closet. The open-concept main floor is designed for both everyday living and entertaining, showcasing high ceilings and a striking blend of rich dark cabinetry and lighter accents that create a modern, moody aesthetic throughout. The thoughtfully designed kitchen serves as the heart of the home, featuring an oversized granite island with seating, built-in gas cooktop, stainless steel appliances, and abundant workspace. Whether hosting family gatherings or casual conversations with friends, this space was designed to bring people together. The adjacent dining area is highlighted by a stone feature wall and electric fireplace, creating a warm and inviting setting. In the living room, the same design element carries through, offering a striking backdrop for artwork and décor while adding texture and character. Step outside to the covered upper deck complete with a gas line for your BBQ and plenty of room for outdoor seating and a fire table. It's the ideal place to enjoy spectacular sunsets, entertain guests, or simply relax while taking in the peaceful surroundings. Retreat to the luxurious primary suite, a true showstopper featuring a walk-in closet and a sliding barn door leading to the spa-inspired 5-piece ensuite. Unwind in the deep soaker tub, enjoy the oversized glass and stone walk-in shower, and appreciate the dual granite vanity and elegant porcelain flooring that elevate this private oasis. The fully finished walkout lower level offers flexibility f or families of all sizes, featuring three spacious bedrooms, two of which include walk-in closets, a well-appointed 4-piece bathroom, laundry area, storage and a comfortable recreation space. Direct walkout access leads to the covered patio and landscaped, fenced backyard where you'll find a storage shed, additional seating areas, and plenty of space for family, or pets to enjoy. The heated double attached garage, spacious driveway, exterior “celebrate” lighting, and hot water on demand, are just some of the things that add even more functionality to this impressive home. Located close to schools, parks, and golf course amenities, this turnkey property truly checks every box. Immaculately maintained and move-in ready, this stunning bungalow shows like a dream home and offers a lifestyle you'll be proud to call your own. Don't miss your opportunity to make this extraordinary property yours—homes of this caliber don't come along often. Photos of grass in backyard have been enhanced. (id:63476)
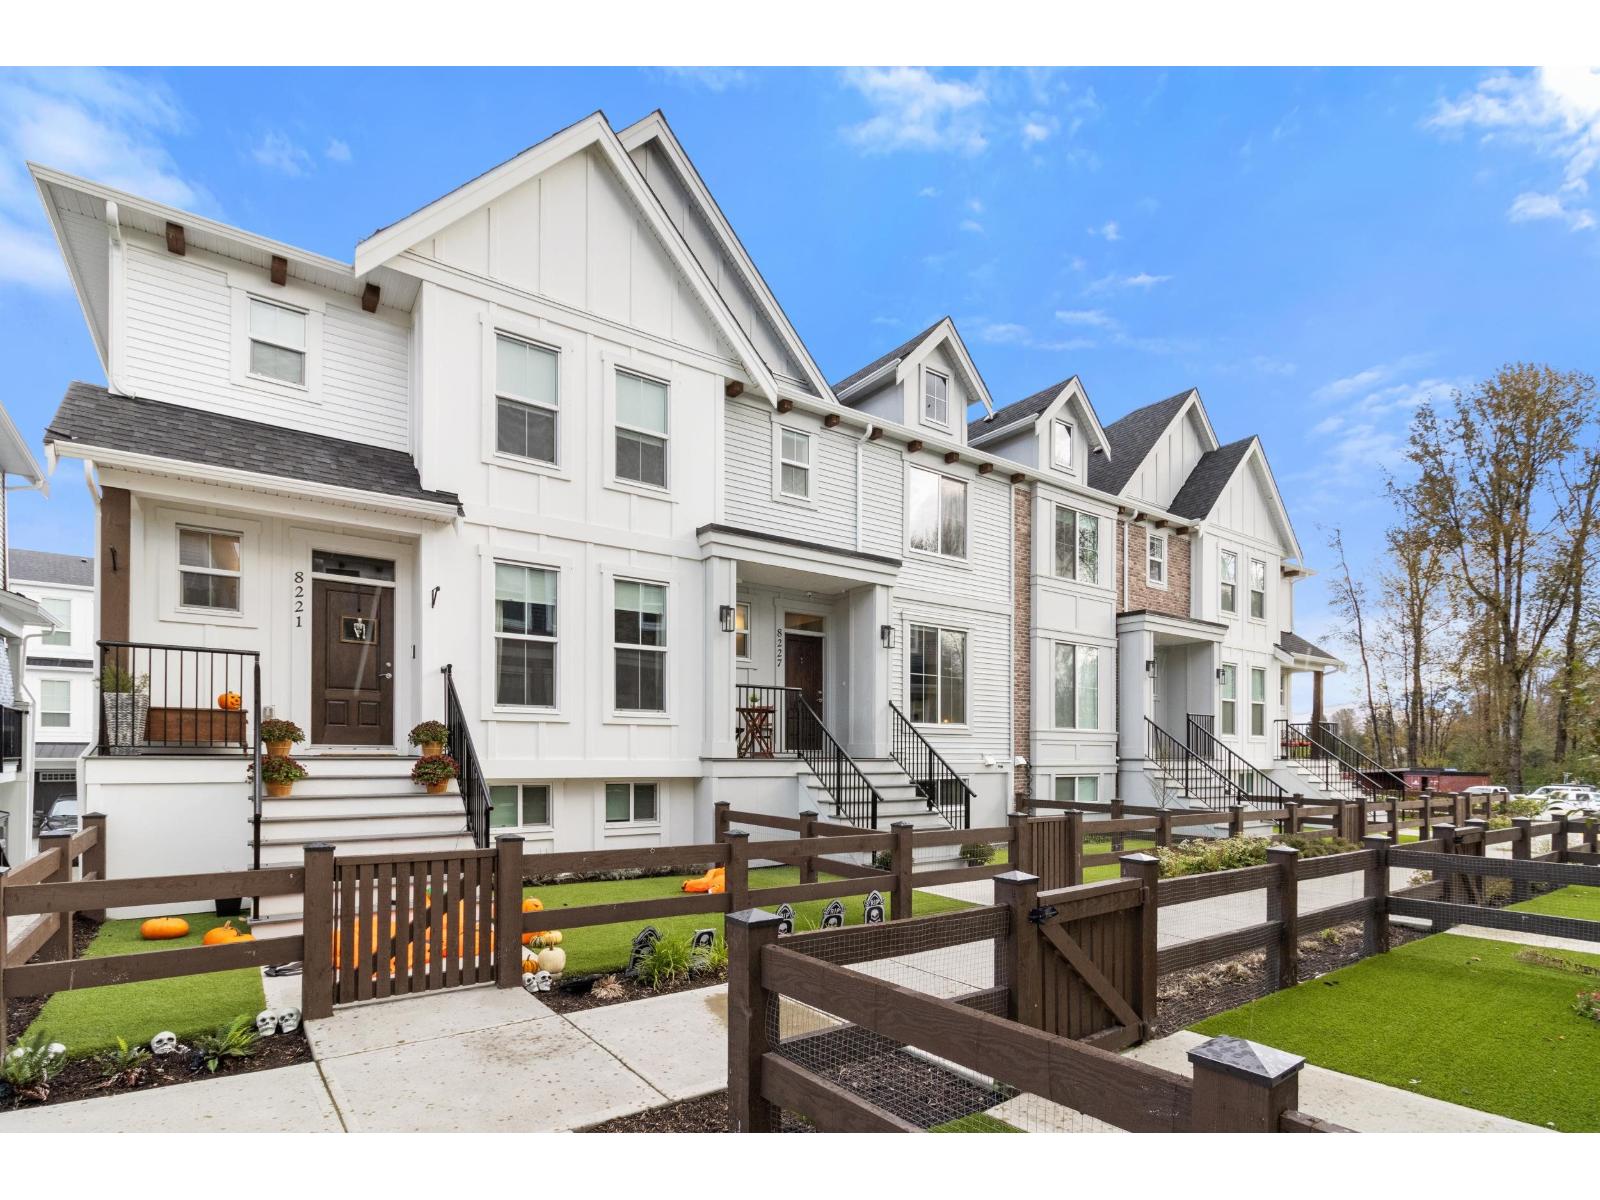
8227 Foxfern Road, Lower Landing
Chilliwack, British Columbia
Welcome to north Chilliwack's newest family community, located in the Lower Landing area ..... Cedarbrook! Comprised of Detached Homes, Carriage Homes, Row homes, and Townhomes, this beautiful neighbourhood hosts community events in the park, and welcomes nature lovers to embrace the trails as well as their pets! This well kept 4 bdrm Row home has a bright white kitchen boasting quartz countertops, gas range and premium appliances, and has direct access to a large sundeck, perfect for entertaining, incl a gas BBQ hook up. The open-concept living area features custom shelving, fireplace, designer lighting, and beautiful laminate flooring throughout. Vaulted ceilings in the primary bdrm create a vibe in itself! Row home means to strata...so save and upscale into this beautiful home today. * PREC - Personal Real Estate Corporation (id:63476)
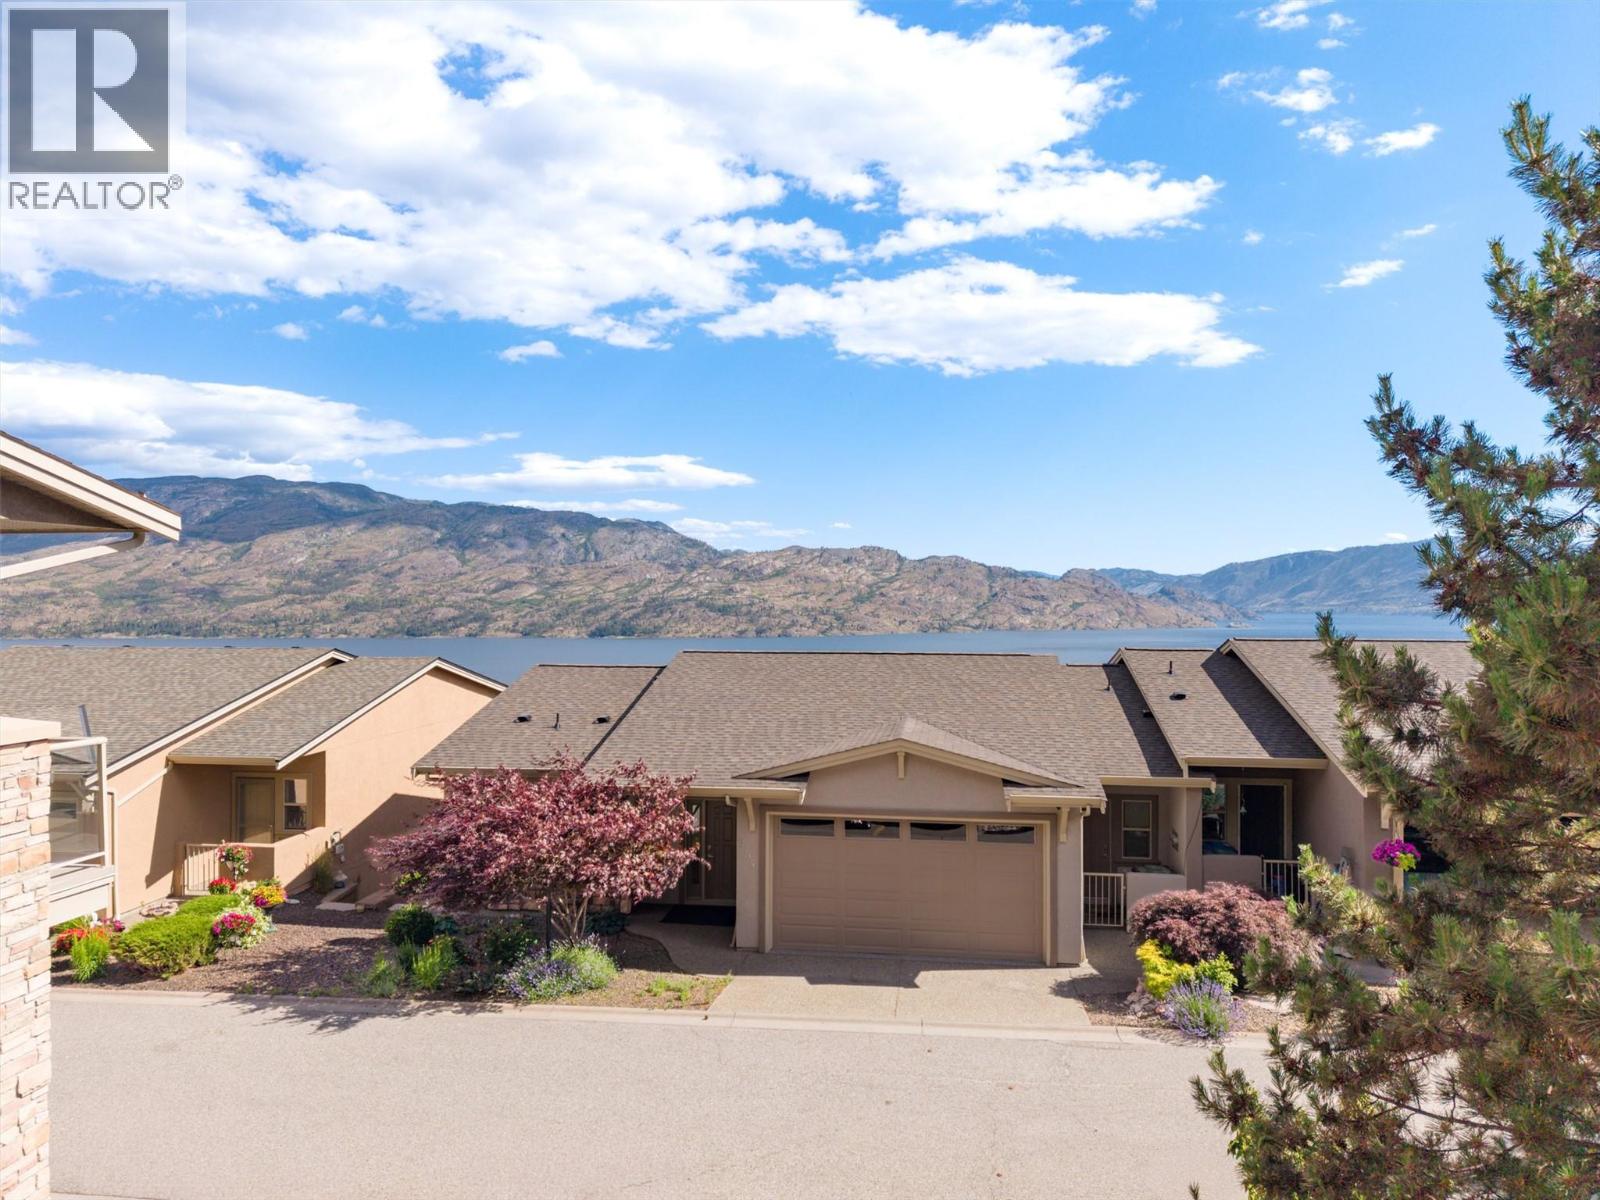
5165 Trepanier Bench Road Unit# 254
Peachland, British Columbia
Breathtaking, UNOBSTRUCTED views of Okanagan Lake and the surrounding mountains can be enjoyed from almost every room in this beautifully updated rancher walkout located in the highly desirable Island View Villas. This meticulously maintained home offers an exceptional combination of comfort, quality updates, and stunning scenery. The bright main floor features beautiful hardwood flooring, a spacious living room with a cozy gas fireplace, and an updated kitchen complete with granite countertops, stainless steel appliances, ample workspace and a large pantry. The laundry room includes cabinets, a sink and convenient access to the side entrance and garage. Step outside onto the spacious covered deck, complete with a gas BBQ outlet, and take in the spectacular lake and mountain views while relaxing or entertaining guests. The walkout lower level offers a generously sized family/games room, wine room, an additional two bedrooms, full bathroom, and a finished storage room that could also serve as a hobby or craft room. Sliding doors provide access to the aggregate-covered patio and more incredible views. Recent updates provide peace of mind and include: Furnace (2020), Hot Water Tank (2020), Dishwasher (2021), Stove (2022), Fridge (2023, condenser replaced in 2026), Washer & Dryer (2025), Roof (March 2026), and Air Conditioning (2026), plus newer exterior paint. Additional features include a double garage with epoxy-coated flooring and an EV charger. This property truly shows AAA and offers an incredible opportunity to enjoy the Okanagan lifestyle with breathtaking views, quality updates, and a sought-after location. Why settle for anything less? (id:63476)
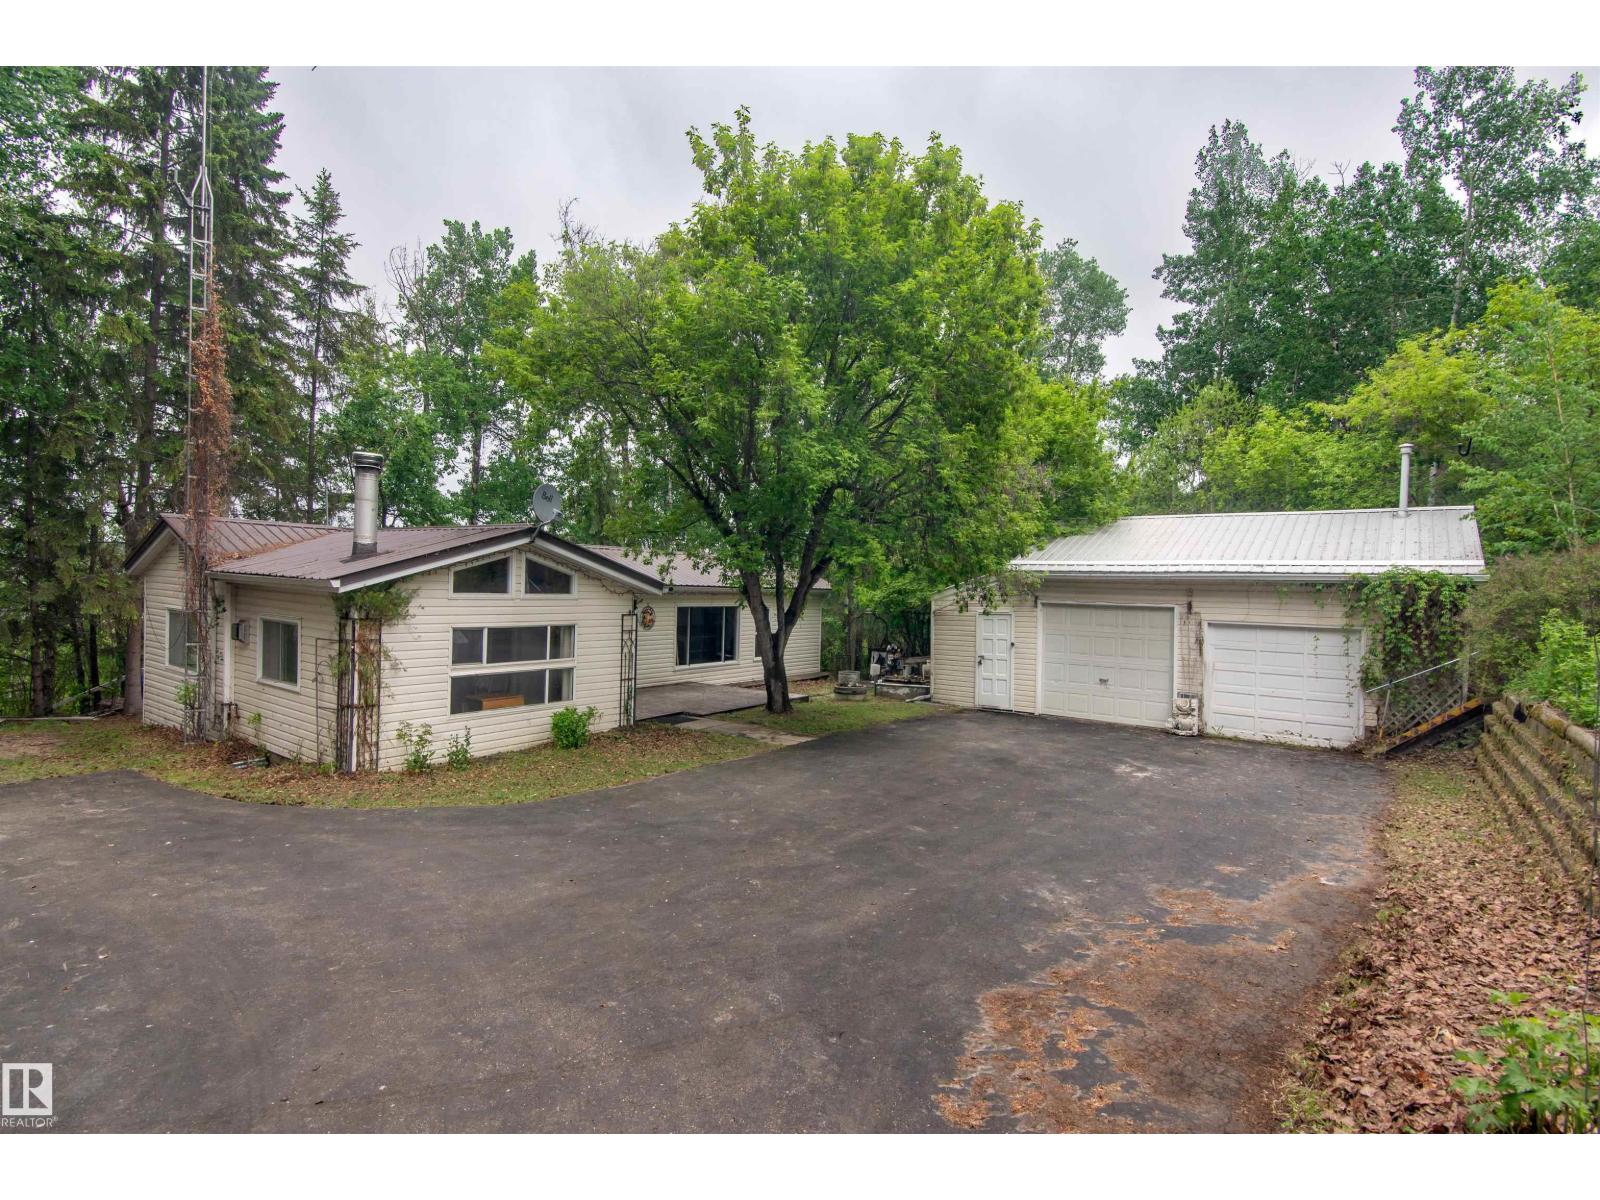
50 59318 Rg Rd 454
Rural Bonnyville M.d., Alberta
Photos coming soon! Tranquil paradise awaits with this lakefront property on the Southside of Muriel Lake! Perfect for a year-round home, or summer getaway with ample privacy on a treed-in lot. This 1680 sqft mobile home features a remodelled kitchen, 2 bedrooms, 2 bathrooms and includes 2 additions with plenty of large windows and natural sunlight, and a direct view of the lake. Updates include AC, HE furnace, hot water on demand, metal roof, vinyl siding and a Backup Generator. Two 1250gal cisterns for reliable water supply and an oversized double detached garage perfect for storage or a workshop. If you need more outdoor living space, the lot next door is also for sale! Don't miss this perfect opportunity for a relaxing lakefront property only 20 minutes from Bonnyville! (id:63476)
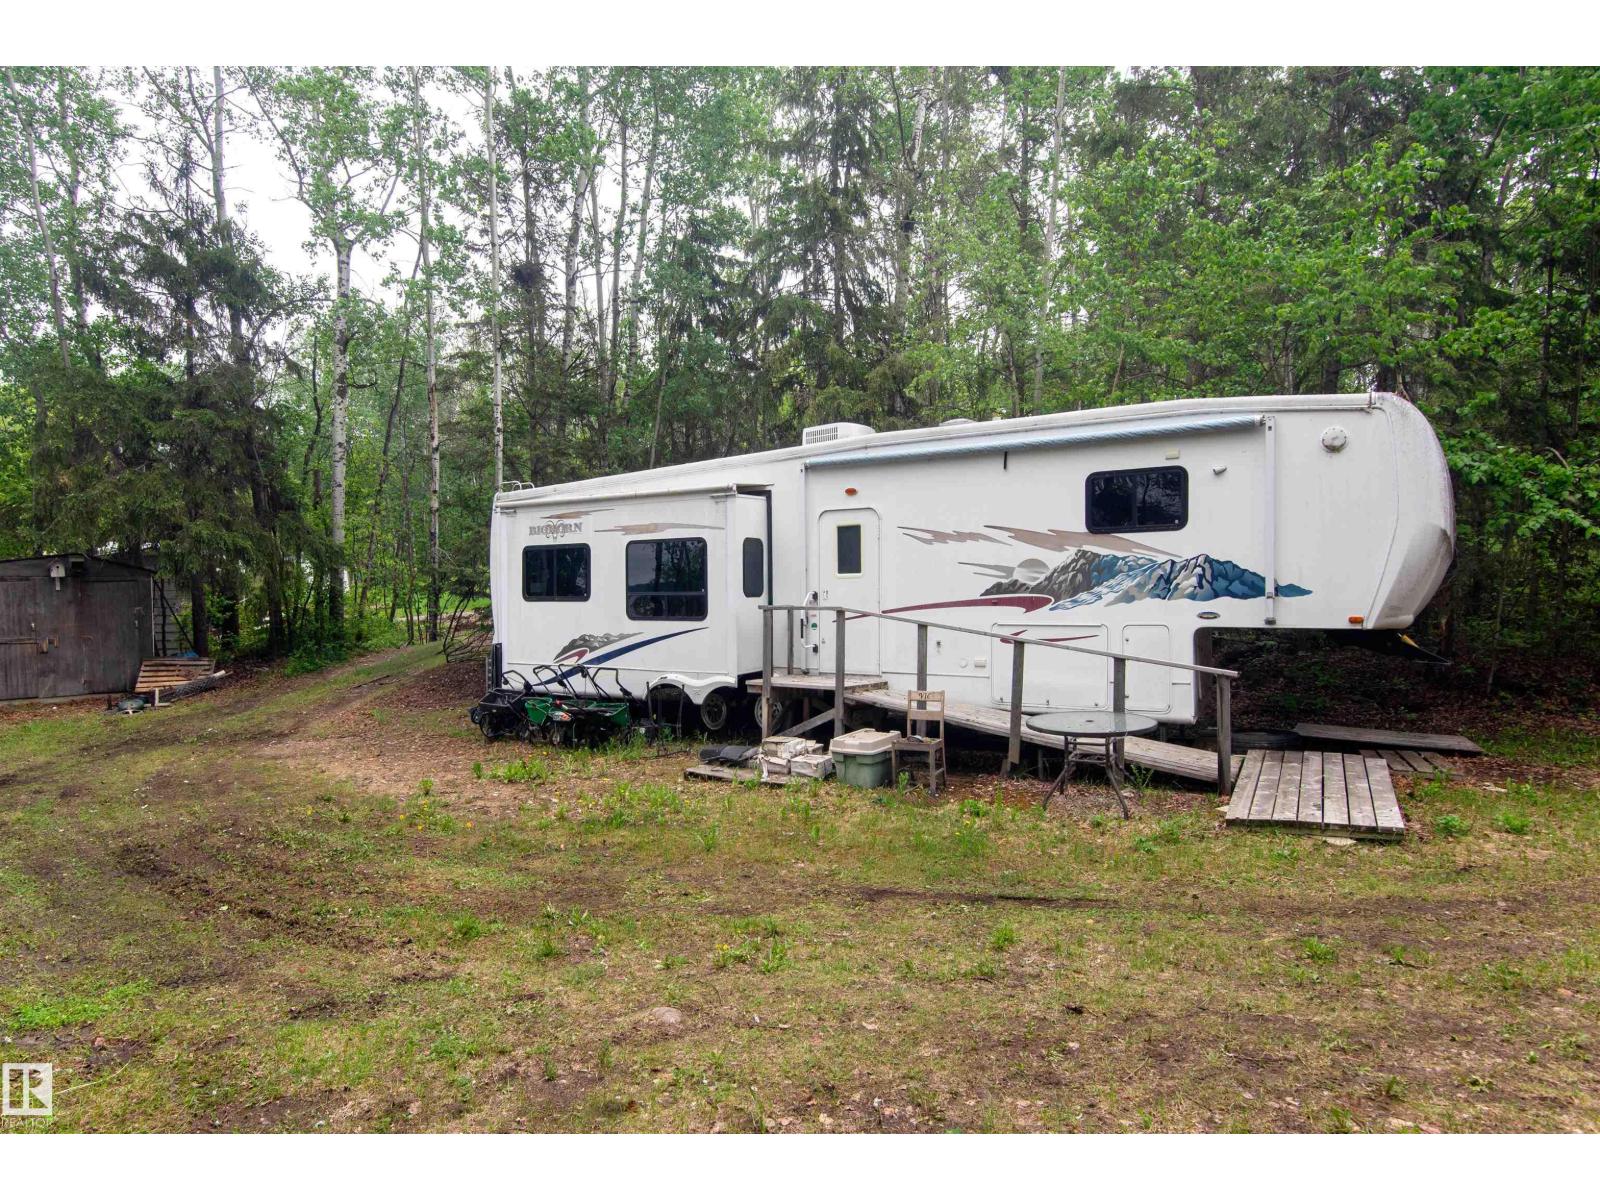
52 59318 Rge Rd 454
Rural Bonnyville M.d., Alberta
Lakeside Lot with 35Ft RV included, Features a kingsize bed, 4 slides, gas fire place and full bath. Beach Front on Muriel lake, set up and ready to go! (id:63476)
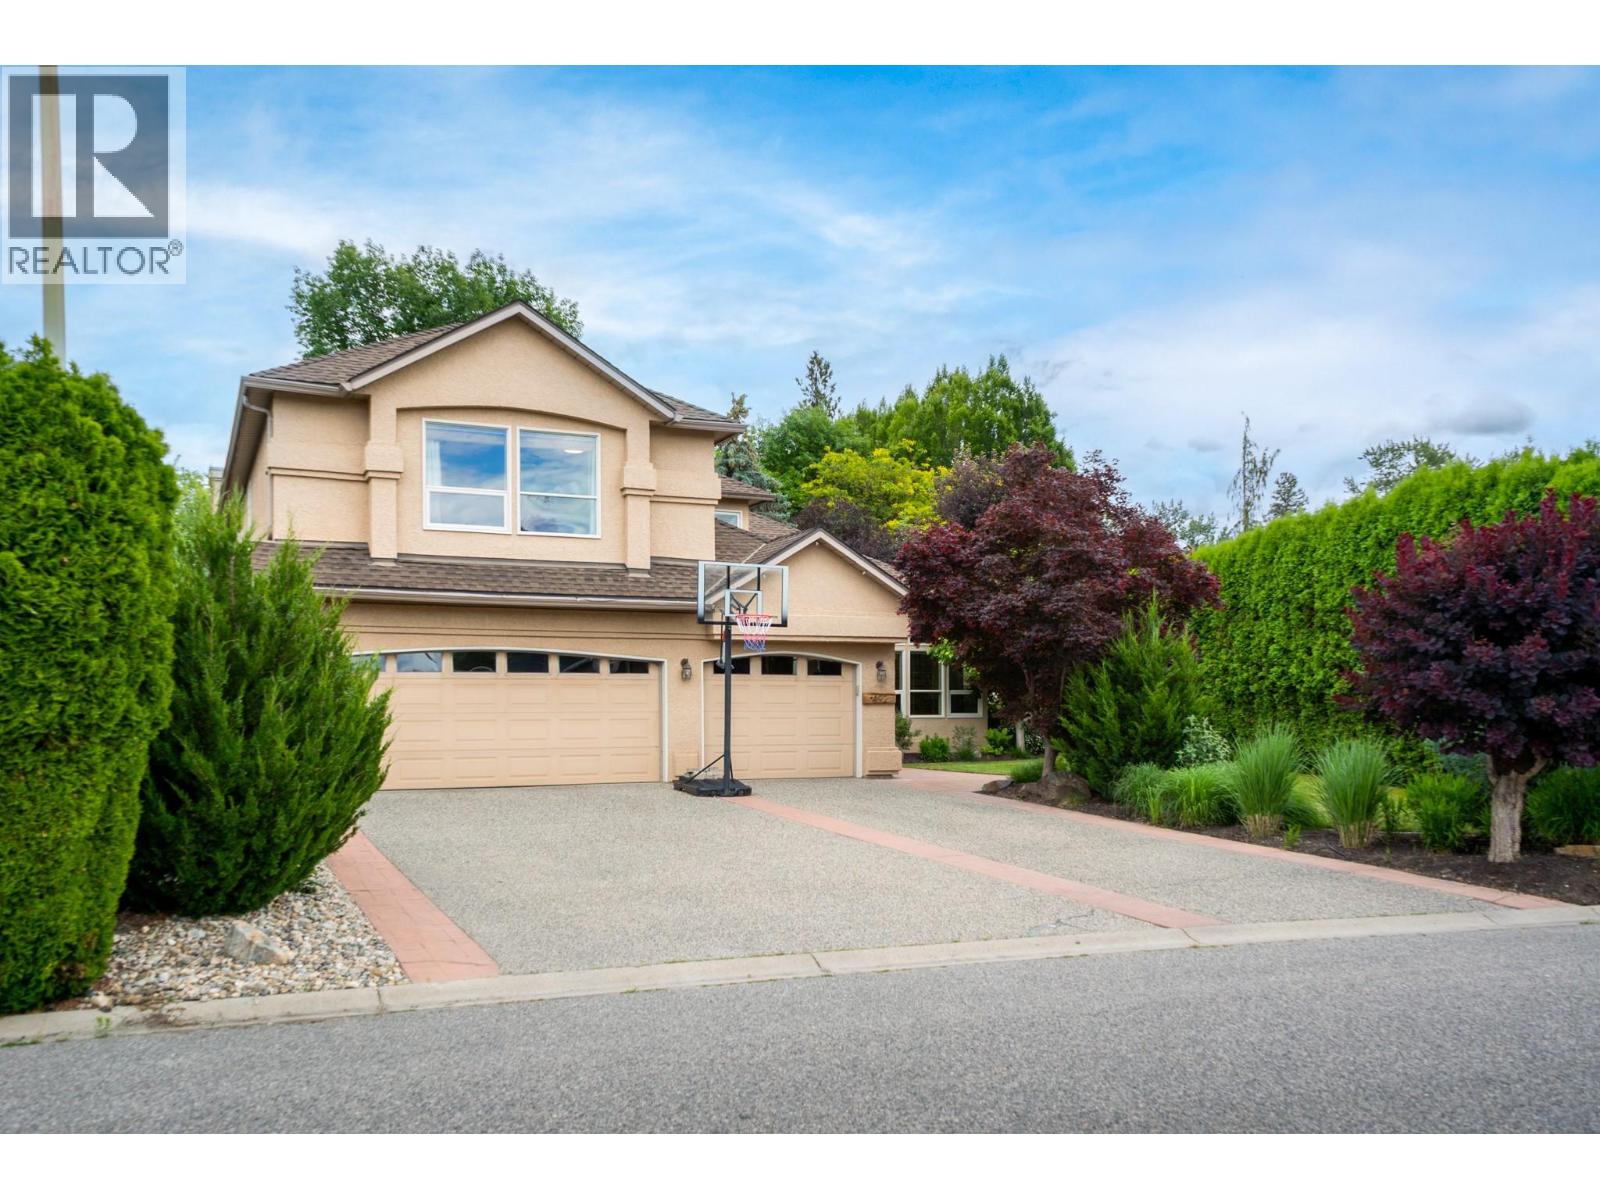
492 Carona Crescent
Kelowna, British Columbia
Situated in one of Kelowna’s most sought-after neighbourhoods, this exceptional family home offers an unbeatable lifestyle just steps from the lake, parks & top-rated schools. Filled with natural light, the thoughtfully designed floor plan features 5 bedrooms plus a den, a triple-car garage & a private backyard oasis complete with a saltwater pool. The main level showcases a grand foyer, formal living room with soaring ceilings, a spacious bedroom overlooking the backyard (ideal as a guest room or 2nd home office) & a bright kitchen featuring an island, gas range & abundant storage. A charming breakfast nook flows seamlessly into the large family room, creating the perfect space for everyday living & entertaining. The main floor further boasts a laundry room, full bathroom, den & access to the triple garage. Upstairs, the primary retreat w/walk-in closet, luxurious 5-piece ensuite & additional reading nook, overlooks the backyard while 3 additional bedrooms provide plenty of space for family, including the largest one being currently used as a family rec room. Step outside to the beautifully landscaped backyard featuring a self-cleaning saltwater pool w/solar heating, a new saltwater hot tub, stamped concrete patios & mature greenery that creates exceptional privacy. Additional upgrades: newer windows, hot water on demand, updated flooring, a crawl space for storage & ample parking. Incredible indoor-outdoor living in a premier location & the perfect place to call home. (id:63476)
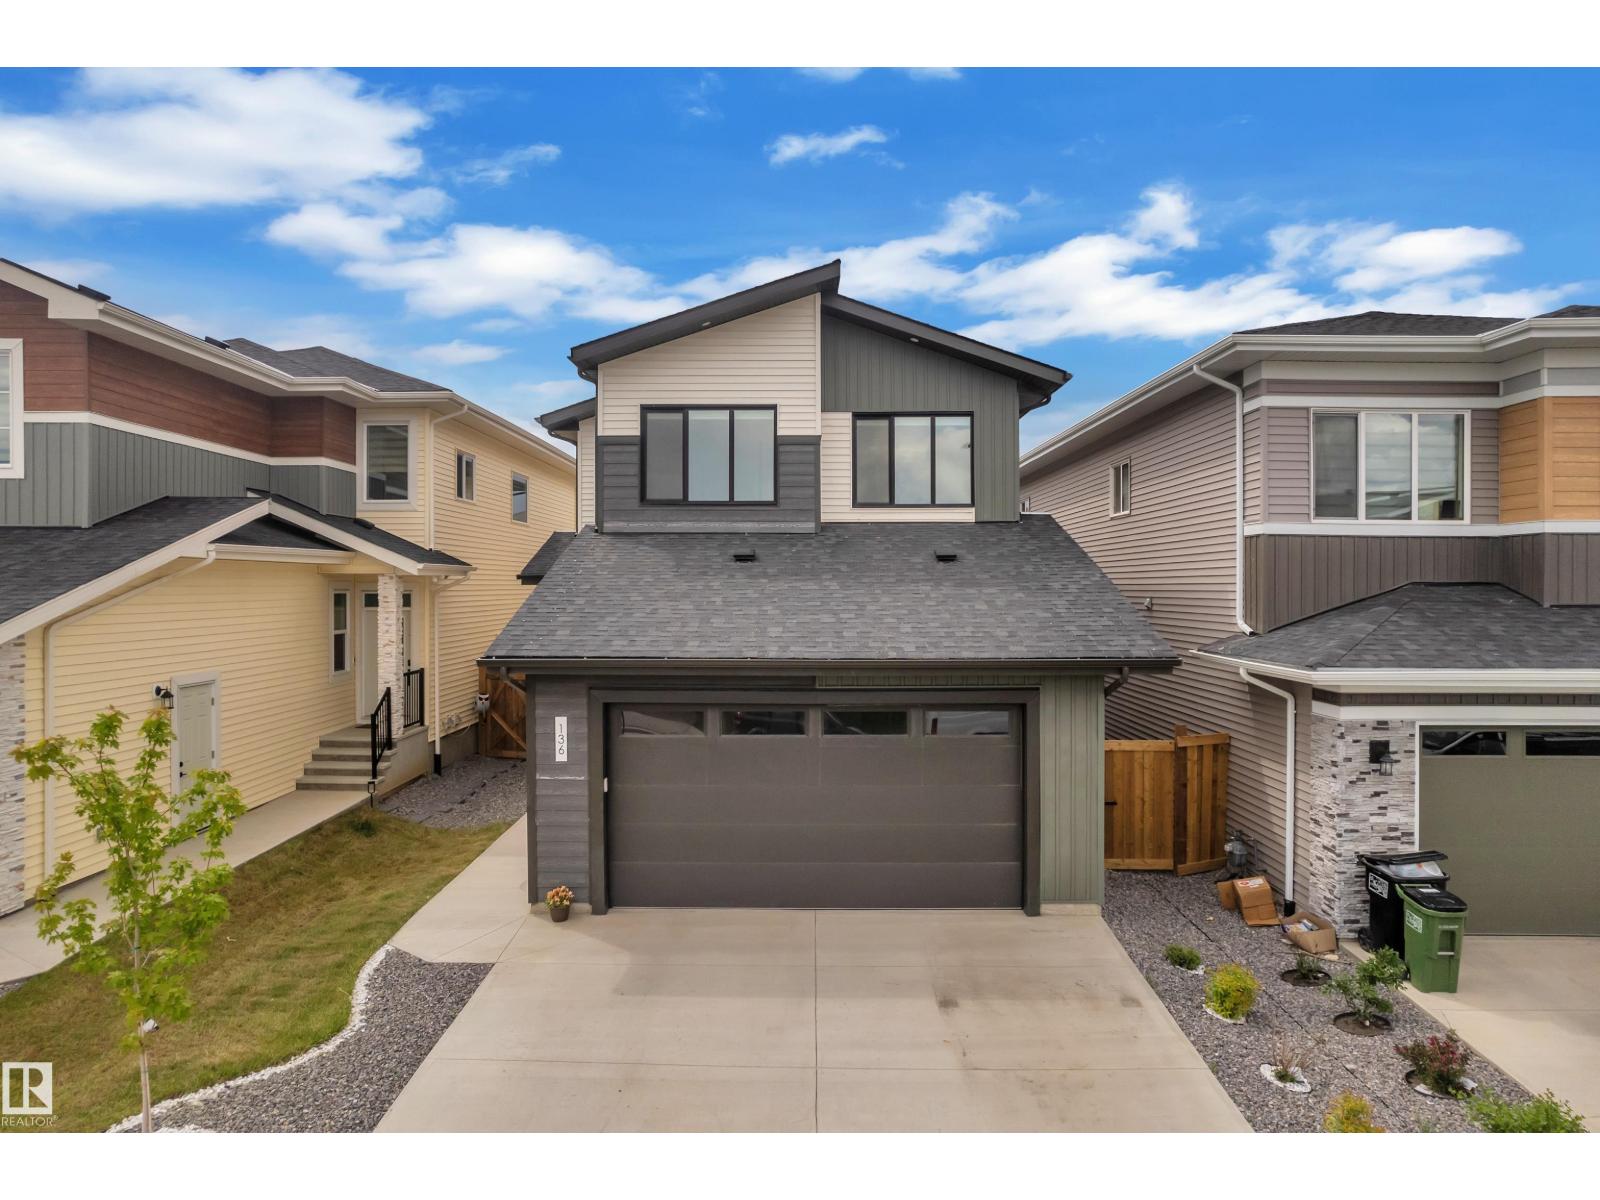
136 30 St SW
Edmonton, Alberta
Must-see listing in the vibrant community of Alces! This beautiful home features a full bedroom and a 3PC bathroom on the main floor, along with a stunning open-to-below living area that creates a bright and spacious atmosphere. The main floor also offers an extended kitchen, dining area, and a convenient spice kitchen. Upstairs, you'll find a spacious primary bedroom complete with a luxurious 5PC ensuite, along with 2 generously sized bedrooms that share a 3PC bathroom. The laundry room is conveniently located on the upper level. A bonus room provides the perfect space for family entertainment, relaxation. The home also includes a separate side entrance to the unfinished basement, offering excellent potential for future development or an income-generating suite. A fantastic opportunity to own a well-designed family home in one of Edmonton's growing communities! (id:63476)
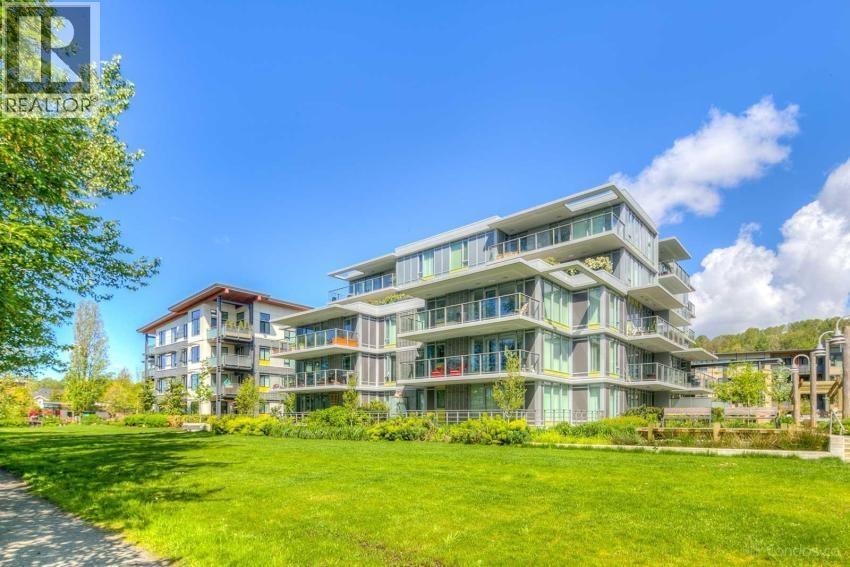
201 3162 Riverwalk Avenue
Vancouver, British Columbia
This Very Well Maintained and Fully Furnished apartment unit is on the second level of the building which was built in 2015. You can just move in effortless without moving furniture. ??? Move-In Ready: July 1 2026 ?? Rent (No Parking): $2,400/month. ?? Rent (With one Parking): $2,500/month. ? Utilities & Internet: Tenant to install and pay ?? Move In/out Fee: Tenant to pay. ??? 2 Bedrooms + 2 Bathrooms (1 En-Suite) ?? Fully Furnished (2 Queen Beds, Couch, Table & Chairs) ?? In-Suite Washer & Dryer ?? Minimum one-year lease required. ?? Smoke-Free and Pet-Free. ?? Convenient for daily essentials, with a short 5-minute walk to Save-On-Foods, Shoppers, banks, and vibrant cafes. ?? Just a 6-min stroll from #100 and #80 bus stops, providing direct connections to SkyTrain network. (id:63476)