
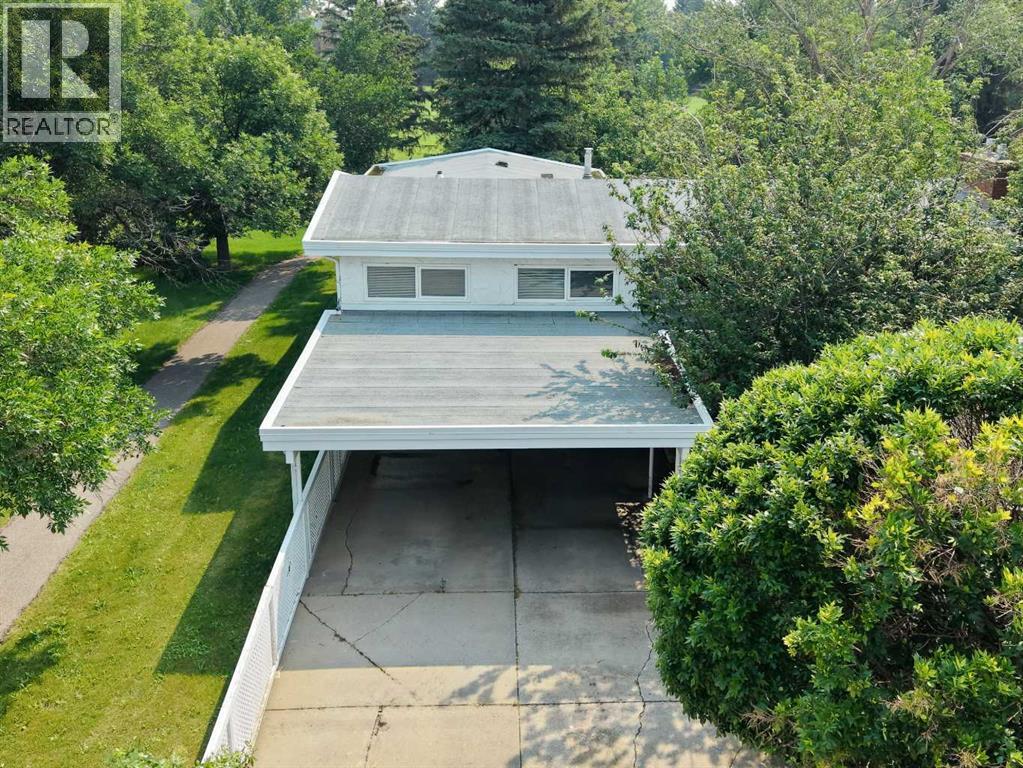
2409 20 Street N
Lethbridge, Alberta
Welcome to 2409 20 Street N, a well-maintained bi-level home on a large, mature lot in a family-friendly northside neighbourhood, backing onto Vista Park. With no neighbours directly to the north and green space just outside your backyard, this property offers a unique park-side setting with easy access to outdoor space, along with a carport that helps keep vehicles sheltered from snow and frost. Offering 4 bedrooms and 3 bathrooms, this home provides a functional layout with plenty of space for comfortable living. The main floor features a bright living room with a fireplace and formal dining area, a kitchen and dining room, a spacious family room, a 4-piece bathroom, and a primary bedroom with a 3-piece ensuite bathroom and direct access to the back deck. The kitchen and bathrooms have seen updates over the years and the home shows well throughout. The fully developed basement includes a large family room with a fireplace, a laundry/utility room, 3 bedrooms, a 3-piece bathroom, and a separate back entrance. One of the standout features of the property is the large full-seating back deck, offering plenty of room for outdoor dining, hosting, and gatherings while enjoying the park-side setting. Located minutes from Sobeys, Walmart, and other northside amenities, this home offers space, practicality, and a desirable location. Please view the video walkthrough in the links tab or on YouTube by searching for the home address; this is a home you’ll want to experience in full. (id:63476)
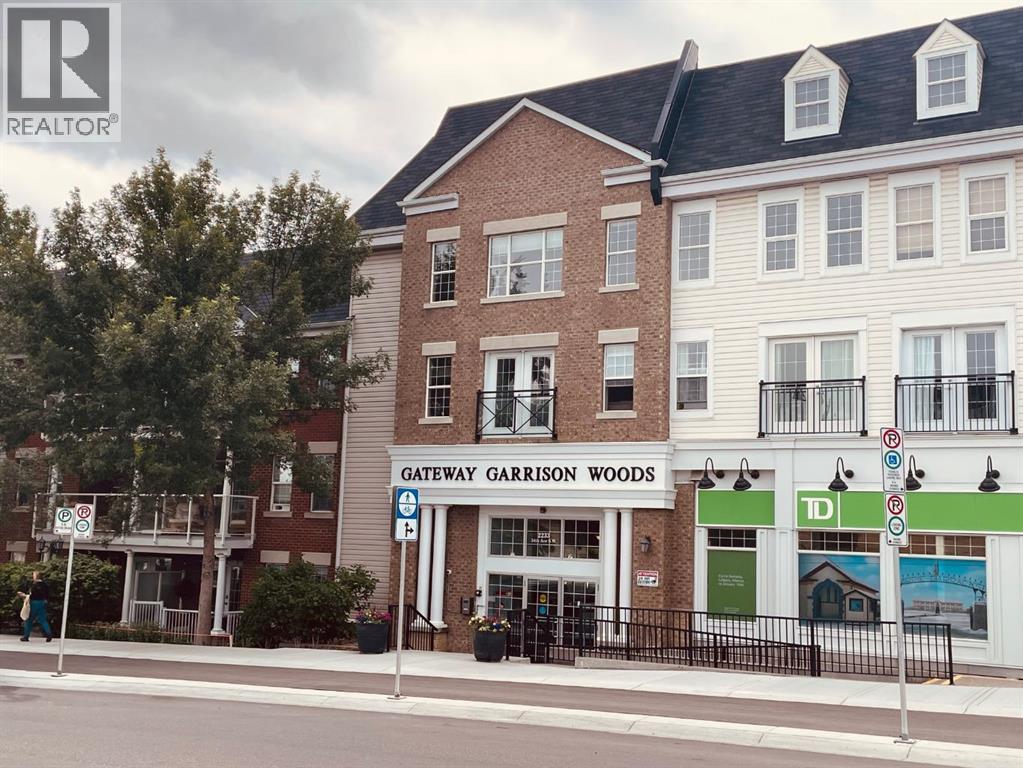
320, 2233 34 Avenue SW
Calgary, Alberta
A spacious two bedroom condo plus den! Enjoy the vibe of Marda Loop! This is a bright corner condo with loads of windows on the top floor, also one of the largest condos in this building. There are two bedrooms, both with their own 4 piece ensuite (2nd bedroom is a Jack and Jill), a great sized versatile den that can be used for storage, home office or extra guest.. The dining, living and kitchen areas are open concept and fabulous for entertaining and boast engineered maple hardwood flooring. There's also insuite laundry. The parking stall and storage unit are both titled and included, condo fees include utilities, the building is very well maintained and the management company is accessible and helpful. So many amenities are nearby and within walking distance; you can enjoy Village Ice Cream, Starbucks, Cobs Bread, Blush Lane, Safeway, restaurants, bars, amazing shops or just going for a stroll! It's really is a great place to call home! (id:63476)
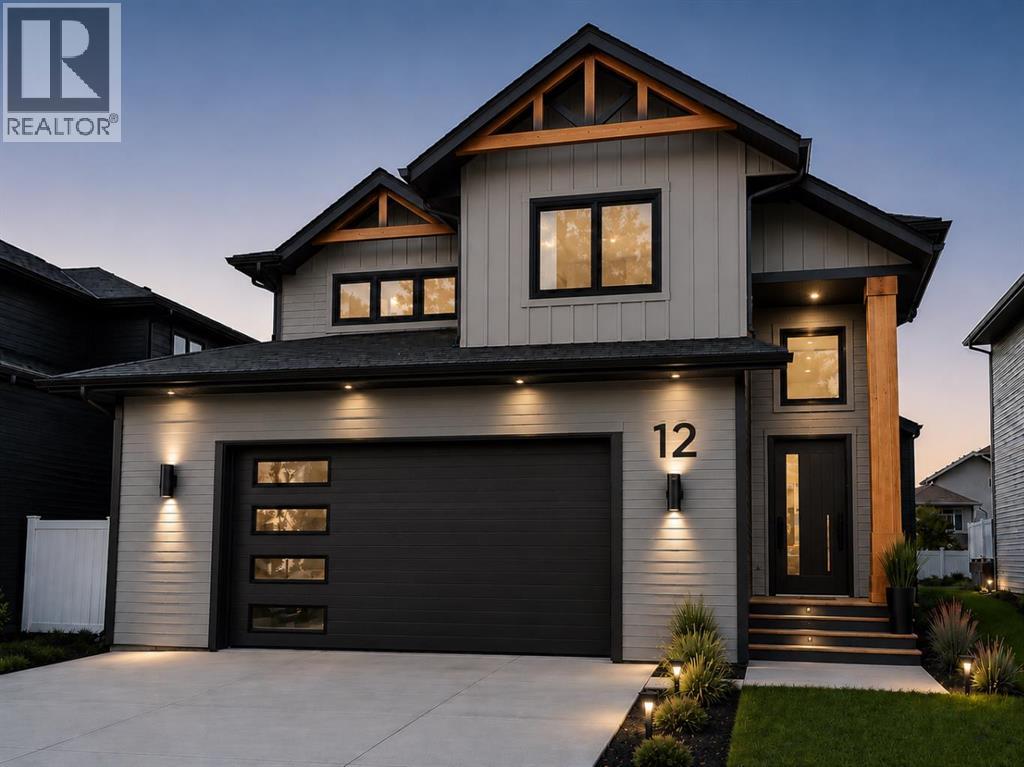
12 Vanson Close
Sylvan Lake, Alberta
Under Construction! Situated on a premier close in Vista and backing onto a beautiful greenspace, this exceptional modified bi-level by Edge Homes offers the perfect combination of quality craftsmanship, thoughtful design, and an unbeatable location just steps from a playground and scenic walking trails. A spacious front foyer with elegant glass railings welcomes you into the bright, open-concept main floor. The living room showcases a striking tray ceiling, modern fireplace feature wall, and durable vinyl plank flooring that flows throughout the main living areas. Designed for both everyday living and entertaining, the kitchen features stylish navy lower cabinetry paired with crisp white uppers, quartz countertops, stainless steel appliances, a large centre island, and a walk-in pantry with convenient pull-out drawers. The adjoining dining area opens through garden doors to a covered 14' x 16' deck complete with a gas line for your BBQ. The spacious primary suite offers a walk-in closet and a luxurious 4-piece ensuite with dual sinks and a custom tiled shower. A dedicated micro office with floor-to-ceiling shelving provides an ideal work-from-home space. Just a few steps above the main floor are two additional generous bedrooms and a full 4-piece bathroom. The fully finished basement adds even more living space with a large family room, fourth bedroom, full 4-piece bathroom, and finished laundry room. Additional highlights include a 25' x 26' attached garage, HRV system, rough-in for in-floor heat, rough-in for air conditioning, and the quality finishes Edge Homes is known for. Construction is just underway, giving you the rare opportunity to personalize your interior finishes and selections while working alongside the builder's professional designer to create a home that reflects your style. GST is included with the rebate assigned to the builder. Taxes are based on lot value only and will be reassessed upon completion. Backed by a 1-2-5-10 New Home Warranty for added peace of mind. (id:63476)
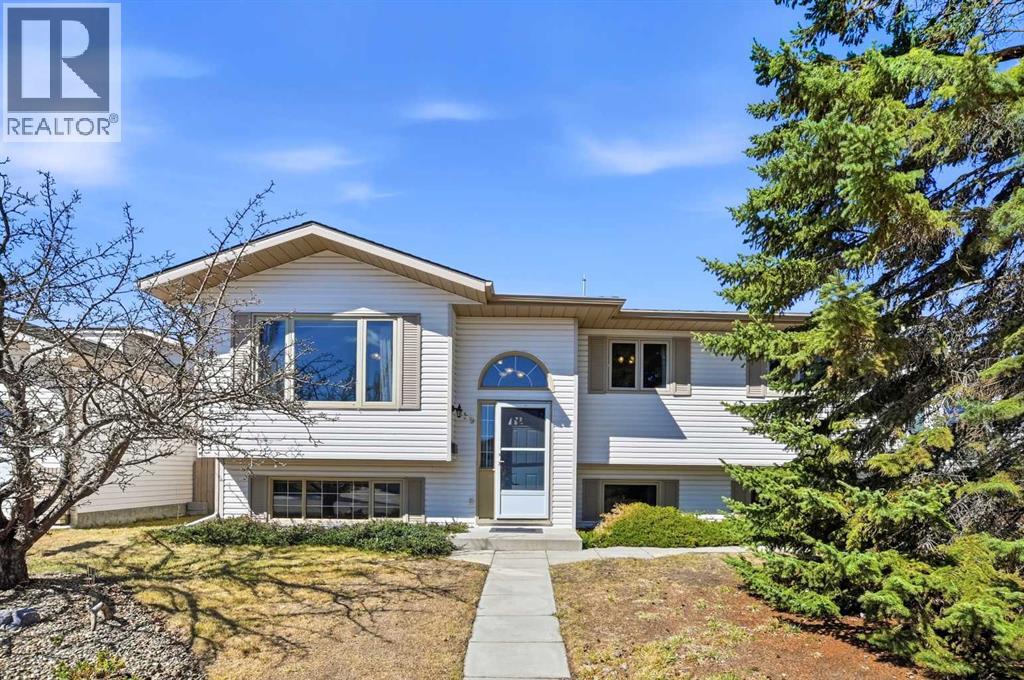
139 Donnelly Crescent
Red Deer, Alberta
Located in a desirable, family-friendly neighbourhood close to schools, parks, and everyday amenities, 139 Donnelly Crescent offers a practical layout, solid construction, and excellent flexibility for a range of buyers.This well-designed bi-level features 4 bedrooms and 3 bathrooms, with generous room sizes throughout. The main floor is bright and functional, highlighted by vaulted ceilings that open up the living space. The spacious living room flows into a dining area suited for larger gatherings, while the kitchen provides ample cabinet and counter space for everyday use. A garden door leads to a rear deck with brand new aluminum railings, and 2x6 treated floor overlooking a fully fenced and nicely landscaped yard.The main level includes a comfortable primary bedroom with a walk-in closet and 3-piece ensuite, along with two additional bedrooms and a full 4-piece bathroom.The fully developed lower level adds significant living space, featuring a large family room, a fourth bedroom, a 4-piece bathroom, and a generously sized laundry area with excellent storage. In-floor heating adds comfort, and the walk-up basement entry provides direct access to the backyard—offering strong potential for those considering a separate living space or future rental opportunity.Outside, the property includes mature landscaping with shrubs and perennials, a garden area, and RV parking along the rear fence line.A standout feature is the well-built 24’ x 24’ insulated garage with 10’ ceilings and an 8’ overhead door—ideal for storage, projects, or everyday use.The home itself has seen several updates over the years, including shingles, updated windows, a high-efficiency furnace, and on-demand hot water, providing long-term value and peace of mind.Functional, flexible, and well located, this is a solid opportunity for families, investors, or buyers looking for space and long-term value. (id:63476)
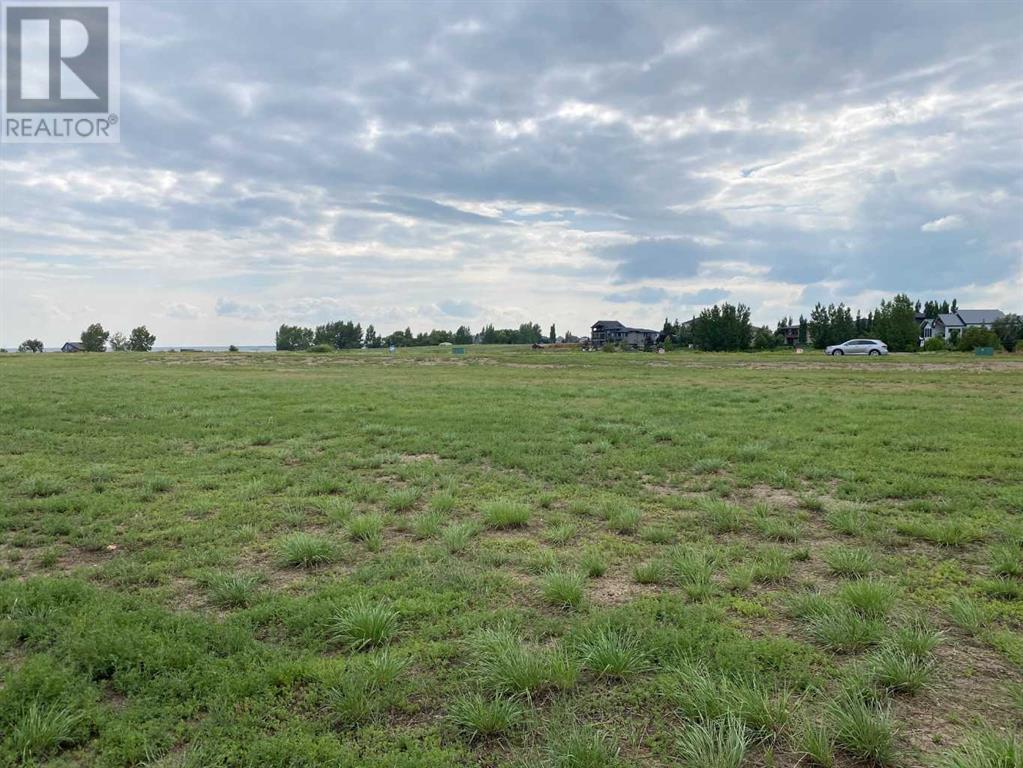
35 Kingfisher Estates
Lake Newell Resort, Alberta
Build at Your Own Pace—Steps from the Water at Lake NewellDiscover the perfect place to build your dream home in one of southern Alberta’s best-kept secrets—Lake Newell. This generously sized residential lot offers a peaceful escape just 13 minutes from the City of Brooks. Ideally located close to the water, beach, and marina, you’ll enjoy easy access to swimming, boating, and all the natural beauty lake life has to offer.This fully serviced lot is ready for development with no timeline or building commitment, giving you the flexibility to plan your future on your terms. Whether you’re looking to build a year-round home, a weekend retreat, or invest for the future, this property offers unmatched potential in a quiet and scenic lakeside setting.Don’t miss the chance to secure your piece of paradise at Lake Newell—where peaceful living meets everyday convenience. Call your agent today for HOA building guidelines, community information, or just to talk about great this community is. (id:63476)
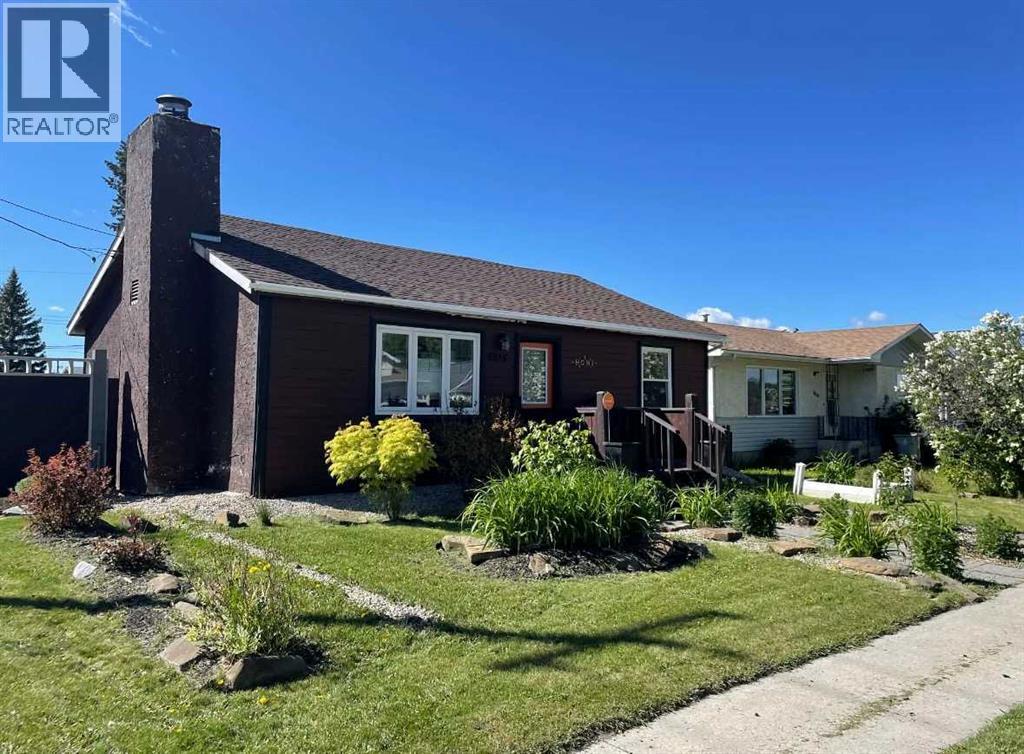
5015 8 Avenue
Edson, Alberta
This charming 2-bedroom, 1-bathroom bungalow has been completely transformed from the studs in, offering modern comfort with cozy character throughout. Step inside to a bright and welcoming living room featuring a wood-burning fireplace and custom built-in cabinetry—perfect for relaxing evenings at home. The spacious eat-in kitchen offers an abundance of cabinetry and counter space, tiled backsplash, upgraded appliances, and a dining area with convenient access to the back porch—ideal for everyday living and entertaining. Down the hall, you’ll find two comfortable bedrooms, a laundry closet, and a beautifully updated 4-piece bathroom. The covered back porch entry includes a unique built-in catio, creating a safe and enjoyable space for your pet. The basement, accessed from the rear of the home, houses the utility area and provides excellent dry storage and workshop space. Outside, the fenced backyard is designed for low-maintenance enjoyment, featuring gravel landscaping, raised garden beds, an outdoor fireplace, and charming decorative touches—perfect for summer gatherings. A large storage shed adds convenience, while the included motorhome offers additional guest accommodation and there’s a gravel parking pad off the alley. Extensive upgrades include electrical, plumbing, insulation, drywall, flooring, furnace and ducting, hot water tank, windows, shingles (2021), and more—giving you peace of mind for years to come. Whether you’re looking to downsize, purchase your first home, or invest in a turnkey property with Airbnb potential, this home checks all the boxes. Quick possession available! (id:63476)
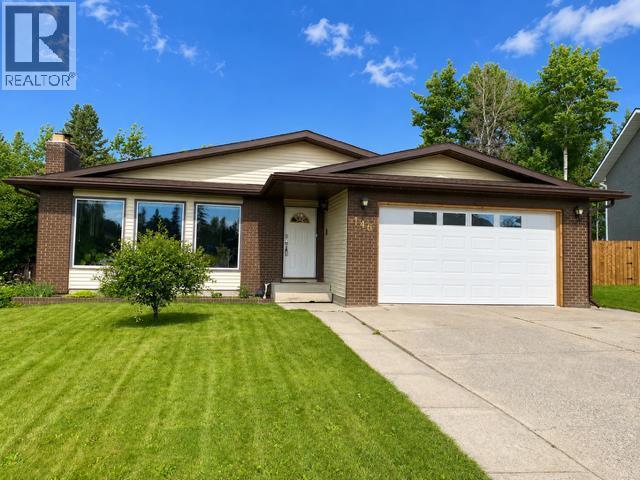
146 Fuller Place
Hinton, Alberta
A Rare Opportunity in One of Hinton’s Most Desirable Locations! Offering approximately 3,600 sq. ft. of beautifully maintained living space (1,800 sq. ft. on the main floor plus a fully developed walkout basement), this impressive 5-bedroom, 3-bathroom home is perfectly situated on an exceptional 0.28-acre lot backing directly onto park green space. Enjoy the feeling of acreage living while still having all the conveniences of town just minutes away.Designed with space in mind, this home features generously sized rooms throughout. The bright kitchen overlooks the backyard and opens onto the deck through recently replaced patio doors, creating the perfect space for entertaining or simply enjoying the peaceful views. The expansive living room is warm and inviting, featuring floor to ceiling front windows. The primary suite includes a private ensuite, while the main bathroom offers a relaxing soaker tub.The fully developed walkout basement adds incredible versatility, offering a spacious family room, a den that’s perfect for a home office, gym, or hobby space, and direct access to the backyard. The basement also features updated flooring and a beautifully renovated bathroom completed in 2020, making it an ideal space for family living or guests.This home has seen numerous valuable updates over the years. In 2021, the shingles and eavestroughs were replaced. In 2024, the garage received a new overhead door, new drywall, added insulation, and a gas heater. Additional insulation was also added to the home’s attic, improving comfort and energy efficiency. Permanent exterior LED lighting installed beneath the eaves allows you to customize the home’s appearance with virtually any colour combination, making every holiday, celebration, or game day a little more special.Properties offering this much living space, an oversized 0.28-acre lot, a walkout basement, and a setting that backs directly onto park green space are rarely available. If you’ve been dreaming of the pr ivacy and feel of acreage living while remaining in town, this exceptional home is one you won’t want to miss. (id:63476)

601 3 Street
Fox Creek, Alberta
Step inside to a bright, spacious foyer with 10ft ceilings and immediate access to a convenient4piece bathroom and the laundry room. A front bedroom sits just off the entry, ideal for guests ora home office.Continue into the open main living area, where large windows fill the space with natural light.The kitchen, dining, and living room flow together seamlessly. The kitchen features a largeisland with a double sink and dishwasher. There is also an induction stove, builtin microwave,and a bright walkin pantry with a window. Garden doors off the dining area lead to the DuraDeckpatio, perfect for outdoor living. The living room is anchored by a cozy gas fireplace.The primary bedroom is tucked privately on the main floor and offers a walkthrough closet to the3piece ensuite, and direct access to the laundry room for everyday convenience.Head downstairs to the 9ft ceiling basement with dropdown panels, where approximatelythreequarters of the space is finished. One bedroom is fully completed with a walkthrough closetand access to a large 3piece bathroom. A second basement bedroom is partially finished, withadditional open space ready for future development and a dedicated utility room.Mechanical and structural highlights include ondemand hot water, a 50gal tank for infloorheating, reverse osmosis system, water filter, highefficiency furnace (2022), central AC, centralvac, 100amp service, and two sump pumps with a highwater alarm. The home also features twoexterior taps and a natural gas line for a BBQ.Outside, the property offers graveled RV parking, the yard is fully fenced using chain-link, andan easement behind the home that may become a future alleyway. The attached double garageprovides 10ft ceilings and excellent storage options. (id:63476)

53412 Highway 748 East
Rural Yellowhead County, Alberta
Great location with incredible potential! This 29.93-acre property is ideally located just east of Edson on Highway 748 E/Bear Lake Road, with pavement right to the driveway. Zoned Rural District, this versatile property offers excellent flexibility for acreage living, business use, storage, trades, or a combination of residential and commercial-style needs. The property features an impressive 3-bay, fully finished 60’ x 40’ shop with overhead doors, radiant and in-floor heat, and a floor drain. A second heated 60’ x 40’ Quonset includes a bathroom, kitchen area, septic holding tank, and chain-link fenced compound. Attached to the back is an additional 32’ x 52’ shop with an overhead door and concrete floor. A radiant heater is in place but is not currently operational. The main residence is a ranch-style home set on concrete pilings, offering 1,975 sq. ft. of living space, plus a covered deck and patio area. The home includes 3 bedrooms, a 4-piece bathroom with a corner soaker tub and separate shower, and a 2-piece bathroom located in the laundry room. The spacious layout features a full kitchen, dining room, living room, front bonus room, and a large family room at the back of the home with separate exterior access—ideal for a home office or private work area. Behind the main home is an older mobile home that, with some TLC, could provide additional accommodation, office space, or storage. The heated pump house contains the artesian well, with a setup at the back for an outdoor kitchen or entertainment area. Additional storage and workspace can be found in the 39’ x 22’ powered shed. Underground power services all buildings from the main pole. The entire property is fenced with page wire and includes a gated driveway, open pasture areas, and treed/bush areas for added privacy and usability. This Estate Sale property is being sold as is/where is. (id:63476)

805 7 Avenue
Fox Creek, Alberta
Executive Bungalow on an Oversized Lot!Welcome to this impressive 2,832 sq. ft. executive bungalow, perfectly situated on a rare lot and a half with a huge backyard, offering exceptional space both inside and out. From the moment you step through the large front entry, you’ll appreciate the thoughtful design and spacious layout. A convenient 2-piece powder room and a versatile bedroom or home office are located just off the entrance, while the oversized double attached garage provides plenty of room for vehicles, storage, and hobbies.The heart of the home is a stunning open-concept living area featuring soaring ceilings, oversized windows that flood the home with natural light, and a cozy gas fireplace. The spacious dining area opens through garden doors to a large back deck, creating the perfect setting for entertaining or enjoying peaceful evenings overlooking the expansive backyard.Designed with both function and style in mind, the chef’s kitchen offers an abundance of cabinetry, under-cabinet lighting, a large island with double sinks and breakfast bar seating, a double refrigerator, gas cooktop with electric oven, built-in microwave, dishwasher, hood fan, pull-out Lazy Susan, and convenient built-in spice racks on both sides of the stove.The main floor continues with two additional bedrooms, including a spacious primary suite featuring a walk-in closet and a luxurious 5-piece ensuite. A well-appointed 4-piece bathroom is conveniently located between the remaining bedrooms.The elegant curved staircase leads to a partially finished basement constructed with durable and energy-efficient ICF walls. This level offers incredible potential with three additional bedrooms, a massive recreation room, laundry room, utility room, and a partially finished 4-piece bathroom, providing plenty of space for a growing family or future customization.With its bright, open layout, quality features, abundant natural light, oversized garage, and exceptional lot size, this home offers the perfect combination of comfort, functionality, and room to grow. This is a rare opportunity to own a beautifully designed family home in a highly desirable setting. (id:63476)
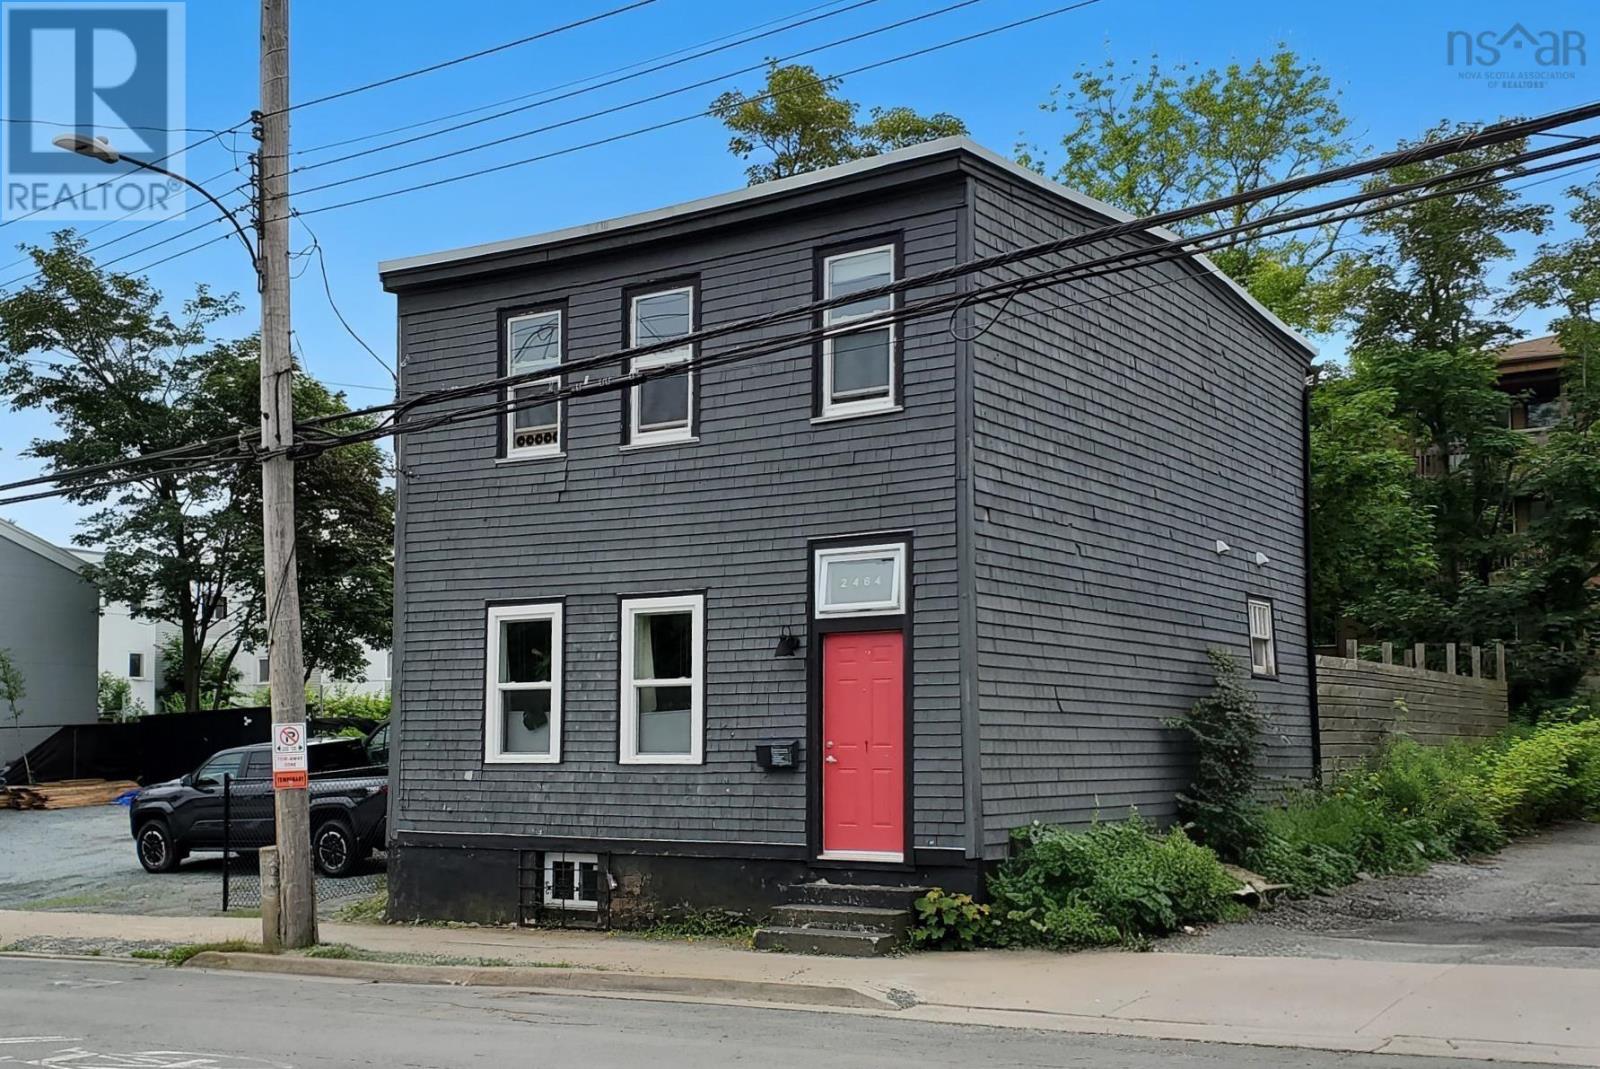
2464 Creighton Street
Halifax, Nova Scotia
Development potential. Investment opportunity. Room to grow. Build a second unit, or garden suite. Location boasts a 97 Walk Score®, and 91 bike score. Morning coffee shops, top-rated restaurants and famous social hot spots are all within steps to the Agricola & Gottingen districts. Plenty of space within, high ceilings and lots of natural light, plus a dry unfinished basement for extra storage. Extensive renovations were done in 2016/2017: roof, insulation, plumbing, electrical, kitchen, bathrooms, etc. Character from generations past complement smart renovations from recent years to give you the feel of old Halifax, with the confidence of modern upgrades [contemporary architectural "shabby-chic" hip aesthetic]. There is the ability to develop additional units as the lot extends a distance beyond the back fence ! The deep lot size is key here. (id:63476)
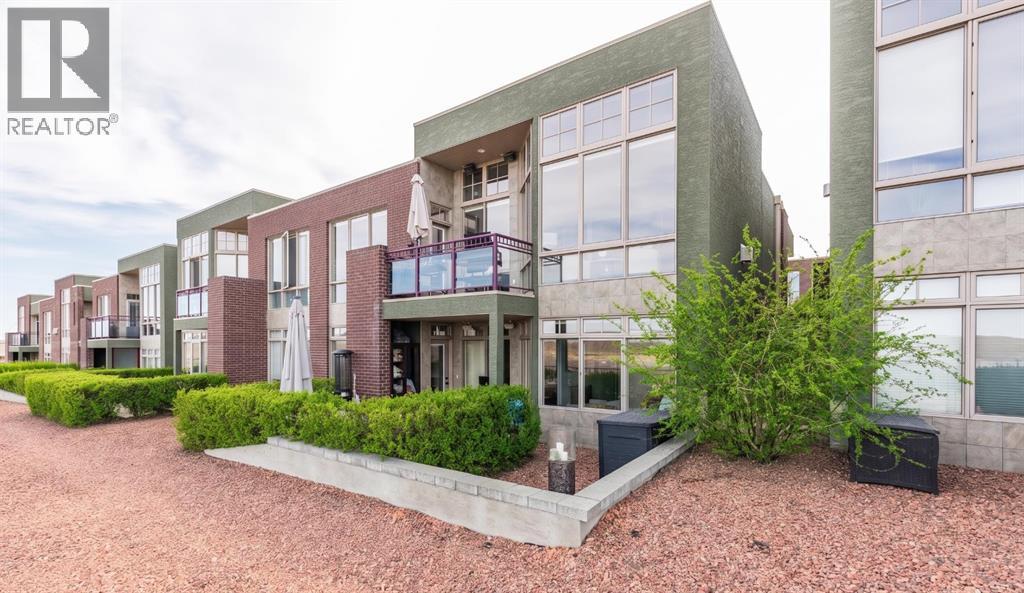
10 Palisades Mews NE
Medicine Hat, Alberta
Palisades are Executive Condos which are known for their panoramic views of Medicine Hats River Valley. Located on the prestige's lower section where the views are completely unobstructed and taking them in while you enjoy a coffee in the morning or a nightcap, will continue to give you a sense of awe. The open concept and floor to ceiling windows showcase the views from every vantage point! If you enjoy entertaining or simply love to cook, you will love the stunning kitchen featuring maple cabinets, granite counter tops with a massive island gather, along with the stainless steel appliances and large pantry. The living room is anchored by the slate floor to ceiling feature wall with fireplace. The main floor includes a guest bedroom or perfect office, 3pc bathroom including a custom shower with glass block that accents the tile walls. The lower walkout level is a private retreat, featuring a stunning primary bedroom with luxury en-suite. There is an additional custom closet and a study that’s perfect for enjoying a cozy movie night. The private patio becomes your outdoor living room. With some lovely modern updates and an attached dbl garage, this spectacular home is ready for you to simplify your life and start living! Pets Allowed restriction apply. (id:63476)
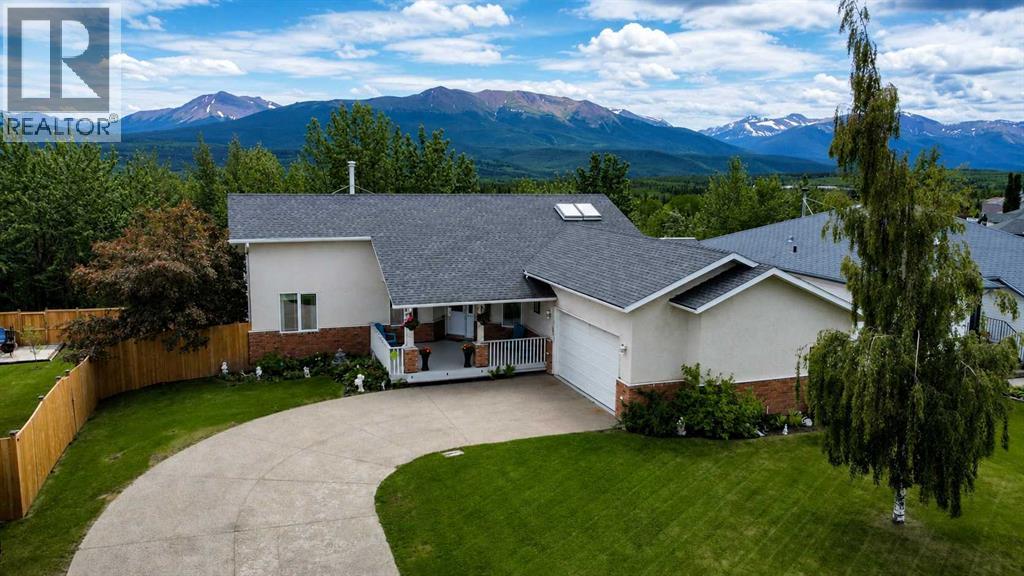
10821 & 10817 Grande Ave
Grande Cache, Alberta
Discover executive living at its finest in this beautifully maintained bushside bungalow offering breathtaking views and the rare opportunity to own two adjacent titled lots. Fully fenced (6ft tall w/ solar light caps), landscaped, and boasting an abundance of parking between both properties, this exceptional 4 bedroom, 4 bathroom home has been thoughtfully designed for both everyday living and entertaining. Step inside to a bright, open-concept main floor featuring soaring 12 ft. cathedral ceilings, skylights that fill the home with natural light, and a cozy gas fireplace perfectly positioned to enjoy the south facing view. The chef's kitchen is complete with an abundance of soft-close cabinetry, generous counter space, and flows effortlessly into the dining area with direct access to the covered deck. The deck features a natural gas BBQ hookup and is the perfect place to entertain or simply relax while taking in the stunning scenery. The spacious primary suite offers a private south facing balcony and an ensuite with a jetted tub, while an additional bedroom, a second bedroom that also makes an ideal home office, a beautiful 4-piece bathroom with a skylight, convenient main floor laundry, and a 2-piece powder room located just off the heated garage complete the main level. The fully finished walkout basement provides even more versatile living space with a large family room, another spacious bedroom, a full bathroom, and several den and storage rooms. In-floor heating throughout the basement and heated garage adds year-round comfort. With quality finishes throughout, exceptional pride of ownership, incredible views, bushside privacy, and the added value of two adjacent titled lots, this one-of-a-kind property is ready to impress. (id:63476)
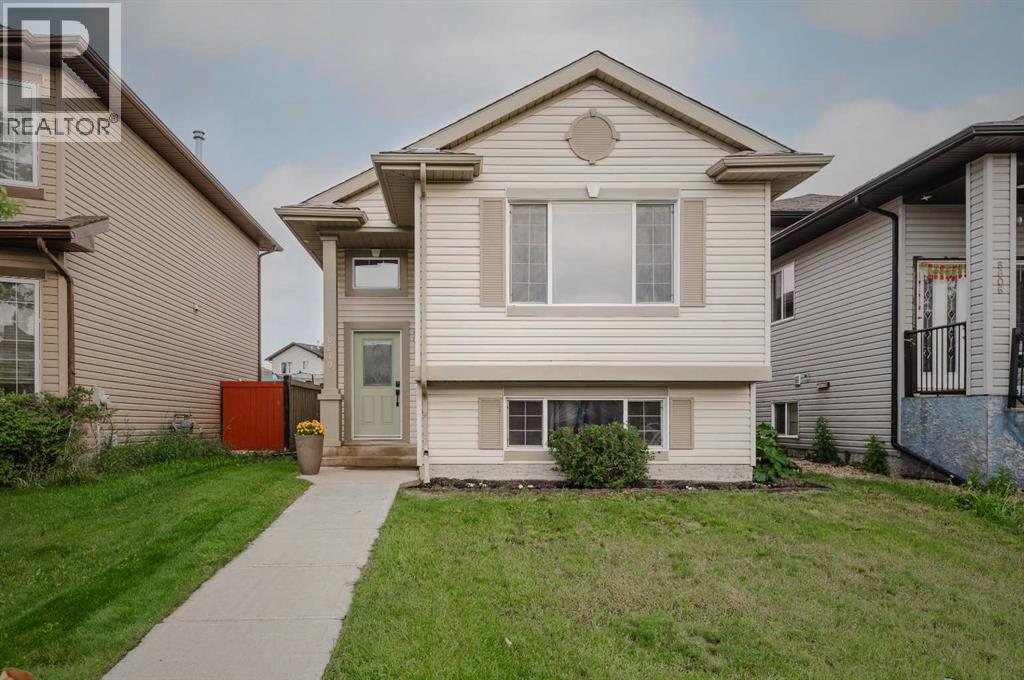
8610- 102a Ave
Grande Prairie, Alberta
Welcome to this bright and beautifully updated home, where modern upgrades, thoughtful features, and everyday comfort come together to create an exceptional living experience. Large windows on every level fill the home with natural light, enhancing the open and inviting layout.The heart of the home is the spacious main living area, designed for both comfortable everyday living and effortless entertaining. The kitchen is equipped with a modern gas stove and brand-new appliances, including a dishwasher, washer, and dryer. A reverse osmosis water filtration system provides fresh, clean drinking water, while the instant hot water system adds convenience to your daily routine.Throughout the home, you'll appreciate the fresh updates, including new vinyl plank flooring in the basement and a fresh coat of paint that gives rooms a clean, modern feel. Additional improvements such as new roof shingles and a new sump pump offer valuable peace of mind for years to come.The fully developed basement provides the perfect place to relax or entertain. Unwind in the luxurious soaker tub after a long day, or host family and friends around the wet bar, creating a space that's both functional and inviting.Step outside and enjoy the beautifully landscaped, fully fenced backyard, offering privacy and plenty of room for children and pets to play. A natural gas hookup on the deck makes outdoor grilling simple and convenient, while the rear lane access provides additional parking or storage options.Located just steps from two beautiful parks, this home offers easy access to walking trails, green space, and outdoor recreation. With the flexibility of two potential primary bedrooms, the layout can easily adapt to suit your family's changing needs.Every detail of this move-in-ready home has been carefully considered, combining stylish updates, practical features, and timeless comfort. This is a property you'll be proud to call home. (id:63476)

112, 71127 Range Road 234
Rural Greenview No. 16, Alberta
Would you like to experience lakeside living in a four-season log home located next to Sturgeon Lake? Well welcome to this dream home in the Sandy Bay development located in the north-east corner of the lake, near Young’s Point Provincial Park. This stunning, well-maintained log home offers the perfect blend of rustic charm and modern comfort. This property is fully equipped for year-round enjoyment and the home features 1,698 sq.ft. of beautifully accented and maintained living space. The home has a spacious second floor primary bedroom with sitting area where you can look out through the chalet windows directly to the lake and horizon. There are two bathrooms and an open addition at the rear which would be perfect for an extra bedroom, office or additional entertainment area. The home has been recently stained and chinked with absolutely nothing left to do but move in and enjoy. The property further features a detached double car garage and plenty of room for parking and recreational vehicles, including all your lake toys. With a boat launch, docks and trails all within walking distance, Sandy Bay is a recreational oasis. Spend your summers boating, kayaking, and fishing on the water, or wait till winter and be walking distance from your favourite ice-fishing hole. Explore the surrounding Provincial Parks or just hide away in your own personal all-year round retreat. All this while being only minutes away from the Town of Valleyview and all the amenities you require. Don't miss this rare opportunity to own a premium log home and experience a true recreational lifestyle. (id:63476)
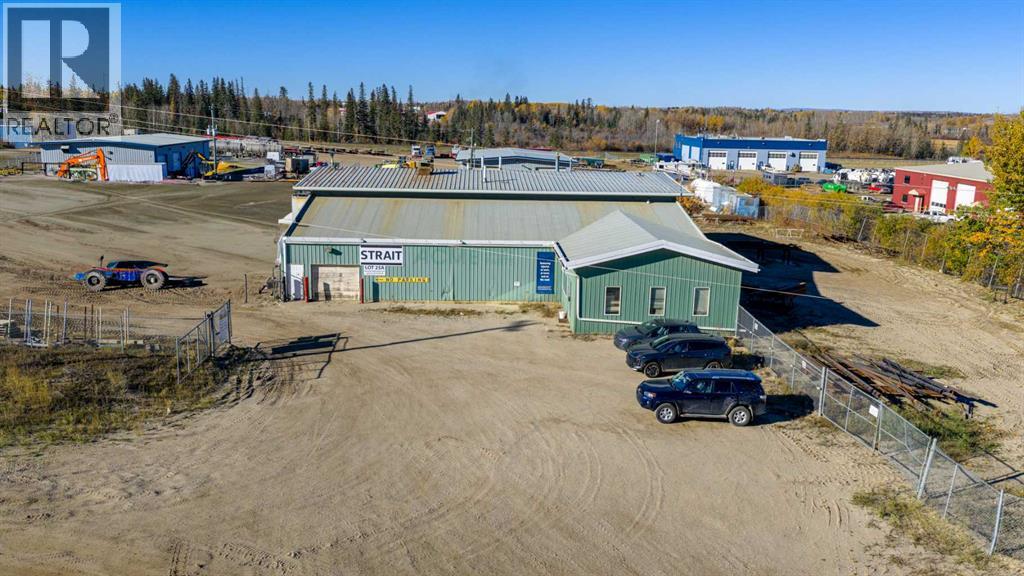
3802 99 Street
Rural Grande Prairie No. 1, Alberta
A fantastic opportunity to lease a versatile industrial property in the County Industrial Park, situated on 2.01 acres and zoned RM-2, offering excellent functionality for a range of industrial users. The 9,277 sq.ft. shop features a 18’ ceiling height and is equipped with two 16’W x 14’H, three 14’W x 16’H, and one 9’W x 7’H overhead doors, ensuring convenient access for equipment and vehicles. The building includes four offices, two washrooms, a dedicated parts room, and is serviced by 200-amp, 3-phase power, well water, and a holding tank with pump-out septic system. The shop also boasts a 3-ton and two 5-ton overhead cranes with approximately 13' hook height, along with large concrete aprons providing ample space for maneuvering and parking. Lease Details: Base Rent: $14.00/sq.ft = $10,823.17/month, Additional Rent: $4.00/sq.ft = $3,092.33/month. Total Monthly Cost: $13,915.50 plus GST. Contact your Commercial Realtor® today to arrange a viewing. (id:63476)
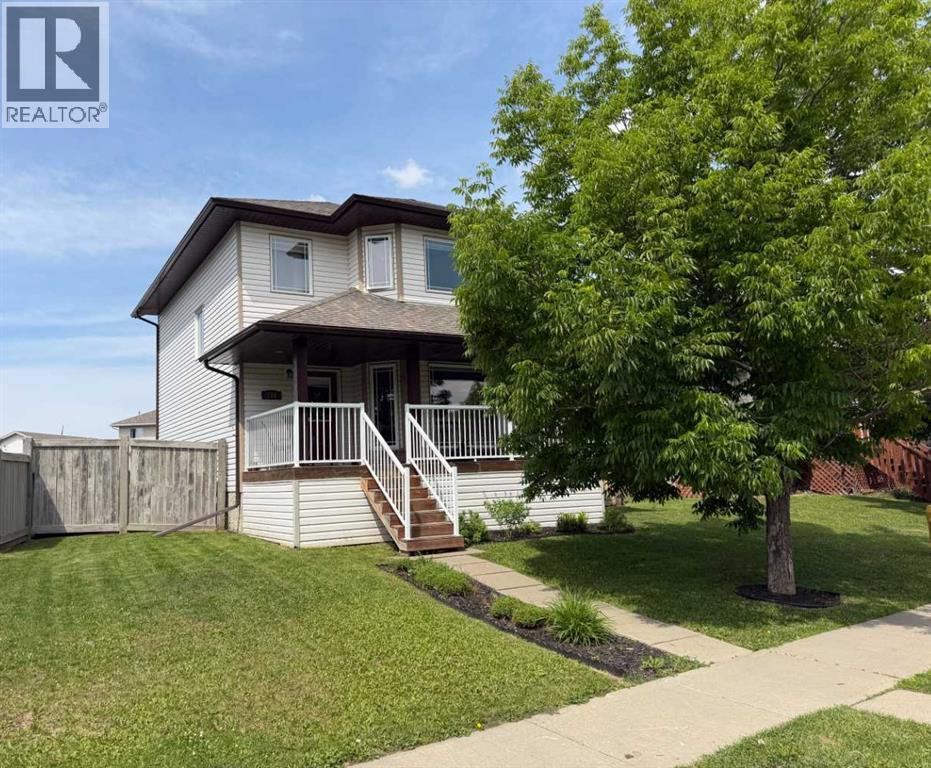
158 Pinnacle Drive
Grande Prairie, Alberta
Available for immediate possession, this two-storey home is ready & waiting for your summer move-in! The property features a covered front veranda with white metal railings providing clean & welcoming curb appeal. Inside, the home features a completely carpet-free layout across both the main and upper levels. The main floor begins with a tiled front entry that flows into a living room centered around a gas fireplace and finished with durable & attractive hardwood flooring. The kitchen is equipped with black appliances, a corner pantry, and an integrated dining area. Situated near the back door, a practical half-bathroom doubles as the laundry room, complete with a built-in utility sink. Upstairs, the layout is comprised of three bedrooms, the main bathroom and hall closet. The primary bedroom offers a private retreat, complete with a four-piece ensuite and a large walk-in closet outfitted with shelving and a window for ample natural light.The undeveloped basement provides a blank canvas for a future living space tailored to your needs. The backyard is accentuated with a 10' x 12' deck for all your outdoor pursuits & enjoyment and there is back alley access to the double detached & heated garage. This west-end property is situated in a great location near École Nouvelle Frontière, the Eastlink Centre, local parks, Pinnacle Lake walking trails, and oodles of nearby shopping & dining options. Contact a REALTOR® today for more information and to arrange your private viewing. ***Some interior photos have been virtually staged*** (id:63476)

#132 160 Peace River Avenue
Joussard, Alberta
Lot 61B in Joussard's Red Sky community offers a prime marina-backing vacant lot at just $169,900, with all utilities already in place—so you're ready to build or park with no extra hookup delays. For those who want to move in immediately, the seller offers a complete turnkey package that includes the lot, a 2020 Coachmen Apex 300 BHS (a 34-foot bunkhouse that sleeps ten with a full kitchen, bath, AC, outdoor kitchen, and multiple slide-outs), plus a deck, 12 x 24 garage, and accessories—allowing you to start enjoying lake life right away while you plan your future dream home. A boat slip is just $1,200 annually, condo fees run $1,100 seasonally or $1,400 year-round (water/sewer included), and the community boasts a sandy beach, sports courts, trails, and pet-friendly spaces in a peaceful setting 35 km from High Prairie and about three hours from Edmonton. Swim, boat, fish, or snowmobile through every season—and whether you choose the vacant lot or the full package, you're securing your slice of Alberta's lake country, with the complete move-in-ready package available for one all-in price of $210,000. Call to book your viewing today. (id:63476)
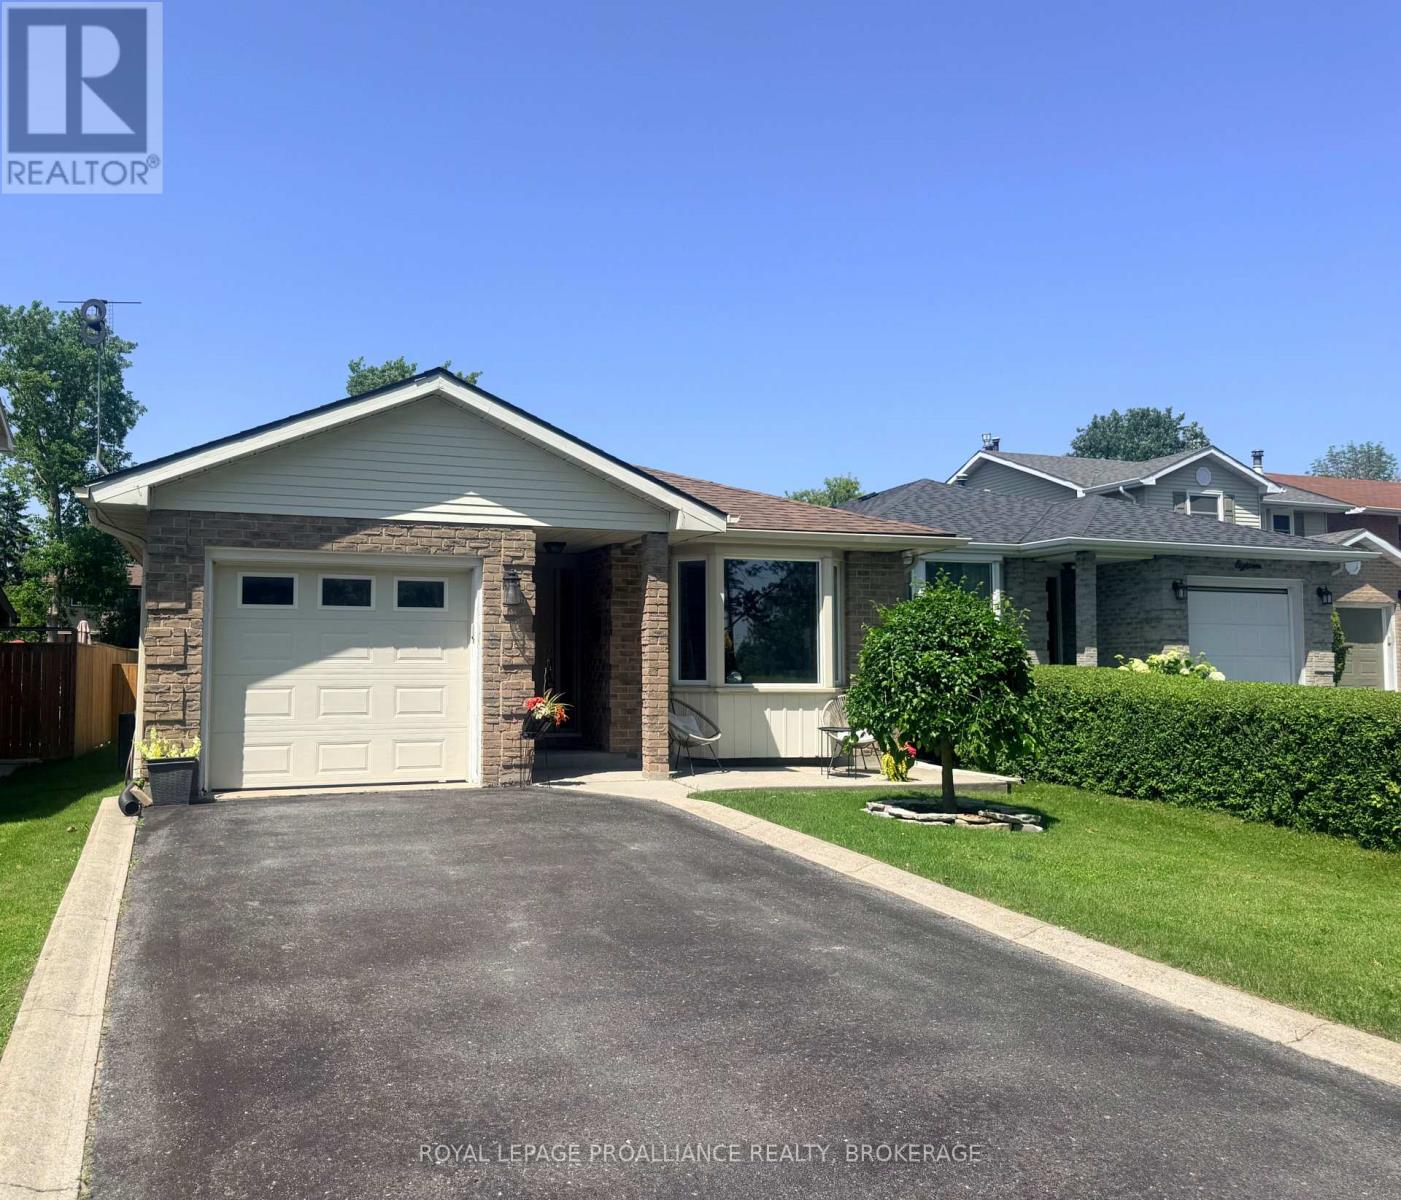
16 Grenadier Drive
Kingston, Ontario
This is a sweet one! A nice 4-level backsplit, finished top to bottom and ready to go! Situated on tree lined Grenadier Drive, right across from open green space, a community centre, new pickleball courts, a splash pad and LaSalle Intermediate and Secondary school just steps away- this is the perfect family home! Providing more space than you might think, the main level finds a sunken living room, dining room and lovely kitchen with a side patio door offering the perfect spot for the barbecue, and leading to the beautiful, big fenced backyard. Up a few stairs is where you'll find two bedrooms and a full renovated bath, and a few steps down is the family room, third bedroom, and second full bath. The lowest level is all finished- use your imagination and picture a home gym, teen Rec room, or office space. There's a large utility and laundry room here too. Neat, sweet and complete with a super flexible closing available. The attached garage and ample parking space are a bonus! Situated just minutes to downtown, CFB Kingston, the Waaban crossing and the 401, come and be a part of the awesome East end! (id:63476)
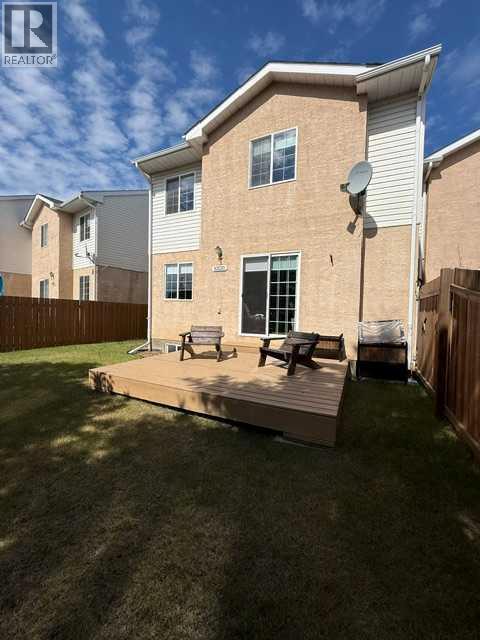
10220 106 Street
High Level, Alberta
If you are looking for a carefree, maintenance free lifestyle, allowing you more time to spend with Mother Nature in all her glory, this may just be the perfect home for you. This 3 bedroom, 1 1/2 bath condo has just hit the market. This home has been meticulously cared for and is in "like new" condition meaning you literally just need to move in. No painting or updates required, The kitchen features oak cabinets, stunning solid surface counter tops while the extra storage features a beautiful Hickory countertop. The flooring in the kitchen and the upper level all feature top of the line oak laminate flooring. The living room/dining room combination has gorgeous Hickory hardwood flooring. A patio door off the living room leads to the front yard which is quite private with two large trees and basically a weed free lawn. Going upstairs, you find 3 well addressed bedrooms with good sized closets. The Primary features a walk in closet with built in organizer. The main bath has been upgraded with an oversized walk in shower, awesome vanity and free standing linen closet. The lower level features a comfortable family room, carpeted flooring and unique "tongue n groove" oak feature walls,. There is also a smaller room just off the family room that will double perfectly as your home office. There is a large, roughed in bath downstairs where you will be able to create an absolutely amazing 2nd full bath. The double attached heated garage, has shelving built in on the walls allowing you to keep your garage neatly organized. Upgrades to the exterior of the complex include new vinyl siding, shingles, fence and decks. So as you can see? There is only one thing left to do. Book your private viewing and have a look. I think you will agree,,,, it is amazing. (id:63476)
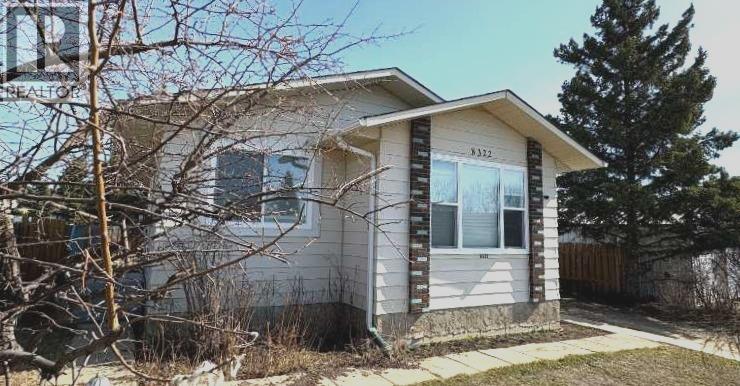
8322 101 Avenue
Peace River, Alberta
Fully renovated West Hill gem in Saddleback! Extensively rebuilt following a 2023 fire, this home has been redone from the studs up, offering the feel of a brand-new property without the new-build price tag. Featuring all-new insulation and vapour barrier throughout, plus upgraded attic insulation, this home is built for efficiency and comfort. Major updates include new shingles, furnace, electrical, and main floor windows and doors. The stylish, on-trend kitchen is both functional and inviting, complete with modern appliances. The bathroom and bedrooms have been fully renovated with fresh, contemporary finishes. Step outside to a private, thoughtfully designed backyard showcasing a garden area, a 12x12 shed (2024), and a newly fenced yard (2025) - perfect for relaxing or entertaining. The basement is open for future development, with plumbing already in place for an additional bathroom. Located in a quiet West Hill setting, this property delivers exceptional value with all the big-ticket upgrades already done. Move in and enjoy - schedule your private viewing today! (id:63476)
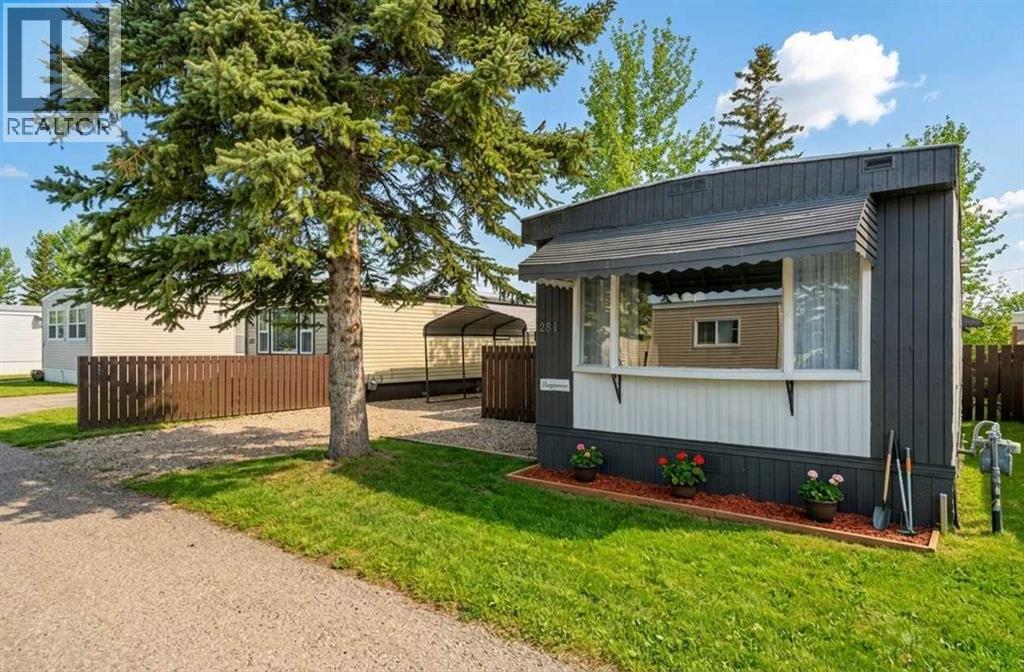
281, 6220 17 Avenue SE
Calgary, Alberta
Spend your summer enjoying the large deck and private yard of your new FURNISHED home! Discover this charming, spacious mobile home, tastefully updated to offer modern comfort and classic style that provides a strong base to add your own personal touches. With two large bedrooms, beds included, and a convenient Jack & Jill bathroom accessible from both the primary bedroom and hallway, this home is perfect for families or those seeking a functional layout. Recent upgrades completed within the last year include fresh paint throughout the interior and exterior, new LED light fixtures, and a newly installed back door. Enjoy the natural light streaming in from the new windows in the kitchen, FURNISHED living room, and dining room. The bathroom has been updated with 2 new vanities, a new toilet, updated plumbing and electrical, new lighting and stylish new backsplash tiles. The kitchen also boasts a newly installed dishwasher and new tile backsplash to make it modern and functional. The back entry and laundry area has been updated to include additional shelving and a laundry sink with cabinet to make laundry a breeze. Step outside on to a newly built oversized deck with decorative railings and a fully-fenced yard — ideal for entertaining, relaxing and hanging out with the family and friends. A carport large enough to fit a full-sized pickup truck will keep your vehicle protected year-round and still allows room for a second car to be parked in the driveway. All furniture and appliances in the home are included in the purchase price - making this home conveniently move in ready! The home is nestled in the welcoming, family-friendly community of Calgary Village, with close proximity to shopping, restaurants and many other services along 17th Ave and Easthills Shopping Centre. The community centre provides on-site staff, as well as amenities like a games room, fitness room, community kitchen that can be used for large gatherings, and a playground for residents to enjoy. Mont hly pad rental fee of $1348 includes your garbage, recycling, sewer, water, community maintenance, security patrols and professional management fees. Move right in and experience the perfect blend of modern updates and community living. (id:63476)
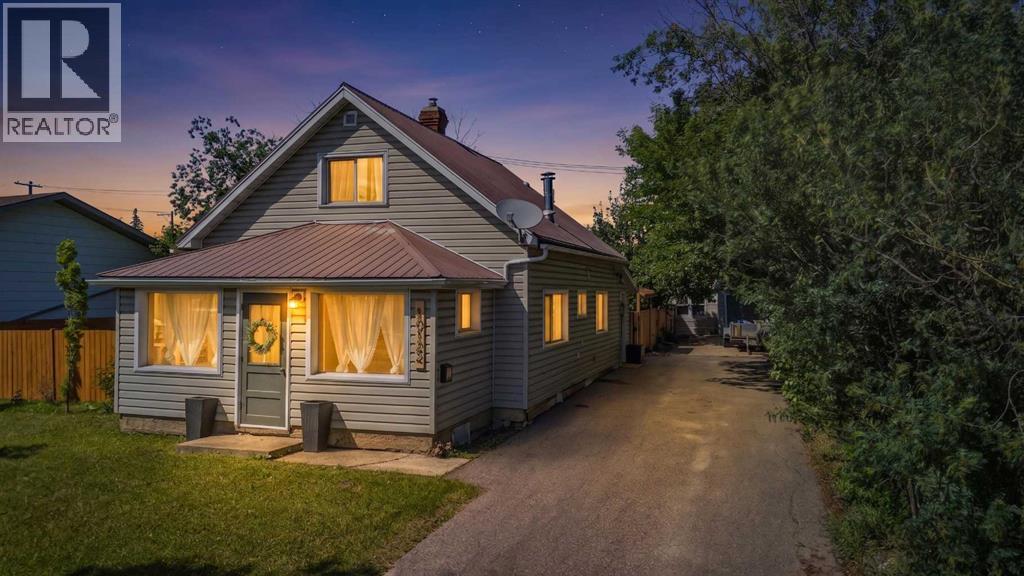
10122 106 Avenue
Grande Prairie, Alberta
Step into the charm of the 1940s with all the comforts of today. This beautifully renovated character home has been thoughtfully updated from top to bottom while preserving the timeless details that make it so special. {Every part of the renovation has been completed with care, including new wiring, flooring, paint, and a new furnace (2021)} Enter into the bright, smartly appointed mudroom with cabinets for storing all your essentials, and functional quartz countertop. Continue into the redesigned laundry room with new maple cabinets for storage, vintage shiplap walls and brand new gas dryer and washing machine.The stunning kitchen is the heart of the home, showcasing custom cherry wood lower cabinetry, maple upper cabinets with soft-close dovetail drawers and doors, quartz countertops, new appliances, and additional built-in cabinetry in the dining room for both style and function. The home's original character shines through with thoughtful design touches, including the newly exposed brick chimney and reinforced wood beam in the dining room, creating warmth and authentic charm throughout. There is a 4 piece bathroom on the main floor with tile throughout. Upstairs offers two spacious bedrooms, fresh paint, generous storage, and a cozy retreat at the end of the day.Outside, you'll love the private backyard with convenient back alley access, room for RV storage, all nestled in one of Grande Prairie's most charming mature neighborhoods. Just a short walk to Muskoseepi Park, scenic walking trails, playgrounds, schools, and countless outdoor amenities, this location is hard to beat.If you've been searching for a home with character, quality craftsmanship, and modern updates already completed, this one is turn-key and ready to move in! Call your favorite agent today to book your private viewing! (id:63476)
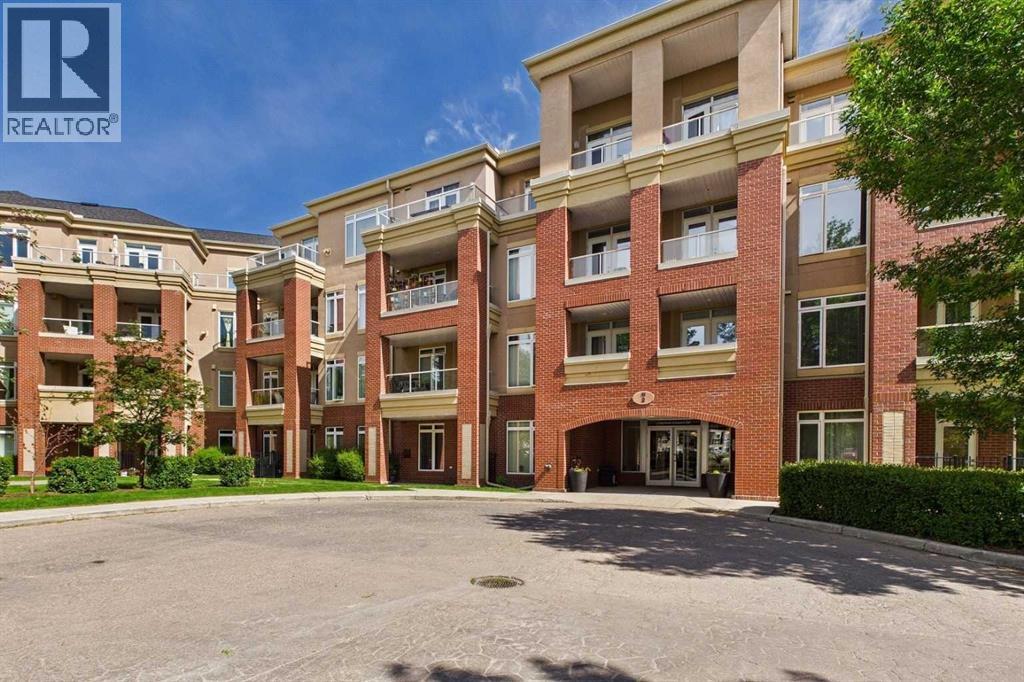
405, 2 Hemlock Crescent SW
Calgary, Alberta
Welcome to the ultimate urban retreat in the heart of Spruce Cliff, where luxury, style, and convenience come together in one exceptional residence. Situated on the top floor of the prestigious Copperwood III, a distinct building within the Copperwood complex, this beautifully updated home offers exceptional privacy, impressive views, and an outstanding blend of comfort, quality, and style. Step inside to soaring 10-foot ceilings, elegant finishes, and a thoughtfully designed open-concept layout. New high-quality engineered waterproof flooring flows throughout the home and is complemented by radiant in-floor heating, providing year-round comfort and warmth. The gourmet kitchen is beautifully appointed with Quartz countertops, custom cabinetry, premium stainless-steel appliances, a new refrigerator and microwave, making it ideal for everyday living. The inviting living room features a cozy fireplace and charming French doors that open to a private balcony with breathtaking natural views. The spacious primary suite is a peaceful retreat, complete with a generous walk-in closet, a newly replaced bedroom window, and a spa-inspired ensuite featuring honed stone, Carrara marble, a deep soaker tub, and timeless designer finishes. Additional highlights include in-suite laundry, underground heated parking, and a secure storage locker. Residents of Copperwood III enjoy exceptional amenities, including a fully equipped fitness centre, an entertainment room, and a board-approved pet-friendly community. Ideally located just minutes from downtown Calgary, golf courses, the Bow River pathway system, shopping, restaurants, and transit, this remarkable residence offers the very best of urban living in one of Calgary's most desirable communities. With its top-floor location, premium updates, radiant heated floors, spectacular natural views, and the distinction of Copperwood III, this is a rare opportunity to own a truly sophisticated home. (id:63476)
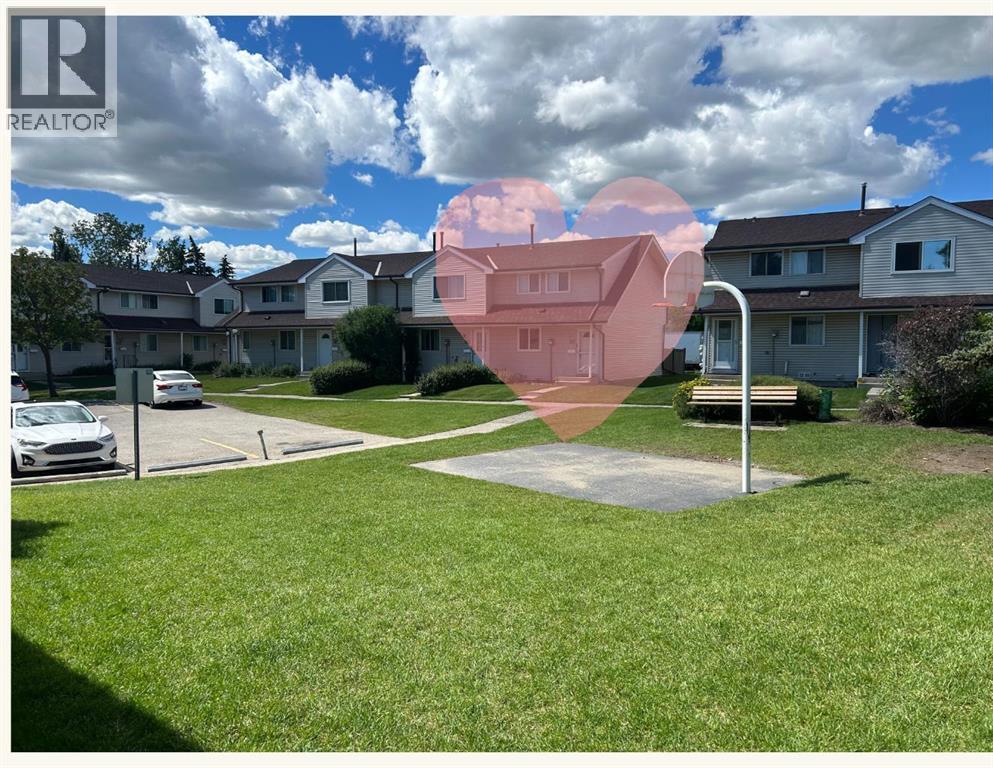
161, 20 Falbury Crescent NE
Calgary, Alberta
Exceptional value at just $289,900! This updated 3-bedroom, 1.5-bath end-unit townhome offers an affordable opportunity for first-time buyers, young families, or investors looking for a well-maintained home in a pet-friendly complex. With both front and rear entrances, a private fenced backyard, and a partially finished full basement providing additional living space and storage, there's plenty of room to grow. The kitchen has been refreshed with new countertops, refrigerator and stove, while numerous other recent updates include fresh paint, vinyl flooring, modern light fixtures, an updated upstairs vanity, new toilets, a new dryer, hot water tank, and newer luxury vinyl windows for improved comfort and efficiency. Conveniently located close to schools, shopping, parks, transit, and everyday amenities, this is a thoughtfully updated home that offers outstanding value in today's market. Call your Realtor for your viewing today! (id:63476)
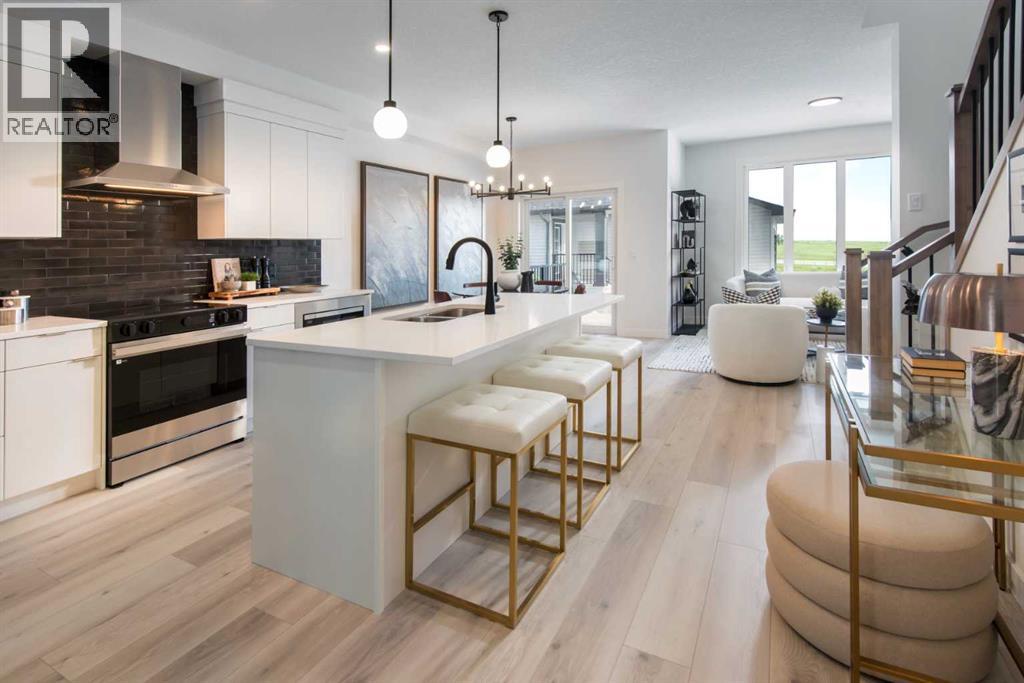
61 Heritage Park
Cochrane, Alberta
SOME HOMES MAKE YOU COMPROMISE. THIS ONE SEEMS DETERMINED NOT TO.The Emerson by Fifth Avenue Homes offers 1,522 sq. ft. of smart, polished living in Heritage Hills, with three bedrooms, 2.5 bathrooms, a bonus room, double attached garage and a layout that makes every square foot work.NINE-FOOT CEILINGS give the main floor an immediate sense of space, while white kitchen cabinetry, marble-look quartz countertops and rich wood-look luxury vinyl plank create a fresh, timeless backdrop. The kitchen delivers where it counts, with a BREAKFAST-BAR ISLAND, pendant lighting, BUILT-IN MICROWAVE, CHIMNEY-STYLE HOOD FAN and a WALK-IN PANTRY that keeps clutter out of sight.At the back of the home, WEST-FACING WINDOWS bring natural light into the great room, while the dining nook opens onto a RAISED REAR DECK WITH A BBQ GAS-LINE ROUGH-IN. Beyond it, MUNICIPAL GREENSPACE, pathways, a nearby playground and MOUNTAIN VIEWS create a setting that feels open, connected and distinctly Cochrane.Upstairs, the BONUS ROOM gives you the flexible space everyone wants—movie nights, play space, work-from-home days or a quiet retreat. The primary bedroom enjoys the west-facing outlook and includes a walk-in closet plus a private ensuite with a tiled shower and glass door. Two additional bedrooms, a full bathroom, linen storage and upper-floor laundry complete the level.The unfinished NINE-FOOT BASEMENT adds real future flexibility, with a separate side entrance, large window and rough-ins for a bathroom, laundry and sink area. TRIPLE-PANE WINDOWS, TANKLESS HOT WATER and air-conditioning rough-in round out the practical upgrades.Complete, MOVE-IN READY and available for immediate, negotiable possession, this one checks all the boxes that matter—and a few you may not have realized were missing. Contact your agent and schedule a private viewing. • PLEASE NOTE: Photos are of a SHOWHOME of the same model – fit and finish may differ. Interior selections and floorplans shown in photos. (id:63476)

137 Second Avenue
Strathmore, Alberta
One of the finest buildings in downtown Strathmore. Former ATB Financial Services Branch Office located on busy Second Ave and Second Street intersection with high visibility. Currently operated as a fitness centre looking for new owners. Includes building and all fitness paid for fitness equipment. There are also two physio rooms leased out one to a massage therapist and the other to an esthetician. The fitness business is showing good returns in revenue and the client list is growing along with the population growth that Strathmore is experiencing. The building is divided into two fitness rooms with fitness equipment and a yoga studio with a floating hardwood floor and floor to ceiling mirrors. There are male and female washrooms complete with shower stalls and secure lockers and a laundry area with front load washer and dryer. The building has been meticulously maintained over the years. It doesn't get much better than this. A turnkey business opportunity for the fitness inspired. Needs nothing. Purchase and enjoy the rewards. (id:63476)
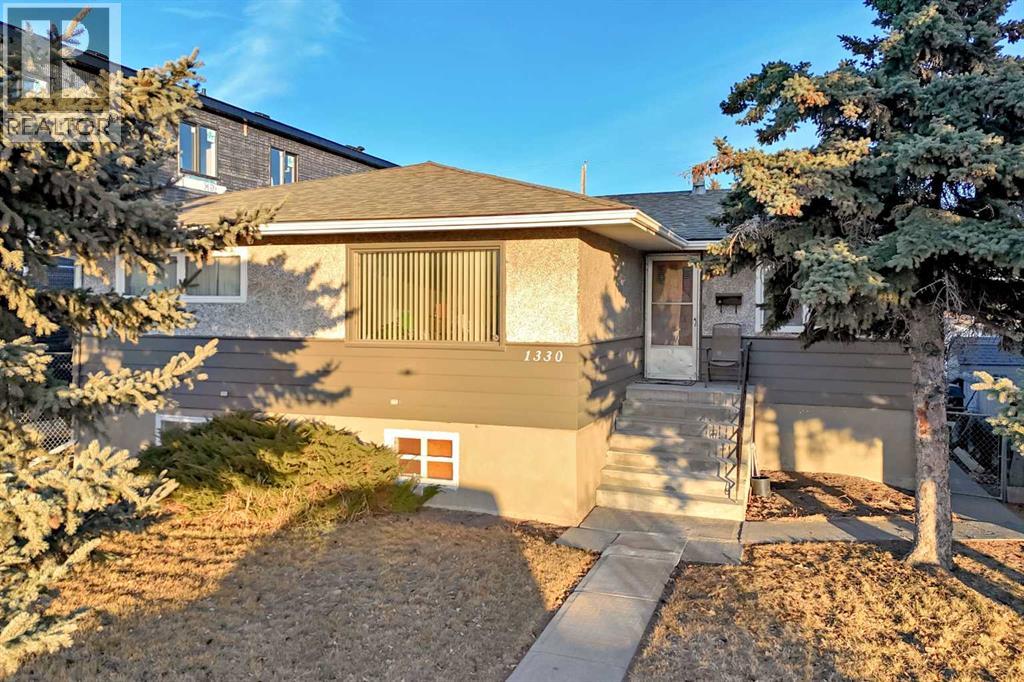
1330 34 Street SE
Calgary, Alberta
****ALERT TO BUILDERS, DEVELOPERS, INVESTORS OR HANDYMAN **** Inner city in sought after Radisson Heights/Albert Park! Close to shopping ,C train, bus routes, schools, and International avenue!! It is sitting on a 50 X 130 foot lot. Plenty of development all around. An 8 plex unit build is being constructed right next door, and more all around the area. Great project for a savvy developer/builder/ or long term investor that knows the risks involved and the gains in appreciated value. This is also a perfect fit for a holding property and with some renovation and updating of the current home, this could be a great rental unit with an upper and lower( illegal )suite. The double detached garage could also be rented and there is additional parking for an RV/boat or more vehicles on the gravel pad. This may also contribute to more revenue possibilities. Radisson Heights is booming with new development and can only continue as the older homes are being levelled to make way for the new high density multi unit builds. Close to all amenities, schools, shops, shopping, International Avenue, transit, and C train platform a 10 min walk away. Inner city gets you downtown in 15 mins. Deerfoot, Glenmore, and Stoney Trails are close and 20 mins to the Airport! You will need city approvals and permits to move forward if your plan is to build or redevelop. This is a Handyman special if you want to upgrade the existing raised 5 bedroom 2 bath bungalow. It has new shingles (House and garage) furnace is within 6 years of age, some new windows in the basement, siding and stucco in nice shape. (id:63476)
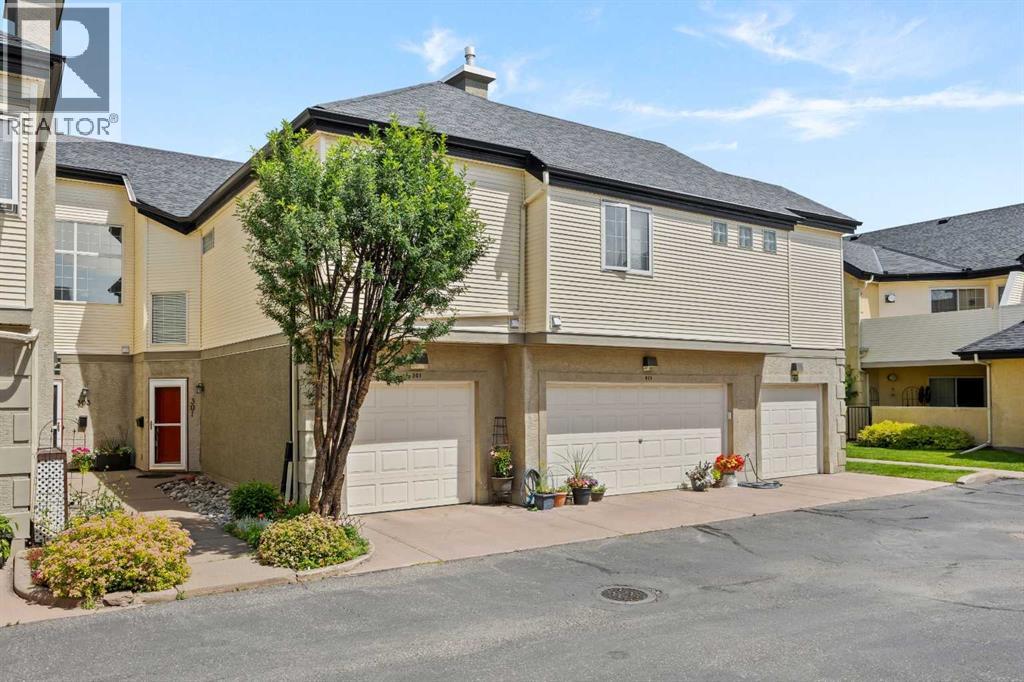
301, 405 32 Avenue NW
Calgary, Alberta
Welcome home to Summerfields, one of Mount Pleasant's most sought-after stacked townhome complexes, where this beautifully maintained 2-bedroom, 2-bathroom home is ready for its next chapter. Enter at garage level, where a single attached garage and a tiled foyer with closet storage set the tone before you head upstairs to a bright, open-concept main floor bathed in natural light. This inviting floor plan offers 1,276 square feet of meticulously maintained living space beneath soaring vaulted ceilings, anchored by a tiled gas fireplace with a clean mantel. This space is perfect for cozy evenings in or curling up with a book on a snowy Calgary night. The kitchen is both functional and inviting, featuring quartz countertops, crisp white cabinetry, stainless steel appliances, a tile backsplash, and a pantry for extra storage. An island with seating anchors the space, making it easy to chat with guests while you cook. The adjoining dining area flows naturally off the kitchen and living room, ideal for entertaining or easy weeknight dinners with a view. Step through the sliding doors onto your own private balcony, a peaceful spot for morning coffee, evening unwinding, or firing up the barbecue above the treetops of the neighbourhood. Down the hall, the primary bedroom offers a walk-in closet and a private 4-piece ensuite complete with tub and shower, a true retreat at the end of the day. A second bedroom offers flexibility for guests, family, or a home office, serviced by a well-appointed 3-piece main bathroom with a walk-in shower, and an updated quartz-topped vanity. Stacked laundry is conveniently tucked off the hallway, keeping everyday chores out of sight and out of mind. A versatile den with a striking arched window and custom built-in shelving rounds out the floor plan, ready to flex as a home office, reading nook, or guest space with a built-in murphy bed, depending on how you like to live. Living in Summerfields means being part of one of Mount Pleasant's most e stablished and well-loved communities. Built in the mid-1990s and still cited today as an example of thoughtful, sensitive inner-city redevelopment, this stacked townhome enclave offers a rare blend of privacy and connection. This inner-city neighbourhood is known for its tree-lined streets, proximity to SAIT and the U of C, and an active community association offering everything from an outdoor pool to a Sportsplex ice rink and year-round programming for every age. Confederation Park's 160 acres of walking and biking trails are just moments away, and the North Hill Centre keeps everyday shopping, groceries and coffee runs within easy reach. With downtown a quick commute and a walkable, friendly streetscape at your doorstep, this is inner-city living at its most livable & low maintenance. Ideal for first-time buyers, downsizing, or a low-maintenance lock-and-leave lifestyle in one of Calgary's most walkable inner-city pockets, this Summerfields home offers the space, style, and location to make it happen. (id:63476)
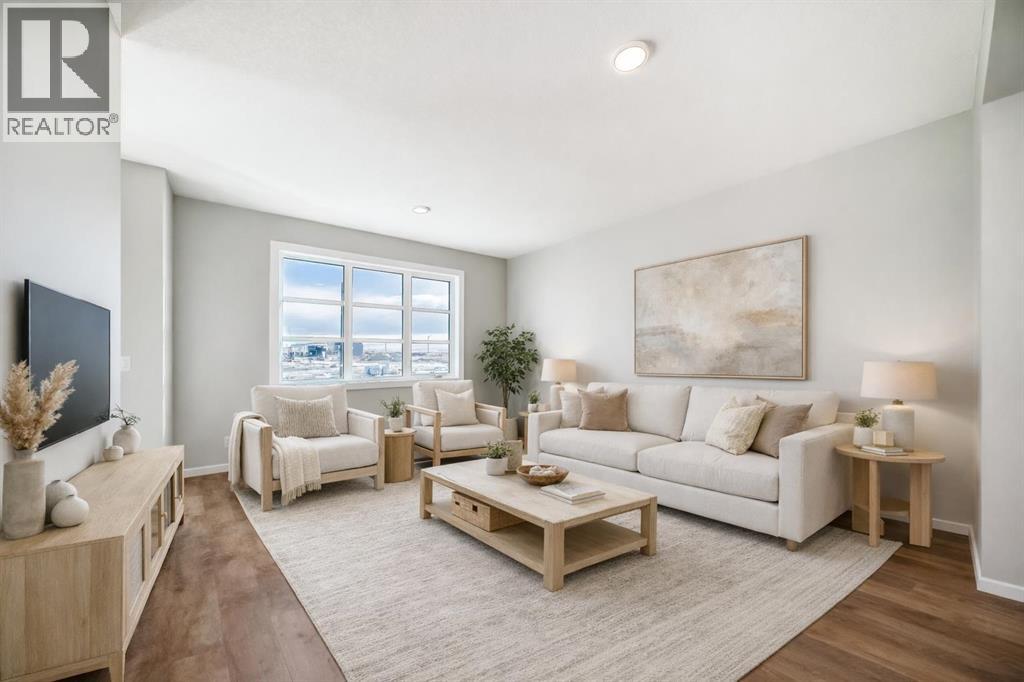
3037 Lanark Boulevard SE
Airdrie, Alberta
QUICK POSSESSION, A SEPARATE SIDE ENTRY, AND A FIREPLACE FEATURE WALL THAT FINISHES THE ROOM BEFORE YOU EVEN MOVE IN. This brand-new Leonard duplex packs 1,608 sq. ft., three bedrooms, 2.5 bathrooms and a layout that wastes very little.The covered front porch opens to a bright main floor where the living, dining and kitchen areas connect without blurring into one endless rectangle. Up front, the living room gets a proper focal point with an ELECTRIC FIREPLACE FEATURE WALL — warmth, character and one less blank wall to figure out later.The POCKET OFFICE earns its keep immediately. Laptops, homework, paperwork and “just one quick email” all get a dedicated home without sacrificing an entire room.At the rear, the kitchen delivers QUARTZ COUNTERS, A CENTRAL ISLAND WITH BREAKFAST-BAR SEATING, PANTRY STORAGE and an included STAINLESS APPLIANCE PACKAGE. There is also a gas line at the stove, ready whenever your cooking ambitions catch up.Outside, the 10' × 10' REAR DECK includes a BBQ gas line and overlooks the back lane and A 20' X 20' CONCRETE PARKING PAD READY TO BUILD ON . The basics are already handled. Move in and use them.Upstairs, the CENTRAL BONUS ROOM gives movie nights, gaming, homework or quiet time somewhere to land. All three bedrooms, the laundry and main bathroom are on the same level. The primary adds a WALK-IN CLOSET and ensuite with QUARTZ COUNTERS and DOUBLE SINKS — because sharing a bathroom should not require a strategy meeting.The unfinished basement adds future flexibility, with a SEPARATE SIDE ENTRY already in place. A tankless hot-water system, high-efficiency furnace and new-home warranty round out the behind-the-scenes value.Lanark puts parks, playgrounds, pathways, schools and shopping close by, with easy routes through Airdrie and beyond.Brand new. Smartly finished. Available in approximately 30 days. Call your agent and book a private showing today! • PLEASE NOTE: Photos are of a DIFFERENT Spec Home of the same model – fit a nd finish may differ. Interior selections and floorplans shown in photos. Kitchen appliances are included, and will be installed prior to possession. (id:63476)
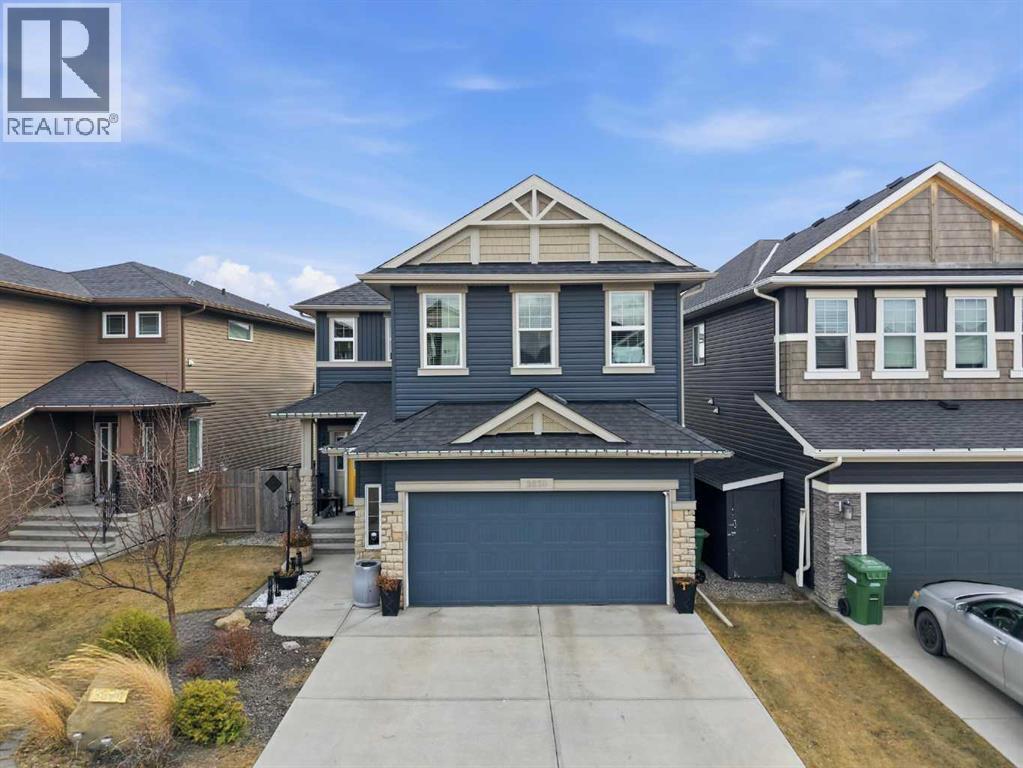
2620 Ravenslea Gardens SE
Airdrie, Alberta
**PRIDE OF OWNERSHIP** shines throughout this **FULLY EQUIPPED SMART HOME**, perfectly nestled in a **FAMILY-FRIENDLY COMMUNITY** where kids still play outside, walk to school, and neighbours become lifelong friends. Offering the perfect blend of **COMFORT, CONNECTION, AND LOCATION**, this exceptional home checks every box.Looking to **WALK TO SCHOOL**? This is it. Ideally located near both **PUBLIC AND FRANCOPHONE SCHOOLS**, this beautifully upgraded home in the highly sought-after **RAVENSWOOD** community offers the perfect combination of **SPACE, STYLE, AND FUNCTIONALITY**.Step inside to a thoughtfully designed floor plan featuring a versatile **FLEX ROOM**—ideal for a **HOME OFFICE**, study, or playroom. The bright and inviting main living area is anchored by a cozy fireplace and enhanced with **BUILT-IN CEILING SPEAKERS**, creating the perfect atmosphere for everyday living and effortless entertaining.The chef-inspired kitchen is sure to impress with **GRANITE COUNTERTOPS**, **STAINLESS STEEL APPLIANCES**, and a functional executive layout designed for both everyday living and entertaining. A convenient **WALK-THROUGH BUTLER'S PANTRY** keeps everything organized and within easy reach, while the **OVERSIZED DOUBLE ATTACHED GARAGE** adds everyday convenience.Upstairs, you'll find **FOUR SPACIOUS BEDROOMS**, including two with **WALK-IN CLOSETS**, plus a spectacular **VAULTED BONUS ROOM**—perfect for movie nights, a kids' retreat, or an additional family room. The luxurious primary retreat is your private escape, featuring a spa-inspired **5-PIECE ENSUITE** with a relaxing soaker tub, **DUAL GRANITE VANITIES**, and a separate glass shower. A second **5-PIECE BATHROOM** with **DOUBLE SINKS** and a **GRANITE COUNTERTOP** makes busy mornings a breeze, while the convenient **UPSTAIRS LAUNDRY** adds everyday practicality.The **FULLY FINISHED BASEMENT** expands your living space with a spacious recreation room, dedicated **HOME GYM**, and a stylish **WET BAR** —perfect for entertaining or unwinding after a workout. **BUILT-IN CEILING SPEAKERS** create the ultimate setting for movie nights, music, or even **KARAOKE**. A generous **FIFTH BEDROOM** and full bathroom provide the perfect setup for guests, teens, or extended family.Step outside and enjoy **TWO INCREDIBLE OUTDOOR LIVING SPACES**. The sunny **SOUTH-FACING BACKYARD** features low-maintenance landscaping with an **UNDERGROUND SPRINKLER/IRRIGATION SYSTEM**, while the lower **STONE PATIO** with a built-in firepit is perfect for relaxing evenings. The **COVERED UPPER DECK** is ideal for year-round BBQs and entertaining, complete with additional storage underneath. A rear gate provides convenient **ALLEY ACCESS**.This exceptional home truly offers the complete package—**LOCATION, SPACE, PREMIUM UPGRADES (id:63476)
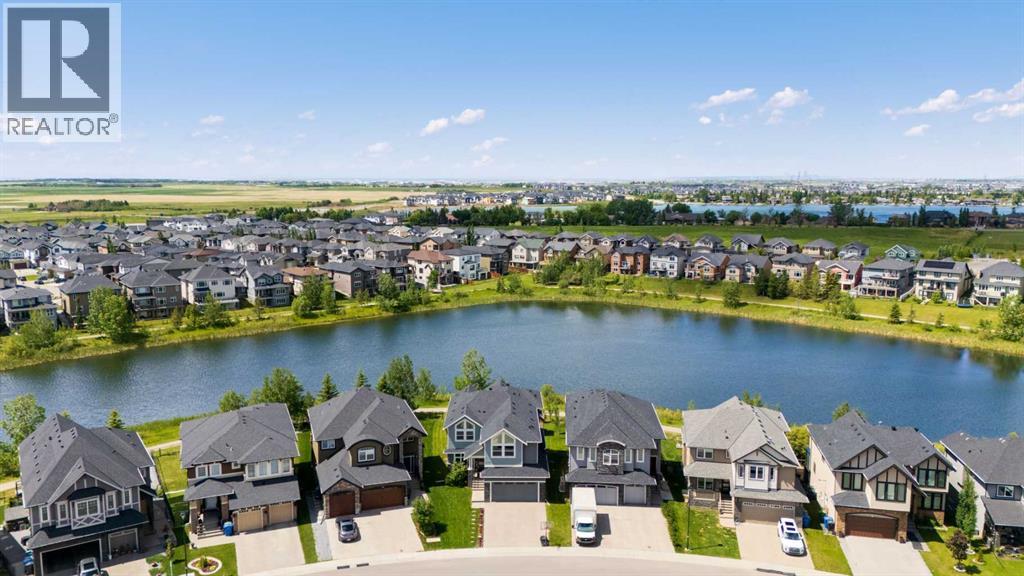
148 Kinniburgh Loop
Chestermere, Alberta
This stunning 6 bedroom home sits on a lovely lot backing west onto Kinniburgh Pond and the walkways enveloping it. Sophistication can be found in every corner of this beautifully designed home. The main floor features a elegant family room with 2 storey ceiling and a feature fireplace surrounded by custom built ins. The showpiece of the main floor is the chef’s kitchen with extensive cabinetry and an abundance of quartz countertops accent by marble backsplash and stainless steel appliances. A well equipped spice kitchen and pantry are hidden away for every day convenience and food prep, enabling you to keep your main kitchen pristine. A well sized dining area is steps away from the kitchens and features built in cabinetry. Enjoy the expansive deck with access from the dining area. An oversized powder room and mudroom with lockers round out the main living area. Upstairs is a common family room surrounded by 3 bedrooms, one of which has it’s own ensuite, while the other 2 bookend a Jack and Jill bathroom. The primary bedroom is truly a peaceful retreat. Step inside and close the door, enjoying the tranquil space it provides. The large bedroom has French doors to a private deck, a walk in closet with built ins and a double sided fireplace marries the bedroom and luxurious ensuite featuring a large soaker tub and steam shower. The well designed walk out basement provides a great space to relax and entertain with its large bar area, additional recreation room, 2 large bedrooms and a full bathroom. A large covered patio can be accessed from this level. The back yard is spacious and feels like it carries on forever - no homes directly behind you and easy access to the pathway system. The oversized double attached garage completes this sensational home. Take possession just in time to enjoy the summer, appreciate the air conditioning and enrol the kids in time for the new school year. (id:63476)
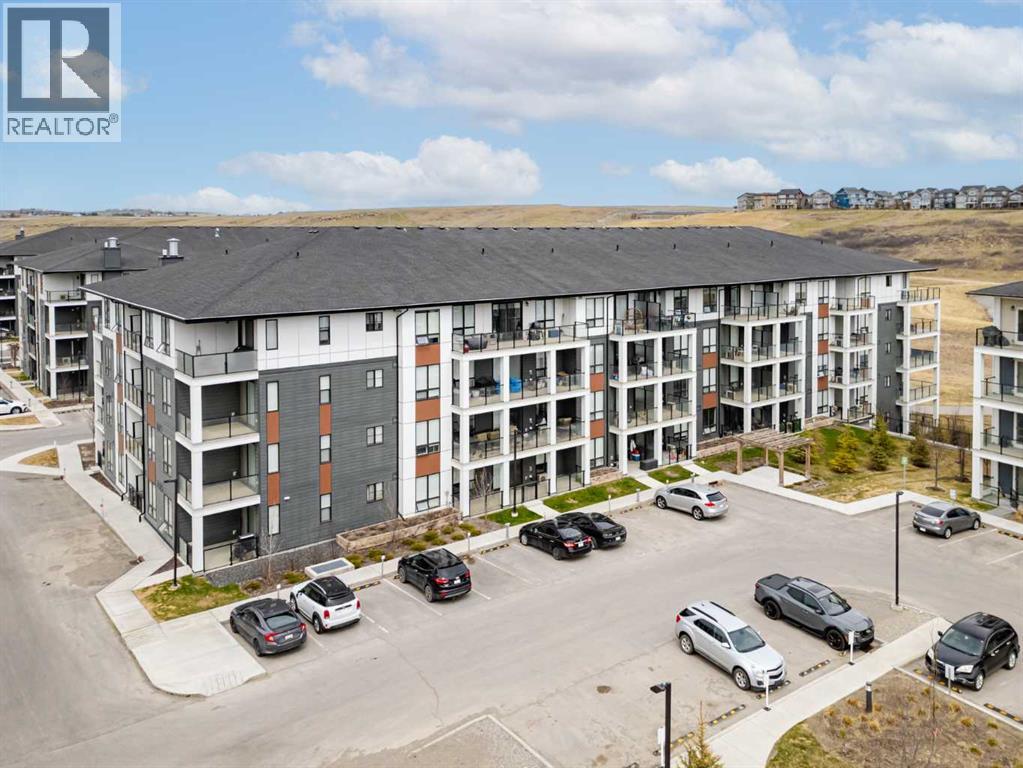
6215, 15 Sage Meadows Landing NW
Calgary, Alberta
Welcome to this beautifully maintained 2nd floor condo in Sage Meadows, offering the perfect blend of comfort, style, and convenience - ideal for first-time home buyers or investors. Some pond views from this unit!Built in 2023, this nearly new unit features a bright and functional layout with 2 spacious bedrooms and 2 full bathrooms, thoughtfully designed for both everyday living and privacy. The open-concept kitchen showcases sleek cabinetry, quartz countertops, stainless steel appliances.Enjoy in-suite laundry, along with titled underground parking and a dedicated storage locker, providing added value and convenience. The 2nd floor location offers easy access while maintaining privacy and security.Located in the desirable community of Sage Meadows, just minutes to Creekside Shopping Centre, Stoney Trail, and a variety of amenities, including grocery stores, restaurants, banks, medical offices, and scenic walking paths.Whether you're entering the market or expanding your investment portfolio, this move-in ready condo offers exceptional value in a fast growing NW community. (id:63476)

136 Saddlecreek Terrace NE
Calgary, Alberta
Beautifully Updated | 1,524 Sq.Ft. | 3 Bedrooms Upstairs + Main Floor Flex Room | Side Entrance | Illegal Basement Suite | Large Deck | Stairlift | Prime Saddle Ridge Location!Welcome to this beautifully maintained detached home offering over 1,524 sq. ft. of above-grade living space in the highly sought-after community of Saddle Ridge. Thoughtfully designed for families, multi-generational living, or investors, this home combines modern finishes with exceptional functionality.Step inside to discover a bright and inviting open-concept main floor featuring luxury vinyl plank flooring, large windows that fill the home with natural light, and a spacious living and dining area perfect for everyday living and entertaining. The stylish kitchen is complete with quartz countertops, stainless steel appliances, ample cabinetry, a pantry, and plenty of workspace for the home chef.A versatile main-floor bedroom/flex room offers the perfect space for guests, a home office, or those seeking main-floor accessibility. A convenient 2-piece bathroom completes this level.Upstairs, you'll find three generously sized bedrooms, including a spacious primary retreat featuring its own private ensuite and closet. Two additional bedrooms, another full bathroom, and the convenience of upper-floor laundry complete the upper level.The home also features a separate side entrance leading to an illegal basement suite, providing excellent potential for extended family or future rental opportunities (subject to municipal approvals).One of the standout features of this property is its focus on accessibility, with the home equipped with a stairlift, making upper-floor access easier for those with mobility needs.Enjoy summer evenings in the fully fenced backyard, complete with an expansive deck ideal for entertaining, BBQs, and outdoor gatherings, plus a storage shed for all your seasonal equipment.Additional features include:Luxury Vinyl Plank FlooringQuartz CountertopsStainless Ste el AppliancesFront Attached Double GarageLarge Rear DeckFully Fenced YardStorage ShedStairliftSide Entrance to Illegal Basement SuiteIdeally located just approximately 5 minutes from Saddletowne CTrain Station & Park & Ride, this home offers outstanding access to public transit, shopping, schools, restaurants, recreation, the Genesis Centre, Calgary Public Library, and major commuter routes including Stoney Trail and Metis Trail. Calgary Transit's Saddletowne Park & Ride is one of the city's major northeast transit hubs.Whether you're searching for your next family home or an investment opportunity with excellent potential, this move-in ready property offers outstanding value in one of Calgary's most convenient northeast communities. (id:63476)

1433 43 Street SW
Calgary, Alberta
Refined. Architectural. Designed for modern inner-city living.Set in the established southwest Calgary community of Rosscarrock, this brand new semi-detached infill brings a polished, design-forward approach to one of the west side’s most connected locations. With a sophisticated exterior presence, expansive interior proportions, and a fully developed legal lower suite, this home offers the rare blend of everyday livability, elevated style, and long-term flexibility.The main floor is bright, open, and beautifully intentional, with 10' ceilings, 8' doors, and a seamless flow from the front dining area through to the central kitchen and rear living room. A dedicated front office adds function without interrupting the main living space, while the kitchen anchors the home with an oversized island, clean-lined cabinetry, quartz surfaces, a gas range, and a full-height backsplash for a refined, polished look.At the rear, the living room is designed to feel warm and composed, complete with a gas fireplace, built-in wall units, and direct connection to the rear deck through a sliding glass door. The result is a main level that feels equally suited to quiet evenings, hosting friends, and the daily rhythm of a busy household.Upstairs, the primary retreat makes a statement with vaulted ceilings, a generous walk-in closet, and a beautifully appointed ensuite with a freestanding tub, tiled shower, dual sinks, and a calm, spa-like feel. Two additional bedrooms, a full bathroom, upper laundry, and a versatile loft complete the second floor, creating an ideal layout for families, work-from-home needs, or a refined guest space.The lower level adds exceptional value with a private legal secondary suite designed for flexibility. Complete with two bedrooms, a full kitchen, living area, bathroom, dedicated laundry, and separate entry, it is perfectly suited for extended family, guests, or future rental potential.Finishes throughout are modern, warm, and quietly elevated, wit h a soft neutral palette, light wood tones, crisp white walls, flat-stock detailing, and a curated mix of black and champagne hardware. The design feels fresh and timeless without trying too hard.Outside, the rear deck extends the living space, while the inner-city location puts the CTrain, Bow Trail, 17 Avenue SW, schools, parks, shopping, and everyday amenities all within easy reach. Downtown Calgary, Edworthy Park, Shaganappi Point, and west-side routes toward the mountains are also easily accessible, making this a smart lifestyle choice in a highly convenient southwest Calgary setting.A modern Rosscarrock infill with architectural presence, flexible living, and refined everyday function. (id:63476)
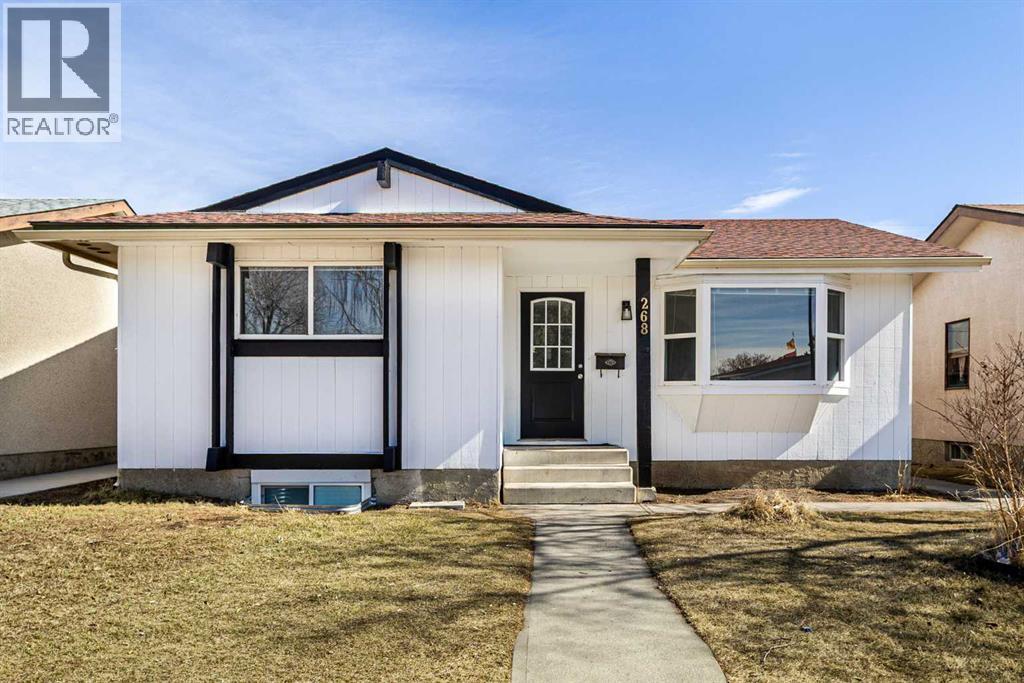
268 Madeira Place NE
Calgary, Alberta
Welcome to this updated 5-bedroom bungalow located on a quiet cul-de-sac in Marlborough Park, featuring a rare oversized 29' x 24' heated double detached garage, separate exterior entrance, and over 2,000 sq. ft. of developed living space. The bright and inviting main floor offers new luxury vinyl plank flooring, fresh paint, large bay windows, and three well-sized bedrooms. The functional kitchen provides ample cabinetry, generous prep space, quartz counters, and an adjacent dining area ideal for everyday living and entertaining. The fully developed lower level includes a separate exterior entrance, separate kitchen and laundry, two additional bedrooms, a full bathroom, egress windows, and updated finishes. This flexible space is well suited for extended family, multi-generational living, guests, or additional living space. Outside, enjoy a fully fenced backyard with back-lane access and plenty of room for parking, storage, hobbies, or workshop use. Conveniently located close to schools, parks, shopping, transit, and major roadways, this well-maintained home offers an exceptional combination of space, versatility, and garage storage in an established family-friendly neighbourhood. Vacant and available for flexible possession. (id:63476)

680 Coopers Crescent SW
Airdrie, Alberta
Amazing opportunity to own a brand-new home in the prestigious community of Coopers Crossing! This NEW, Never Occupied home is custom-built by 2019, 2020 & 2021 BUILD Award Winner, Harder Homes. This beautiful 2 storey spacious home has over 3,110 Sq.Ft. of developed space, 5 bedrooms in total and over 40k in high-end upgrades. Open concept main floor plan has an inviting huge foyer boasting into a big living/family room with a fireplace surrounded by premium luxury tile with stone pattern, custom kitchen, huge center island, high-end S/S appliances, built-in microwave, gas range, range hood, spacious nook/dining area. The upper level offers a spacious primary bedroom retreat with deluxe 5pc en-suite, dual sink, tub, separate shower & a large walk-in closet, 3 more bedrooms with closets, 2nd 5pc bathroom with double sinks & a huge bonus room. Fully developed basement with 753 Sq.Ft. with separate side entrance has humongous recreational/media area room, an area for wet bar/kitchenette with all rough-in ready for you to get it designed your way, 1 great size bedrooms, full 3rd 5pc bathroom with double sinks & a big mechanical/storage room. Property has features like: white kitchen cabinets up to the ceiling with contrast color oversized island, premium quartz all through the house, vaulted ceiling in the primary bedroom, custom built-in closets all throughout, huge windows allowing lots of natural light, 9' ceilings on the main floor & basement, 8' doors on the main floor, upgraded lighting package, unique outside elevation and color scheme, sloped roof lines & more. The property is located within walking distance to Coopers Plaza Promenade, Coopers Crossing green space trails, parks, schools & a lot more. Call to book your private viewing today! (id:63476)
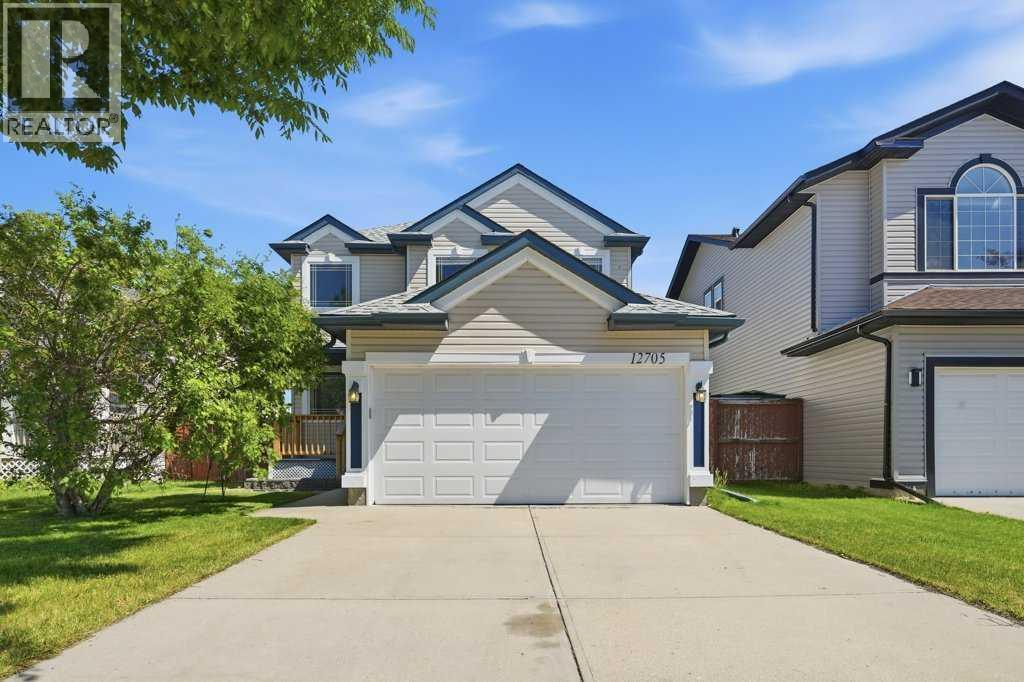
12705 Coventry Hills Way
Calgary, Alberta
Welcome to this beautifully maintained 1,459 sq. ft. two-storey home in the heart of Coventry Hills, perfectly positioned backing onto an expansive park and green space with direct access to outdoor recreation.Designed with family living in mind, the bright and functional main floor offers comfortable living and wide open spaces, a walk-through pantry, powder room and laundry area, while the upper level features three generously sized bedrooms. The spacious primary retreat is complete with a walk-in closet and a luxurious private ensuite with a jetted tub and in-floor heating, creating the perfect space to unwind at the end of the day.The fully developed basement extends your living space with an inviting recreation area, complete with a dry bar and plenty of room to relax, host family and friends, enjoy movie nights, or simply kick back with a bowl of popcorn.Outside, you'll love the open views and privacy of backing onto a large park and green space, while the attached, insulated garage adds everyday convenience, storage and protection from the elements.Location is second to none, with three schools all within walking distance, making this an outstanding home for growing families. You'll also appreciate the close proximity to shopping, restaurants, recreation facilities, public transit, and quick access to Stoney Trail for an easy commute throughout the city.This is a fantastic opportunity to own a move-in-ready home in one of Coventry Hills' most convenient family-friendly neighbourhoods. Book your private showing today! (id:63476)
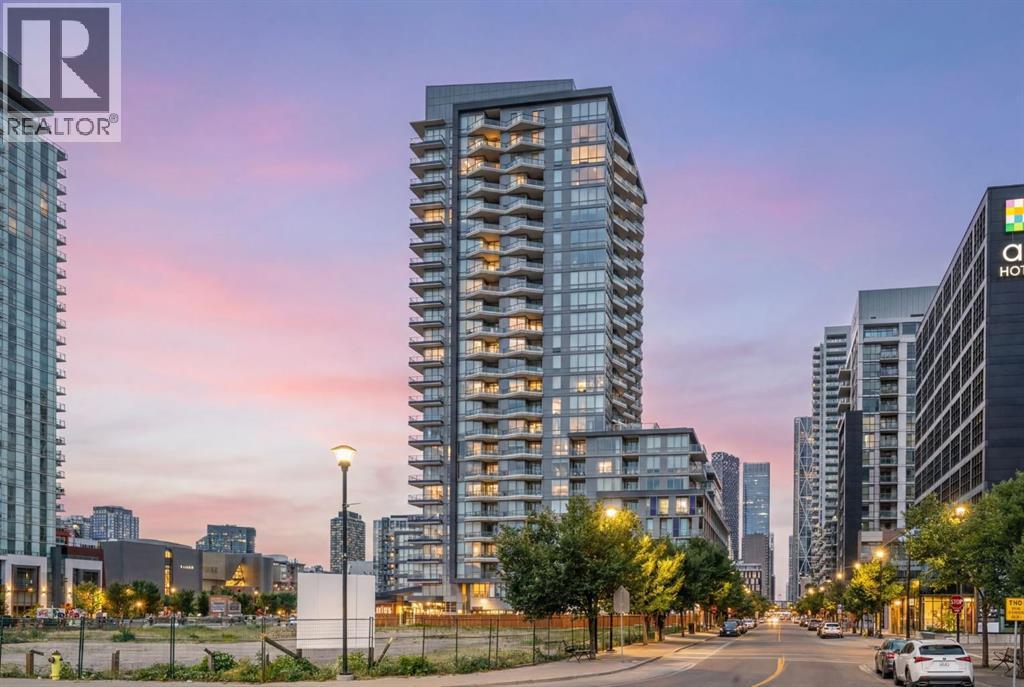
326, 615 6 Avenue SE
Calgary, Alberta
Welcome to unit #326 at the Verve in Calgary’s vibrant Downtown East Village! Perched on the third floor, this immaculate, end-unit offers a private, quiet retreat at the very end of the hallway, ensuring excellent privacy with no common walls on its sides. Lightly lived-in by its original owner and never rented, this pristine residence shines like new and boasts floor-to-ceiling windows that capture beautiful views of the nearby National Music Centre and iconic East Village public art. The open-concept layout seamlessly blends style and function with a sleek, modern design centred around a gourmet kitchen featuring premium quartz countertops complete with a custom cut-out fruit tray, a kitchen island, and seamlessly integrated built-in appliances. The spacious den serves as a fantastic flex space that is perfect for a home office, a creative studio, or it could be set up as a guest retreat. The bright primary bedroom is equipped with custom California closets, while the home enjoys year-round comfort with central air conditioning, in-suite stacked laundry, and a private balcony complete with a natural gas BBQ line. One of the most convenient and unique advantages of this unit's location is its proximity to a fourth elevator. This specific elevator grants you direct access to a 2nd entry on 5th Street SE, while also serving as your daily, direct pipeline straight down to your storage locker and extra-wide titled underground parking stall. Beyond the unit, Verve offers amenities located on the 6th floor, including a fully equipped fitness center, a party room, an outdoor courtyard with BBQs, pingpong tables and more. Additionally, up on the 25th floor, residents can enjoy a second balcony deck with amazing views, as well as a boardroom area residents are free to use. The location is truly unbeatable, with a Good Earth Coffeehouse, a boutique liquor store, and a pizza shop right on the street level of the building. Just down the street, you will find a Real Canadian S uperstore, Winners, community gardens, and playgrounds, all while being mere steps from the Bow River pathway system, Confluence Park, and St. Patrick's Island. Whether you are seeking a premier inner-city residence or a turnkey investment property (where all of the furniture in the unit is negotiable and can be included), this exceptional East Village gem delivers the perfect blend of comfort, style, and connected urban living. (id:63476)
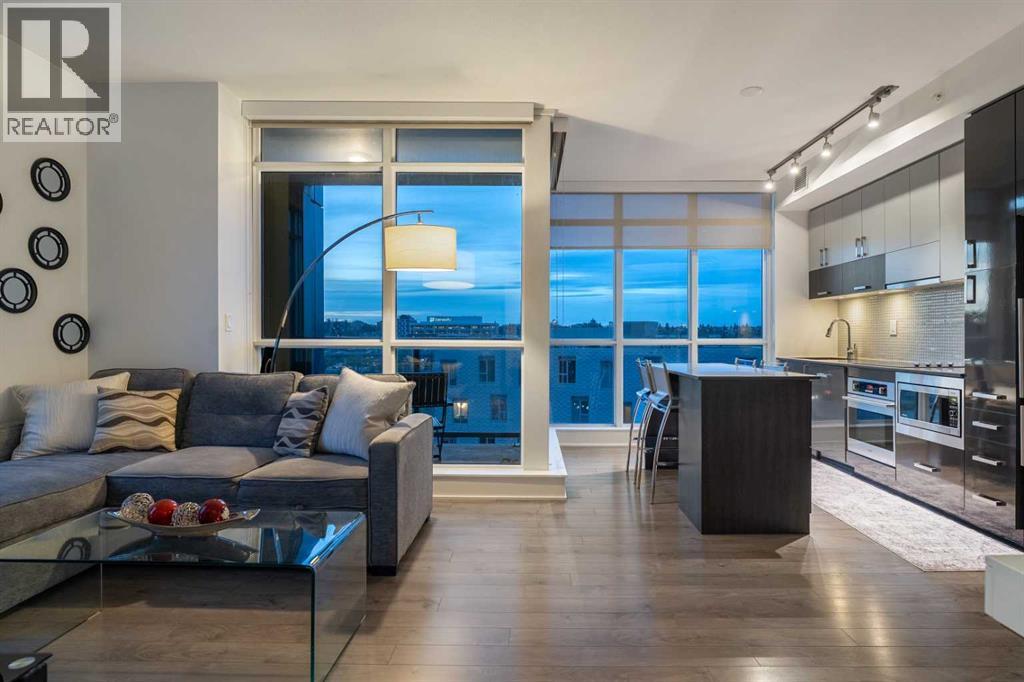
810, 550 Riverfront Avenue SE
Calgary, Alberta
This show-home worthy condo hosts two-bedrooms, two-bathrooms, and 700 square feet of elevated living! This residence welcomes you with a formal entryway, inspiring 9’ ceilings, luxury vinyl plank flooring, and a modern, yet timeless ambiance. Step into your extraordinary living area, where you are enveloped by floor-to-ceiling windows, a benefit of being a rare corner unit, and you will be captivated by the plethora of natural light and breathtaking sightlines of the Bow River and beyond! The culinary retreat exudes opulence, showcasing designer cabinets, quartz countertops, refined tile and a top-tier appliance suite. The extravagant island duals as a dining table with sitting room for four and the open-concept design seamlessly integrates into the sunlit family room, designed for effortless entertaining. The family room features a designated space that can be used for an office nook. The family room offers access to your balcony with panoramic Bow River and City Views, and from here you can take in the sunrise or dine alfresco, all while feeling like you are on vacation. From the family room, balcony and primary bedroom, you can enjoy a peek-a-boo Calgary Tower View too. Step into the gorgeous primary bedroom, which features dual walk-through closets that lead to your private three-piece ensuite spa. The spa is stunning with quarts details and a large walk-in shower elevated with tile. The second bedroom is ensconced on the opposing end of the unit, an ideal configuration for privacy between roommates, guests, and family members alike. This bedroom is adorned with river views and is situated next to the shared four-piece bath. This property offers versatility as a live-in or rent-out investment, and yes, the furniture is included too. This unit features a heated underground parking stall, a private storage locker and in-suite laundry. Living here means you can leave your vehicle at home and walk to the new arena to enjoy the Flames game, Conferences, Stampede an d more. The building offers first-class amenities including concierge service, security, a full-sized gym, yoga studio, courtyard and of course a gorgeous sky lounge with panoramic views and a rooftop terrace overlooking the river – perfect for entertaining, working from home, or unwinding - without needing to leave the building. For those of you with an active lifestyle, The Bow River Pathway system and Princess Island Park are steps away and this complex offers a walk score of 92 and a bike score of 93. The boutiques, restaurants, and cafes of Inglewood, Bridgeland and The Core right next door. This home is suited to both live-in or rent-out, and offers versatility for young professionals, those looking to right size, families, or as a lock-and-leave retreat. This inspiring condo promises to leave a lasting impression! (id:63476)
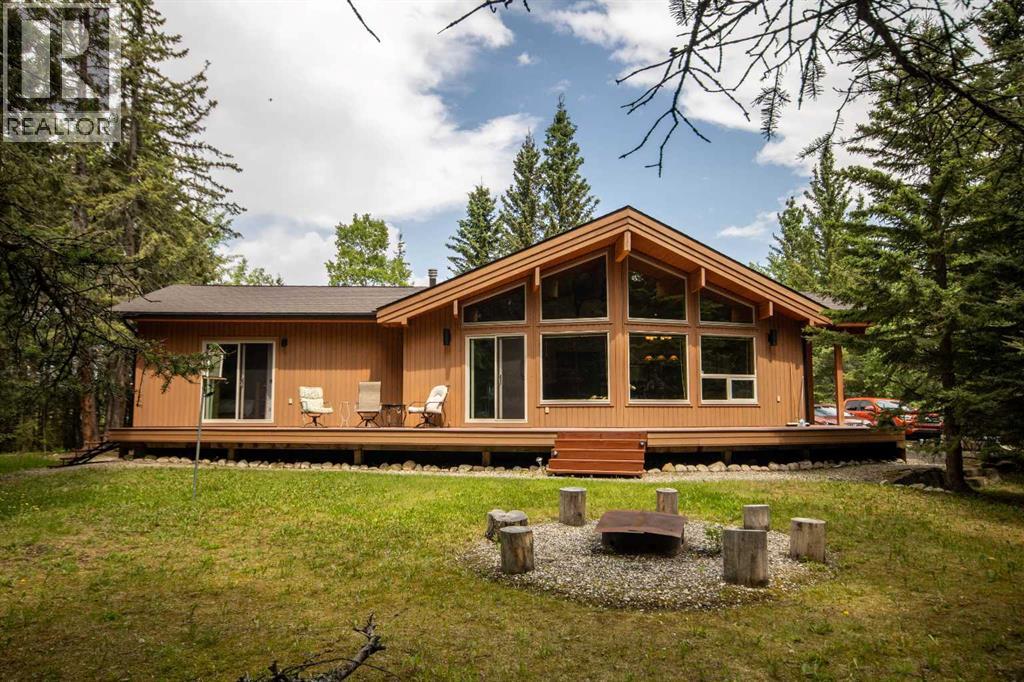
11, 32433 Range Road 61
Rural Mountain View County, Alberta
Nestled on 6.25 beautifully treed acres, steps away from the Red Deer River trails & just west of Sundre, this custom 2010 Linwood cedar home offers a perfect balance of privacy, nature & country living. Less than 10 minutes to town on paved roads, you'll enjoy easy access while feeling worlds away amongst towering evergreens, open pasture & abundant wildlife.The thoughtfully designed 1,581.53 sf bungalow is filled with natural light thanks to soaring vaulted cedar ceilings & an impressive wall of windows overlooking a natural peaceful yard. The expansive deck is maintenance free. The open concept living area features a stunning stone faced gas fireplace, spacious dining area & a welcoming country kitchen with large island, ideal for entertaining family & friends.Step outside to discover everything acreage living should be. The full 6.25 acres are pet fenced, making it ideal for dogs, horses &/or small farm animals, to grazing & room to roam amongst the mature trees. Explore all the nearby horseback riding & hiking trails leading to the Red Deer River, relax around the firepit, tend the deer proof garden, or simply enjoy the quiet beauty surrounding you.Additional features include a high producing well, hot water on demand, RO system ready for hookup, 2 powered RV sites, unfinished basement with laundry offering future development potential, generous parking with a prepared pad for a future garage, & two storage sheds.Whether you're seeking a fulltime residence, weekend retreat or horse-friendly acreage close to Sundre, this exceptional property offers the lifestyle you've been dreaming of. Feels like home. (id:63476)
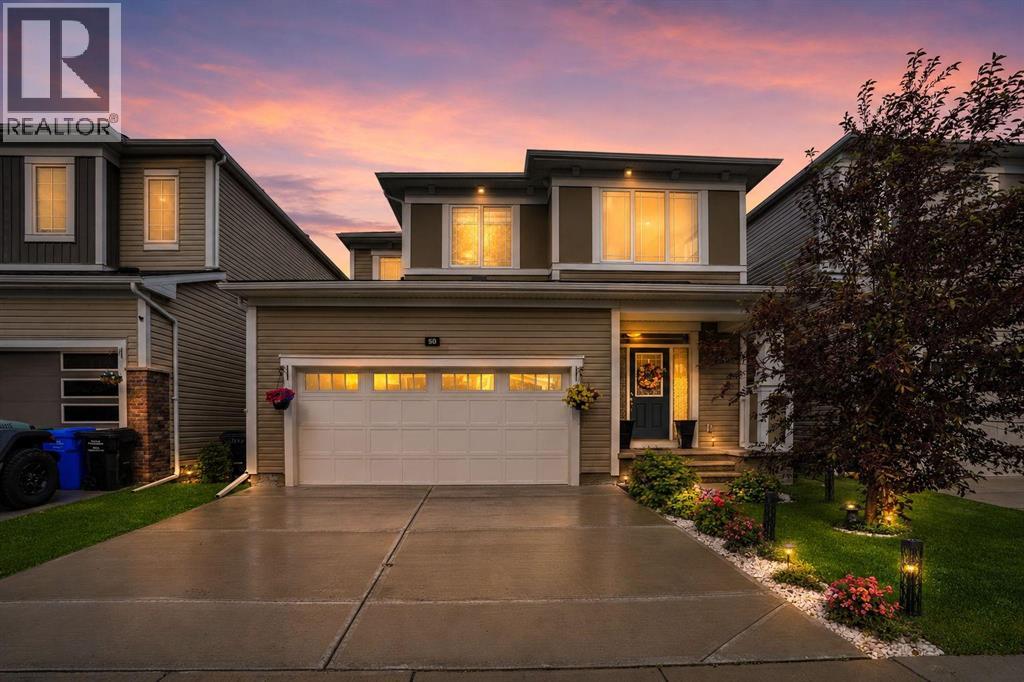
50 Cityside Terrace NE
Calgary, Alberta
Welcome to this beautifully maintained front double attached garage home in the highly desirable community of Cityscape NE, Calgary. Offering over 2,167 sq. ft. of thoughtfully designed living space, this impressive home features 3 bedrooms, 2.5 bathrooms, and a functional layout that is perfect for growing families.Ideally located close to schools, parks, shopping, public transit, and all major amenities, with easy access to major roadways, this home offers the perfect combination of comfort and convenience.Upon entry, you are welcomed by a spacious foyer, with a conveniently located 2-piece powder room nearby. The heart of the home is the modern kitchen, featuring quartz countertops, stainless steel appliances, a large island, and a huge walk-in pantry, providing ample storage and workspace. The kitchen overlooks the bright dining area and the inviting living room, complete with a cozy gas fireplace. Large windows throughout the main floor fill the home with an abundance of natural light, creating a warm and welcoming atmosphere.Upstairs, you'll find a spacious bonus room, ideal for family movie nights or additional living space. The primary bedroom offers a relaxing retreat with a walk-in closet and a luxurious 5-piece ensuite bathroom. Two additional generously sized bedrooms, a 4-piece main bathroom, and a convenient upper-floor laundry room complete the upper level.The unfinished basement provides excellent future development potential, allowing you to customize the space to suit your family's needs.Step outside to the fully fenced backyard, perfect for children, pets, or enjoying summer BBQs and outdoor gatherings.This move-in-ready home offers exceptional space, quality, and value in one of Calgary's fastest-growing communities. Book your private showing today and make this beautiful home yours! (id:63476)
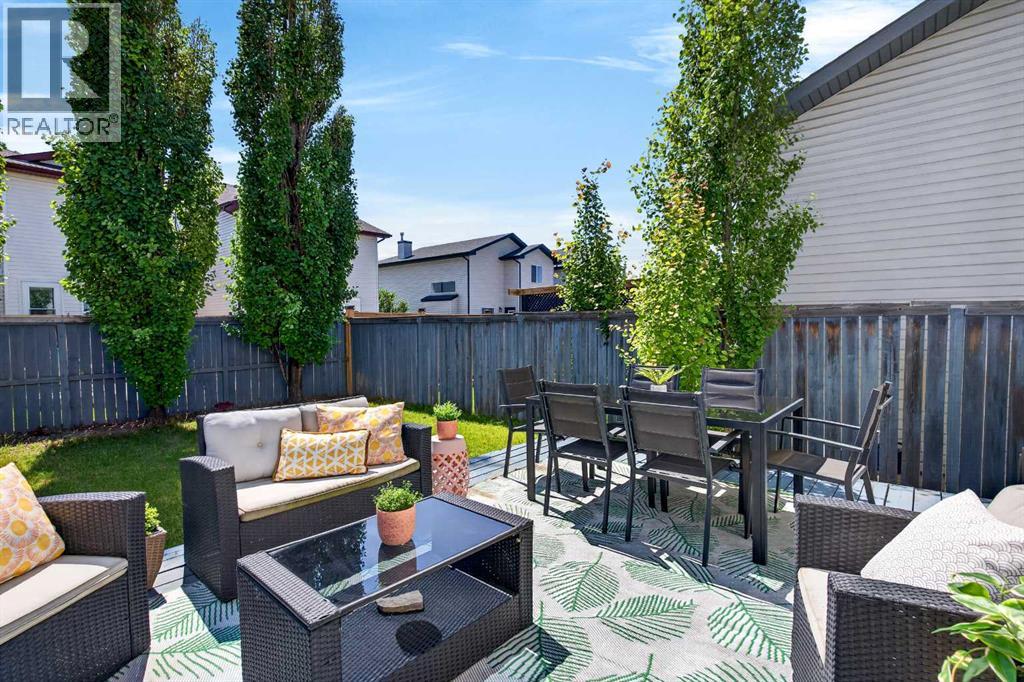
66 Canoe Close SW
Airdrie, Alberta
** OPEN HOUSE - SAT JULY 17, 12-2PM ** One of the coolest things about this duplex? Your home is only attached by the garage — not the living space. That means no shared interior walls and a level of privacy that is incredibly rare in duplex living.Step outside and you’ll immediately appreciate the sunny SOUTH-facing backyard, beautifully framed by mature columnar aspens. It’s a private outdoor retreat with a large, low-maintenance deck offering plenty of space for both dining and a conversation set. The welcoming front porch is equally inviting, with room for a bistro set and all your favourite seasonal décor.Inside, the front foyer features charming finishing details and offers the perfect opportunity to add hooks for jackets, backpacks, and everyday organization. Then, a versatile front room can easily become a book nook, home office, second dining area, or yoga space.The main living room is spacious and flexible, while the bright eat-in kitchen is filled with natural light and features light-coloured cabinetry, ample storage for pots and pans, a pantry, and an additional walk-in storage closet — ideal for small appliances, bulk food, and cleaning supplies. A convenient half bath and additional closet space complete the main floor.The attached garage offers excellent storage and still has room to comfortably fit your vehicle.Upstairs, the impressive 21’6” long primary bedroom provides more than enough space for a king-sized bed and full bedroom set, plus a niche area perfect for a desk or makeup station. The walk-in closet easily accommodates a full wardrobe. Two additional bedrooms and a generous main bathroom complete the upper level.The finished basement adds even more flexibility with a rec room, a large teen or guest room, and a full 3-piece bathroom. The washer and dryer are tucked away in the furnace room, allowing laundry to be done any time of day without disrupting the main living areas.Located in the highly desirable Canals community, this home offers west-side elegance and unbeatable convenience. You’re just steps from scenic canal pathways, schools, shopping, restaurants, fitness centres, transit, and quick access to Calgary. (id:63476)
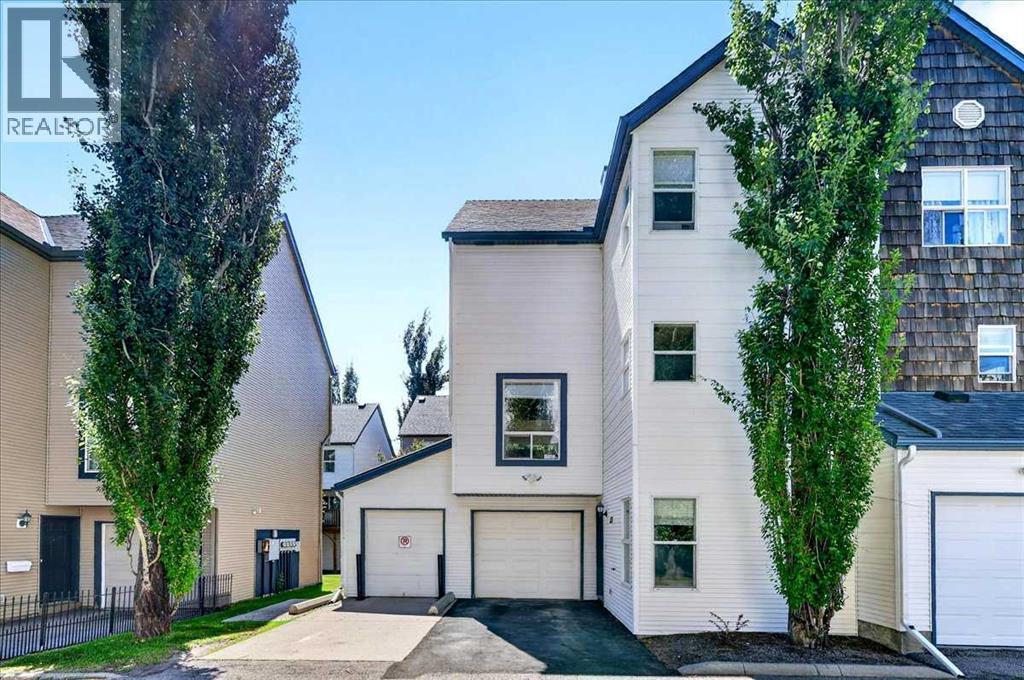
137 Bridlewood Lane SW
Calgary, Alberta
OPEN HOUSE Sunday, July 19th from 2-4pm. Welcome to an outstanding opportunity to enjoy the combined benefits of space, flexibility and convenience of low-maintenance townhome living. This bright end-unit townhome in Bridlewood offers exceptional privacy, additional natural light, and a versatile floor plan that is ideal for growing families, first-time buyers, professionals, or anyone looking for extra living space in a fantastic southwest Calgary location.Bridlewood is a well-established family community offering parks, playgrounds, pathways, nearby schools, shopping, restaurants, and excellent access to Stoney Trail, Macleod Trail, transit, and the Somerset-Bridlewood LRT Station. Whether you're commuting to work, taking the kids to school, or enjoying the nearby trails of Fish Creek Provincial Park, you'll appreciate the convenience and lifestyle this community provides.One of this home's standout features is that all three levels are above grade, allowing large windows throughout to fill the home with an abundance of natural light. As an end unit, you'll enjoy additional windows and an even brighter living environment. The entry level offers two spacious and flexible rooms that can easily adapt to your lifestyle. Whether you need a family room, home office, children's playroom, fitness area, hobby room, or even an additional bedroom, this versatile space allows the home to evolve with your family's changing needs.The second level serves as the primary living space, featuring a spacious living room anchored by a cozy gas fireplace and access to a gorgeous deck. Perfect for relaxing after work or entertaining family and friends. The adjoining kitchen offers cabinet and counter space, includes all major appliances, and flows into a bright dining area. A convenient two-piece bathroom completes this level.Upstairs, you'll find three comfortable bedrooms, two full bathrooms, and the added convenience of upper-floor laundry. The spacious primary suite features its own private ensuite, creating a comfortable retreat at the end of the day.The attached single garage provides secure parking and additional storage, while the thoughtful multi-level design creates the separation of living spaces today's buyers value for work, family life, and entertaining.With three bedrooms, 2.5 bathrooms, flexible living areas, an attached single garage, the added benefits of an end-unit location, and an outstanding setting close to schools, parks, shopping, and transit, this home delivers exceptional value for buyers seeking space, functionality, and low-maintenance living in one of southwest Calgary's most desirable family communities. (id:63476)
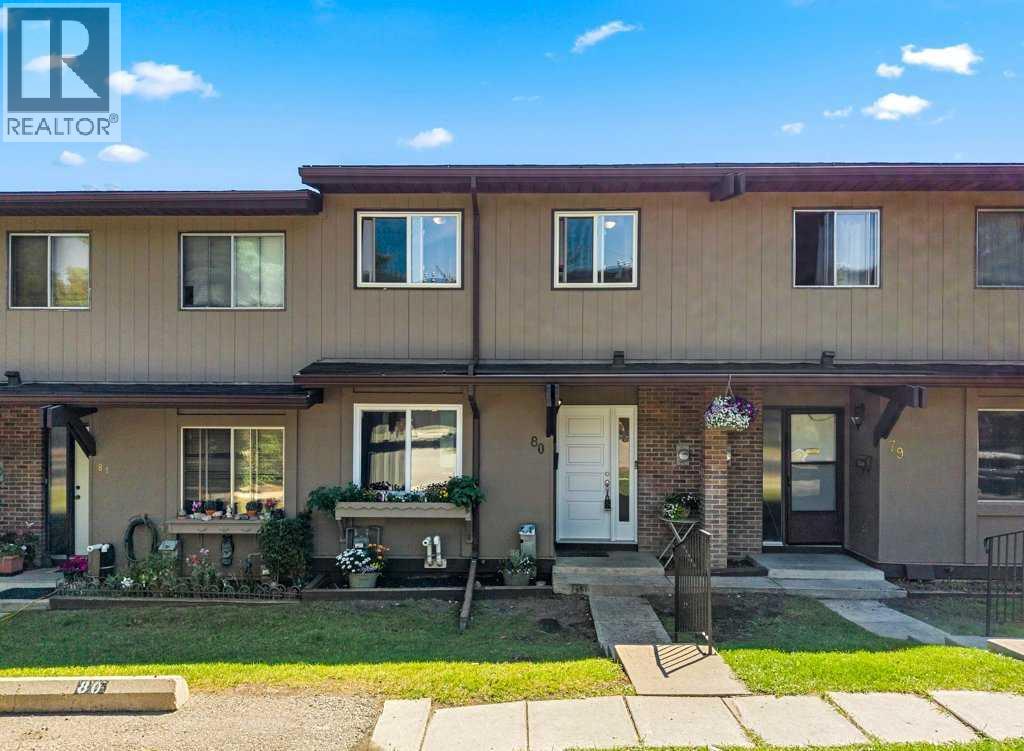
80, 1055 72 Avenue NW
Calgary, Alberta
Open house Sunday July 19: 11 am- 1pm. Welcome to Huntington Ridge! This well-maintained 3 bed, 2 bath townhome with a fully finished walkout basement offers a functional layout, plenty of space (1500 +sq feet of developed space incl. basement and storage area) and numerous updates throughout. Upon entering, you are welcomed by a spacious front entry with excellent closet space. The main floor features a galley-style kitchen, a spacious dining room and a convenient powder room. At the back of the home, the bright and inviting living room opens onto a balcony, providing a great spot to relax and enjoy the outdoors. Your new home also has great views from the living room and balcony! A lovely space to relax after a day’s work. Upstairs, you’ll find three bedrooms and a full bathroom. The large primary bedroom has great sized closet, and the two additional bedrooms are also spacious. The fully finished walkout basement provides additional living space and direct access to a private deck. This level also includes a laundry area with a large storage room. An assigned parking stall completes the package.Numerous updates have been completed over the years, including redone kitchen cupboards and new flooring (2026), a new triple-pane front door and window (2026), triple-pane bedroom windows (2019) and a triple-pane living room window (2026). Additional updates include a refrigerator (2024), dishwasher (2025), hot water tank (2021), screen doors (2023 and 2026), plus a furnace tune-up and vent cleaning completed in May 2026.Located in the established community of Huntington Hills, this move-in-ready townhome offers a great combination of space, functionality and thoughtful updates. The complex has plenty of visitor parking space and features a playground. Your new home is close to Huntington Hills school, St Henry's elementary school, Nose hill park, shopping and major access roads such as 64 Ave, 14 Street NW, Deerfoot, Stoney trail etc. Don’t miss your opportunity to call Huntington Ridge home! (id:63476)
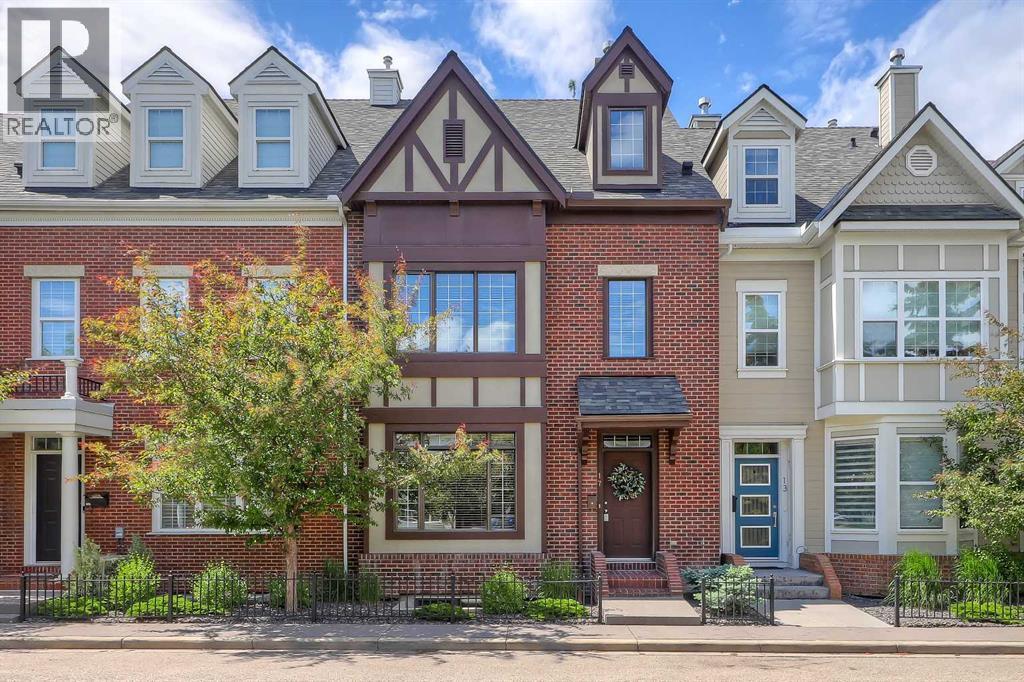
17 Somme Boulevard SW
Calgary, Alberta
Set along iconic Somme Boulevard in the heart of Garrison Woods, this elegant brownstone-inspired townhome offers timeless brick architecture and an exceptional inner-city lifestyle with 4 BEDROOMS, 4.5 BATHROOMS, FULLY FINISHED BASEMENT + DOUBLE GARAGE . Originally designed by acclaimed designer Paul Lavoie, the home is just moments from Marda Loop’s boutiques, cafés, fitness studios, parks, and everyday amenities, while enjoying the charm of a quiet, tree-lined streetscape with effortless access to downtown, River Park, Sandy Beach, and Calgary’s premier recreational destinations.Inside, a bright foyer, rich hardwood flooring, and a graceful curved staircase introduce a refined, thoughtfully designed interior. The front living room is both sophisticated and welcoming, anchored by a modern fireplace and framed by large windows that fill the space with natural light.At the heart of the home, the kitchen is tailored for both entertaining and everyday living. A substantial island with extensive storage and a built-in wine display is complemented by granite countertops, stainless steel appliances, a VIKING gas range, glass-front accent cabinetry, and curated open shelving. The adjoining dining area features custom built-in seating and easily access to a private patio, creating a seamless connection to outdoor living. A large rear mudroom and private powder room add practical convenience.The second level offers TWO generously sized bedrooms, each with its own PRIVATE 4-PIECE ENSUITE. A central flex space provides versatility for a media lounge, library, office, or study area, and laundry on this level enhances everyday ease.Occupying the entire top floor, the primary retreat delivers a rare sense of privacy and tranquility. The expansive bedroom features charming architectural rooflines and ample space for a sitting area and rough-in for future fireplace. The bright 5-piece ensuite includes dual vanities, a soaker tub, and a separate glass shower.The fully de veloped basement extends the living space with a large recreation room with built-in media, 4TH BEDROOM, FULL 4 PIECE BATHROOM, and dedicated storage—ideal for guests, fitness, work-from-home needs, or family gatherings. A double garage completes the home.From this coveted location, walk to local favourites including Annabelle’s Kitchen, Aroma Café Bar, Belmont Diner, Blush Lane Organic Market, Safeway, and Shoppers Drug Mart. Families will appreciate the exceptional educational opportunities nearby, with TOP-RATED SCHOOLS including Rundle Academy, Lycée international de Calgary, Master's Academy & College, and Mount Royal University all within easy reach. Glenmore Athletic Park, and downtown Calgary are all just minutes away, the location offers exceptional convenience without compromising its quiet residential feel. Come experience this beautiful home today! (id:63476)
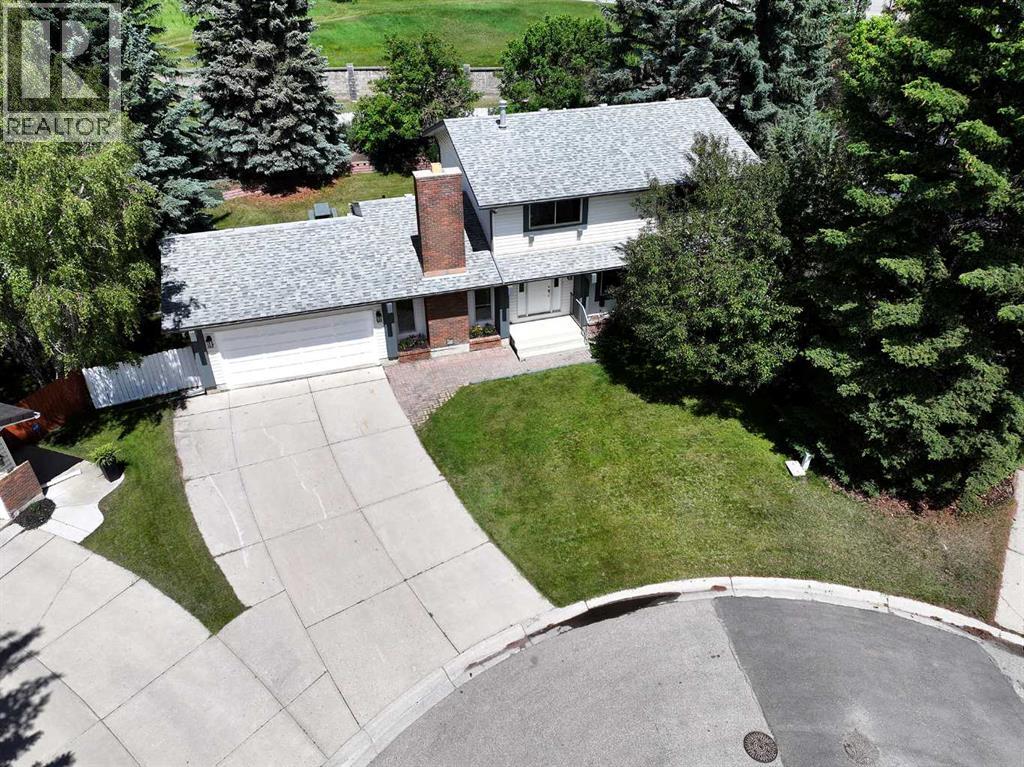
540 Varsity Estates Place NW
Calgary, Alberta
Welcome to this lovingly maintained family home, cherished by the same owners for nearly 50 years and situated on an exceptional over ¼-acre lot in one of the area's most peaceful and desirable cul-de-sacs.With 4 bedrooms upstairs, this home offers the ideal layout for growing families seeking safety, privacy, and room to create lasting memories. Enjoy the rare benefit of no neighbours in front or behind, providing a tranquil setting surrounded by nature.The expansive backyard is truly a standout feature—your own private playground with endless possibilities. Whether it's tossing a baseball or football, setting up a badminton match, creating a winter ice rink, or simply letting the kids run free, this incredible outdoor space is designed for family fun in every season.Spend evenings gathered around the fire pit on the large deck, roasting marshmallows beneath the stars while enjoying the privacy and serenity of your own backyard retreat.Ideally located beside the Silver Springs Golf Course and just minutes from Crowchild Square, the LRT, excellent schools, the University of Calgary, and Foothills Hospital, this home combines an unbeatable location with a lifestyle centred on family, community, and outdoor living.This is more than just a house—it's a place where generations of memories are made, and where your family's next chapter can begin. (id:63476)
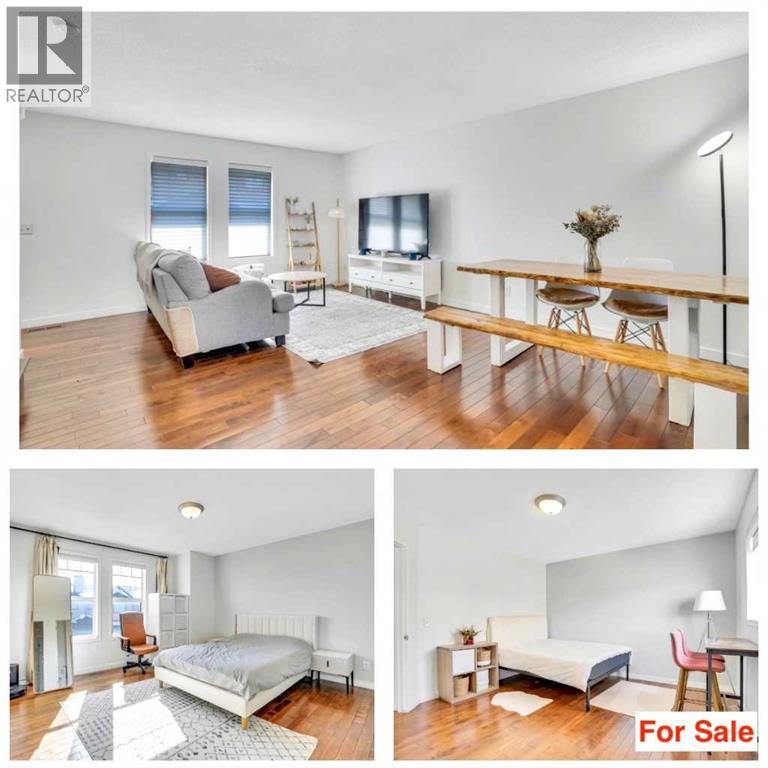
142 Panatella Park NW
Calgary, Alberta
[Open House: 12:30 - 2:30 pm, July 4, 2026]. Welcome to this beautifully maintained townhouse located in the vibrant and family-friendly community of Panorama Hills. Step inside to an open flooring concept main floor that flows seamlessly from the front entrance to the kitchen, creating a spacious and welcoming atmosphere. The large living room is ideal for relaxing, entertaining, or enjoying time throughout the day. Upstairs, you’ll find TWO PRIMARY bedrooms, each with its own private 4-piece ensuite bathroom—perfect for families, roommates, or guests who value both comfort and privacy. The 90% finished basement offers flexible space that can be tailored to your needs, whether it’s a home office, gym, or recreation area. A major recent upgrade includes a brand NEW hot water tank, replaced in 2023, providing added efficiency and peace of mind. This home is conveniently located near a variety of amenities including restaurants, supermarkets, banks, the VIVO recreation centre, and the Panorama Hills Community Centre. What truly makes this community one of Calgary’s most desirable is its access to several schools—from elementary to high school—all just minutes away. With excellent transit options and quick access to Stoney Trail and Country Hills Boulevard, this townhouse delivers both comfort and convenience. In addition, this unit permits short-term rentals, including Airbnb, subject to condominium rules and policies — making it a fantastic opportunity for investors or homeowners looking to offset their mortgage. Don’t miss your chance—schedule a viewing today before it’s gone! (id:63476)