
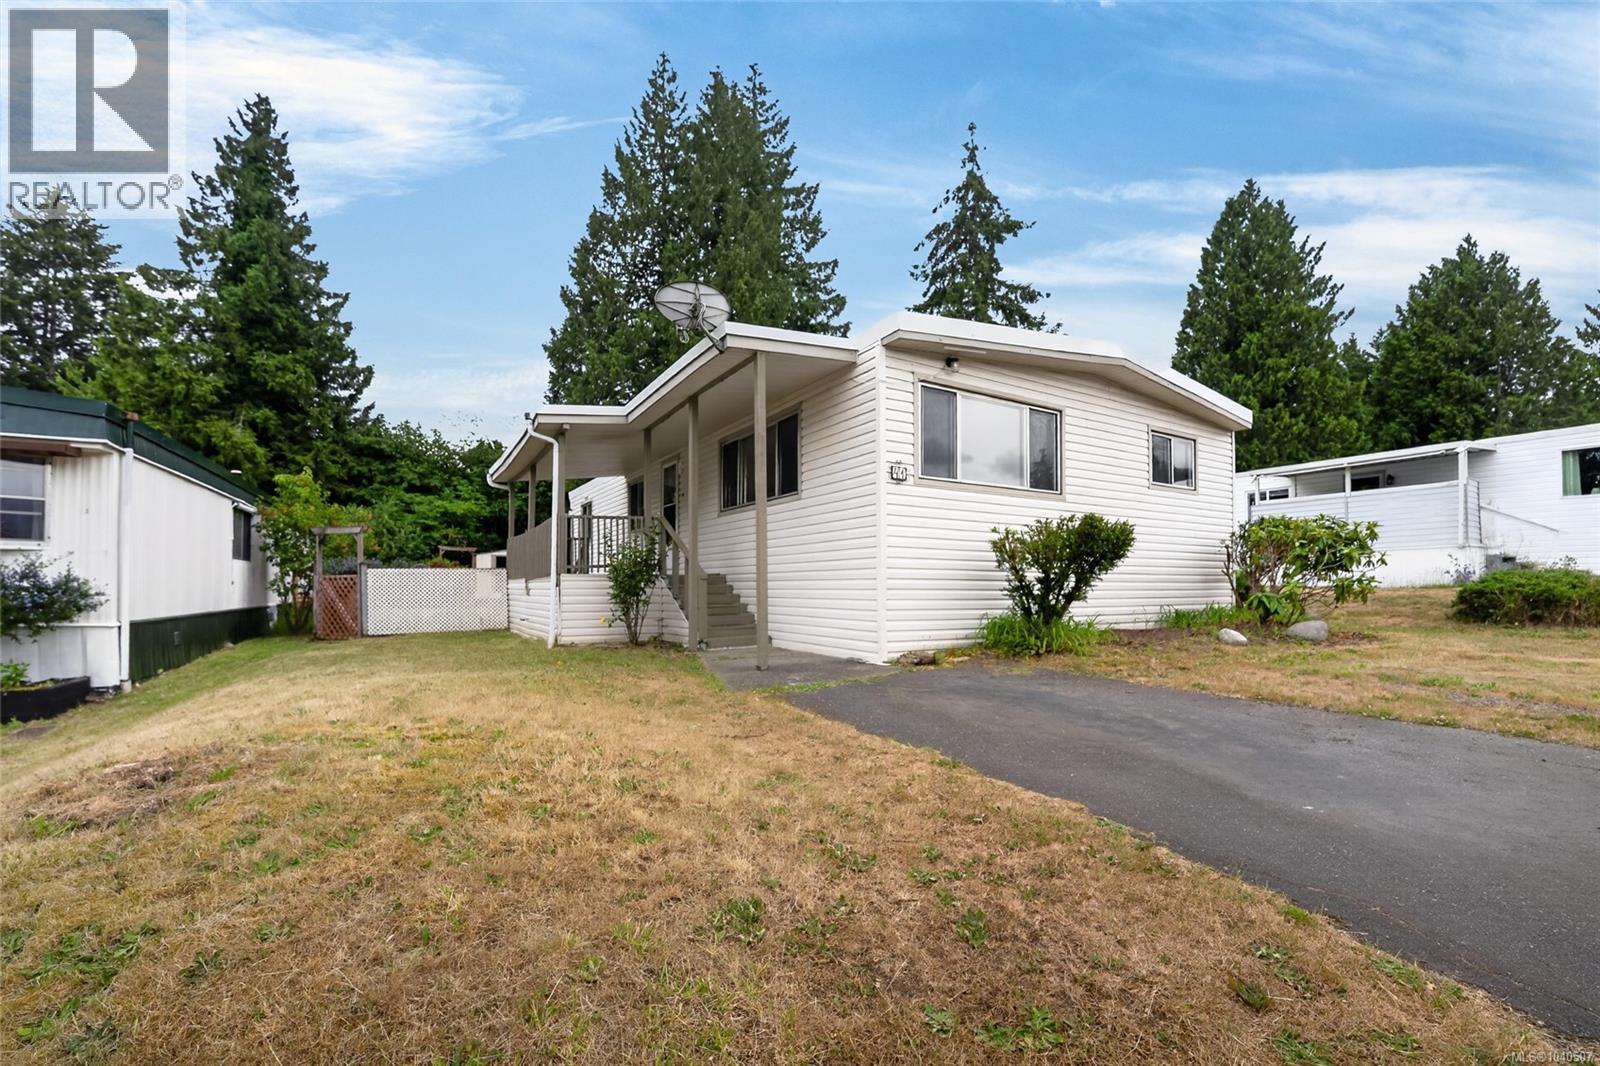
41 61 Twelfth St
Nanaimo, British Columbia
Welcome to this beautifully refreshed 3-bed/2 bath home offering over 1,160 sqft of comfortable living in a desirable 55+ community. Featuring brand new flooring & fresh paint throughout, this move-in-ready home boasts a bright & inviting interior w/a spacious living room, dedicated dining area & a sun-filled kitchen complete w/ample cabinetry, double sinks & large windows that fill the space w/natural light. The primary bedroom offers a private ensuite, while two additional bedrooms provide flexibility for guests or hobbies. A separate laundry room leads to the sunny rear deck, while the covered front deck is the perfect place to relax year-round. Outside, you'll find both a detached workshop and a garden shed, offering excellent storage and workspace. Ideally located just steps from shopping, groceries, restaurants, and professional services, this is an excellent opportunity to enjoy affordable, low-maintenance living. Measurements are approximate, please verify if important. (id:63476)
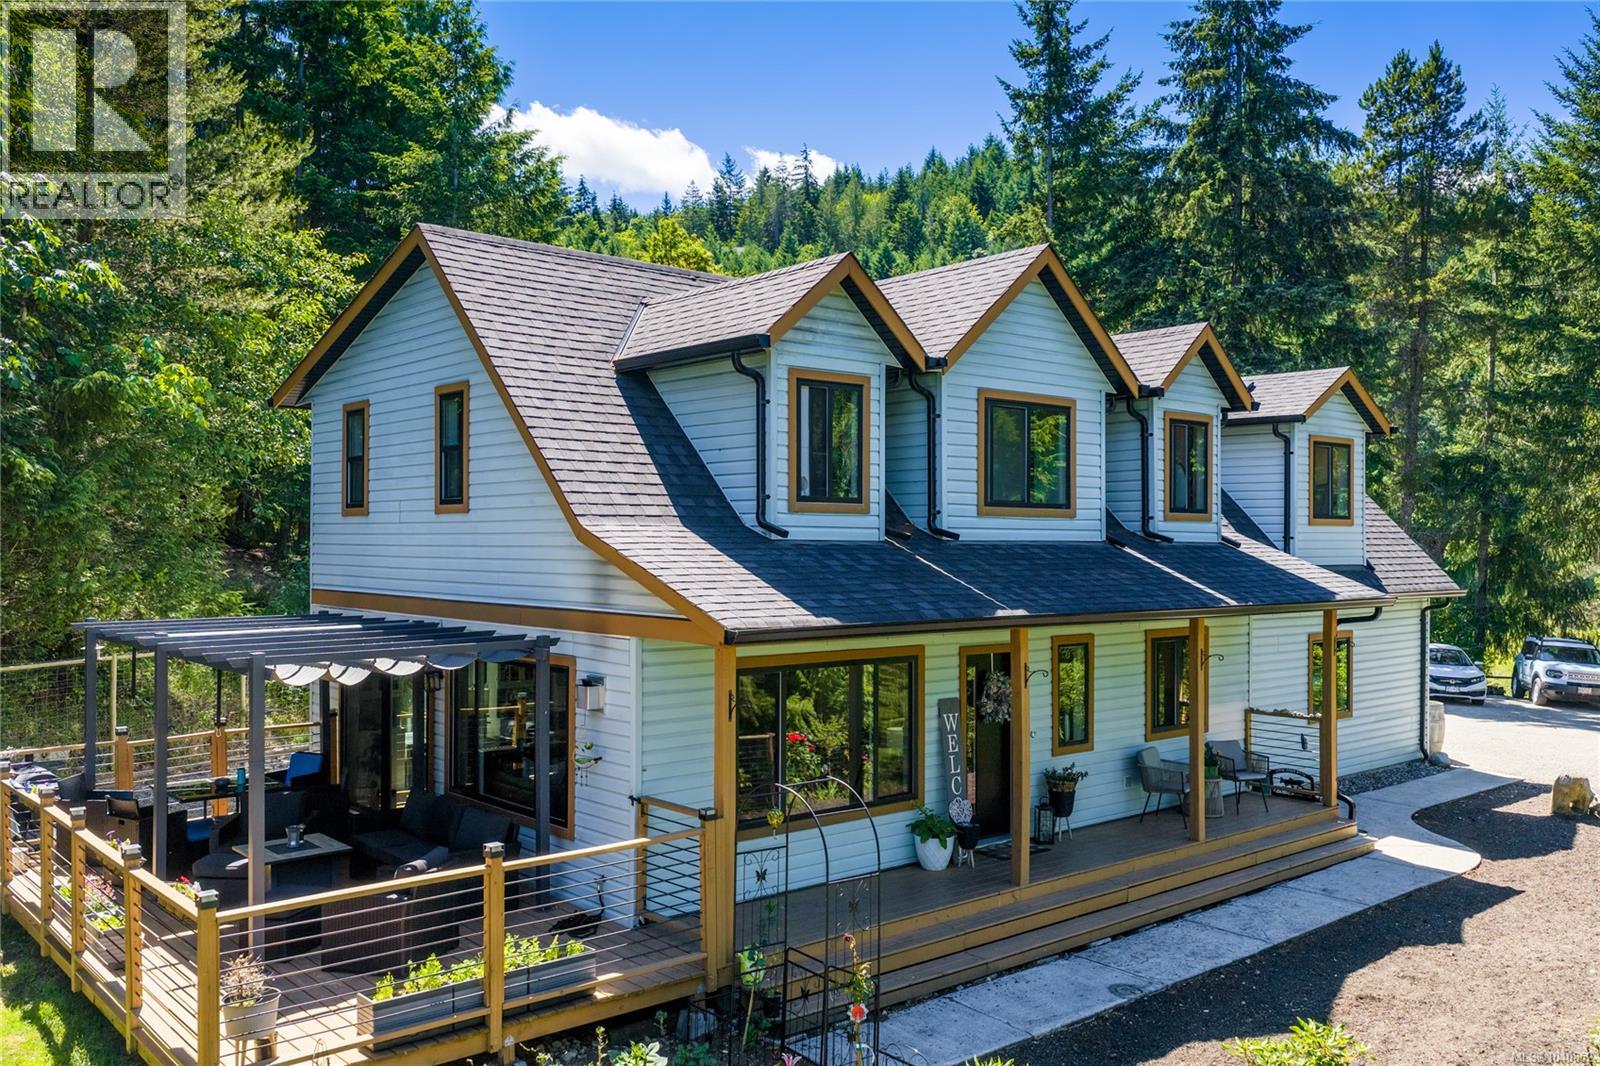
1691 Meadowood Way
Qualicum Beach, British Columbia
Welcome to your private oasis in Little Qualicum River Village offering country living at it's finest. 20 minutes to Qualicum Beach, 35 minutes to Comox\Courtenay, 15 minutes to Arrowsmith Golf Course and only a few minutes to Little Qualicum River Provincial Parks with beautiful waterfalls and miles of trails. The owners did not foresee a promotion\move coming as they spent over $150,000 making this into their forever home. NEW roof, gutters, heat pumps, windows, appliances, exteriors doors and more. Three bedrooms, three full baths, bonus rooms, double garage, outside shed, 2468 sq.ft., parking for RV and or boat, seasonal pond and surrounded by unlimited hiking and biking. This stunning property ticks off all the boxes to create your PERFECT HOME! (id:63476)
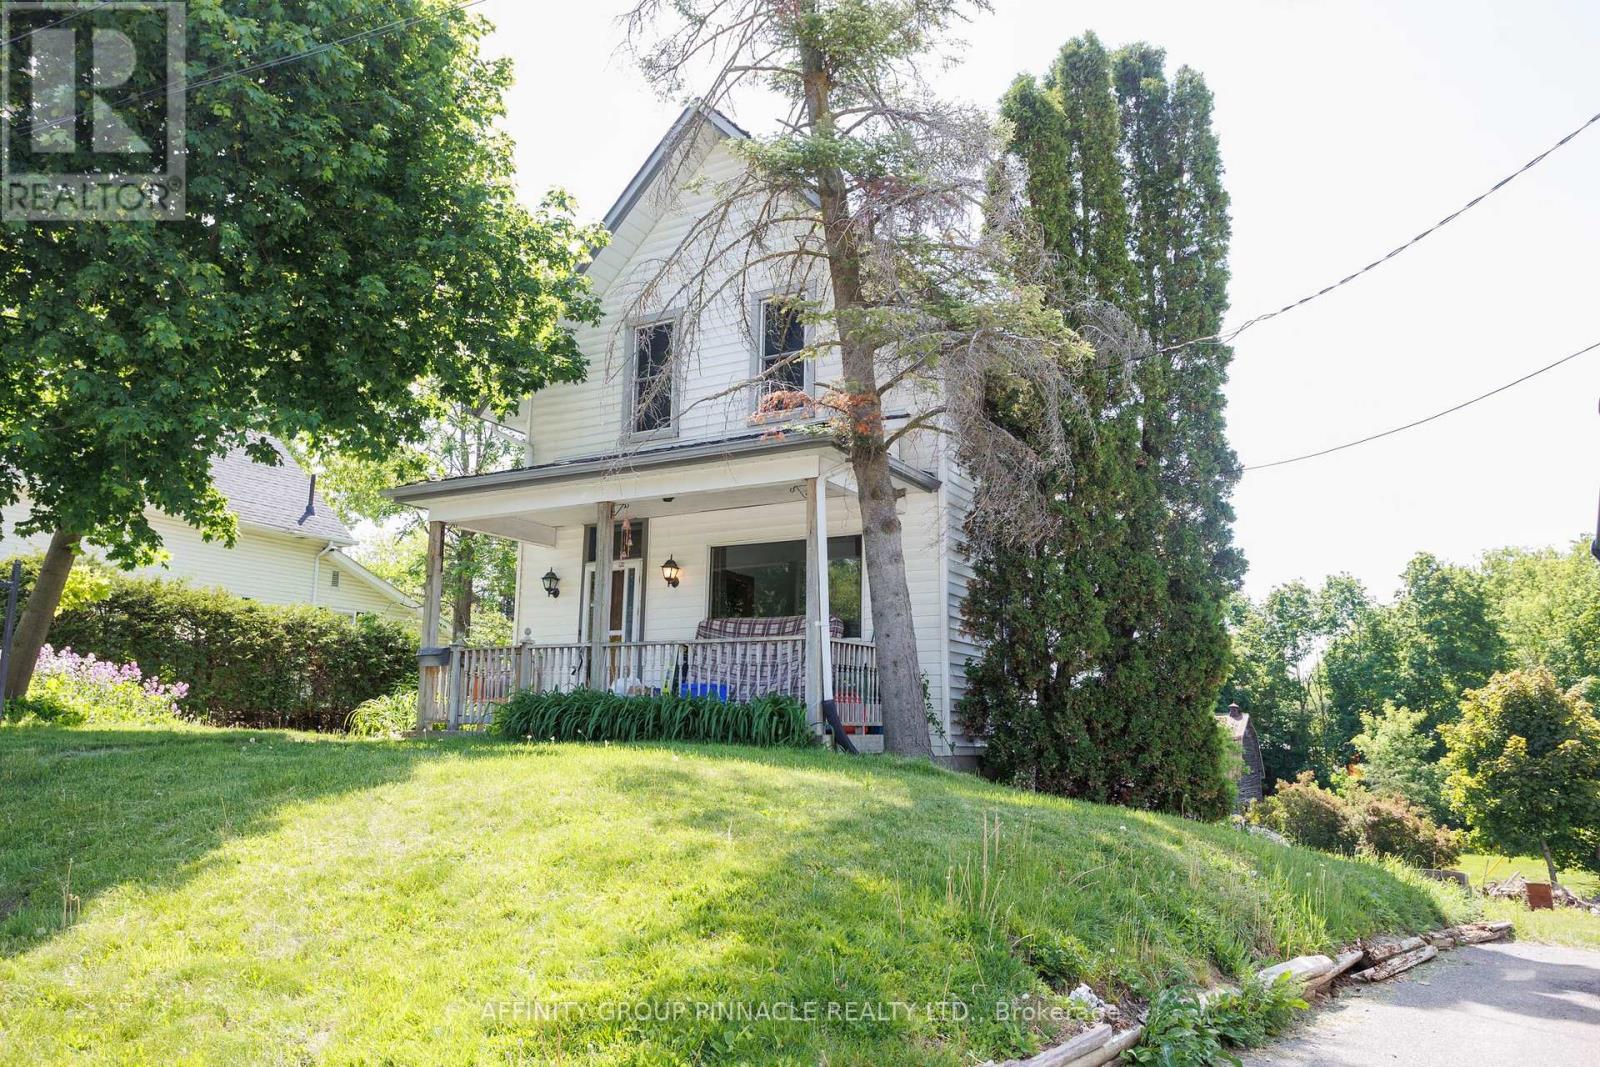
7 Colborne Street E
Kawartha Lakes, Ontario
Welcome to 7 Colborne st! Located just steps from Rivera Park and a boat launch, this three-bedroom, two-bathroom home awaits. The main floor features a living room, formal dining room, eat-in kitchen and a large family room addition with a newer 4 pc bath, laundry and a walkout to the backyard deck. The second level features a master bedroom with a walk-in closet, a newer four-piece bath and 2 additional bedrooms. Outside you will find an oversized lot that used to have a detached garage on the southwest portion of the property, opportunity knocks! (id:63476)
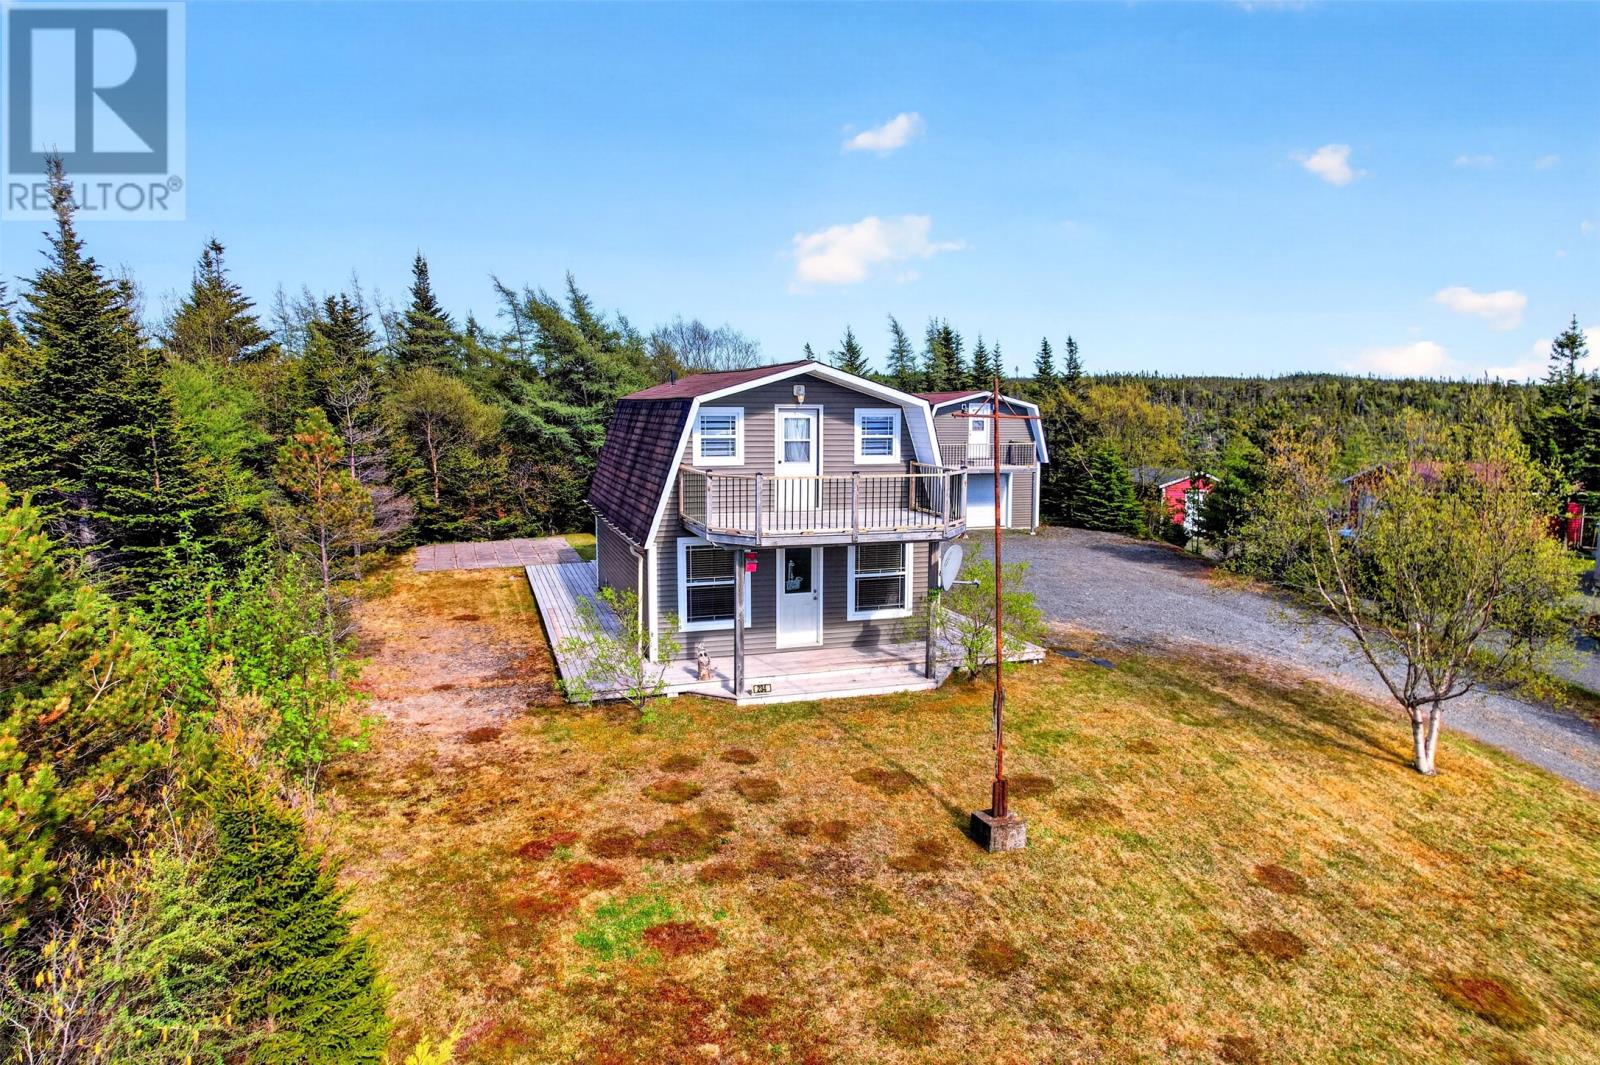
234 Lakeview Drive
Ocean Pond, Newfoundland & Labrador
Escape to the tranquility of Ocean Pond, just 45 minutes from the city, and discover this meticulously maintained two-storey home or cottage retreat, fully furnished and equipped. Perfectly sized at approximately 1,000 sq. ft. of living space, this slab-on-grade property offers comfort, efficiency, and year-round accessibility in one of the region's most established cottage communities. The main floor features in-floor heating, a mini-split heat pump, and a welcoming living room highlighted by a propane fireplace and an open staircase leading to the second level. Upstairs you'll find three comfortable bedrooms, while the heart of the home is the beautiful fully equipped country kitchen, ideal for family gatherings and entertaining. Outside, the property continues to impress with an 18' x 24' wired detached garage complete with floor drain, reinforced concrete floor with rebar, tie-downs, and an unfinished loft. An additional 8' x 10' storage shed provides even more space for tools and outdoor equipment. Recent asphalt shingles, vinyl siding, vinyl windows, and PEX plumbing, allow the next owners to simply move in and enjoy. The crawl space utility room houses the 125-amp breaker panel, boilers, and in-floor heating manifold system for convenient access and maintenance. Set on a treed lot with excellent privacy, the property offers direct access to the NL Trailway and is only a short walk from Ocean Pond and the public boat launch. Whether you're looking for a year-round residence, weekend getaway, or investment in cottage country, this property delivers exceptional value. Ocean Pond is a thriving community with over 160 families living in the area full-time, an active social committee, and year-round road access. There are no property taxes, and the annual road fee of $425 covers road grading and snow-clearing. No Seller's Direction (id:63476)

415 Mule Deer Drive Lot# 2
Osoyoos, British Columbia
EXCEPTIONAL VALUE WITH SPECTACULAR VIEWS! This fully prepped property is ready for your dream home—just bring your building plans. All major improvements have been completed and paid for, including an electronic entry gate, concrete patio pad, septic tank with alarm and pressurized field, operational well, retaining wall, 2pc bathroom in pump house, paved driveway, side fencing, and more. Designed with efficiency and quality in mind, this property offers privacy, stunning views, and an excellent location only 15 minutes to downtown Osoyoos. Come and enjoy the stunning views and an unbeatable setting. Book you private viewing today! (id:63476)
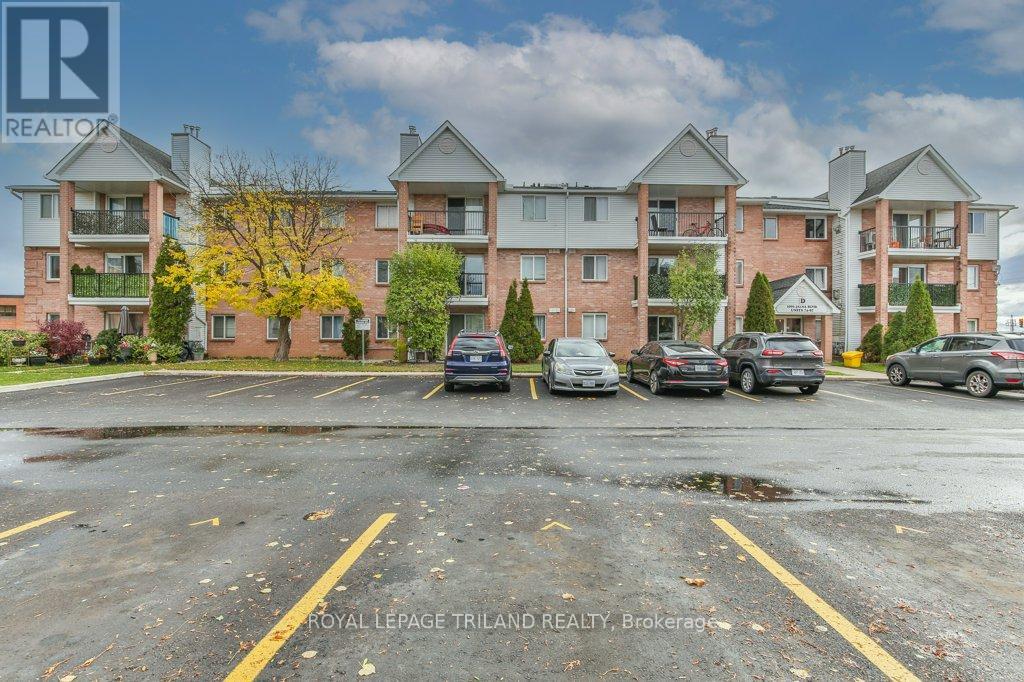
90 - 1096 Jalna Boulevard
London South, Ontario
Welcome to this top-floor end unit offering comfort, convenience, and excellent value. With no one living above, enjoy added peace and quiet in this well-appointed two-bedroom condo. The spacious layout features updated flooring throughout and a bright living area anchored by a new corner gas fireplace that efficiently heats the space. The brand new kitchen with modern countertops adds a fresh, updated feel and makes this home truly move-in ready. Generous-sized bedrooms, a large storage closet or den, and in-suite laundry provide both functionality and flexibility. The main bathroom has also been refreshed with a brand new vanity, while a RARE wall-mounted heat pump/air conditioning unit ensures year-round comfort. This unit includes five appliances and all window coverings, making it an excellent turnkey option for homeowners or investors. Residents enjoy access to an outdoor pool and ample visitor parking. Ideally located close to White Oaks Mall, Fanshawe College South Campus, Farm Boy, Food Basics, parks, a community centre, public transit, and with easy access to Highway 401. A fantastic opportunity in a well-located complex-don't miss it! (id:63476)
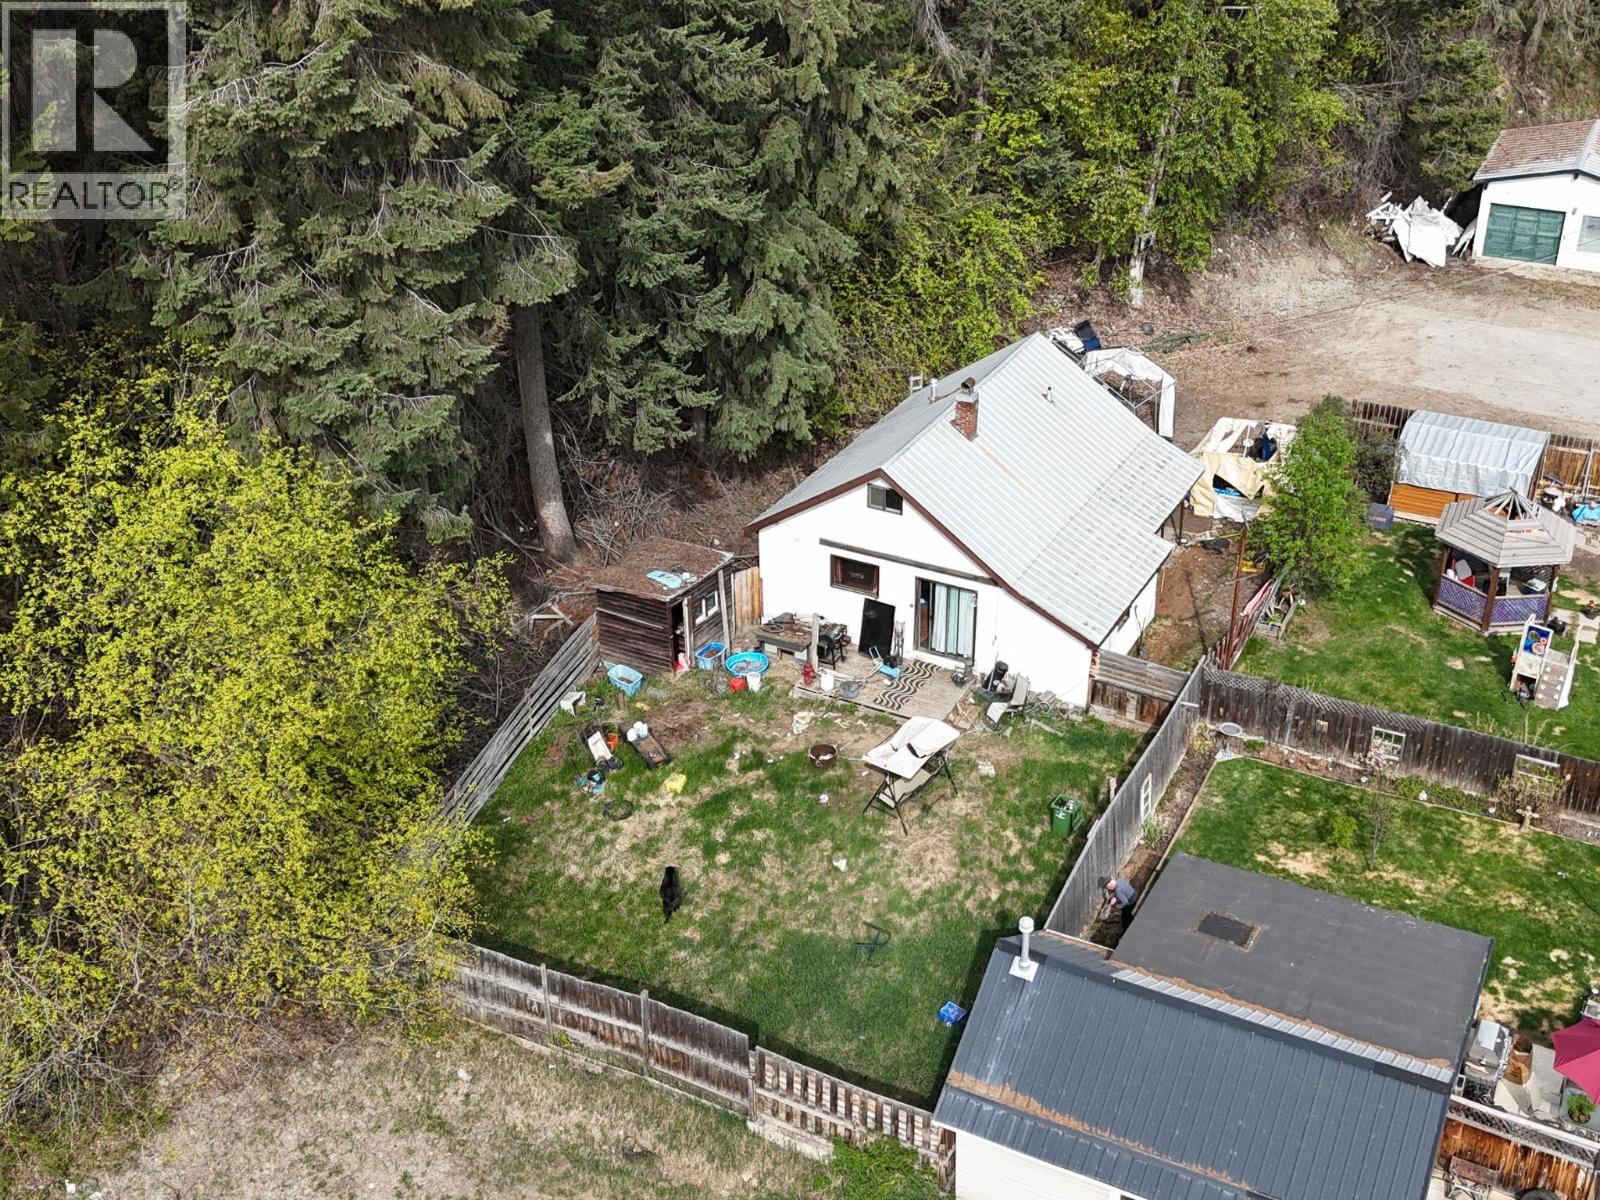
266 Stiles Street
Kimberley, British Columbia
This 3 bedroom, 1 bathroom home offers a private yard and an unbeatable location with easy access to the Kimberley Nature Park, Forest Crowne, and endless trail systems. Enjoy morning sun from the back deck and cool afternoons thanks to the home’s positioning. Functional layout with main-level living and additional bedrooms upstairs. Ideal for first-time buyers, downsizers, or investors. Sold as is, where is. (id:63476)
RE/MAX City Realty
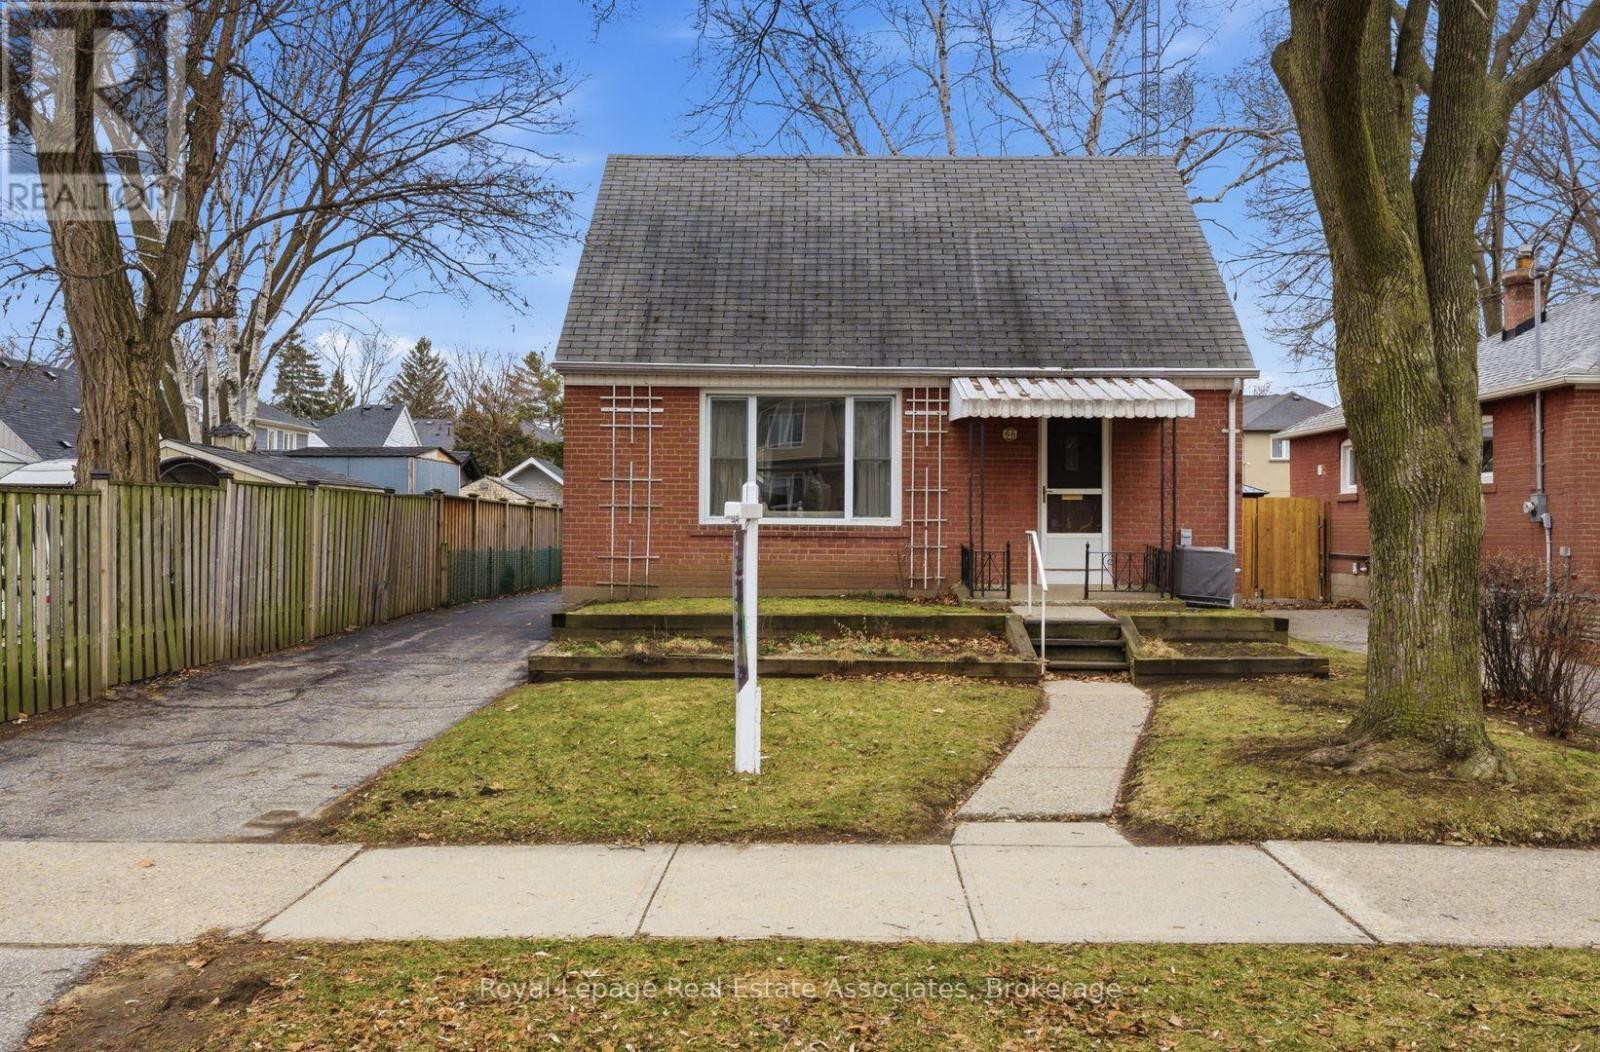
68 Gair Drive
Toronto, Ontario
Welcome to 68 Gair Drive, a bright and well maintained one-and-a-half-storey home in the heart of Etobicoke's sought-after Alderwood community. This home features a functional layout with gleaming hardwood floors throughout the living room, formal dining area, and all three bedrooms. The primary bedroom is a standout feature, as it was a thoughtful addition that provides more square footage than many neighbouring homes in the area. Generous living spaces provide the ideal opportunity to bring your unique vision to life within this versatile blank canvas. The location offers an unparalleled lifestyle, situated minutes from the scenic trails of Etobicoke Valley Park, Sherway Gardens, and top-rated schools. This property represents a remarkable opportunity to invest in a neighbourhood known for family-friendly community. As you drive through this quiet pocket, you will find plenty of inspiration from neighbouring properties that have added stylish dormers or full second-storey additions to gain the extra space their families need. Whether you choose to move in and enjoy the expanded living space or follow the local trend of further modernization, 68 Gair Drive is a golden opportunity in one of the West End's most vibrant and evolving neighbourhoods. (id:63476)
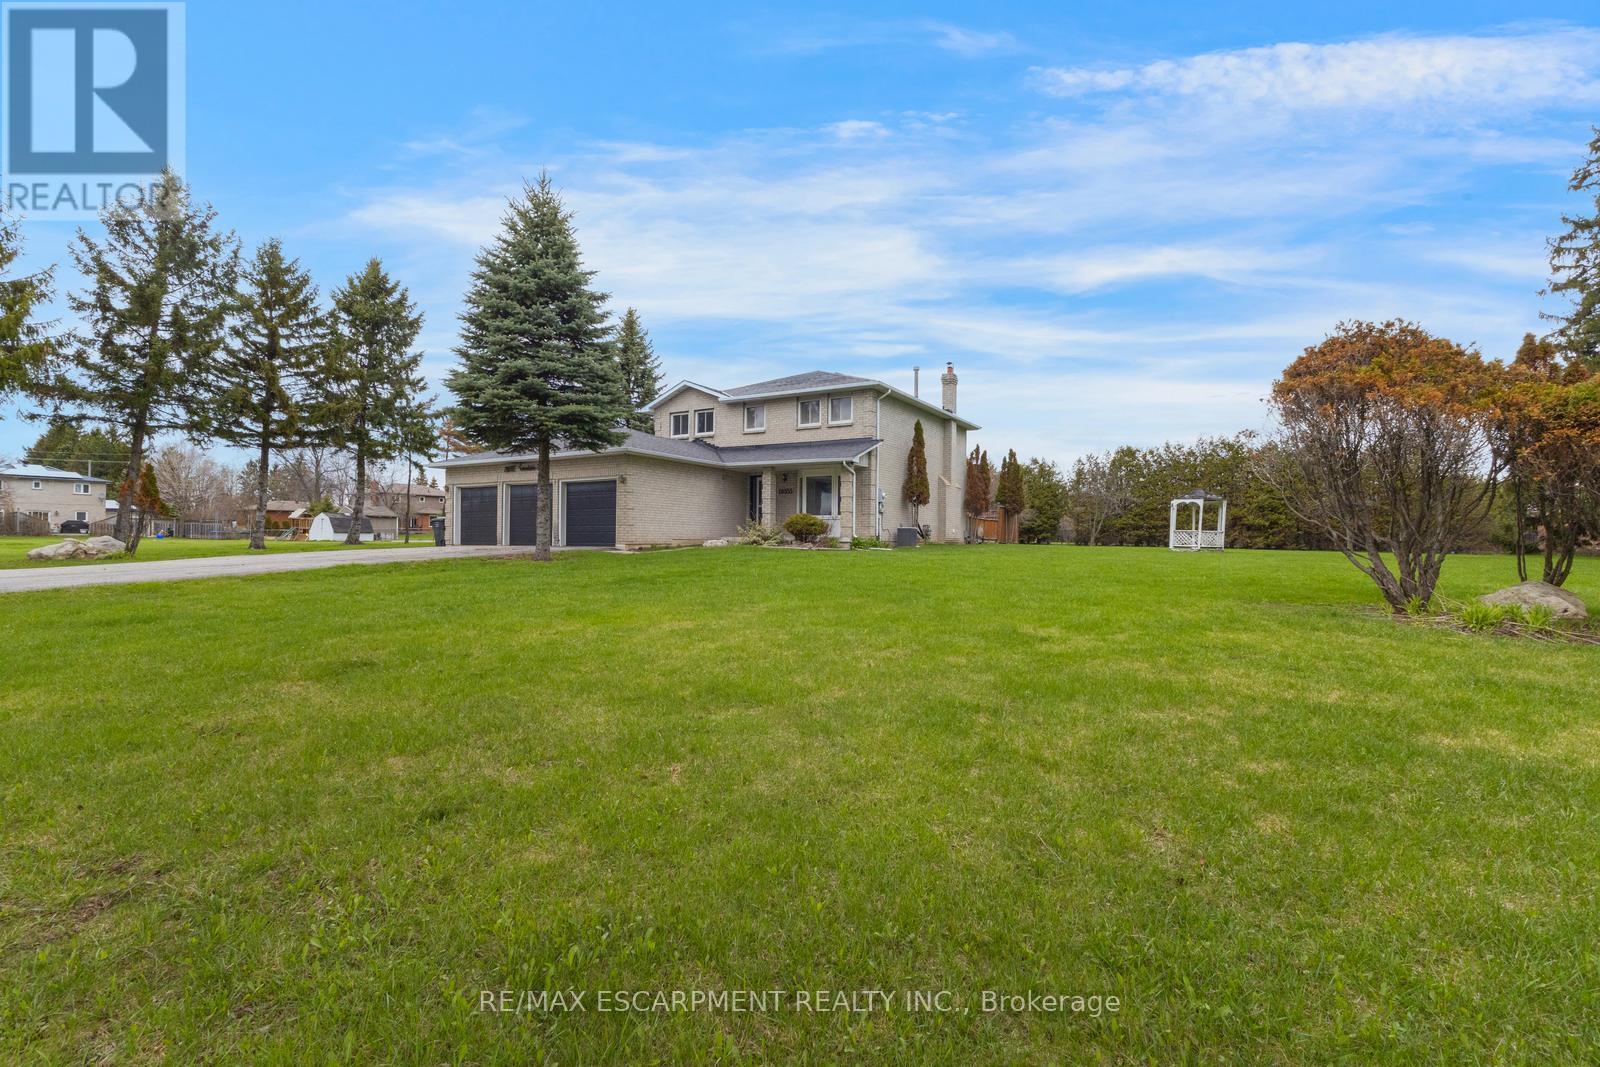
18555 Hurontario Street
Caledon, Ontario
Stately 4-bedroom, 2.5-bathroom home sitting on a large lot in Caledon Village! Enjoy abundant driveway parking plus a triple-car garage. A charming front porch welcomes you inside the spacious entrance foyer with a double closet, where you'll be greeted by abundant natural light and tasteful tones. The formal living room features French doors and a bay window overlooking the front yard. On the opposite side of the home, you'll find the dining room, which leads into the kitchen and breakfast area with a walk-out to the backyard. Off the kitchen is the bright family room, also with backyard access. Completing the main floor is a 2-piece bathroom, a laundry room, and inside entry from the garage. The stairway to the second floor leads to the large primary suite with a walk-in closet and a private 5-piece ensuite bathroom, along with three additional spacious bedrooms and a 4-piece bathroom. The basement features a large recreation space, storage room, and utility area. The backyard, with abundant open green space and mature trees, offers endless possibilities for outdoor enjoyment. Located near schools, parks, trails, amenities, commuting routes, golf courses, and more, your next home awaits. (id:63476)
4 O'brien Street
Marmora And Lake, Ontario
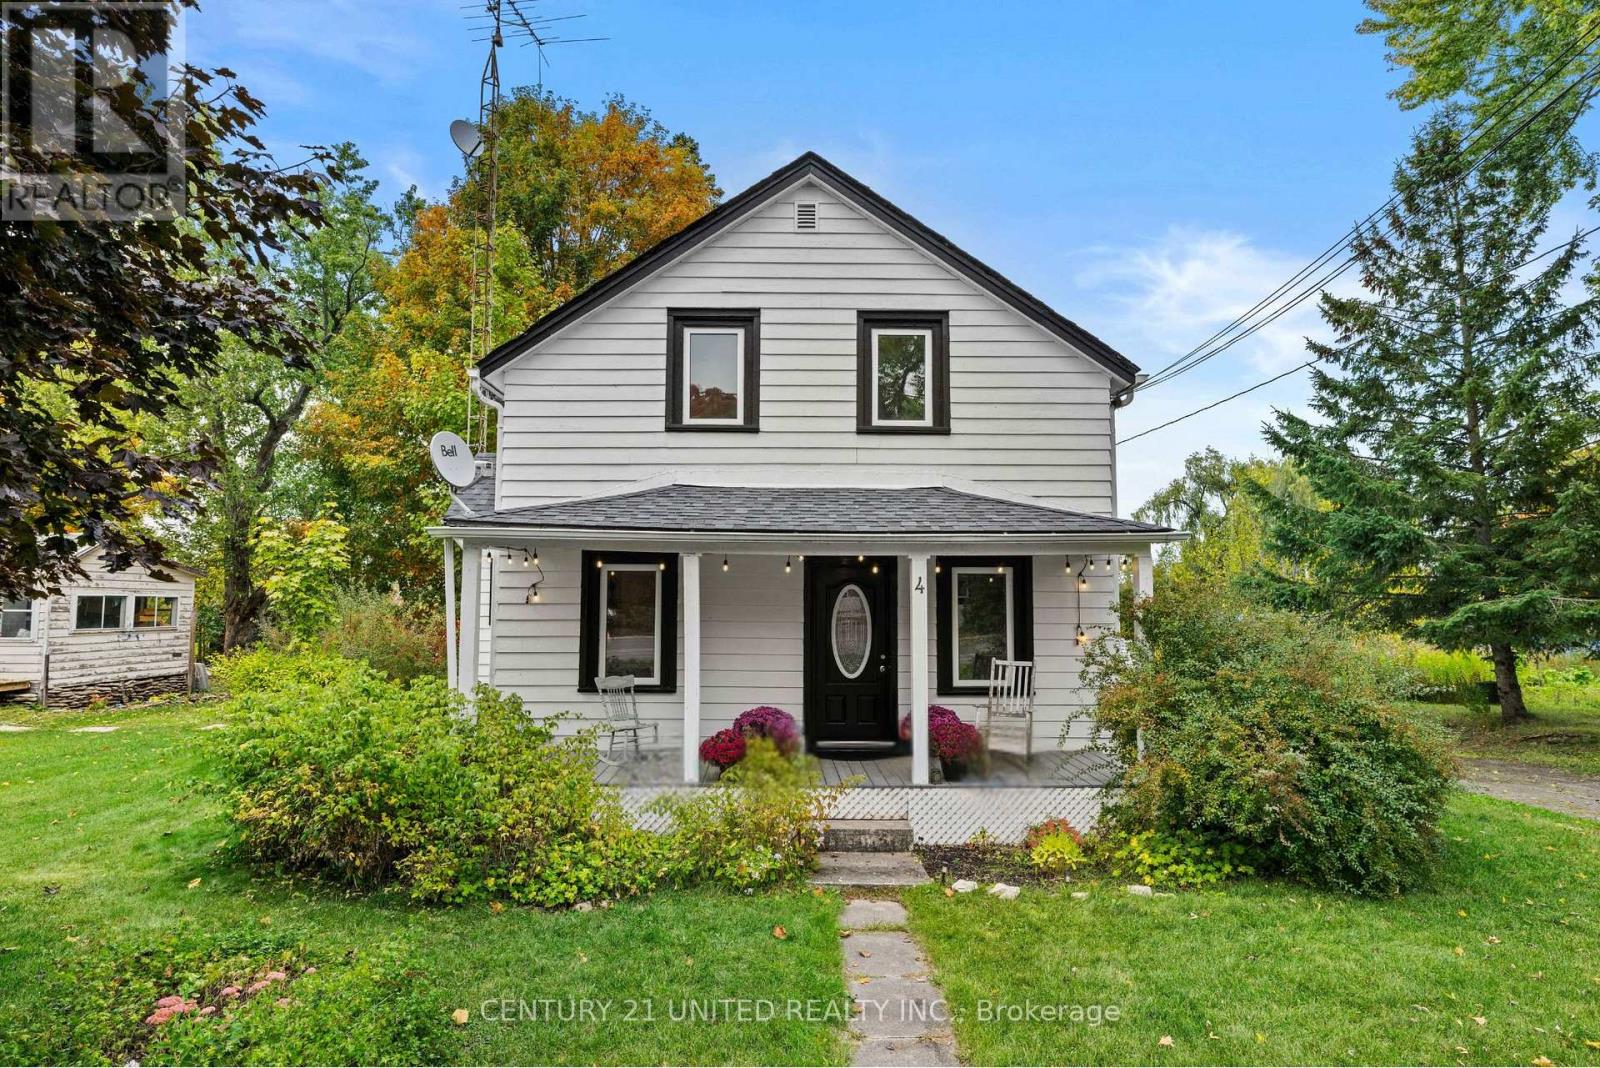
Brimming with character, this 1.5 storey home offers the perfect blend of comfort and charm. The spacious yard is ideal for outdoor living, complete with a welcoming front porch and a private back deck. Inside, the main floor features both a family room and living room, a dining room, large walk-in pantry, and a convenient bedroom. Upstairs, three additional bedrooms provide plenty of space for the whole family. A warm and inviting home in a great Marmora location! (id:63476)
1069 Alexandra Avenue
Mississauga, Ontario
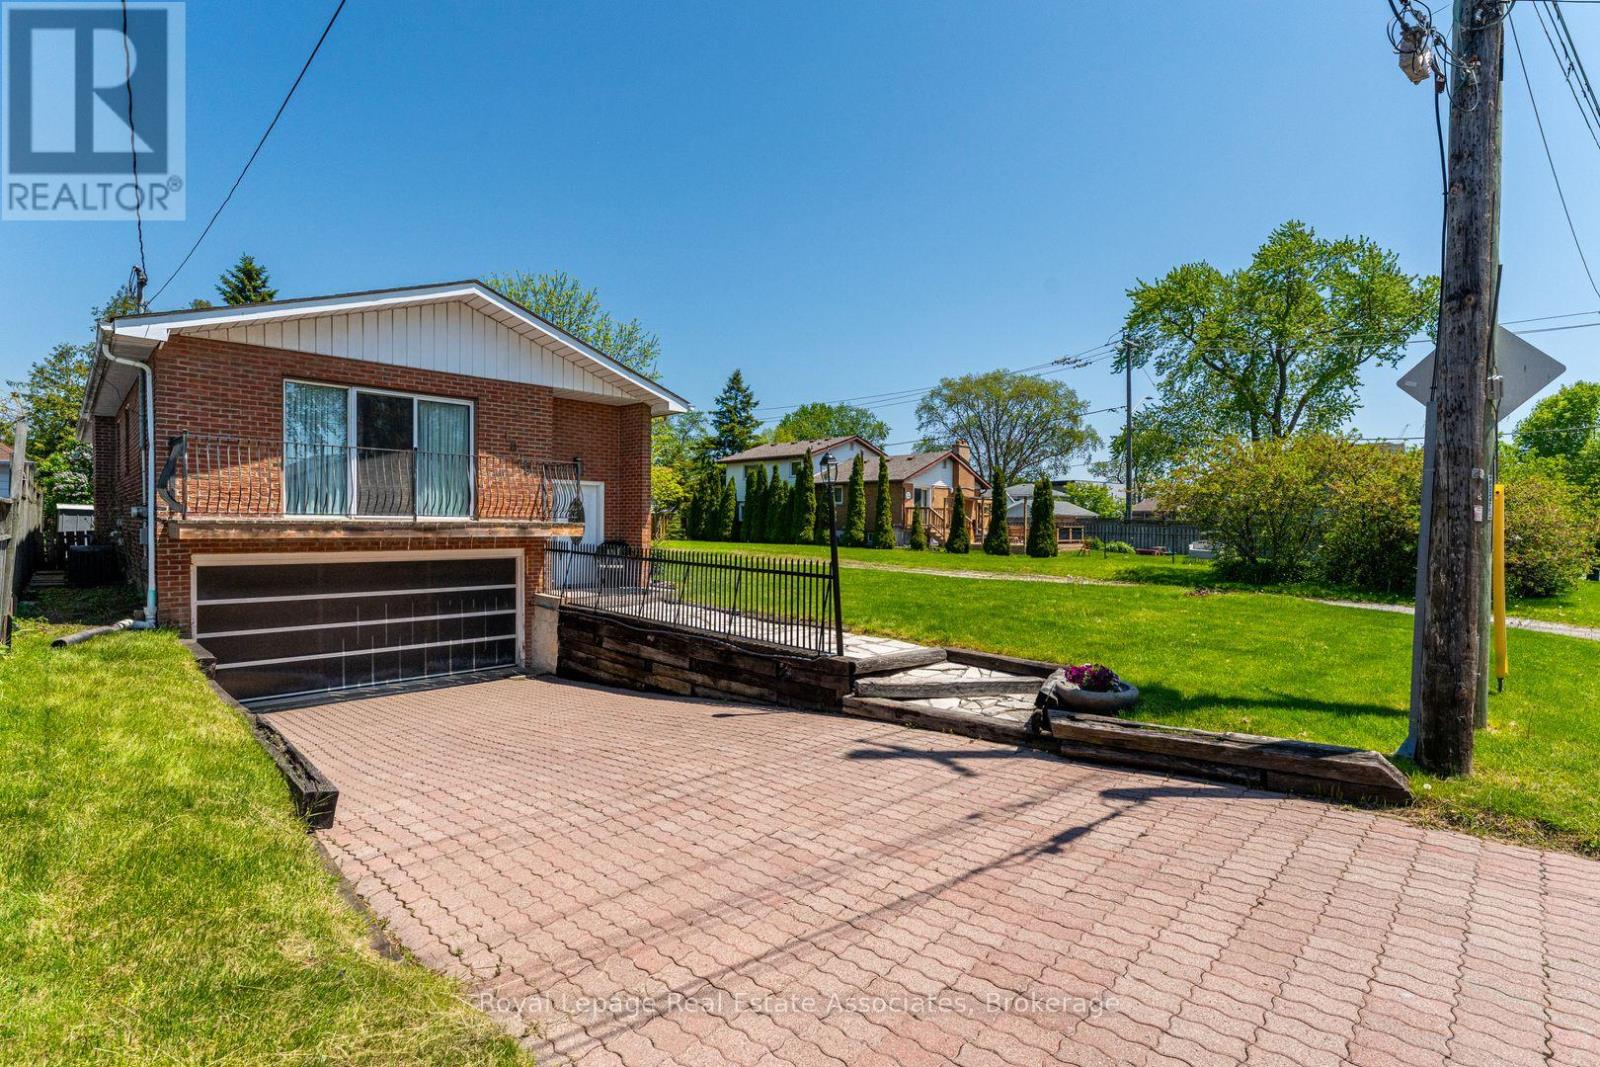
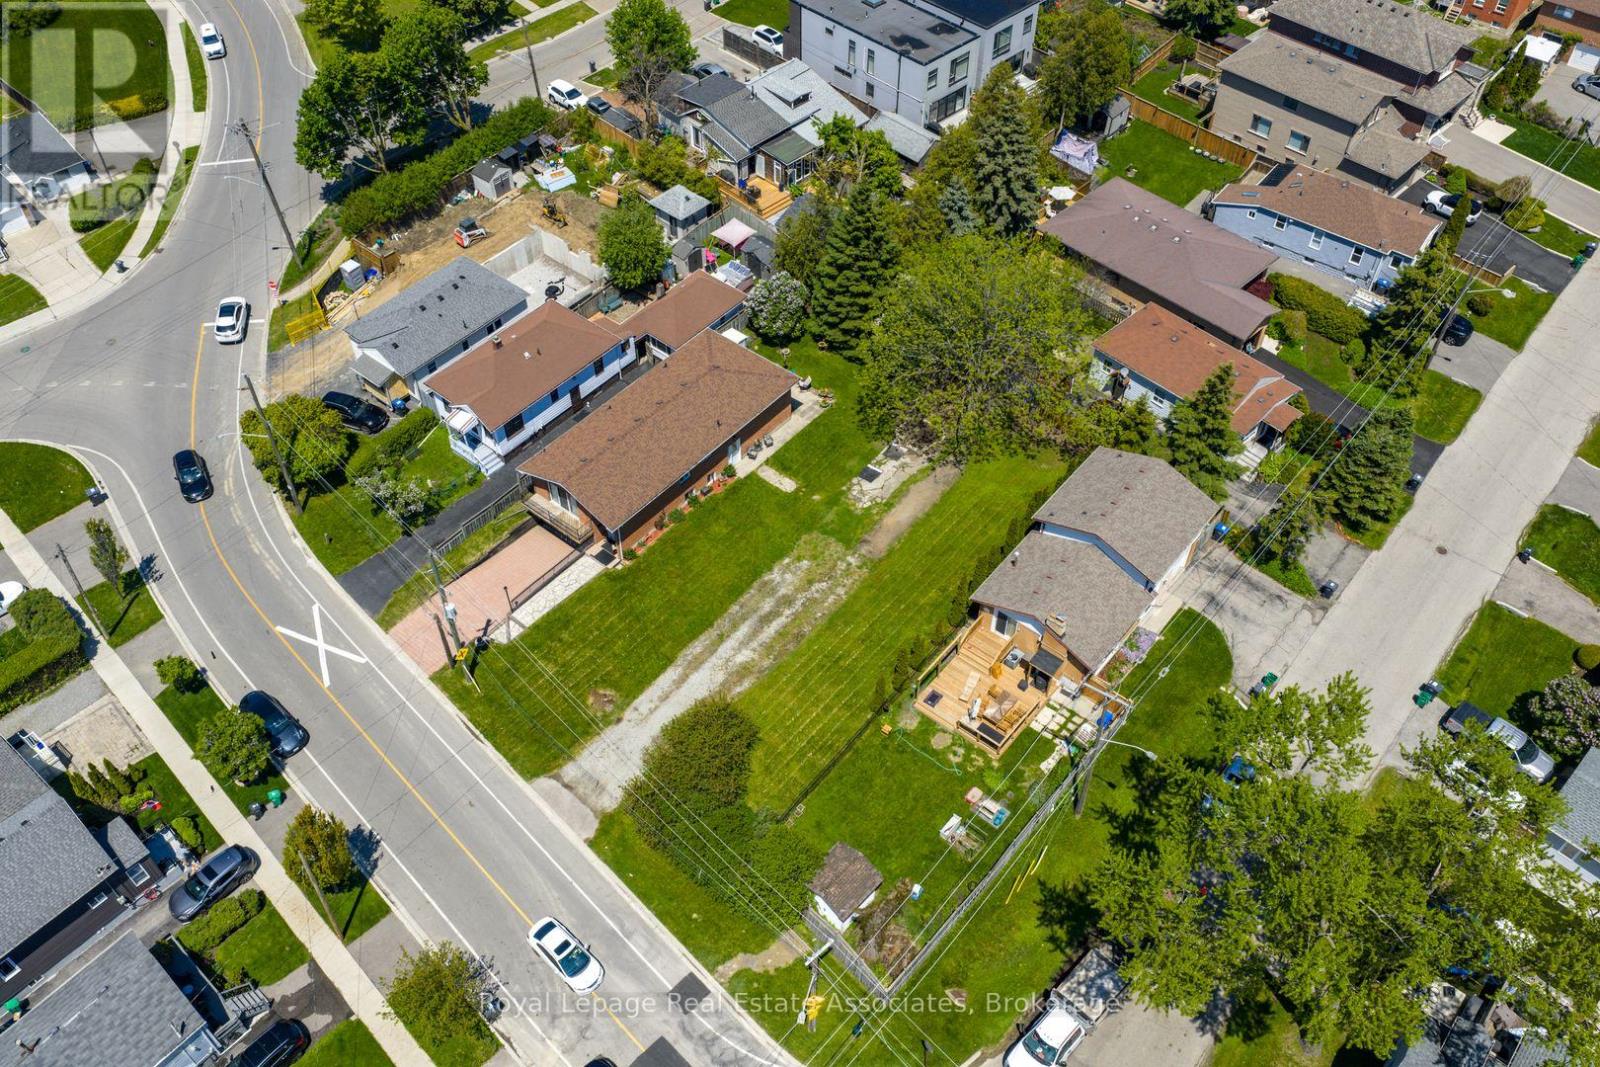
Wonderful raised bungalow with separate basement entrance in the heart of beautiful Lakeview! This home features a bright and open living/dining area with hardwood floors, crown moulding and a walkout to a wide and sunny balcony. Just off the dining room is the large kitchen featuring ceramic floors, multiple windows and loads of extra storage space. The bedrooms feature large closets, hardwood floors and large windows for tons of natural light. The main washroom includes ceramic flooring, updated tiles and upgraded countertops. The lower level can be accessed from the main floor or by a separate entrance at the side of the home. On the lower level you'll find laminate floors, another full washroom, a large laundry area with extra cabinetry and a huge rec room complete with wet bar and custom stone fireplace - perfect for family movie night or for creating a spacious in-law suite. This home can optionally be purchased with the adjoining vacant lots at 1067 and 1063 Alexandra Ave to create a parcel of over a 1/4 acre! Check out the potential for detacheds, semis, towns, Additional Residential Units - so many possibilities! Transit options are numerous with Long Branch GO just 5 minutes away as well as quick access to Mississauga Transit and the TTC. Highway options include the QEW and 427 and Pearson airport is a fast 14 minute drive. The area features wonderful schools including Cawthra Park Secondary with its renowned Regional Arts Program. Come and check out this amazing neighbourhood and opportunity today! **EXTRAS** Owned Hot Water Heater (2026), Roof (2022), AC (2016) (id:63476)
1063 Alexandra Avenue
Mississauga, Ontario
Attention builders and developers! Fantastic opportunity in beautiful Lakeview! 2 amazing vacant development lots plus one lot with an existing home, all available side by side on a wonderful street, surrounded established homes and multiple modern new builds. Great place to create your dream home! Perfect place to invest. Check out the multiple possibilities for these lots - build separate custom homes or create an assembly with over a 1/4 acre, 3 separate parcels. Check out the potential for detacheds, semis, towns, Additional Residential Units - so many options! Each lot fronts on the east side of Alexandra Ave, with level grading and simple rectangular layout. The existing home on lot 1069 is in excellent condition and can be kept as is or added to the parcel or renovated/upgraded as desired. Transit options are numerous with Long Branch GO just 5 minutes away as well as quick access to Mississauga Transit and the TTC. Highway options include the QEW and 427 and Pearson airport is a fast 14 minute drive. The area features wonderful schools including Cawthra Park Secondary with its renowned Regional Arts Program. Come and check out this amazing neighbourhood and opportunity today! **EXTRAS** 1063, 1067 and 1069 Alexandra available individually or combined. (id:63476)