
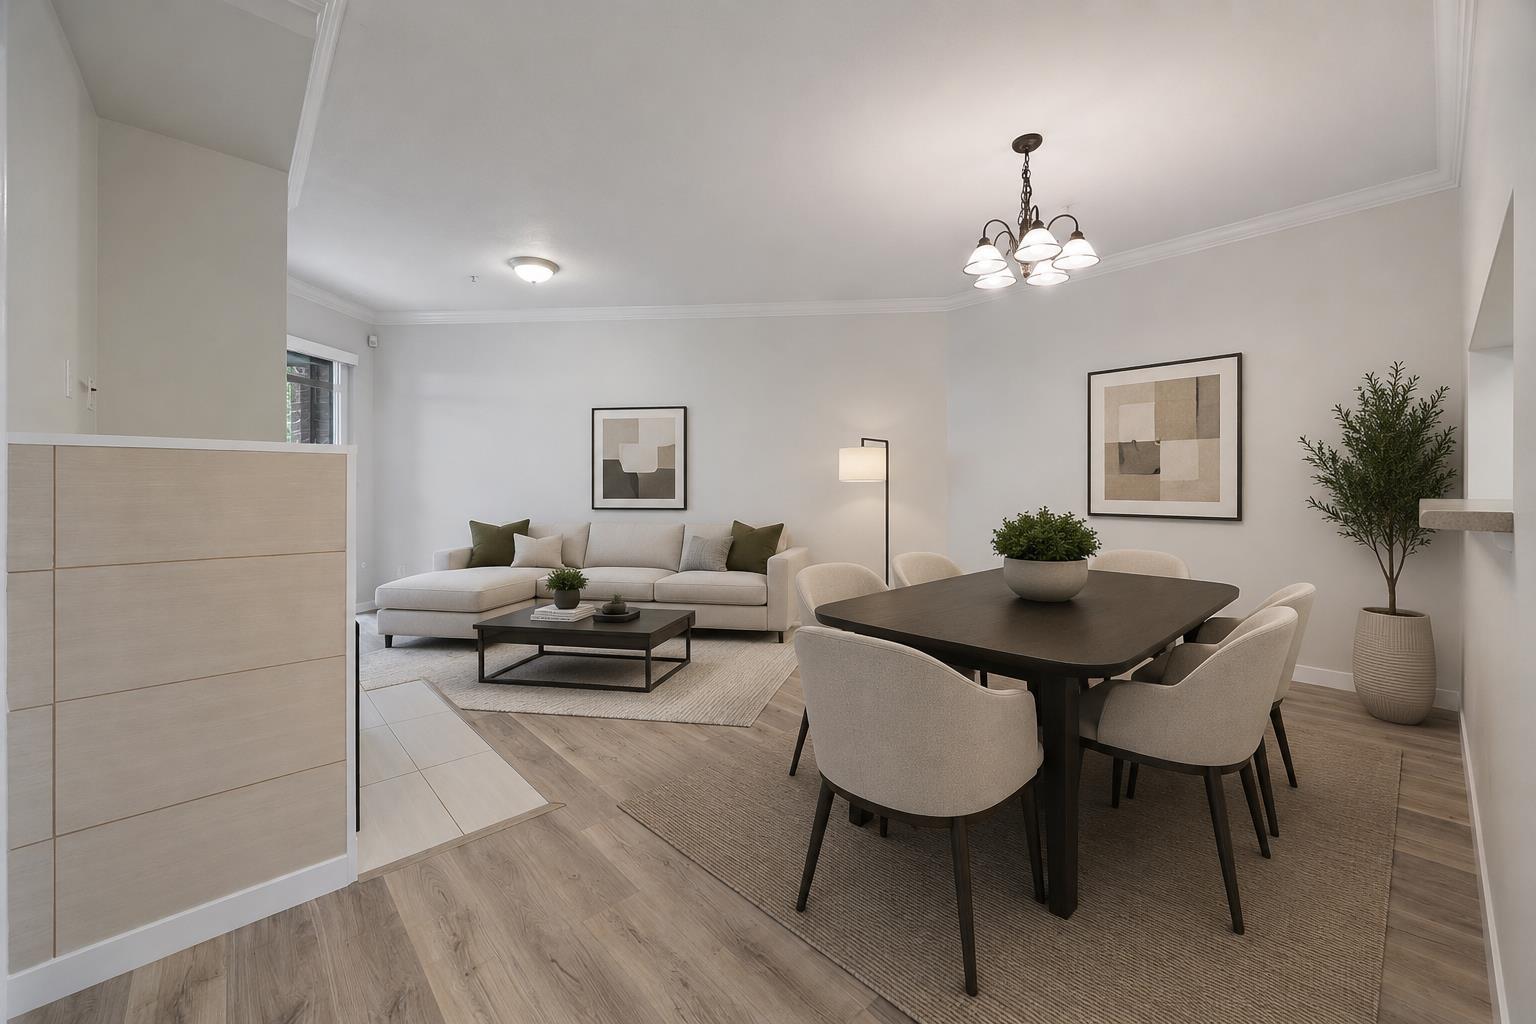
117 20259 Michaud Crescent
Langley, British Columbia
Welcome to City Grande in the heart of Downtown Langley! This bright and spacious 1 bed, 1 bath home is perfect for first time buyers or downsizers. Featuring a functional layout with a generously sized bedroom and large laundry room with extra storage space. Enjoy being steps away from the vibrant Fraser Highway strip with great restaurants, cafes, shopping, and everyday conveniences right outside your door. Located close to Cascades Casino and only an estimated 6 minute walk to the future SkyTrain expansion, making this an excellent opportunity for both lifestyle and long term value. Don't miss your chance to own in one of Langley's most convenient locations! NEW ROOF JUNE 2023. BRING YOUR OFFER. (id:63476)
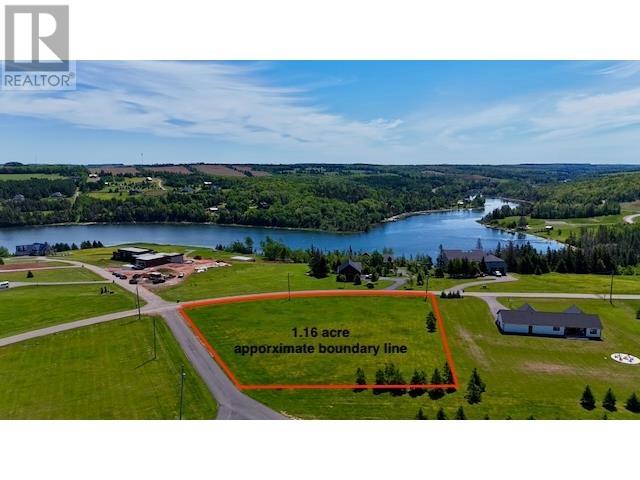
A-18 Riverbend Lane
North Granville, Prince Edward Island
Here is your opportunity to purchase a beautiful 1.16 acre water view lot in the sought after Granville On The Water subdivision. Surveyed, pinned, and ready for development, this property is an ideal location to build your dream home or cottage. Subdivision features include water access, common green space areas, a boat slip, underground power, and fibre optic internet. The lot is relatively level, making site preparation and construction easier and more cost effective. Outdoor enthusiasts will appreciate everything this location has to offer. Enjoy boating, swimming, paddleboarding, kayaking, and personal watercraft right from the river. Biking, walking, snowmobiling, ATV, and side by side trails are also located just a short distance away, providing year round recreational opportunities. Within approximately 20 minutes by boat, you can reach PEI's famous sandy dunes and coastline. The area is also just a short drive from some of the Island's finest golf courses, beaches, and restaurants. Conveniently located only 20 minutes from both Summerside and Charlottetown, this property offers an excellent balance of peaceful waterfront living and easy access to amenities. Do not miss your chance to secure a premium lot in one of PEI's most desirable waterfront communities. (id:63476)
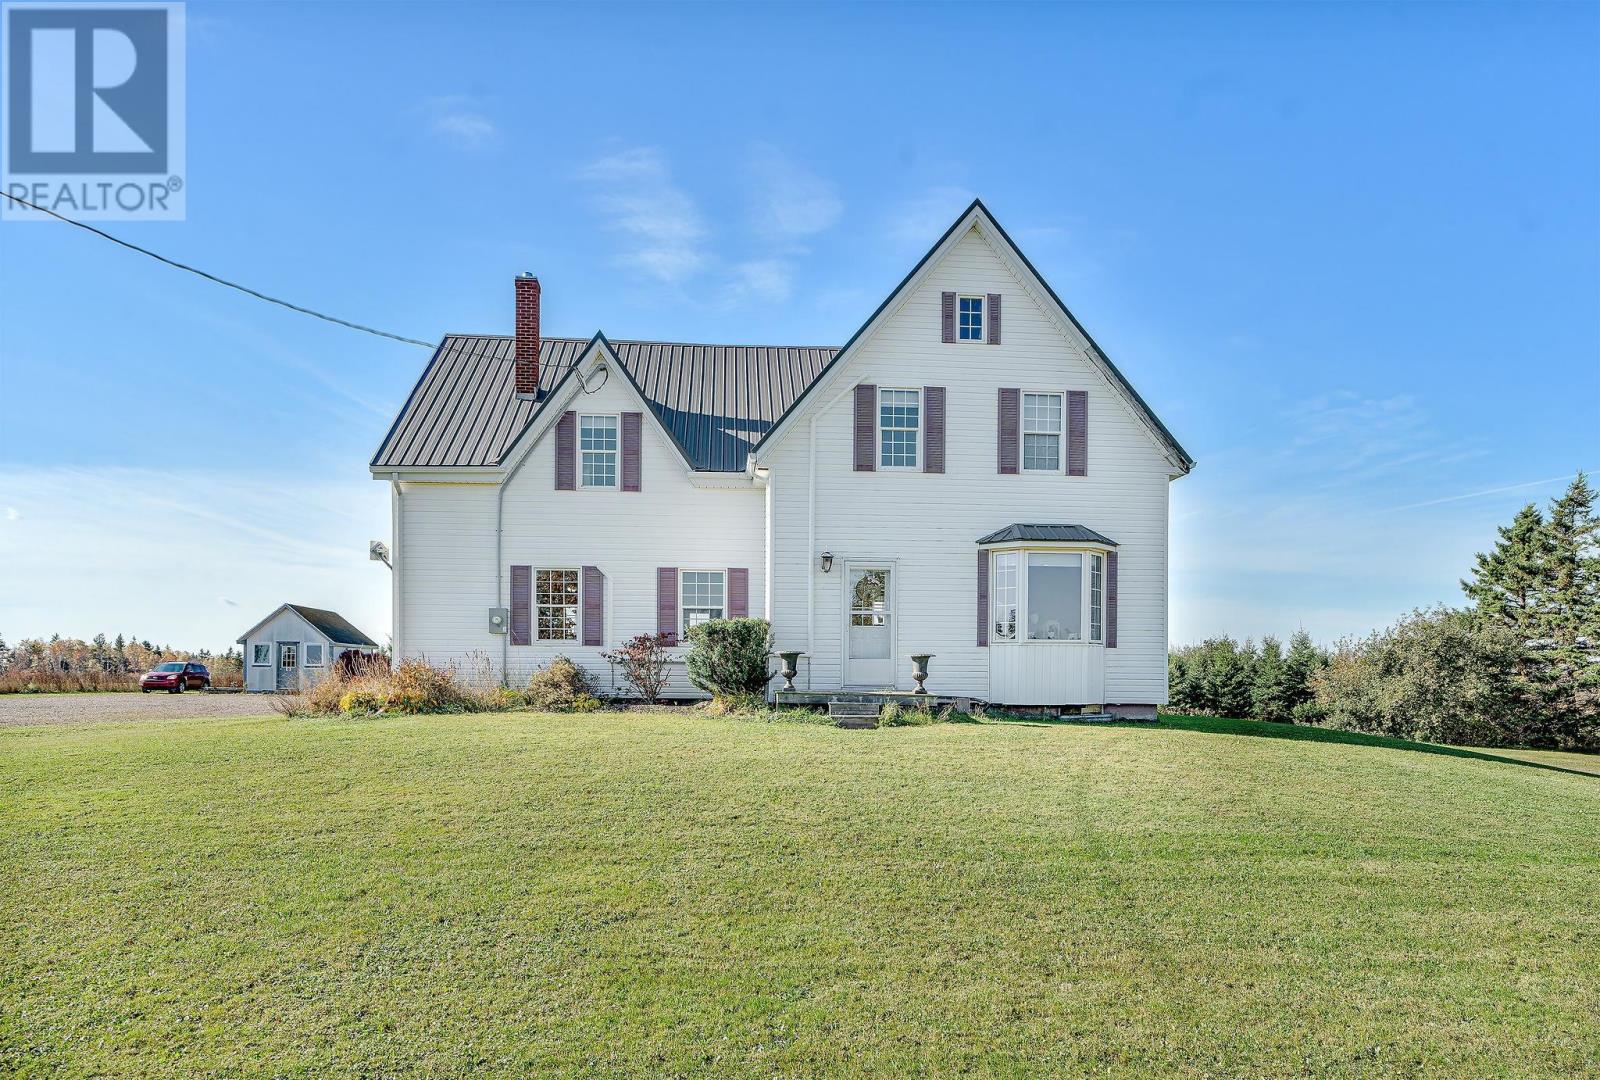
215 Cable Head Road
Cable Head East, Prince Edward Island
111 acre property in Cable Head East offering a mix of cleared farmland and mature woodland. Located minutes from Greenwich National Park, North Shore beaches, golf courses, and the amenities of St. Peters Bay and Souris, this property presents a range of possibilities for agricultural, recreational, or rural lifestyle use. Property consists primarily of Charlottetown soils, a soil series recognized for its agricultural significance on Prince Edward Island. With extensive road frontage, open acreage, and a scenic setting in one of Eastern PEI?s most desirable rural areas, this property offers an opportunity to own a substantial parcel of Island land close to beaches, nature, and local services. Additional acreage available for purchase nearby. (id:63476)
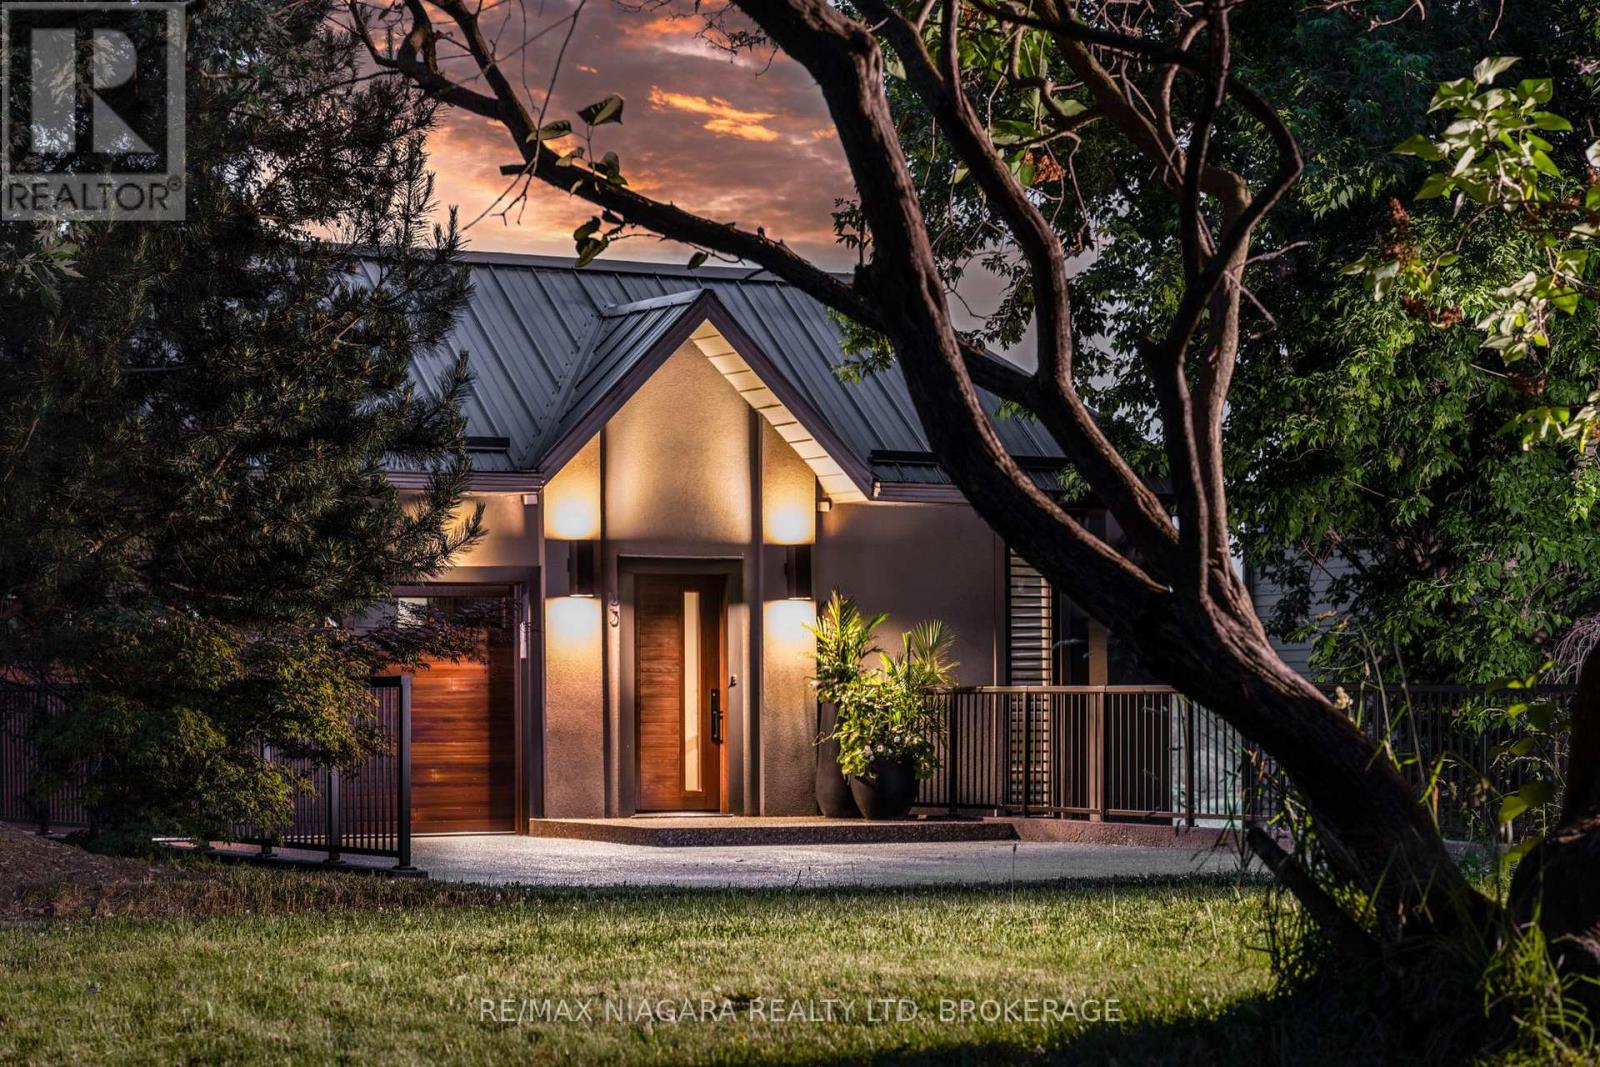
33 Canal Street
St. Catharines, Ontario
Perched along the finish line of the world-renowned Royal Canadian Henley Rowing Course, this extraordinary waterfront residence offers a rare opportunity to own one of Port Dalhousie's most iconic luxury homes. Spanning over 5,400 sq. ft across three fully above-grade levels, this custom-built contemporary masterpiece showcases breathtaking views of an unmatched waterfront lifestyle. Entering from Canal Street, the main level features a dramatic foyer, elevator access, double car garage, elegant dining area, and a stunning designer kitchen with 12.5 FT vaulted ceilings, custom cabinetry, premium appliances, oversized walnut island, leathered granite surfaces, and coffee/wine station.The kitchen flows seamlessly into the great room and covered waterfront balcony overlooking the rowing course.The middle level offers three spacious bedrooms, including a luxurious primary retreat with gas fireplace, walk-in closet, spa-inspired ensuite, and private balcony.A second bedroom enjoys its own ensuite and balcony access, while the third bedroom is ideal as a guest room or office.The waterfront ground level, fully on grade and extensively renovated in 2025, has been transformed into an exceptional entertaining and living space.Features include white oak herringbone flooring with radiant heat, a custom concrete fireplace with Venetian plaster feature wall, Hunter Douglas motorized blinds, handcrafted cabinetry, designer lighting, a spectacular secondary kitchen with an 11ft leathered granite island, fitness area, sauna, and an expansive great room overlooking the water.Sliding doors open directly to a private patio and landscaped greenspace at the water's edge.Serviced by an elevator connecting all levels, this remarkable home is located in the heart of Port Dalhousie, moments from beaches, restaurants, yacht clubs, and trails.A truly one-of-a-kind waterfront offering where luxury, design, and location come together on Niagara's most celebrated rowing course. Luxury Certified. (id:63476)
131 Avenue 4 Avenue
Beckwith, Ontario
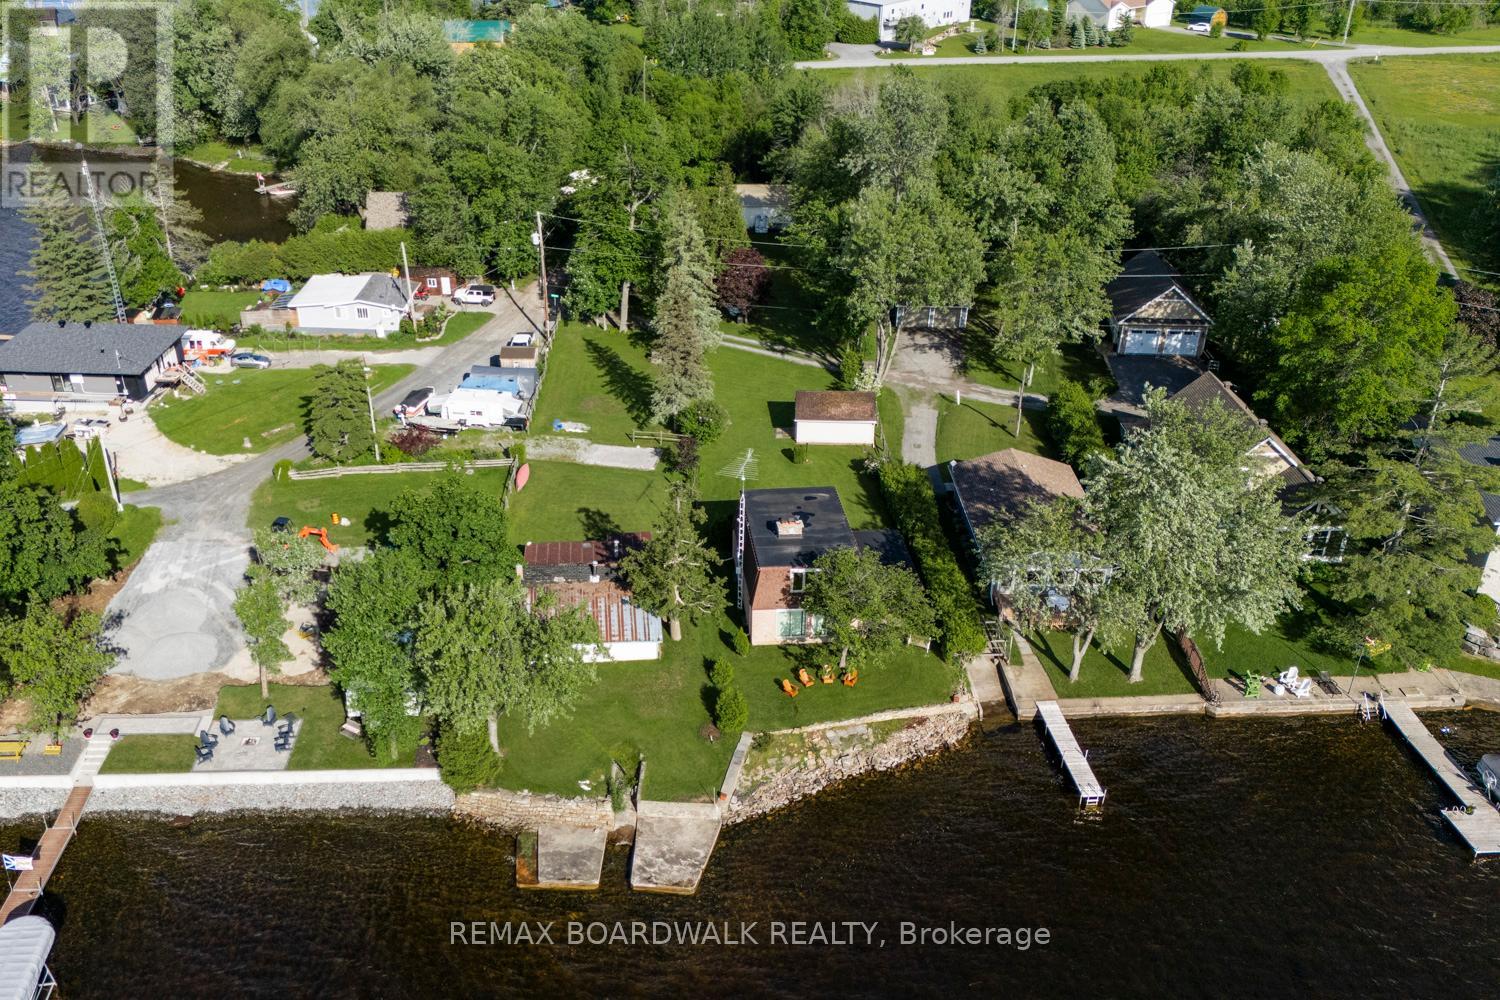
Discover life on Mississippi Lake, a unique waterfront property with approximately 50ft of frontage and 250ft of depth. Stunning lake views and direct water access are awaiting your vision to potentially transform it and build your dream home! Priced for its land value, this year round retreat lot is perfect for swimming, boating, fishing, and winter sports. The flat, bright lot is ready for new owners to bring their ideas to life. The well maintained grounds are ideal for outdoor entertaining, and you'll find yourself amidst family residences and breathtaking sunsets. Take a closer look and explore whether this waterfront gem holds the potential you've been seeking! Located just a stone's throw from the vibrant towns of Carleton Place & Perth, you'll have easy access to local shops, dining, and local events. Whether you're looking for a family retreat or an opportunity to develop and build, this property may offer endless possibilities. Come and explore today! (id:63476)
153 Preston Street
Ottawa, Ontario
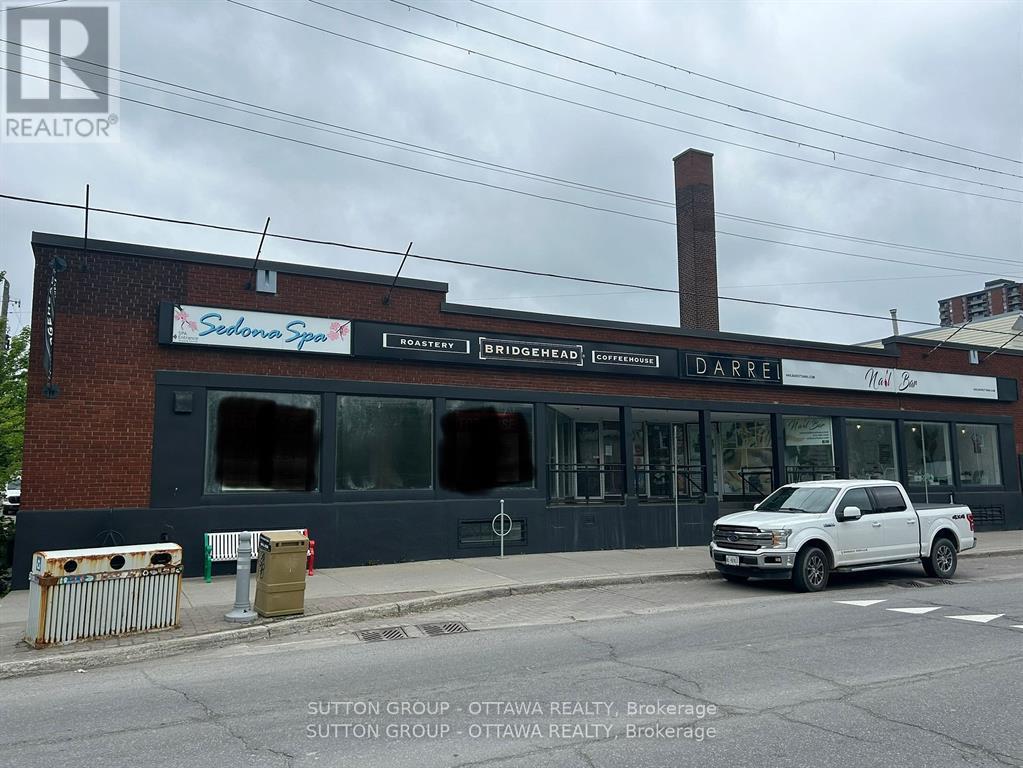
Fantastic retail space with great window frontage/exposure along Preston St. Main retail space is approx 1223 sq ft. Walking distance to transit, restaurants and cafes. Operating costs of approx $8.00 a sq ft. (id:63476)
1036 De Pencier Drive
North Grenville, Ontario
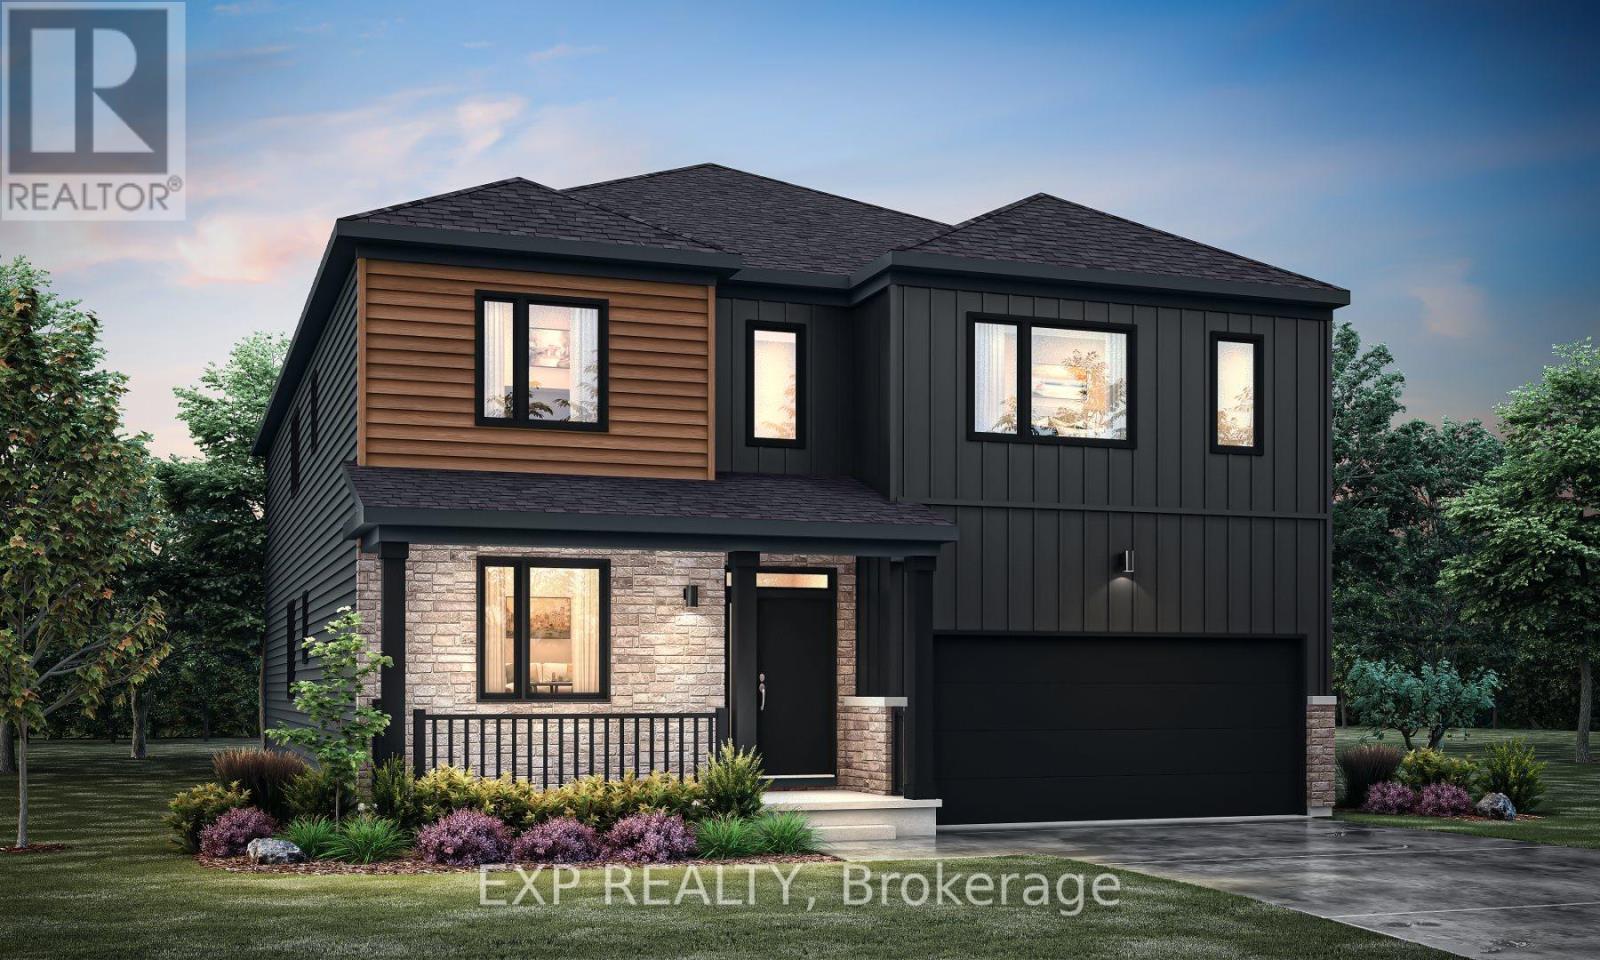
THIS HOME QUALIFIES FOR THE HST NEW HOUSING REBATE!QUICK OCCUPANCY! Welcome to the Essence Model by Mattamy Homes in the growing Oxford Village community of North Grenville. This brand-new home offers an impressive 5,036 sq ft of finished living space, including 3,844 sq ft above grade plus 1,192 sq ft in the finished basement, delivering exceptional space for families seeking comfort, style, and functionality. The main level features a bright open-concept layout designed for modern living & entertaining. Spacious living & dining areas flow seamlessly into the well-appointed chef's kitchen, complete with ample cabinetry, generous counter space, & a large island that serves as the heart of the home. This thoughtfully designed layout provides the perfect setting for both everyday living & hosting guests. Upstairs you'll find four spacious bedrooms plus a versatile loft, ideal for a home office, study area, or additional family living space. The primary suite offers a private retreat featuring a walk-in closet and a luxurious ensuite with frameless glass shower enclosure. The additional bedrooms are generously sized and thoughtfully positioned to provide comfort and privacy for the entire family. In total, the home offers 3.5 bathrooms. The finished basement adds 1,192 sq ft of additional living space, highlighted by a large recreation room perfect for a media room, playroom, or home gym. A 3-pce bathroom rough-in provides flexibility for future expansion. The home also features 200 amp electrical service. Located in the family-friendly Oxford Village community, this home offers a peaceful setting while remaining close to the amenities of Kemptville & North Grenville, including schools, parks, shopping, dining, & convenient access to Highway 416 for an easy commute to Ottawa. Images provided are to showcase builder finishes. (id:63476)
321 Lysander Place
Ottawa, Ontario
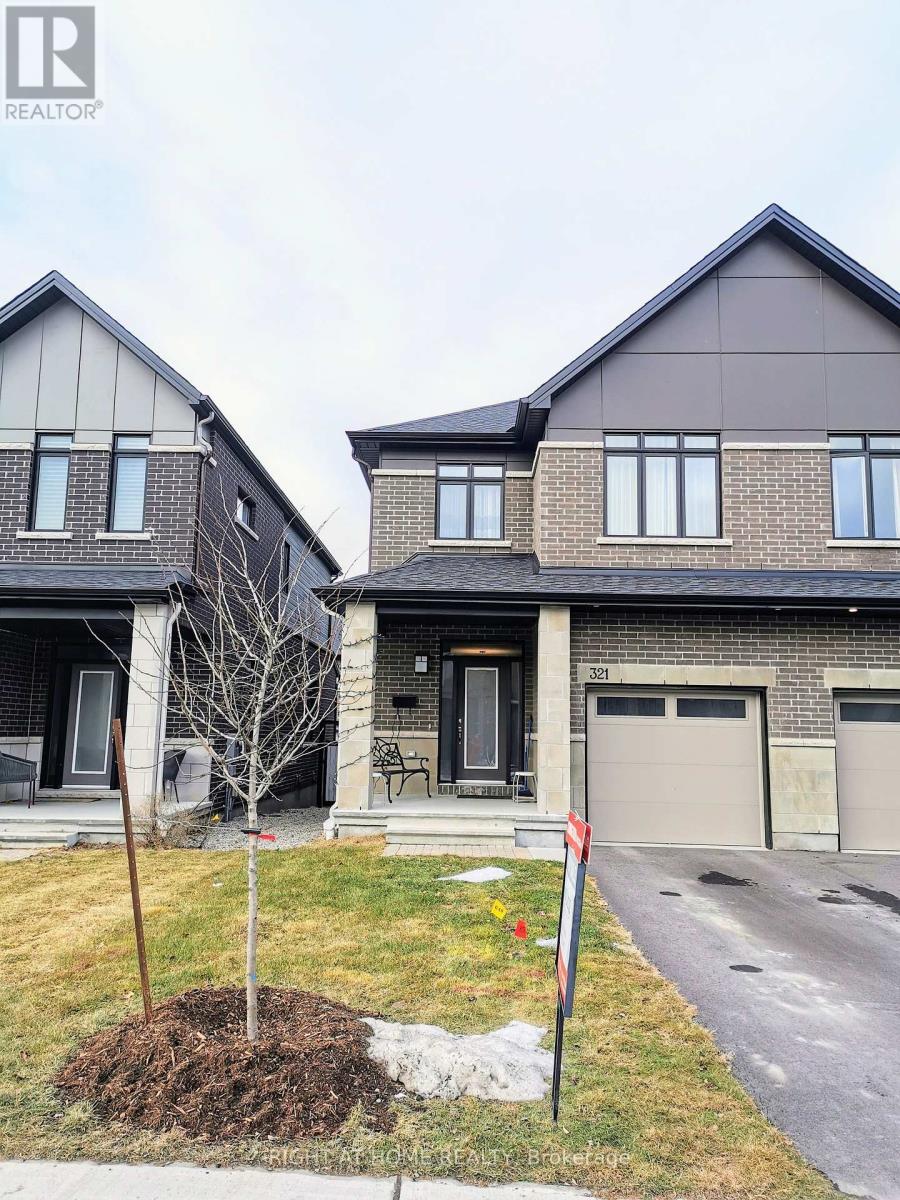
Diplomats welcome! This contemporary semi offers a versatile, modern floor plan with 4 bedrooms, 3 baths and a 1-car garage . A front porch welcomes you to this bright home with large windows, 9' Ceilings and an open concept main floor. The open island kitchen, with breakfast bar seating, overlooks the living room with access to the back yard. The master suite is on the 2nd floor with a walk-in closet and spacious ensuite bath. A 3 pc bath is shared with 3 additional bedrooms. Handy 1st floor laundry room. Finished basement has a family room with a gas fireplace . Wonderful new neighbourhood --WateridgeVillage overlooks the Ottawa River and feature parkland, nature trails, businesses and retail shops. There are more than 80k upgrade finished by builder: raised full finished basement, 9' ceilings on the main floor with hardwood & potlights throughout. 9' ceilings on the 2nd floor with wooden stair,stone counters in the kitchen. The backyard be fenced.it is one great home waiting for you!The photos used were all taken when the landlord previously lived here. (id:63476)
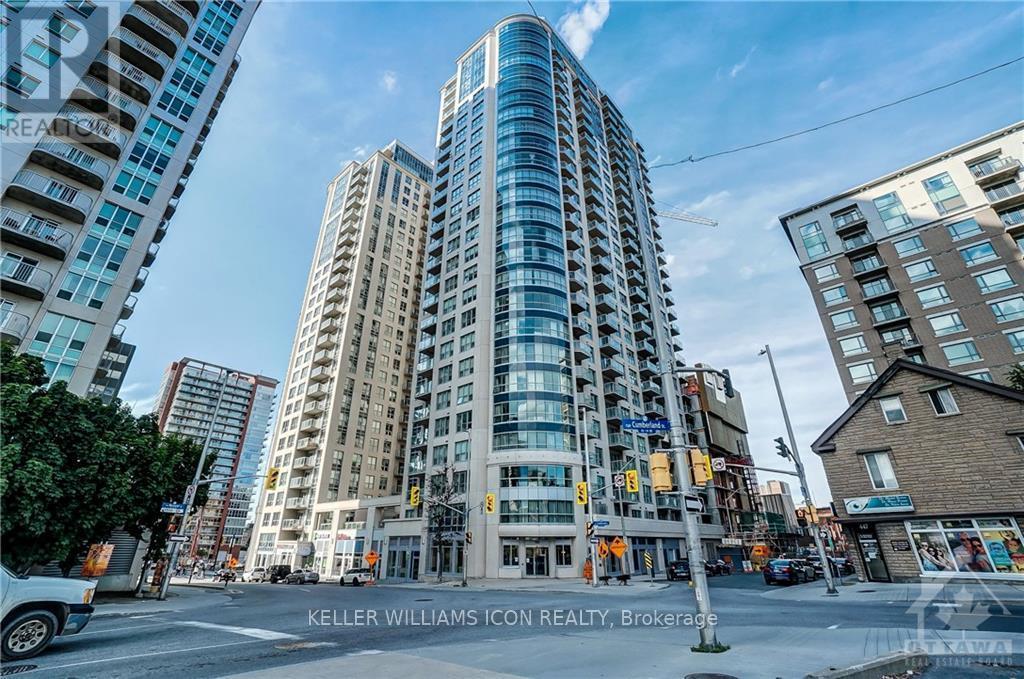
1303 - 195 Besserer Street
Ottawa, Ontario
South-Facing 1 Bedroom + Den Condo for Rent in the Heart of Downtown OttawaWelcome to this bright and spacious south-facing 1-bedroom plus den condo in the heart of Downtown Ottawa. This spotless unit offers a functional open-concept layout with modern finishes throughout, including a contemporary kitchen, a bathroom with a glass shower door, and large windows that fill the living space with natural light.The generously sized bedroom comfortably accommodates a queen-size bed and additional furniture, while the versatile den provides the perfect space for a home office or study.Enjoy an unbeatable location within walking distance to the University of Ottawa, Parliament Hill, the LRT, Rideau Centre, and the ByWard Market, with restaurants, shopping, and entertainment just steps away.Residents have access to exceptional building amenities, including 24-hour concierge service, a fully equipped fitness centre, sauna, indoor swimming pool, party room, and theatre. One underground parking space is also included. Photos were taken prior to the current tenancy. (id:63476)
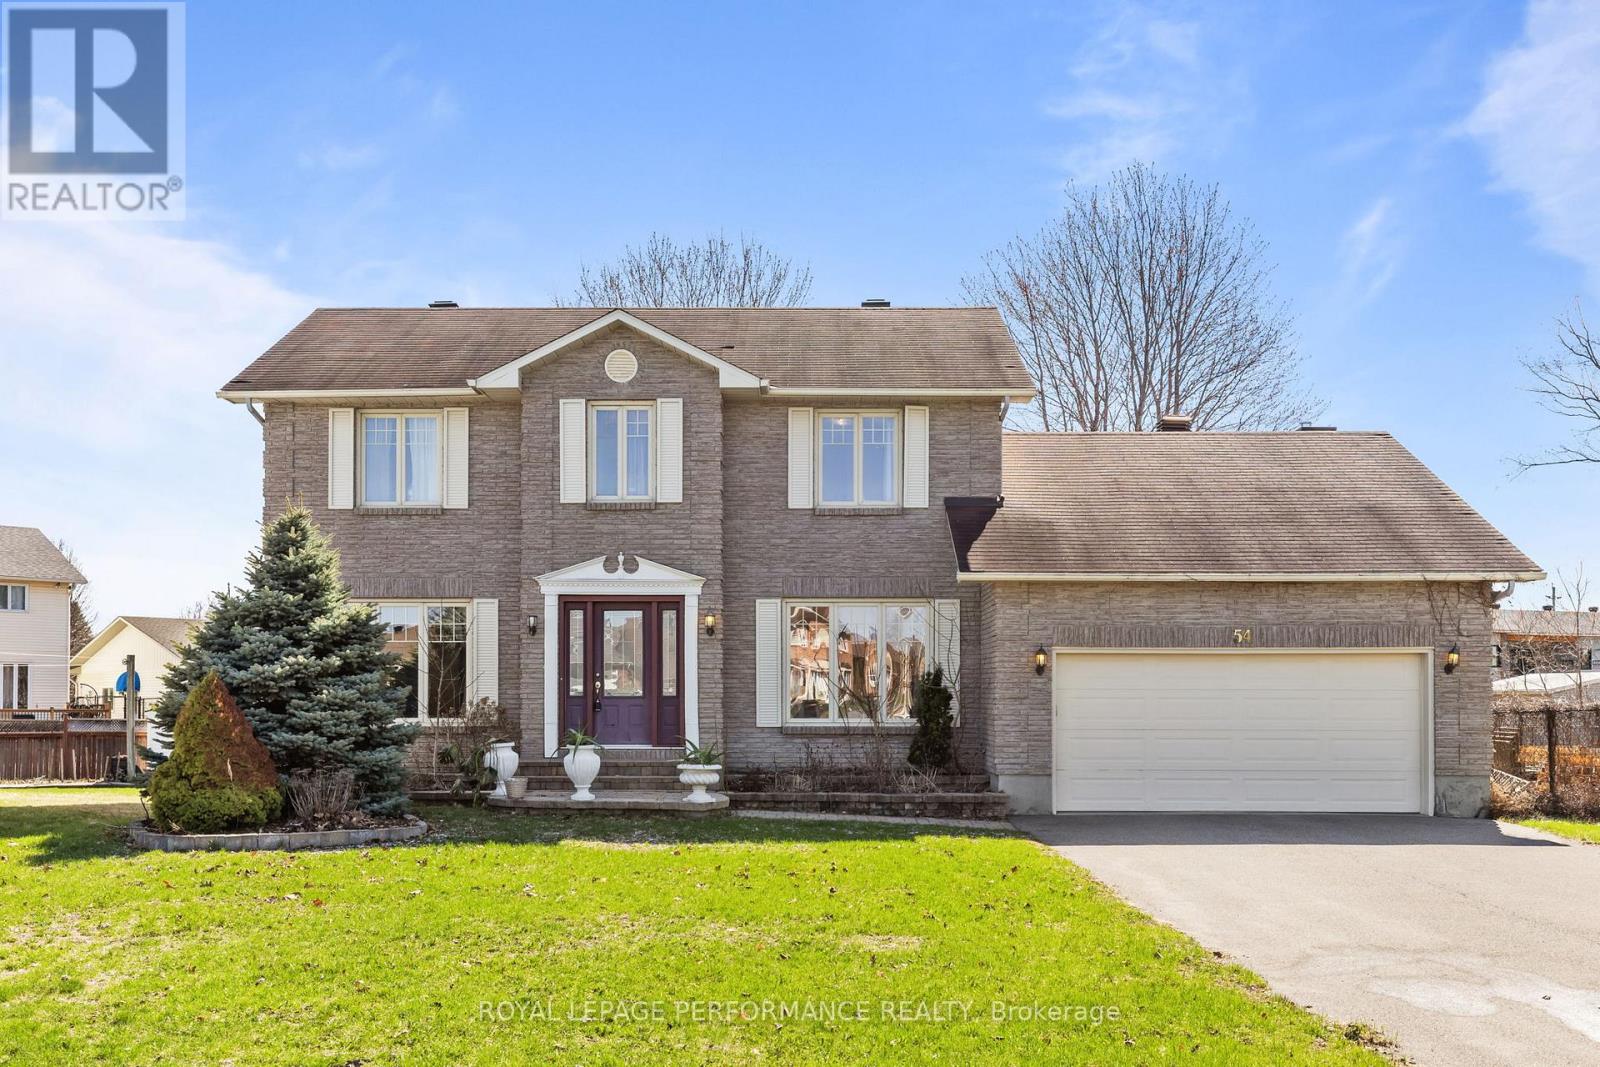
54 Lapointe Boulevard
Russell, Ontario
Welcome to this stunning all-brick 2-storey home, perfectly situated on a premium pie-shaped lot and thoughtfully designed for both everyday living and elegant entertaining. The impressive main floor features a welcoming office/den, a spacious living room, convenient powder room, formal dining room, and a beautifully appointed kitchen with custom cabinetry, granite countertops, and stainless steel appliances. The kitchen seamlessly opens to a bright eating area and a warm, inviting family room-creating the perfect space for family gatherings and hosting guests. Upstairs, you'll find three generously sized bedrooms and two full bathrooms, including a luxurious primary retreat complete with a spacious walk-in closet and a spa-inspired 5-piece ensuite. The partially finished basement extends your living space with an additional family room-ideal for a home theatre, playroom, or gym-along with two dedicated storage rooms to keep everything organized and out of sight. Step outside to your private backyard oasis, where a large deck and fully fenced yard offer the perfect setting for summer relaxation and outdoor entertaining.This exceptional home offers the perfect blend of elegance, comfort, and functionality in a truly desirable setting. (id:63476)
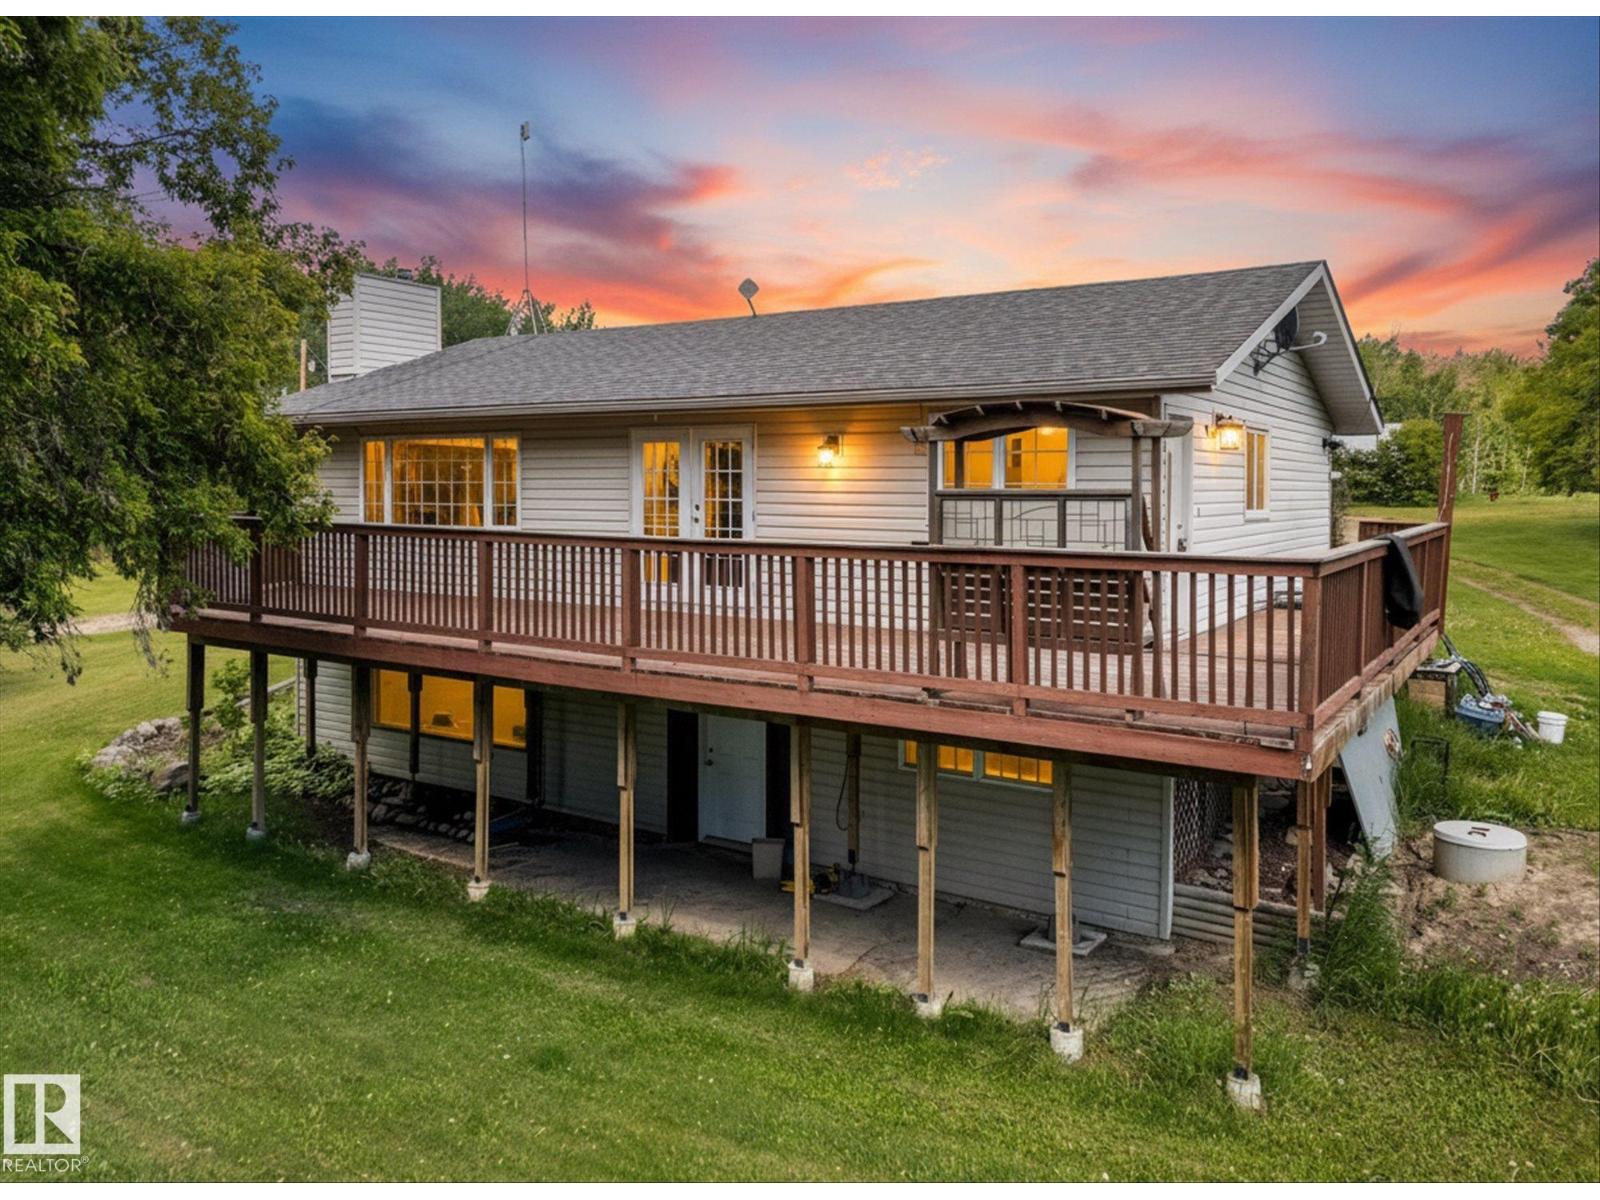
51065 Hwy 770
Rural Leduc County, Alberta
Enjoy the peace of country living on this beautiful 96 acre property with over 60 cultivated acres. The updated 2-bedroom, 1.5-bathroom home offers a bright, open-concept layout with hardwood flooring, granite countertops, and in-floor heating in the kitchen. The spacious primary bedroom features a large walk-in closet and convenient 2-piece ensuite. Recent upgrades include upstairs windows, vinyl siding, asphalt shingles, and a brand-new septic tank, providing peace of mind for years to come. Step outside onto the large upper-level deck and take in the stunning views of the surrounding countryside. The unfinished walkout basement offers excellent potential for future development, with space for additional bedrooms, a family room, bathroom, or home office to suit your needs. Whether you're looking for a hobby farm, agricultural investment, horse property, or simply a private rural retreat, this versatile acreage offers endless possibilities and room to grow. (id:63476)
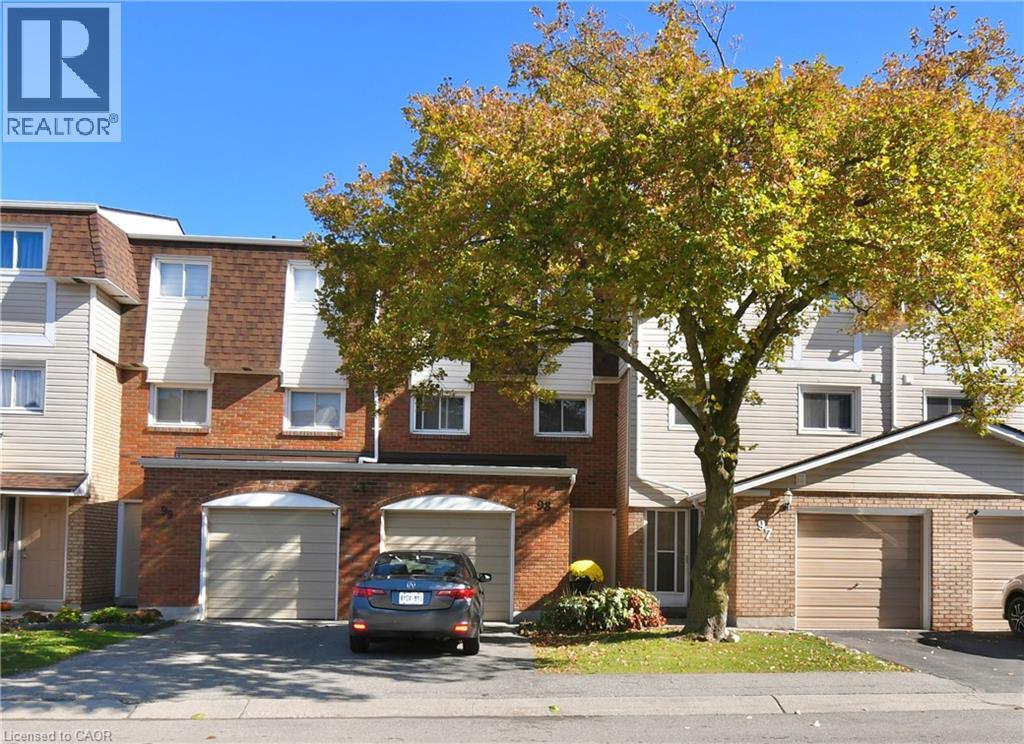
11 Harrisford Street Unit# 98
Hamilton, Ontario
BEAUTIFUL & SPACIOUS Multi-Level Townhome Set in the Vibrant Red Hill Community with Added Privacy of No Rear Neighbours. Well Maintained with Incredible Natural Light Throughout. Offers an Ideal Combination of Open-Concept & Private Spaces for Both, Family Living & Entertaining. Entry Level Hall Features Access to the Versatile Lower Level Recreation Room for Potential In-law/Guest Suite, Home Office or Gym. The Main Split-Level Floorplan Boasts an Upgraded Eat-In Kitchen with New Quartz Counters (2025) Stainless Steel Appliances (2024) and Plenty of Cabinetry. The Well-Connected Dining Room Overlooks the Living Room with a Grand 12 ft Ceiling, Giving this Home a Bright & Open Atmosphere. Upstairs, 3 Good-sized Bedrooms with Floor-to-Ceiling Closet Spaces, Primary Bedroom with an impressive Wall-to-Wall Closet, Upgraded Main Bath and an Oversized Linen/Storage Closet. Head Outdoors to the Private Backyard Patio, Perfect for Summertime BBQs & Family Gatherings. Bonus Feature is the Backyard Gate that Leads to a Sprawling Park-Like Common Green Space with Picturesque Views. Visitor Parking is Conveniently Just Steps from the Rear Yard Gate and Front Entrance. Easy Walk to Parks, Schools, One with Before-and-After Care, SWL Recreation Centre and Minutes to an Array of Amenities, Shopping, Red Hill Vly Pkwy & Hwy Access. A Beautiful Home of Comfort & Convenience in a Prime Family-Friendly Neighbourhood. Move-in Ready & a Must See. (id:63476)