
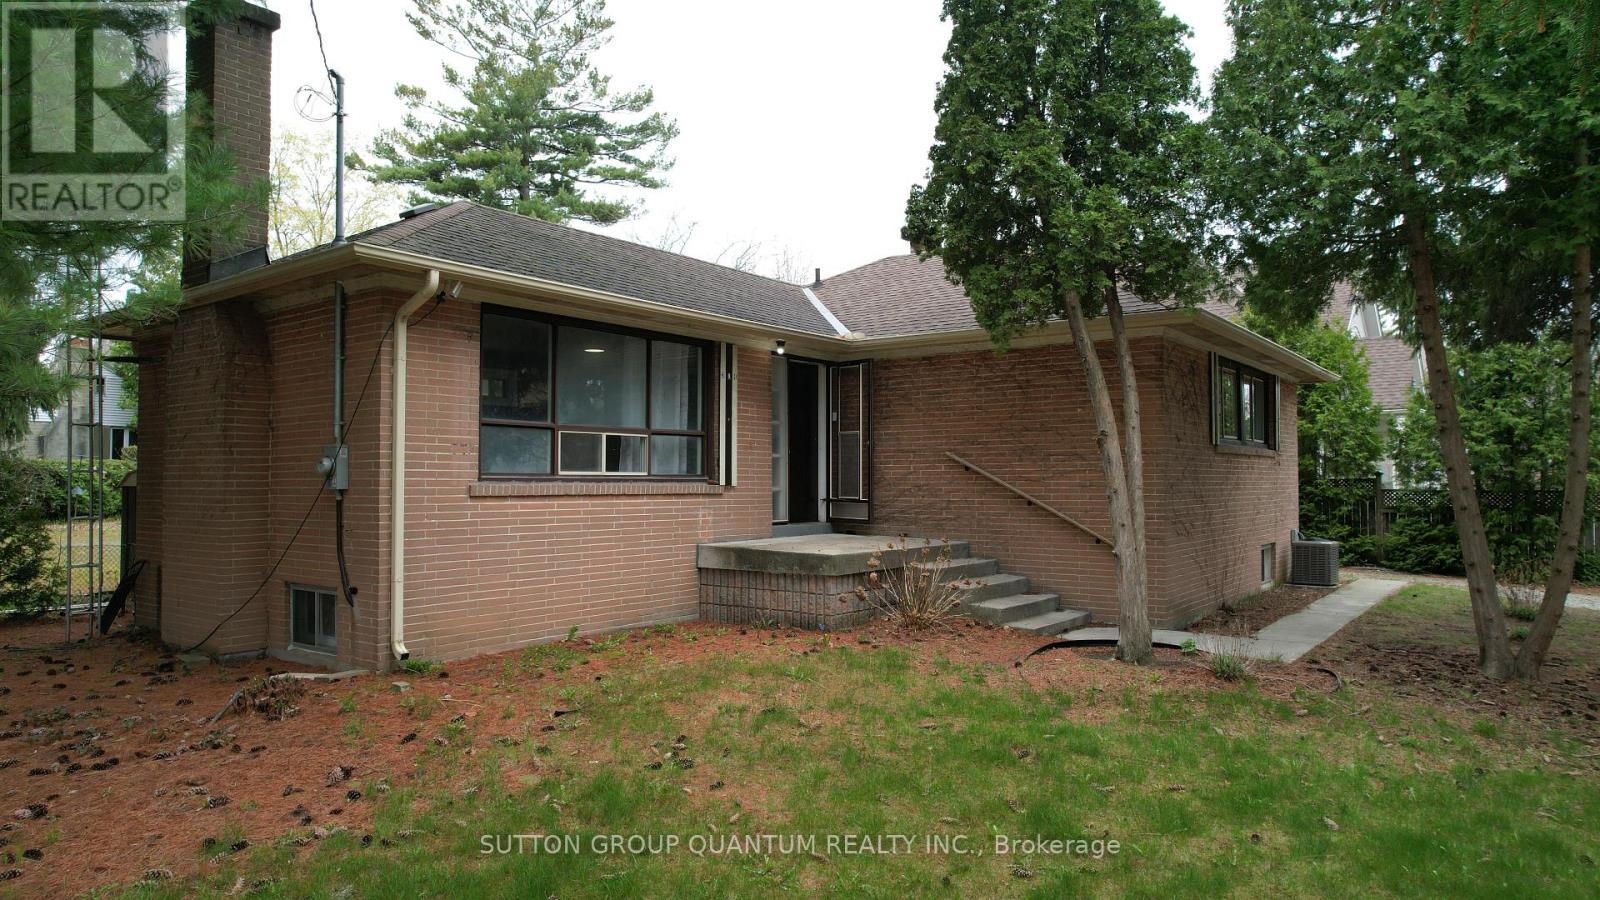
394 Maplehurst Avenue
Oakville, Ontario
Welcome to one of South Oakville's most coveted addresses.Maplehurst Ave is renowned for its quiet, luxury setting-something every buyer already knows and values.This rare north-east facing corner property offers excellent exposure, allowing for abundant natural light throughout the day.The existing home is well-maintained and fully livable, perfect to move in for your family.Currently generating rental income of $3200 per month.The mature trees at the rear provide exceptional privacy from the street, while the clean, open lot is perfectly suited for a future pool and outdoor oasis.The property comes with approved plans for a stunning 6,800 sq.ft. classical residence (approx. 4,300 sq.ft. above ground + 2,500 sq.ft. bsmt), with over $80,000 already invested in permits and architectural approvals-saving you significant time and cost (Tree Removal Permits included).The project is just steps away from utility disconnection and final building permit issuance, allowing you to fast-track construction with ease. Surrounded by multi-million dollar estates, this is a rare, turnkey opportunity for builders, investors, or end-users to secure a premium lot and create a truly exceptional home. (id:63476)
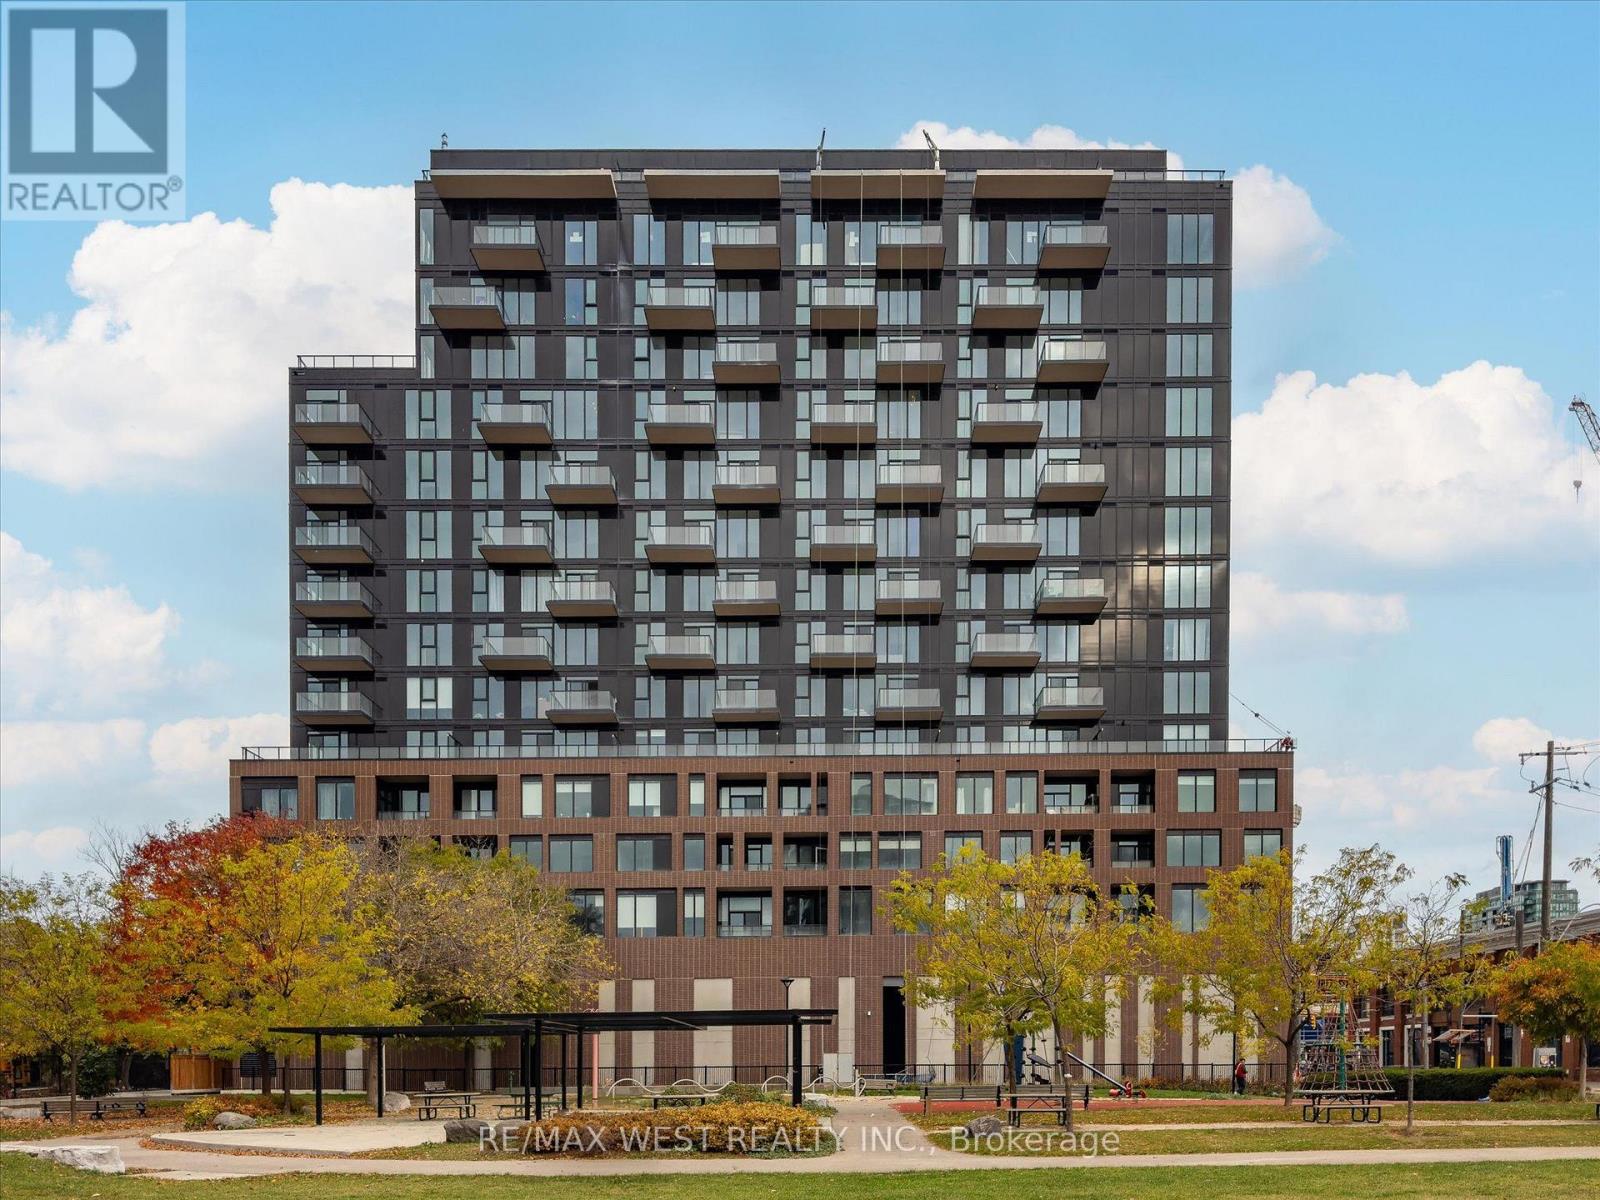
819 - 270 Dufferin Street
Toronto, Ontario
Welcome to luxury urban living at XO Condos in the heart of King West. This beautifully designed 1-bedroom suite offers a smart, open-concept floor plan with zero wasted space. Enjoy floor-to-ceiling windows that fill the space with natural light, modern kitchen finishes with sleek built-in Appliances, and a private balcony. RARE FIND: Includes BOTH 1 UNDERGROUNDPARKING SPACE and 1 STORAGE LOCKER! an exceptional value in this dynamic downtown core. Located where King West, Liberty Village, and Parkdale meet-steps from 24-hr streetcars, Exhibition GO Transit, 2 Min drive to Gardner Exp way. Top-tier dining, Cafes, Nightlife and Enjoy Cuisine from all over the world. Hike or Bike on Trails along Lakeshore. First-class building amenities include a state-of-the-art gym, rooftop terrace, lounge, media room, and 24-hr concierge. Perfect for end-users or savvy investors! Just move in and enjoy urban living at its finest. Tenant moving out. Vacant possession to be provided. Monthly maintenance fee includes bulk internet connection. (id:63476)
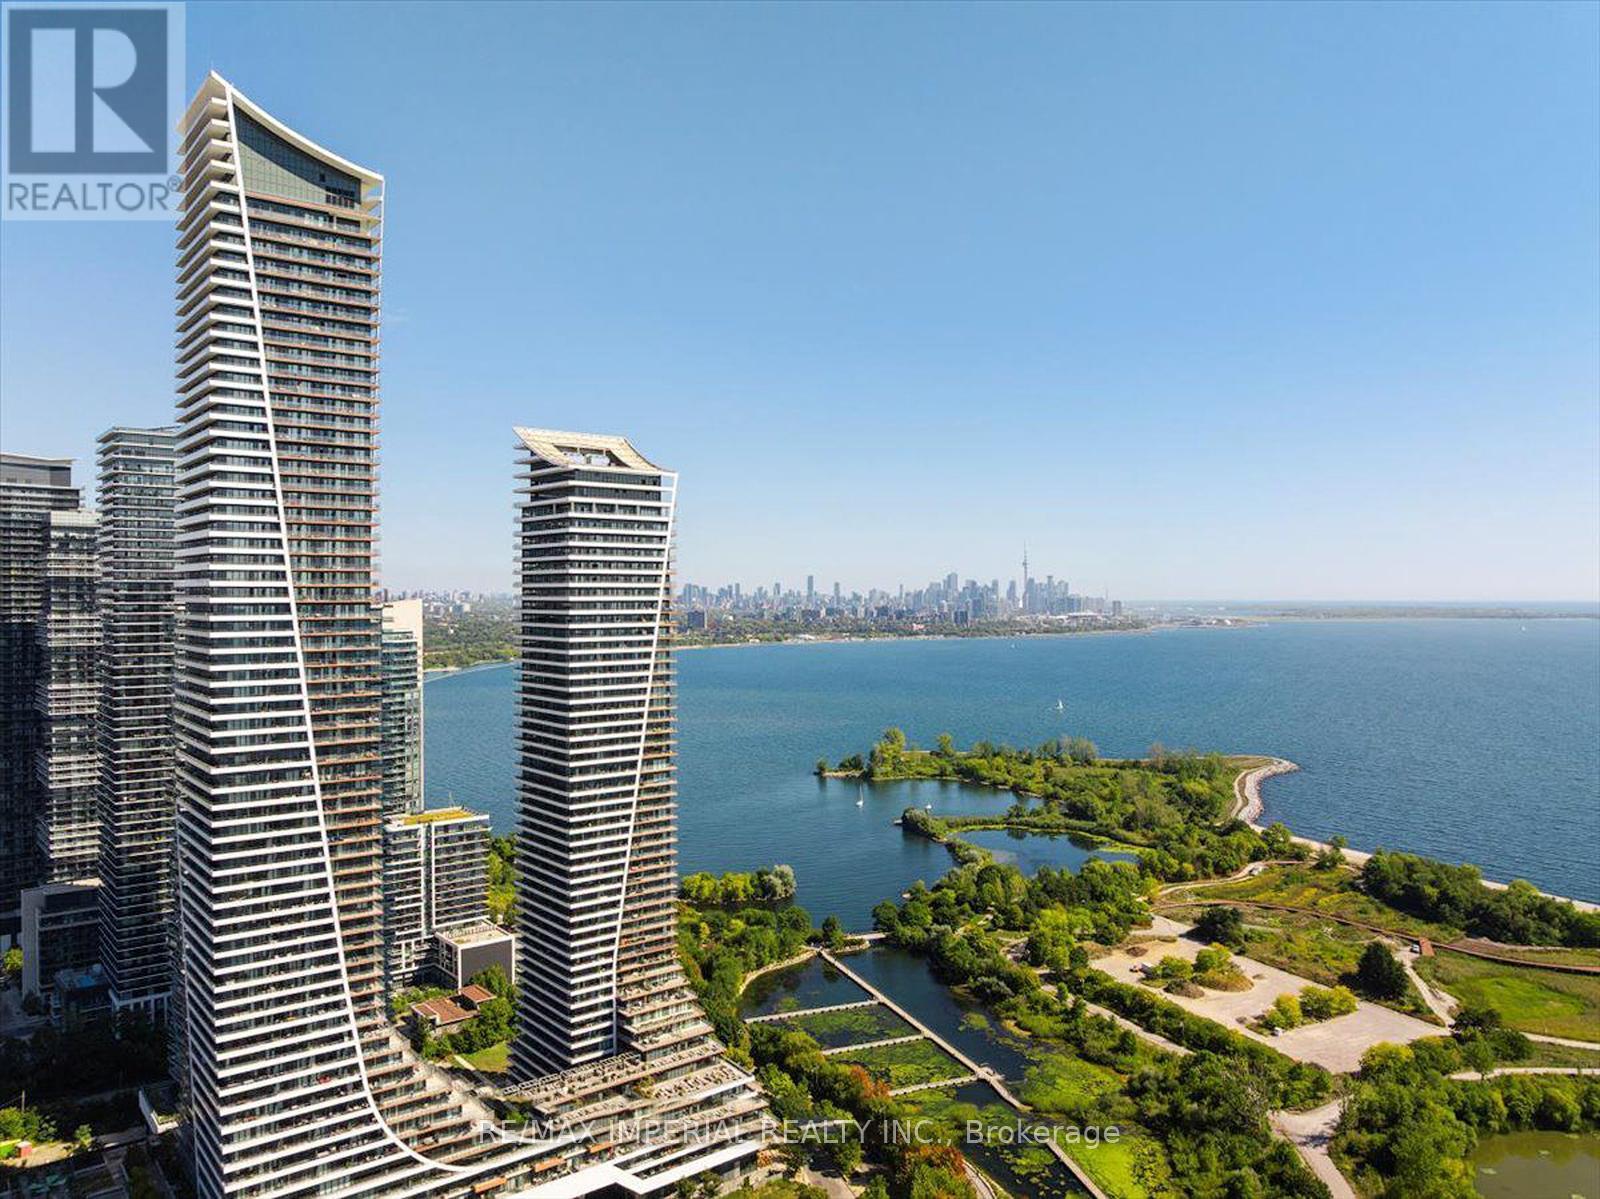
2007 - 20 Shore Breeze Drive
Toronto, Ontario
Waterfront Corner Condo With Panoramic Lake & Skyline Views! Welcome to this spectacular corner unit in Eau Du Soleil's prestigious Water Tower, offering unobstructed views of Lake Ontario and the Toronto skyline. This spacious 2 Bed + Tech, 2 Bath suite features 844 sq. ft. of modern interior living plus a rare 300 sq. ft. wraparound balcony-perfect for entertaining, relaxing, and enjoying breathtaking waterfront scenery. The primary bedroom offers a walk-in closet and spa-inspired ensuite with oversized shower. The second bedroom is conveniently located beside a stylish 3-piece bath. Upgrades include 9-ft ceilings, hardwood flooring throughout, quartz countertops, and modern finishes. Enjoy exceptional amenities including party rooms, rooftop lounges with BBQs, indoor pool, sauna, gym, CrossFit and spin rooms, kids' playroom, theatre rooms, guest suites, boardroom, and VIP resident's lounge. Steps to lakefront trails, marina, parks, shops, cafes, grocery stores, TTC, and GO Transit. Ideal for end-users or investors seeking premium waterfront living. (id:63476)
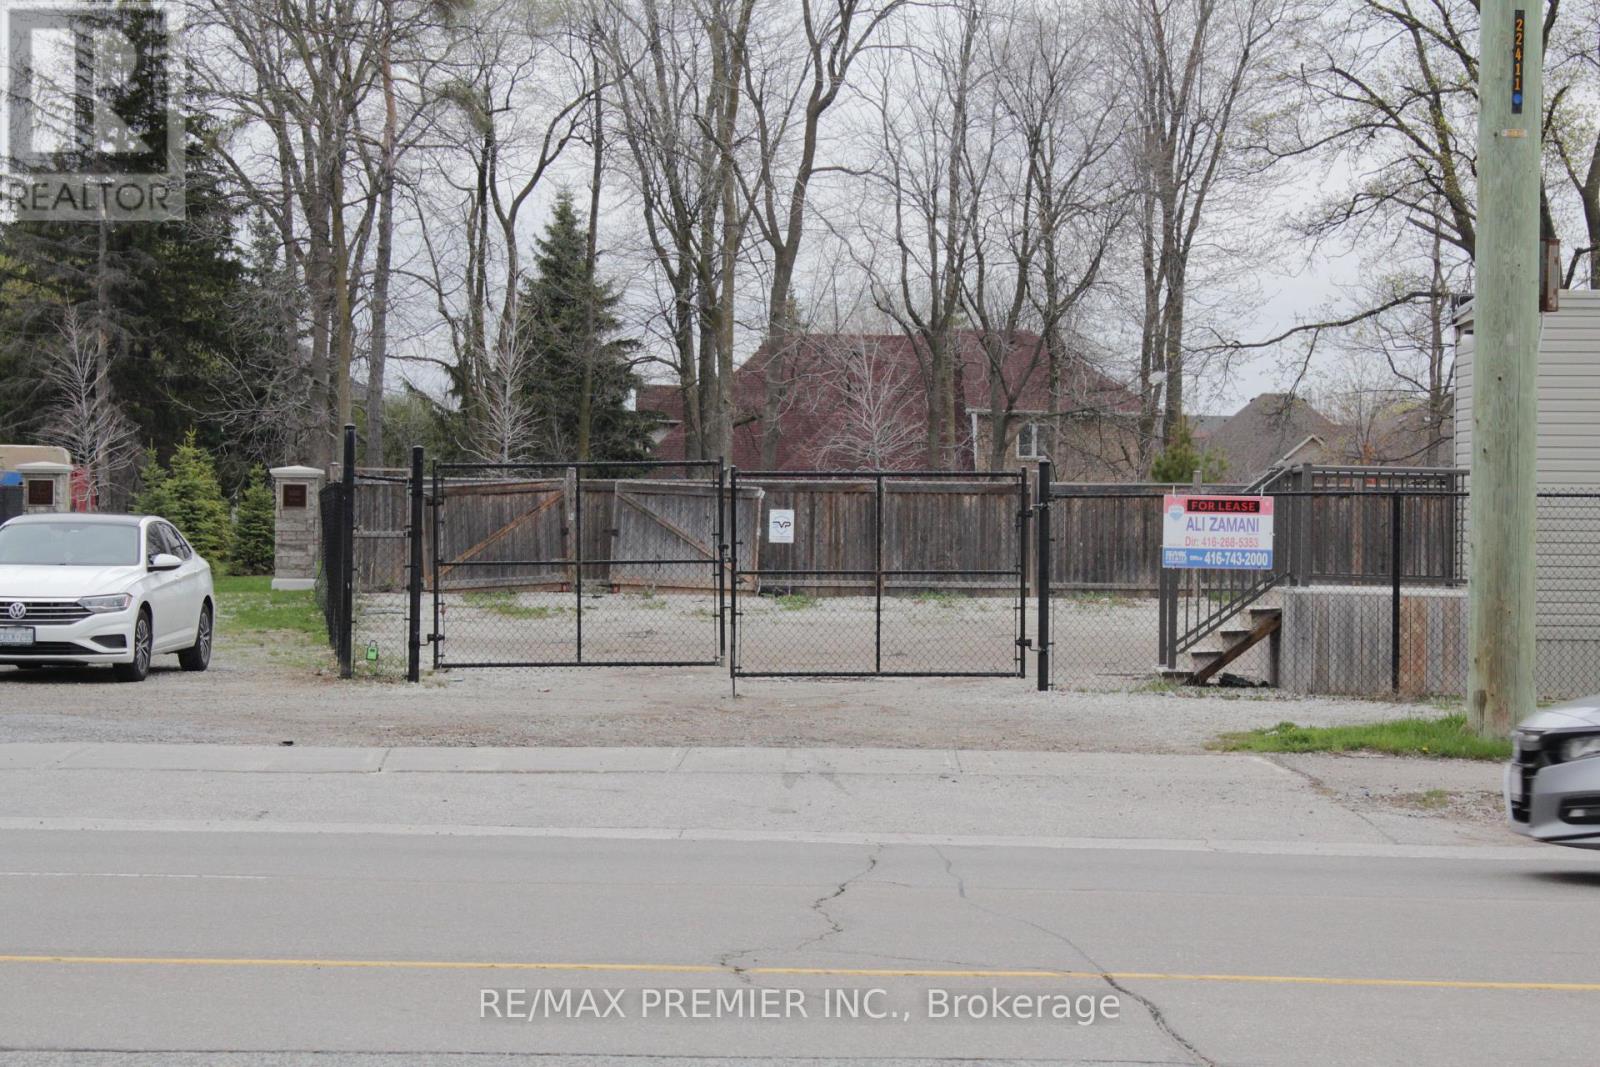
11859 Hurontario Street
Brampton, Ontario
Automotive Zoning...Highway Commercial Development Land - HC1-2475. Excellent opportunity to develop a used car dealership with permitted uses including sales, leasing, detailing, and repair, or a commercial, industrial, or office building. Prime Hwy 10 exposure with full access, situated in a mature and established area near Mayfield Road and Hwy 10. Sanitary and storm sewers are available on-site. Surrounded by great brands, Tim Hortons, Sobys, Shoppers, Petro Canada, and a high-traffic area. A great opportunity for developers and investors looking for a strategically located property with excellent exposure and development potential. (id:63476)
#1 - 47 Queen Street W
Brampton, Ontario
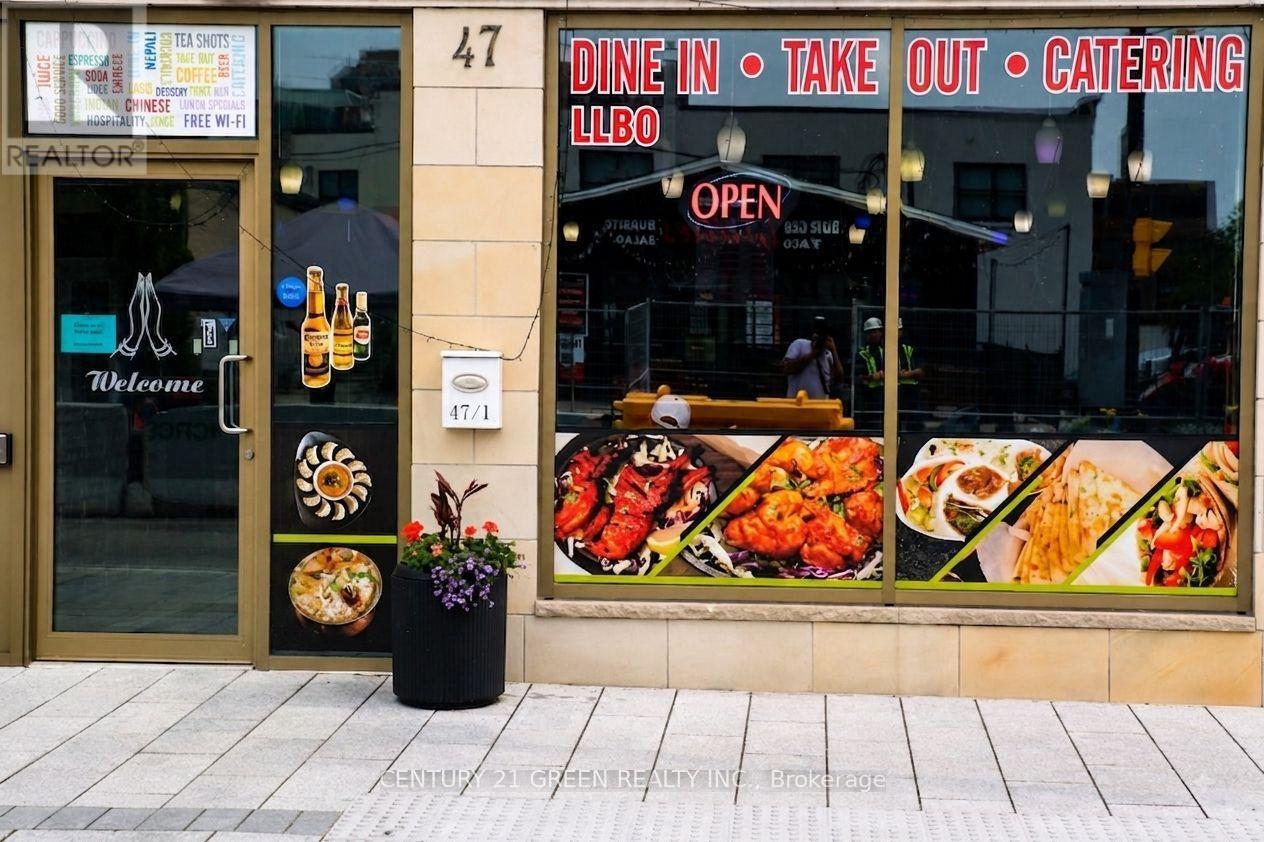
Welcome to 47 Queen Street West, Unit #1, an outstanding turnkey restaurant opportunity in the heart of Downtown Brampton's bustling commercial district. Strategically located on one of the city's most prominent streets, this fully equipped restaurant offers exceptional visibility, strong pedestrian traffic, and excellent street-front exposure with prominent signage. The premises are LLBO licensed and accommodate up to 59 seats, making it ideal for a variety of dining concepts. The space features a fully equipped commercial kitchen, four washrooms, and one dedicated parking space, allowing a new owner or operator to begin business operations with minimal setup costs. Positioned just steps from Brampton City Hall, the Rose Theatre, Gage Park, and the Downtown Brampton Innovation District, this prime location benefits from a steady flow of residents, office workers, students, and visitors year-round. Surrounded by high-density residential condominiums, professional offices, retail businesses, and entertainment venues, the property enjoys a strong and diverse customer base. The area is well-served by public transit, including the Brampton GO Station and Züm transit routes, providing convenient access for customers and staff alike. Ongoing residential and commercial development in the downtown core continues to enhance the area's growth and investment potential. Whether you're an experienced restaurateur looking to expand, an entrepreneur launching a new concept, or an investor seeking a prime commercial opportunity, this fully operational restaurant offers the perfect combination of location, exposure, and future growth potential in one of Brampton's most dynamic and rapidly evolving neighbourhoods (id:63476)
142 Rainbow Road
Whitehorse, Yukon
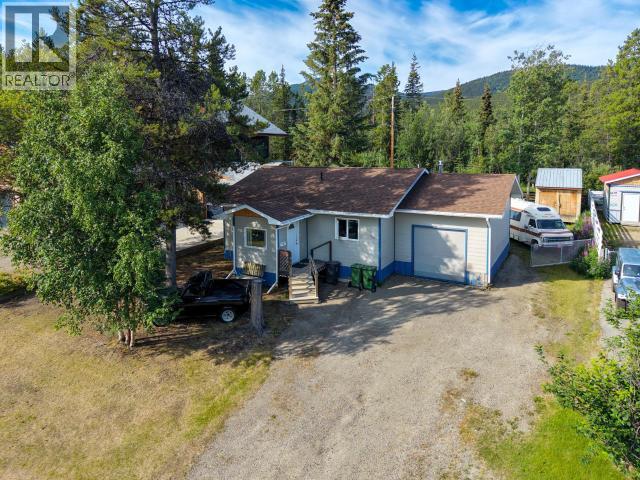
Cute as a button in Crestview, backing onto the greenbelt, move-in ready 2-bed, 1.5-bath plus a home office or den. The features only stack up: 7,954 sq ft lot, with space beside the house to access the backyard for toy storage or to build a shop one day! Greeting you at the front door is a coveted arctic entry with space to organize jackets and boots, then stepping into the surprisingly large living room that is open to the eat-in kitchen with lots of cabinetry and countertop space plus a walk-in pantry. As amazing as this home is, it just gets better; a feature that will capture your imagination is the oversized rear deck for relaxing and entertaining friends. Both bathrooms have been updated with new fixtures. The master bedroom overlooks the backyard. The 2nd bedroom can accommodate a queen bed, and the home office provides a private oasis from the main home. Lots of storage available in a hidden space above the linen closet. You will love it. (id:63476)
29 Blaketon Court
Brampton, Ontario
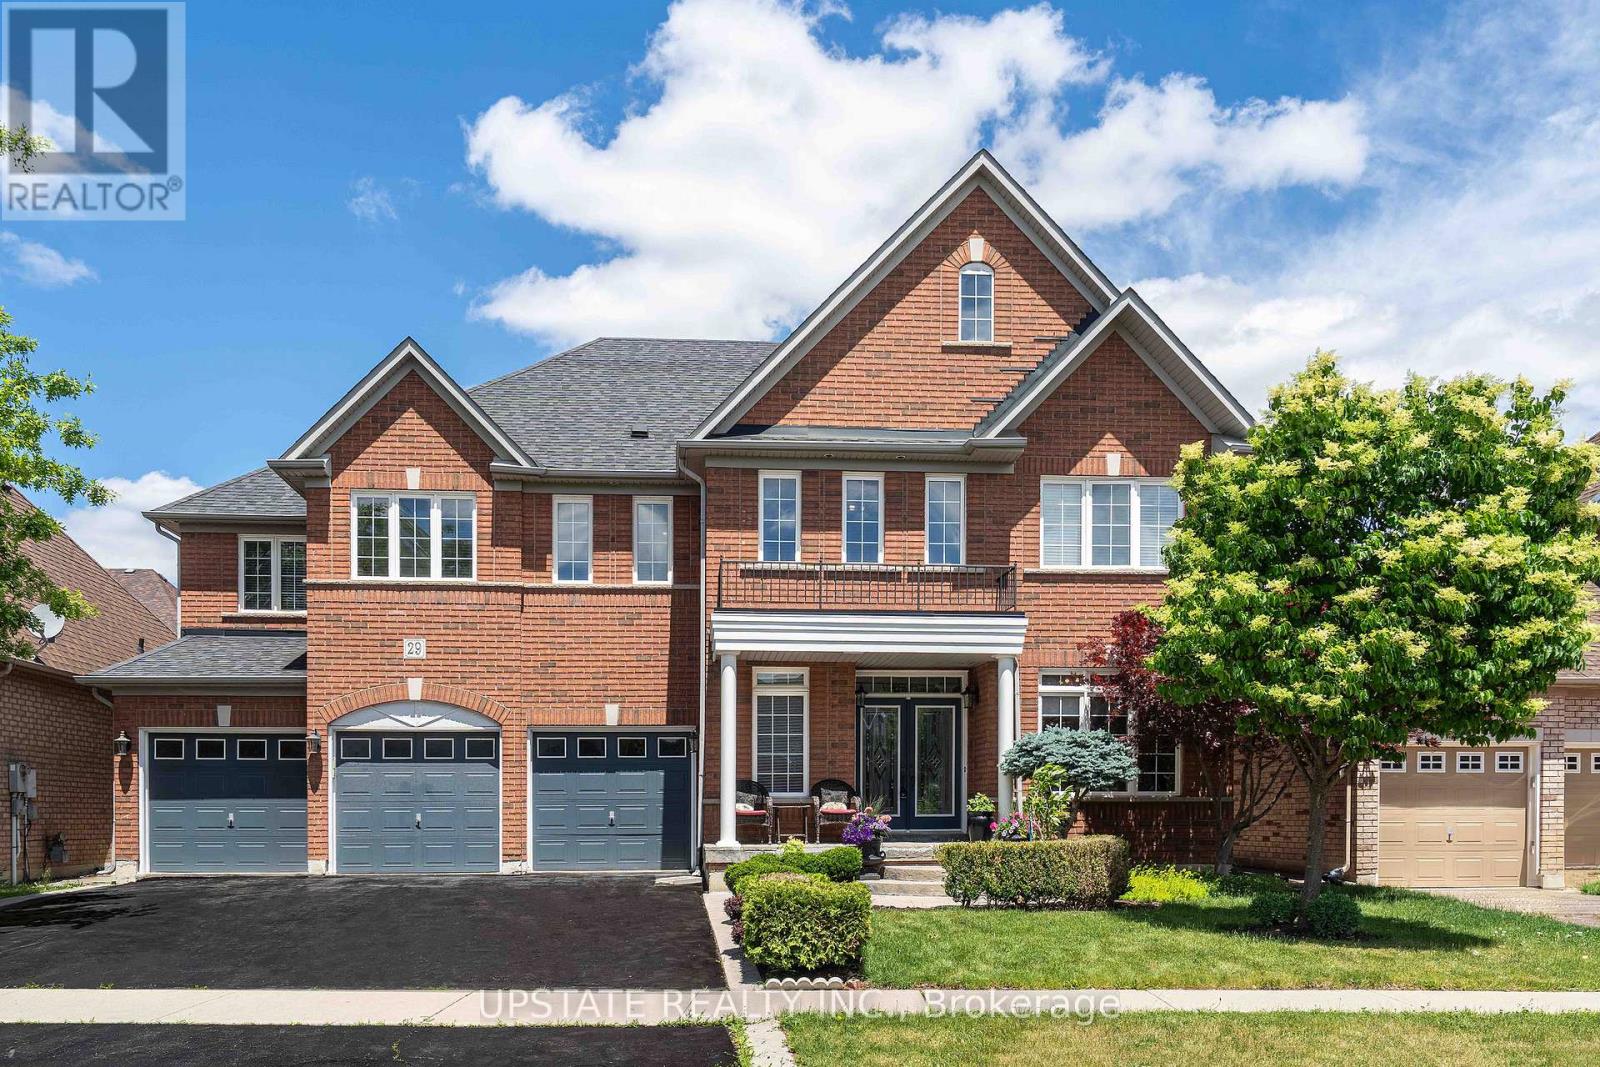
Welcome to this exceptional residence in the prestigious Vales of Castlemore community, one of Brampton's most sought-after neighbourhoods. Situated on a premium 60' lot, this meticulously maintained home showcases true pride of ownership and offers approximately 5,000 sq. ft. of elegant finished living space designed for modern family living. Featuring 5 spacious bedrooms and 5 bathrooms, plus 2 additional bedrooms & 2 bathrooms and additional washer and dryer connection in the finished lower level this home provides outstanding space and versatility for large families, multi-generational living, or guests. Step inside to discover a thoughtfully designed layout with generously sized principal rooms & abundant natural light. The spacious kitchen serves as the heart of the home, seamlessly connecting to inviting living and dining areas ideal for both everyday living and entertaining. The upper level offers generously proportioned bedrooms, including a luxurious primary retreat with a spa-inspired ensuite and ample closet space. The finished lower level expands the living space with additional bedrooms, bathrooms, and flexible recreation areas perfect for extended family, a home office, gym, or entertainment space. Located in a highly desirable, family-friendly neighbourhood known for its executive homes, this property is surrounded by some of Brampton's top-rated schools, beautiful parks, walking trails, and recreational amenities. Commuters will appreciate the convenient access to major highways including Hwy 410, 407, and 427, making travel throughout the GTA effortless. This is a rare opportunity to own a beautifully cared-for home on a premium lot in one of Brampton's most prestigious communities. (id:63476)
501 - 300 Essa Road
Barrie, Ontario
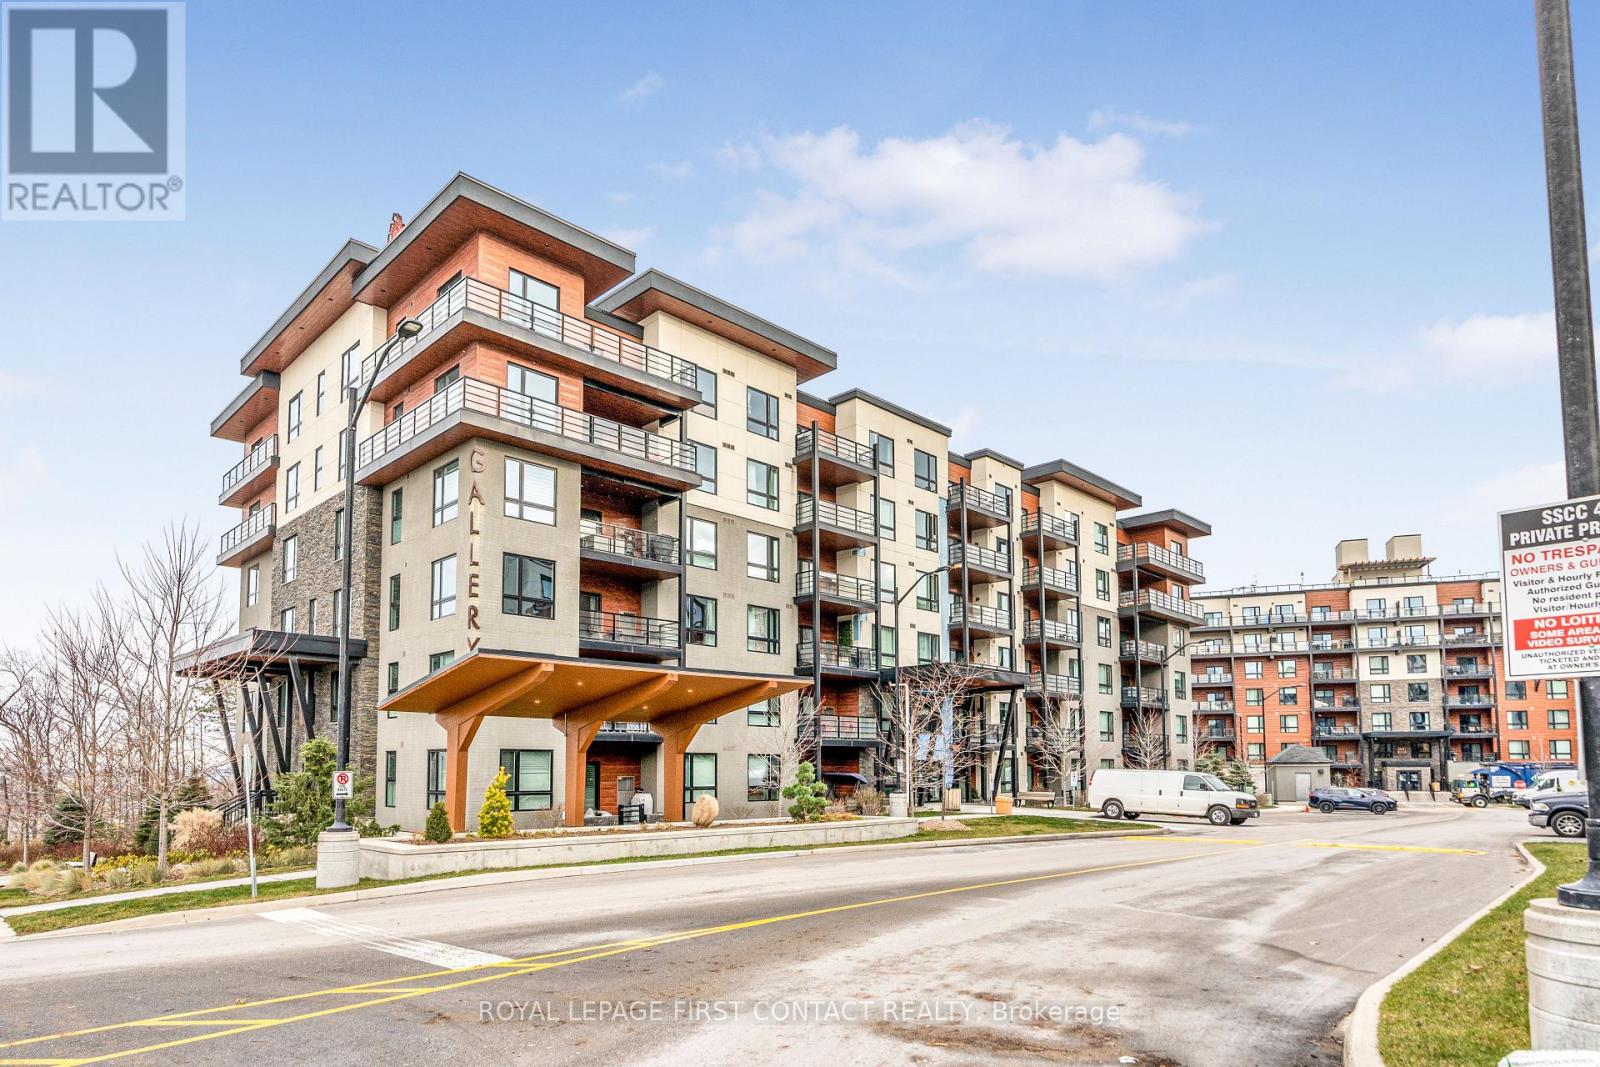
Welcome to the Gallery Condos, located in the "MacLaren" building, this condo suite features 2 BED + DEN with 1244 sq ft of living space! Sought after 5th floor CORNER unit with Large Covered Wrap around Balcony & Awesome City Views! Comes with "RARE" 2 PARKING SPOTS - 1 Underground with locker & 1 Outdoor. Upgraded builder finishes including: 9" ceilings, high-end laminate flooring, smooth ceilings w/pot lights, glass shower, kitchen with quartz countertops, under-cabinet lighting & stainless steel appliances. Great south end Barrie location, within walking distance to 14 acre wooded trails & close to all amenities, HWY 400 and Allandale GO station - All residents enjoy exclusive access to 11,000 sq ft rooftop patio with panoramic views of Barrie & Kempenfelt Bay. Shows 10+ (id:63476)
11 Kensington Trail
Barrie, Ontario
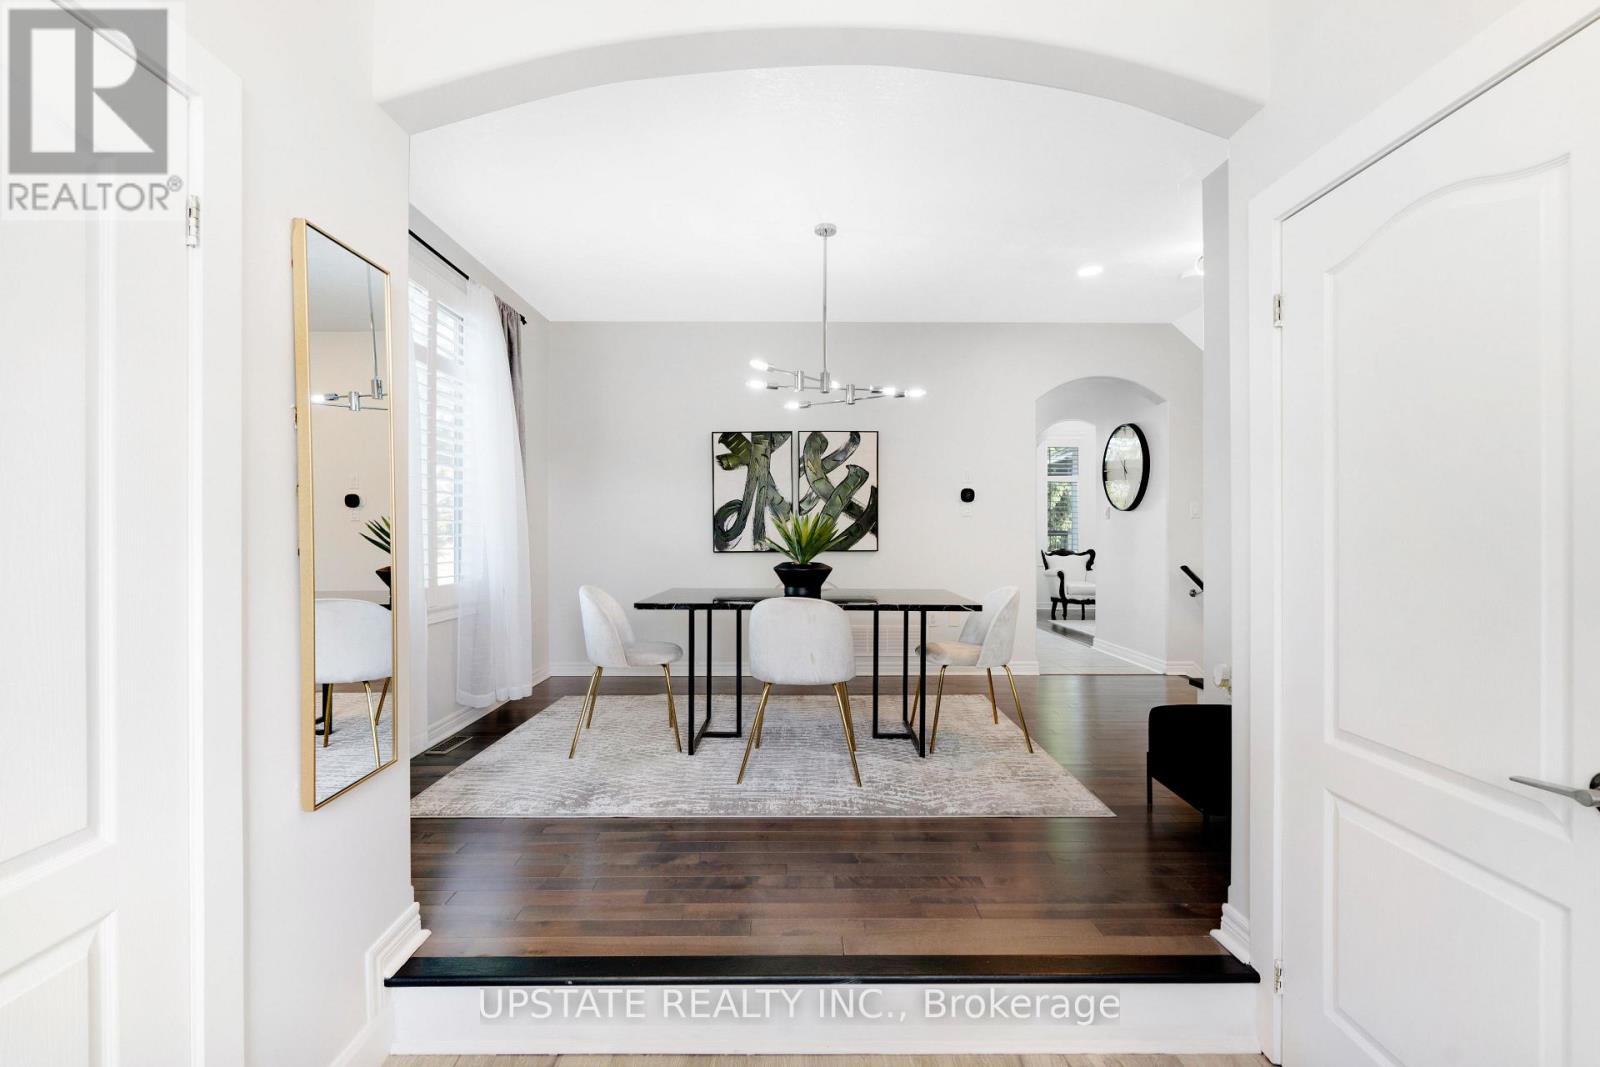
Welcome to the highly desirable Innis-Shore community in Barrie! Situated on a premium corner lot, this meticulously maintained, sun-drenched home offers the perfect combination of elegance, comfort, and modern upgrades.Step inside to an impressive living room featuring soaring cathedral ceilings, oversized windows that flood the space with natural light, a beautiful marble fireplace, and a custom built-in entertainment unit. Maple hardwood flooring flows throughout the main level, complemented by a formal dining room with 9-foot ceilings, creating an inviting atmosphere for gatherings and entertaining.The updated kitchen is a chef's dream, showcasing quartz countertops, a stylish glass tile backsplash, extended cabinetry, and a spacious centre island. Walk out to your private backyard retreat featuring a large deck, hot tub, gazebo, gas BBQ hookup, and fire pit-an ideal setting for relaxing or hosting guests.Upstairs, the spacious primary bedroom offers a luxurious 5-piece ensuite complete with heated floors. The additional bedrooms are thoughtfully appointed, including a custom closet system and a Murphy bed in the third bedroom. The renovated main bathroom features quartz countertops and contemporary finishes. The professionally finished basement expands your living space with pot lights, a custom wet bar, an additional bedroom, and a convenient 2-piece bathroom, making it perfect for guests, or entertaining. The exterior is beautifully landscaped with a professionally installed irrigation system. This move-in-ready home also includes all existing light fixtures, window coverings, stainless steel kitchen appliances, washer and dryer, central air conditioning, garage door openers, and a bar fridge. Newly installed fencing (2026), adding privacy and style to the property. A truly turnkey property offering exceptional value in one of Barrie's most sought-after neighbourhoods. (id:63476)
519 Metcalfe Avenue
Kelowna, British Columbia
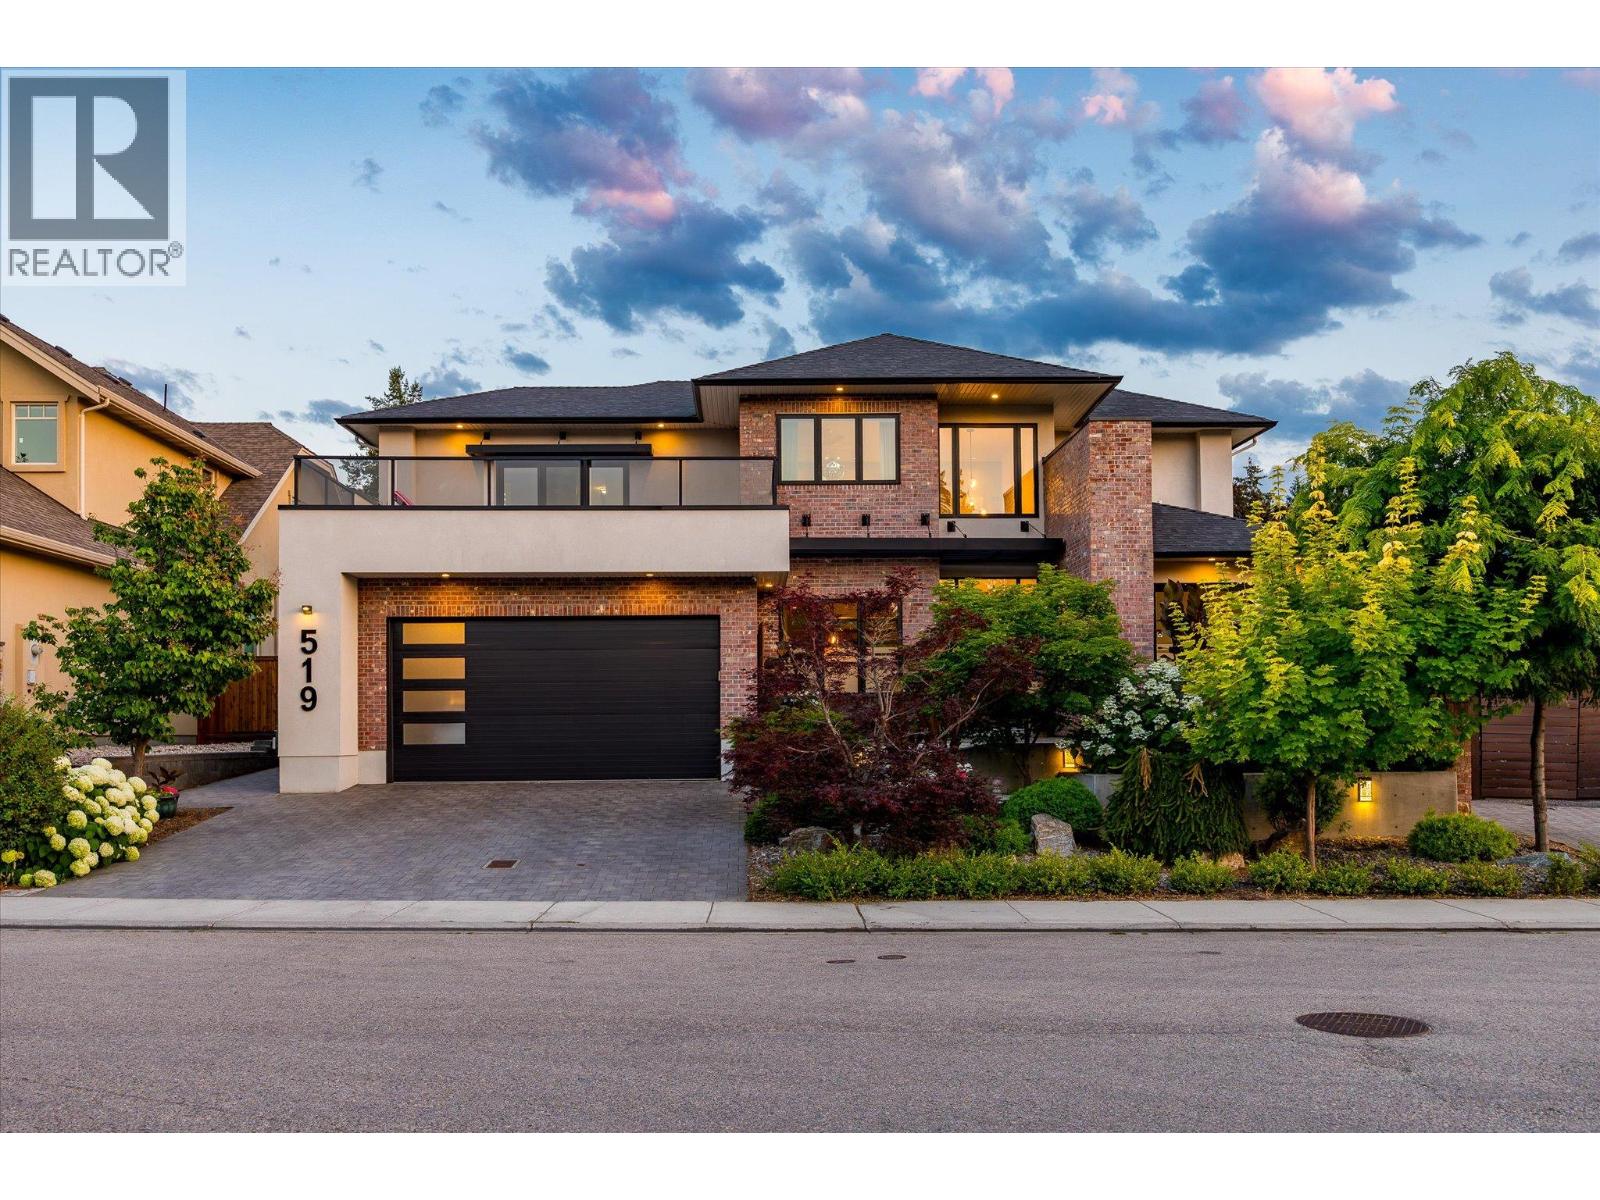
Situated in a highly desirable enclave of Lower Mission, this fantastic home stands apart with incredible landscaping and curb appeal. Featuring approximately 5,758 square feet of interior living space including a two bedroom legal suite, the layout and features will satisfy every family’s needs. Upon entry you are greeted by soaring ceilings to take advantage of the beautiful south-facing sunlight, opening into a stunning great room with gas fireplace, with access to the covered patio and stunning backyard. The spacious kitchen features an oversized island, fridge/freezer, and generous pantry. The cozy family room and dining room complete this incredible living space. The main floor primary suite impresses with a luxurious ensuite and large walk-in closet, with dedicated laundry. A bright office, powder room, and practical mudroom complete the main level. Upstairs are two large bedrooms, including a secondary primary suite with walk-in closet and en-suite, full bathroom, and main laundry facility. Downstairs is a games/recreation room with fully featured wet bar, full bathroom, and extensive storage areas. The two bedroom legal suite is perfect for revenue or extended family, with high quality finishing, separate entry, and designed to not intrude on the back yard space. The lush, mature landscaping make the backyard a perfect place for relaxation, with tons of room and easy access to add a pool. Ideally located on a quiet, established street only steps to the beach. (id:63476)
4990 Sunnybrae-Canoe Point Road Unit# 14
Tappen, British Columbia
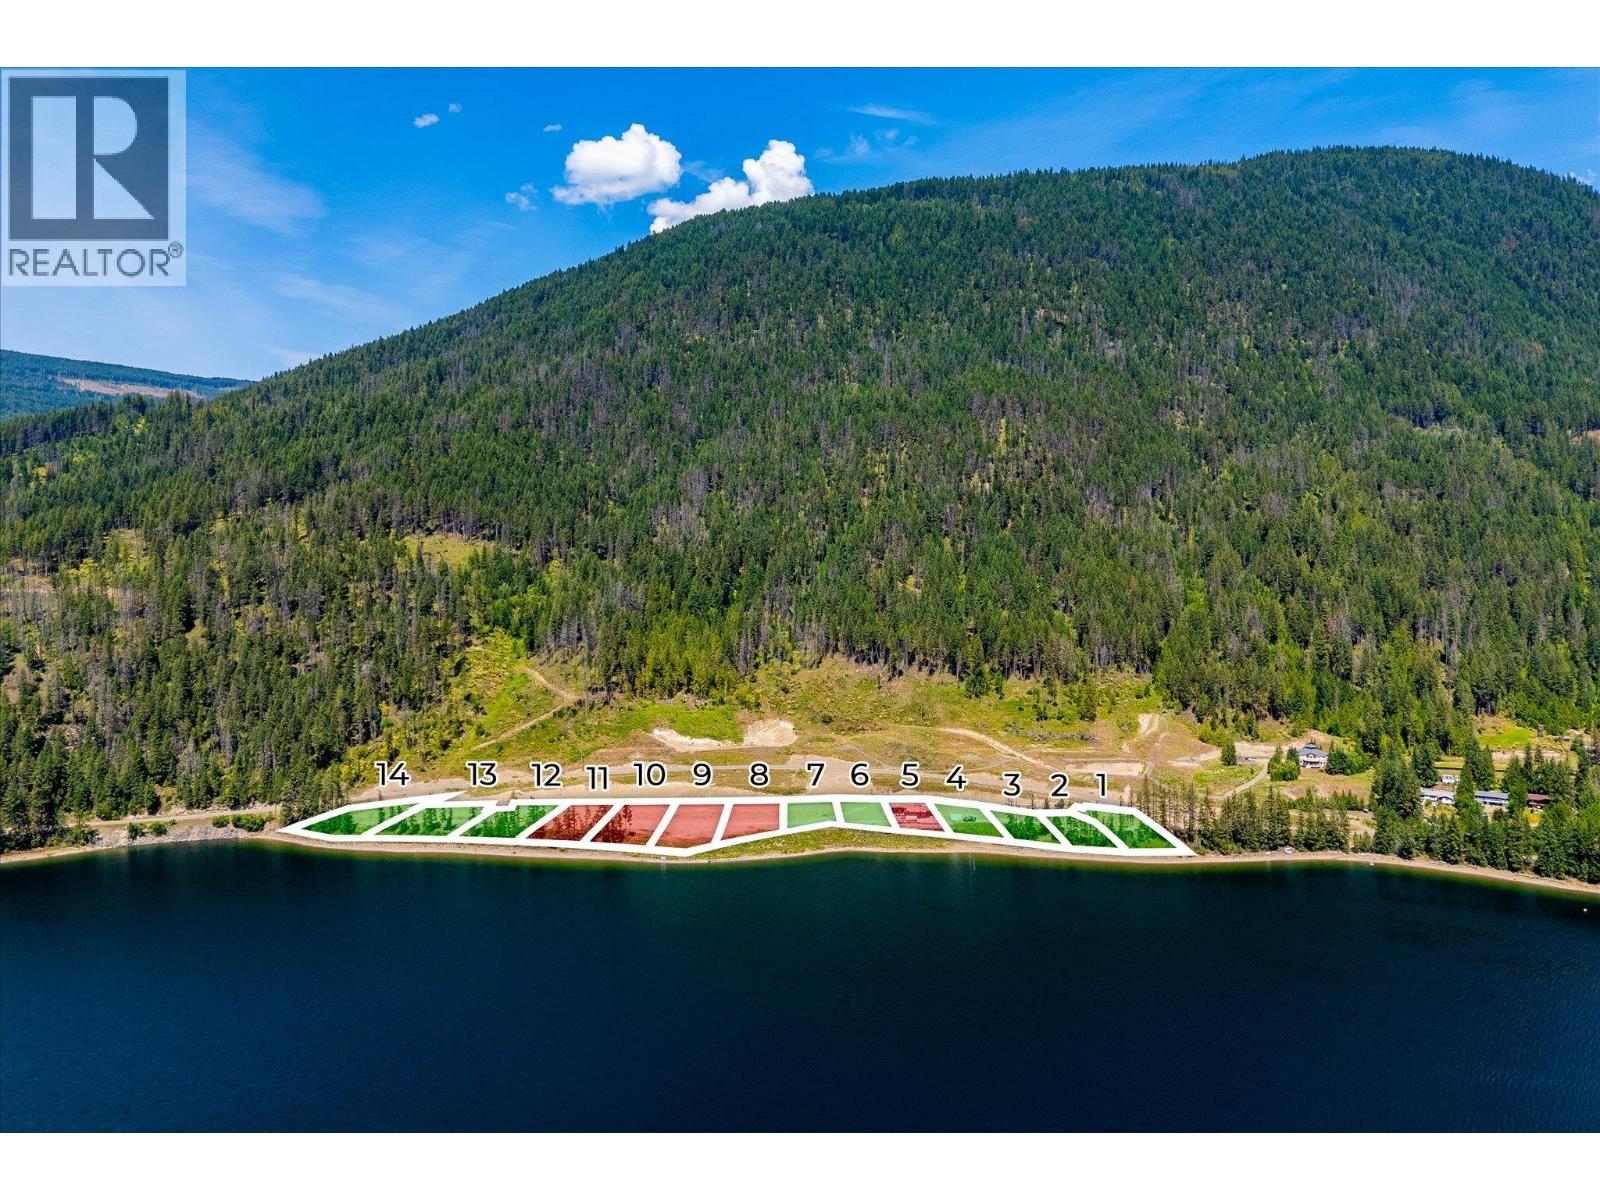
Experience an extraordinary opportunity to build your custom waterfront estate at Lot 14 in the exclusive Herald’s Bay community, where luxury living meets the unmatched beauty of Shuswap Lake. Boasting approximately 100 feet of south-facing waterfront, this exceptional homesite offers the ability to install a private dock, providing direct access to boating, paddleboarding, swimming, fishing, and endless days on the water. Fully subdivided, professionally staked, and serviced by community sewer, Lot 14 is ready for your vision. Select lots within the development include professionally designed architectural plans, allowing you to accelerate the building process with confidence. With only nine waterfront lots available, Herald’s Bay offers a rare opportunity to secure one of the Shuswap's premier waterfront addresses. Beyond the property, you'll discover everything that makes the Shuswap one of British Columbia's most desirable recreational destinations. Enjoy championship golf courses, renowned hiking and mountain biking trails, nearby marinas, wineries, local cafes and restaurants, and year-round outdoor adventure. Herald Provincial Park, with its sandy beaches, boat launch, camping, Margaret Falls hiking trail, and day-use facilities, is just minutes away, while the nearby communities of Sorrento, Blind Bay, Salmon Arm, and Chase provide convenient shopping, dining, healthcare, and everyday amenities. Whether you're envisioning a luxurious year-round residence or an unforgettable retreat, Lot 14 offers an exceptional canvas to create a legacy property in one of British Columbia's most spectacular waterfront settings. (id:63476)
4990 Sunnybrae-Canoe Point Road Unit# 13
Tappen, British Columbia
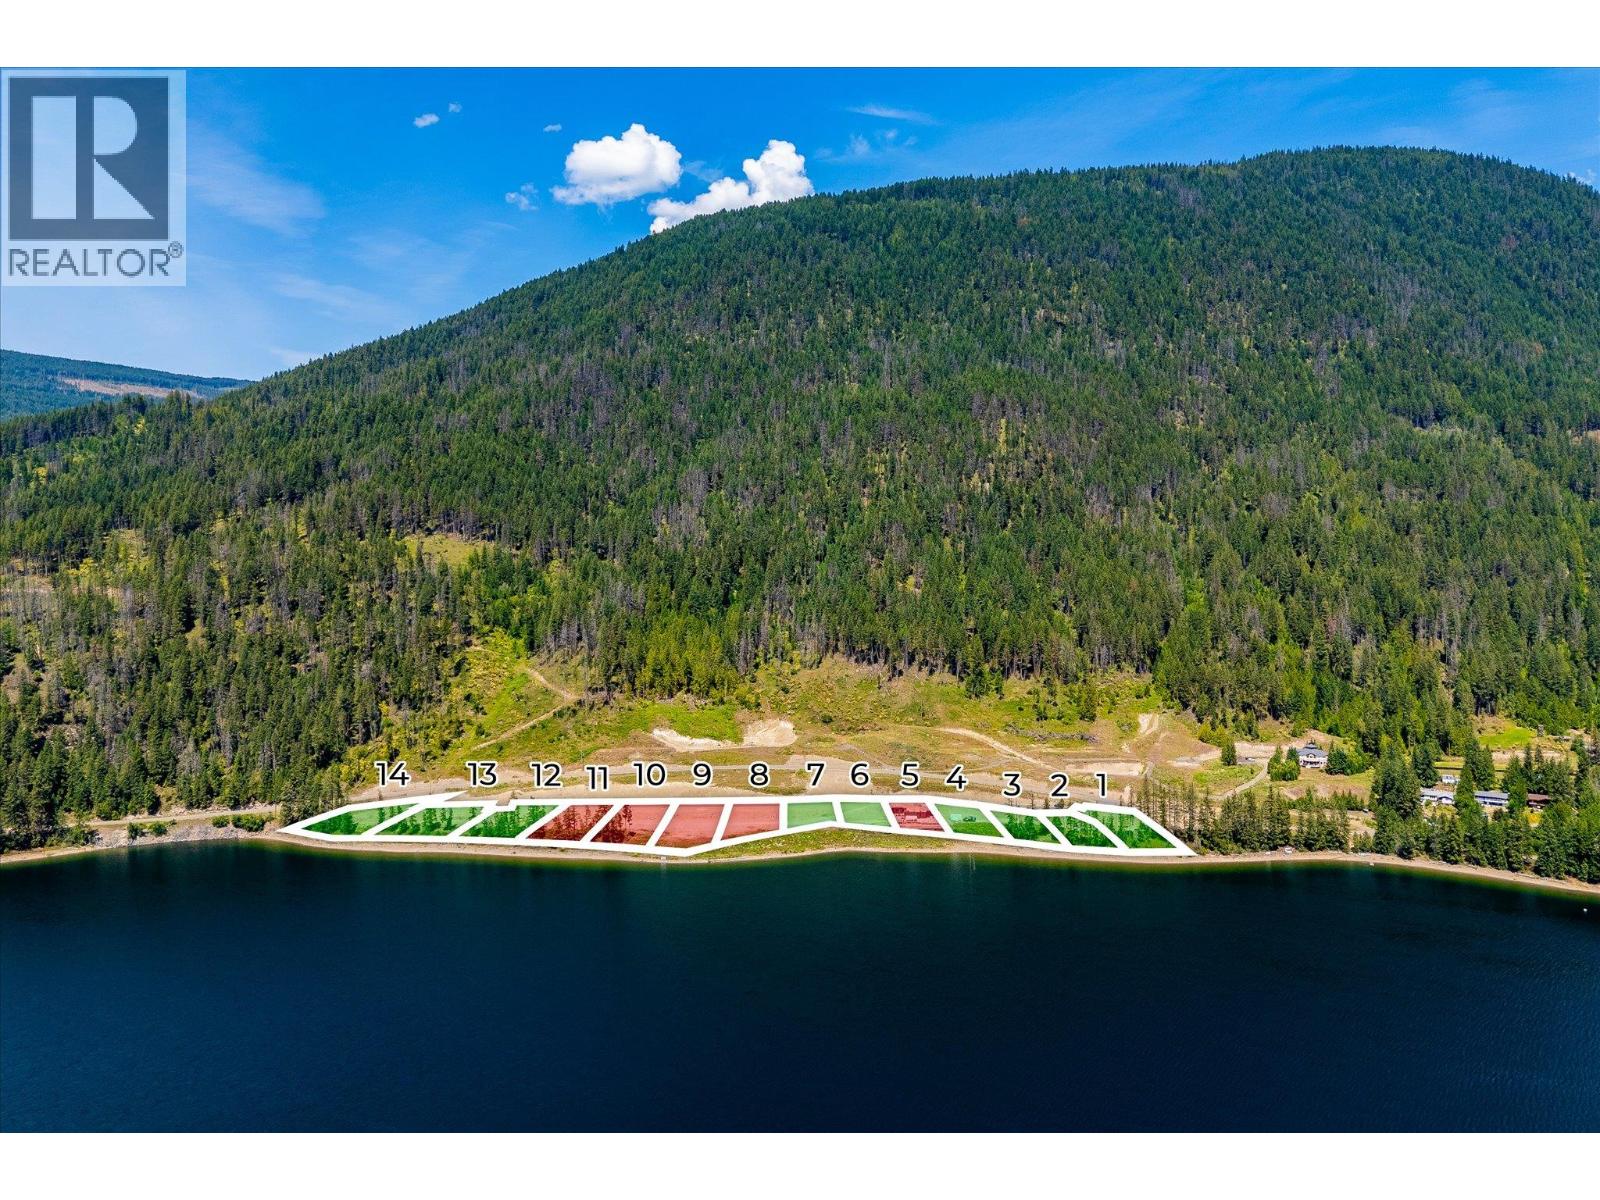
Experience an extraordinary opportunity to build your custom waterfront estate at Lot 13 in the exclusive Herald’s Bay community, where luxury living meets the unmatched beauty of Shuswap Lake. Boasting approximately 100 feet of south-facing waterfront, this exceptional homesite offers the ability to install a private dock, providing direct access to boating, paddleboarding, swimming, fishing, and endless days on the water. Fully subdivided, professionally staked, and serviced by community sewer, Lot 13 is ready for your vision. Select lots within the development include professionally designed architectural plans, allowing you to accelerate the building process with confidence. With only nine waterfront lots available, Herald’s Bay offers a rare opportunity to secure one of the Shuswap's premier waterfront addresses. Beyond the property, you'll discover everything that makes the Shuswap one of British Columbia's most desirable recreational destinations. Enjoy championship golf courses, renowned hiking and mountain biking trails, nearby marinas, wineries, local cafes and restaurants, and year-round outdoor adventure. Herald Provincial Park, with its sandy beaches, boat launch, camping, Margaret Falls hiking trail, and day-use facilities, is just minutes away, while the nearby communities of Sorrento, Blind Bay, Salmon Arm, and Chase provide convenient shopping, dining, healthcare, and everyday amenities. Whether you're envisioning a luxurious year-round residence or an unforgettable retreat, Lot 13 offers an exceptional canvas to create a legacy property in one of British Columbia's most spectacular waterfront settings. (id:63476)