
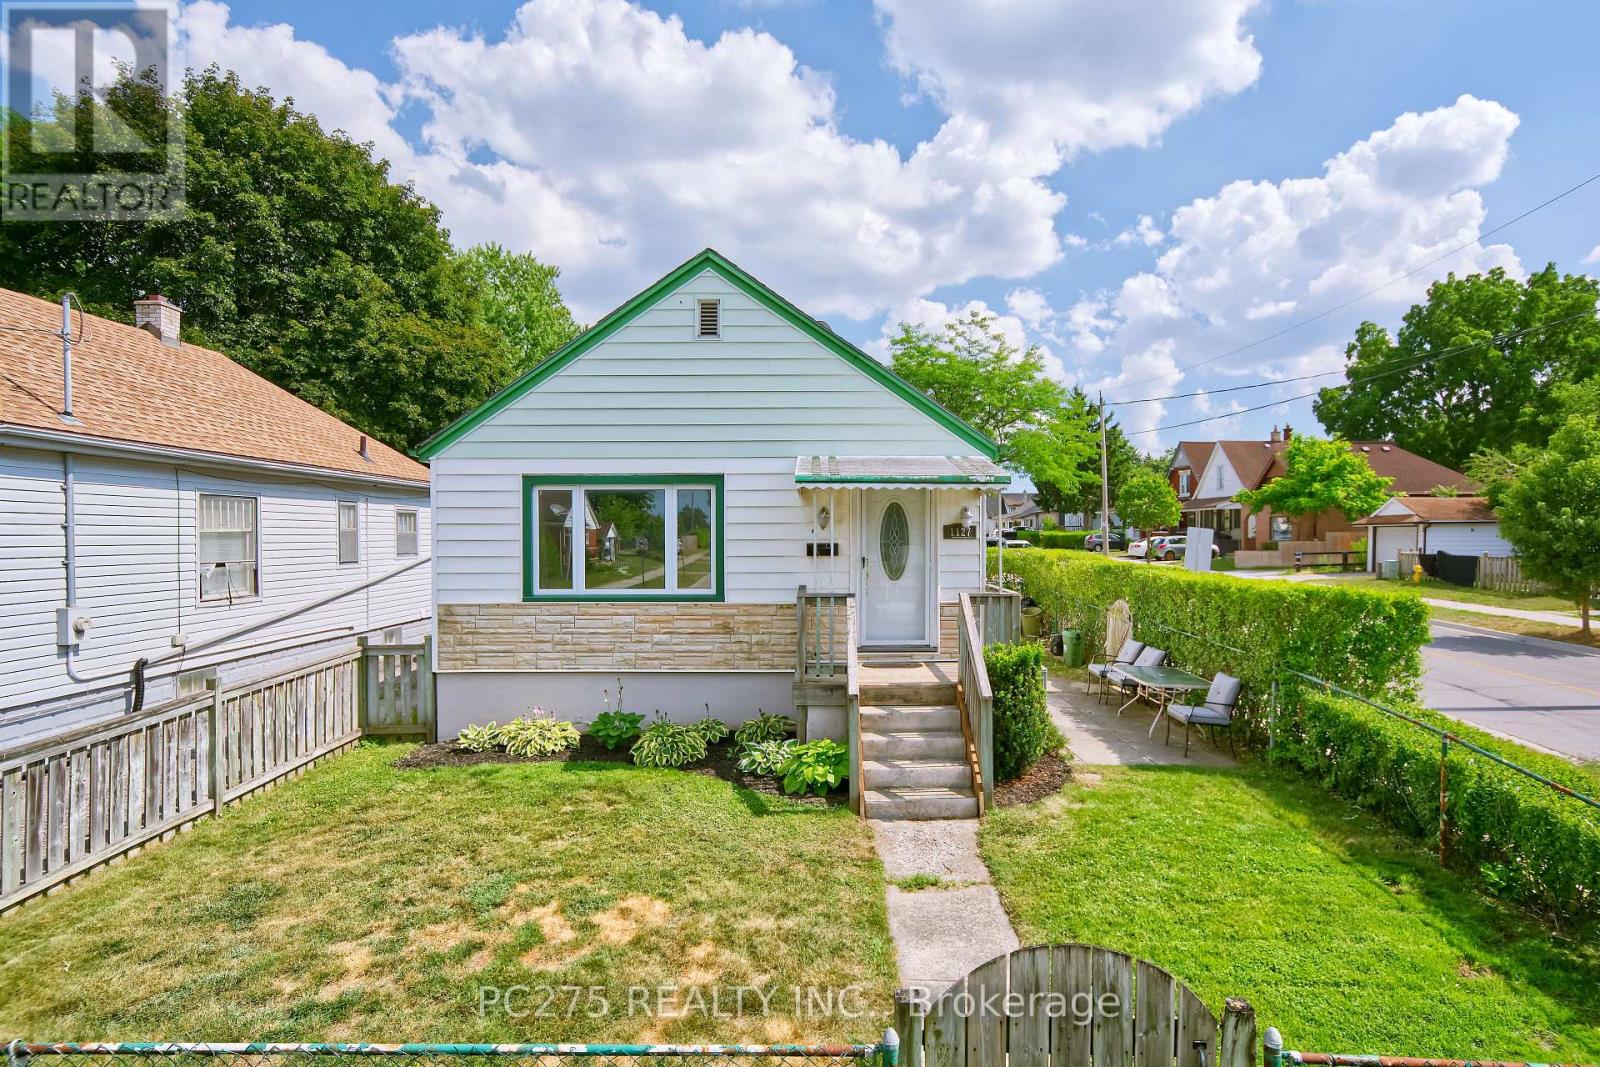
1127 Trafalgar Street
London East, Ontario
Whether you're searching for the perfect starter home or looking to downsize, this charming home offers comfort, space, and convenience. The main floor features two bedrooms, a bright kitchen, large, dedicated dining room and a welcoming living room filled with natural light. Downstairs, you'll find a cozy family room, along with a large primary bedroom complete with an impressive walk-in closet, creating a private retreat. Step outside to enjoy the fully fenced backyard, ideal for kids, pets, or entertaining. The property also includes a single-car garage and a storage shed, providing plenty of room for all your outdoor equipment and hobbies. Access to the driveway off of Hyla St. Located in a family-friendly neighbourhood close to schools, parks, shopping, and everyday amenities, this home is a fantastic opportunity for first-time buyers, down sizers, or anyone looking for a move-in-ready property with great value. (id:63476)
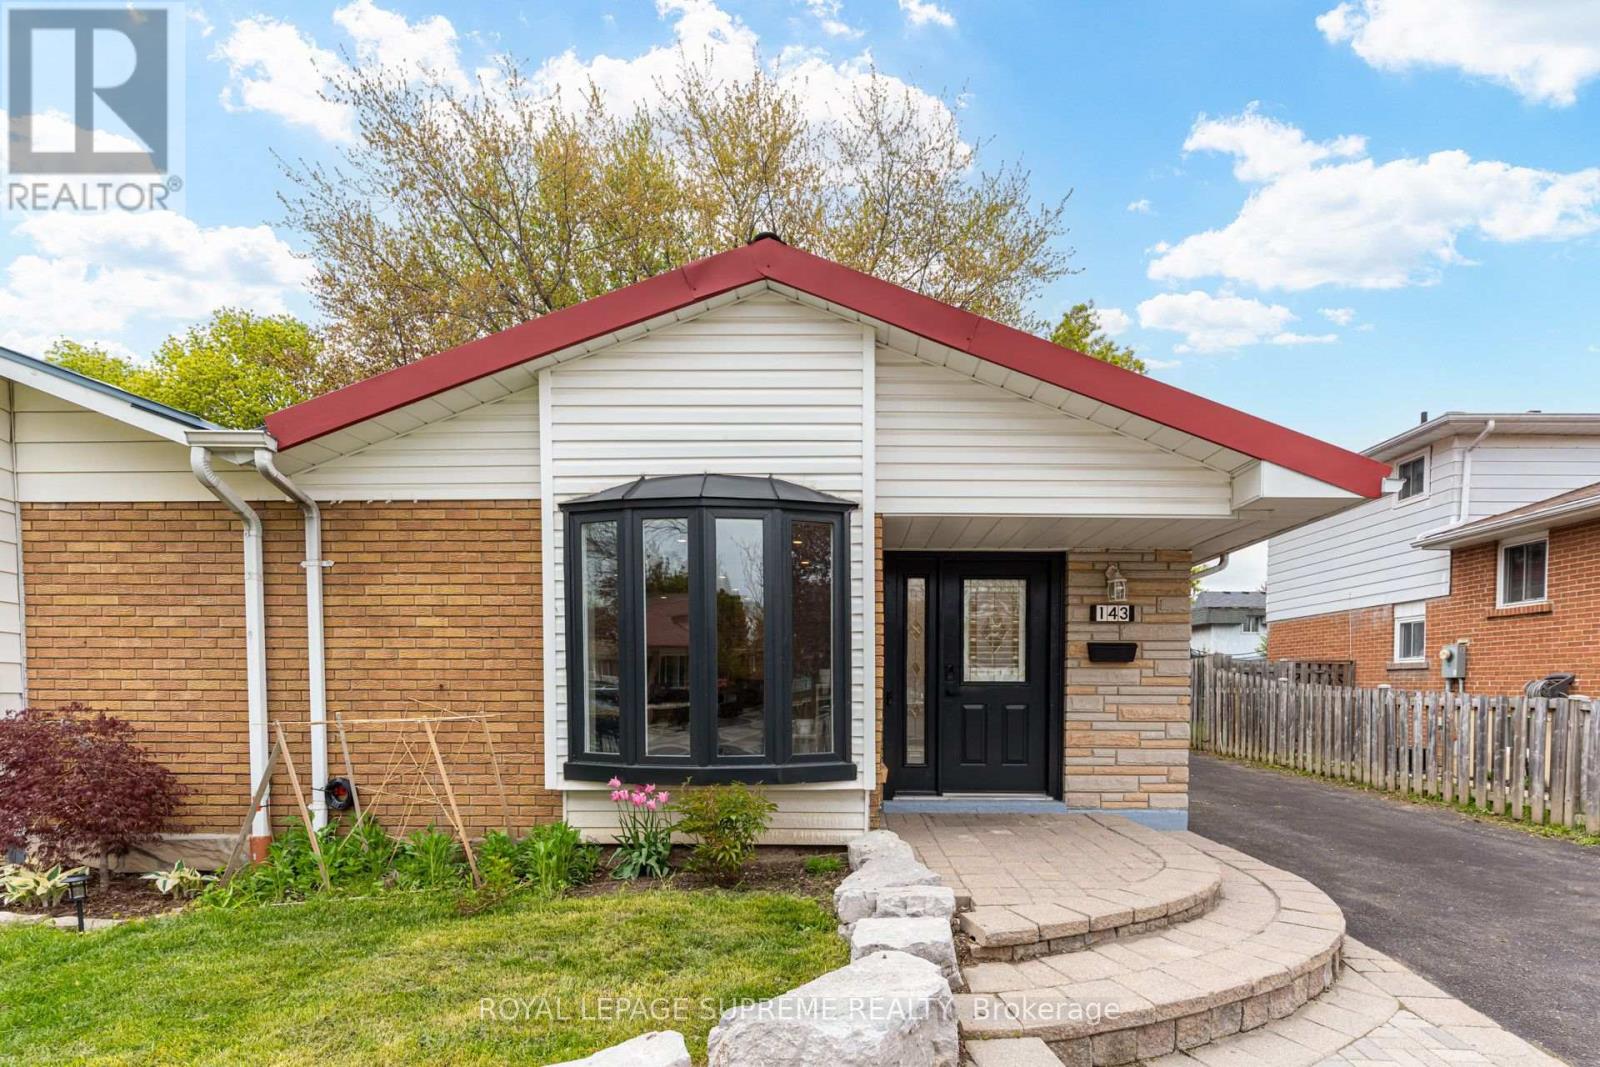
Upper - 143 Voltarie Crescent
Mississauga, Ontario
Nestled in the heart of the Mississauga Valleys, this lovely 3-bedroom semi-detached backsplit was fully renovated in 2024. It blends fresh, modern updates with a genuinely warm and inviting feel. Best of all, you're just minutes away from Square One, schools, parks, major highways, and the GO Station for an easy commute. The brand new kitchen features beautiful quartz counters and backsplash, as well as a walk out to the side entrance of the home, while the open concept living and dining area make for a perfect space to entertain. A few steps up and you enter the bedroom quarters, featuring two fully renovated bathrooms, and three spacious bedrooms. Downstairs, the finished basement offers a shared laundry area. Completely move-in ready and full of possibilities, this home is waiting to welcome its next family! (id:63476)
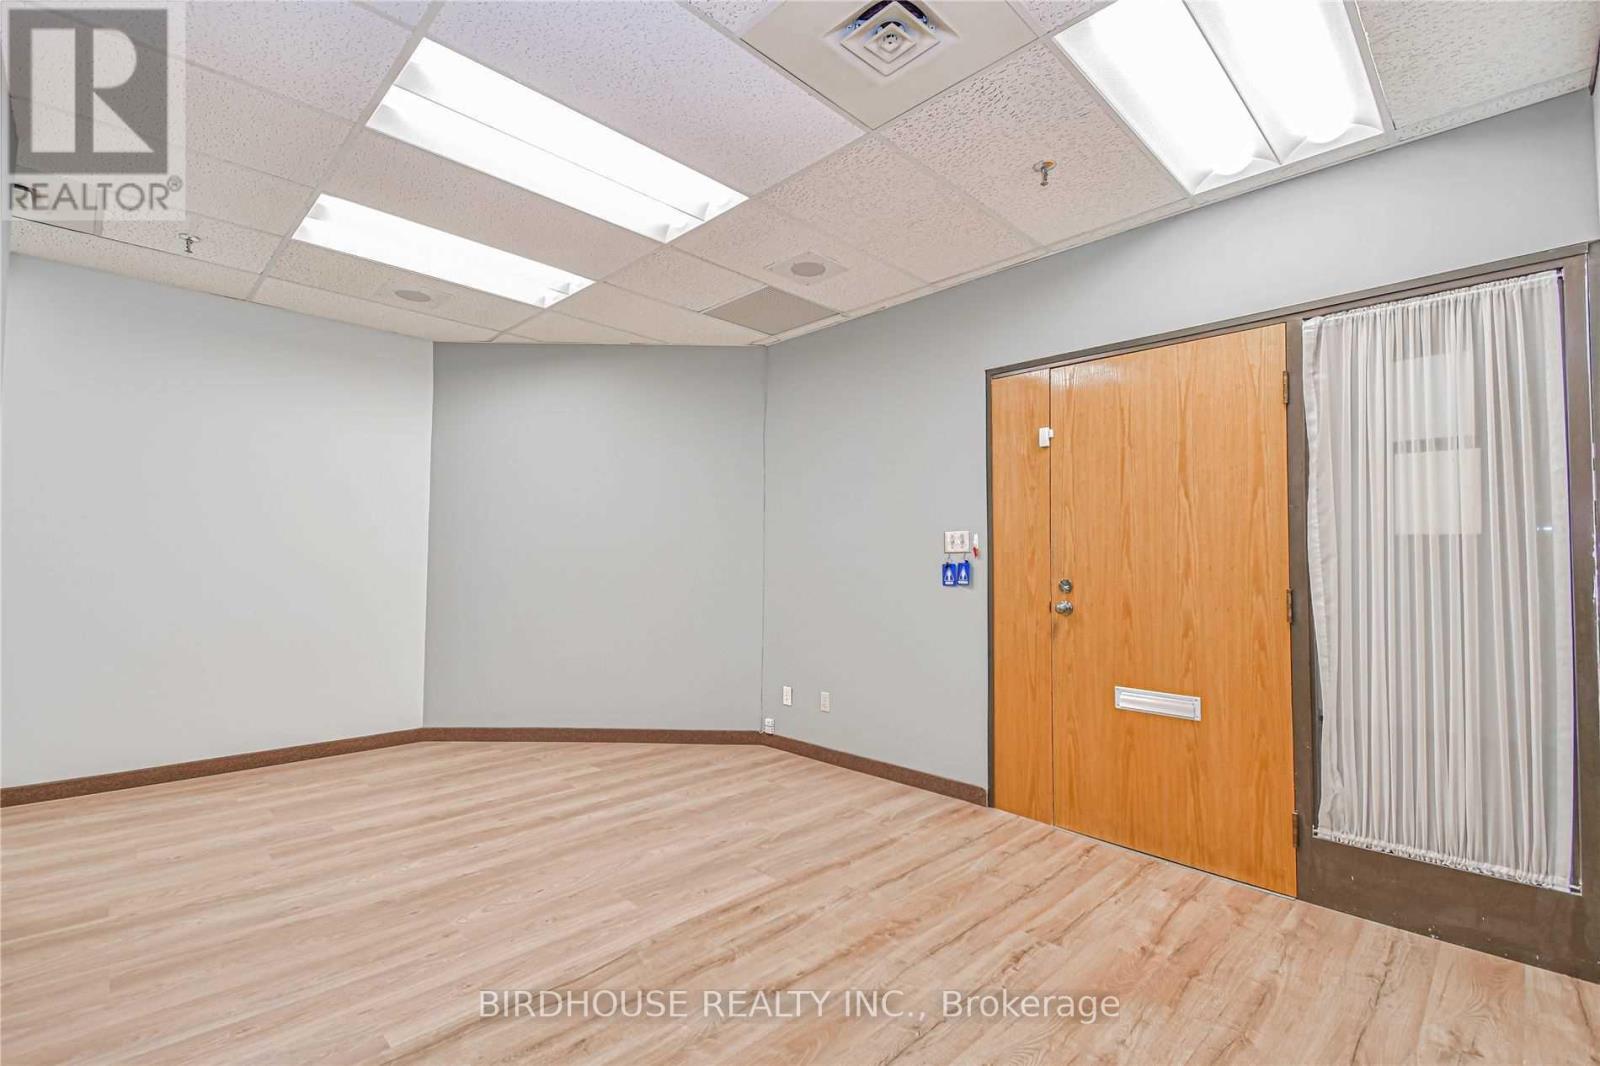
217 - 189 Kent Street W
Kawartha Lakes, Ontario
Kent Place - A Premier Downtown Lindsay Corner Commercial Building. Second Floor 740 Sq Ft Leasing Opportunity! Utilities Included. Currently Setup As A Dental Office. Great Tenant Mix Of Professional Offices & Services. Businesses Such As RBC Bank, Pharmacy, Insurance Agency, Many Law Offices & Medical Offices. Lovely Open Atrium With Skylights With Passenger Elevator. Plenty Of Available Shared Parking On Site, Plus Municipal Parking Nearby. Utilities Included. One Designated Parking Spot Available For $50/Month. (id:63476)
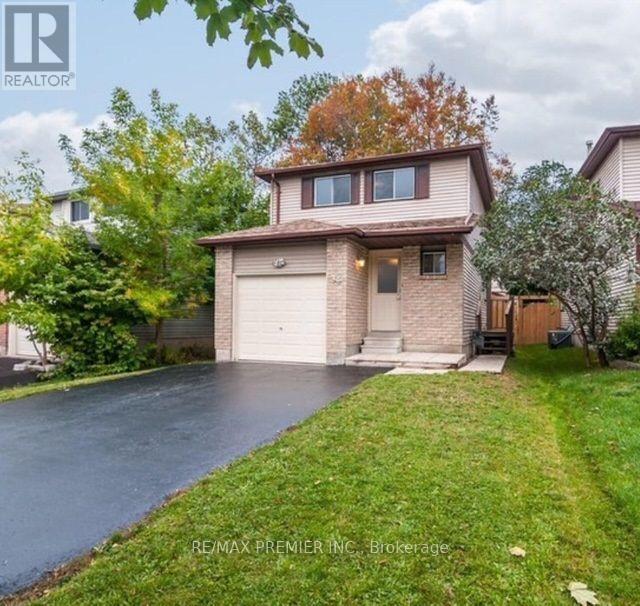
34 Argyle Road
Barrie, Ontario
In Desirable Area Of Sunnidale And Bayfield Close To All Amenities; Detached 3 Bedroom With Bachelor Basement Apartment With Separate Entrance; New Engendered Hardwood Floors On Main Floor And Basement; Ideal For First Time Buyer Or Investor! Tenanted With Property Generating $ 4,000 Monthly, Will Be Vacant By Aug. 15, 2026. Priced To Sell! (id:63476)
4904 Valiant Drive NW
Calgary, Alberta
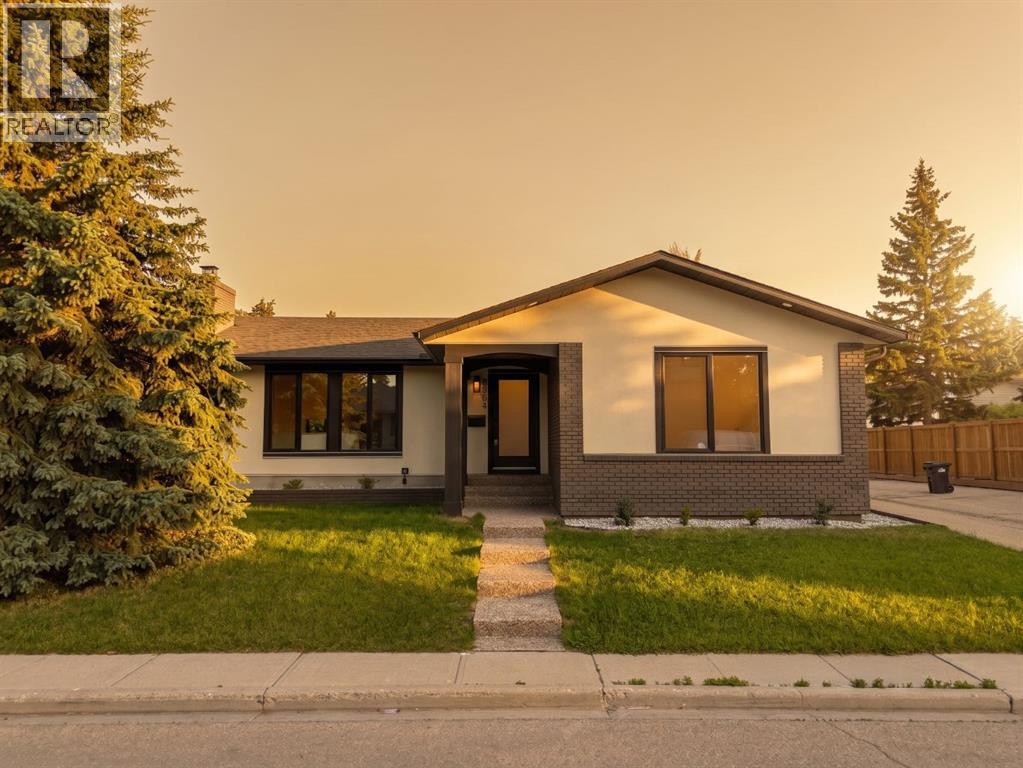
GORGEOUSLY RENOVATED INSIDE & OUT | UNIQUE LAYOUT WITH 2 PRIMARY BEDROOMS | 4 TOTAL BEDROOMS | 3.5 BATHROOMS | WALKING DISTANCE TO THE BOW | Thoughtfully re-imagined from top to bottom, this exceptionally large bungalow delivers modern comfort, flexible living and refined design in a sought-after setting. Nearly 1,500 sq ft on the main level allows everyday life to unfold with ease, while an open-concept layout creates natural flow for entertaining and quiet moments at home. Luxury vinyl plank flooring provides durability and warmth underfoot, paired with a calm neutral colour palette and curated designer lighting that elevates each space. Oversized windows with both south and north exposure fill the home with natural light throughout the day, creating a bright and balanced environment. Evenings are anchored by a striking fireplace that brings warmth and visual focus to the living area, while clear sight-lines across the dining space encourage connection during meals and gatherings. A chef-inspired kitchen blends style and performance with stone countertops, full-height cabinetry for generous storage, a gas range and a large centre island that doubles as a social hub with casual seating. Design-forward details continue into a beautifully finished powder room where bold wallpaper and elevated fixtures add personality without sacrificing cohesion. A rare dual primary suite configuration on the main floor offers outstanding flexibility for multi-generational living, long-term guests or home office needs. One primary retreat features a spacious layout, custom walk-in closet and a spa-inspired ensuite with dual sinks, a deep soaker tub and an oversized rain shower. Comparable comfort is found in the second bedroom, which includes its own walk-in closet and private ensuite. Additional living space extends into the fully finished basement, completed in the same refined style as the main level. A generous recreation area supports movie nights, games and casual entertaining, complemented by a built-in bar for easy hosting. Two additional bedrooms provide versatility for family, guests or workspaces, supported by a beautifully updated 4-piece bathroom. A well-appointed laundry room enhances daily function with upgraded backsplash, ample storage, sink, folding counter and front-load appliances. Outdoor living is equally considered with a large fully fenced backyard offering privacy and room to relax. Summer gatherings are supported by an expansive patio, while a grassy play area accommodates kids and pets. Everyday convenience is elevated by having an oversized double detached garage accessed from a paved back lane on a corner lot, providing secure parking and storage. This prime location places shopping, parks, green spaces and schools close at hand, with quick access to Market Mall, the University of Calgary and the Children’s Hospital. Thoughtful design, functional flexibility and long-term livability come together in a home that supports both active and relaxed lifestyles. (id:63476)
38, 105 Elm Place
Okotoks, Alberta
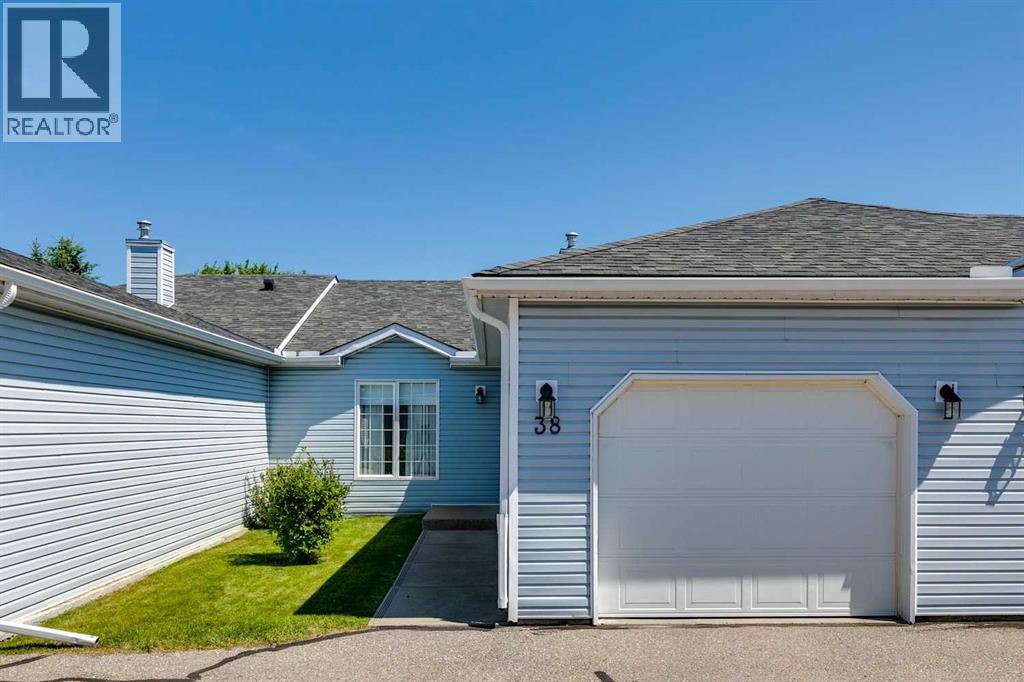
OPEN HOUSE SUNDAY JULY 12 FROM 12 - 2 PM. This well-maintained 45+ bungalow villa in Park Haven Villas offers comfortable, low maintenance living in a great location backing to a large greenspace. The bright and open floorplan features neutral décor, hardwood flooring throughout the main living areas, and carpet in the bedrooms and basement family room. The updated kitchen offers newer cabinets, counters, and backsplash, plus stainless-steel appliances and a window overlooking Kinsman Park. Sliding glass doors from the kitchen nook lead to a private deck where you can enjoy the park views. The entrance to the home opens into a combined living and dining area that provides plenty of space for everyday living and entertaining. The primary bedroom includes a walk-in closet, while the second main floor bedroom features a skylight that brings in plenty of natural light. The main floor is completed by a 3-piece bathroom with walk in shower. The home offers a total of 3 bedrooms, with 2 on the main floor and a third bedroom in the developed basement. Downstairs you’ll also find a 4 piece bathroom and a spacious family room, providing extra space for guests, hobbies, or a home office. Backing directly onto Kinsman Park, you'll enjoy a peaceful setting with green space just outside your doo, and the central air conditioning will keep you cool all summer long. Located near the downtown of Okotoks it’s a short walk to shopping, restaurants, and other amenities. (id:63476)
7 Beaufort Way
Markham, Ontario
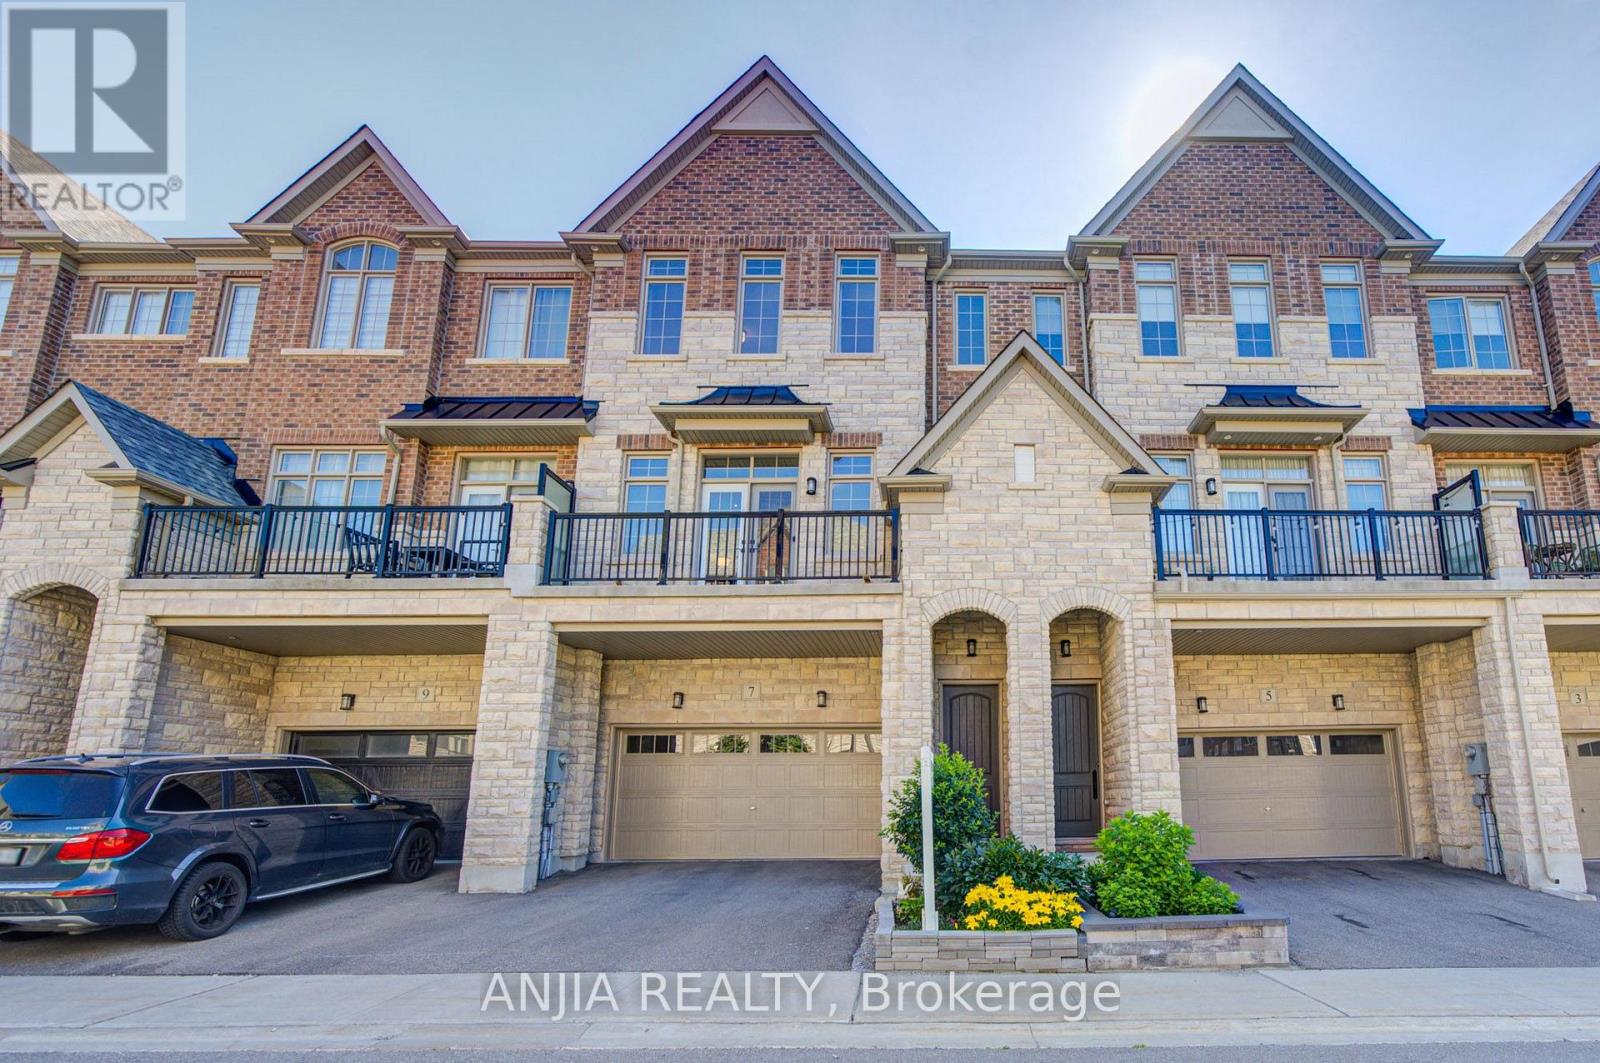
Beautifully upgraded, premium 3-story townhouse by Kylemore, offering 2,578 sq. ft. of luxury living space. Features a 2-car garage, a 2-car driveway, and a stunning interlock backyard (2023). Nestled in a quiet, prestigious enclave in Central Markham, this rare offering boasts an elegant, bright, and functional open-concept layout. Enjoy soaring ceilings (10 ft on the 2nd floor, 9 ft on the main and 3rd floors), large windows, hardwood flooring, and smooth ceilings with pot lights and upgraded baseboards throughout. The chef-inspired kitchen is a masterpiece, complete with a separate prep room, walk-in pantry, built-in Sub-Zero refrigerator, Wolf gas range and hood, Asko dishwasher, built in microwave, oversized quartz island, stylish custom backsplash, upgraded porcelain tile flooring, and under-cabinet lighting. water softener system owned. Seamless indoor-outdoor living is made easy with walkouts from both the dining and breakfast areas to private balconies. Feature wall with fireplaces grace the family room. The spacious primary suite features a 5-piece spa-like ensuite with a frameless glass shower, upgraded shower hardware, double vanity, and a walk-in closet. All remaining bedrooms are generously sized with thoughtful layouts. The ground level includes a full laundry room and a large, flexible space-perfect for a great room, extra bedroom, home gym, office, or media lounge-with direct garage access. Steps to parks and green spaces. Walk to The Village Grocer, Unionville College, and Pierre Elliott Trudeau High School. Just minutes to Angus Glen Community Centre, prestigious golf courses, Markville Mall, and local amenities. This is the dream home you've been waiting for-the perfect blend of luxury, space, and convenience. Don't miss out! (id:63476)
106 Vera Lynn Crescent
Whitchurch-Stouffville, Ontario
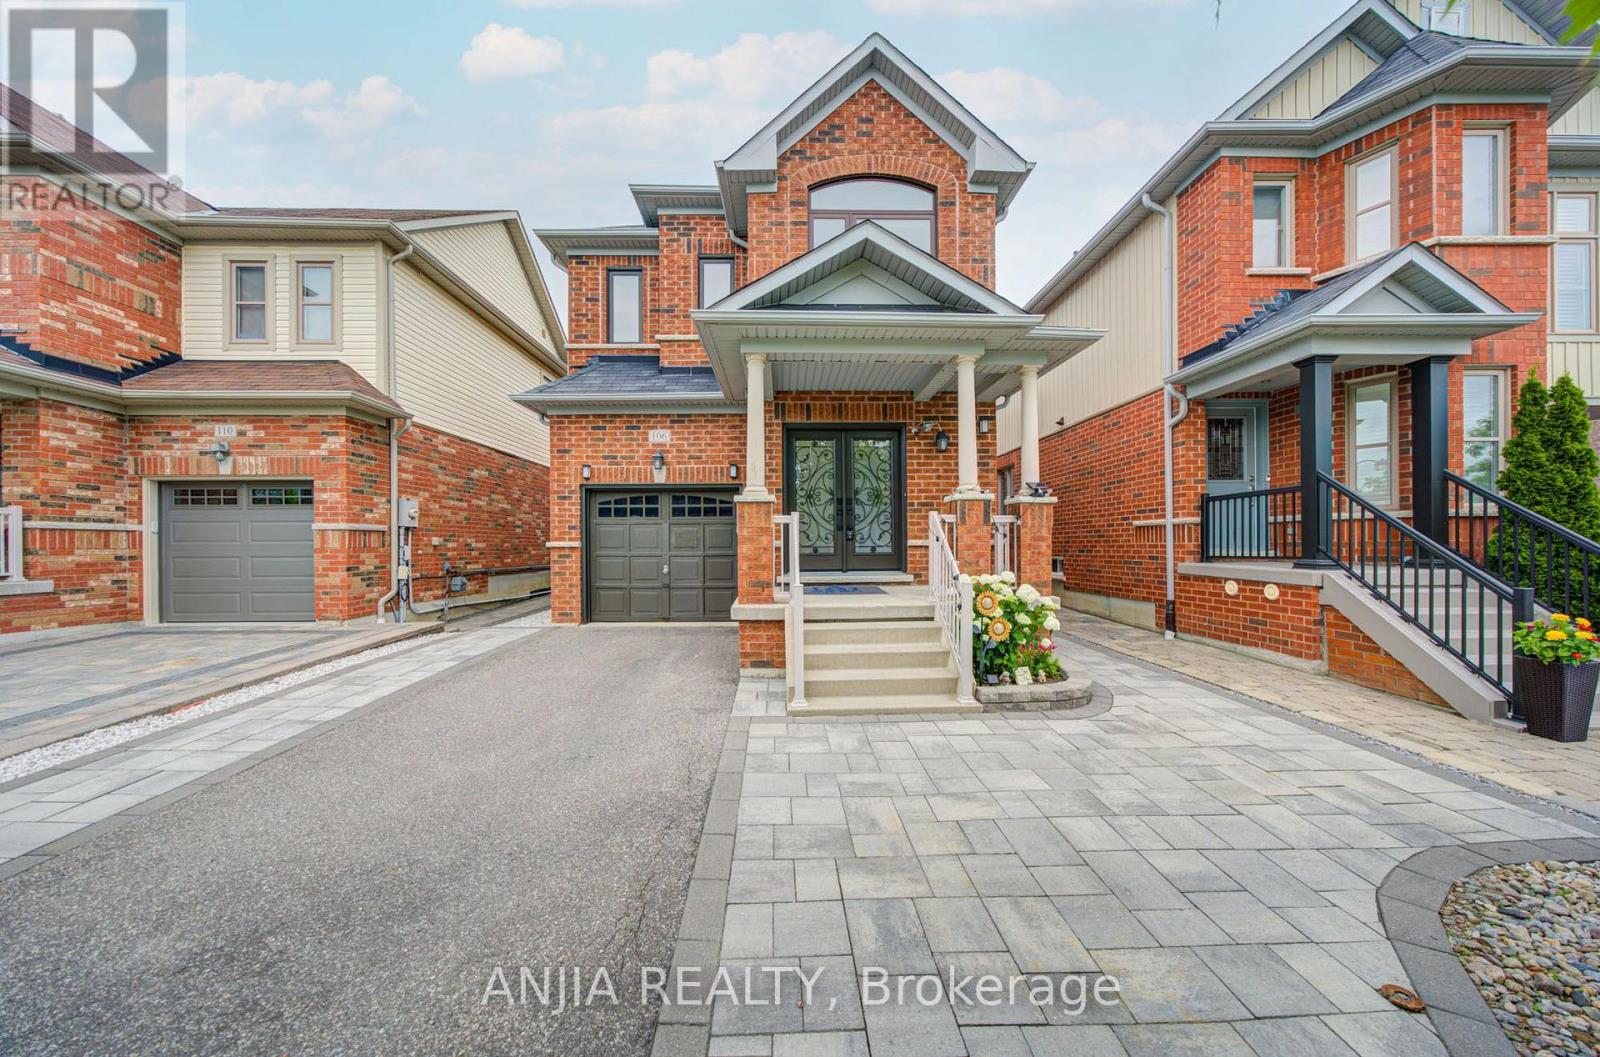
Welcome home to this meticulously maintained 3-bedroom detached residence in one of Stouffville's most family-friendly neighbourhoods, offering comfort, convenience, and a warm community atmosphere. Step through the double-door entry into a bright, functional layout featuring hardwood flooring and large porcelain tiles on the main level. The renovated kitchen showcases quartz counters and updated cabinets, overlooking the cozy family room with a gas fireplace to create an inviting space for everyday living. Walk out to a great backyard with a deck-perfect for summer gatherings and outdoor enjoyment.Upstairs, the large primary bedroom offers a spacious walk-in closet and updated ensuite, complemented by the convenience of second-floor laundry. The finished basement adds exceptional value with a stylish 3-pc washroom and a versatile area ideal for a home gym or office, supporting today's work-from-home lifestyle. Enjoy garage entry into the home and an unbeatable location: walking distance to the Stouffville Leisure Centre, top-rated schools, shopping, parks, and transit. A wonderful opportunity to own a renovated, move-in-ready home in a thriving, amenity-rich community. (id:63476)
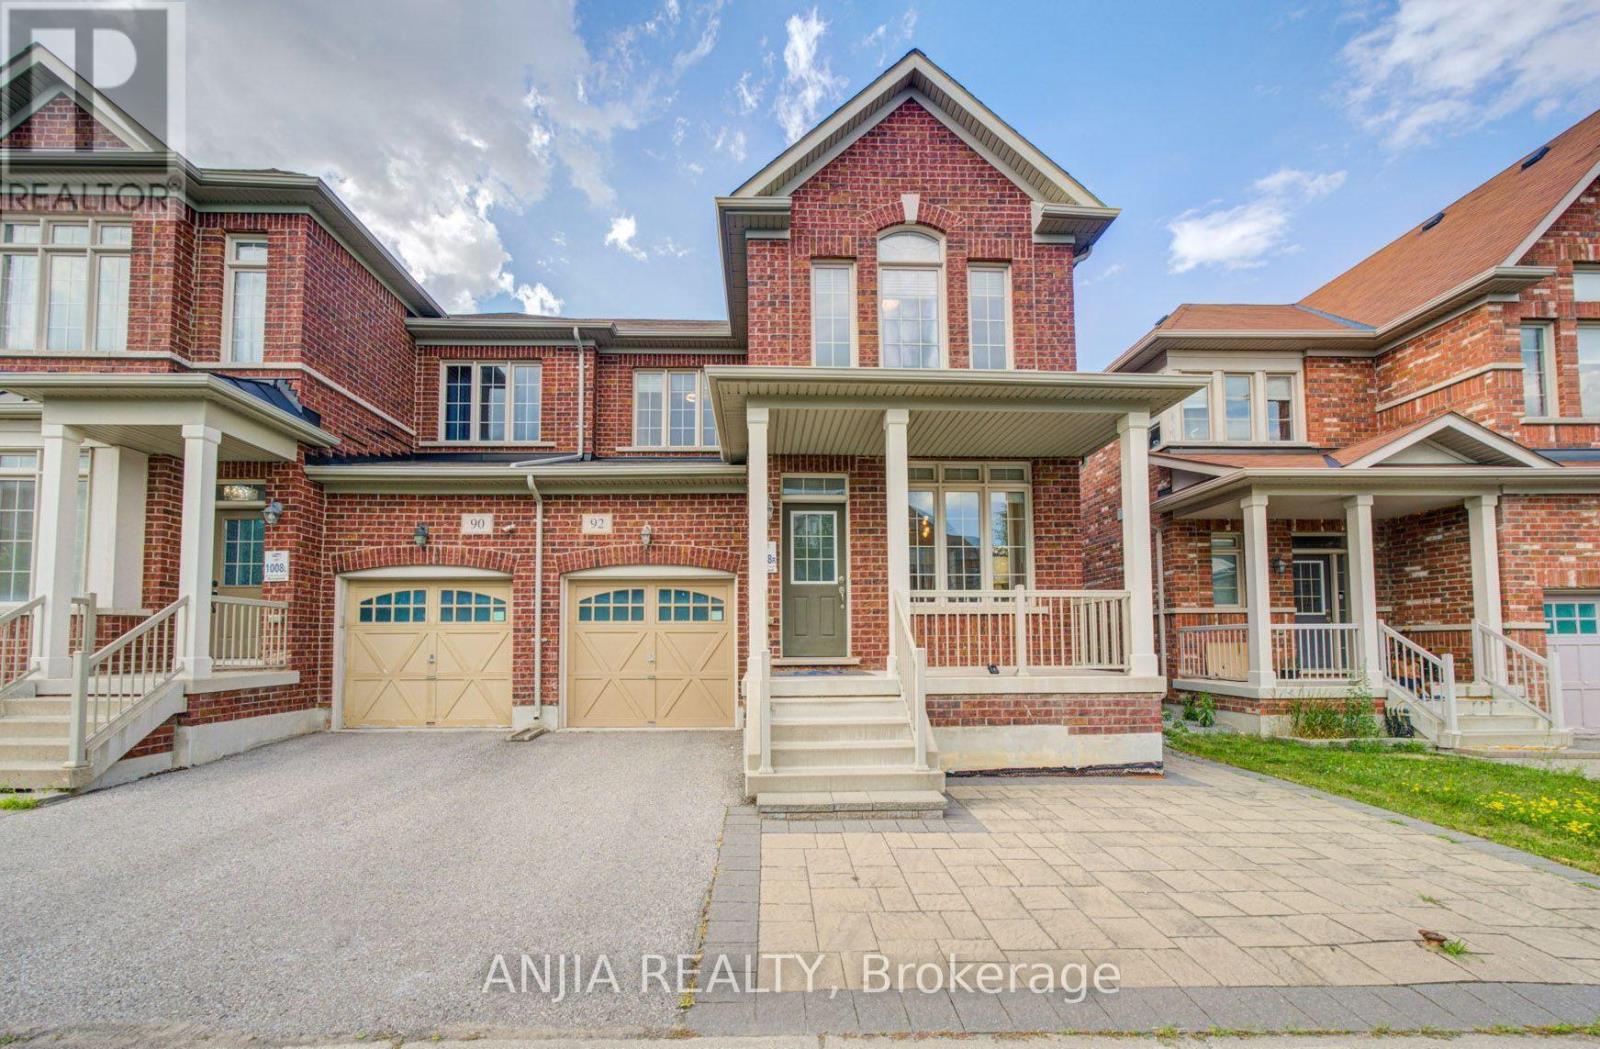
92 Carolina Rose Crescent
Markham, Ontario
Welcome to this impeccably maintained 2021-built semi-detached home in the highly sought-after Wismer community. Offering 1,792 sq. ft. of thoughtfully designed living space, this move-in-ready residence features 4 spacious bedrooms, 3 bathrooms, and an unfinished basement with a separate entrance, providing exceptional potential for future customization. Designed with both style and functionality in mind, the home boasts 9-foot ceilings on the main floor and hardwood flooring throughout. The upgraded kitchen and bathrooms are finished with elegant granite countertops and complemented by stainless steel appliances, including a new built-in dishwasher, refrigerator, stove, and range hood. Upgraded light fixtures and fresh paint throughout further enhance the home's modern appeal. Recent improvements include professionally completed front and backyard interlocking (2025), a newly replaced furnace (2025), a one-car garage with remote access, and a two-car driveway. Situated in one of Markham's most desirable family-friendly neighbourhoods, this exceptional home is just minutes from top-ranked schools, parks, shopping, public transit, and all essential amenities, offering the perfect blend of comfort, quality, and convenience. (id:63476)
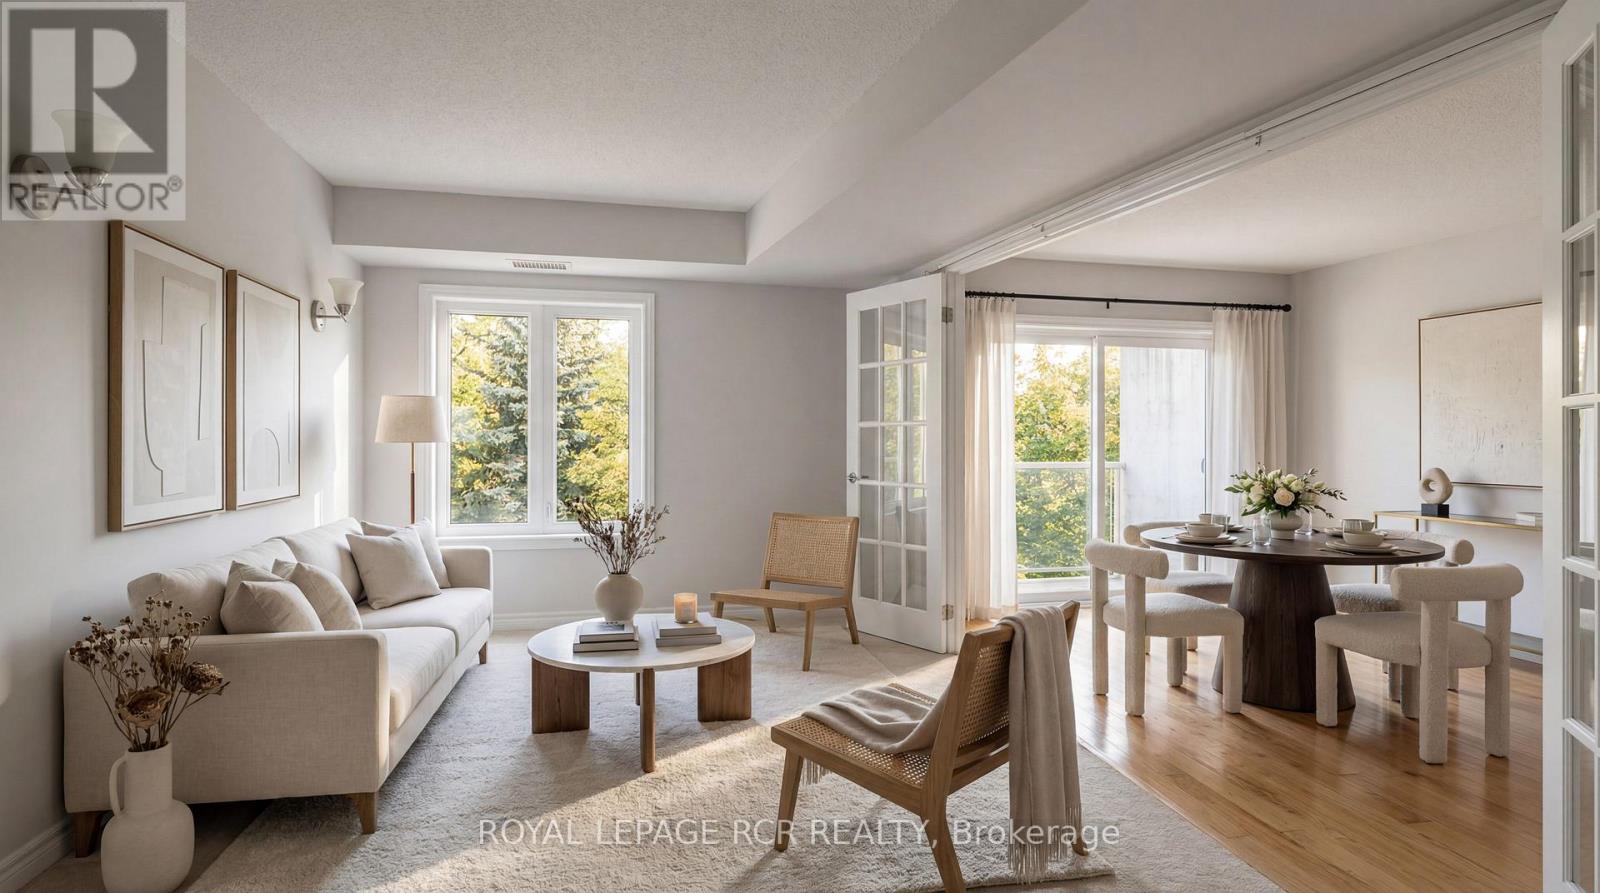
307 - 32 Church Street
King, Ontario
Welcome to Chestnut Manor in the heart of charming Schomberg! This bright and spacious, freshly painted top-floor suite offers the perfect blend of comfort, convenience, and carefree living. Featuring 2 generous bedrooms and 2 full bathrooms, the thoughtfully designed layout provides plenty of space to relax, entertain, and feel at home.Step outside onto your private balcony and enjoy peaceful views overlooking the beautifully landscaped courtyard and gardens-a quiet retreat in one of the building's most desirable locations. The suite also features ensuite laundry, a Nest thermostat, stainless steel appliances, 2 parking spaces including 1 underground and 1 surface space, plus a private storage locker conveniently located directly in front of the underground parking space.Residents of this well-maintained building enjoy access to a fitness room, guest suites, party and meeting room, visitor parking, and beautifully maintained grounds.Beyond the building, experience the charm and convenience of living in the heart of Schomberg. Start your morning with a coffee at Grackle Coffee, enjoy dinner or drinks at local favourites including Main Event Pizza, Craft Kitchen & Beer Bar, and The Schomberg Pub & Patio, or explore the shops, services, and local businesses that give this welcoming community its unique small-town character. Parks, green spaces, the Schomberg Community Farm, library, recreation centre, schools, and everyday amenities are all just minutes from your door.Whether you're looking to enjoy a quieter pace of life, stay connected to the community, or simply leave the car at home and explore everything Schomberg has to offer, this move-in-ready suite delivers an exceptional low-maintenance lifestyle in a truly desirable location.Experience the charm of Schomberg and the convenience of condo living at 32 Church Street, Unit 307-your peaceful retreat in a community you'll love to call home! (id:63476)
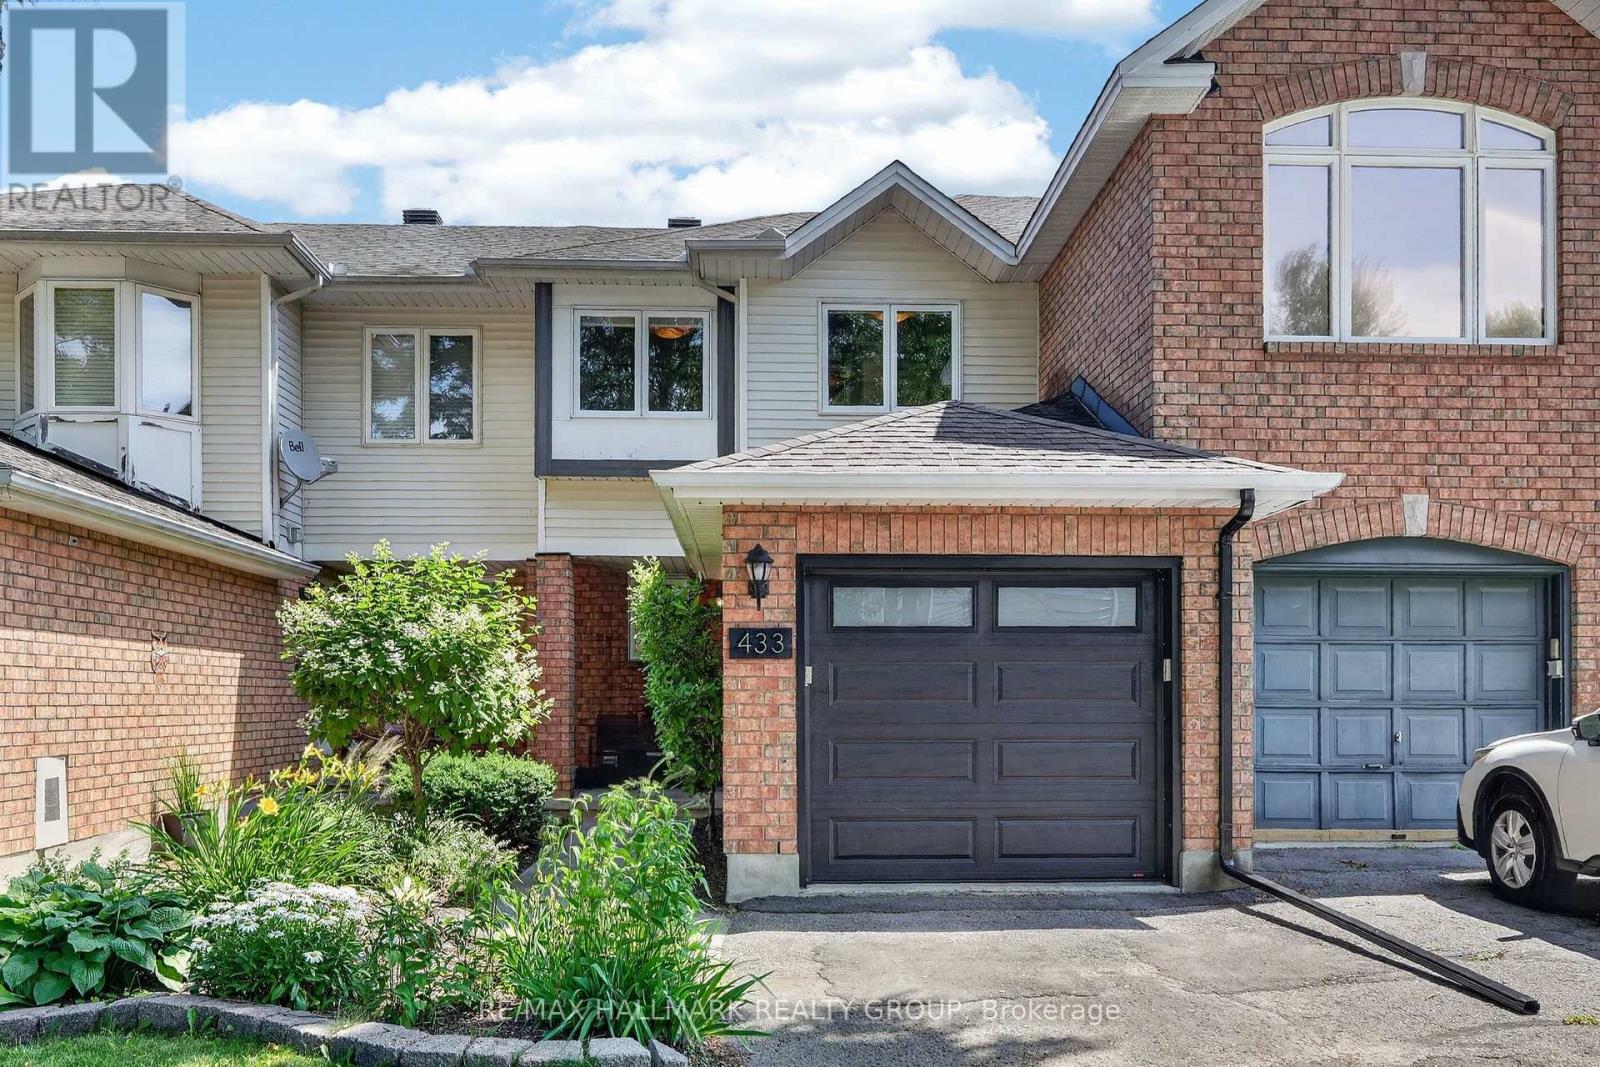
433 Lawler Crescent
Ottawa, Ontario
Welcome to this beautifully maintained 3-bedroom, 1.5-bathroom townhouse, perfectly situated on a quiet crescent across from the wonderful area of Petrie Island. As you step into the home, you will be greeted by a tiled entrance that leads into a bright and inviting main level. Rich hardwood floors flow throughout the living and dining areas, creating a warm and welcoming space for everyday living. At the heart of the home is the beautifully updated kitchen, featuring a large island that's perfect for meal preparation, casual dining, and entertaining family and friends. Upstairs, the hardwood flooring continues throughout all three bedrooms, adding warmth and continuity to the space. The updated 4-piece bathroom offers convenient cheater access to the spacious primary bedroom, creating a functional semi-ensuite layout. The finished basement extends your living space, making it an ideal family room, home office, gym, or play area-whatever best suits your lifestyle. Step outside to enjoy a fully landscaped, private backyard that's perfect for summer barbecues, relaxing evenings, or entertaining guests. The attractive interlock front walkway adds exceptional curb appeal and provides a warm welcome home. Ideally located just minutes from parks, schools, shopping, restaurants, the Ottawa River pathways (perfect for walking, biking and cross-country skiing), Petrie Island, Highway 174, and public transit, this home offers the perfect combination of comfort, convenience, and lifestyle in one of Orléans' most established and desirable neighbourhoods. Whether you're a first-time buyer, a young family, or simply looking to settle into a wonderful community, this home is one you won't want to miss. (id:63476)
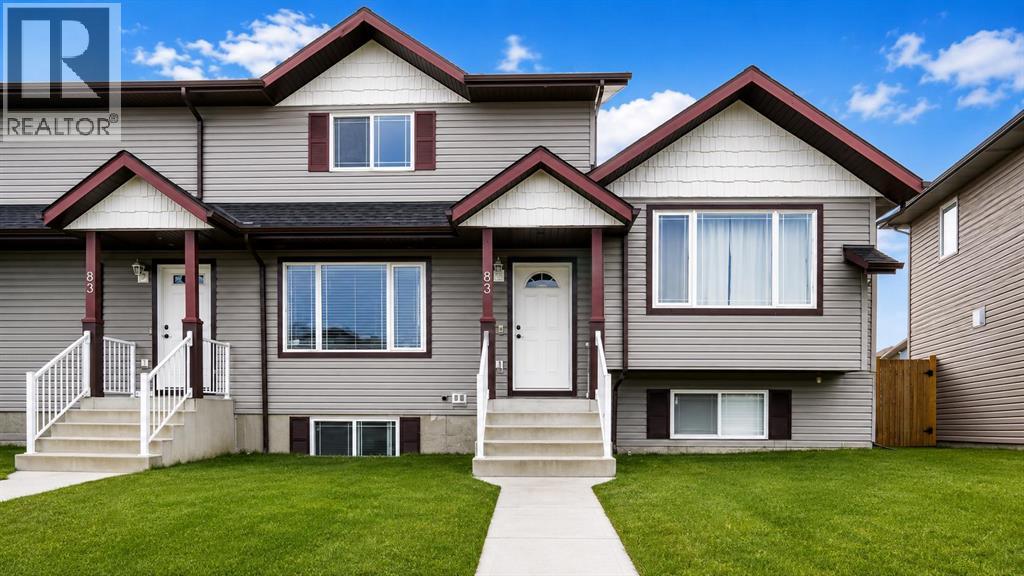
83 Lakeway Boulevard
Sylvan Lake, Alberta
No Condo Fees – Great Opportunity in Sylvan LakeWelcome to 83 Lakeway Boulevard, located in the family-oriented community of Lakeway Landing. The main floor offers a bright, open layout with large windows, a neutral palette, and lots of natural light. The massive kitchen has plenty of cabinetry, pantry, an eating bar, and a comfortable dining space. Upstairs, you’ll find three bedrooms and a full 4-piece bathroom. The primary bedroom includes a walk-in closet and room for a king-sized bed with extra furniture.The backyard is fully fenced, and there's room for two vehicles with off-alley parking. A raised deck offers a sunny spot to enjoy your morning coffee or summer evenings. The basement is unfinished and ready for development. (id:63476)