
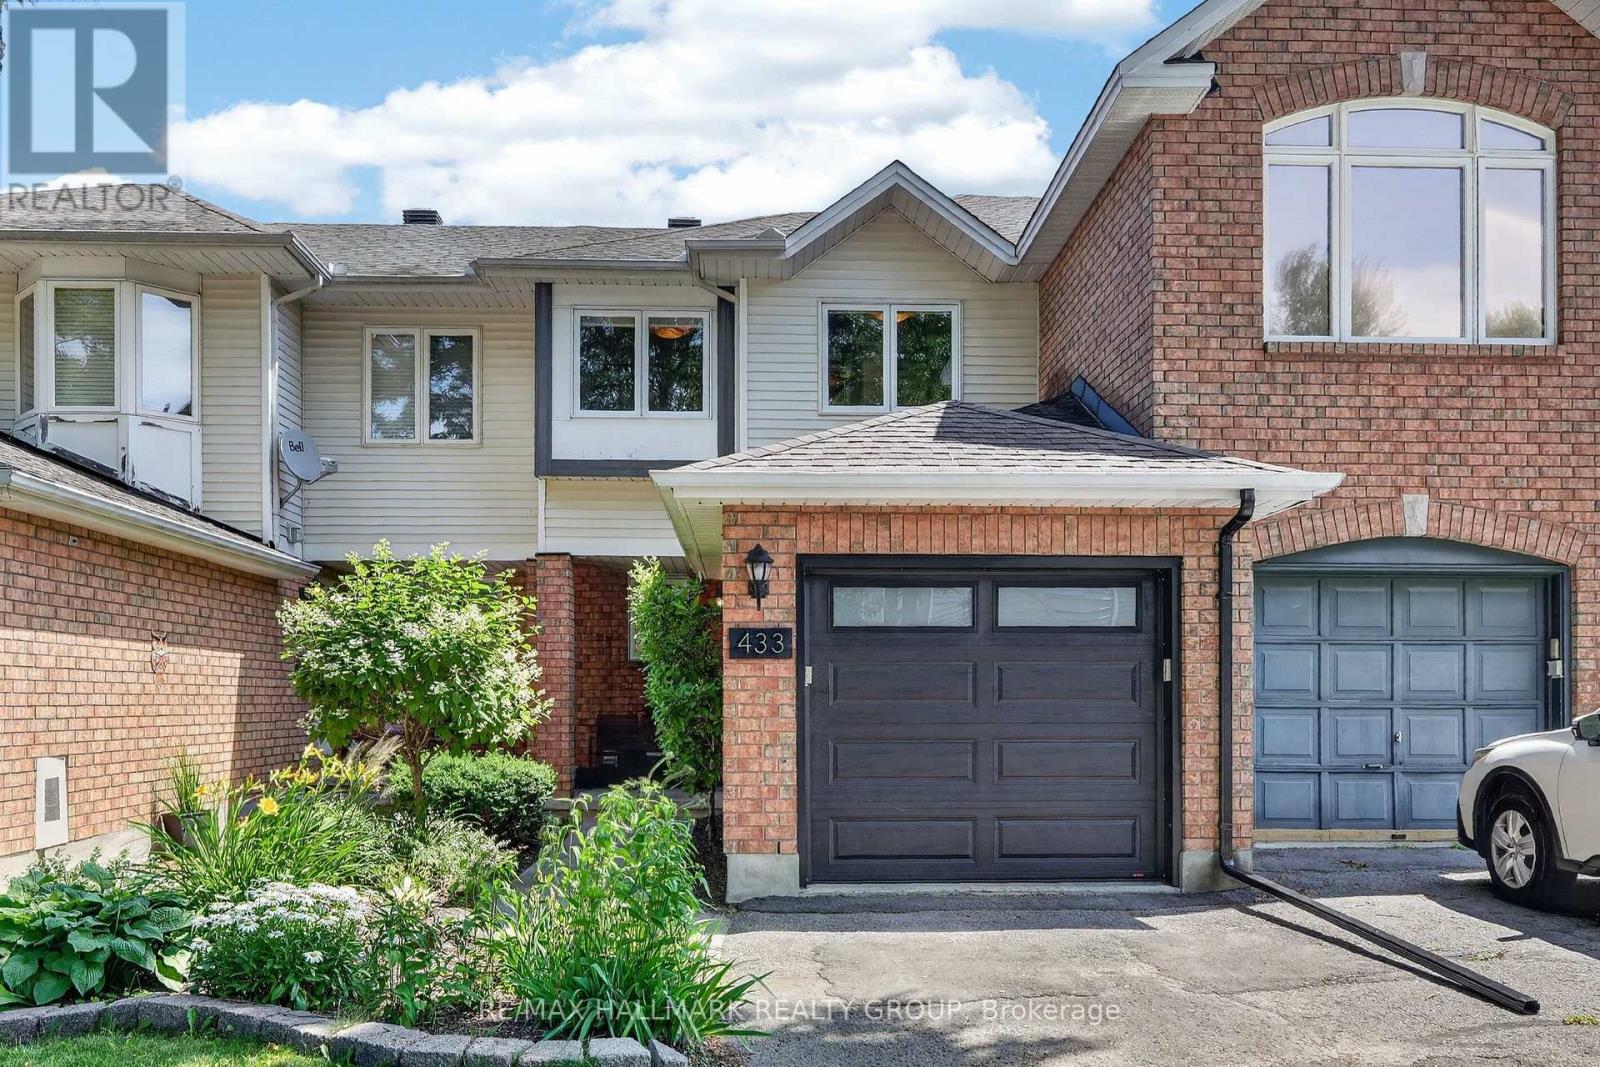
433 Lawler Crescent Ottawa, Ontario K4A 3Y3

$549,900
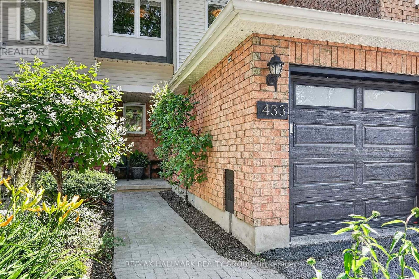
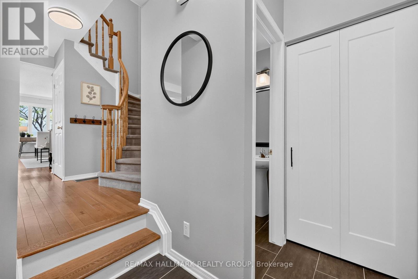
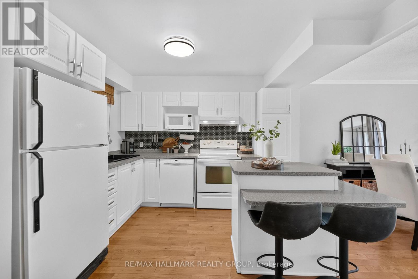
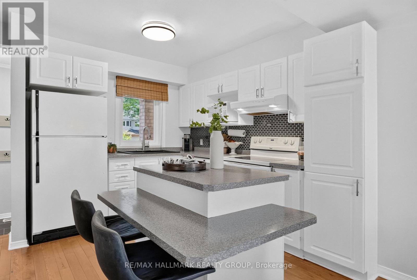
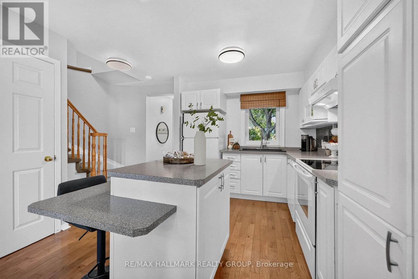
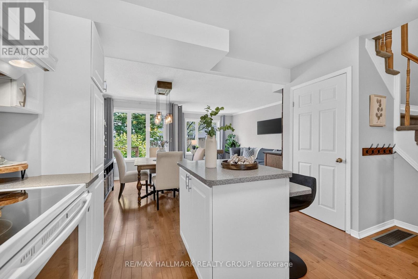
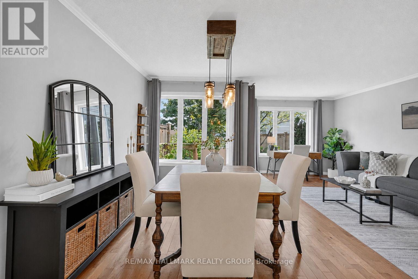
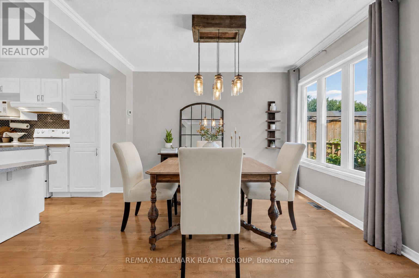
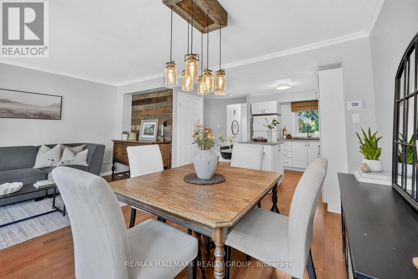
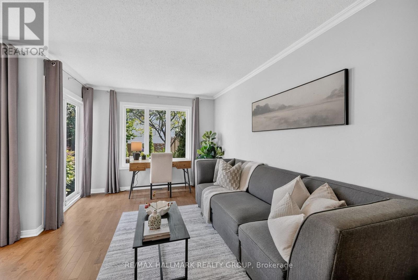
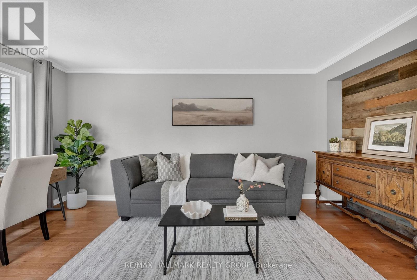
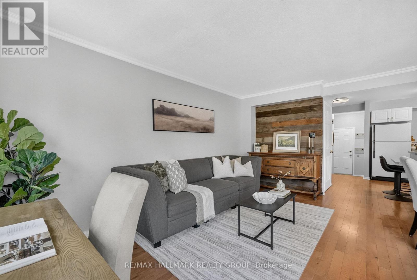
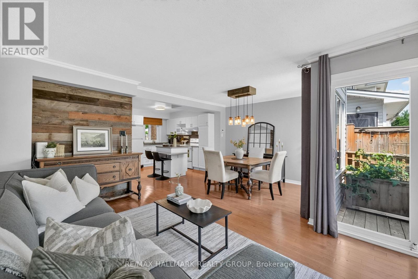
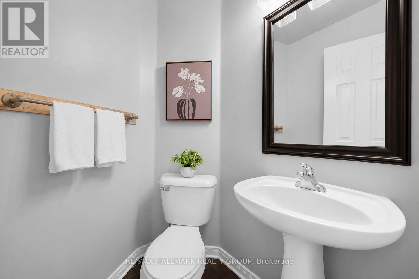
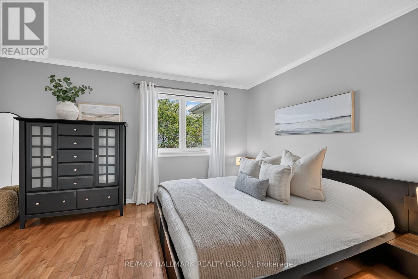
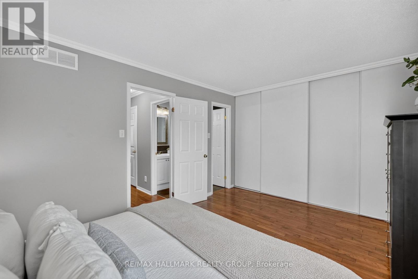
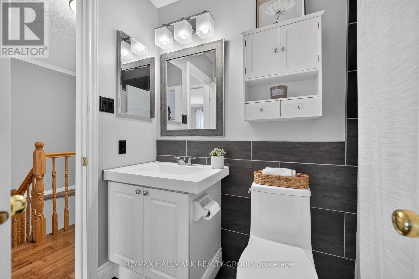
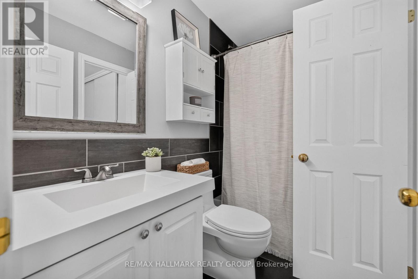
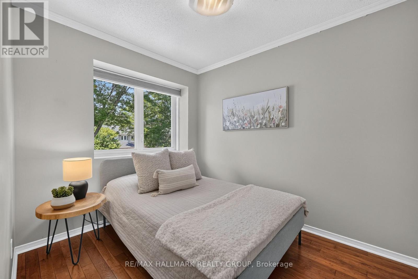
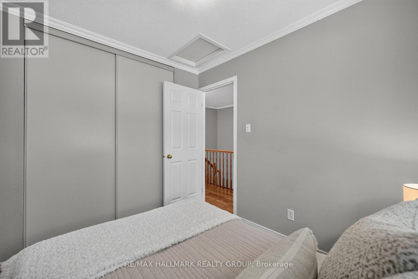
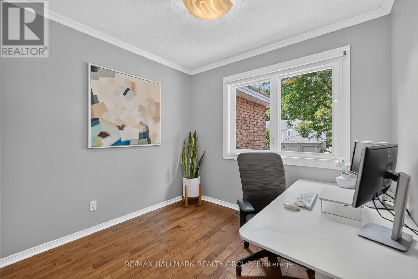
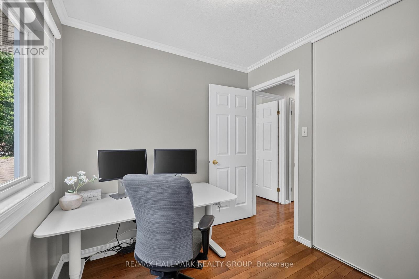
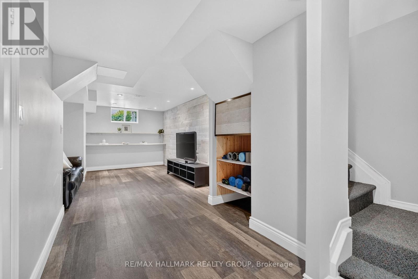
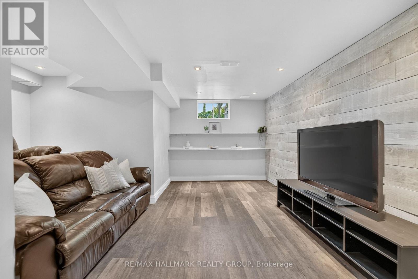
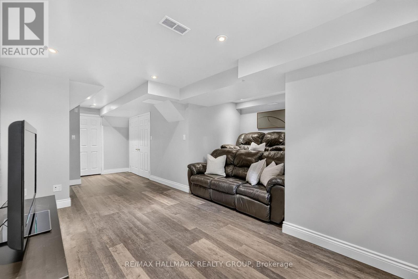
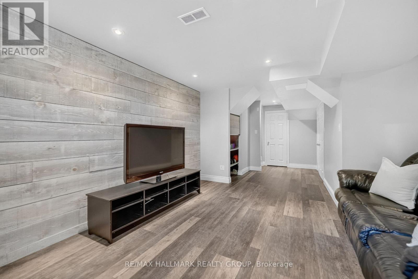
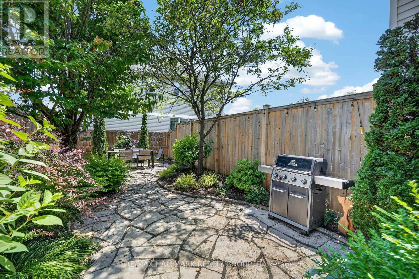
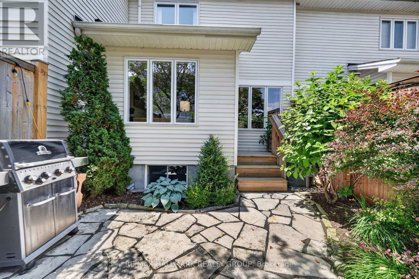
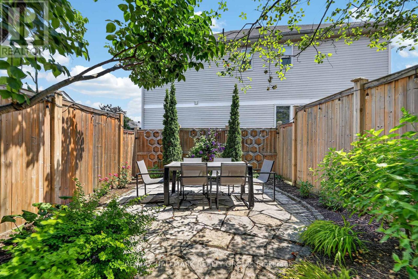
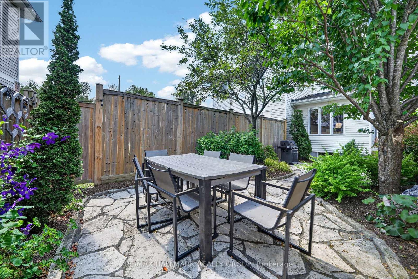
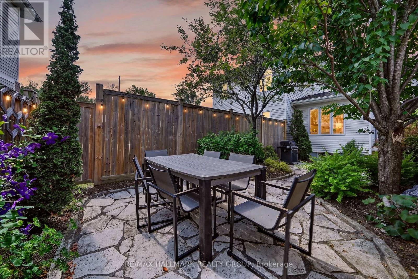
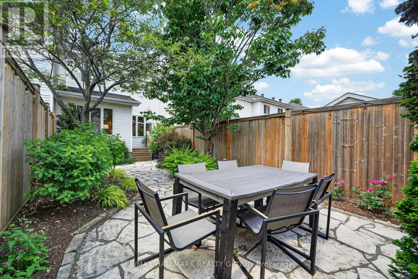
Welcome to this beautifully maintained 3-bedroom, 1.5-bathroom townhouse, perfectly situated on a quiet crescent across from the wonderful area of Petrie Island. As you step into the home, you will be greeted by a tiled entrance that leads into a bright and inviting main level. Rich hardwood floors flow throughout the living and dining areas, creating a warm and welcoming space for everyday living. At the heart of the home is the beautifully updated kitchen, featuring a large island that's perfect for meal preparation, casual dining, and entertaining family and friends. Upstairs, the hardwood flooring continues throughout all three bedrooms, adding warmth and continuity to the space. The updated 4-piece bathroom offers convenient cheater access to the spacious primary bedroom, creating a functional semi-ensuite layout. The finished basement extends your living space, making it an ideal family room, home office, gym, or play area-whatever best suits your lifestyle. Step outside to enjoy a fully landscaped, private backyard that's perfect for summer barbecues, relaxing evenings, or entertaining guests. The attractive interlock front walkway adds exceptional curb appeal and provides a warm welcome home. Ideally located just minutes from parks, schools, shopping, restaurants, the Ottawa River pathways (perfect for walking, biking and cross-country skiing), Petrie Island, Highway 174, and public transit, this home offers the perfect combination of comfort, convenience, and lifestyle in one of Orléans' most established and desirable neighbourhoods. Whether you're a first-time buyer, a young family, or simply looking to settle into a wonderful community, this home is one you won't want to miss. (id:63476)
Open House
This property has open houses!
2:00 pm
Ends at:4:00 pm
Property Details
| MLS® Number | X13543516 |
| Property Type | Single Family |
| Community Name | 1101 - Chatelaine Village |
| Amenities Near By | Park, Public Transit |
| Equipment Type | Water Heater |
| Parking Space Total | 3 |
| Rental Equipment Type | Water Heater |
Building
| Bathroom Total | 2 |
| Bedrooms Above Ground | 3 |
| Bedrooms Total | 3 |
| Appliances | Central Vacuum, Dishwasher, Dryer, Stove, Washer, Refrigerator |
| Basement Development | Finished |
| Basement Type | N/a (finished) |
| Construction Style Attachment | Attached |
| Cooling Type | Central Air Conditioning |
| Exterior Finish | Brick, Vinyl Siding |
| Foundation Type | Poured Concrete |
| Half Bath Total | 1 |
| Heating Fuel | Natural Gas |
| Heating Type | Forced Air |
| Stories Total | 2 |
| Size Interior | 1,100 - 1,500 Sqft |
| Type | Row / Townhouse |
| Utility Water | Municipal Water |
Parking
| Attached Garage | |
| Garage |
Land
| Acreage | No |
| Fence Type | Fully Fenced, Fenced Yard |
| Land Amenities | Park, Public Transit |
| Landscape Features | Landscaped |
| Sewer | Sanitary Sewer |
| Size Depth | 116 Ft ,6 In |
| Size Frontage | 18 Ft ,3 In |
| Size Irregular | 18.3 X 116.5 Ft |
| Size Total Text | 18.3 X 116.5 Ft |
Rooms
| Level | Type | Length | Width | Dimensions |
|---|---|---|---|---|
| Second Level | Primary Bedroom | 3.3 m | 4.57 m | 3.3 m x 4.57 m |
| Second Level | Bathroom | 2.39 m | 1.52 m | 2.39 m x 1.52 m |
| Second Level | Bedroom 2 | 2.41 m | 2.87 m | 2.41 m x 2.87 m |
| Second Level | Bedroom 3 | 2.49 m | 2.72 m | 2.49 m x 2.72 m |
| Basement | Furnace | 1.96 m | 1.35 m | 1.96 m x 1.35 m |
| Basement | Utility Room | 1.85 m | 2.67 m | 1.85 m x 2.67 m |
| Basement | Recreational, Games Room | 7.95 m | 3.05 m | 7.95 m x 3.05 m |
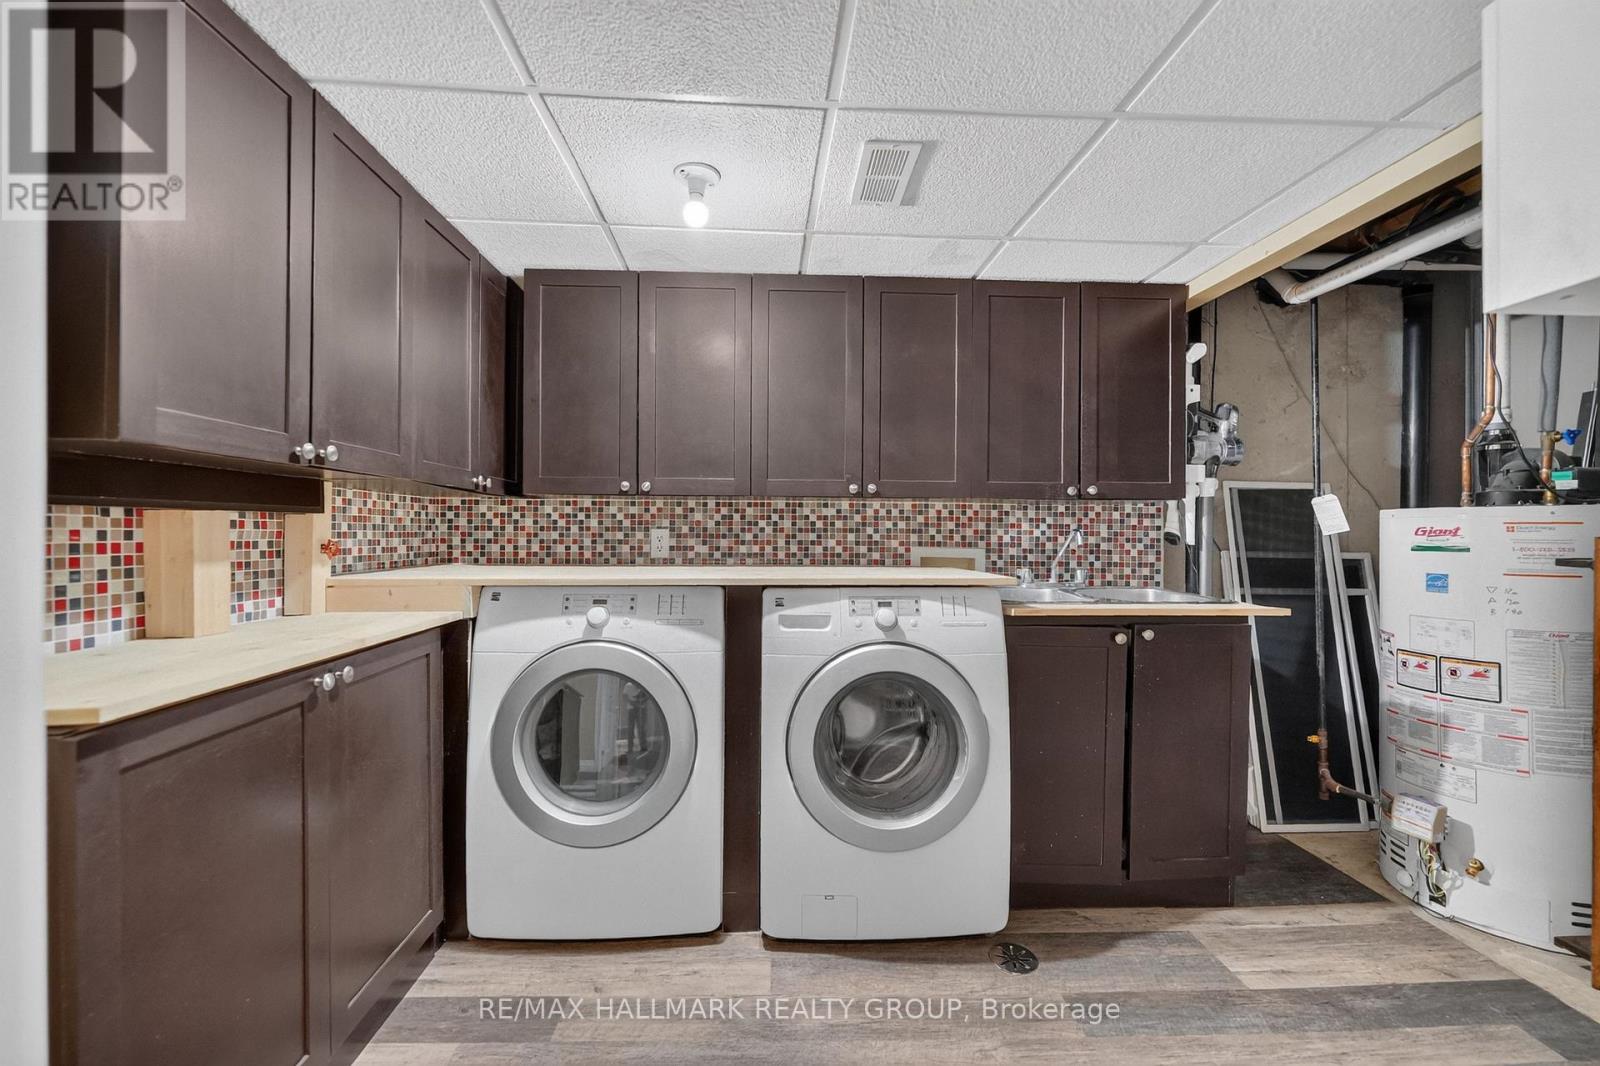
| Basement | Laundry Room | 2.82 m | 1.96 m | 2.82 m x 1.96 m |
| Main Level | Foyer | 1.65 m | 2.41 m | 1.65 m x 2.41 m |
| Main Level | Bathroom | 1.47 m | 1.37 m | 1.47 m x 1.37 m |
| Main Level | Kitchen | 2.16 m | 3.3 m | 2.16 m x 3.3 m |
| Main Level | Living Room | 3.1 m | 5.08 m | 3.1 m x 5.08 m |
Utilities
| Electricity | Installed |
| Sewer | Installed |
Contact Us
Contact us for more information

The trademarks REALTOR®, REALTORS®, and the REALTOR® logo are controlled by The Canadian Real Estate Association (CREA) and identify real estate professionals who are members of CREA. The trademarks MLS®, Multiple Listing Service® and the associated logos are owned by The Canadian Real Estate Association (CREA) and identify the quality of services provided by real estate professionals who are members of CREA. The trademark DDF® is owned by The Canadian Real Estate Association (CREA) and identifies CREA's Data Distribution Facility (DDF®)
July 09 2026 06:33:24
Ottawa Real Estate Board
RE/MAX Hallmark Realty Group