
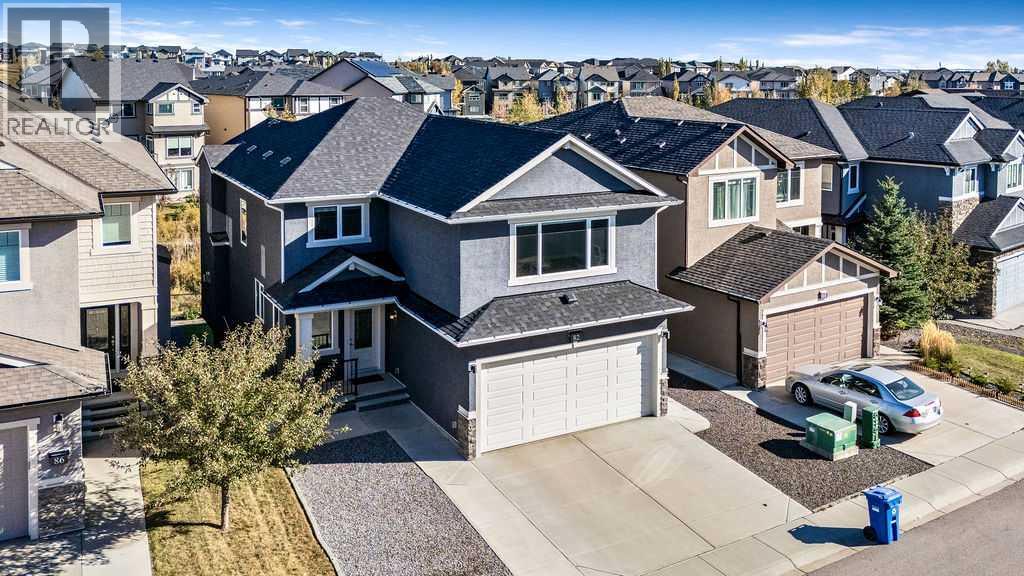
82 Panton View NW
Calgary, Alberta
Welcome to Panatella Estates, where elegance meets perfection! This EXECUTIVE 4-BEDROOM walk-out with a striking STUCCO EXTERIOR, backs directly onto the ravine and is presented in IMMACULATE SHOW-HOME CONDITION - a home so pristine it feels more like a curated gallery than a home. with a striking stucco exterior. Beautifully crafted and maintained with premium finishes throughout, this home also features a new roof, gutters, and furnace (2025) for complete turn-key peace of mind.Step inside to soaring 9’ ceilings, gleaming engineered hardwood, and a main-floor office/den perfectly suited for working professionals or creative minds. The open-concept design flows seamlessly through a sun-filled living area with a designer fireplace and into a chef-inspired kitchen featuring custom white cabinetry, quartz countertops, upgraded stainless-steel appliances, a striking two-tone island, walk-through pantry, and a gas rough-in for those who prefer a gas range.From the dining area, step onto your sun-drenched dura-deck, thoughtfully equipped with a BBQ gas line for effortless entertaining. Overlooking breathtaking ravine scenery, this tranquil outdoor space extends your living area into nature itself — where morning coffee, golden sunsets, and peaceful evenings transform everyday moments into quiet luxury.Ascend to the upper level where a magnificent vaulted bonus room awaits — the kind of space that draws everyone together. Whether it’s movie night with the family, kids laughing over board games, or quiet moments with a book and a view, this room captures the essence of home.The primary suite is a true retreat — a spa-inspired sanctuary featuring dual vanities, a 10 mm glass shower, and separate his-and-hers walk-in closets for effortless organization. Three additional upper bedrooms are thoughtfully designed with generous proportions, offering plenty of space for family, guests, or a personalized home studio. Convenient upper-floor laundry completes this level, adding everyday ease to its exceptional comfort.The expansive walk-out basement with 9’ ceilings and plumbing rough-ins offers endless possibilities — whether you envision a private secondary suite (Subject to City approval), home theatre, or fitness studio, it’s a blank canvas ready for your personal touch. Outside, the property shines with meticulous low maintenance landscaping, and an OVERSIZED garage for added functionality. Backing directly onto the peaceful ravine and walking paths, this home offers the perfect blend of natural beauty and everyday convenience — where scenic morning walks and tranquil evening views become part of your routine. Ideally situated just minutes from schools, parks, the community lake, shopping, restaurants, and major roadways, this location captures the very best of Panorama Hills living. (id:63476)

186 8 Street W
Cardston, Alberta
Welcome to your new sanctuary in Cardston, Alberta—a delightful 1,066 sq ft home set on a stunning lot with sweeping mountain views. Located just 45 minutes from Waterton Park, this property gives you quick access to one of Canada’s most beautiful natural playgrounds.Inside, you’ll find 4 bedrooms and 2 bathrooms, perfect for families, guests, or flexible living arrangements. The home has been lovingly updated, and a new metal roof will be installed before you take possession, giving you peace of mind for years to come.The real magic happens out back: a lush garden, mature fruit trees, and a serene outdoor space designed for unwinding. Whether you dream of summer evenings under the stars or harvesting your own produce, this yard delivers.Move-in ready, thoughtfully upgraded, and surrounded by natural beauty—this Cardston gem is waiting for you. (id:63476)
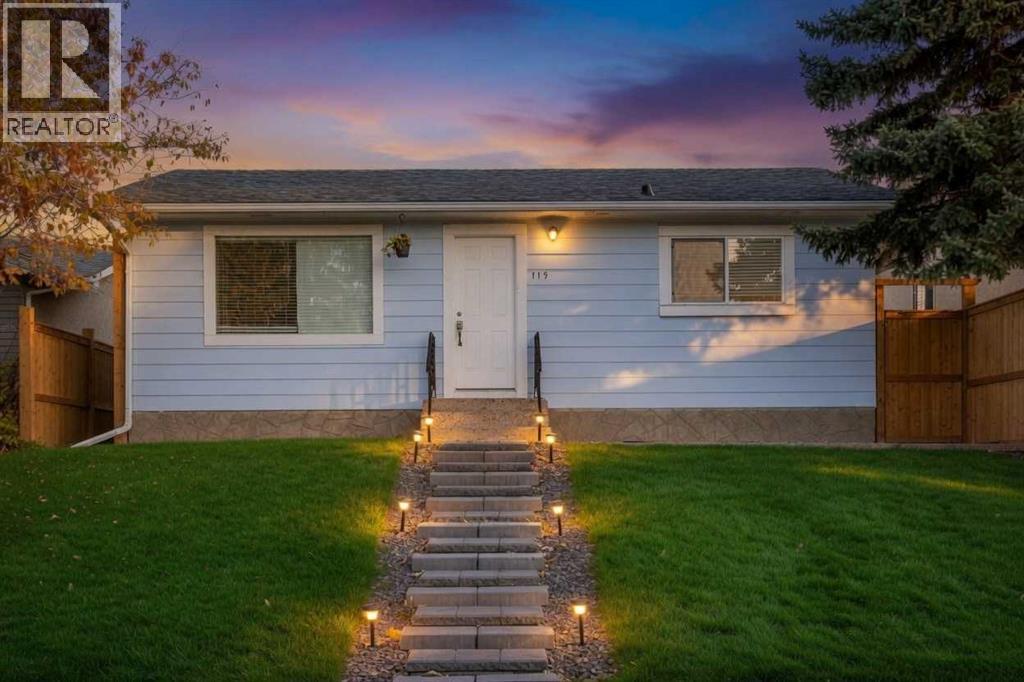
119 Maranda Close NE
Calgary, Alberta
ATTENTION INVESTORS OR FIRST TIME BUYERS | SEPARATE SIDE ENTRANCE | R-CG ZONING | BACKING GREEN SPACE | * NO CONDO FEES!! * Why pay condo fees when you can own your own renovated detached home with your own yard, parking, and potential for future income with R-CG zoning!? Backing directly onto Maranda Playground with no rear neighbours, this move-in ready bungalow offers a rare combination of affordability, flexibility, and long-term upside.Located in the established community of Marlborough, this renovated home is ideal for homeowners looking to build equity through ownership and investors seeking multiple value-add opportunities. Close to many amenities like malls, schools, major bus routes and main roadways (36 Street, 52nd Street, Memorial Drive, etc) to make commuting a breeze for tenants or owners alike!The bright open-concept main floor features newer flooring, fresh paint, quartz countertops, stainless steel appliances, along with 2 bedrooms, including an ensuite in the primary bedroom! A separate side entrance and unfinished basement with bathroom rough-ins provide an excellent potential for a future legal secondary suite, creating potential mortgage assistance or rental income opportunities (subject to City approval and permitting). Currently, the unfinished basement is a blank slate for any future development plans but currently showcases a newer high-efficiency furnace, hot water tank and very clean concrete slab! The large fully fenced backyard is perfect for pets, kids or entertaining while the oversized parking area offers exceptional future development potential. With desirable R-CG zoning, buyers may explore opportunities for a large detached garage with a potential backyard/carriage suite above, adding additional flexibility and long-term revenue potential (subject to City approval and permitting). There's so many things to love about this property - Book your viewing today!! (id:63476)
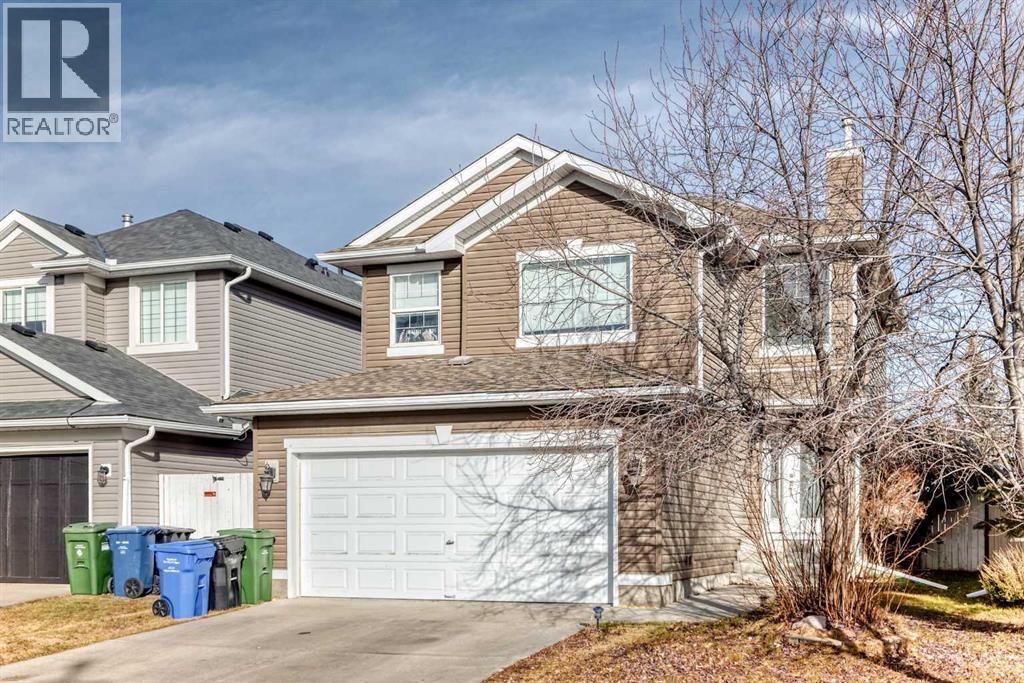
214 Coville Circle NE
Calgary, Alberta
Welcome to 214 Coville Circle NE. Backing directly onto green space with no rear neighbours, this updated home offers over 2,220 sq. ft of developed living space in the heart of Coventry Hills. The main floor features an open layout with a spacious kitchen, large island, dining area, living room with fireplace, main-floor laundry, and a 2-piece bathroom. Upstairs includes a bonus room, primary bedroom with walk-in closet and ensuite, plus two additional bedrooms and a full bathroom. The finished basement adds extra living space and a 2-piece bathroom. Recent updates include new flooring, interior paint, baseboards, light fixtures, security system, and exterior siding. Enjoy the large backyard and deck backing onto green space. Conveniently located with a short drive to Calgary International Airport, as well as close to schools, parks, shopping, transit, and major routes. Move-in ready and available for quick possession. Book your private showing today (id:63476)
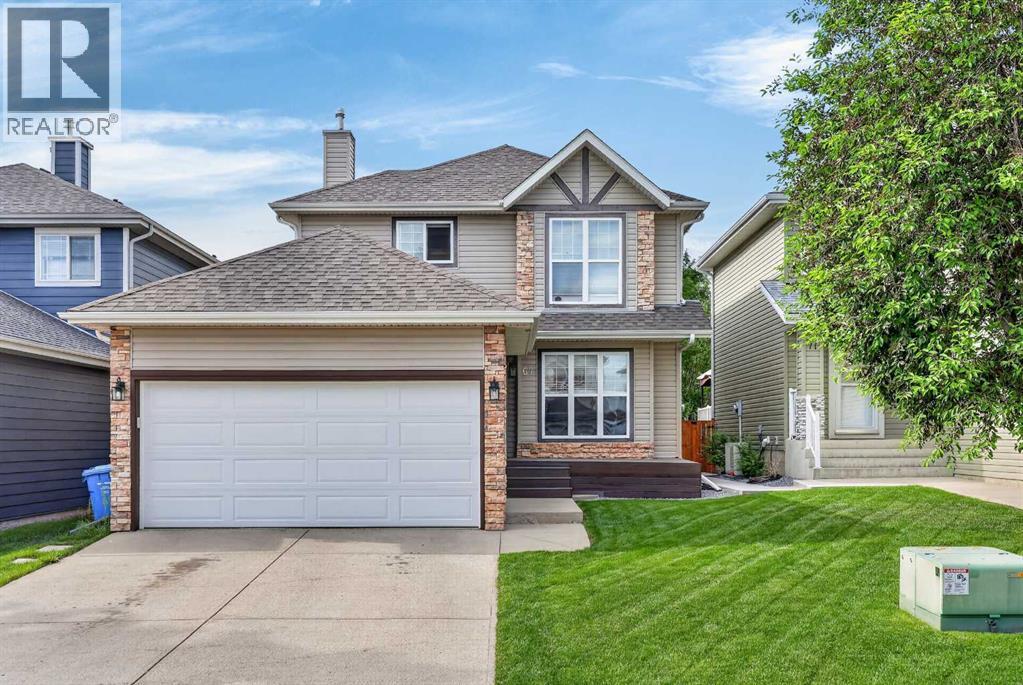
67 Hidden Ranch Terrace NW
Calgary, Alberta
Imagine a home where your children can walk to school, play at nearby parks, and enjoy the benefits of a family-focused community while you enjoy the comfort of a beautifully updated, move-in-ready home. Welcome to this fully finished two-story in the desirable community of Hidden Valley, offering the space, functionality, and location that growing families are searching for. One of the standout features of this property is its exceptional location within walking distance of Hidden Valley School, Valley Creek School, and Saint Elizabeth Seton Catholic School. Combined with nearby parks, pathways, and community amenities, this is a home designed to simplify busy family life while creating opportunities for connection, recreation, and convenience. Inside, you'll immediately appreciate the extensive updates and modern finishes throughout. New luxury wide plank laminate flooring spans the main level, complemented by fresh interior paint, updated lighting, and modern hardware that give the home a bright and contemporary feel. The versatile front-flex room provides valuable space for a home office, children's playroom, formal dining area, or sitting room depending on your family's needs. The updated kitchen serves as the heart of the home, featuring updated cabinetry, granite countertops, a central island, stainless steel appliances, and a new stove and dishwasher. Open to both the dining area and family room, this layout is ideal for everyday living, family gatherings, and entertaining friends. Main floor laundry adds another layer of convenience to your daily routine. Upstairs, you'll find three spacious bedrooms, including a private primary suite complete with its own ensuite bathroom. The thoughtful upper-level layout provides comfortable space for growing families while maintaining privacy for parents. The fully finished lower level expands your living options with a large family room and a fourth bedroom featuring its own full ensuite bathroom—perfect for t eenagers, guests, extended family members, or a private home office set up. Outside, the fully landscaped, south-facing backyard offers a wonderful extension of the living space. It backs onto a walking path and comes complete with fencing, a storage shed, and a large, fully refinished 12x16 deck with a built-in natural gas line. This setup provides the perfect setting for summer barbecues, children's playtime, family gatherings, or simply relaxing in the sunshine. With four bedrooms, 3.5 bathrooms, a double attached garage (with new garage door), extensive updates throughout, and an outstanding location near schools and pathways, this home delivers the space, convenience, and lifestyle that make Hidden Valley such a popular choice for families. Move in, unpack, and start enjoying everything this exceptional home and community have to offer. (id:63476)
405, 1100 8 Avenue SW
Calgary, Alberta
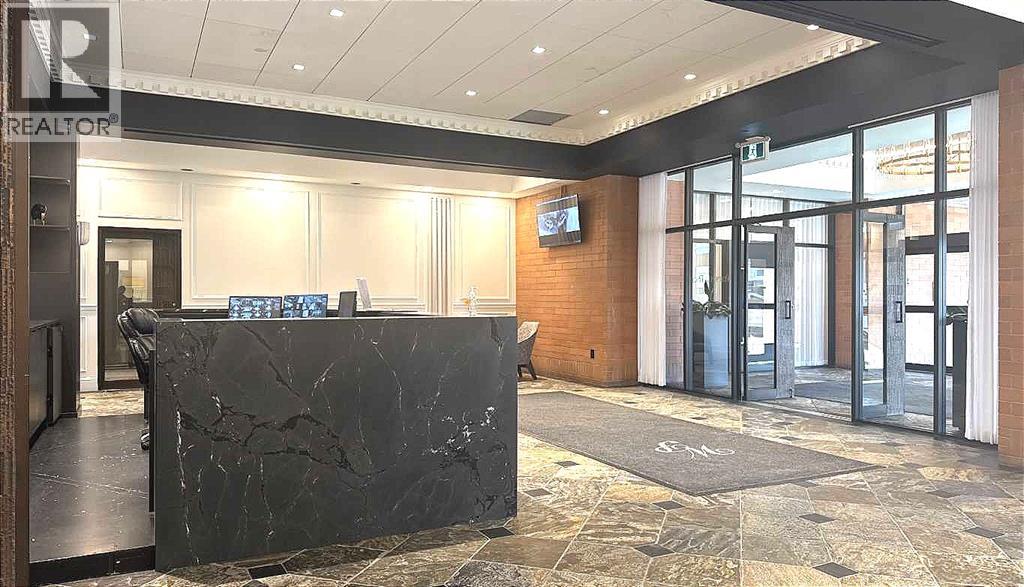
Prime Downtown Office Space for Lease – 772 SF | Full Amenity BuildingAn exceptional opportunity to lease this professional office space with high ceilings in the prestigious Royal Icon Business Centre, located within Westmount Place. Ideal for: Lawyers • Accountants • Insurance & Mortgage Brokers • Property Management • Engineers • Consultants • Corporate & Professional Services. Base Rent: $1,608.33/month + Operating Costs. Underground Parking Stall: $275/month (optional) Unmatched Building Amenities Include: ? 24-Hour Concierge & Security? Luxurious Guest Waiting Lounge? Mail & AmazonDelivery Room? Indoor Swimming Pool, Hot Tub, Steam Room & Sauna? Fully Equipped Fitness Centre? Squash Court? Billiards/Snooker Table? Library & Breakout/Meeting Room? Locker Rooms with Showers? Convenient 3-Car Drop-Off in Front of LobbyJust ½ block to the Kirby C-Train Station for unbeatable transit access. Prime Location. Situated right on 8th Avenue, steps from the vibrant Stephen Avenue Walk, surrounded by top restaurants and pubs — perfect for client meetings and appreciation events.Easy access in and out of downtown, located along commuter bike lanes and walking paths, and office supply and printing shops are all within a block. The offices offer abundant natural light through large windows, and this flexible layout allows you to design and customize the space to suit your business needs. This is a rare opportunity for startups or growing professional firms to establish a strong downtown presence at a highly competitive rate — with amenities that rival premium corporate towers. Opportunities like this don’t come up often — and they don’t last long. (id:63476)

1207, 25 Wildwoods Court SW
Airdrie, Alberta
2 YEARS FREE CONDO FEES | NEW BUILD TOWNHOME | LOW CONDO FEES | 4 BED (3 UP, 1 DOWN) / 2.5 BATH / 1,327 SQ FT | ATTACHED GARAGE + DRIVEWAY | FALL 2026 POSSESSION – Welcome to the Spruce 1 townhome by Minto Communities, an award-winning Canadian builder, located in Wildflower, proudly voted Best New Community in Canada. This vibrant, master-planned community in Airdrie is designed with lifestyle and connection in mind, offering a thoughtful mix of home styles in a neighbourhood built to grow with you. This brand-new townhome offers a spacious and functional layout ideal for families, professionals, or anyone looking for extra flexibility. The main floor features a modern kitchen positioned at the centre of the home, complete with a large island, stainless steel appliances, contemporary finishes, ample cabinetry, and storage. The dining area is located at the front of the home just off the foyer, creating an inviting space for everyday meals or entertaining. Toward the back of the home, the living room provides a comfortable retreat with direct access to a private balcony, perfect for enjoying fresh air. A convenient 2-piece bathroom completes this level. Upstairs, the primary bedroom offers a walk-in closet and private 3-piece ensuite. Two additional bedrooms, a full 4-piece bathroom, and discreet upper-floor laundry complete the upper level, providing excellent functionality for growing households or home office needs. The lower level features a fourth bedroom and direct access to the oversized single attached garage, offering versatility for guests, a home gym, or workspace. A full driveway provides additional parking, adding everyday convenience rarely found in townhome living. Residents of Wildflower enjoy exclusive access to The Hillside Hub, a standout amenity centre featuring Airdrie’s first outdoor pool, a hot tub, open-air sports court, and a variety of shared indoor and outdoor spaces designed for gathering, recreation, or quiet retreat. With nearby parks, pathways, amenities, and easy access to major routes, Wildflower delivers a truly well-rounded lifestyle. Combining award-winning community planning, modern design, low condo fees, and immediate possession, this is an outstanding opportunity to own a stylish new build townhome in one of Canada’s most celebrated communities. Don’t miss your chance to make Wildflower home! Book your visit today! (id:63476)

925 Reynolds Lane SW
Airdrie, Alberta
Brand-New Luxury Awaits in Prestigious Coopers Crossing! Seize an amazing opportunity to own a truly custom, NEW, Never Occupied home in the highly sought-after community of Coopers Crossing. Custom-built by the esteemed 2019, 2020, & 2021 BUILD Award Winner, Harder Homes, this stunning 2-storey residence offers 1,821 Sq.Ft. of developed luxury and over $40,000 in high-end upgrades. The open-concept main floor welcomes you with a huge, inviting foyer that leads into a spacious living room featuring a cozy fireplace with a built-in mantel. The custom gourmet kitchen is a chef's dream, boasting white, ceiling-height cabinets, a contrast-color oversized center island, premium quartz countertops throughout, and high-end stainless-steel appliances, including a built-in microwave, gas range, and range hood. A spacious dining nook and a great-sized office complete this level, all enhanced by 9-foot ceilings and 8-foot doors. Upstairs, the expansive primary bedroom retreat is a sanctuary with a vaulted ceiling and a deluxe 5-piece ensuite featuring a dual sink vanity, deep tub, and separate shower. Two additional well-sized bedrooms and a second 5-piece bathroom with double sinks provide ample space. Custom built-in closets and an upgraded lighting package are found throughout the home. The undeveloped basement offers just over 800 Sq.Ft. of potential, featuring 9-foot ceilings, a separate side entrance, and a bathroom rough-in, ready for you to finish to your exact needs. Key Features Include: Unique outside elevation, sloped roof lines & color scheme. Huge windows for abundant natural light. Premium quartz countertops everywhere. Walk-in distance to Coopers Plaza Promenade, green space trails, parks, and schools. Don't miss this chance for immediate, brand-new luxury living. Call to book your private viewing today! (id:63476)
1203, 626 14 Avenue SW
Calgary, Alberta
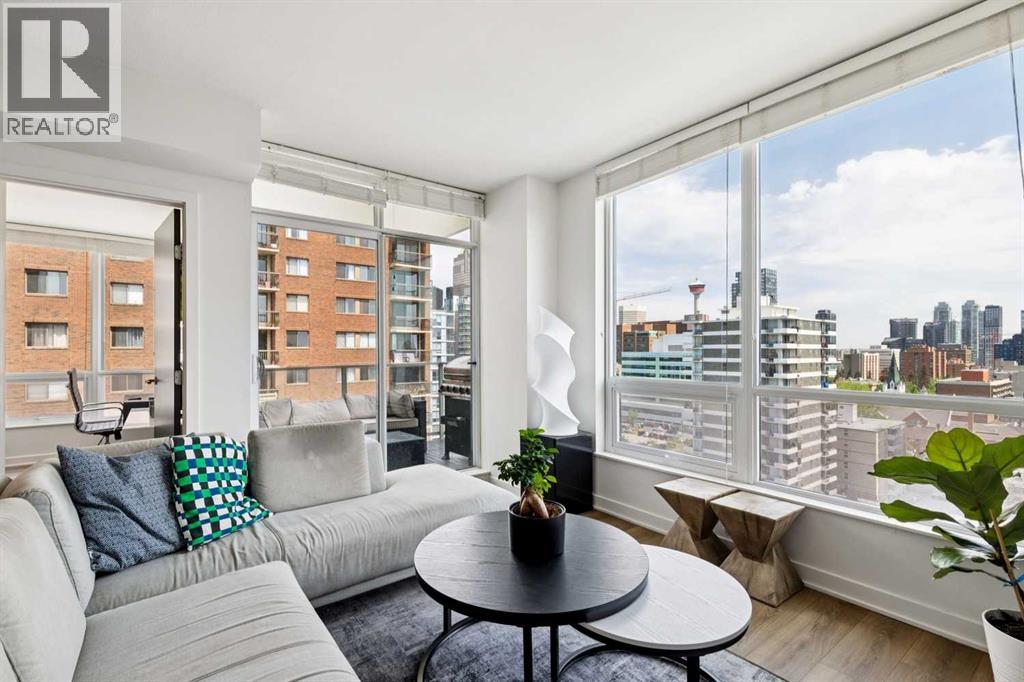
Welcome to this top-floor corner unit at The Calla, one of Calgary's best-managed and most sought-after condo buildings. A rare offering, it includes TWO side-by-side parking stalls on P1.Updated in 2025 with new flooring, fresh paint, and new kitchen appliances. The open-concept layout has expansive city views and great natural light from its corner position. It also has the largest kitchen in the building, with quartz countertops, an island with seating, a pantry, and a built-in desk or bar space.The primary bedroom features THREE closets and a full ensuite with double vanity. The second bedroom sits on the opposite side for privacy, ideal for guests or a home office.A recently completed Reserve Fund Study (2026) found Calla to be in excellent financial condition, indicating minimal risk of significant condo fee increases or special assessments. Combined with already below-average condo fees and potential rental income from the additional parking stall (currently rented out), this property offers exceptional value.Amenities include a full-time concierge, fitness centre, yoga studio, steam room, guest suite, gated courtyard, bike storage, visitor parking, and secure storage on the same floor as the unit. This pet-friendly building sits beside Beaulieu Gardens, steps from downtown and the shops, restaurants, and nightlife of 17th Avenue. (id:63476)
29 South Street
Carleton Corner, Nova Scotia
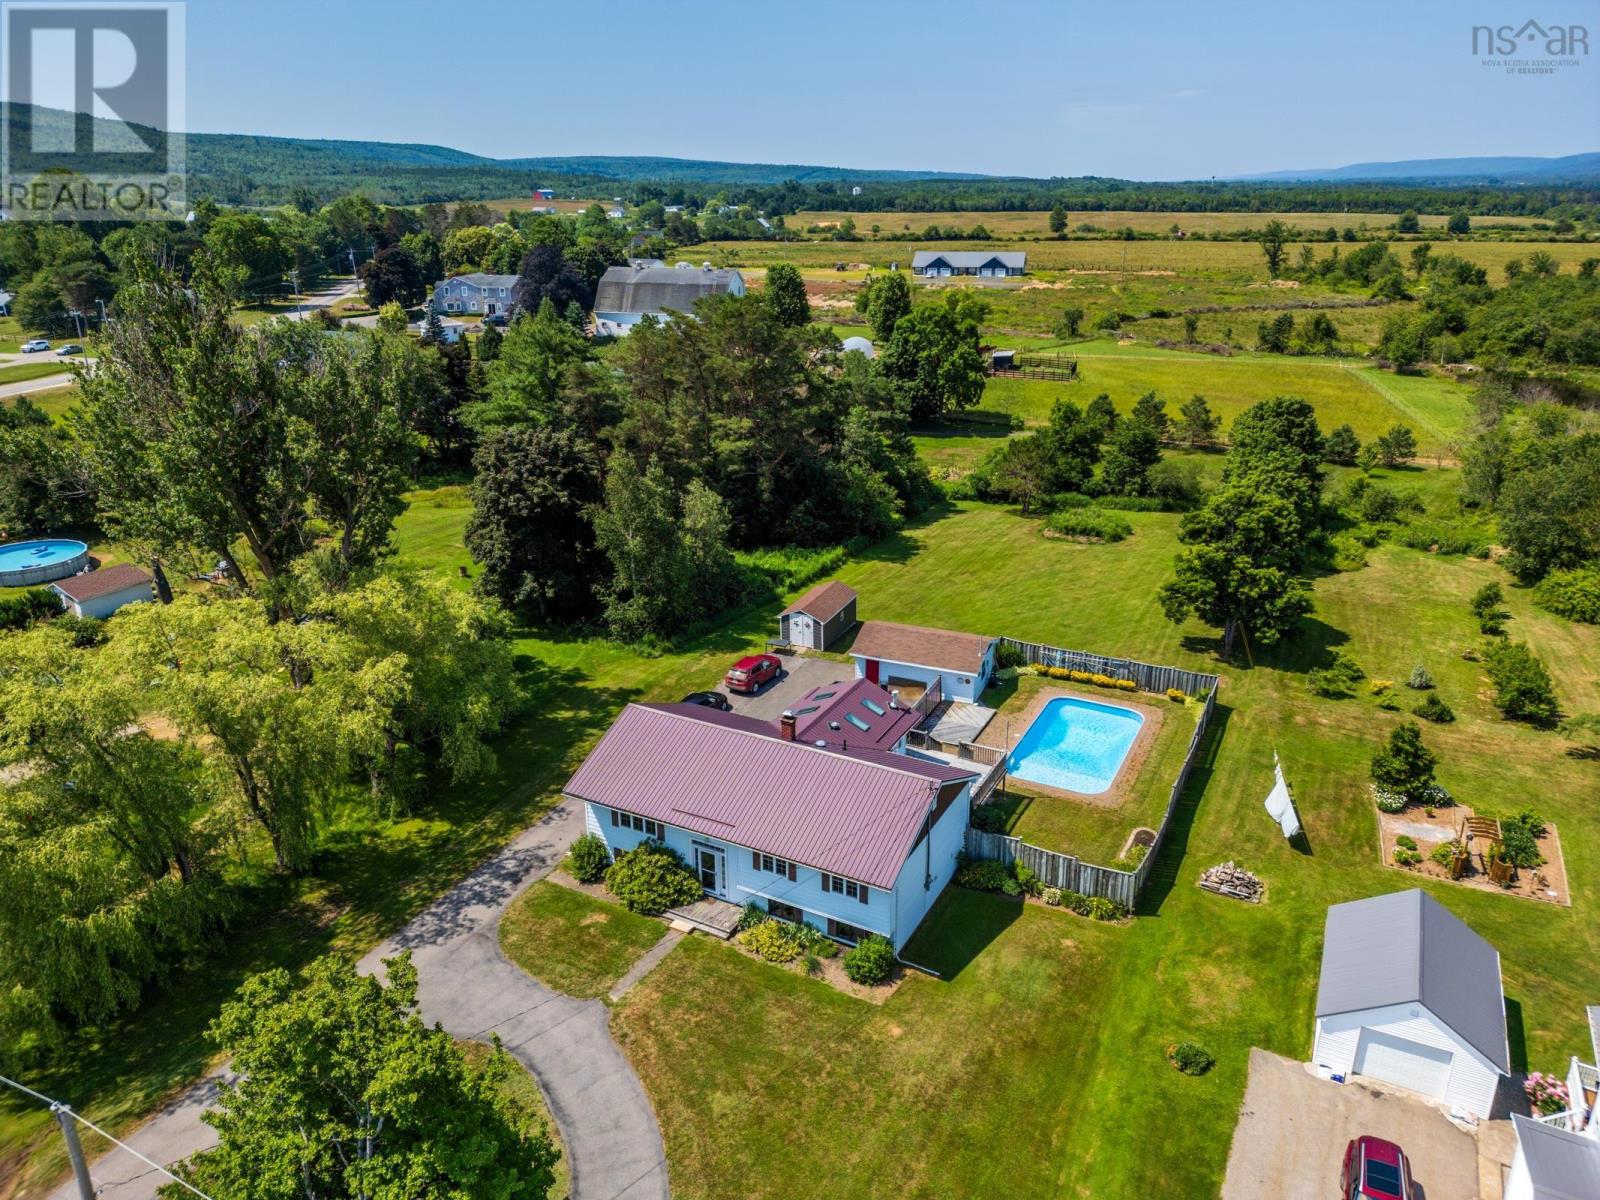
Room to breathe, room to live - set on close to an acre and bordering a brook in the quiet community of Carleton Corner. This well-cared-for, spacious home has much to offer. Inside is a well-designed kitchen, a newer family room overlooking the pool, generous living and dining rooms, three bedrooms, one with a two-piece ensuite, and a separate four-piece bathroom. The basement is partially finished and features a wine room, craft den, laundry, and workshop areas, plus a double-door walkout to the driveway, perfect for getting your big items in and out of this house. Outside is where the magic happens. Imagine a party-sized deck overlooking the glorious in-ground pool, a separate patio, expansive garden area (lawn), paved circular driveway, oversized wired garage, and a large shed that completes this amazing package. Enjoy country living, municipal water and sewer, county taxes, and an easy stroll to all of Bridgetown's shops, an excellent school, and unrivaled recreational amenities. This is a lifestyle property that is rare indeed. Quick closing is posssible, so you will have lots of pool time this season! (id:63476)

170 Fullerton Drive
Fort Mcmurray, Alberta
Located at 170 Fullerton Drive in Dickinsfield, Fort McMurray, this well-maintained 1982 bi-level home offers 3 bedrooms, 2 bathrooms, and a fully developed basement on a 4,494 sq ft lot.Pride of ownership is real here. Owned by the same family since 2006, this home has been thoughtfully updated and meticulously cared for over nearly two decades.The main floor features beautiful birch hardwood flooring throughout, leading into an updated kitchen with modern finishes (renovated 2016). Two bedrooms and a full 4-piece bath are on the upper level. The fully finished basement includes a third bedroom, 3-piece bath, gas fireplace in the family area, laminate flooring, and convenient laundry with a utility sink.Major mechanicals are updated: high-efficiency furnace (2022), shingles (2017), hot water tank in good working order. Move in with confidence.The outdoor amenities are what set this Dickinsfield property apart. A 14x18 wired shed with a wood stove offers functional year-round workshop or storage space. The paved driveway accommodates four vehicles, with additional parking for two 20-foot enclosed trailers. Add a fully fenced yard, interlocking brick patio, and wooden gazebo, and this is one of the best-equipped lots available in Fort McMurray under $400,000.On a bus route, in an established Fort McMurray neighborhood, listed at $399,000. Call today to book your personal showing. (id:63476)
117 Barber Drive
Fort Mcmurray, Alberta
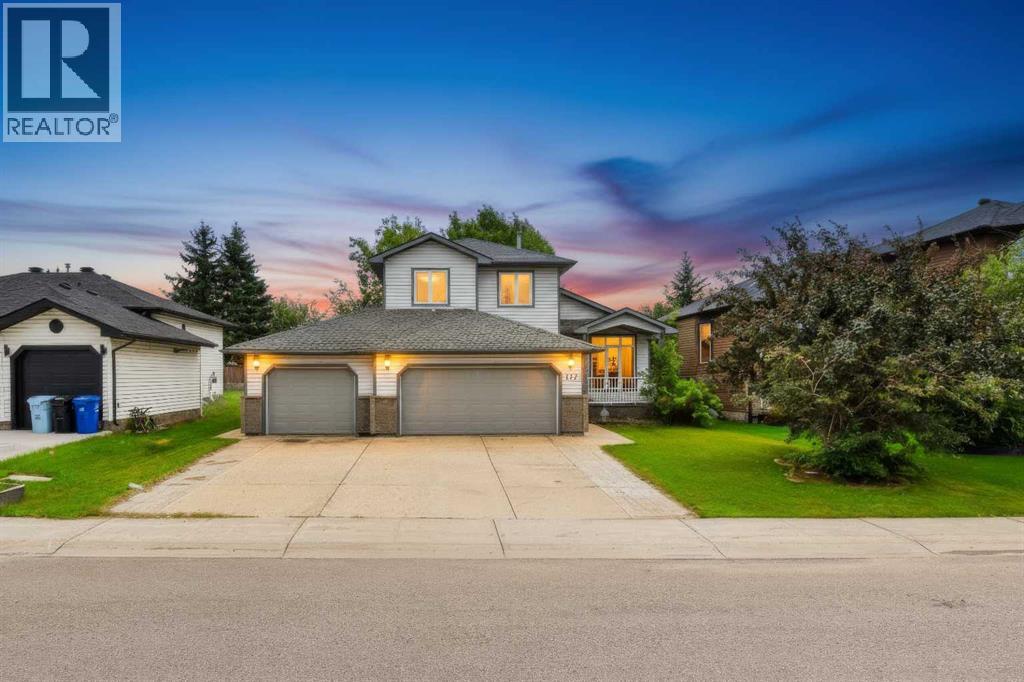
Welcome to 117 Barber Drive. With tons of parking and a triple car garage, this home has room for all your toys! The main floor offers a bright and open concept living room and eat-in kitchen, perfect for entertaining. Also located on this level is an office, perfect for your home business or a toy room, laundry room and half bathroom. Upstairs, there are 3 bedrooms and 2 bathrooms, including the primary with en-suite and walk-in closet. The basement has a spacious family room, 4th bedroom and 2 piece bathroom. The backyard is fenced and landscaped and as an added bonus, there is central air. This is the perfect opportunity to make the B's of Timberlea your new neighbourhood. Property sold "as is, where is". (id:63476)