
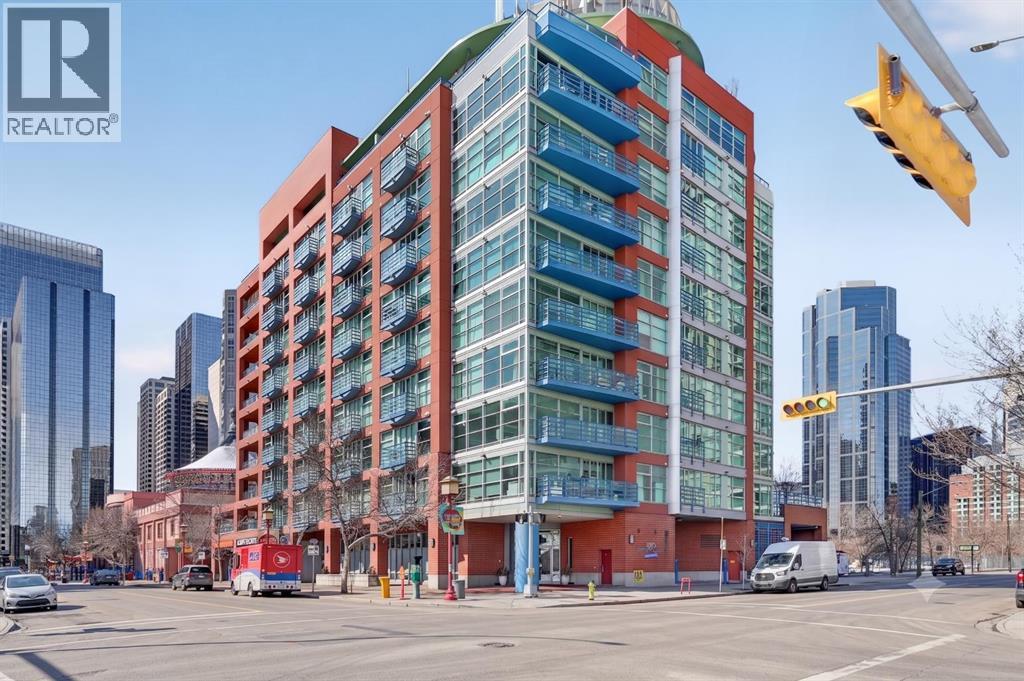
312, 205 Riverfront Avenue SW
Calgary, Alberta
Walk in, drop your bag on the custom built-in desk, and you're already home. This isn't 657 square feet of compromise — it's a downtown condo that actually works. A dedicated office with the built-in already done for you. A walk-in closet off the bedroom. Custom built-ins and a full storage room that turn a one-bedroom footprint into a unit with a real place for everything. And a nearly 18-foot balcony looking out at mature trees.New flooring throughout. Central heat and AC.. In-unit laundry. Titled parking — so you're never circling the block. A full-time concierge on site. The address does the rest: Stephen Avenue, Prince's Island Park, and 17th Ave are all a short walk away.Works for the first-time buyer who wants a real workspace. Works for the downsizer who wants lock-and-leave without giving up storage. And, works for the investor looking for a reliable revenue property in the middle of the action. (id:63476)

609, 1500 7 Street SW
Calgary, Alberta
*** 1 BED 1 BATH WITH UNDERGROUND TITLED PARKING STALL AND TITLED STORAGE UNIT*** Experience stylish urban living in this beautifully designed one-bedroom condo in Calgary’s vibrant Beltline district. Located in The Drake, a LEED-certified green building, this contemporary residence offers modern finishes, excellent amenities, and an unbeatable inner-city location. The bright, functional floor plan features one bedroom and one full bathroom, along with a sleek kitchen with granite countertops and stainless steel appliances. Enjoy the convenience of in-suite laundry and storage, while floor-to-ceiling windows fill the home with natural light and offer impressive city views. The east-facing exposure welcomes beautiful morning sunshine, creating a bright and inviting atmosphere throughout the space. Step outside onto the spacious balcony, perfect for relaxing or entertaining. This well-maintained and professionally managed building also includes one titled, secure, heated underground parking stall (#105), visitor parking, and a separate titled storage locker (#73). Condo fees include all common utilities except electricity, offering added convenience and predictable monthly expenses. Enjoy an exceptional downtown lifestyle just steps from 17th Avenue SW, Western Canada High School, downtown Calgary, trendy restaurants, pubs, cafés, shopping, public transit, and GoodLife Fitness. The Stampede Grounds and nearby recreational facilities are also within easy reach. Whether you are a first-time buyer, investor, or looking for a sophisticated second residence in the inner city, this exceptional Beltline condo offers an ideal combination of location, lifestyle, convenience, and value. ***Quick Possession Available – No Additional GST! Asking Price Includes GST*** (id:63476)
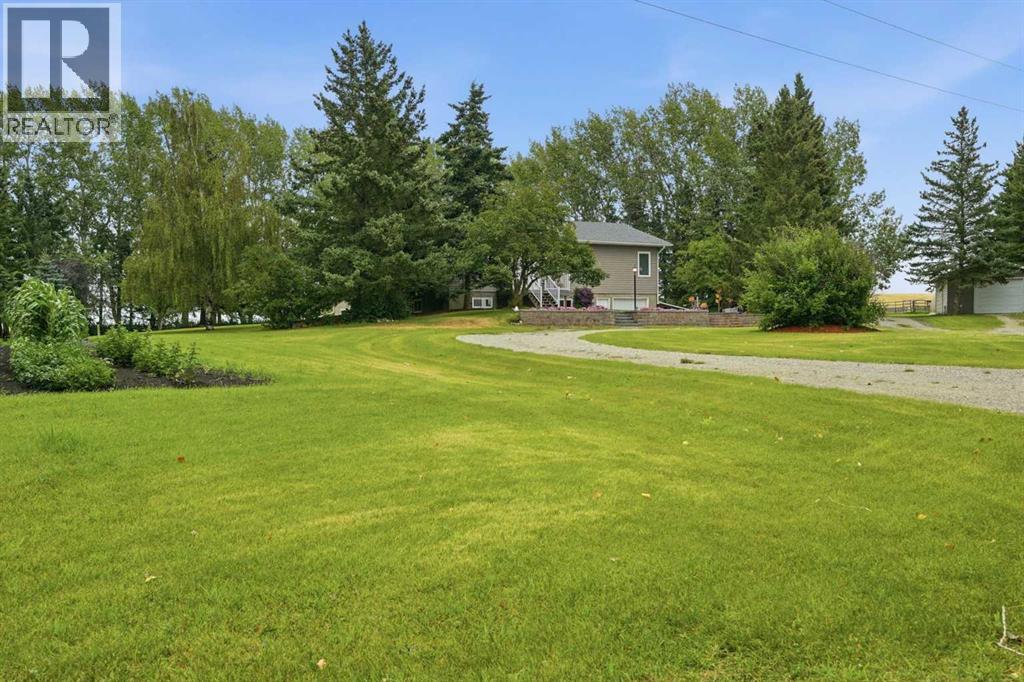
282184 Range Road 31
Rural Rocky View County, Alberta
Tucked away in the rolling foothills of beautiful Rocky View County, this exceptional 12.13-acre multi-generational property offers privacy, space, mature landscape and an outstanding setup for horses/animals, country living at its finest. Pride of ownership is evident throughout this immaculate, beautifully landscaped property, surrounded by mature native trees, fully fenced and cross-fenced acreage includes 3 pastures, 2 shelters, 2 automatic waterers, a barn with 7 stalls & tack room, plus a large garden. The home has been exceptionally maintained, with major renovations to the entire main/upper level completed approximately 15 years ago (including new vinyl Windows, flooring, new kitchen, bathrooms) The main floor offers 3 bedrooms, including a spacious primary bedroom w/ 3-piece ensuite. Engineered hardwood flooring is complemented by ceramic tiles in the kitchen, dining area and entry. The kitchen features granite countertops, large island with induction stove top, custom maple cabinetry, pantry, in-floor heating in kitchen and dining area. The bright and spacious dining area opens onto a covered back deck w/ glass railing, while a second east-facing deck is perfect for morning coffee while taking in the tranquil setting. The fully developed basement features a custom log-style family room w/ wood-burning fireplace and bar, Rec room offers a kitchenette ideal for entertaining, 4th bedroom and large laundry/utility room, cold room and direct access to attached heated single garage. Additional features include, 2nd Detached garage, tarp Shed (as-is), certified wood foundation, underground power, extra power station, excellent producing well, Septic tank/ field, just to mention a few. Truly special acreage property, offering you a wonderful opportunity to enjoy the tranquility and lifestyle of country living in beautiful Rocky View County located close to all amenities including Airdrie and Calgary only 30 mins away. (id:63476)

12 Oakvale Place SW
Calgary, Alberta
** CHECK OUT THE VIDEO TOUR ** Welcome home to 12 Oakvale Place SW — a beautifully renovated 5-LEVEL SPLIT tucked into one of OAKRIDGE's most established and family-friendly CUL-DE-SAC streets. Offering over 2,850 sq ft of developing living space, 5 bedrooms and 2.5 bathrooms, every detail in this home has been thoughtfully designed for both style and everyday functionality. From the moment you step inside, you'll be captivated by the SOARING VAULTED CEILINGS, rich hardwood floors, and an abundance of natural light pouring through oversized windows. The heart of the home is the open and airy main floor, anchored by a cozy WOOD-BURNING FIREPLACE in the sun-filled living room and flowing seamlessly into a spacious dining area — perfect for everything from quiet weeknight dinners to hosting the whole family. The FULLY RENOVATED CHEF'S KITCHEN is a true showstopper, featuring crisp white shaker cabinetry, sleek black quartz countertops, a designer herringbone backsplash, stainless steel appliances with double wall ovens, and a wall pantry. Upstairs, you'll find three generously sized bedrooms and a full 4-piece bathroom — ideal for growing families. A few steps up, a unique LOFT-STYLE SPACE overlooks the main living area, offering a bright and airy spot that works beautifully as a home office, reading nook, or kids' play area. The PRIVATE PRIMARY RETREAT occupies its own level and feels like a true escape. Wrapped in warm wood paneling with a vaulted ceiling, it features a walk-in closet, 2-piece ensuite, and not one but TWO PRIVATE DECKS — one facing northeast to catch the morning sun with your coffee, and another facing northwest, perfect for unwinding with a glass of wine as the sunset paints the Alberta sky. The lower levels extend your living space with a versatile den, a 5th bedroom, a 3-piece bathroom, and a large rec room — perfect for a media room, home gym, or guest suite. A dedicated laundry and ample storage round out the basement. Step outside to a generous , NW-FACING BACKYARD on a LARGE 5,736 Sq Ft LOT — ideal for summer barbecues, kids and pets at play, or quiet evenings under mature trees. An ATTACHED OVERSIZED SINGLE GARAGE with additional driveway parking and separate covered storage offers plenty of room for vehicles, tools, and hobbies. Updated TRIPLE-PANE WINDOWS keep the home quiet, efficient, and cozy year-round. Oakridge is known for its mature, tree-lined streets and strong sense of community. Top-rated schools, parks, playgrounds, and everyday amenities are all just minutes away, with SOUTH GLENMORE PARK and the Glenmore Reservoir around the corner offering endless pathways for biking, walking, and weekend adventures. Homes like this — MOVE-IN READY, full of character, and on a quiet cul-de-sac in such a sought-after neighbourhood — don't come along often. Renovated, Reimagined, Ready — Your Oakridge Dream Awaits. BOOK YOUR PRIVATE SHOWING TODAY and come see why this is the perfect place to call home!! (id:63476)
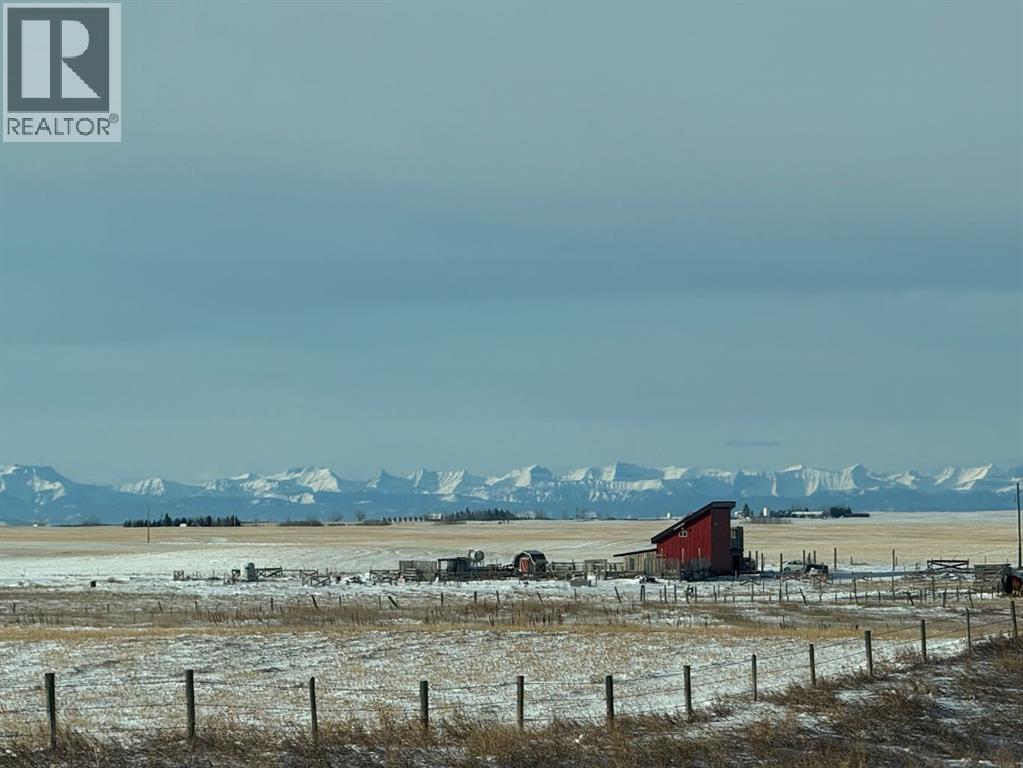
272079 Highway 547
Rural Foothills County, Alberta
Exceptional 31+ acre investment opportunity with panoramic mountain views and a rare combination of infrastructure, usable land, and flexibility. Whether you’re looking to establish an equestrian operation, agricultural business, light industrial use, or secure a strategic land holding, this property offers significant potential just 30 minutes from Calgary.A major investment advantage is the 400-AMP electrical service, providing substantial capacity for high-demand equipment, commercial operations, production, or future expansion. The existing steel-sided 22' x 24' shop/cabin with car shelter further reduces the need for immediate capital investment. Partially developed into temporary living quarters, it currently includes a kitchen, living room, bedroom, and 3-piece bathroom. Use it while developing the property, or reconfigure it as a shop with living space above.Infrastructure includes in-floor heating with a mini-boiler on the main level, radiant electric heating upstairs, compressor, pressure tank, and automated distribution controller—valuable improvements for a future business, agricultural operation, or equestrian venture.For the equestrian buyer, the combination of 31+ acres, hay/pastureland, water resources, existing infrastructure, and proximity to Calgary creates an excellent foundation for boarding, training, breeding, or other horse-related uses. The property also presents opportunities for crop or tree farming, greenhouse/agricultural production, or other permitted commercial uses.With substantial infrastructure already in place, this is more than an acreage—it’s an opportunity to acquire a versatile property with multiple potential revenue and development paths. Hold the land for the future, establish an income-producing operation, or build your dream rural residence while leveraging the existing improvements.Strategically located approximately 30 minutes from Calgary, this property offers the rare combination of acreage, infrastructure, mounta in views, and long-term investment potential. Explore the possibilities and bring your vision. All development and business uses are subject to County approval and permitting. (id:63476)

6302 48 Avenue
Ponoka, Alberta
Prime Development Commercial/Urban Reserve Lands - 17.42 Acres for sale individually! Or if you want more, it is part of a 70.70-acre package with Area Structure Plans, offering a strategic opportunity for land development. The two parcels, 6510 Hwy 53 (Urban Reserve, 53.27 acres) and 6302 48 Avenue (C2 Commercial / Urban Reserve, 17.43 acres), are available for a large contiguous parcel, providing over 70 acres for a master-planned community in Ponoka or can be sold individually. The site features flat topography, excellent development flexibility for staged capital construction, and options for commercial, single-family, and multi-family residential projects. The NW5-43-25-W4 lands offer a short- to medium-term development opportunity in the Town of Ponoka, with existing services nearby, residential neighbourhoods in proximity, and strong frontage potential along key transportation routes. This parcel is uniquely positioned for a mixed-use concept that combines commercial, medium-density residential, and single-family housing, with superb access and visibility along Highway 53 and nearby underground services. Explore the supplements for more detailed information on the ASP outline plans, including sanitary sewer and water main concepts, as well as grading and stormwater management concepts. Seize this development opportunity now or hold it for the future! (id:63476)
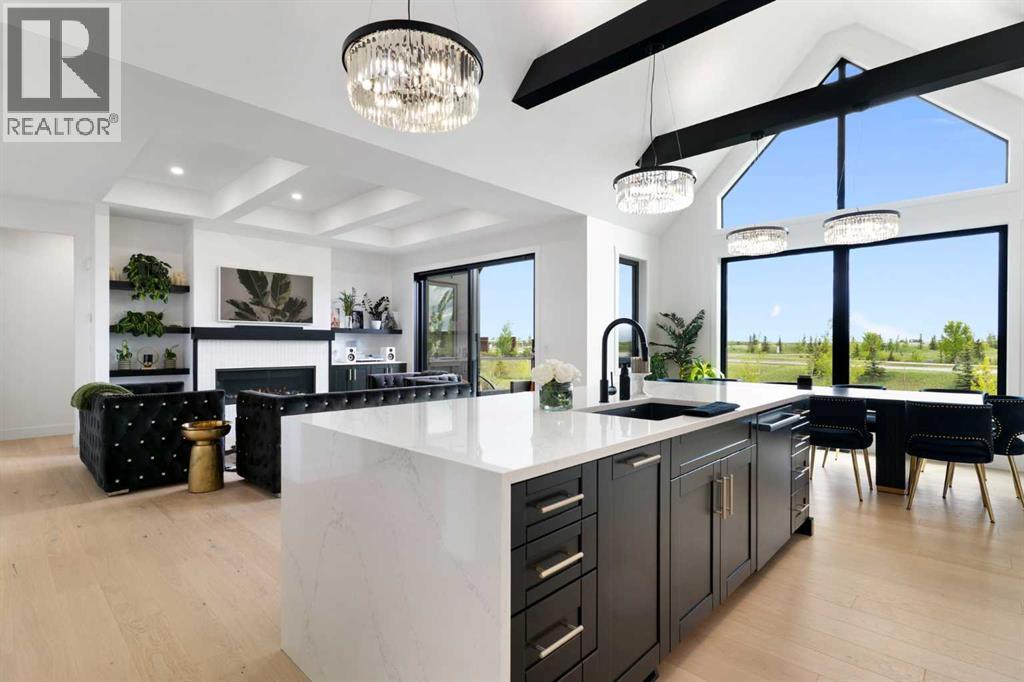
439 Grayling Lane
Rural Rocky View County, Alberta
Welcome to architectural elegance on Grayling Lane in Harmony, perfectly positioned to capture sweeping, south-facing views of the pond and lake. This luxury bungalow seamlessly combines sophisticated design with effortless function, anchored by an open floor plan framed by dramatic, triple-pane windows that flood the space with natural light. Soaring nine-foot ceilings, eight-foot doors, dramatic vaulted ceilings with exposed beams, and upgraded matte-black doors, vent covers, and hardware establish a sleek contemporary tone throughout. At the heart of the home, the chef’s kitchen features a waterfall quartz island, premium black stainless steel Bosch appliances (including a gas range, built-in wall oven, and microwave), a deep black Silgranit sink, a hidden step ladder, and a motion-activated light in the hidden pantry with built-in power outlets. The adjoining living area centers around a cozy gas fireplace, offering unobstructed views through clear glass deck railings.The main level continues to deliver thoughtful luxury with a private home office, a practical mudroom featuring custom built-in bench storage, a dedicated laundry room with premium Samsung appliances and custom shelving, and a chic powder room boasting motion-activated under-sink lighting and a statement black toilet. Serving as a private retreat, the main-floor primary suite features a custom black accent wall with integrated floating nightstands. A smooth barn door opens to a spa-like ensuite outfitted with dual quartz vanities, a sunken makeup station, a standalone soaking tub, a custom steam shower & heated flooring. The custom closet is a dream, thoughtfully laid out for organizing.Downstairs, the fully finished lower level features nine-foot ceilings and is tailored for entertainment and wellness. An expansive recreation room comes complete with a full wet bar, while a dedicated home gym and sauna space are exquisitely finished in sophisticated herringbone luxury vinyl plank flooring. Thr ee additional generously sized bedrooms and two beautifully appointed four-piece bathrooms, featuring quartz countertops and heated floors, provide exceptional space for family or guests.Engineered for optimal efficiency, the home features a dual-zone furnace, a 50-gallon high-efficiency hot water tank, a Lifebreath HRV system, a 200-amp electrical panel, and an oversized, gas-heated garage with clean epoxy flooring. Living in Harmony offers an unmatched lifestyle with access to a recreational lake, sandy beach, winter ice ribbon, 25+ km of connected pathways, and an Adventure Park with a pump track and dog park, all just steps from Mickelson National Golf Course and LaunchPad. (id:63476)
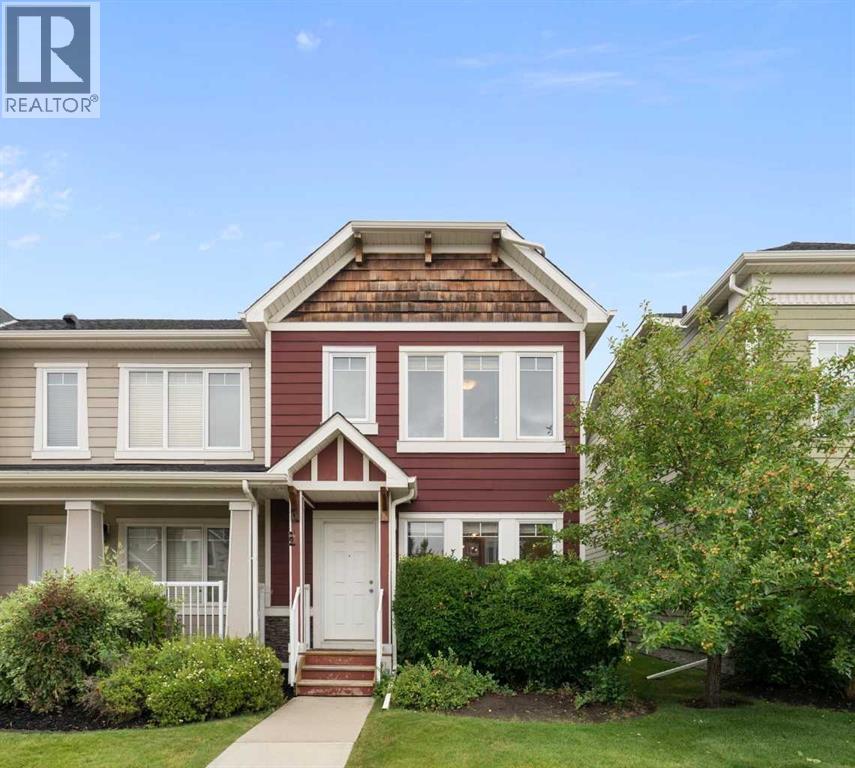
153 Rainbow Falls Manor W
Chestermere, Alberta
This end-unit townhouse in Rainbow Falls offers the kind of layout that makes everyday living easy—with 1,228 sq. ft. above grade, three bedrooms, 2.5 bathrooms and a full unfinished basement ready for whatever comes next.The main floor is bright, open and inviting, with hardwood flooring, large windows and a seamless flow between the living, dining and kitchen areas. The kitchen features quartz countertops, a generous island, ample cabinetry and a functional layout that keeps you connected to the rest of the home. The dining area overlooks the backyard, while the living room offers plenty of room to relax or entertain. Upstairs, the spacious primary bedroom features its own ensuite, while two additional bedrooms and a full bathroom provide plenty of flexibility for family, guests or a home office. The unfinished basement adds valuable storage and future development potential, with laundry already in place plus a brand new hot water tank. Outside, enjoy your own private yard and the added privacy of an end-unit location. Central air conditioning keeps things comfortable through the summer. Parking is convenient with two parking stalls at the rear with direct access to the back door and additional street parking at the front. Located in the desirable Rainbow Falls community, you're close to Lake Chestermere, parks, schools, shopping, walking paths and the amenities of Chestermere—all while enjoying the space and feel of a traditional home without the upkeep of a detached property. Comfortable. Practical. Private. And ready for its next chapter. (id:63476)
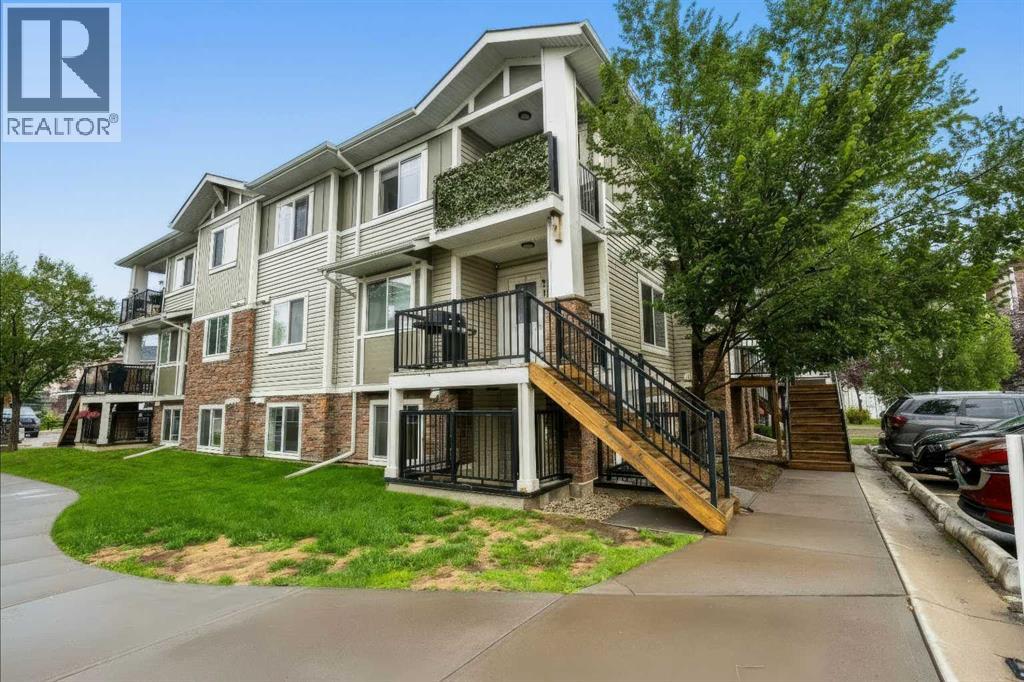
210, 300 Marina Drive
Chestermere, Alberta
Welcome to this updated 2-bedroom, 1-bathroom corner unit with LOW CONDO FEES, ideally located in one of Chestermere’s most convenient and accessible areas, just steps from shopping, groceries, restaurants and everyday amenities. Located in the Chestermere Station complex, this ground-floor home features its own PRIVATE ENTRANCE, private patio and an assigned parking stall DIRECTLY IN FRONT of the unit. Step inside to find new LVP flooring throughout with NO CARPET, fresh paint and a functional open layout. The spacious living room is filled with natural light from a large window and offers plenty of room for both living and dining areas. The kitchen features ample cabinet and counter space, a large island and convenient bar seating. Both bedrooms offer large windows and flexible living options, whether you need two bedrooms or a dedicated home office. A 4-piece bathroom includes both a tub and shower, while the generously sized laundry room provides valuable additional storage space. Offering approximately 753 sq. ft. of single-level living, this is a great opportunity for first-time buyers, downsizers or anyone looking for bungalow-style convenience at an affordable price point. Walk just a few minutes to Safeway, shops, restaurants and services at Chestermere Station, with Chestermere Lake, pathways, parks and recreation nearby. An excellent combination of location, value and low-maintenance living. Some photos are virtually staged. (id:63476)
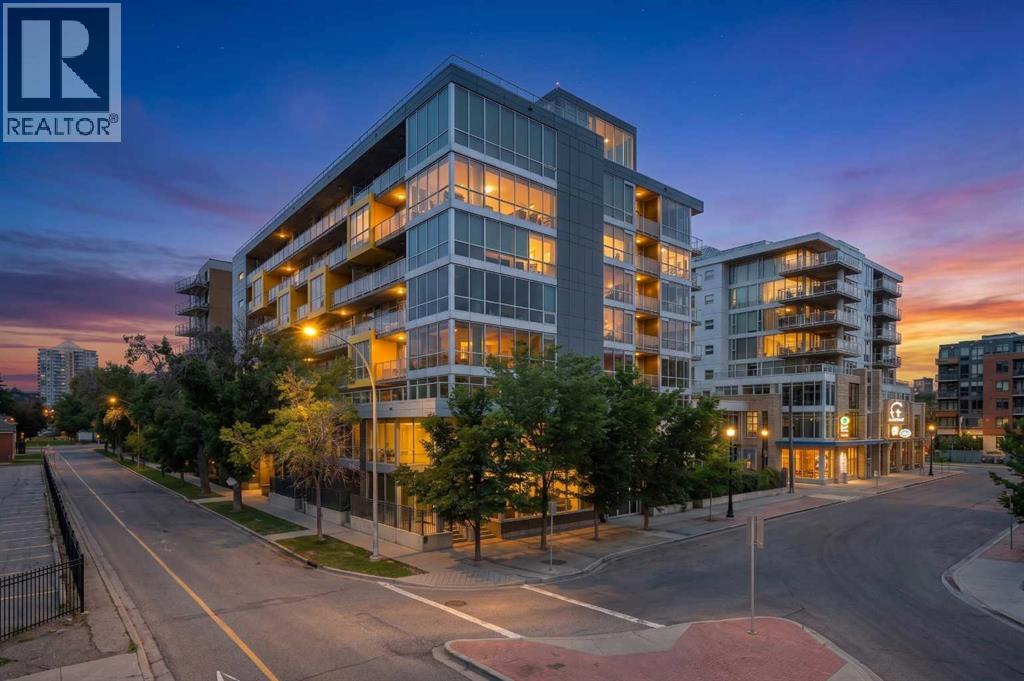
411, 235 9a Street NW
Calgary, Alberta
Welcome to sophisticated living in the coveted neighbourhood of Sunnyside. Just steps from the Peace Bridge and the Bow River pathway system, this location offers the best of inner-city living with boutique shopping, restaurants, cafés, groceries and the C-Train all within walking distance. Leave the car at home and enjoy all that Sunnyside and Kensington has to offer. Situated on the southwest corner of the building, this stunning suite is surrounded by floor-to-ceiling windows that fill the home with natural light while still offering a surprising sense of privacy and urban views. Polished concrete floors lead into a well-designed open-concept floor plan. The kitchen, complete with a large island, overlooks the bright, open living and dining areas, creating an ideal space for both everyday living and entertaining. Work from home in the built in work nook. Sliding doors lead to the generous west-facing balcony, perfect for enjoying afternoon sun and warm summer evenings. The two bedrooms are thoughtfully positioned on opposite sides of the suite, providing separation and privacy. The primary bedroom features a walk-through closet leading to a beautifully appointed ensuite, while the second bedroom is conveniently located across from a full four-piece bathroom. The finishes throughout are clean, modern and timeless, and the suite is truly move-in ready. Your 4 legged friend is welcome with board approval. The building is known for being secure, quiet and well maintained. Included with the unit are a titled underground parking stall (one of the largest in building and a titled storage locker. Ample Visitor Parking is also available .Residents enjoy access to the shared rooftop terrace—a fantastic place to relax, take in the sunset, or enjoy views of fireworks during the Calgary Stampede and the many festivals that make this neighbourhood one of Calgary's most vibrant places to call home. (id:63476)
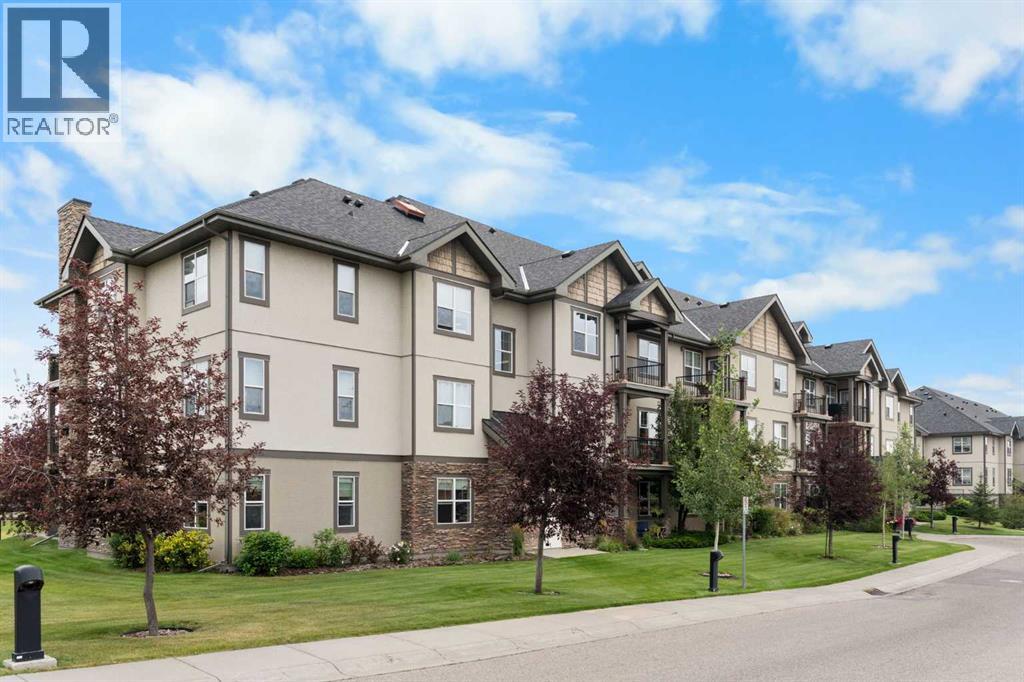
310, 25 Prestwick Drive SE
Calgary, Alberta
You will find exceptional value in this two bedroom, one bathroom condo located in the desirable community of McKenzie Towne! Aberdeen on the Park is a beautifully maintained, well run complex with a healthy reserve fund and a strong sense of community. Have peace of mind knowing that your condo fees cover all utilities including heat, water, and electricity. This unit comes with many upgrades including brand new carpet in both bedrooms (2026), new kitchen sink & faucet (2026), new vanity sink, shower head & faucet (2026) and an updated washer & dryer. Located on the top floor, the layout for this 857 sqft unit is perfect and allows you to maximize use of the entire living space. As you enter the condo, you are greeted by an open concept floor plan with 9-foot ceilings and upgraded laminate flooring throughout the entire main living area. The kitchen features solid wood cabinetry, pantry, and a peninsula with plenty of counter space and seating. Beyond this lies the dining area and living room with large windows bringing in plenty of natural sunlight. The spacious primary bedroom can easily fit a king size bed and has double walk-through closets and a cheater door with direct access to the 4-piece bathroom. The second bedroom is also a good size, perfect for either a guest room or office space. Additionally, you will find in-suite laundry and an additional in-unit storage room. Finally, your west facing, private balcony features a gas line for BBQing and plenty of space to relax after a long day. This unit comes with a titled, underground parking stall and a secure, assigned storage locker. Lastly, make sure to enjoy everything McKenzie Towne has to offer including easy access to nearby schools, shopping areas and major routes. This complex is conveniently located right beside Prestwick Common Park which features green space, playground, seasonal water park and fountain, winter ice skating and many community events throughout the year. Do not miss out on this opport unity! (id:63476)

307 Spurline Avenue
Coaldale, Alberta
Are you looking for an affordable home in Southern Alberta? In a great location? Take a closer look at this 2008, 1216 sq. ft home in Station Grounds. A quiet and well-maintained Manufactured Housing Community in Coaldale, AB. Coaldale is a growing and desirable community with almost all amenities and that sought after “Small Town Feel”. This property features off-street parking for 2 vehicles, a fenced yard with garden boxes and a ready-to-go hot tub with a pergola over it. Step inside and enjoy the semi-open concept living room, dining room, and kitchen. The well-appointed kitchen features a built in China cabinet, 4 appliances, a large step-in pantry, and the added convenience of the laundry, just around the corner. In the back of the home you will find the master suite, featuring a large bedroom that could easily accommodate a king suite of furniture, a walk-in closet and a 4-pc ensuite bathroom with a jet tub. In the front of the home there are 2 more bedrooms with closets. One is a good size for an office, project room, or baby room. The other is a larger bedroom with extra storage. The second 4-pc bathroom with a one-piece tub and shower surround is between these 2 bedrooms. Come and see this well laid out property with extra features and a new roof! It won’t last long! (id:63476)