
Lot 9 Pete Martin Bay
Sicamous, British Columbia
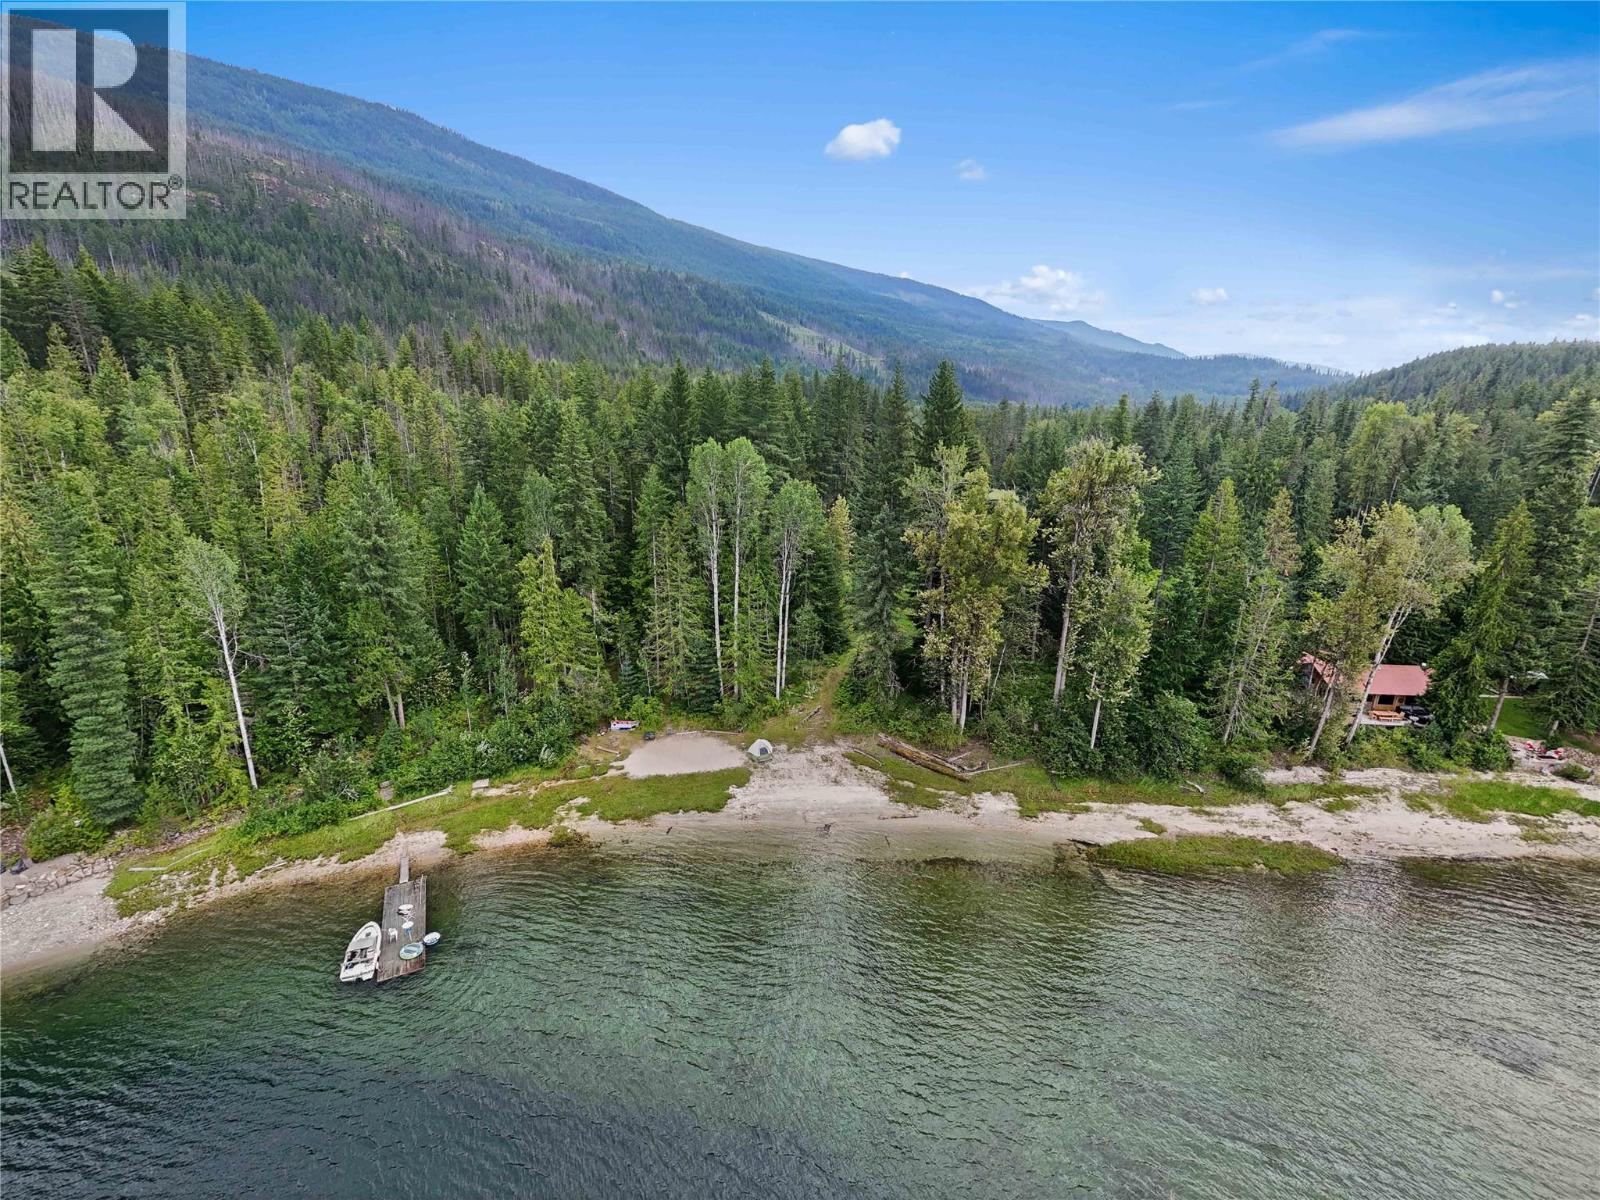
Rare Boat-Access Waterfront Retreat – Pete Martin Bay, Shuswap Lake. Truly one-of-a-kind, this 4+ acre private waterfront property in Pete Martin Bay offers over 195 feet of shoreline in a calm, wind-protected bay on Anstey Arm of Shuswap Lake. Accessible only by boat, this exclusive retreat is the perfect setting for a family compound or off-grid getaway surrounded by pristine natural beauty. A charming 24’ x 20’ custom log cabin, built from 10–14 inch logs, features a sleeping loft, propane appliances, lake water intake, and a wired panel with generator—everything you need for a comfortable, self-sufficient stay. Relax on the covered deck and take in the peaceful, park-like setting with ample usable land and a prime future building site for a larger cabin or home. A large easement along the southern boundary ensures added privacy, while the 10’ x 38’ dock, 2 mooring balls, and storage shed make enjoying lake life effortless from day one. Conveniently close to the Sea Store and Shark Shack for fuel, food, and supplies, this freehold titled property delivers the best of off-grid Shuswap living. A rare opportunity to own a piece of paradise—quiet, private, and truly unforgettable. (id:63476)
Lot 14 Eastern Shore Road
Port Medway, Nova Scotia
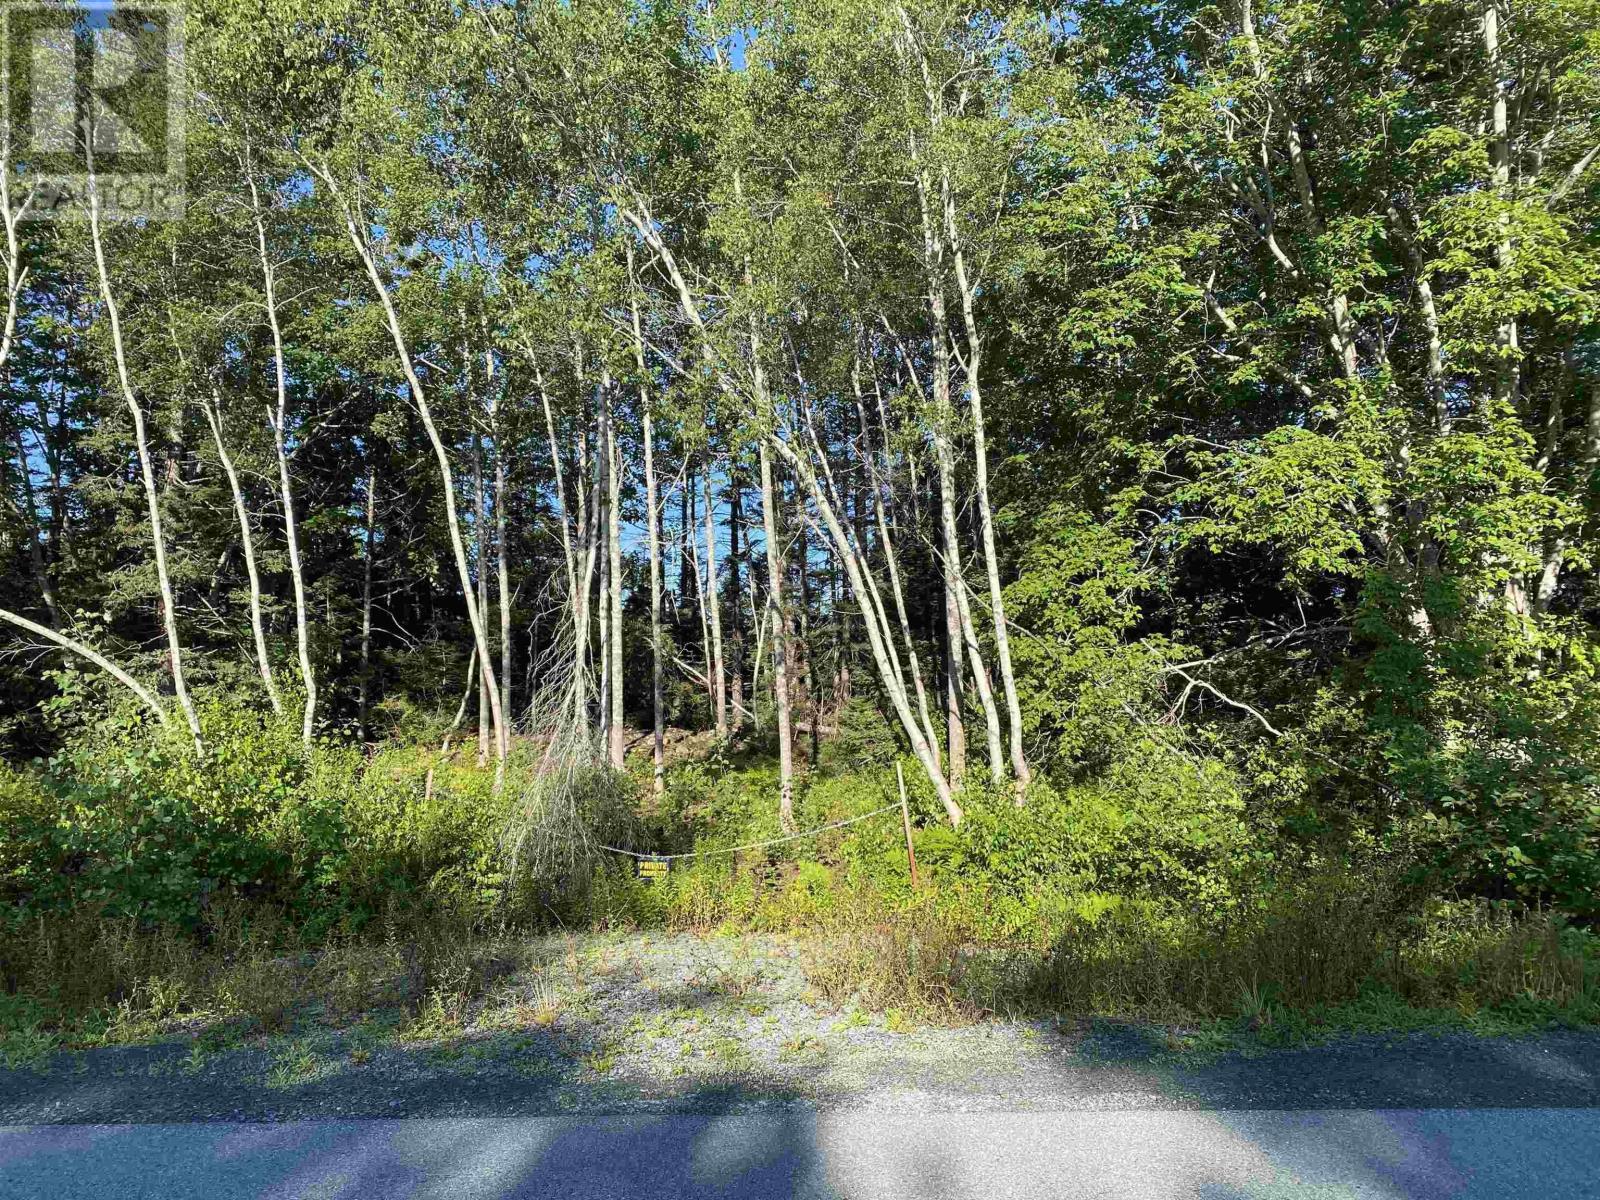
Almost 1.5 acres offering a private, natural setting with a nice mixture of softwood and hardwood trees in the community of Port Medway. Equally perfect for a seasonal getaway or a year-round family home. Over 400 feet in depth and 150 feet of paved road frontage, with power available at roadside. Some of the heavy lifting has been done, with some clearing and the culvert & start of the driveway already in place. You will be minutes from Port Medway - a hidden gem, with its stunning seascapes, continuing its long history as a working fishing busy fishing village. A number of white sand beaches are also just a short drive away. Close access to Hwy 103 and Route 3 means quick commutes to amenities found in the towns of Liverpool and Bridgewater. No HST and no restrictive covenants. Survey on file. 90 minutes to Halifax or international airport. (id:63476)
484 Millen Road Unit# 7
Stoney Creek, Ontario
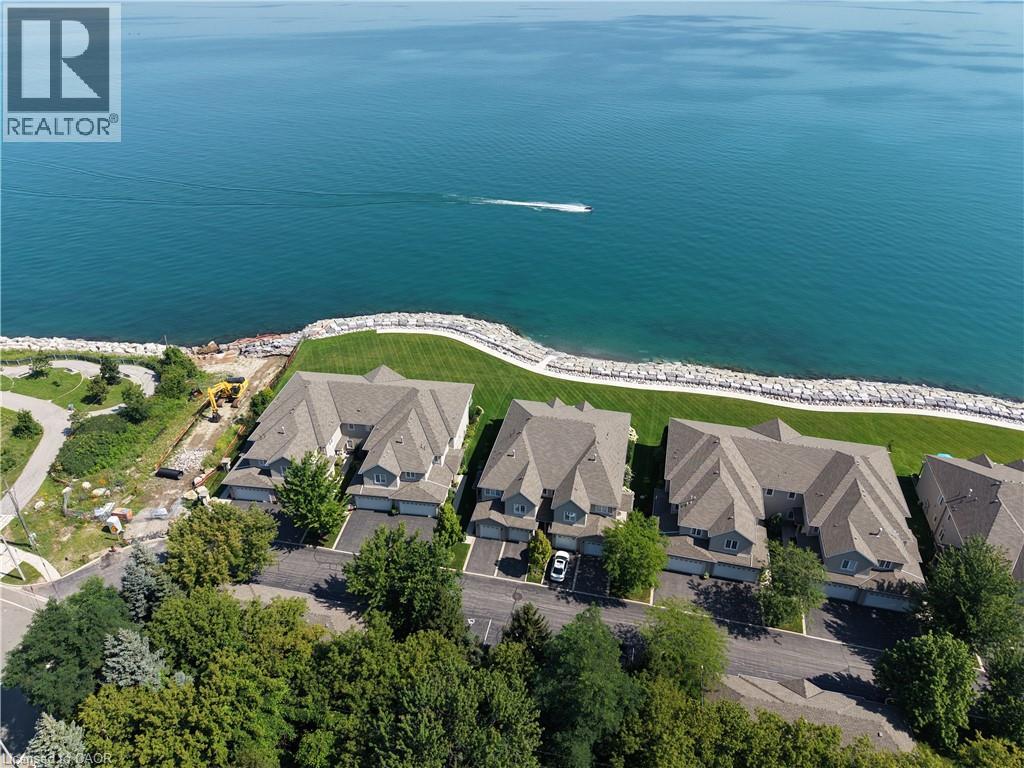
What if downsizing actually gave you more? More time, more freedom and a whole lot more lake. Welcome to Bal Harbour, Stoney Creek’s prestigious waterfront condominium community, where this 1,550 sq.ft. ground-floor residence makes everyday living easy and puts Lake Ontario front and centre. Here, the lake follows you from room to room. The primary bedroom, kitchen and living/dining room all capture stunning, unobstructed views across Lake Ontario, an ever-changing backdrop from morning to night and season to season. Sliding doors from both the primary and living area lead to your private ground-floor patio, bringing those views even closer and giving you the perfect spot to sit outside and take it all in. Directly in front of the unit is Bal Harbour’s recently reconstructed multi-million-dollar breakwall and private sandy beach. Launch a kayak right from the beach, take a swim or connect to the waterfront trail next door for a walk or bike ride. Exceptionally clean and move-in ready, the kitchen features quality wood cabinetry and newer high-end KitchenAid appliances, while fresh carpet updates the living area. The primary bedroom has a walk-in closet and ensuite, with a generous 2nd bedroom, additional 4-piece bathroom and main-floor laundry completing the level. The fully finished basement adds plenty of bonus space with a large rec room and another bathroom. An attached single garage, private driveway and additional designated parking space directly across from the unit take care of the cars. Heading south for the winter? Lock the door and go. Staying home? You have one of the best seats on the lake waiting for you. Less maintenance, more freedom and a waterfront lifestyle that makes downsizing feel a whole lot more like upgrading. (id:63476)
37873 Cabot Trail
Ingonish Beach, Nova Scotia
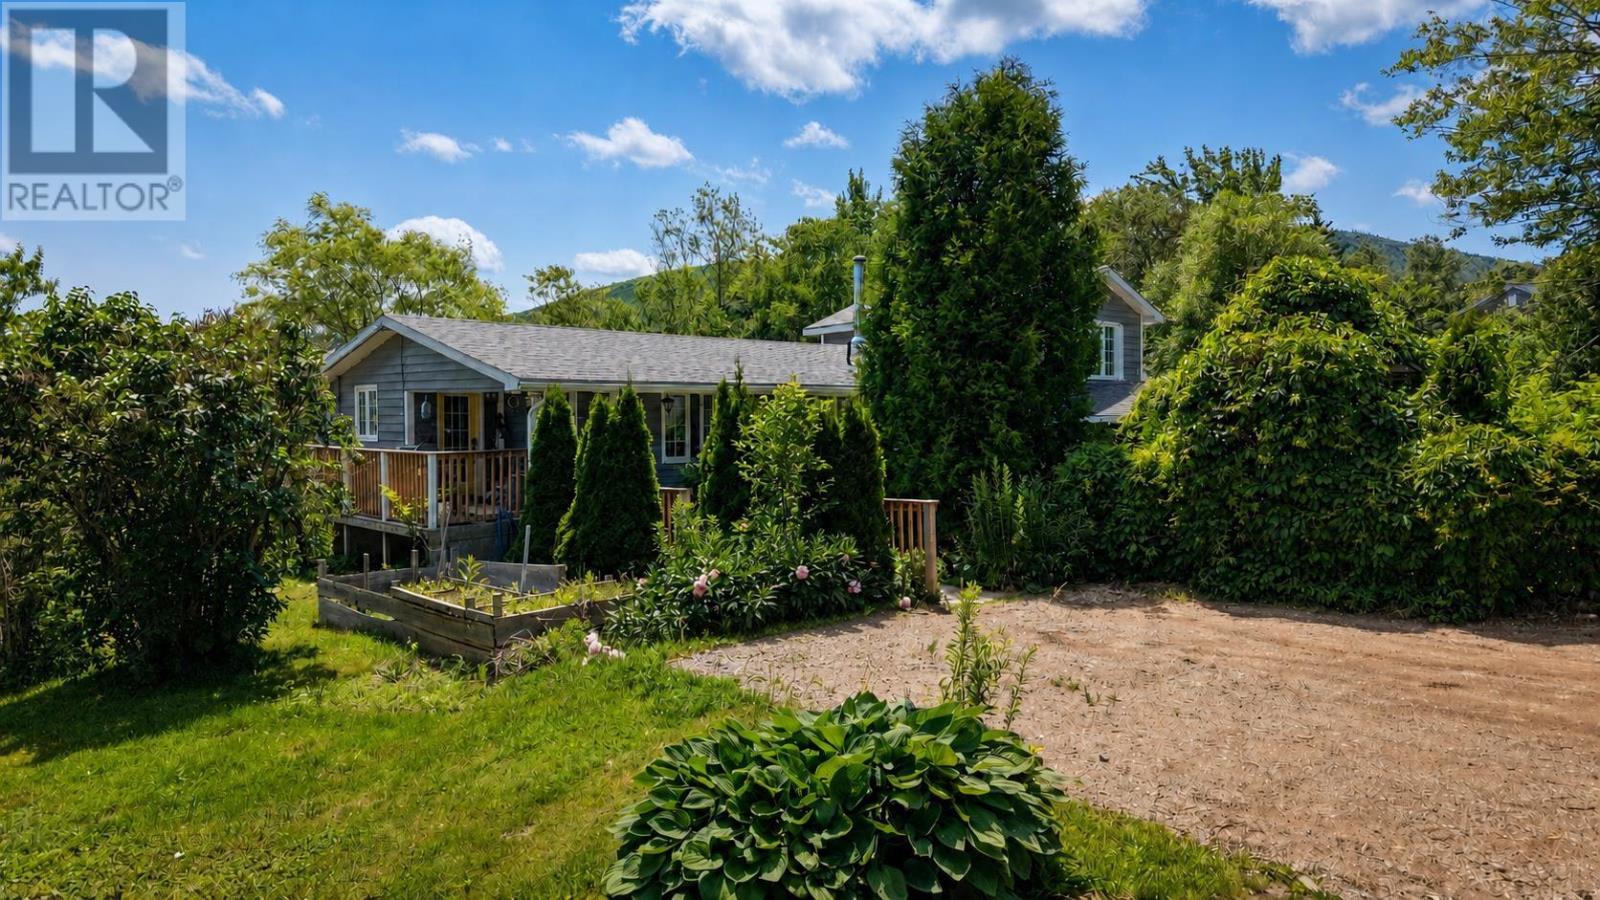
Located in the heart of INGONISH, this property is the total package. LOCATION, SPACE, and INCOME POTENTIAL all in one! Set on a generous 31,000 sq ft lot with municipal water, you're WALKING DISTANCE to the convenience store, bank, post office and a local restaurant!! Total convenience! Step through mature gardens into a mudroom style entry, opening into a spacious kitchen with plenty of cupboard space. The main level offers AMPLE LIVING SPACE, with a dining room and living room in easy reach, plus a bright sunroom off the living area that leads out to the WRAPAROUND DECK. Surrounded by windows to take in the view! Also on the main floor: a bedroom and full bathroom with walk-in shower. Upstairs, the PRIMARY BEDROOM retreat includes a sitting area and its own private balcony. Downstairs, the FINISHED BASEMENT adds another REC ROOM, storage, laundry, and a 3pc bathroom. There is no shortage of room to spread out! Attached to the main house is a SEPARATE 1-BEDROOM, 1-BATHROOM APARTMENT. The perfect IN-LAW SUITE or mortgage helper with GUARANTEED RENTAL INCOME. Outside you'll find a double-door DETACHED GARAGE (wired and insulated), a wide driveway with a large parking area, and an RV PAD with hookups for seasonal guests. Homes offering this much living space, an income-generating suite, AND this location don't come along often. Call your agent today, to make it yours! (id:63476)
49 Edinburgh Road Unit# Bsmt
Kitchener, Ontario
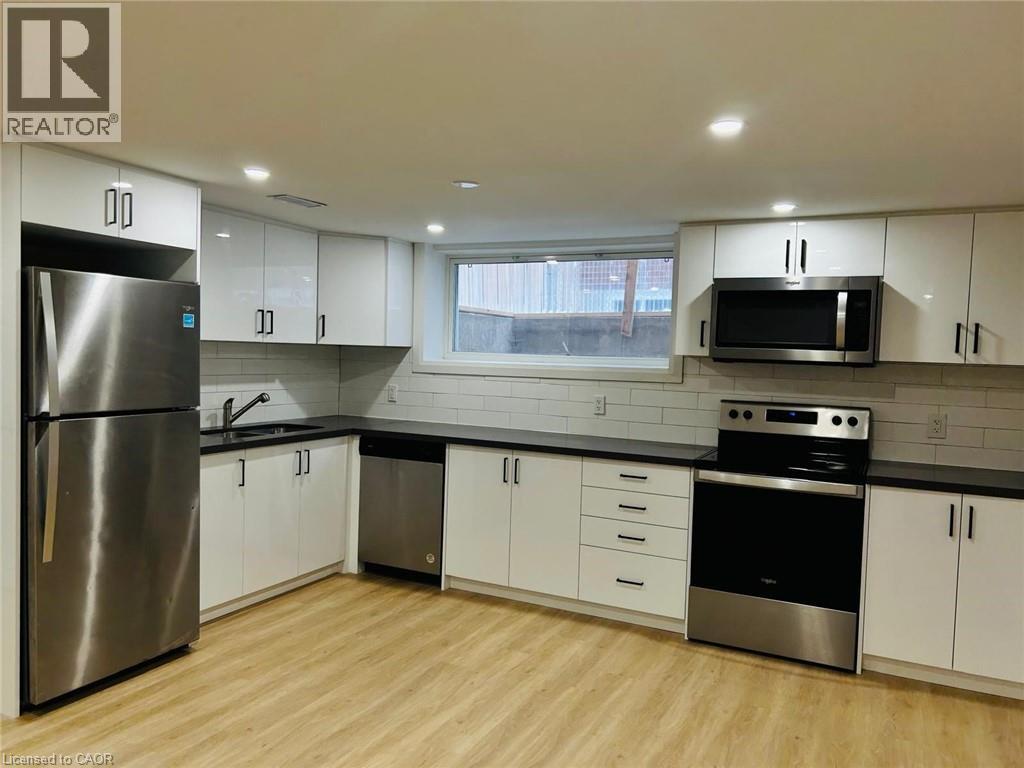
**AVAILABLE OCT 1ST** Welcome To 49 Edinburgh Rd #Bsmt In Kitchener-A Beautifully Renovated, Legal 2-Bedroom Basement Unit That Perfectly Blends Style And Functionality. This Stunning Space Features Brand New Vinyl Flooring, Sound-Insulated Ceilings For Extra Peace And Quiet, And Plenty Of Storage Throughout. Enjoy The Convenience Of Private Ensuite Laundry And A Spacious Open-Concept Layout. The Modern Kitchen Boasts Stainless Steel Appliances, Custom White Cabinetry, And A Clean, Contemporary Feel. Located In A Quiet, Family-Friendly Neighbourhood Close To Parks, Schools, And Amenities. This One Won't Last-Book Your Showing Today! (id:63476)
42 Macrae Ave Avenue
Sydney River, Nova Scotia
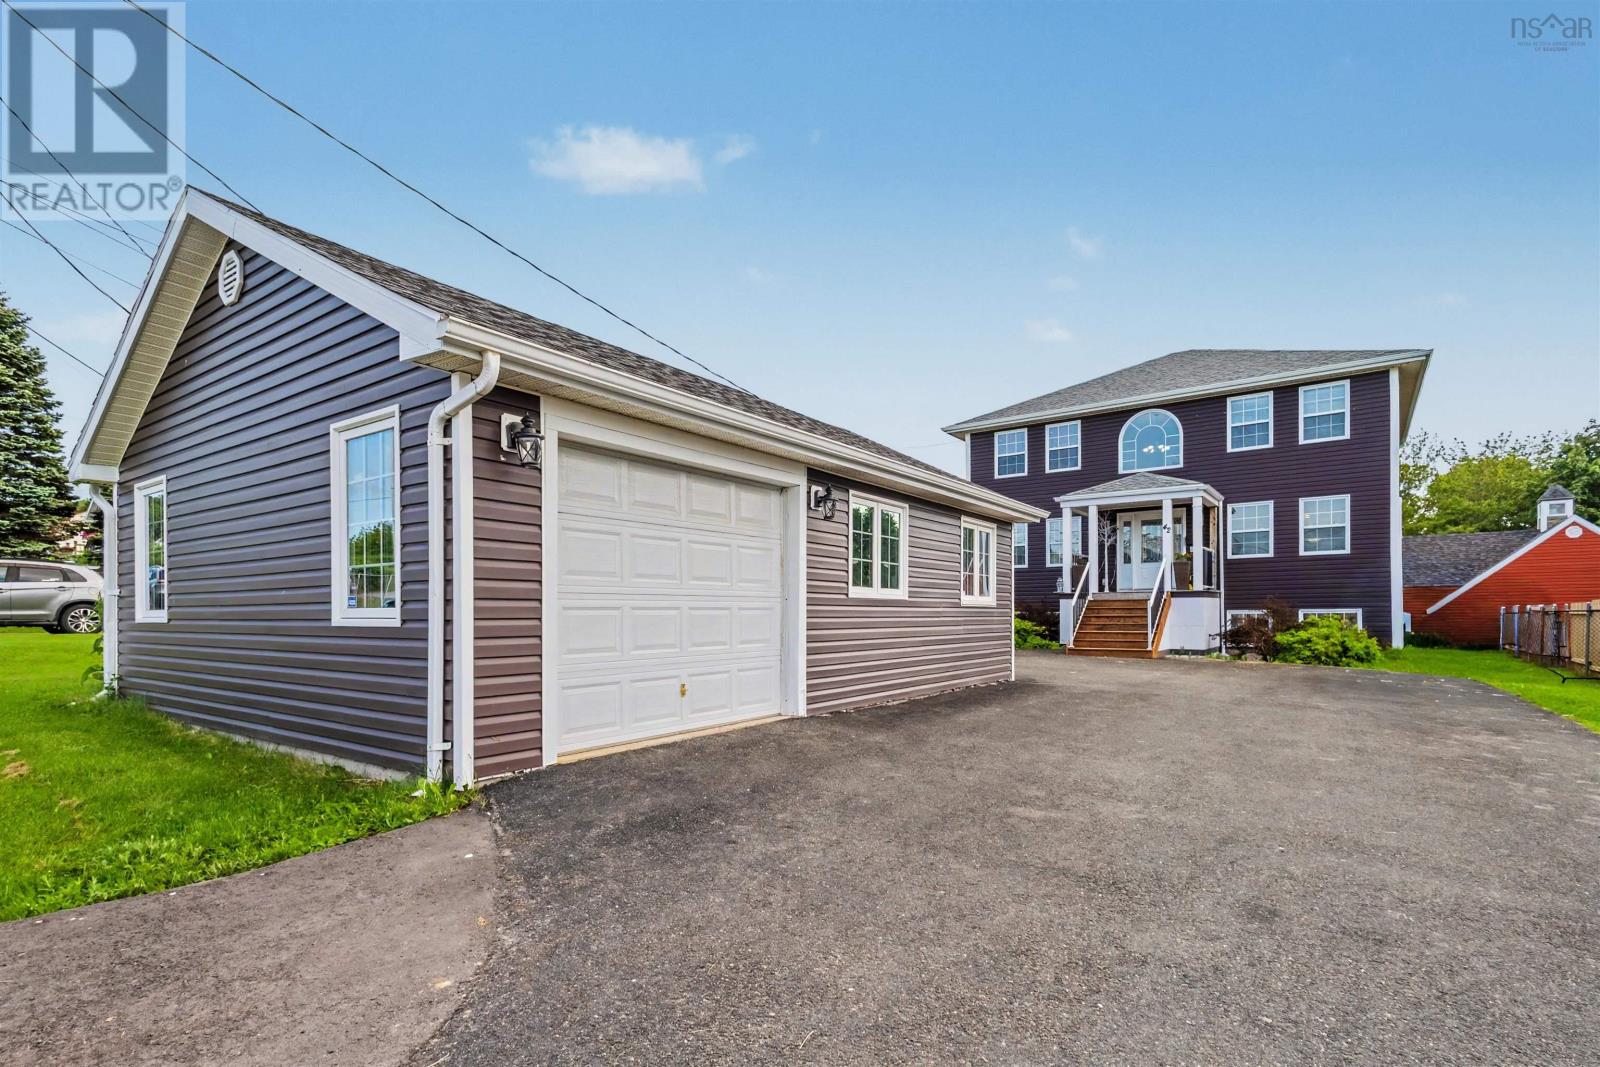
Welcome to 42 MacRae Avenue, a spacious 5-bedroom, 3-bathroom home offering over 2,500 sq. ft. of finished living space in the heart of Sydney River. The versatile lower level functions as a second living unit, making it ideal for extended family, guests, or rental income potential. The main level features a bright kitchen with a walk-in pantry, double wall oven, and dishwasher. The primary bedroom offers a walk-in closet, while the main bathroom includes a double vanity, separate shower, and Jacuzzi tub. Recent updates include a new propane boiler, on-demand hot water system, upgraded 200-amp electrical service, and four heat pumps installed in 2026 for efficient year-round comfort. Enjoy your private backyard oasis featuring a heated 18' x 36' in-ground pool, a 24' x 14' wired pool house with running water and a half bathroom, a 28' x 20' wired detached garage with its own 100amp service, pool shed, woodshed, paved driveway, and a large fenced backyard perfect for children, pets, and entertaining. Located within walking distance of the Sydney River shopping district and the Sydney River Tennis Club, and just minutes from downtown Sydney, the new NSCC Waterfront Campus, the Cape Breton Regional Hospital, the new Cancer Centre, and only 10 minutes to Cape Breton University and the new medical school. This exceptional property offers space, flexibility, and an unbeatable location. (id:63476)
860 Park Street
Aylesford, Nova Scotia
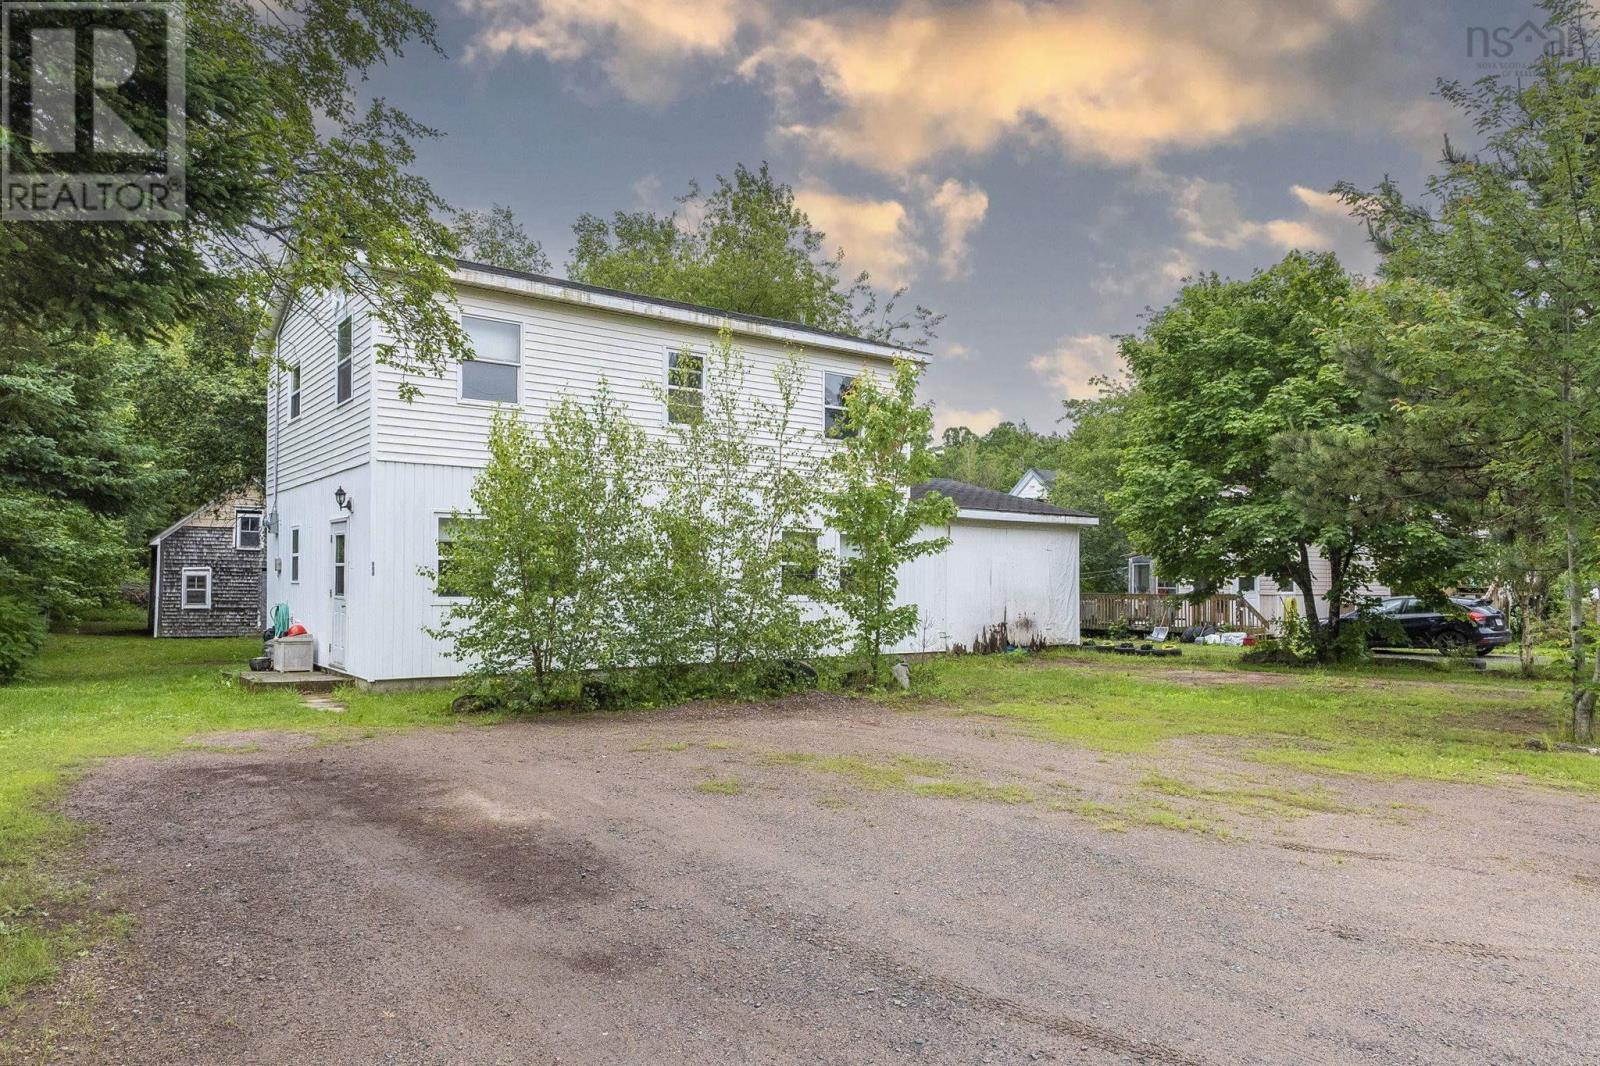
Looking to join the homeownership club? Wait no longer! Welcome to this charming home on a quiet side street in Aylesford, ready for you to move right in and add your personal touches. The thoughtfully designed main level is dedicated entirely to daily living. It features a large, welcoming living room, an open kitchen and dining area, a convenient half-bath and main-floor laundry. Youll love the oversized mudroom that leads directly to your private back deckthe perfect spot to sip your morning coffee while listening to the birds, or spend the afternoon and evening hosting BBQs with family and friends. Upstairs, the comfort continues with a spacious primary bedroom complete with a walk-in closet, two additional bright bedrooms, and a full family bathroom. This property boasts an attached single-car garage and ample parking. Best of all, you have direct access to the local rail trail for year-round funwhether you love walking, biking, four-wheeling, or winter snowmobiling! Enjoy the peace of a quiet neighborhood while being less than 15 minutes to Berwick, CFB Greenwood, and downtown Kingston. (id:63476)
9086 Highway 1
Meteghan River, Nova Scotia
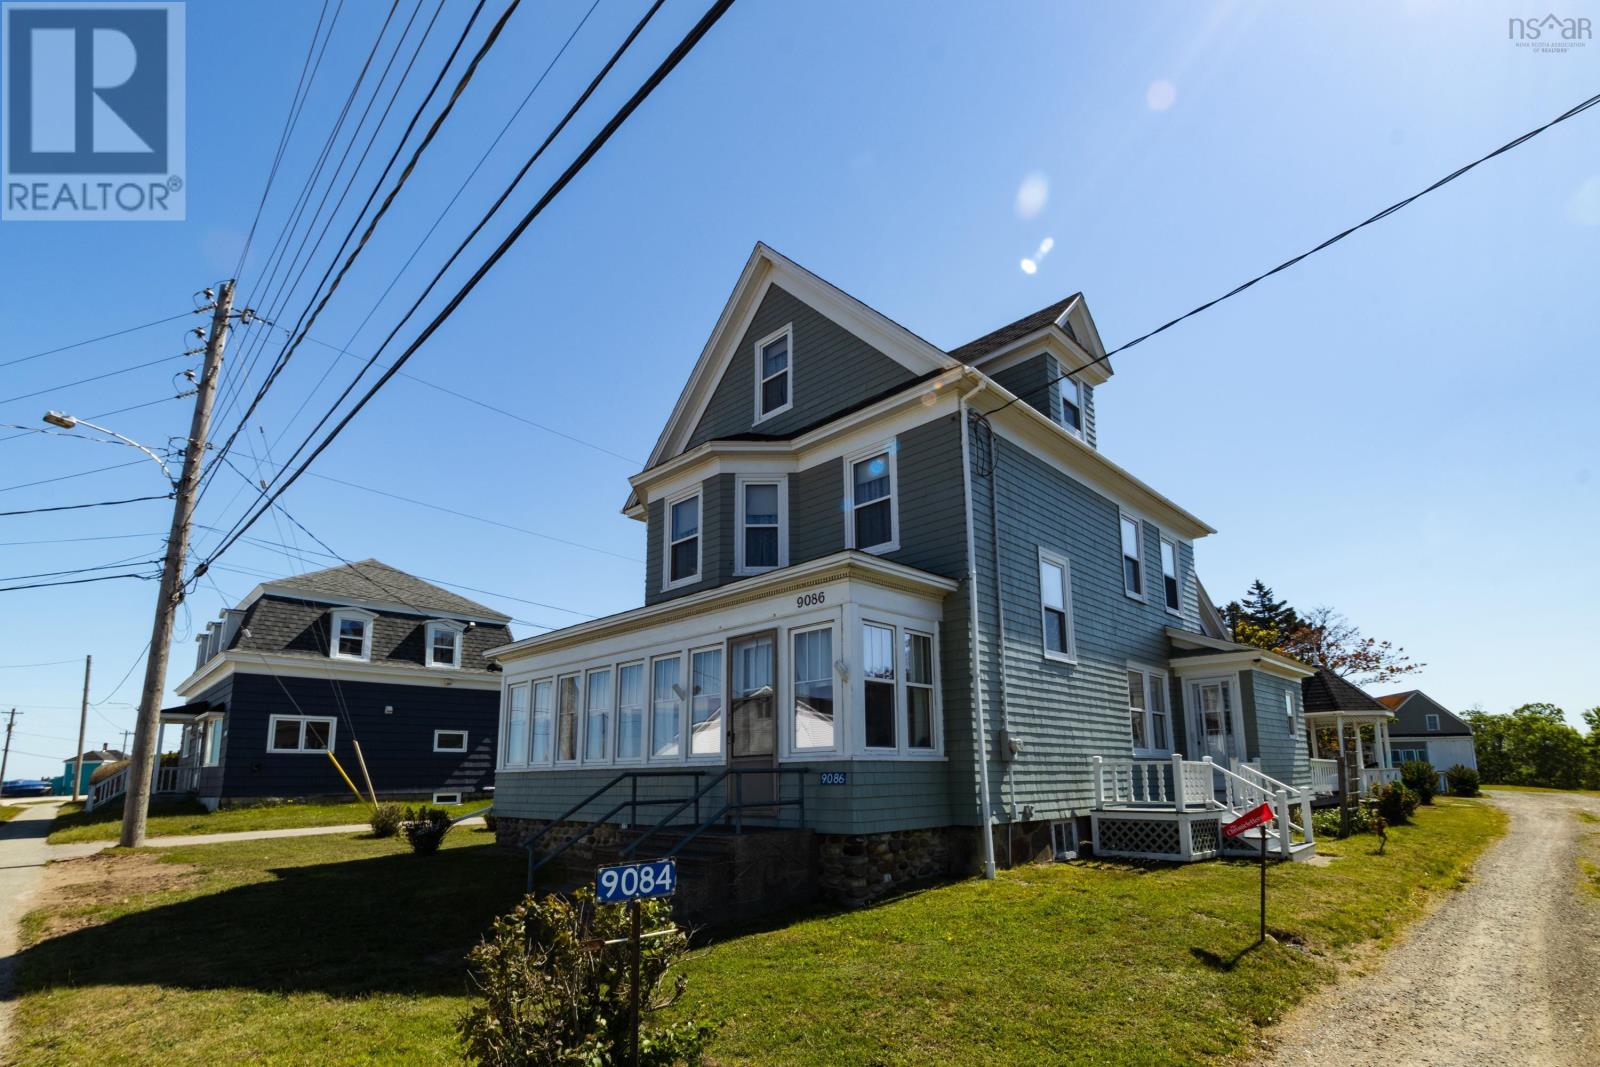
Just a stones throw from the ocean in Meteghan River, 9086 Highway 1 offers a rare combination of space, character, and an exceptional waterfront setting. This well-maintained three-storey home features six bedrooms, 1.5 bathrooms, and more than 700 feet of frontage along the Meteghan River, creating a picturesque backdrop with plenty of room to enjoy the outdoors. A large barn and detached single-car garage add valuable storage and versatility to the property. Enter through the covered back deck into the foyer and laundry area, where the full bathroom is conveniently located. The kitchen serves as the heart of the home and includes access to a pantry foyer, the family room, and the rest of the main living spaces. From the family room, you can access the main-floor bedroom or continue into the living room. At the front of the home, a bright sunroom leads to a dedicated office nook, offering a comfortable space to work or unwind. The second floor includes the primary bedroom, two additional bedrooms, and a half bath, while the third level provides two more bedrooms and a storage room accessed through one of the bedrooms. Rich in character and filled with living space, this property offers the charm of an older home that has been thoughtfully cared for over the years, all on a beautiful riverside lot in one of the areas most sought-after communities. Book your showing today! (id:63476)
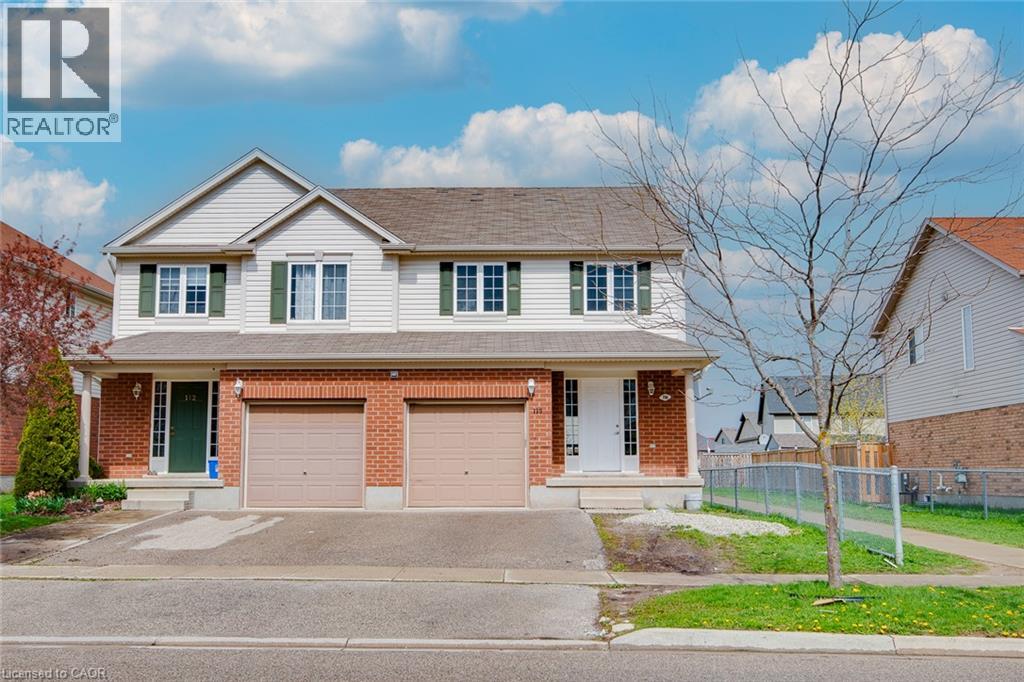
110 Commonwealth Street Unit# Basement
Kitchener, Ontario
Welcome to 110 COMMONWEALTH STREET (BASEMENT)!! This beautiful one bedroom one bathroom basement is nestled in the quiet street of WILLIAMSBURG neighborhood. This Bright unit is built in a legal Duplex home. The Carpet-free floors throughout makes you enjoy an easy carpet-free living. The bright kitchen with lots of natural light, a modern look, lots of cabinets, and appliances (Fridge & Stove) will be your favorite place to entertain. Convenient laundry space with Washer & Dryer. Good size windows and a stunning bath with modern hardware create a sleek and modern feel. Making this home perfectly suitable for a family, professional, or for those who are working from home. Highway access and plenty of green space make this an ideal location. And it is located in a vibrant, family-friendly neighbourhood. You’re moments to great parks, schools, walking trails, the Sunrise Shopping Centre & only minutes to Highways 7/8 and 401. Book the showing Today! (id:63476)
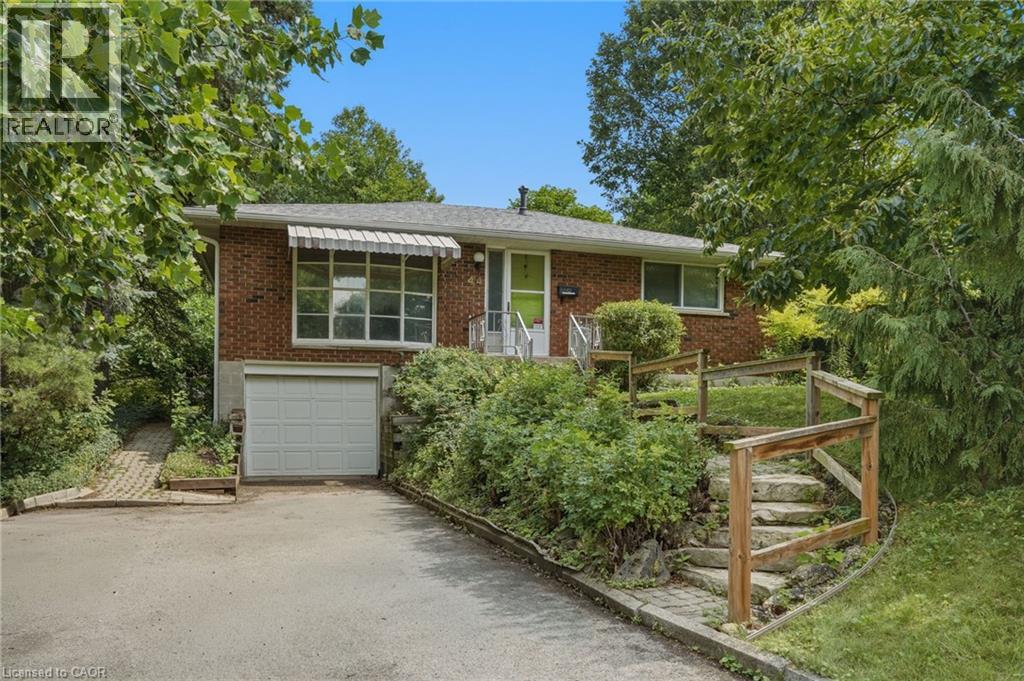
44 Mcdonald Court
Waterdown, Ontario
Prime court location – renovate or redevelop! Rare opportunity on an oversized 100’ x 150’ lot, tucked away on a quiet, family-friendly court just steps from transit, shopping and top-rated schools. This is the kind of location that rarely comes to market — walkable convenience paired with the privacy and space of a premium lot. Whether you're an end-user looking to renovate and make it your own, or an investor eyeing the potential for severance, this property offers exceptional upside in a high-demand pocket. Solid bones, unbeatable lot size, and a location that checks every box: transit at your doorstep, shopping minutes away, and schools close by. Bring your vision — opportunities like this don't last. Don't miss your chance to secure a premium lot with real long-term value. Don’t be TOO LATE*! *REG TM. RSA. (id:63476)
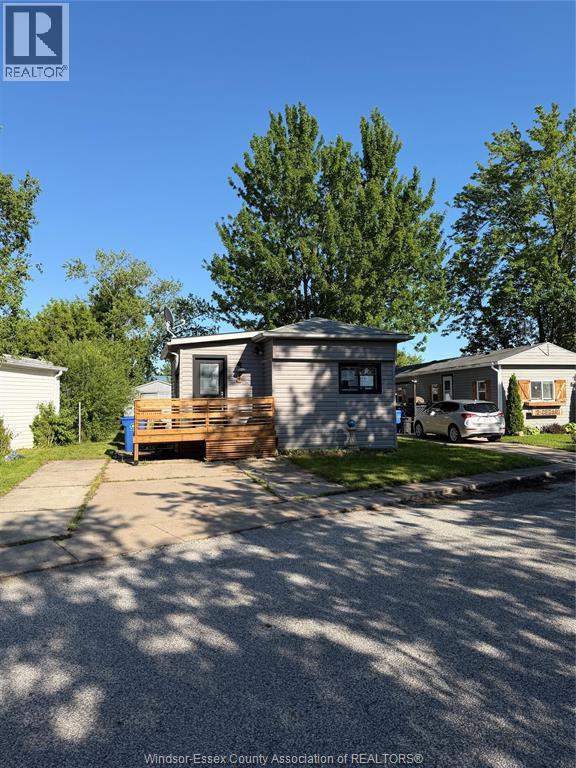
4 Cedar Crescent
Mcgregor, Ontario
Located in the desirable Hidden Creek Condominium Community, this well maintained unit offers a bright, open concept layout ideal for both everyday living and entertaining. The main living space includes a spacious foyer that flows into the living room and kitchen, creating a functional and welcoming floor plan. The home features two good sized bedrooms and a four-piece bathroom. Numerous updates have been completed since 2017, including flooring, roof, siding, plumbing, wiring, and shed. A heating and cooling split system was installed in 2022 for added comfort and efficiency. Residents enjoy access to a community pool and recreation room. Buyer must be approved by the Hidden Creek Condominium Community; please allow approximately 2-3 weeks for park approval. (id:63476)
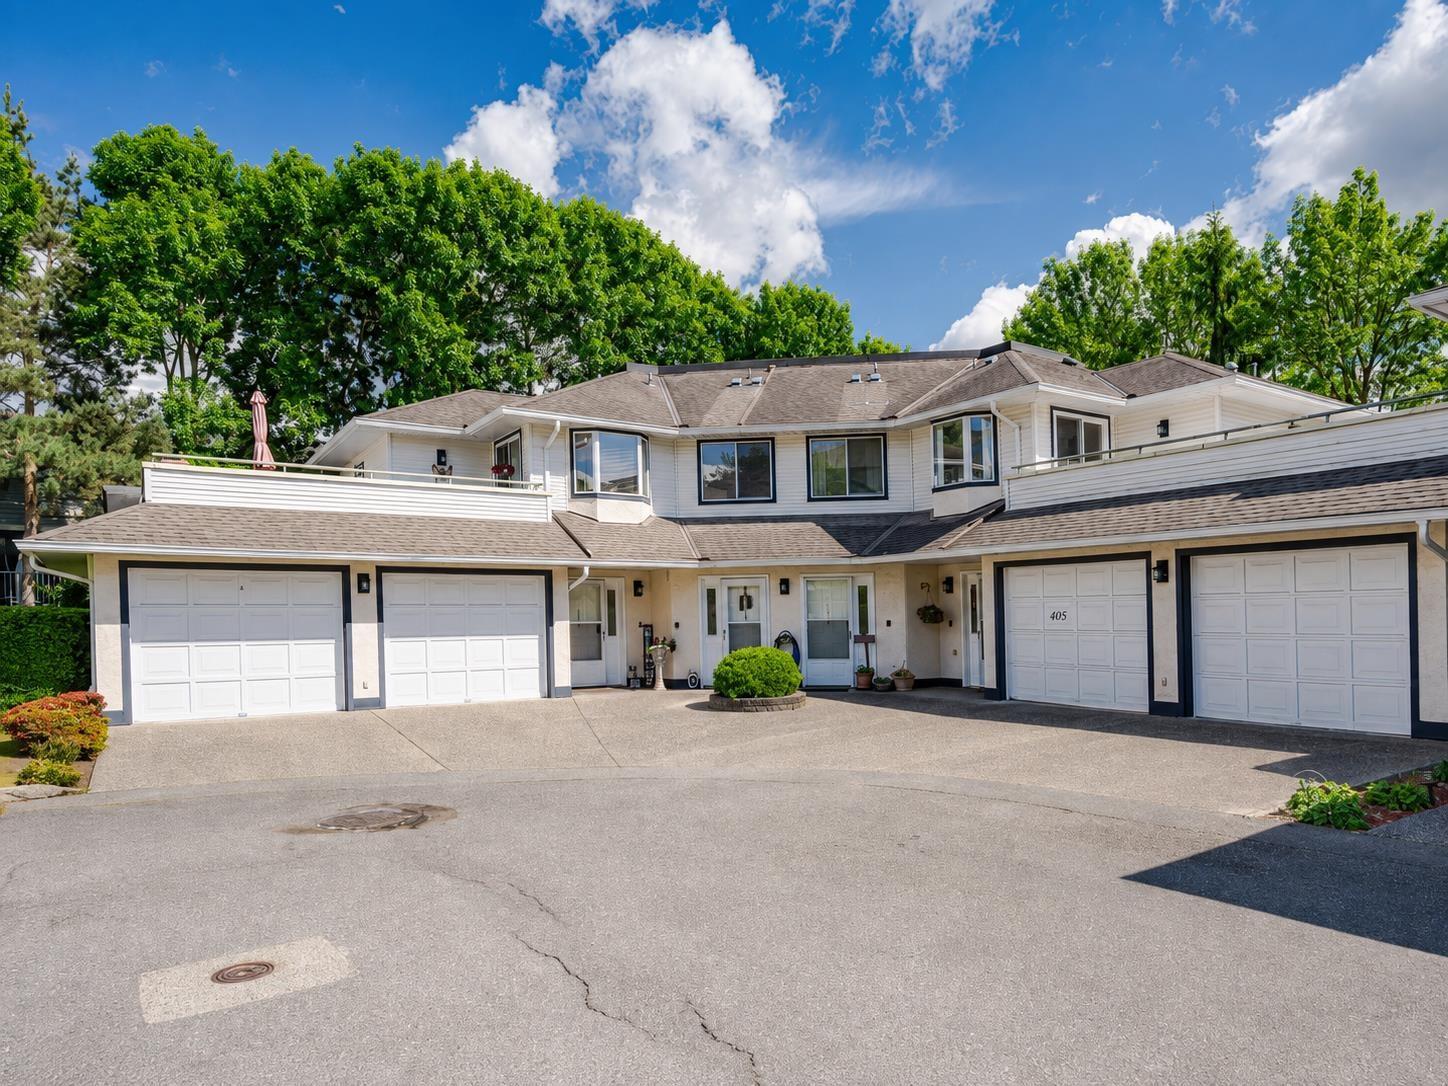
407 19645 64 Avenue
Langley, British Columbia
Very well maintained 2 bed, 2 bath rancher-style townhouse with unique floor plan located in Willoughby. Many recent upgrades including: flooring, fresh paint, granite countertops, appliances & garage door motor. The 2 bedrooms are located at opposite ends of the unit. The large primary bedroom features a walk-thru California closet & lovely 3 piece ensuite. Open-concept living/dining area with cozy gas fireplace, opening to a huge patio & beautiful yard that stretches the length of this unit! The large, bright kitchen/eating area features a bay window with electric blinds, gorgeous tile floors & glass doors accessing the huge patio. Laundry & 4 piece main bath compliment the remainder of this stylish home. Electricity & heat included in the strata fees. Walking distance to shops/transit. (id:63476)
Royal LePage Wheeler Cheam