
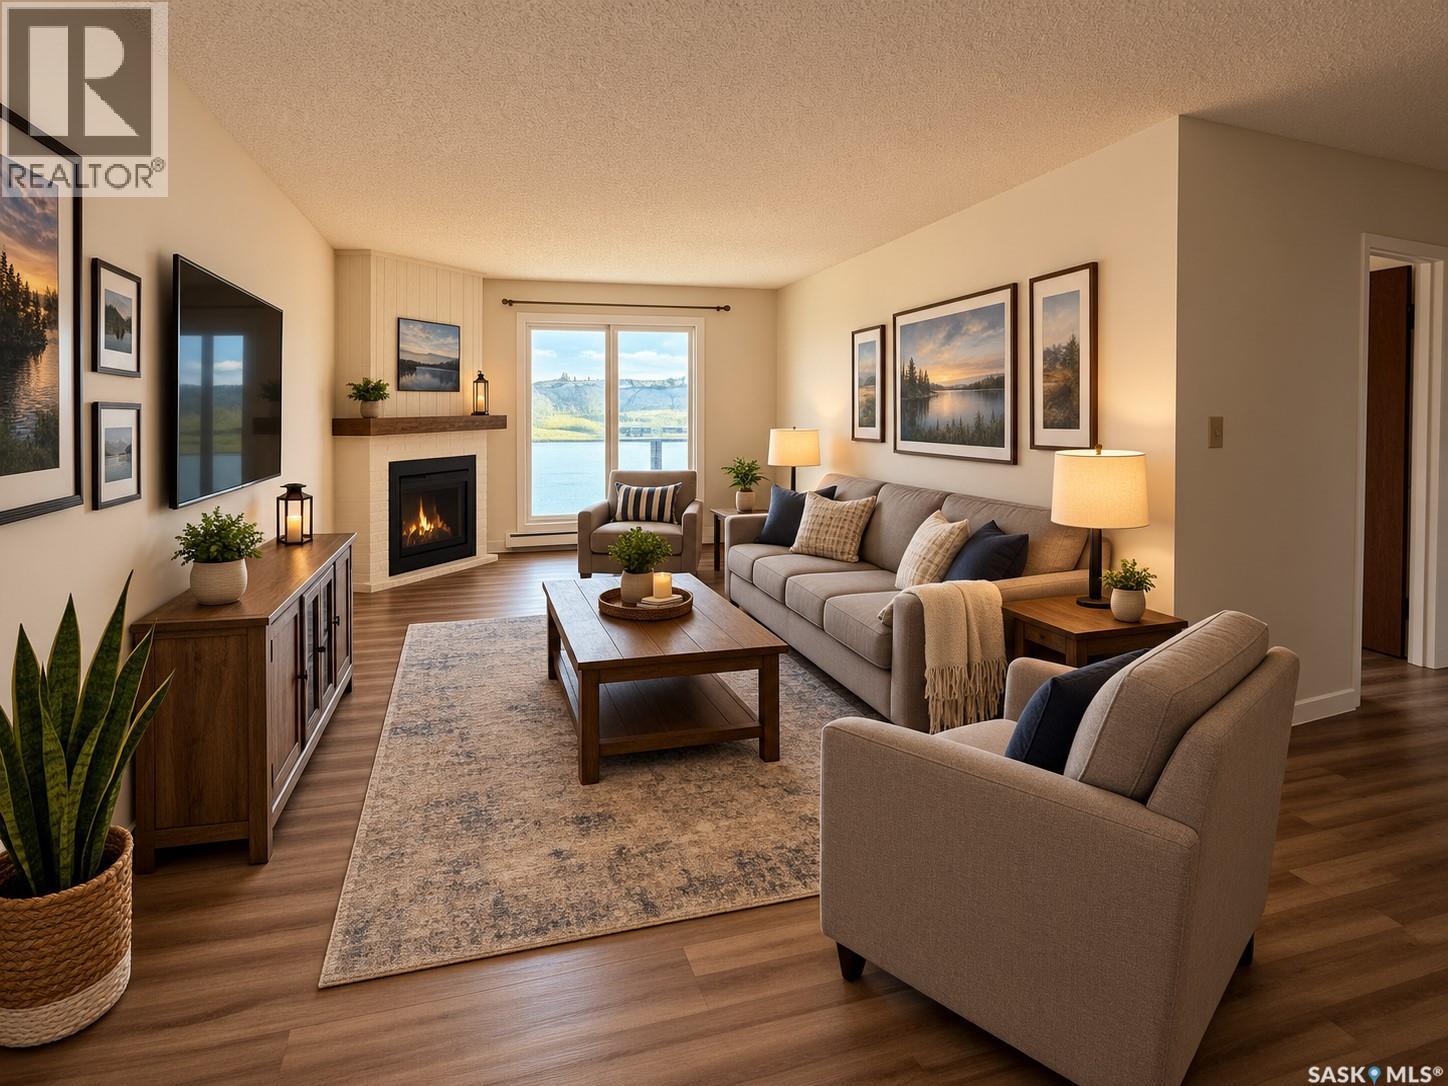
302 419 Tait Court
Saskatoon, Saskatchewan
Welcome to 419-302 Tait Court, an updated top-floor unit offering stunning golf course views and an exceptional location in the heart of Wildwood. This bright and inviting 2-bedroom, 1-bathroom condo has been renovated and is truly move-in ready. The fireplaces in these buildings are decommissioned. Some updates include a stylish newer kitchen, three brand-new stainless steel appliances, updated flooring, windows, newer paint, modern trim, and wall air conditioner, creating a contemporary space you'll be proud to call home. The functional layout is filled with natural light and features the convenience of in-suite laundry, while the east-facing balcony provides the perfect spot to enjoy your morning coffee overlooking the open green space. An electrified parking stall is included, with ample visitor parking available. Ideally situated within walking distance of the Lakewood Civic Centre, library, tennis courts, parks, schools, public transit, and Wildwood Golf Course, this location also offers quick access to the University of Saskatchewan, 8th Street shopping, and a wide range of restaurants and amenities. Affordable, well maintained, and located in Wildwood, this condo is an excellent opportunity for first-time buyers, students, professionals, downsizers, or investors. Simply move in and enjoy the lifestyle and convenience this outstanding property has to offer. (id:63476)
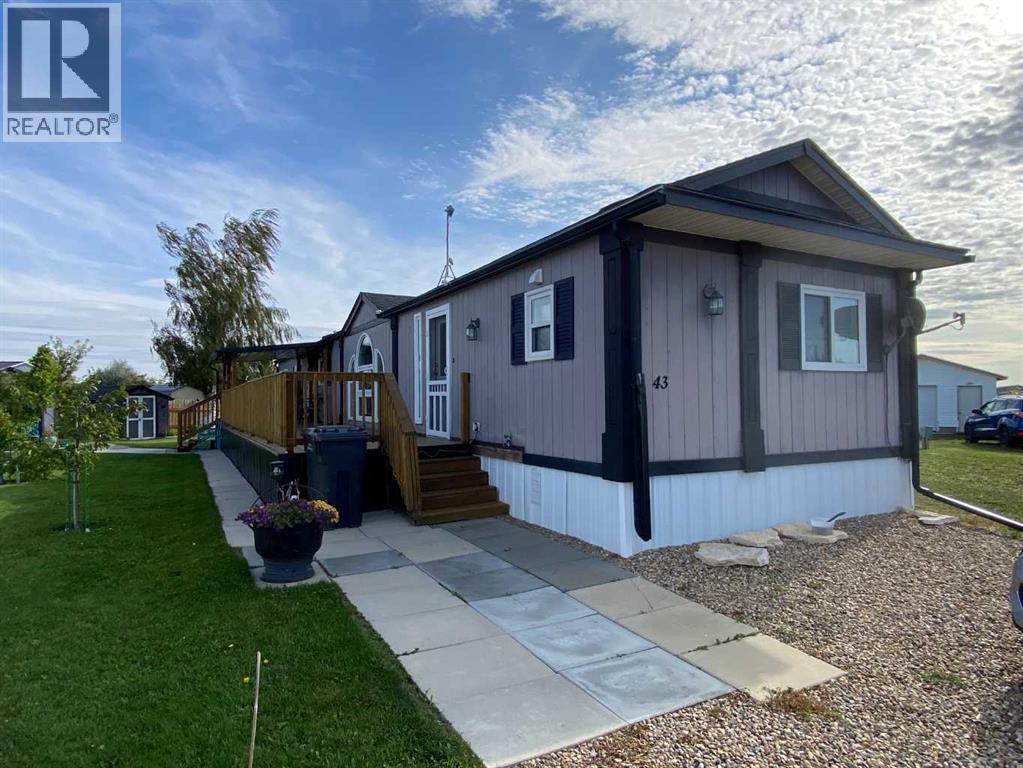
43 Roseglen Close
Rosemary, Alberta
Welcome to Rosemary, where affordable homeownership is still within reach! This beautifully maintained 1996 mobile home offers exceptional pride of ownership and is situated on its own titled lot, with the added benefit of minimal condo fees.Step inside and you’ll immediately appreciate just how clean and well cared for this home is. The bright, spacious kitchen features plenty of cabinetry, a large island and skylights that fill the space with natural light. There are three good-sized bedrooms, including a primary bedroom with its own ensuite, plus an additional guest bathroom. Newer vinyl flooring adds to the home’s fresh, clean feel.Outside is where this property truly shines. The large, west-facing covered deck provides the perfect place to relax and enjoy the evening sun while overlooking a beautifully developed and expertly cared-for garden. It’s an outdoor space that has clearly been loved and thoughtfully maintained.You will be hard-pressed to find a cleaner, better-maintained home for miles around. If you’ve been looking for an affordable home without giving up the benefits of owning your own land, this one deserves a look.Come to Rosemary and discover what affordable homeownership can still look like! (id:63476)
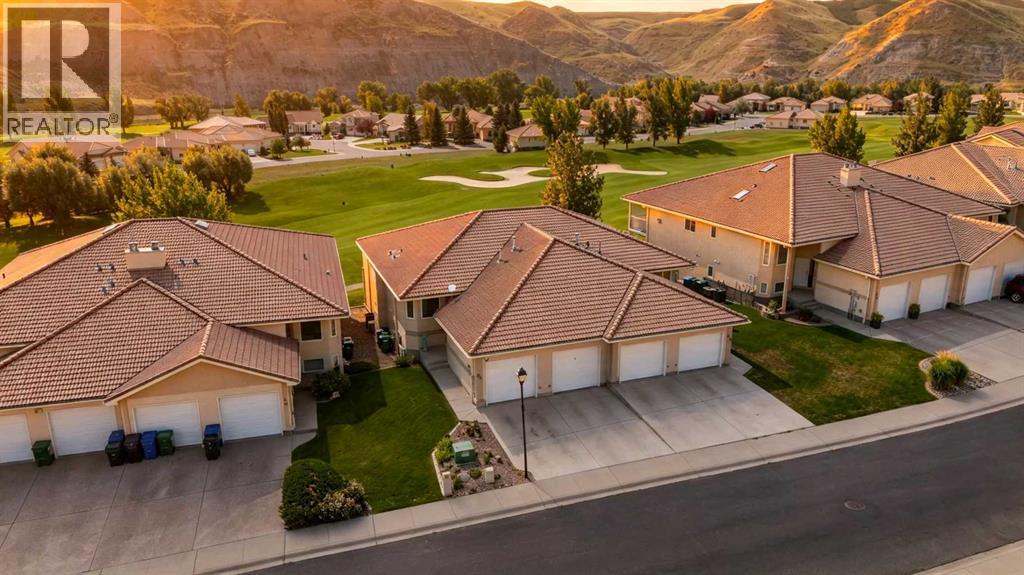
A, 414 Canyon Boulevard W
Lethbridge, Alberta
Welcome to your own piece of Paradise! Located in desirable Paradise Canyon and overlooking the 15th hole of the golf course, this 2 bedroom, 2 bathroom condo combines incredible views with an easy, low-maintenance lifestyle.Step inside and you’ll immediately appreciate the bright, comfortable layout. The former French doors have been replaced with a large 3-panel sliding door, bringing in an abundance of natural light and opening the living space to those beautiful golf course and coulee views. A cozy gas fireplace and central air conditioning add to the year-round comfort.The primary bedroom features a new triple-pane window, along with its own full ensuite complete with a walk-in shower and jetted tub. A second bedroom and full bathroom provide great space for guests, a home office or whatever works for your lifestyle.Head outside to the large south-facing balcony overlooking the golf course and coulees—an incredible spot for morning coffee, evening drinks, BBQing or simply sitting back and enjoying the view.An attached single garage provides secure parking plus additional storage, while condo living means no yard work and no snow removal to worry about. Lock the door, travel when you want, golf when you want, or simply stay home and enjoy the setting.If you're looking to simplify without giving up space, comfort or an incredible location, this one deserves a look. Live in your own Paradise! (id:63476)
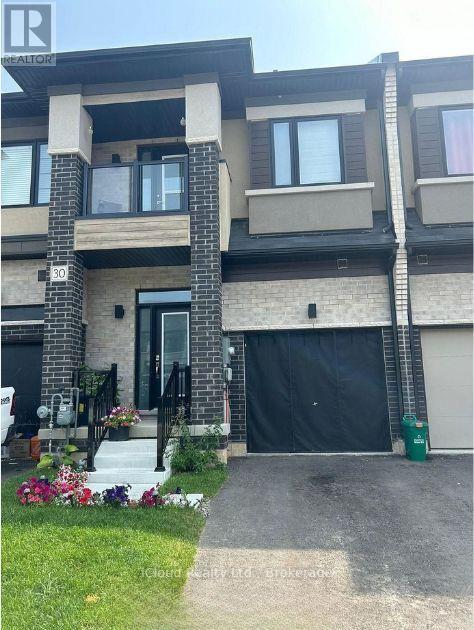
30 Bowery Road
Brantford, Ontario
Newer 3 Bedroom Townhome With 2.5 Baths. Spacious 1584 sq ft of above grade space; This Modern Home has a inviting Foyer with Powder Room & Inside access to the Garage. The Main Floor's open concept Layout features a Great Room, Breakfast Area & Eat-In-Kitchen with Sliding Doors to the Backyard. 9 Ft Ceilings bringing loads of Natural Light , Spacious Master Bedroom W/Full Ensuite (Standing Shower & Bath Tub) All The Bedrooms are Good Size** 3rd Bedroom has Walkout BALCONY; Very Convenient Location close to Brantford Transit Bus Stop* Downtown Brantford, Schools, Golf Clubs And Hwy 403 **Property is Freshly Painted and Vacant to show any time ** Photos are virtually staged. (id:63476)
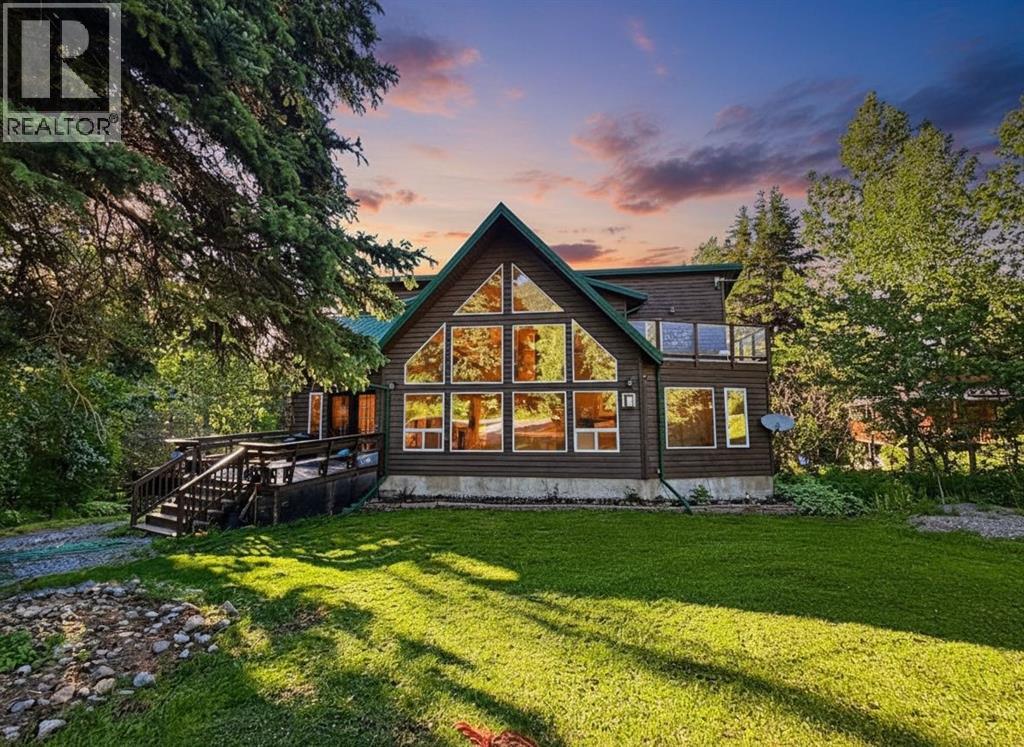
3, 49329 Folding Avenue
Rural Yellowhead County, Alberta
Welcome to #3 Folding Mountain Village — where mountain living meets exceptional revenue potential. Nestled in the breathtaking Rocky Mountains just outside the gates of Jasper National Park, this beautifully upgraded home offers an incredible opportunity in the up-and-coming community of Folding Mountain Village.Thoughtfully renovated and meticulously maintained, this home features a fully developed basement with a two-bedroom tourist/revenue suite, offering the potential for a lucrative income stream while enjoying your own mountain retreat. The main home has been extensively updated, including a renovated kitchen with new cabinetry, counters, sink and appliances; fresh paint, flooring, trim, baseboards and lighting throughout the main floor; and a spectacular 2026 ensuite renovation featuring a clawfoot tub, granite countertops and a customized walk-in closet.Numerous additional improvements include a new hot water tank, oversized washer and dryer, all-in-one washer/dryer in the basement suite, complete exterior staining with UV protection, and Lorex security cameras.Enjoy the perfect balance of tranquility and accessibility, surrounded by stunning mountain scenery and endless opportunities for hiking, skiing, wildlife viewing and outdoor adventure. Located just outside Jasper National Park, this property offers the unique opportunity to enjoy the Rocky Mountain lifestyle while being close to the amenities and services of Hinton.Whether you’re searching for a full-time mountain home, weekend escape, or income-generating property, #3 Folding Mountain Village is an exceptional opportunity to own a piece of this spectacular mountain community. (id:63476)
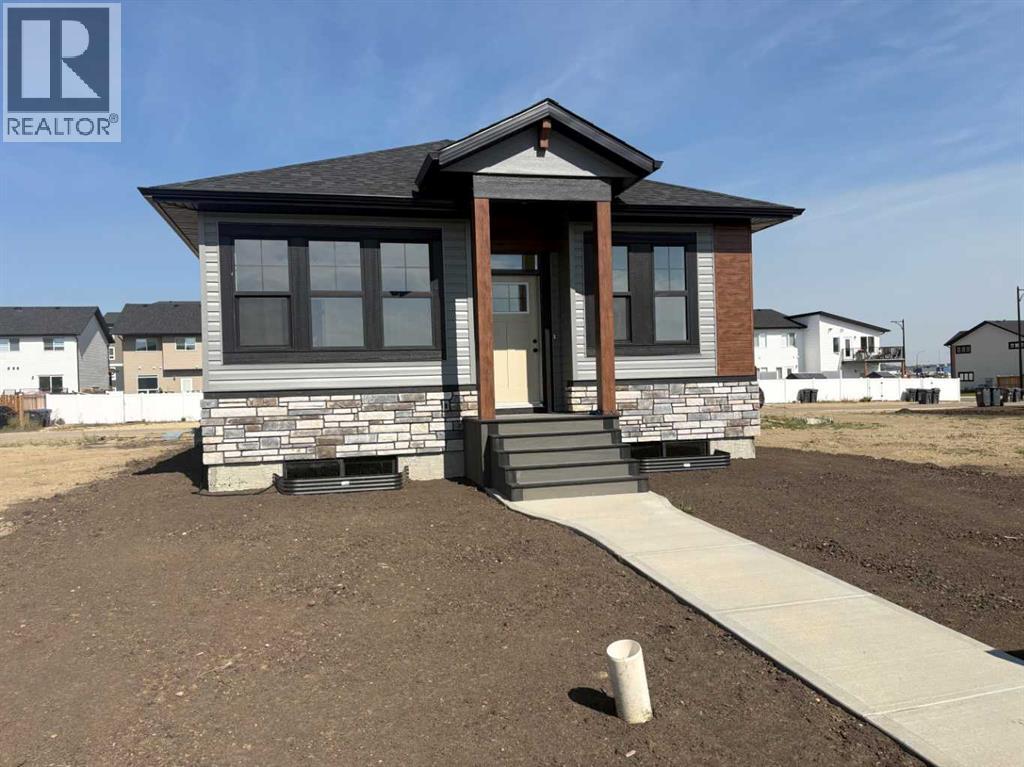
25 Ian Way
Sylvan Lake, Alberta
Welcome to this beautifully presented bungalow, perfect for first time home buyers, investors or those looking to downsize. Offering fantastic curb appeal, this home boasts a bright, open concept living space with stylish vinyl plank flooring and impressive 9 foot ceilings though out. The well-appointed kitchen features a spacious island, sleek quart countertops and modern finishes, ideal for entertaining. Enjoy easy access to the completed deck through sliding patio doors, perfect for summer gatherings. The generous master bedroom is complemented by a walk in wardrobe and private three piece ensuite, while an additional bedroom and full 4 piece bath provide ample space for guests and family. Convenience is key with main floor laundry and a back door with direct access to basement. Basement is roughed in for underfloor heating and a future kitchen, offering endless possibilities. All this is just a short stroll from shops, restaurants and parks ensuring a practical connected lifestyle. (id:63476)
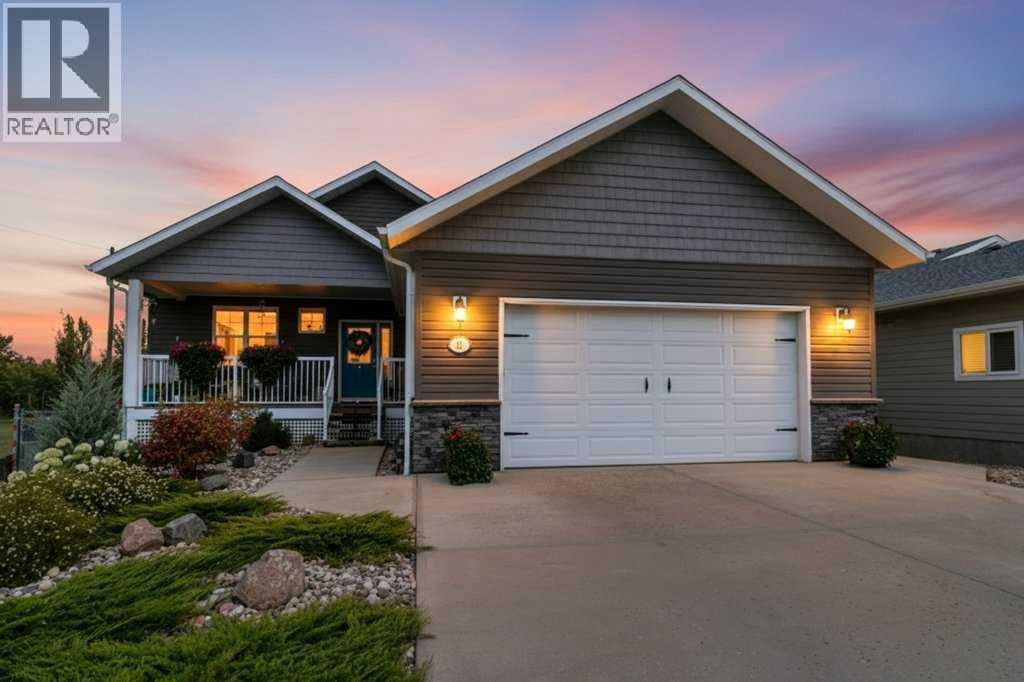
31 Fawn Meadows Crescent
Delburne, Alberta
Welcome to 31 Fawn Meadows Crescent, a beautifully maintained 5 bedroom walkout home backing onto Hole #1 of the Fawn Meadows Golf Course. With an impressive backyard, spacious open-concept living and thoughtful upgrades throughout, this property offers a fantastic combination of comfort, space and location.The main floor features a bright, open design that brings the kitchen, dining and living areas together. The spacious kitchen offers an abundance of rich cabinetry, stainless steel appliances, generous counter space and a large peninsula with seating. The adjoining living room features a cozy fireplace and large windows overlooking the backyard, while the dining area provides direct access to the composite deck - a great spot to relax and enjoy the surroundings.The primary bedroom is a comfortable retreat with its own ensuite featuring a soaker tub and separate shower. Additional bedrooms, bathroom space and convenient main-floor laundry complete the functional layout.Downstairs, the walkout level provides plenty of additional living space with large windows and direct access to the backyard, making it ideal for family living, entertaining, hobbies or a home office.Outside is where this property really stands out. The beautifully landscaped, fully fenced backyard offers an incredible amount of space with mature plantings, garden beds and a storage shed. Step directly out from the lower level or enjoy the elevated views from the composite deck above. Backing onto the golf course adds to the open feel and setting of this impressive property.Additional features include a heated garage, new commercial hot water tank and water softener. Recent upgrades a garage heater, in-floor heating installed, composite decking, interior painting, and blinds.A well-cared-for home with a walkout design, beautiful yard and a location right off Hole #1 at Fawn Meadows Golf Course. This is one you'll want to see. (id:63476)
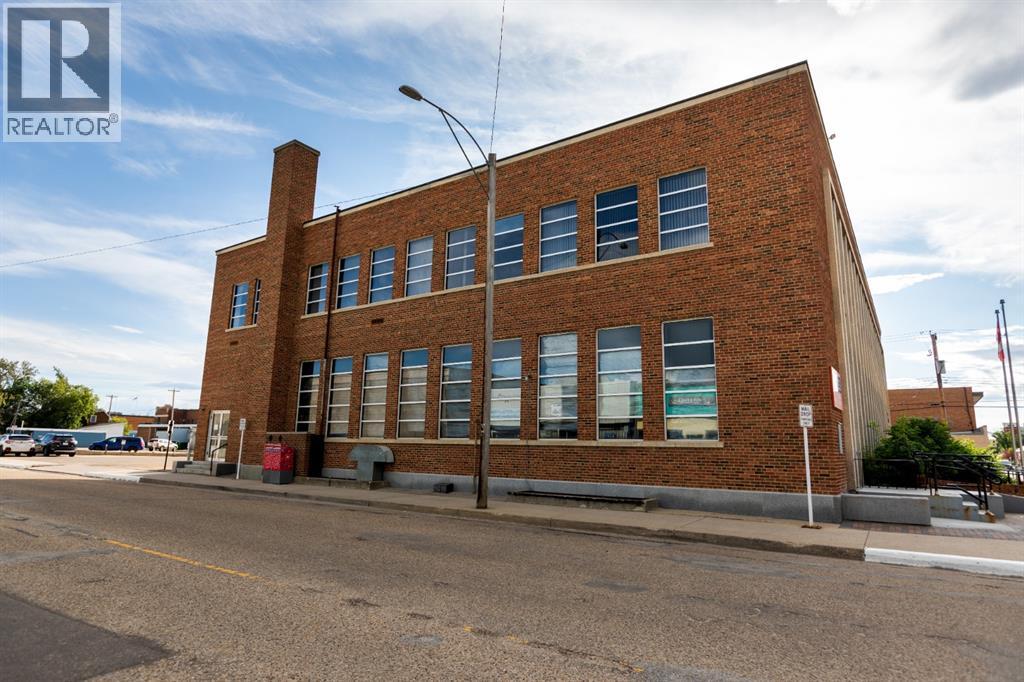
260, 4901 50 Avenue
Camrose, Alberta
Professional office space available in a secure building, within the downtown core. 2nd floor space in a well managed professional building. The building features elevator access to the 2nd floor, A/C and plenty of street parking and parking in the public parking lot directly South of the building. Total floor space is 500 square feet. The interior is carpeted and ready for move-in. Fibre optic internet is available. Shared/public restroom available on the same floor. This space is perfect for a consultant or small business requiring professional office space. Rent is inclusive of all utilities, building maintenance and internet. (id:63476)

23 Park Ridge Drive
Camrose, Alberta
Where do we begin! Green space to the back, Green space to the front ... providing SO much privacy! Situated in the sought after Parkridge area, this stunning home offers almost 2800 sq ft for your family's enjoyment PLUS the basement and is steps to the walking paths through the valley system. The main level of the home offers a generous study, living room that has some openness to the eating area and kitchen, handy walk-through pantry (with freezer) laundry, back entry AND 2 pc. powder room. The upper level has 4, YES 4 bedrooms, plus a 5 pc washroom (complete with sun tube) and the primary bedroom has a walk-through closet and 5 pc. ensuite. (both with pocket doors). The basement is an amazing space for entertaining with LOADS of room for games, music, working out, or whatever your family might need. There's an attached heated 3 car garage PLUS RV parking. :-) Now, for the beautiful front and back covered decks, complete with screen doors to the home. However, there's A/C for those super hot days anyway. A few other "extras" are: sprinkler system, BBQ gasline, gemstones at the front of the home. What are you waiting for let’s start “Parkridge Living” now! (id:63476)
151 Kirton Close
Red Deer, Alberta
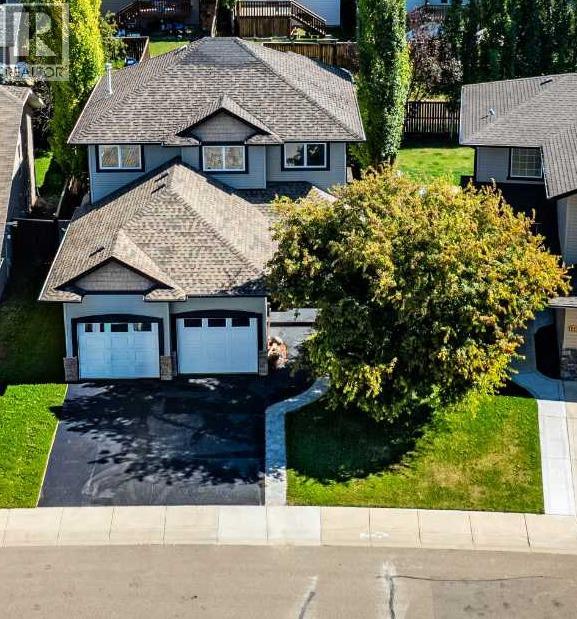
Enjoy this remarkably maintained 4 bedroom, 4 bathroom home nestled on a quiet private close in Kingsgate. Pride of ownership is evident throughout this fully developed home, offering over 1,700 sq ft of living space, which has been thoughtfully designed amongst all three levels. Upon entry you're greeted with a spacious entry that boasts an extended ceiling, bright natural lighting, closet space, and seating bench with storage! Off the entry, you'll find the open concept living, dining, and kitchen. The living room is anchored by a cozy gas fireplace, ample room for furnishing, and sits adjacent to the dining area. The kitchen offers plenty of cabinet space with built-in shelving and under unit lighting. There is also a corner pantry, granite sink, tiled backsplash, and breakfast bar for additional seating. The main floor finishes with a two piece bathroom and laundry, conveniently located off the garage entry. Upstairs you will find a spacious primary retreat complete with a laundry chute, deep walk-in closet and a luxurious 4 piece ensuite, which features a corner tile surround soaker tub, separate shower, and oversized vanity. Two additional well sized bedrooms and another full 4 piece bathroom provide plenty of room for everyone.The fully developed basement opens with a grand recreation space, ideal for entertainment with a fully stocked wet bar- complete with shelving, dishwasher, and fridge. The lower level finishes with a fourth bedroom, 3 piece bathroom with a tiled shower and full glass door, utility space and storage. Additional perks include in-floor heating, air conditioning, automatic switches, central vacuum, and hunter douglas blinds. Outside, enjoy the beautifully landscaped and fenced backyard complete with a large deck, semi covered pergola, and fire pit creating the perfect space for warmer evenings and backyard gatherings. There is also plenty of room to park your RV, with a designated area that makes storage a breeze. Alongside the paved driv eway and double heated garage, there is plenty of designated parking space. Located just steps from St. Lorenzo Ruiz Middle School and close to parks, playgrounds, walking paths and everyday amenities, this is a home that truly offers comfort, functionality and an exceptional room to grow. (id:63476)
701 Cougar Climb
Nordegg, Alberta
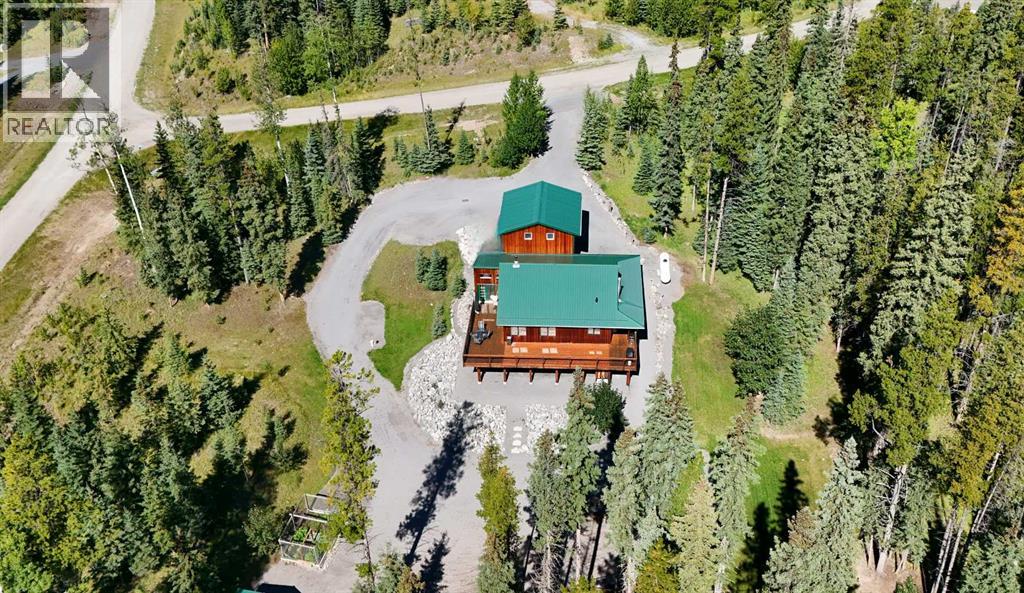
Here's your opportunity to own property in the beautiful mountain community of Nordegg! Situated on 2.14 acres, you'll find this 3 bedroom, 2.5 bath plus loft home, garage, tool shed (on skids), woodshed, garden and most of all ... the perfect place to make your "mountain memories"! The cedar board & batten and metal structure is very low maintenance, so you can be out on a hike instead of worrying about upkeep. We should mention this property has excellent insulation so when the in-floor heat is going and the woodstove is crackling, the home stays very warm. (main living area has R70 in the ceiling; has double 2x4 walls with insulation void in between creating 10" walls at R60); the primary bedroom addition is 2x6 walls which are R20 and ceiling is R40. The main level of the home has a lovely open floor plan with a generous kitchen, eating area and living room. There's a 2 pc. washroom handy at the back door and then a primary bedroom, 4 pc. ensuite and 3 season sunroom that makes it feel like your own private oasis. Up the ladder you'll find a loft that's perfect for family, an office or work-out space. The walk-out basement offers a family room, 2 more bedrooms, a 3 pc. washroom and the utility/laundry room. Your family will certainly think it's cool to shower off after a day of fishing or hiking in the outdoor shower just outside the door. The insulated garage offers 2 12' lengths ... one that's 24' long and the other 32'. AND, above the garage is a HUGE Bonus Room for whatever your heart desires. This property is perfect for gathering the family and friends with ample covered and open decking, lower patio, and firepit area. So much space to enjoy! p.s. a couple more perks, there's even a driveway to the tool shed and firepit area for an RV to park AND this property offers a water well and septic field. (id:63476)
45558 Meadowbrook Drive, Chilliwack Proper South
Chilliwack, British Columbia
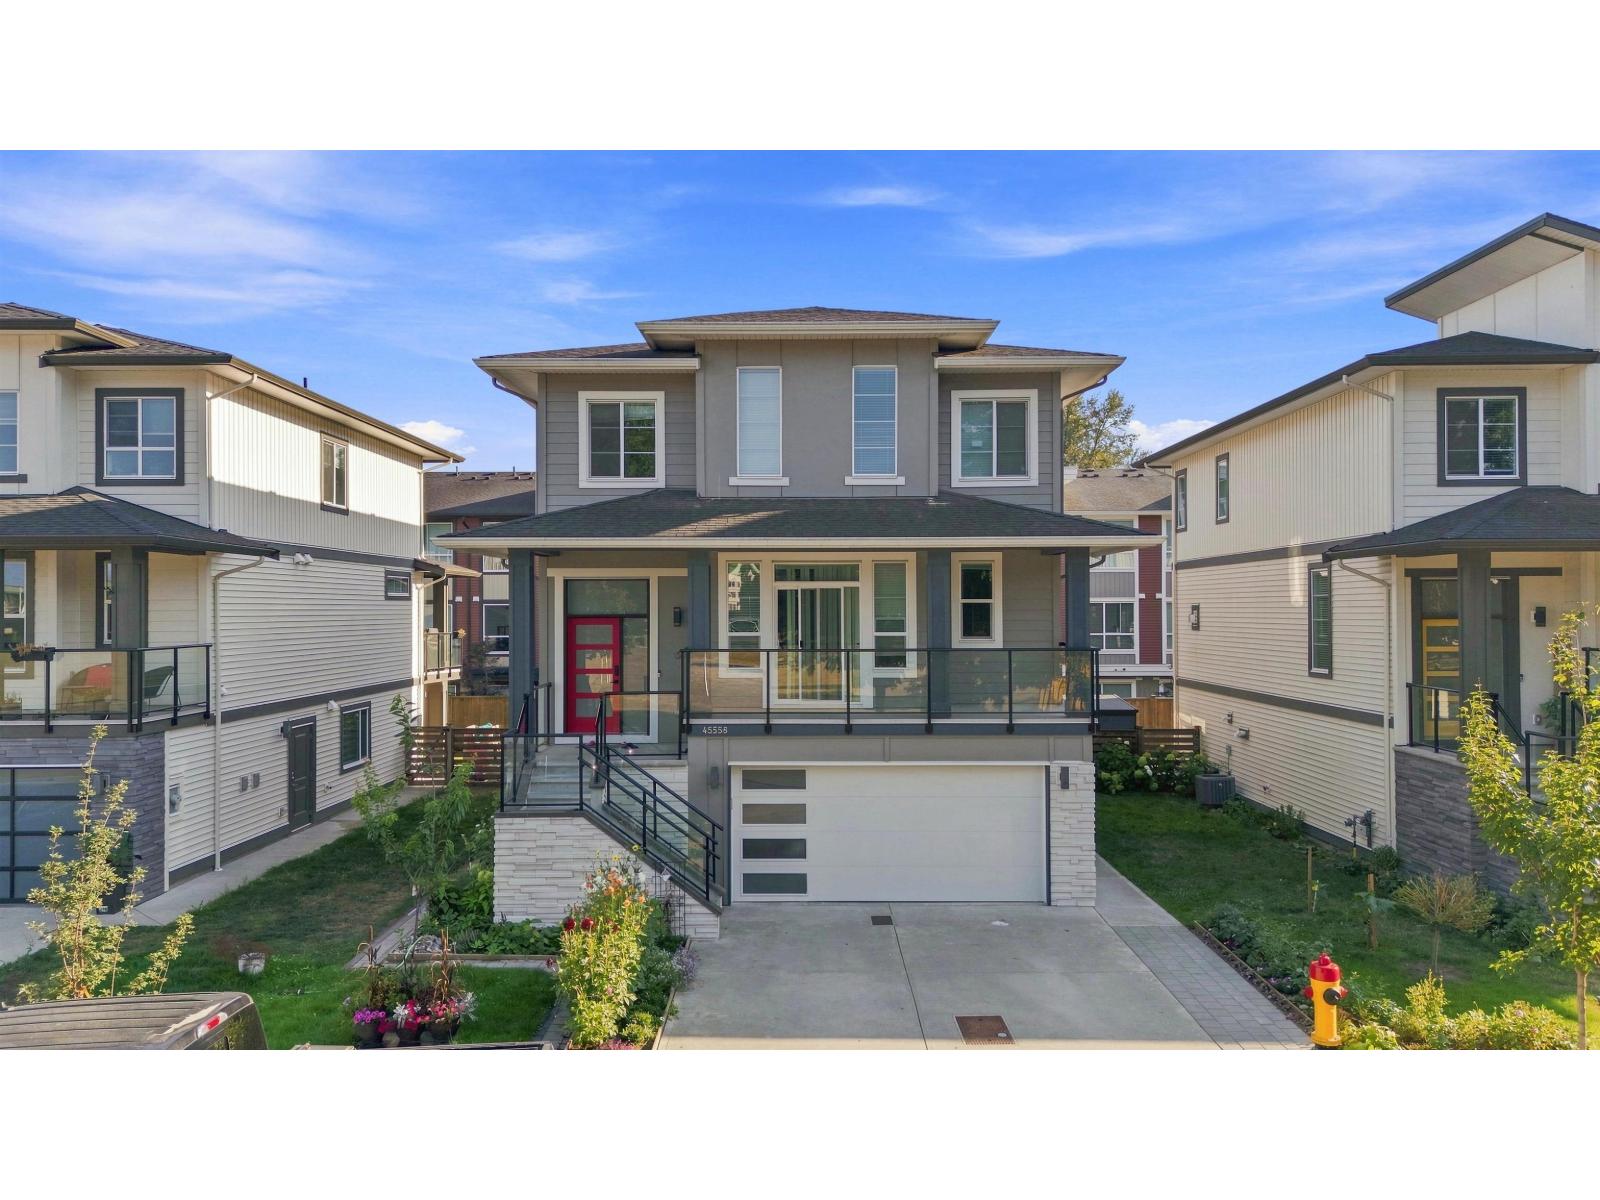
Beautifully landscaped home in a quiet location overlooking green space with stunning mountain views. Enjoy 5 fruit trees, a vegetable garden, flower beds, and plenty of storage with a double garage, storage room, and backyard shed. The modern kitchen features high-gloss cabinets, updated appliances, generous counter space, pantry, and new faucet. New feature wall and high-end TV add a stylish touch for entertaining. Additional highlights include a high-efficiency furnace, tankless water heater, an extra washing machine, and 50A EV charger. The home also features a 2-bedroom mortgage helper in the lower floor. Conveniently located near Highway 1 access, downtown, amenities, and 3 levels of schools within a 10-minute walk. OPEN HOUSE SEPT 5TH 1-3PM (id:63476)
518 Jesmond Court SW
Redcliff, Alberta
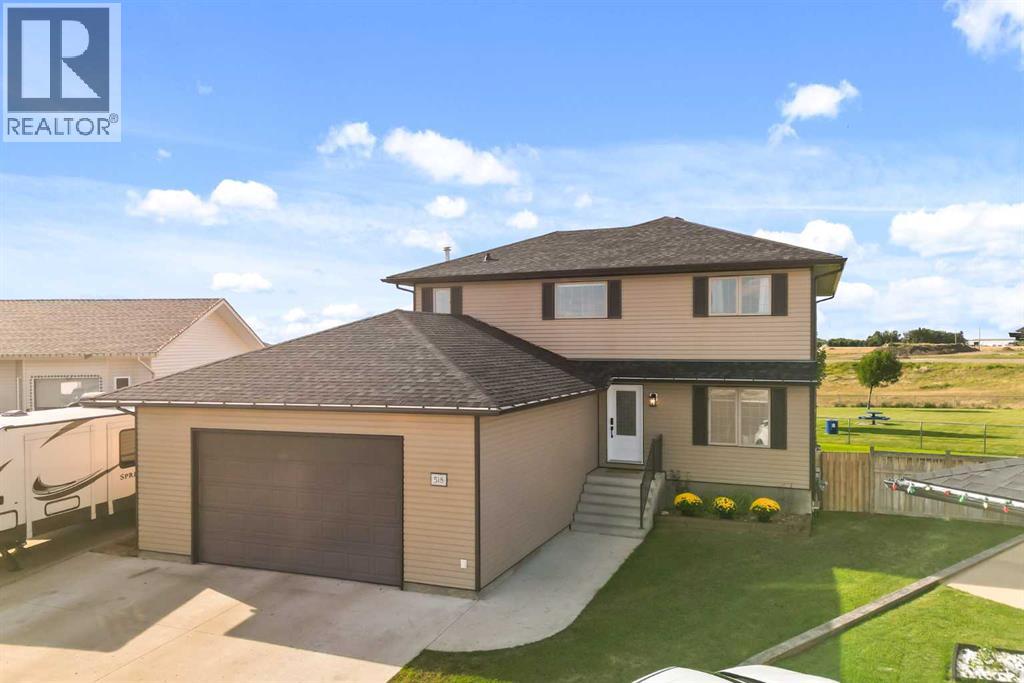
Location, Location, Location!! Tucked into one of the quietest neighbourhoods in Redcliff, this property is a true find for families ready to spread out and settle in and have so much fun! Backing a manicured park and playground, pathways and natural grasslands, with views for days!! From the moment you arrive, you'll notice the pride of ownership throughout, paint throughout, fixtures, details and durable vinyl plank flooring across the main level setting the tone for the rest of the home. Notable are Shingles replaced (Fall 2025) & Central Air (2022). Inside, you'll find six spacious bedrooms, including a large room on the main floor which is perfect for an office or for guest with mobility in mind. The primary suite on the 2nd floor feels like its own private retreat, complete with a sitting room for quiet mornings or unwinding at the end of the day, this room is exceptional and the view from the windows perfect! Four bathrooms mean no more waiting your turn. Buyers with family in mind will appreciate the stunning dining room offers the perfect space for family dinners and holiday gatherings and direct access to the yard and views. Every room here has been designed with comfort and flow in mind, giving growing families the room they need to live well. buyers will also love that there are UG's and an RV 220V plug on the side of the house for convenience. The large pie-shaped lot rounds out the package, offering plenty of room for a trampoline, a play structure, or all the toys and gear a busy family collects. (id:63476)

9 Marco Lane
Ottawa, Ontario
Marco Lane - A Bright, Stylish Home in the Heart of Old Ottawa South! This wonderfully updated home just steps from Brewer Park, the Tennis Club, Hopewell Public (8-minute walk), and all your favourite neighbourhood spots. Freshly painted and move in ready. This home offers flexible spaces and a layout that fits real life. The main level brings in warm hardwood floors and includes a powder room, laundry, great storage, and a bonus room that easily works as a family room, home office, or even a third bedroom. Upstairs, the living and dining areas are bright and open, perfect for everyday living or hosting friends. Cooks will love the renovated kitchen: upgraded granite countertops, custom cabinetry, new flooring, a Frigidaire Gallery double oven + dishwasher, with lots of storage that makes cooking a joy. Step right out to the new private rear deck (2025) for summer dinners and easy entertaining. On the top level, you'll find two generous bedrooms and a beautifully renovated family bathroom. You will love this oasis-style space. Complete with a floating soaker tub, modern shower, granite countertop, and waterfall faucet. It's the perfect place to unwind. A rare neighbourhood bonus: two-car parking. Association fee: $360/month, covering water/sewer, common area maintenance, lawn care, snow removal, and roof maintenance.Marco Lane is a special street you will love to call home. (id:63476)
263 Maple Bend Road
Mcnab/braeside, Ontario
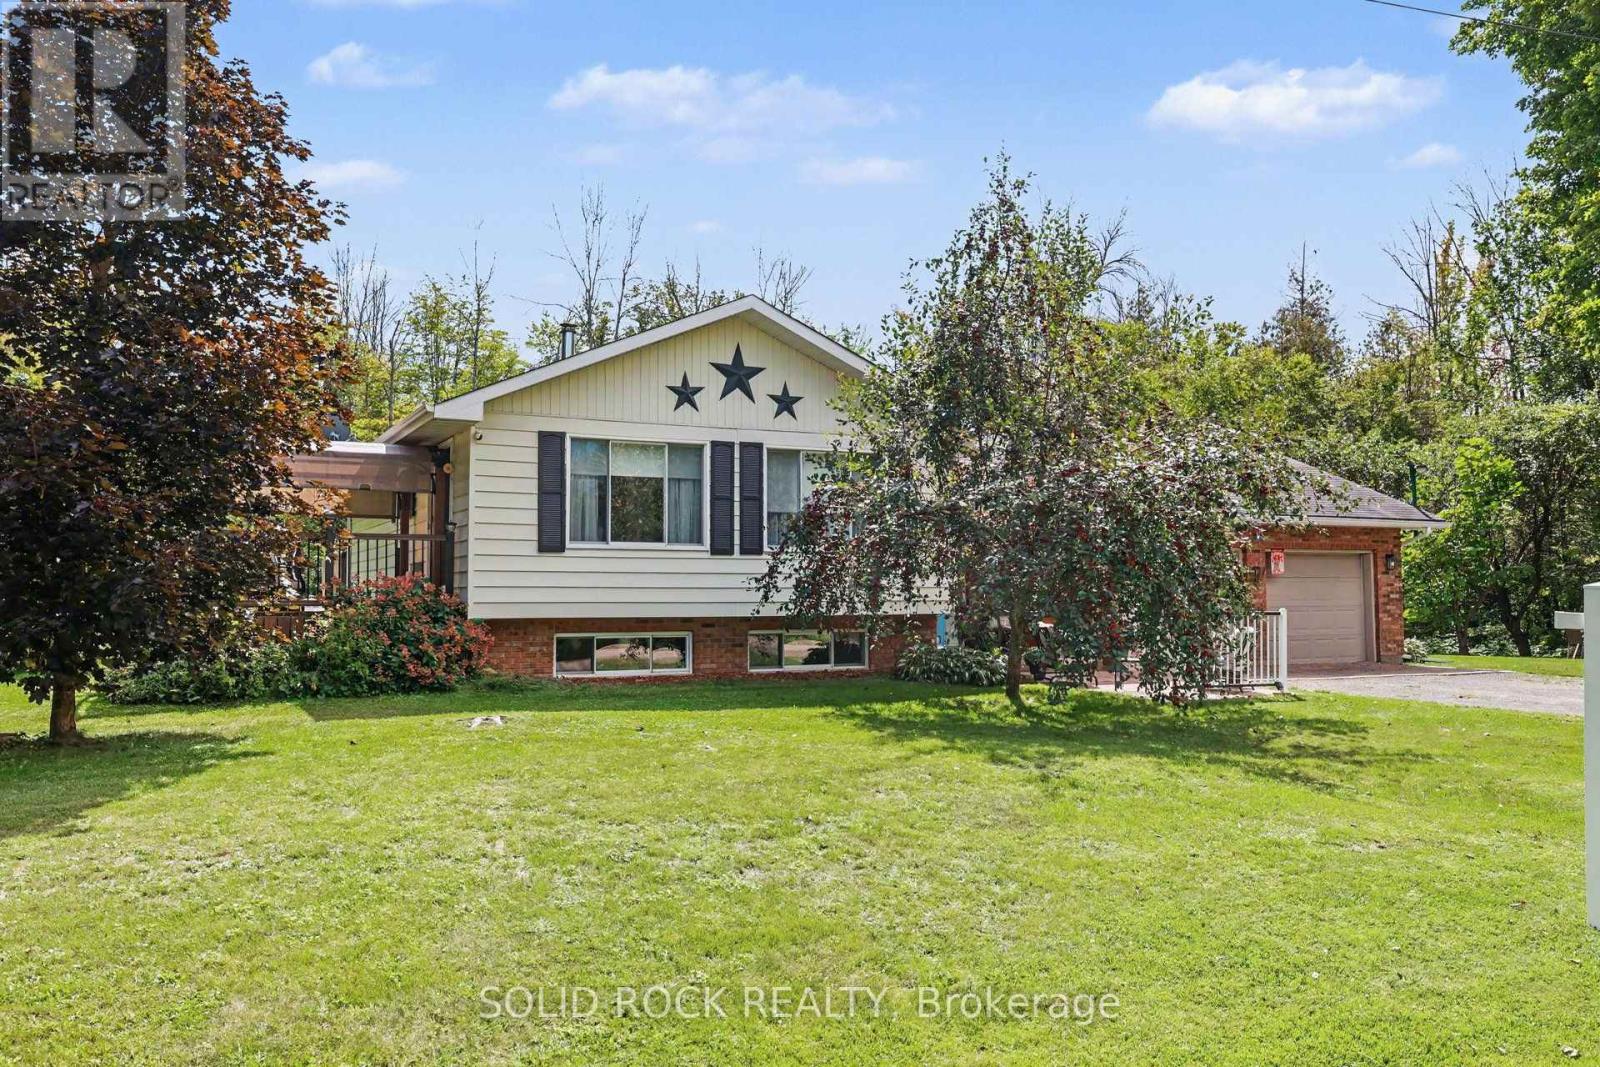
Escape to the peace, privacy and natural beauty of the countryside with this well-maintained side-split home nestled on 7.48 scenic acres - complete with a secluded cabin tucked away on the property. Enjoy the space and serenity of rural living while being just 10 minutes from Arnprior! This move in ready home offers 3 bedrooms and 1.5 bathrooms (with rough-in for an additional shower). The spacious main living area features an inviting eat-in kitchen with patio doors leading to the back deck-perfect for entertaining or relaxing while enjoying the peaceful surroundings. The main level also offers a primary bedroom with patio doors opening to an additional deck overlooking the backyard, a second bedroom and a full bathroom. A few steps down are the front entrance, powder room with laundry and access to the oversized double attached garage.The lower level provides plenty of natural light with a generous family room, additional bedroom, utility room and ample storage.Outside, the possibilities are endless. A picturesque trail winds through the property to a charming hunting camp/private getaway tucked away at the back of the acreage, offering a retreat for hunting, hiking, camping or simply enjoying nature. Several versatile outbuildings provide additional storage and workspace.Conveniently located between Arnprior and Renfrew, you'll enjoy peaceful country living while remaining close to shopping, schools, healthcare and everyday amenities. Downtown Ottawa is approximately 50 minutes away. McNab Public School is just down the road, and Burnstown Beach and the boat launch are only 10 minutes away. If you've been dreaming of privacy, space and your own peaceful piece of the country, this property is a must-see. Early possession is available-enjoy the rest of summer on your 7.48-acre retreat!Book your private viewing today! 24 hours irrevocable on all offers. (id:63476)
9 Revelstoke Crescent
Richmond Hill, Ontario
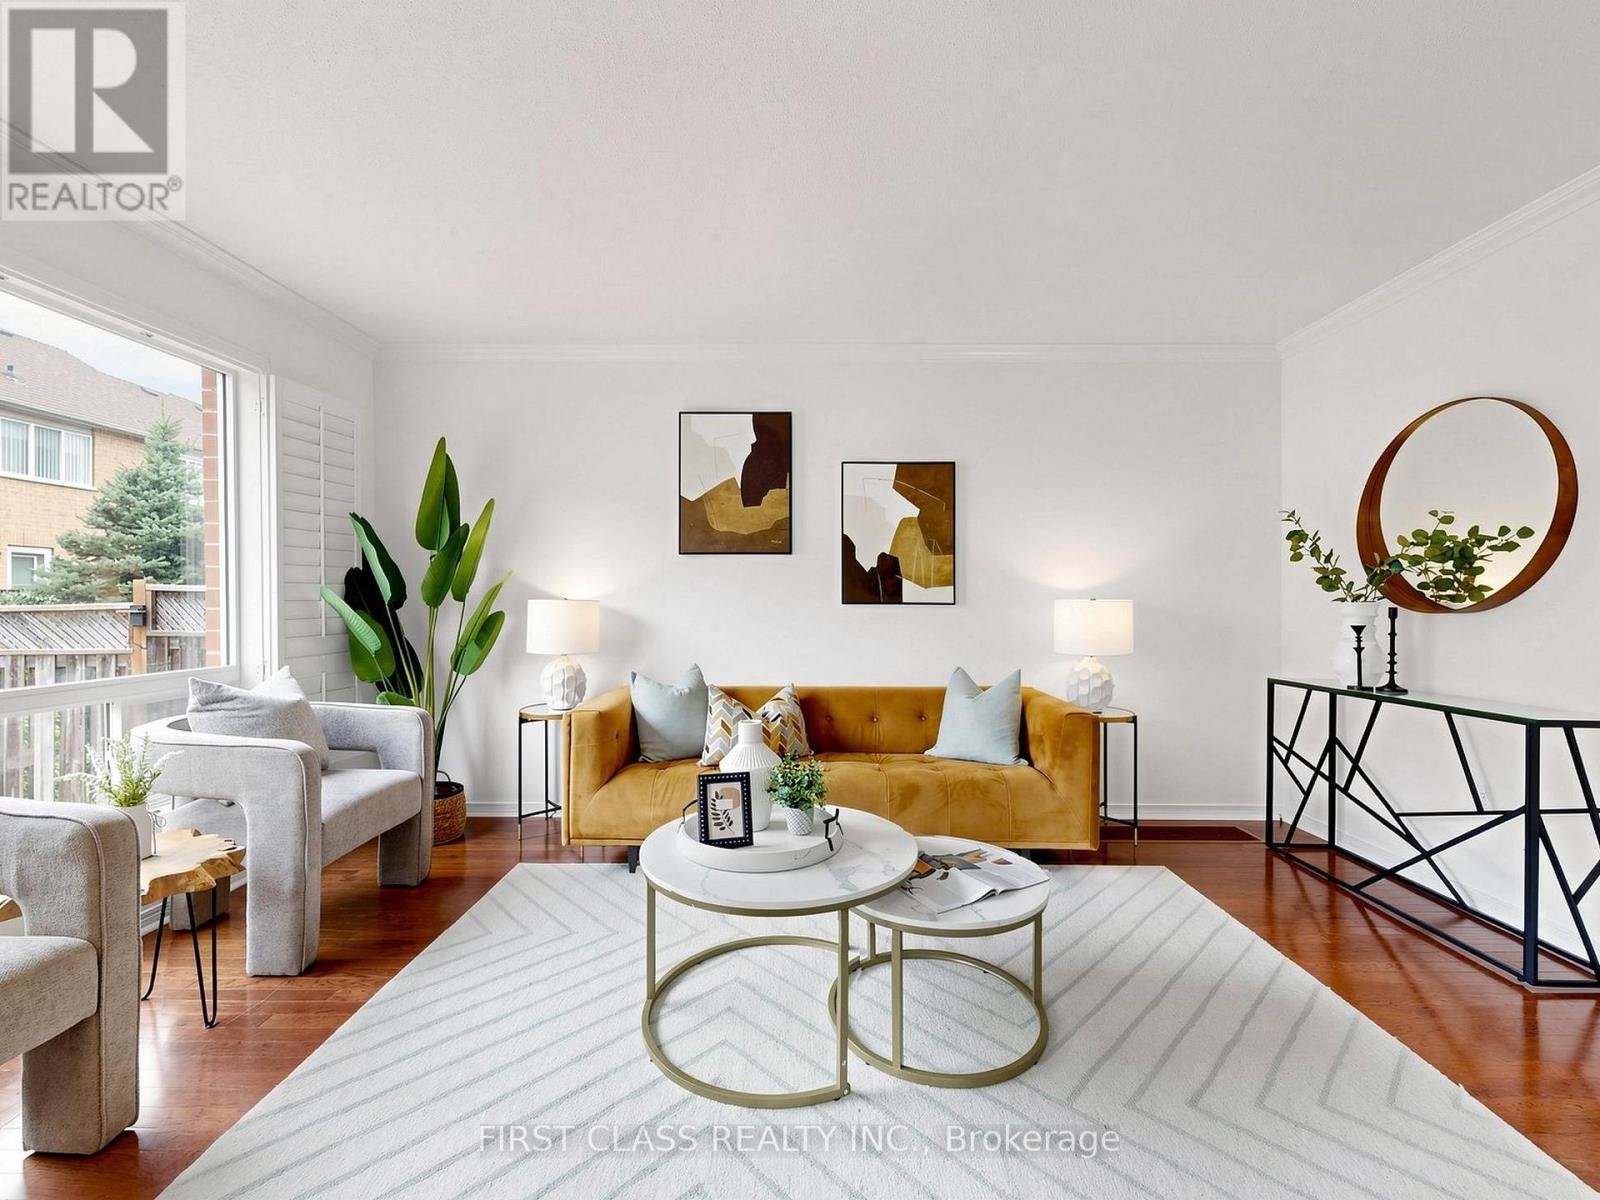
Welcome to this south-facing, updated 3-bedroom, 3-bathroom freehold townhouse in Bayview Glen. Featuring fresh paint, hardwood floors, pot lights, California shutters, crown moulding, and a solid oak staircase. The upgraded kitchen includes granite countertops, a stylish backsplash, extended cabinetry, and a pantry. Finished basement, updated bathroom vanities throughout, direct garage-to-backyard access, an 18x16-ft custom deck with a BBQ gas line, NO sidewalk, Total 3 parking spaces. Steps to Langstaff GO, Richmond Hill Centre terminal, highways, shopping, and parks. Located near top-ranked schools including St. Robert CHS, St. John Paul II CES, Red Maple PS, and Langstaff SS. (id:63476)
Basement - 11 Martina Crescent
Vaughan, Ontario
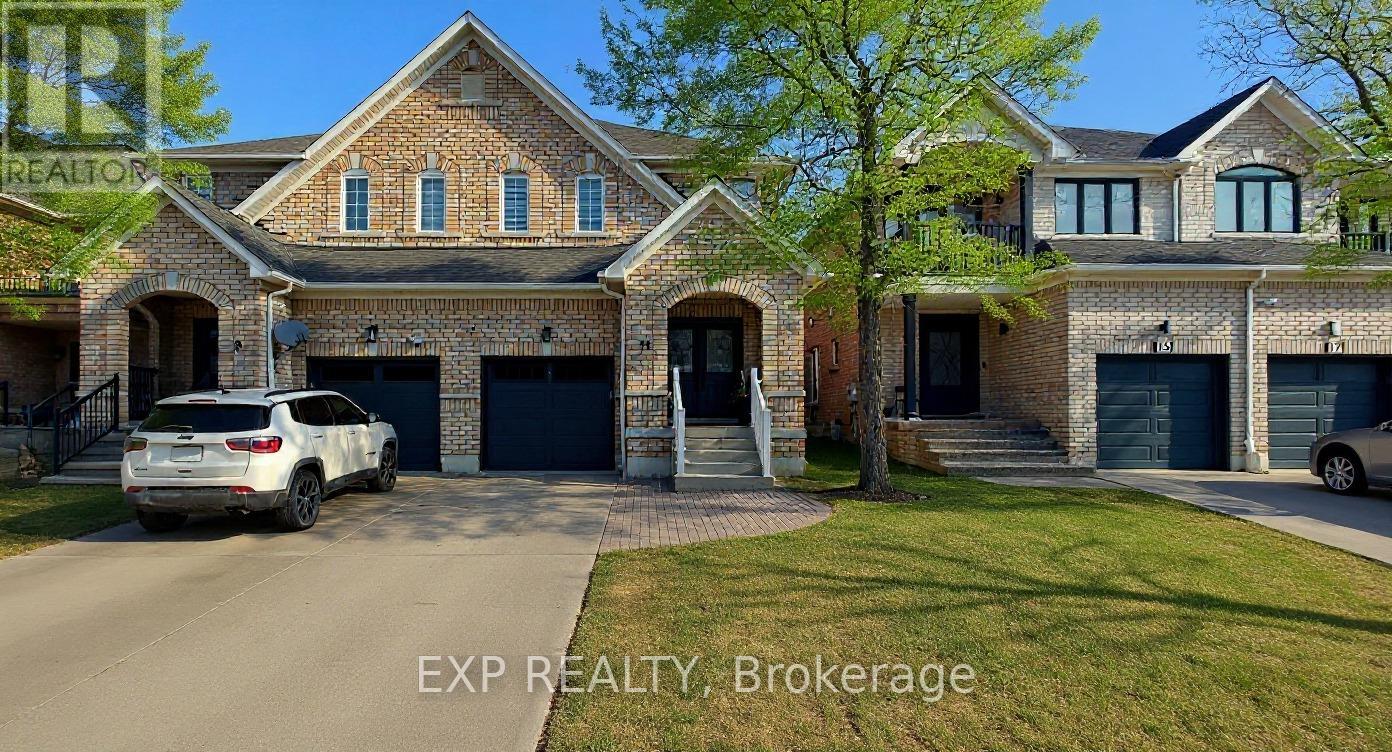
WELCOME TO THIS BEAUTIFULLY RENOVATED BASEMENT APARTMENT WITH ONE FULL BEDROOM, OFFERING MODERN FINISHES AND COMFORTABLE LIVING IN A BRIGHT, STYLISH SPACE. THIS ALL-NEW UNIT FEATURES A PRIVATE SEPARATE ENTRANCE, A CONTEMPORARY 3-PIECE BATHROOM, AND ONE DEDICATED PARKING SPACE. THOUGHTFULLY UPDATED THROUGHOUT, THE OPEN-CONCEPT LAYOUT PROVIDES A FUNCTIONAL AND INVITING LIVING AREA PERFECT FOR A SINGLE PROFESSIONAL OR STUDENT. TENANT IS RESPONSIBLE FOR 30% OF UTILITIES. CONVENIENTLY LOCATED CLOSE TO TRANSIT, SHOPPING, PARKS, SCHOOLS, AND EVERYDAY AMENITIES. MOVE-IN READY AND AVAILABLE FOR IMMEDIATE OCCUPANCY. DON'T MISS THIS OPPORTUNITY TO ENJOY A FRESH, MODERN LIVING SPACE IN A DESIRABLE NEIGHBOURHOOD! (id:63476)

230 Cardinal Crescent
Clarence-Rockland, Ontario
Welcome to this spacious 3+2 bedroom split-level detached home nestled on a quiet, family-friendly crescent in the heart of Rockland. Set on an oversized, private lot, this property offers incredible potential for those looking to add their own style and create the home of their dreams. The functional layout features hardwood flooring, three generous bedrooms on the upper level, including a primary bedroom with a convenient cheater ensuite. The bright living and dining areas are perfect for entertaining, with patio doors leading to a large deck ideal for BBQs, outdoor dining, and relaxing. You'll also appreciate the abundance of closets and storage space throughout the home, making it easy to keep everything organized. The ground level boasts a welcoming family room with a cozy gas fireplace, a full bathroom with heated floors, and a walkout to the expansive backyard, offering seamless indoor-outdoor living and endless possibilities for family fun, landscaping and veggie gardens. The lower level includes two additional bedrooms, a laundry room, and a crawl space for even more storage, making it a flexible space to accommodate a growing family, guests, or a home office. A double-car garage is complemented by a paved driveway with total parking for up to 8 vehicles, providing ample space for family and guests. Bring your vision and unlock the full potential of this fantastic property, ideally located close to all the amenities Rockland has to offer. This is an exceptional opportunity to secure your dream home in a quiet, family-friendly neighbourhood. Some photos are digitally enhanced. (id:63476)
Highway 247
Point Michaud, Nova Scotia
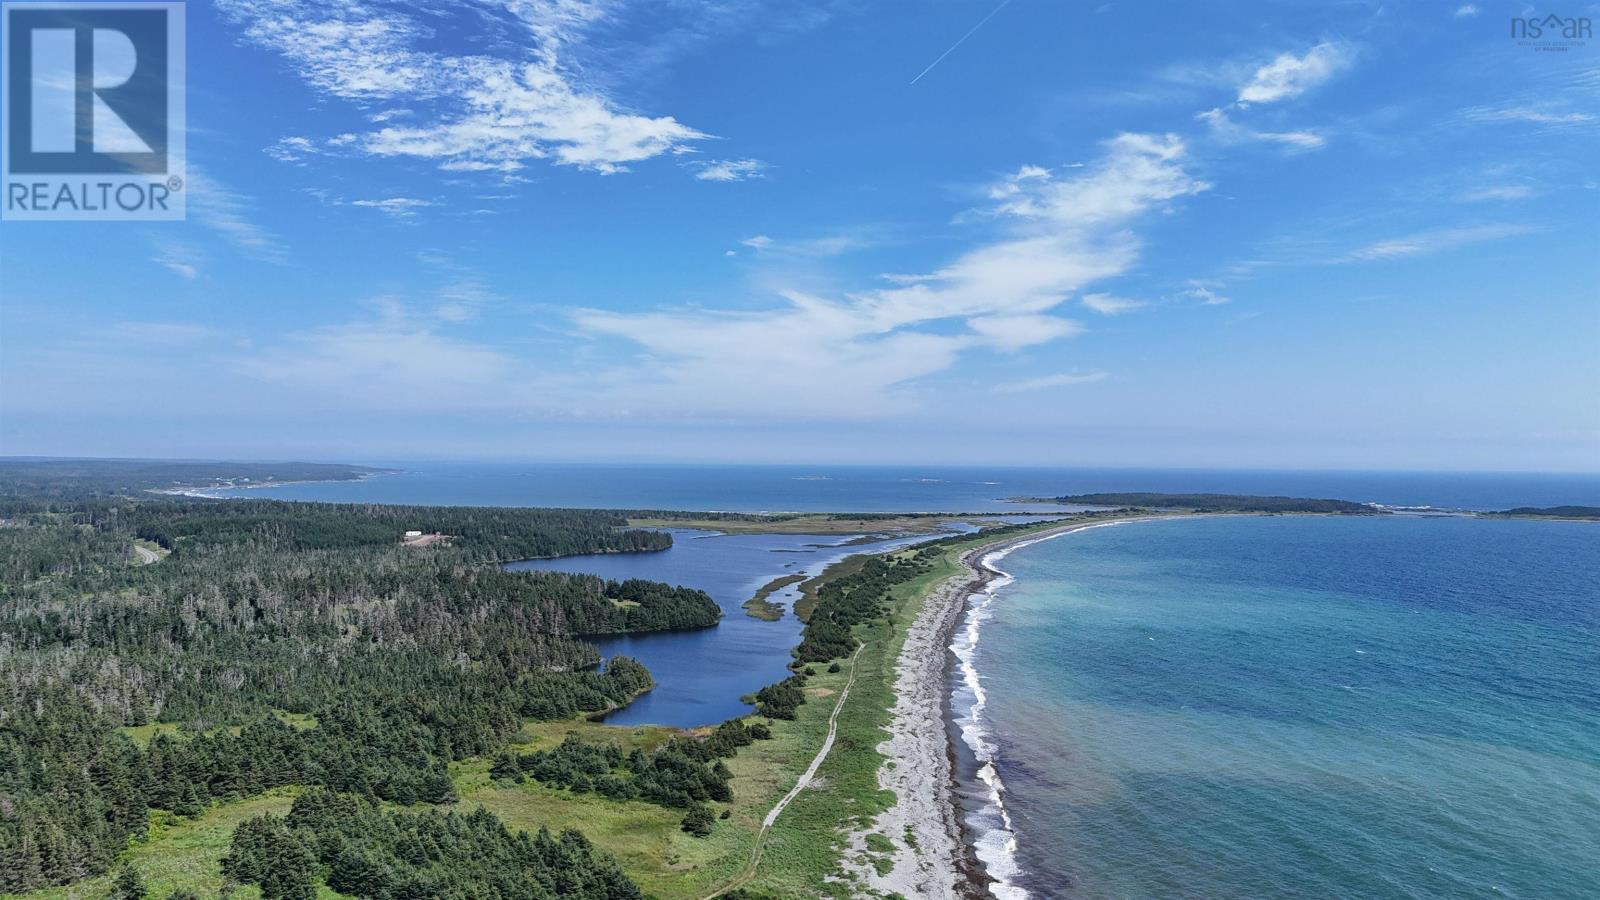
Discover your own private escape on 32 acres with waterfront on Sampsons Pond, a beautiful tidal saltwater pond located just steps from Point Michaud Beach and the Atlantic Ocean. The property is already set up for off-grid enjoyment with a bunkie equipped with solar panels, a driveway in place, and a dug well. Whether you're looking for a peaceful recreational getaway, a place to spend summers by the coast, or acreage on which to build your future retreat, hobby farm, or family compound, this property offers plenty of possibilities. Enjoy the privacy and space of 32 acres while being only moments from one of Cape Breton's most beautiful sandy beaches in Nova Scotia. The village of St. Peter's is approximately 20 minutes away, offering all the amenities you need, including shopping, restaurants, services and more. With saltwater frontage, feet from the protected beach on the Atlantic Ocean, and some of the basics already in place, this is a wonderful opportunity to own a special piece of coastal Cape Breton. (id:63476)
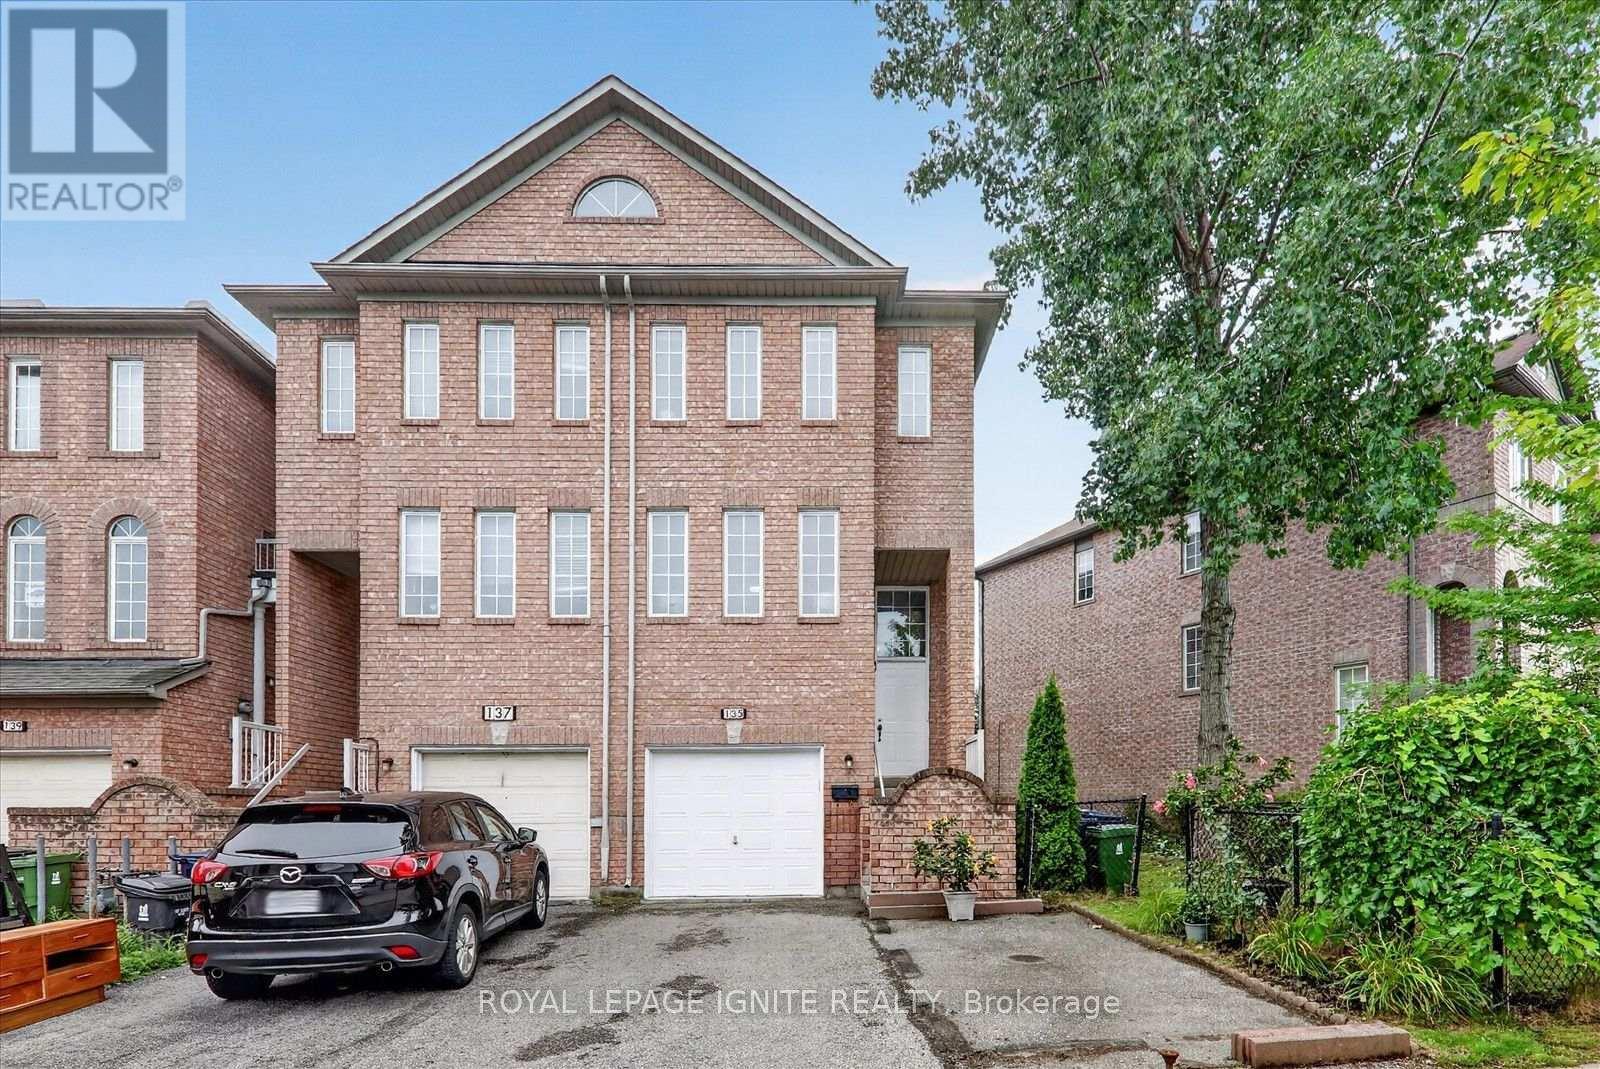
135 Conn Smythe Drive
Toronto, Ontario
Welcome to this spacious and inviting 3-bedroom, 3-washroom home located in the highly convenient and family-friendly Scarborough Village community. Featuring a practical and comfortable layout with generously sized living spaces, this home offers plenty of room for families, working professionals, or anyone looking for added space in a well-established neighbourhood. The three spacious bedrooms provide comfortable private retreats, while three washrooms offer added convenience for busy households. The functional layout creates an excellent setting for everyday living, relaxing, working from home, and entertaining family and friends. Ideally situated near several respected schools, including Scarborough Village Public School, Mason Road Junior Public School, St. Boniface Catholic School, and Cedar Drive Junior Public School. Post-secondary institutions such as Centennial College, Stanford International College, and the University of Toronto Scarborough are also within convenient reach. Enjoy easy access to outdoor recreation at McCowan Park and Cedargrove Park, along with shopping, dining, groceries, and everyday essentials at Scarborough Town Centre and Cedarbrae Mall. Scarborough Health Network-General Hospital and Centenary Hospital are also nearby. Commuters will appreciate the convenient access to Highway 401 and TTC public transit, providing easy connections throughout Scarborough, downtown Toronto, and the rest of the GTA. A wonderful opportunity to enjoy a spacious home ina convenient location surrounded by schools, parks, shopping, healthcare, and transit (id:63476)
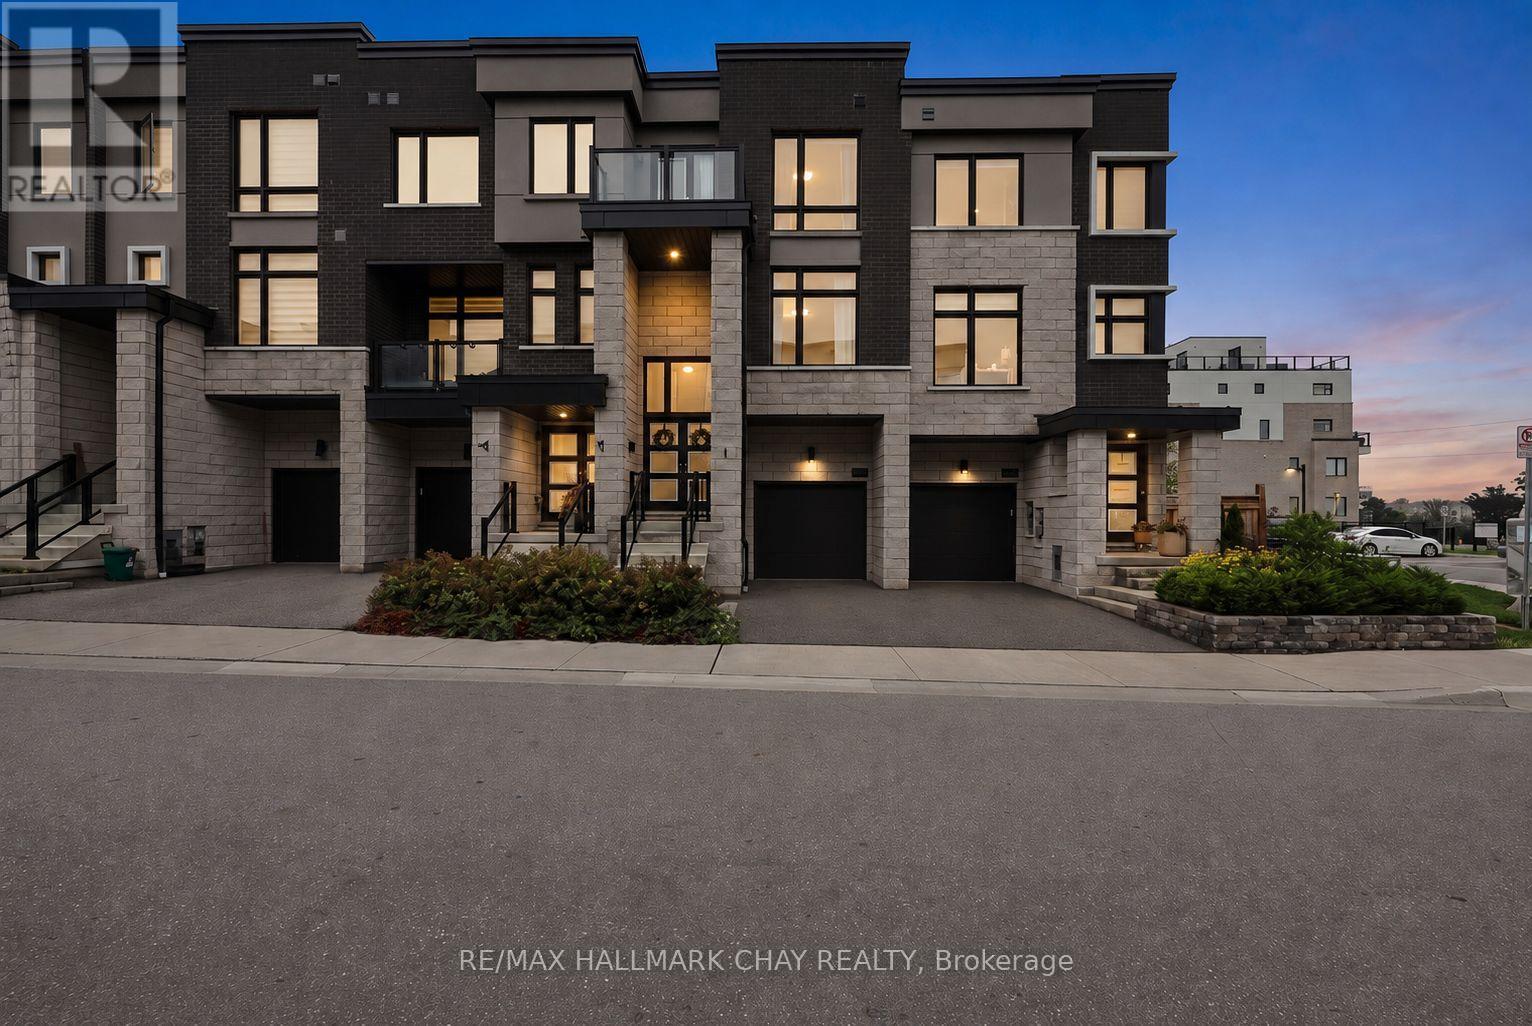
2526 Castlegate Crossing
Pickering, Ontario
Want to skip the reno list and get straight to enjoying your new home? This is the one for you. Built in 2021, this 3-bedroom, 4-bathroom home in Duffin Heights is modern, bright and ready to go. There's no carpet to be found, and the main living space is exactly what you want for everyday life-a comfortable open-concept living and dining room anchored by a beautiful kitchen with quartz counters, stainless steel appliances and a large island. Upstairs offers 3 bedrooms and when it comes to the primary suite, they went all in-plenty of space for that King bed, a walk-in closet & stunning 5-piece ensuite. We're not done yet! The lower-level den walks out to the backyard and can be whatever you need it to be-office, gym, playroom, hangout space or guest room.The finished basement adds even more versatile living space, along with a huge storage area. Duffin Heights offers the best of suburban living, surrounded by parks, trails, green space and a growing collection of everyday amenities. You're close to shopping, schools and recreation, with easy access to Brock Road, Highway 401 and Highway 407. Pickering GO is conveniently accessible for commuters! Whether you're a first-time buyer ready to put down roots, a growing family looking for more room, or a commuter wanting modern living with easy GTA access, this is the kind of home that checks all the boxes. Quality finishes, spacious, low-maintenance and ready to go. Honestly, what's not to like? (id:63476)
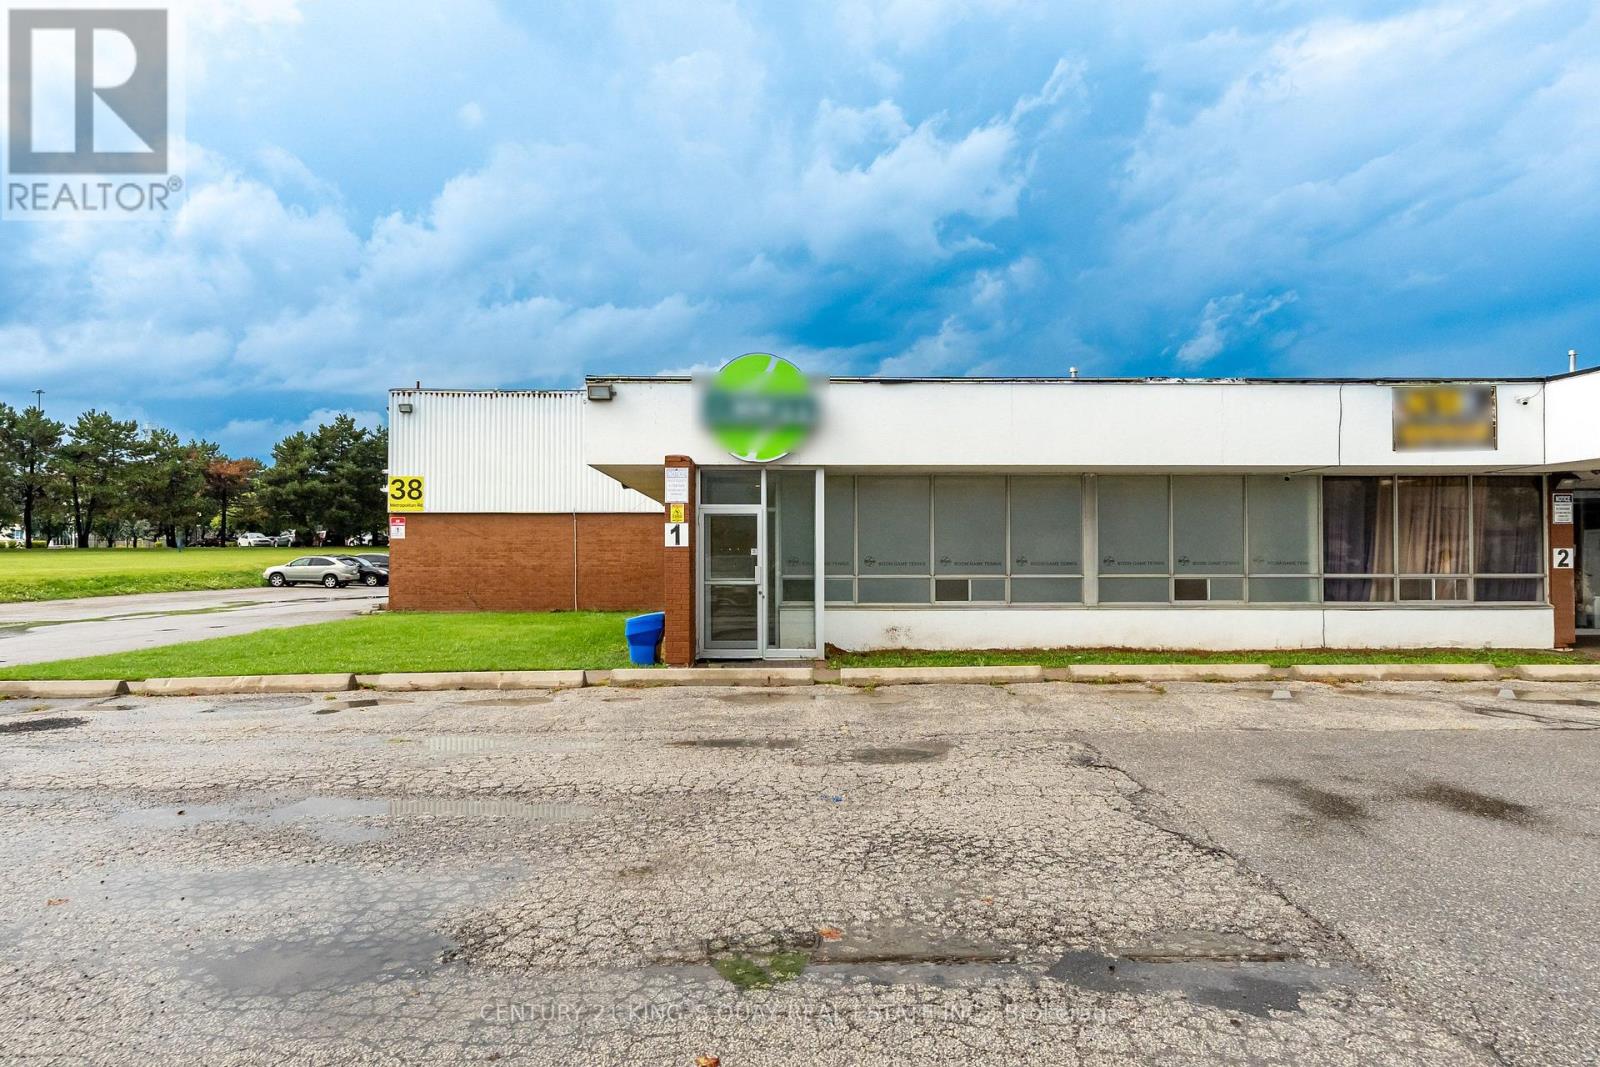
6a & 1 - 38 Metropolitan Road
Toronto, Ontario
A Fully Renovated Indoor Sports Facility Located At 38 Metropolitan Road In Toronto. minute to401/warden ave, Offering Approximately 6,000 Sq.Ft. Of Functional Recreational Space, the current Facility Features Four Half Tennis Courts Alongside One Exclusive VIP Training Court and the Layout Can Easily Accommodate A Variety Of Sports And Training Uses Including Pickleball, Badminton, Fitness Programs, Or Multi-Sport Activities. Ideal For Sports Operators, Training Academies, M1 Zoning allow many uses, Super Convenient Toronto Location with super conditions. (id:63476)
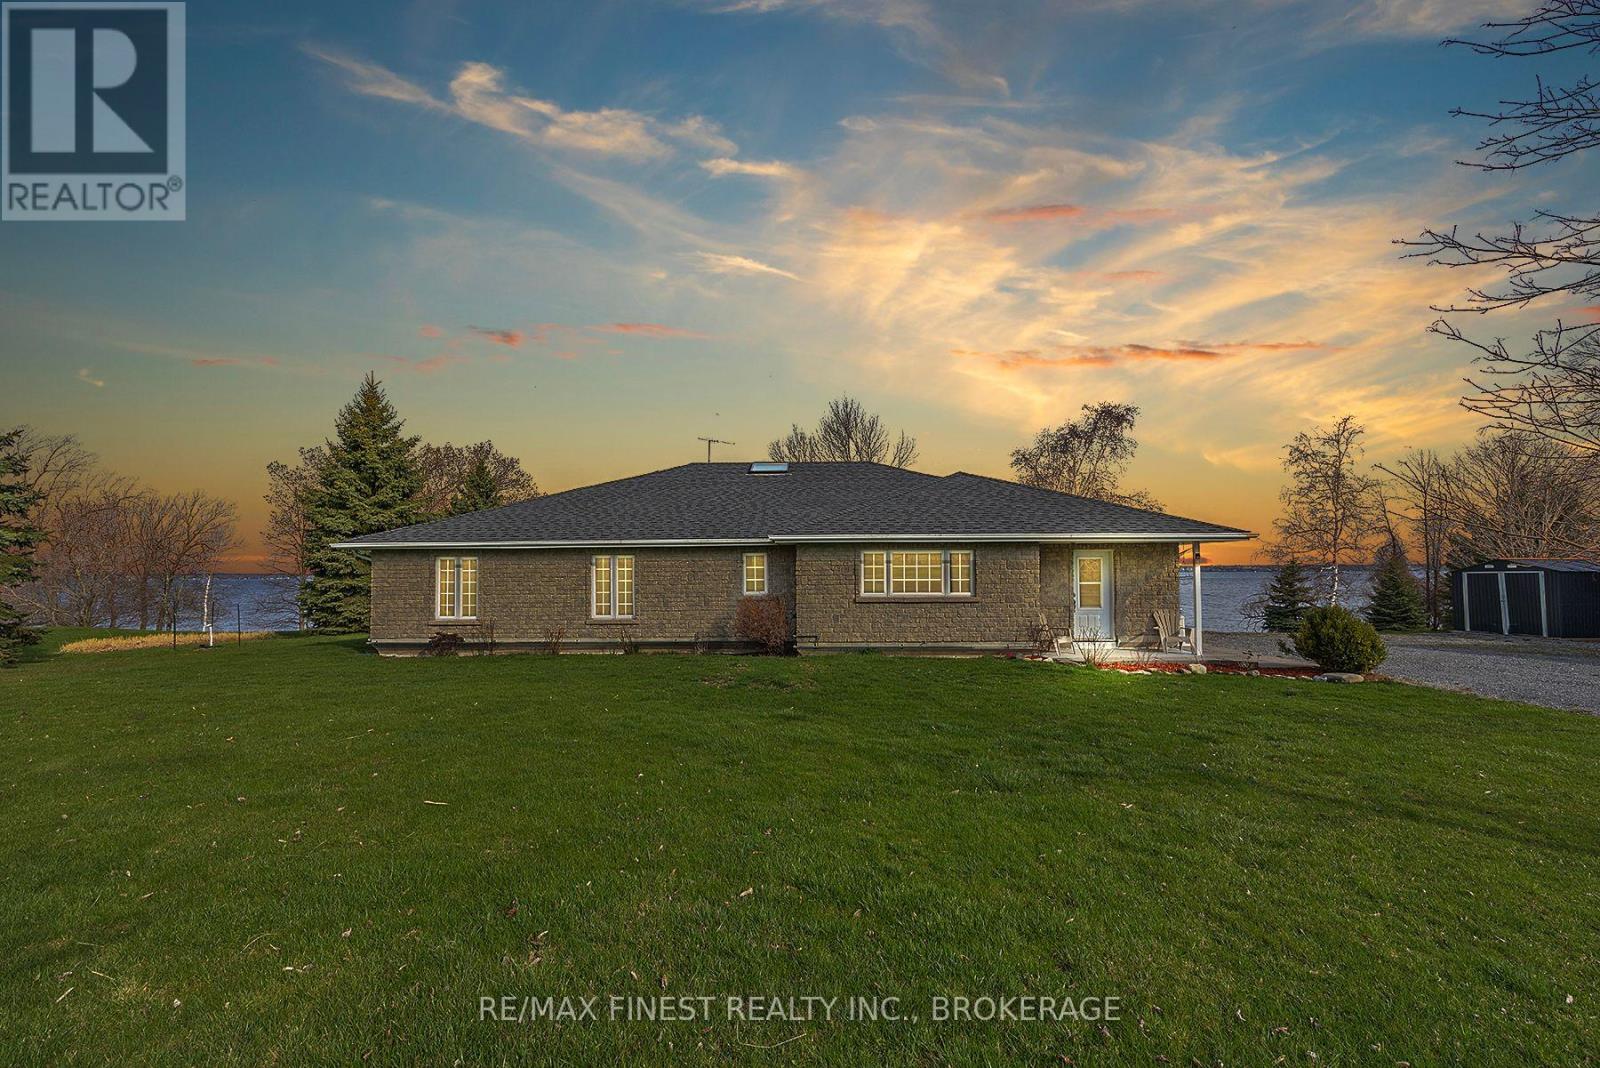
2800 Front Road
Loyalist, Ontario
Spectacular waterfront on over 1.3 acres of gently sloping land down to over 260 feet of amazing waterfront. This thoughtfully designed, in-floor heated, ICF 3 bed / 2 bath home is ready for a new family. Less than five minutes east of the ferry in Stella, this property offers stunning views over the lake from both inside and outside the home. The huge tiled kitchen is ideal for entertaining, offering plenty of room for a dining area and includes two stainless fridges, a gas stove, dishwasher and miles of counter top & food prep area. The enormous primary bedroom suite with a large walk-in closet and a private ensuite bath includes both a tiled and glass shower enclosure and a jetted tub. A great living room with more of those beautiful lake views also has a patio walk out to a private, covered deck with a sitting area and hot tub. Heated radiant floors in this slab on grade build with wide doorways throughout the home allow for anyone with current or future potential mobility issues to navigate the home with assistance of devices. The waterfront has some amazing improvements that include a concrete wharf base and shoreline walk way with boat cleats on the sheltered side, a cantilevered dock extending out beyond it into the lake and your own boat launch for easy access into and out of your private berth. Enjoy peace of mind with an automated generator system tied into the home with an efficient electric boiler providing your heat, augmented by the gas fireplace in the living room - eliminating concerns for electrical interruptions. The heated and fully powered shop offers a pile of options for storage and projects in addition to room for a vehicle, plus two additional utility sheds for a boat, lawn tractor and more equipment. Loved and maintained in immaculate condition by the family that built it in 2002, this property offers beautiful lakefront living, amazing water access and solid workmanship providing peaceful island living and peace of mind. (id:63476)

3 Lake Bevan Drive E
Brooks, Alberta
Welcome to this beautifully maintained 1,344 sq. ft. bungalow offering comfort, space, and plenty of recent upgrades. Featuring three bedrooms, two full bathrooms, a large eat-in kitchen, and a cozy fireplace on the main floor, this home has been exceptionally well cared for and is truly move-in ready.Over the past few years, numerous updates have been completed, including newer flooring, windows, bathrooms, fixtures, and several appliances. The result is a home that feels fresh, bright, and welcoming while retaining the comfortable character of a well-loved family home.The lower level offers excellent flexibility with a separate side entrance and plenty of bright, usable space ready for your own creative ideas. It is already pre-plumbed for a full bathroom, or leave it as-is for a spacious recreation area, home gym, workshop, office, or additional living space.Outside is where this property also shines. Siding and shingles have been replaced, and the attached workshop provides a fantastic space for hobbies, projects, storage, or the handy homeowner. Underground sprinklers keep it green all season long. But the real showstopper is the private garden escape—an exceptional outdoor retreat that has been thoughtfully developed and lovingly cared for. It is the kind of space you will want to enjoy all summer long. When guests come, there is ample off street parking. This is a home that has clearly been loved, maintained, and improved over the years. If you are looking for a clean, comfortable bungalow with great living space, valuable upgrades, a flexible lower level, and an outstanding backyard retreat, this one deserves a closer look! Centrally located close to parks, walking paths and schools, make an appointment for showing soon. (id:63476)

326 3 Avenue
Bassano, Alberta
Discover this 3-bedroom home up in the heart of Bassano, offering extensive renovations, a spacious yard, and an impressive newer detached garage. Perfect for first-time buyers, downsizers, or anyone looking for a move-in-ready property with room to grow.Step inside to a bright, open-concept layout featuring durable vinyl flooring, updated vinyl windows, new interior and closet doors, modern trim, and a beautifully renovated 4-piece bathroom with updated plumbing.Major exterior improvements provide added peace of mind, including newer shingles and eavestroughs, refreshed siding, a newly poured sidewalk, and added blown-in attic insulation for improved energy efficiency.Outside, enjoy the generous yard and spacious 14' x 14' deck, providing plenty of room for relaxing, entertaining, or enjoying those warm Bassano evenings. The basement offers additional potential with a separate exterior entrance and roughed-in bathroom, ready for future development to suit your needs.A standout feature is the professionally built, 2-year-old detached garage, complete with a double-insulated 18' LiftMaster overhead door, quiet belt-drive opener, and dedicated 30 AMP electrical sub-panel. Whether you need secure parking, extra storage, or workshop space, this garage delivers exceptional versatility.With extensive updates already completed, great outdoor space, future basement potential, and a fantastic newer garage, this Bassano property offers an excellent combination of comfort, functionality, and value. Book your showing today and see everything this move-in-ready home has to offer! (id:63476)
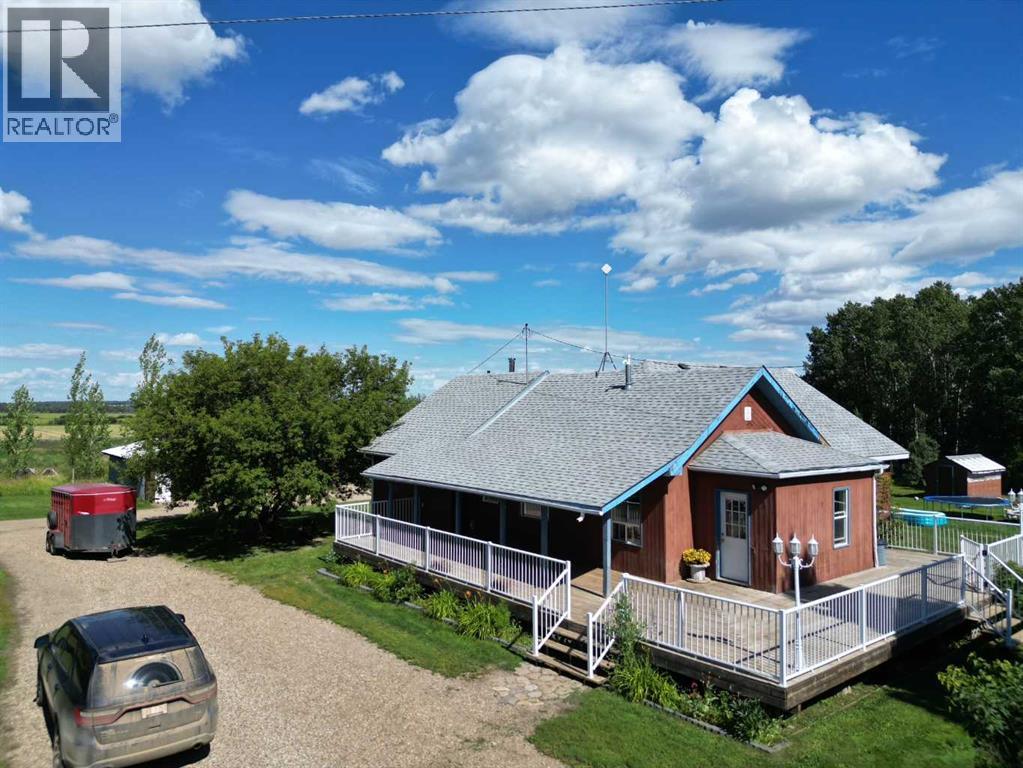
764057 Rge Rd 45
Rural Birch Hills County, Alberta
This great acreage is peaceful and quiet, and move in ready for your family. You get 13.62 acres with 3 pastures, and 2 dug outs. There are apple, and saskatoons as well. you have a quaint bridge to walk over ravine, beautiful gazebo, and lots of storage sheds, pole shed and 27 x 30 shop. Shop is heated with 200 amp power There are lots of trees, and the property in very private, surrounded by fields. You are greeted by a amazing covered deck that wraps around most of the house. This clean home is very cute, cosy, and welcoming. From the covered deck you enter into the large porch/ mud room and to the huge family room with lots of natural light. The kitchen in bright and modern, with tonnes of cupboards and counters. It is open to the family room with patio doors. There are 3 bedrooms, laundry room and bathroom on the main floor. The basement features a good sized family room with wood stove and walk out, a 4th bedroom and a bathroom that need a sink. huge utility room, and cold storage. This property is about 35 minutes to Grande Prairie. The mudroom/ entrance ceiling, wall behind kitchen table, and kitchen floor will be finished before possession if the price is right. The poly tunnel can stay if you want. septic tank is new in 2021, stove new in 2022, washer new 2024. The dishwasher has never been used, and does not work. There is possibility of renting or buying adjacent quarter . Call to view today (id:63476)
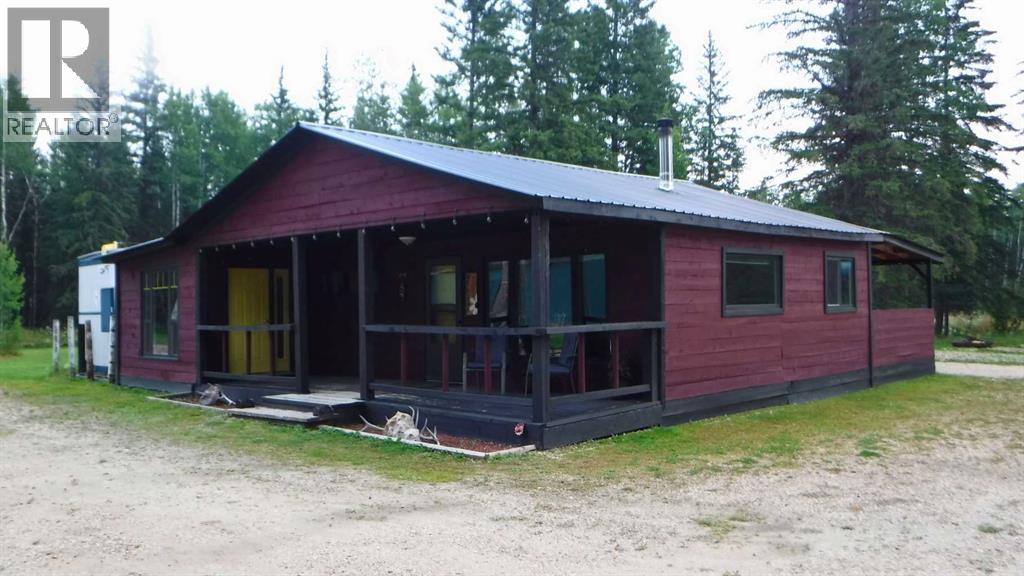
68145 Range Road 232
Rural Greenview No. 16, Alberta
OUTFITTERS, HUNTERS AND RECREATIONAL PROPERTY USERS : Unveil your ultimate wilderness venture with this exceptional 79-acre treed parcel, perfectly configured and fully turnkey for a premier hunting, outfitting, or private recreational retreat. Situated in the heart of prime big game country, this dream setup boasts unmatched proximity to outdoor adventure, sitting immediately adjacent to crown land and just kilometers from the vast crown land networks spanning the southwest section of the Municipal District of Greenview. Despite its private, secluded feel, the property offers outstanding accessibility, located within 30 kilometers of the Town of Valleyview and less than 10 kilometers from Highway 43, ensuring clients and guests can arrive with ease. The heart of the operation is a highly functional, winterized cabin that has been comfortably occupied year-round and serves as the ultimate home away from home. The well-designed layout features a four-bedroom bunkhouse, an independent manager’s bedroom, and expansive common areas. Guests can unwind in the large, welcoming living area, share stories in the spacious dining room, and enjoy meals prepared in the fully equipped kitchen. The facility also includes two three-piece bathrooms to comfortably handle the operation at full capacity. Best of all, this is a truly seamless transition, as all existing furnishings, linens, and smallwares are included with the sale. The outdoor infrastructure is also already set up and ready to go. A versatile outbuilding stands ready on the property, providing the perfect accessory for secure gear storage, a dedicated workroom, and meat processing. Right outside, a heavy-duty game hanging pole is installed and ready for the upcoming hunting season. At the rear of the homesite is a cleanly cleared and graveled yard site offering abundant room for vehicle parking, equipment storage, and a safe area for gun sighting. With immediate access to extensive quad trails right from your d oorstep and the endless crown land of Greenview just minutes away, this property represents a rare opportunity to step directly into a fully functioning outdoor business or just use it for yourself, with more than enough room for friends and family. Come and take a look for yourself and see if you can envision yourself utilizing all that this property and the surrounding area have to offer. (id:63476)
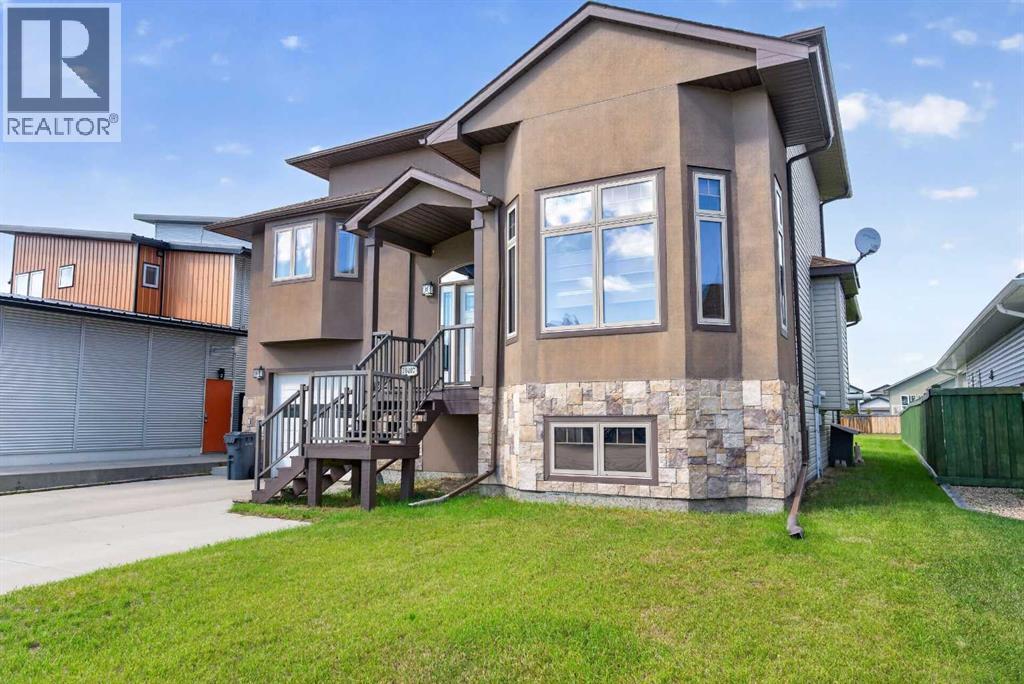
10407 102 Ave
Sexsmith, Alberta
In a market where every listing sounds like the same pop song, this one is jazz.From the moment the door opens, 16-foot ceilings pull your eyes — and your spirit — upward. Light pours in through banks of tall windows and a soaring corner window wall, spilling across wide-plank vinyl flooring, rich oak trim, and hand-turned oak railings that give this home a warmth and character you simply don't find in spec builds. Not a square inch of carpet in the home — easy on pets, allergies, and Peace Country winters.But it's the layout where this home really finds its rhythm. Five bedrooms and two and a half baths, spread across levels in a way nothing else on the street is. Open-concept where it counts — living, dining, and kitchen flowing together for effortless hosting — with real get-away spaces where you want them. The primary suite sits on its own level, a genuine private retreat with warm hardwood underfoot. Upstairs, the guest bedrooms overlook the great room from a railed loft. Entering the first bedroom you will find an enchanting oak ladder that leads to the cutest play/storage area, hardwood throughout: connected, but tucked away. That kitchen has been beautifully updated: flat-panel wood-grain cabinetry, quartz countertops, a stacked designer tile backsplash, stainless steel appliances including a double-oven range, a workstation sink with built-in cutting board and colander, and sculptural pendant lighting overhead. It's a kitchen built for people who actually cook, in a home built for people who actually entertain. And the round-about kitchen is the clever move — quietly set apart so the cook has their own space, while still honouring the open-concept design and keeping you in every conversation. Coming in from the garage, a mudroom and powder room handle the everyday. Going downstairs, two more bedrooms round out the count — and the larger of the two is the kind of room that grows with you. Close the door and it's a family room, a teen hideaway, a home office, or a fifth bedroom, depending on what this year asks of you. Outside, a covered rear deck steps down to a massive fully fenced yard on 0.2 of an acre — room for the kids, the dog, the garden, the fire pit, all of it, with storage shed already in place. Sexsmith's walking trails and parks are just steps away.This isn't just a home. It's a statement, in a market where everything else feels the same.Book your showing today. (id:63476)

71056 Twp 705 Road
Rural Grande Prairie No. 1, Alberta
Experience luxury country living on just under 15 acres with this stunning custom-built walkout bungalow, offering breathtaking views, no rear neighbours, a 74' x 78' shop, and endless possibilities. Only a few years old, this beautifully designed home showcases exceptional craftsmanship and thoughtful details throughout. The open-concept main floor welcomes you with soaring vaulted ceilings accented by exposed beams, creating an impressive yet inviting atmosphere. The chef-inspired kitchen features side-by-side refrigerator and freezer units, a wall oven, beverage fridge, premium finishes, and an oversized walk-in pantry. The spacious dining area is beautifully finished with custom wainscoting, making it the perfect place to gather with family and friends. The main level also offers two generous bedrooms, each with its own private ensuite, a dedicated office, and a functional rear entry complete with laundry, utility sink, a half bath, and direct access to the deck and fully enclosed screened room. Powered remote blinds throughout the main living area add an extra touch of comfort and convenience. The fully finished walkout basement was designed with entertaining in mind. A spacious family room features custom staircase lighting, a wet bar with plenty of room for a pool table, and a cozy sitting area centered around a pellet stove. The dedicated theatre room with tiered seating creates the perfect movie night experience, while three additional bedrooms provide exceptional space for family or guests, including one with a walk-in closet and private ensuite, plus two additional bedrooms, one connected by a Jack-and-common bathroom, and a second laundry setup. Step outside onto the covered patio where you'll find a hot tub and peaceful views overlooking the pasture beyond. The heated attached garage is finished with durable vinyl wall panels for easy cleaning and features floor drains, making it practical and functional for everyday use. Outside, the property continues to impress with permanent Christmas lights, multiple storage sheds and outbuildings, RV parking (complete with a septic dump and additional holding tank), and an incredible 74' x 78' steel framed shop. Designed with reinforced concrete floors, clear-span construction, oversized overhead doors, mezzanine storage, office space, a full bathroom, a third washer and dryer, and wired for high-speed internet, the shop is perfectly suited for a home-based business, serious hobbyist, or equipment storage. The layout also offers the opportunity to create separate access to the shop, while the property itself offers subdivision potential for an additional approximately 3-acre parcel (subject to applicable approvals). Combining luxury, privacy, and outstanding versatility, this remarkable acreage truly offers the best of country living with the functionality to match. Book your private showing today! (id:63476)
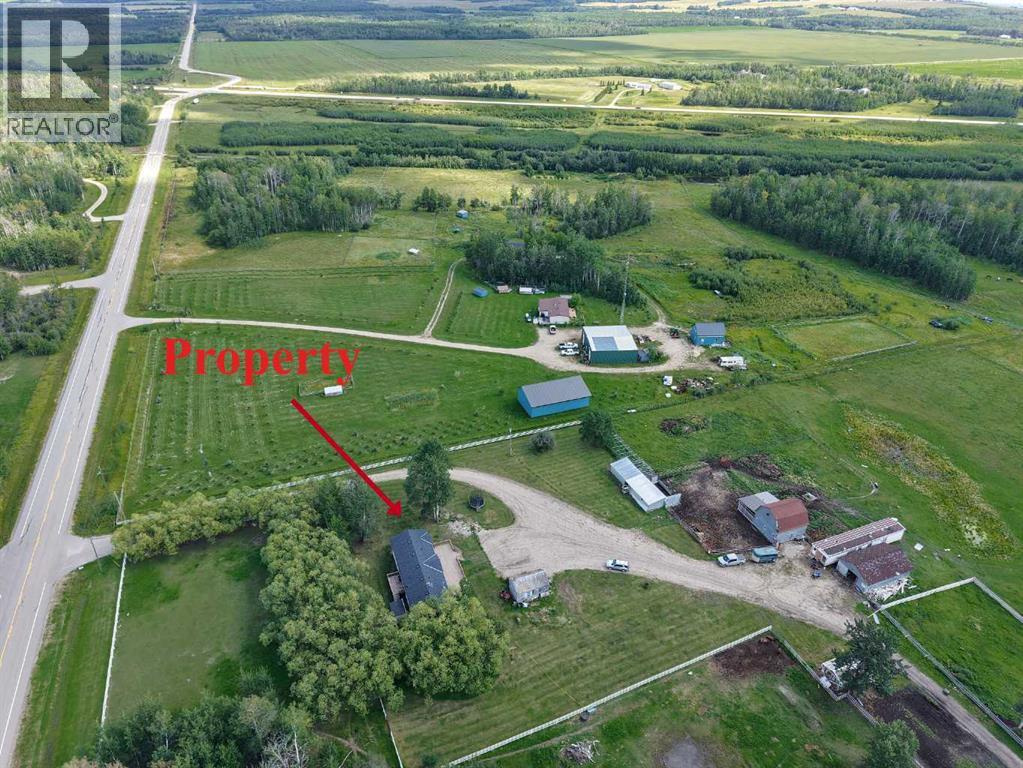
53041 Twp 744
Rural Grande Prairie No. 1, Alberta
Seller is ready to make a move and will consider strong, well-qualified offers. Acreage living at its finest! Imagine waking up to breathtaking prairie sunrises, fresh country air, and the peaceful sounds of nature all while being just 10 minutes on pavement from Sexsmith. Nestled on over 10 beautifully usable acres, this exceptional property offers the lifestyle so many dream about, with all the space and freedom you've been searching for. Step inside, kick off your boots, and instantly feel at home. The bright and inviting living room welcomes you with soaring vaulted ceilings, a stunning bay window that floods the home with natural light, and a cozy gas fireplace that's perfect for curling up after a day spent outdoors. The open concept design creates a warm, comfortable atmosphere perfect for hosting family and friends. The spacious kitchen is truly the heart of the home, featuring an abundance of cabinetry, a large eat up island, pantry, and beautiful views of your own land from nearly every window. Whether you're preparing family meals, canning veggies from your garden, or entertaining guests, this kitchen has the space and functionality you need. The adjoining dining area opens through garden doors to the deck, where morning coffee comes with panoramic country views and evenings are spent watching spectacular sunsets. Retreat to the oversized primary suite, complete with a walk-in closet and a spa inspired ensuite featuring a walk-in shower, relaxing soaker tub, and plenty of storage. On the opposite end of the home, the thoughtfully designed family wing offers two additional bedrooms, a full bathroom, and a separate family room or play area giving kids or guests a space all their own.Step outside and discover what acreage living is truly all about. There's room to roam, grow, and live the life you've always imagined. Whether your dream includes horses, hobby farming, raising chickens, gardening, or simply enjoying the privacy and open skies, this property is ready for it all.Property features include:New well, Powered barn,Chicken coop, Cold storage,Garden plot, Two water hydrant, Automatic livestock waterer, Fenced and cross-fenced pasture, ready for livestock or horses.This is more than just a home, it's a lifestyle. Picture children exploring wide open spaces instead of busy streets, evenings gathered around a fire under a sky full of stars, and the freedom that only acreage living can provide. With plenty of room for your toys, future projects, animals, and endless outdoor adventures, every day feels like a retreat. If you've been searching for the perfect balance of peaceful country living and the convenience of being just minutes from town, this remarkable property delivers it all. Opportunities like this don't come around often. Come experience the beauty, tranquility, and endless possibilities of country living, call your REALTOR® today ! (id:63476)
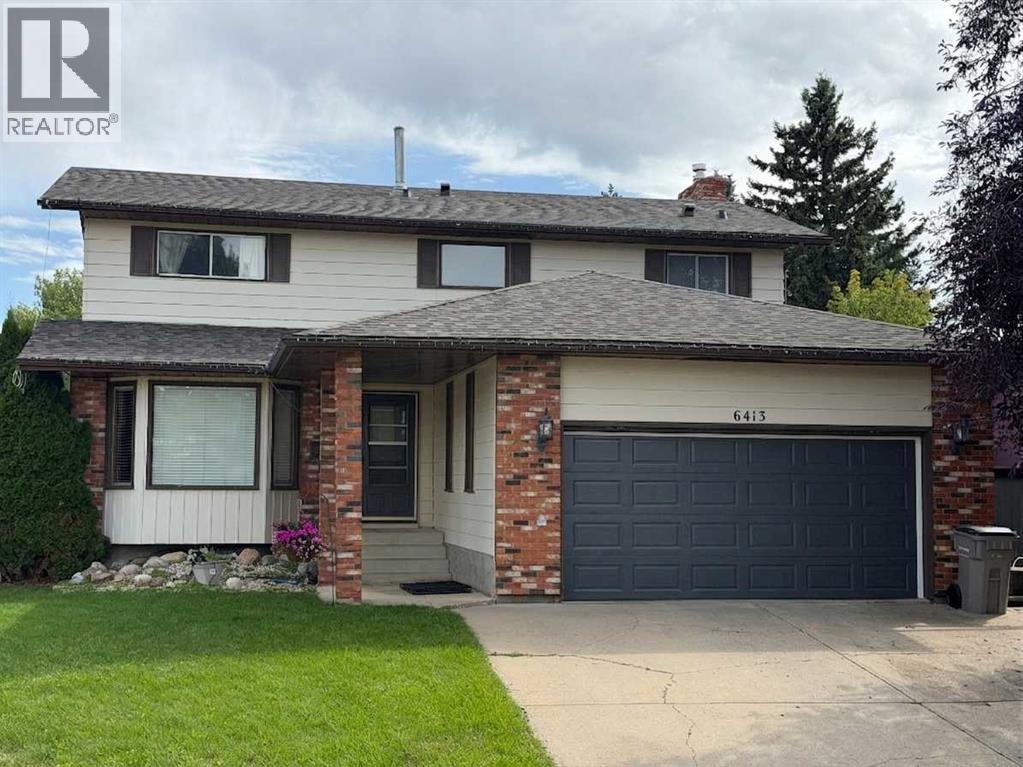
6413 94a Street
Grande Prairie, Alberta
Highly desirable location in 'Country Club Estates,' is this HUGE & quintessential family home, offering 5 bedrooms, 3.5 bathrooms, 3 living/family rooms, all within 3,000 square feet of living space! Both a parent's and child's dream being located on a quiet street, with fenced backyard including fenced dog run, and backing onto large greenspace with 2 playgrounds & mature trees. Tons of space to run free and soon, piles of big leaves to play in! 2 schools are close by, plus fabulous golf course, shopping & convenience stores, walking paths, and much more. Many updates inside including fresh wall, door & trim paint, new vinyl plank flooring on main level & in primary bedroom plus new shingles installed end of July 2026. Also newer high efficiency furnace & hot water tank to provide energy savings. Your family is sure to enjoy the rare -to- find FOUR bedrooms upstairs! Retreat at the end of day to your primary bedroom with double closets & own 3 piece ensuite. 3 generous sized bedrooms, the main bathroom & hall closet complete the upper level. Main floor has the "front" living room just off of the main entry, a formal dining room, updated kitchen including mosaic tile backsplash, white cabinets & sleek smoothtop range, day-to-day dining area, laundry, and "back" living room with sliding doors to the backyard. Downstairs has the home's 3rd family/recreation room, bathroom, bedroom & den. Ample parking with the double attached garage, driveway and on street. Lots of space to entertain friends, relaxing together as a family or separate spaces for alone time, and most of all, making wonderful, cherished memories, can ALL be achieved here! Contact a REALTOR® for more info, or if you have any questions, or to book a private viewing! (id:63476)

81 Peace River Avenue
Joussard, Alberta
Enjoy a year-round lakefront lifestyle. This 2009-built home is perfectly designed for lakeside living, offering both comfort and incredible functionality. The main house features three bedrooms and two bathrooms, but the standout feature is the expansive, heated 28' x 40' garage. This incredible space includes a versatile bonus bedroom and bathroom, accessible through French doors to its own fenced, private yard with direct access to the lake—ideal for guests, extended family, or a home business. With room for a pontoon boat or RV, the garage is a dream come true for outdoor enthusiasts. A multi-level, wrap-around deck with glass panels provides breathtaking views of the lake, with stairs leading down to a rocky/sandy beach. The yard is thoughtfully laid out with multiple fenced areas, including the one connected to the garage bedroom for ultimate privacy, and another east-facing fenced yard wrapping around to the front of the home. Enjoy the multiple raised south-facing gardens placed strategically around the driveway and front of the home.Inside, the home is oriented to maximize the stunning lake views. An east-facing entrance serves as a practical mudroom with a stacking washer/dryer, while the sunroom, living room, and open-concept kitchen/dining area all overlook the water. The living room is warmed by a gas fireplace and features custom bookshelves, creating a cozy atmosphere. The primary bedroom is , complete with a walk-in closet and an ensuite boasting a soaking tub and a stand-up shower. Immediate possession available: enjoy the rest of the summer on the beaches of Lesser Slave Lake: call today to book your viewing. (id:63476)
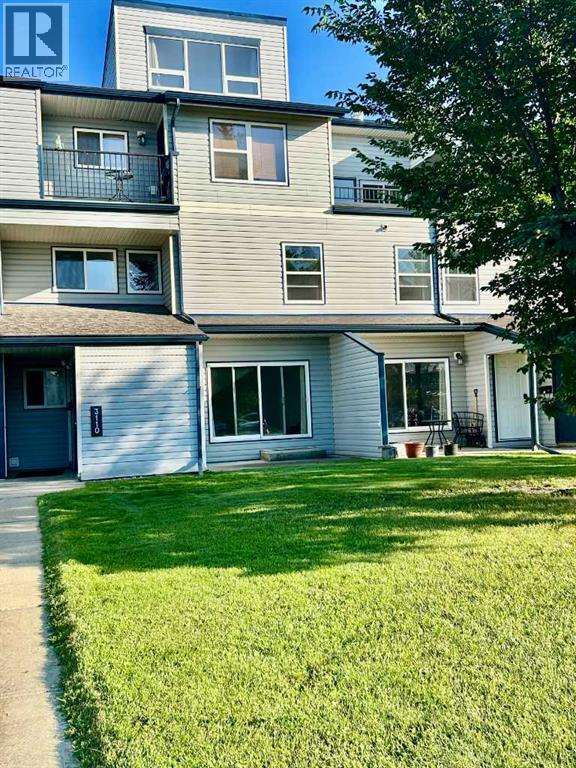
3110, 7201 Poplar Drive
Grande Prairie, Alberta
IMMEDIATE POSSESSION AVAILABLE — MOVE-IN READY CONDO! Come and experience this home for yourself. Step inside, take a moment, and feel the warmth that makes a house truly become a home. The previous owners fell in love with this space — and we believe you will too. It's a place where life feels simple, peaceful, and exactly as it should be. This is a small place — yet big enough for all your daily activities. Perfect for singles, couples, small families, investors, or anyone looking for a cozy, well-located home, it offers just the right amount of space to live comfortably. And yet, it's also a big place — infinite in its ability to connect you to a welcoming community, nearby nature, and a lifestyle of ease and convenience. Nestled in the sought-after Haywood Court, this immaculate 2-bedroom condo is ideally located near schools, walking trails, parks, the Eastlink Centre, and all south-side amenities. The spacious living room is flooded with natural light yet stays refreshingly cool even in summer. The stylish kitchen features an updated backsplash, generous counter space, a formal dining area, and a massive storage room. Upstairs, you'll find a generous primary bedroom, a well-sized second bedroom, a 4-piece bath, and additional storage. Recent upgrades include fresh paint (2026) and brand-new appliances (fridge, dryer, dishwasher — installed November 2025). In-suite laundry, exterior storage, and a well-managed building complete this wonderful package. This isn't just a condo — it's a place to call home. A peaceful retreat. A fresh start. Immediate possession available — flexible on closing! Don't wait — book your showing today and discover the feeling for yourself. Application required prior to viewing. (id:63476)
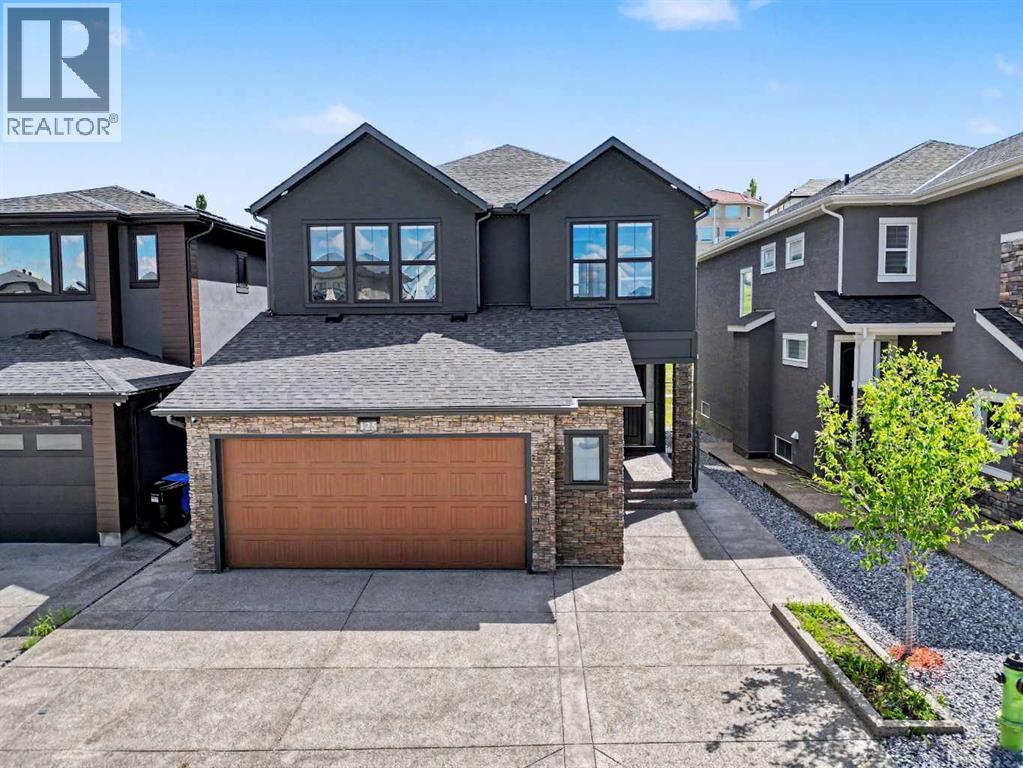
125 Hampstead Mews NW
Calgary, Alberta
Welcome to 125 Hampstead Mews NW, a truly exceptional custom estate home located on one of The Hamptons' most prestigious streets. Offering over 4,730 sq. ft. of developed living space, this meticulously crafted residence blends timeless luxury, thoughtful design, and outstanding craftsmanship. From the moment you enter, the attention to detail is unmistakable. Soaring 10-foot ceilings on the main floor and basement, 9-foot ceilings upstairs, custom floor-to-ceiling windows, designer wainscotting, extensive millwork, and carefully curated finishes create a home that feels both grand and inviting. Natural light floods every room, highlighting the exceptional quality found throughout. At the heart of the home is a chef-inspired kitchen featuring a Sub-Zero refrigerator, Wolf appliances, built-in Miele coffee system, filtered water, premium cabinetry, and an oversized island designed for both everyday living and entertaining. The adjacent living and dining areas are anchored by a stunning custom stone fireplace, while dual oversized sliding glass doors seamlessly connect indoor and outdoor living. Designed to prioritize luxury and comfort, the upper level features two spacious secondary bedrooms, each with their own private ensuite, a large bonus room, and one of the most impressive primary retreats available in Calgary today. Encompassing approximately 723 sq. ft. including the spa-inspired ensuite and walk-in closet, the primary suite offers a freestanding soaker tub, steam shower with integrated lighting, heated floors, and an atmosphere more reminiscent of a luxury resort than a residence. The professionally developed basement offers expansive recreation space, in-floor heating, wet bar area, and rough-in for a future golf simulator. Whether entertaining guests, creating the ultimate sports lounge, or building a private retreat, the possibilities are endless. Built to an exceptional standard, the home features dual furnaces, dual air conditioning systems, dual HRV units, dual boilers, advanced comfort zoning, snow melt, hot water recirculation, water softening, filtered water systems, a 120-gallon hot water tank, EV charging rough-in, and future solar readiness. The oversized heated garage is equally impressive with 14-foot ceilings, epoxy floors, custom cedar shelving, in-floor heating, hydronic unit heater, and a 60-amp disconnect for a future swim spa. Outside, enjoy professional landscaping, irrigation servicing both gardens and the heated greenhouse, exterior architectural lighting, security cameras, and multiple outdoor living spaces. A rare opportunity to own one of The Hamptons' most thoughtfully designed luxury homes. (id:63476)

22276 Township Road 704
Rural Greenview No. 16, Alberta
Welcome to the ideal acreage where country peace meets urban convenience. This 3.59-acre property sits right on the edge of the Town of Valleyview, along Township Road 704. Enjoy the space and privacy of rural living while being connected to Town water and benefiting from being only a stone’s throw away from all the amenities located within Town! This property is truly designed to balance convenience, relaxation, and hard work. Starting with the home is a beautifully maintained 1512 sq.ft. main floor which features three spacious bedrooms and two bathrooms. The crown jewel of the home is the 5-piece ensuite bathroom addition. It serves as a private, spa-like sanctuary crafted for pure relaxation. And if you need more space the basement is already partitioned and drywalled. It offers a blank canvas for you to finish according to your lifestyle needs, whether that means extra bedrooms, an entertainment hub, or maybe a basement home gym. Extending outside is a massive, elevated wrap-around deck that frames the east side of the home. It is the perfect spot for morning coffees or summer hosting. For more intimate gatherings, step down to the private patio area at the back perfect for quiet, peaceful evenings. For the mechanic or business owner, the on-site workshop is ideal for work and storage. On one side is a fully heated workspace space equipped with a mobile gantry crane to handle your heaviest projects. On the other side is an open, secure side bay where you can keep your equipment, toys, and vehicles safe from the elements. Properties like this which offer acreage privacy, immediate proximity to town, and all the features you need for work, rest and play is incredibly rare. Book a personal viewing before this opportunity slips away. (id:63476)
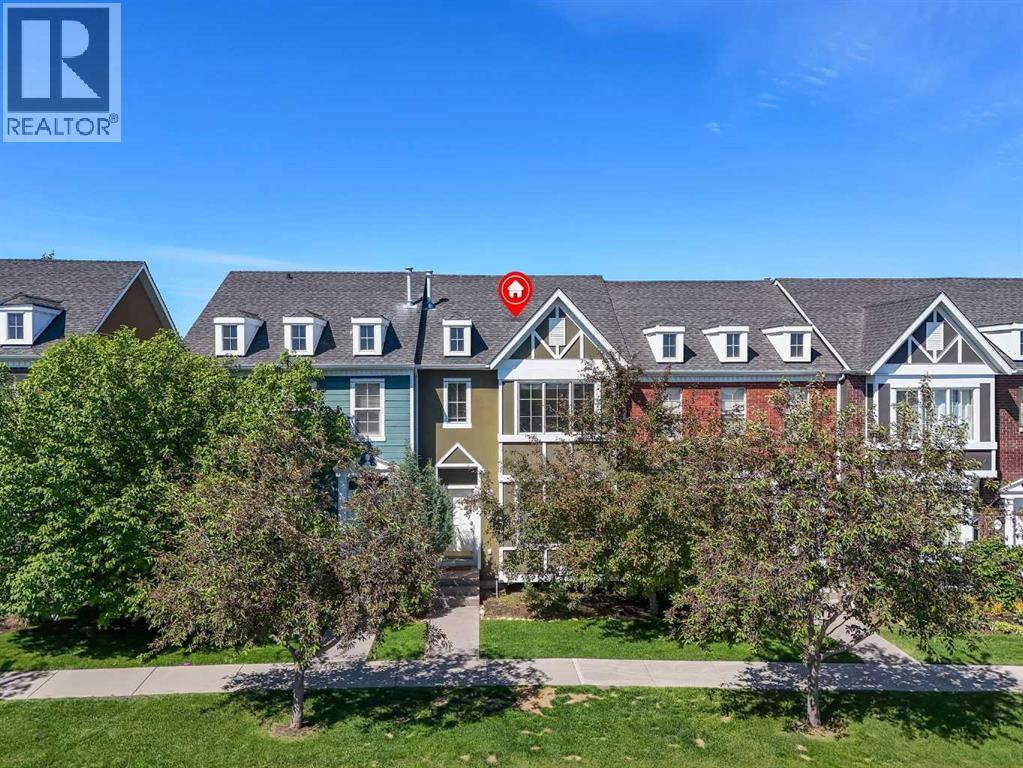
304 Rainbow Falls Drive
Chestermere, Alberta
Welcome to Rainbow Falls! DETACHED DOUBLE GARAGE!! PET FRIENDLY!! SEPARATE ENTRANCE WALKOUT BASEMENT!! 1400+ SQFT OF LIVING AREA!! 3 BEDROOM!! 2.5 BATHROOM!! This townhouse offers LOW CONDO FEES, a DETACHED DOUBLE GARAGE, and a WALKOUT BASEMENT WITH SEPARATE ENTRANCE. The main floor features an open-concept layout with a bright living room, dining area, and functional kitchen complete with an island and pantry. Step outside to the backyard deck, perfect for enjoying your morning coffee or summer evenings. A convenient 2-piece bathroom completes this level. Upstairs, you'll find 3 bedrooms, including the primary bedroom with a private 4-piece ensuite. Two additional bedrooms and another 4-piece bathroom complete the upper floor. The walkout basement offers a separate entrance. Outside, the detached double garage provides secure parking and extra storage. Located close to parks, pathways, schools, shopping, and everyday amenities, this home offers excellent value in the sought-after community of Rainbow Falls. (id:63476)
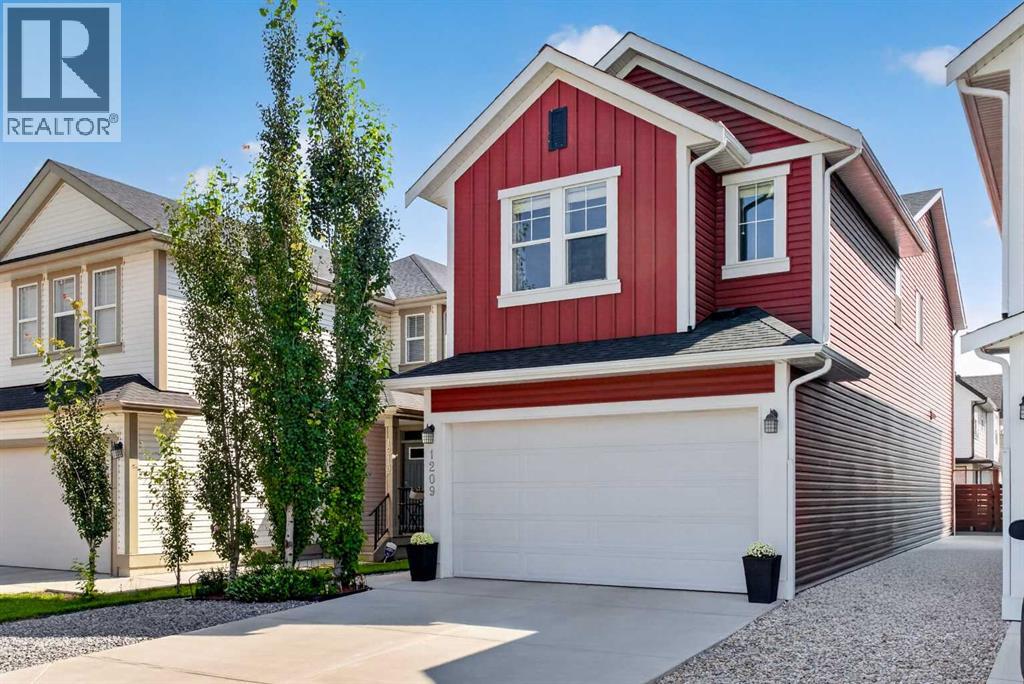
1209 Copperfield Boulevard SE
Calgary, Alberta
Welcome to 1209 Copperfield Blvd SE, a beautifully maintained former show home where thoughtful design, meticulous single-owner care, and three levels of finished living space come together in an exceptional family home. Built in 2018 and offering over 1,800 sq. ft. above grade, a fully developed basement, central A/C, and a double attached garage, this pet-free home has been lovingly cared for by its original owner since new. Set in the established, family-friendly community of Copperfield, you'll enjoy tree-lined streets and landscaped boulevards, walking paths and ponds, tennis courts, a community centre, two elementary schools, nearby amenities, convenient public transit, and quick access to Stoney Trail and 52nd Street.The bright, open-concept main floor is designed for everyday living and entertaining. The kitchen features quartz countertops, a breakfast bar, and plenty of workspace, flowing seamlessly into the dining area and living room. East-facing windows provide abundant natural light and create a bright, welcoming space. Upstairs, a spacious bonus room is perfect for family movie nights, a kids' play area, or a second living space. You'll also find two additional bedrooms, a full bathroom, convenient upper-floor laundry, and a generous primary bedroom with a large walk-in closet and ensuite featuring dual sinks, a soaker tub, and separate walk-in shower.The fully developed basement adds even more versatility with a spacious recreation/living room, 4-piece bathroom, and additional bedroom featuring a mirrored wall—making it equally well suited as a home gym, guest room, office, or private space for a teenager or extended family member.Outside, enjoy a fenced backyard with an east-facing deck—perfect for morning coffee, BBQs, entertaining, sunny summer mornings, and growing flowers—plus plenty of room for kids and pets to play, gardening, or relaxing outdoors. The front and side yards feature decorative rock for attractive, low-maintenance landscap ing with less grass to mow. The double attached garage is equipped with wall-mounted heaters for added comfort and functionality during Calgary's colder months.From its former show-home origins and meticulous single-owner care to its versatile finished living spaces and family-friendly setting, this is a home designed to be enjoyed inside and out—and a wonderful opportunity to make Copperfield home. Disclosure: seller is related to the listing agent. (id:63476)
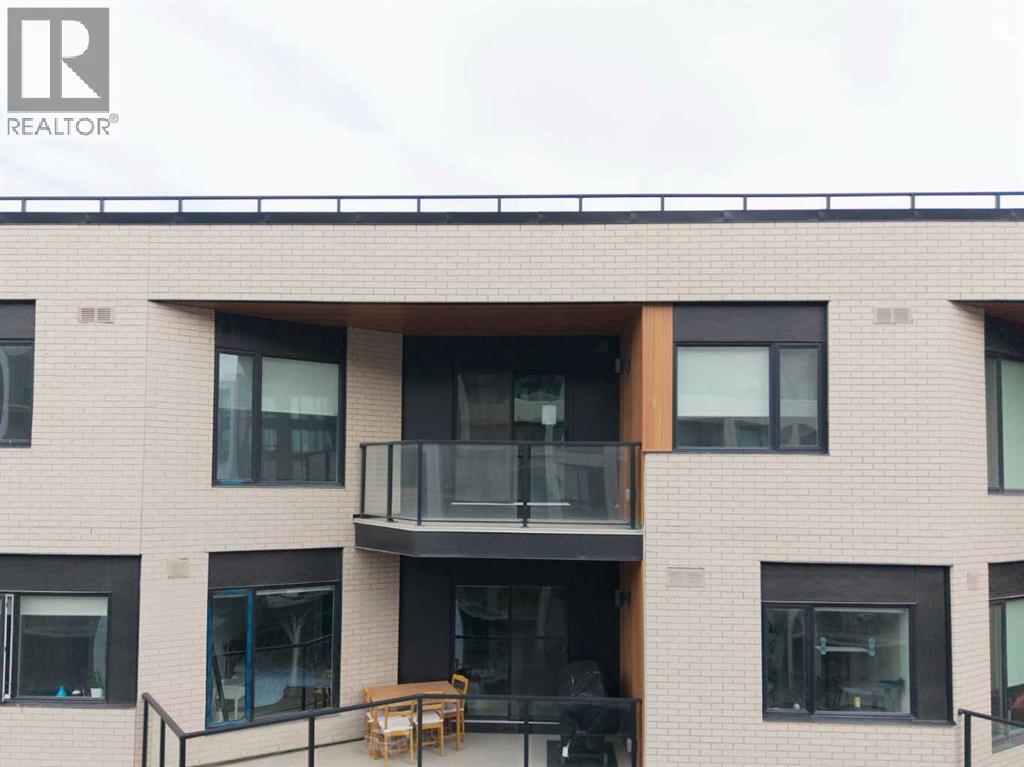
606, 8370 Broadcast Avenue SW
Calgary, Alberta
Penthouse living delivers elevated design in the Mondrian, built in 2025 within West Springs. Designed for optimal functionality, the floor plan greets you with a dedicated den or dining room before opening into a light-filled central layout. The two bedrooms are strategically situated on opposite sides of the main living space for optimal privacy, with the primary suite featuring a walk-through closet leading into a private 3-piece ensuite. Wall-mounted air conditioning keeps the interior cool throughout the summer, while top-floor windows maximize natural light. The kitchen flows seamlessly into the livingroom, with access to the south west facing balcony. Complete with a secure titled parking stall and a separate storage unit, this property combines low maintenance ownership with everyday convenience. Situated in West Calgary’s West District, you are steps from local dining, boutique retail, and direct routes to downtown or the Rocky Mountains. Offering 784 sq ft of living space, this condo offers smart design in a premier location. (id:63476)
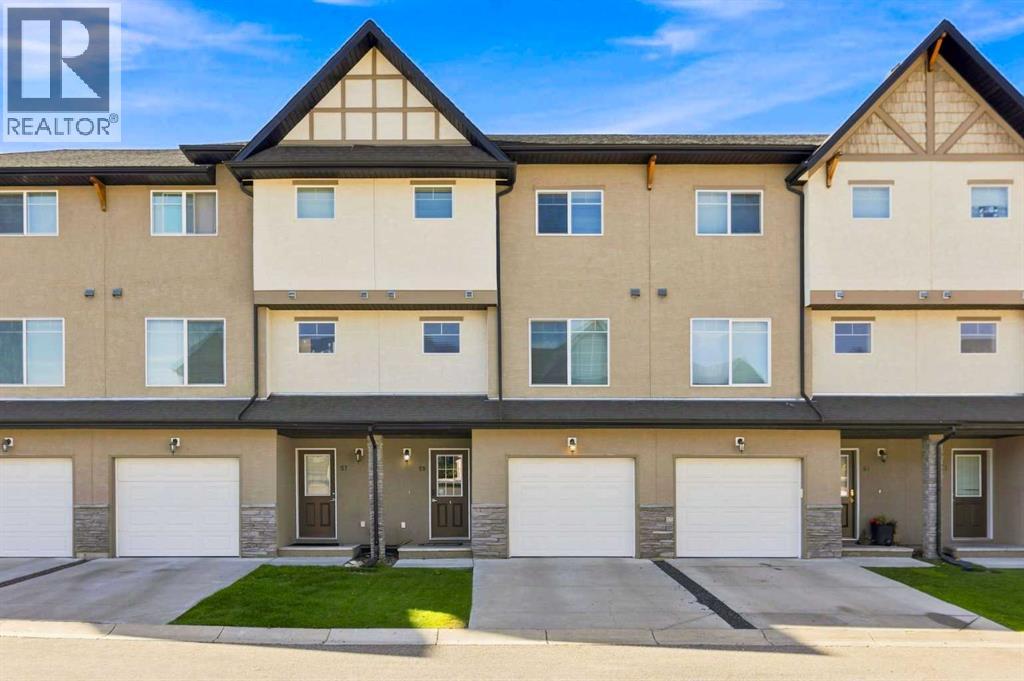
59 Cimarron Vista Gardens
Okotoks, Alberta
Welcome Home to 59 Cimarron Vista Gardens, a spacious and well-designed 3-bedroom townhome offering almost 1,500 sq. ft. of living space, a finished basement and an attached single garage, all in a convenient Okotoks location.The multi-level design creates excellent separation between living spaces while maintaining an open and connected feel. The bright living room features soaring windows that bring in an abundance of natural light, while the next level offers a spacious kitchen and dining area with plenty of room for everyday living and entertaining. A convenient 2-piece bathroom and in-unit laundry complete this level.Upstairs you'll find three bedrooms, including a generous primary suite with walk-in closet and private 4-piece ensuite, along with an additional full bathroom. The finished basement adds valuable flexible living space that's ideal for a family room, home office, gym or games area, with additional storage nearby.Outside, enjoy your own south-facing deck, while the attached garage and driveway provide convenient parking and additional storage.Located in Cimarron Vista, you'll have quick access to schools, parks, pathways and an excellent selection of nearby shopping including Costco & Home Depot, restaurants and everyday amenities.With three bedrooms, multiple living spaces, a finished basement and attached garage, this townhome offers an excellent combination of space, functionality and value in Okotoks. Book your private showing today. (id:63476)
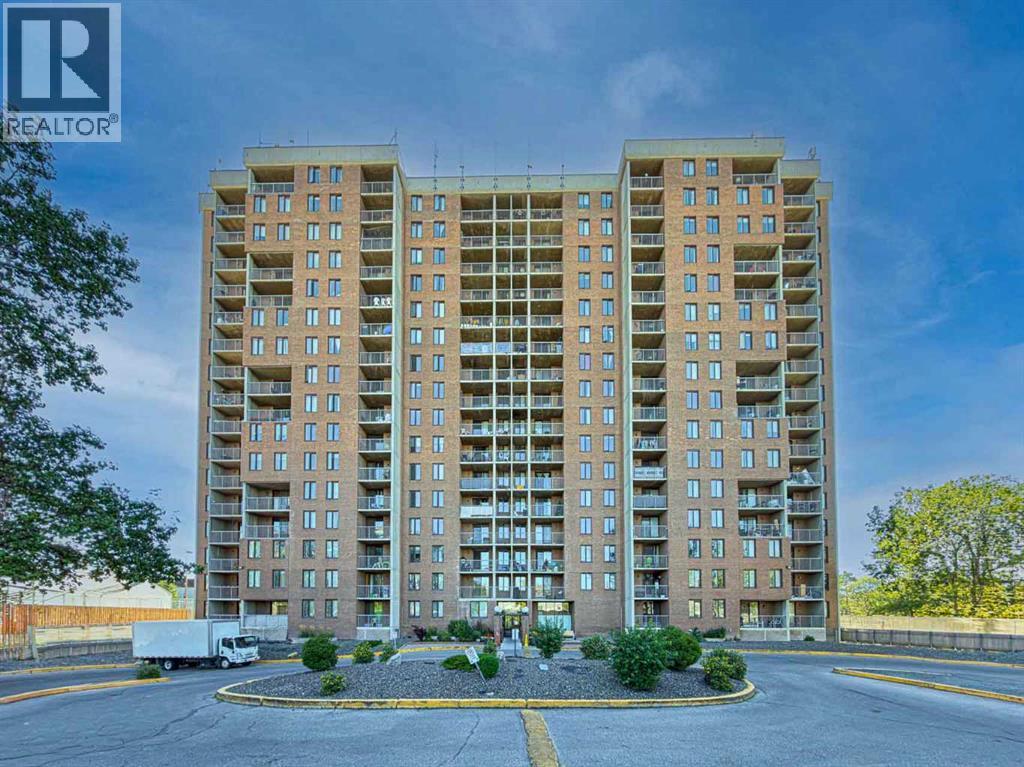
513, 4944 Dalton Drive NW
Calgary, Alberta
WELCOME TO THIS BEAUTIFULLY UPDATED TWO-STOREY CONDO!Offering approximately 874 sq. ft. of living space, this spacious two-level unit is one of the larger floor plans available in the building and includes an assigned surface parking stall. Located on the 5th and 6th floors, this bright and functional home offers 2 bedrooms, 2 bathrooms, and numerous recent upgrades.The main level, located on the 5th floor, features a large living room, an updated kitchen, and a convenient 2-piece bathroom. The kitchen has been refreshed with a brand-new stove, dishwasher, hood fan, 8-inch-deep granite composite double sink, and faucet. The 2-piece bathroom also features a new vanity, sink, faucet, and mirror. Ceramic tile flooring extends through the kitchen and hallway, while brand-new quality vinyl plank flooring adds a modern touch throughout the main living area.The balcony is conveniently located just off the living room and offers a distant mountain view. It has also been freshly painted with anti-slip epoxy coating for added durability and safety.A unique see-through staircase leads to the upper level—the 6th floor of the building—where you will find two bedrooms, a 4-piece bathroom, a storage room, and an additional walk-in closet beside the primary bedroom. A door from this level provides convenient access to the exterior hallway and elevator, making moving larger or heavier furniture much easier.The entire unit has been freshly painted on both levels. Additional updates include newly sprayed interior and closet doors, new vinyl plank flooring and baseboards, new pull-down blinds and curtains, and new blinds on the sliding balcony door. Lighting fixtures have also been updated in recent years. All electrical outlets and switches have been replaced with newer-style fixtures, adding to the home's fresh and updated appearance.The building offers excellent amenities, including a newly renovated swimming pool, updated fitness centre, basement laundry facilities, secure bi ke room, party room with kitchen, workshop, and outdoor patio. Two tennis courts are conveniently located just outside the building. The unit comes with an assigned parking stall, and plenty of visitor parking is available for your guests.Enjoy a highly convenient location within walking distance to the LRT station, Canadian Tire, Co-op, Safeway, and Northland Shopping Centre. Sir Winston Churchill High School is also located about 1.6 km away, with quick access to the University of Calgary, SAIT, Alberta Children's Hospital, and Foothills Hospital.Spacious, extensively updated, and move-in ready—an excellent opportunity for both homeowners and investors. (id:63476)
106 Rummel Place
Canmore, Alberta
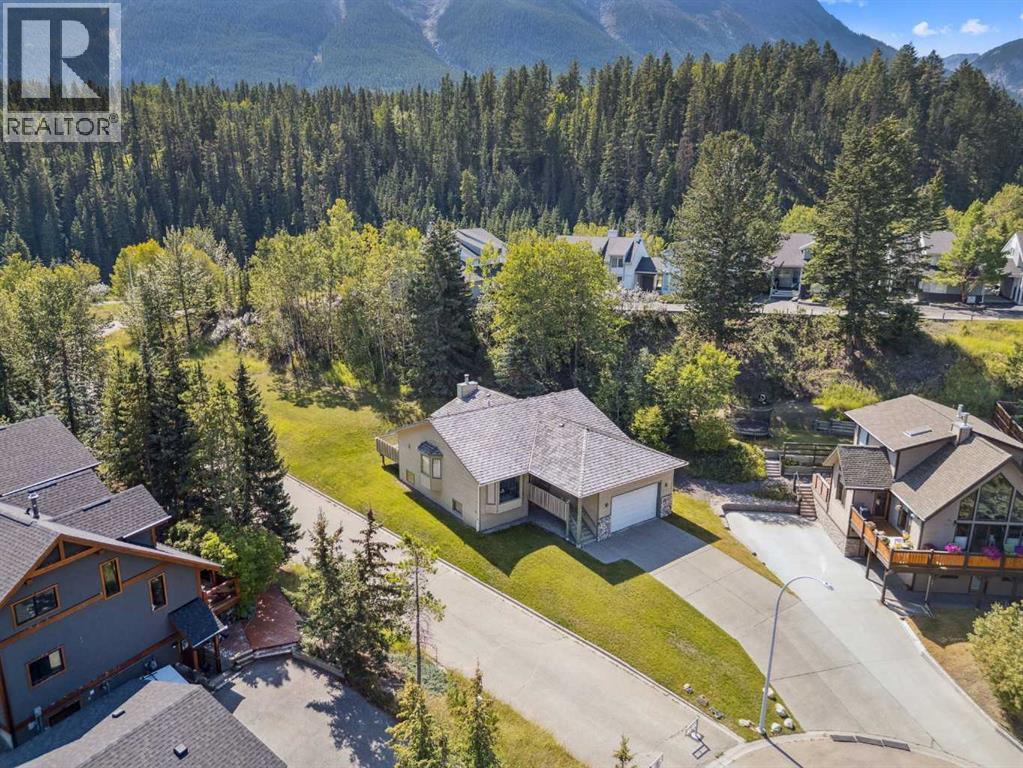
Ownership opportunity of a lifetime! Extraordinary location backing onto green space and wilderness ravine with breathtaking views of the Three Sisters Mountains and elevated views of the beautiful Bow Valley! Enjoy this peaceful residential setting at the top of a quiet cul-de-sac in sought after Rundleview Estates! Exceptional walking pathways right out your door along the beautiful Hidden Creek Ravine and just a short 10 min walk to the nearby Hidden Falls! Solid custom-built raised bungalow with over 3000 sq ft of total development, double front attached garage and large back deck with stunning permanent unobstructed views! Home has been lovingly cared for with vaulted ceilings and open concept that's perfect for entertaining or enjoying those great family gatherings. Main floor has sunken great room off kitchen with gorgeous river rock fireplace, large primary bedroom with walk-in closet and ensuite bathroom, large guest bedroom, 4 pce main bathroom, spacious formal dining room and large living room with picturesque elevated views of the Bow Valley and Mountains! Lower level basement has 2 more bedrooms, large family room, huge recreation room with pass-thru to garage, 4 pce bathroom with large jetted soaker tub, separate laundry room with sink, wine cellar and storage areas. Enjoy the large deck off the kitchen with exceptional Three Sisters Mountain views, bbq gas line and backyard that frequents many wildlife visitations for you to enjoy. Don't miss the opportunity of a lifetime to own this incredible original owner property that's fully immersed in nature while conveniently remaining just minutes to downtown Canmore. Be sure to view the aerial video showcasing this incredible location and property. (id:63476)
202 - 229 Spadina Avenue
Toronto, Ontario
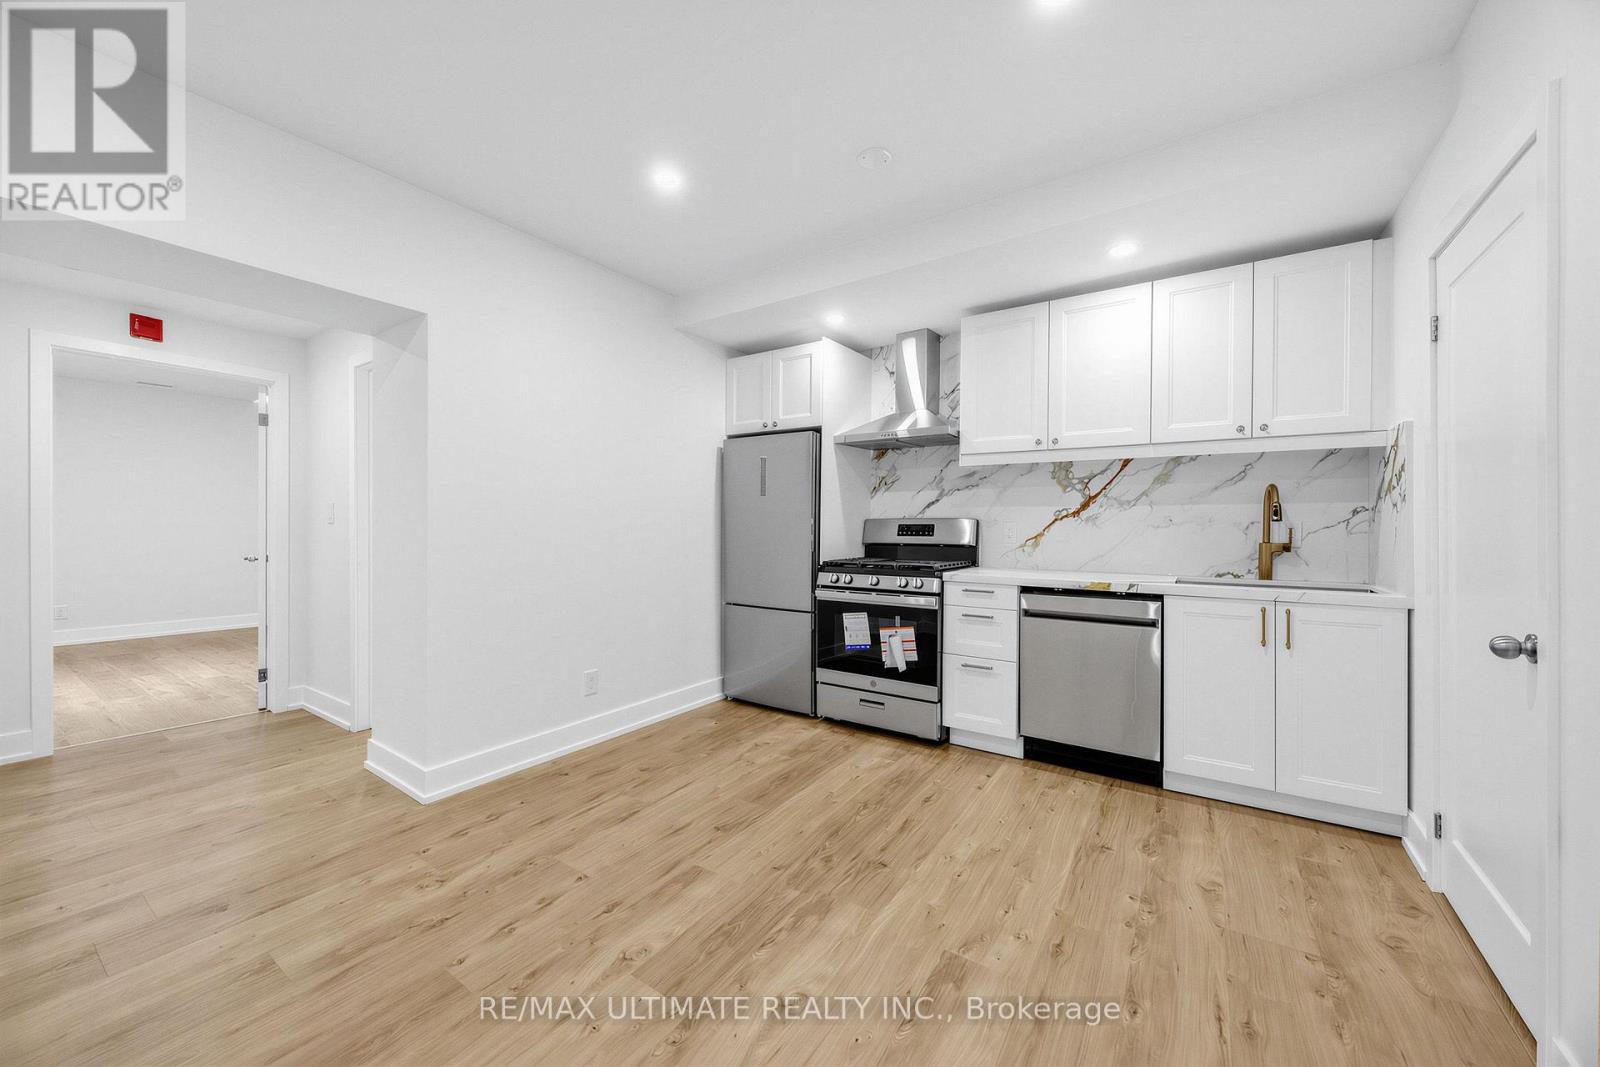
Fully renovated, spacious 2 bedroom unit - be the first to move in! $$$ spent on extensive upgrades throughout. Features brand-new stainless steel appliances, stylish two-tone cabinetry, quartz countertops, laminate flooring throughout, and contemporary lighting. Two generously sized bedrooms and a modern 4-piece bathroom with soaker tub and built-in vanity/ skylights in both rooms - allowing natural light. Convenient in-suite laundry. Excellent location just steps to the Spadina streetcar, grocery stores, and vibrant Queen West with its trendy shops, boutiques, restaurants, and cafés. Minutes to Toronto's iconic waterfront, Financial District, and University of Toronto campus. A fantastic opportunity to live in a beautifully renovated home. (id:63476)
3510 - 115 Mcmahon Drive
Toronto, Ontario
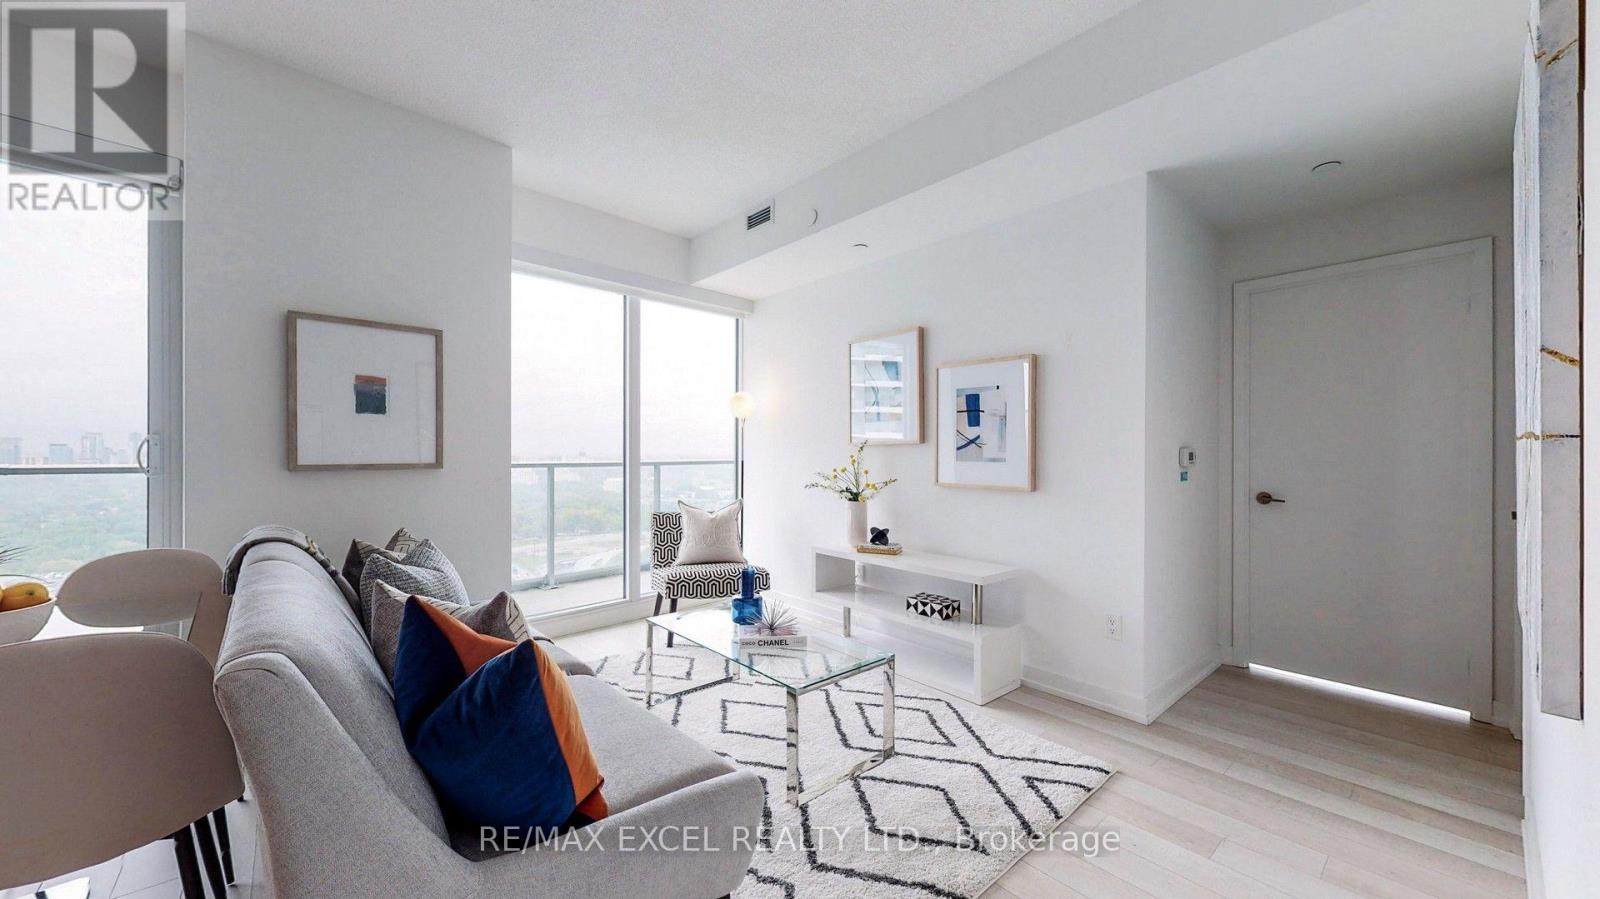
Bright & Spacious Corner 2-Bedroom at Omega in Desirable Bayview Village! Enjoy 9' ceilings, a modern kitchen with integrated appliances & quartz counters, spa-inspired bathroom with marble tiles, and full-sized washer/dryer. 1 Parking + 1 Locker Included. Exceptional resort-style amenities including gym, pet spa, basketball & tennis courts, bowling, BBQ area and more. Prime location just minutes to TTC Subway, Hwy 401, hospital, IKEA, restaurants, shopping and everyday conveniences. A fantastic opportunity to live, invest and enjoy! (id:63476)
913 Evanston Square NW
Calgary, Alberta
RARE END-unit townhome in sought-after Evanston Square with over 1,420 sq ft. Welcome to Symons Valley's popular Evanston neighbourhood and this move-in-ready Streetside Developments home. As a coveted end unit, you'll enjoy extra NATURAL LIGHT, added privacy and only ONE shared wall — a layout that's hard to find and QUICK TO GO. Step inside to SOARING 11 foot ceilings and GLEAMING HARDWOOD floors in the living room. The open-concept layout flows upstairs to a seamlessly into a COOK'S KITCHEN — featuring peninsula style counterspace, HARDWOOD FLOORS, MAPLE cabinetry, GRANITE countertops, TILE BACKSPLASH and STAINLESS STEEL APPLIANCES. Check out the flexible dining area with a nook. Guest powder room. Upstairs, two GENEROUSLY sized bedrooms each have their own FULL ENSUITES with TILE floors with organized closets. Both boast spacious walk-in closets. In-suite laundry is just down the hall. The unspoiled basement is a BLANK CANVAS with serious potential: think home office, gym, media room, or future family space ready for your vision. An adjoining crawlspace adds valuable storage. Enjoy the the best of outdoor living. Unwind in your own inviting OUTDOOR RETREATS and extend your living space - featuring a private BALCONY for quiet moments and a welcoming front PATIO - perfect for morning coffee and evening sunsets. BBQ - Gas line. Recent upgrades give you peace of mind: new shingles and front windows (2025), new eavestroughs (2026), plus Hunter Douglas blinds and durable Hardie Board siding exteriors. Parking is never a worry — attached single garage, private driveway, and street parking right at your door. Location is everything. You're in the heart of Evanston, walking distance to the brand-new Evanston Heights School (Grades 4–8, proposed opening August 2026), steps from parks and minutes to Evanston Towne Centre plus regional shopping at Beacon Hill, Sage Hill Crossing, Sage Hill Quarter and Creekside. Quick access to Stoney Trail means Cross Iron Mills, YYC Airport, University of Calgary, hospitals, and downtown are all within easy reach. Your new lifestyle awaits. Make the move. (id:63476)
2, 2412 Kensington Road NW
Calgary, Alberta
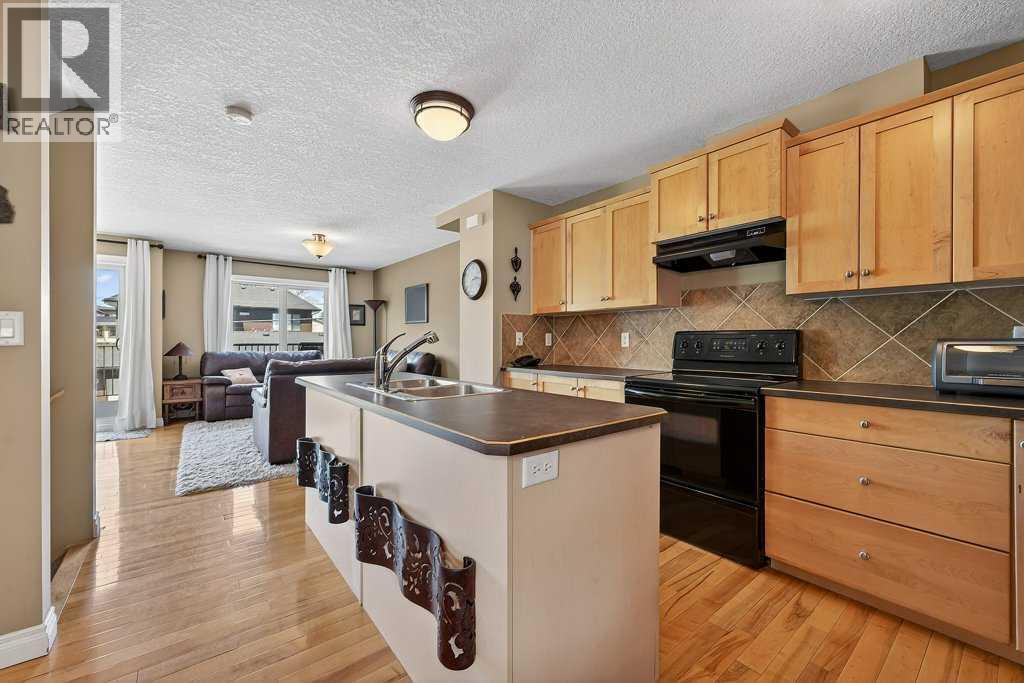
A rare inner-city find just moments from the heart of Kensington. Enjoy the best of urban living with vibrant shops, restaurants and cafés, the Bow River pathway system, and downtown Calgary all within easy reach, while coming home to a quiet and private setting tucked away at the rear of this fourplex. Located in the highly desirable community of West Hillhurst, this beautifully appointed townhouse offers more than 1,750 sq. ft. of thoughtfully designed living space. The bright, open-concept main level is ideal for everyday living and entertaining, featuring hardwood flooring, large windows, a cozy fireplace, and seamless access to an oversized private patio—perfect for relaxing, dining outdoors, or hosting friends. The stylish and functional kitchen features a central island, ample cabinetry, and a generous dining area, while the entry level office provides an ideal space for working from home or running a home-based business. Upstairs, the dual primary bedroom layout offers exceptional flexibility, with each spacious bedroom featuring vaulted ceilings, a walk-in closet, and a full ensuite. Convenient upper-level laundry adds to the home's practical appeal. Additional highlights include new carpet, a full entry level bathroom, an attached garage plus an additional parking pad, and an unfinished basement ready for your creative touches. SAIT, the University of Calgary, and Foothills Medical Centre are all nearby, with quick access to Crowchild Trail and Highway 1 for easy commuting and weekend mountain getaways. Move-in ready and offering an exceptional combination of lifestyle, space, privacy, and convenience, this is a fantastic opportunity to enjoy inner-city living in one of Calgary’s most sought-after communities. (id:63476)
1211, 1211 Tuscarora Manor NW
Calgary, Alberta
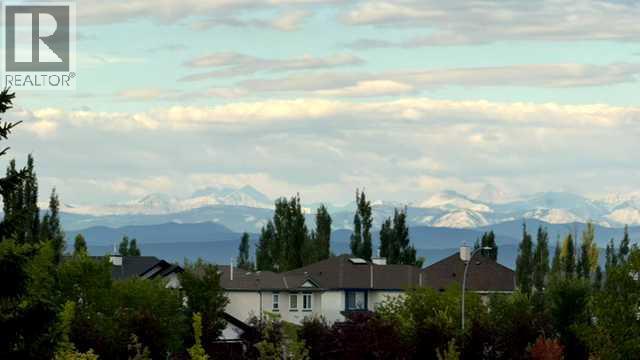
Welcome to this beautifully updated 2 bedroom, 2-bathroom condo in the desirable community of Tuscany, offering an impressive 1,063 sq. ft. of spacious living and beautiful mountain views. Step inside to a bright and welcoming interior featuring fresh paint, luxury vinyl plank flooring, new faucets and new quartz countertops throughout, giving the home a fresh, modern feel. The functional layout offers a generous living and dining area, creating an ideal space for both everyday living and entertaining. The well-appointed kitchen offers ample counter and cabinet space, seamlessly connecting to the main living area for an open and inviting feel.Tucked privately down the hall are two generously sized bedrooms, nicely separated from the main living spaces. The spacious primary bedroom features a walk-through closet with built-in organizers leading to its own private ensuite. The second bedroom and full bathroom are ideal for guests, family, a roommate, or home office.The convenience of in-suite laundry is complemented by a generously sized storage room, offering valuable storage space . Completing the unit is your generously sized patio with beautiful mountain views that provides the perfect setting to enjoy your morning coffee, relax, or unwind at the end of the day.Residents can also enjoy the building's recreation room, providing an additional space to gather with friends. One of the home's standout features is its exceptional location; the CTrain station is conveniently located just steps away, making commuting around the city quick and easy. Shopping, restaurants, schools, and everyday amenities are all close by, while the nearby community center offers an impressive selection of recreational amenities, including a splash park, tennis and pickleball courts, playground, and skate park.With its generous floor plan, modern updates, mountain views, excellent transit access, and fantastic location, this condo offers an exceptional opportunity for first-time bu yers, downsizers, professionals, or investors looking to enjoy everything northwest Calgary has to offer.Move-in ready and ideally located, this is one you won't want to miss! (id:63476)
416, 15 Saddlestone Way NE
Calgary, Alberta
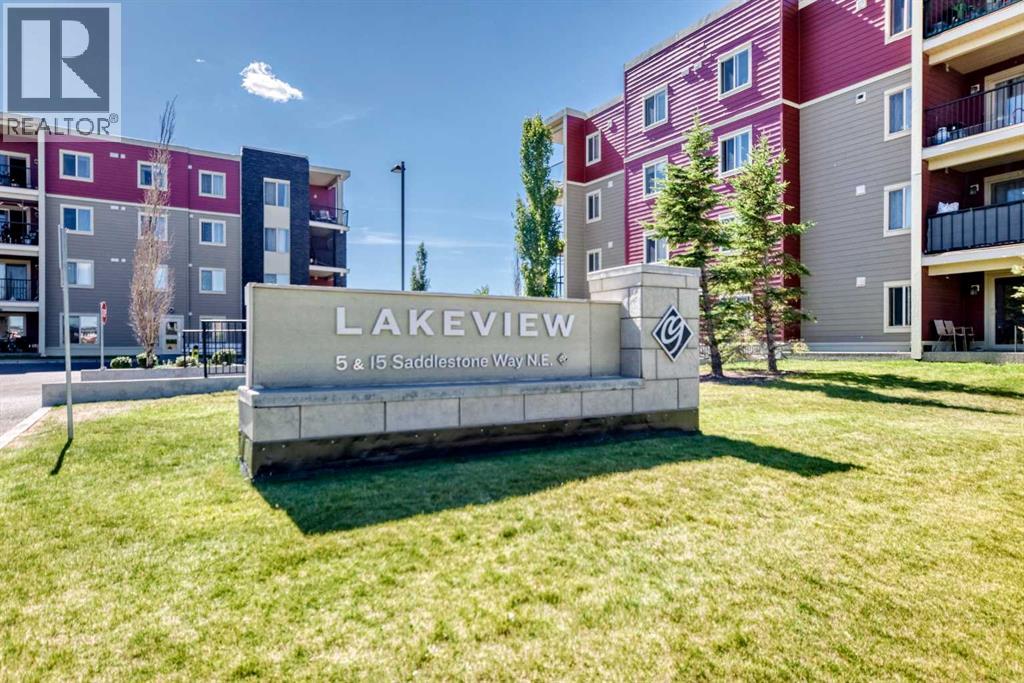
TOP-FLOOR 2 BED | 2 BATH | TITLED UNDERGROUND PARKING. Tucked away on a quiet, family-friendly street, this beautifully maintained top-floor condo offers the perfect blend of comfort, privacy, and convenience. If you love the ease of condo living but want a tranquil place to come home to, this one is worth a look. The bright, open-concept floor plan creates a warm and welcoming atmosphere, with a spacious living and dining area that is perfect for relaxing, entertaining, or enjoying time with family. The well-appointed kitchen features upgraded cabinetry, granite countertops, and stainless-steel appliances, making everyday living both stylish and practical. One of the highlights is the oversized private balcony—a wonderful outdoor extension of your living space, large enough for a full patio set. Imagine starting your morning with coffee in the fresh air, enjoying a relaxing afternoon, or gathering with friends on a warm summer evening. And with no neighbours above, you'll enjoy the added peace and privacy that comes with top-floor living. The primary bedroom offers a comfortable retreat with its own private ensuite, while the second bedroom and full bathroom provide flexibility for family, guests, or a home office. A titled underground parking stall means your vehicle is protected and conveniently close year-round.Located in a welcoming community with shopping, restaurants, banking, public transit, and Saddletowne LRT Station just minutes away, you'll have everything you need close to home while still enjoying a peaceful residential setting. Whether you're a first-time buyer, a couple looking for a comfortable home, a growing family, or simply ready to embrace the lock-and-leave lifestyle of condo living, this inviting home offers a wonderful place to settle in and enjoy life.Come see why top-floor living in a quiet community feels so good. Book your showing today! (id:63476)
23 Sunlake Gardens SE
Calgary, Alberta
Vacant and move-in ready, this 3-bedroom end unit pairs an exceptionally bright, above-grade (on both levels!) layout with private outdoor spaces overlooking the beautifully maintained green space and pathway. Vaulted ceilings and oversized windows bring an airy sense of scale to the generous formal living and dining area, while a neutral colour palette makes it easy to settle in and add your own style. Everyday meals flow naturally into the spacious eat-in kitchen, where white cabinetry supplies plenty of storage and direct deck access extends gatherings outdoors. Just beyond, the inviting family room centres around a gas fireplace and opens to the deck, giving you another connection to the sunny south-facing setting. Unwind in the spacious primary retreat, where dual walk-through closets lead to a private 4-piece ensuite. Downstairs does not feel like a typical lower level, with both levels of the home sitting above grade and plenty of natural light throughout. Two additional bedrooms give family members, guests or a home office comfortable separation, with dual closets adding extra storage to one bedroom and a 4-piece bathroom completing this level. Outside, 2 tiers of exclusive-use decking make the most of the southern exposure and peaceful green space views, whether you are hosting friends, enjoying dinner outdoors or simply relaxing in the sunshine. Air conditioning keeps summer days comfortable, while the insulated and drywalled attached garage adds convenient parking and storage. Set in the established lake community of Sundance, this home places year-round Lake Sundance recreation, nearby schools and the extensive natural surroundings of Fish Creek Provincial Park within easy reach. With a pathway and green space directly behind the property, recreation begins right outside your door while the lake lifestyle makes every season a little more enjoyable. (id:63476)