
13127 187 Av NW Edmonton, Alberta T6V 0N3

$699,000
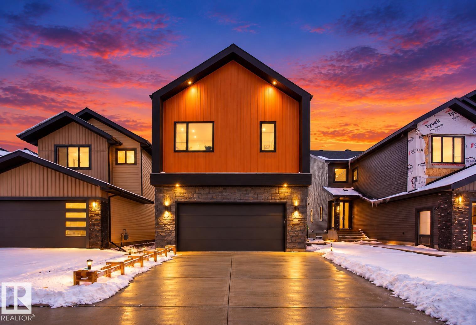
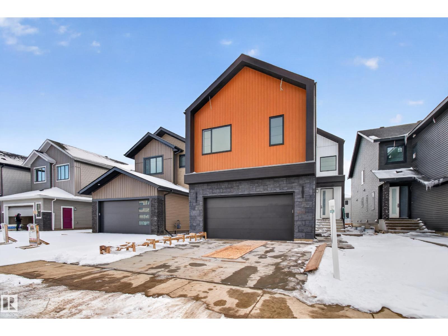
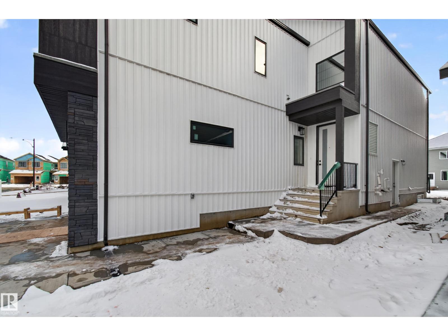
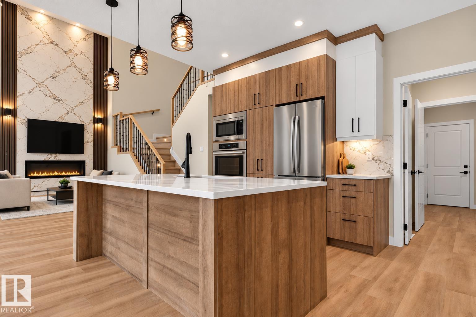
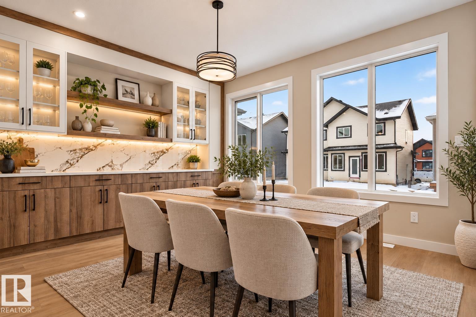
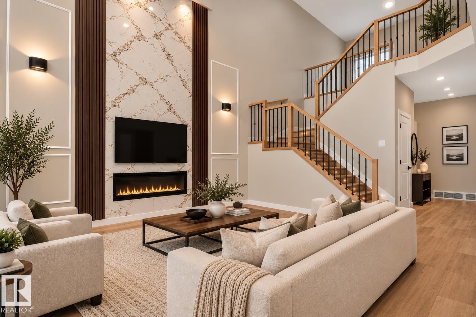
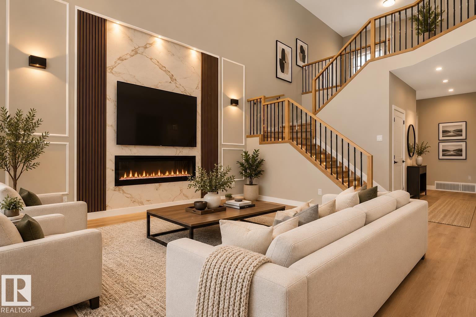
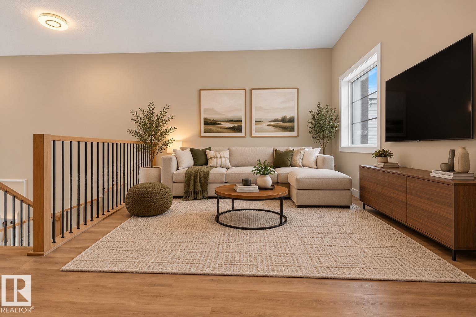
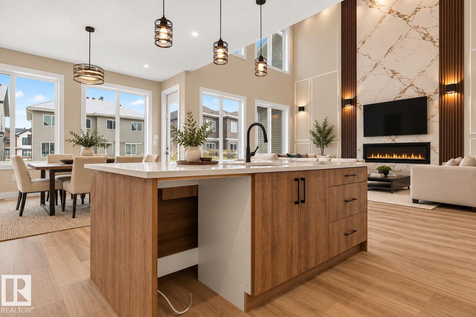
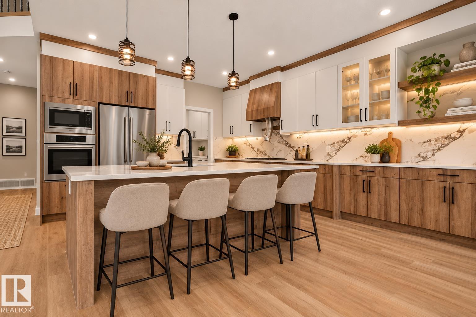
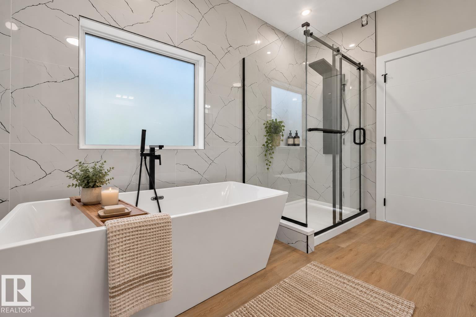
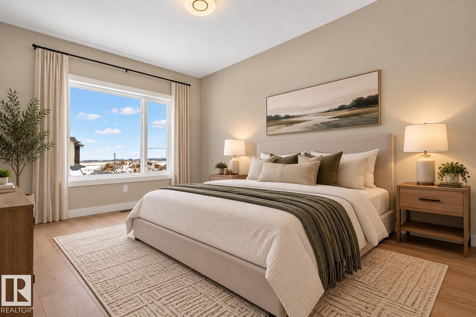
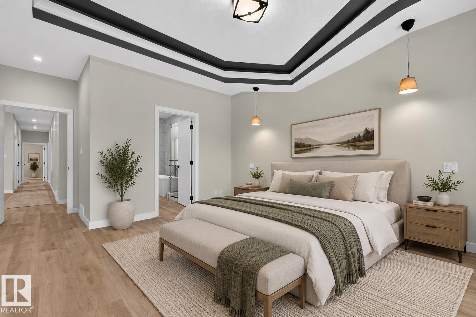
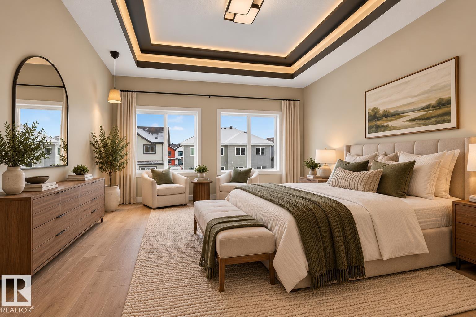
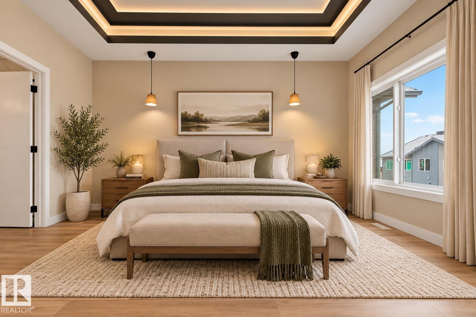
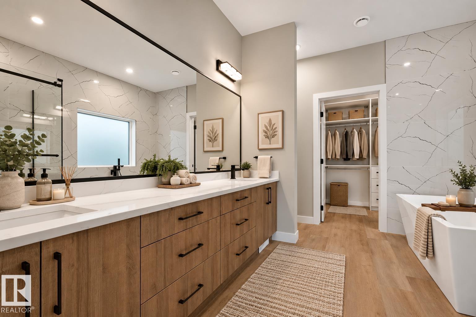
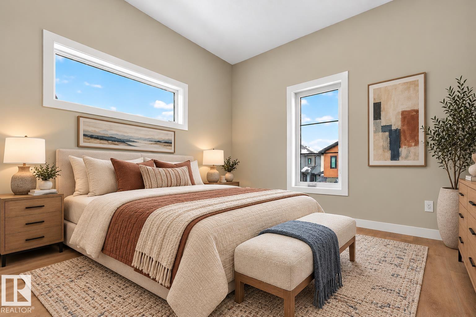
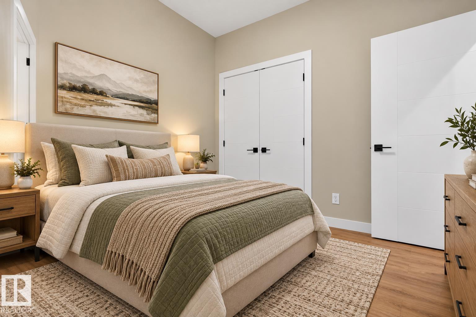
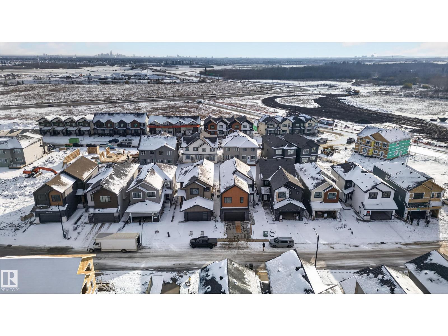
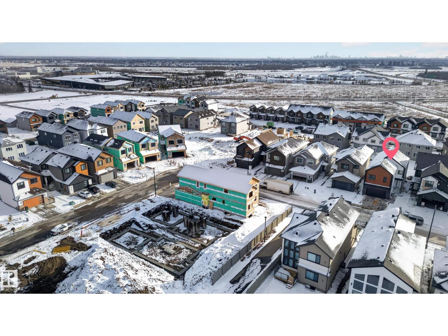
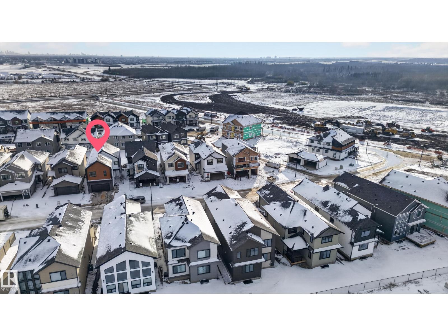
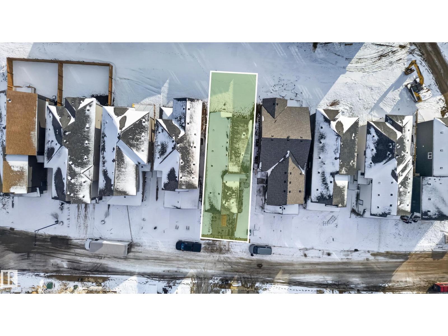
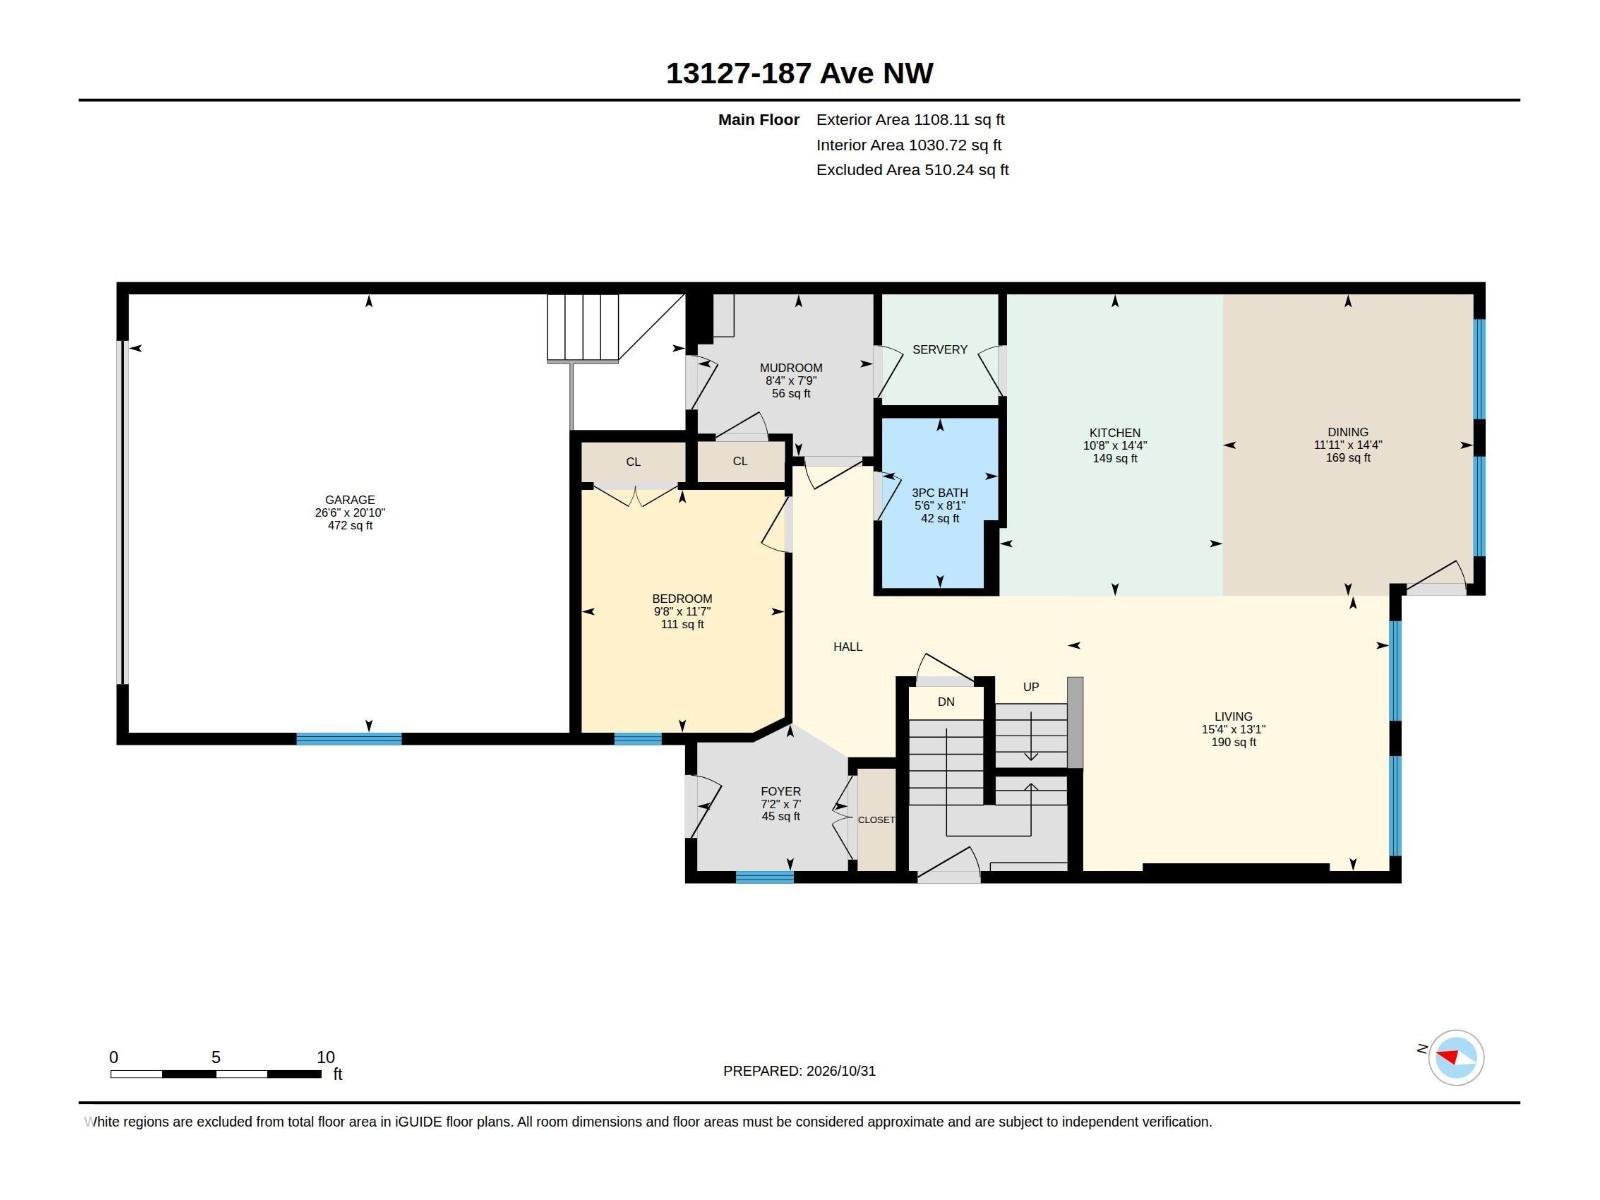
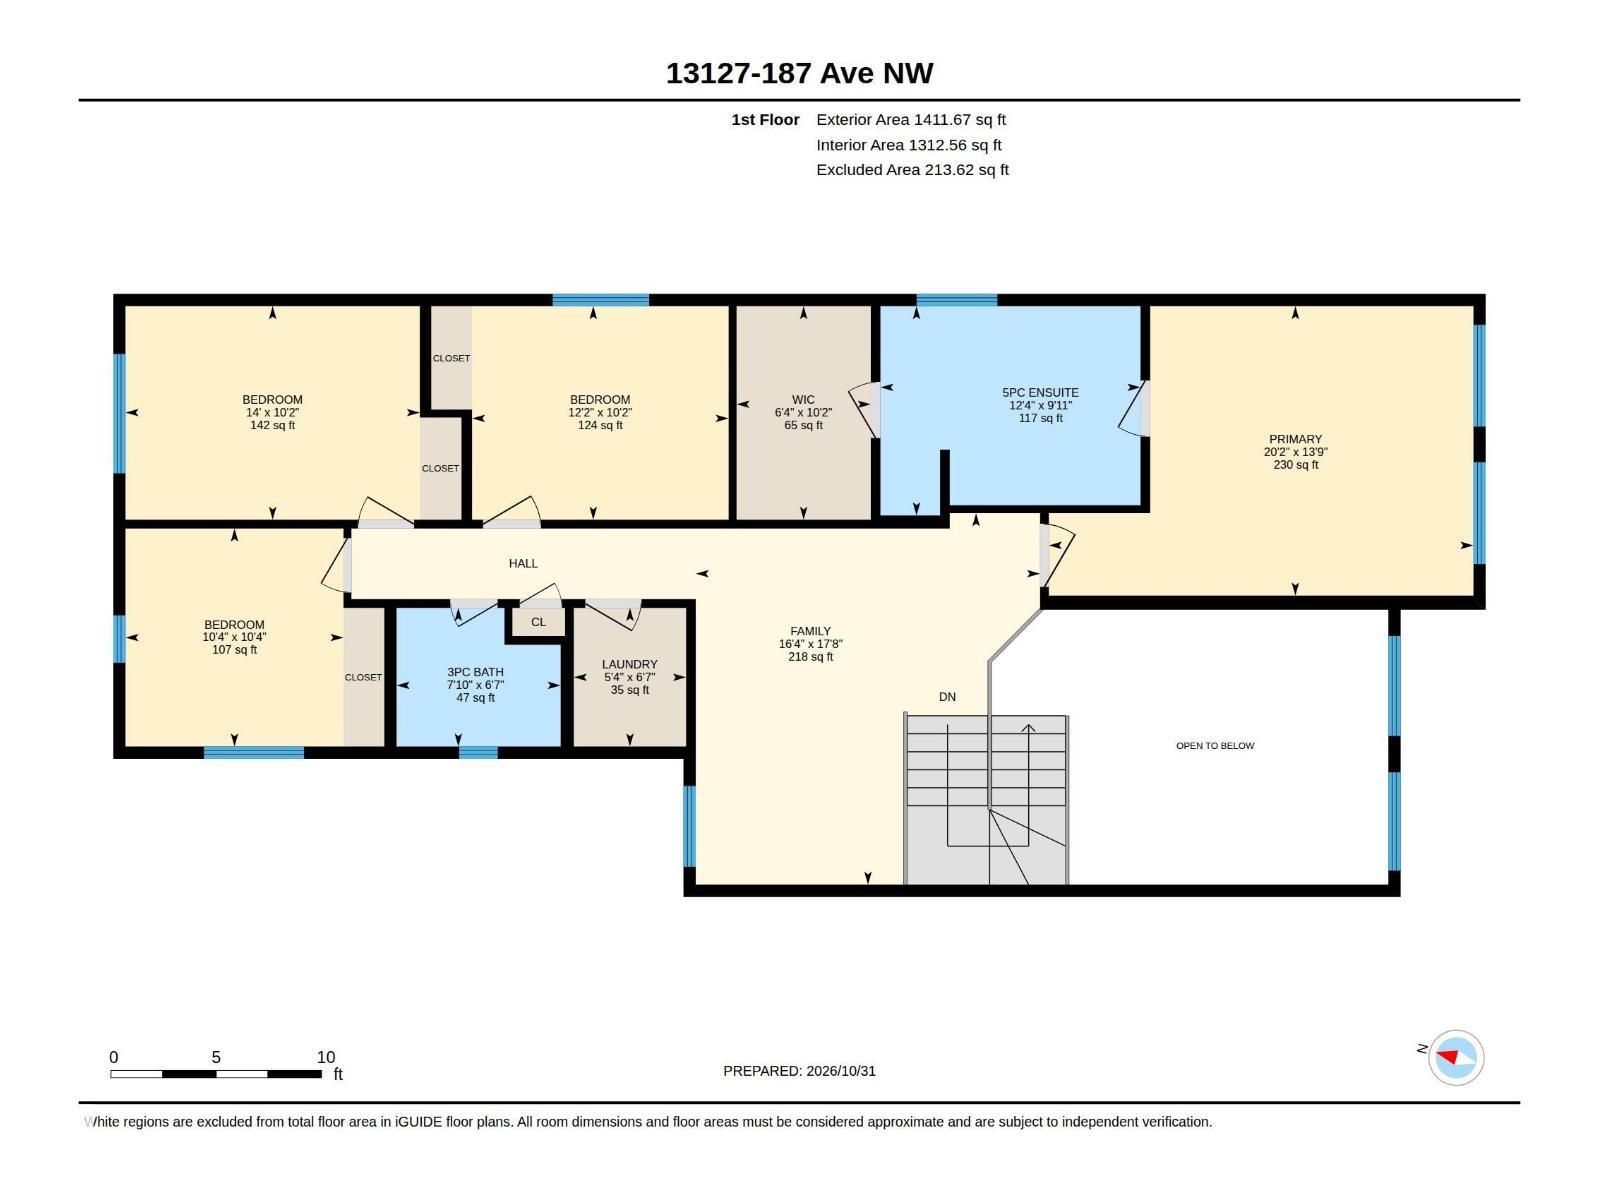
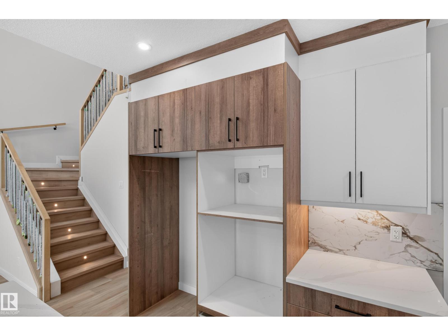
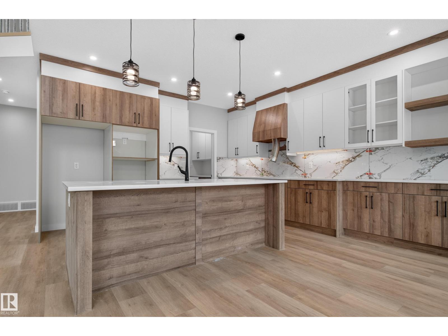
Experience luxury living in the growing community of Goodridge Corners, Northwest Edmonton! This stunning 2-storey home offers approximately 2,500 sq ft of beautifully designed living space, featuring 5 spacious bedrooms, including a convenient MAIN FLOOR BEDROOM! Step inside to an impressive OPEN-TO-BELOW design, soaring ceilings, and elegant architectural details that create a grand first impression. High-end finishes, premium craftsmanship, and contemporary styling are showcased throughout this exceptional home. The thoughtfully designed floor plan offers generous living and entertaining spaces, combining luxury with everyday functionality. Every corner reflects attention to detail, from the sophisticated interiors to the spacious bedrooms and beautifully appointed living areas. Conveniently located with access to Anthony Henday Drive, shopping, parks, and amenities. (id:63476)
Property Details
| MLS® Number | E4514936 |
| Property Type | Single Family |
| Neigbourhood | Goodridge Corners |
| Features | See Remarks |
Building
| Bathroom Total | 3 |
| Bedrooms Total | 5 |
| Appliances | Hood Fan, Gas Stove(s) |
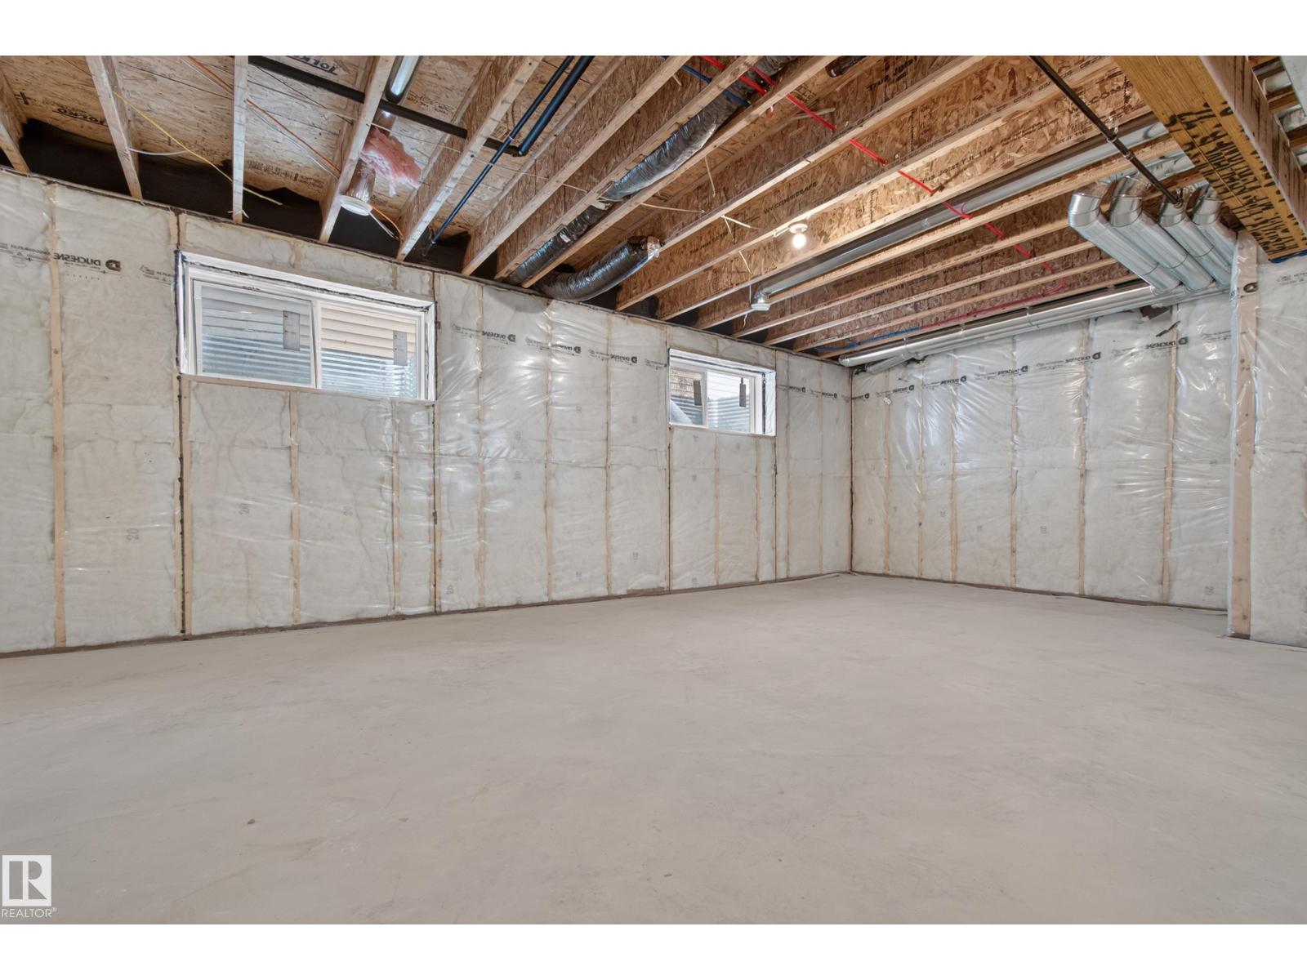
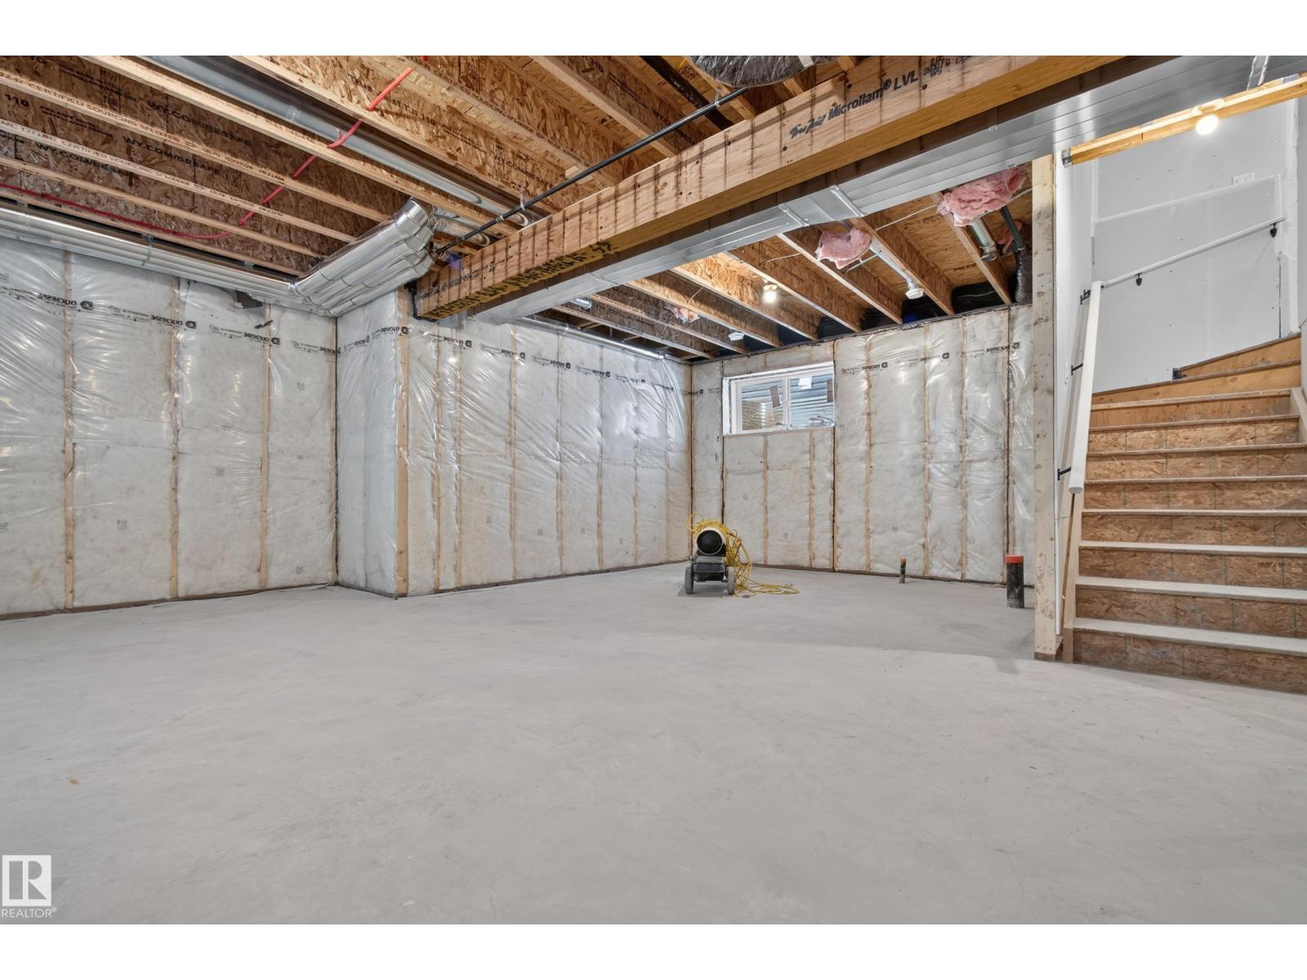
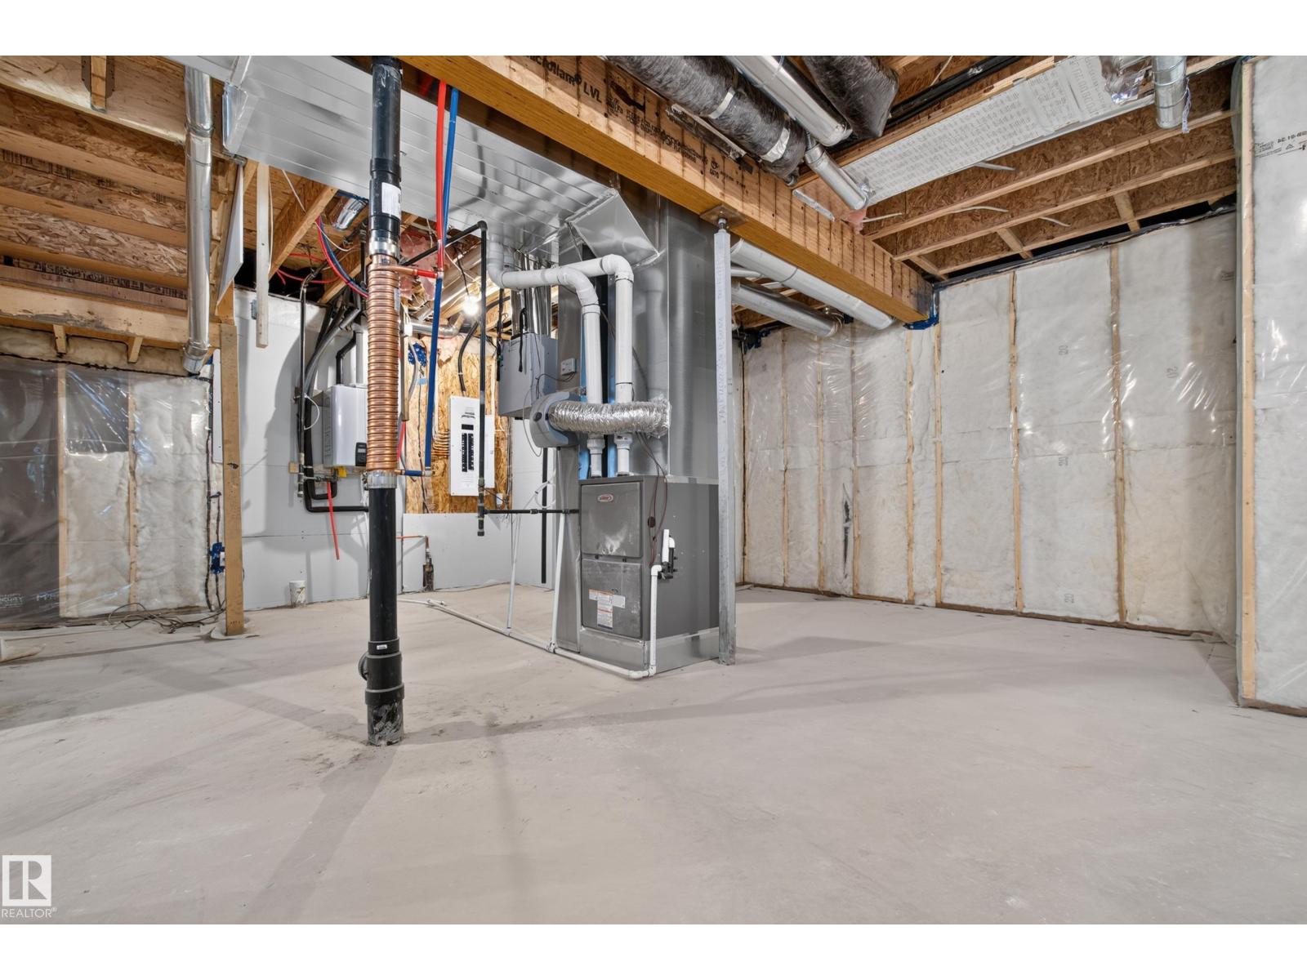
| Basement Development | Unfinished |
| Basement Type | Full (unfinished) |
| Constructed Date | 2026 |
| Construction Style Attachment | Detached |
| Heating Type | Forced Air |
| Stories Total | 2 |
| Size Interior | 2,520 Sqft |
| Type | House |
Parking
| Attached Garage |
Land
| Acreage | No |
Rooms
| Level | Type | Length | Width | Dimensions |
|---|---|---|---|---|
| Main Level | Living Room | 4 m | 4.67 m | 4 m x 4.67 m |
| Main Level | Dining Room | 4.38 m | 3.63 m | 4.38 m x 3.63 m |
| Main Level | Kitchen | 4.38 m | 3.24 m | 4.38 m x 3.24 m |
| Main Level | Bedroom 5 | 3.52 m | 2.95 m | 3.52 m x 2.95 m |
| Upper Level | Primary Bedroom | 4.2 m | 6.2 m | 4.2 m x 6.2 m |
| Upper Level | Bedroom 2 | 3.09 m | 4.26 m | 3.09 m x 4.26 m |
| Upper Level | Bedroom 3 | 3.16 m | 3.16 m x Measurements not available | |
| Upper Level | Bedroom 4 | 3.09 m | 3.72 m | 3.09 m x 3.72 m |
| Upper Level | Bonus Room | 5.38 m | 4.99 m | 5.38 m x 4.99 m |
Contact Us
Contact us for more information

The trademarks REALTOR®, REALTORS®, and the REALTOR® logo are controlled by The Canadian Real Estate Association (CREA) and identify real estate professionals who are members of CREA. The trademarks MLS®, Multiple Listing Service® and the associated logos are owned by The Canadian Real Estate Association (CREA) and identify the quality of services provided by real estate professionals who are members of CREA. The trademark DDF® is owned by The Canadian Real Estate Association (CREA) and identifies CREA's Data Distribution Facility (DDF®)
October 31 2026 06:20:52
REALTORS® Association of Edmonton
Century 21 Quantum Realty