
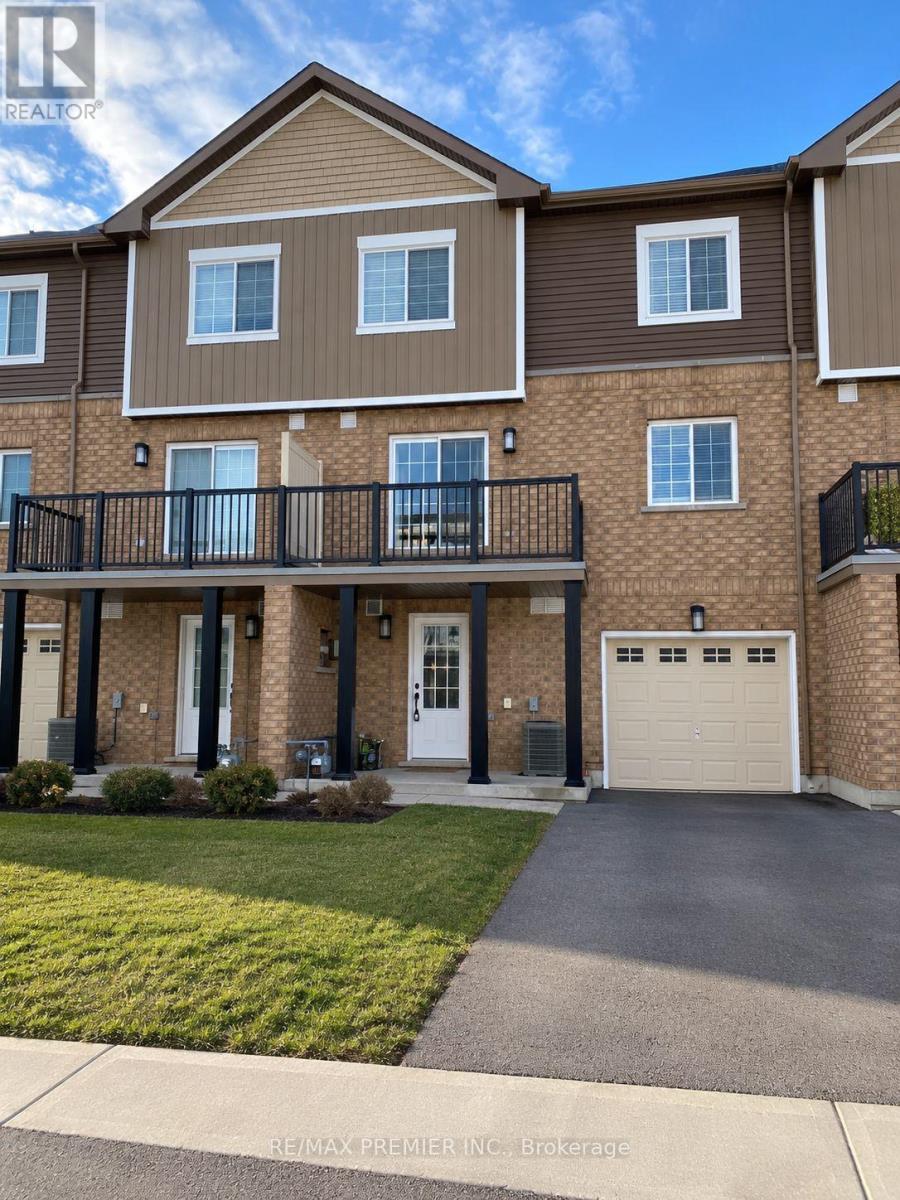
6 Andean Lane
Barrie, Ontario
Beautiful 3-storey townhome, offering 2 bedrooms, 2 bathrooms and convenient inside access from the garage. The bright, open-concept main living area features a modern kitchen with stainless steel appliances, a large breakfast bar and a sun-filled living room with a walkout to the private balcony. A separate room on the second floor provides the perfect space for a home office, study or additional flex space. Ideally located just minutes from Highway 400, shopping, parks, schools, recreation centres and everyday amenities. A stylish, functional home in a convenient location! (id:63476)
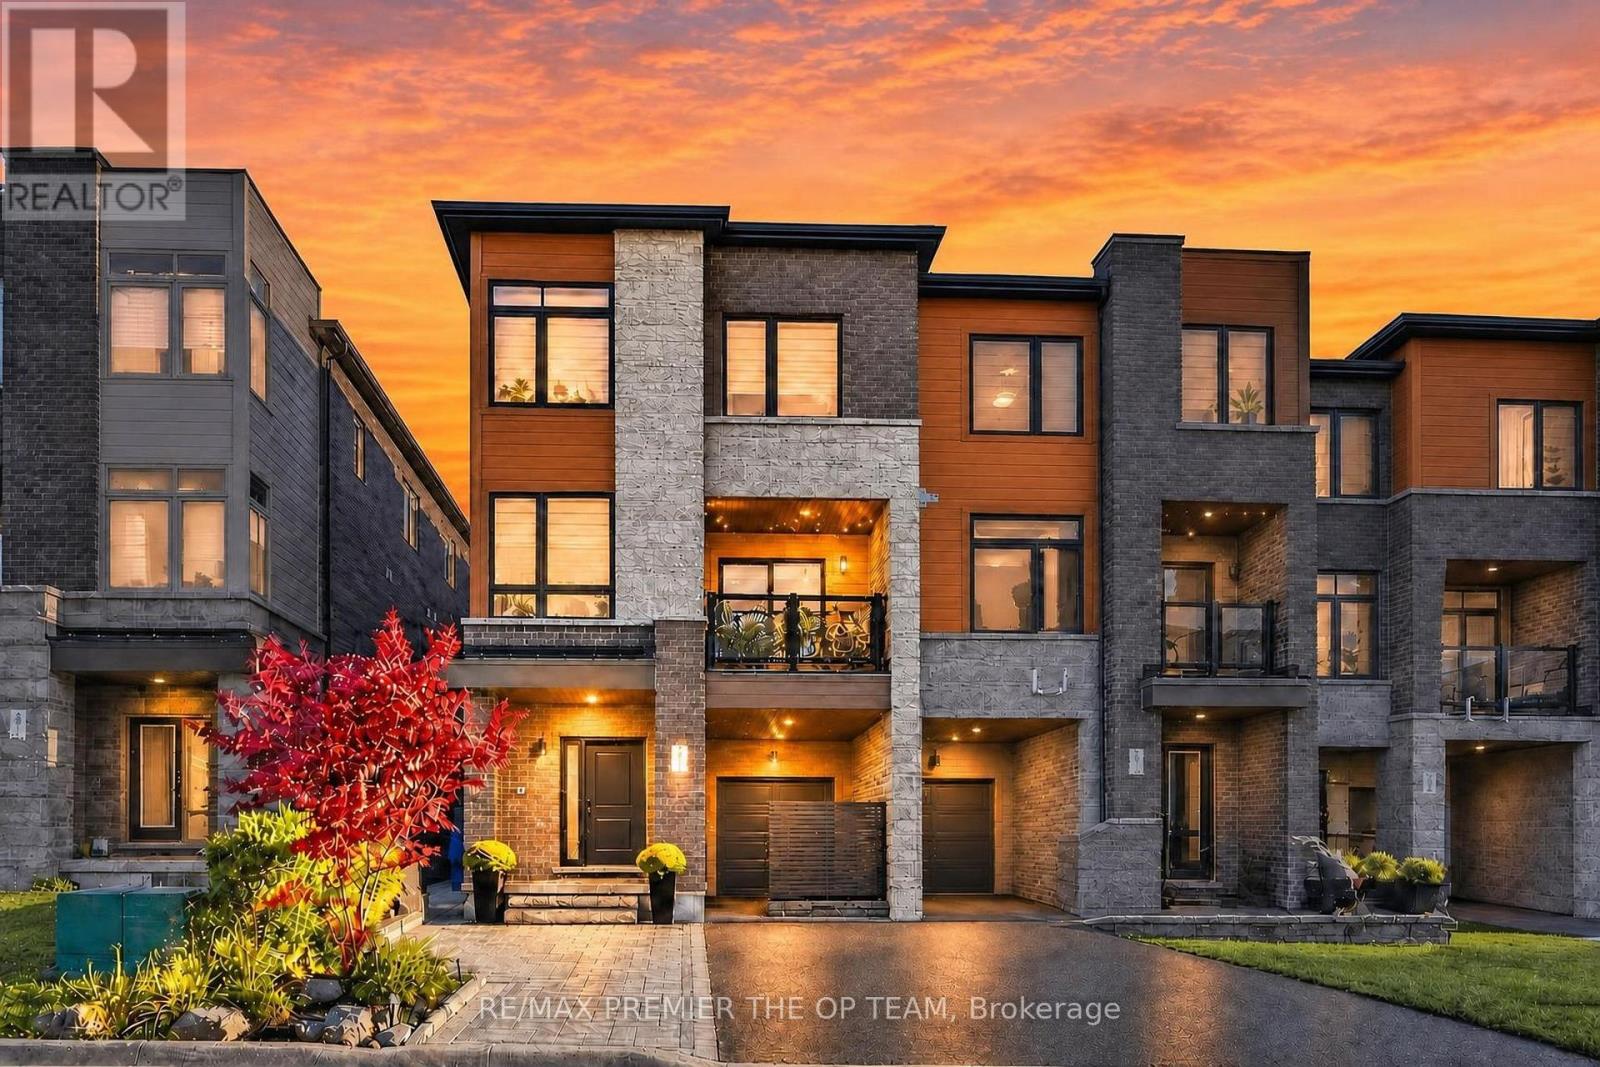
233 Vivant Street
Newmarket, Ontario
Welcome To This Beautifully Upgraded Three-Storey Freehold Townhome In Newmarket, Offering 4 Bedrooms, 3 Bathrooms And Bright, Flexible Living Space. Nine-Foot Ceilings, Hardwood Floors, A Matching Staircase And Dimmable Pot Lights Create A Warm, Polished Feel Throughout. The Kitchen Is Designed For Everyday Living And Entertaining, With Granite Counters, A Stylish Backsplash, Under-Cabinet Lighting, Upgraded Stainless Steel Appliances, An Induction Cooktop And An Extended Island With Room For Seating. A Dining Room Buffet Adds Generous Storage And Space To Serve Guests. Upstairs, The Primary Bedroom Offers A Private Three-Piece Ensuite, While Built-In Closets Help Keep The Bedrooms Organized. The Laundry Area Features An LG Washer And Dryer, Folding Counter And Upper Cabinets. Outside, Enjoy Interlocking Along The Front And Side Of The Home, Established Landscaping, Outdoor Lighting And A Mobile-Controlled Irrigation System. Thoughtful Extras Include A Wide Front Door With A Triple-Lock System, Five Security Cameras, A Video Doorbell, Zebra Blinds, Blackout Blinds In The Bedrooms, And An Insulated Garage Door With An Epoxy-Finished Floor. The Basement Offers Additional Potential, With Plumbing And Electrical Already In Place For A Second Laundry Setup. Close To Upper Canada Mall, Southlake Hospital, Schools, Parks, The GO Train & GO Bus Stations, And Highways 400 And 404. Move-In Ready. No Smoking Or Pets. (id:63476)
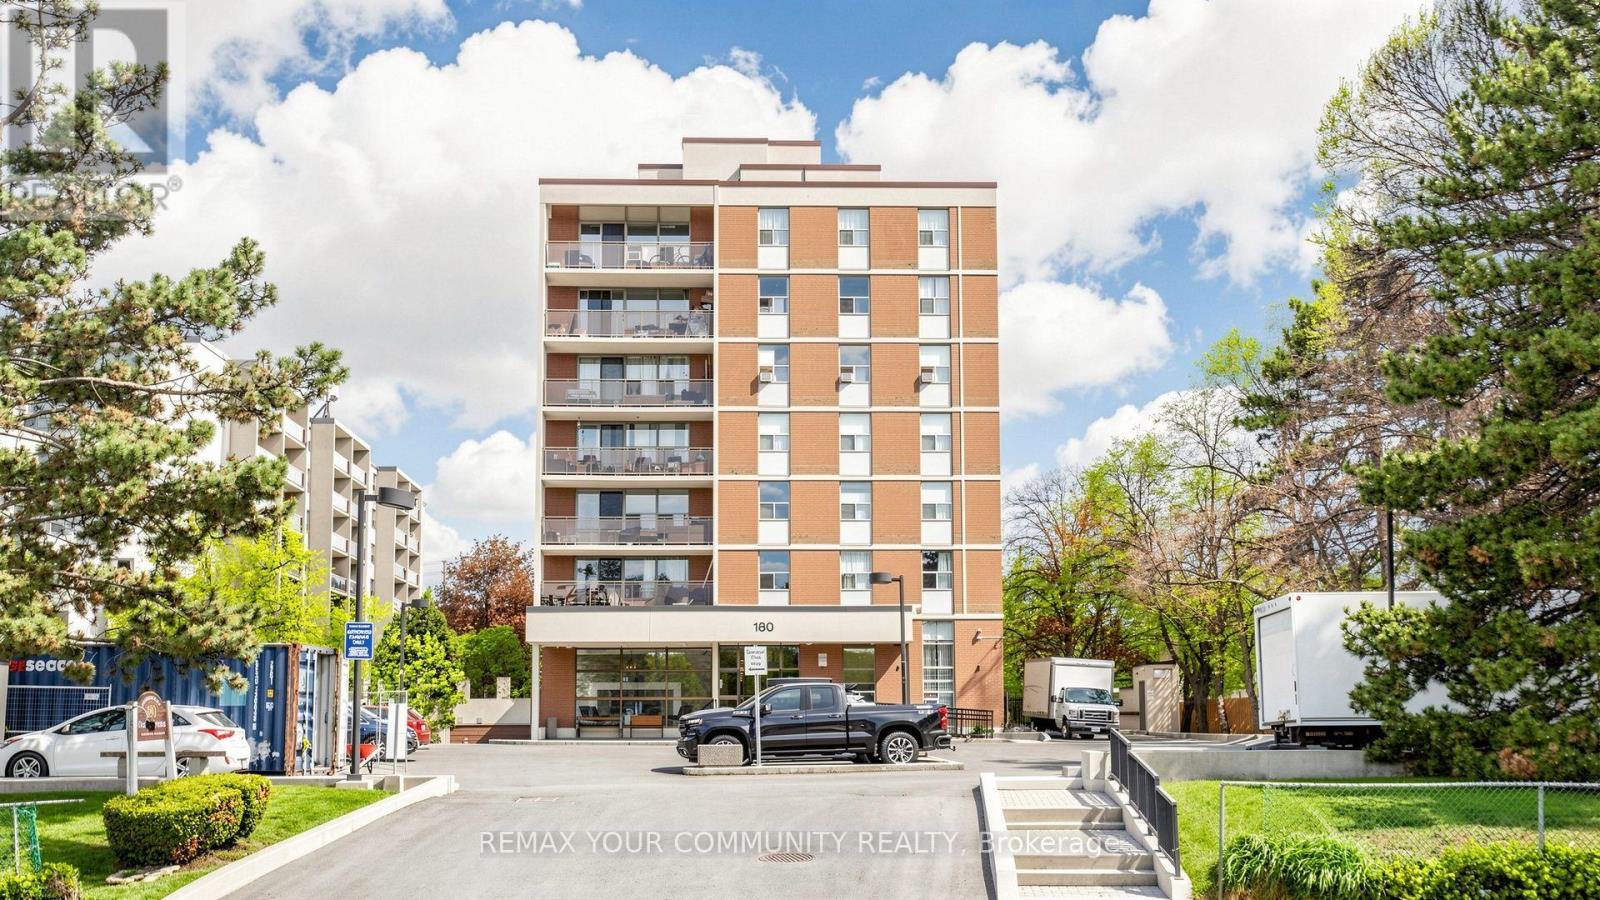
707 - 180 Dudley Avenue
Markham, Ontario
Location, location, location! Situated in one of the most desirable areas, this beautiful corner unit offers approximately 1,300 sq. ft. of comfortable and warm living space. Featuring laminate flooring throughout, a brand-new kitchen with plenty of cabinets and a ceramic backsplash, good-sized bedrooms, and a large in-suite laundry room. This unit includes 1 parking space and 1 locker. Enjoy the convenience of having all utilities included, so you don't have to worry about managing multiple bills. With just one monthly payment, you can enjoy a more convenient and stress-free lifestyle while saving on additional utility costs. surrounded by schools, shopping, public transit, and all amenities, everything you need is just minutes away. A wonderful opportunity to live in a highly convenient and welcoming community. (id:63476)
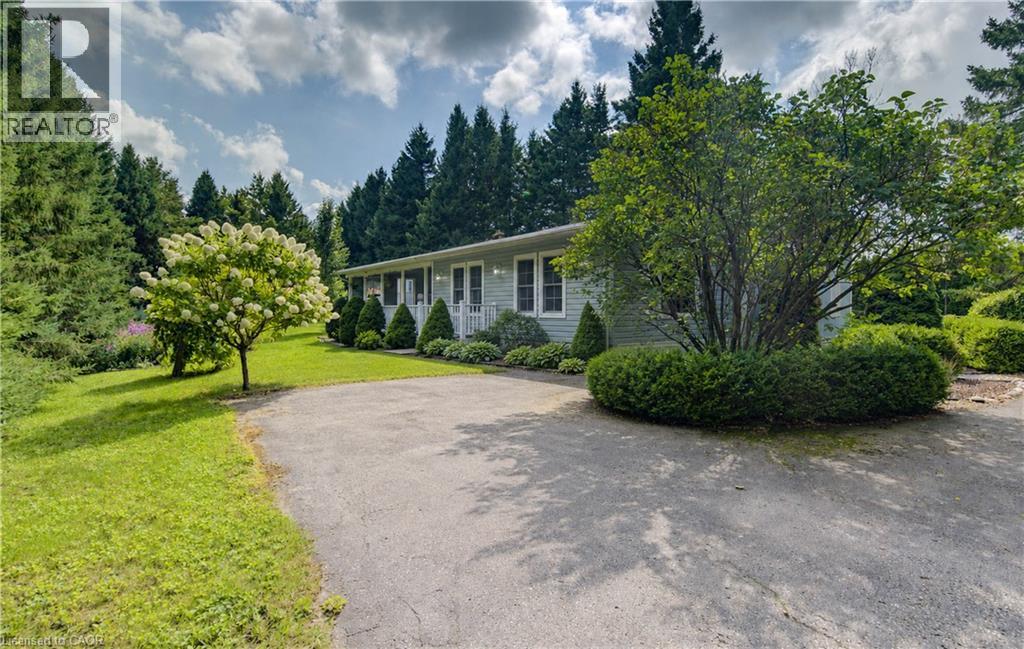
30 Grand Vista Crescent
Mount Forest, Ontario
Set on a large, private lot surrounded by mature trees and beautiful landscaping, this updated 2-bedroom, 2-bath modular home offers a peaceful setting in the quiet four-season area of Spring Valley Park by Parkbridge. The property features a paved driveway with parking for up to five vehicles, a covered porch and three garden sheds, providing plenty of space both inside and out. The home has been thoughtfully updated with a renovated kitchen completed in 2021, an updated ensuite bath from 2019, luxury vinyl flooring throughout the main living areas, California knockdown ceilings and updated lighting. The kitchen features a Frigidaire induction cooktop stove, while a Ravelli Francesca pellet stove provides cozy auxiliary heat. A spacious bonus room offers excellent flexibility as an additional family room, office, hobby space or entertaining area. Additional features include whole-home surge protection and fibre-optic high-speed internet availability. Residents enjoy access to the park amenities and community well service, all within an established land lease community offering comfortable, easy year-round living. The existing Land Lease may be eligible for assignment, subject to Parkbridge approval and the Purchaser satisfying Parkbridge standard qualification requirements, as provided under the Residential Tenancies Act. PLEASE NOTE: Google Maps shows 30 Grand Vista DRIVE not Crescent. (id:63476)
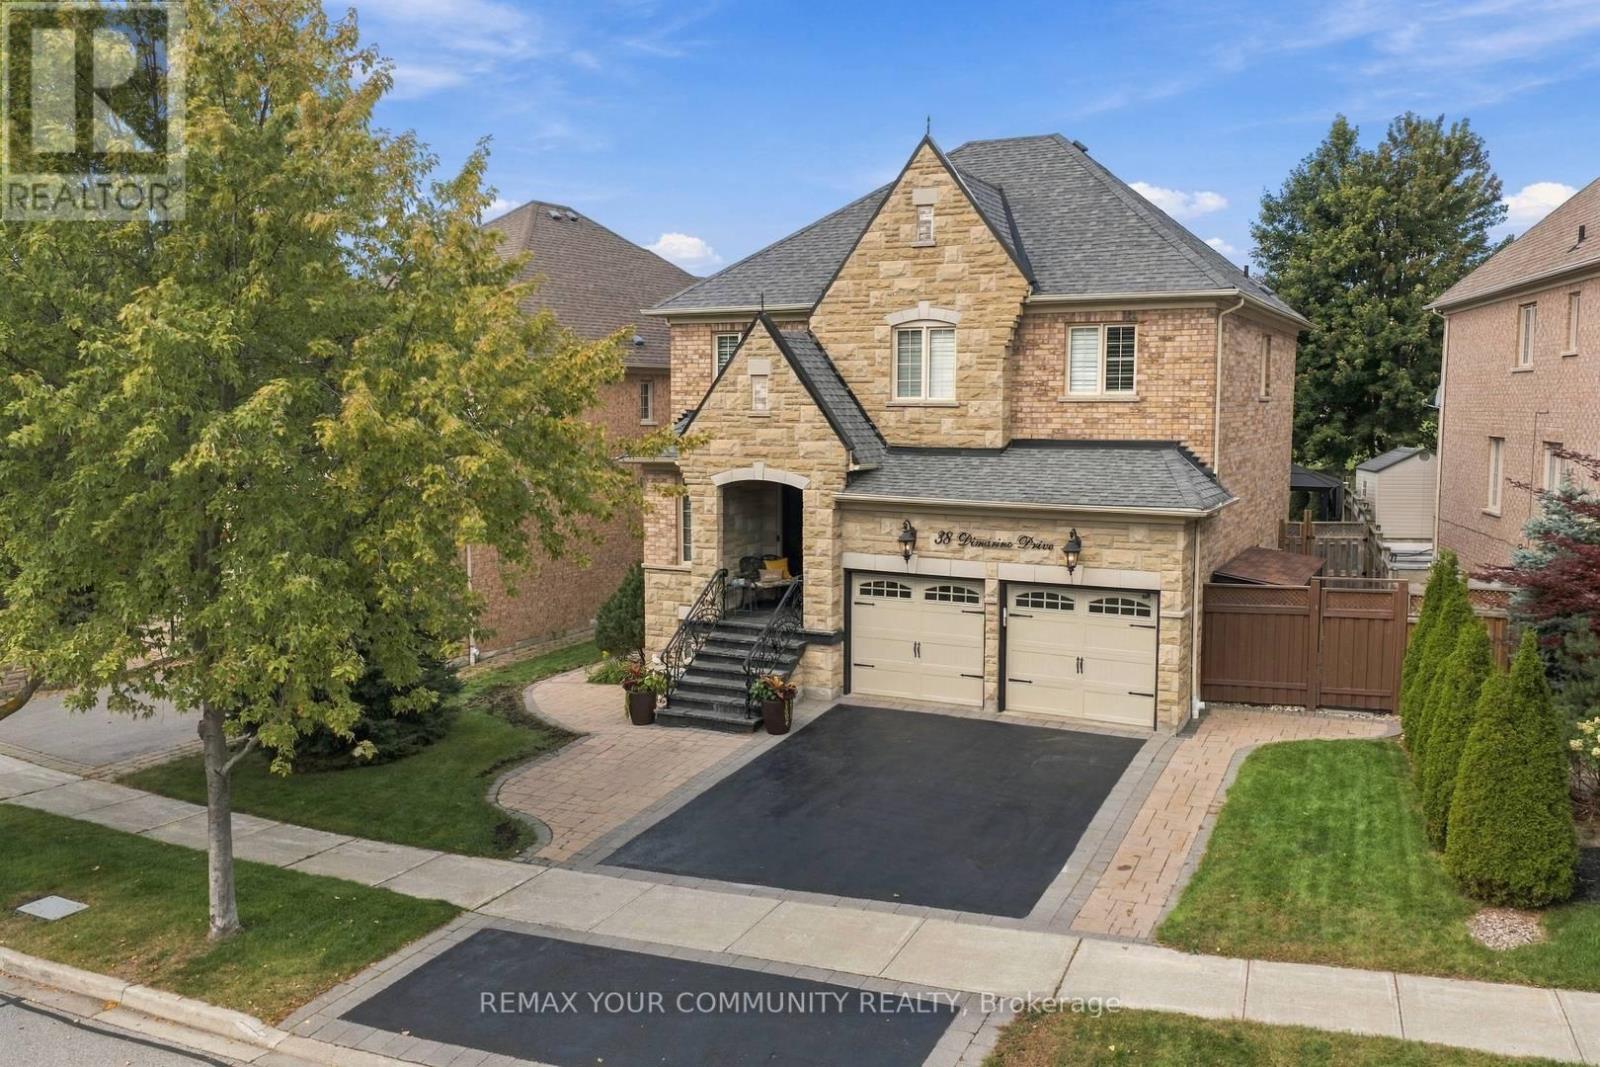
38 Dimarino Drive
Vaughan, Ontario
A Rare Combination Of Outstanding Location, Architectural Elegance & Park-Side Privacy! This Pristine, Move-In-Ready 4+1 Bedroom Home Offers Approx. 3,500 Sq. Ft. Of Living Space, Comfortable Family Living & Effortless Entertaining. Impressive Stone Facade, Beautiful Landscaping With In-Ground Garden Sprinklers, Double Private Driveway, Extra Front Pad Space For A 3rd Car & 2-Car Garage. Backing Directly Onto Woodrose Park & Close To Schools, This Family-Friendly Home Features A Spacious Foyer With Polished Porcelain Tile & Hardwood Flooring Throughout. Enjoy Crown Moulding, Pot Lights, Modern Fixtures, Neutral Finishes & Carpet-Free Living. Gorgeous Built-In Cabinetry Adds Style & Functionality. The Entertainer's Kitchen Boasts Upscale CAFE Appliances, Granite Countertops, Display Cabinetry, Oversized Island With Seating For 6 & Abundant Storage. Main Floor Laundry & Direct Garage Access. Walk Out To A Private Backyard With Green Space, Stone Patio, Gazebo & Gas BBQ Hookup - Perfect For Al Fresco Dining. The Living Room Features A Two-Way Gas Fireplace, While The Dining Room Showcases A Dramatic Coffered Ceiling, Elegant Chandeliers & Oversized Windows. Upstairs, The Serene Primary Retreat Offers His & Hers Closets & Luxurious 5-Piece Ensuite. Generous Additional Bedrooms With Double-Door Closets Provide Flexible Space For Family & Home Offices. Two Staircases Lead To A Professionally Finished Basement With Media Area, 3-Piece Bathroom, Cold Cellar & Additional Bedroom - Perfect For Guests, Teenagers Or Extended Family. Don't Miss This Exceptional Opportunity. Move In & Start Living The Lifestyle! (id:63476)
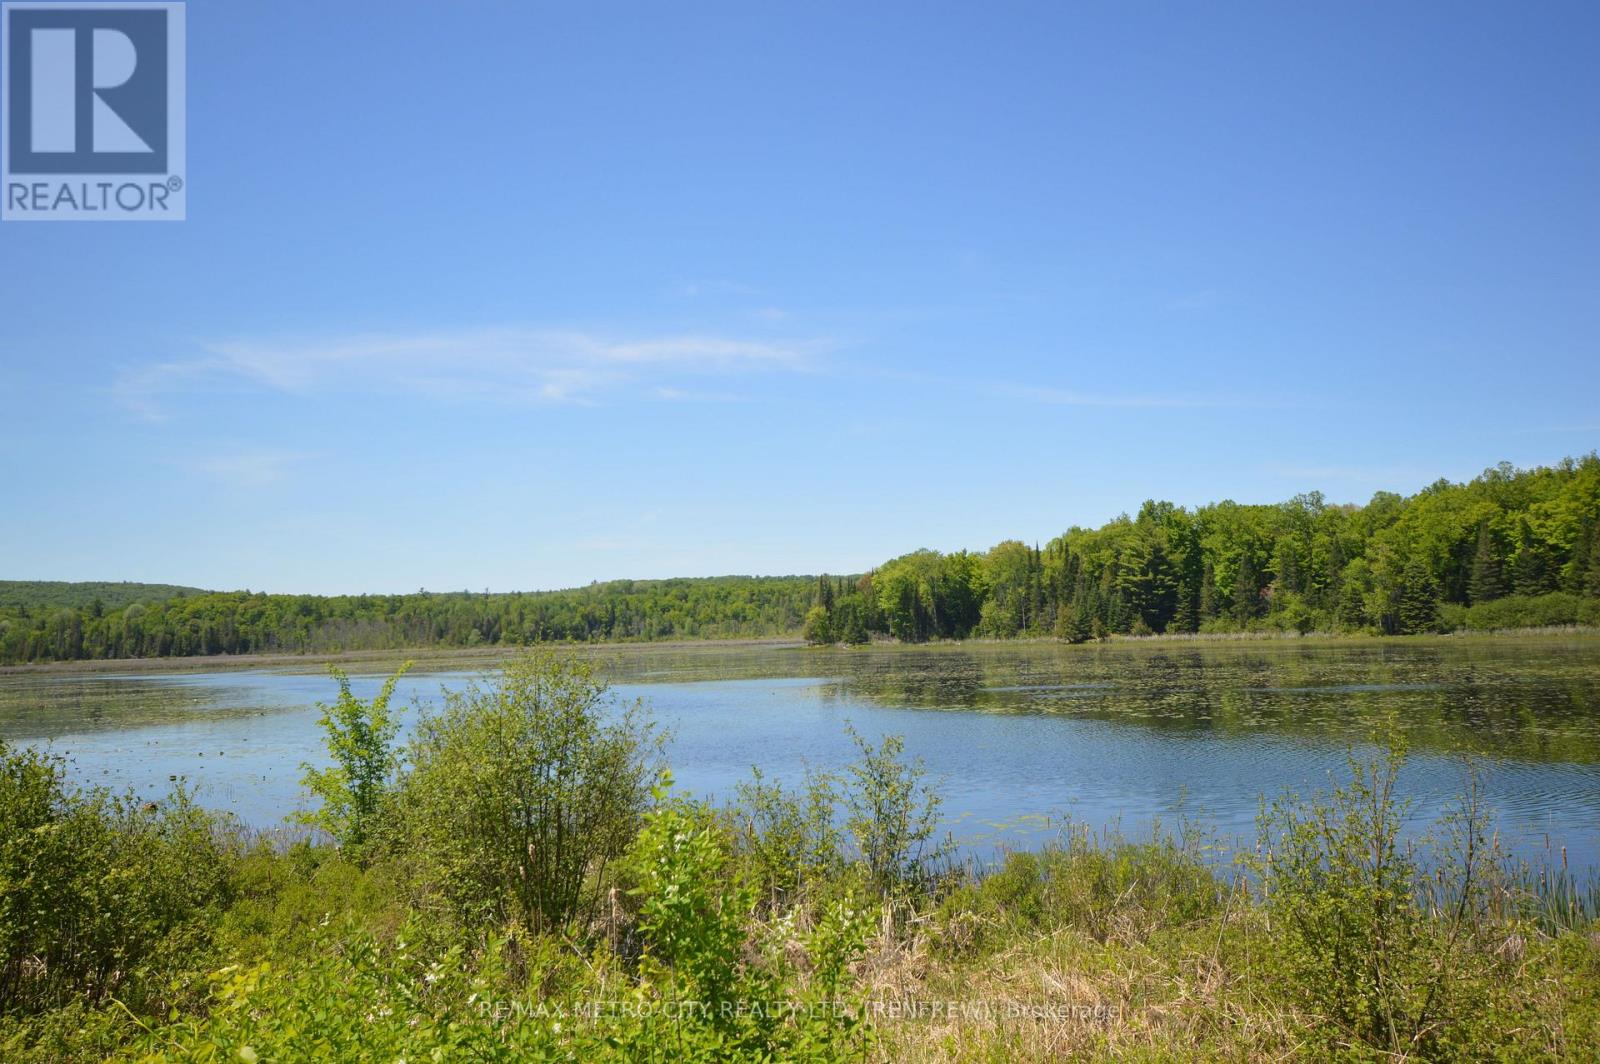
00 Clyde Forks Road
Lanark Highlands, Ontario
Waterfront lot with 164 ft of water frontage on Clyde River. An RV trailer 8'6" by 40' on the lot that sleeps four, with new composite toilet recently installed. Frame covered porch 8' by 16' with platform out the front. Dock allows for boating or fishing. Truly one of a kind. (id:63476)
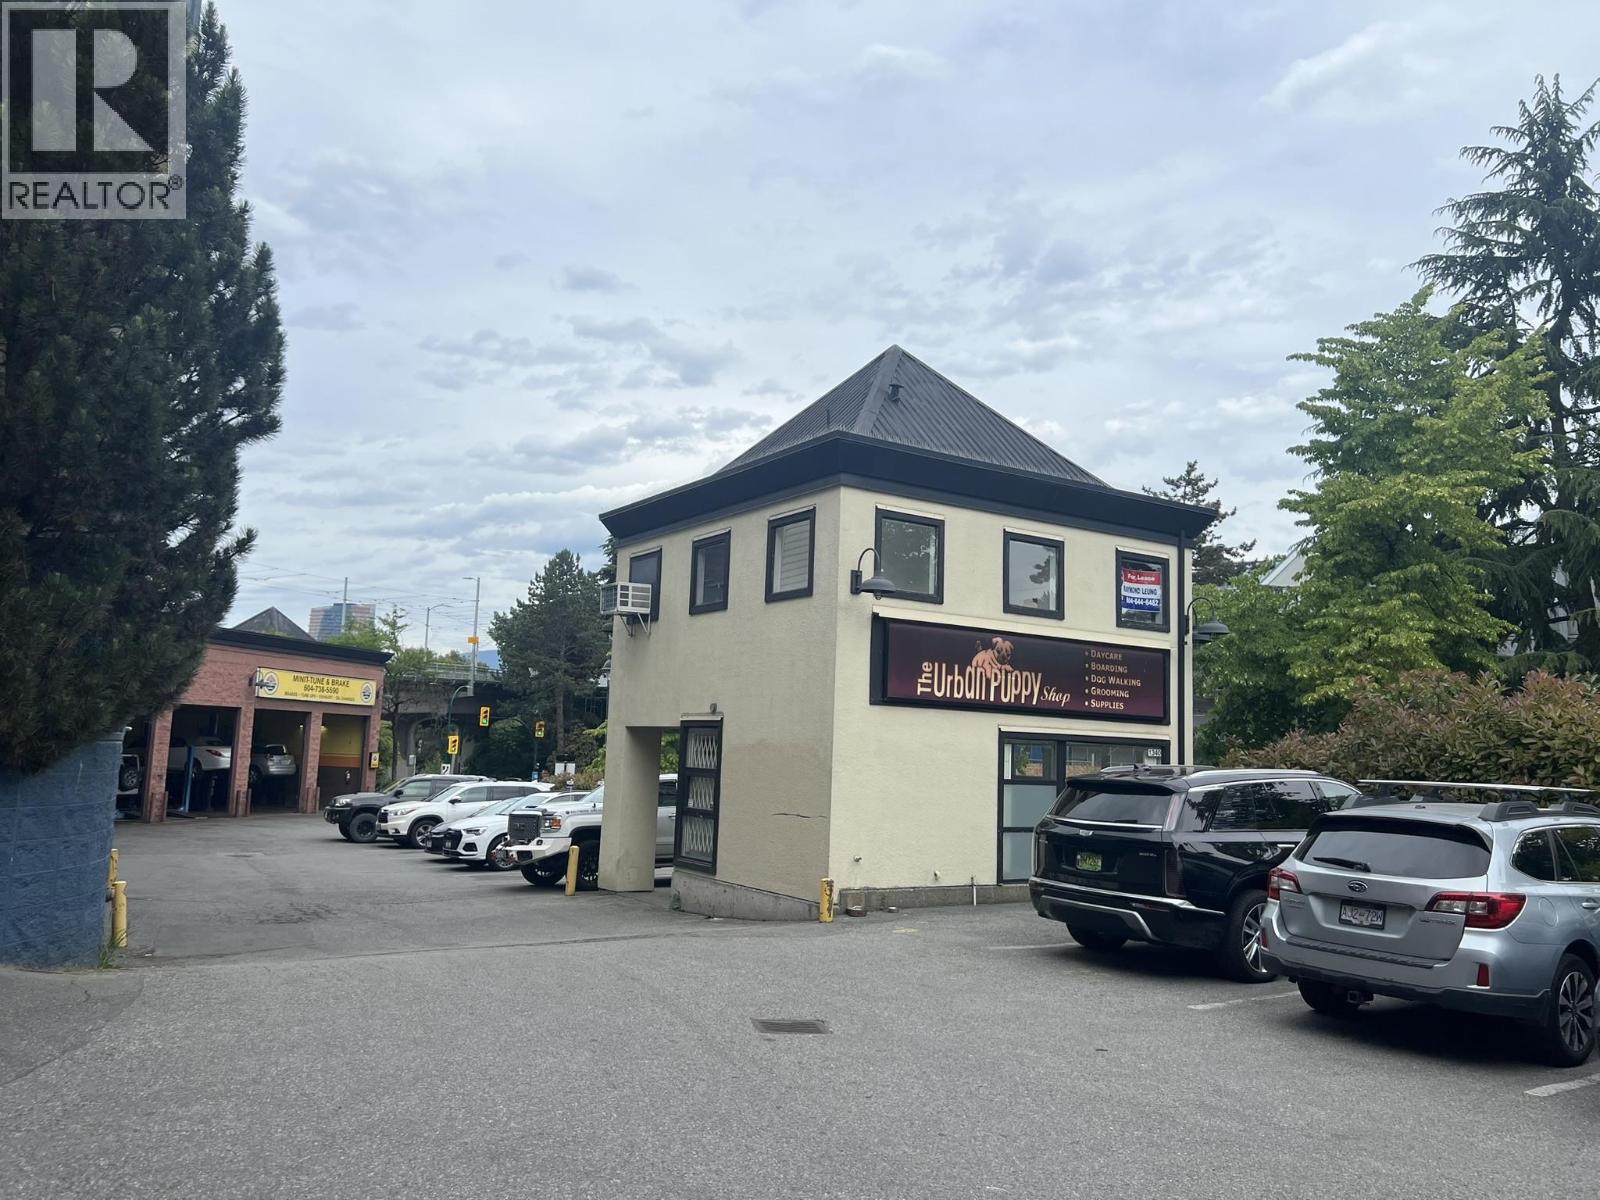
1340 W 4th Avenue
Vancouver, British Columbia
Must See! Approx. 757 sqft retail and office space is available for lease in False Creek of Vancouver West. 2 storeys individual building located at a plaza, Approx.399 SqFt ground floor plus Approx.358 SqFt second floor. Good tenants mixed, lots of foot traffic. High demand retail area with close proximity to South Granville, West 4th, West Broadway and Granville Island shopping districts. Under FCCDD zoning, allow wide commercial, industrial and other usage. 1 designated parking stall with open customer parking. Perfect for people who want to start their business in a such convenient location. Call now for more information! (id:63476)
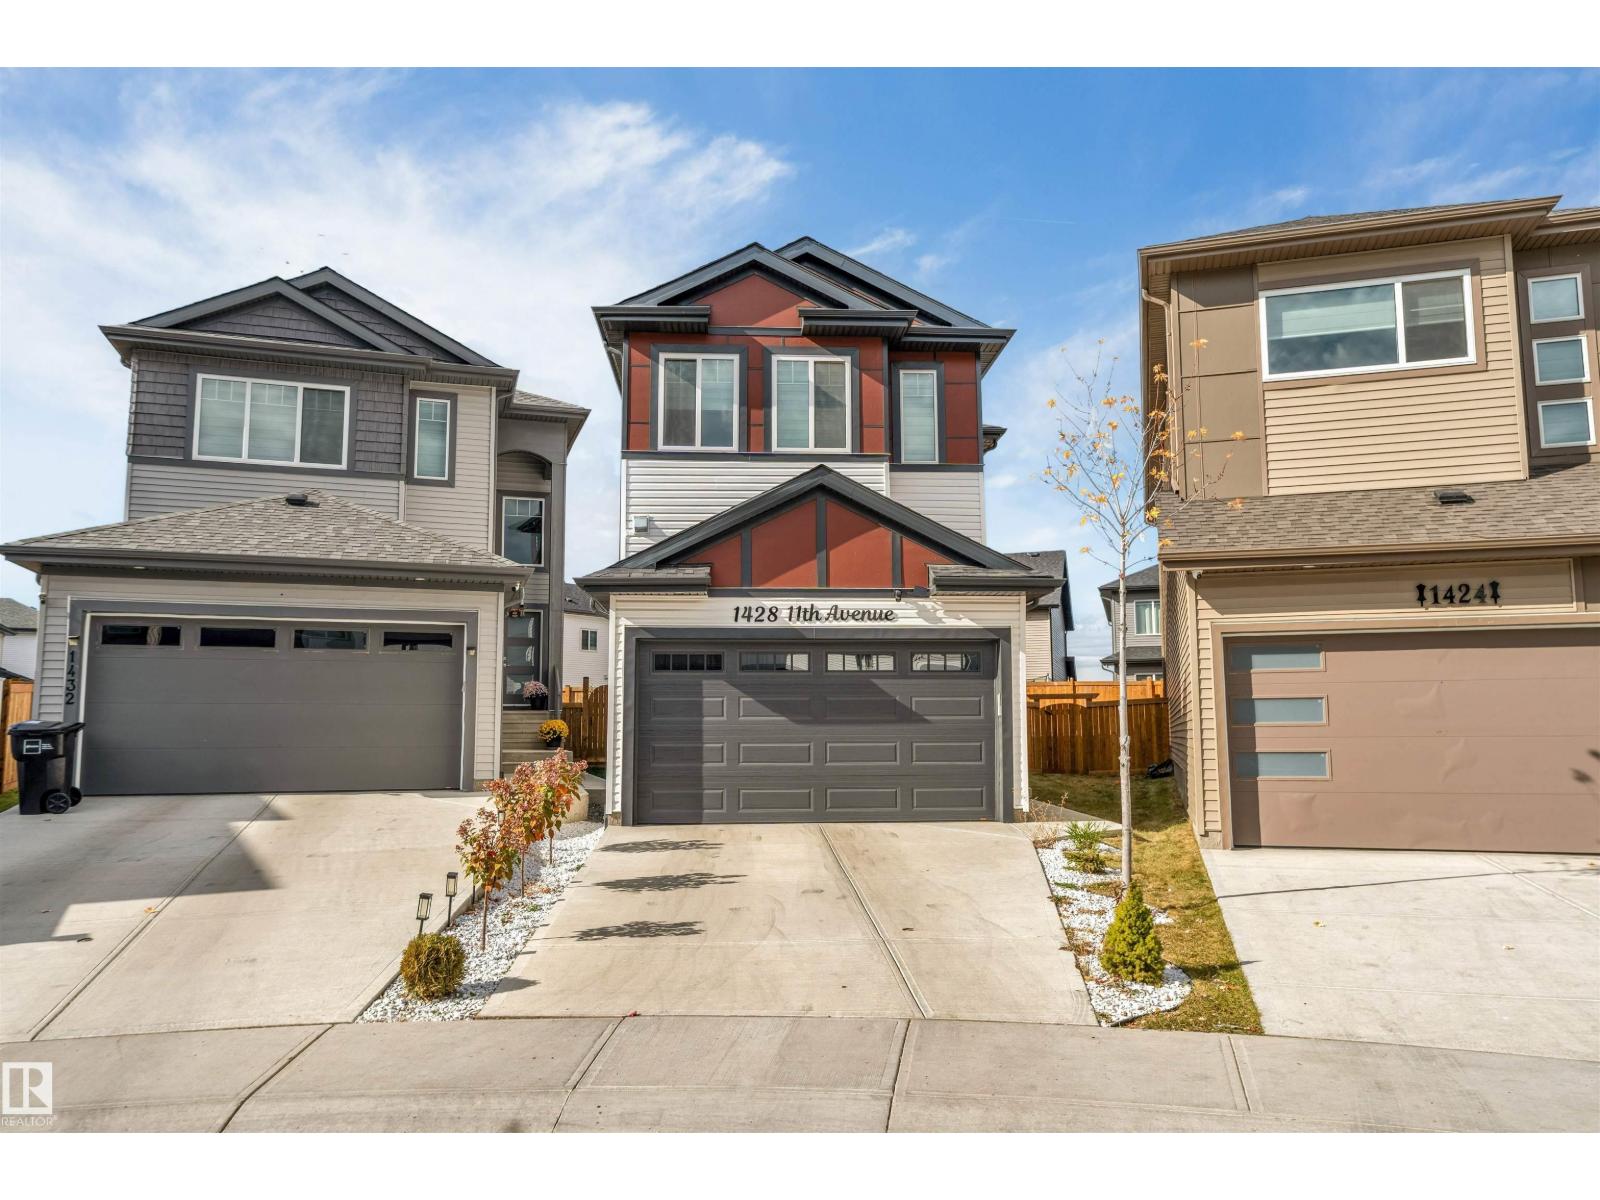
1428 11 Av NW
Edmonton, Alberta
**PIE-SHAPED LOT**SPICE KITCHEN**DOUBLE ATTACHED GARAGE**SEPARATE ENTRANCE** Welcome to this beautifully designed 2025-built 2-storey home in Aster, offering 1,944 sq ft of thoughtfully planned living space. The main floor features a bright open-concept layout with a spacious living area, dining space, modern kitchen and an additional second kitchen. Upstairs offers 3 bedrooms, including a primary bedroom with a 5-piece ensuite, plus a convenient laundry room. With 3.5 bathrooms, there is plenty of space for everyday living. The basement includes a separate entrance. Conveniently located close to schools, shopping, playgrounds, public transportation and other amenities. (id:63476)
1 1090 Evergreen Rd
Campbell River, British Columbia
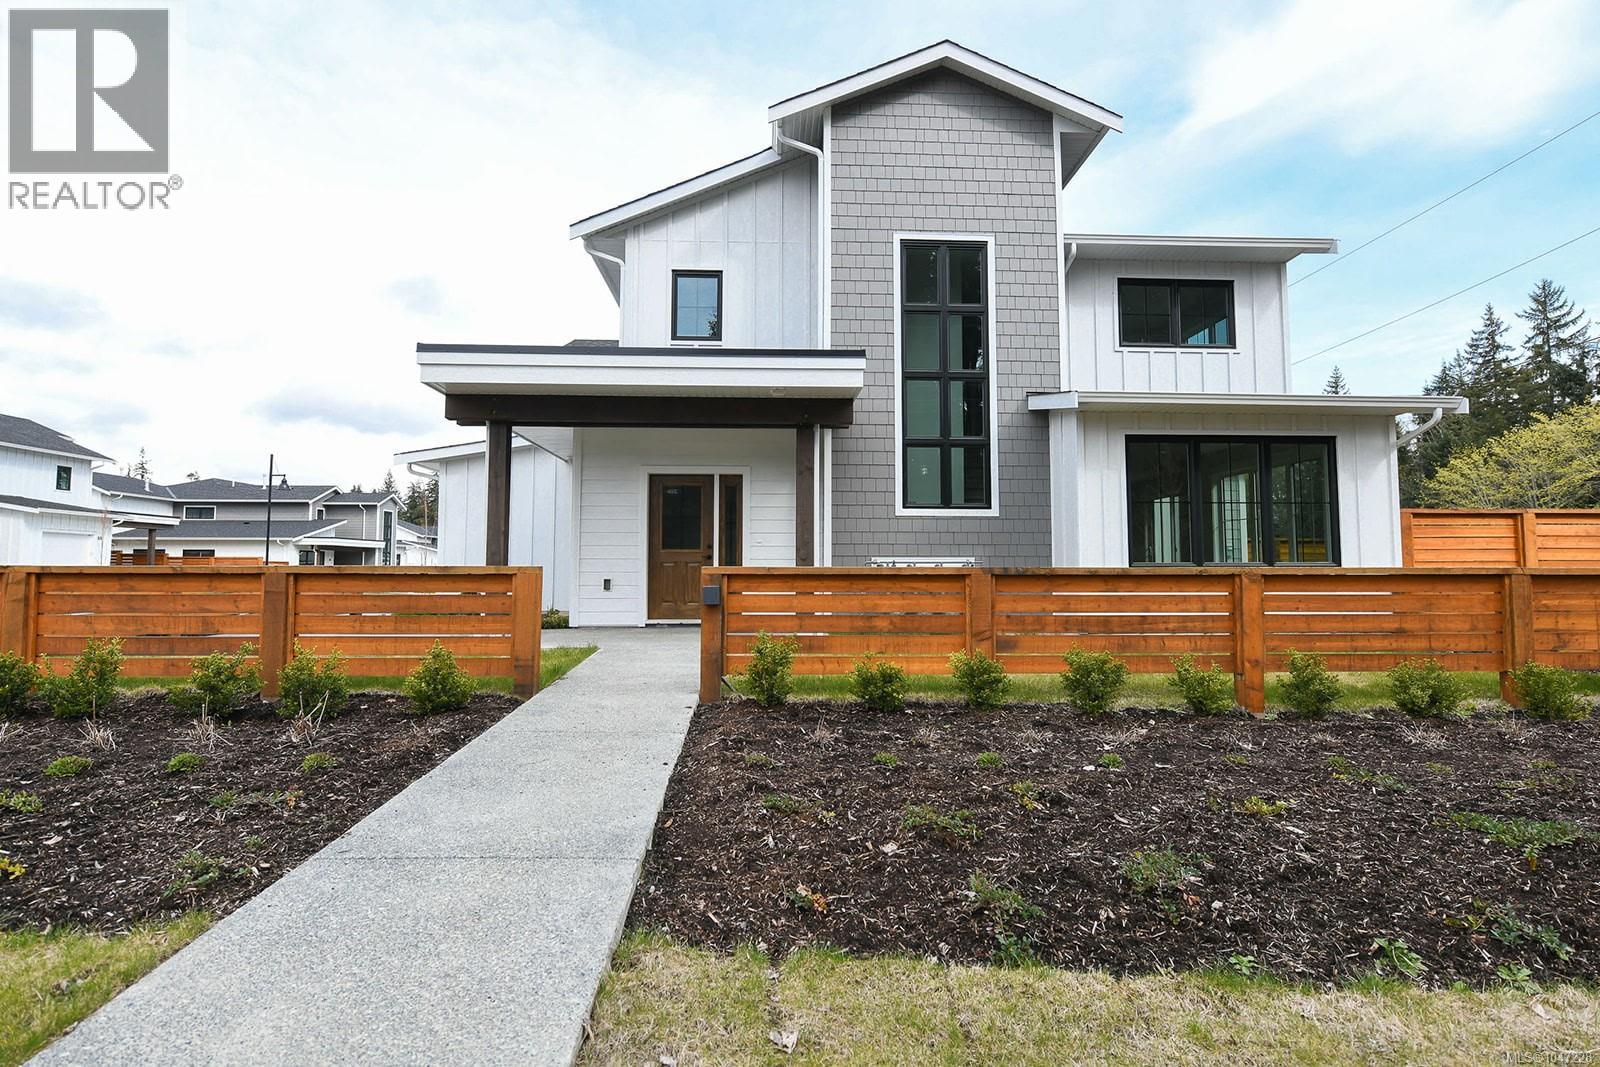
The Evergreen Heights complex at 1090 Evergreen Road comprises nine detached wood-frame buildings containing 37 two-storey townhouse units, completed in 2023. Foundations are poured concrete with slab-on-grade first floors and upper floors on wood joists. Exteriors feature a mix of horizontal, board-and-batten and shingle fibre-cement siding, accented with wood trim. Roof surface asphalt shingles and about 4,000 sq ft of flat torch-on roofing over entry porches. Each unit has a natural-gas forced-air furnace, individual gas-fired hot-water tank and an attached garage. Grounds are attractively landscaped with an irrigation system under a 2026 maintenance contract and proposals underway to relocate irrigation lines underground. Pest-control measures are scheduled for ants, rodents and wasps. No clubhouse or recreational facilities are provided beyond the private yards and communal green spaces. Offered for sale is unit #1 a 1,701 sq ft townhouse with three spacious bedrooms and three bathrooms across two thoughtfully planned levels. The open-concept main floor provides an inviting space for everyday living and entertaining, with seamless access to generous patios and a fully fenced, private-use backyard. The kitchen features quartz countertops, a walk-in pantry and full appliance package, while the primary ensuite offers a walk-in shower and freestanding soaker tub. Enjoy 9’ ceilings, wide-plank flooring and abundant natural light throughout. Year-round comfort is enhanced by a gas furnace, heat pump and A/C, with energy efficiency and functionality built into every detail. Quality construction includes Hardie-board siding, 30-year roofing, Energy Star windows and balance of a 2/5/10 New Home Warranty. Close to schools, trails, recreation and downtown, this is an ideal lock-and-leave lifestyle with strata fees of just $254.51/month. (id:63476)
50354 Rge Rd 235
Rural Leduc County, Alberta
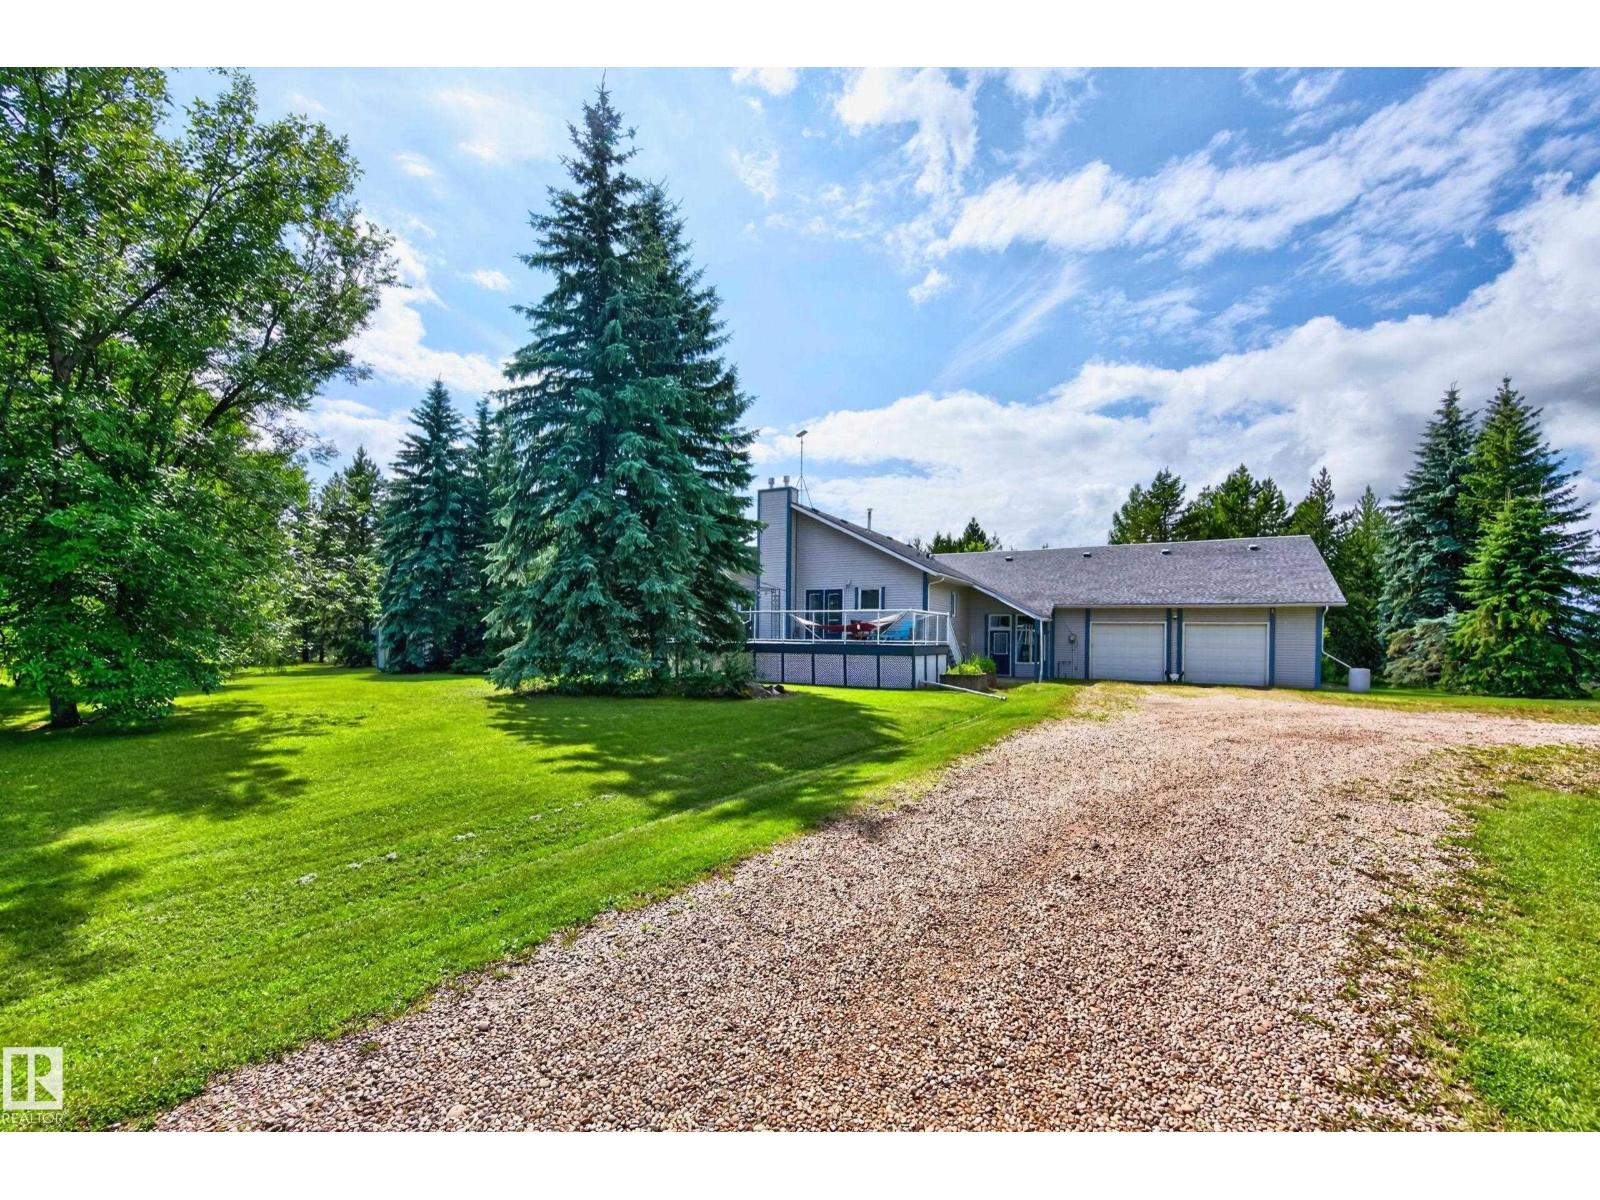
BEAUTIFUL ACREAGE! AMAZING PARK-LIKE SETTING! Towering spruce trees, fruit trees & mature landscaping. Situated on 2.55 ACRES. Less than 3 miles from Beaumont! OVERSIZED DOUBLE ATTACHED HEATED GARAGE! 24 x 40 ft METAL CLAD RV STORAGE BUILDING! The driveway has a 14' wide gate. Featuring a huge vestibule with an upper bonus room/studio. Spacious 2108 square foot bi-level plus FULLY FINISHED BASEMENT! Gorgeous kitchen, vaulted ceilings, tiled flooring, appliances, useable island with power & generous dining area. Large living room & tons of natural light. Total of 5 bedrooms & 3 bathrooms. The Primary Bedroom has a gas fireplace, 3 piece ensuite, walk in closet & direct access to a lovely deck. The basement has big windows, NEW FLOORING, 3 bedrooms, huge family & games room area, 2nd fireplace, NEW 4-piece bathroom, laundry (new washer), & utility room & new water pressure tank. Well water & tank & mound. CENTRAL A/C on main level. NEW PEX & COPPER water lines. Amazing backyard with huge garden! (id:63476)
206 King Rd
Nanaimo, British Columbia
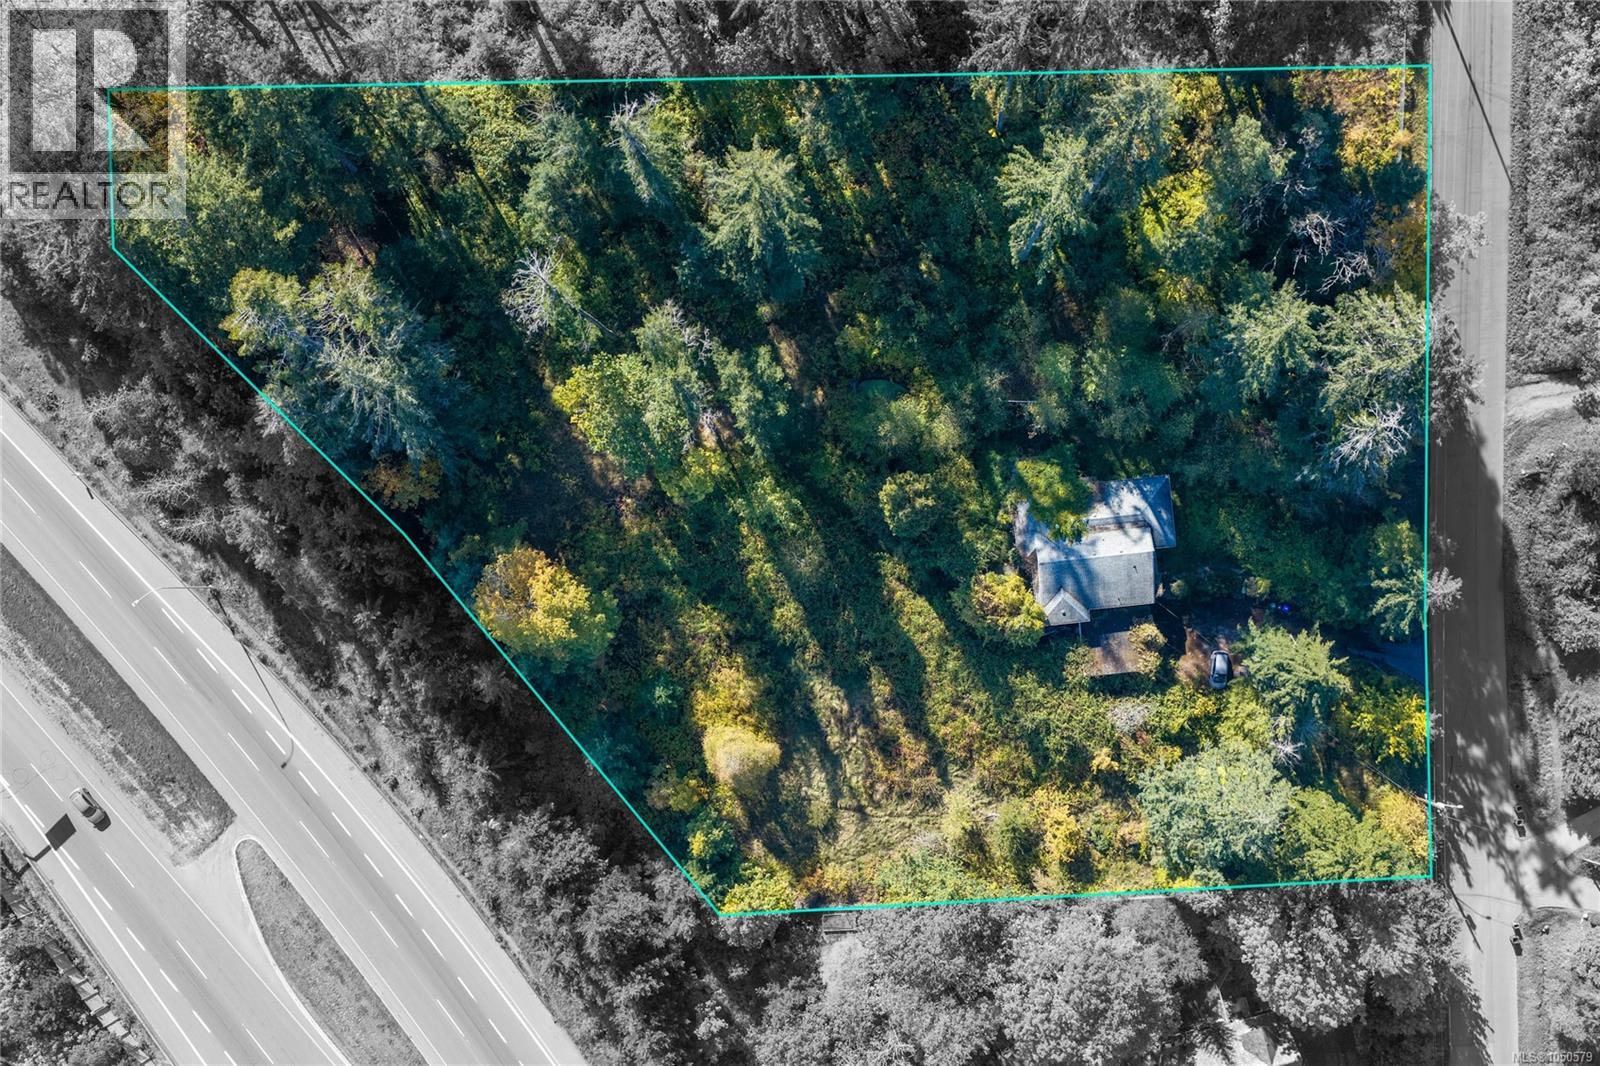
A rare opportunity awaits at 206 King Road. Set on 2.11 acres in a private setting near Westwood Lake, this property offers exciting potential for future development or the opportunity to create a unique estate property. Surrounded by nature yet conveniently located within Nanaimo, the generous parcel provides plenty of space and possibilities for a buyer with vision. Enjoy easy access to the trails, recreation and natural beauty of Westwood Lake while remaining just minutes from everyday amenities. Whether you're a developer, investor or looking for a private acreage close to the city, this is an opportunity worth exploring. Buyers to verify development potential, zoning, servicing and permitted uses with the City of Nanaimo. All data and measurements are approximate and should be verified if fundamental. (id:63476)
1324 Mckinley Rd
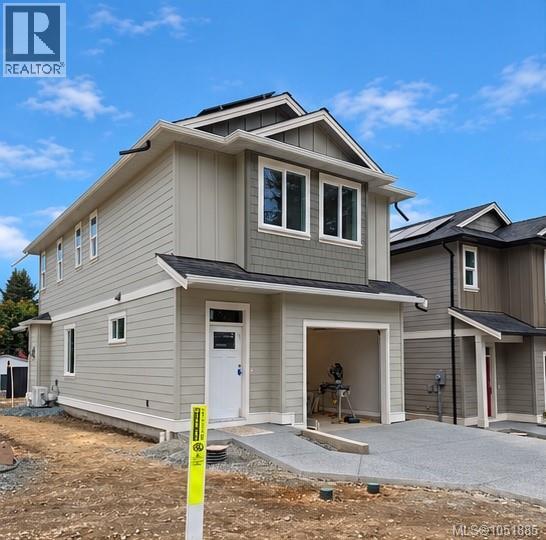
Ladysmith, British Columbia
This attractively priced new 3 bedroom, 2.5 bathroom home provides modern comfort just minutes from Ladysmith’s historic downtown, boutique shops, scenic trails, and Transfer Beach. It features premium finishes like Hardie plank siding, shake and board-and-batten details, an efficient heat pump, on-demand gas water heater, landscaped low maintenance yard with metal fencing, and a grid-tied solar system for reduced energy costs — all supported by a 2-5-10 New Home Warranty and step code 4 construction! Enjoy spacious living with 9-foot ceilings throughout. Qualified buyers may qualify for the New Built Home Property Transfer Tax Exemption, and first-time buyers could receive a 100% GST rebate. It is the buyer’s responsibility to confirm eligibility. Come view this outstanding energy-efficient home today! (id:63476)