
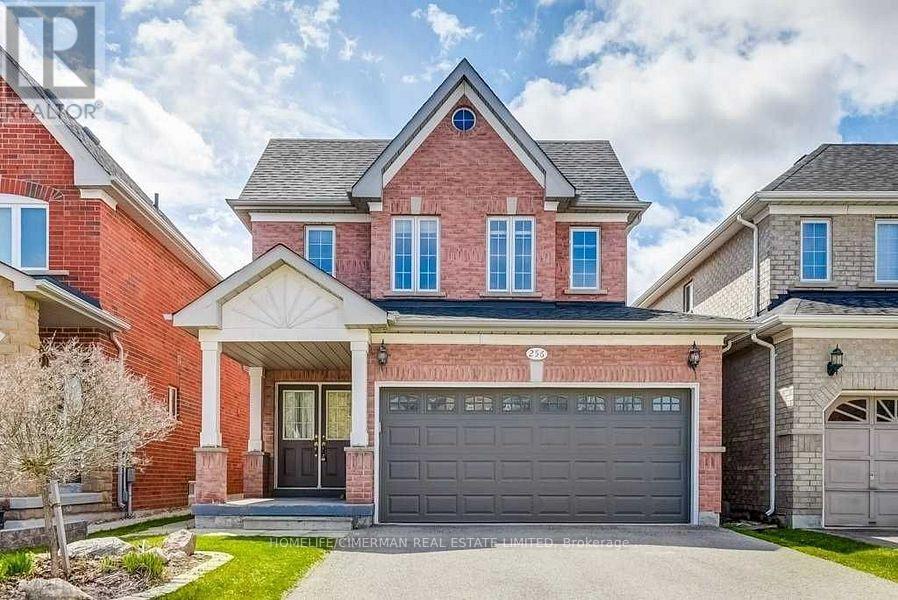
256 Mcbride Crescent
Newmarket, Ontario
Welcome to 256 McBride Crescent, a beautifully upgraded, bright, and spacious family home in a desirable Newmarket neighborhood. Featuring three bedrooms, three bathrooms above grade plus a finished basement with two additional bedrooms and a three piece bathroom. Filled with natural light and thoughtfully updated throughout, this move in ready home is close to schools, parks, shopping, transit, and major highways. A wonderful place to call home. The professionally finished basement offers exceptional additional living space with two versatile rooms and a three piece bathroom. Ideal for an in law suite, home office, studio, or workspace, with quality upgrades throughout. Buyers to verify suitability for their intended use. Buyer and Buyer's Agent to verify all measurements. (id:63476)
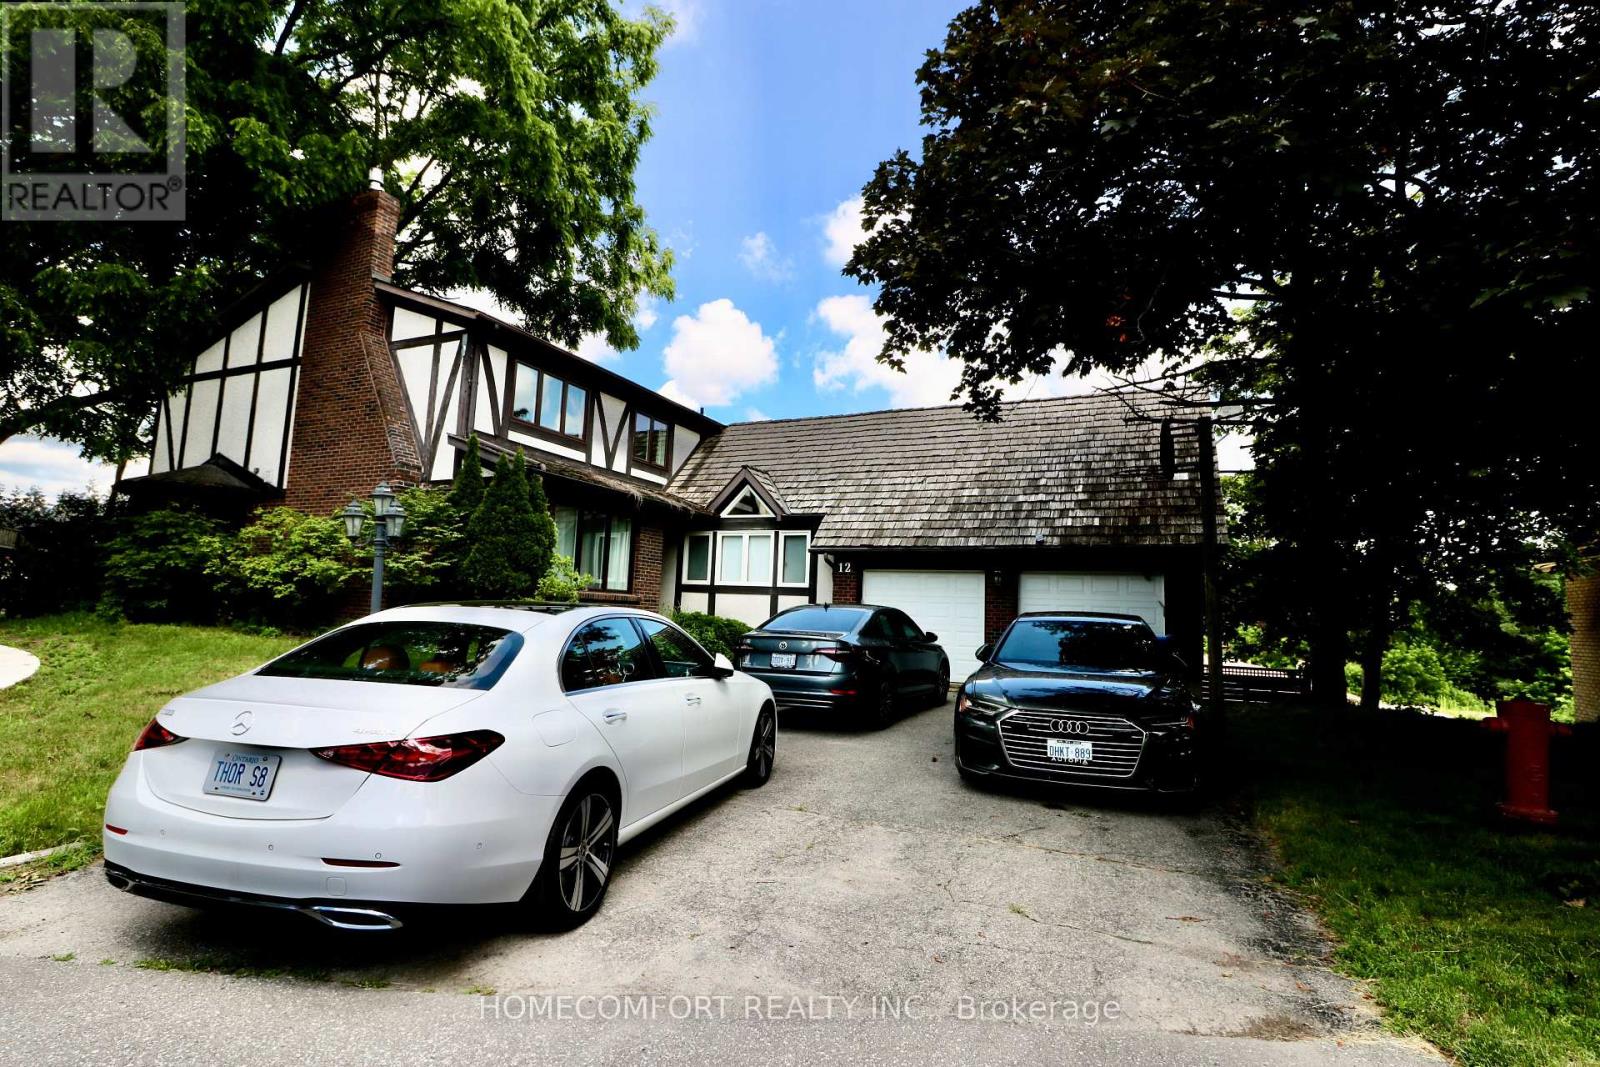
12 Banbury Court
Aurora, Ontario
Welcome to this spacious and beautifully updated family home located in a quiet court in the heart of Aurora. Offering 5+1 generously sized bedrooms with bright Sunroom and 5 full bathrooms, this home provides exceptional space for large or multi-generational families.Recent upgrades include new hardwood flooring throughout the main and second floors, creating a bright and elegant living environment. The home features 1+1 kitchens, including a new basement kitchen, ideal for extended family or additional living flexibility.Two of the bedrooms feature private ensuite bathrooms, providing added comfort and privacy. The main-floor laundry room offers abundant storage space for everyday convenience. Step outside to enjoy the huge, private backyard, perfect for children and outdoor entertaining. Situated in a desirable Aurora neighbourhood close to top-rated schools, parks, shopping, public transit, and all essential amenities, this exceptional lease opportunity combines space, comfort, and convenience. (id:63476)
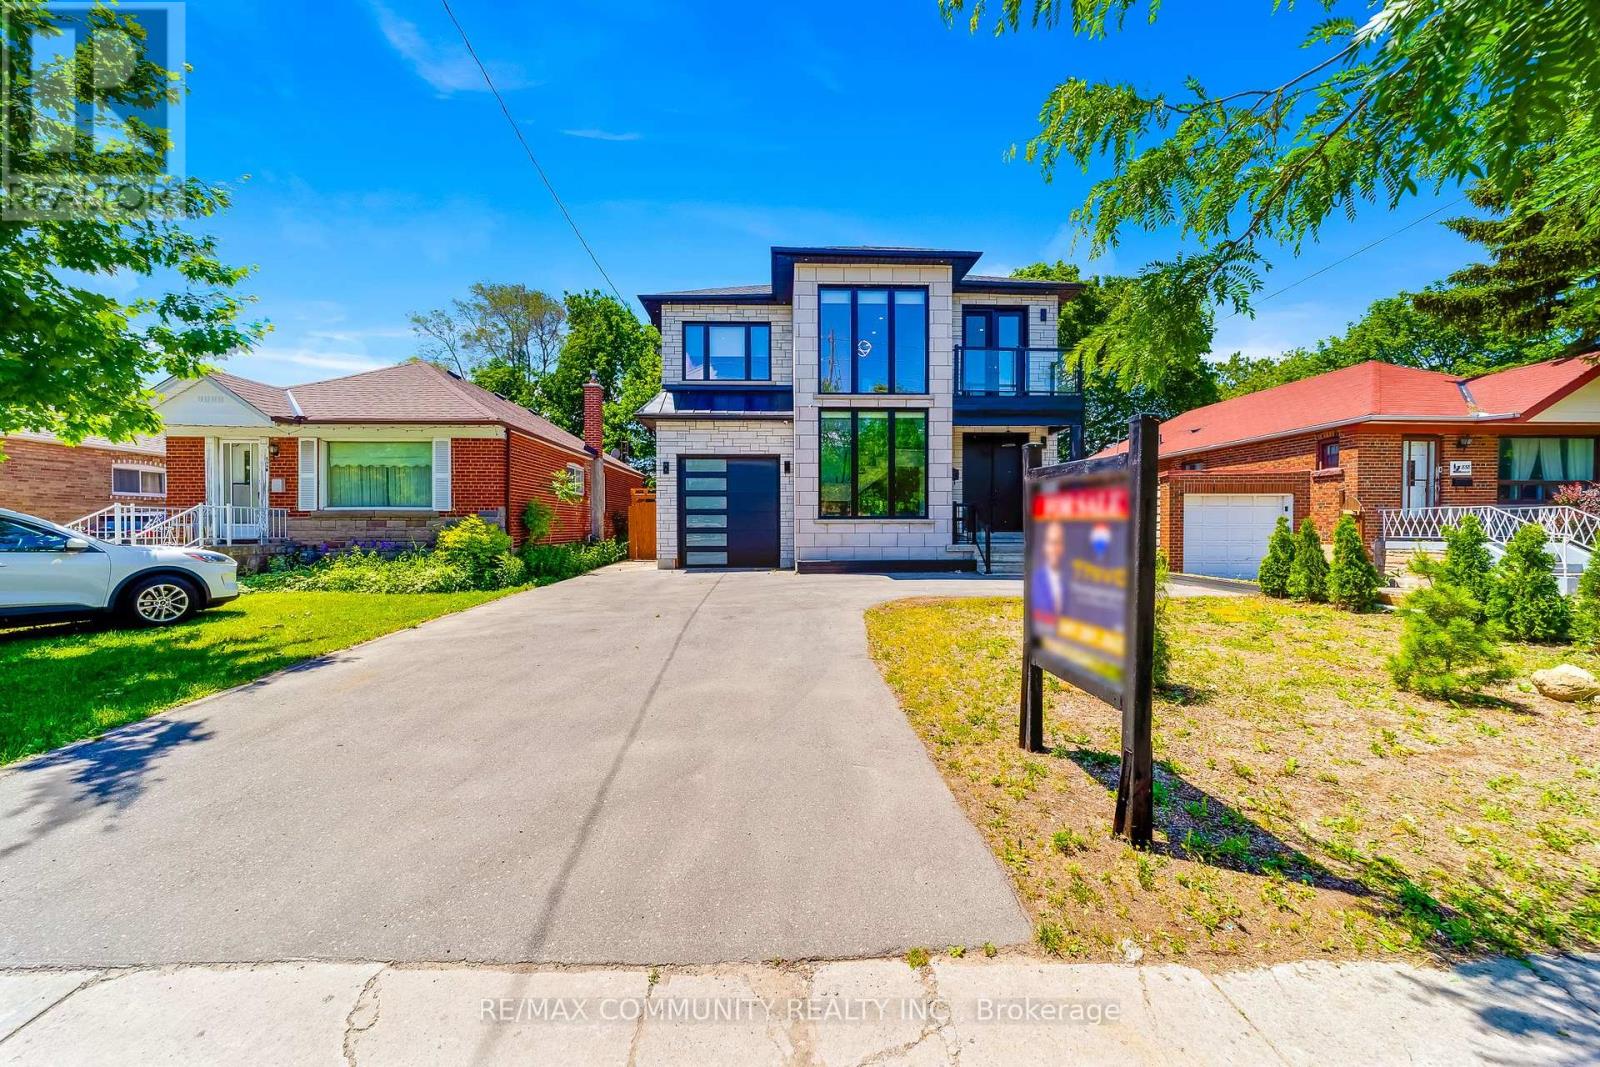
856 Kennedy Road
Toronto, Ontario
Welcome to this remarkable custom-built home in the highly desirable Ionview community of Scarborough. Showcasing modern architecture, quality finishes, and exceptional attention to detail, this impressive home offers expansive living space designed to accommodate both growing and multi-generational families. Step into a welcoming front foyer that flows seamlessly into a spectacular staircase gallery, highlighted by soaring two-storey windows, sleek glass railings, and an abundance of natural light. The main floor features spacious living & Dinning, a stylish family room with a modern fireplace and a chef-inspired kitchen complete with quartz countertops, custom cabinetry, stainless steel appliances, and a large center island perfect for family gatherings and entertaining. The second floor is anchored by an impressive primary retreat, offering a large walk-in closet and a luxurious 6-piece ensuite designed for relaxation. Three additional well-proportioned bedrooms are thoughtfully arranged, one of which enjoys access to a private balcony overlooking the neighborhood. A stylish full bathroom and second-floor laundry add everyday convenience to this exceptional level. The finished basement offers exceptional flexibility, featuring four additional bedrooms, two full bathrooms, and a kitchenette. Ideal for extended family, multi-generational living or guest accommodations. Outside, the home boasts outstanding curb appeal, a private driveway with parking for up to five vehicles, and a modern stone-and-glass facade that makes a lasting impression. Conveniently located near Kennedy & Lawrence, this exceptional property is close to schools, parks, shopping, restaurants, public transit, Kennedy Station, and all essential amenities. Offering contemporary design, generous living space, and an unbeatable location, this is a rare opportunity to own a newer custom-built home in one of Scarborough's most convenient and established neighborhoods. (id:63476)

Parking Spot - 57 St Joseph Street
Toronto, Ontario
One parking space for lease at 57 St Joseph St(1000 bay) (id:63476)
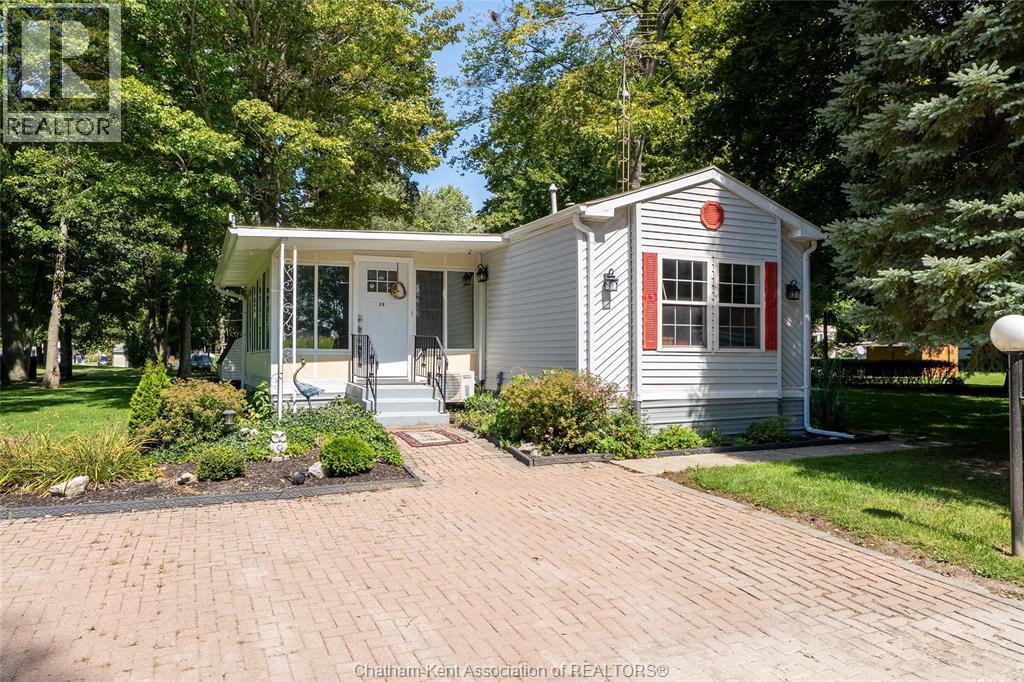
29338 Jane Road Unit# 20
Thamesville, Ontario
Welcome to Briarwood Estates, where this 1990 modern mobile home sits on an extra-large lot surrounded by nature. Featuring vaulted ceilings for a bright, open feel, this home offers two bedrooms and two full bathrooms, including a five-piece ensuite with a soaker tub. The spacious kitchen and living area flow nicely into the 20’ x 12’ heated and cooled sunroom, ideal for year-round enjoyment, plus a rear sun deck for outdoor living. The $360 monthly land lease includes taxes and water, while the septic system, only four years old, adds peace of mind. A roomy, well-kept home in a low-maintenance community at an affordable price. (id:63476)
Lot 156 & 157 Farrah Avenue
Englehart, Ontario
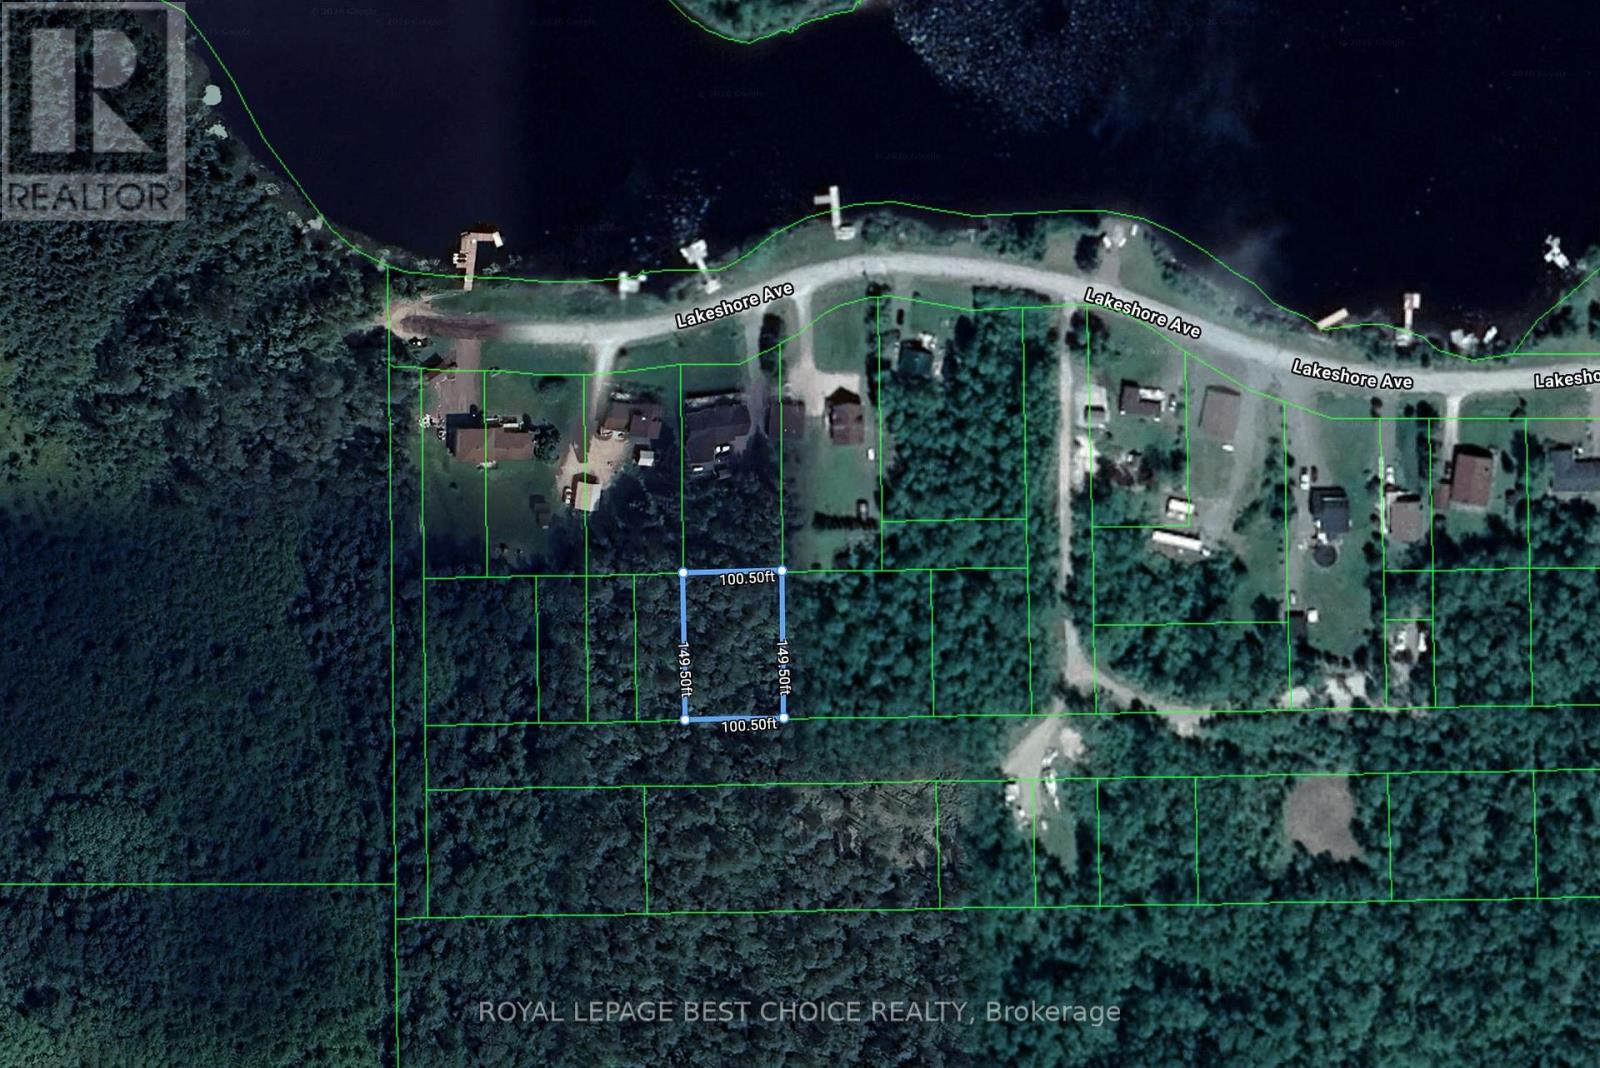
This 100' x 150' lot is a great addition to your portfolio, located on Farrah Avenue behind Lakeshore Avenue in the municipality of Charlton & Dack. There is an unmaintained road leading to the wooded property and currently no hook up to town water. The size of the lot offers room to add a drilled well and septic and is conveniently located close to the beach and marina/launch allowing you to enjoy miles of enjoyment on Long Lake. (id:63476)
12 1700 Pritchard Rd
Cowichan Bay, British Columbia
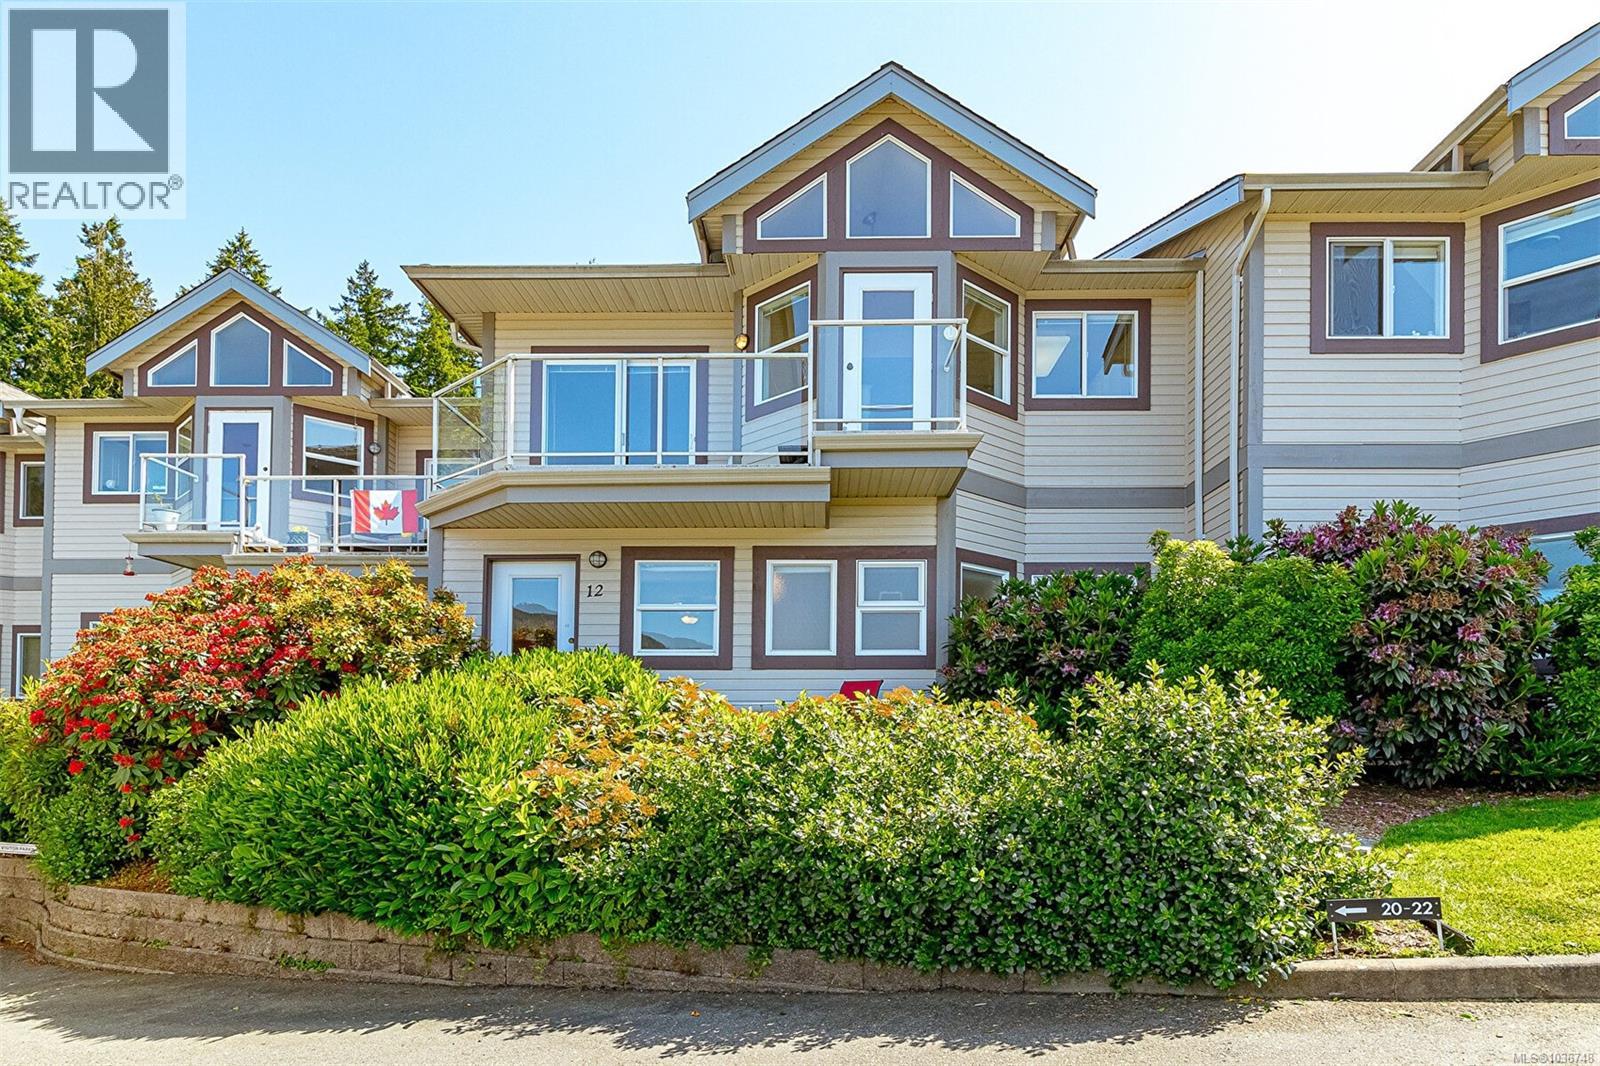
Welcome to Mariner Ridge where the iving is easy ! This large 2 bedroom plus den with 3 full baths townhome has ocean and mountain views from nearly every room, the deck and the patio too! The home is wonderfully spacious & well maintained with lots of natural light. Living room has a brand new electric firepace, cork flooring and sliders to the deck. Kitchen has all new stainless steel appliances, breakfast area and deck access. The den can be used as an office or a 3rd bedroom. Heated floors in the main bathroom. The lower level has two extra large bedrooms both with ennsuites with heated flooring. The primary bedroom has a dressing area and a walk in closet. Access to the lower level patio from the primary bedroom - perfect for taking in the bleautiful view with the morning coffee. Custom made window treatements throughtout the house. New R50 insulation in the attic. Double garage with EV charger. New 40 gallon hot water tank and heat recovery ventilator. New washer and drier. Walk to the Village. Close to Bench Elemenetary, Sunrise Waldorf School, Ecole Cobble HIll & Evergreen Elementary School. So many amenities are nearby. Come and view tody! (id:63476)
208 Falcon Crescent
Leduc, Alberta
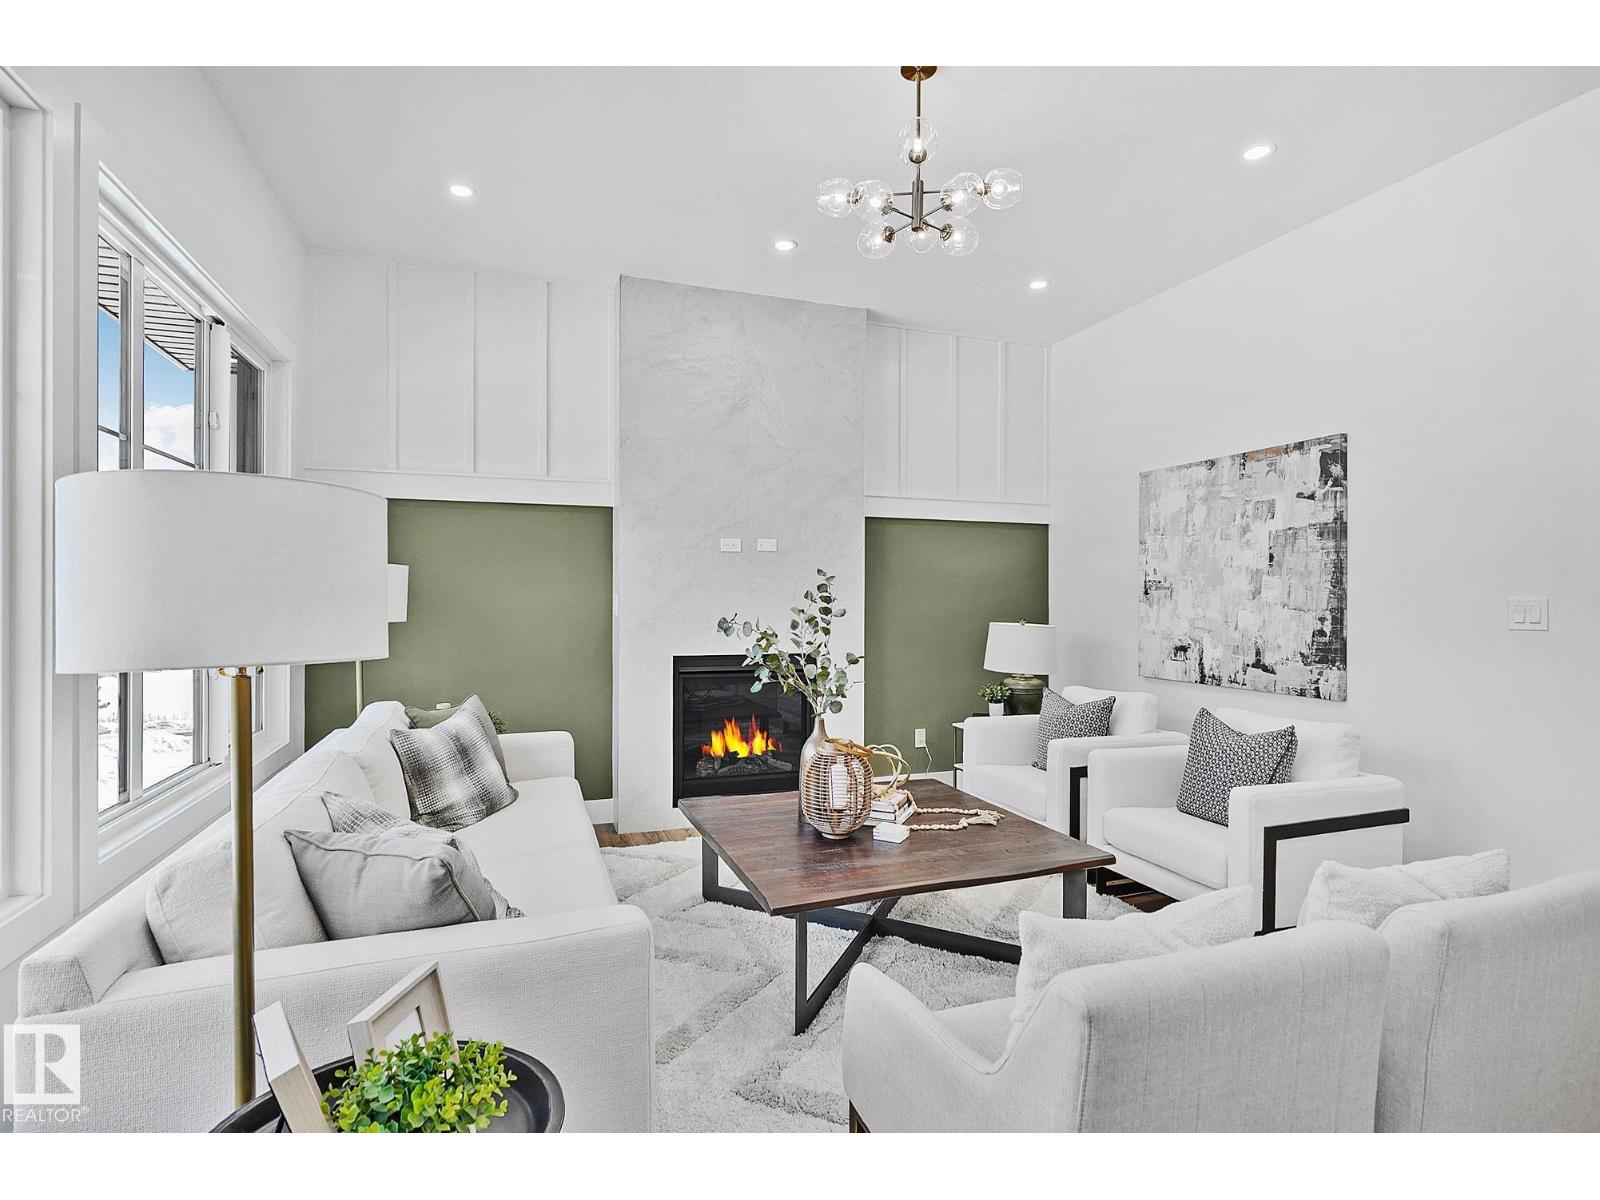
LANDSCAPING! DECK! ALL APPLIANCES! Stunning 5-BEDROOM Home! Enjoy nearly 2,100 sq. ft. of thoughtfully designed living space in the desirable community of Fraser, Leduc. The main floor welcomes you with a spacious foyer leading past a private den—perfect for a home office. The functional kitchen boasts a walk-in pantry, center island, and seamless flow into the bright dining nook for easy everyday meals. A smart mudroom with built-in bench seating connects directly to the front-attached double garage. Upstairs, an airy and wide hallway leads into a versatile central bonus room, a convenient upper-floor laundry, and a full main bathroom. This level features 4 spacious bedrooms, including a primary suite with a massive walk-in closet and a luxurious ensuite bath. Outside, the included deck with aluminum railing and full landscaping extends your living space. Set mins. away to the Leduc Recreation Centre, Telford Lake, and scenic walkways, this home combines comfort, style, and location! (id:63476)
52111 Range Rd 270
Spruce Grove, Alberta
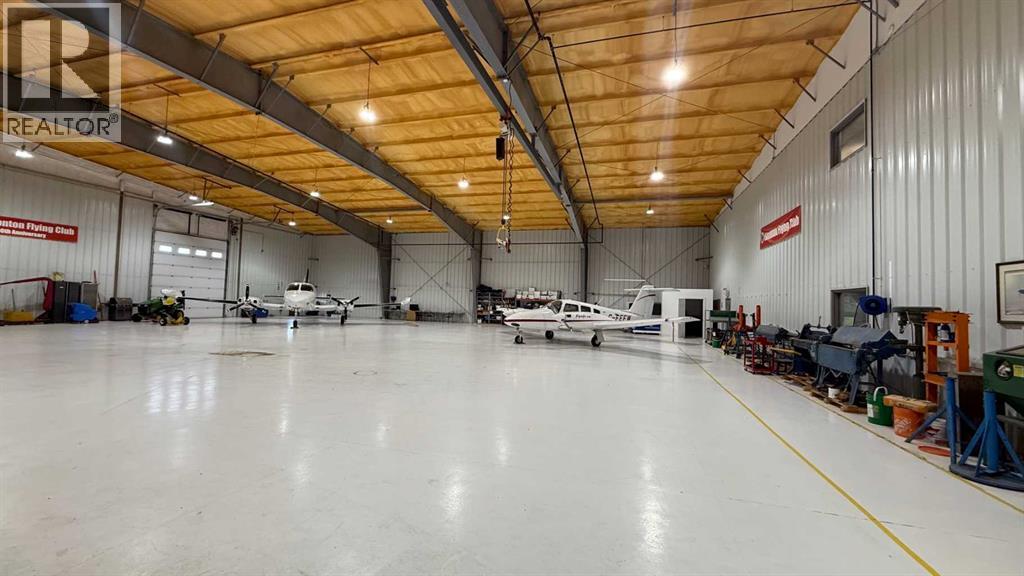
AIRPORT LISTING! Industrial building used as plane hangar. Features Septic Sewer, Fortis Electrical Power, Gas Line with ATCO Gas. Main Floor 115 ft x 125 ft = 14,375 sq ft footprint. Additional Mezzanine above the office area. Zoned Agricultural General (AG) District - permitted uses include Apiary, Bed and Breakfast, Cannabis Cultivation, Minor Dwellings, Single Detached Farm Vacation Home, Manufactured Home, Single Wide Wind Energy Converter System, ask your Realtor for a link to the bylaws for more details. Located on the Apron at the Parkland Airport. (id:63476)
5 Mountain Basin Drive
Mcdougall, Ontario
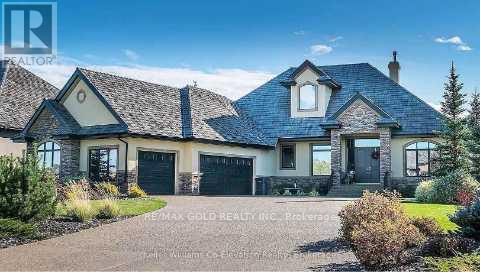
Excellent Opportunity to construct your Dream Home in a beautiful Residential neighbourhoodsurrounded by nature. This 1.56 Acre lot is treed and partially levelled for you to start yourproject! Hydro is on site. Quiet neighbourhood. 5-10 Minutes: - Public School - Cross CountrySki Trails - Shopping Walking distance to mountain basin/mill lake and bell lake beach. Nearbysandy beaches and lakes. It is on mountain basin drive. Ten minutes to Parry Sound (Town). 1minute to Highway 124. Houses on the street are selling over 1 million. Builders, investors,and agents welcome. Only two and a half hours from Toronto and just over an hour from Barrie.Thousands of dollars spent on levelling the land and making it near ready for construction andto have the opportunity to have a Walkout Basement. The Walkout basement would provide abeautiful nature view. Some drawings and layout plans are available for Buyers. (id:63476)
A (1st Flr) - 687 Dupont Street
Toronto, Ontario
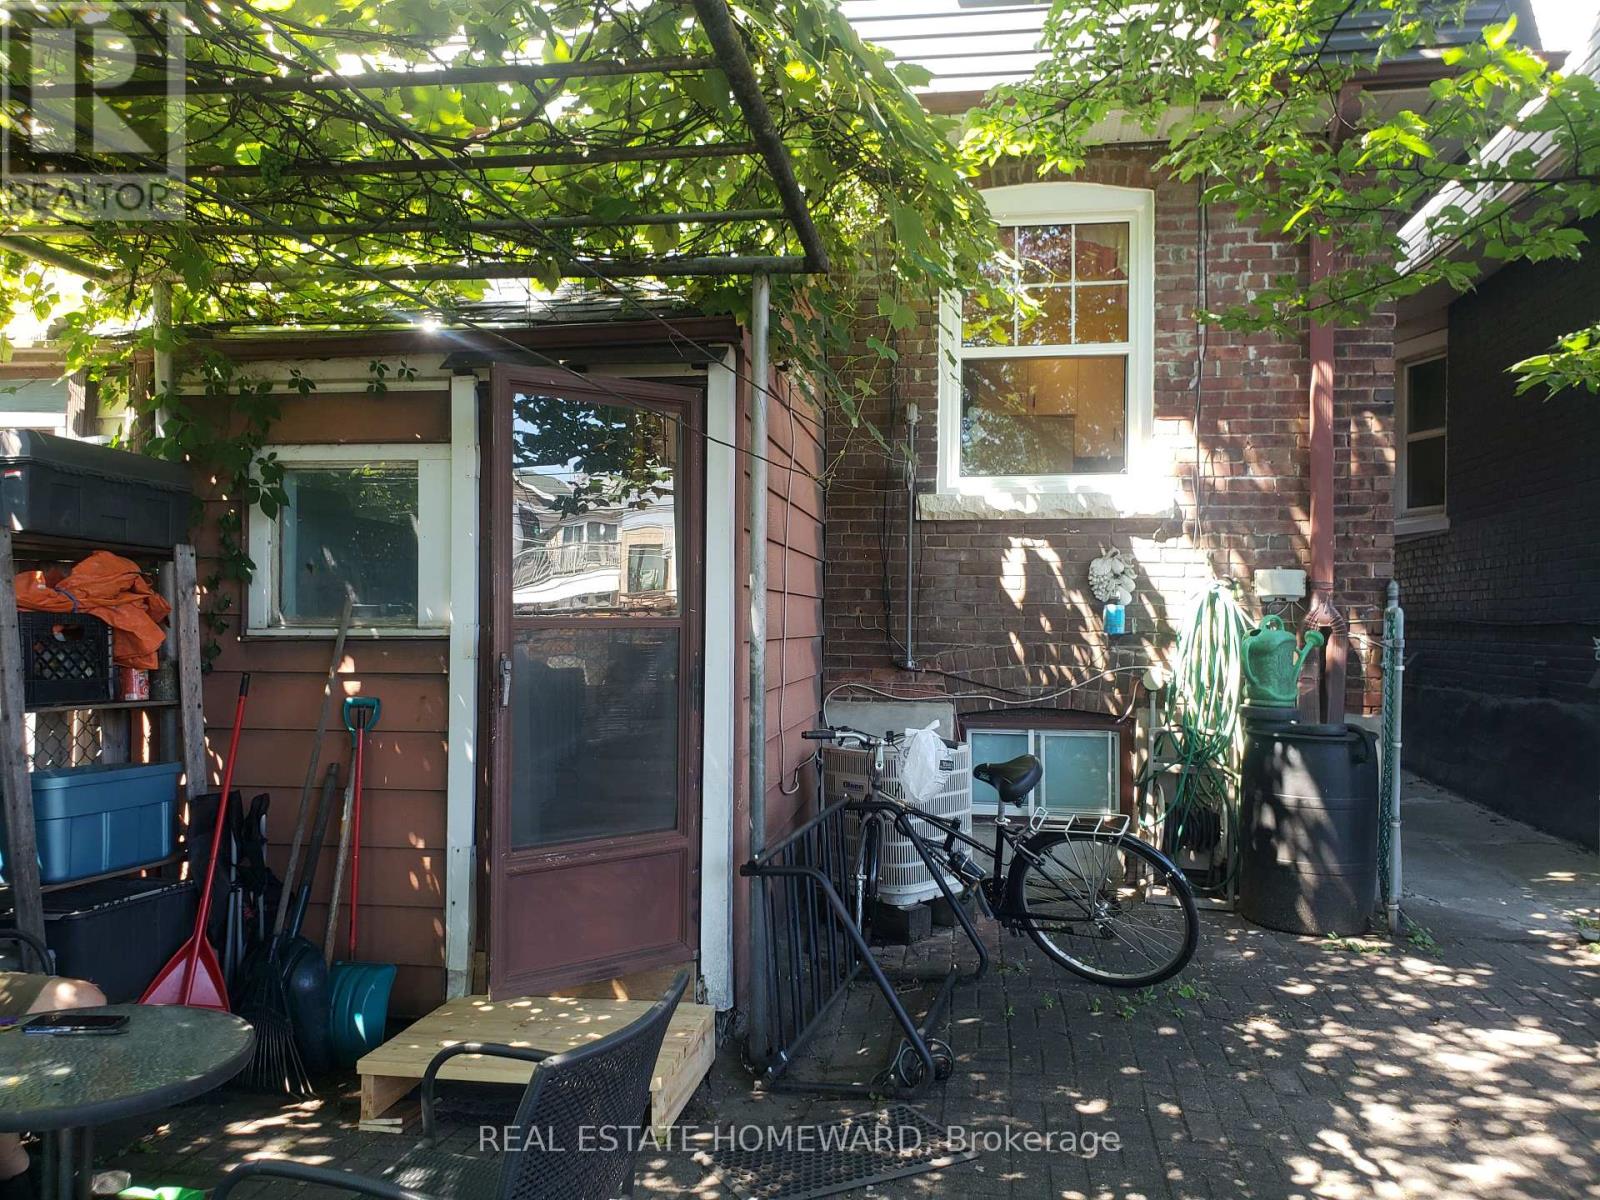
Christie & Dupont. Spacious One-bedroom, first-floor apartment with access to a shared south-facing backyard. Full main-floor unit with new front and back windows. Eat-in kitchen with ample cupboard space. The apartment has air conditioning, Hardwood floors, a built-in dishwasher, and an In-suite washer and dryer. Near Loblaws and Farmboy. Walk to the Christie subway station (Line 2) or Dupont subway station (Line 1) - about 15 to 20 minutes. Near George Brown Casa Loma campus, UoT St George Campus, and OCAD, with direct Line 1 subway access to York University. Terrific location - convenient groceries very close to home. Great cycling neighbourhood. Christie Pitts Park, Koreatown, and the Annex are all nearby fun spots. Tenant pays 1/3 hydro. No smoking. (id:63476)
708 Paradise Lane
Carling, Ontario
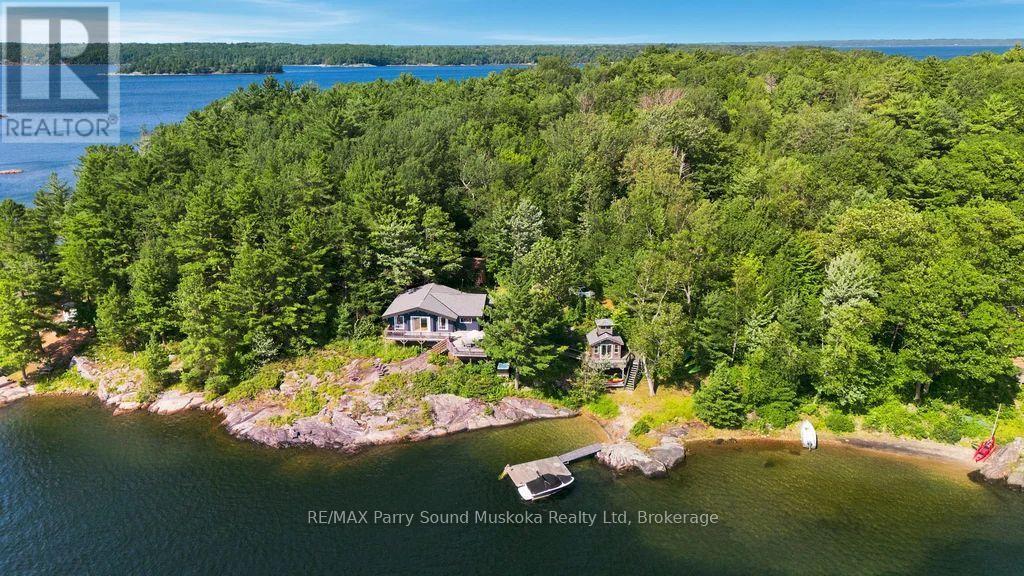
*Sold* Conditional upon WLI approval.The full Georgian Bay cottage package!Turn Key!This beautifully maintained, bungalow cottage is move-in ready on one of the larger leased lots on Parry Island,offering approximately 0.70 acres,73.85m (242.3') of pristine Georgian Bay shoreline, May 1st-Oct 31 use. Excellent privacy & spectacular southwest exposure,breathtaking sunsets.Enjoy a revitalized waterfront w/a white sand beach,gentle walk-in entry for children,pets & guests of all ages,deep water docking,a newer dock & protected waters perfect for swimming,boating & fishing.Short boat ride to Killbear Provincial Park,the world-famous 30,000 Islands,restaurants,picnic destinations & endless exploration.The warm & inviting 3-bedrm cottage showcases timeless wood charm w/pine walls,ceilings,floors & exposed beams.The open-concept living,dining & kitchen feature vaulted ceilings,large waterfront windows & a walkout to the spacious deck.A laundry room,sauna,outdoor shower,hot tub,bunkie sleeping 4 provide plenty of room for family & friends.Extensive improvements include a new septic system,new roof,new longer dock,hot water tank,waterfront restoration,new stairs,tree clearing,mouse-proofing,landscaping,fibre optic internet & numerous additional upgrades.Enjoy blazing-fast fibre internet,200-amp service,electric baseboard heat,UV & sediment water filtration,lake water system & a fully equipped garage. Potential to launch your boat from the property, kayak,paddleboard.Visit Pirate Ship Bay,the nearby lily pad trail or boat into Parry Sound for dining,shopping,the Charles W.Stockey Centre,Bobby Orr Hall of Fame,festivals & entertainment.The butterfly & hummingbird garden attracts incredible wildlife including deer,otters,mink,fox,bears,eagles,hawks,owls,turtles,chipmunks & more.Land leased, the cottage is owned.Lease payment just under $3600/year (id:63476)