
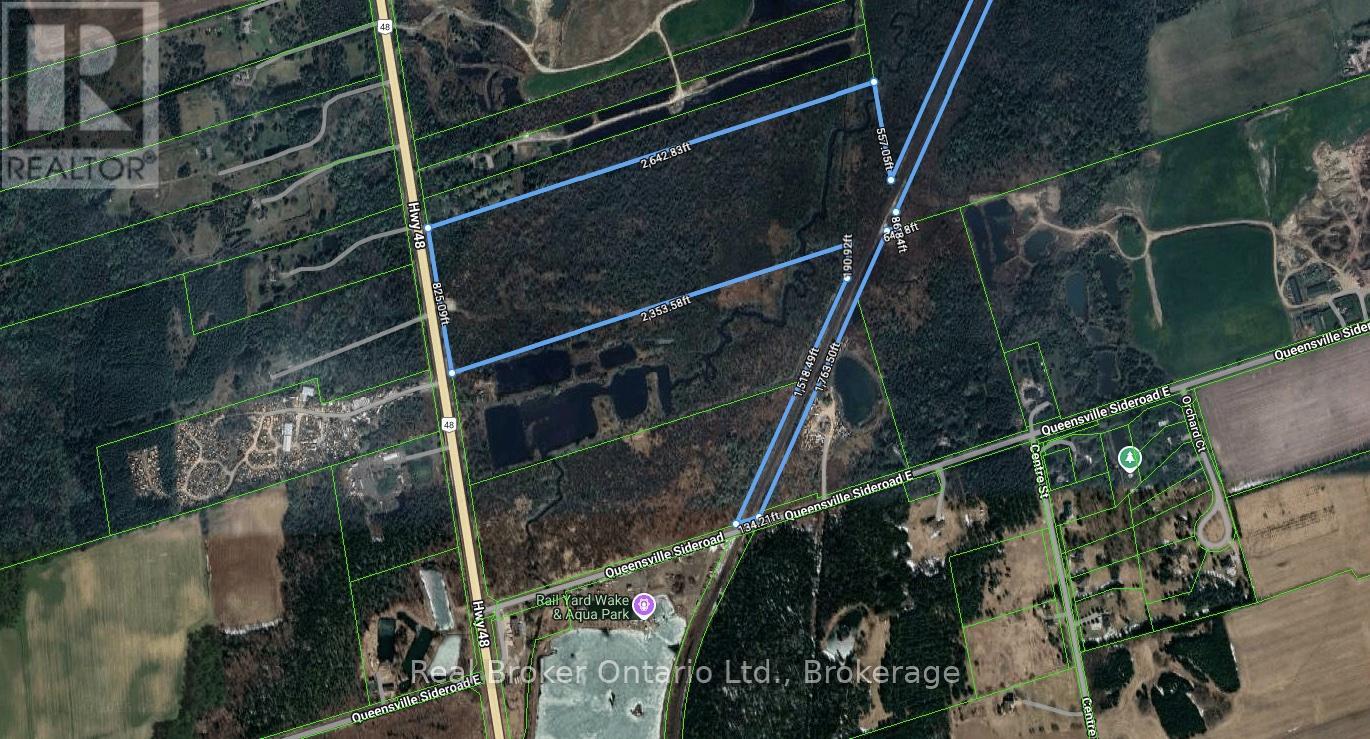
20697 Highway 48 Highway
East Gwillimbury, Ontario
Power of Sale Opportunity! 20697 Highway 48, East Gwillimbury is an exceptional opportunity to acquire approximately 50 acres of level, vacant land with over 824 feet of frontage along Highway 48, just north of Mount Albert. Located west of the railway line, this expansive parcel offers excellent exposure and accessibility. Zoned Rural (RU), the property allows for a wide range of permitted uses including: agricultural and agri-related operations, greenhouses, equestrian facilities, farm produce outlets, nurseries, kennels, on-farm diversified uses, single-detached dwellings, accessory apartments, bed and breakfast establishments, animal clinics, group homes, home child care, and home businesses. It also supports unique lifestyle or entrepreneurial ventures such as agri-tourism and farm implement sales. Ideal for investors, farmers, or those seeking to build a private country estate. Don't miss this rare opportunity to own a large parcel with endless potential in a growing area of East Gwillimbury (id:63476)
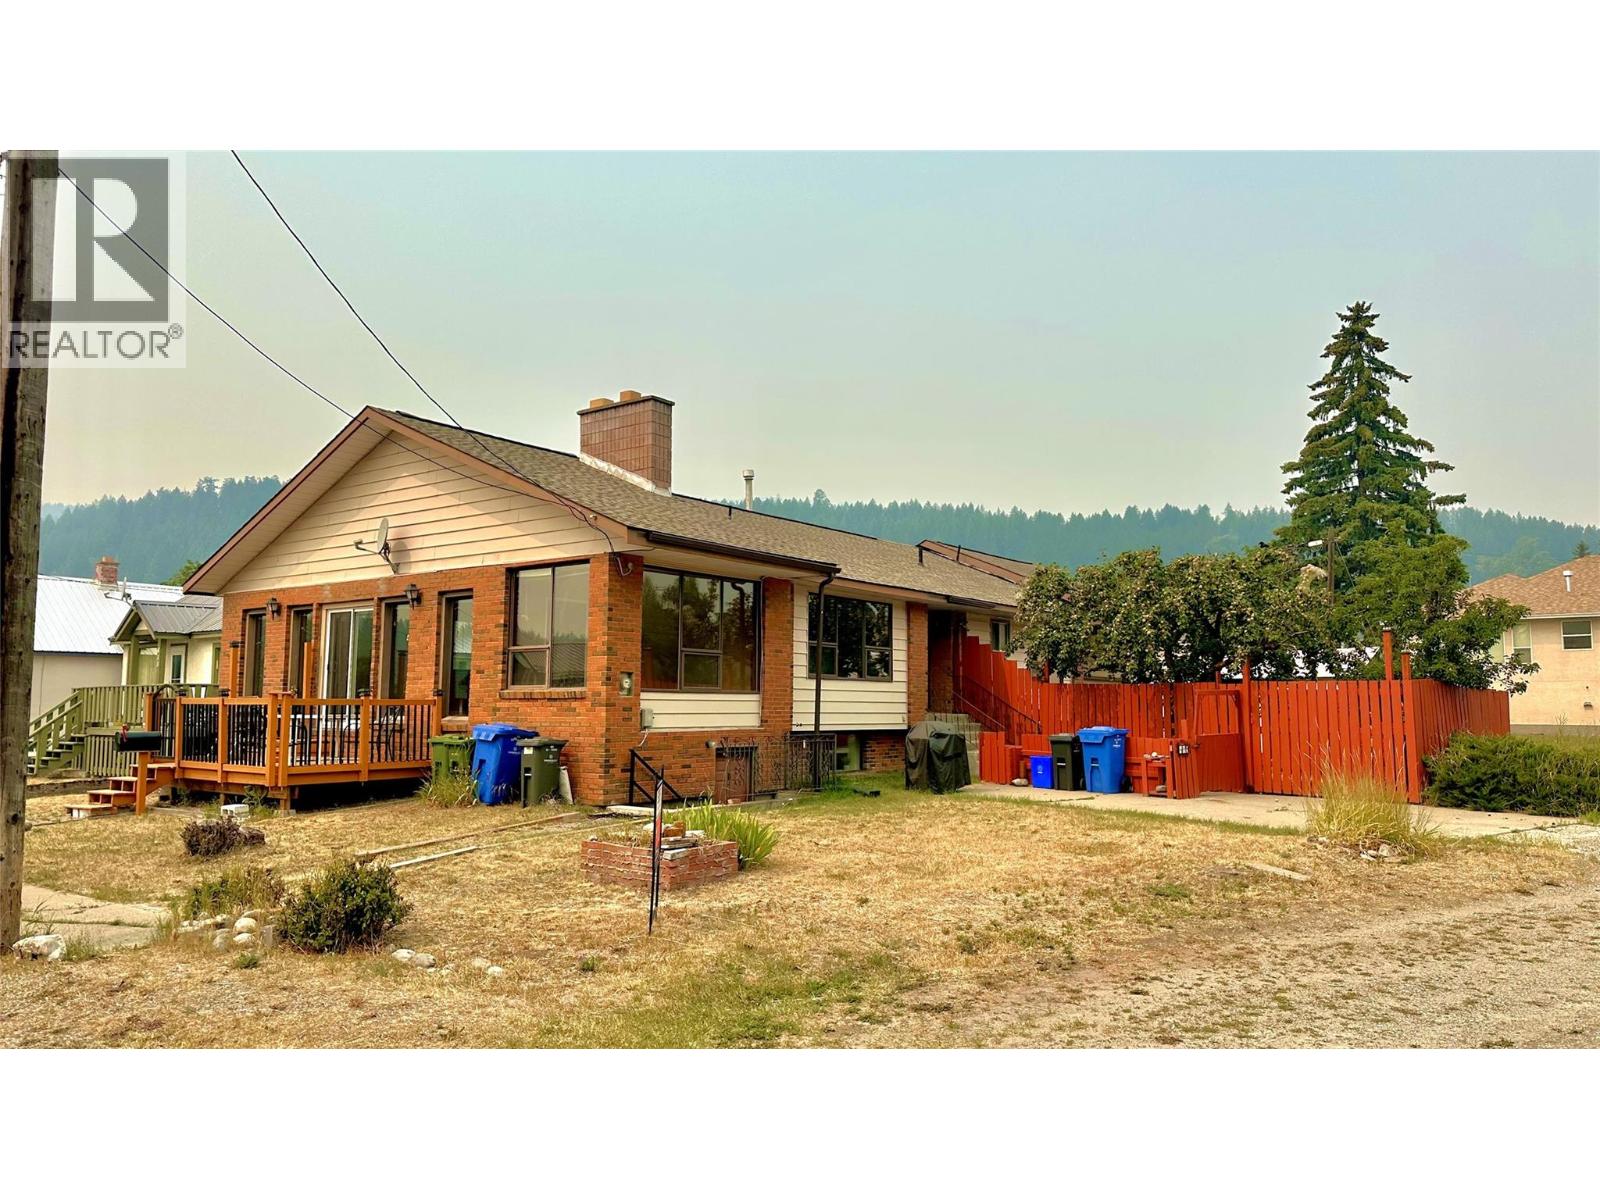
419 Lindsay Street
Kimberley, British Columbia
Amazing family home in a fantastic location, with a legal income suite to help offset the mortgage. For those who crave natural light, the open floor plan and spacious family room, living room and dining area are going to win you over from the start. If you work from home, you're absolutely going to love the sunny office space overlooking Mark Creek. Situated on a double corner lot directly across from Mark Creek, the property offers added privacy with only one neighbouring home. The soothing sound of the creek can be enjoyed year-round, while the beautiful fall colours enhance the peaceful setting. Conveniently located within walking distance to many local amenities, including the city pool, bike park, grocery store, hockey and curling rinks, you're never far from the action. The main floor features not only a large open kitchen, but 3 good sized bedrooms - primary bedroom with a full updated ensuite, plus two more bedrooms and another renovated bathroom. The unfinished portion of the basement has a fourth bedroom framed and ready to go - perfect for a growing family and future expansion. Adding even more value is the legal, and recently renovated two-bedroom basement suite. It features an open floor plan, its own laundry, a wood burning fireplace, and both interior and exterior entrances, providing excellent privacy for tenants and a great opportunity for rental income. Don't forget to check out the double car garage and the crazy amount of additional storage space. (id:63476)
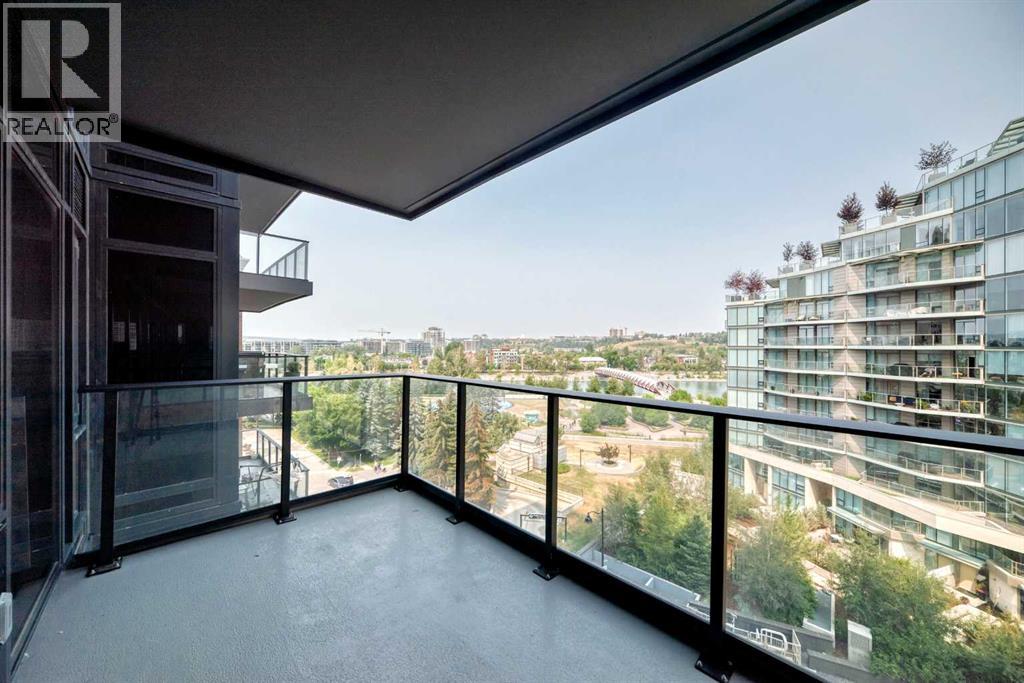
712, 730 2 Avenue SW
Calgary, Alberta
Enjoy direct, iconic views of the Peace Bridge, Bow River, and lush parklands right from your living room, primary bedroom, and private balcony! Situated on the 7th floor of the prestigious First & Park Condos by Graywood Developments, this beautifully designed 1-bedroom + den residence offers a premium of Eau Claire living.Inside, you'll find a sophisticated open-concept layout accented by 9-foot ceilings, sleek luxury vinyl plank flooring, and wall-to-wall windows that flood the home with natural light while framing the river scenery. The gourmet kitchen is equipped with premium Fulgor Milano stainless steel appliances, a gas cooktop, quartz countertops, and clean-lined contemporary cabinetry. The primary bedroom provides a peaceful retreat while continuing to showcase those same signature bridge and park views.Adding to the home's practical functionality, the versatile den can easily serve as a home office, cozy guest space, or additional storage to meet your daily needs. In-unit laundry adds everyday convenience, while the private balcony offers a relaxing spot to enjoy the outdoors and scenic views.Living in the heart of Eau Claire means you are just steps away from Prince's Island Park, scenic walking trails, and downtown's fine dining, shopping, and entertainment. Residents of First & Park enjoy access to building amenities, including daytime concierge service, a state-of-the-art fitness center, and a stylish owners' lounge with a meeting room. Book your private showing today! (id:63476)
Top Producer Realty And Property Management
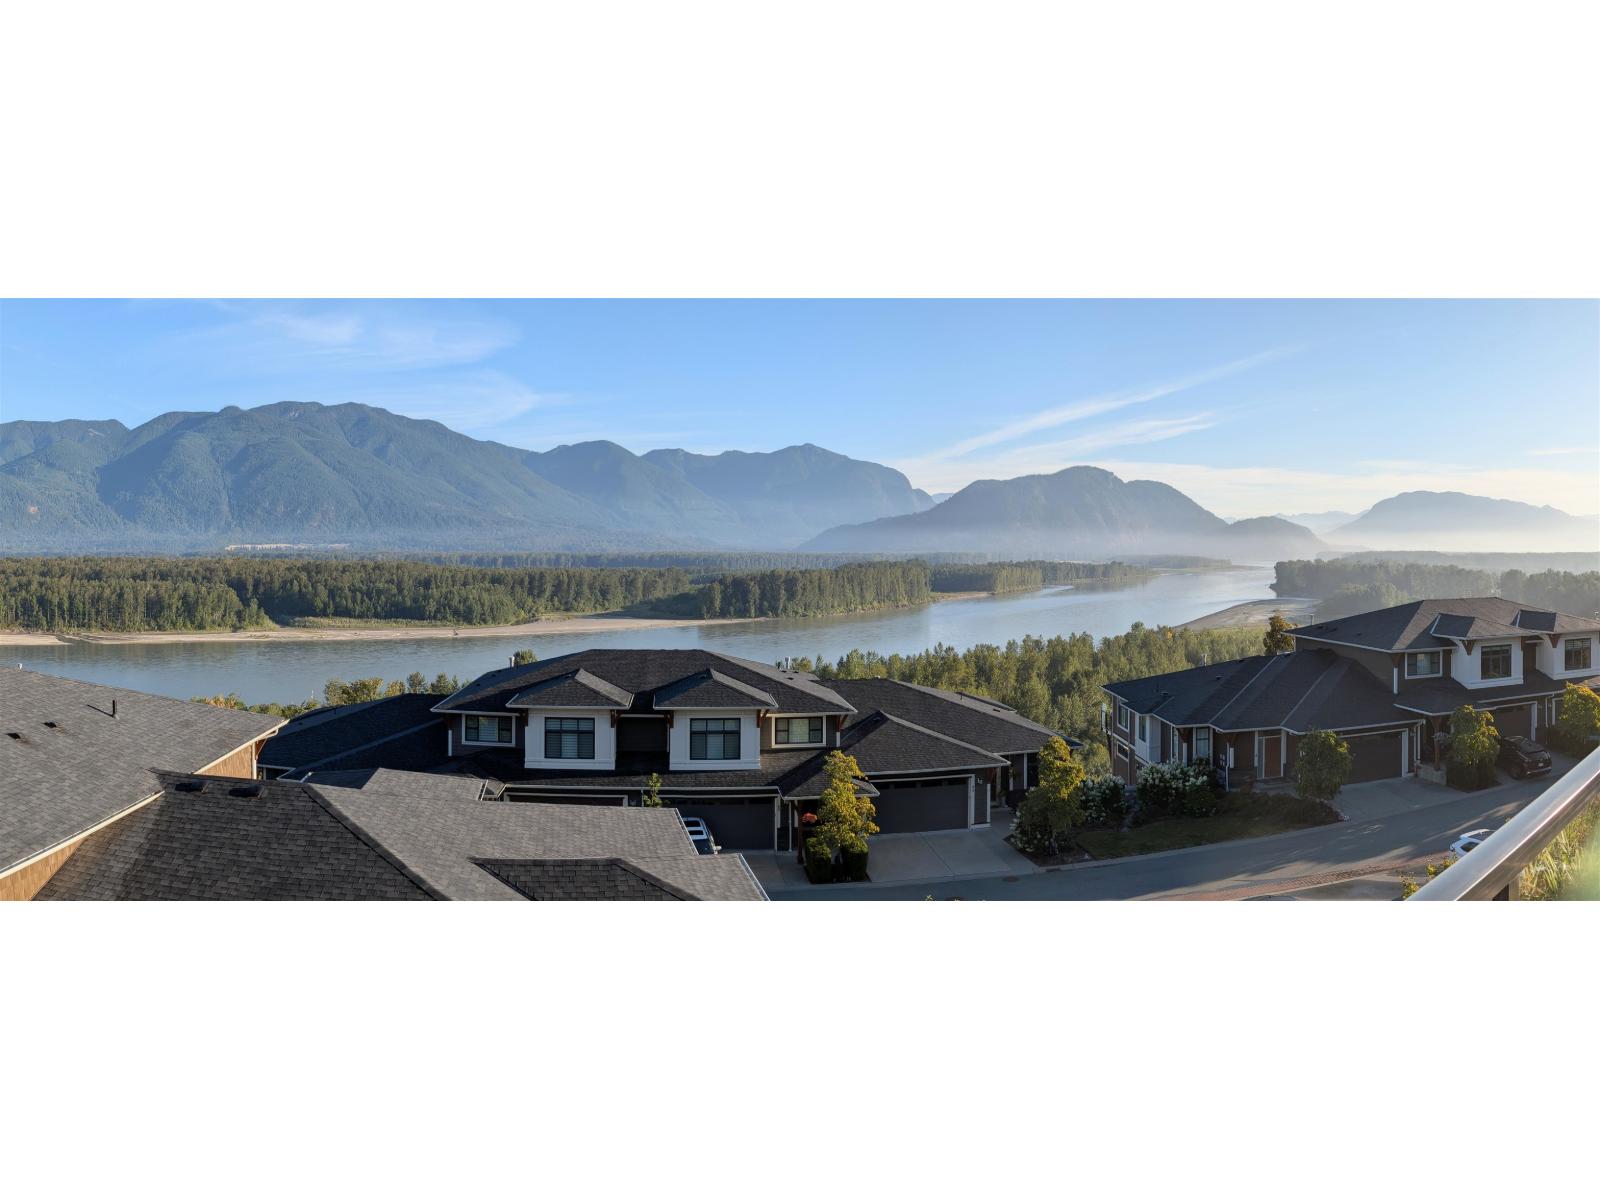
48 43685 Chilliwack Mountain Road, Chilliwack Mountain
Chilliwack, British Columbia
Panoramic Fraser River Views (id:63476)
80 Kestrel Place Unit# 8
Vernon, British Columbia
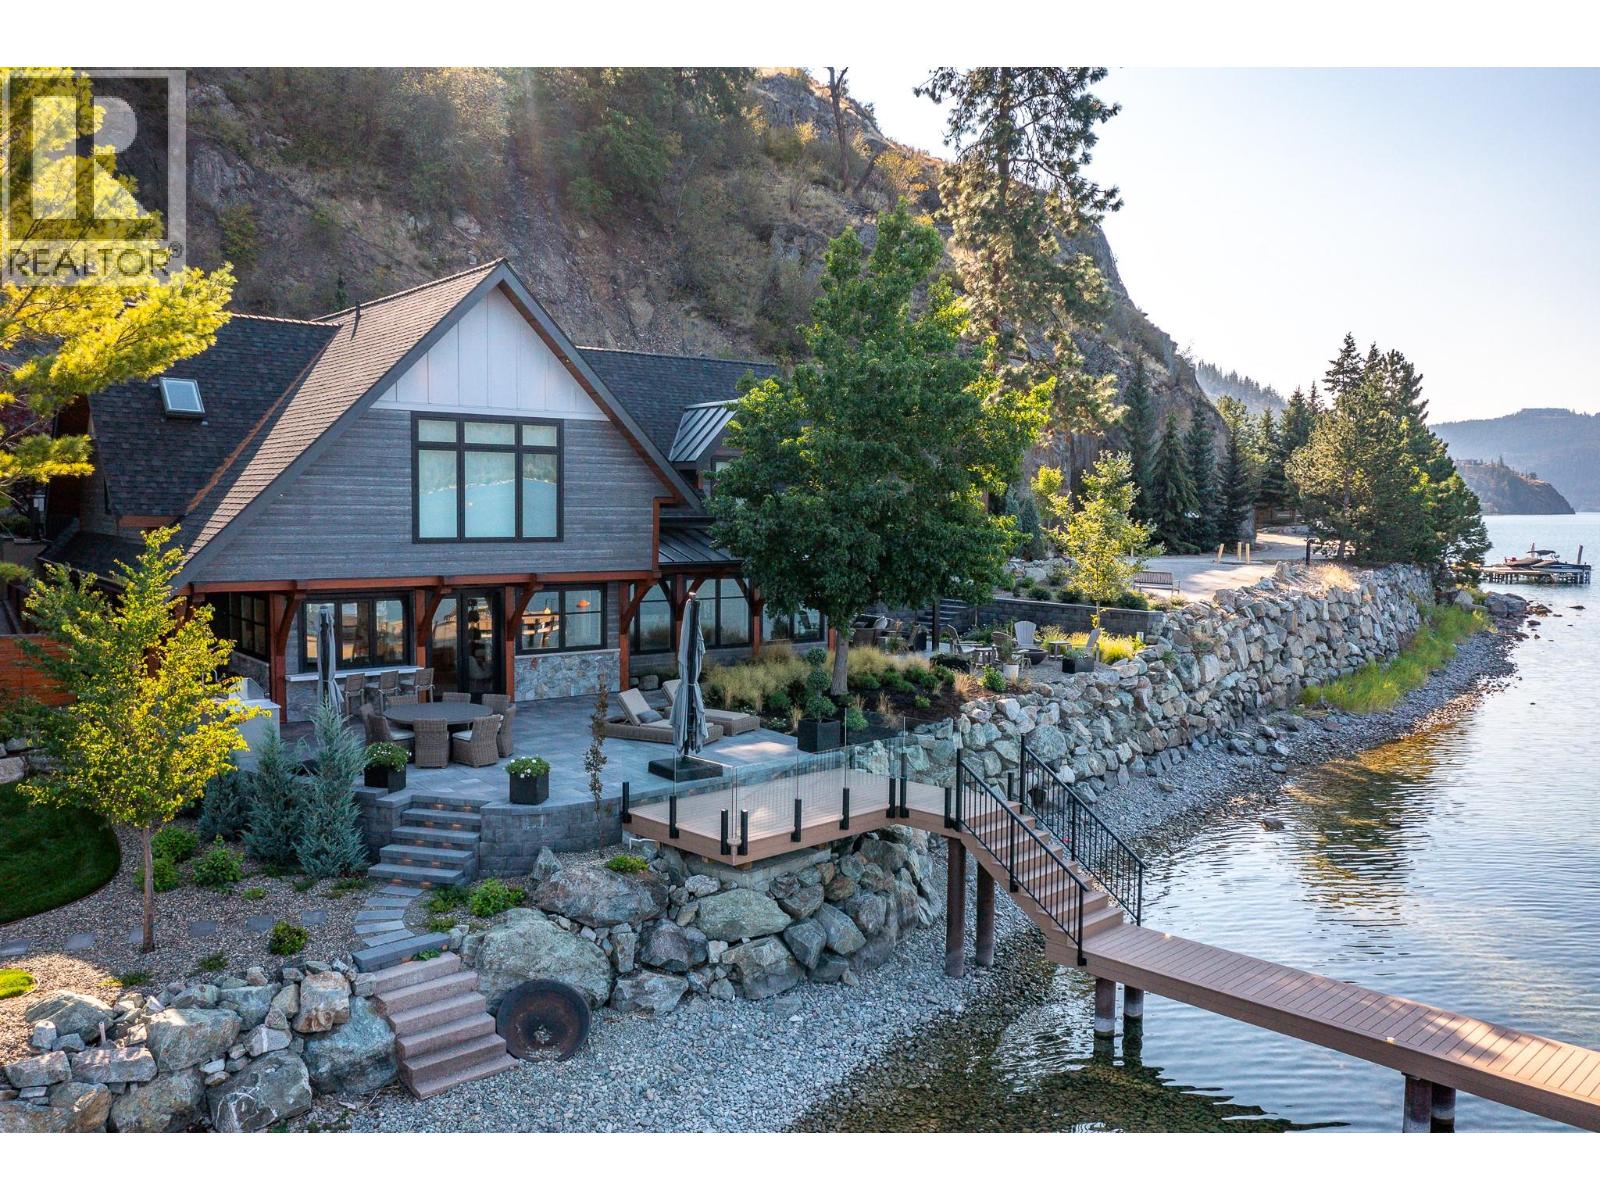
The ultimate “Hampton Beach” waterfront Cottage on Okanagan Lake! Step into the ambiance of this waterfront home, masterfully designed for elegance and comfort. Completely rebuilt in 2023, every inch of this residence is crafted for functionality and lake life enjoyment. The great room features beamed wooden ceilings, luxury vinyl flooring, quartz countertops, in-floor heating, and central cooling. The space is filled with fabulous built-ins, including a wet bar which includes a wine fridge, beverage drawer and ice maker. With 3.5 stunning bathrooms and a primary suite boasting automated blinds and a ceiling-hidden TV, luxury is woven into every detail. The home includes three additional bedrooms, one of which features custom bunk beds. The kitchen, equipped with a massive island and Nano windows that open to the patio, seamlessly connects to the many outdoor living areas, including a sunroom, fire bowl area, and summer kitchen. A new custom dock with expanded sitting areas completes this exquisite property. Nestled in an exclusive gated waterfront neighborhoods, shared by only 15 other homeowners, this residence offers privacy and luxury on the water's edge. (id:63476)
926 Wilkins Court
Saskatoon, Saskatchewan
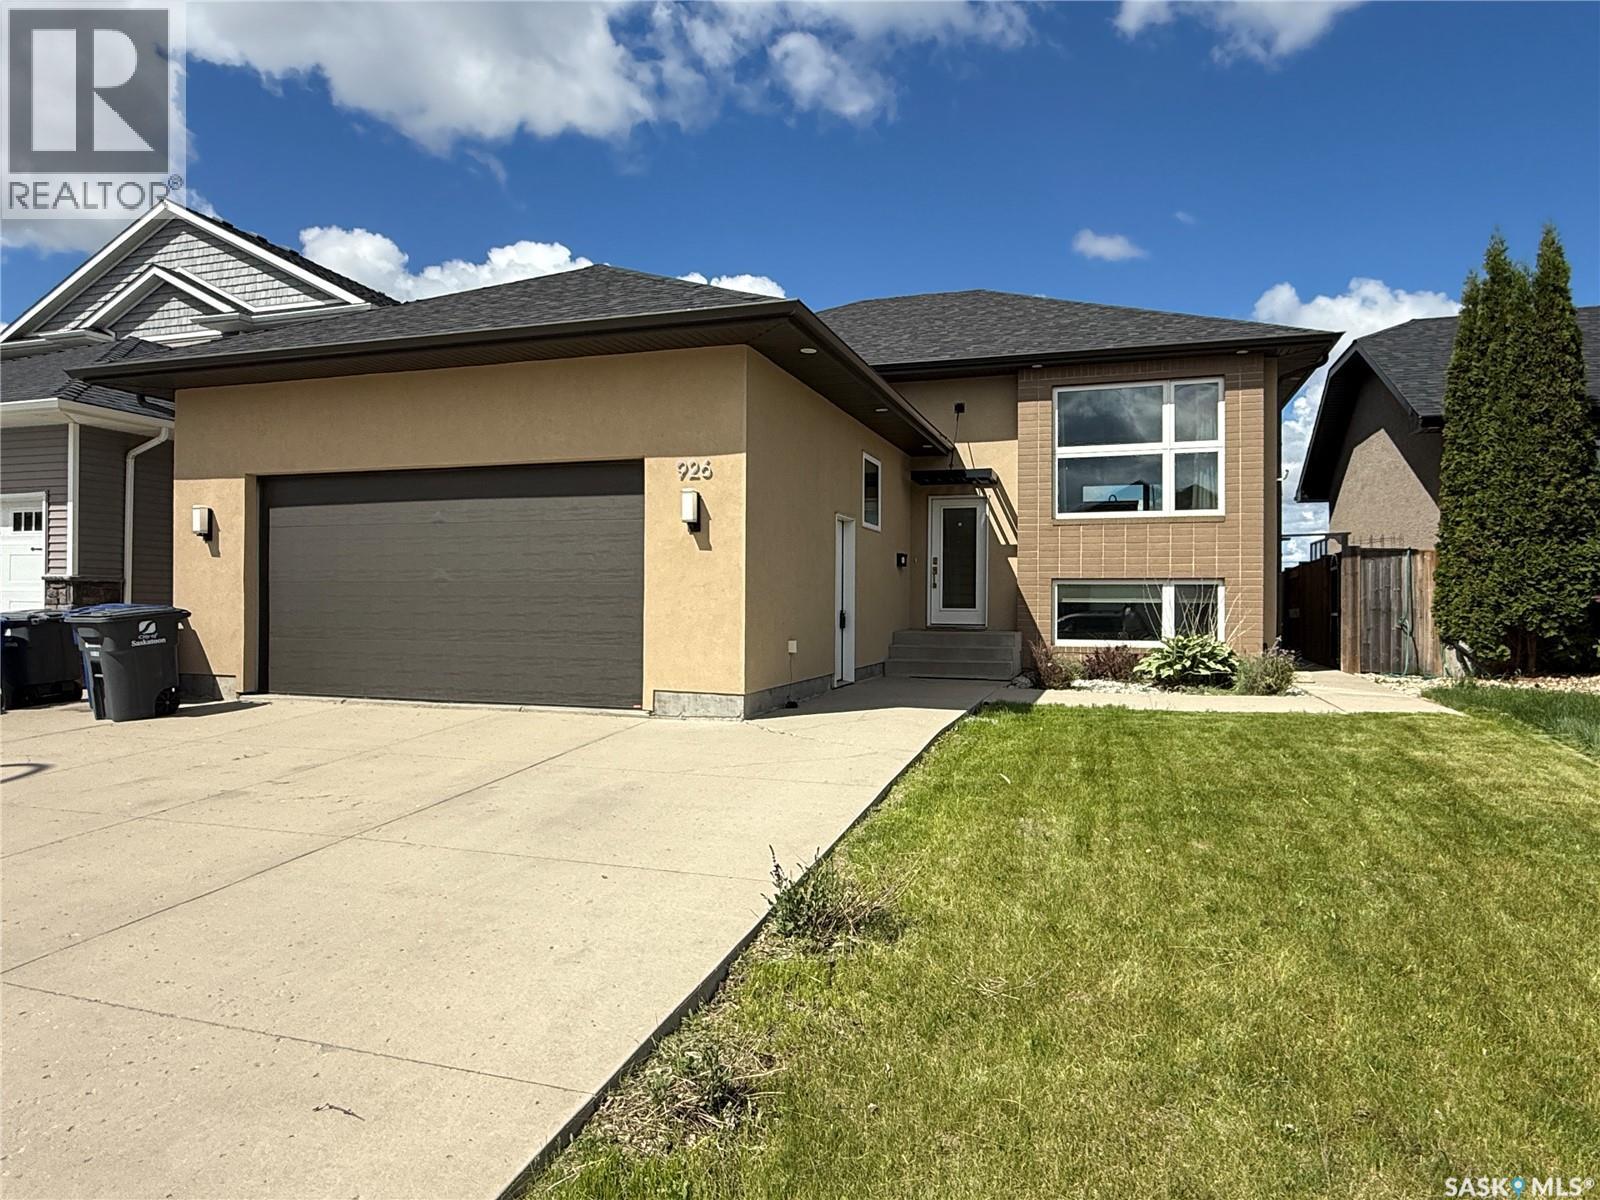
Welcome to 926 Wilkins Court Saskatoon SK, this 1,365 sq ft bi-level with open concept floor plan. The entryway is large and inviting and leads to the double attached and heated garage. Open concept main, kitchen with quartz countertops with large prep island, tile backsplash, crisp white cabinets and upgraded stainless appliances including an induction cooktop, convection/speed microwave, warming drawer, convection wall oven, built-in dishwasher, and fridge. The primary bedroom with big walk in closet with built-in organizers and ensuite bath with a tile shower and added storage. An additional in the hallway for your computer. Basement with family room with a gas fireplace west facing windows, laundry room with cabinetry and laundry sink. Two additional bedrooms, a 4 piece bathroom, and plenty of storage complete the space. Outside is fully landscaped and ready for you to enjoy! Upgrades include solid core doors, pacific white oak hardwood floors, heated bathroom tile floors, sound system throughout, and 9' ceilings upstairs and down. (id:63476)
743 Morrison Avenue Unit# 3
Kelowna, British Columbia
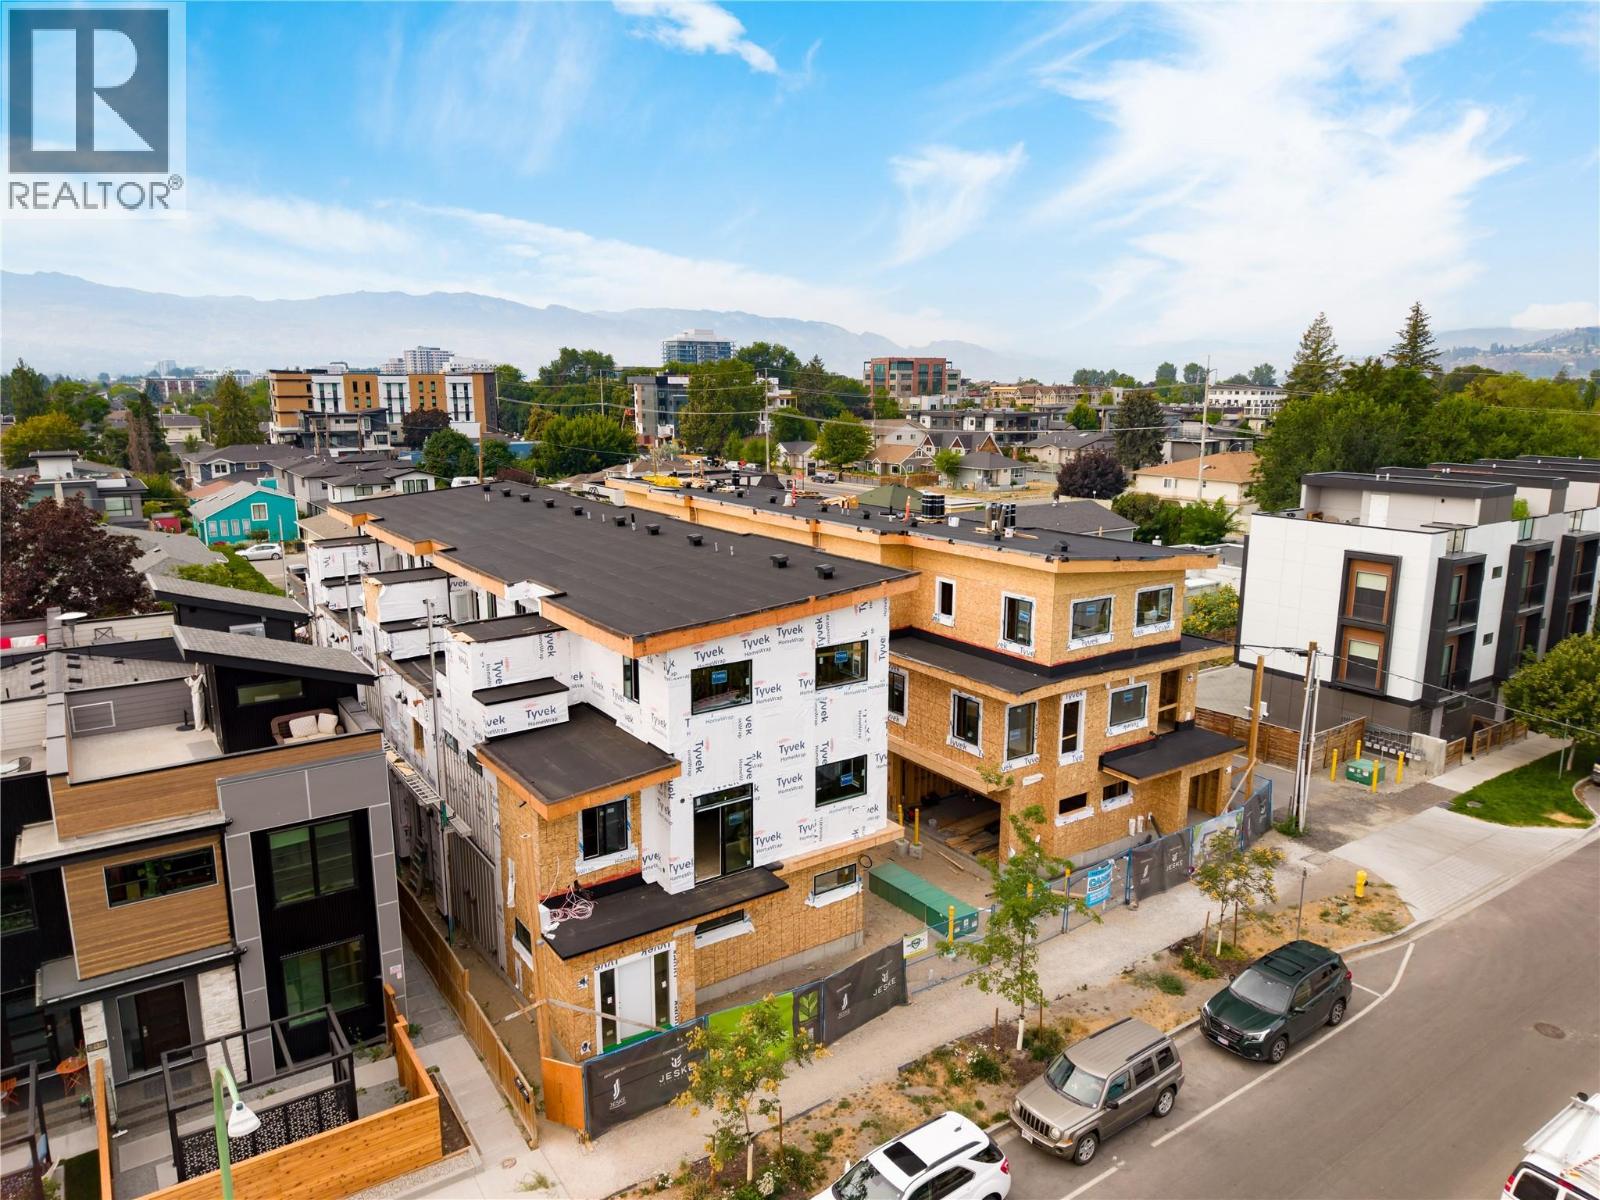
SITE TOURS NOW AVAILABLE BY APPOINTMENT ONLY! Welcome to #3 743 Morrison Avenue! Coming Fall 2026, Morrison Grove is an exclusive collection of 11 boutique townhomes designed and built for the Okanagan lifestyle right in the heart of South Pandosy! This 3-bedroom, 2-bathroom unit offers 1,124 sq. Ft of interior living space, plus a 111 sq. Ft balcony. The main level features 10’ ceilings and includes the kitchen, living room, and primary bedroom with full ensuite, offering convenient single-level living. The upstairs offers two more bedrooms, full bathroom, laundry closet, and balcony. Each townhome radiates sophistication through high-quality finishings and design; hardwood floors, LED lighting, custom 9-foot cabinetry, quartz countertops, premium induction cooktop, stainless steel appliances, generous storage, SonoPan soundproofing for everyday comfort, and a true “life sized” garage. Set in the vibrant South Pandosy neighborhood, you’re minutes to beaches, waterfront parks, cafes, restaurants, shops, schools, Okanagan College and Kelowna General Hospital (KGH). Rentals are allowed, with restrictions (min. 30 days) and pets are also allowed, with restrictions (two dogs or two cats, or one of each [no size and/or breed restrictions]). Purchase price, plus GST. (id:63476)
743 Morrison Avenue Unit# 4
Kelowna, British Columbia
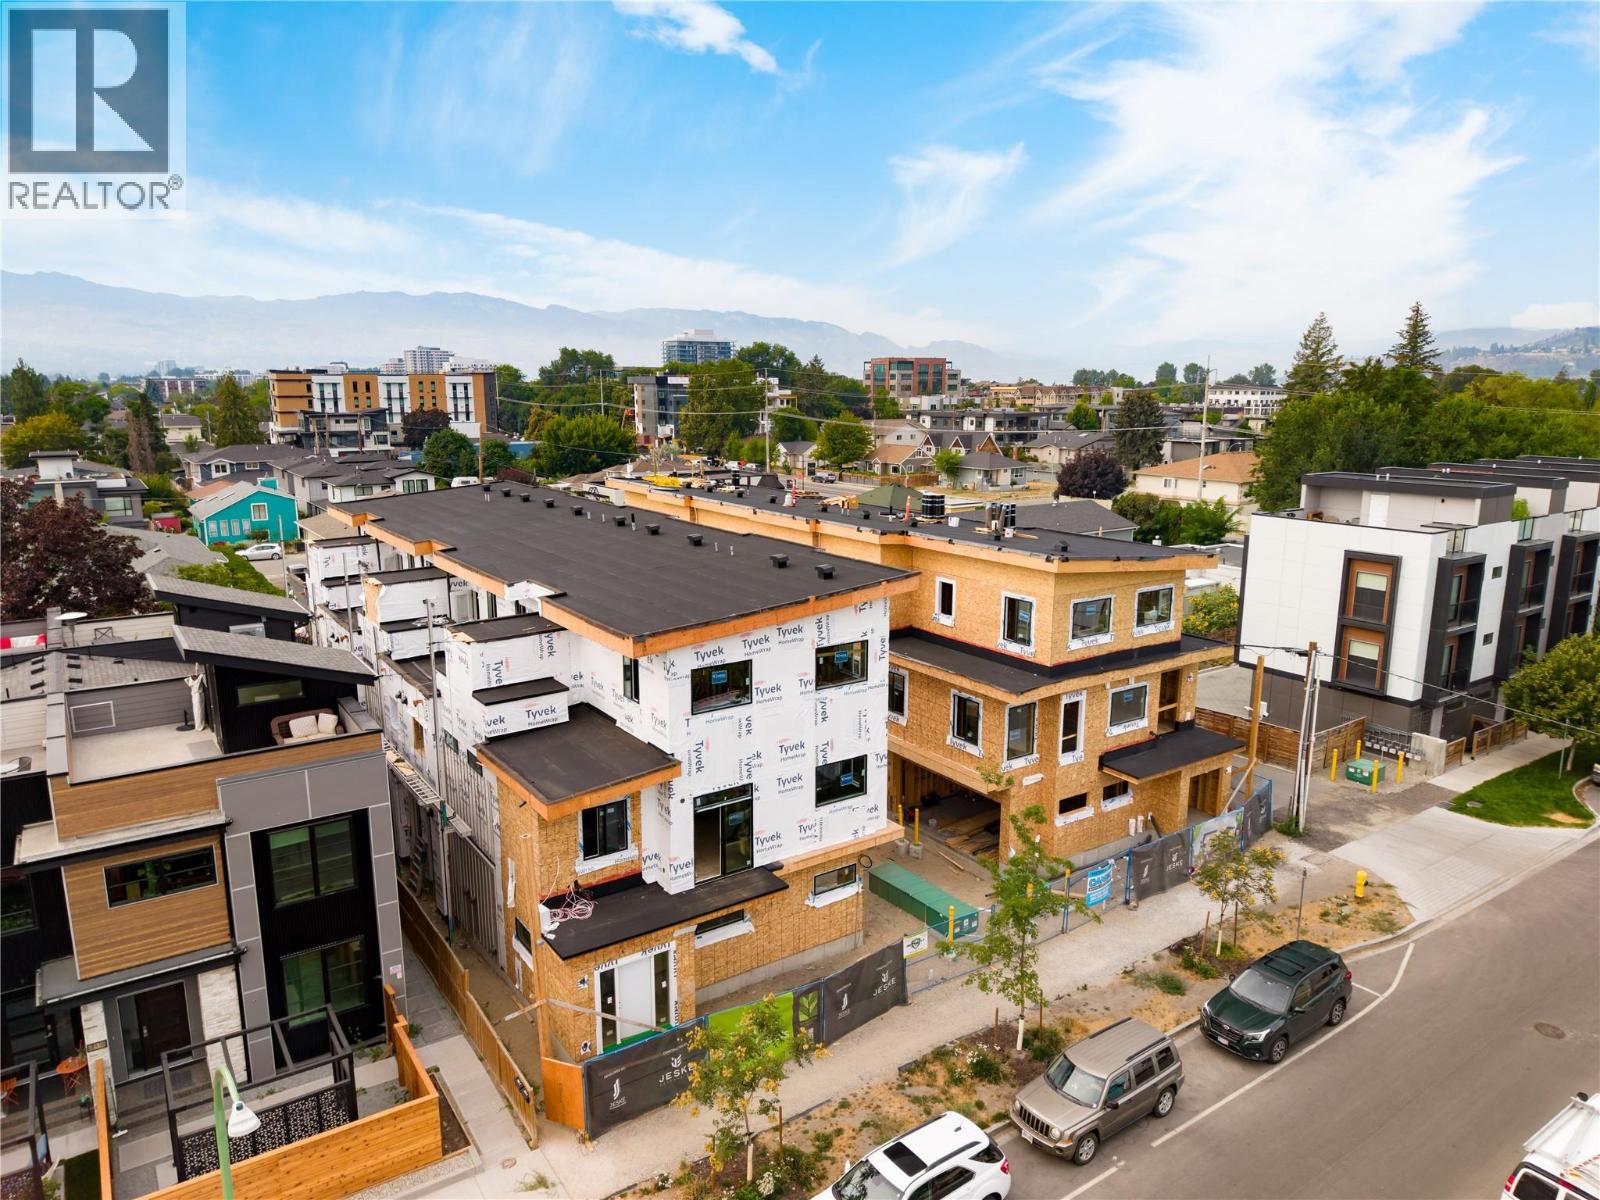
SITE TOURS NOW AVAILABLE BY APPOINTMENT ONLY! Welcome to #4 743 Morrison Avenue! Coming Fall 2026, Morrison Grove is an exclusive collection of 11 boutique townhomes designed and built for the Okanagan lifestyle right in the heart of South Pandosy! This 3-bedroom, 2-bathroom unit offers 1,124 sq. Ft of interior living space, plus a 111 sq. Ft balcony. The main level features 10’ ceilings and includes the kitchen, living room, and primary bedroom with full ensuite, offering convenient single-level living. The upstairs offers two more bedrooms, full bathroom, laundry closet, and balcony. Each townhome radiates sophistication through high-quality finishings and design; hardwood floors, LED lighting, custom 9-foot cabinetry, quartz countertops, premium induction cooktop, stainless steel appliances, generous storage, SonoPan soundproofing for everyday comfort, and a true “life sized” garage. Set in the vibrant South Pandosy neighborhood, you’re minutes to beaches, waterfront parks, cafes, restaurants, shops, schools, Okanagan College and Kelowna General Hospital (KGH). Rentals are allowed, with restrictions (min. 30 days) and pets are also allowed, with restrictions (two dogs or two cats, or one of each [no size and/or breed restrictions]). Purchase price, plus GST. (id:63476)
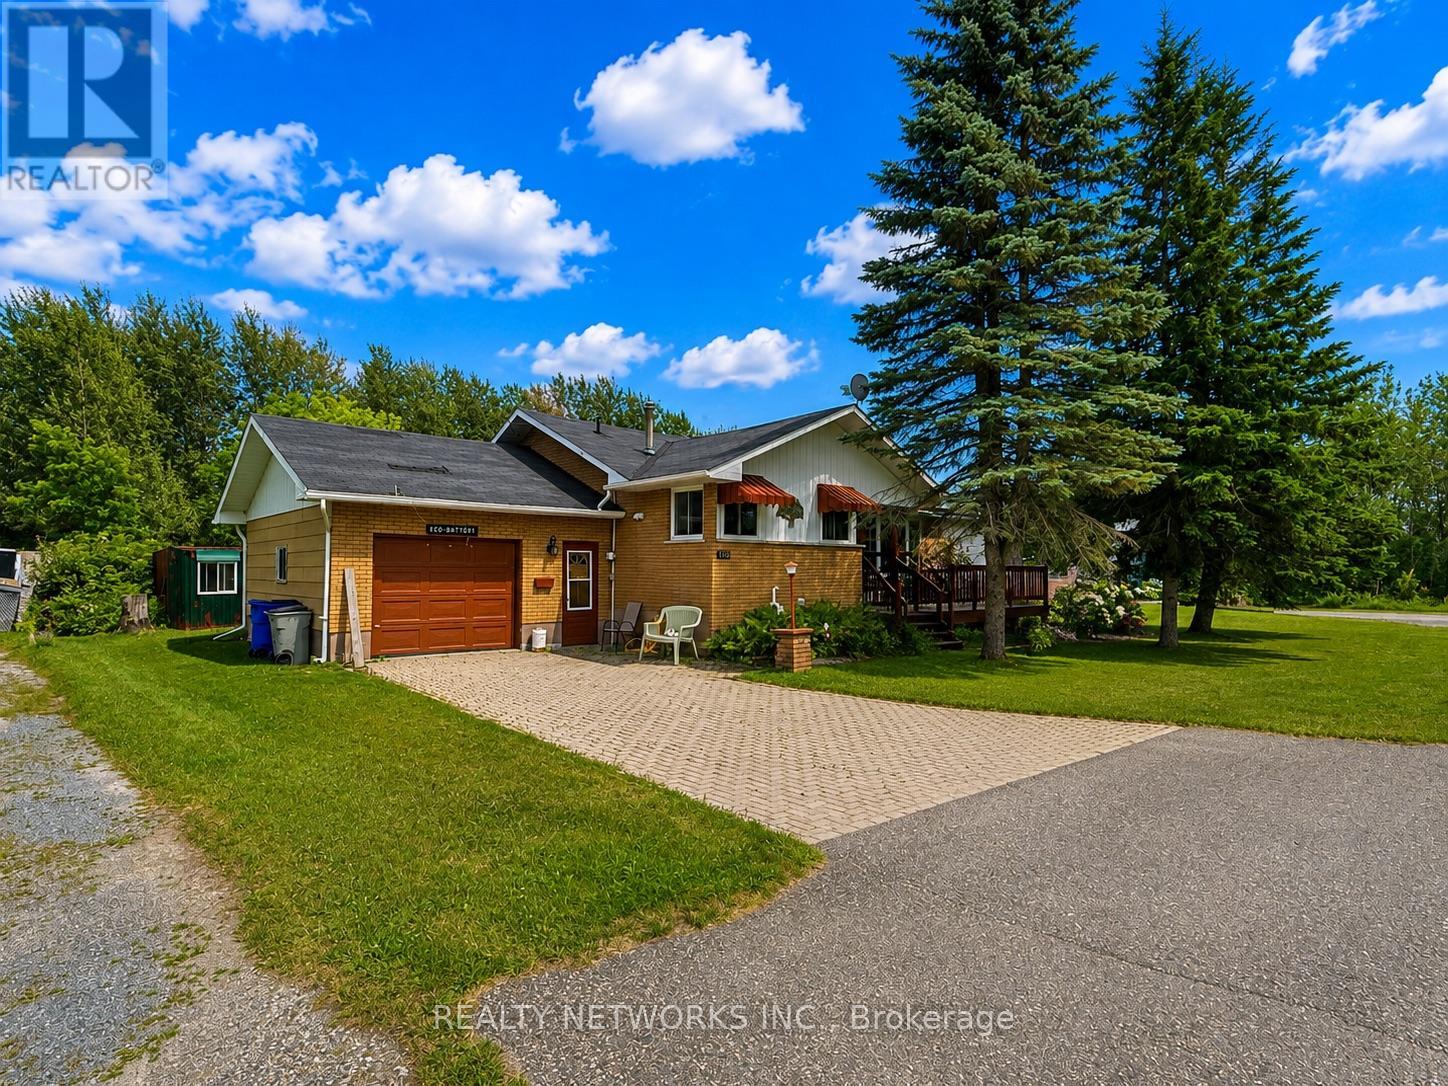
208 Conley Street S
Timmins, Ontario
Rare opportunity in the heart of Porcupine! This well-maintained 3-bedroom brick bungalow offers the perfect combination of comfort, space, and future potential. The main level features three generous-sized bedrooms, two full bathrooms, a bright and inviting living area, and an attached 13' x 24' garage. Situated on three separately described lots, this property provides an exceptional amount of outdoor space. The lots measure approximately 99' x 30', 99' x 42', and 66' x 123', creating a unique L-shaped parcel with additional access from Gauthier Street. Whether you're looking for extra yard space, room for future development (subject to municipal approvals), or simply added privacy, this property offers endless possibilities. A separate entrance to the basement provides excellent potential for an in-law suite or secondary apartment, making it an attractive option for multi-generational living or additional rental income. Rarely does a property with this much land, flexibility, and potential become available in such a desirable Porcupine location.Mpac code 301, Gas $1399 per year, hydro $1030 per year, Water and sewer $1574 (id:63476)
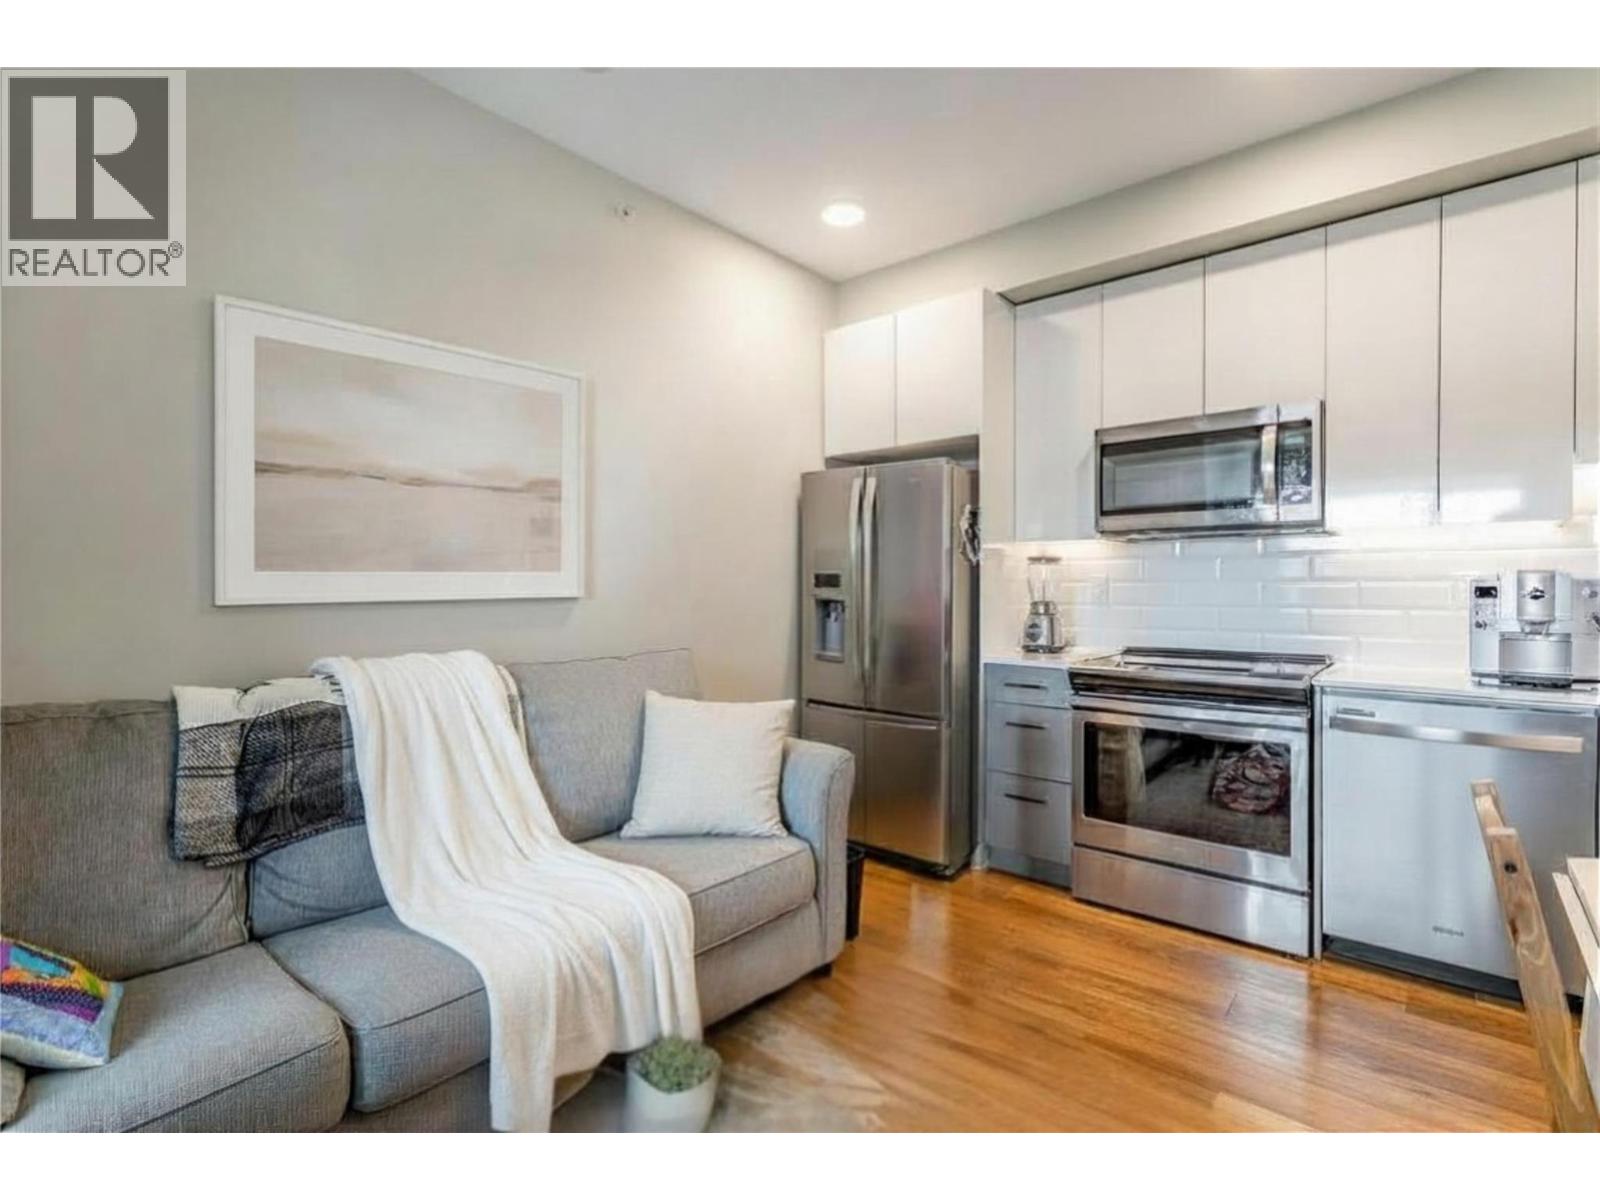
722 Valley Road Unit# 515
Kelowna, British Columbia
Attention Investors, First-Time Buyers, or Parents looking to purchase for a student attending UBCO!!! Welcome to #515–722 Valley Road, a top-floor condo in the sought-after Glenmore Central development. This property presents an excellent opportunity for a turn key investment for those seeking an income-producing property in a strong Kelowna rental market. The location offers outstanding convenience with quick access to Downtown Kelowna, UBCO, Kelowna International Airport, major bus routes, shopping, restaurants, parks, and everyday amenities. This central Glenmore location continues to be popular with students, young professionals, and long-term residents alike. The building is investor-friendly with rentals allowed (30-day minimum), no age restrictions, and a pet-friendly policy permitting up to two pets with no size or breed restrictions; an increasingly rare feature that adds flexibility for owners and tenants. This efficient 1-bedroom, 1-bathroom unit offers comfortable living with central heating and cooling, in-suite laundry (ft. a brand new washing machine), and a dedicated parking stall. Residents of Glenmore Central enjoy access to excellent amenities including a rooftop patio with BBQ area and fire pit, social lounge, bike storage, bike and dog wash station, and a convenient car share program. A well-located top-floor unit in one of Kelowna’s most accessible neighbourhoods, offering flexibility for investors or owners looking to enter the market. (id:63476)
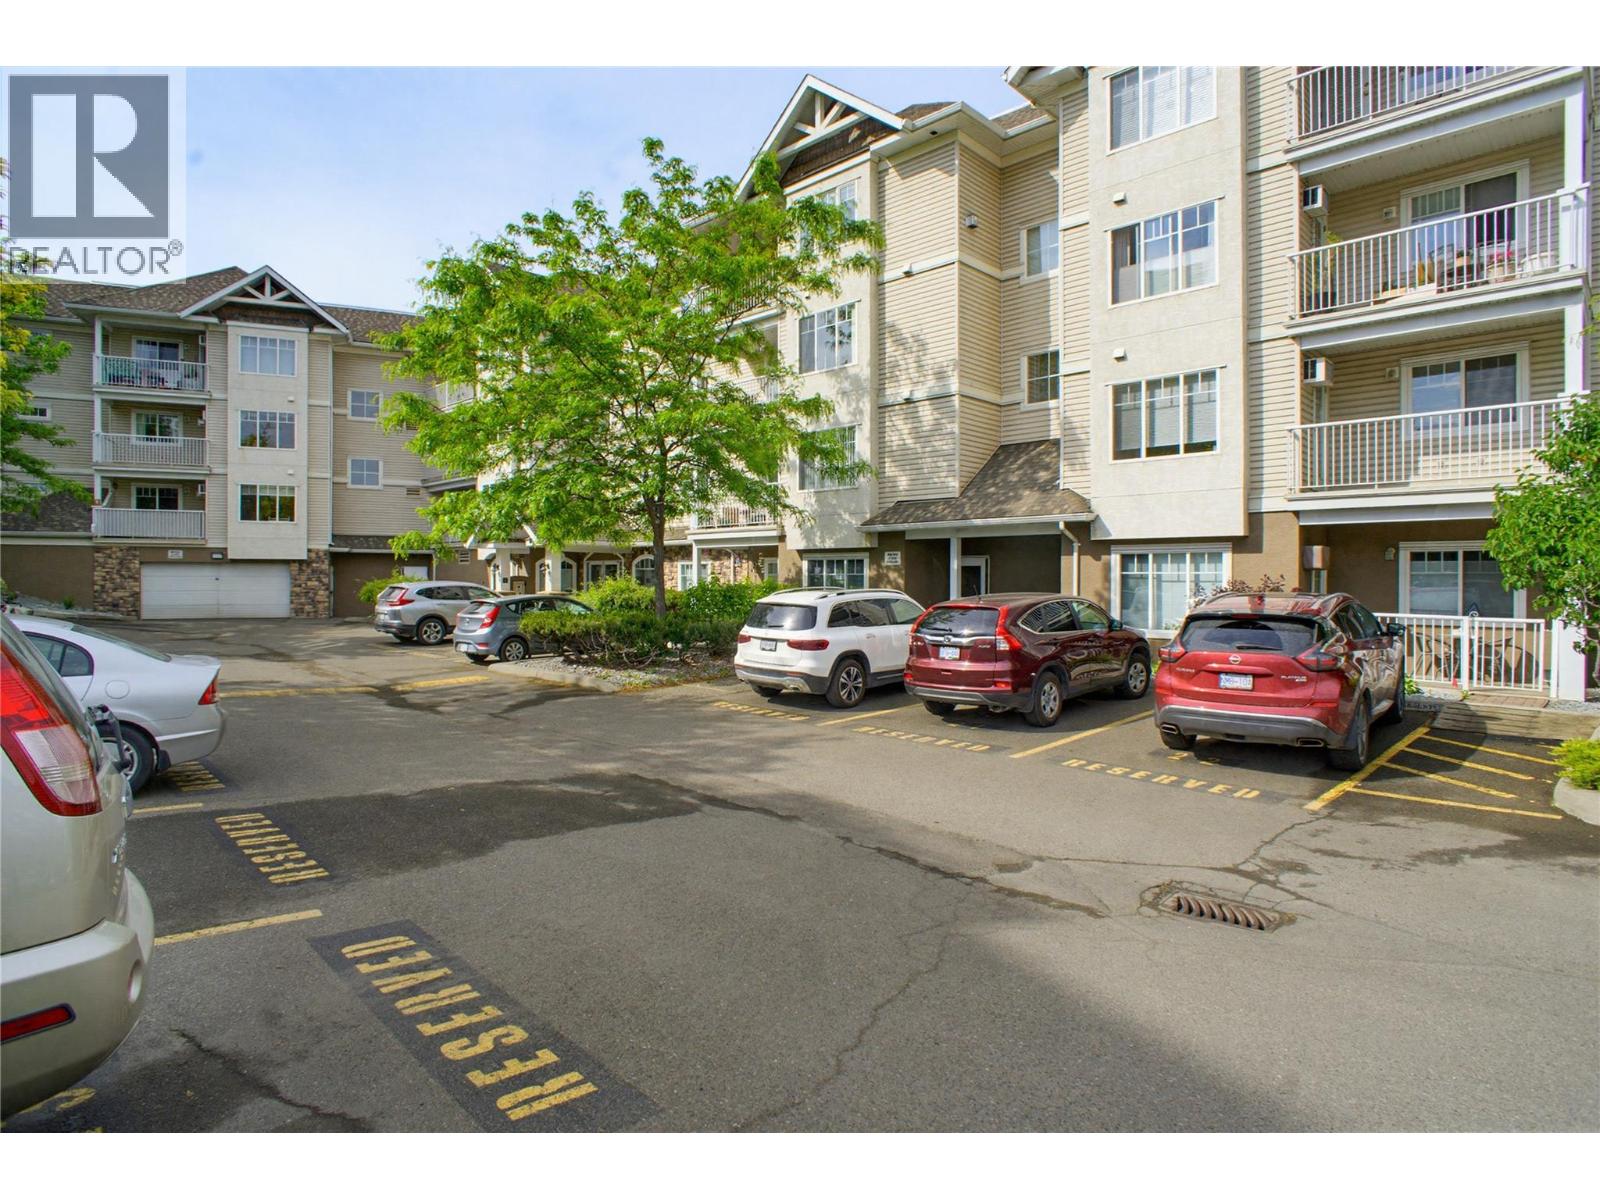
120 Vernon Avenue Unit# 409
Kamloops, British Columbia
Fantastic opportunity to purchase a top-floor unit at The Willows; a 55+ Co-Op Building; this south-facing one-bedroom unit is available for quick possession. Great central North Shore location directly across from North Hills Mall where you have walkable access to a grocery store, pharmacy, library and dining. The full sized kitchen offers plenty of storage and includes all appliances. The living room offers vaulted ceilings, making this unit feel even bigger, with the large windows this unit offers beautifully filtered light through the mature trees. The living room door leads to a covered deck that faces towards downtown Kamloops. The bedroom offers dual closets and a large central window for plenty of natural light. The bathroom is generously sized to share the in-unit laundry behind closet doors. The unit comes with a storage room that has power. The building offers a common area room with a full kitchen, exercise equipment, shuffleboard, board games and area to socialize. Secured entry, elevator access and garbage chute provided on the 4th floor. Parking spaces underground are assigned by the housing association and must be inquired about. The Willows is a 40-unit non-profit, cooperative seniors housing association with pre-paid lease agreements with the association - a part of sale proceeds is used to fund affordable seniors housing. Monthly Fee $203.06 (id:63476)
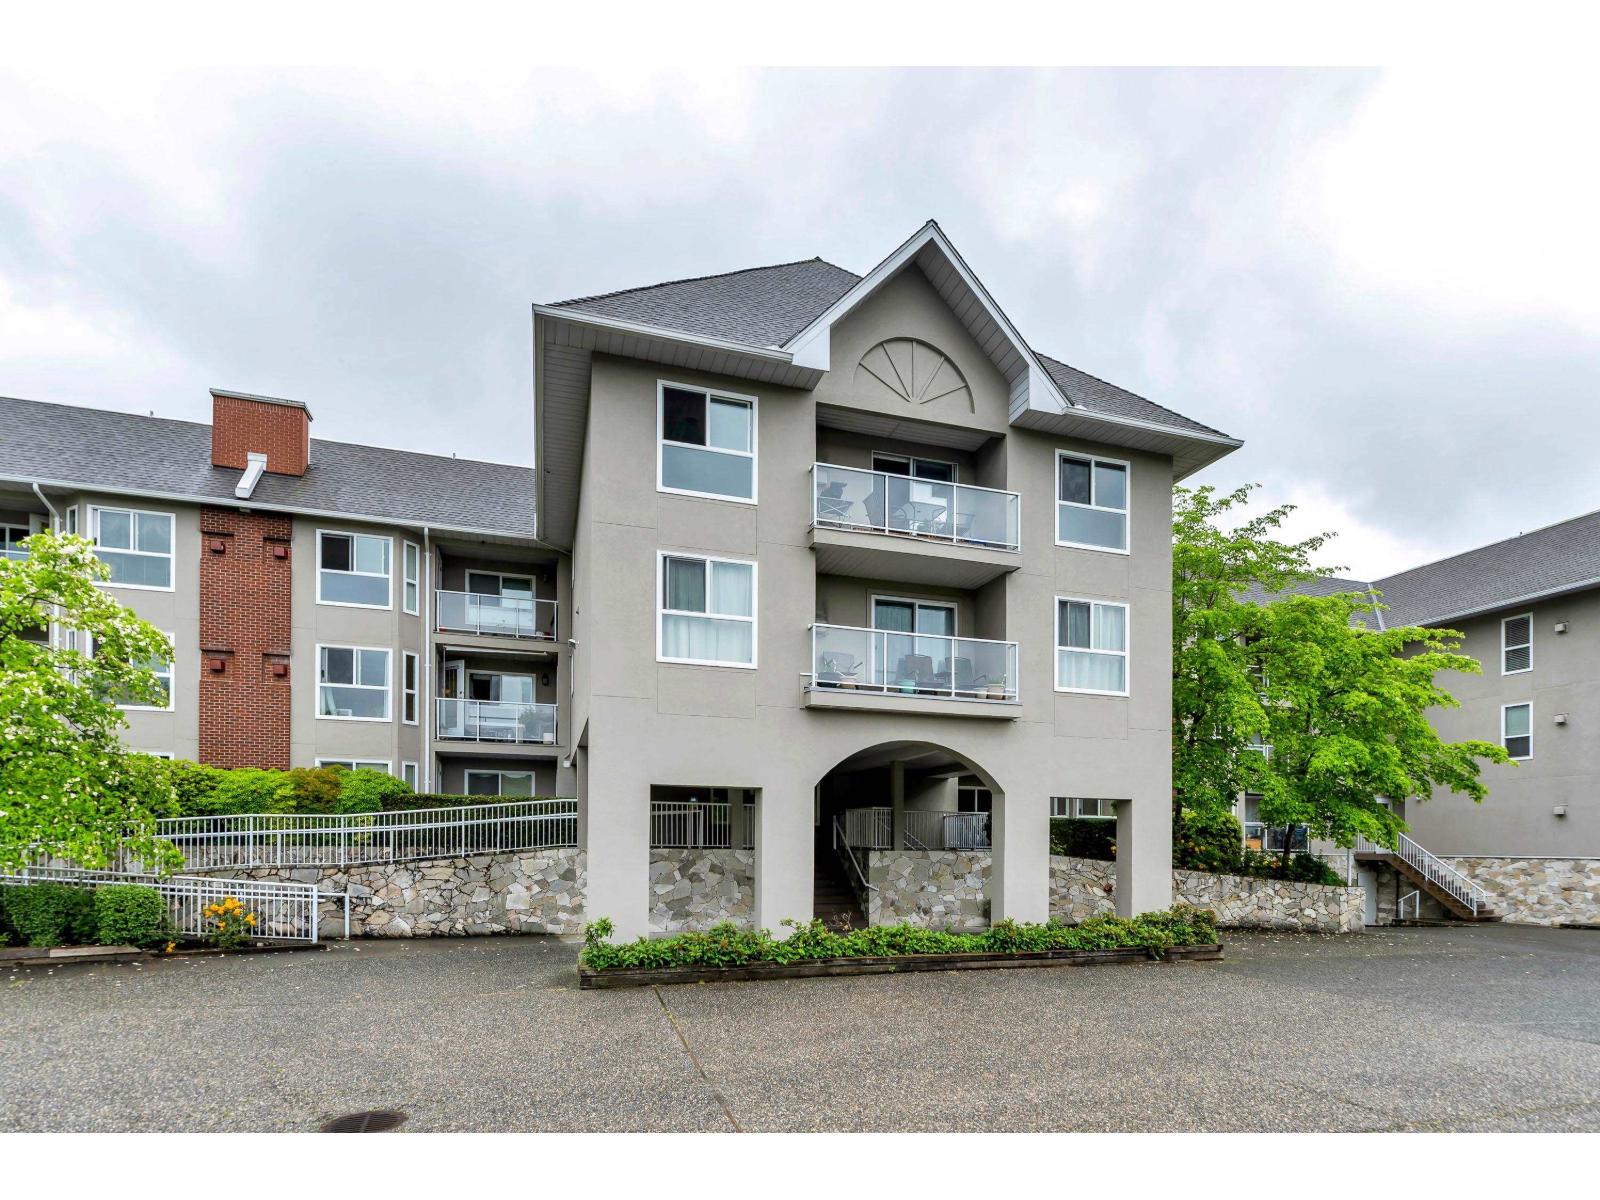
203 19835 64 Avenue
Langley, British Columbia
Unbeatable location and move-in ready! This sprawling 1,053 sq ft, 2 bed, 2 bath condo at Willowbrook Gate has it all - new SS appliances, a cozy breakfast nook, a full dining room, a bright living room & gas fireplace. Primary easily fits a king! Fresh paint + new flooring throughout. In-suite laundry, underground storage locker + 2 parking! Strata covers gas, hot water, gardening & more. Pet-friendly - 1 small dog (up to 14") or 1 cat allowed. Steps to Superstore, Willowbrook Mall, future SkyTrain, schools & parks. This one's hard to beat! (id:63476)