
1901, 433 11 Avenue SE
Calgary, Alberta
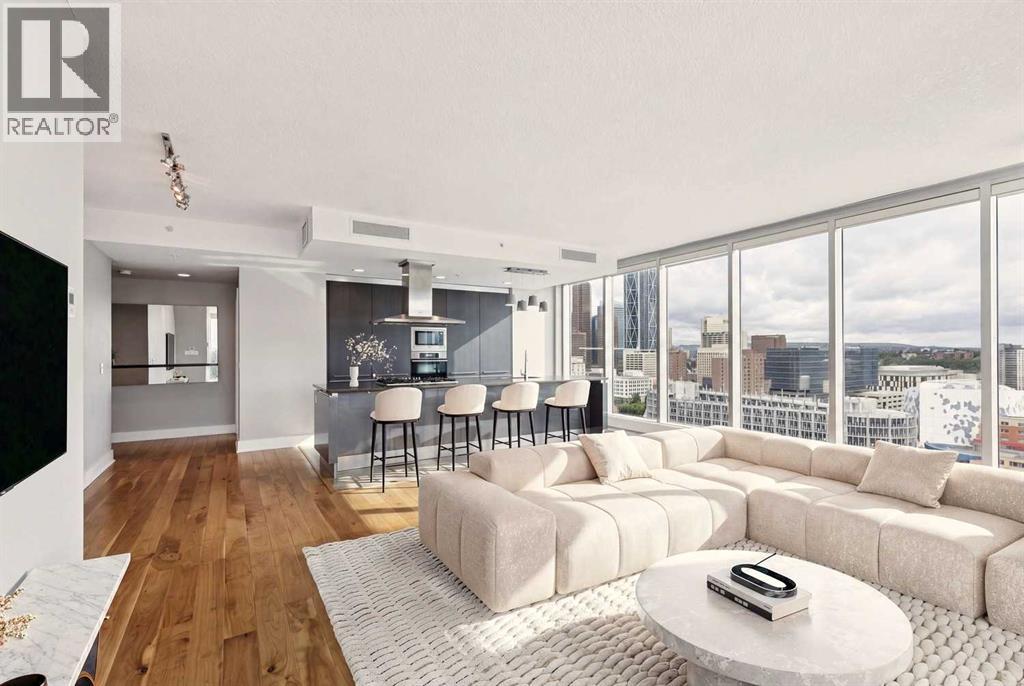
Experience elevated urban living in this exceptional corner residence on the 19th floor of the iconic Arriva Tower. Offering 1,370 sq. ft. of refined living space, this beautifully designed home features 2 bedrooms, 2 full bathrooms, and floor to ceiling windows framing sweeping city views from every angle. The open concept layout blends contemporary style with everyday comfort. A chef inspired kitchen anchors the home, showcasing custom cabinetry, quartz countertops, premium Miele appliances, and an expansive island, ideal for both casual dining and entertaining. The adjoining living and dining areas provide an elegant backdrop for hosting or unwinding while enjoying the dramatic skyline. The primary retreat offers a generous walk-in closet and a beautifully renovated spa-inspired ensuite featuring dual vanities and a custom-built steam shower. The versatile second bedroom includes a custom built in murphy bed and office cabinetry—perfect for guests, remote work, or both—and offers convenient access to the second full bathroom with a soaker tub and separate shower. Additional highlights include in-suite laundry, a spacious foyer, ample in-suite storage, central air conditioning, two parking stalls (tandem), and a separate storage locker. Arriva stands as one of Calgary’s premier luxury condominium communities, offering 24 hour concierge service, two guest suites, an owners’ lounge, and a rooftop garden. This pet friendly building is ideally positioned just steps from Stampede Park, the Saddledome and new Arena, the BMO Centre, Central Library, and some of downtown’s best restaurants, cafés, shopping, and entertainment. Combining luxury, convenience, and a truly maintenance free lifestyle, this remarkable residence offers an unparalleled opportunity to enjoy downtown living at its finest. Don't miss your chance to call this exceptional property home. (id:63476)
609 - 5940 Yonge Street
Toronto, Ontario
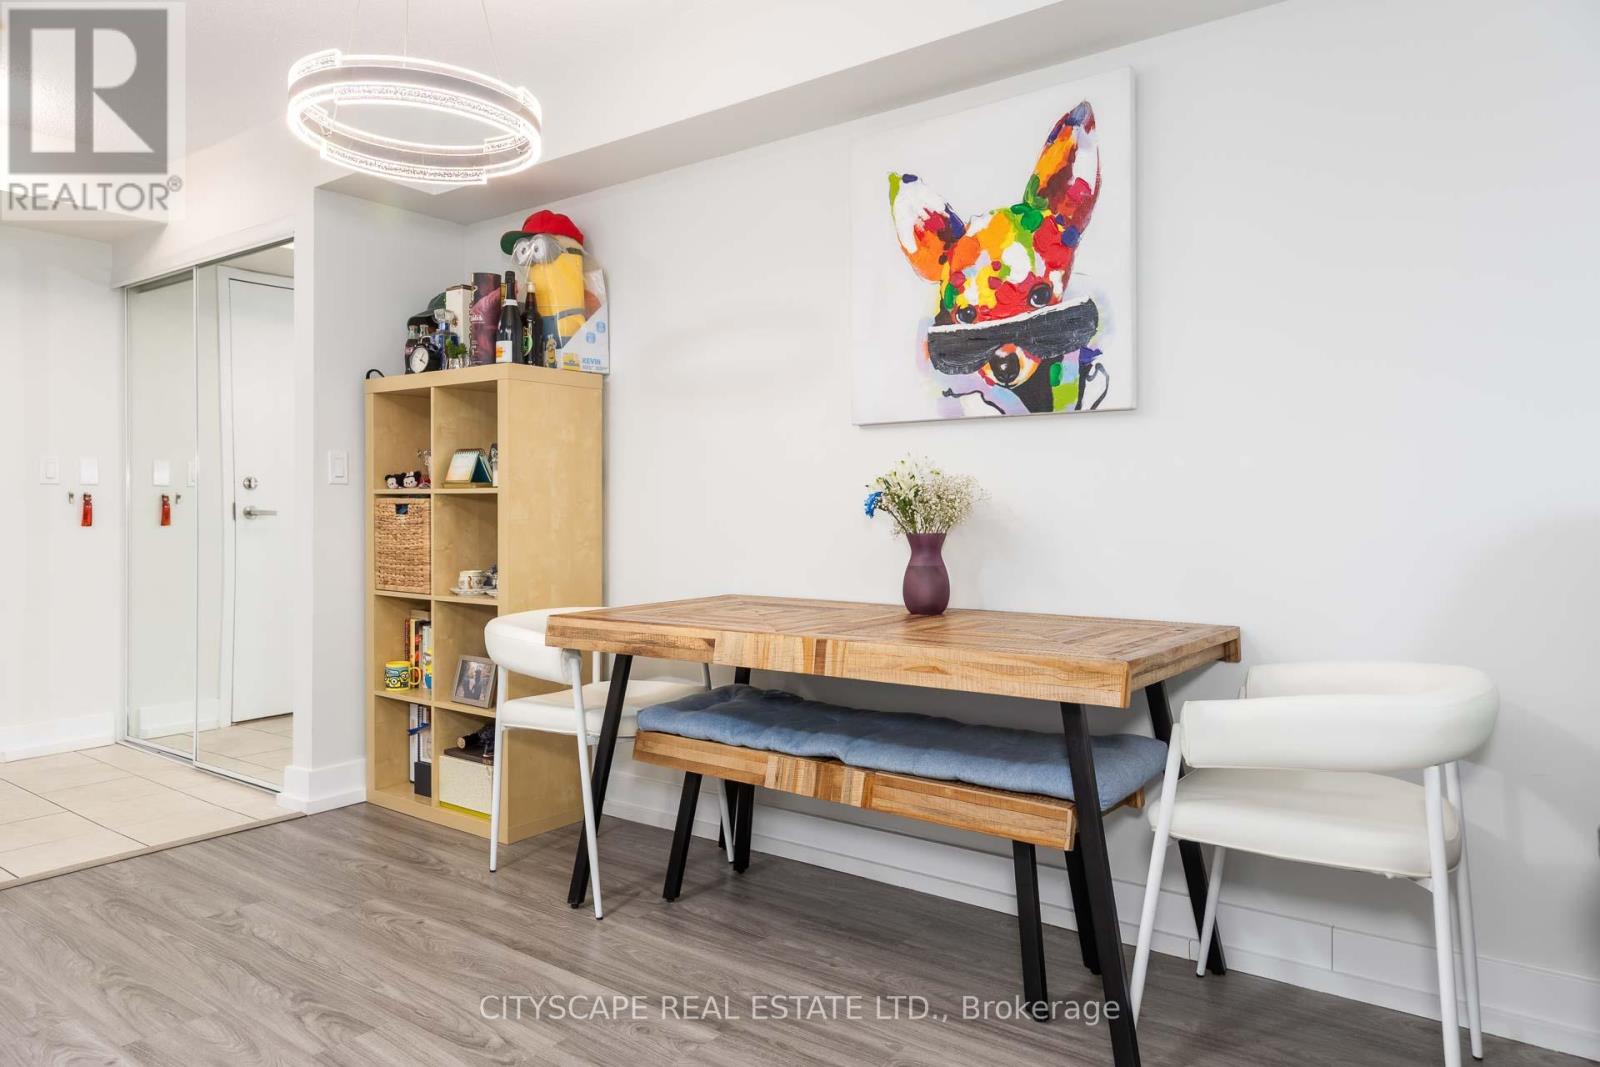
Spacious 2 Split Bedroom, 2 Bath Unit Near Yonge & Finch! Featuring 9 Ft Ceilings, An Open Concept Living & Dining Area, Plus 1 Parking & 1 Locker. Bright And Functional Layout Ideal For Comfortable Urban Living. Located In The Heart Of North York With Exceptional Convenience Steps To Yonge & Finch Subway Station, TTC, Restaurants, Cafes, Grocery Stores, Shopping, Parks, And The North York Central Library. Easy Access To Hwy 401 Makes Commuting Simple. Vibrant, Family-Friendly Community With Excellent Amenities And Everyday Essentials Nearby! (id:63476)
150 Hotchkiss Street
Gravenhurst, Ontario
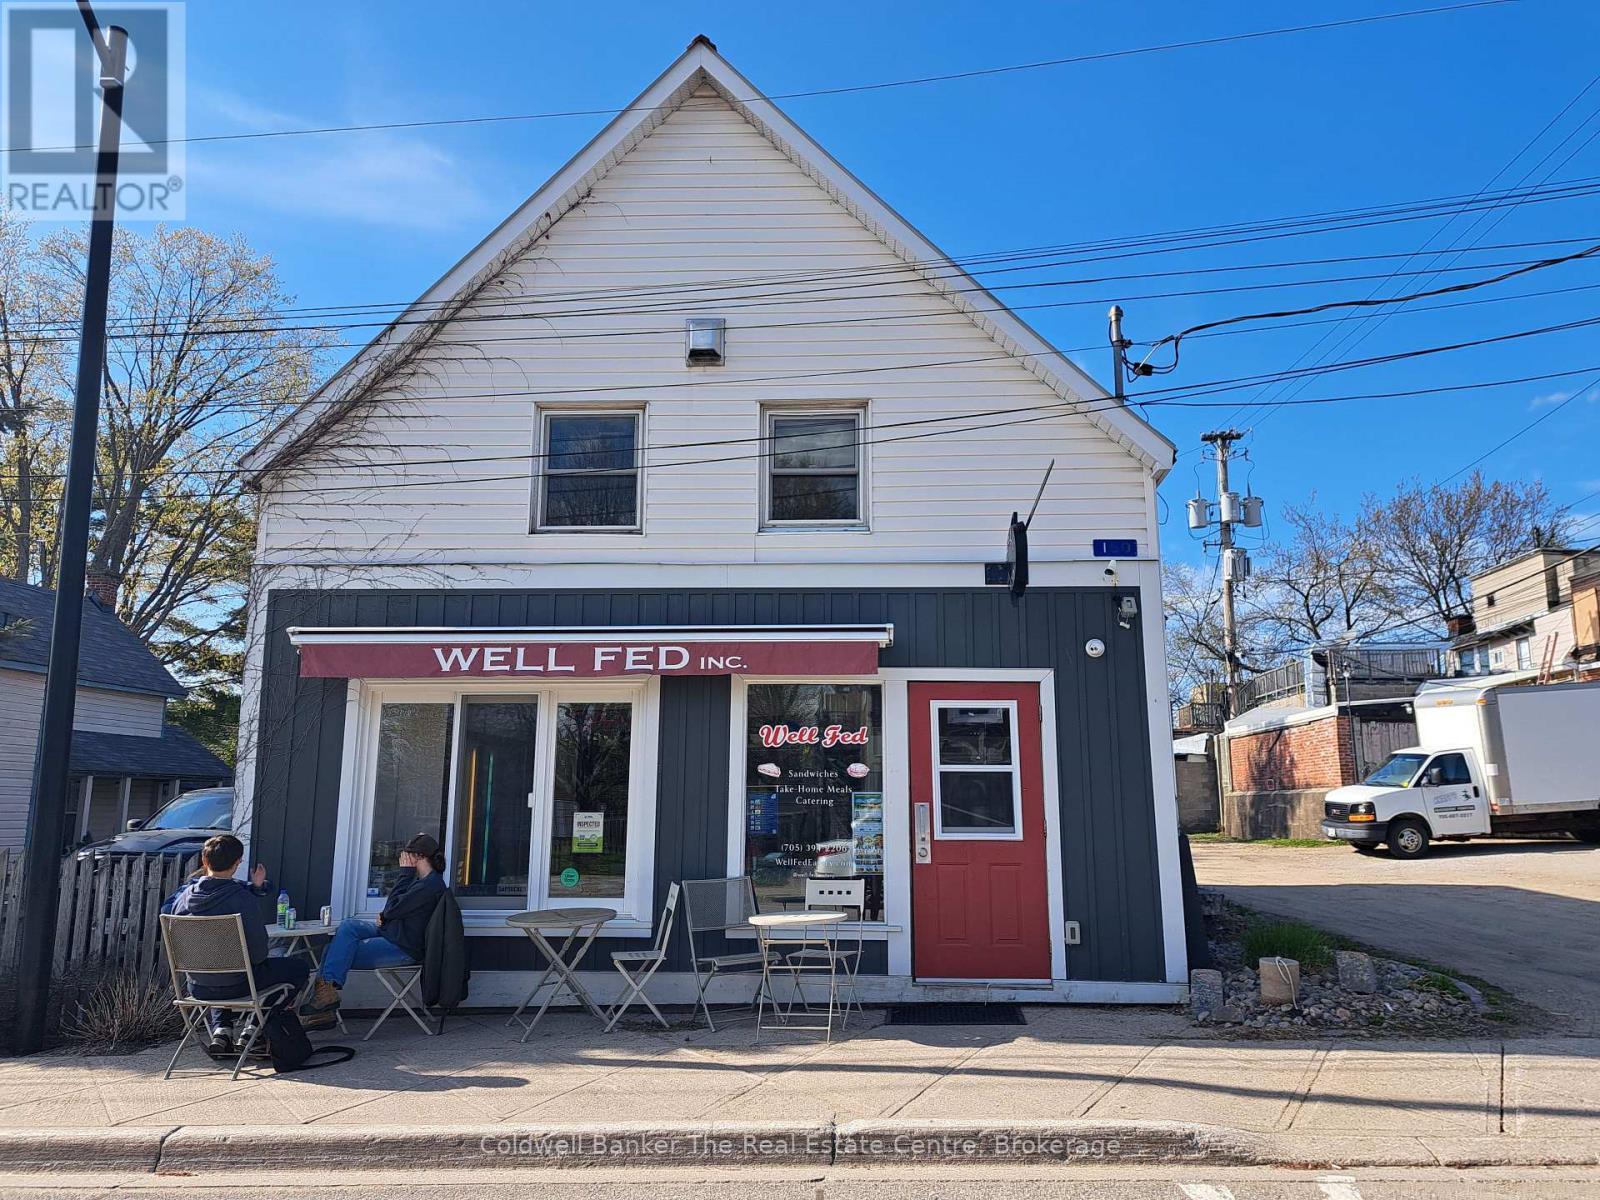
Calling all investors! This income producing building in downtown Gravenhurst offers a Quick Service Restaurant on the main level with a 2 year lease in place. The second level is a one bedroom apartment that has a current 1 year lease in place. The recently renovated apartment includes an in suite combination washer/dryer and a all new bathroom with custom tiling. The building is turn key with separate utilities in place. (id:63476)
43 Riverside Road SE
Calgary, Alberta
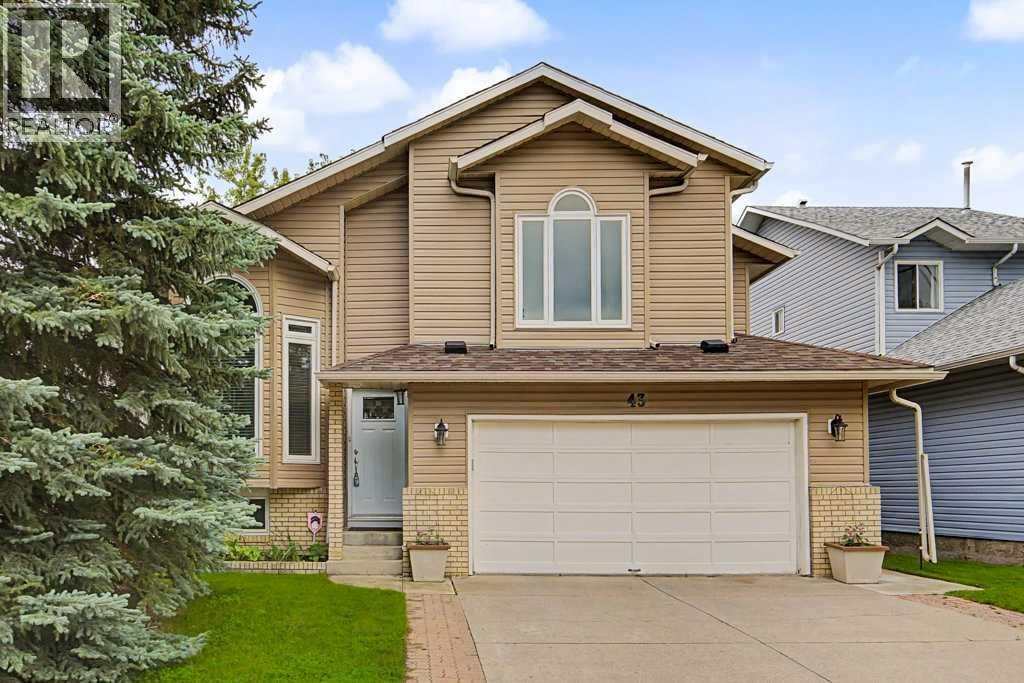
Welcome to 43 Riverside Road SE, a fully finished 4-level split offering a versatile floor plan and plenty of room for everyday living in the established community of Riverbend. Featuring 3 bedrooms and 2.5 bathrooms, this well-designed home offers inviting spaces across four finished levels, with two skylights bringing additional natural light throughout.The main level makes a great first impression with vaulted ceilings and an open, welcoming feel. The kitchen features a generous island, stainless steel appliances, and plenty of workspace. Just off the kitchen, a beautiful deck provides the perfect spot to enjoy your morning coffee, dine outdoors, or simply relax.Upstairs, the spacious primary suite features a vaulted ceiling and its own private balcony, creating a peaceful retreat. A second bedroom and additional bathroom complete the upper level, providing a comfortable and practical layout.The third level offers a comfortable family room with a walkout directly to the backyard, creating an easy connection between the indoor and outdoor living spaces. The fully finished fourth level adds even more flexibility with a recreation room ideal for movie nights, a home gym, games area, playroom, or home office.Outside, the backyard includes a lovely greenhouse for those who enjoy gardening. Important updates include new siding and hail-resistant shingles in 2024, along with a new furnace in 2023, offering added value and peace of mind.The location is another highlight, with beautiful Carburn Park just down the street and easy access to the Bow River and its extensive network of walking and biking paths. Shopping, restaurants, services, and other everyday amenities are all nearby, while quick access to Deerfoot Trail makes getting around the city convenient.With its spacious multi-level layout, multiple outdoor living spaces, valuable recent updates, and fantastic location close to parks and pathways, this Riverbend home offers a wonderful combination of spa ce, comfort, and convenience (id:63476)
900 Sicamous Street
Enderby, British Columbia
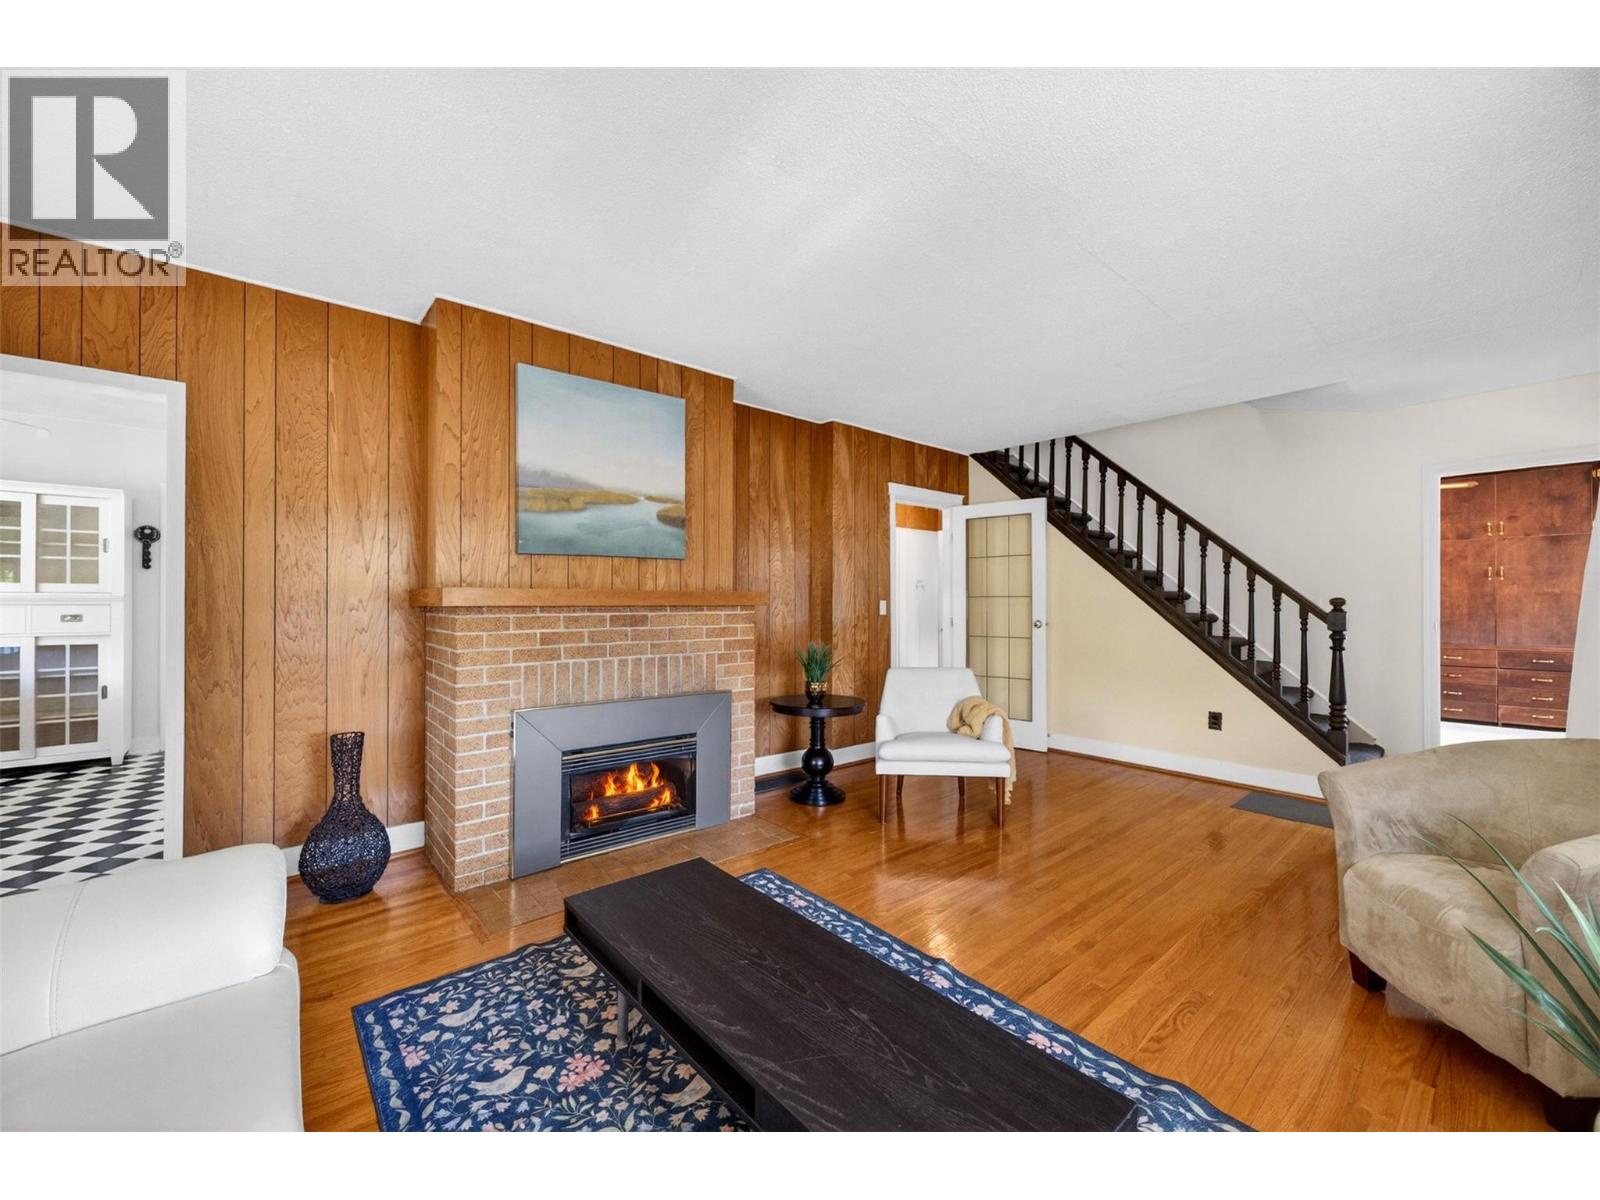
Corner Lot 4 bedroom character home filled with history, heritage charm & room for everyone. Established gardens & mature landscaping create a private setting. The heart of the home is the kitchen & eat-in dining area, complete w/ an updated appliance package & charming checkerboard floors that make you want to slow down, bake from scratch & and get some chickens. An light-filled family room w/ fireplace offers even more space to gather. Upstairs, the impressive primary suite feels like its own private retreat, featuring a full ensuite with soaking tub, an additional bonus room, generous storage, plus a walk-in closet or adjoining nursery. A main-floor bedroom with built-ins works beautifully as a guest room or office while the lower level offers two enormous bedrooms plus additional bonus space. With a separate basement entrance & two driveways providing ample parking, the flexible layout lends itself beautifully to extended family, or intriguing bed-and-breakfast potential. The sunroom creates an inspiring option for a yoga or wellness space, while the back sunroom provides the perfect transition for pets, gear & muddy boots. Walk to shopping & cafés while enjoying the charm of small-town living, all with an easy 25-minute commute to Vernon or Salmon Arm. Lovingly lived in & well cared for over the years, the home has benefited from thoughtful enhancements, including HVAC & roofing, offering peace of mind while leaving room for your own custom touches (id:63476)
2908, 1122 3 Street SE
Calgary, Alberta
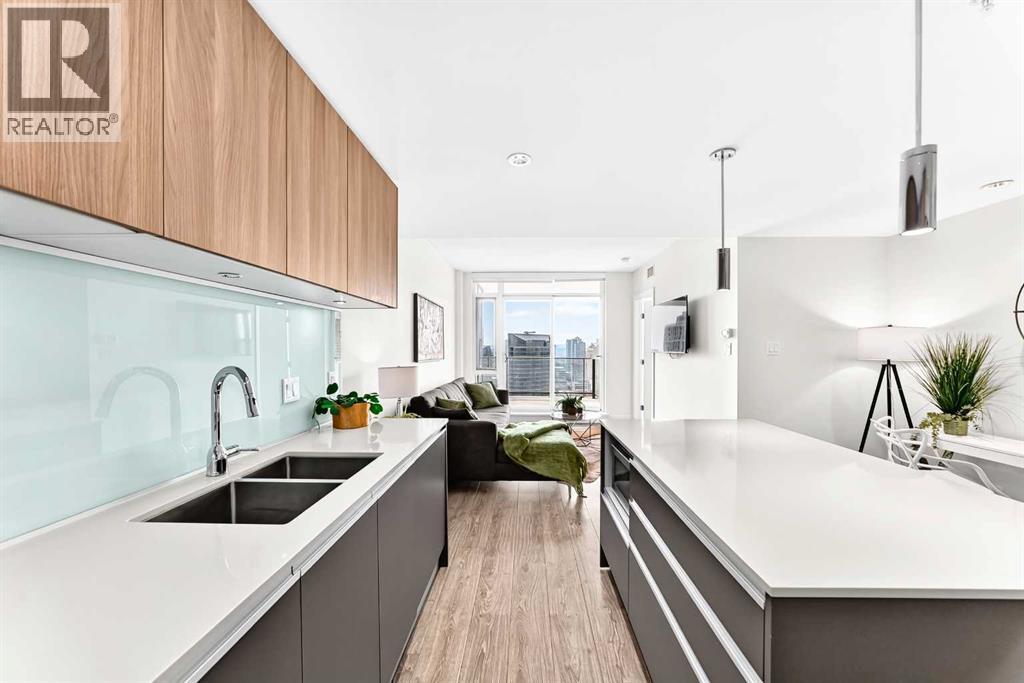
Stunning 29th-Floor Downtown Calgary Condo with Unobstructed Skyline ViewsWelcome to elevated downtown living in this stunning one-bedroom, one-bathroom condo on the 29th floor, offering breathtaking west-facing views of Calgary’s downtown skyline.Step inside and experience a sleek, modern interior featuring a contemporary kitchen with a large island, quartz countertops, and a spacious open-concept design that flows seamlessly into the living area. Floor-to-ceiling windows fill the home with natural light and showcase the spectacular city views, while the oversized patio provides an exceptional outdoor space to relax, entertain, or take in the downtown scenery.The thoughtfully designed bedroom offers a walk-in closet with custom built-in cabinetry, providing excellent organization and storage. Additional conveniences include in-suite laundry and central air conditioning.Residents enjoy an impressive collection of building amenities, including a fully equipped fitness centre, concierge service, residents’ lounge, rooftop garden terrace, and workshop.The location is ideal for an active downtown lifestyle. Situated directly across from Cowboys Casino and close to Saddledome, Stampede Park, BMO Centre, and the CTrain, you’ll have entertainment, events, dining, shopping, and transportation all within easy reach.The property is complete with a titled underground parking stall and a separate assigned storage locker.With its sophisticated finishes, spectacular 29th-floor skyline views, oversized patio, exceptional amenities, and unbeatable downtown location, this condo offers the perfect combination of style, convenience, and urban living. (id:63476)
900 Georgia Ave
Nanaimo, British Columbia
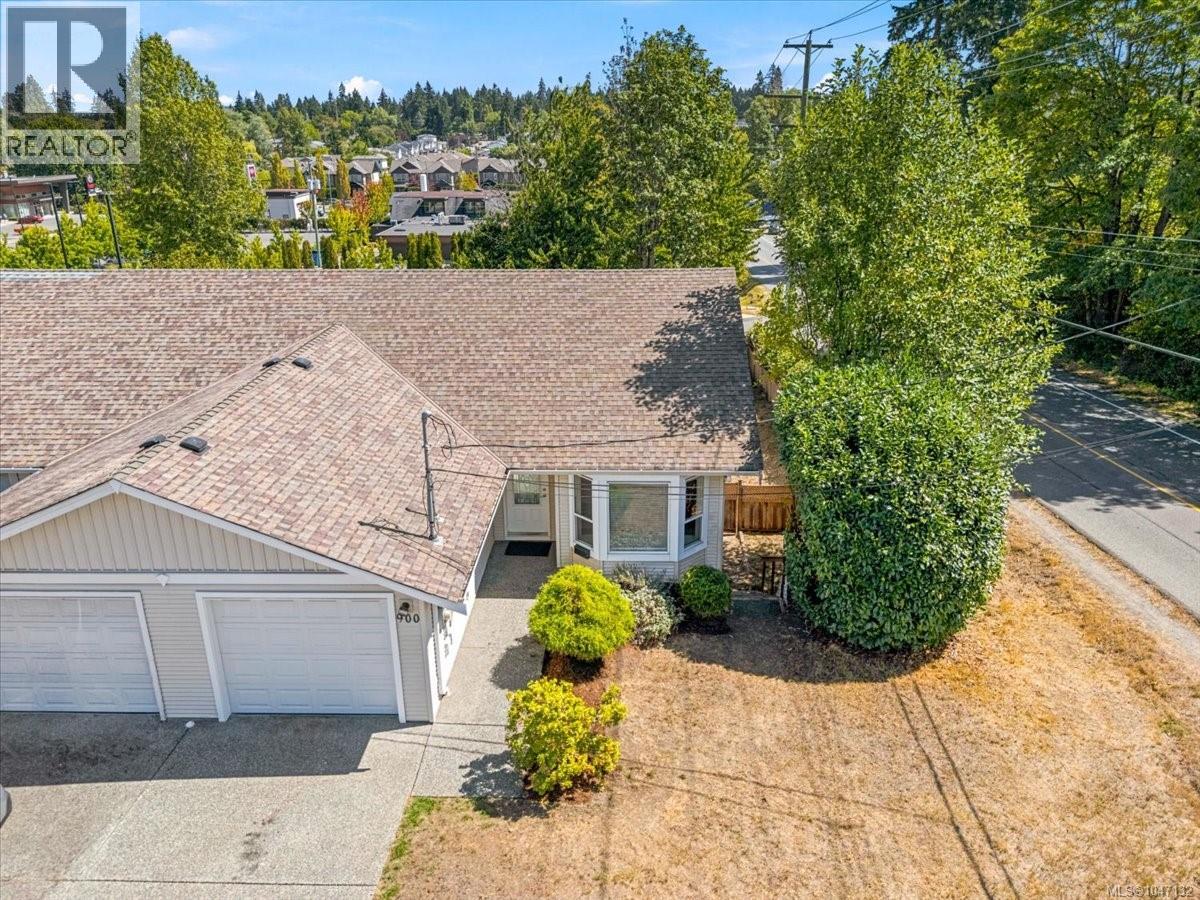
Proudly offered by its original owner, this conveniently located level-entry home features a flexible floor plan with space to gather and room to retreat. The main floor provides comfortable everyday living with a bright, open kitchen, dining and living area, 2-piece powder room and primary bedroom with a 4-piece ensuite. The living room opens onto a sundeck, extending the living space outdoors. On the walkout lower level, two additional bedrooms, a 4-piece bathroom, laundry and spacious family room offer wonderful separation for guests, teenagers or extended family. A separate den provides an ideal space for working from home or extra storage. The family room opens directly onto a covered patio and low-maintenance backyard. Close to schools, shopping, transit, VIU, Harewood Centennial Park and Colliery Dam Park. Book your showing today! All information is believed to be reliable but should be independently verified if important. (id:63476)
133, 142 Dickins Drive
Fort Mcmurray, Alberta
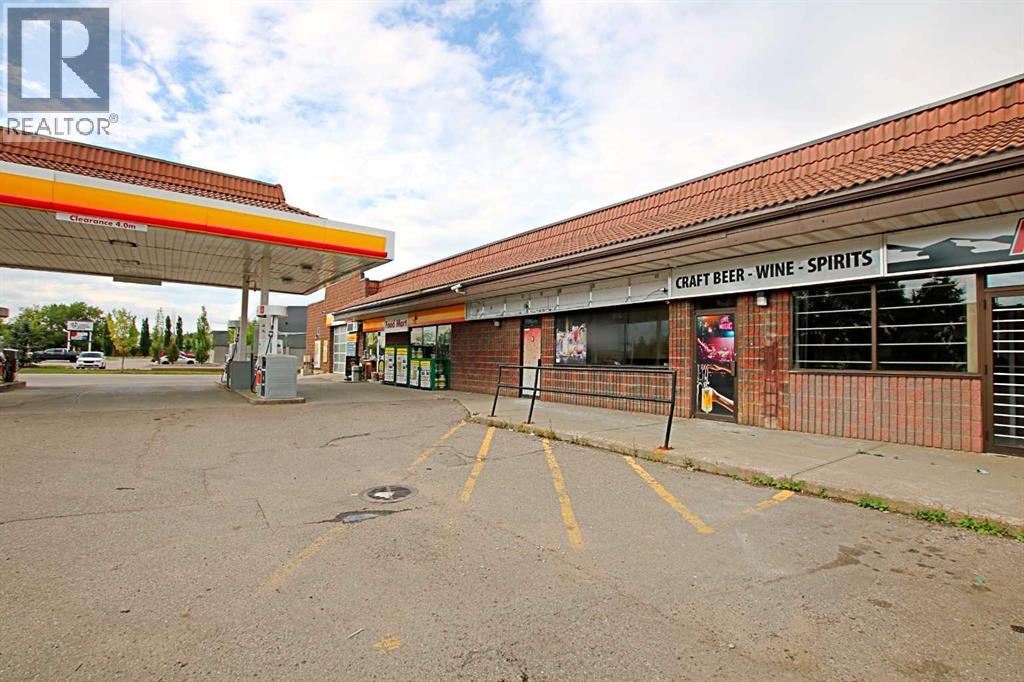
FOR LEASE – 1,456 SF STREET-LEVEL RETAIL SPACE133–142 Dickins Drive, Fort McMurray, AlbertaA rare opportunity to establish your business in the heart of Dickinsfield, one of Fort McMurray’s most established and highly desirable residential neighbourhoods.Located in Dickinsfield Plaza, this 1,456 SF street-level commercial unit offers direct exterior access, excellent visibility and ample shared scramble parking. The space is partially developed with two washrooms and a large open area ready to be configured for a wide range of retail, service or professional uses.The property is zoned C1 – Main Street District, which accommodates pedestrian-oriented commercial development and provides opportunities for a variety of retail, service and professional uses. Home to more than 6,000 residents, Dickinsfield is a stable, family-oriented neighbourhood known for its long-term residents, strong community support, parks and peaceful wooded surroundings. Dickinsfield Plaza is the neighbourhood’s only commercial district and is conveniently located across from local school and recreation centre. This strategic location provides excellent exposure and a unique opportunity to serve a large, established customer base with limited nearby commercial competition. Nearby public transportation.The plaza benefits from an established tenant mix that includes Anchor Tenant Shell Canada and Dickinsfield Liquor. With its convenient location, direct street-level access and adaptable layout, this space is well suited to a new or growing business seeking a prominent location within Dickinsfield’s primary commercial destination.Additional Rent: Estimated $12.00 per SF. Power, natural gas and water are separately metered and payable by the tenant. (id:63476)
236 Willow Aster Circle
Ottawa, Ontario
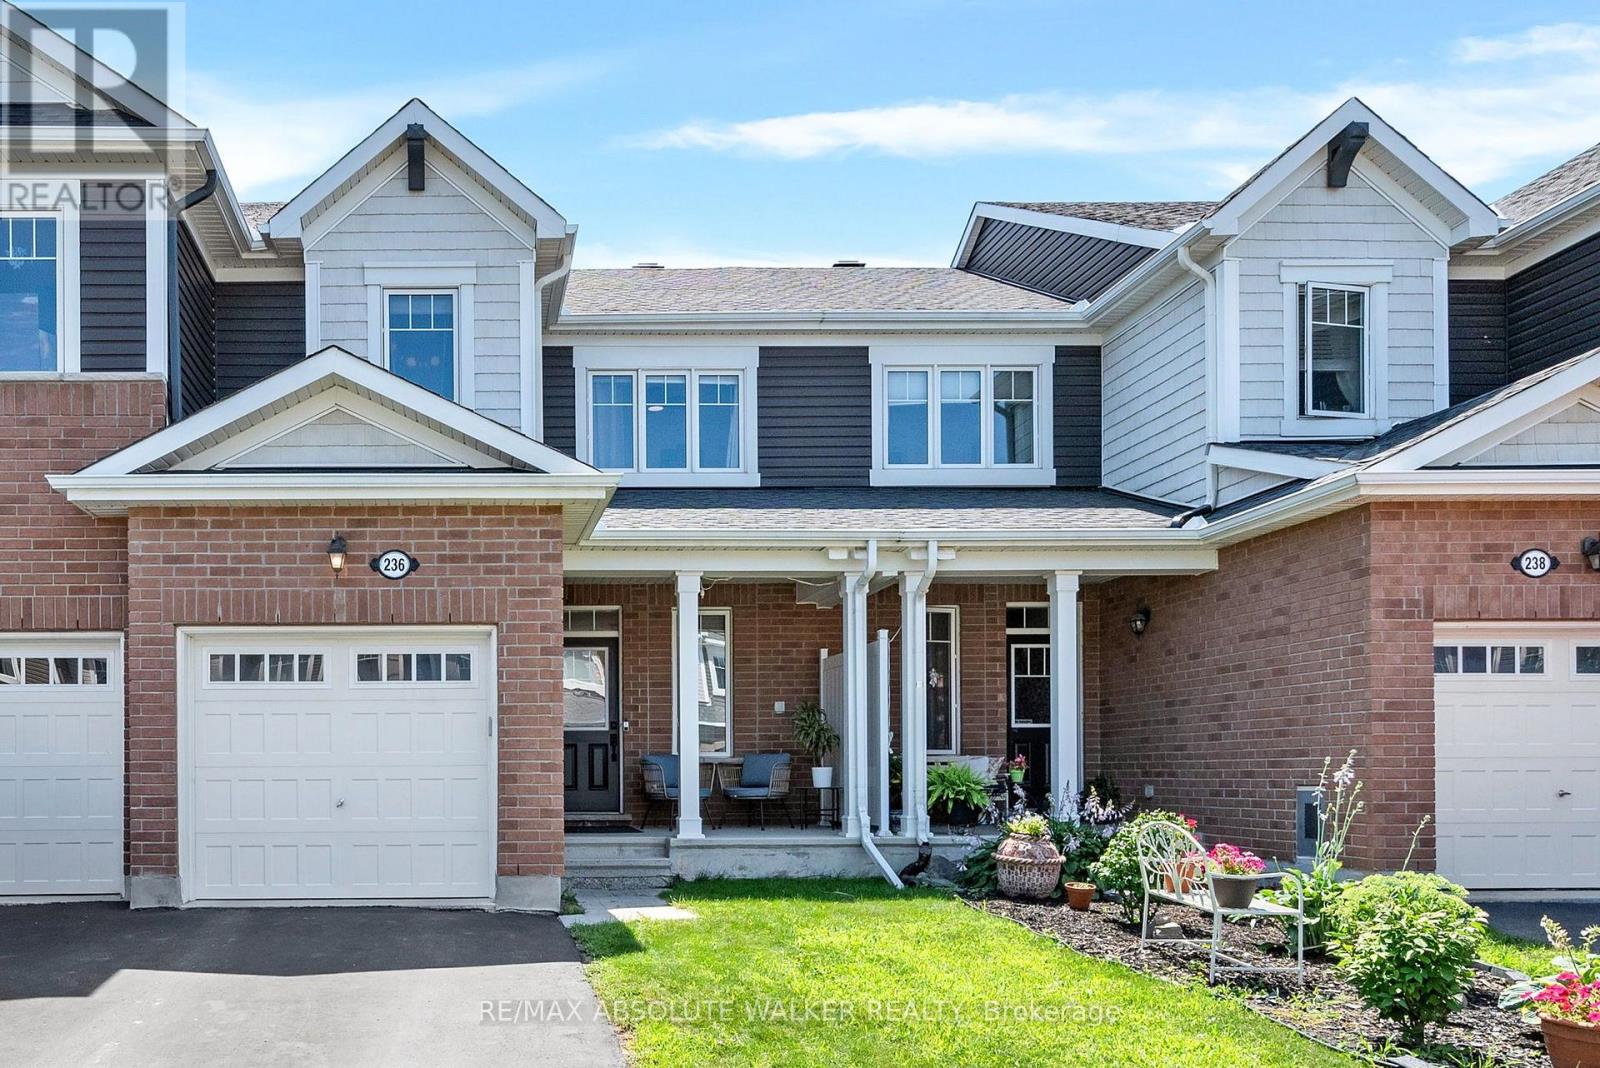
Welcome to this 3-bedroom townhome, 3-bathroom on Willow Aster Circle. The open-concept main floor with oak hardwood floors offers a bright and inviting layout, featuring a spacious great room anchored by a cozy gas fireplace and enhanced by large picture windows that fill the space with natural light. The modern kitchen is perfect for everyday living and entertaining, with ample cabinetry, functional workspace, and a patio door leading to the landscaped backyard complete with a deck, perfect for summer entertaining.Upstairs, the spacious primary bedroom features a private 3-piece ensuite, while two additional bedrooms and a full bathroom provide plenty of space for family, guests, or a home office. The unfinished basement offers endless possibilities to customize the space to suit your needs, with room for a future recreation room, laundry area, and additional storage. Located in a sought-after neighbourhood close to parks, schools, shopping, and everyday amenities. (id:63476)
5621 Allen Ave
Powell River, British Columbia
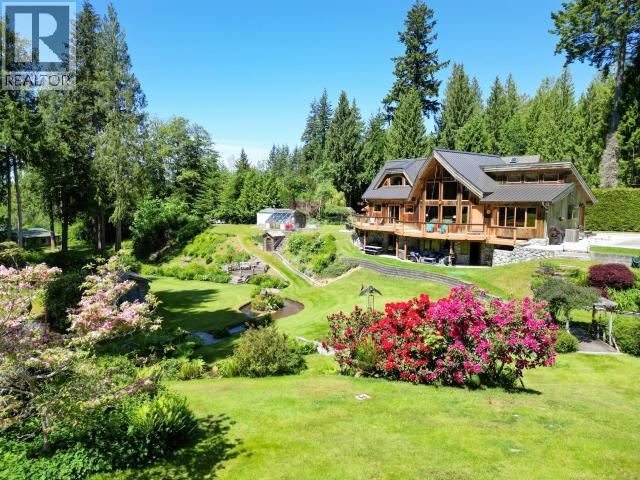
Imagine summer evenings on the deck, family BBQs overlooking the grounds, children exploring the creek, and gathering with friends in one of Powell River's most unique private settings. Set on 1.64 acres in Cranberry, this custom 3,636 sq ft Linwood cedar home offers a rare combination of space, privacy, and natural beauty just minutes from town. Mature gardens, towering trees, abundant wildlife, and a year-round creek create a park-like setting that has been lovingly developed over more than 30 years. Designed for both everyday living and entertaining, the property offers countless opportunities to enjoy the outdoors and create lasting memories with family and friends. Featuring a private 6-green golf course arranged in an interesting and challenging 18-hole layout, a new metal roof in 2024, and an energy efficiency rating of 75, this is a truly one-of-a-kind property. (id:63476)
C210 20211 66 Avenue
Langley, British Columbia
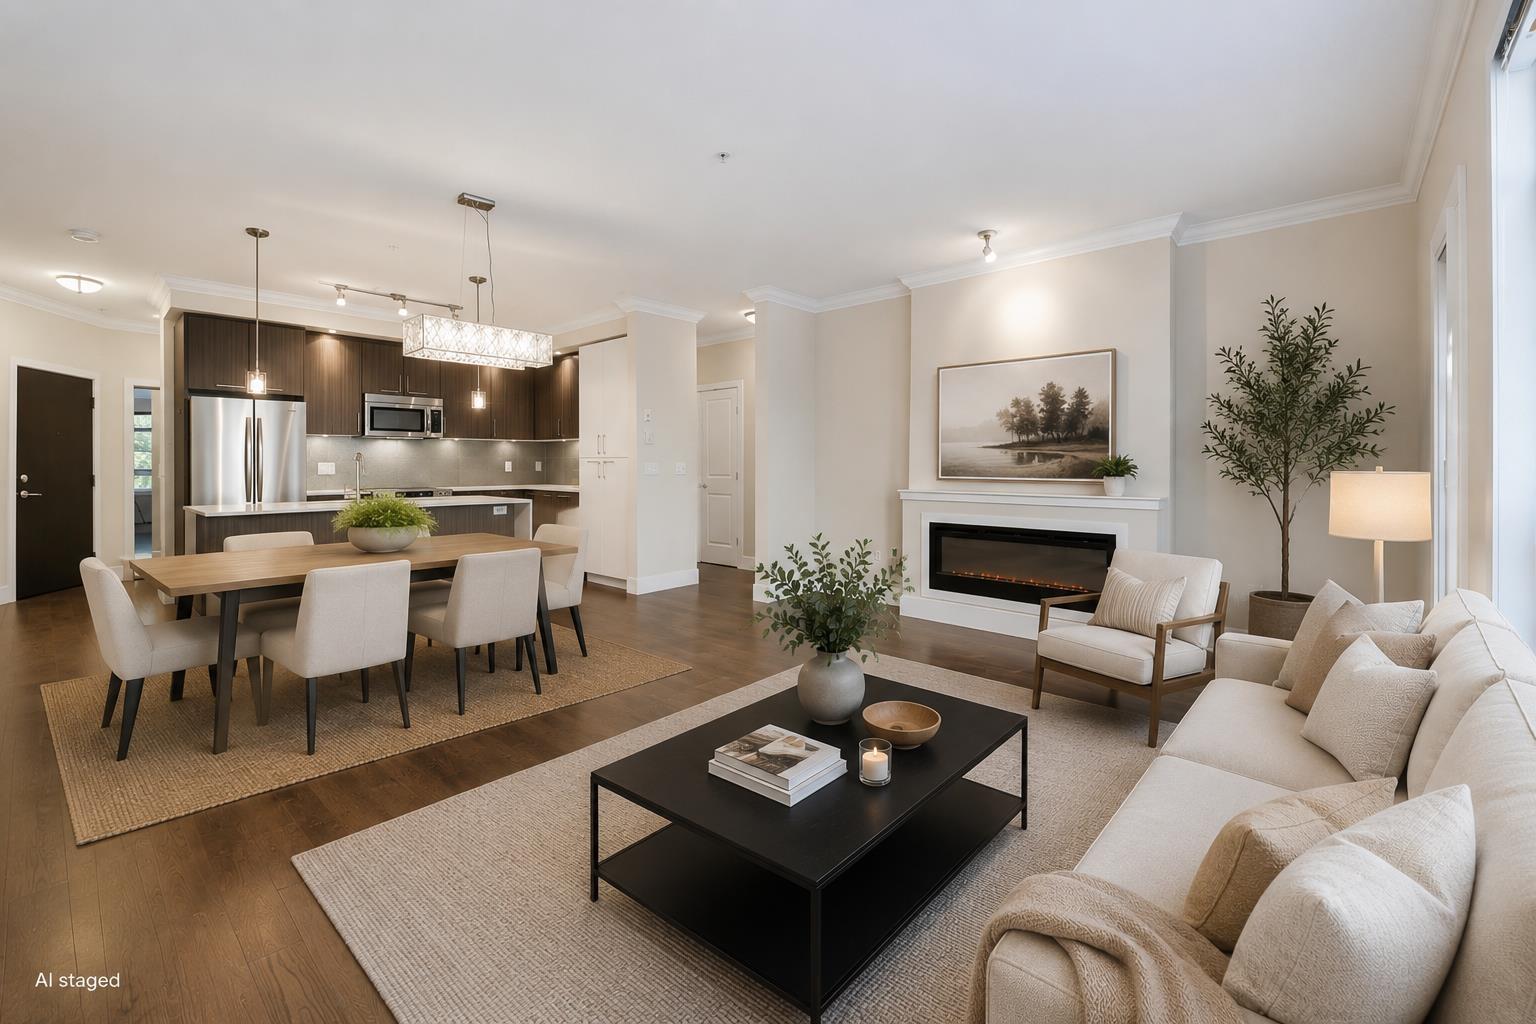
Welcome to Elements! This stunning 2bed 2bath plus den, offers ultimate privacy with picturesque views of the greenbelt. The open-concept kitchen and living area features elegant quartz countertops with a waterfall island perfect for entertaining. The spacious master suite includes a walk-in closet and a spacious double sink ensuite. A large second bedroom with bathroom right beside it for added convenience. This condo also boasts a versatile den, storage locker, and two designated parking stalls. Enjoy the perfect blend of comfort and style in a serene setting. Don't miss out on this incredible opportunity book your private showing. (id:63476)
23956 64 Avenue
Langley, British Columbia
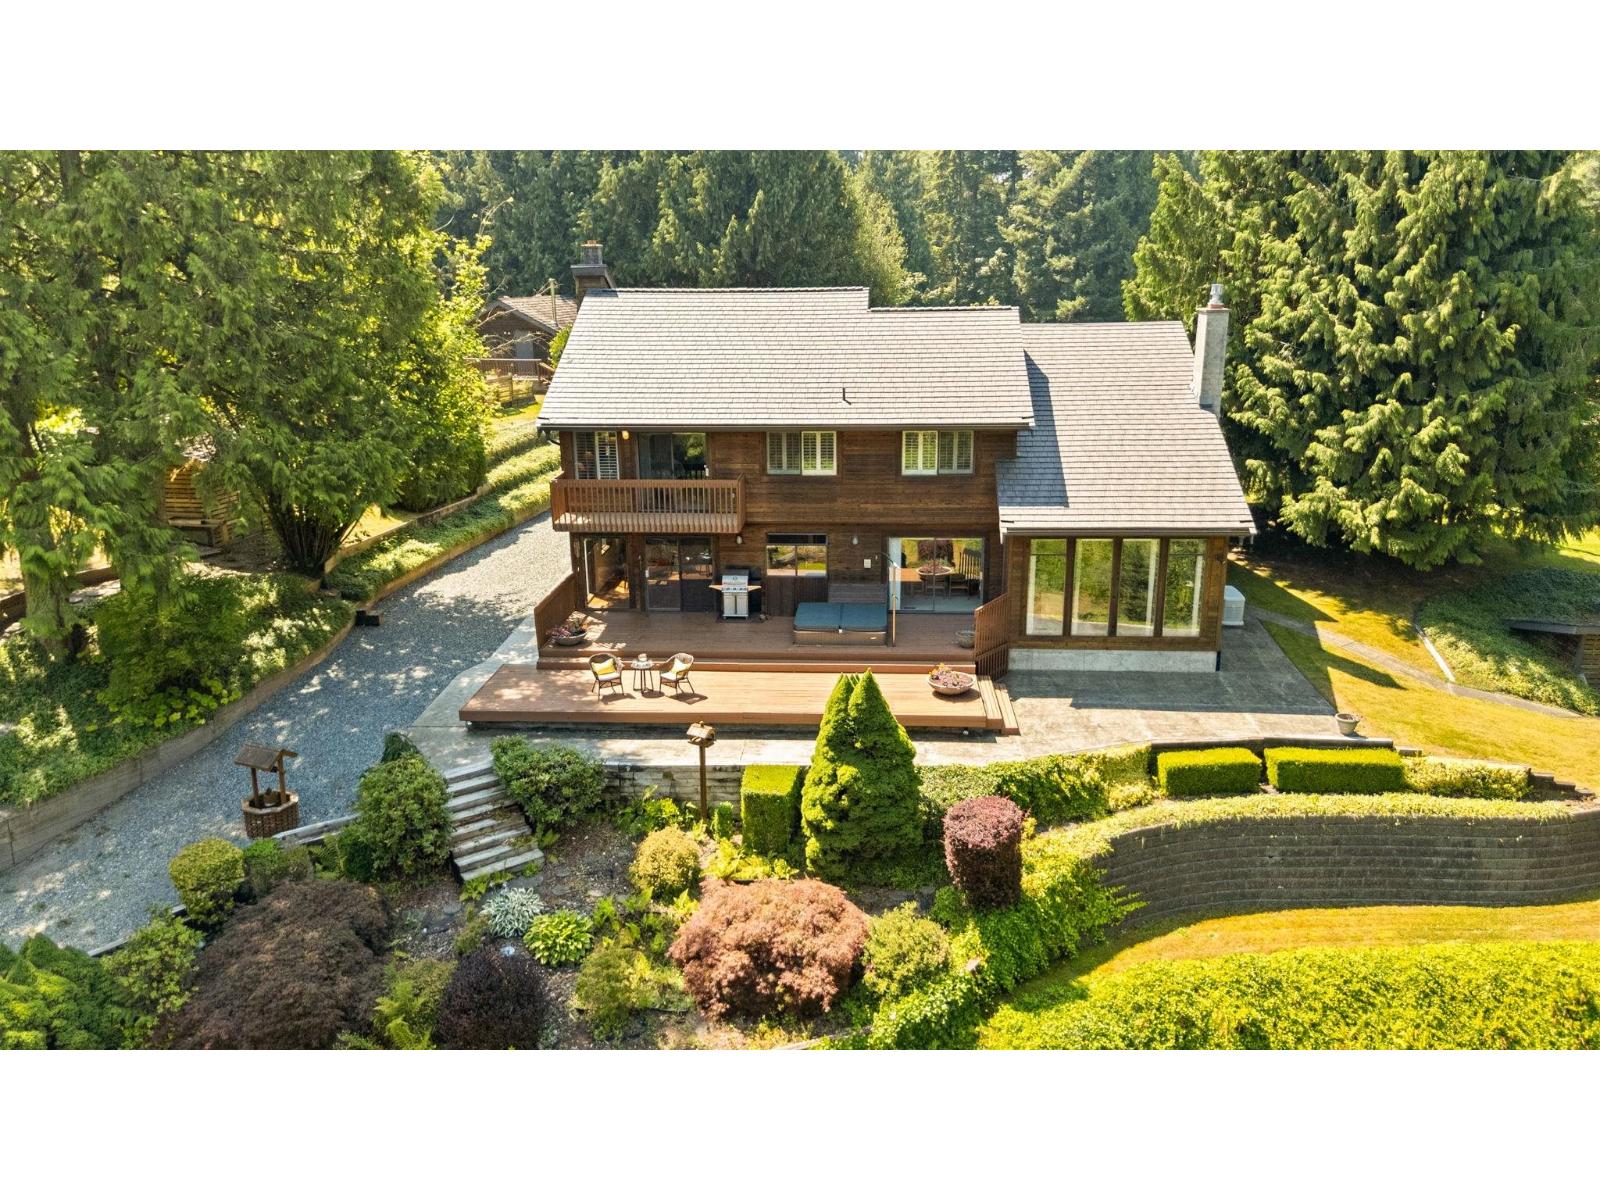
This extraordinary 2-acre estate is a rare offering where timeless craftsmanship meets the quiet beauty of nature! Tucked away at the end of a no-through street overlooking Coghlan Creek, this custom West Coast contemporary home is defined by soaring vaulted ceilings, exposed beams, and expansive windows that bring the surrounding forest indoors. Meticulously landscaped grounds, stamped concrete walkways, a spa-inspired ensuite with jetted tub and sauna, and a hot tub overlooking the creek create an exceptional retreat. A detached suite with its own laundry and private outdoor space offers flexibility for family or guests. Just a short walk to Williams Park, this is peaceful country living in one of Langley's most sought-after locations. (id:63476)