
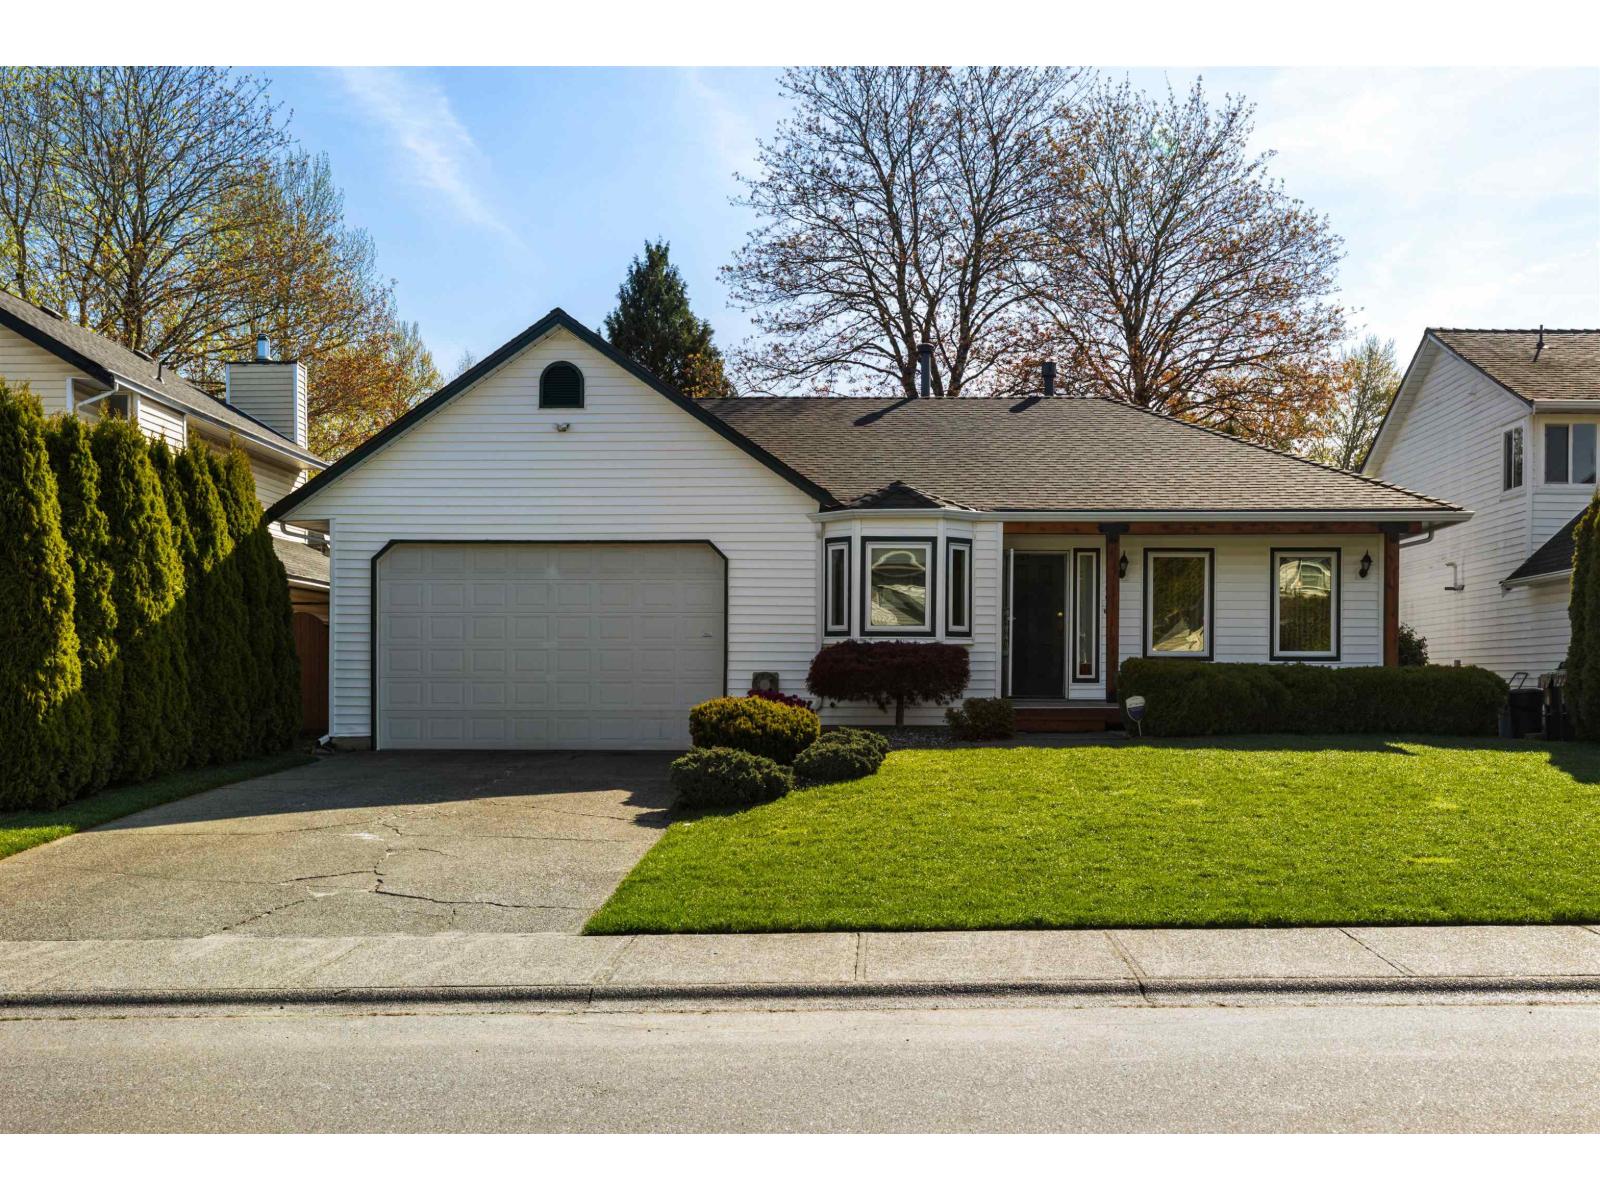
9366 209b Street
Langley, British Columbia
Fantastic curb appeal on this well-maintained 3-bedroom rancher in desirable Walnut Grove, tucked away on a quiet street with low-maintenancelandscaping. The functional layout offers a bright kitchen, an open-concept dining and family room, plus a separate living area for added flexibility.Spacious primary bedroom with a full ensuite, while the third bedroom/den is currently set up as a home gym. Enjoy a private backyard complete witha large storage shed. An excellent opportunity to own an affordable home in a great neighbourhood, just minutes to parks, shopping, and amenities.Updates include roof (8 years), furnace (2010), hot water tank (2020), plus new triple-pane windows and French doors (2023). (id:63476)
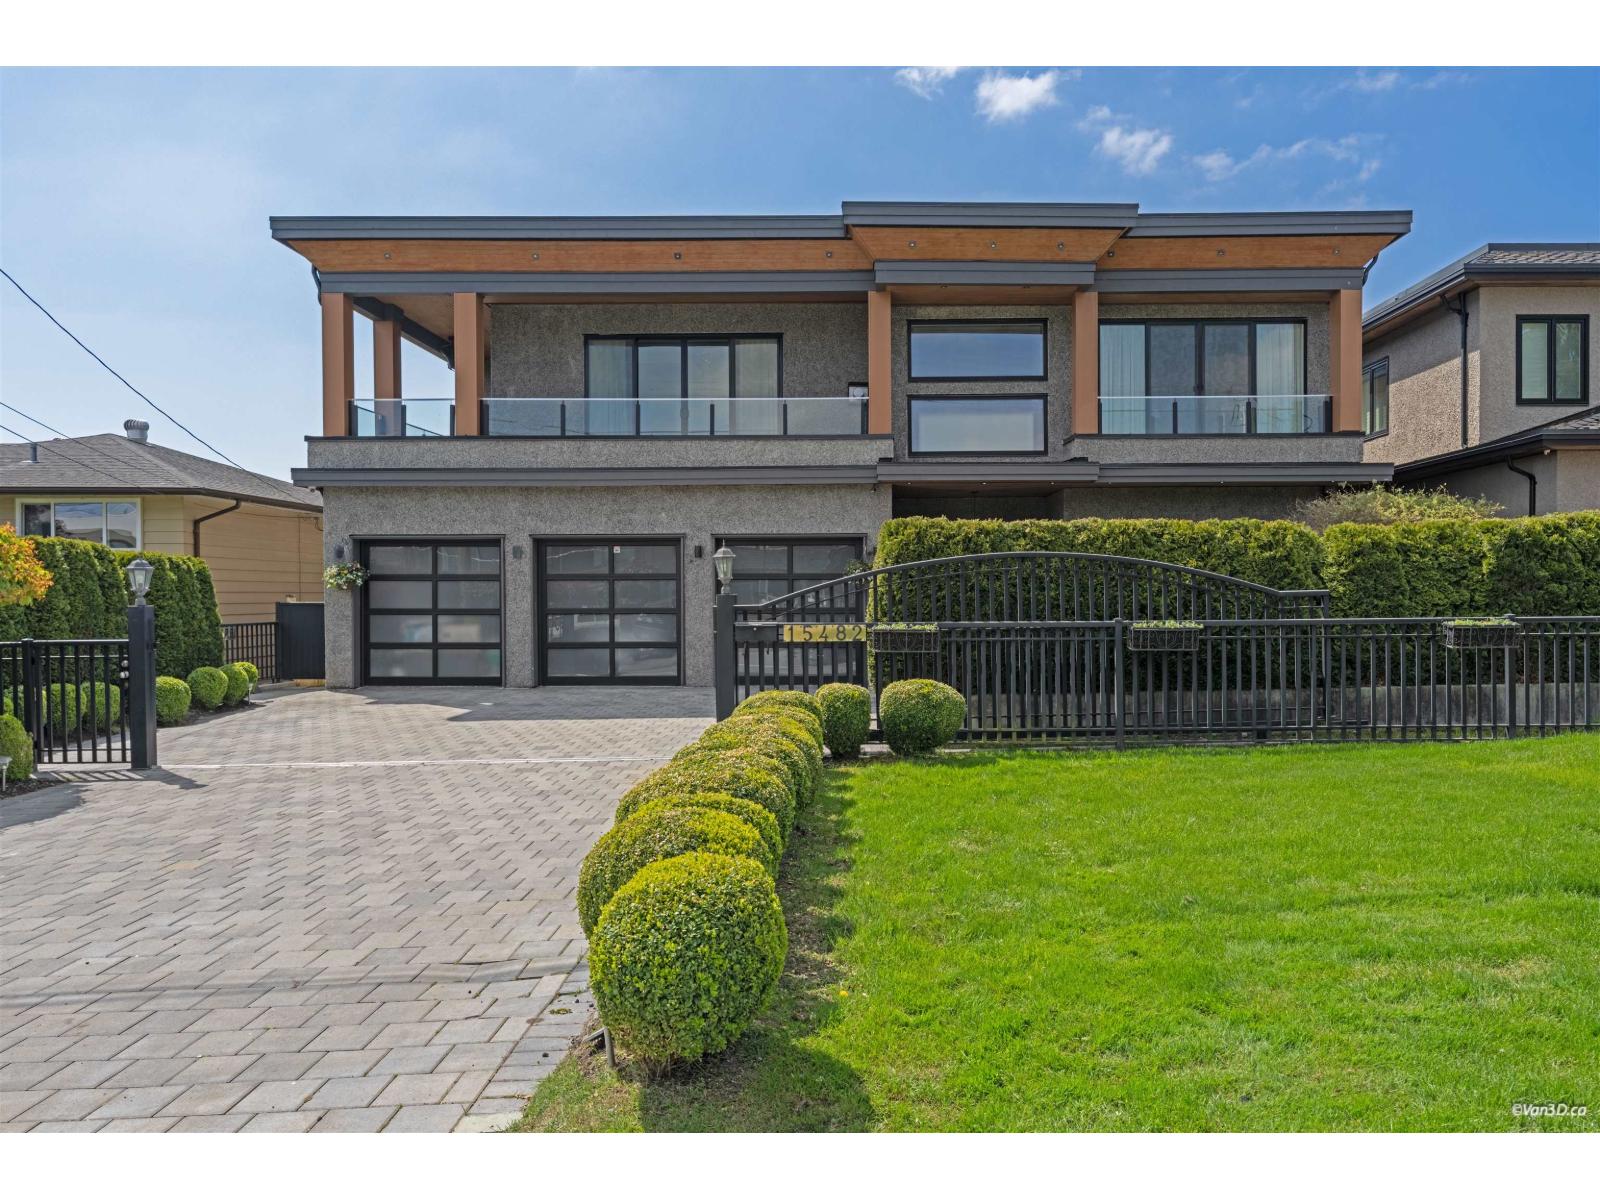
15482 Pacific Avenue
White Rock, British Columbia
Spectacular custom-built home in the prestigious White Rock neighborhood, offering panoramic Ocean and Mount Baker views. This luxurious residence features an exceptional open-concept floor plan with 5 spacious bedroom, including 2 elegant primary suites, plus a separate 1-bed legal suite, ideal for extended family or mortgage helper. Situated on a 7943sf lot with over 5916sf of living space, this home is thoughtfully designed for multi-generational living. Enjoy premium features including a rooftop deck with stunning views, covered patios, spice kitchen, central air conditioning, radiant heating, and a private elevator. Conveniently located within walking distance to the beach, schools, shops, and restaurants. A rare opportunity to own a home in such sought-after location. (id:63476)
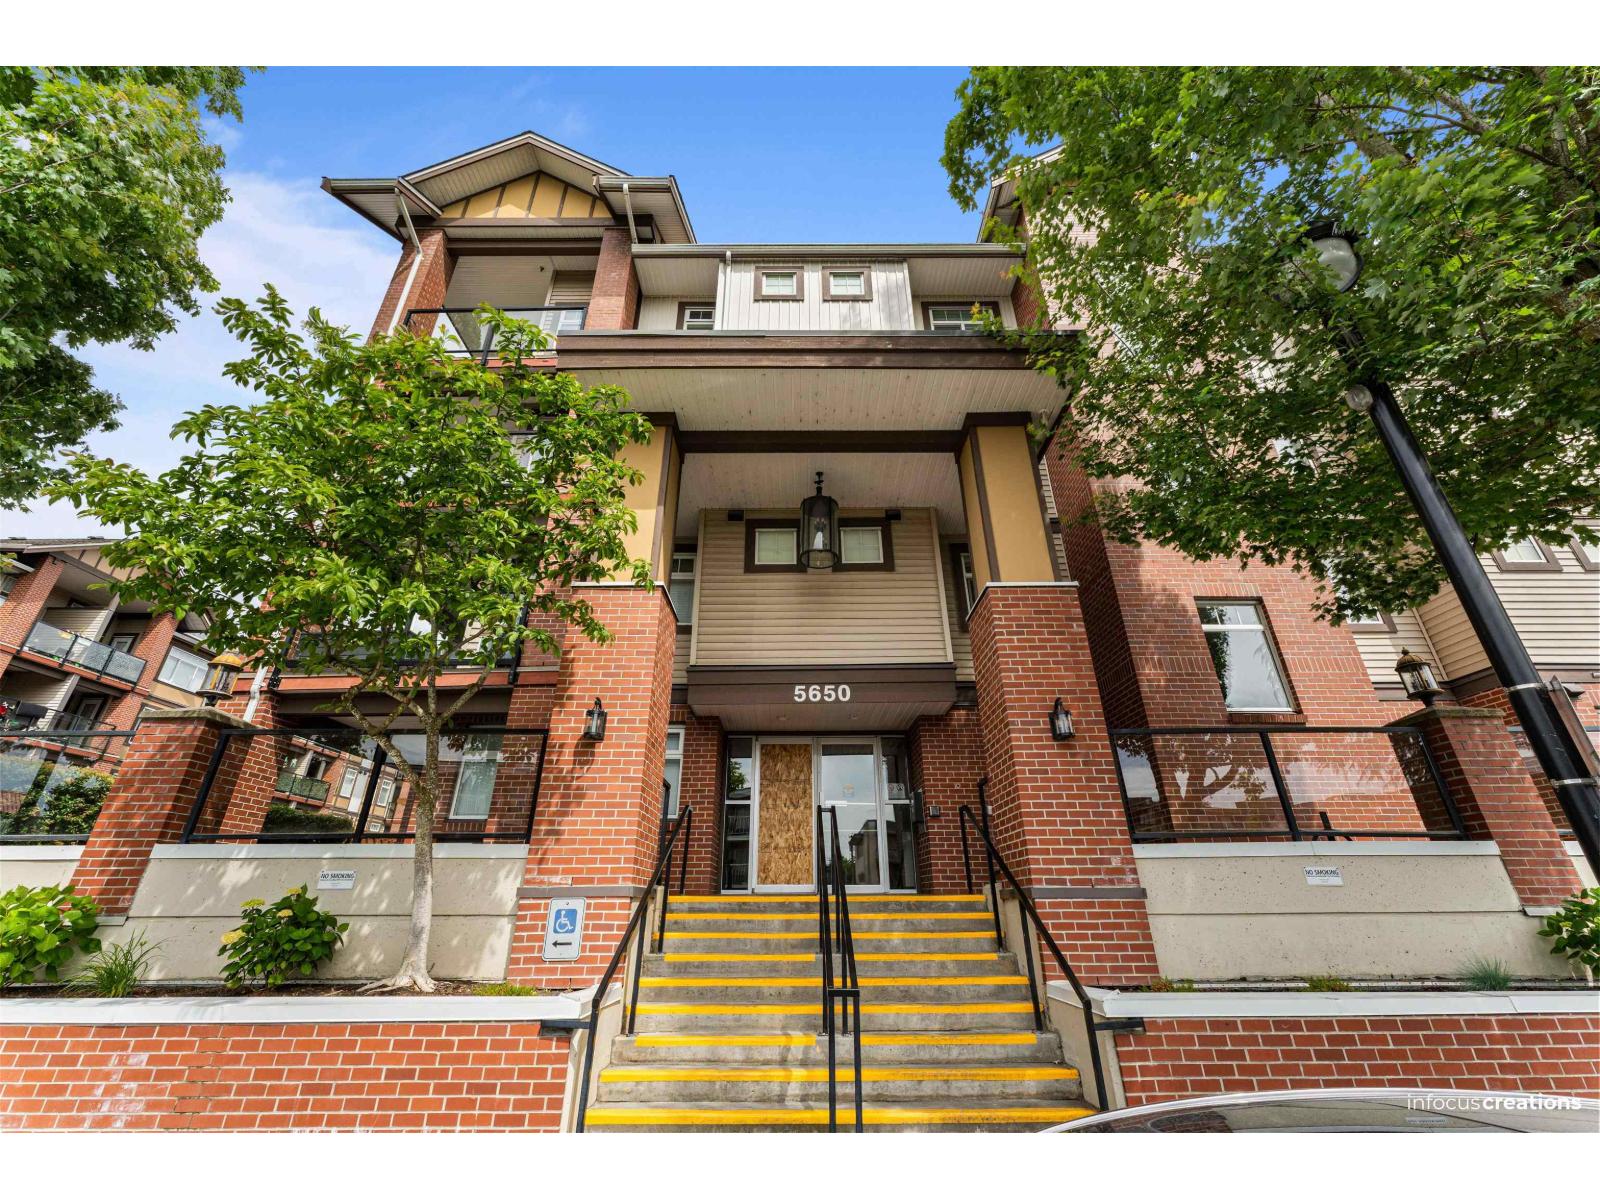
215 5650 201a Street Street
Langley, British Columbia
Bright and spacious 2 Bed 1 Bath Home featuring an open-concept layout and an oversized private patio - perfect for relaxing or entertaining. Stylish finishes throughout include granite countertops, stainless steel appliances, and modern white and grey designer tones. Enjoy year-round comfort with built-in air conditioning, along with the convenience of in-suite laundry and in-suite storage. Residents have access to a fitness facility, and the central Langley location puts shopping, schools, parks, the library, and transit just minutes away. An excellent opportunity for first-time buyers, investors, or those looking to downsize. Call today for more information. (id:63476)
Exp Realty
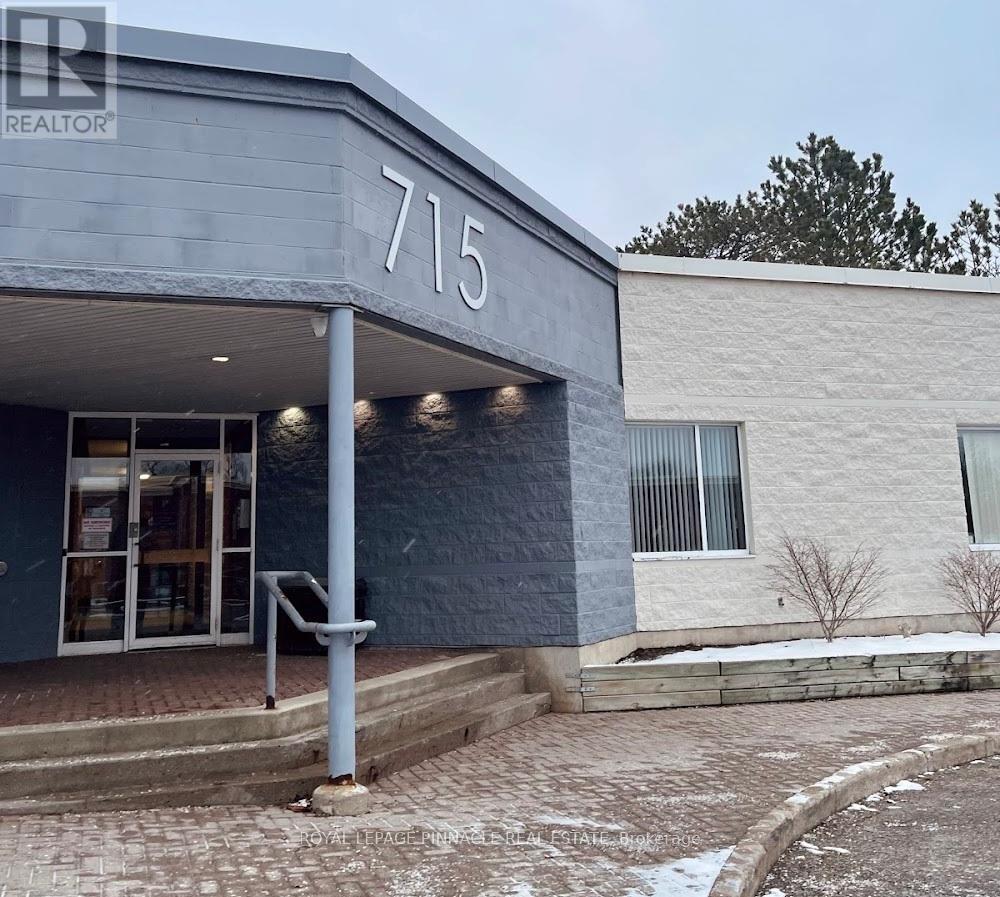
8-E - 715 Coronation Boulevard
Cambridge, Ontario
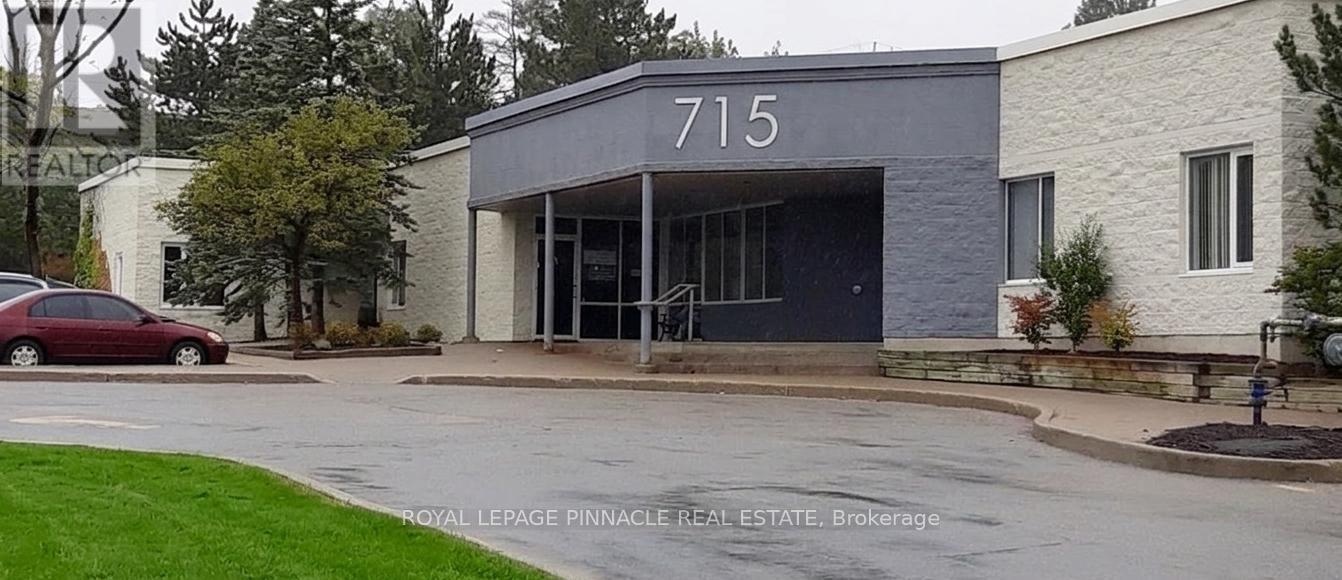
*** Medical Use Only*** Welcome to Coronation Medical Centre, bright and spacious unit offering dedicated and/or shared office space for lease on long or short term.This modern facility is ideal for General Practitioners, Specialists, Physicians, Therapists and Independent Consultants.Prime location directly across from Cambridge Memorial Hospital with lots of foot traffic, ample parking on site, access to highways andpublic transportation.Fully furnished spaces with standard furniture provided, free internet included, utilities included, other features such as common/sharedreceptionist to meet and greet, waiting area, kitchenettes, included in the gross rent. Fully accessibility compliant building. (id:63476)
8-D - 715 Coronation Boulevard
Cambridge, Ontario
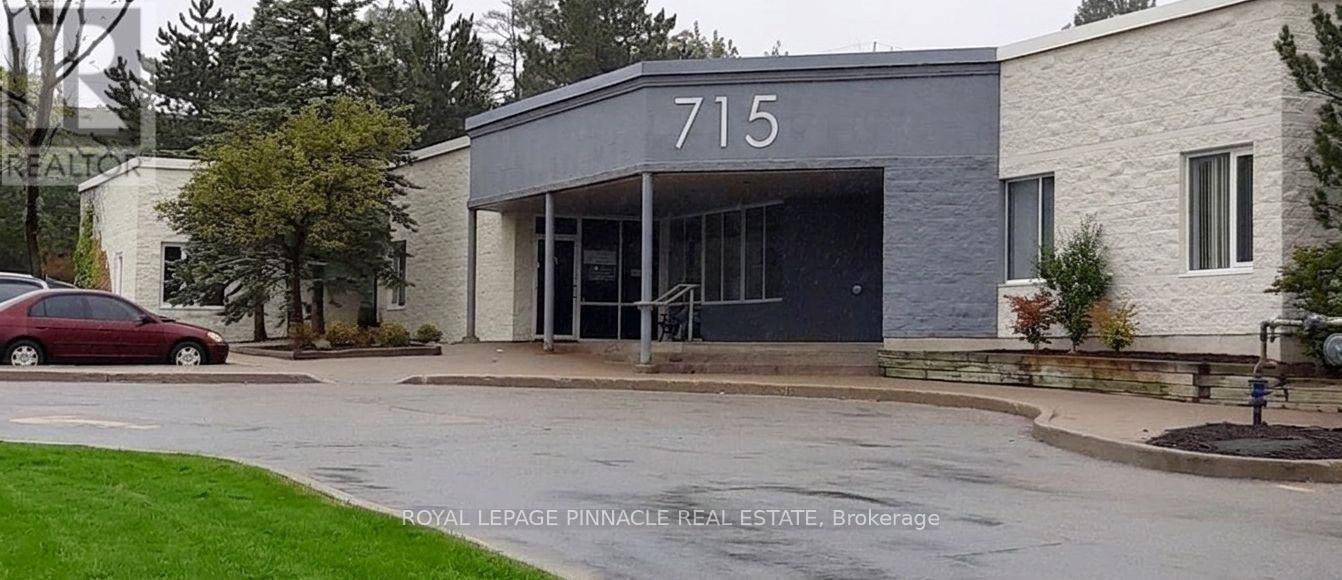
*** Medical Use Only*** Welcome to Coronation Medical Centre, bright and spacious unit offering dedicated and/or shared office space for lease on long or short term.This modern facility is ideal for General Practitioners, Specialists, Physicians, Therapists and Independent Consultants.Prime location directly across from Cambridge Memorial Hospital with lots of foot traffic, ample parking on site, access to highways andpublic transportation.Fully furnished spaces with standard furniture provided, free internet included, utilities included, other features such as common/sharedreceptionist to meet and greet, waiting area, kitchenettes, included in the gross rent. Fully accessibility compliant building. (id:63476)
8-C - 715 Coronation Boulevard
Cambridge, Ontario
*** Medical Use Only***: Welcome to Coronation Medical Centre, bright and spacious unit offering dedicated and/or shared office space for lease on long or short term. This modern facility is ideal for General Practitioners, Specialists, Physicians, Therapists and Independent Consultants. Prime location directly across from Cambridge Memorial Hospital with lots of foot traffic, ample parking on site, access to highways andpublic transportation. Fully furnished spaces with standard furniture provided, free internet included, utilities included, other features such as common/shared receptionist to meet and greet, waiting area, kitchenettes, included in the gross rent. Fully accessibility compliant building. (id:63476)
940-946 Beach Boulevard
Hamilton, Ontario
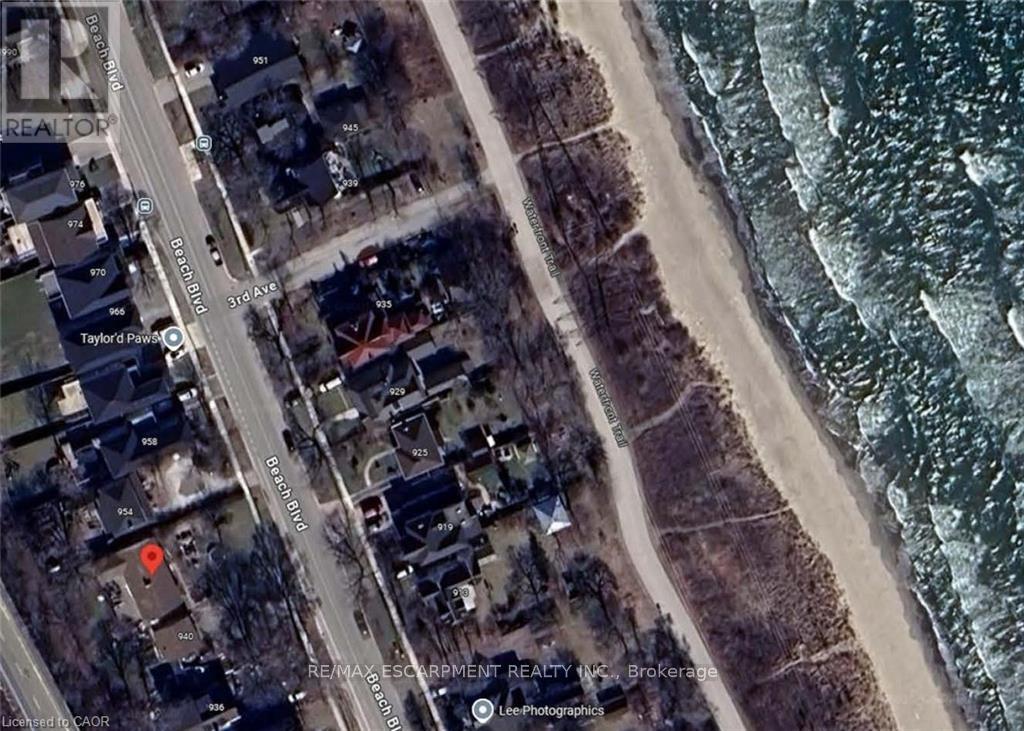
Investors & Builders, 3 detached home building lots 40' X 166' on Beach Blvd. (id:63476)
22 - 1525 South Parade Court
Mississauga, Ontario
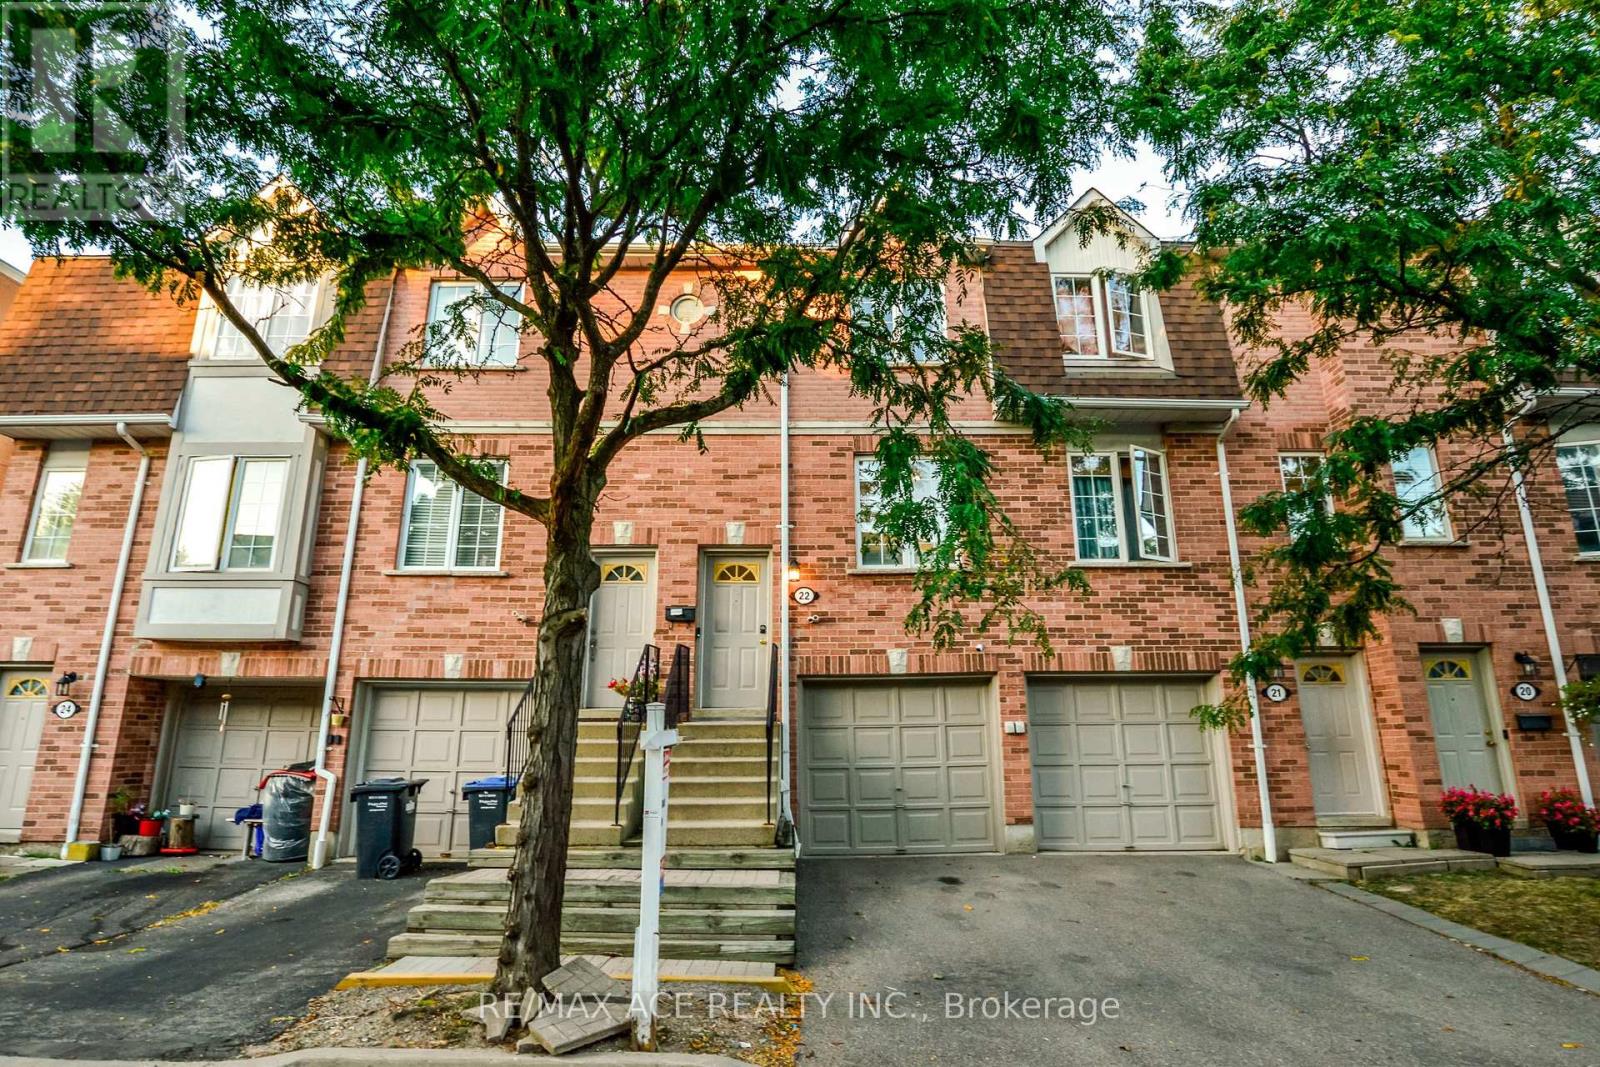
1152 SqFt of Total Living Space! Bright & Stylish 2-Storey, 2+1 Bedroom Townhouse in Prime Mississauga! Recently updated and move-in ready, this home boasts modern upgrades including fresh paint with ceilings (2023), pot lights in living room, kitchen & bedrooms, an upgraded laundry set and refrigerator (2024), a new AC unit (2024), newer water heater, freshly painted garage door (2025), automatic garage door opener, and an upgraded master bathroom basin. Enjoy multiple walkouts to your private patio and balcony, perfect for entertaining or BBQs. Steps to parks, playgrounds, tennis & basketball courts, rinks, baseball diamonds, shopping, trails and transit. Just minutes from top-rated hospitals and major highways. Don't miss this meticulously maintained gem. Book your showing today! (id:63476)
304 - 340 Plains Road E
Burlington, Ontario
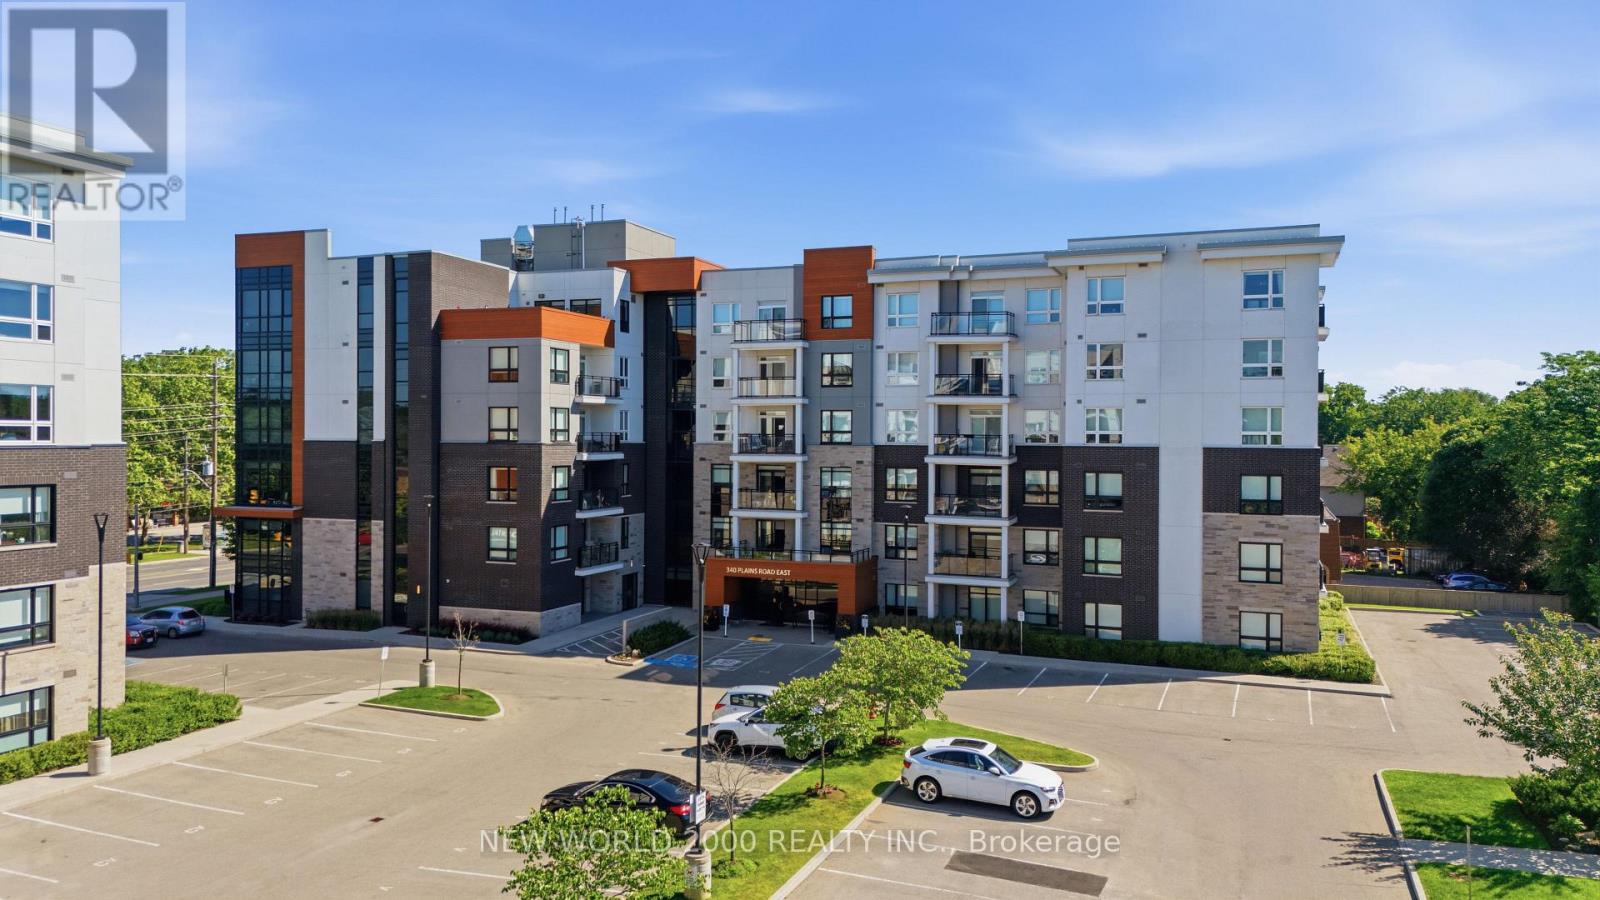
Welcome to 340 Plains Road unit 304 a lovingly care for and elegantly styled open concept studio unit boasting over 700 sq ft. Here you will find an oversized kitchen with large island (includes upgraded lighting) and stone countertops accompanied by upgraded cabinetry with plenty of storage space. Included also are quality stainless-steel appliances that have been well cared for. Perfectly sized family room with beautiful views of the outdoors through the sliding glass doors & balcony. Master bedroom provided large window and double door closet. Main 4pc bath included tub and shower with glass door along with upgraded cabinetry. Enjoy the den as an office, nursery, cozy reading space or dressing/fitting room. This complete unit is finished with luxury vinyl plank flooring along with neutral decor throughout. Included also with this unit is a preferred parking spot located right across from the elevator and stairs for convenience and well as security camera view and away from the busier center of the parking garage. Building amenities include electric car charging stations, bike storage, party & meeting room, fitness centre, rooftop patio with bbq and plenty of visitor parking. Conveniently located close to Aldershot Go station, shopping, Golf course, water front parks and trails. (id:63476)
7635 Anaka Drive
Mississauga, Ontario
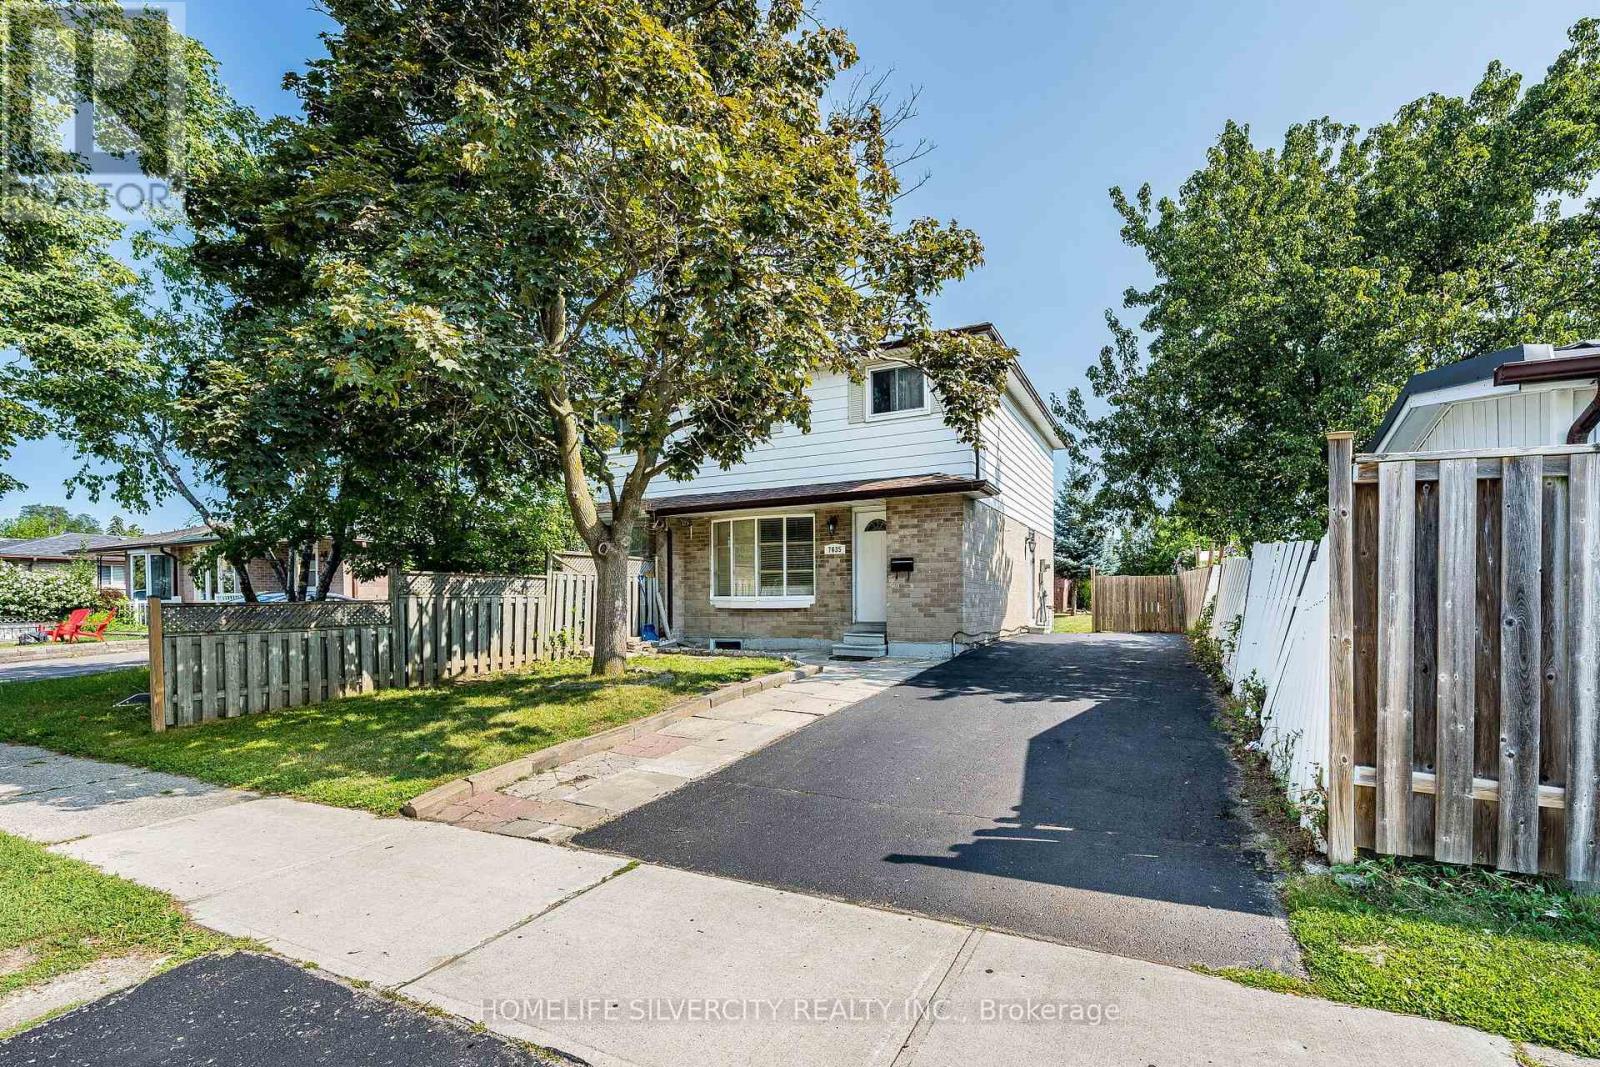
Location! Location! Location! Deal for the first-time home buyers or investors. Freshly painted 2-story semi-detached house features 4 BR, 2-washrooms, with one bedroom basement Ensuite with separate entrance. Side entrance leads to huge backyard, located in the most desirable neighborhood of Malton. Close to schools, parks, shopping plaza & Major Transit routes. The upper portion is tenanted, the basement is vacant. (id:63476)
Basement - 26 Smoothwater Street
Brampton, Ontario
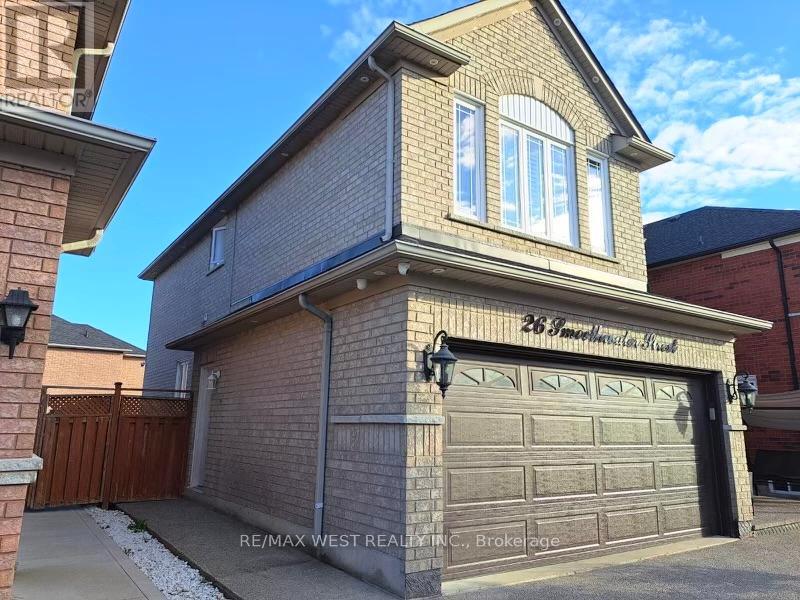
This bright and spacious legal basement suite offers modern living in a highly desirable neighborhood. Featuring large windows that fill the space with natural light, mirrored closet doors, a full bathroom, and the convenience of private ensuite laundry, this home is both stylish and functional. Perfect for a young family or professionals seeking comfort and convenience. Rent is all inclusive, making budgeting simple and hassle-free. (id:63476)
4 Leslie Street
Brampton, Ontario
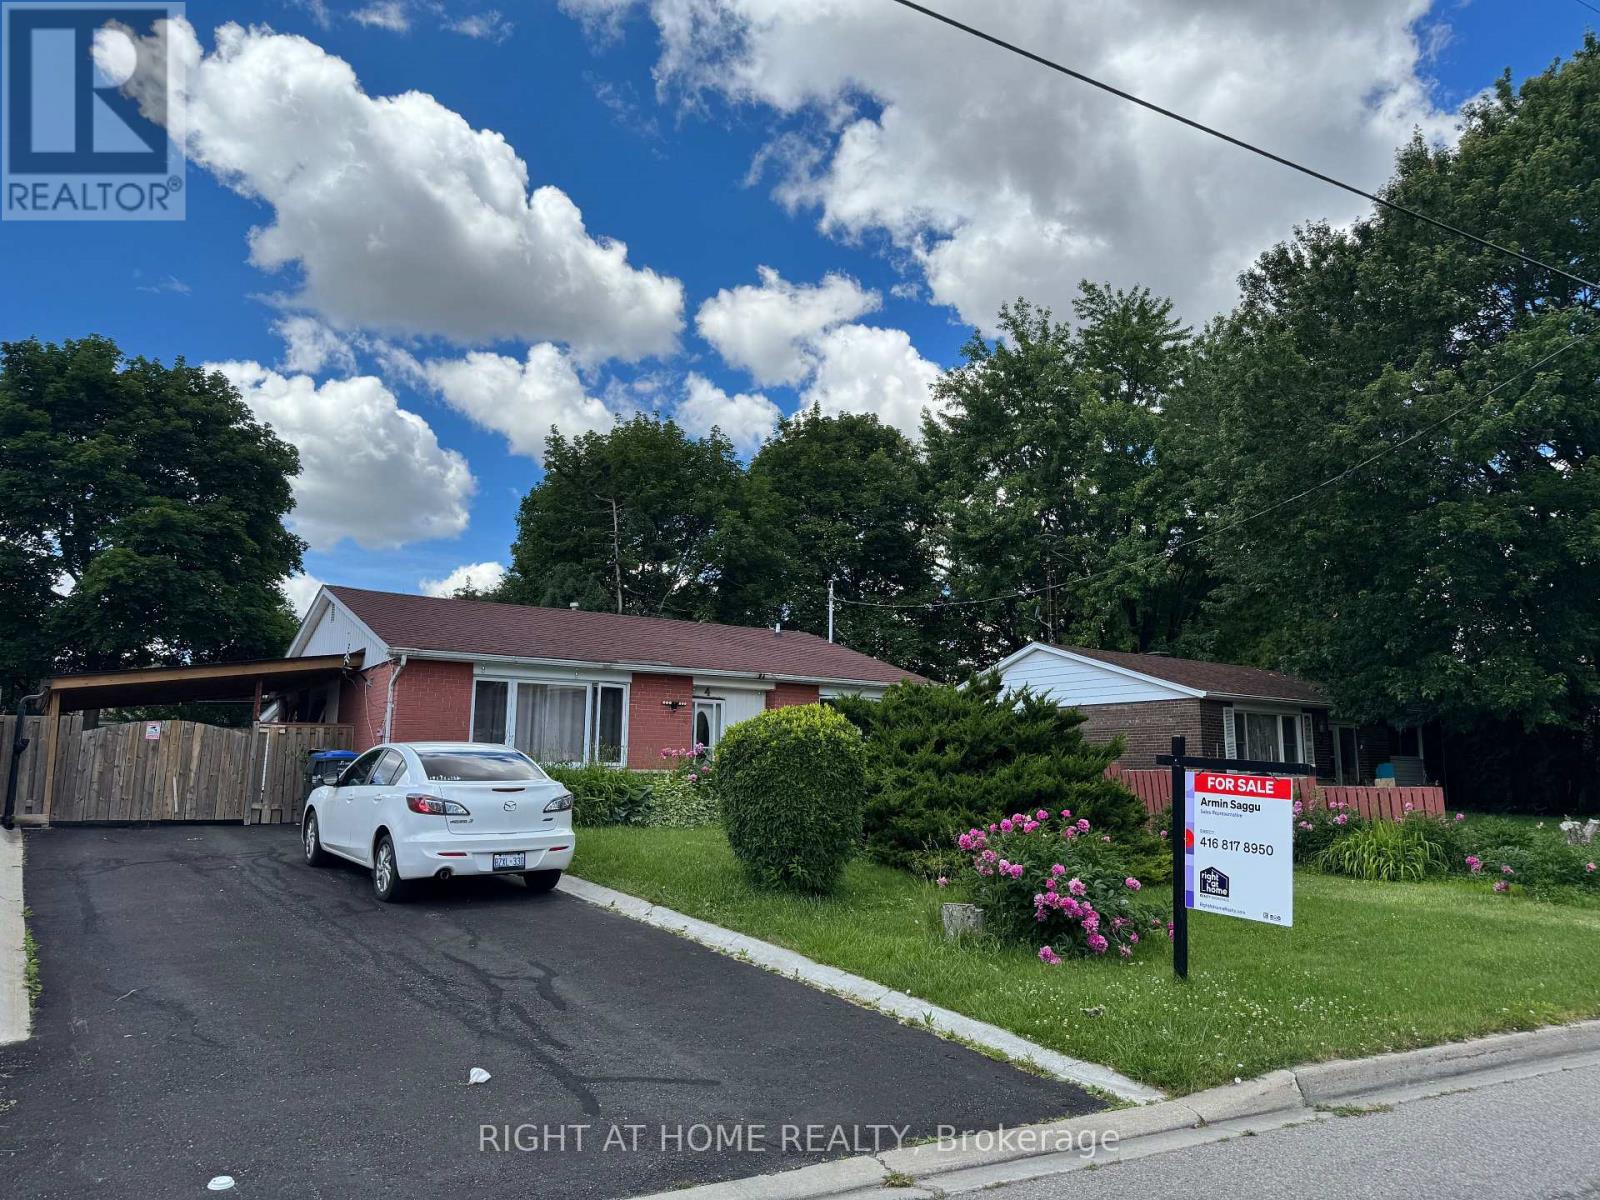
This well-maintained 3-bedroom detached home sits on a premium oversized lot in a mature, family-friendly neighbourhood. The main floor offers a spacious living areas filled with natural light and a functional layout ideal for growing families. A bright rear addition provides flexible space perfect for a den, home office, or sunroom retreat.The finished basement apartment offers excellent income potential or comfortable in-law living, with 2 bedrooms adding valuable versatility to the home. Step outside to enjoy a fully fenced, generously sized backyard - ideal for children, pets, entertaining, or summer gatherings - complete with a large storage shed. A newly installed driveway carport adds year-round convenience, keeping vehicles protected from snow in the winter and shaded from the summer sun.Unbeatable location! Walking distance to Chris Gibson Recreation Centre, dog park, multiple playgrounds, public and Catholic elementary and middle schools. Public transit is right across the street with direct connections to Downtown Brampton GO Station, Sheridan College, and Shoppers World Bus Terminal. Just a 20-minute walk to the GO Train. Perfect for families, first-time buyers, or investors seeking income potential in a prime Brampton location! (id:63476)