
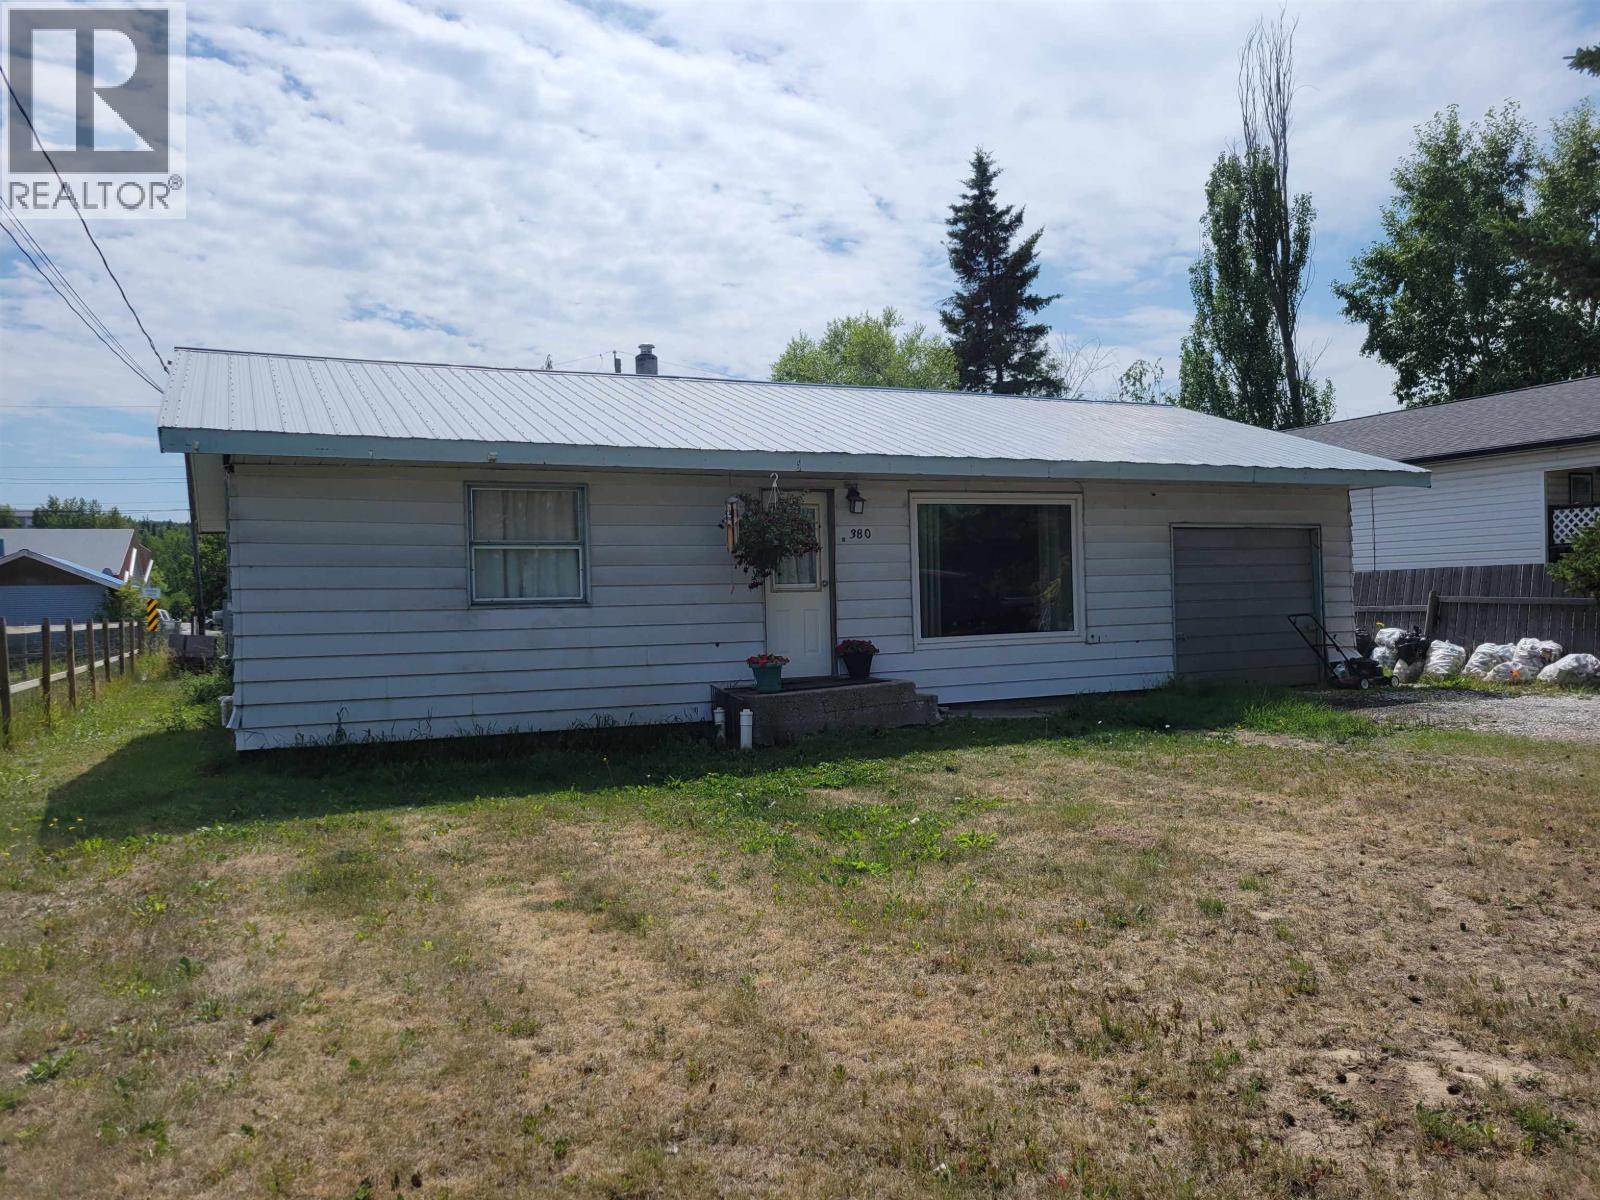
380 Connaught Street
Vanderhoof, British Columbia
Great location, 2 bedroom home located close to downtown and only 1 block from Aquatic Centre. Recent updates include bathroom with walk in shower, new furnace 2024, hot water tank 2022, plus electrical panel in 2004. Looking for a starter home or rental investment. Check out this home with street access, plus alley access. (id:63476)
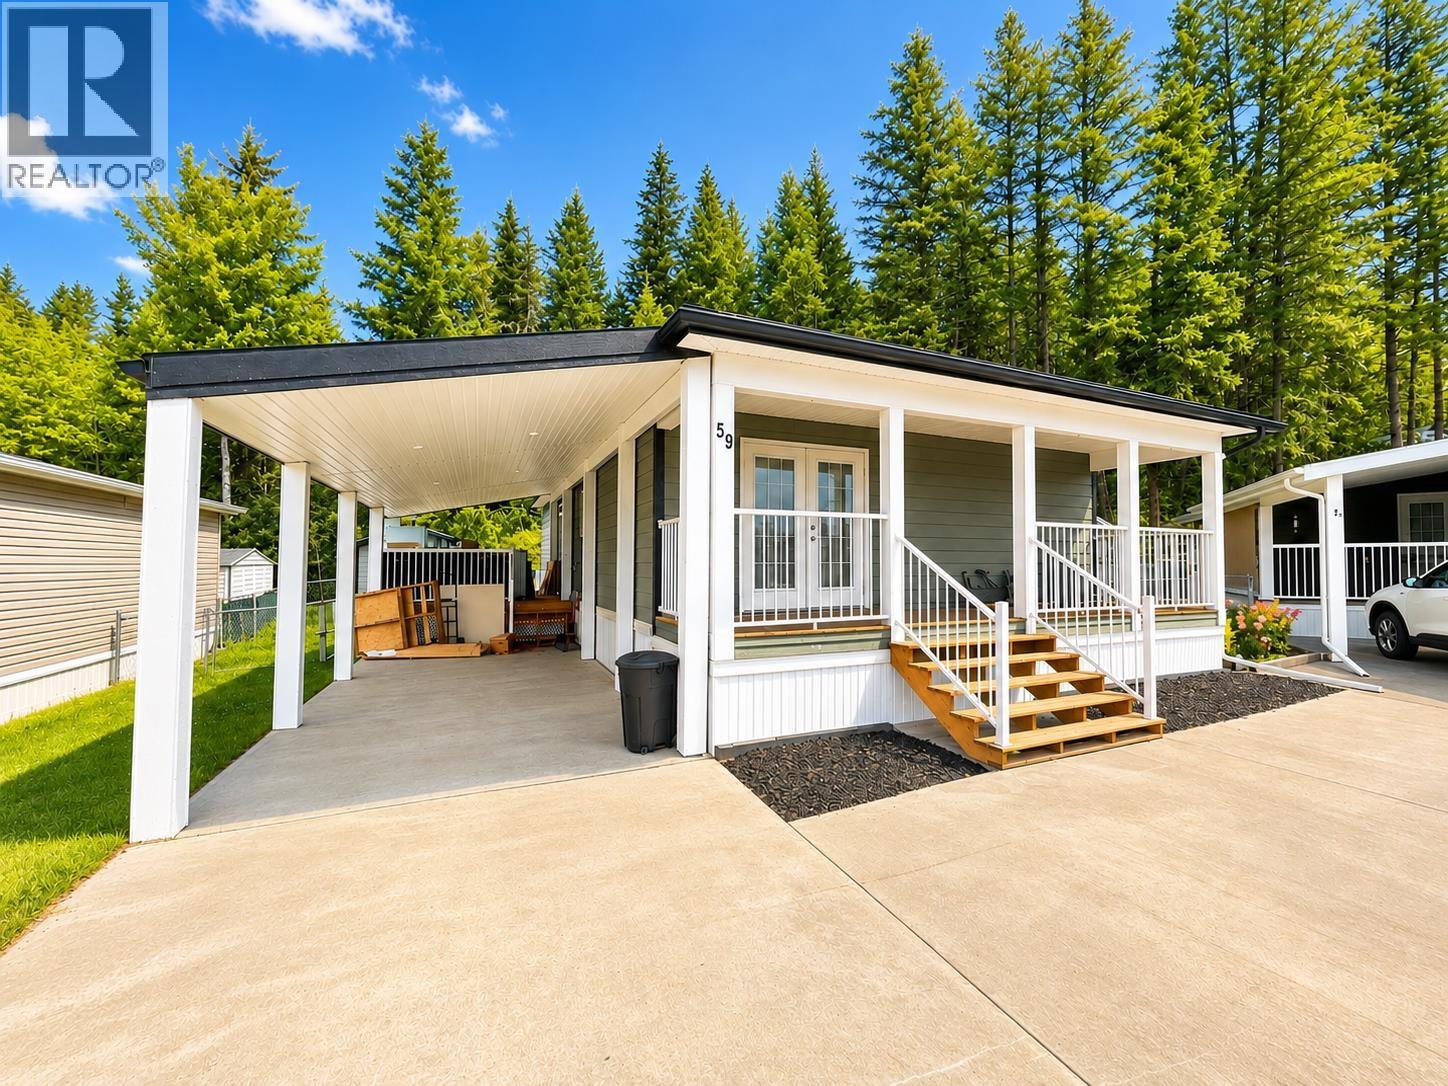
59 380 Westland Road
Quesnel, British Columbia
Welcome home! This spacious double-wide manufactured home offers 2 bedrooms, 2 bathrooms, and comfortable, low-maintenance living in a quiet, well-kept park close to shopping and everyday amenities. The bright open-concept layout features vaulted ceilings, a massive island, stainless steel appliances, a large pantry, and an abundance of cabinetry, making the kitchen both functional and inviting. The large primary bedroom includes a private ensuite with spacious walk-in shower. Step outside to enjoy the large covered deck, carport, patio, and easy-care yard. Home is being sold as-is, where-is. . A fantastic opportunity for first-time buyers, downsizers, or anyone seeking affordable living in a welcoming community! Schedule 'A' must accompany all offers. As is - where is. (id:63476)
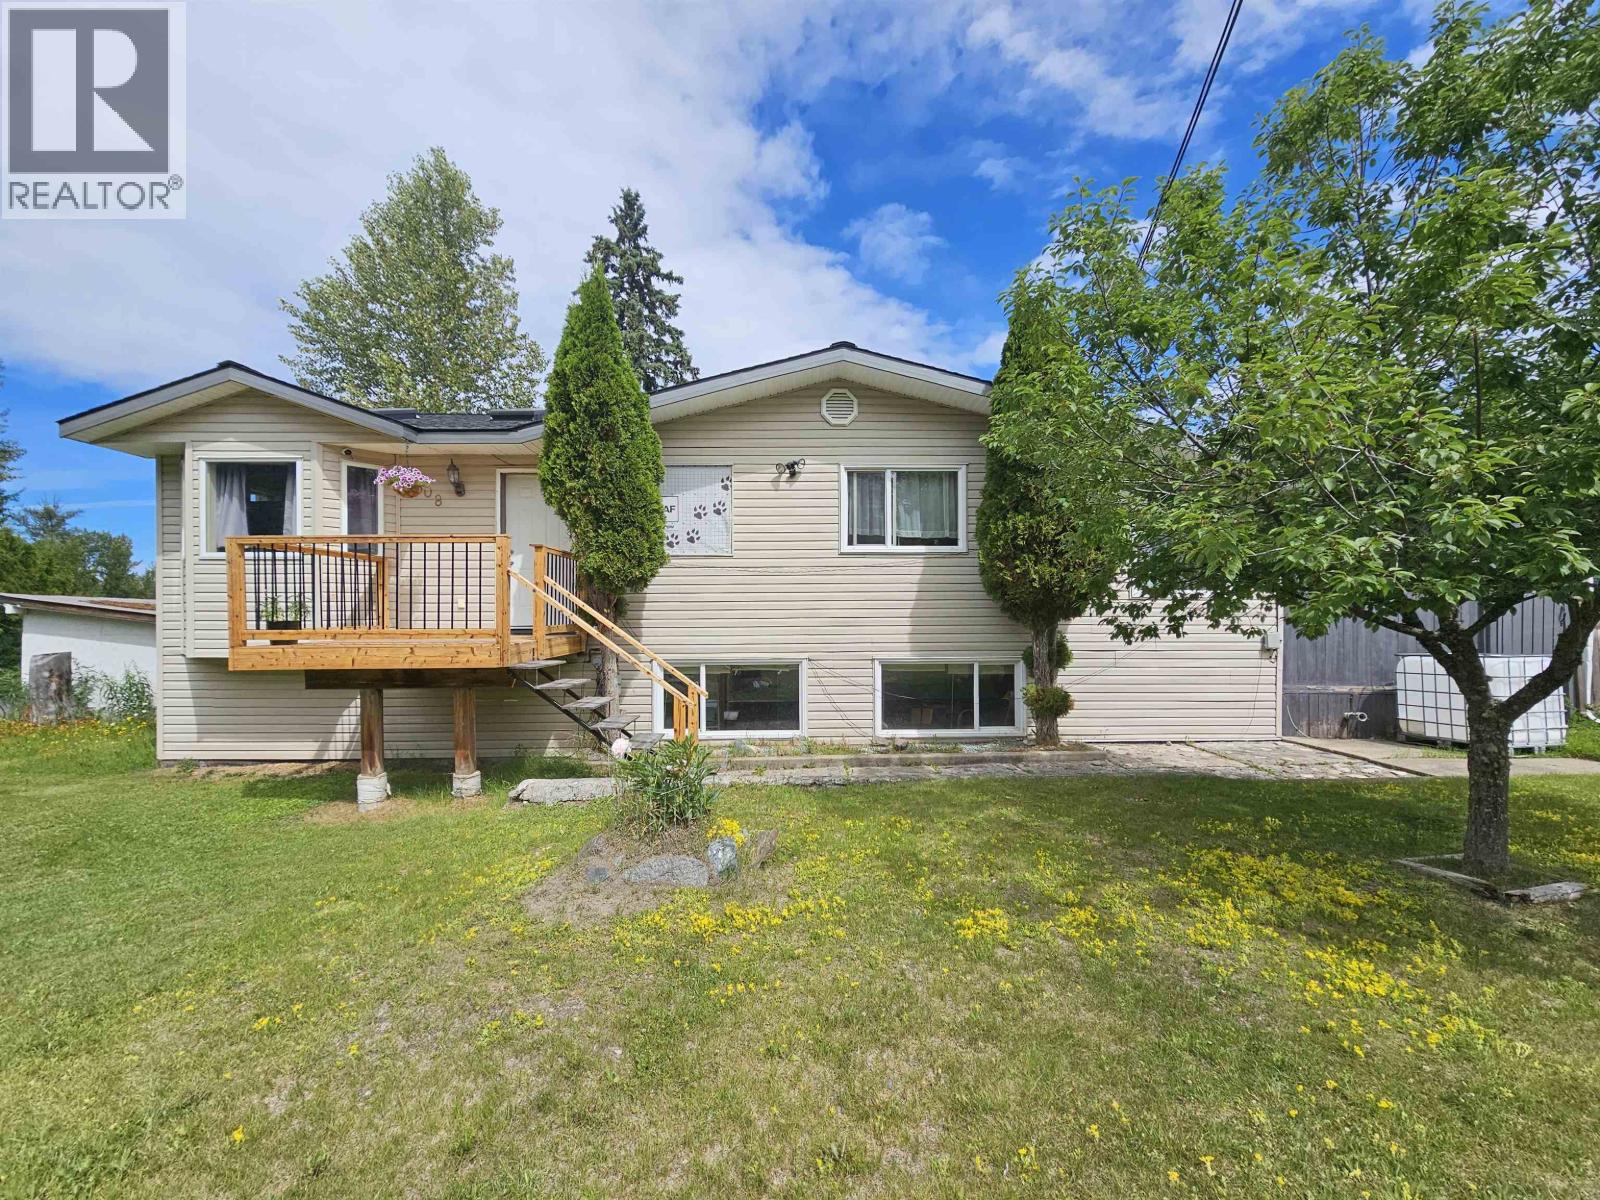
5408 E Purdue Road
Prince George, British Columbia
Spacious, inviting, and full of potential, this home sits on over 2 acres in the desirable Haldi area, offering a peaceful rural feel right at the edge of the city. Inside, vaulted ceilings and large rooms create an open, comfortable atmosphere. Outside, the property features a large high-ceiling shop, a greenhouse with a concrete floor, sauna, gazebo, multiple storage sheds and outbuildings, plus a covered deck and covered barbeque area for year-round enjoyment. A filtered pond with a river and fountain adds charm. Practical upgrades include a new roof with 50-year shingles and a newer hot water tank. With bus routes for schools, the city and UNBC, and mailboxes conveniently across the street, this acreage blends utility with everyday convenience. (id:63476)
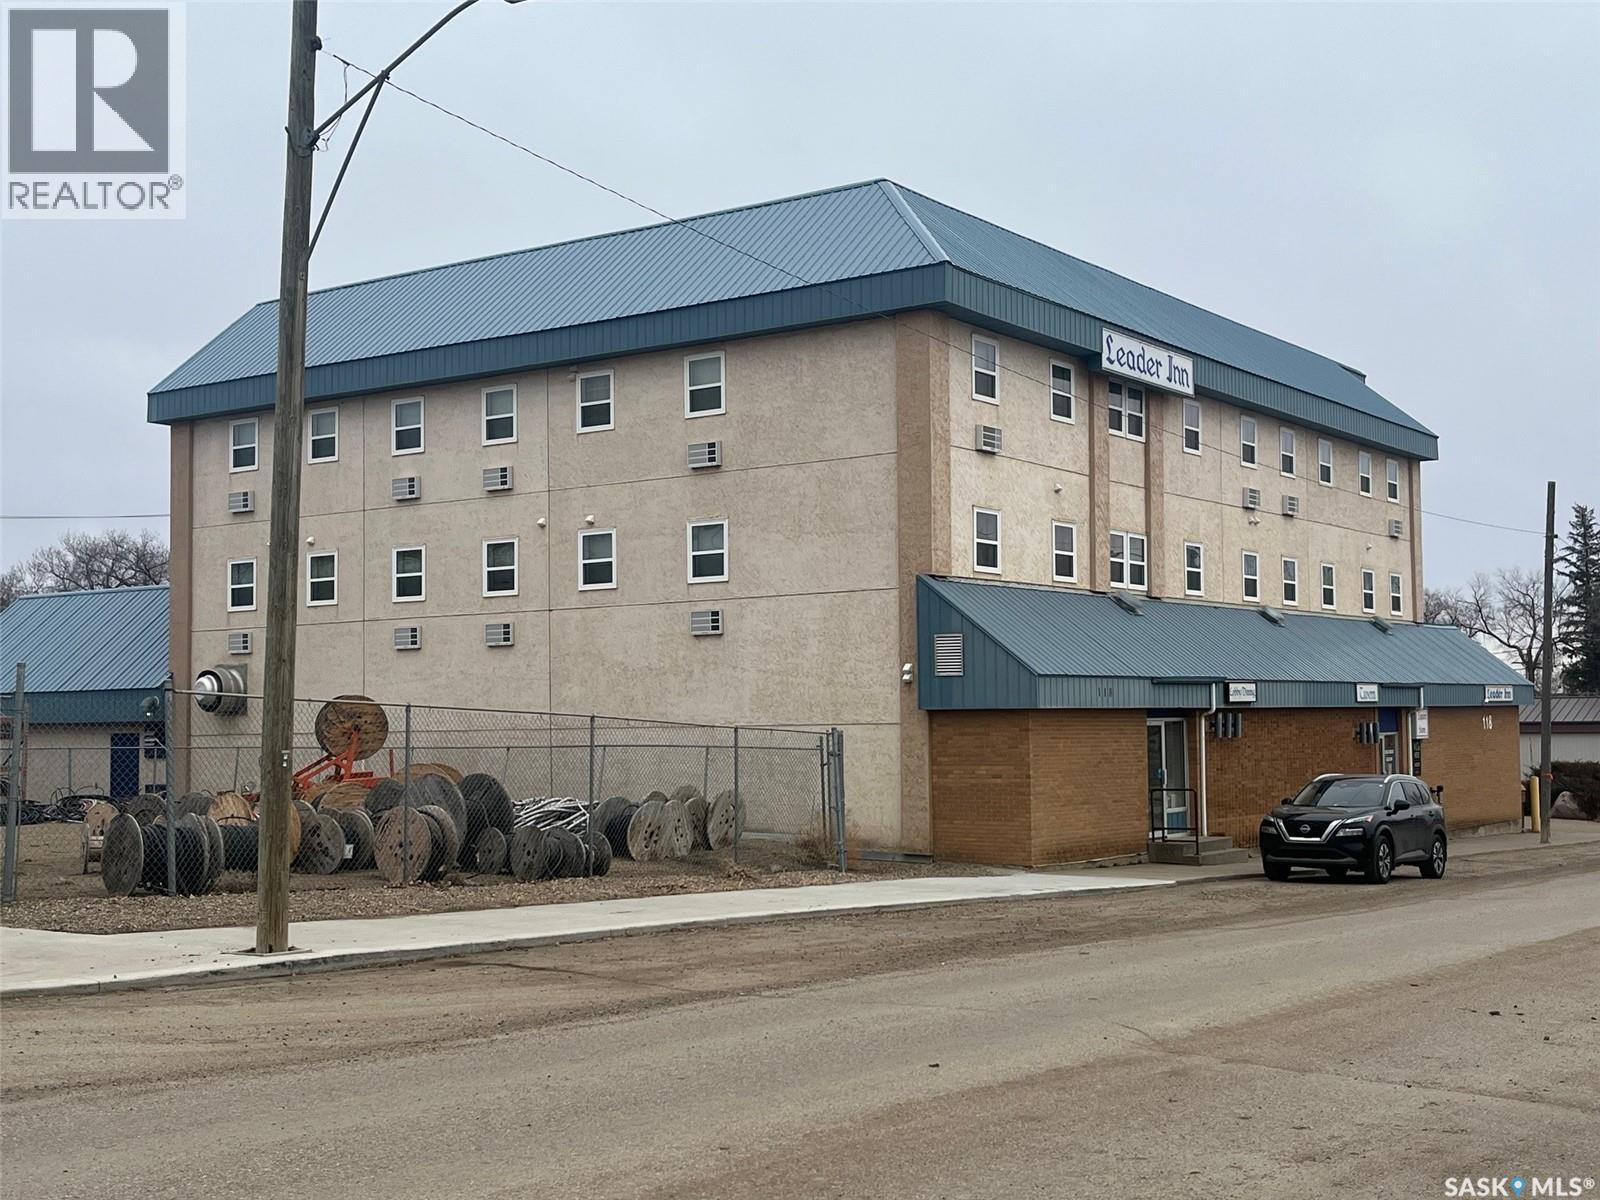
118 1st Avenue E
Leader, Saskatchewan
An ideal opportunity for a family-run business with significant potential to increase revenue. This well-established property has served the community for over 50 years and offers multiple income streams, including 22 guest rooms, a manager’s suite, bakery space, bar, seven VLTs, liquor license(s) for resale, tavern and home delivery (purchasers would have to apply for independently), and a fully equipped 80-seat restaurant. The property presents a compelling value-add opportunity, with strong local demand for food service in the area as expressed by Community Leadership. The restaurant currently operating only on weekdays providing excellent growth opportunity. The main floor features a welcoming lobby with direct access to the restaurant and tavern located just off the main corridor. The bar includes a convenient dock-height loading area for deliveries and a dedicated beer cooler. Additional liquor storage with display shelving is also in place. The commercial kitchen is fully equipped with gas-fired grills, fire suppression systems, a walk-in freezer, refrigerator, and dedicated dry storage areas, supporting efficient food service operations. Guest accommodations are located on the second and third floors and include 13 single-bed rooms and 9 double-bed rooms. Each room tastefully decorated is equipped with a flat-screen TV, refrigerator, microwave, and coffee maker. A guest laundry facility is available on the third floor. The property is being offered as a turnkey operation, including all chattels such as computer systems, security monitoring equipment, and restaurant assets. All equipment is believed to be in good working order (exception one refrigerator located behind the restaurant buffet area). The equipment is offered on an “as is where is” basis without warranty. (id:63476)
2249 Atkinson Street
Regina, Saskatchewan
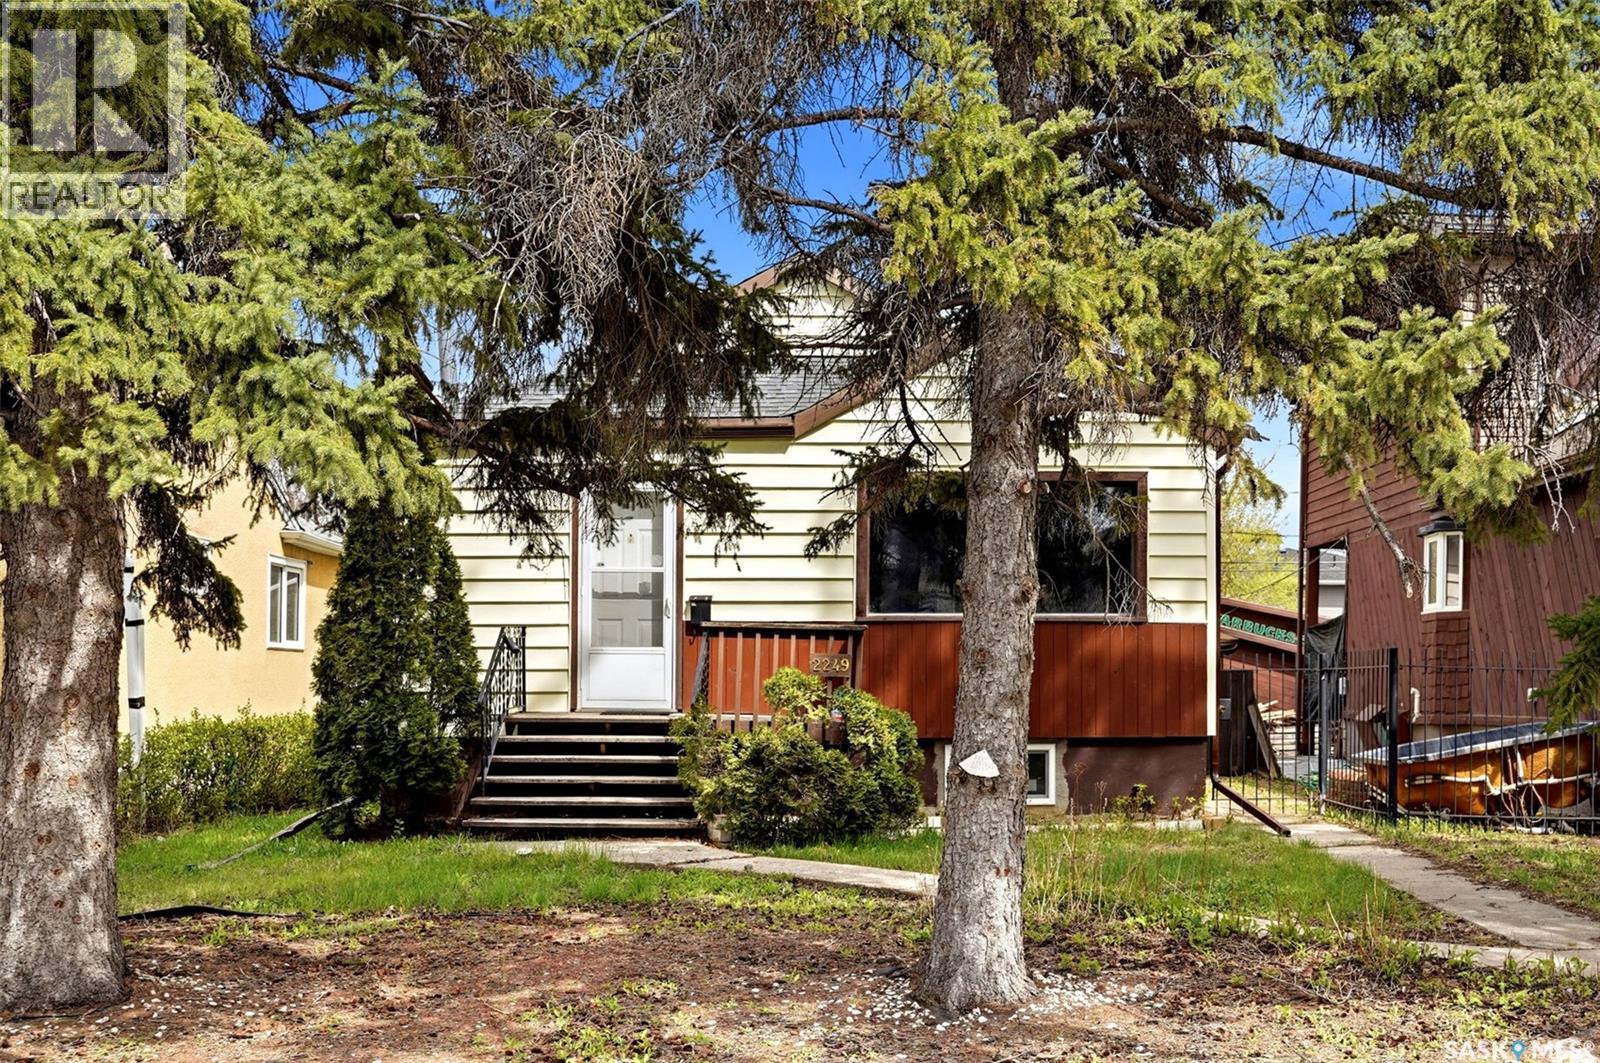
Solid starter home in Broders Annex sitting on a lot and a half! Conveniently located with a quick commute to downtown and Wascana Park and just a couple blocks from a spray park, it’s a great option for those looking for both value and location. The main floor features an open-concept layout with original hardwood flooring running throughout the living room. The kitchen flows nicely into the main space and has been updated with new cabinetry, stainless steel appliances and a peninsula that works well for casual dining. There are two spacious bedrooms and a 4-piece bath completing the main floor. The developed basement offers an open rec room with two large windows, a wet bar or potential future kitchen, a 3-piece bathroom and a bedroom (window does not meet current egress standards). The seller previously laid vinyl flooring in the rec room and bedroom in 2024 and just recently finished the baseboards. With a few finishing touches, the space could serve as additional living area or be converted into a non-regulation basement suite utilizing the separate back entrance. Outside, the oversized yard provides plenty of room for kids or pets to enjoy and includes a large detached garage. Additional features include a H/E furnace and a newer water heater (2021). A well-located home with solid potential—contact your real estate agent to schedule a private viewing. (id:63476)
207, 75 Cornerstone Row NE
Calgary, Alberta
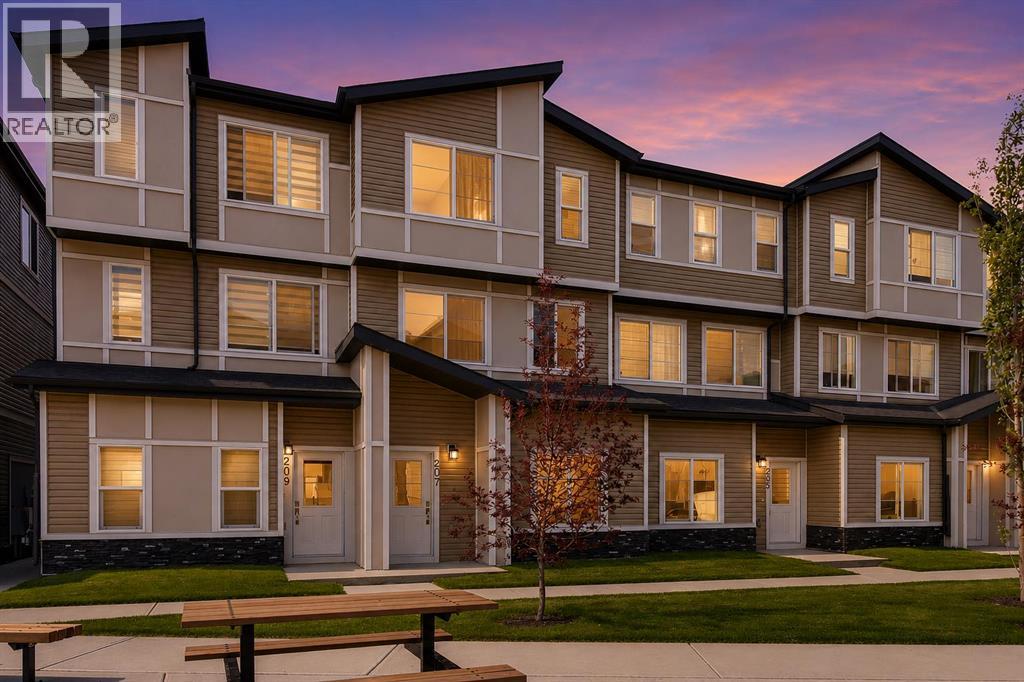
Welcome to this BRAND-NEW, modern townhome in the vibrant community of CORNERSTONE! Offering just under 1,400 sq. ft. of beautifully designed above-grade living space, this stylish home features 3 bedrooms, 2.5 bathrooms and an attached tandem garage with room for two vehicles. The bright and contemporary main level offers an open-concept design with a spacious living room, dining area and modern kitchen, creating the perfect space for everyday living and entertaining. The kitchen showcases sleek cabinetry, quartz-style countertops, stainless steel appliances, modern lighting and a large peninsula with plenty of workspace. A convenient powder room completes the main level.Step through the patio doors onto the large private balcony, an excellent spot for your morning coffee, summer BBQs or relaxing outdoors. Upstairs you'll find 3 comfortable bedrooms and 2 full bathrooms, including a spacious primary bedroom with its own ensuite. The clean, neutral finishes and abundance of natural light give the entire home a fresh, modern feel. One of the standout features of this unit is its location directly in front of the beautifully designed courtyard, offering a welcoming setting with green space, seating and picnic areas just steps from your front door. The attached tandem garage accommodates two vehicles and provides excellent additional space for parking and storage. Located in the growing community of CORNERSTONE, this brand-new, move-in-ready townhome combines modern design, functional living space and an excellent location. With 3 bedrooms, 2.5 bathrooms, nearly 1,400 sq. ft., a large balcony, courtyard-facing location and parking for two vehicles, this is an outstanding opportunity to own a beautiful new home in one of Calgary's popular northeast communities.BRAND NEW • 3 BEDROOMS • 2.5 BATHROOMS • JUST UNDER 1,400 SQ. FT. • COURTYARD FACING • LARGE BALCONY • TANDEM 2-CAR GARAGE • MOVE-IN READY Book your private showing today! (id:63476)
613 Forest Park Street
Sicamous, British Columbia
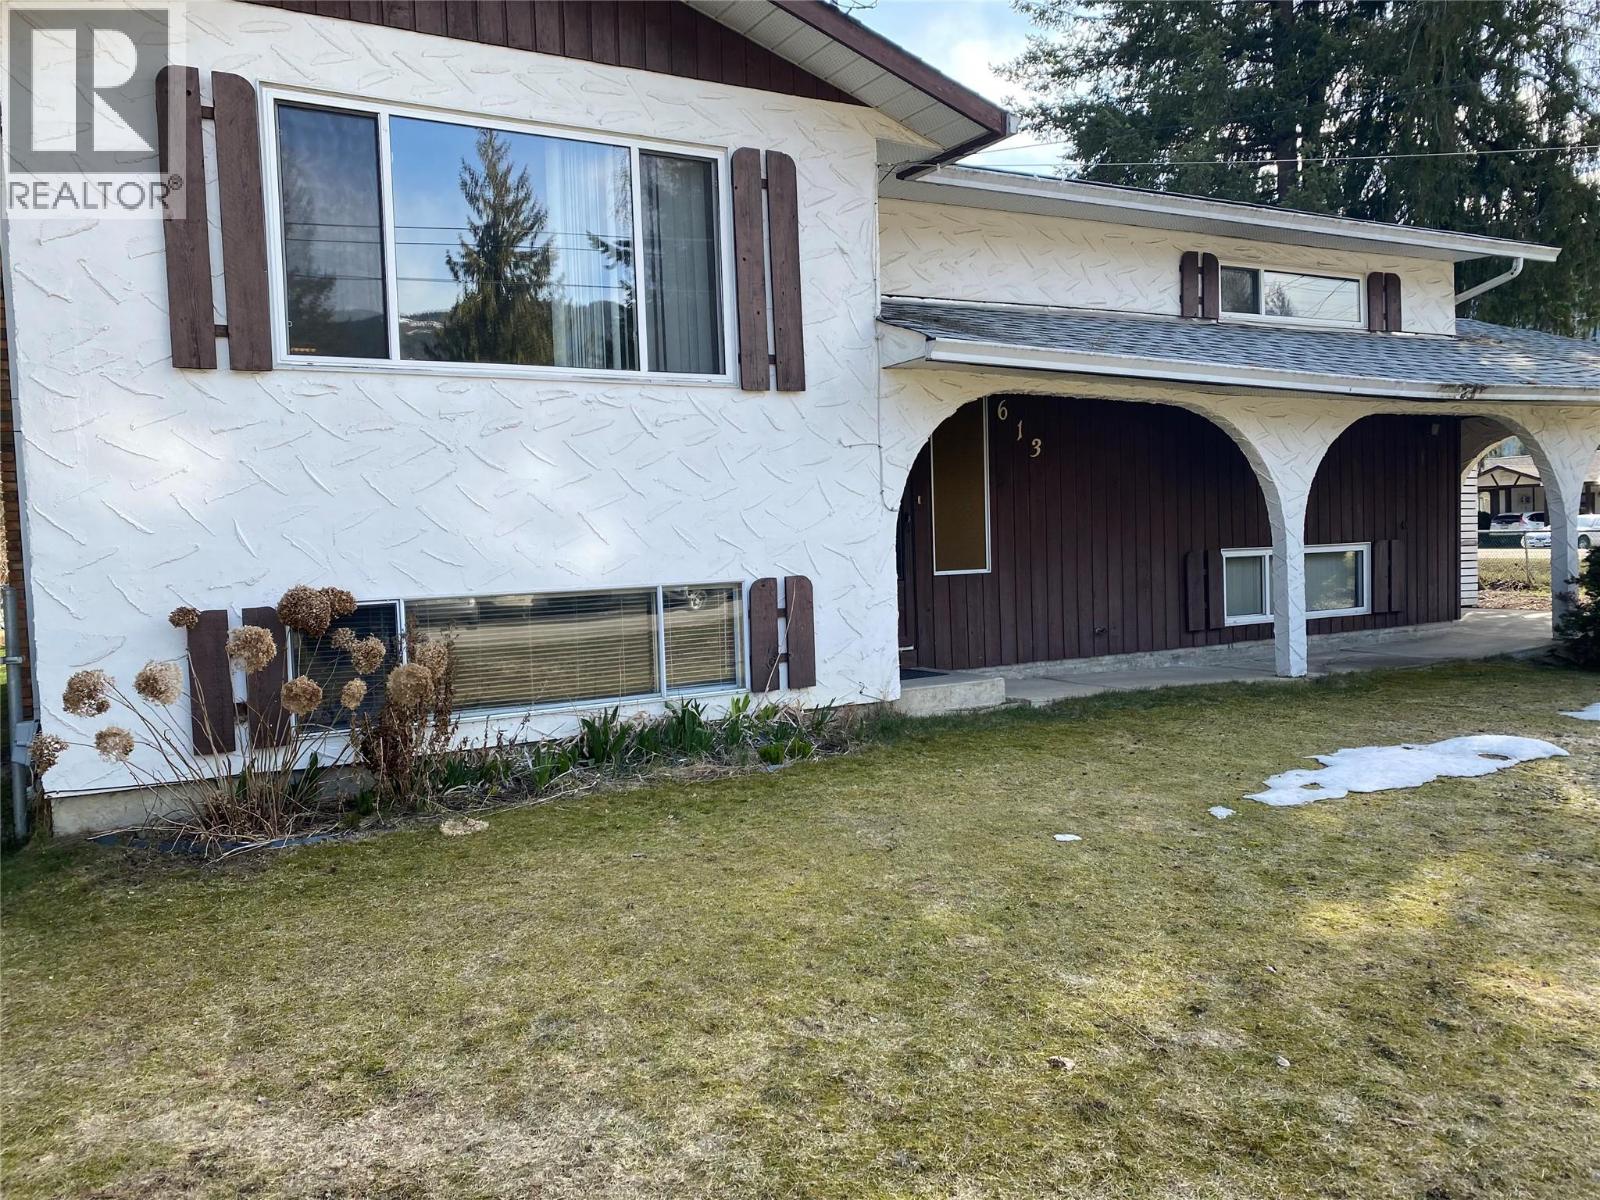
Now is your opportunity to create the home you've always envisioned in the highly sought-after Tree Streets. Situated on a spacious 0.25-acre corner lot, this solidly built home offers excellent potential and is ready for your updates and personal touches. Featuring a functional layout and great bones, it's the perfect opportunity for renovators, investors, or families looking to build equity. The generous yard provides ample space for children, pets, gardening, or designing your ideal outdoor living area. Whether you're planning a thoughtful renovation or a complete transformation, this property offers the location and foundation to bring your vision to life. Don't miss your chance to own in one of the area's most desirable neighbourhoods. Tenant occupied—showings by appointment only. (id:63476)
371 Leskiw Bend
Saskatoon, Saskatchewan
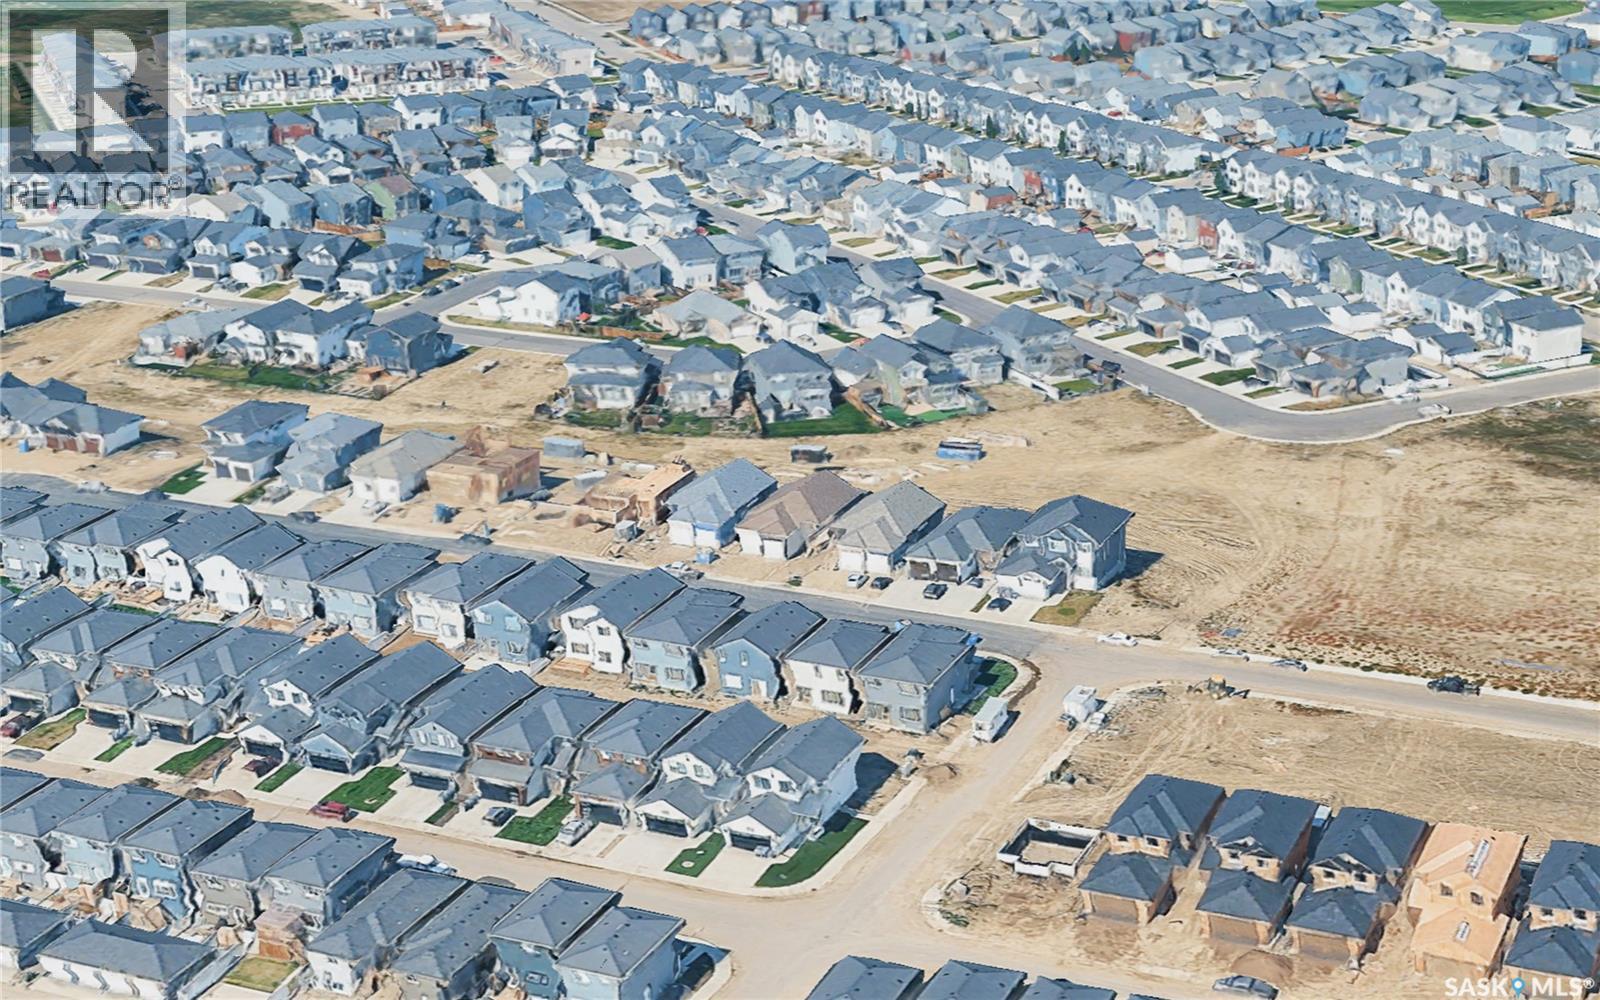
Welcome to 371 Leskiw Bend in Rosewood — a unique 1,717 sq. ft. bungalow with a walkout basement, loads of space and serious income potential. Even better, this isn't your typical bungalow. The home has been cleverly modified to make use of the attic space, creating an additional bedroom plus a flex area that's perfect for a bonus room, media room, home office or somewhere to send the kids when you need five minutes of peace • The main dwelling offers 5 bedrooms and 2 full 4-piece bathrooms, with laminate and tile flooring throughout the above-grade living areas. Bright, spacious and tastefully finished, there's plenty of room for a growing family without sacrificing comfortable everyday living • The walkout basement is finished with vinyl plank and tile flooring and features two separate secondary living spaces. The legal 2-bedroom, 1-bath suite has its own private entrance, separate laundry and comfortable in-floor heat — because nobody gets excited about expensive electric baseboards. It is currently rented for $1,700/month • There's also a separate 1-bedroom, 1-bath non-permitted suite with its own private entrance and separate laundry, currently rented for $1,150/month. Together, the two suites are generating $2,850/month in rental income • Outside, you'll find an acrylic stucco and stone exterior, finished driveway, completed deck and double attached garage. Located in desirable Rosewood, you're close to schools, parks, walking paths, shopping, restaurants and plenty of everyday amenities. Whether you're looking for a large family home, multigenerational living or a property that can help tackle the mortgage, this one offers a layout you simply don't see every day. Move-in ready, versatile and built to make every square foot count — even the attic got invited to the party. (id:63476)
4 Southbridge Crt
Calmar, Alberta
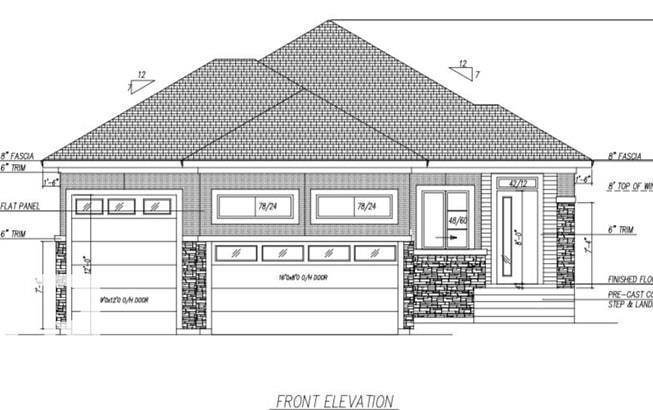
Welcome to this 1640 sq. ft. bungalow, a triple attached garage on a large 10,450 sq. ft. pie-shaped lot with a SW-facing backyard in a desirable community of Calmar. This thoughtfully designed home offers 3 bedrooms and 2.5 baths, with the third bedroom conveniently located for use as a home office, den, or guest room. The main floor features a vaulted-ceiling great room, spacious kitchen with walkthrough pantry, and a practical mudroom. Personalize your home with your choice of kitchen , paint, flooring, and lighting fixtures. The triple garage offers exceptional versatility, including one bay with a 12-ft-high garage door, ideal for an RV, truck, or other high vehicle. Conveniently located near schools, parks, shopping, and everyday amenities, with quick access to Edmonton International Airport, Costco, and Premium Outlet Collection. Interior finish photos are for illustration purposes only and are from a different property; actual finishes and selections may vary. (id:63476)
12120 95a St NW
Edmonton, Alberta
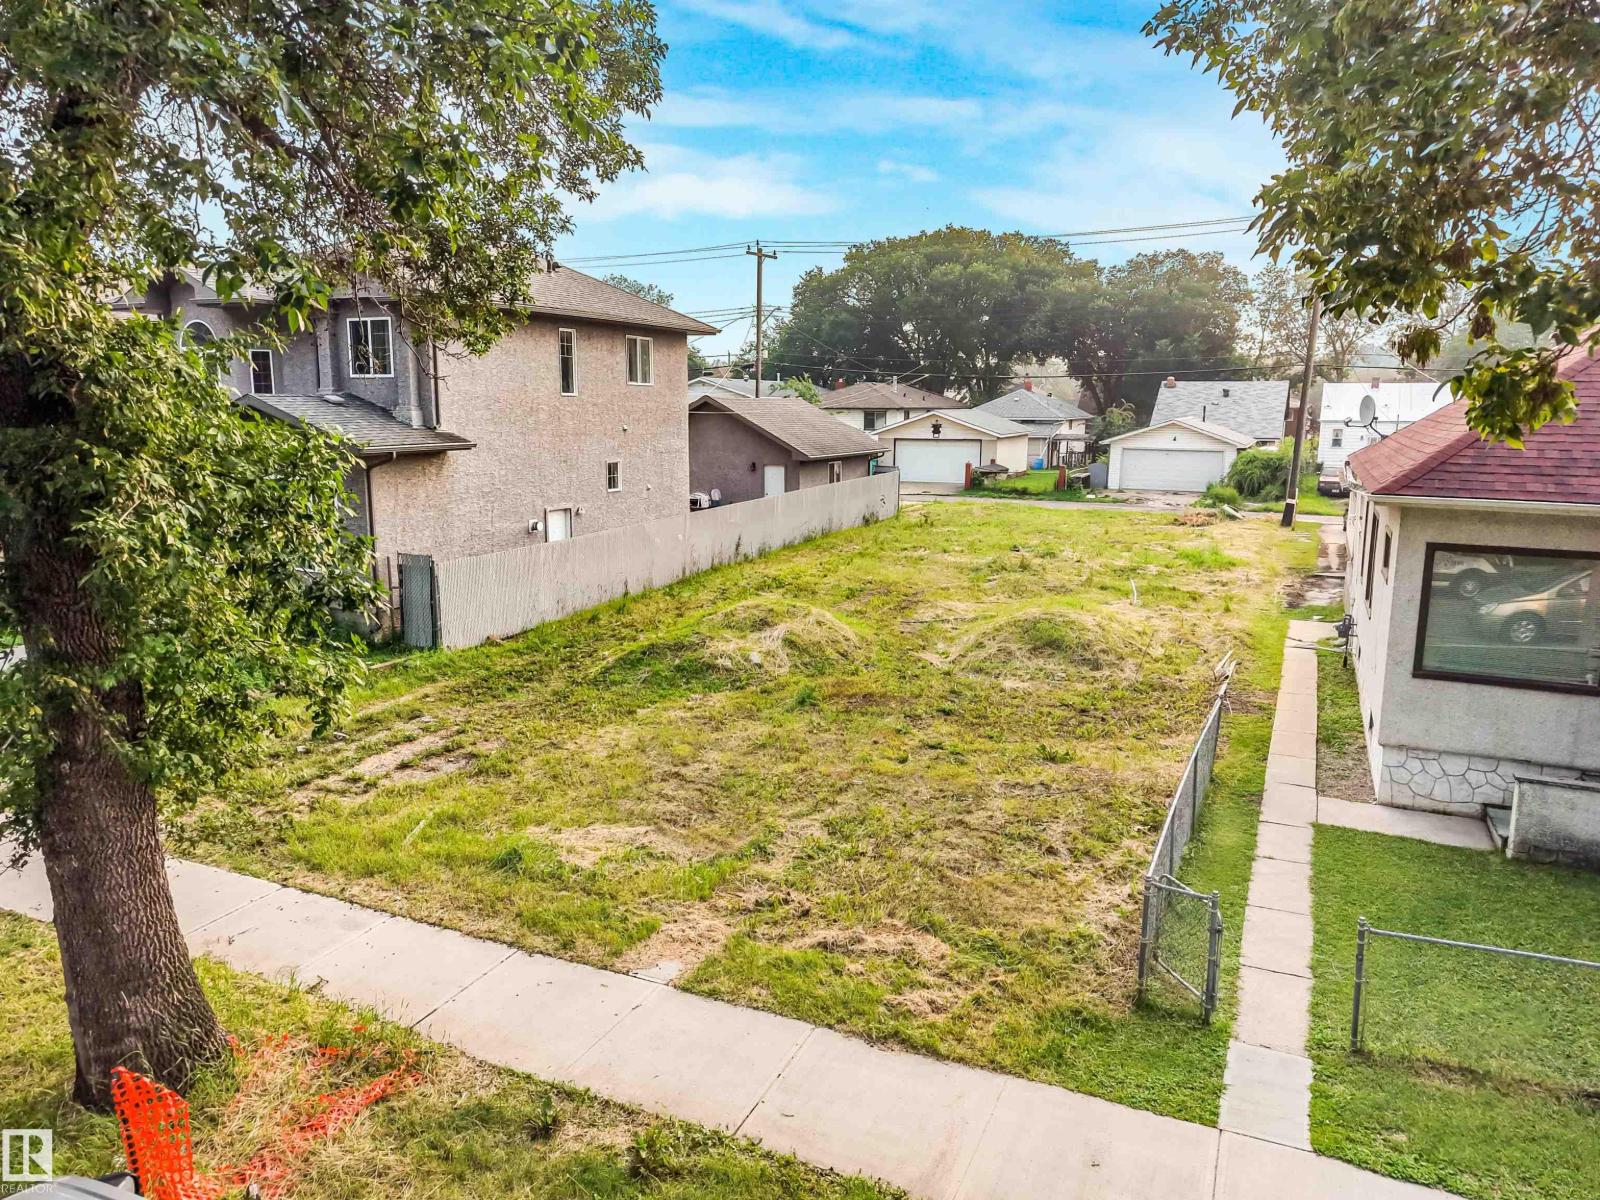
Shovel-ready 6-unit infill in Alberta Avenue with the heavy lifting done. Development permit issued, building permit in process, demolition complete, and full architectural plans for three 3-bed, 2.5-bath upper homes over three legal 2-bed basement suites. Approximately $50K of demolition, design, plans and permitting work already complete, saving months of pre-construction time. All six suites are fully self-contained: private entrances, in-suite laundry, individual meters, separate hot water tanks and thermostats, 9 ft ceilings. Approx. 45 x 125 ft RS-zoned lot with rear surface parking. Use the current builder or bring your own. Value packed and ready for savvy investors. Digital rendering used. (id:63476)
Twp 512a Rr 31
Rural Leduc County, Alberta
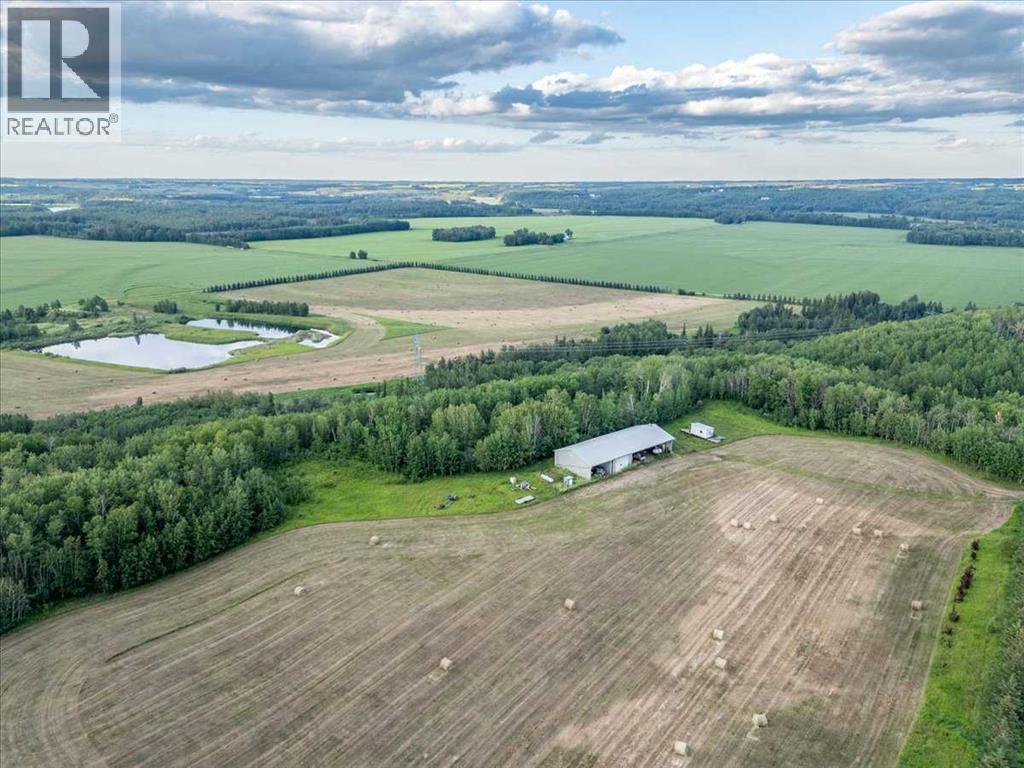
158 Acres Zoned (NSRV) North Saskatchewan River Valley. Fully Developed 30'x46' insulated shop powered by a generator for lights and propane for heat. Open Faced Shelters on either side of the shop. It is Estimated that an inventory of 220,000+/- tons of gravel is under ground. Some farmland as well. Alta Link Revenue of $3000+/- per year. Located at Range Road 31 and Twp Road 512A. (id:63476)
99 John Street W
North Huron, Ontario
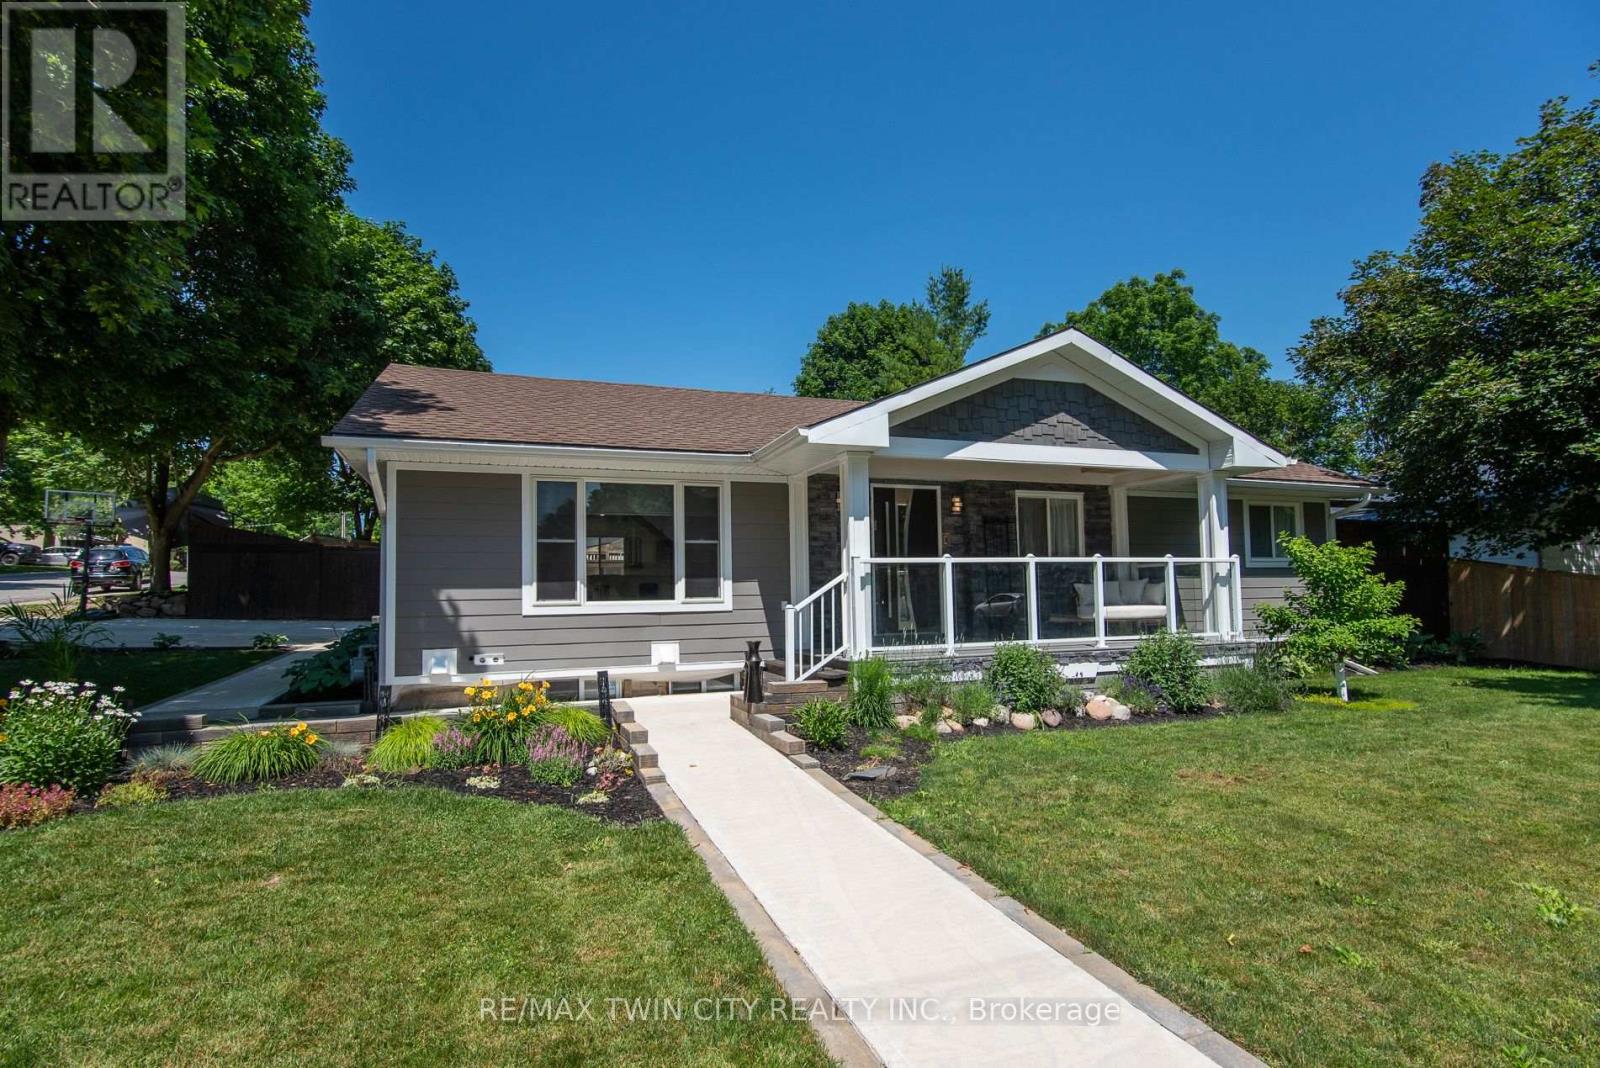
Beautifully transformed and thoughtfully designed, this exceptional bungalow in the heart of Wingham offers the perfect blend of quality craftsmanship, modern comfort, and timeless style. Extensively updated inside and out, this move-in ready home showcases an incredible attention to detail and pride of ownership throughout. The impressive exterior features premium Hardie board siding, custom Fusion Stone accents, cedar detailing, and a striking statement front entrance. Inside, the custom kitchen is the heart of the home, featuring a quartz waterfall island, abundant cabinetry, quality finishes, and a functional layout designed for both everyday living and entertaining. The redesigned main living area flows seamlessly from the kitchen, offering a warm and inviting space filled with natural light and beautiful custom details. The fully finished lower level provides incredible versatility. One section features its own private entrance, kitchen, living space, and laundry, offering excellent in-law suite potential. A second finished area provides additional flexibility for guests, a home office, gym, or recreation space. Outside, enjoy your own private retreat with a two-tiered deck, mature landscaping, perennial gardens, and a charming playhouse with storage underneath. A high-end Maibec board fence and oversized concrete driveway with built-in drainage complete the impressive exterior. Major updates include a new high-efficiency furnace (2026), 200-amp electrical service, generator transfer panel, extensive plumbing improvements, updated windows, and countless additional custom touches. A rare opportunity to simply move in and enjoy a beautifully renovated home where so much has already been done for you! (id:63476)