
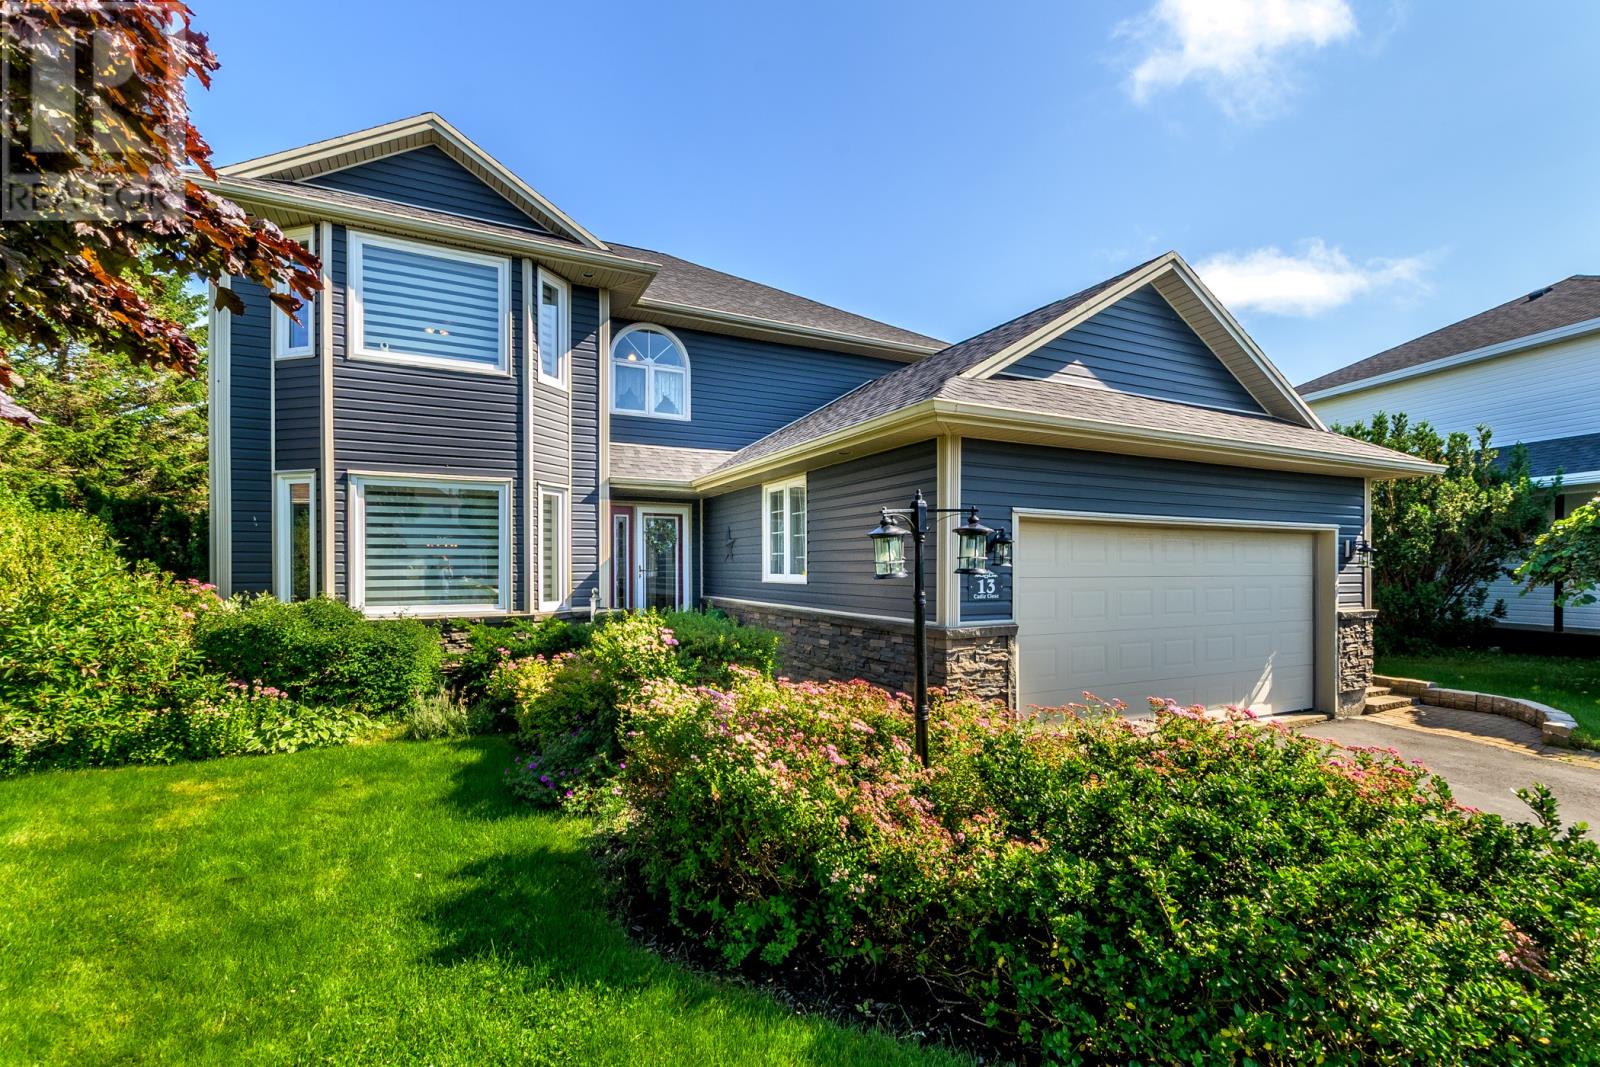
13 Cadiz Close
Mount Pearl, Newfoundland & Labrador
Welcome to this beautiful 4-bedroom, 4-bathroom home in sought-after Admiralty Wood, Mount Pearl. Thoughtfully designed with an expansive foyer and a spacious, functional layout, this home offers exceptional living space for the entire family. The main floor features an open-concept L-shaped design, a renovated kitchen with maple cabinetry and large island, a dining room with coffee bar, a kitchen nook, a sunken family room with propane fireplace, formal living room with a second propane fireplace, main-floor laundry, and a convenient powder room. Upstairs, the spacious primary suite offers a walk-in closet and impressive ensuite with a soaker tub, separate shower and bidet. Three additional bedrooms and a full main bathroom complete the upper level. The fully developed lower level offers even more space, a recreation room with wet bar, exercise room, bonus room, storage, and an additional half bathroom—ideal for entertaining, hobbies, or family enjoyment. Step outside to your own private, wooded backyard oasis surrounded by mature trees and established shrubs. Enjoy the large deck, basketball area, and charming playhouse fit for a little prince or princess. This backyard is truly an extension of the home's living space. Numerous upgrades include shingles, siding, most windows, doors, attic insulation top-up, deck extension, 2 mini splits and more. Pride of ownership is evident throughout this meticulously maintained home. Lots of storage too with 1.5 attached garage plus storage shed in yard. Located close to shopping, schools, recreation, restaurants, and all major amenities, this exceptional Admiralty Wood property offers the space, privacy, and convenience today's families are looking for. A wonderful opportunity in one of Mount Pearl's most desirable neighbourhoods! Pack your bags and move right in! (id:63476)
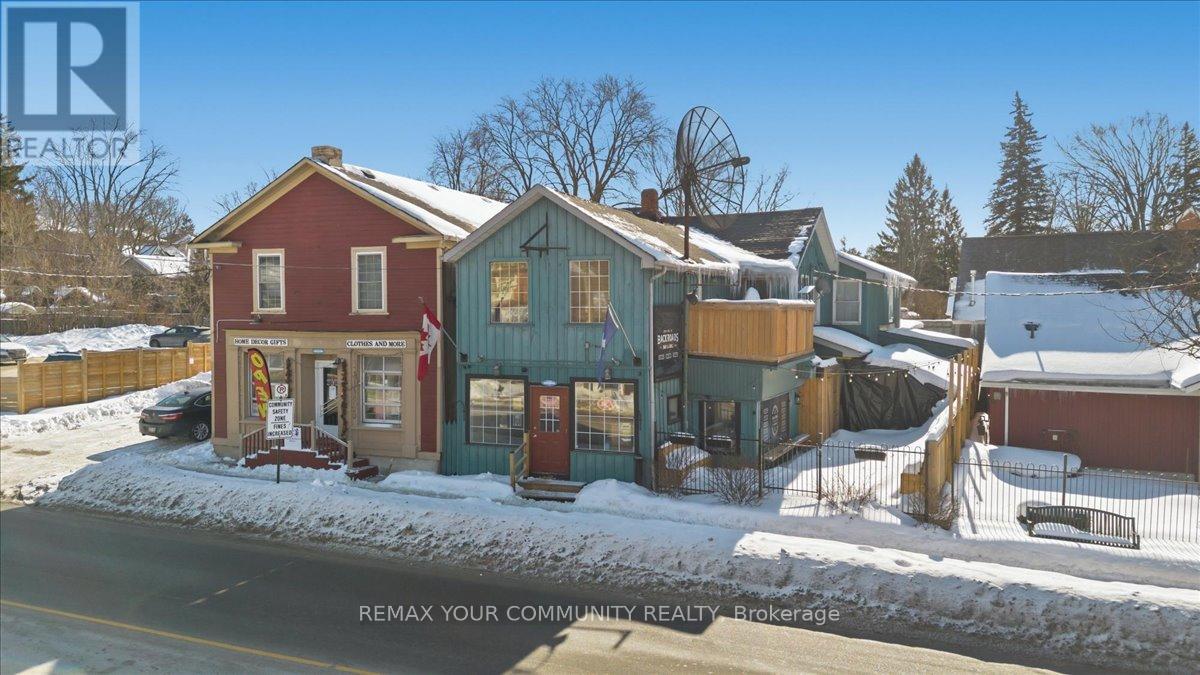
3 Church Street S
Innisfil, Ontario
Investment Opportunity in the Heart of Cookstown! Situated in a high-traffic, prime location, this versatile mixed-use property is a rare find for investors. Well-established restaurant that attracts steady foot traffic and delivers immediate value. In addition, a flexible commercial unit offers further opportunity for income generation or future redevelopment. Located on Cookstown's main street, this asset benefits from excellent visibility, consistent tenant demand, and multiple revenue streams. Opportunities like this seldom come to market-don't miss your chance to own a premium mixed-use investment in a fantastic location. (id:63476)
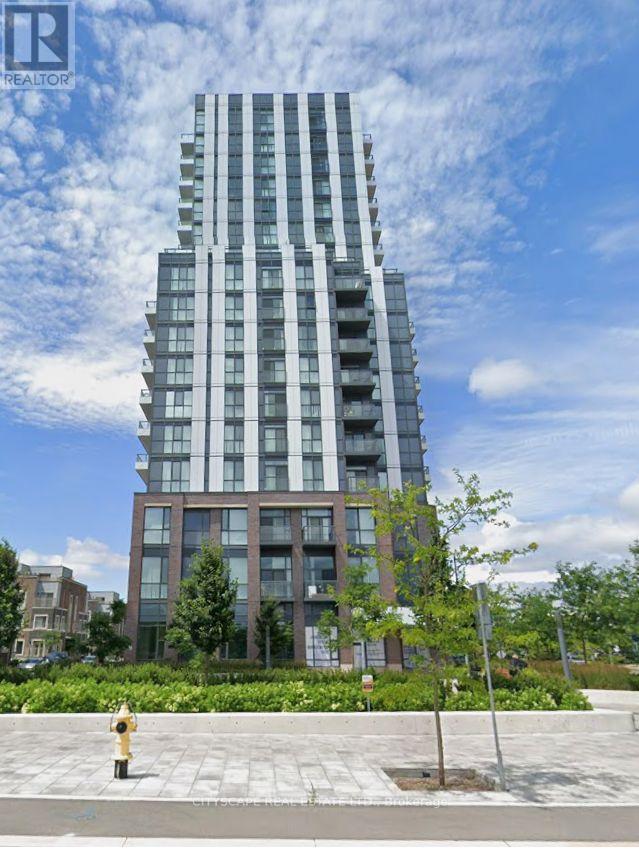
511 - 38 Honeycrisp Crescent
Vaughan, Ontario
Mobilio Condo is ideally positioned in the lively Vaughan Metropolitan Centre and downtown Vaughan. This bright and stylish unit offers an open-concept kitchen and living area all enhanced by modern finishes. Carpet-free flooring-perfect for working professionals or small families. Commuting is effortless with quick access to Highways 400, 407, and Highway 7, plus convenient transit connections through VIVA, YRT, GO Transit, and the York-Spadina subway line at the VMC station. Residents can enjoy a wide range of on-site amenities, including a theatre room, fitness centre, lounge and meeting spaces, party room, guest suites, and an outdoor terrace with BBQs. The neighbourhood offers endless conveniences (id:63476)
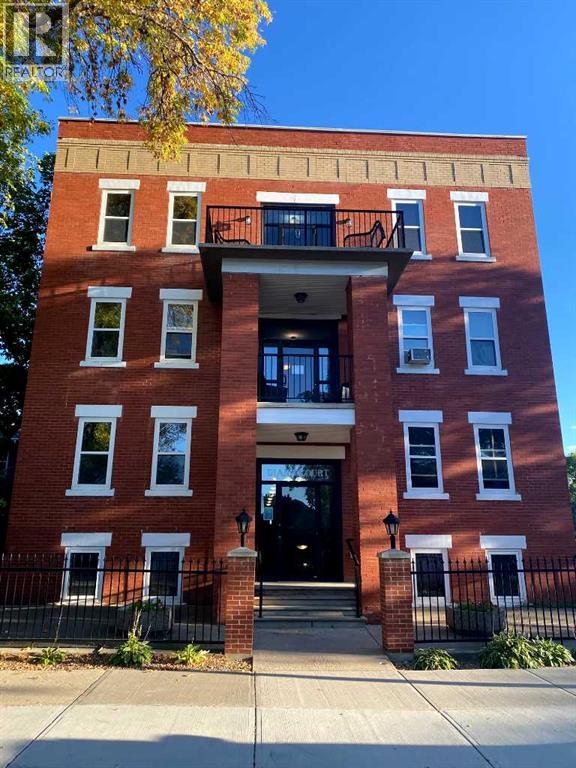
106, 371 Aberdeen Street SE
Medicine Hat, Alberta
Welcome to 106-371 Aberdeen.This condo offers great potential as a fixer-upper, whether you're looking to get into the market, downsize, or add to your investment portfolio. With a functional layout and solid bones, it’s a great opportunity to update and make it your own.Located on Aberdeen Street, one of the area’s most charming and established streets, you’ll appreciate the beautiful canopy of mature trees that line the road creating a warm, inviting feel year round. It’s a setting that offers a bit more character than your typical location, all while being just minutes from downtown, shopping, dining, and everyday amenities.Inside, the unit provides a comfortable living space with a practical layout and good natural light. Additional features include storage located directly across the hall, adding extra convenience.The building also offers a shared balcony and gas BBQ area perfect for enjoying the summer months and taking advantage of the peaceful surroundings.Monthly condo fees of $450 include gas, water, maintenance, and contributions to the reserve fund, and more helping keep ownership simple and predictable.Whether you're a first time buyer, investor, or looking to downsize, this is a solid opportunity in a great location with room to add value.Call today to book your personal viewing. (id:63476)
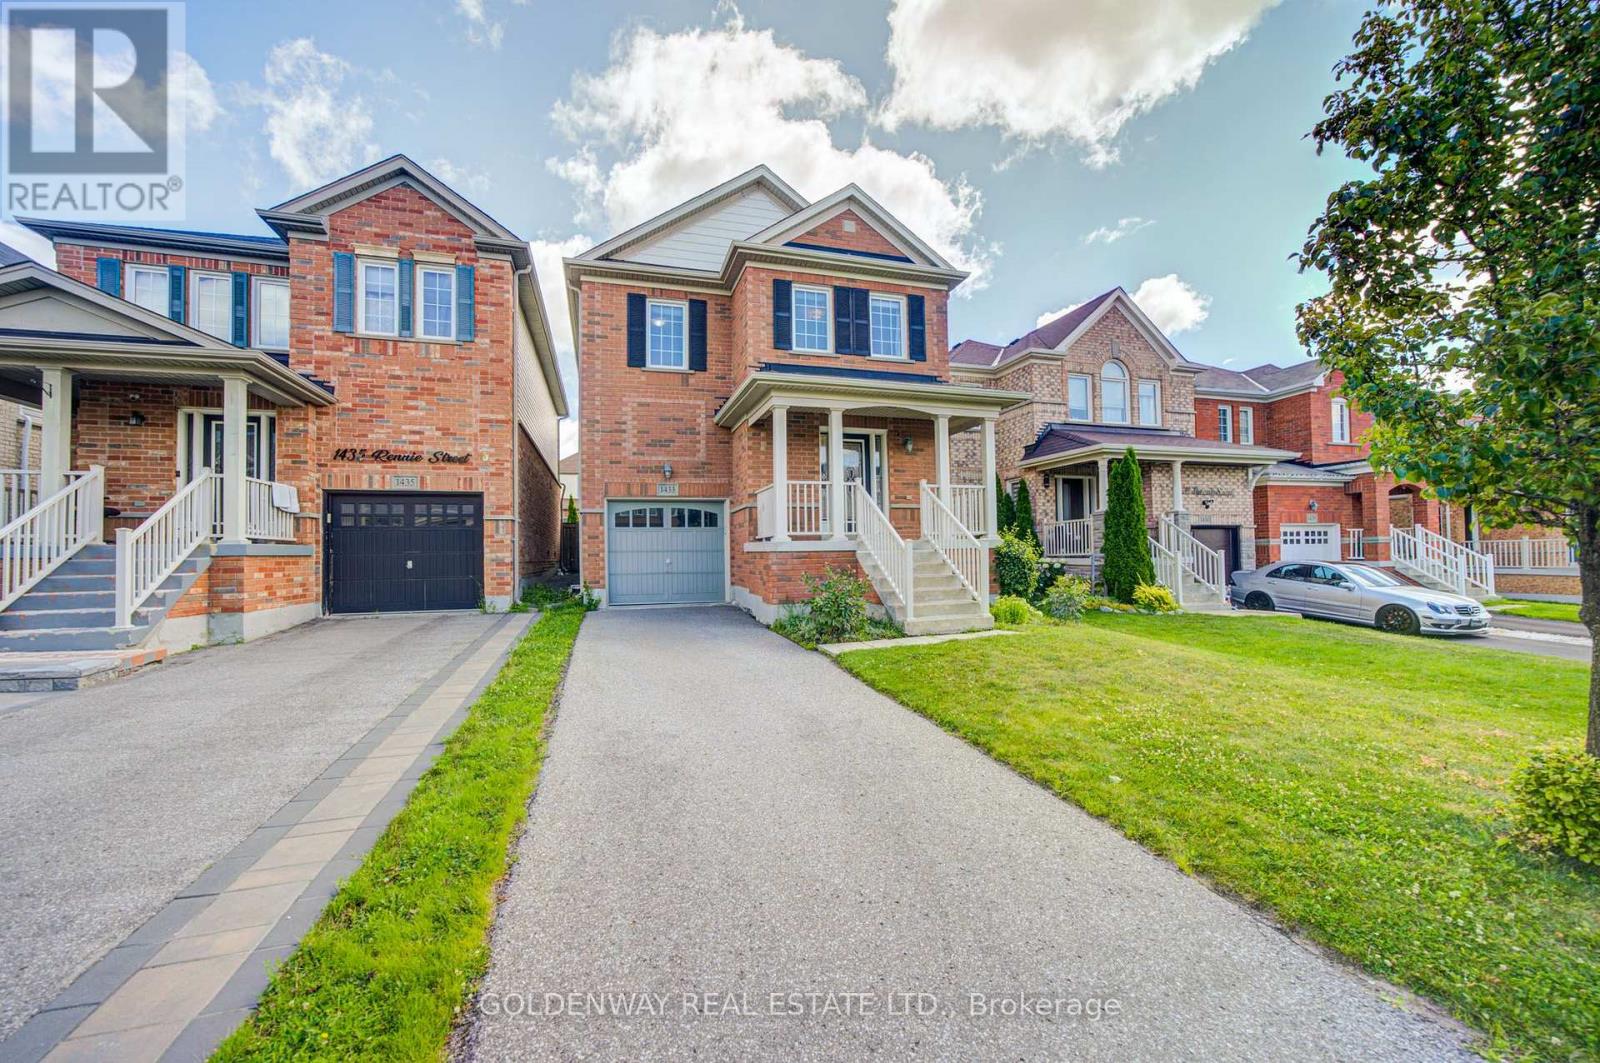
1433 Rennie Street
Oshawa, Ontario
Welcome to this beautiful 2,000 sq. ft. home featuring 4 bedrooms, located in a quiet, established, family-friendly neighbourhood in North Oshawa. This spacious open-concept layout offers a bright family room overlooking a gorgeous kitchen with a stylish backsplash and stainless steel appliances. The breakfast area features a walkout to the deck and a fully fenced backyard, perfect for outdoor enjoyment. The open-concept living room boasts hardwood flooring, while the lovely primary bedroom includes his-and-hers closets and a 4-piece ensuite. Additional highlights include a second-floor laundry room, an elegant oak staircase, and direct access to the garage from the home. The private driveway provides parking for up to 2 cars. ** This is a linked property.** (id:63476)
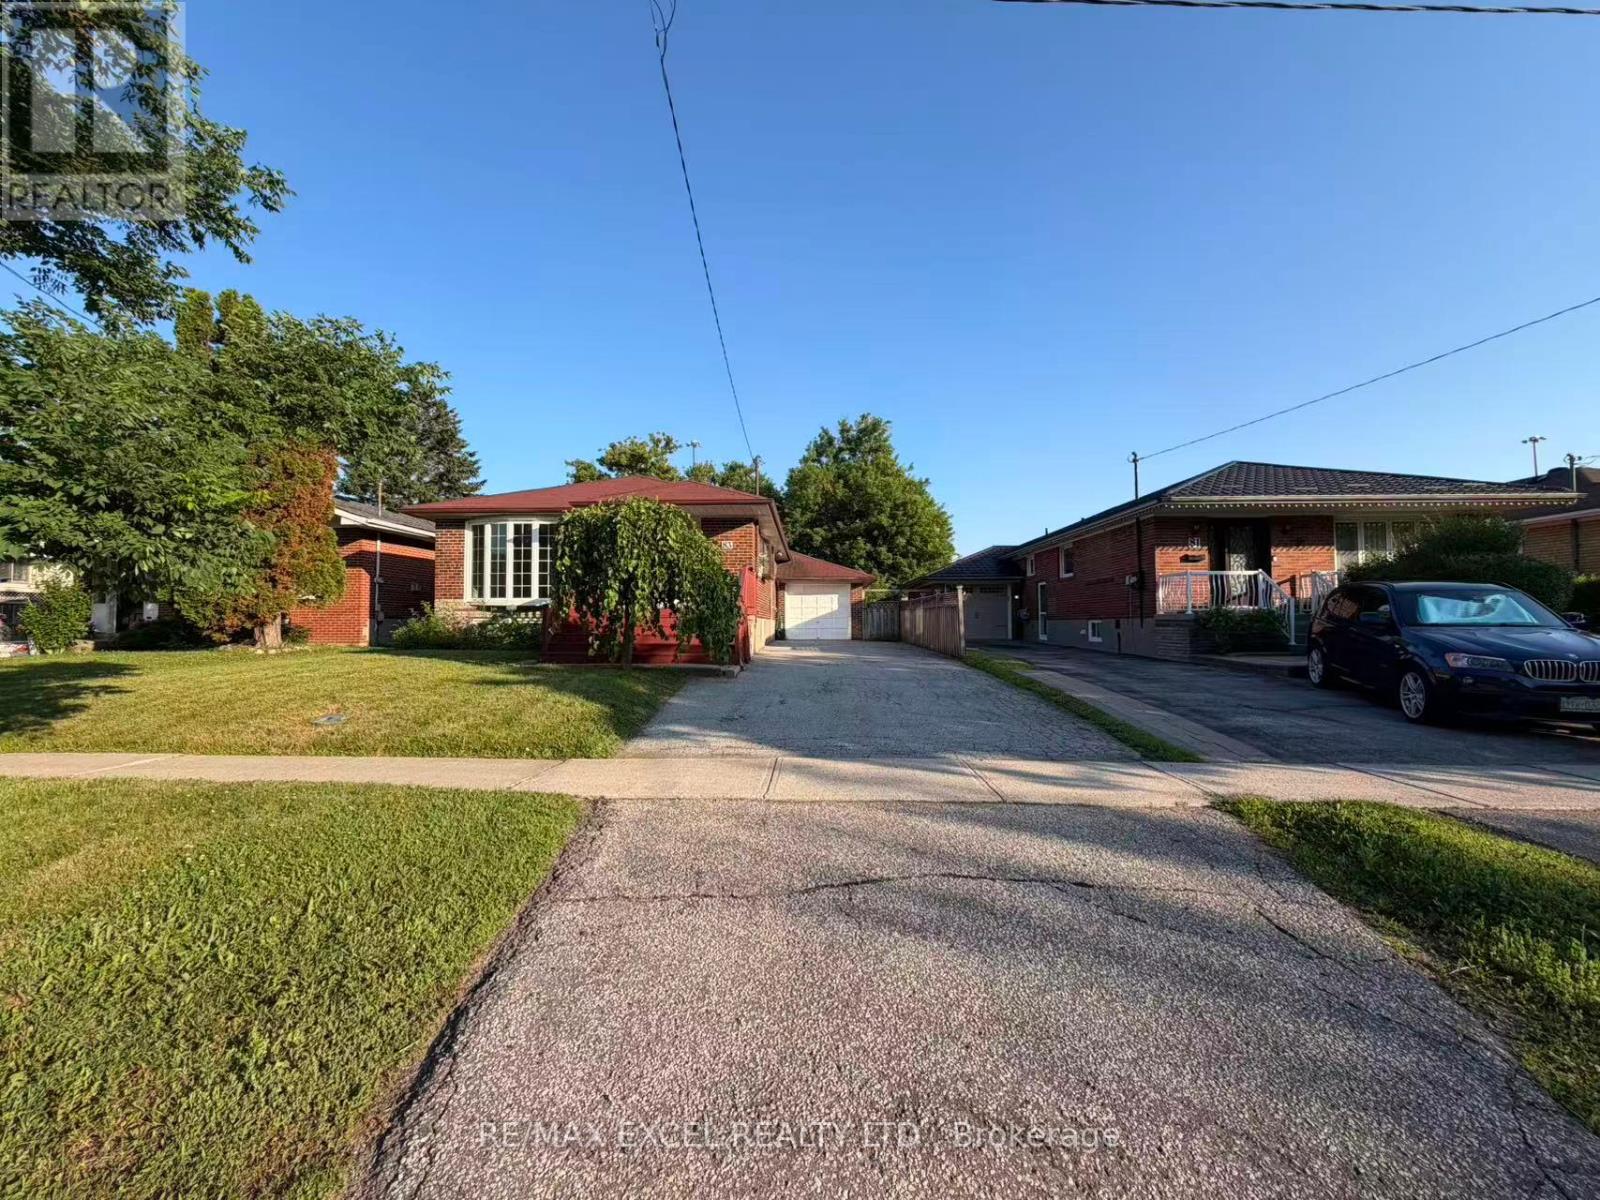
Basement - 83 Marilake Drive
Toronto, Ontario
Welcome To This Beautifully Renovated Basement Of A Detached Bungalow Nestled In One Of Agincourt's Most Desirable Family-Friendly Neighbourhoods! Offering Approximately 1000 Sq.Ft. Of Bright And Functional Living Space, This Spacious 2-Bedroom Home Features Vinyl Flooring Throughout, Elegant Pot Lights, Large Windows And A Well-Designed Open Layout Perfect For Comfortable Family Living. The Expansive Open Kitchen Offers Abundant Cabinetry, Ample Counter Space And Plenty Of Storage, Making Everyday Living And Entertaining A Breeze. Spacious Principal Rooms, Generously Sized Bedrooms And A Well-Maintained Interior Create A Warm And Inviting Atmosphere. Enjoy Exclusive Use Of Hugh Backyard And Parking Included.Located On A Premium 170-Ft Deep Lot, Surrounded By Mature Trees, Parks And Established Residential Streets. Situated Within The Prestigious Agincourt Collegiate Institute School District And Close To Excellent Public And Catholic Schools, Making It An Ideal Choice For Families. Minutes To Scarborough Town Centre, Agincourt Mall, Walmart, Costco, Kennedy Commons, Restaurants, Grocery Stores, Libraries And Community Centres. Walking Distance To McDairmid Park, Local Parks, Playgrounds And Recreation Facilities. Excellent Transit Options Including TTC, Agincourt GO Station And Easy Access To Highways 401, 404 And DVP For Convenient Commuting Across The GTA. A Rare Opportunity To Lease A Beautifully Updated Home In One Of Scarborough's Most Established And Convenient Neighbourhoods. (id:63476)
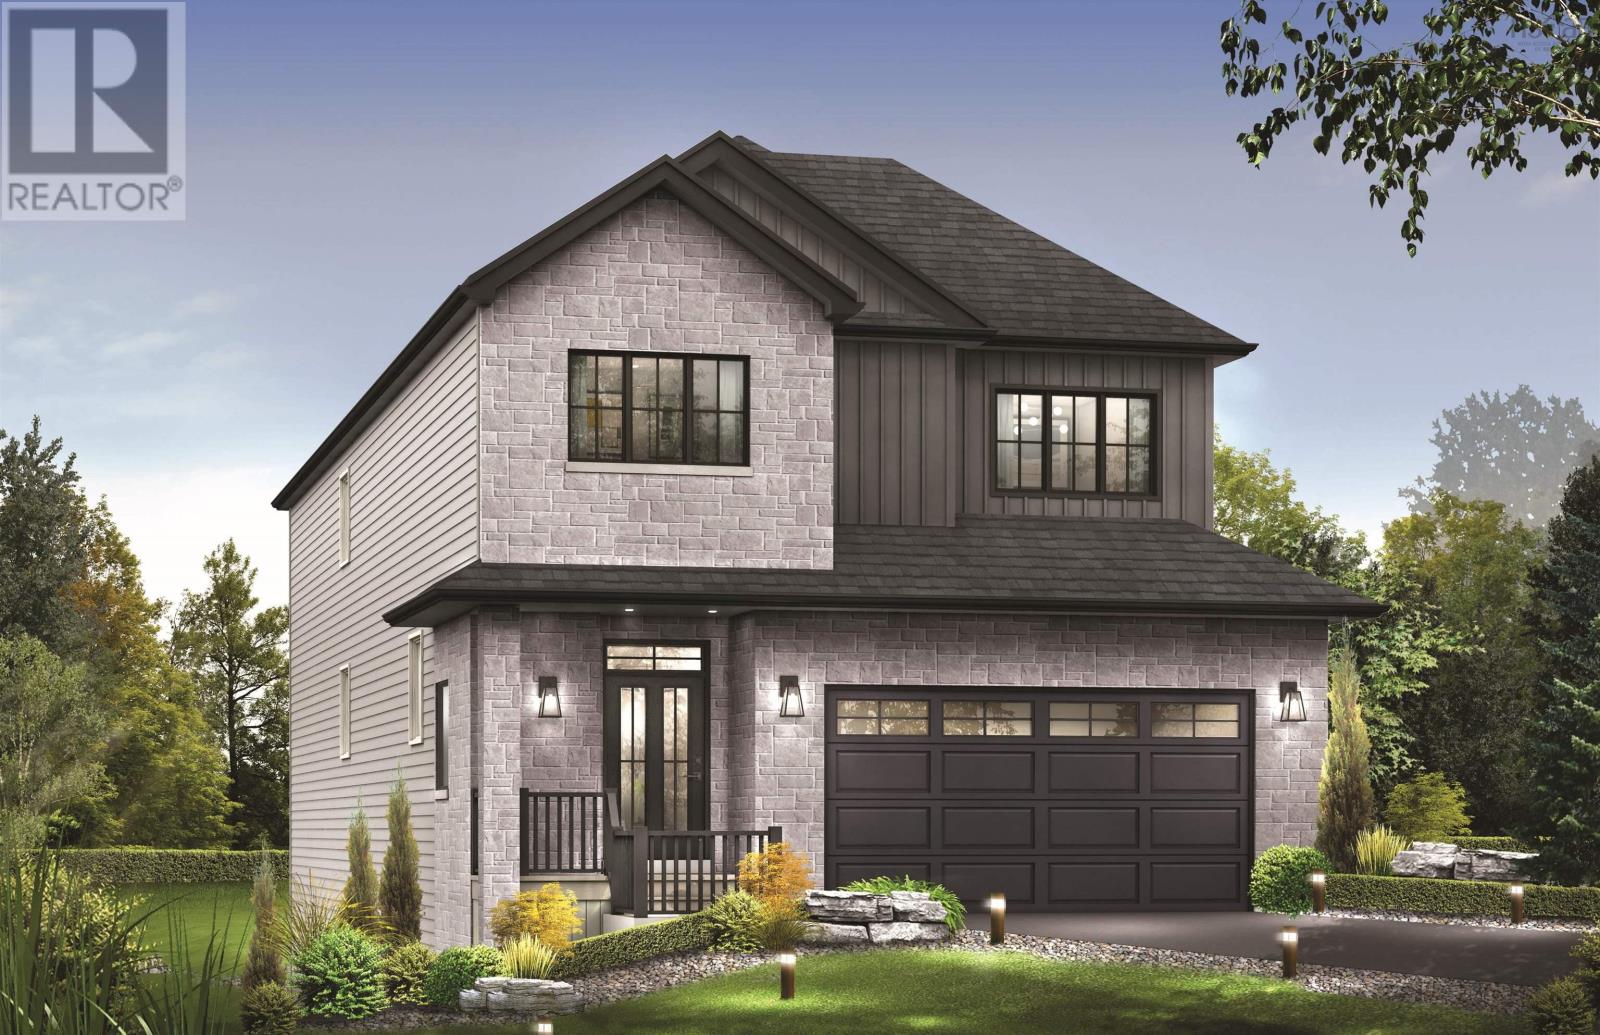
Gw003 20 Gardenia Way
Dartmouth, Nova Scotia
Introducing The Elizabeth on Gardenia Way- the five-bedroom home you've been waiting for. Cresco's newest two-storey design with a walkout basement offers 3,340 sqft of luxurious living space in The Parks of Lake Charles. Thoughtfully designed with today's most desirable family features, this home includes five bedrooms, 3.5 baths, a double-car garage, mudroom, walk-in pantry, and a fully ducted heat pump with natural gas backup. With 9-foot ceilings on both the main and lower levels, the interior feels open, bright, and inviting. Upstairs, the primary suite is complemented by a spacious walk-in closet, while three additional bedrooms on the same level deliver one of the most sought-after layouts for families. Blending comfort, style, and functionality, The Elizabeth is truly a home that checks every box. Located just off the Waverley Road, this community fosters an active lifestyle with parks, trails and quick access to all the shops, restaurants, recreation and more to come! Ready to move in end of February 2027! (id:63476)
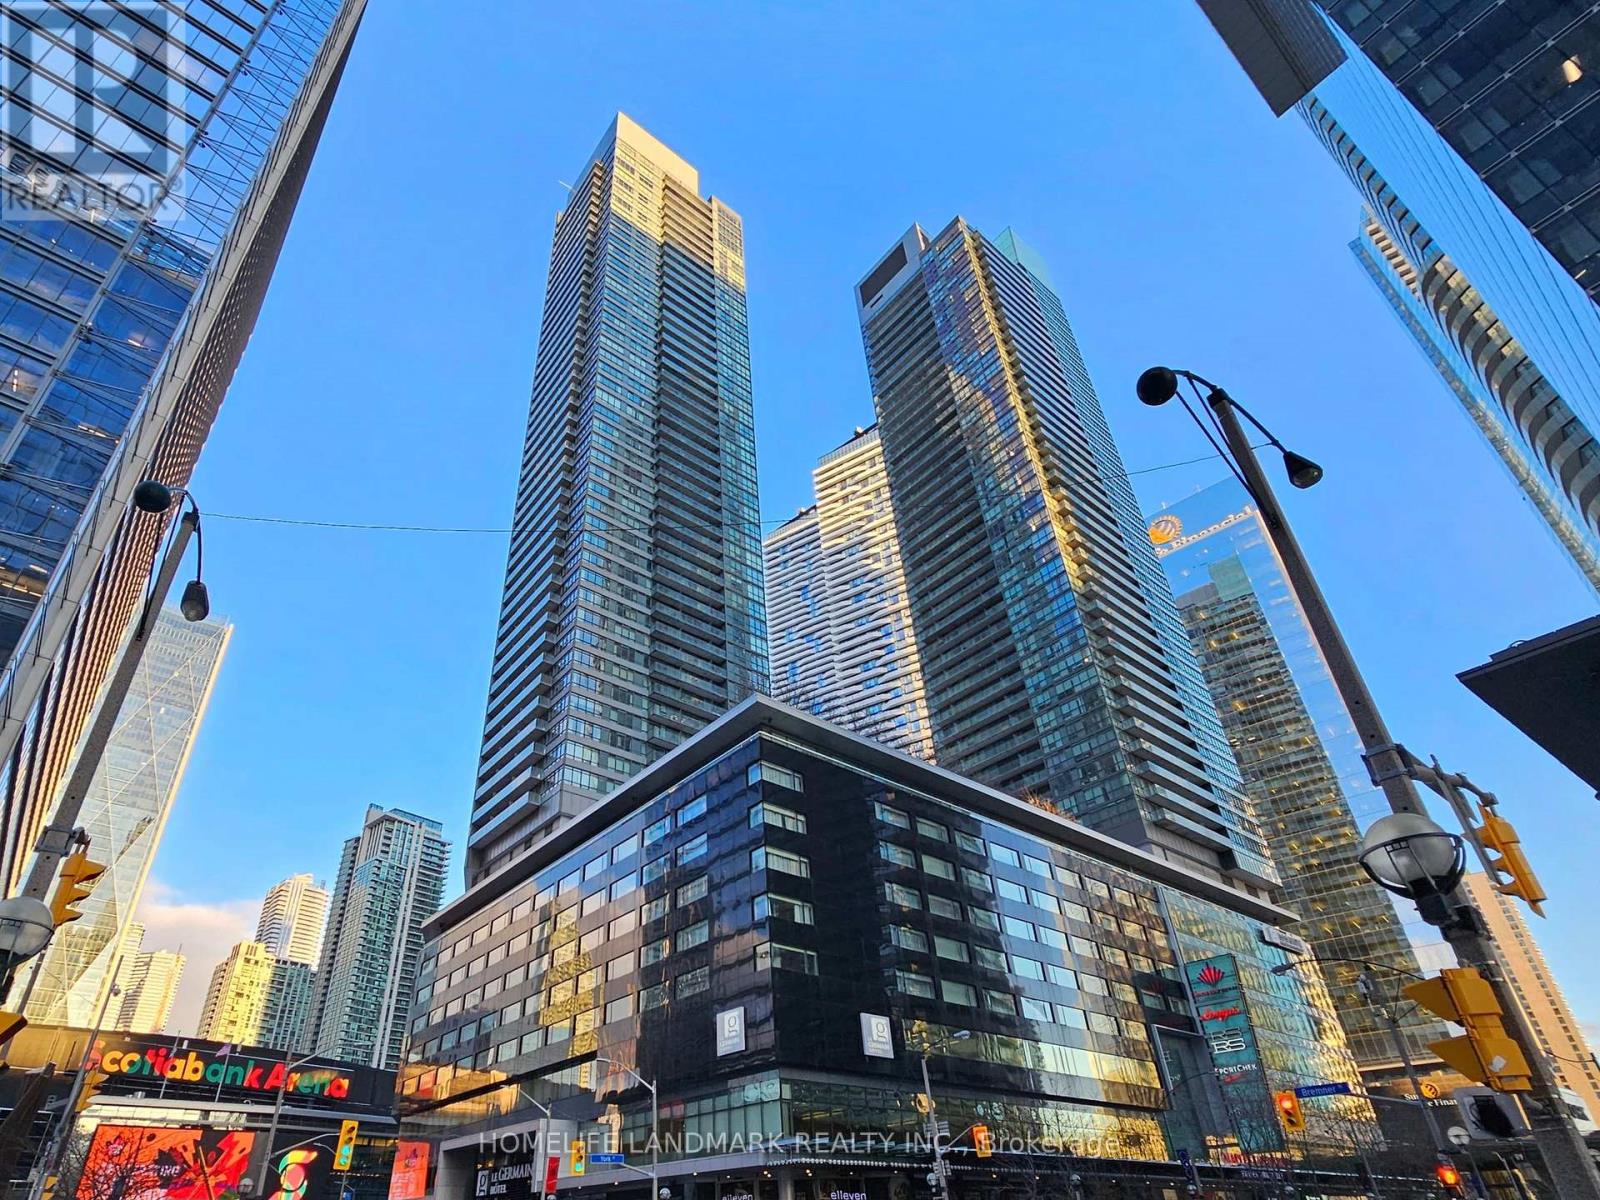
2410 - 55 Bremner Boulevard
Toronto, Ontario
Move into this stunning 761 Sqft 2 Bedroom corner suite located right at Union Station. The wrap-around windows fills the suite with tons of natural light in all bedrooms and living areas. Walk-out to your private balcony to spectacular views of the lake and city. Upgraded laminate flooring and modern finishes throughout. Live in one of the most central locations in all of downtown with direct access to the Path, Union Station, GO Transit, and Scotiabank Area. Step outside right into the financial district and find yourself just a short walk away from the waterfront, St. Lawrence Market, Entertainment District, tons of shopping, dining and much more! Note: Pictures taken before tenant moved in. (id:63476)
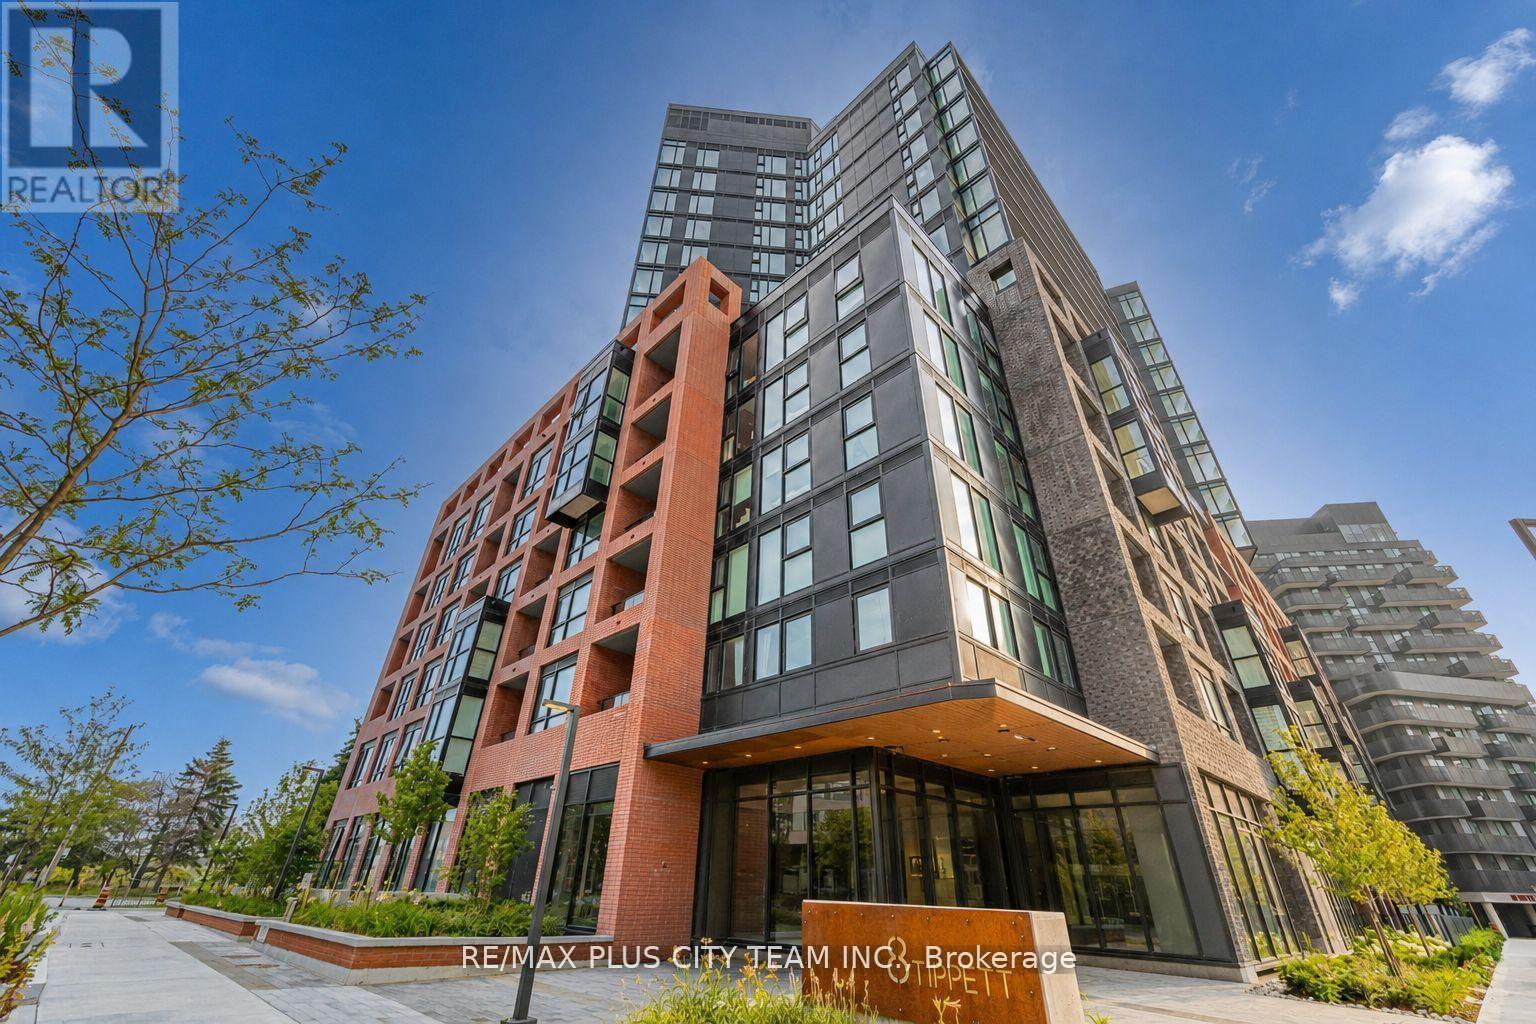
105 - 8 Tippett Road
Toronto, Ontario
Contemporary style meets everyday convenience in this well-designed 2-bedroom, 2-bathroom suite for lease, offering 715 sq. ft. of functional living space. Soaring ceilings and floor-to-ceiling windows provide abundant natural light, while the open-concept layout creates an inviting setting for everyday living and entertaining. The modern kitchen features quartz countertops, stainless steel appliances, sleek cabinetry, and a spacious centre island overlooking the living and dining area. The primary bedroom includes a generous closet and private ensuite, while the second bedroom offers flexibility as a bedroom, guest room, or home office. Enjoy a private ground-floor terrace, perfect for morning coffee or relaxing outdoors. One parking space and one locker are included. Ideally located steps from Wilson Subway Station and minutes from Yorkdale Shopping Centre, Highway 401, York University, Humber River Hospital, Costco, grocery stores, restaurants, parks, and everyday amenities. An exceptional rental opportunity offering modern comfort and outstanding connectivity in one of Toronto's most convenient neighbourhoods. (id:63476)
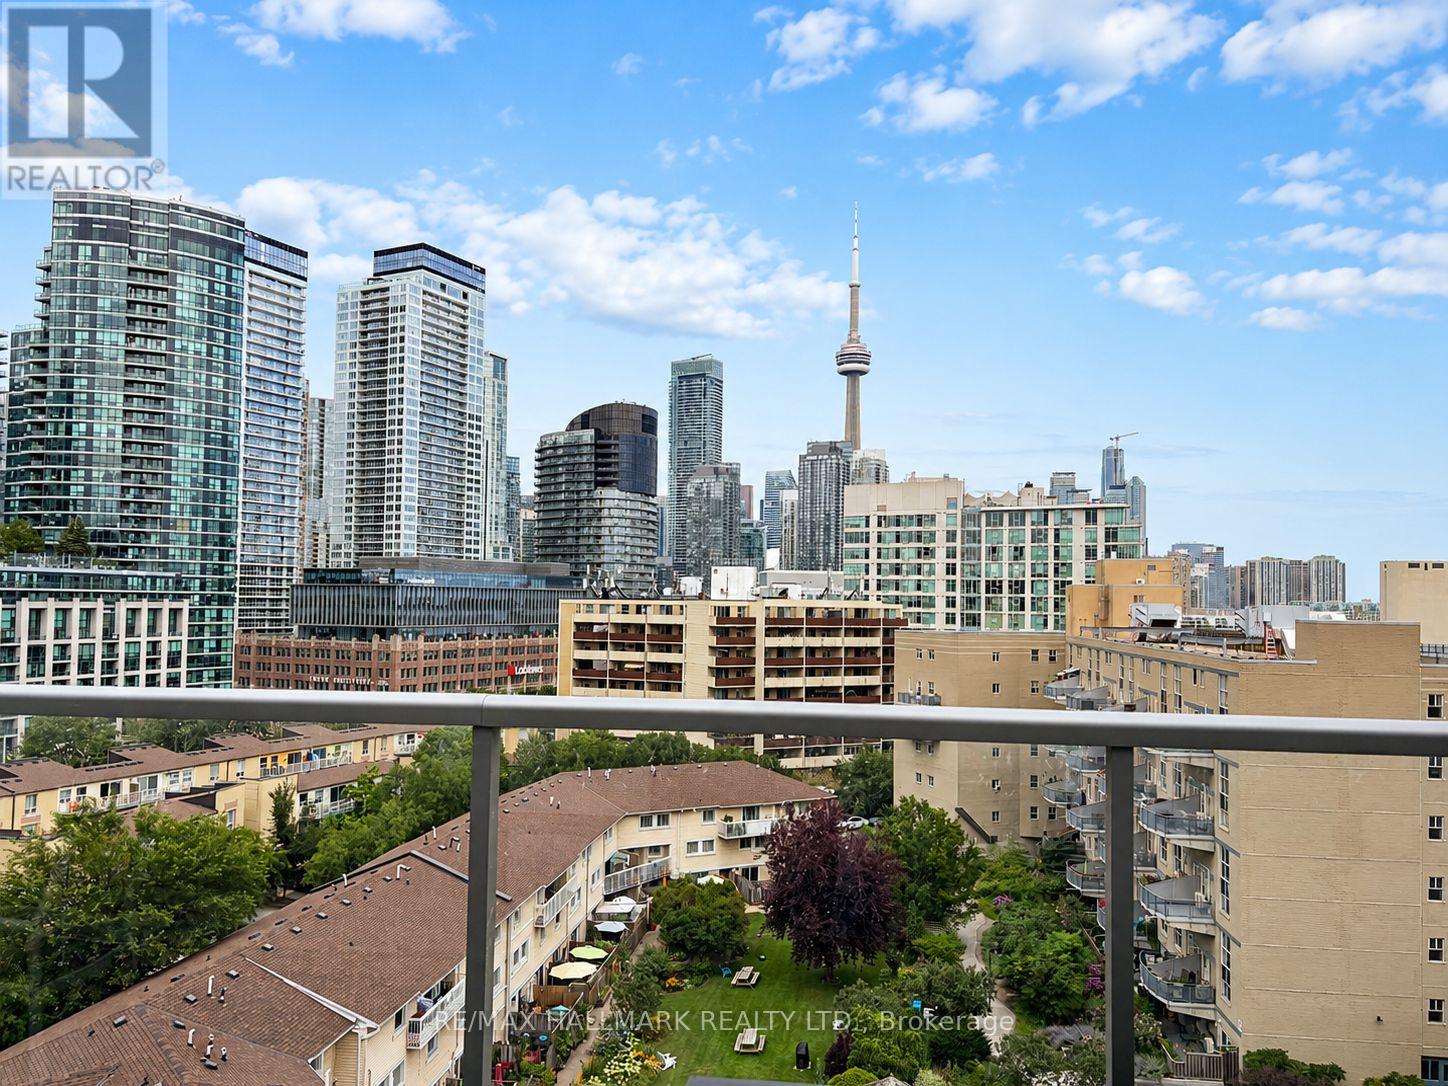
905 - 90 Stadium Road
Toronto, Ontario
A rare podium penthouse with a terrace that steals the show! Welcome to a truly unique split 2-bedroom, 2-bathroom podium penthouse offering an exceptionally wide layout designed to maximize natural light, views and outdoor living. Stretching an impressive 44 + feet wide, wall-to-wall windows frame sweeping city and lake views, while three separate walk-outs connect the suite to its spectacular panoramic terrace. And what a terrace it is! Nearly half the size of the interior living space, this remarkable outdoor retreat dramatically extends your living and entertaining space. Dine alfresco, lounge in the sun, entertain a crowd or simply take in the skyline and lake views. With a gas line and BBQ already in place, summer entertaining couldn't be easier. Even better, this is one of only five suites in the entire building with a terrace, a genuinely rare offering. Inside, the split-bedroom floor plan provides excellent separation and privacy, complemented by two full bathrooms. The spacious kitchen features abundant storage and a large centre island that's equally suited to casual meals, entertaining or everyday prep. Most appliances have been recently replaced, including the stove and microwave, along with a premium full-sized LG washer and dryer. Step outside to some of Toronto's best recreation, including Martin Goodman Trail, Coronation Park, Stadium Road Park and Little Norway Park, with the waterfront and National Yacht Club just moments away. Enjoy quick access to Billy Bishop Airport, Liberty Village, King West, TTC and major highways, putting downtown and beyond within easy reach. Loblaws, Shoppers, LCBO and more are less than 10 minutes away. Wide. Bright. Private. Panoramic. And an outdoor space that's almost impossible to replicate. This is condo living with room to breathe. (id:63476)
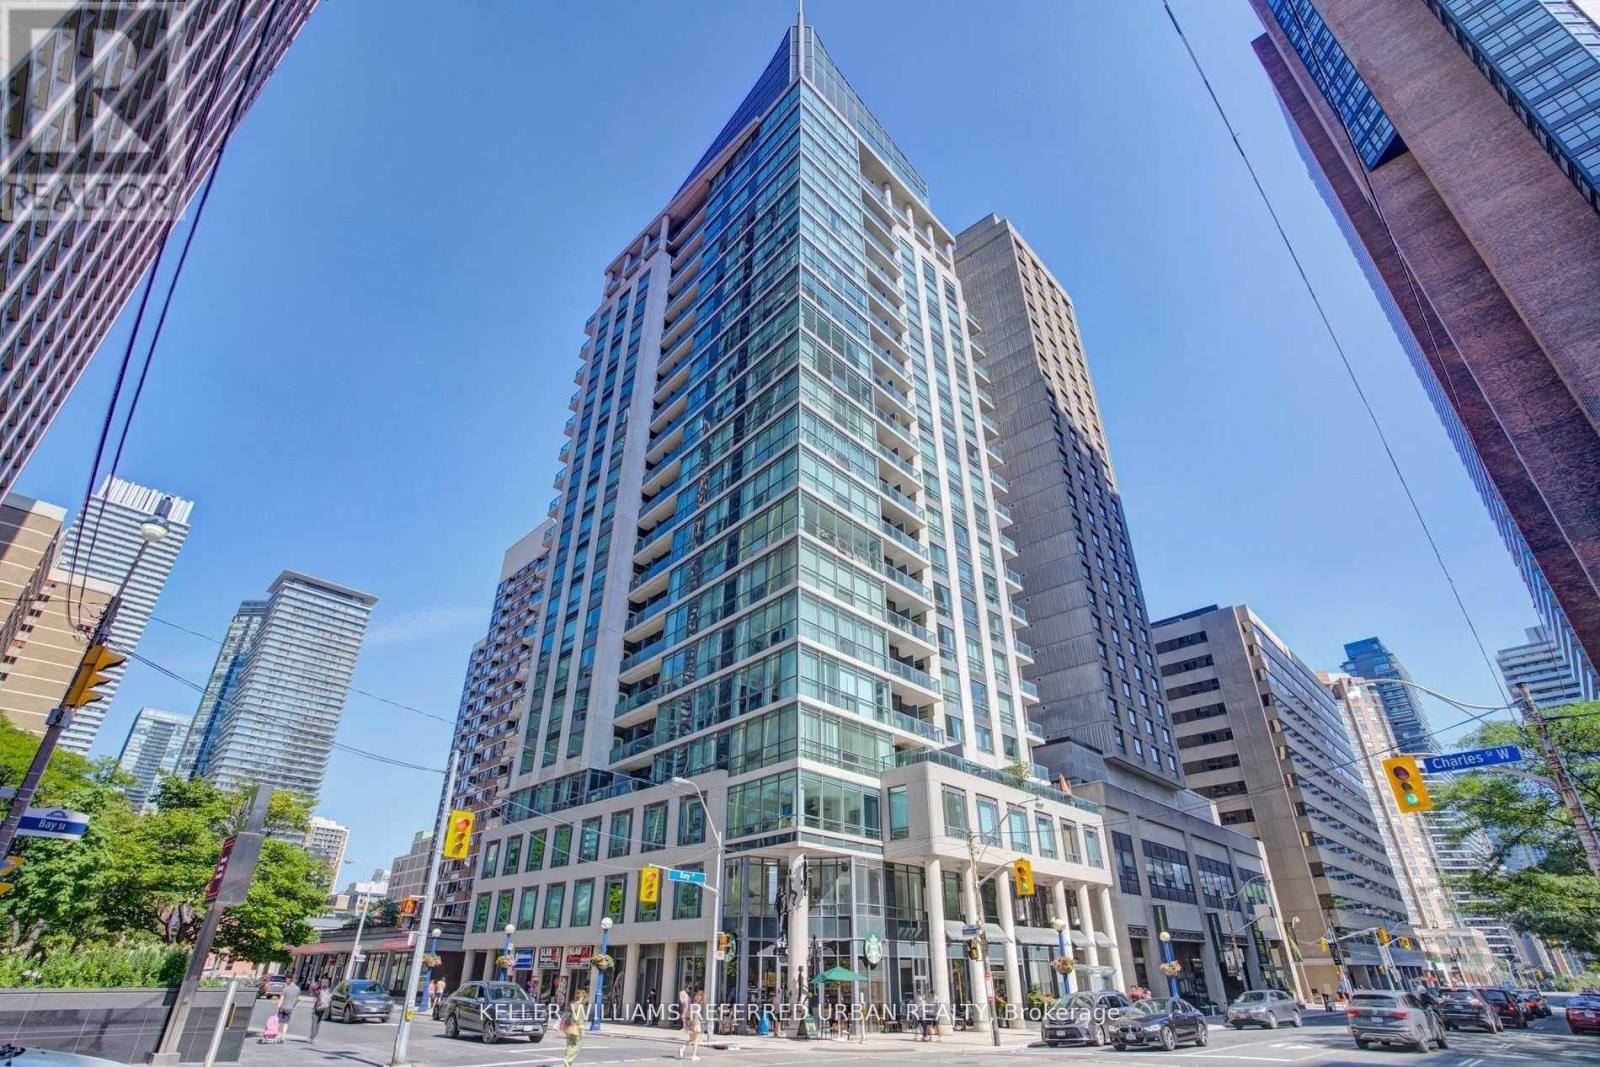
1504 - 1121 Bay Street
Toronto, Ontario
Boutique building located in prime downtown neighbourhood, sunfilled one bedroom plus den suite with balcony, steps to Yorkville Shopping, restaurants, theatres, both subway lines, U of T, 24Hrs concierge, all utilities (water, hydro, gas) are included in the lease. (id:63476)
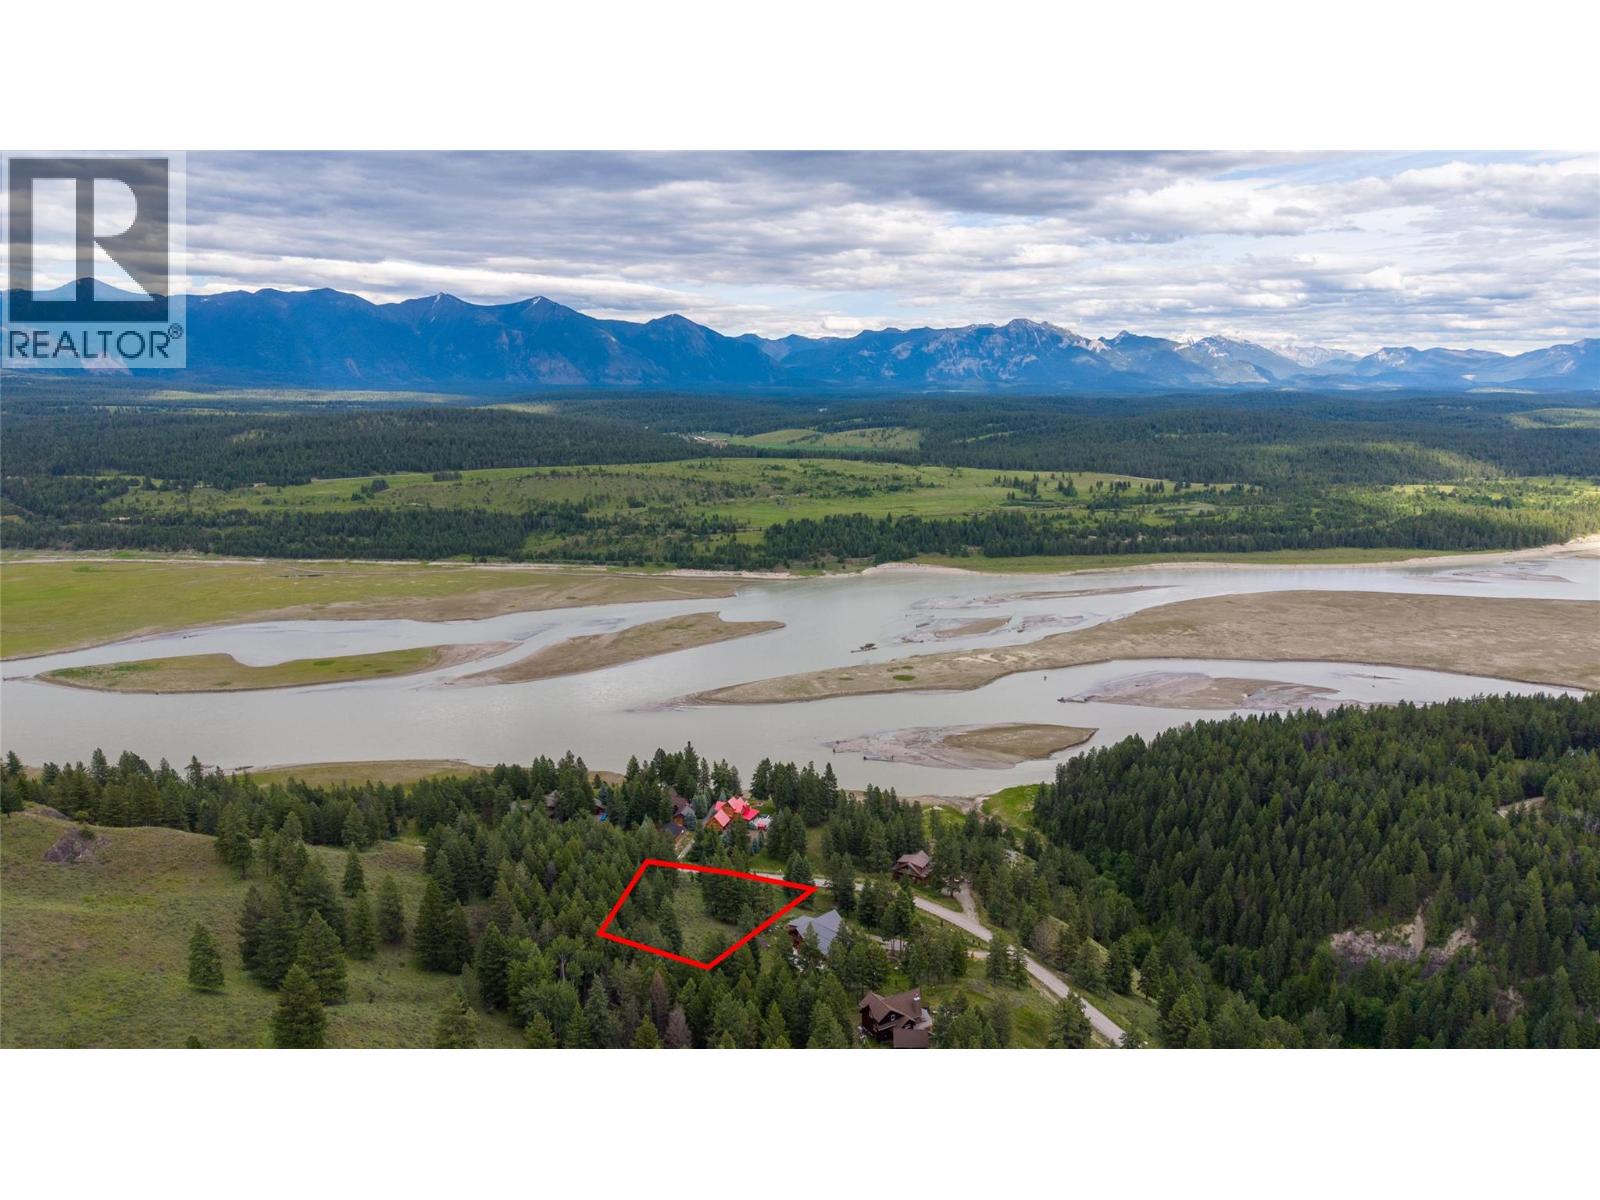
6674 Wardner-Kikomun Road Lot# 5
Wardner, British Columbia
Welcome to Koocanusa Ranch, where adventure, recreation, and natural beauty come together. This exceptional 1.66-acre treed lot offers privacy and tranquility, with stunning views of Lake Koocanusa and the surrounding mountains. Enjoy year-round access in this sought-after gated community, with nearby access to Lake Koocanusa via a trail leading to the community beach and boat slip area. Backcountry adventures begin right from your doorstep, with endless opportunities for hiking, mountain biking, ATVing, boating, fishing, and exploring the surrounding wilderness. Perfectly situated for four-season recreation, the property is approximately 45 minutes from both Fernie Alpine Resort and Kimberley Alpine Resort, 35 minutes from Canadian Rockies International Airport, and within an hour of several renowned golf courses. Whether you’re looking to build a full-time residence, a recreational getaway, or a future investment property, this private and peaceful acreage provides the ideal setting to create your dream mountain-lake retreat. Experience the best of the Kootenays with lake access, mountain views, and endless outdoor recreation at your fingertips. (id:63476)