
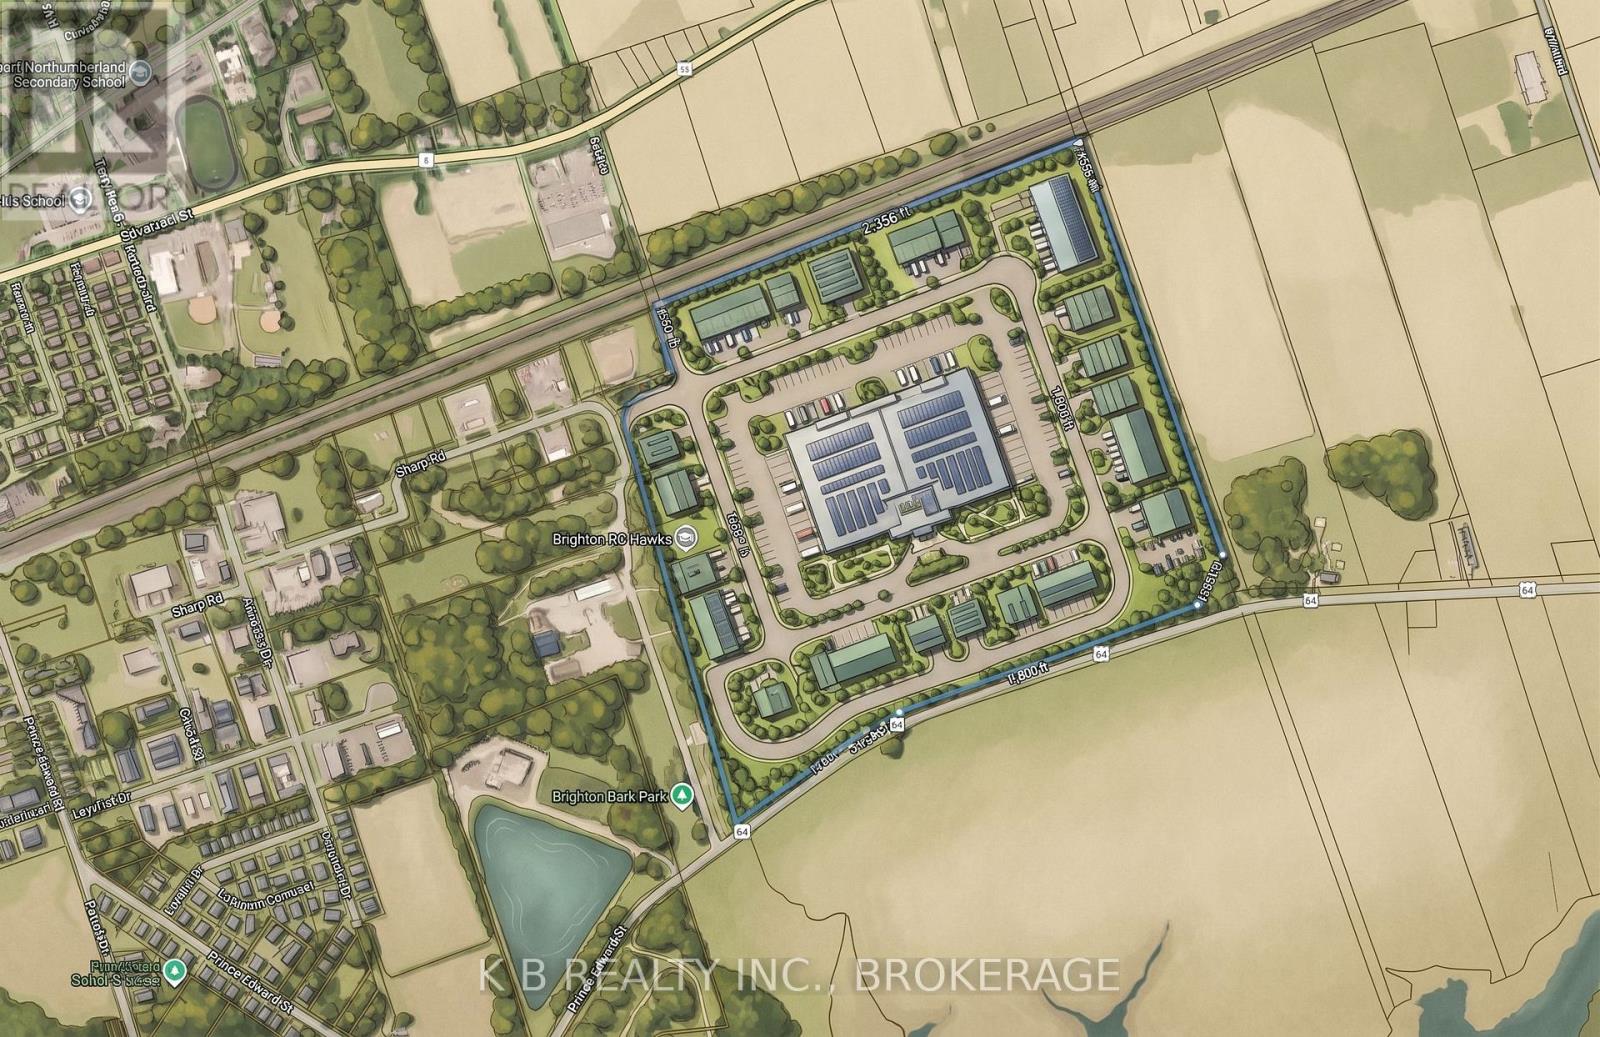
140 County 64 Road
Brighton, Ontario
158 Acres of M1 - Industrial Land available on the South East end of Brighton. North side of the property backs onto CN railway. Owners have done extensive work on property to get preliminary approval to allow for a fill site. This property is ideally situated 18 Km from the Trenton Air Base, 7.5 Km to the 401, and 140 Km to the Hwy. 404 and Hwy. 401 intersection. A rare property to find, large acreage, generally flat, and easy access to major roads. (id:63476)
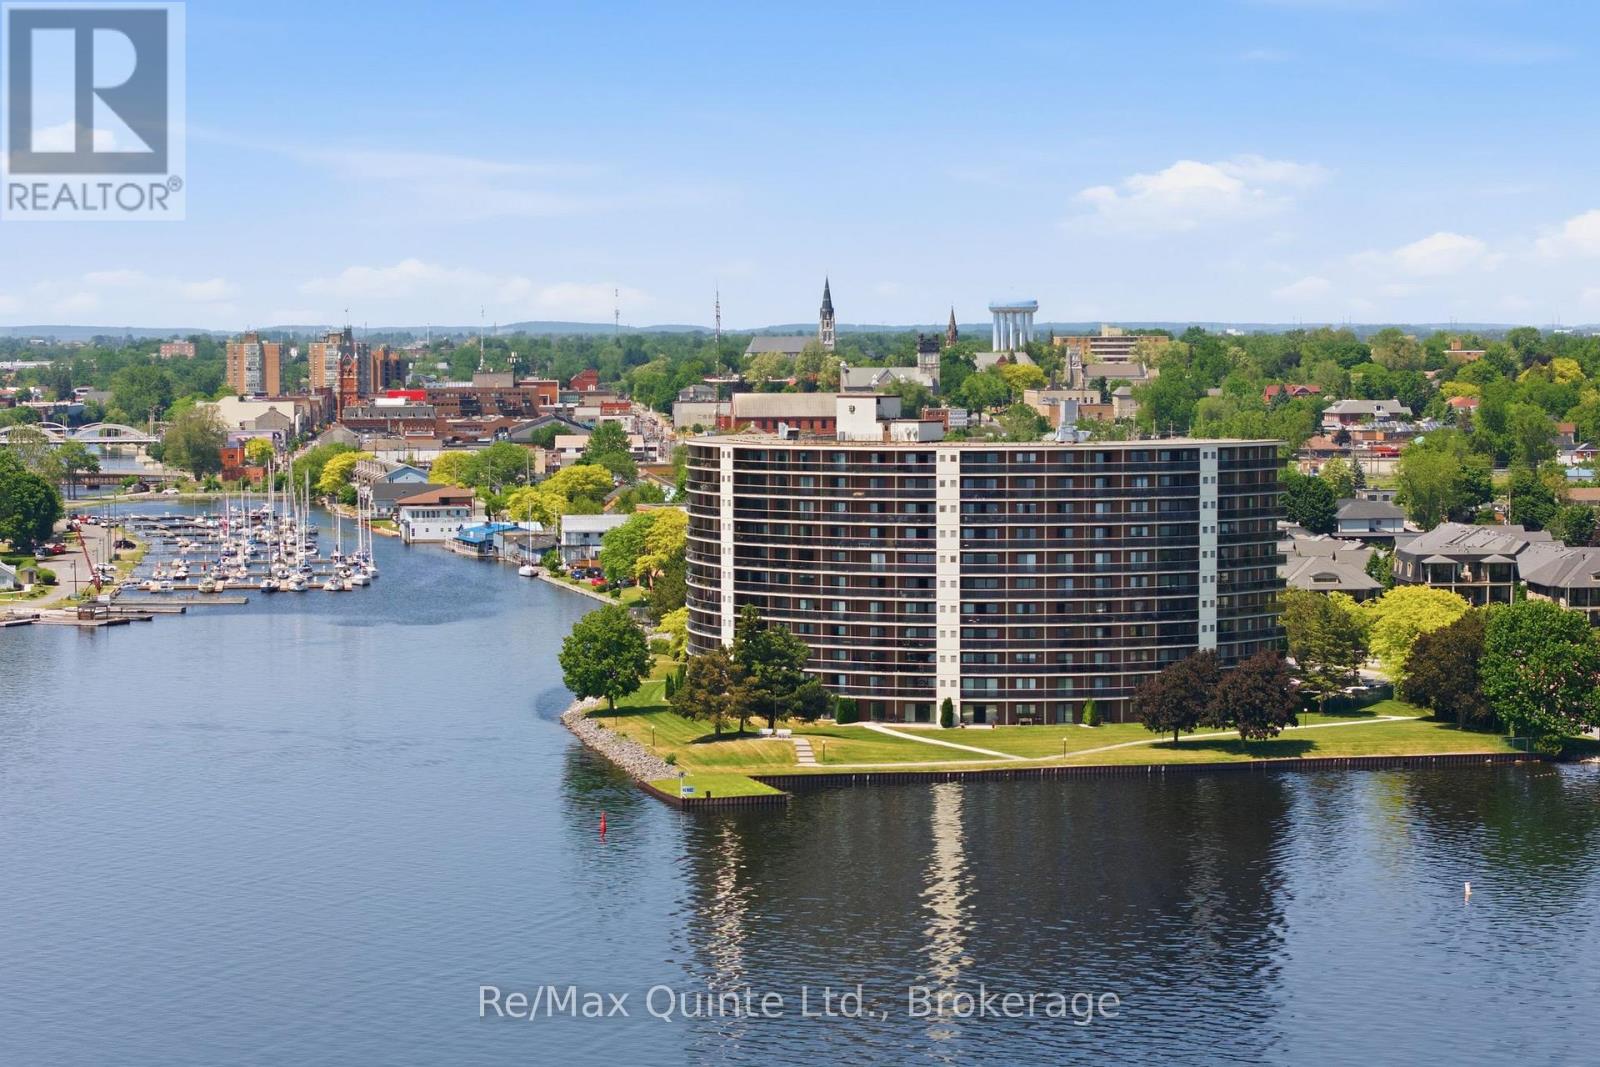
307 - 2 South Front Street
Belleville, Ontario
Impeccable timing to join Belleville's pre-eminent waterfront community on the Bay of Quinte. Experience condominium living like no other at The Anchorage. Take a front-row seat on your 42' balcony to enjoy a full schedule of events culminating on September 12, 2026 for the Jubilee Celebration-the Bay of Quinte Yacht Club (BQYC)'s 150th anniversary. Other events enjoyed this summer were the Shark 24 World Championship Regatta, & Eastern Yachting Circuit (EYC) Regatta. The strategically positioned Nereus unit-widely considered the most sought-after floor plan in the building-maximizes your views and enjoyment, capturing the vibrant waterfront activities at the BQYC, Crate Marine, and beautiful downtown Belleville. Your elevated perch on the 3rd level allows you to feel connected to the action without crowding the Captain. Suite 307 has just received a refresh; enjoy 1,325 s.f. of luxurious interior space + 110 s.f. beautifully curved exterior balcony. Imagine cooking and entertaining in your open-concept kitchen, featuring custom cabinets, granite counters, and stainless steel appliances. 3 separate walk-outs lead to your private balcony, where you can enjoy your morning cappuccino, an afternoon local craft beer or an evening glass of wine while watching the sunset. The spacious prim. bedroom offers plenty of space w/ built-ins, an upgraded 4-piece ensuite w/ walk-in shower. The 2nd bedroom is a wonderfully flexible space-equally suited as a den or a quiet library for afternoon reading. An upgraded main 4-piece bath, convenient in-suite laundry, in-suite storage plus separate locker steps away, and a dedicated underground parking space round out this exceptional suite. You will love waterfront living with amenities that include a concierge, security, a saltwater pool, tennis and a pickleball court, sauna, and a waterfront trail leading to marinas, restaurants with patios, and shopping (id:63476)
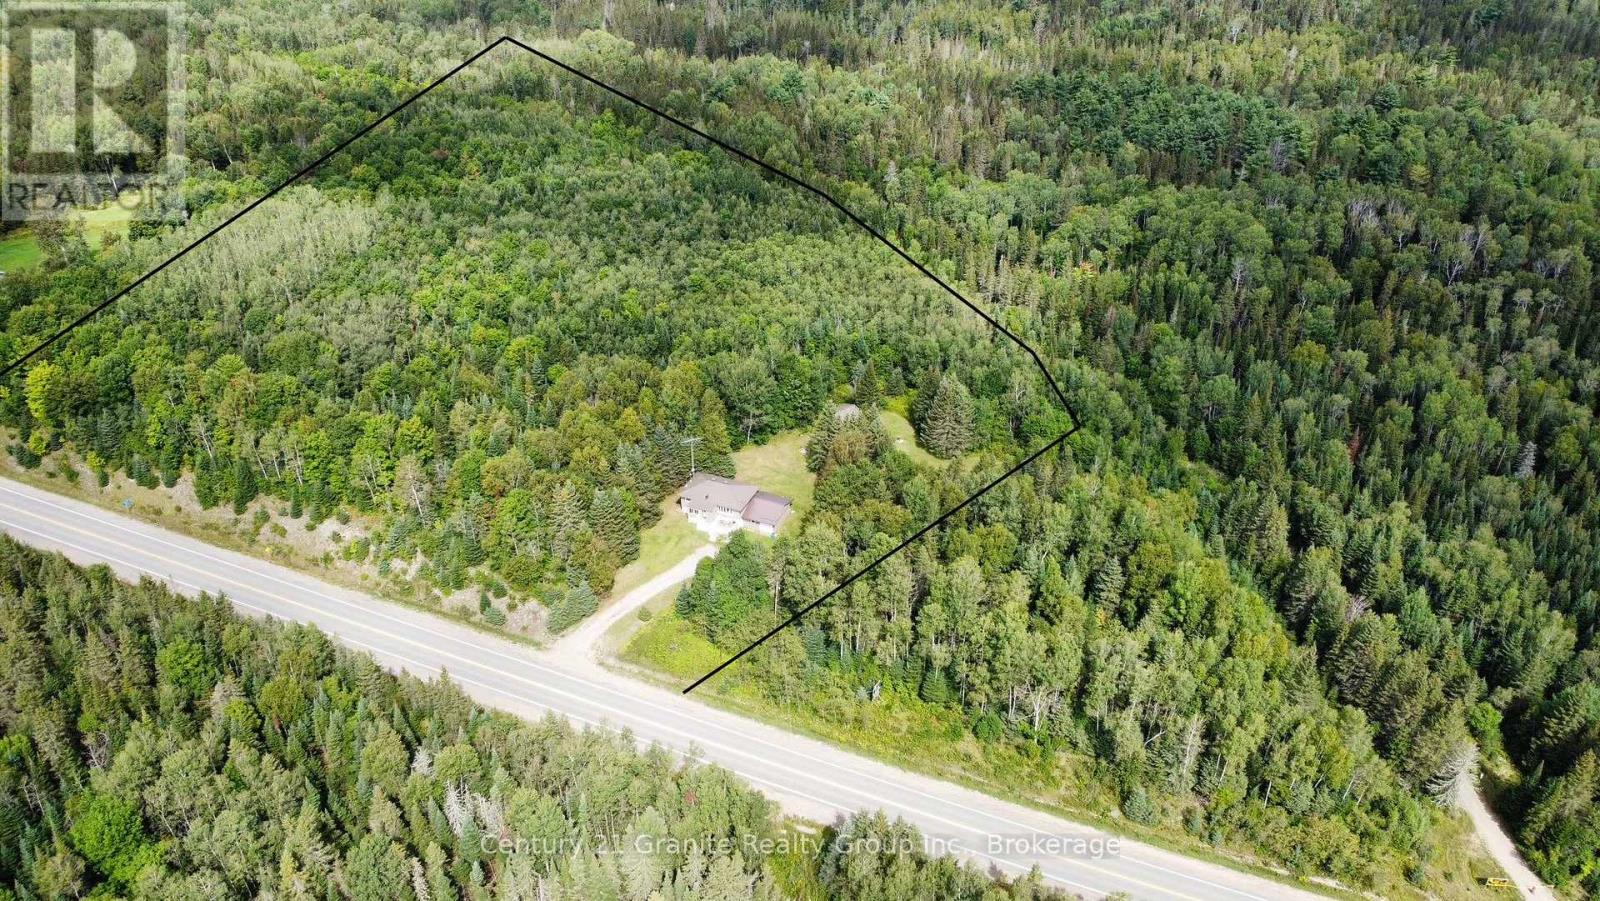
33333 Hwy 62 Highway
Hastings Highlands, Ontario
Welcome to this charming 2-bedroom, 1-bathroom raised bungalow situated on 10 acres, offering plenty of privacy while still being close to amenities. The home features an attached garage, drilled well, septic system, and a spacious private backyard. The unfinished basement provides excellent potential for additional living space, including the possibility of a third bedroom. A great opportunity to enjoy country living with room to make it your own! Easy access to the trail system for snowmobiling or ATVing. (id:63476)
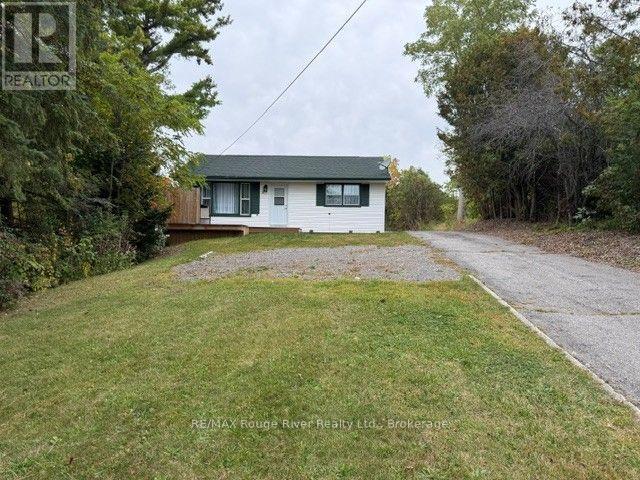
9 Cedar Street
Cramahe, Ontario
Recently renovated, this classic bungalow is ready to be discovered, we invite you to view this charming, recently updated 2-bedroom home which is perfectly sited on a spacious lot within a very desirable, mature, residential neighborhood. Located in the picturesque and historic village of Colborne, this delightful home offers a unique blend of modern updates and timeless appeal; the ideal abode for astute buyers of all ages. The home was refurbished for an easy and comfortable lifestyle and offers a cozy and inviting atmosphere. Its prime location allows residents to enjoy the charm and history of Colborne, while offering easy access to the many local shops, restaurants and boutiques, and the never-ending beauty of the surrounding countryside with its beautiful apple orchards. Whether you're looking for a serene retreat or a vibrant community to call home, this property presents an exceptional homeownership opportunity to live in one of Ontario's most charming villages; and to do so at a very affordable price, ,especially when you consider that all the furniture and appliances currently in the house are included in the purchase price. (id:63476)
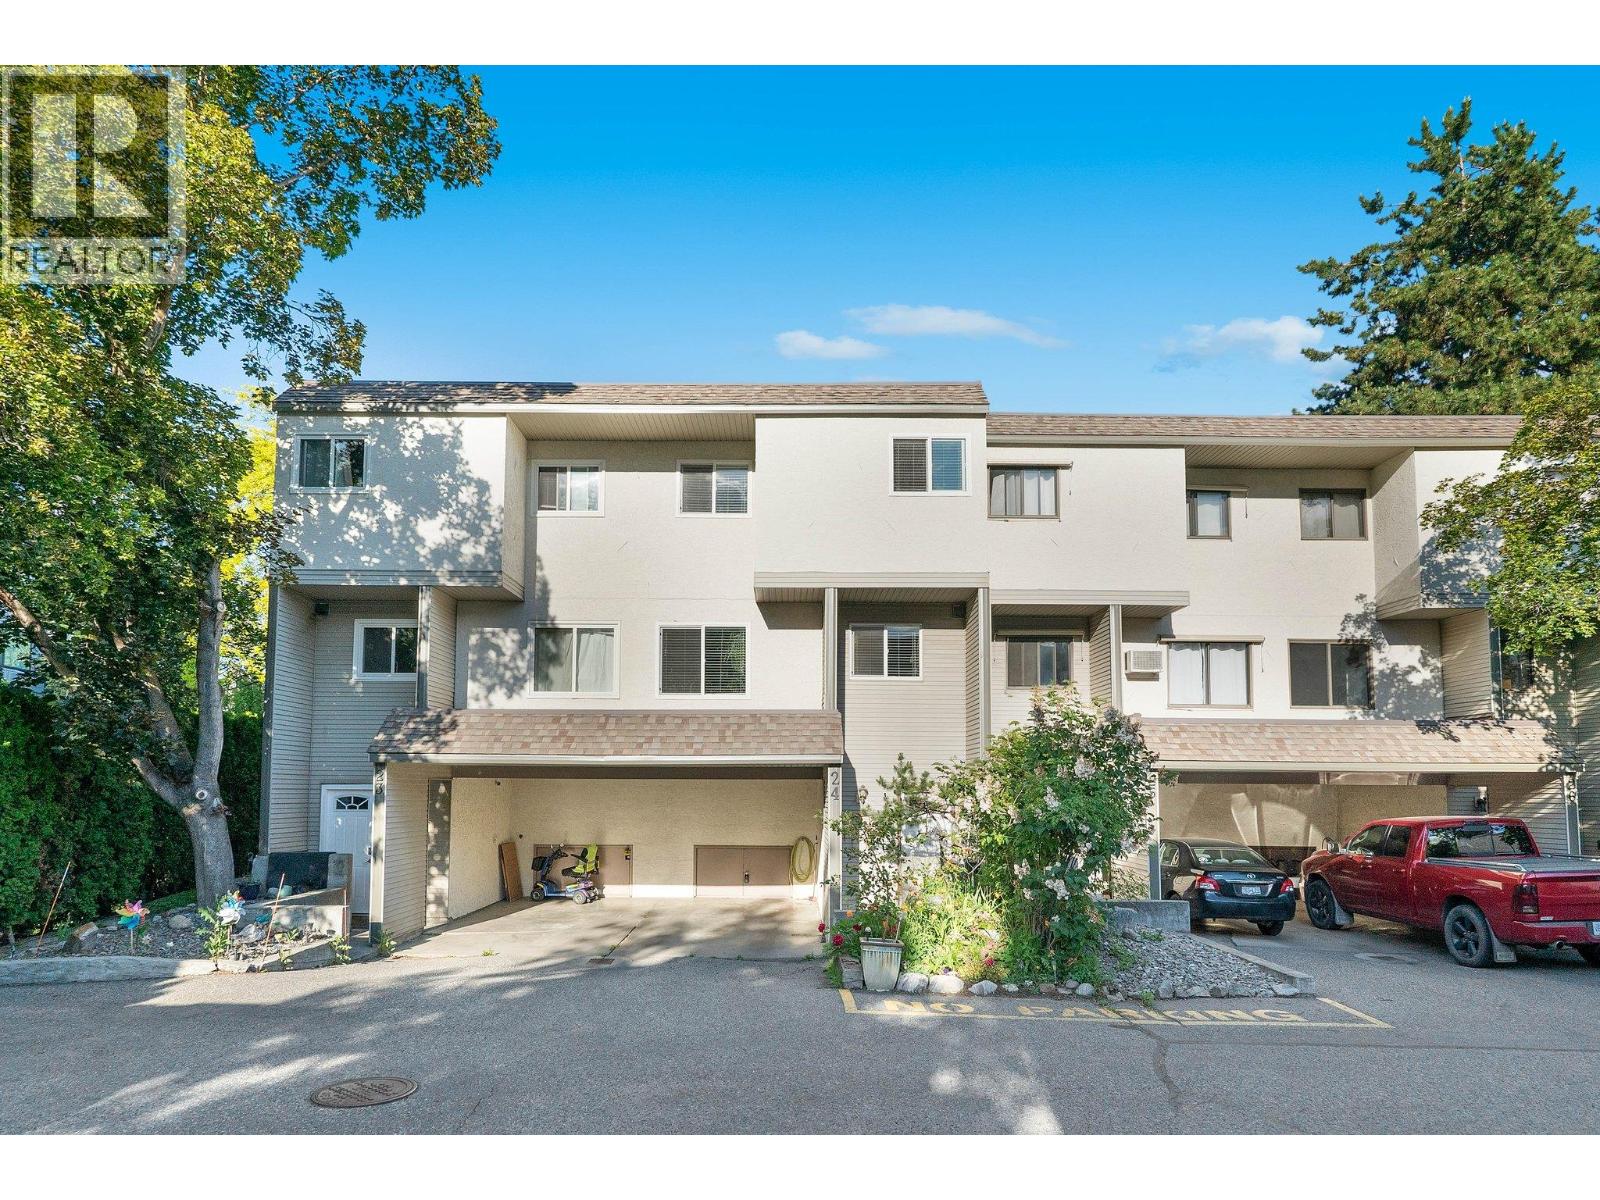
1985 Burtch Road Unit# 24
Kelowna, British Columbia
Priced to sell with great value!! Fresh updates, private outdoor space, and a convenient central location make this bright 3-bedroom, 1.5-bathroom townhome a wonderful place to call home. Located at the back of the complex off of all busy roads, this family-friendly, well-managed complex is close to everyday amenities and outdoor recreation. The redesigned kitchen features an island and stainless steel appliances, complemented by updated windows and flooring throughout. In-unit laundry and wall-mounted A/C add everyday convenience, while the spacious private outdoor area provides room to relax, entertain, and spend time with family and friends. Enjoy generous green space throughout the complex, a playground right outside your door, and the summer farmers’ market within walking distance. Low strata fees and a well-maintained community add to the appeal. Two parking spaces are included, with the potential to accommodate a third vehicle depending on size, plus a storage locker for extra convenience. Exceptionally pet-friendly bylaws welcome up to two dogs with no size restrictions. With no rental or age restrictions, this updated townhome is an appealing option for homeowners and investors alike. Book your viewing and discover the space, convenience, and welcoming community this home has to offer! (id:63476)
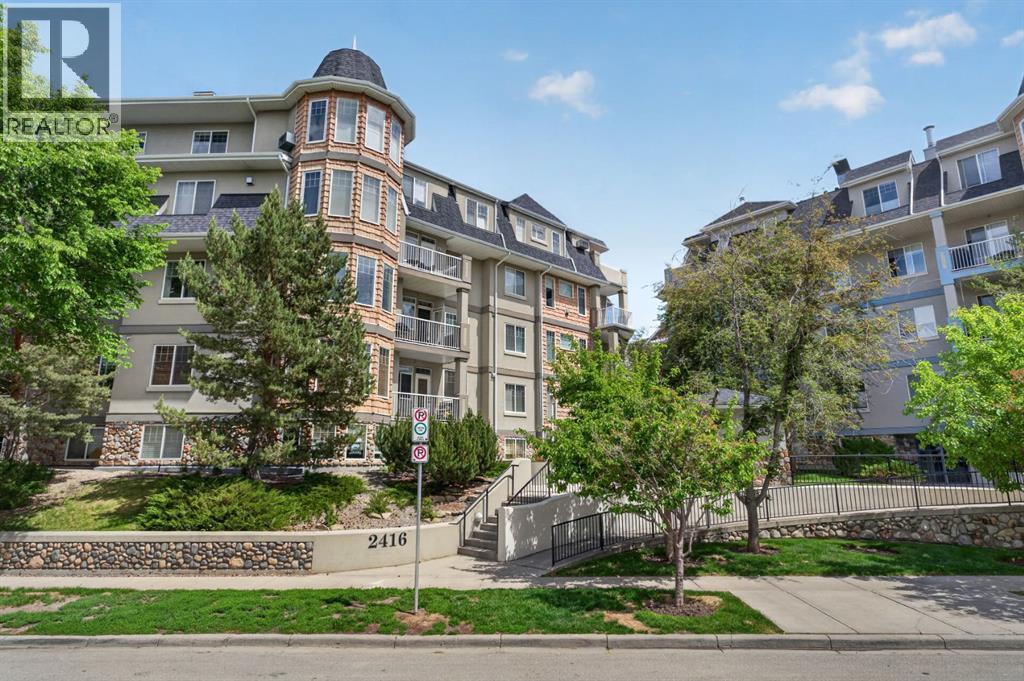
504, 2416 Erlton Street SW
Calgary, Alberta
Welcome to this exceptional penthouse residence offering spacious living, impressive vaulted ceilings, and an abundance of natural light. The thoughtfully designed open-concept floor plan features a stylish kitchen with granite countertops, a raised breakfast bar, maple cabinetry, stainless steel appliances, and plenty of workspace for both everyday living and entertaining.The generous primary retreat includes a walk-in closet and a well-appointed ensuite complete with an oversized soaker tub and separate shower. A large second bedroom, additional full bathroom, and in-suite laundry provide comfort and convenience for guests, family, or a home office setup. Two heated underground parking stalls and access to a car wash bay add further practicality.Residents enjoy access to a private social lounge with space for games, gatherings, and community events, all within a secure, well-maintained building surrounded by beautifully landscaped grounds.Ideally located in one of Calgary's most desirable inner-city communities, you're just steps from the Elbow River pathway system, parks, recreation facilities, shopping, restaurants, and transit. Enjoy an active lifestyle with easy access to downtown, the vibrant Mission district, and the countless amenities that make this neighbourhood such a sought-after place to call home. (id:63476)
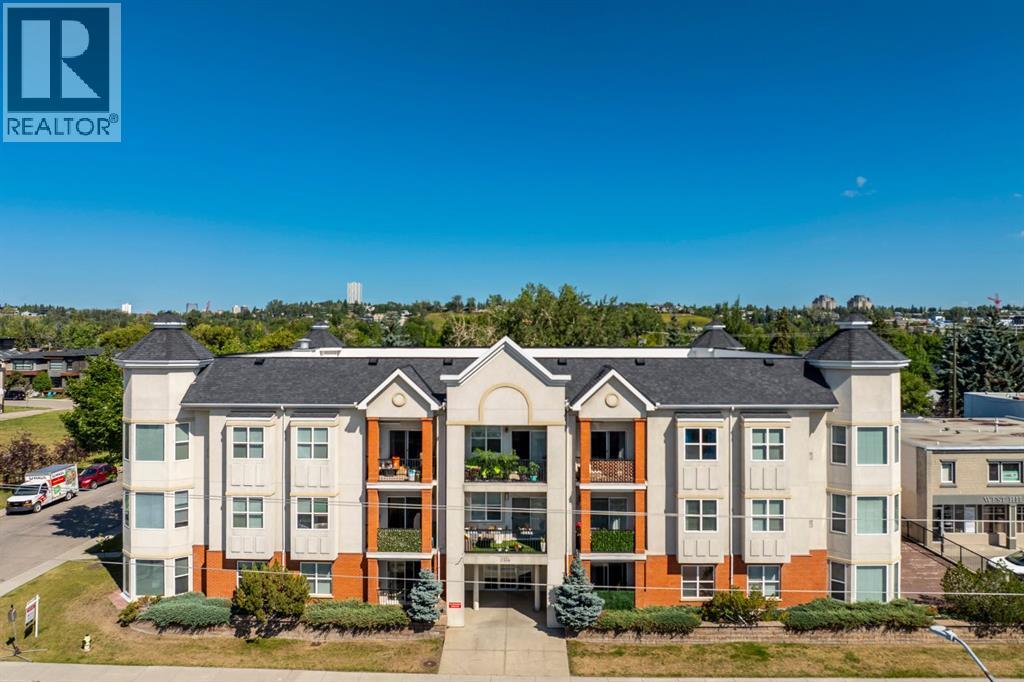
303, 2134 Kensington Road NW
Calgary, Alberta
Perched on the top floor of an exceptionally clean, quiet, and well-managed building, this light-filled, south-facing sanctuary seamlessly combines modern elegance with unbeatable urban convenience, just steps from Kensington's vibrant shops and dining, and under five minutes from downtown. The open-concept interior feels instantly renewed with freshly painted walls, central A/C, vinyl floors, and a stylish kitchen featuring newer quartz counters, stainless steel appliances, and a cozy gas fireplace in the inviting living area. Daily living is effortlessly luxurious, with a primary suite offering a walk-through closet to a four-piece ensuite, a versatile second bedroom or den, a second full bathroom, and in-suite laundry. Complete with a private balcony, a titled underground parking stall (#303), an assigned storage unit (#303), and an underground car wash bay, this move-in-ready condo offers the ultimate downtown-adjacent lifestyle and convenience. Do not let this one slip by! (id:63476)
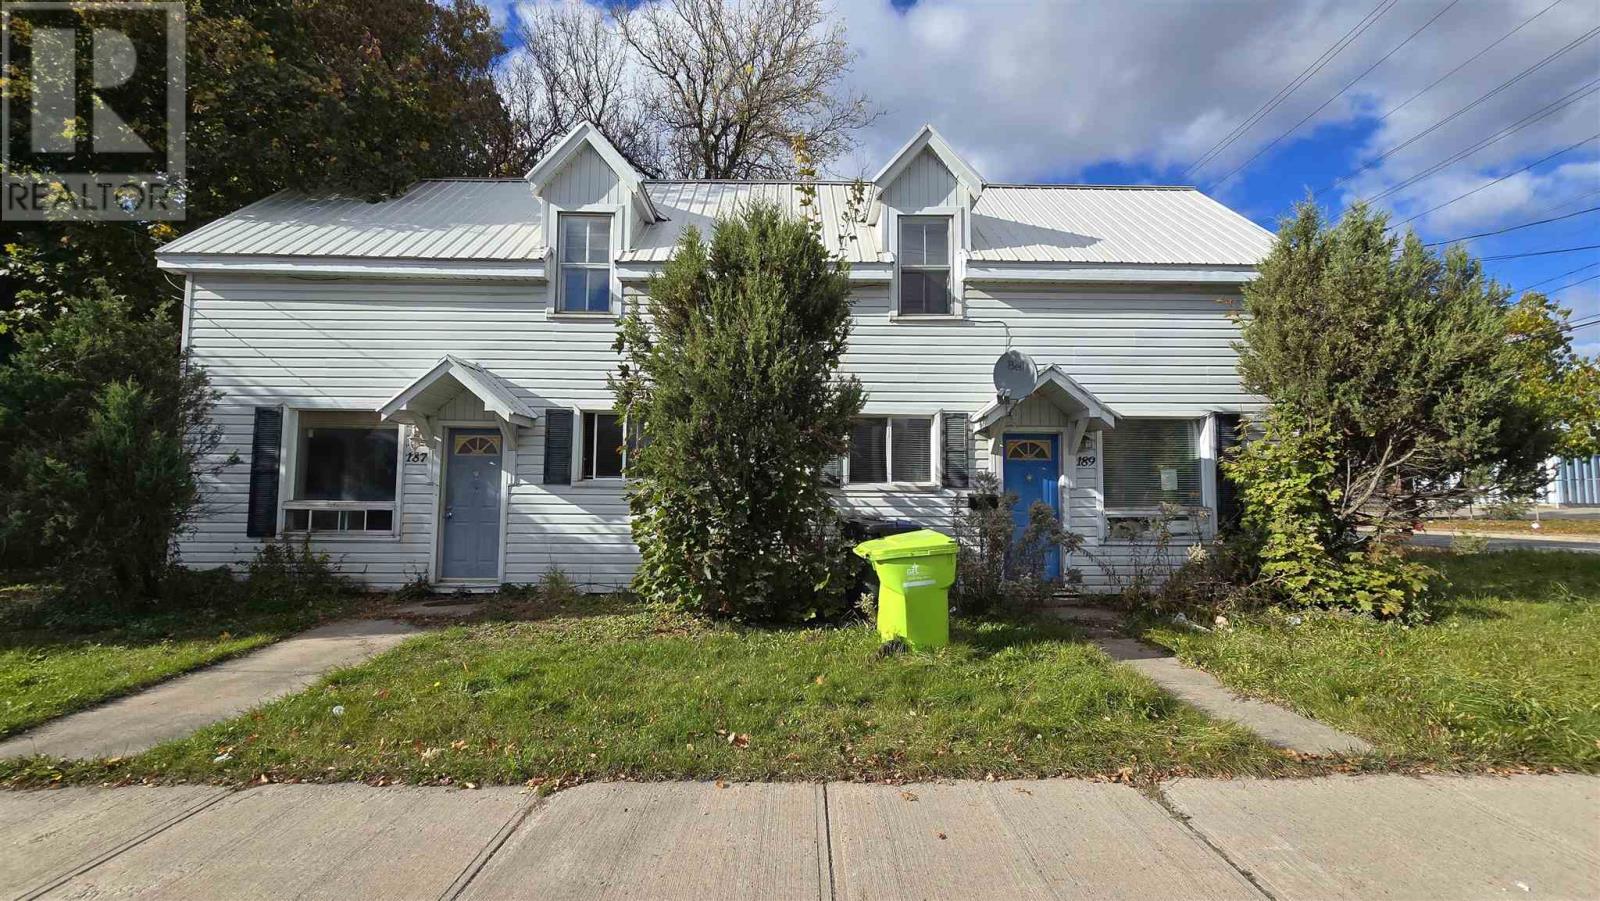
187-189 Tancred St
Sault Ste. Marie, Ontario
Excellent investment opportunity! This side-by-side 2-storey semi-detached property is conveniently located in the heart of downtown, close to bus stops, shopping, and many local amenities. Each unit features two bedrooms, one bathroom, gas forced-air heating, separate entrances, and separate meters—ideal for investors seeking strong rental potential or owner-occupied living with income support. With both units vacant and ready for their next occupants, this is an excellent opportunity to add a versatile income property to your portfolio. Don’t miss out- book your viewing today! (id:63476)
634 Lakeshore Dr
Sault Ste. Marie, Ontario
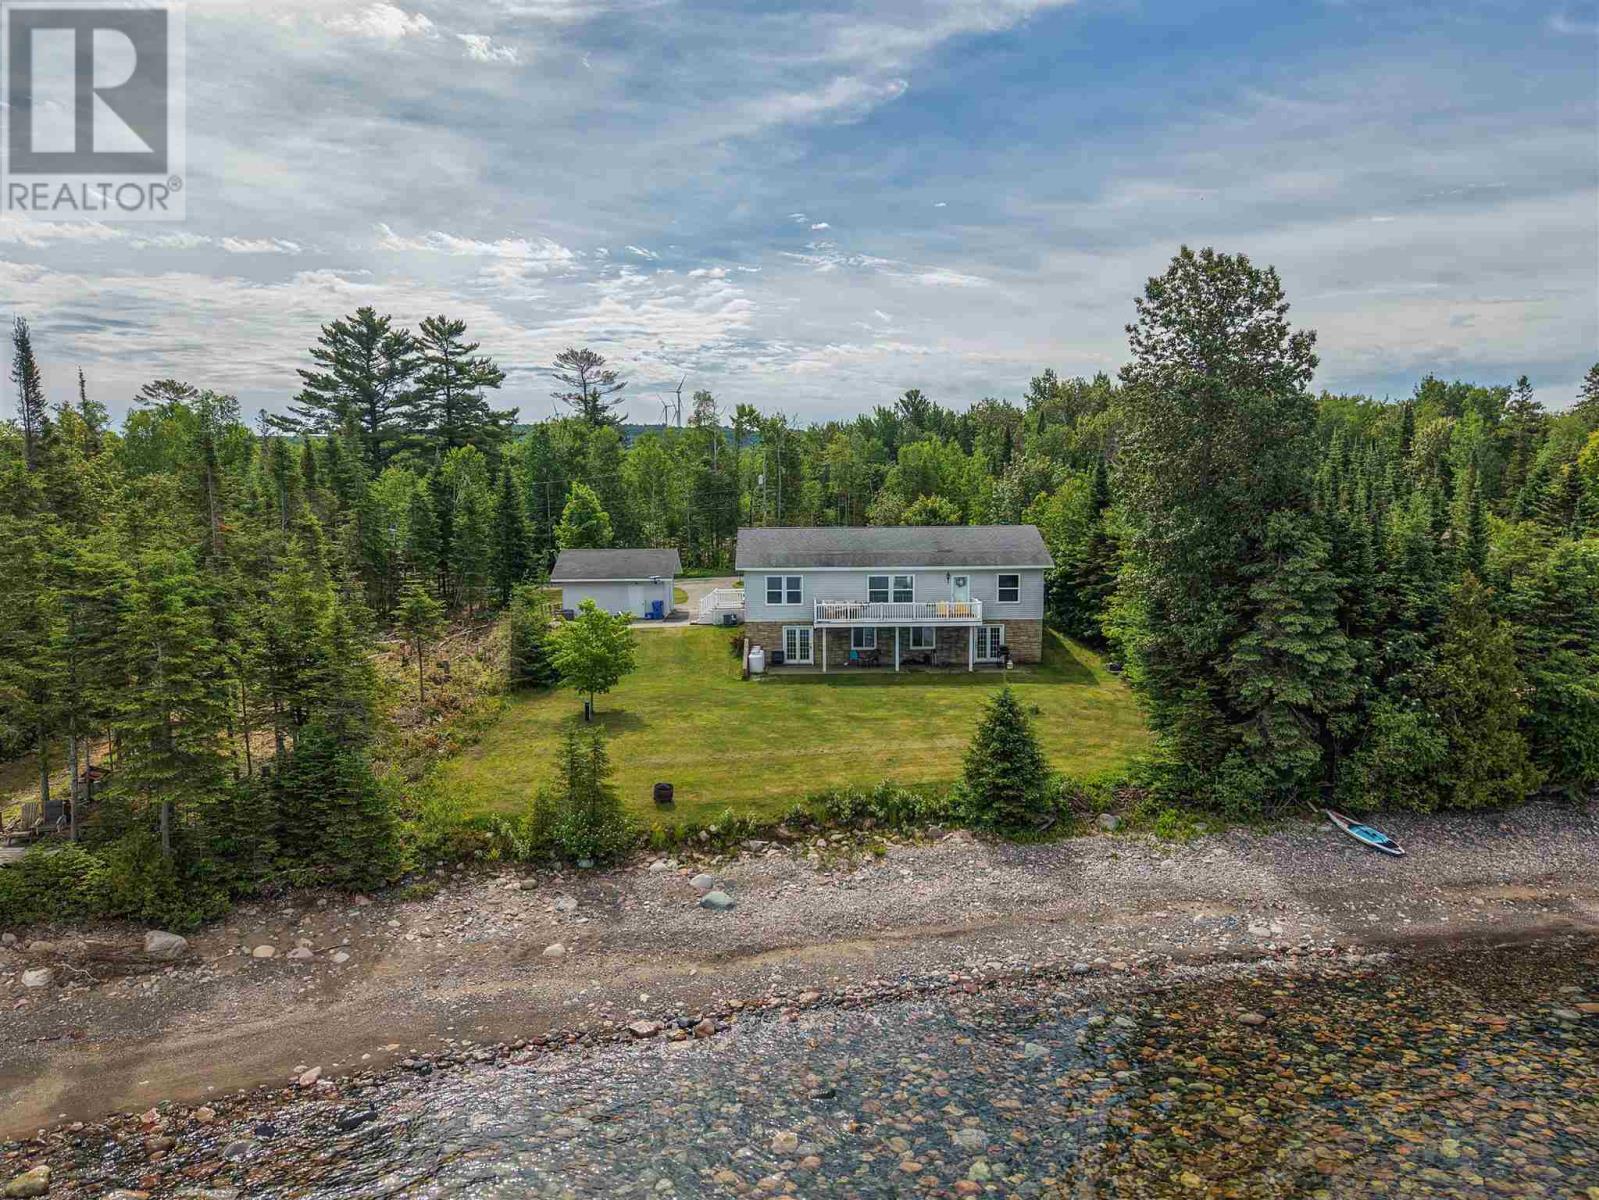
Stunning waterfront home minutes from town! Welcome to 634 Lakeshore Drive, a 2009 built 3 bedroom 2 full bathroom bungalow with 100 feet of waterfront on Lake Superior! This property can be both a primary residence or a waterfront home. Efficiently heated with a propane gas forced air furnace (2020). Beautiful kitchen, spacious bedrooms and the primary bedroom has its own ensuite! Attached composite deck overlooking the water is a crowd pleaser and the perfect spot to enjoy a morning coffee or an evening beverage. Lower level is open and ready for your finishing touches, including a roughed in third bathroom and a walk out basement! Detached 22x20 double garage for all your storage needs. Call today for your private showing! (id:63476)
11 The Crescent
Sault Ste. Marie, Ontario
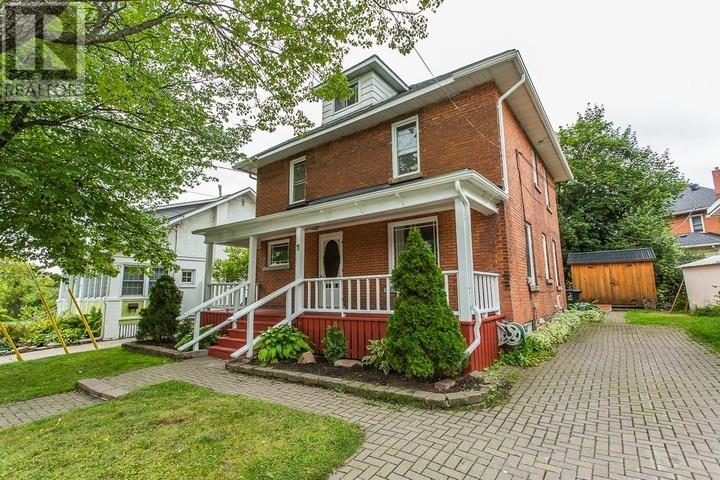
Tucked behind mature trees, just minutes from both the convenience of Great Northern Road and downtown waterfront, this 1912 solid brick century home is a private retreat in one of the city's most desirable neighbourhoods. A brick walkway leads past the gardens to a classy front porch - built for morning coffee and quiet evenings - and through a newer door into a foyer that sets the tone for what's inside. Beautifully preserved period details carry through the main floor: original wood trim, hardwood floors, an ornate fireplace mantel in the living room, and elegant vintage wallpaper in the formal dining room. The kitchen has been thoughtfully updated with clean white cabinetry and tile backsplash, and a convenient main-floor powder room rounds out the level. Upstairs, four bedrooms share the second floor along with a full bath featuring a soaker tub, and the finished third-floor attic offers flexible bonus space - ideal as a studio, office, playroom, or creative retreat. Outside, a large back deck with built-in bench seating overlooks the backyard and garden shed making it a great spot to unwind or entertain. Economical gas hot water heat with a newer boiler and instant hot water keeps things comfortable and efficient year-round. Solid, well-built, and full of character, 11 The Crescent offers a rare blend of century-home charm and everyday comfort and convenience. (id:63476)
135 Jeffrey Side Rd, Plummer Additional Township
Bruce Mines, Ontario
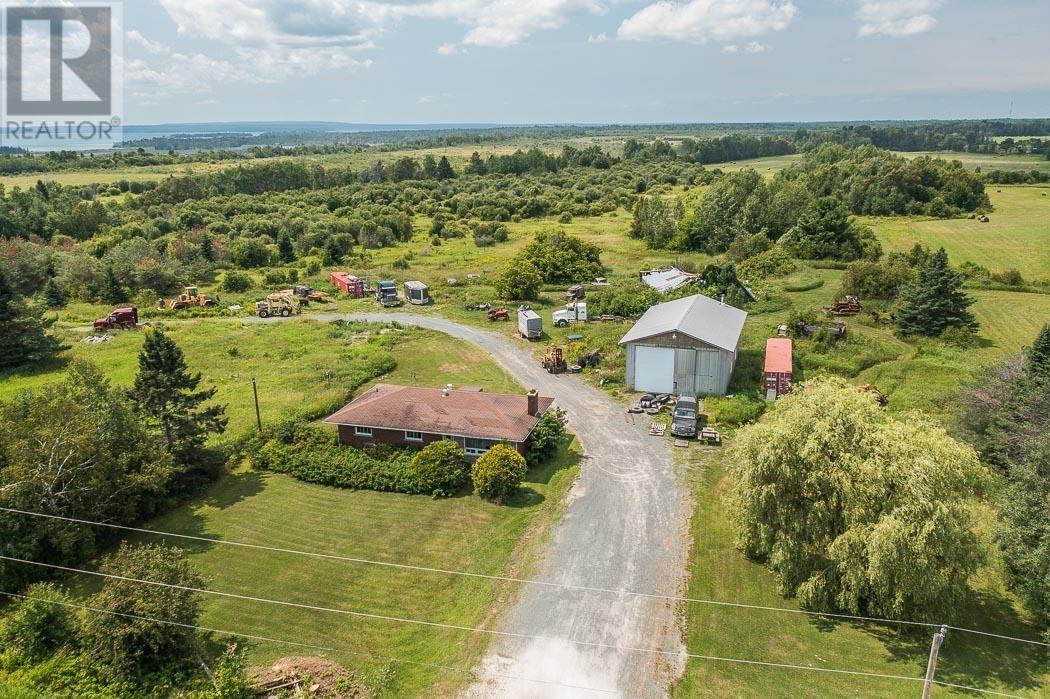
Set on 55 acres of beautiful northern Ontario farmland just outside Bruce Mines, this property is a rare find for the contractor, mechanic, or entrepreneur looking to live and work from the same address. Approximately 35 acres are cleared and tillable, with naturally drained, productive land ready for cash crop, pasture, or hobby farming use. The solid brick bungalow is in good condition and offers generous, comfortable living with four spacious bedrooms, a dedicated dining room, and one full bath. The full basement provides excellent additional space, complete with laundry room, second toilet, and is just waiting for your finishing touches. A reliable drilled well and septic system service the home, and 200 AMP electrical service means you're ready for whatever you plug in. The real showstopper here is the large detached shop - built with high overhead doors sized to accommodate highway trucks and trailers. Whether you're a transport operator, heavy equipment contractor, or a serious hobbyist, this shop gives you the workspace most people only dream about. The expansive yard offers plenty of room to maneuver equipment, store materials, or park your trucks. The land itself is open, scenic, and private - on a very quiet road. If you've been searching for a property that truly offers lots of value and works as hard as you do, 135 Jeffrey Side Road deserves a serious look. (id:63476)
176 Sunset Heights
Crossfield, Alberta
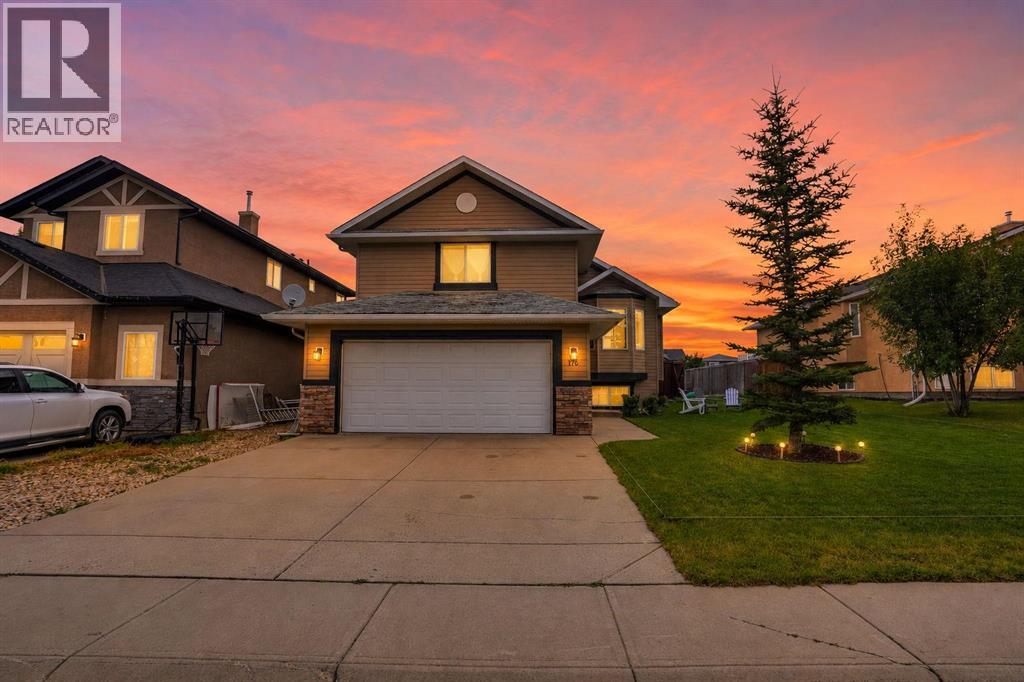
Quiet small town living in a great community! This beautiful home offers a bright, open floor plan situated on a large, oversized lot with plenty of room to enjoy both inside and out.Featuring 3 bedrooms, vaulted ceilings, and skylights, the home is filled with natural light. The updated kitchen showcases shaker style cabinetry, soft close cabinets, stainless steel appliances, and a large centre island, making it a great space for everyday living and entertaining.The private upper level primary bedroom features a 4 piece ensuite, while the second and third bedrooms are conveniently located on the main floor. The spacious living room provides the perfect place to relax and spend time with friends and family.The unfinished basement offers excellent potential to create additional living space to suit your needs and features large windows that bring in plenty of natural light.The garage is insulated and drywalled, while the large backyard features a deck, fire pit, and plenty of extra space including room to park a large RV. ROOF AND GUTTERS JUST GOT REPLACED.If you're looking for space, comfort, and quiet small town living, this home is a must see. Book your private showing today! (id:63476)