
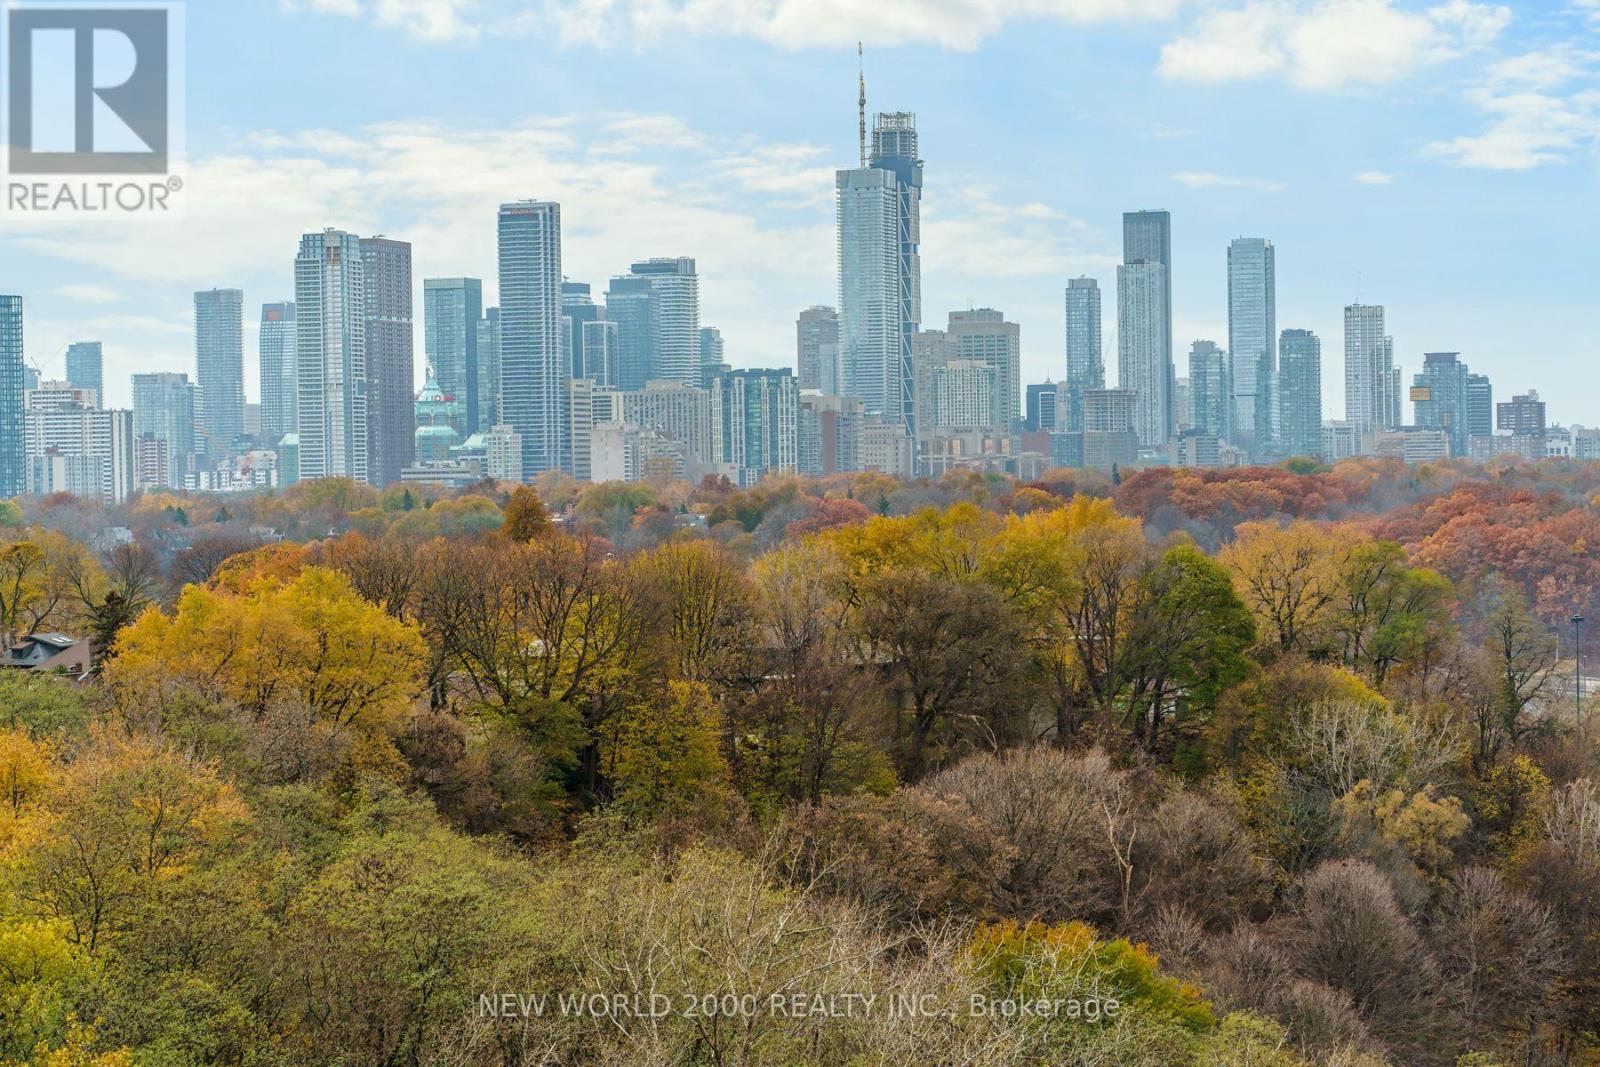
805 - 1010 Broadview Avenue
Toronto, Ontario
*Sign Your Lease by October 31st, 2026 And Move-In by November 01st, 2026 & Enjoy One Month Of Rent Absolutely Free-Don't Miss Out On This Limited-Time Offer! Chic 1 bed Retreat at 1010 Broadview Ave. Welcome to your newly renovated sanctuary in the vibrant heart of Bloor &Broadview! This bright & airy 1 Bed apartment features a modern open concept layout, flooded with natural light. Step outside, and you'll findyourself surrounded by an array of cafes, restaurants, and shops, all just moments away. Enjoy the perfect blend of convenience and lifestyle inthis lively community. Indulge in the luxury of space with a generous layout designed for comfort and style. Our building is celebrated for itspristine and welcoming atmosphere, ensuring you'll love coming home to this well-maintained building every day. Don't miss this rare gem, ActFast Because Opportunities Like This Won't Last Long! (id:63476)
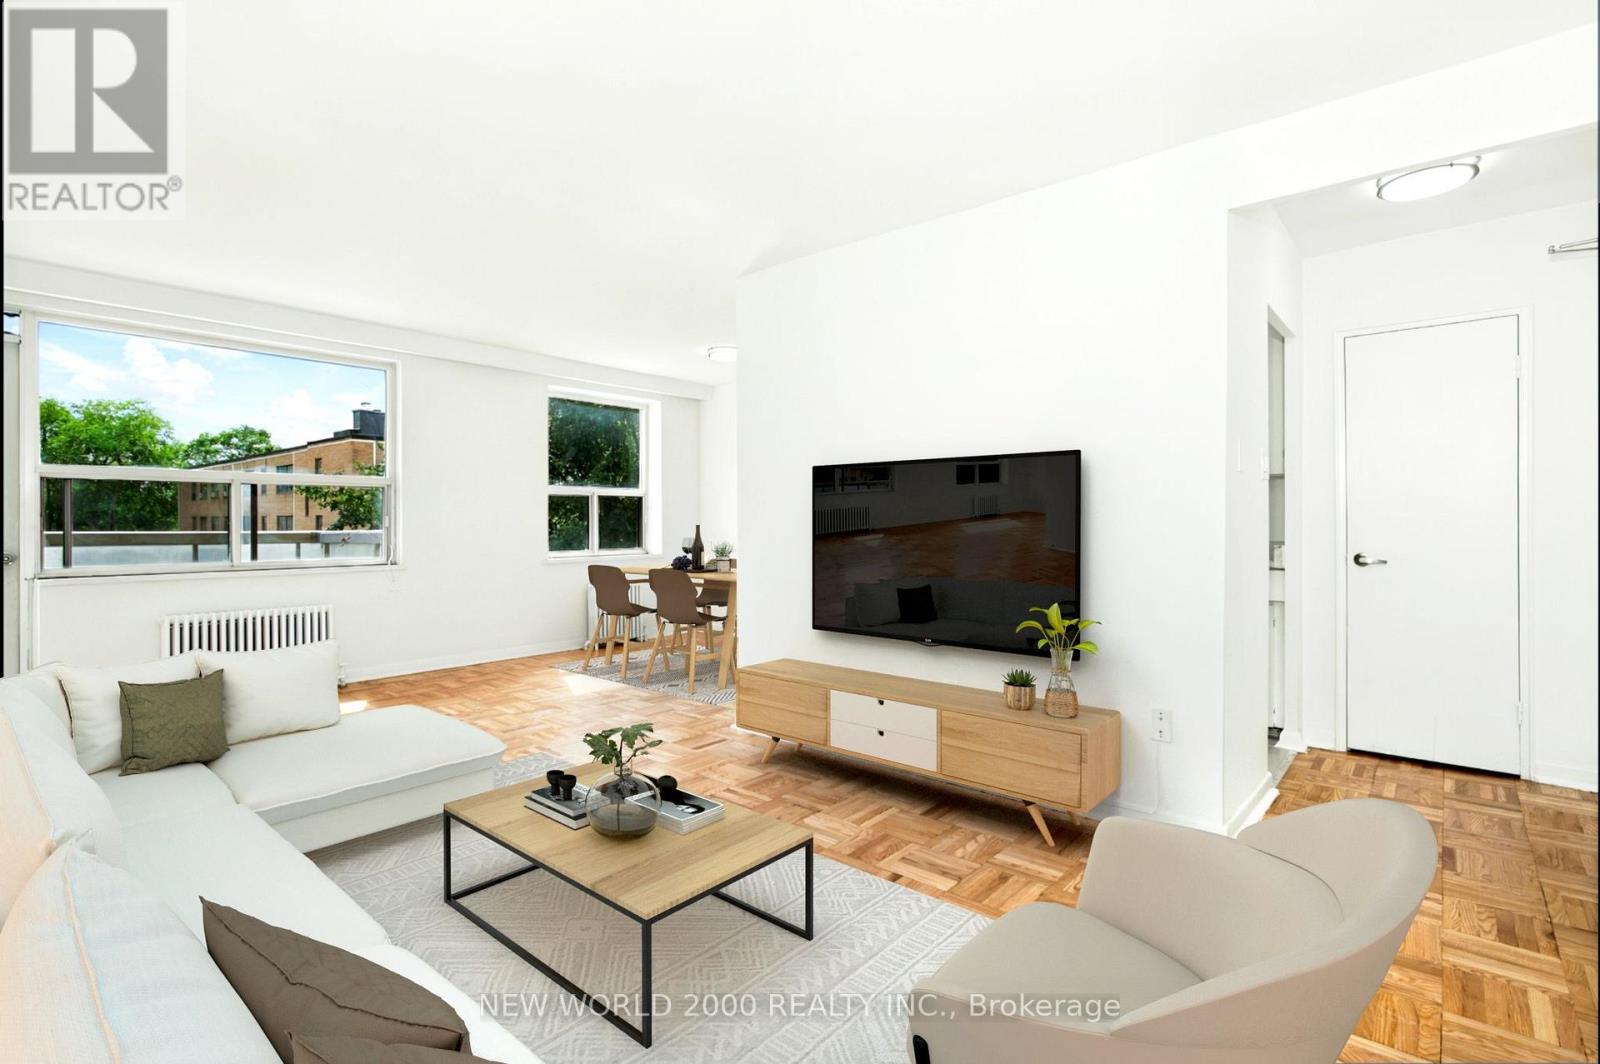
303 - 190 Cosburn Avenue
Toronto, Ontario
*Sign Your Lease by October 31st , 2026 And Move-In by November 01st, 2026 & Enjoy One Month Of Rent Absolutely Free-Don't Miss Out On This Limited-Time Offer! Welcome To Your Renovated Sanctuary With Updated Finishes! This Bright & Airy 1 Bedroom Apartment Is Generously Proportioned, Allowing You To Create Your Ideal Living Environment. Nestled In The Vibrant Neighborhood Of Pape & Cosburn, This Apartment Places You At The Center Of The Action. Enjoy A Lively Community With Trendy Cafes, Restaurants, And Boutiques Right At Your Doorstep. This Apartment Offers Modern Living In A Fantastic Neighborhood. Our Building Is Renowned For Its clean And Friendly Atmosphere. You'll Love Coming Home To This Inviting And Well-Maintained Building. Utilities (Water, Heat & Hydro) Are Included. This Apartment Is A Rare Gem, Combining Spaciousness, Modernity, And Convenience. Act Fast Because Opportunities Like This Won't Last Long! (id:63476)
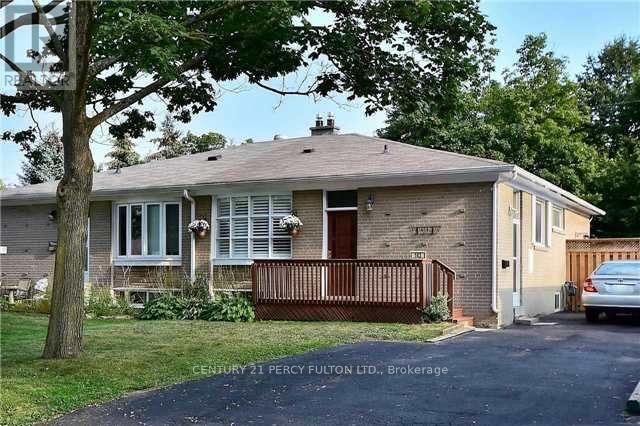
143 Tulloch Drive
Ajax, Ontario
Well kept and move-in ready 3+2 bedroom home in desirable South Ajax featuring a separate entrance with a fully finished in-law suite. Bright, open concept main floor with hardwood flooring, ceramic tiles, and a spacious eat-in kitchen complete with a large breakfast bar and black appliances. Parking for up to 6 vehicles. Enjoy a mature, fully fenced backyard with a side deck, perfect for entertaining or relaxing. Conveniently located within walking distance to public transit and just minutes from the lake, parks, schools, shopping, and other amenities. 24 hours' notice is required for all showings. (id:63476)
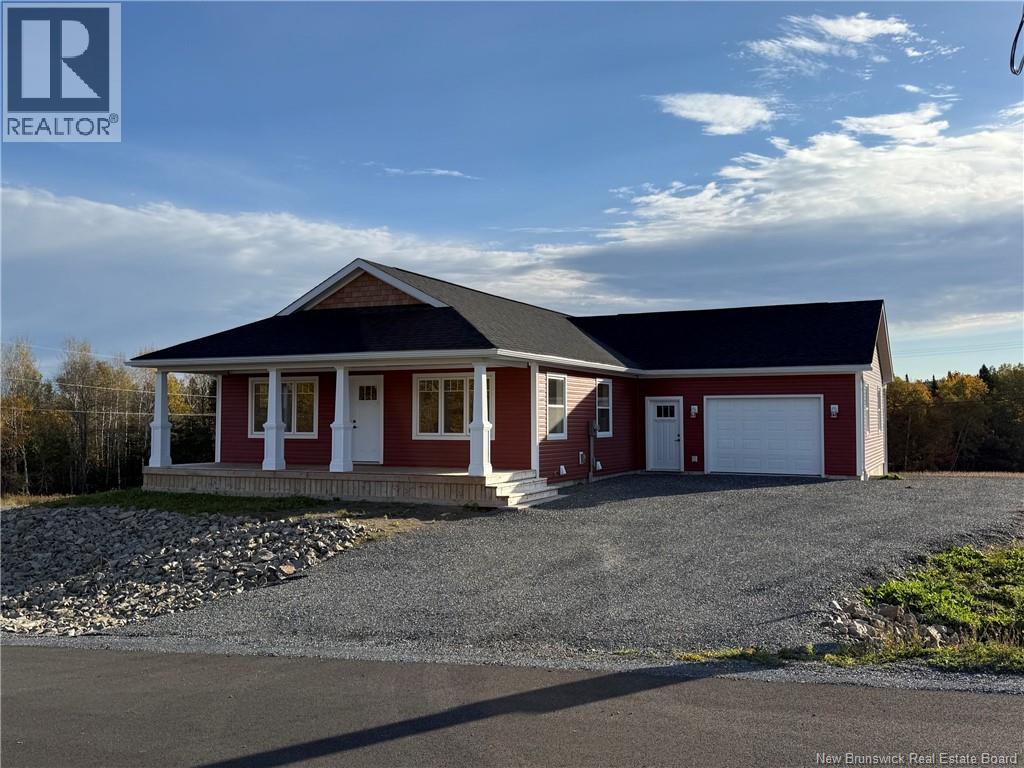
128 Hetherington Court
Woodstock, New Brunswick
This thoughtfully designed 1,500 square foot home features a full covered front porch highlighted by classic Craftsman-style tapered columns, creating timeless curb appeal. An attached single-car garage provides convenient access, while a side-entry mudroom with integrated laundry keeps daily life organized and clutter-free. Inside, the open-concept living and dining area offers a bright, welcoming space ideal for both everyday living and entertaining. The large kitchen is a standout, offering abundant storage, two pantry cabinets, and ample workspace for cooking and gathering. The primary bedroom serves as a private retreat, complete with a spacious walk-in closet and a well-appointed ensuite. Two additional bedrooms each feature large closets, providing comfort and flexibility for family, guests, or a home office. The spacious walkout basement offers excellent potential for future living space and additional bedroom expansion, adding long-term value and versatility to the home. Perfect for families, this brand-new construction is located close to Meduxnekeag Consolidated School (K8) and is conveniently situated near all local amenities, with quick access via either the highway or Houlton Street. Call today to book your own personalized tour of 128 Heatherington Court! This property is HST applicable. Eligible first-time home buyers may qualify for a rebate equal to 5% of the purchase price plus HST, effectively eliminating the GST portion of the tax (id:63476)
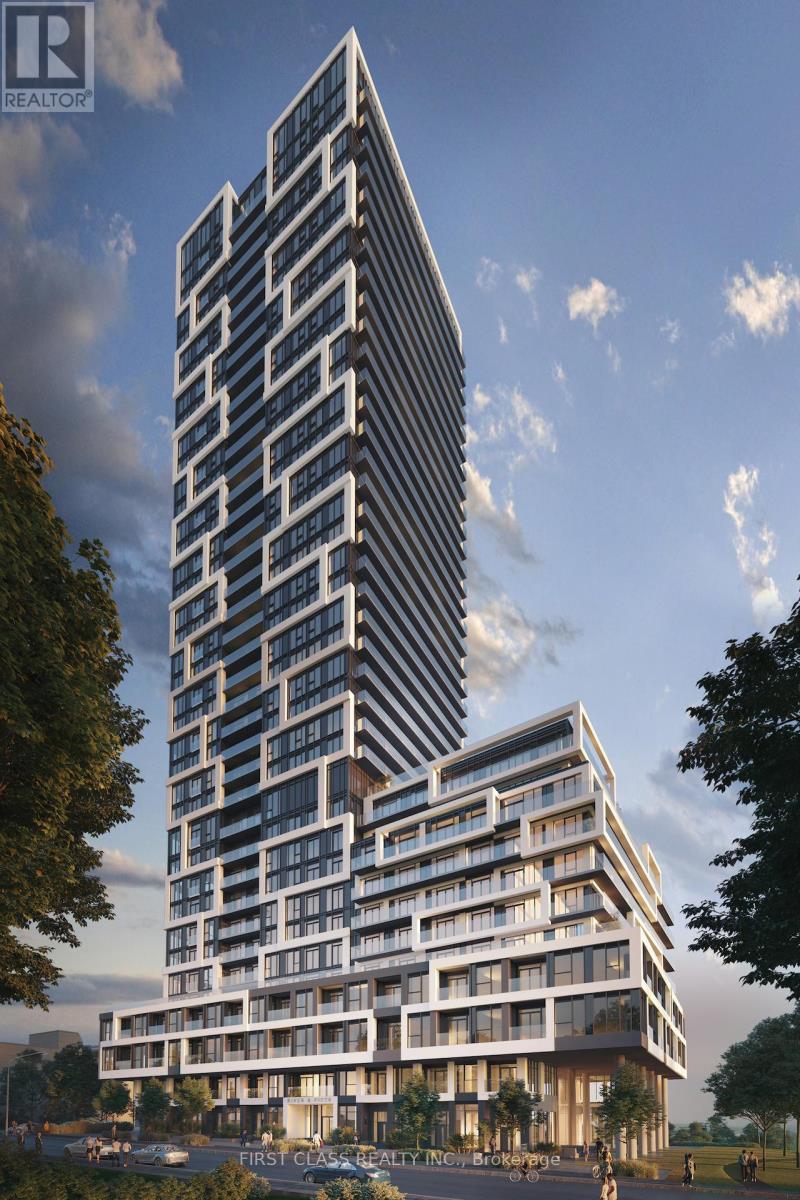
1503 - 5 Defries Street
Toronto, Ontario
This Bright & Modern 1 Bed + Den Suite Offers Breathtaking South-Facing Views Toward Lake Ontario. 532 Sq.Ft. interior area + 100 Sq.Ft Balcony. Well-Designed Living Space With 9' Ceilings, Floor-To-Ceiling Windows, And An Open-Concept Layout Filled With Natural Light. Contemporary Kitchen Features Built-in Stainless Steel Appliances, A Large Island And Sleek Finishes. The Den Provides A Versatile Space Perfect For A Home Office Or Additional Storage Or Maybe a Small Napping Area. Enjoy Modern Smart-Home Features And An Impressive Selection Of Building Amenities, Including 24-Hour Concierge, Fitness & Yoga Rooms, Outdoor Pool, Rooftop Terrace With BBQ Area, Kids' Playroom And Media/Meeting Lounge. Excellent Location With Easy Access To TTC, DVP, Downtown, The Distillery District, Restaurants, Cafes, Shopping And Entertainment. A Great Opportunity To Enjoy Modern Downtown Living With An Unobstructed Southern Outlook. Photos were taken prior to the current tenant's occupancy. (id:63476)
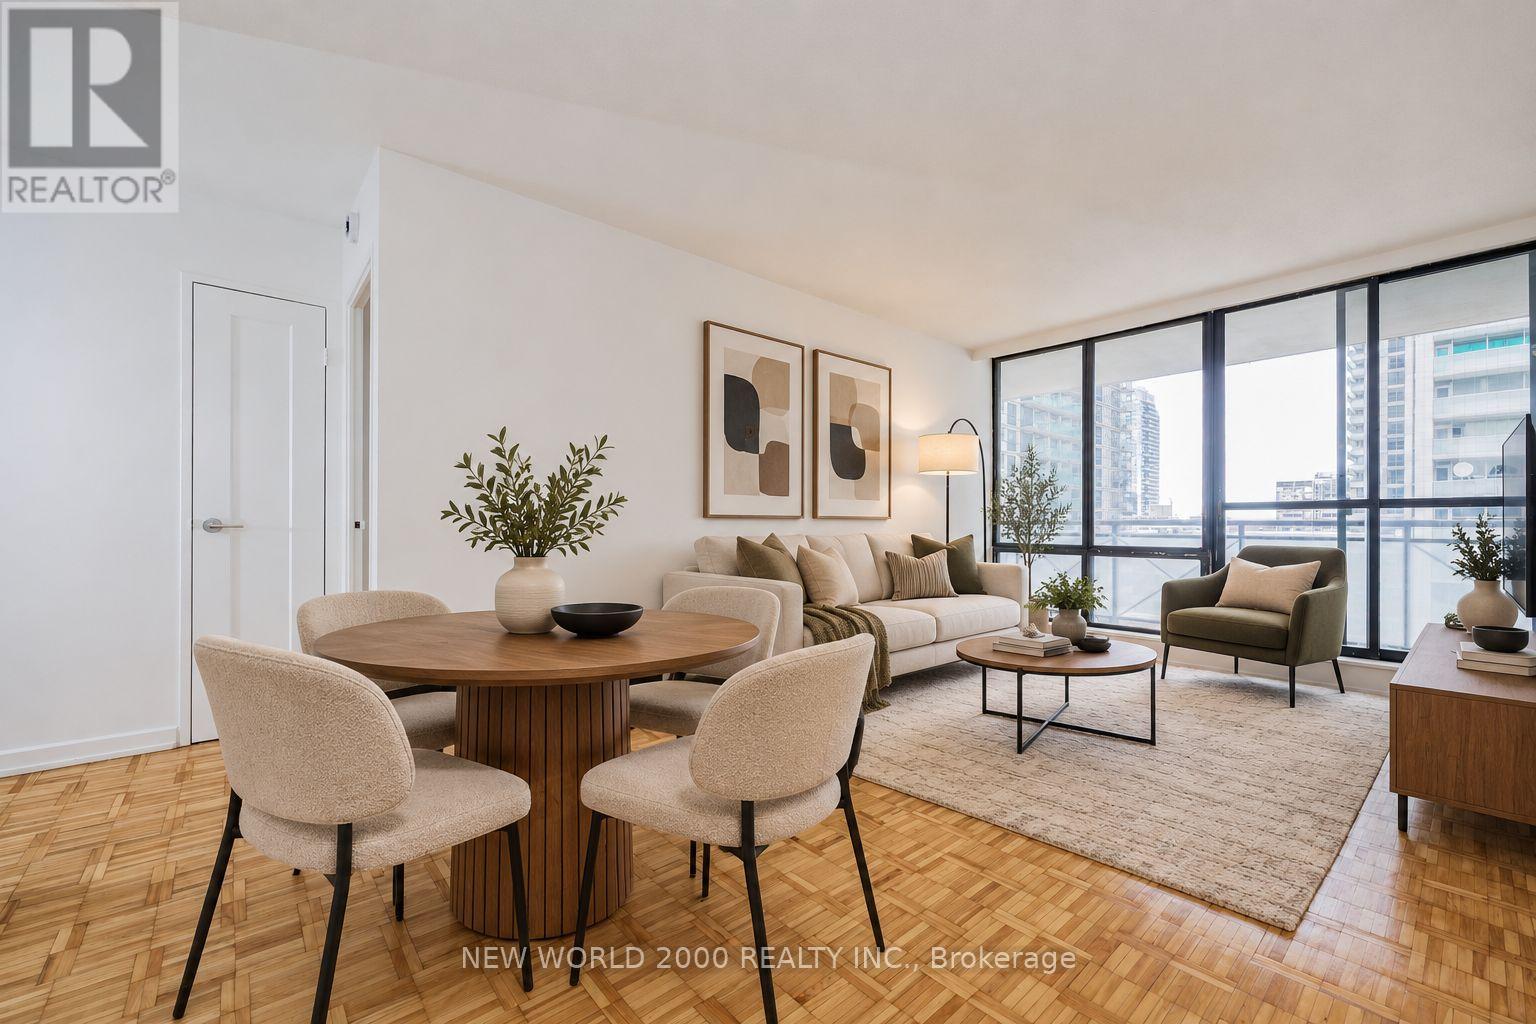
1804 - 101 Roehampton Avenue
Toronto, Ontario
Sign Your Lease by October 31st, 2026 And Move-In by December 01st, 2026 & Enjoy One Month Of Rent Absolutely Free-Don't Miss Out On This Limited-Time Offer! Welcome To Your Renovated Sanctuary With Updated Finishes, Including Quartz Kitchen Counter Top, Stainless Steel Appliances, And A Large Undermount Sink! This Bright & Airy 1 Bedroom Apartment Is Generously Proportioned, Allowing You To Create Your Ideal Living Environment. There's Tons Of Storage, Including: Two Double Closets And Two Single Closets. For Amenities We Have A Fully Equipped Gym, Gorgeous Patio With Seating, BBQs & A Fire Pit, A Theatre, Resident Lounge & Party Room, Guest Suite, Games Room, Co-Work Space, The Supper Club & Sky Lounge. Nestled In The Vibrant Neighborhood Of Yonge & Eglinton, This Apartment Places You At The Center Of The Action. Enjoy A Lively Community With Trendy Cafes, Restaurants, And Boutiques Right At Your Doorstep. This Apartment Offers Modern Living In A Fantastic Neighborhood. Our Building Is Renowned For Its clean And Friendly Atmosphere. You'll Love Coming Home To This Inviting And Well-Maintained Building. Utilities (Water, Heat & Hydro) Are Included. This Apartment Is A Rare Gem, Combining Spaciousness, Modernity, And Convenience. Act Fast Because Opportunities Like This Won't Last Long! (id:63476)
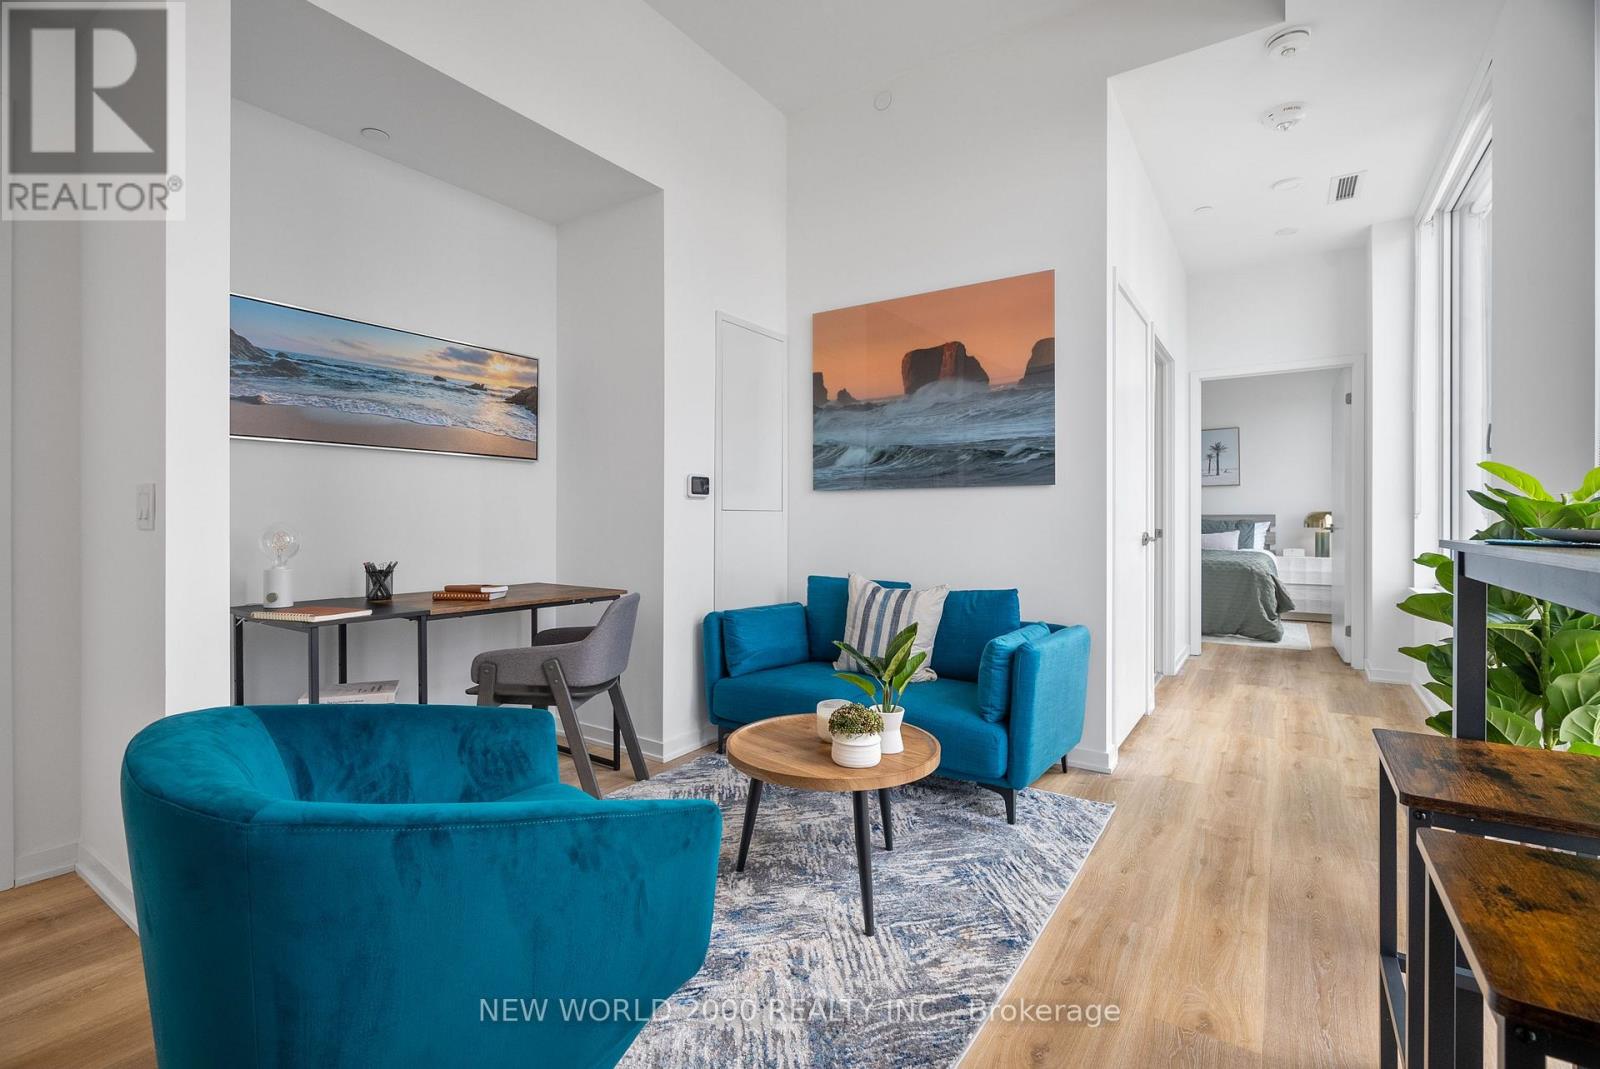
1210 - 101 Roehampton Avenue
Toronto, Ontario
*Sign Your Lease by October 31st, 2026 And Move-In by December 1st, 2026 & Enjoy One (1) Month Of Rent Absolutely Free On A 13-Month Lease Term - Don't Miss Out On This Limited-Time Offer! Must Move-In, On Or Before December 1st, 2026 To Qualify For Promotional Pricing & Incentives. Welcome To Your New Home! 12th Floor - 1 Bedroom With Modern Italian Inspired Features & Finishes, Including Quartz Kitchen Counter Top, Energy Star Rated Stainless Steel Appliances, A Large Undermount Sink, Dishwasher, Central Air Conditioning, And Luxury Wide Plank Vinyl Flooring (Hardwood Look)! For Amenities We Have A Fully Equipped Gym (Open 24/7), Gorgeous Patio With Seating, BBQs & A Fire Pit, A Theatre, Resident Lounge & Party Room, Guest Suite, Games Room, Co-Work Space, The Supper Club &Sky Lounge. Nestled In The Vibrant Neighborhood Of Yonge & Eglinton, This Apartment Places You At The Center Of The Action. Enjoy A Lively Community With Trendy Cafes, Restaurants, And Boutiques Right At Your Doorstep. This Apartment Offers Modern Living In A Fantastic Neighborhood. Our Building Is Renowned For Its clean And Friendly Atmosphere. You'll Love Coming Home To This Inviting And Well-Maintained Building. This Apartment Is A Rare Gem, Combining Modernity, And Convenience. Act Fast Because Opportunities Like This Won't Last Long! (id:63476)
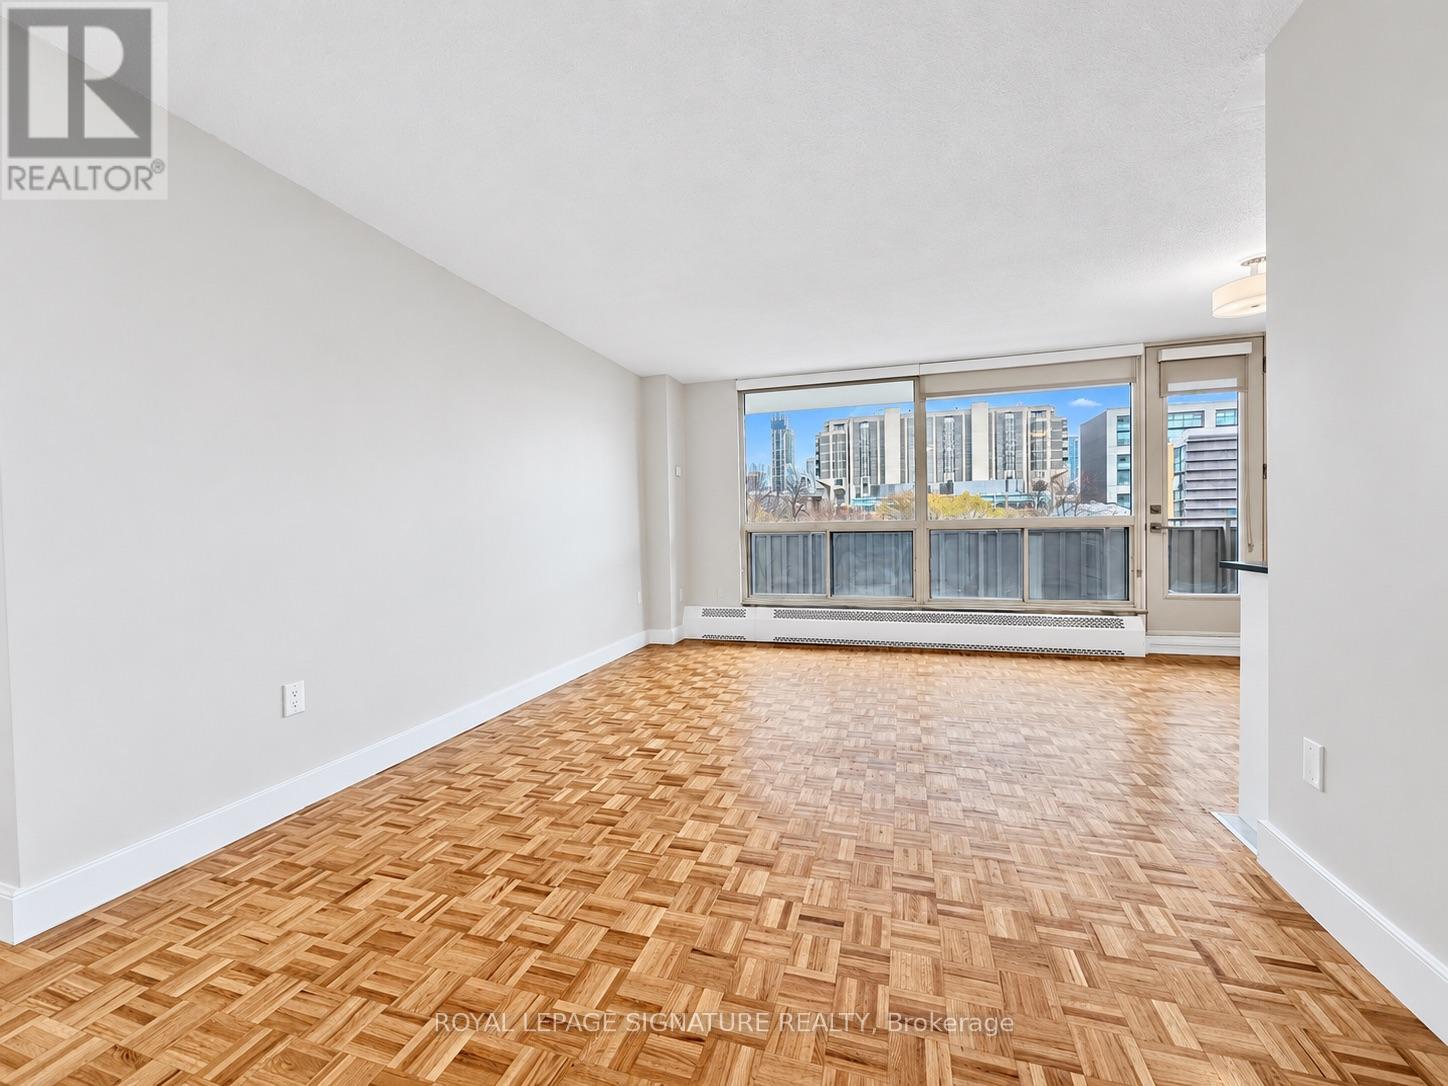
2008 - 666 Spadina Avenue
Toronto, Ontario
2 MONTHS FREE FOR 1 YEAR LEASE OR 3 MONTHS FREE FOR 2 YEAR LEASE **..U of T Students, Young Professionals & Newcomers Welcome! Check out this updated 1 Bedroom unit at 666 Spadina Ave, a modern high-rise just steps from the University of Toronto. Ideal for students from cities like Vancouver, Ottawa, the GTA, or anywhere across Canada, as well as recent grada and newcomers to Toronto. Available for immediate move-in claim your new home now? Utilities INCLUDED: Heat, hydro, and water all covered. Great Value: Fair pricing in the downtown core leasing up fast! Fully Updated: Stylish kitchens, new appliances, hardwood & ceramic floors, private balconies with skyline views. Prime Downtown Location Right by U of T in the Annex neighborhood. Walk to Bloor Street shops, cafés, bars, and Spadina subway station. Get to campus or the office in minutes no transit stress! Building Perks Lounge areas, study space, gym, pool table, and a kid-friendly play zone. indoor parking ($225/mo), AVAILABLE IMMEDIATE (id:63476)
2300 Owlridge Drive
Oakville, Ontario
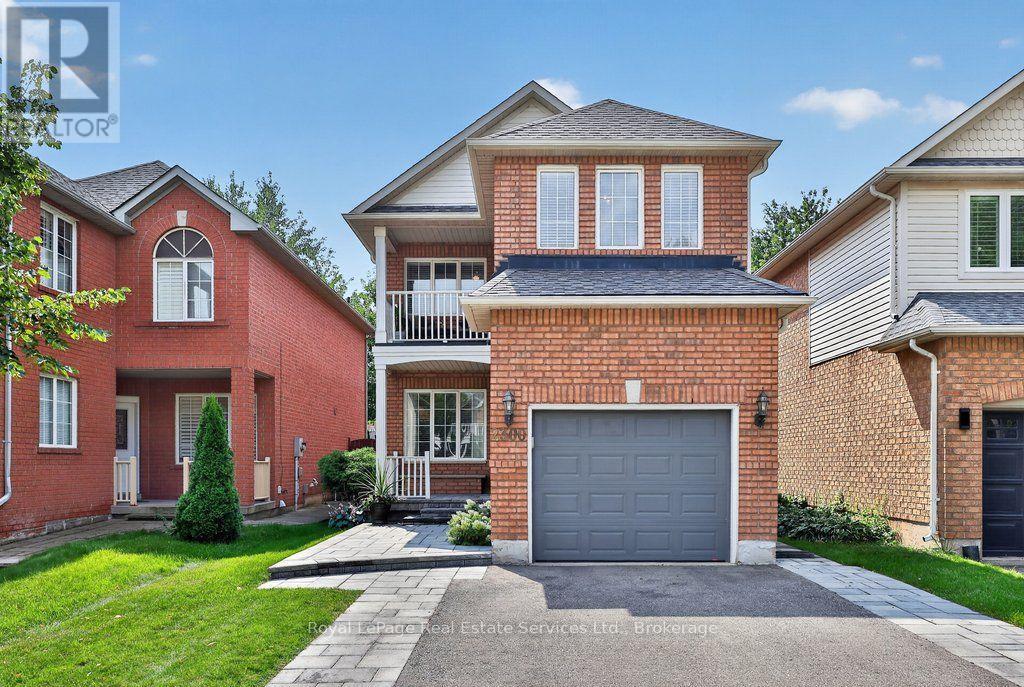
Meticulously maintained 3 bedroom family home in popular Westoak Trails neighbourhood. This home is situated on a quiet, child-friendly street just steps to local parks and the scenic 16 Mile Creek trail system. Bright and airy main floor offers 9-foot ceilings, hardwood flooring, new porcelain tile, kitchen with quartz countertops, breakfast area and a walkout to a west-facing backyard-perfect for enjoying the afternoon sun. The finished basement provides additional living space with a generous recreation room, 2-piece bathroom and office/den. The upper level features a spacious primary bedroom with walk-in closet and 4-piece ensuite. Two additional large bedrooms offer great versatility, including one with a private balcony. Ideally located within walking distance to top-rated schools. Close to shopping, recreation centres and major highways. Notable upgrades include main floor tile (2025), eaves and downspouts (2025), furnace (2025), washer & dryer (2025), front walkway & porch interlock (2023), driveway (2023). (id:63476)
4 Judy Avenue
Tillsonburg, Ontario
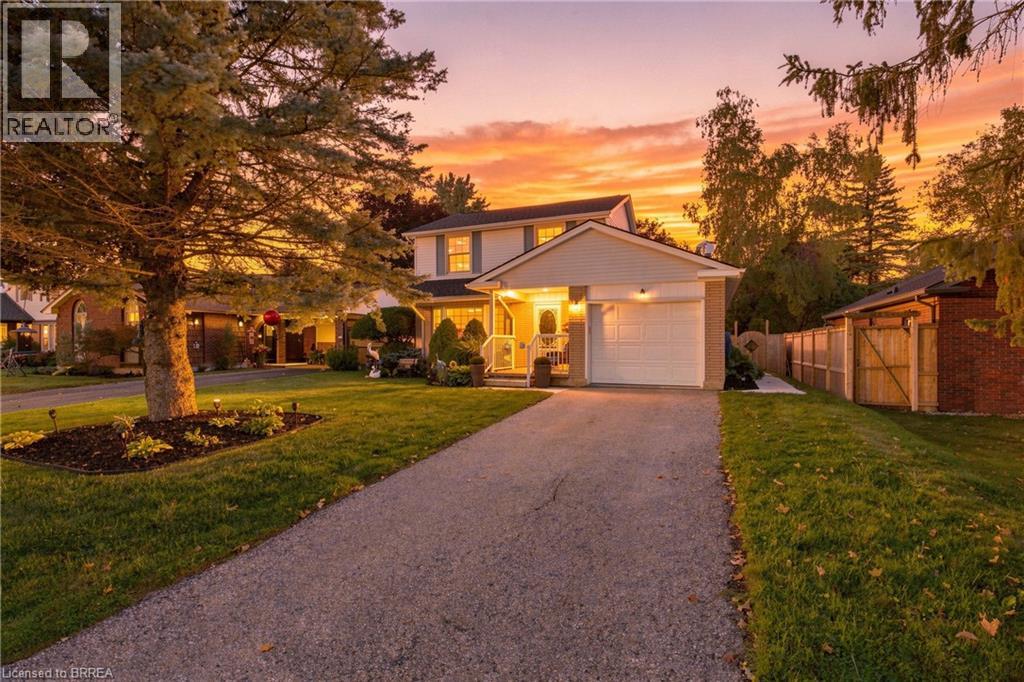
Some homes have a way of feeling welcoming before you even step through the front door, and 4 Judy Ave is one of them. With its covered front porch, mature landscaping and classic two-storey charm, it has that unmistakable “this feels like home” quality from the moment you arrive. Inside, a warm layout, thoughtful updates and plenty of space make it easy to picture putting down roots here. The main floor offers a bright living room, separate dining room and family room, giving everyone space to spread out while keeping the home connected. Large windows bring in plenty of natural light, crown moulding adds a classic touch, and a 2pc bathroom completes the level. The kitchen is one you’ll be happy to come home to, with newer cabinets, granite countertops, generous prep space, plenty of storage and staying appliances. Just beyond, the family room adds a cozy feel with its stone fireplace and garden doors. The dining room also offers a walkout, creating an easy connection to a backyard that might just become your favourite part of the house. A large covered deck gives you room to lounge and entertain, while the fully fenced backyard offers green space, landscaping and mature trees — perfect for quiet mornings, summer BBQs and long evenings outside. Upstairs are 3 bedrooms, including a spacious primary and 2 generously sized bedrooms, plus a 3pc bathroom. Downstairs, a finished bonus room can flex as a playroom, office, guest space, or gym, while the unfinished portion provides plenty of storage. The home has been well maintained over the years, including furnace & A/C(approx5yrs) and roof(approx10yrs). An attached single-car garage adds everyday convenience. Set in a mature neighbourhood where neighbours still know your name, schools, parks, shopping and everyday amenities are close by. Comfortable without feeling cramped, updated without losing its character, and easy to grow into. This isn’t just a great place to start, it’s a home you won’t be in a hurry to outgrow. (id:63476)
216 Second Street Street
Rainy River, Ontario
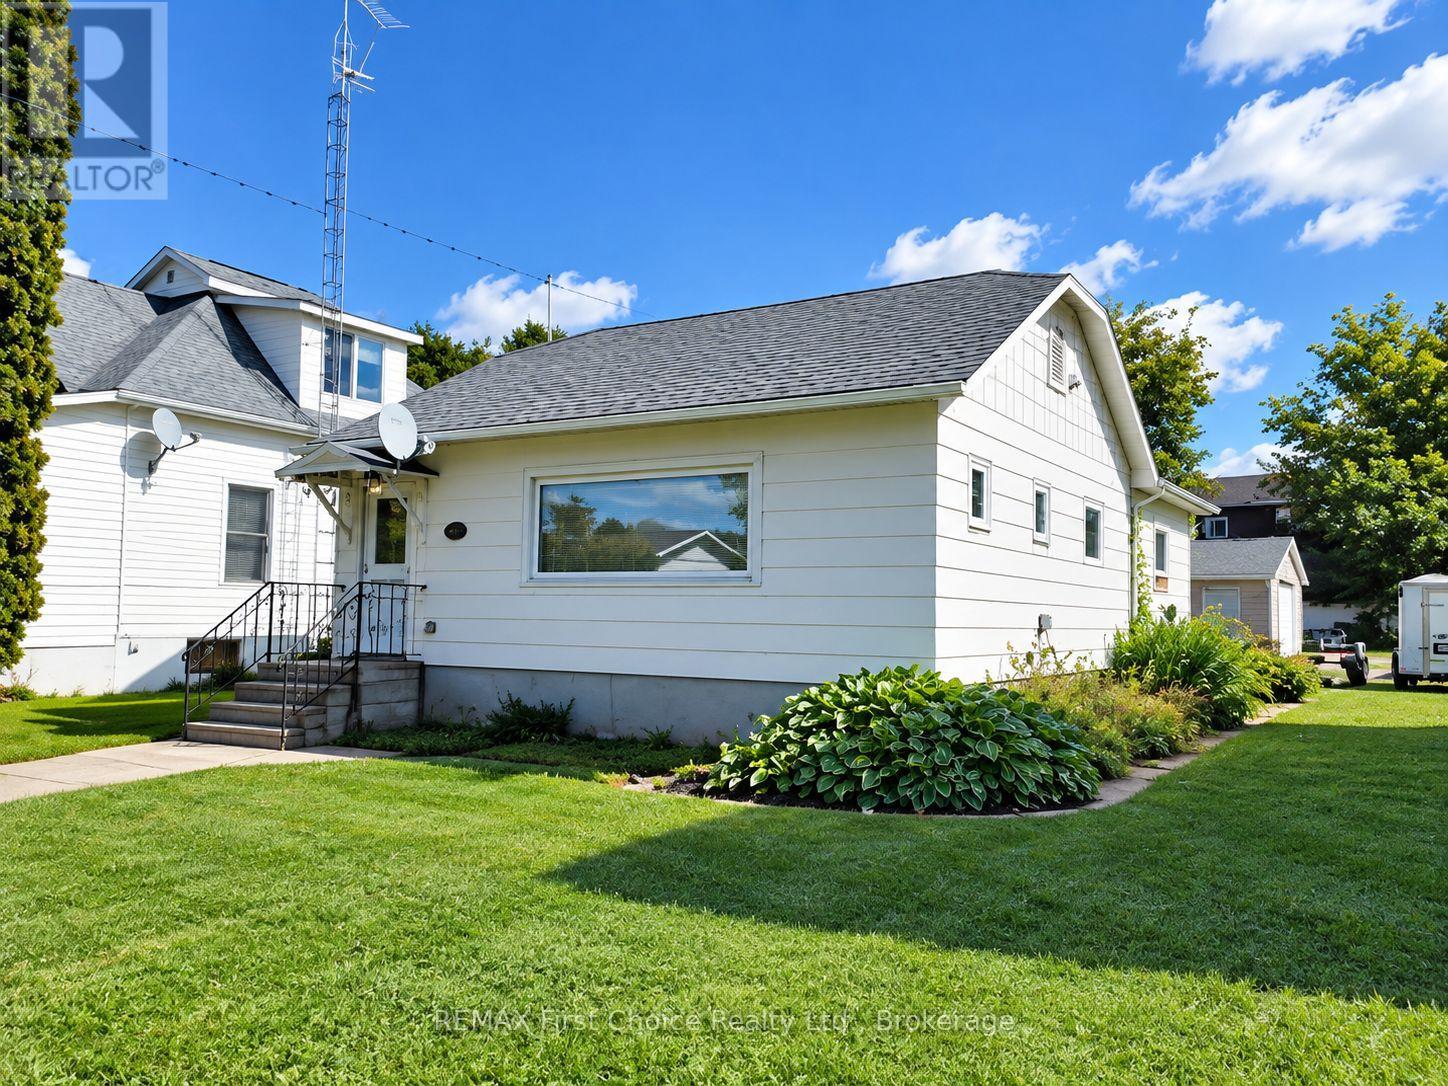
Welcome to this charming 2-bedroom, 2-bath bungalow in the welcoming community of Rainy River! This home has seen plenty of updates, including plumbing, electrical, windows and roofing, while still offering an opportunity for the next owner to add their own finishing touches. The spacious living room features a large window that fills the space with natural light, while the generous main bathroom conveniently includes laundry. The kitchen and primary bedroom renovations are awaiting completion, giving you the chance to finish them to suit your own style. Outside, enjoy a small back deck, detached 1-stall garage with rear lane access, and established perennial gardens. Conveniently located close to the school and just a short distance from the beautiful Rainy River waterfront. A great opportunity to enjoy an affordable home with many of the major updates already completed-finish the remaining projects and make it your own! (id:63476)
301, 600 Signal Road
Fort Mcmurray, Alberta
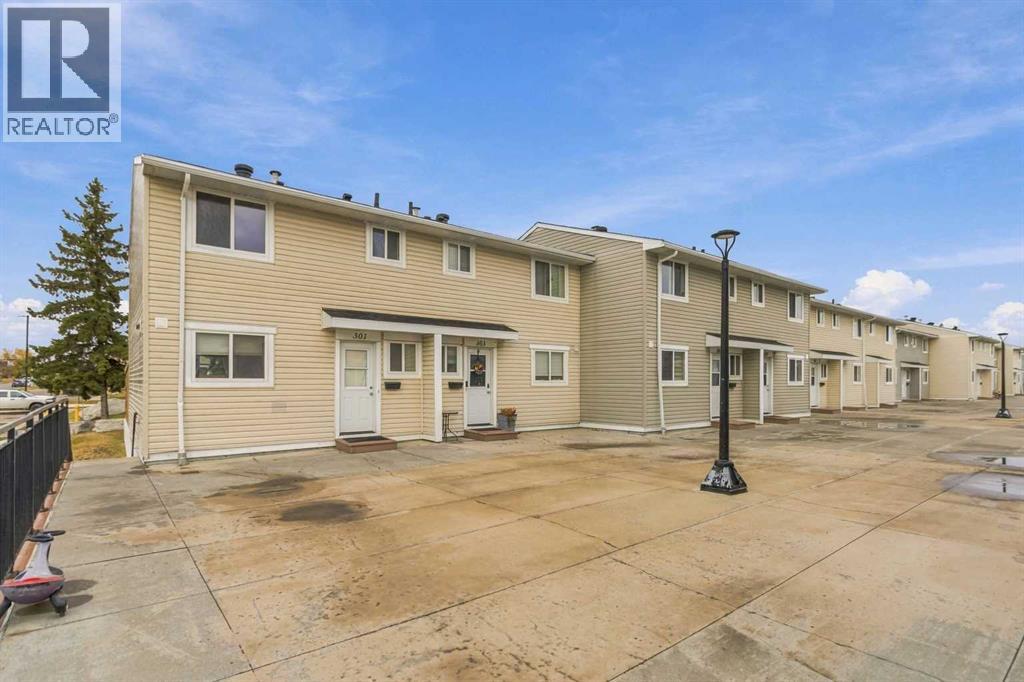
Fantastic END unit is a RARE Find! This townhome/condo has 4 bedrooms and 2.5 bathrooms. The basement is developed with laundry, bedroom with new flooring and a 3PC Bath. Upstairs you are greeted with fresh paint, newer appliances in the kitchen, refreshed cabinets in the kitchen and laminate flooring. The kitchen also is expanded to include a dishwasher! The patio doors let in a ton of natural light, leading to your fenced in backyard with shed for storage and deck to hang out with family and friends. Bonus: Furnace is newer. Nestle near the bus route, schools, shopping and a hop skip and jump to Thickwood Golf Country Club, Birchwood trails and more! Call now to view. (id:63476)